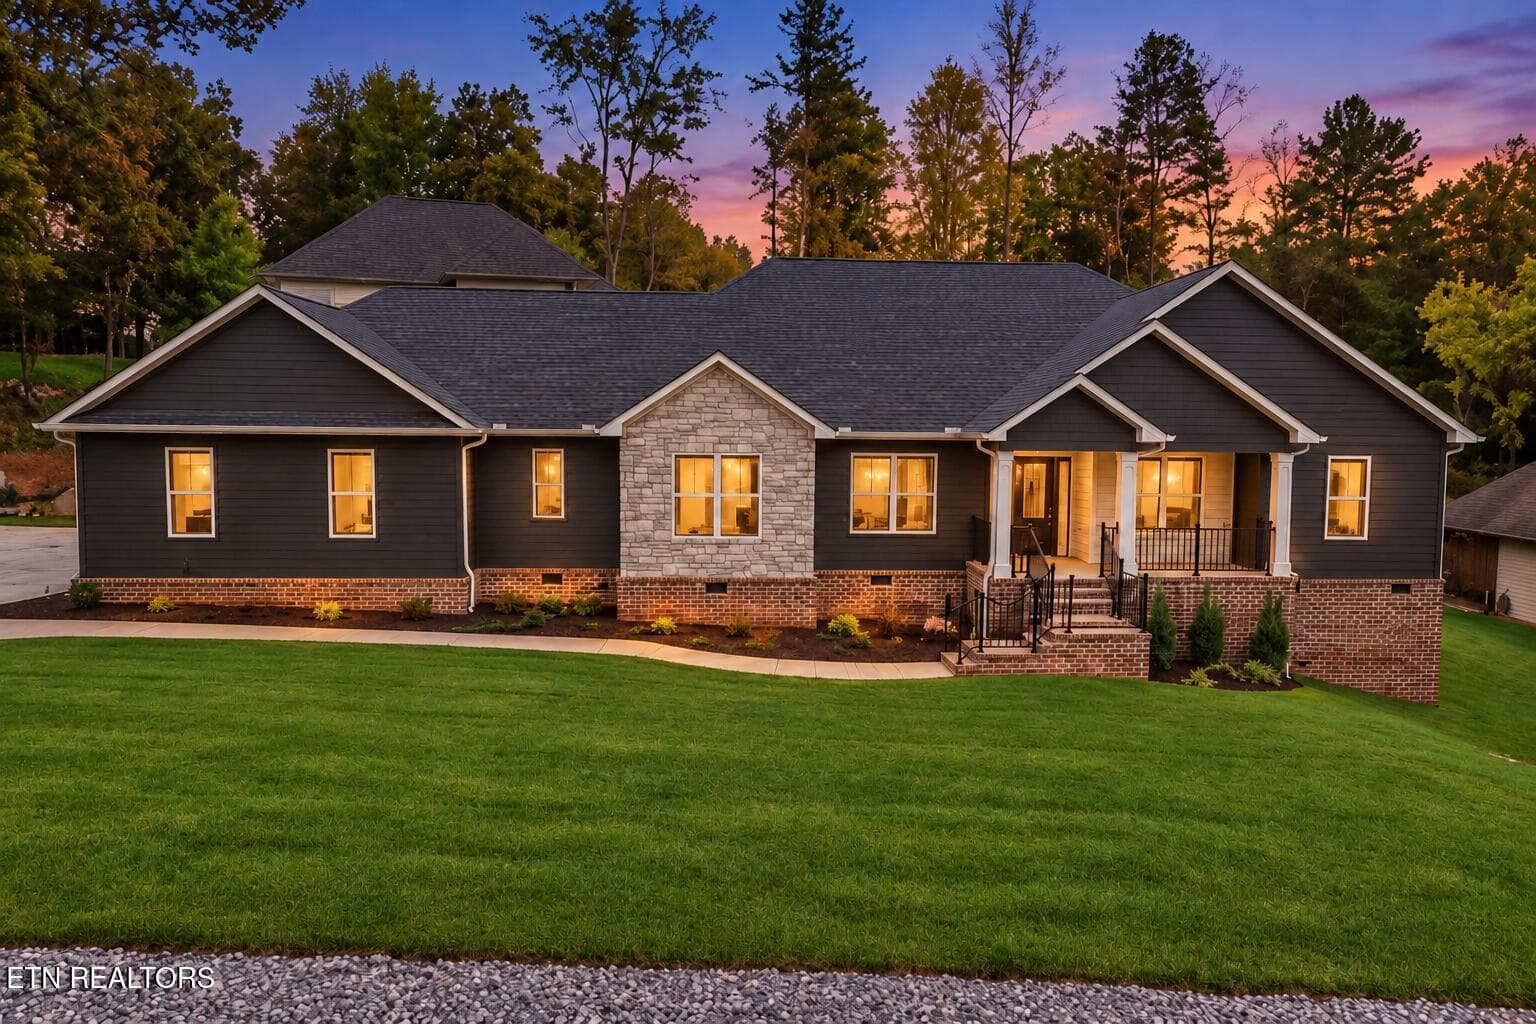
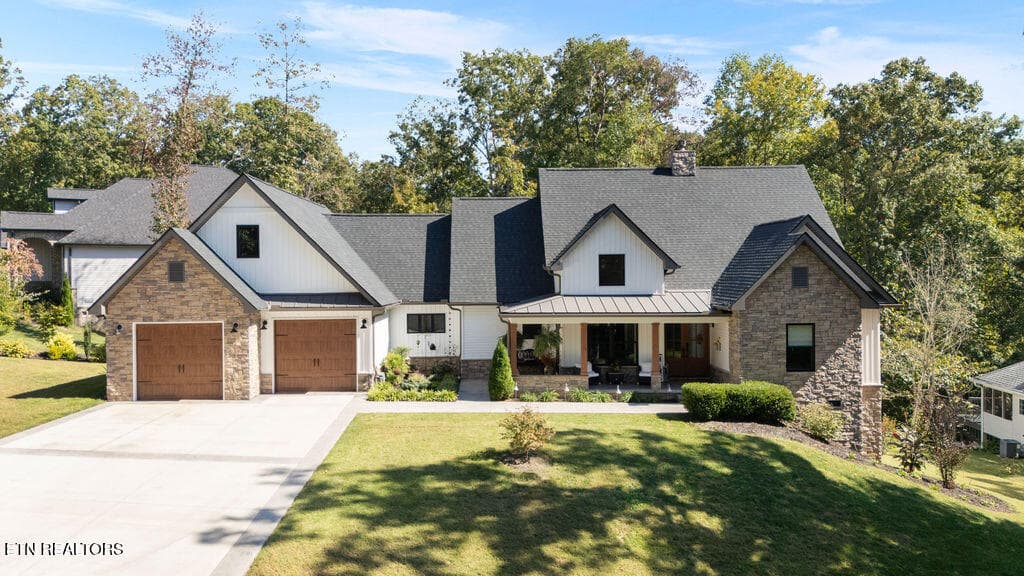
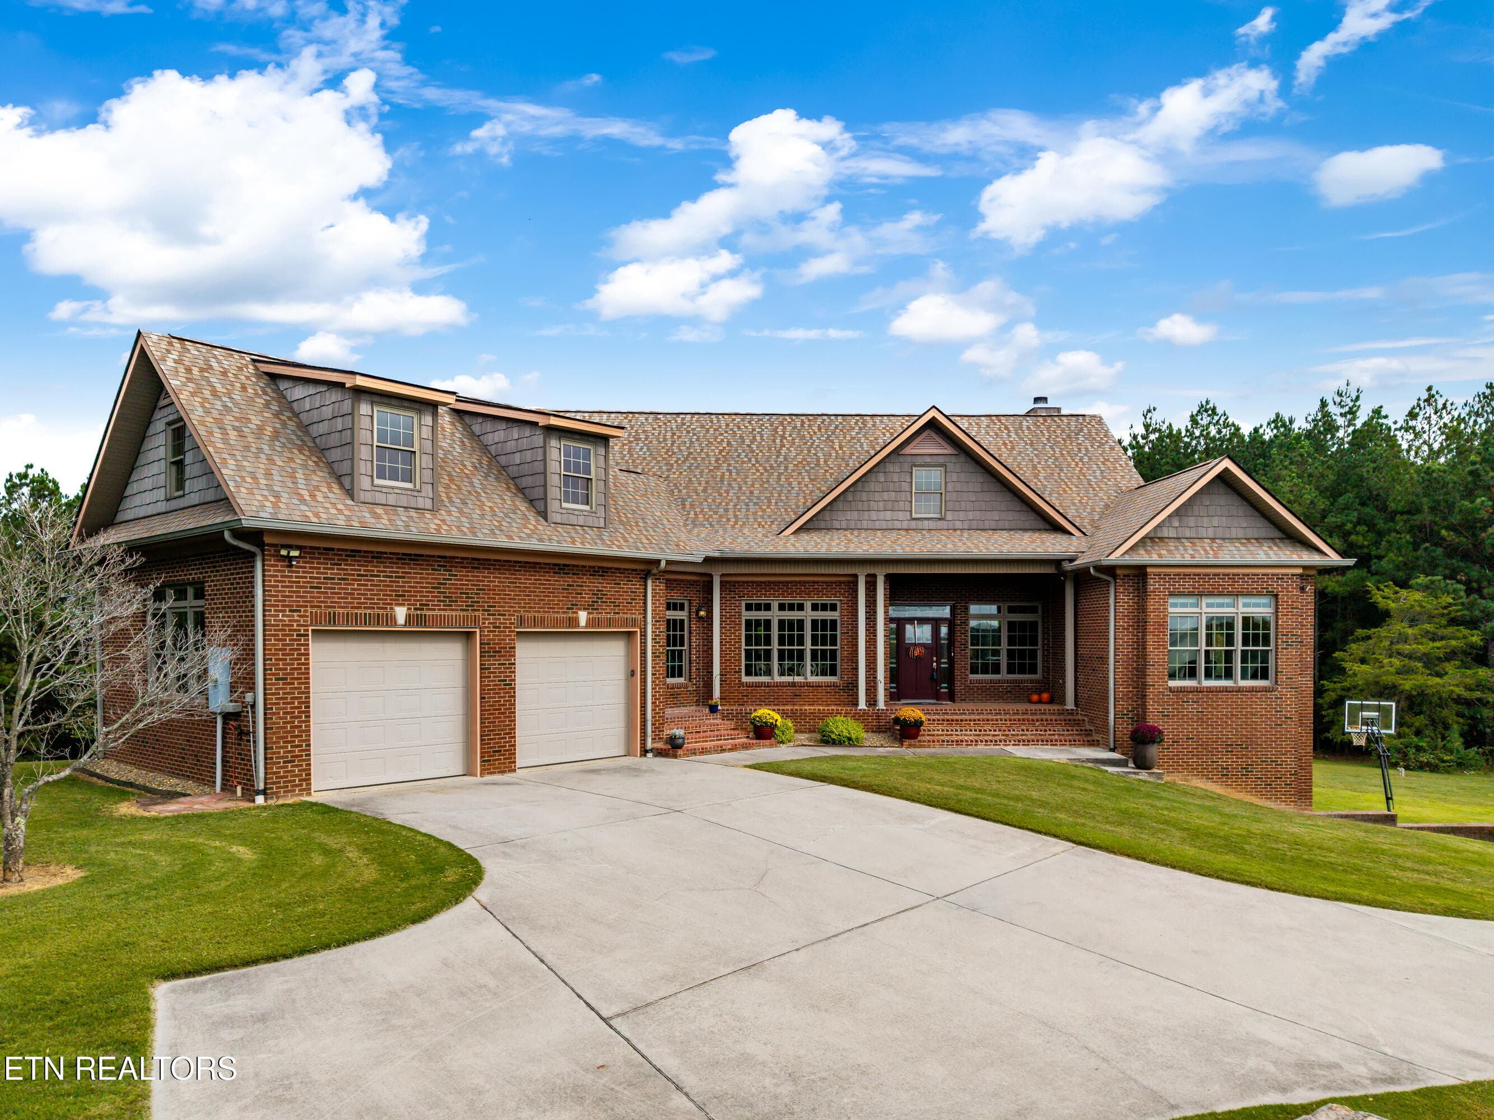
mls_001_ 433 N St Bernard Dr-1_twilight_ - 113 Chuniloti Way, Loudon, TN 37774
mls_ 433 N St Bernard Dr-1 - 113 Chuniloti Way, Loudon, TN 37774
mls_ 433 N St Bernard Dr-2 - 113 Chuniloti Way, Loudon, TN 37774
mls_ 433 N St Bernard Dr-3 - 113 Chuniloti Way, Loudon, TN 37774
mls_ 433 N St Bernard Dr-4 - 113 Chuniloti Way, Loudon, TN 37774
mls_ 433 N St Bernard Dr-5 - 113 Chuniloti Way, Loudon, TN 37774
mls_113 Chuniloti Way_1 (1) - 113 Chuniloti Way, Loudon, TN 37774
mls_113 Chuniloti Way_2 - 113 Chuniloti Way, Loudon, TN 37774
mls_113 Chuniloti Way_3 - 113 Chuniloti Way, Loudon, TN 37774
mls_050_DSC06580_36b99cbc (1) - 113 Chuniloti Way, Loudon, TN 37774
mls_048_DSC06592_fd11d44e (1) - 113 Chuniloti Way, Loudon, TN 37774
mls_046_DSC06583_606ee50b (1) - 113 Chuniloti Way, Loudon, TN 37774
mls_044_DSC06628_with_fire_bad34031 (1) - 113 Chuniloti Way, Loudon, TN 37774
mls_039_DSC06616_e029ffd9 (1) - 113 Chuniloti Way, Loudon, TN 37774
mls_040_DSC06619_a32733c4 (2) - 113 Chuniloti Way, Loudon, TN 37774
mls_044_DSC06628_with_fire_bad34031 (2) - 113 Chuniloti Way, Loudon, TN 37774
mls_041_DSC06622_1bdd6183 (1) - 113 Chuniloti Way, Loudon, TN 37774
mls_034_DSC06601_with_fire_0e2a64eb (2) - 113 Chuniloti Way, Loudon, TN 37774
mls_036_DSC06607_with_fire_67b2147e (2) - 113 Chuniloti Way, Loudon, TN 37774
mls_052_DSC06538_b10f029d - 113 Chuniloti Way, Loudon, TN 37774
mls_033_DSC06595_with_fire_18979020 (2) - 113 Chuniloti Way, Loudon, TN 37774
mls_083_DSC06704_a6f4a65c - 113 Chuniloti Way, Loudon, TN 37774
mls_078_DSC06652_c80db5b5 - 113 Chuniloti Way, Loudon, TN 37774
mls_074_DSC06673_d1edf26f - 113 Chuniloti Way, Loudon, TN 37774
mls_073_DSC06670_a20985dd - 113 Chuniloti Way, Loudon, TN 37774
mls_066_DSC06676_c4d15c8f - 113 Chuniloti Way, Loudon, TN 37774
mls_031_DSC06698_c39b0de2 - 113 Chuniloti Way, Loudon, TN 37774
mls_082_DSC06683_308e02bc - 113 Chuniloti Way, Loudon, TN 37774
mls_081_DSC06679_f1a858f3 - 113 Chuniloti Way, Loudon, TN 37774
mls_077_DSC06716_7126044a - 113 Chuniloti Way, Loudon, TN 37774
mls_076_DSC06713_67465ace - 113 Chuniloti Way, Loudon, TN 37774
mls_070_DSC06559_c19ac83a - 113 Chuniloti Way, Loudon, TN 37774
mls_069_DSC06556_1d06536c - 113 Chuniloti Way, Loudon, TN 37774
mls_064_DSC06737_61ec1d25 - 113 Chuniloti Way, Loudon, TN 37774
mls_063_DSC06734_49b22aee - 113 Chuniloti Way, Loudon, TN 37774
mls_062_DSC06731_3b9f3630 - 113 Chuniloti Way, Loudon, TN 37774
mls_059_DSC06719_d5cb8402 - 113 Chuniloti Way, Loudon, TN 37774
mls_058_DSC06710_d3832d3f - 113 Chuniloti Way, Loudon, TN 37774
mls_057_DSC06701_e9876b98 - 113 Chuniloti Way, Loudon, TN 37774
mls_056_DSC06667_4c29a5e3 - 113 Chuniloti Way, Loudon, TN 37774
mls_055_DSC06664_1c0d869c - 113 Chuniloti Way, Loudon, TN 37774
mls_054_DSC06568_b2c394f5 - 113 Chuniloti Way, Loudon, TN 37774
mls_053_DSC06562_72659f77 - 113 Chuniloti Way, Loudon, TN 37774
mls_028_DSC06686_79c288dd - 113 Chuniloti Way, Loudon, TN 37774
mls_090_DSC06640_with_fire_654fe5d1 - 113 Chuniloti Way, Loudon, TN 37774
mls_089_DSC06637_f22dd152 - 113 Chuniloti Way, Loudon, TN 37774
mls_091_DSC06643_with_fire_5faa1766 - 113 Chuniloti Way, Loudon, TN 37774
mls_088_DSC06692 - 113 Chuniloti Way, Loudon, TN 37774
mls_086_DSC06794 - 113 Chuniloti Way, Loudon, TN 37774
mls_001_dji_fly_20260630_190330_0584_178 - 113 Chuniloti Way, Loudon, TN 37774
mls_003_dji_fly_20260630_190356_0586_178 - 113 Chuniloti Way, Loudon, TN 37774
mls_097_DSC06773_e91e49a1 - 113 Chuniloti Way, Loudon, TN 37774
mls_097_DSC06773_twilight_21aea175_ae811 - 113 Chuniloti Way, Loudon, TN 37774
mls_002_ 433 N St Bernard Dr-2_twilight_ - 113 Chuniloti Way, Loudon, TN 37774
mls_001_ 433 N St Bernard Dr-1_twilight_ - 113 Chuniloti Way, Loudon, TN 37774
mls_ 433 N St Bernard Dr-5 (1) - 113 Chuniloti Way, Loudon, TN 37774
mls_002_ 433 N St Bernard Dr-2_twilight_ - 113 Chuniloti Way, Loudon, TN 37774
mls_ 433 N St Bernard Dr-2 - 113 Chuniloti Way, Loudon, TN 37774
58 photos

$969,000

113 Chuniloti Way, Loudon, TN 37774
Loudon, TN 37774
Listed by Alex Kondryuk · The Real Estate Firm, Inc.
Bedrooms
3
Bathrooms
4
Living area
N/A
Year built
2026

About this home

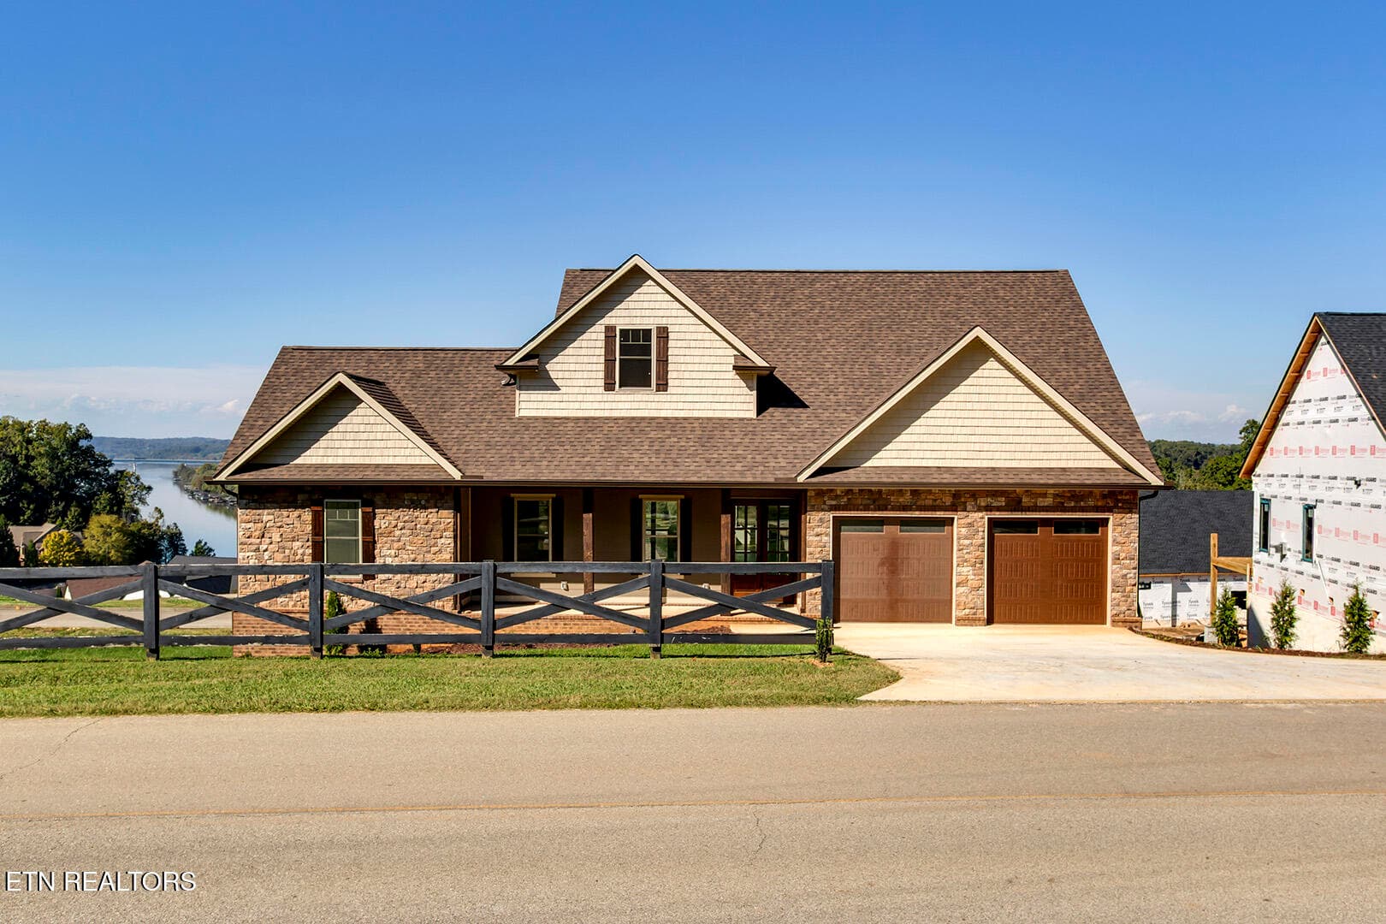
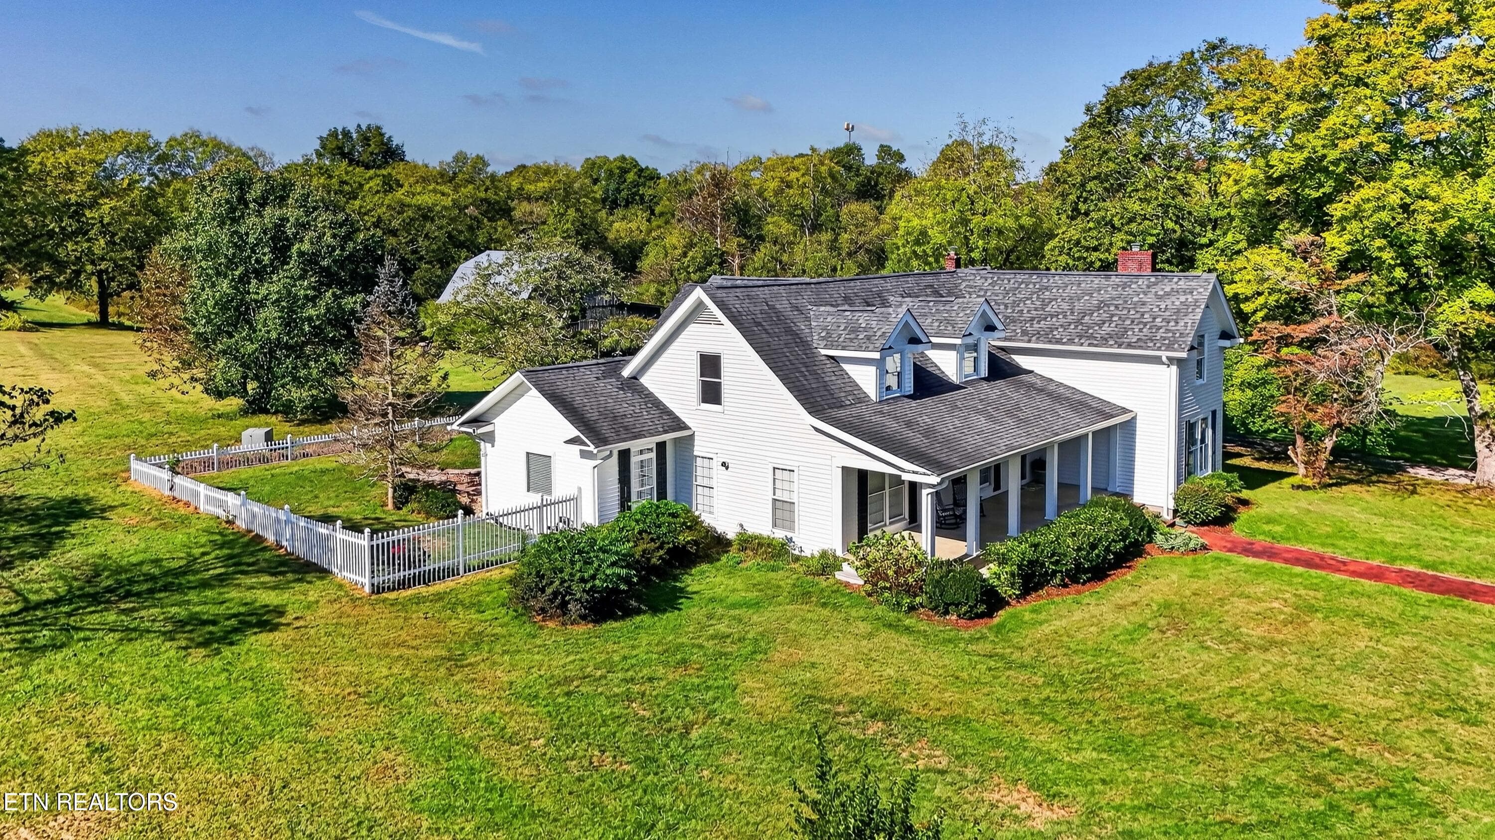
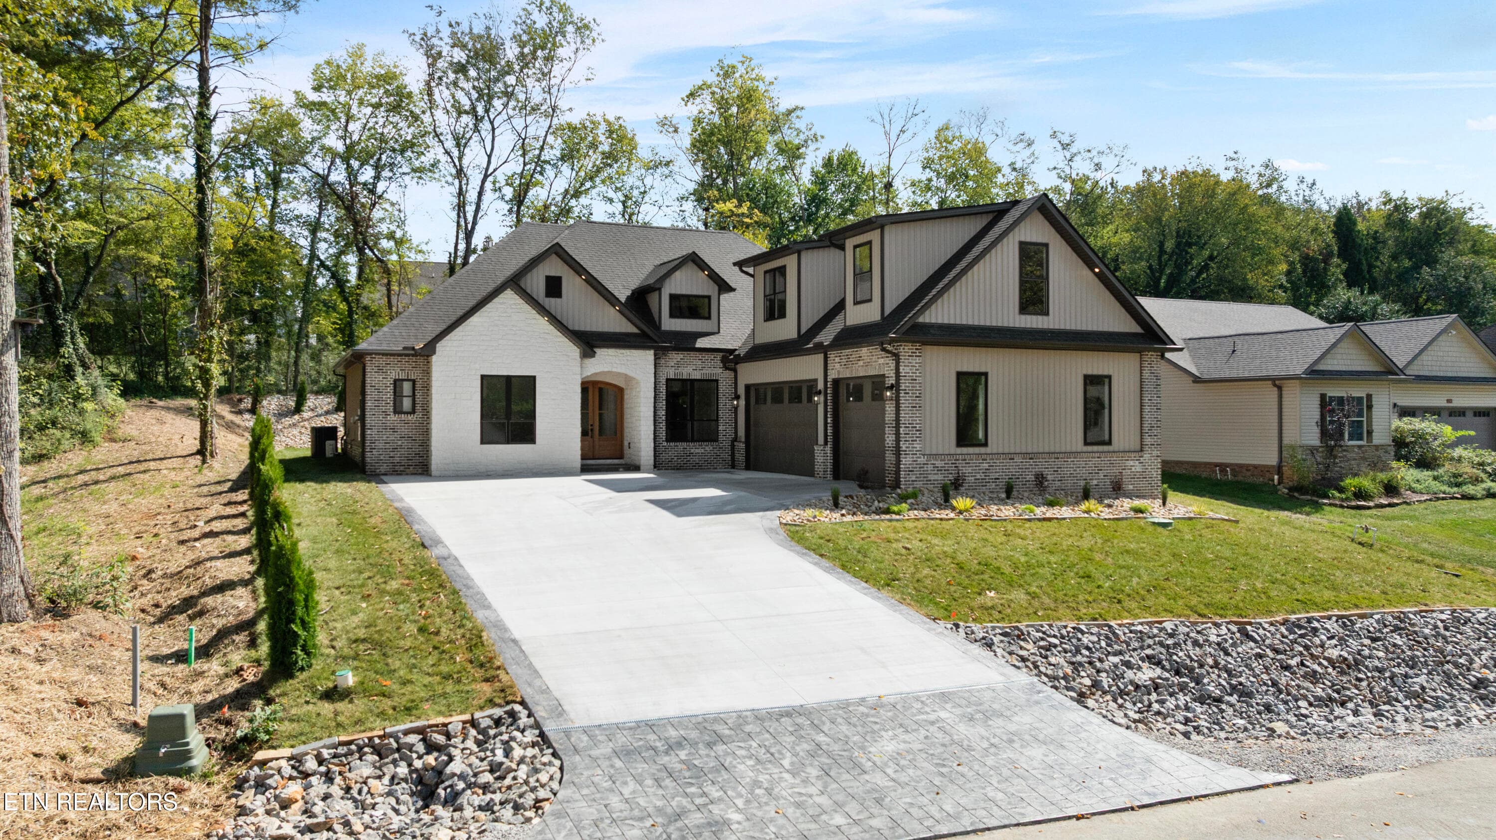
Welcome to another Gorgeous New Construction Home! Complete and ready to move in. This Home is a Large 3BR/3 full BATH and 2 half BATHS 3286sqf total with a full Master Suite on the second level, offering a very spacious and Practical floor plan, complimented by a beautiful classic exterior! The Home Features a Chefs' kitchen Complete with SS appliances and Granite countertops. Enjoy the Master bathroom with a freestanding tub and glass walk-in shower. This Home Boasts a lavish feeling throughout, Beautiful Chandeliers and trim work, with a Large Screened in rear covered porch and an outdoor fireplace, Relax outside anytime of the day free of bugs! Beautiful finishes throughout, Other Features include a dry bar on each floor level with a mini fridge, a large Kitchen Island, 2 fireplaces, Insulated 3-car garage doors, a Tesla charger outlet in the garage, laundry room w/ utility sink, fully irrigated yard, Fescue SOD grass, and landscaping stone for curb appeal and low maintenance. This HOME was built at a higher standard, eight-foot interior solid doors and higher ceilings throughout, very elegant and spacious. Many Custom Home Features on this one. Come check out your future HOME!!

Highlights

FireplaceNew construction

Property details

MLS
East Tennessee REALTORS® MLS
MLS #
1346674
Property type
Single Family Residence
Subdivision
Toqua Shores
Status
Active
Days on market
114
On market date
July 2, 2026
Stories
N/A
Total bathrooms
4
Garage spaces
3
Parking spaces
N/A
Lot size
0.24 acres
Loading map…

Nearby schools

Within 10 miles. School directory data from the National Center for Education Statistics (NCES), accessed via the Urban Institute Education Data API. Local Score is calculated by INNOVATE Real Estate; where a state rating is shown, it comes from that state's own official school report card.

Elementary
Steekee Elementary
4.04 mi away · Grades -1-5
Nearest school -- attendance-zone data not available here
5.0
Local Score (student-teacher ratio only (preliminary -- will incorporate state test-score data once available)) -- not an official state rating
Enrollment
199
Student:teacher ratio
11.7:1
District
Loudon County
Middle
Ft Loudoun Middle School
5.94 mi away · Grades 6-8
Nearest school -- attendance-zone data not available here
3.0
Local Score (student-teacher ratio only (preliminary -- will incorporate state test-score data once available)) -- not an official state rating
Enrollment
372
Student:teacher ratio
16.2:1
District
Loudon County
High
Loudon High School
6.02 mi away · Grades 9-12
Nearest school -- attendance-zone data not available here
4.0
Local Score (student-teacher ratio only (preliminary -- will incorporate state test-score data once available)) -- not an official state rating
Enrollment
711
Student:teacher ratio
13.4:1
District
Loudon County

Walkability

Blended score for Loudon's center, calculated by INNOVATE Real Estate from two sources: the EPA's National Walkability Index (street network, transit, land-use mix) and Google Places amenity data (what's actually reachable on foot from this point). 60% EPA National Walkability Index + 40% nearby-amenity density (Google Places).

24
Car-dependent
out of 100
EPA National Walkability Index
6.0 / 20 -- Below average walkable
Google Places amenity density
15 / 100
Restaurants & cafes4
Grocery stores0
Parks1
Schools0
Transit stops0
Pharmacies0

Market position

How this listing compares to current activity in Loudon, from live MLS data.

On the market 114 days -- 7 fewer days than Loudon's current average of 121 days.
For reference, the median list price across 377 active listings in Loudon right now is $329,900.

Mortgage calculator

Estimate only - actual rate and payment depend on your lender, credit, and loan program.

$
%
%
Adjust tax / insurance estimates
% / yr
$
/mo
Est. monthly payment
$5,985/mo
$193,800 down
$775,200 loan
Principal & interest$5,028
Property tax (est.)$808
Home insurance (est.)$150

Similar homes you might like

Data source: Listing information provided by East Tennessee REALTORS® MLS via Trestle/CoreLogic. Last updated 3 days ago.

Information herein deemed reliable but not guaranteed; all measurements, school assignments, HOA fees, taxes, and feature lists are approximate and should be independently verified. Equal Housing Opportunity.