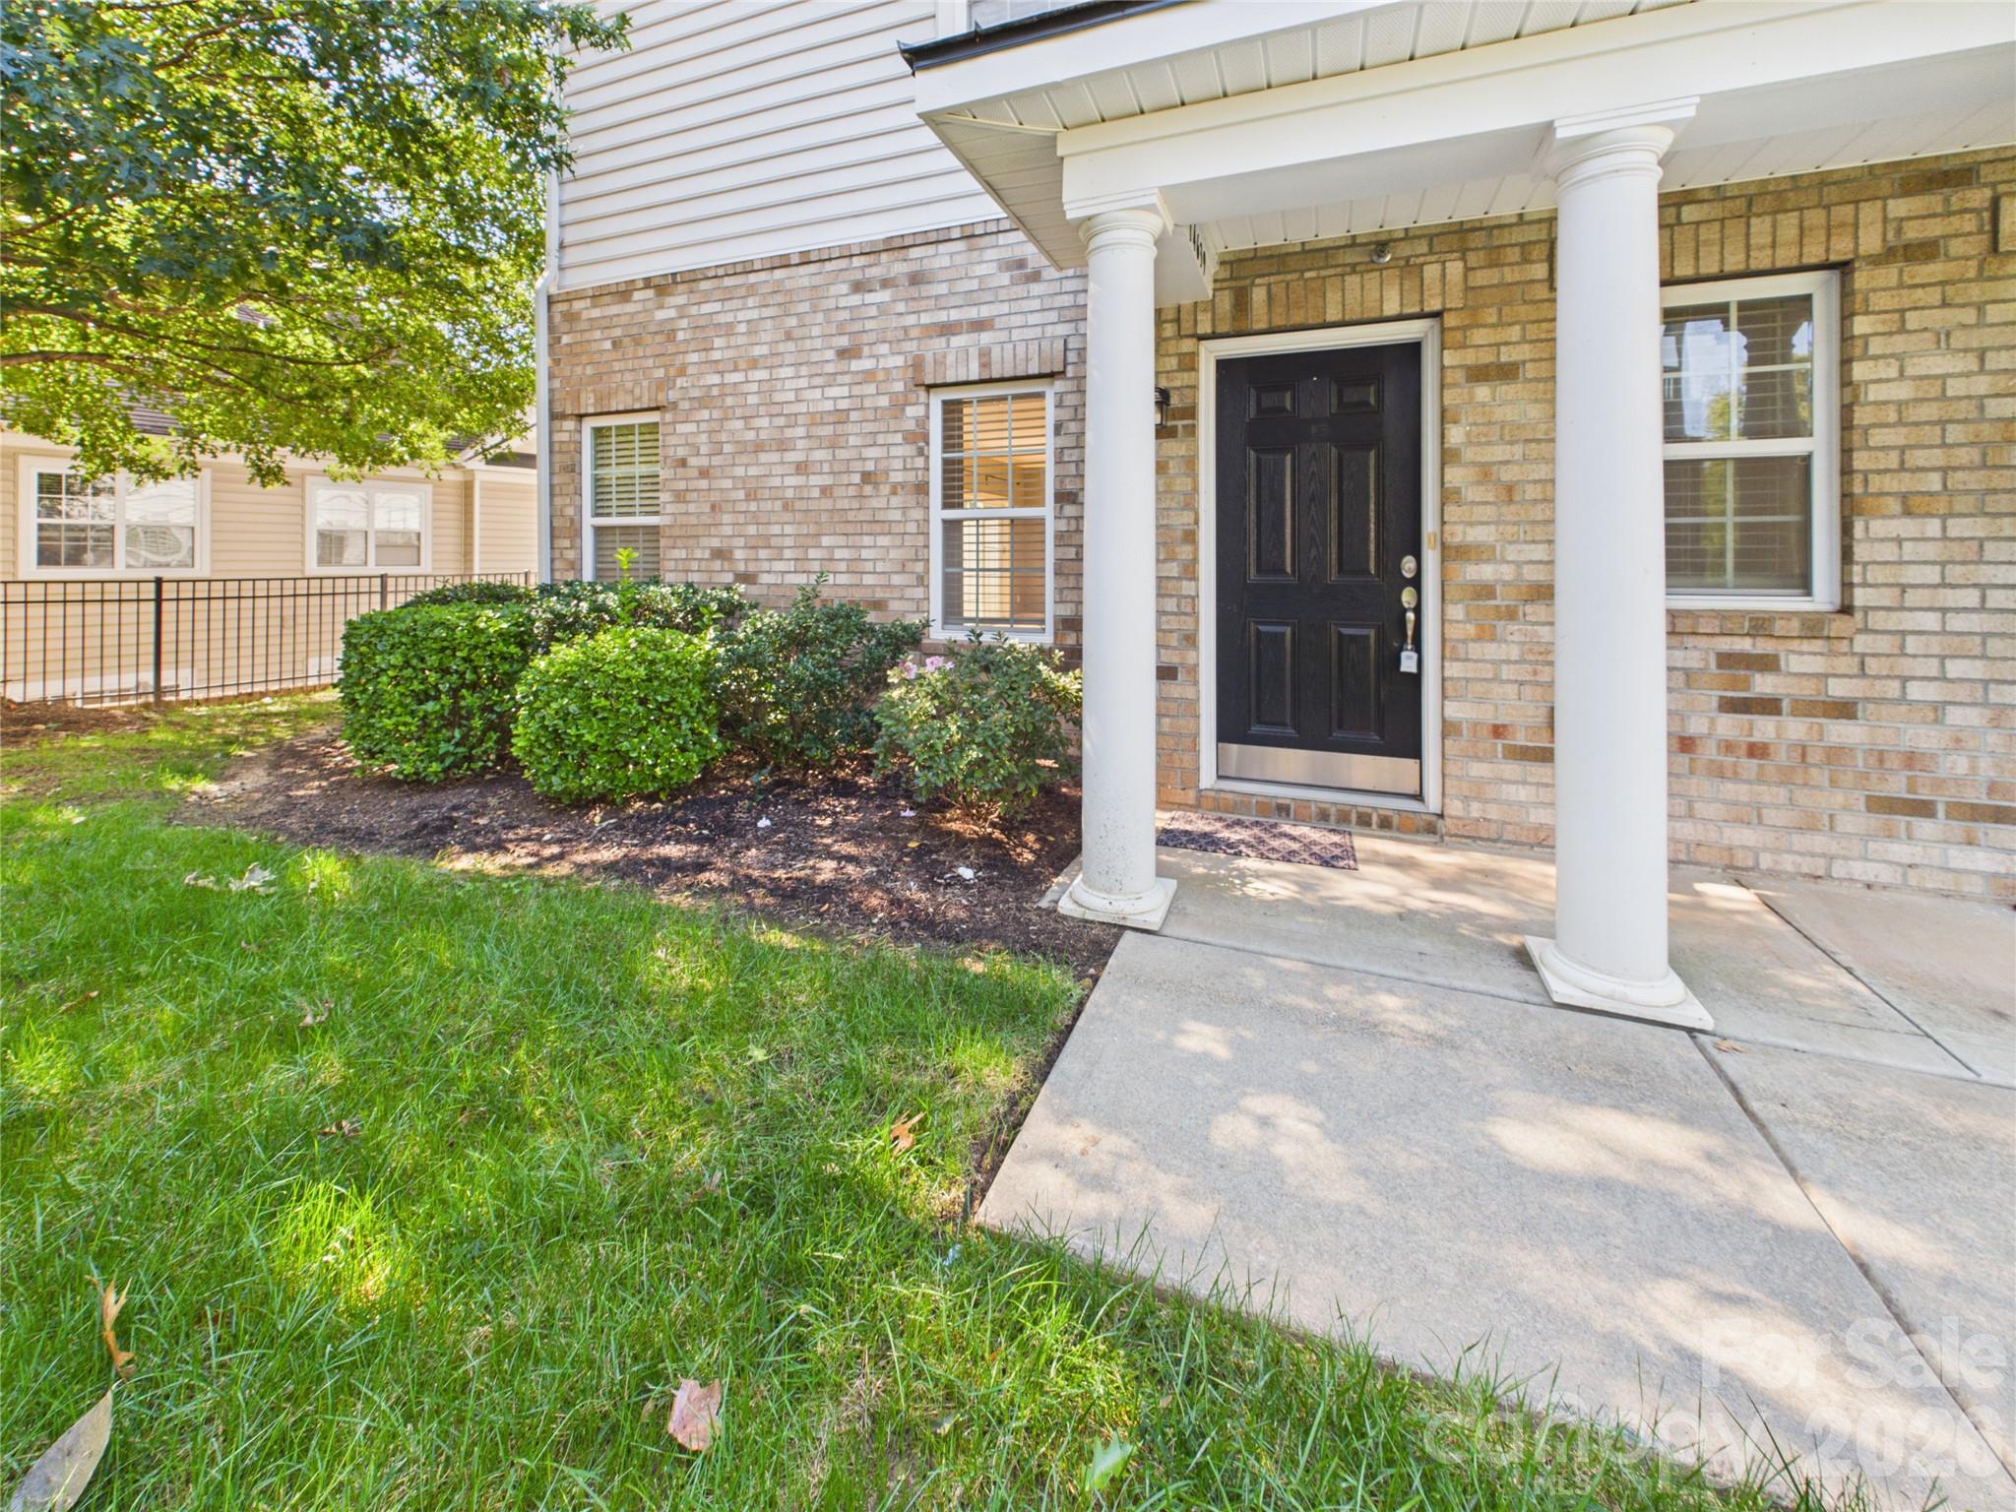
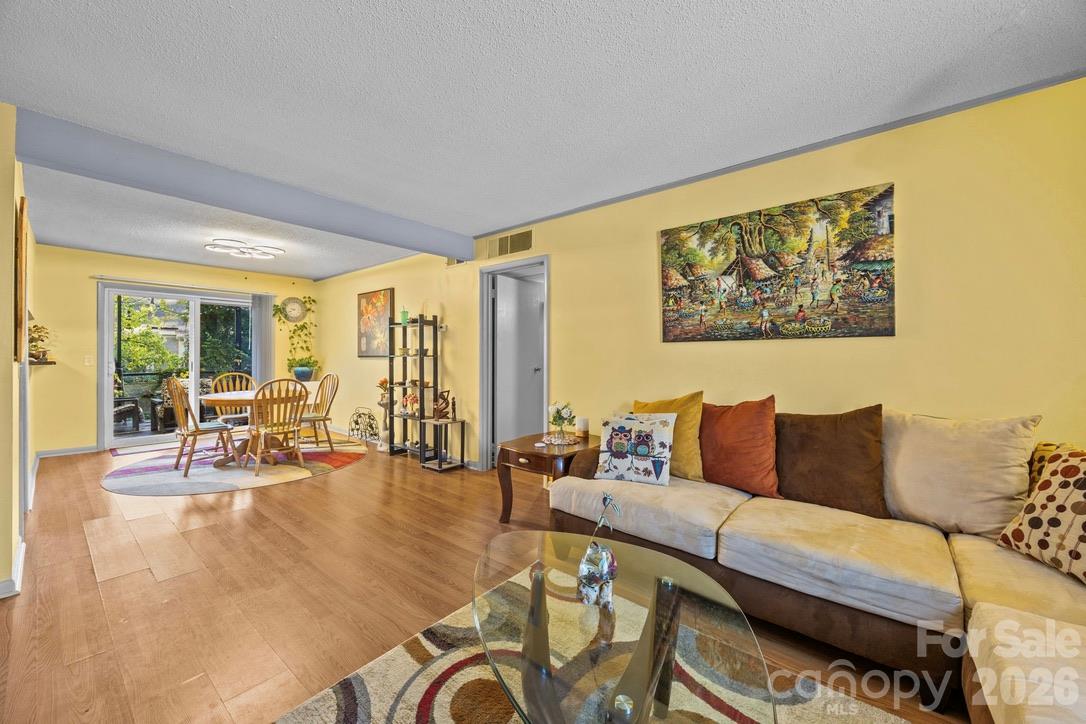
Single Family Residence at 113 Briggs Street, Jarvisburg, NC 27947
Single Family Residence at 113 Briggs Street, Jarvisburg, NC 27947, photo 2 of 39
Single Family Residence at 113 Briggs Street, Jarvisburg, NC 27947, photo 3 of 39
Single Family Residence at 113 Briggs Street, Jarvisburg, NC 27947, photo 4 of 39
Single Family Residence at 113 Briggs Street, Jarvisburg, NC 27947, photo 5 of 39
Single Family Residence at 113 Briggs Street, Jarvisburg, NC 27947, photo 6 of 39
Single Family Residence at 113 Briggs Street, Jarvisburg, NC 27947, photo 7 of 39
Single Family Residence at 113 Briggs Street, Jarvisburg, NC 27947, photo 8 of 39
Single Family Residence at 113 Briggs Street, Jarvisburg, NC 27947, photo 9 of 39
Single Family Residence at 113 Briggs Street, Jarvisburg, NC 27947, photo 10 of 39
Single Family Residence at 113 Briggs Street, Jarvisburg, NC 27947, photo 11 of 39
Single Family Residence at 113 Briggs Street, Jarvisburg, NC 27947, photo 12 of 39
Single Family Residence at 113 Briggs Street, Jarvisburg, NC 27947, photo 13 of 39
Single Family Residence at 113 Briggs Street, Jarvisburg, NC 27947, photo 14 of 39
Single Family Residence at 113 Briggs Street, Jarvisburg, NC 27947, photo 15 of 39
Single Family Residence at 113 Briggs Street, Jarvisburg, NC 27947, photo 16 of 39
Single Family Residence at 113 Briggs Street, Jarvisburg, NC 27947, photo 17 of 39
Single Family Residence at 113 Briggs Street, Jarvisburg, NC 27947, photo 18 of 39
Single Family Residence at 113 Briggs Street, Jarvisburg, NC 27947, photo 19 of 39
Single Family Residence at 113 Briggs Street, Jarvisburg, NC 27947, photo 20 of 39
Single Family Residence at 113 Briggs Street, Jarvisburg, NC 27947, photo 21 of 39
Single Family Residence at 113 Briggs Street, Jarvisburg, NC 27947, photo 22 of 39
Single Family Residence at 113 Briggs Street, Jarvisburg, NC 27947, photo 23 of 39
Single Family Residence at 113 Briggs Street, Jarvisburg, NC 27947, photo 24 of 39
Single Family Residence at 113 Briggs Street, Jarvisburg, NC 27947, photo 25 of 39
Single Family Residence at 113 Briggs Street, Jarvisburg, NC 27947, photo 26 of 39
Seller Furnishings; prior to Tenant - Very large Master - in law Addition on the east end of the home. - 113 Briggs Street, Jarvisburg, NC 27947
Tenant Furnishings - Very Large Master - In Law Addition on the east end of the home. - 113 Briggs Street, Jarvisburg, NC 27947
Single Family Residence at 113 Briggs Street, Jarvisburg, NC 27947, photo 29 of 39
Single Family Residence at 113 Briggs Street, Jarvisburg, NC 27947, photo 30 of 39
Single Family Residence at 113 Briggs Street, Jarvisburg, NC 27947, photo 31 of 39
Single Family Residence at 113 Briggs Street, Jarvisburg, NC 27947, photo 32 of 39
Single Family Residence at 113 Briggs Street, Jarvisburg, NC 27947, photo 33 of 39
Single Family Residence at 113 Briggs Street, Jarvisburg, NC 27947, photo 34 of 39
Single Family Residence at 113 Briggs Street, Jarvisburg, NC 27947, photo 35 of 39
Single Family Residence at 113 Briggs Street, Jarvisburg, NC 27947, photo 36 of 39
Single Family Residence at 113 Briggs Street, Jarvisburg, NC 27947, photo 37 of 39
Single Family Residence at 113 Briggs Street, Jarvisburg, NC 27947, photo 38 of 39
Single Family Residence at 113 Briggs Street, Jarvisburg, NC 27947, photo 39 of 39
39 photos

$319,900

113 Briggs Street, Jarvisburg, NC 27947
Jarvisburg, NC 27947
Listed by Susie Sullivan · Sun Realty of Nags Head/Harbin
Bedrooms
4
Bathrooms
3
Living area
1,928 sqft
Year built
1987

About this home

Completely updated/renovation in 2025 1928 sq.ft of Living area in this 4 Bedroom/3 Bath home with Master Suite/Handicap Friendly addition added on the east end of the home, oversized hallway leading to living area. Updates include: NEW ROOF (Oct 2025) new Sheetrock w/textured finish, new paint, new LVT Flooring throughout and all new fixtures! Home is located on 4 LOTS - 160 x 100 - FLOOD ZONE X! Tenant occupied and pays $2500 + Utilities per month; Lease ends Dec 2027. Private Roads, sound ''BEACH ACCESS'' is PRIVATE to the subdivision and overlooks the Intra Coastal Waterway of the Albemarle Sound across from Camden Point. Enjoy one Level Living with convenience of travel to the OBX Beaches, Shopping, Restaurant's, Schools within short distance to the VA/NC State Line including Elizabeth City! Call for appointment today! With an accepted offer Seller MAY be able to relocate tenants to satisfy Owner Occupant lender requirements. Call agent for more details! :)

Property details

MLS
Hive MLS
MLS #
100598272
Property type
Single Family Residence
Subdivision
Albemarle Sound Beach
Status
Active
Days on market
61
On market date
August 22, 2026
Stories
N/A
Total bathrooms
3
Garage spaces
6
Parking spaces
6
Lot size
0.34 acres
Loading map…

Nearby schools

Within 10 miles. School directory data from the National Center for Education Statistics (NCES), accessed via the Urban Institute Education Data API. Local Score is calculated by INNOVATE Real Estate; where a state rating is shown, it comes from that state's own official school report card.

Elementary
Jarvisburg Elementary
1.41 mi away · Grades 0-5
Zoned school (attendance boundary, 2015-16 data)
4.0
Local Score (state rating (2025) blended 70/30 with student-teacher ratio) -- not an official state rating
State rating: B (2025)
Enrollment
268
Student:teacher ratio
14.1:1
District
Currituck County Schools
Middle
Currituck County Middle
13.98 mi away · Grades 6-8
Zoned school (attendance boundary, 2015-16 data)
3.3
Local Score (state rating (2025) blended 70/30 with student-teacher ratio) -- not an official state rating
State rating: C (2025)
Enrollment
337
Student:teacher ratio
12.5:1
District
Currituck County Schools
High
Currituck County High
14.11 mi away · Grades 9-12
Zoned school (attendance boundary, 2015-16 data)
3.0
Local Score (state rating (2025) blended 70/30 with student-teacher ratio) -- not an official state rating
State rating: C (2025)
Enrollment
1,050
Student:teacher ratio
15.7:1
District
Currituck County Schools

Walkability

Blended score for Jarvisburg's center, calculated by INNOVATE Real Estate from two sources: the EPA's National Walkability Index (street network, transit, land-use mix) and Google Places amenity data (what's actually reachable on foot from this point). EPA National Walkability Index only -- nearby-amenity data not cached yet for this area.

36
Car-dependent
out of 100
EPA National Walkability Index
7.2 / 20 -- Below average walkable

Mortgage calculator

Estimate only - actual rate and payment depend on your lender, credit, and loan program.

$
%
%
Adjust tax / insurance estimates
% / yr
$
/mo
Est. monthly payment
$2,076/mo
$63,980 down
$255,920 loan
Principal & interest$1,660
Property tax (est.)$267
Home insurance (est.)$150

Similar homes you might like

Data source: Listing information provided by Hive MLS via Trestle/CoreLogic. Last updated 10 days ago.

Information herein deemed reliable but not guaranteed; all measurements, school assignments, HOA fees, taxes, and feature lists are approximate and should be independently verified. Equal Housing Opportunity.