









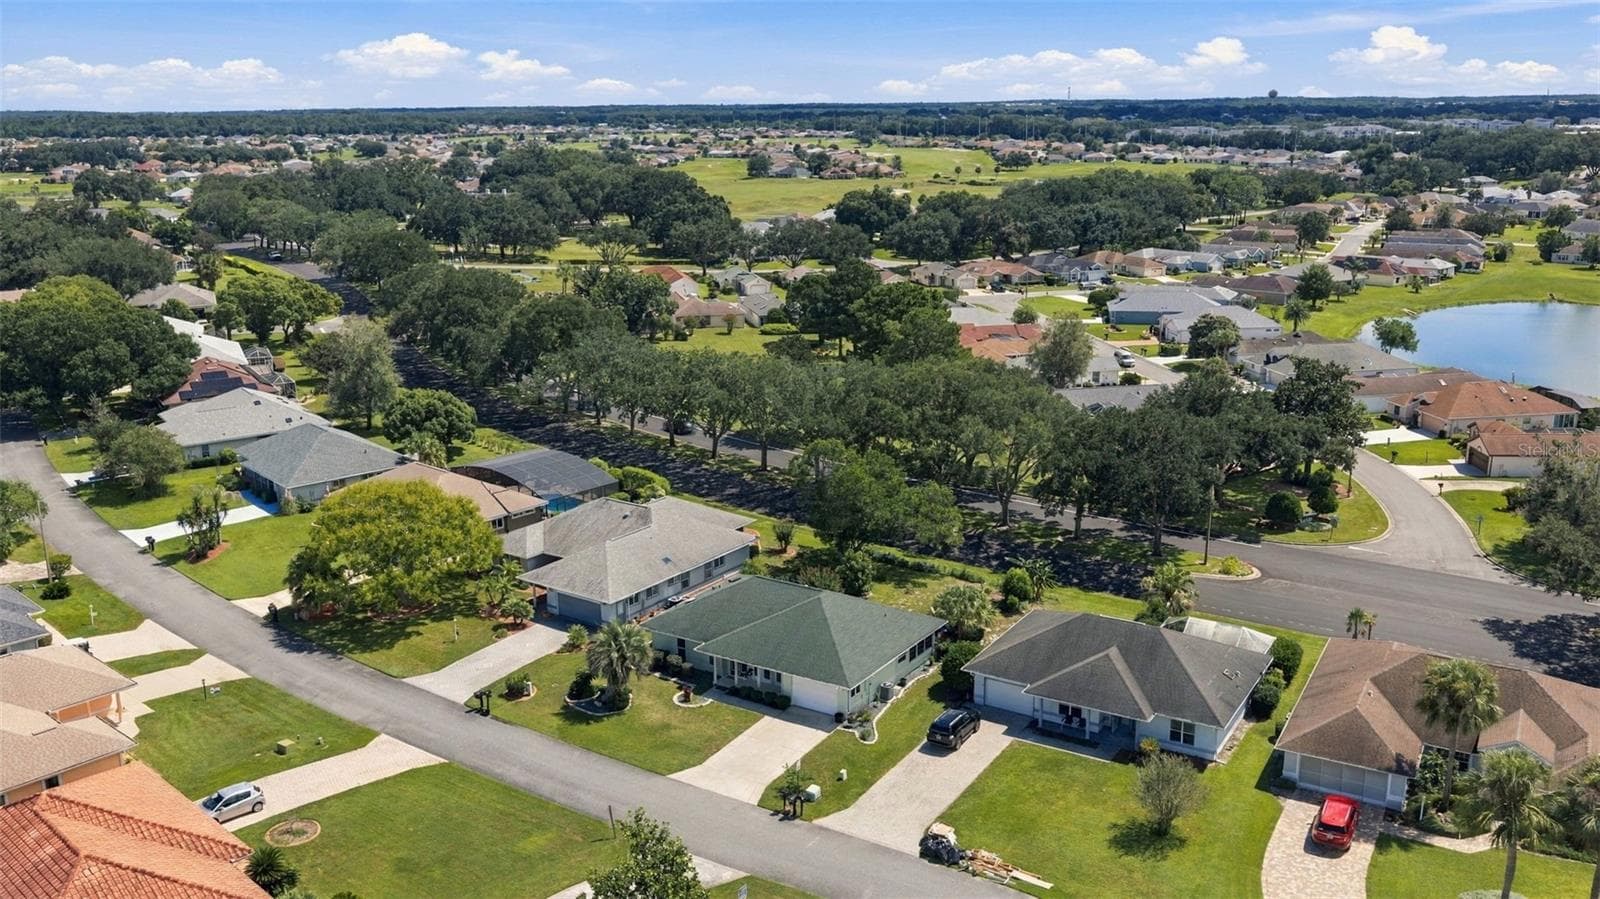

$230,000
About this home
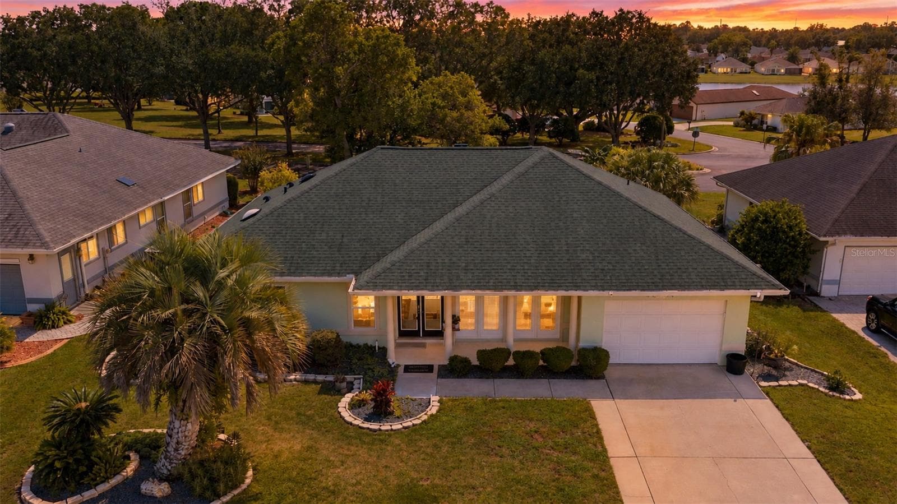
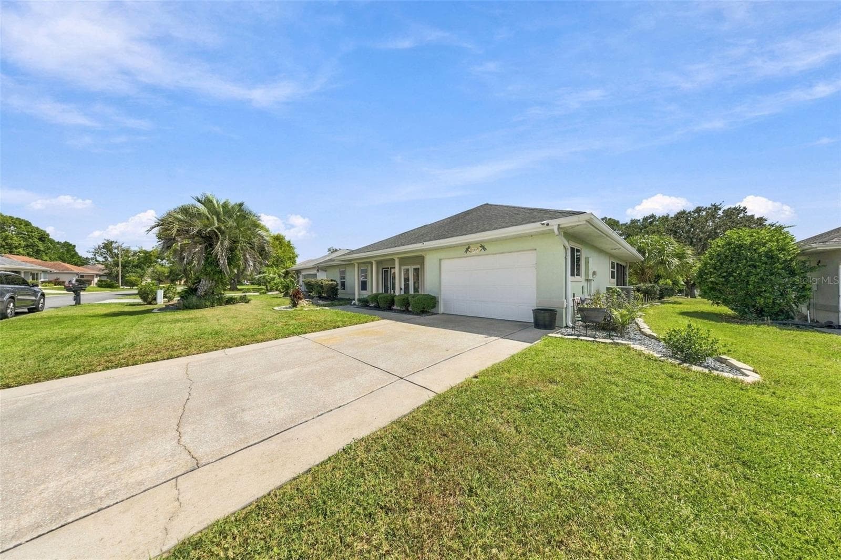
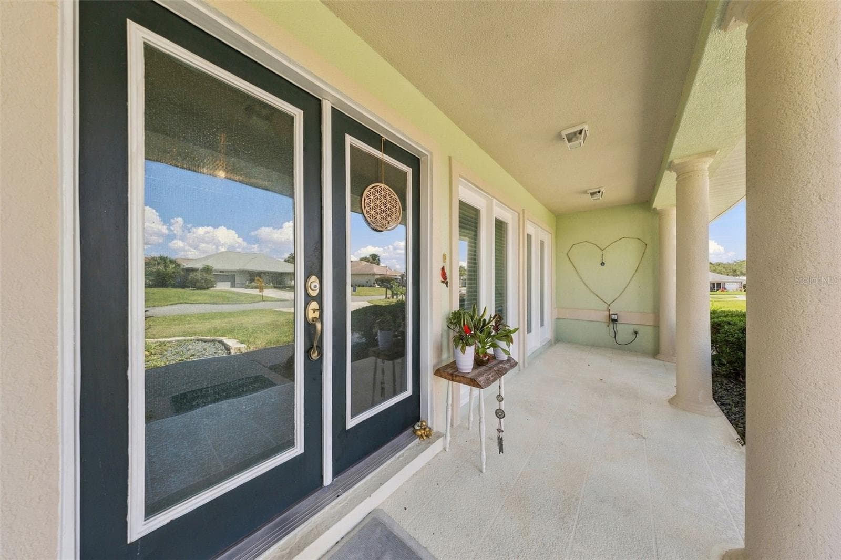
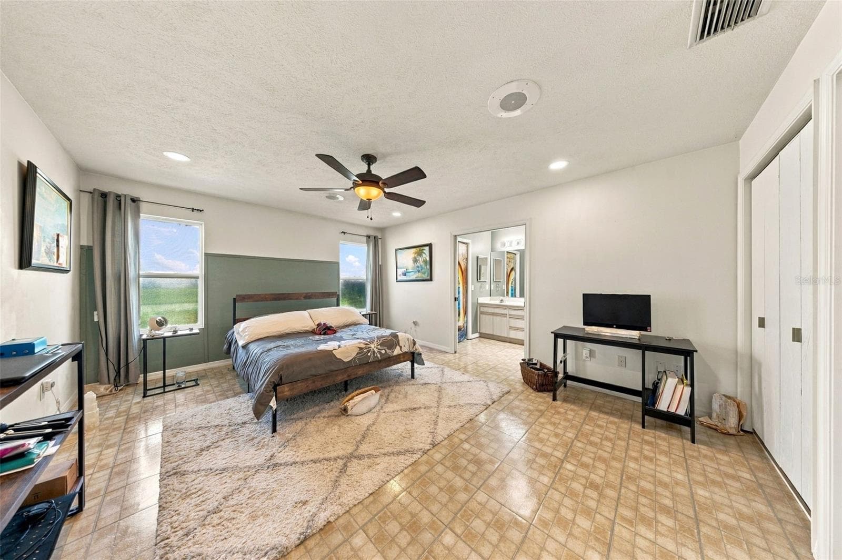
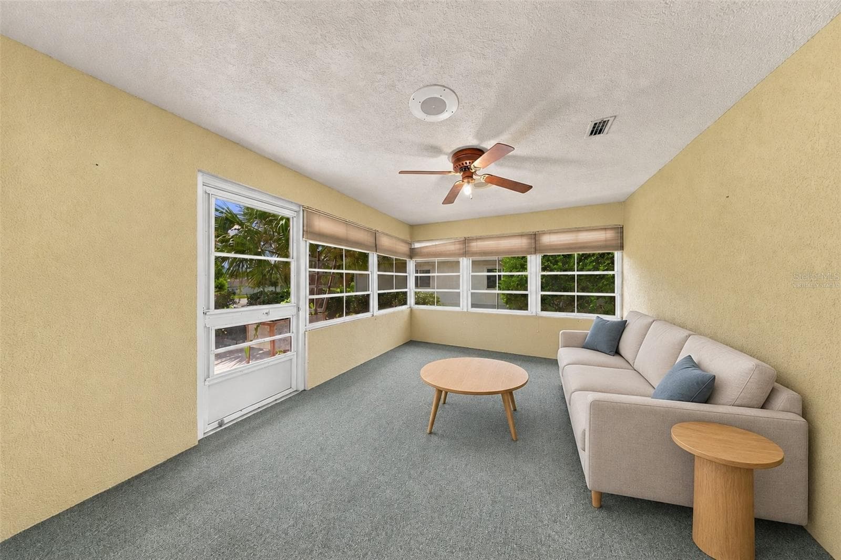
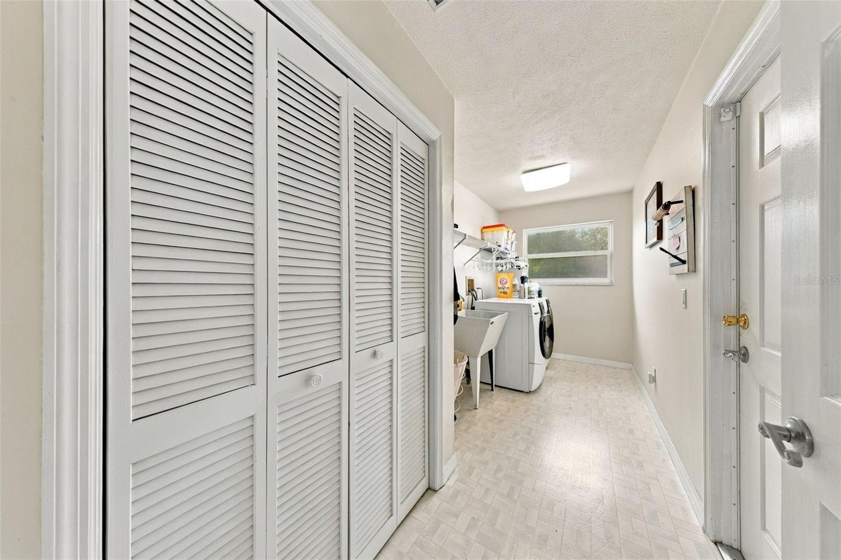
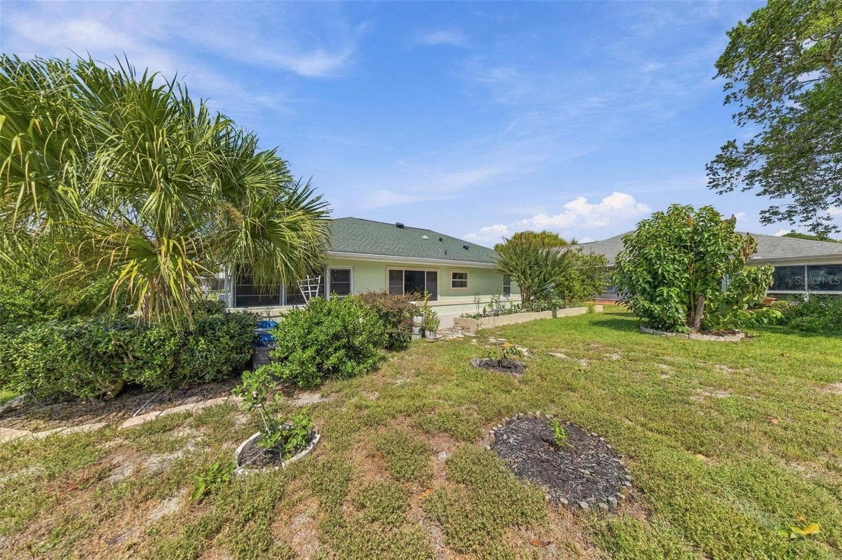
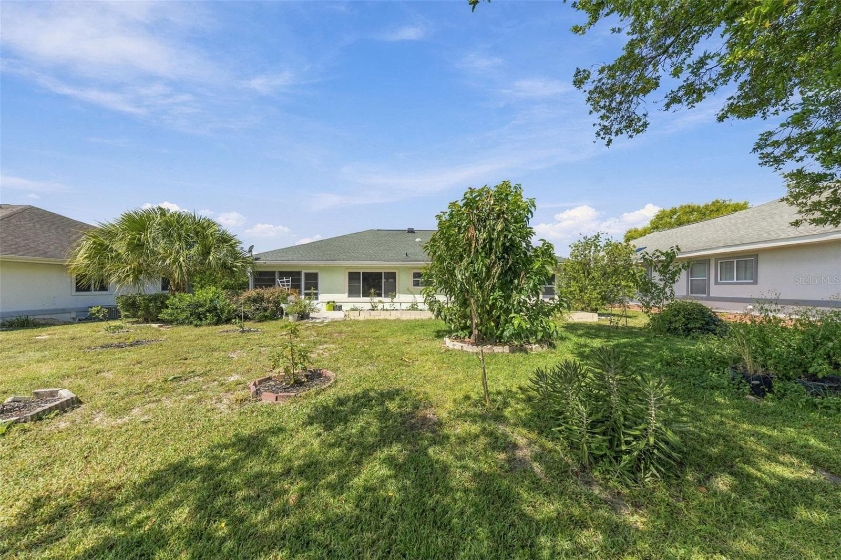
Seller willing to offer credits toward closing costs or for new flooring dependent upon offer. Living room photos have been edited to show potential new flooring. Originally the community’s model home, this two-bedroom, two-bath residence offers 1,560 square feet of living space and an open floor plan in Stonecrest’s gated 55+ community. Features abundant natural light & spacious gathering areas provide an easy flow for entertaining and everyday living. The enclosed, air-conditioned Florida sunroom provides a comfortable setting for morning coffee, gathering with guests, or relaxing year-round. Outside, an extra-wide patio offers room for outdoor dining and gardening. The homeowner’s meticulously cultivated backyard vegetable garden will remain with the property for the next owner to enjoy. The spacious primary suite includes a walk-in closet and an adjoining private bathroom. Also features a laundry/utility room and a whole-home sound system. Updates include a roof replaced in 2020, HVAC in 2019, windows and doors in 2017, and a 2016 water heater . A new irrigation system was installed in January 2026. Gutters and a new garage door opener add everyday convenience. Whether you’re looking for a winter retreat or a year-round home, Stonecrest offers plenty of ways to enjoy Florida living. This gated, deed-restricted 55+ golf community combines recreation, social activities, and everyday convenience. Located near Crestview Lake and the clubhouse, the home makes it easy to take part in the neighborhood’s active lifestyle. Enjoy a round on the 18-hole championship golf course, meet friends on the lighted pickleball courts, or relax beside one of four community pools, including an enclosed, heated saltwater pool. A spa and fully equipped fitness center offer more ways to unwind and stay active. The 12-acre recreation complex includes tennis, bocce, shuffleboard, and softball, while two off-leash dog parks provide space for your four-legged companions. A full-time activities director, dozens of clubs and activity groups, live entertainment, and exercise programs make it easy to explore hobbies and get to know your neighbors. Two clubhouses provide spaces for cards, arts and crafts, billiards, and community gatherings, while the on-site restaurant offers a convenient place to meet for a meal after golf or catch up with friends. Golf cart access to nearby shopping, including Walmart, adds convenience, with restaurants and medical facilities close by. The Villages is also a short drive away for additional dining, shopping, and entertainment. Back home, the comfortable sunroom, backyard vegetable garden, and inviting patio offer a place to enjoy quiet afternoons or welcome visiting guests. Book your private showing today! Monthly HOA fee: $153.
Property details
- MLS
- Stellar MLS
- MLS #
- MFRTB8551540
- Property type
- Single Family Residence
- Subdivision
- FLORIDIAN CLUB ESTATE
- Status
- Active
- Days on market
- 16
- On market date
- September 23, 2026
- Stories
- N/A
- Total bathrooms
- 2
- Garage spaces
- 1
- Parking spaces
- N/A
- Lot size
- 0.21 acres
Location
Get directions →Nearby schools
Within 10 miles. School directory data from the National Center for Education Statistics (NCES), accessed via the Urban Institute Education Data API. Local Score is calculated by INNOVATE Real Estate; where a state rating is shown, it comes from that state's own official school report card.
- Enrollment
- 484
- Student:teacher ratio
- 15.6:1
- District
- MARION
- Enrollment
- 1,179
- Student:teacher ratio
- 21.1:1
- District
- MARION
- Enrollment
- 1,413
- Student:teacher ratio
- 23.2:1
- District
- MARION
Walkability
Blended score for SUMMERFIELD's center, calculated by INNOVATE Real Estate from two sources: the EPA's National Walkability Index (street network, transit, land-use mix) and Google Places amenity data (what's actually reachable on foot from this point). 60% EPA National Walkability Index + 40% nearby-amenity density (Google Places).
Market position
How this listing compares to current activity in SUMMERFIELD, from live MLS data.
Mortgage calculator
Estimate only - actual rate and payment depend on your lender, credit, and loan program.
Adjust tax / insurance estimates
Similar homes you might like

Data source: Listing information provided by Stellar MLS (mfrmls) via Trestle/CoreLogic. Last updated 15 days ago.
Information herein deemed reliable but not guaranteed; all measurements, school assignments, HOA fees, taxes, and feature lists are approximate and should be independently verified. Equal Housing Opportunity.