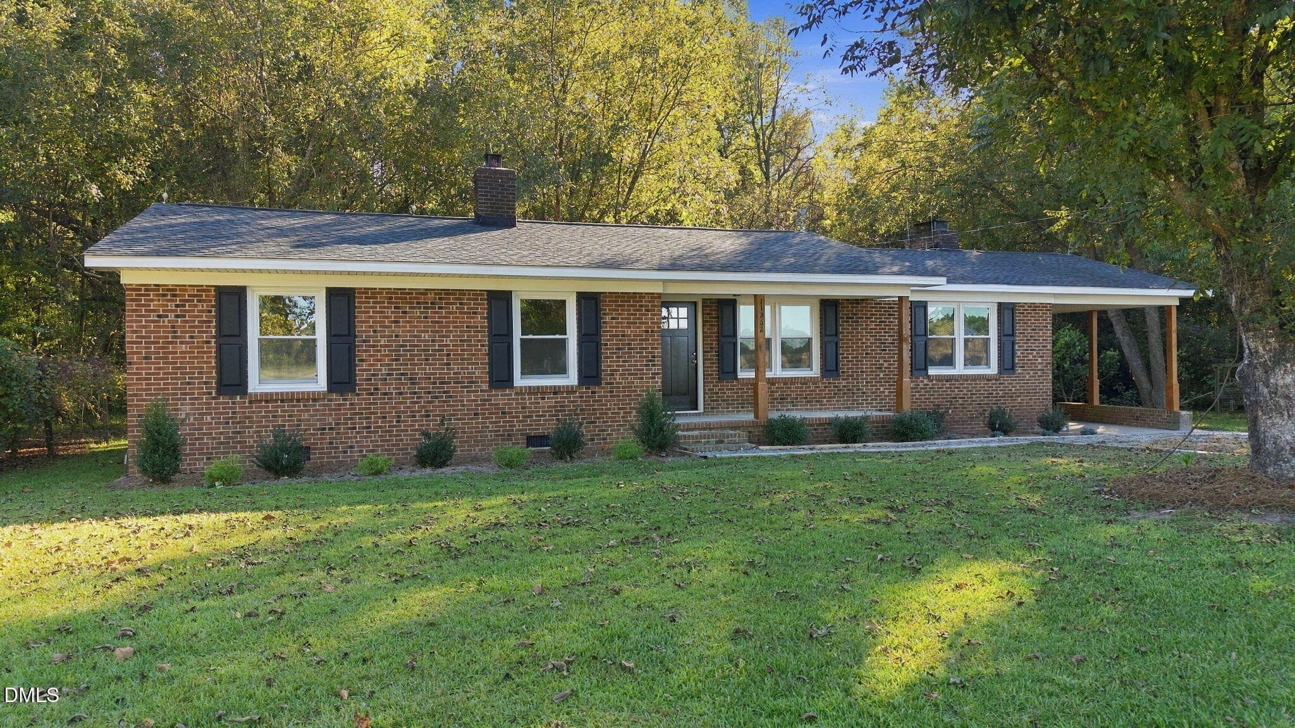
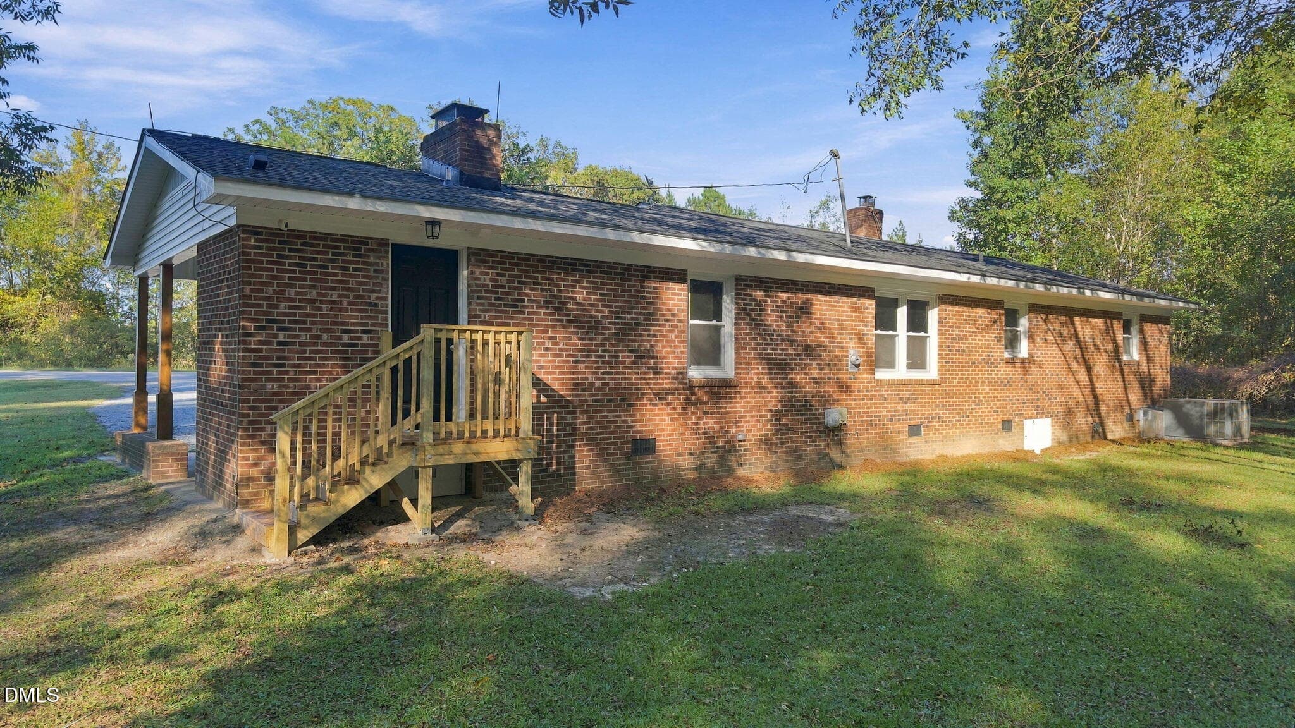
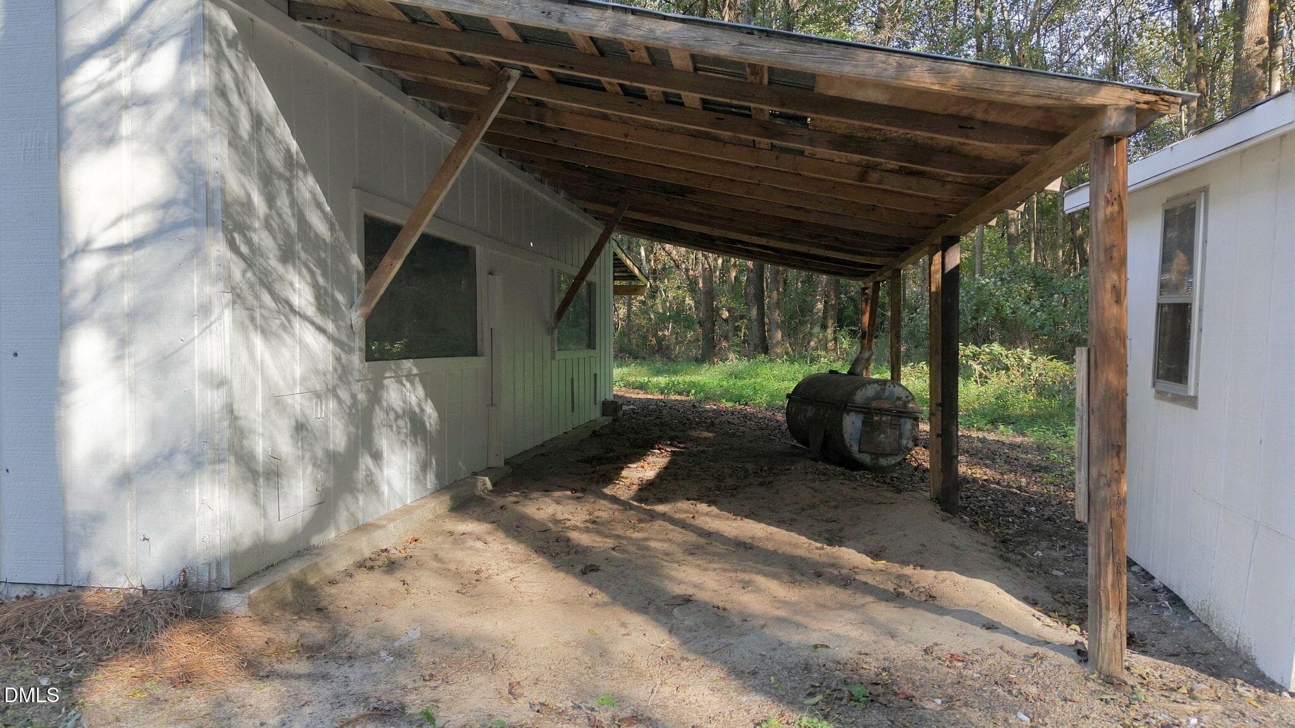
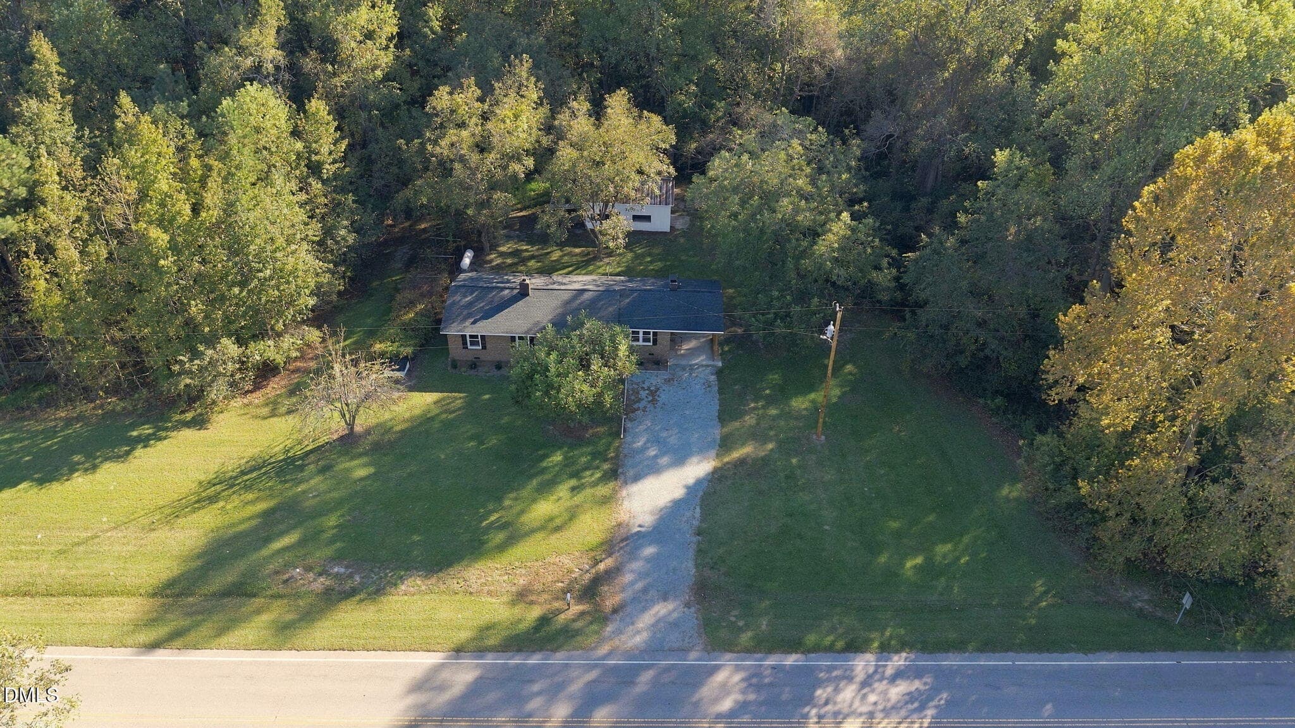
1-web-or-mls-DJI_20261020160322_0623_D - 11262 Nc 42, Middlesex, NC 27557
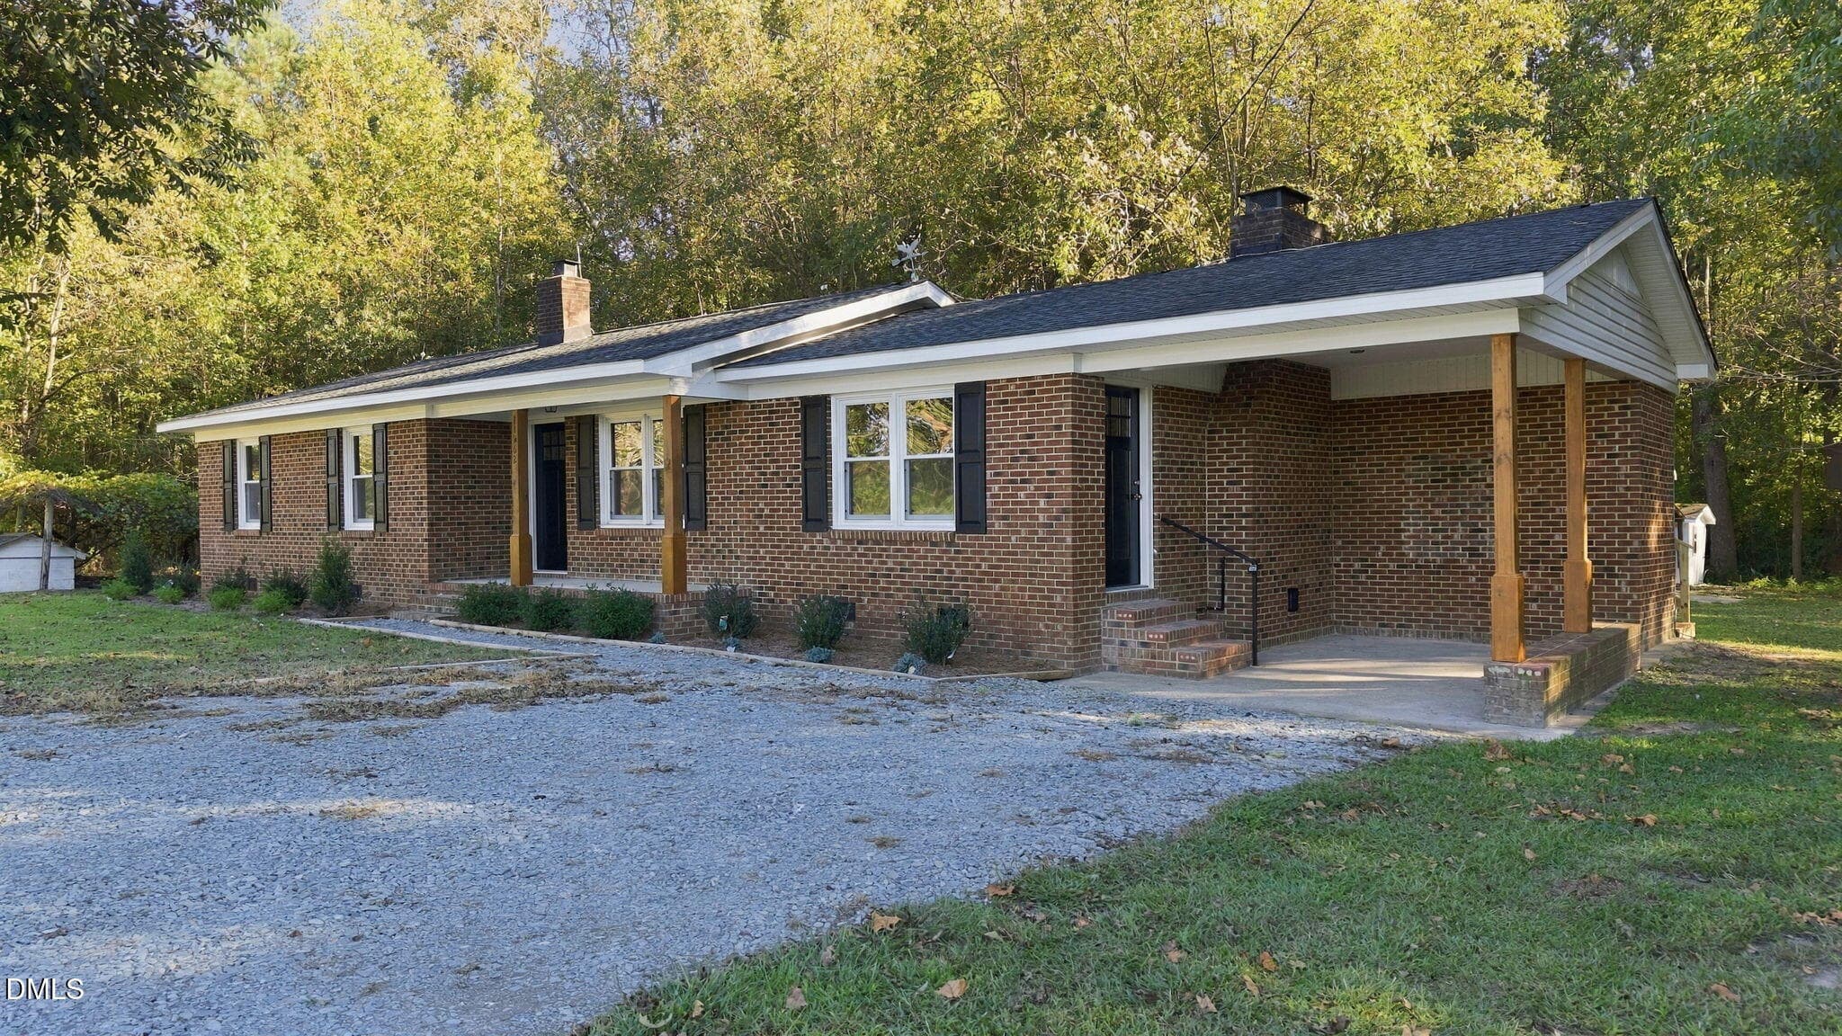
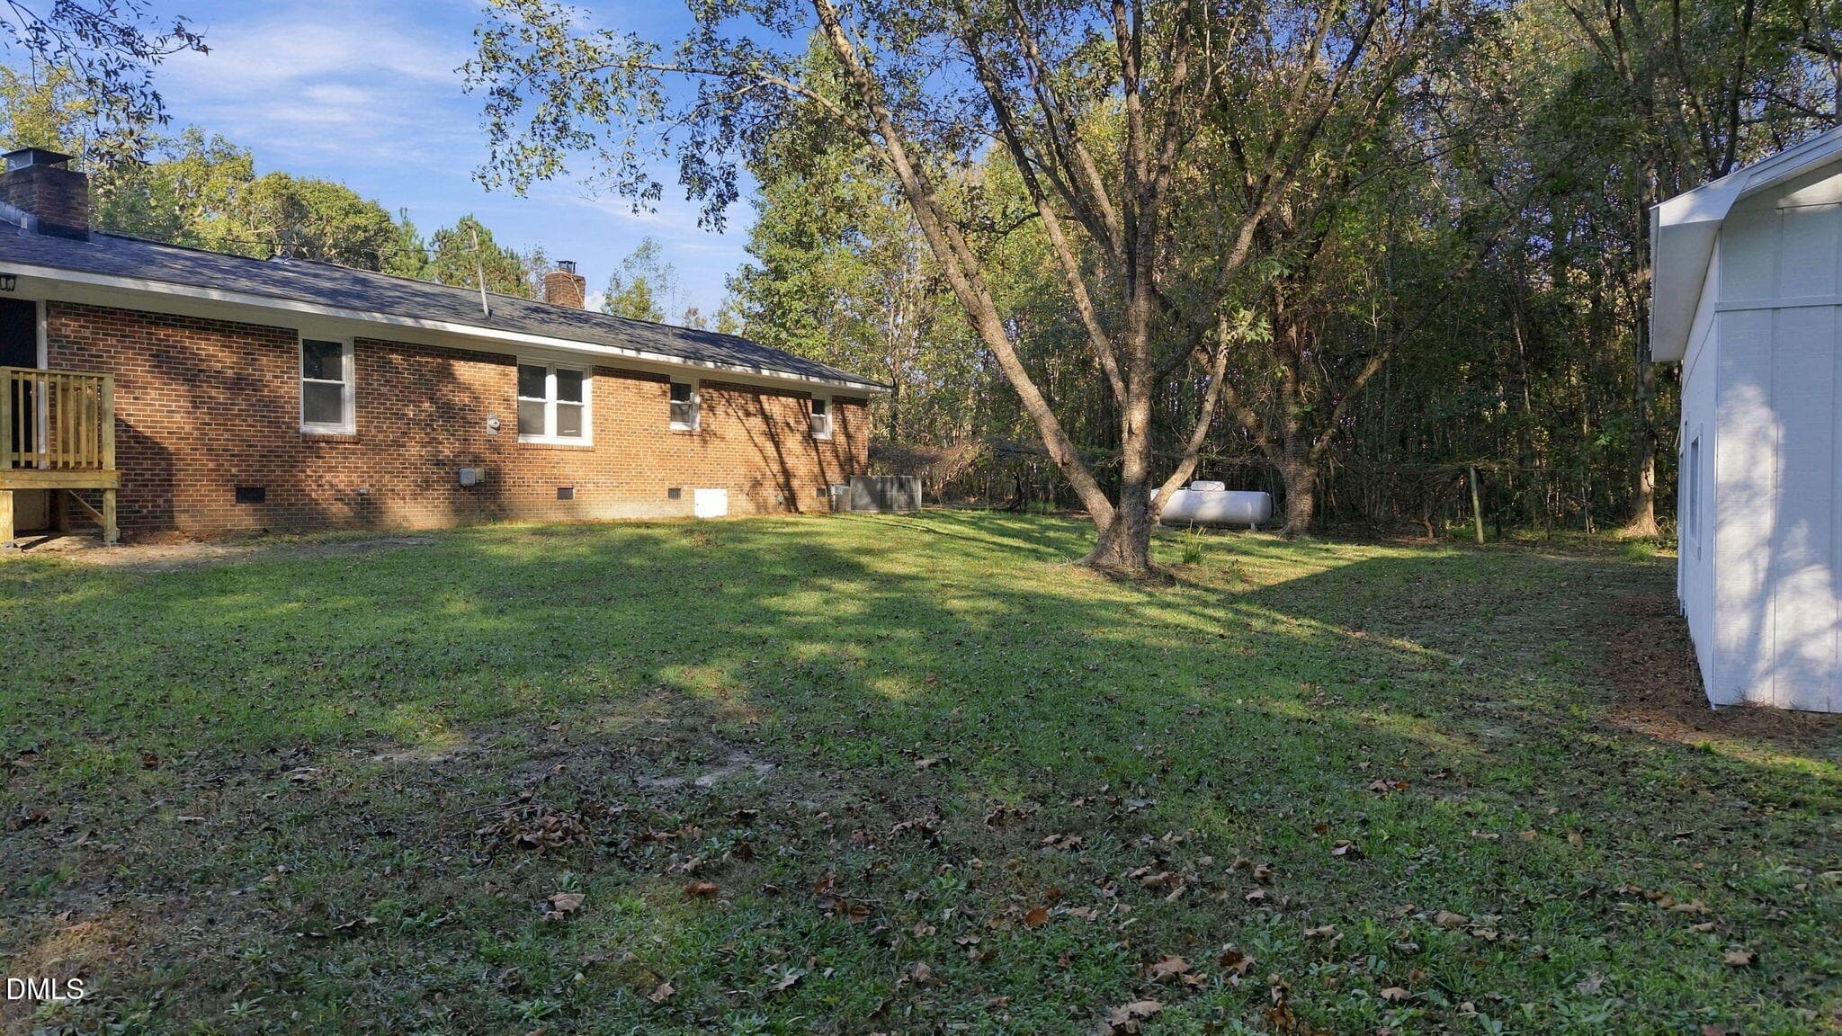
3-web-or-mls-DJI_20261020160407_0624_D - 11262 Nc 42, Middlesex, NC 27557
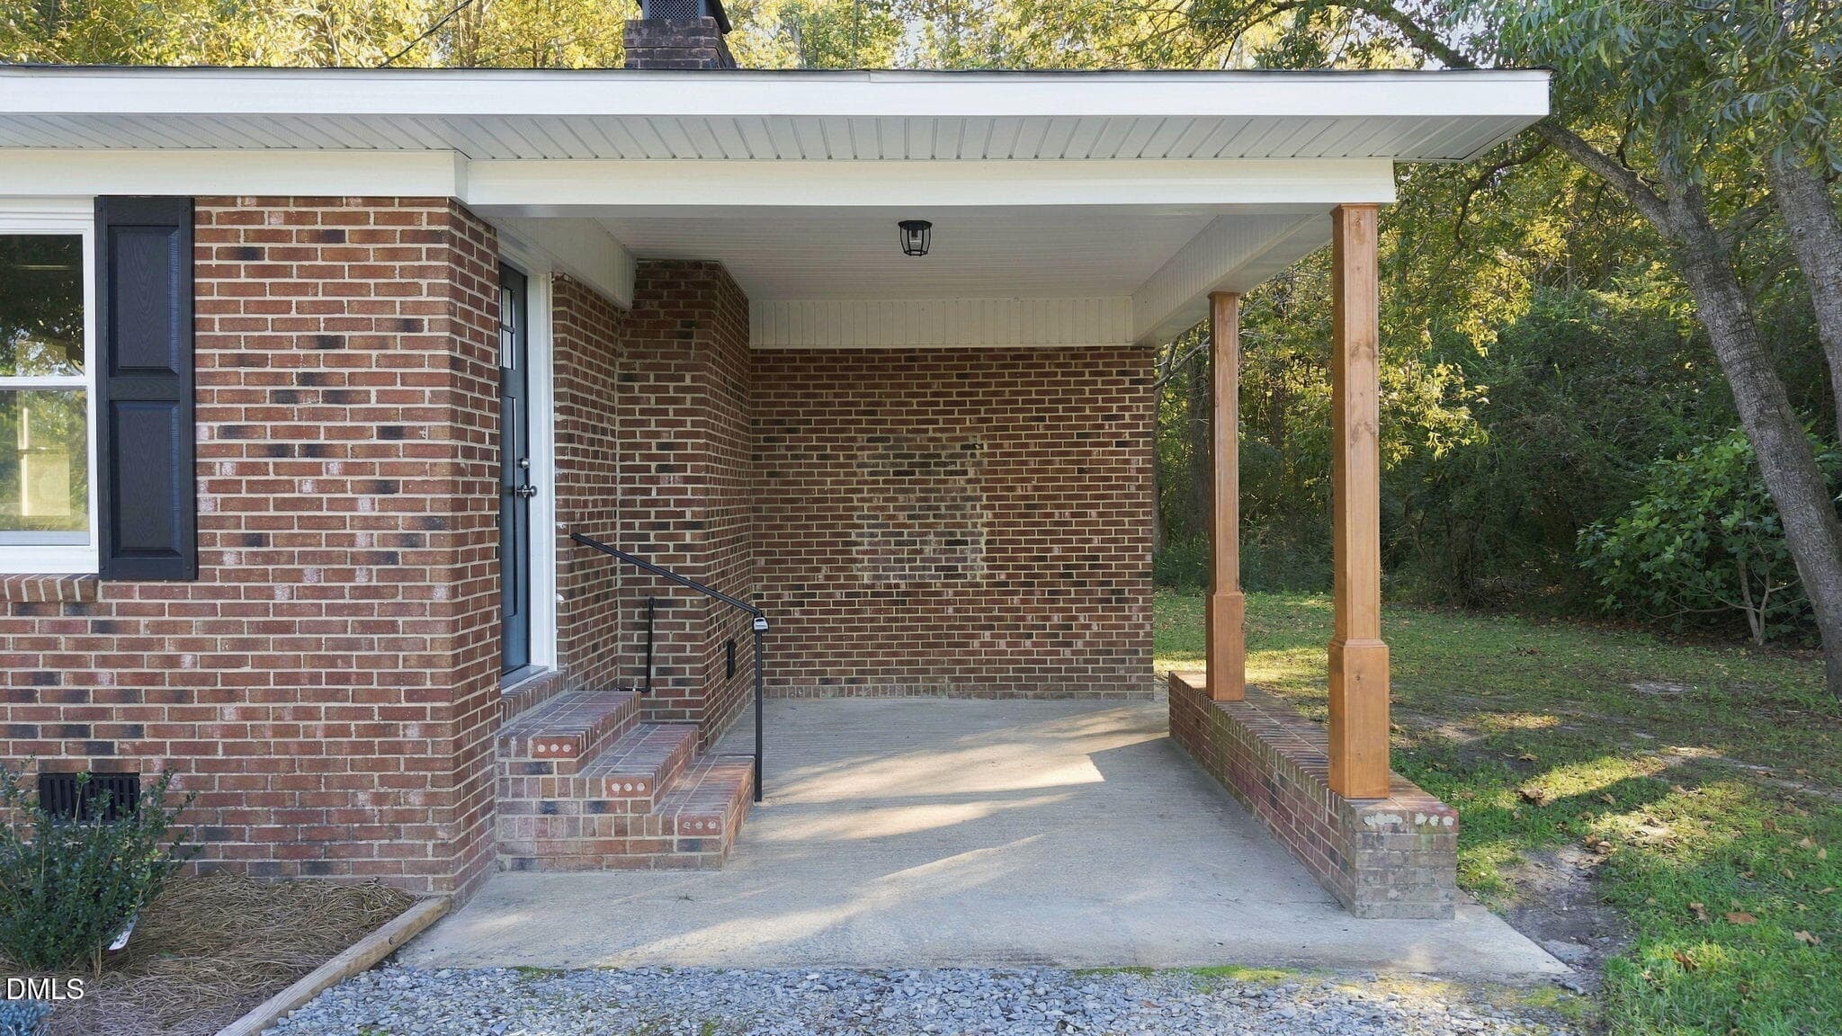
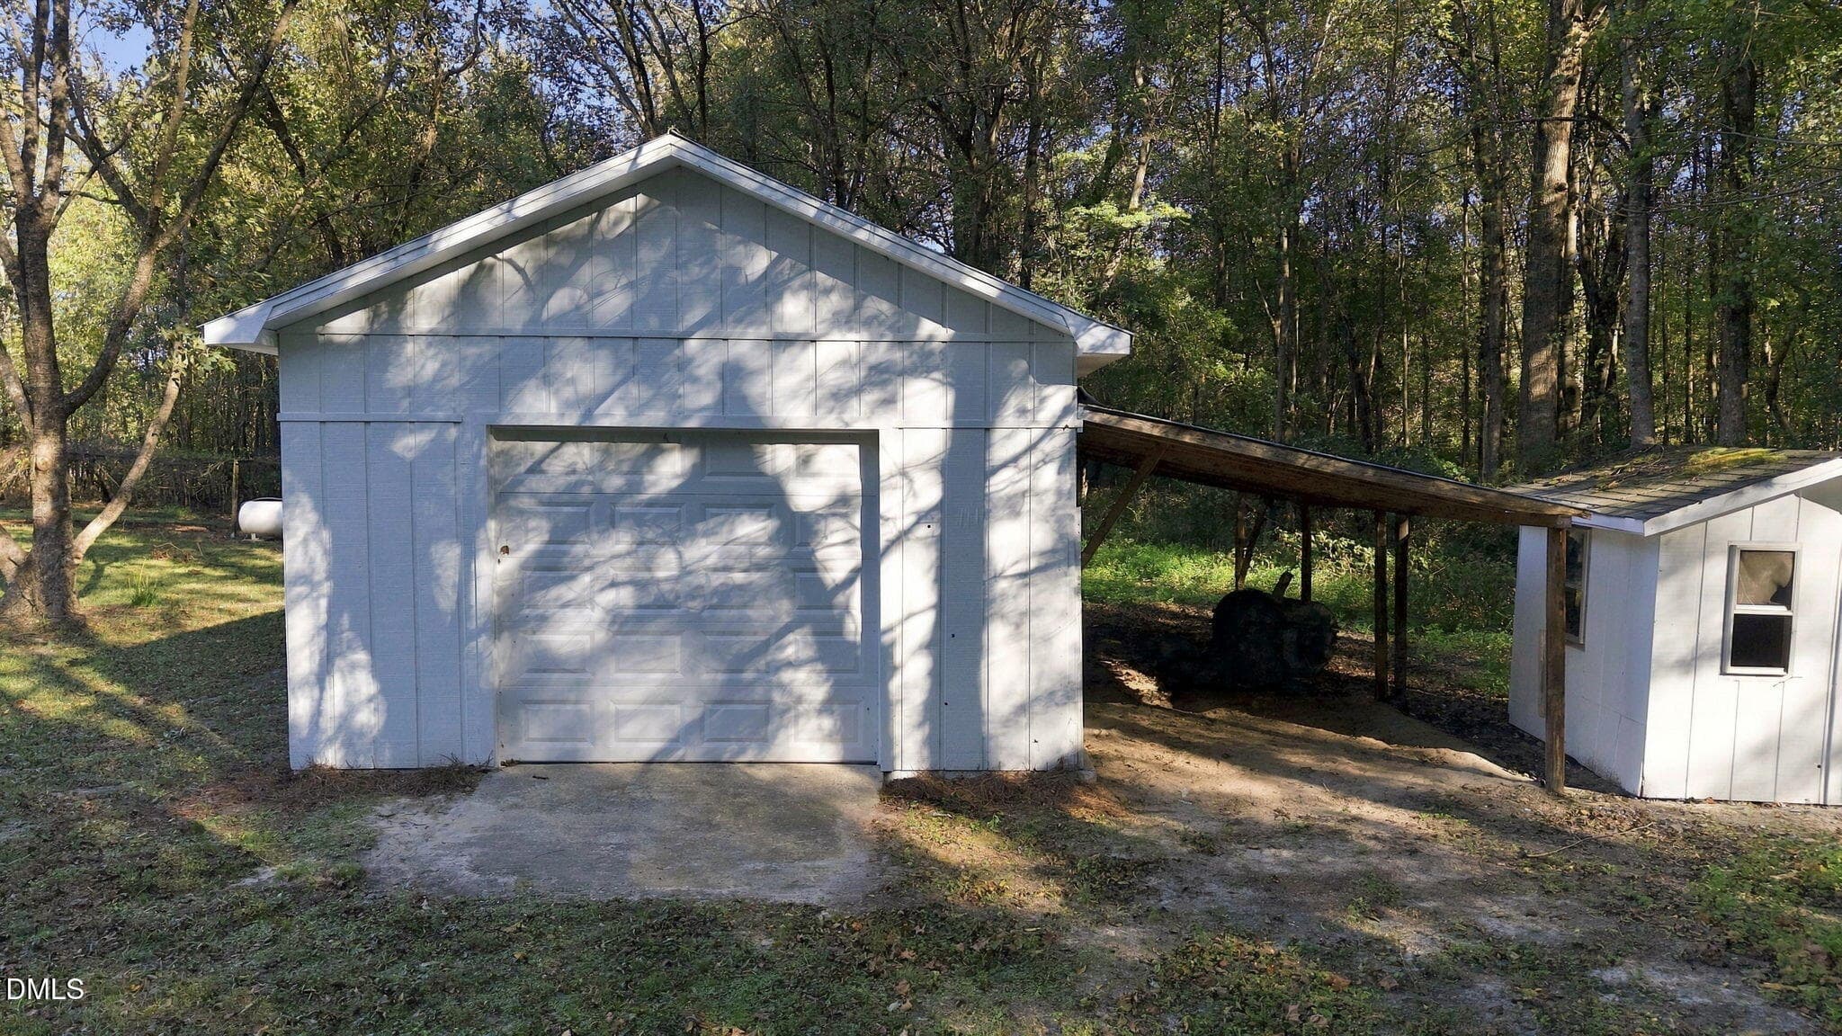
4-web-or-mls-DJI_20261020160421_0625_D - 11262 Nc 42, Middlesex, NC 27557
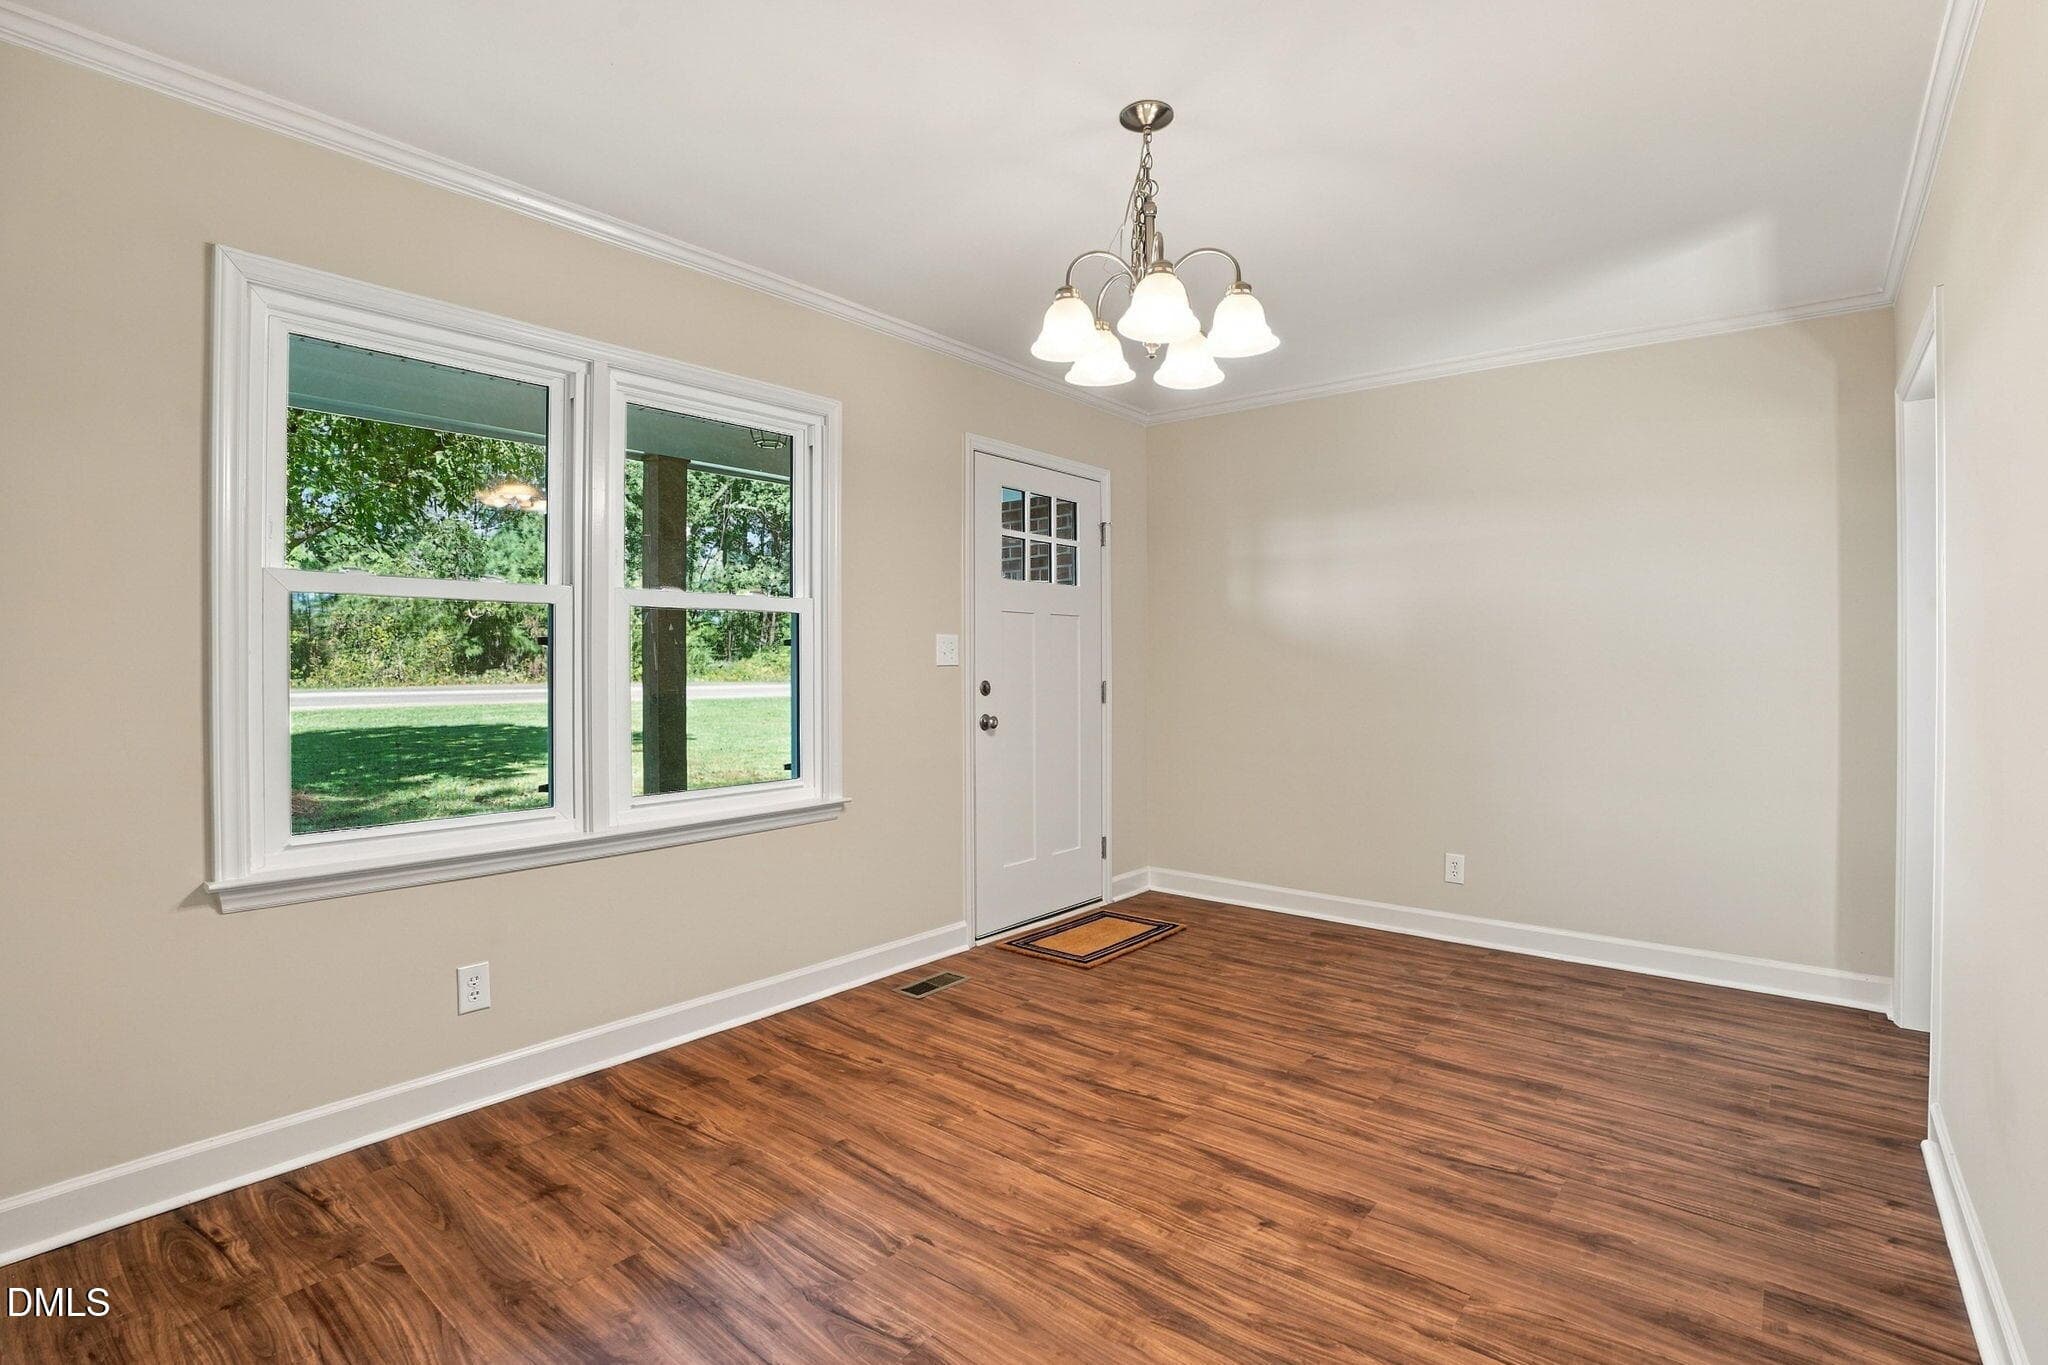
28-web-or-mls-DSC05922 - 11262 Nc 42, Middlesex, NC 27557
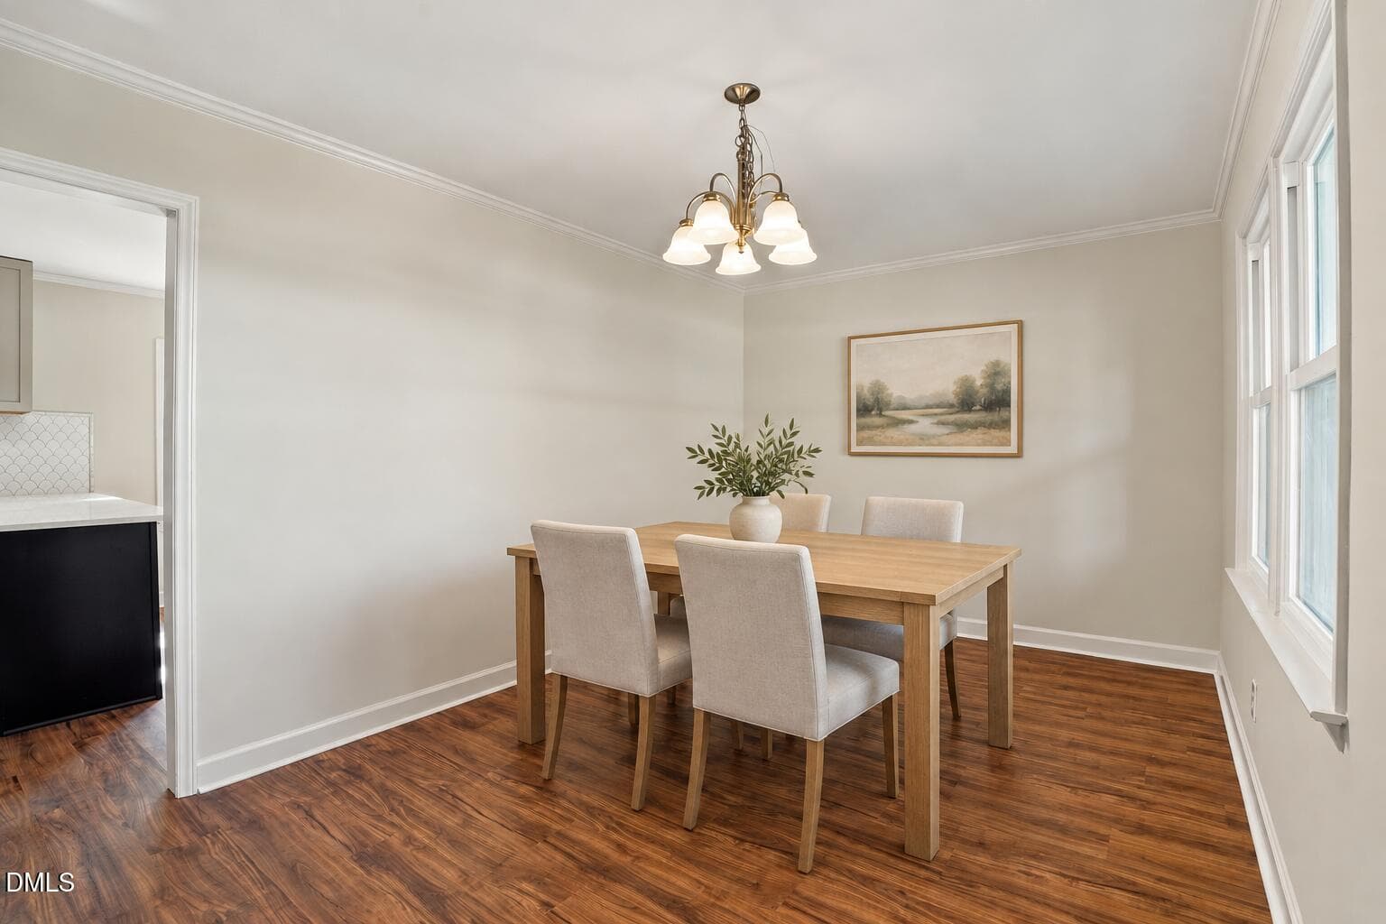
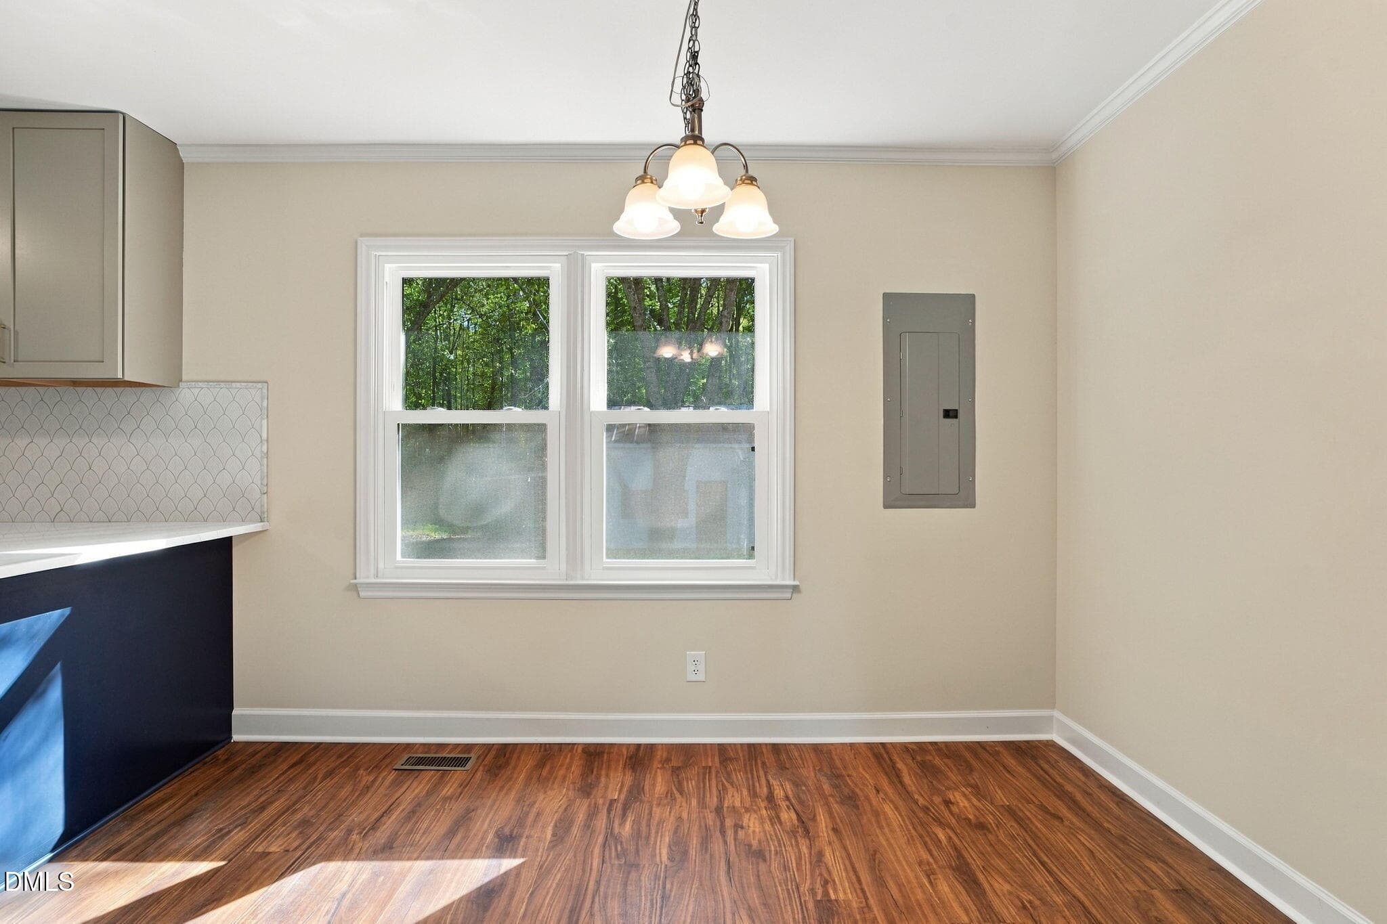
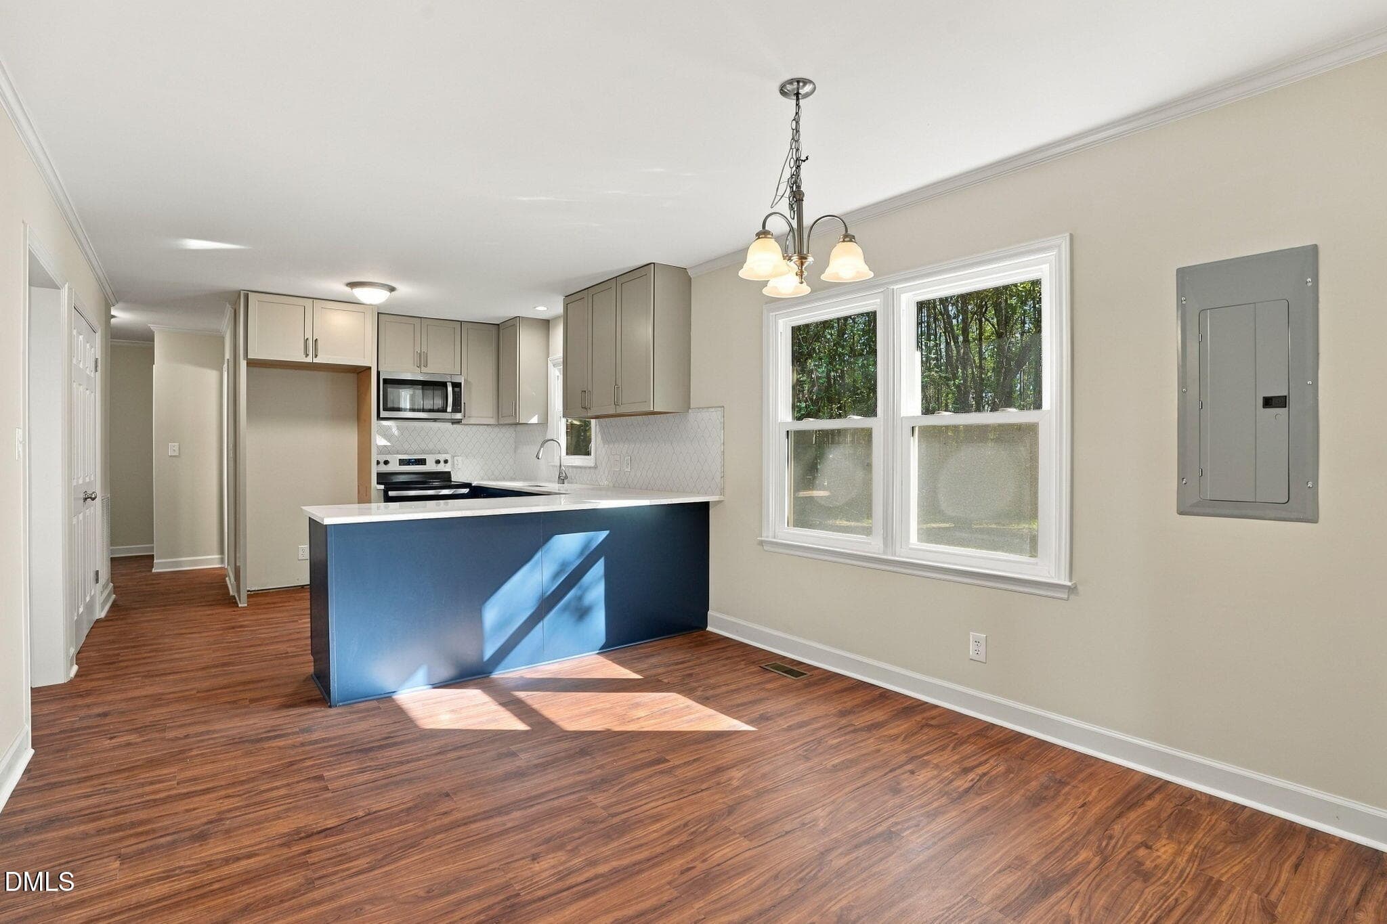
Light wood dining room staging - 11262 Nc 42, Middlesex, NC 27557
29-web-or-mls-DSC05925 - 11262 Nc 42, Middlesex, NC 27557
30-web-or-mls-DSC05928-Edited - 11262 Nc 42, Middlesex, NC 27557
31-web-or-mls-DSC05931 - 11262 Nc 42, Middlesex, NC 27557
32-web-or-mls-DSC05934 - 11262 Nc 42, Middlesex, NC 27557
33-web-or-mls-DSC05937 - 11262 Nc 42, Middlesex, NC 27557
34-web-or-mls-DSC05940 - 11262 Nc 42, Middlesex, NC 27557
35-web-or-mls-DSC05943 - 11262 Nc 42, Middlesex, NC 27557
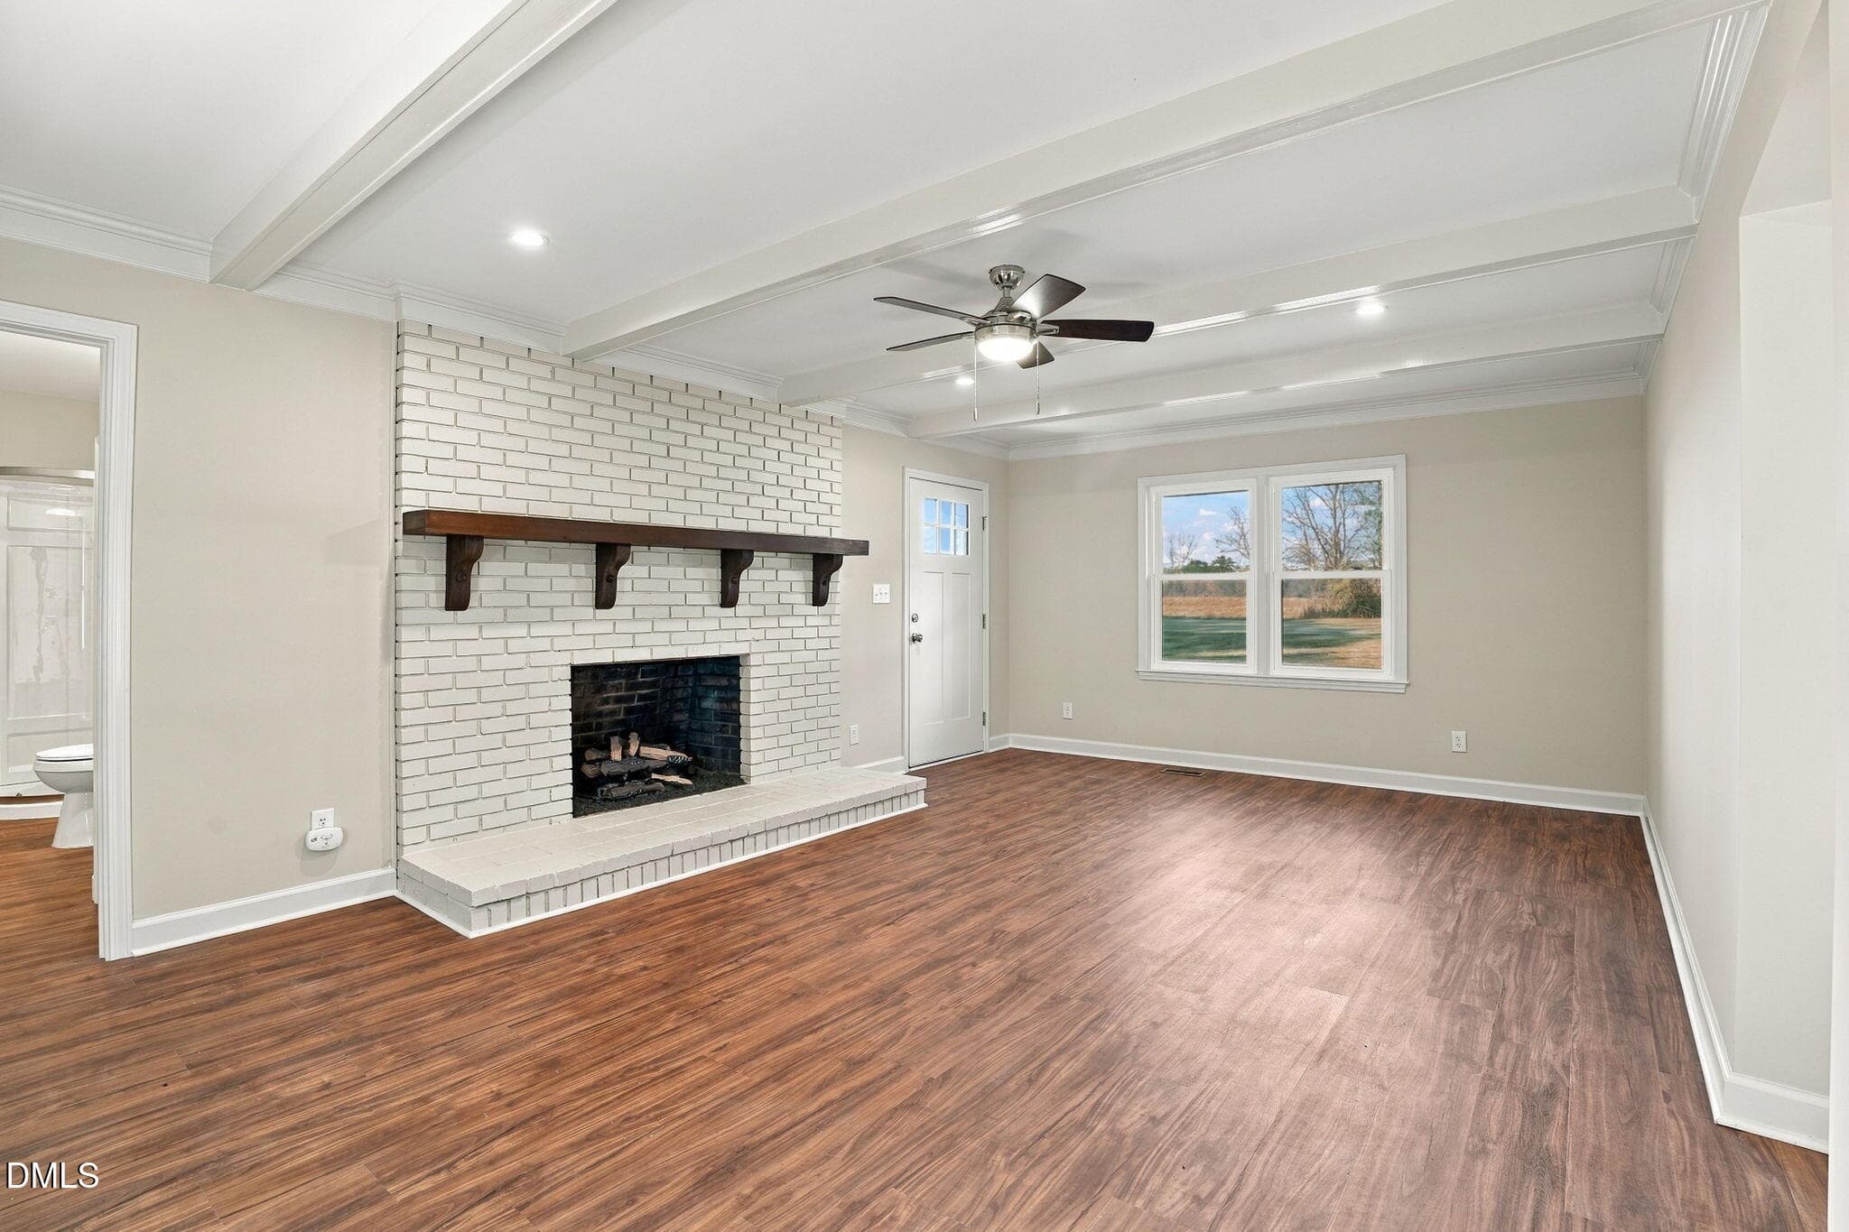
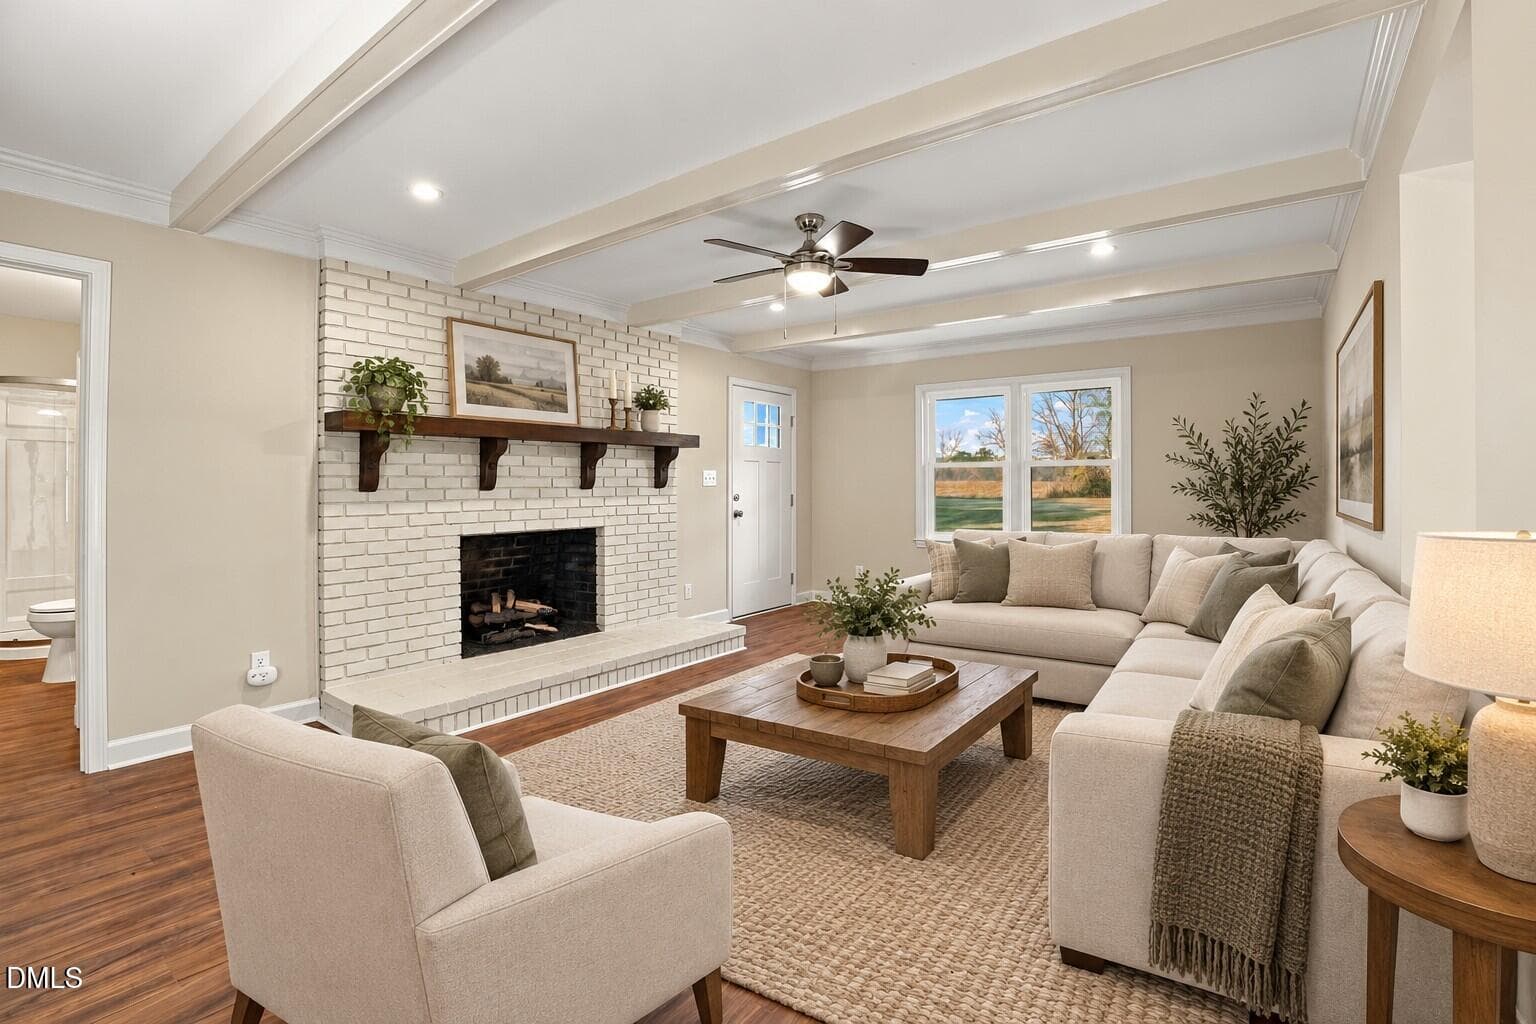
Cozy Farmhouse Living Room Retreat (1) - 11262 Nc 42, Middlesex, NC 27557
36-web-or-mls-DSC05946 - 11262 Nc 42, Middlesex, NC 27557
37-web-or-mls-DSC05949 - 11262 Nc 42, Middlesex, NC 27557
40-web-or-mls-DSC05958 - 11262 Nc 42, Middlesex, NC 27557
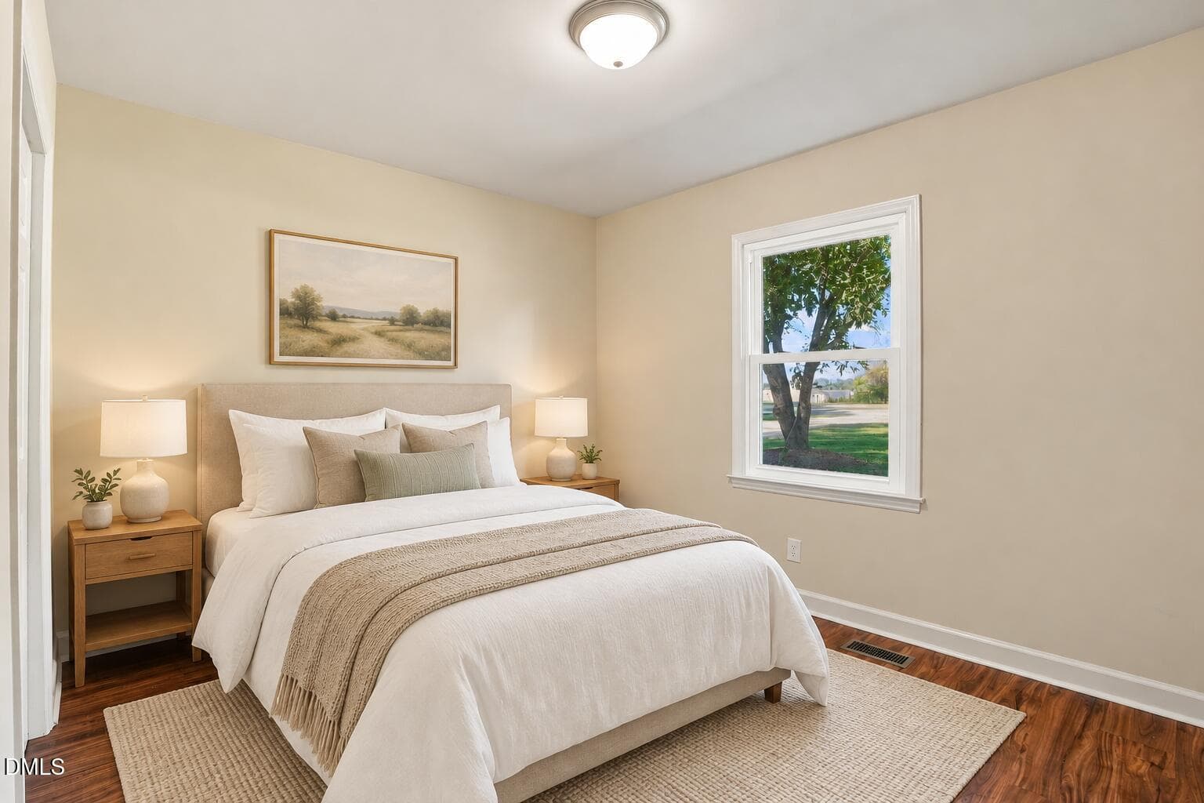
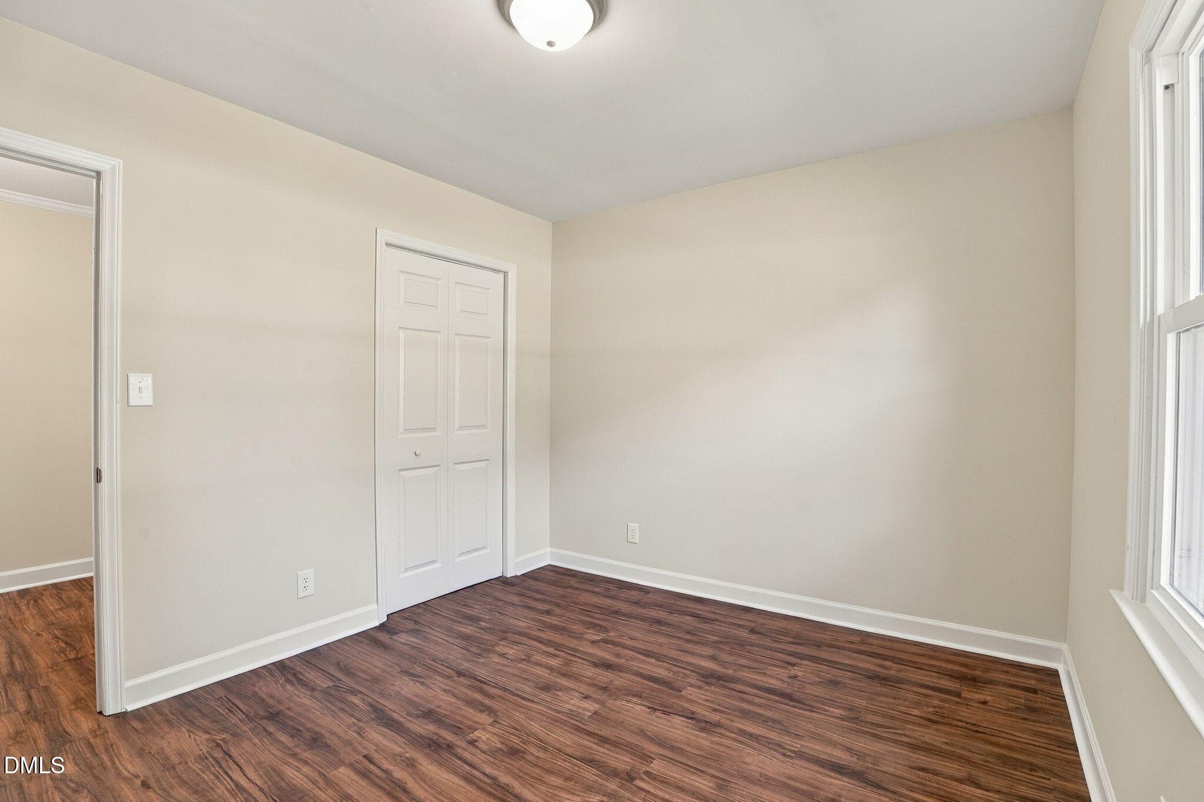
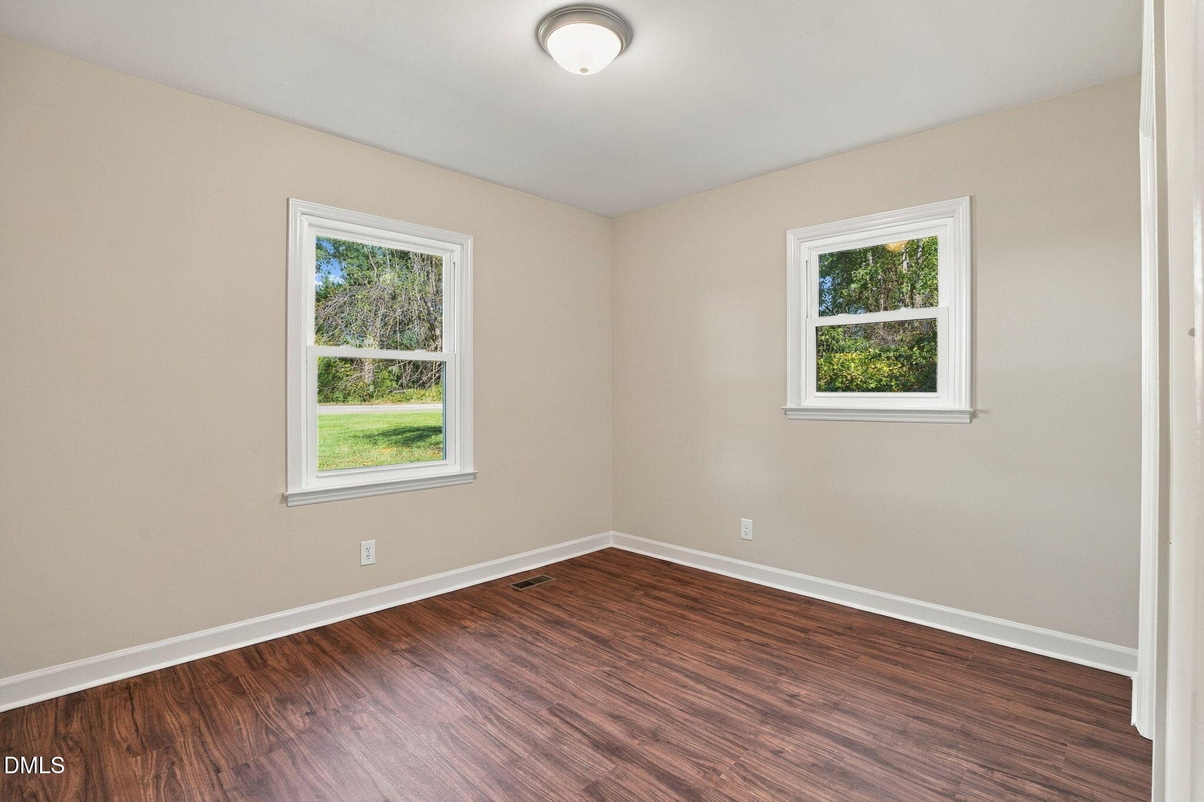
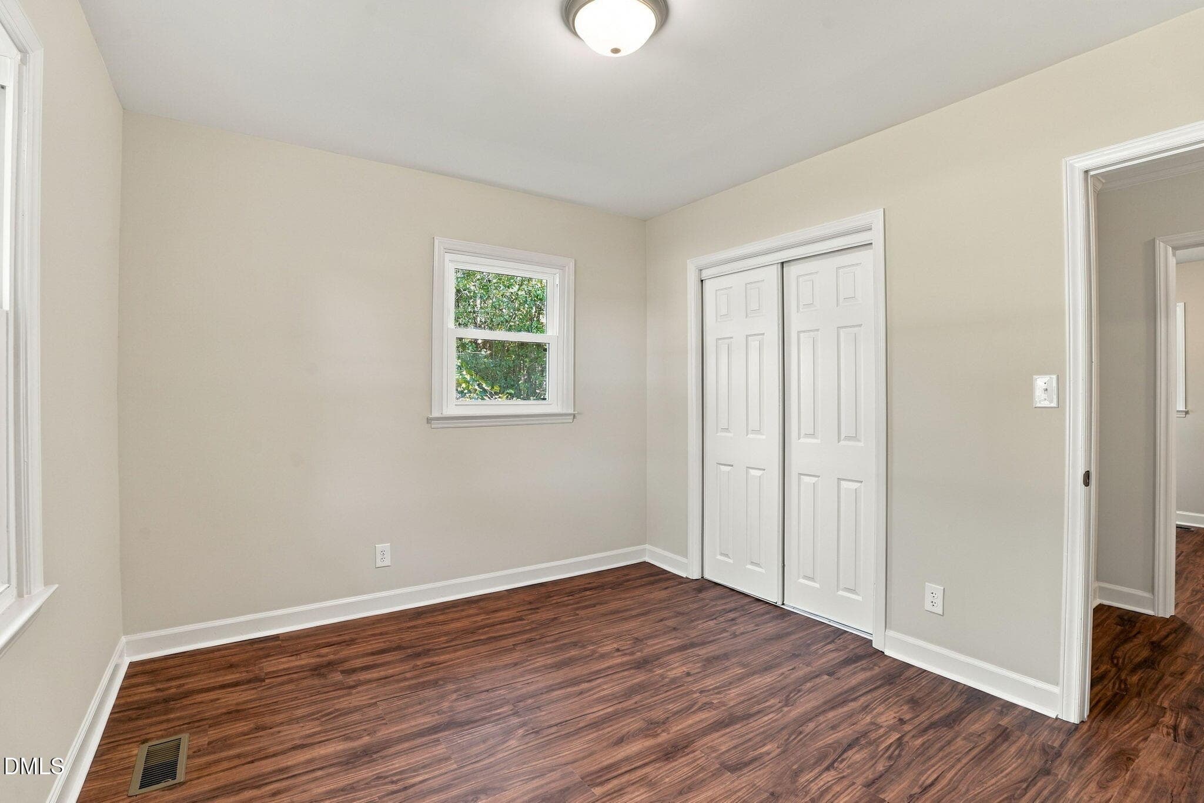
Uncluttered neutral bedroom staging - 11262 Nc 42, Middlesex, NC 27557
38-web-or-mls-DSC05952 - 11262 Nc 42, Middlesex, NC 27557
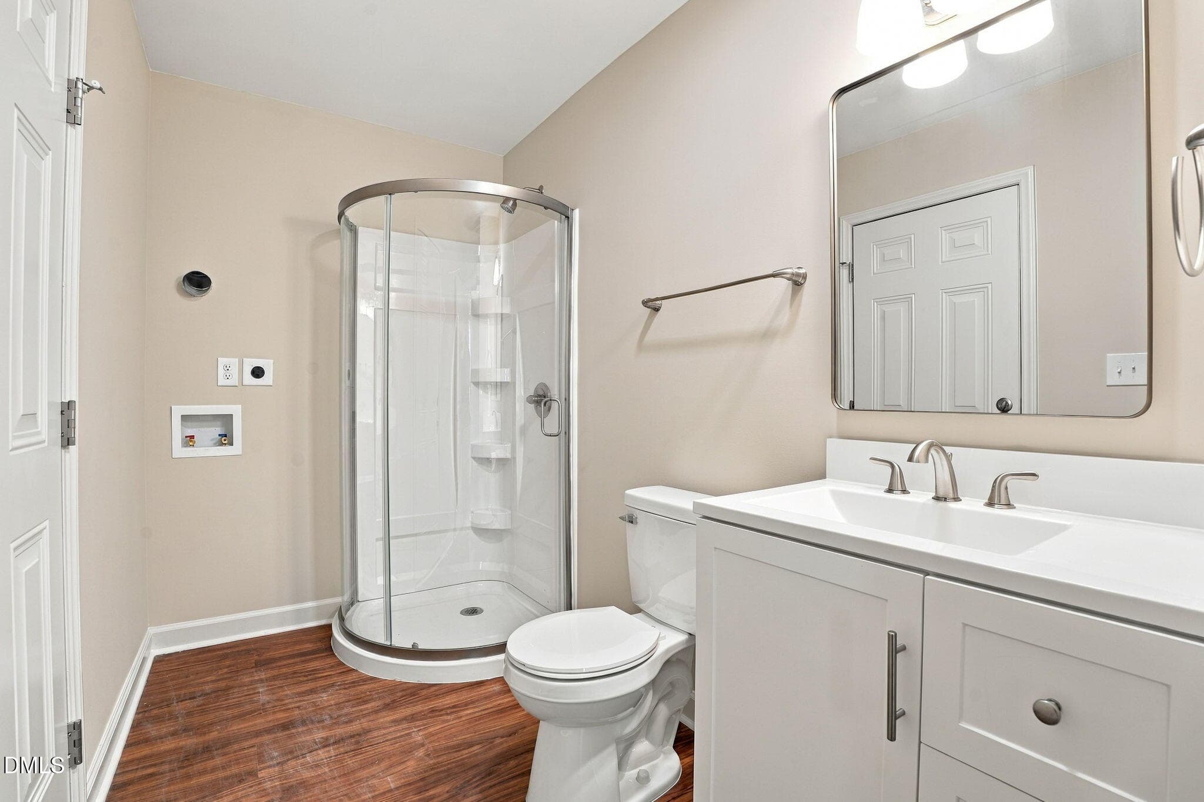
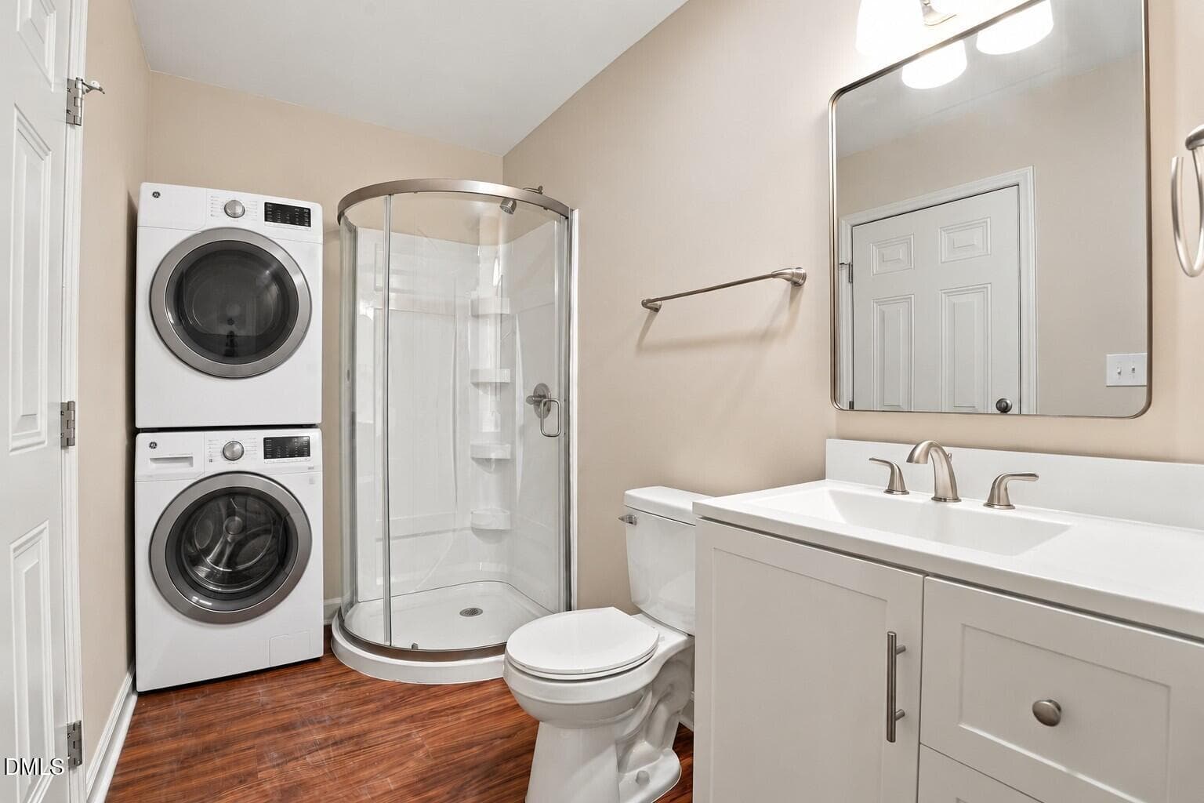
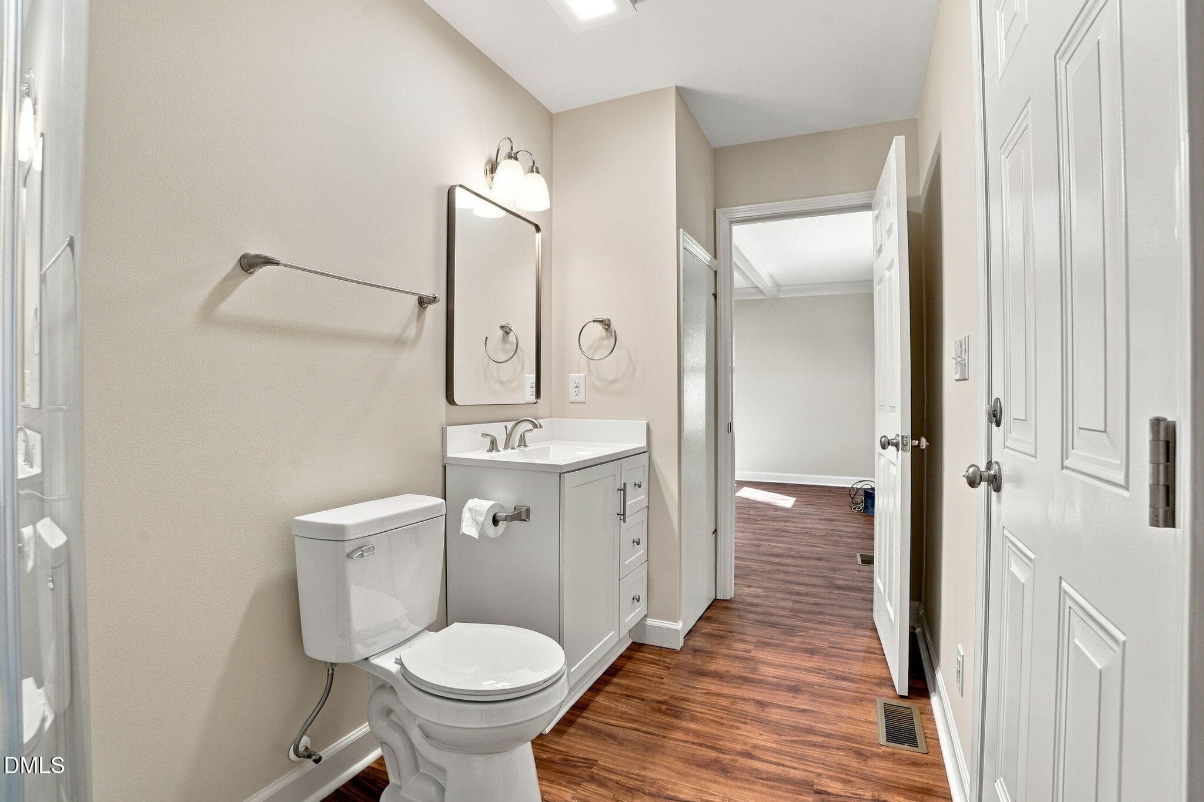
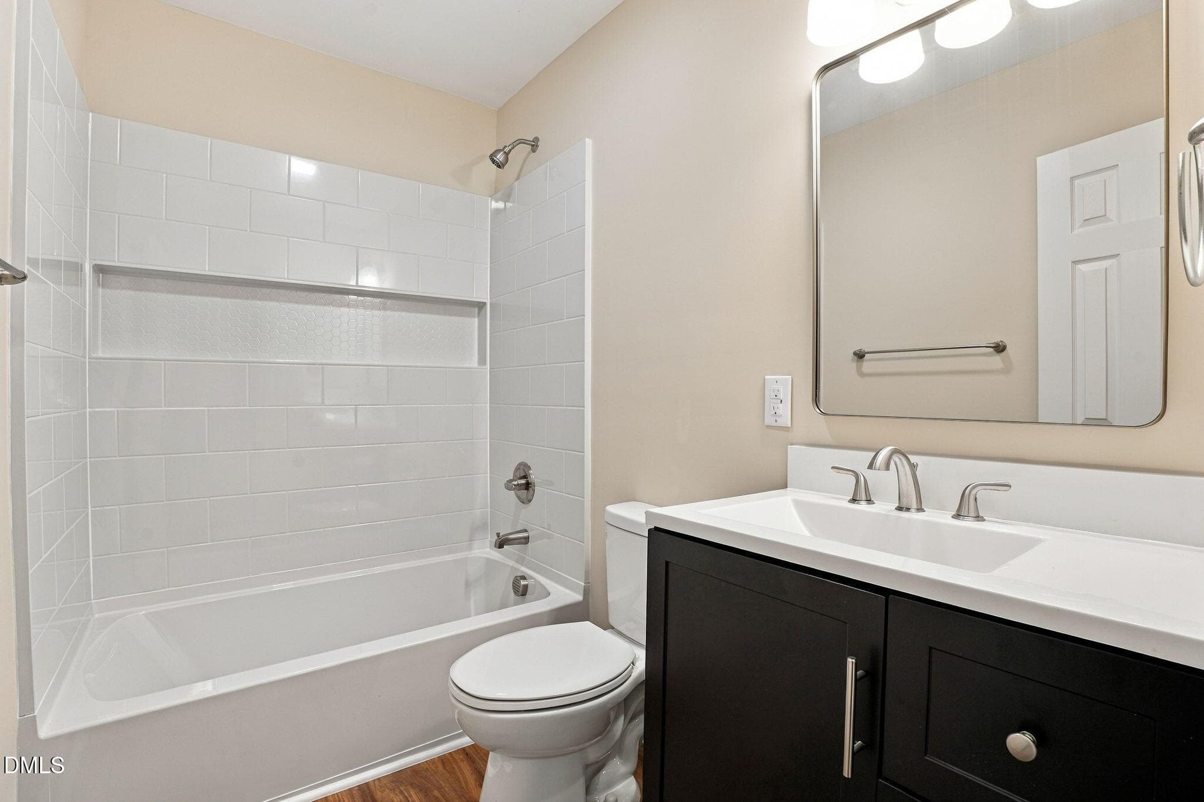
Modern Bathroom Laundry Suite - 11262 Nc 42, Middlesex, NC 27557
39-web-or-mls-DSC05955 - 11262 Nc 42, Middlesex, NC 27557
41-web-or-mls-DSC05961 - 11262 Nc 42, Middlesex, NC 27557
42-web-or-mls-DSC05964 - 11262 Nc 42, Middlesex, NC 27557
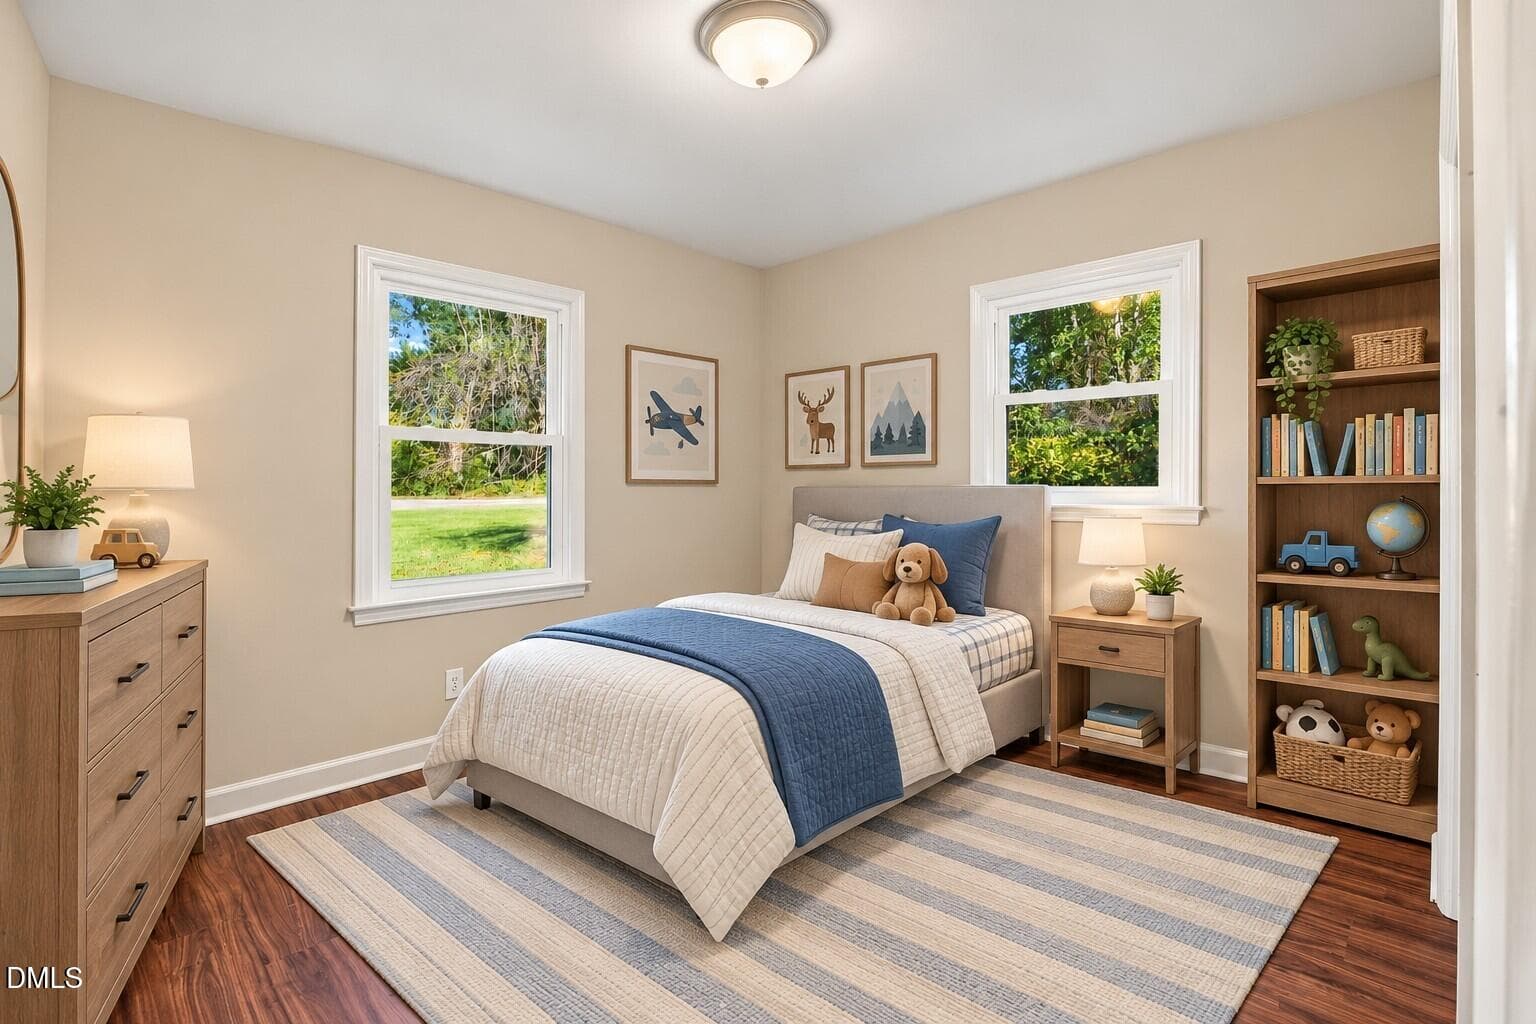
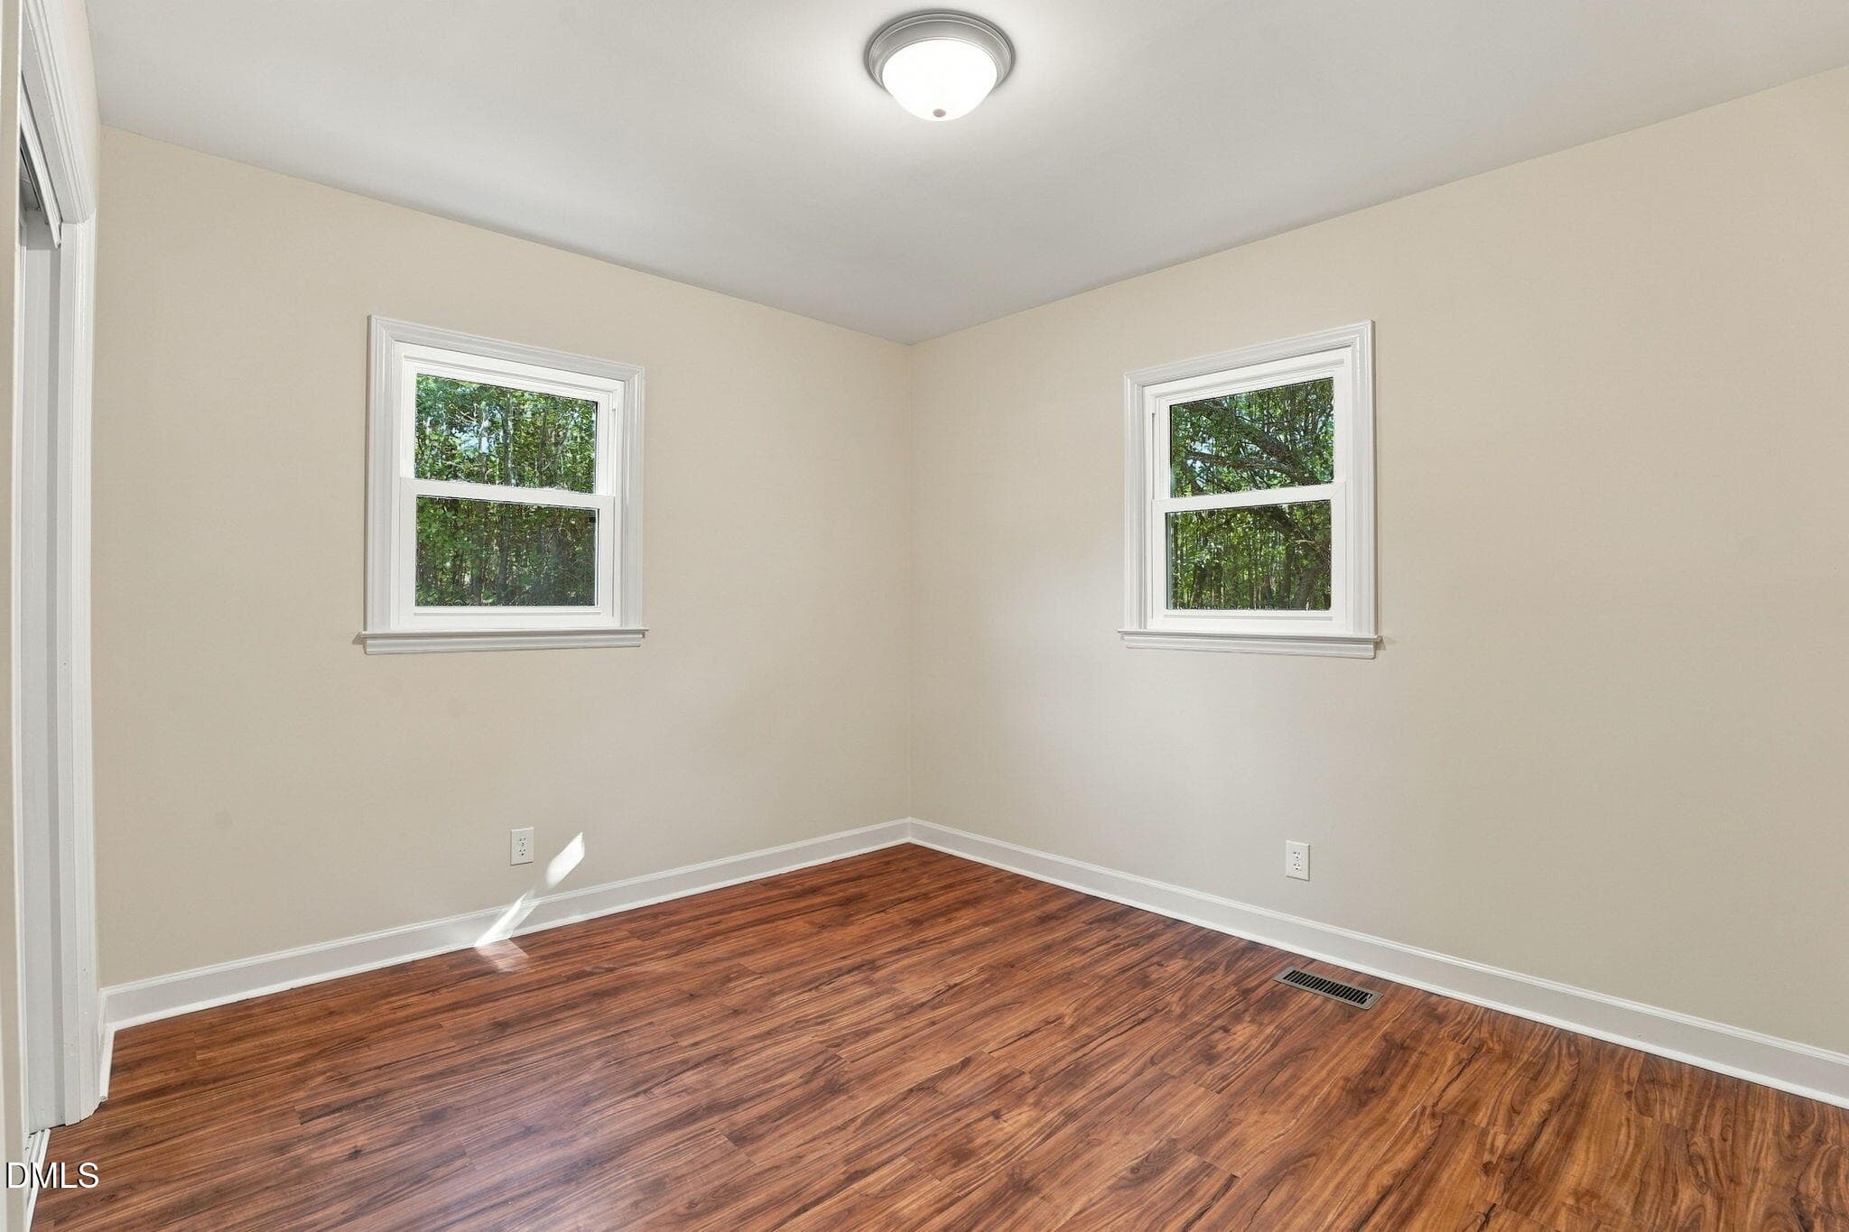
Cozy Neutral Woodland Kids’ Bedroom - 11262 Nc 42, Middlesex, NC 27557
43-web-or-mls-DSC05967 - 11262 Nc 42, Middlesex, NC 27557
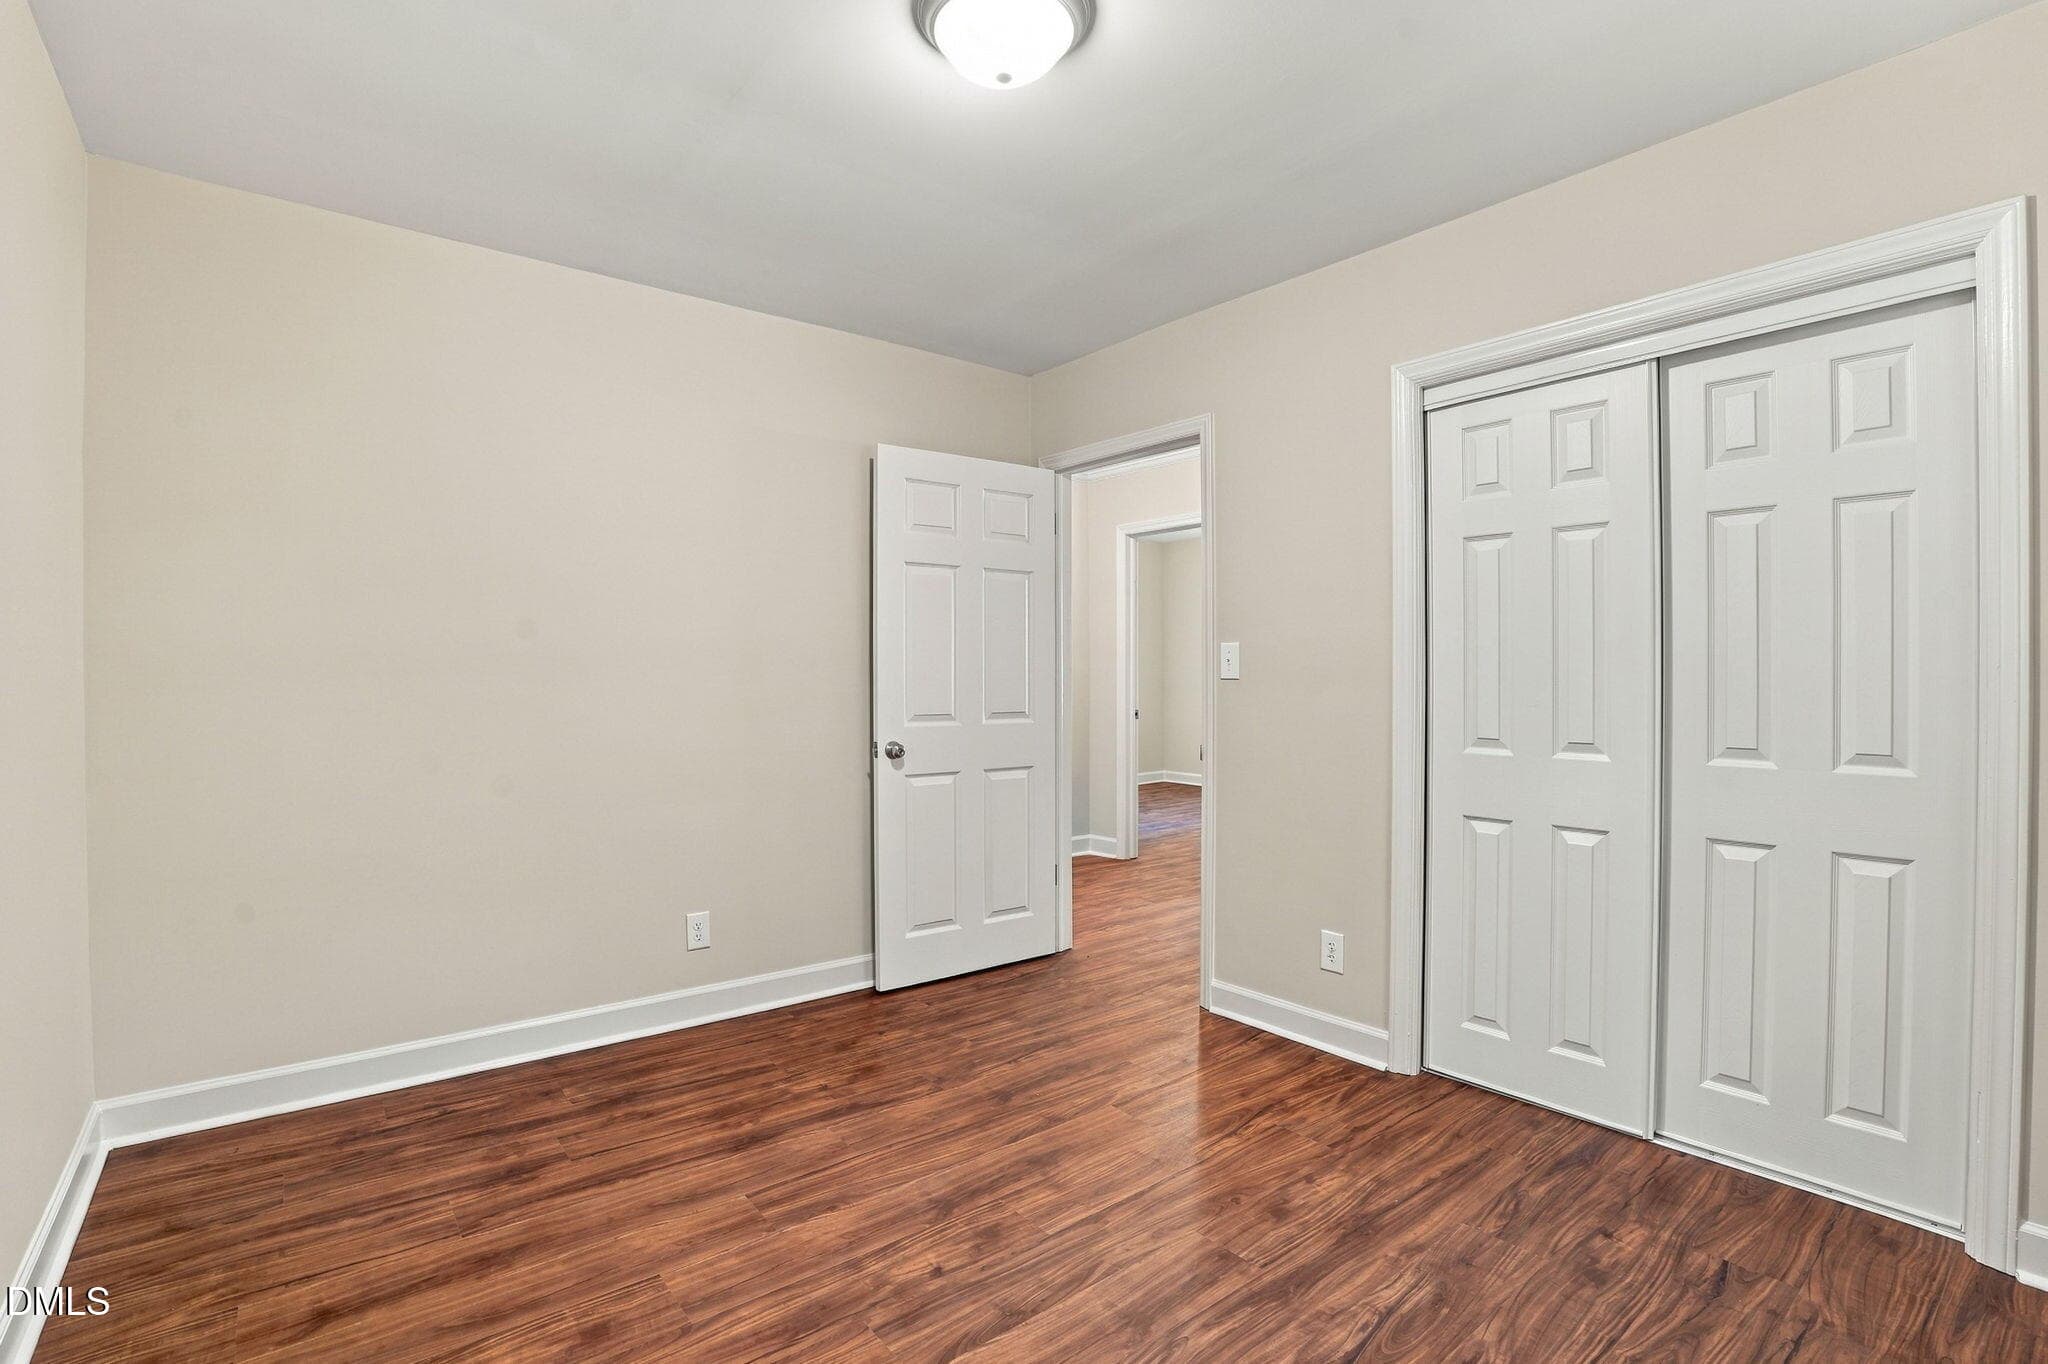
44-web-or-mls-DSC05970 - 11262 Nc 42, Middlesex, NC 27557
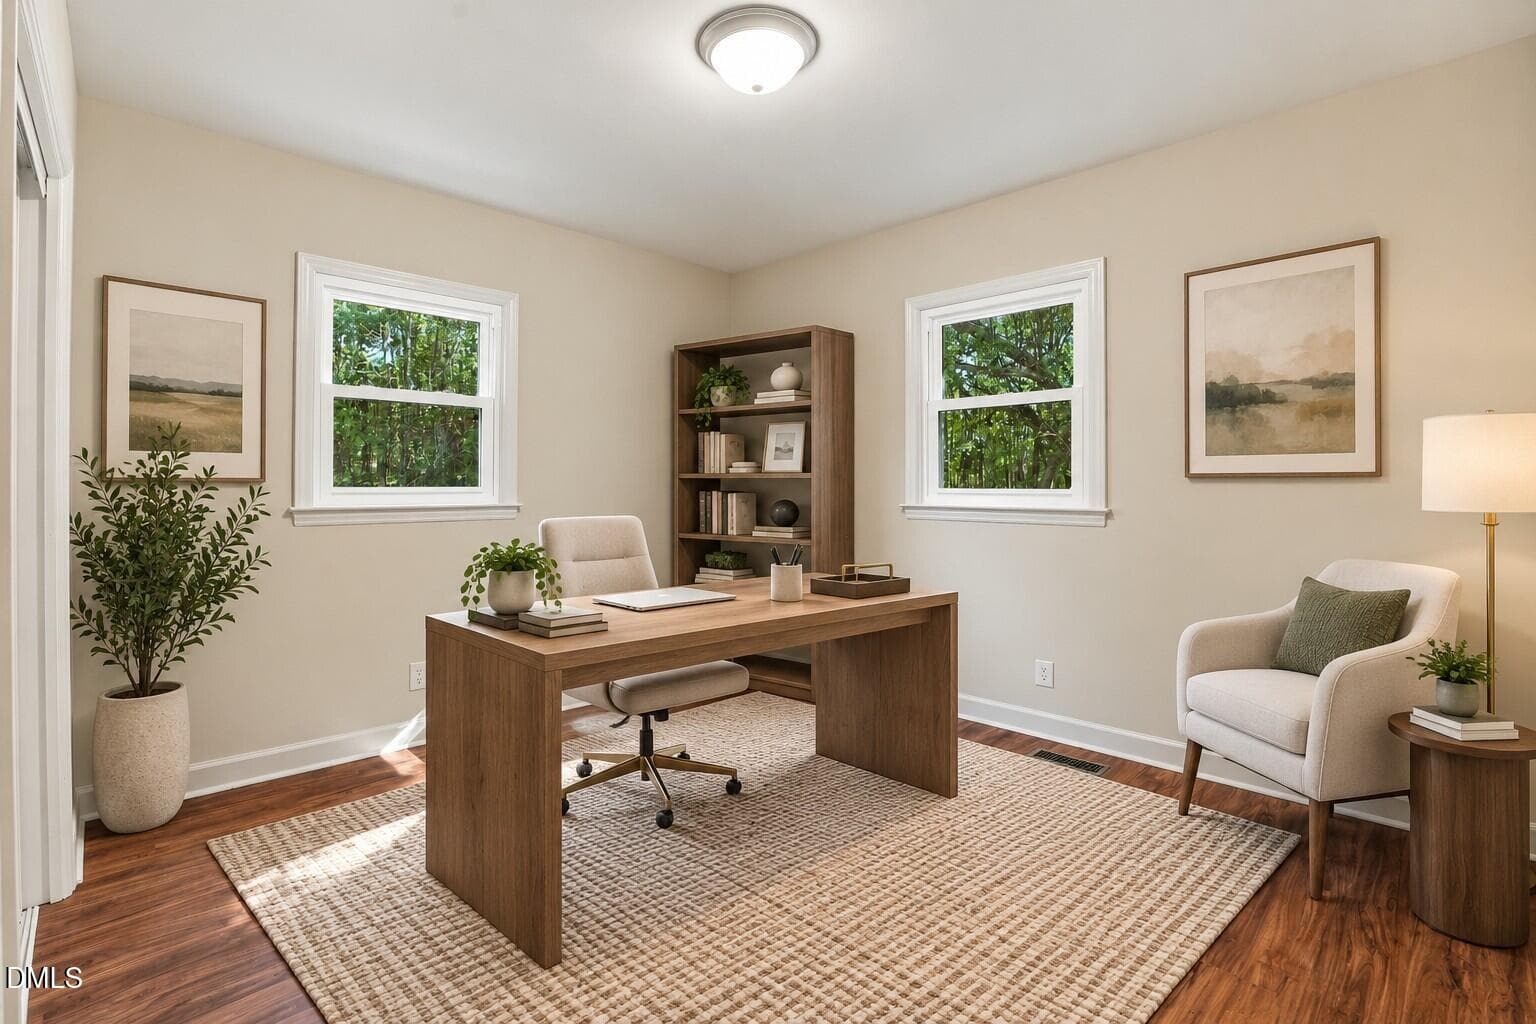
Warm Minimalist Home Office Retreat - 11262 Nc 42, Middlesex, NC 27557
45-web-or-mls-DSC05973 - 11262 Nc 42, Middlesex, NC 27557
46-web-or-mls-DSC05976 - 11262 Nc 42, Middlesex, NC 27557
8-web-or-mls-DJI_20261020160529_0629_D - 11262 Nc 42, Middlesex, NC 27557
15-web-or-mls-DJI_20261020160741_0636_D - 11262 Nc 42, Middlesex, NC 27557
13-web-or-mls-DJI_20261020160717_0634_D - 11262 Nc 42, Middlesex, NC 27557
10-web-or-mls-DJI_20261020160603_0631_D - 11262 Nc 42, Middlesex, NC 27557
14-web-or-mls-DJI_20261020160725_0635_D - 11262 Nc 42, Middlesex, NC 27557
17-web-or-mls-DJI_20261020160852_0638_D - 11262 Nc 42, Middlesex, NC 27557
34 photos

$339,900

11262 Nc 42, Middlesex, NC 27557
Middlesex, NC 27557
Listed by Neill McLeod · DASH Carolina
Bedrooms
3
Bathrooms
2
Living area
N/A
Year built
1974

About this home

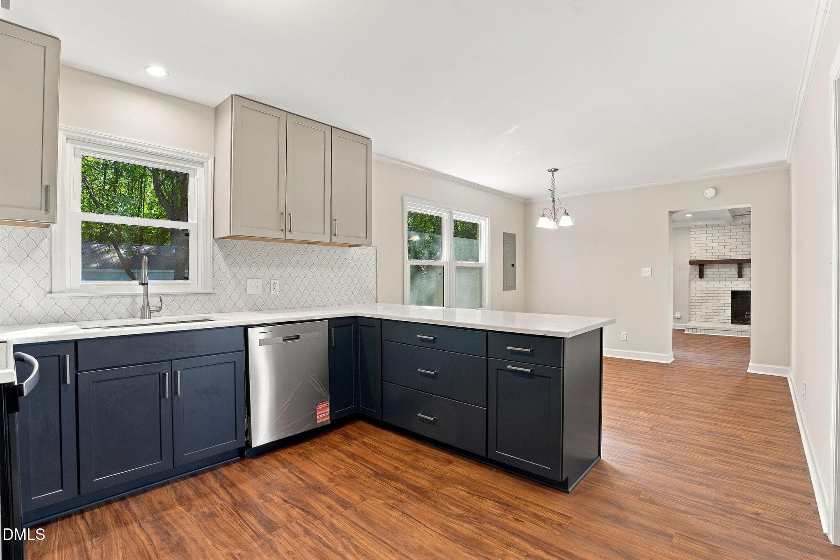
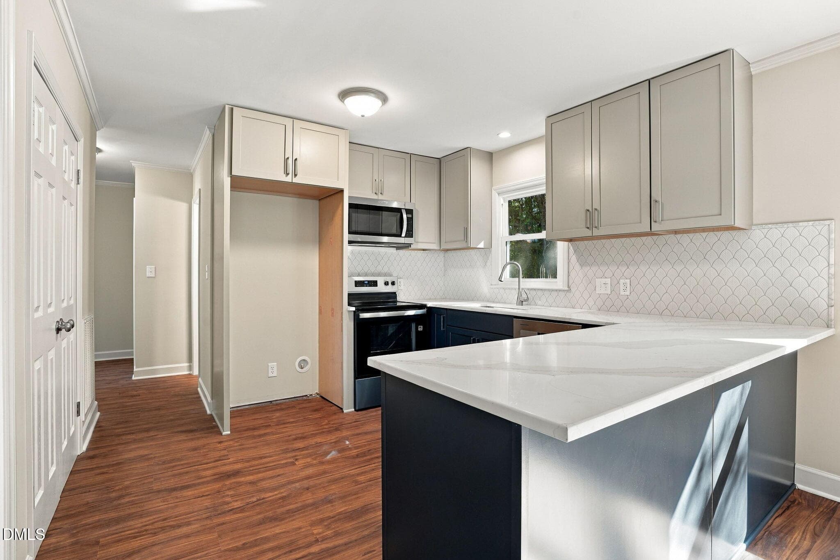
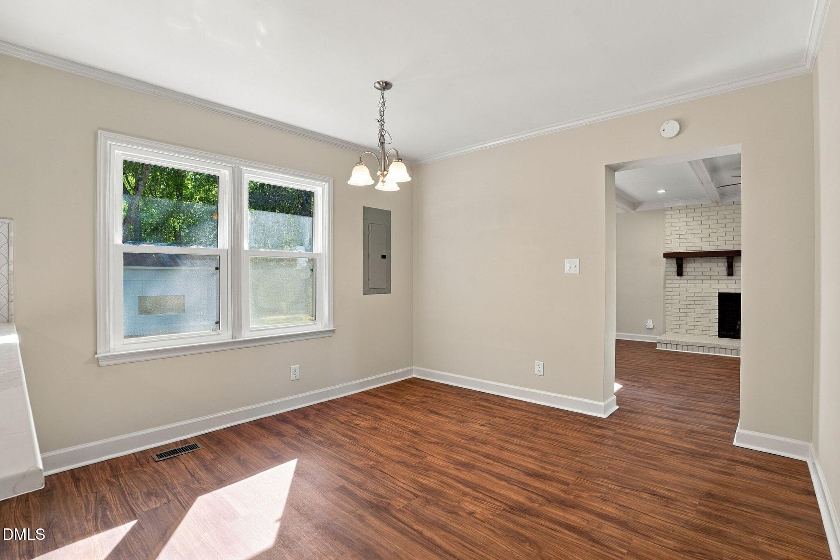
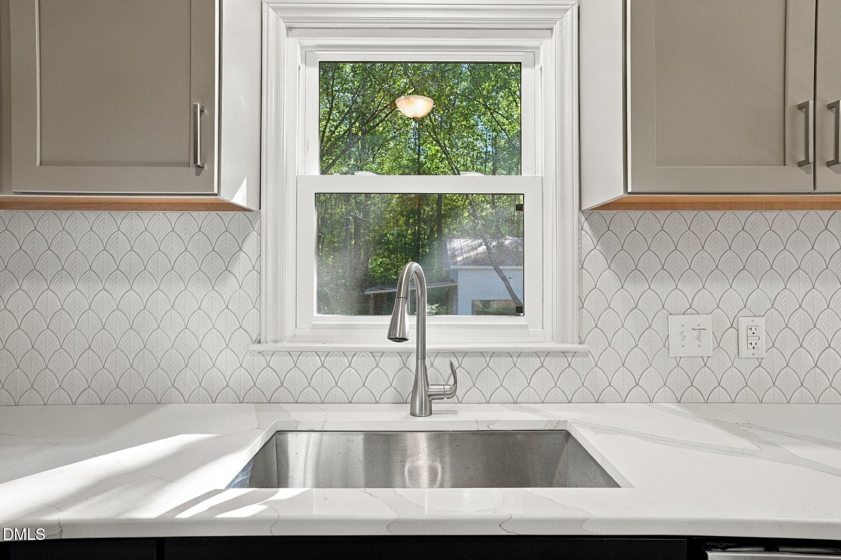
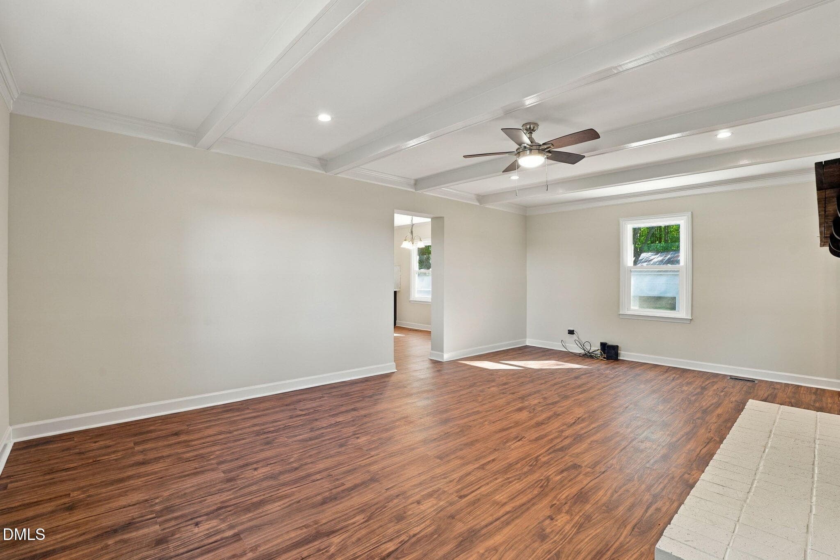
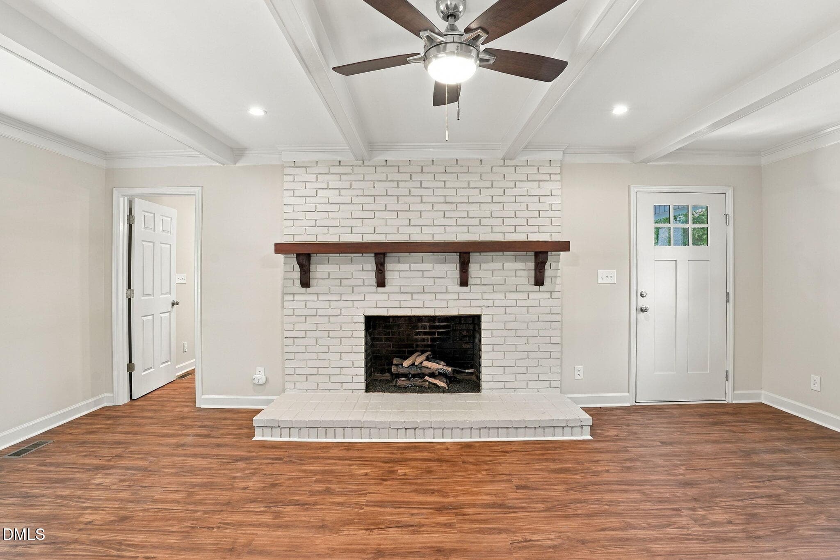
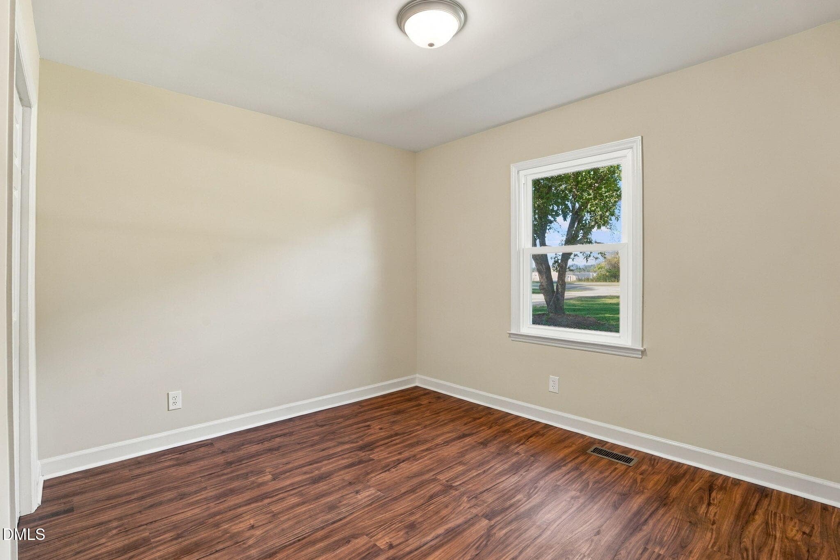
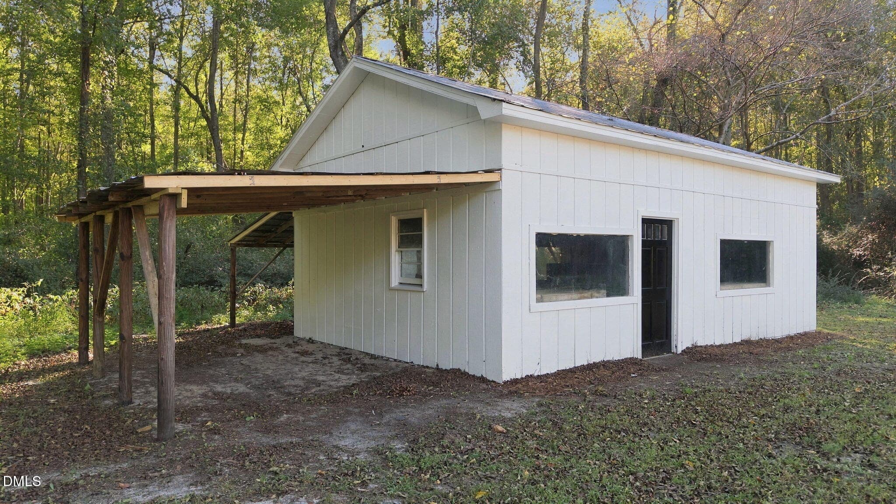
Extensively remodeled ranch living on 0.88 acres with no HOA! This 3-bedroom, 2-bath home combines a convenient single-level layout with fresh finishes and substantial updates. A covered front porch welcomes you inside, where new LVP flooring and fresh paint flow throughout. The upgraded kitchen features designer cabinetry, a scalloped tile backsplash, Calcutta Gold quartz countertops, and stainless steel appliances. A fully permitted bath/laundry room conversion adds a second full bathroom. Updates include new windows, a new water heater, new plumbing and fixtures throughout, a new well pump, a new electrical panel, and new vapor barrier and insulation. The roof is approximately four years old, while vinyl wrapping on the eaves, overhangs, front porch, and carport adds a finishing touch. Outside, enjoy a rear stoop, one detached storage building, and a detached garage/workshop with room for tools, hobbies, and projects. The partially wooded property features pecan, pear, and fig trees, plus a mature grapevine, with space to explore your gardening and homestead dreams. Approximately nine minutes from shopping, dining, and everyday conveniences in Flowers Plantation!

Highlights

Fireplace

Property details

MLS
Doorify MLS
MLS #
10199498
Property type
Single Family Residence
Subdivision
Not in a Subdivision
Status
Active
Days on market
1
On market date
October 21, 2026
Stories
N/A
Total bathrooms
2
Garage spaces
1
Parking spaces
N/A
Lot size
0.88 acres
Loading map…

Nearby schools

Within 10 miles. School directory data from the National Center for Education Statistics (NCES), accessed via the Urban Institute Education Data API. Local Score is calculated by INNOVATE Real Estate; where a state rating is shown, it comes from that state's own official school report card.

Elementary
Glendale-Kenly Elementary
5.35 mi away · Grades -1-5
Zoned school (attendance boundary, 2015-16 data)
3.3
Local Score (state rating (2025) blended 70/30 with student-teacher ratio) -- not an official state rating
State rating: C (2025)
Enrollment
474
Student:teacher ratio
14.4:1
District
Johnston County Public Schools
Middle
North Johnston Middle
8.17 mi away · Grades 6-8
Zoned school (attendance boundary, 2015-16 data)
3.0
Local Score (state rating (2025) blended 70/30 with student-teacher ratio) -- not an official state rating
State rating: C (2025)
Enrollment
626
Student:teacher ratio
15.7:1
District
Johnston County Public Schools
High
Johnston Co Early College Academy
14.09 mi away · Grades 9-13
Zoned school (attendance boundary, 2015-16 data)
3.8
Local Score (state rating (2025) blended 70/30 with student-teacher ratio) -- not an official state rating
State rating: A (2025)
Enrollment
278
Student:teacher ratio
30.9:1
District
Johnston County Public Schools

Walkability

Blended score for Middlesex's center, calculated by INNOVATE Real Estate from two sources: the EPA's National Walkability Index (street network, transit, land-use mix) and Google Places amenity data (what's actually reachable on foot from this point). 60% EPA National Walkability Index + 40% nearby-amenity density (Google Places).

9
Very car-dependent
out of 100
EPA National Walkability Index
3.0 / 20 -- Least walkable
Google Places amenity density
0 / 100
Restaurants & cafes0
Grocery stores0
Parks0
Schools0
Transit stops0
Pharmacies0

Market position

How this listing compares to current activity in Middlesex, from live MLS data.

On the market 1 days -- 108 fewer days than Middlesex's current average of 109 days.
For reference, the median list price across 103 active listings in Middlesex right now is $360,900.

Mortgage calculator

Estimate only - actual rate and payment depend on your lender, credit, and loan program.

$
%
%
Adjust tax / insurance estimates
% / yr
$
/mo
Est. monthly payment
$2,197/mo
$67,980 down
$271,920 loan
Principal & interest$1,764
Property tax (est.)$283
Home insurance (est.)$150

Similar homes you might like

Data source: Listing information provided by Doorify MLS via Trestle/CoreLogic. Last updated 2 days ago.

Information herein deemed reliable but not guaranteed; all measurements, school assignments, HOA fees, taxes, and feature lists are approximate and should be independently verified. Equal Housing Opportunity.