
$239,900
About this home
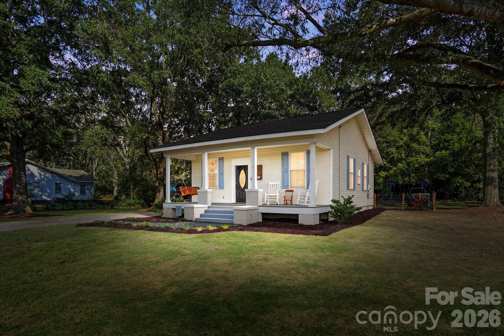
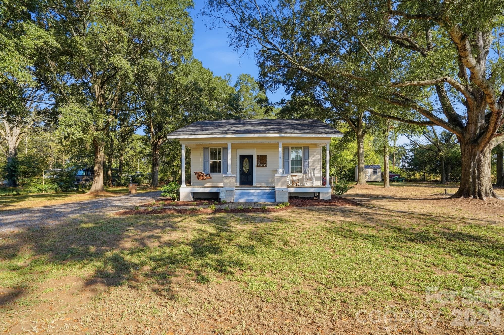
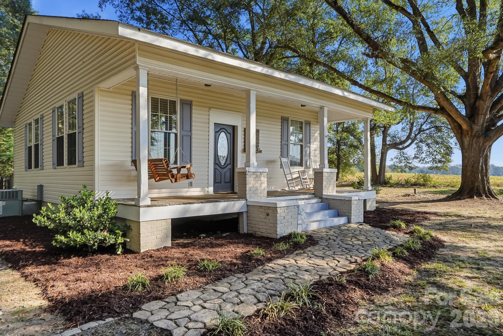
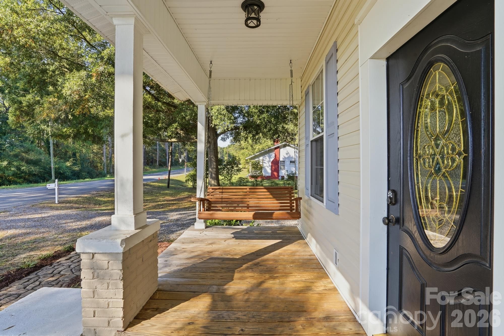
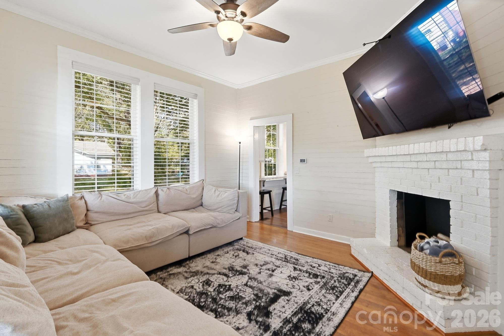
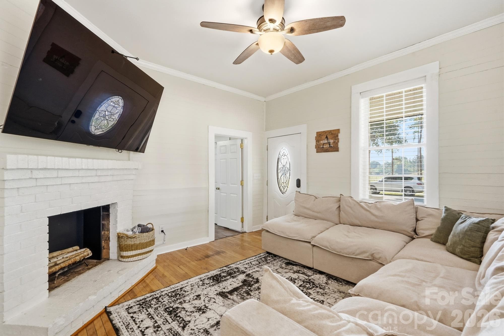
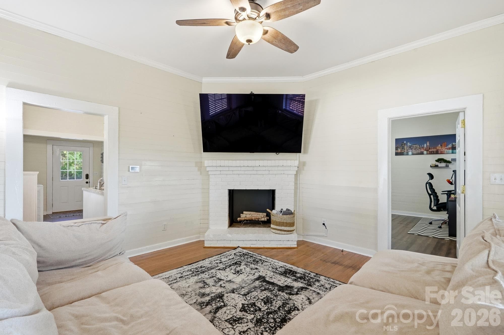
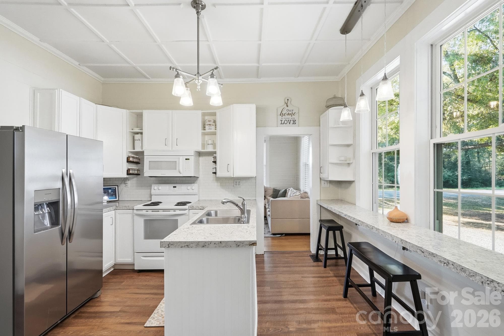
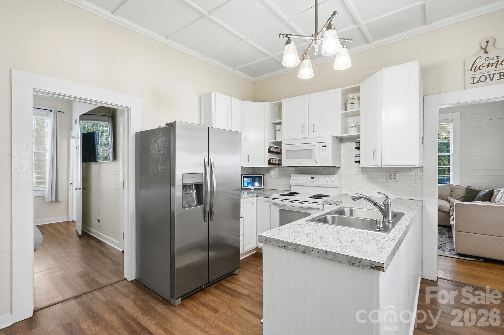
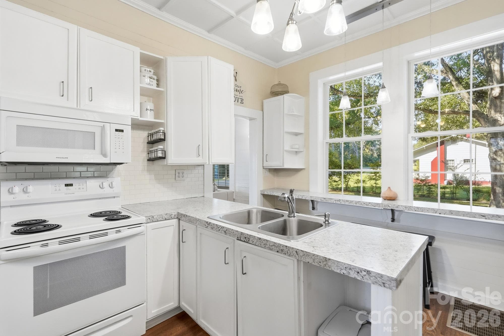
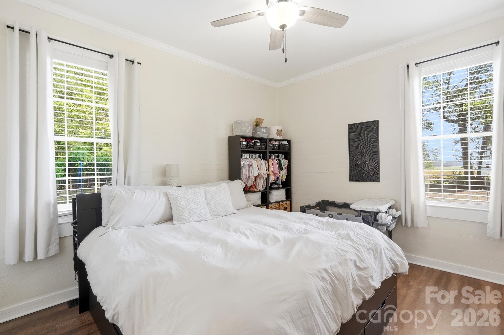
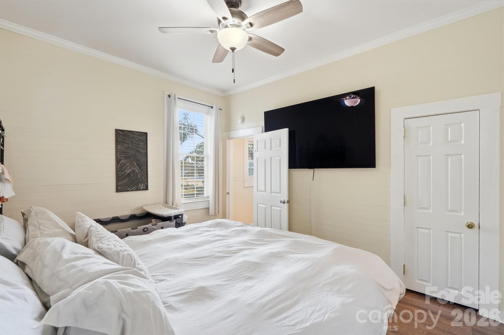
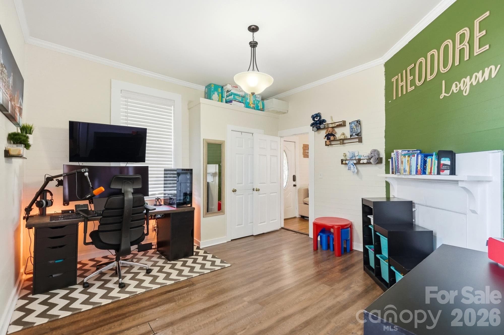
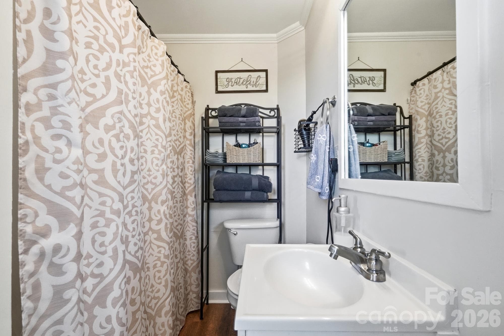
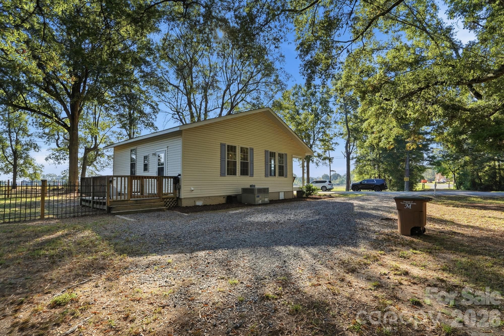
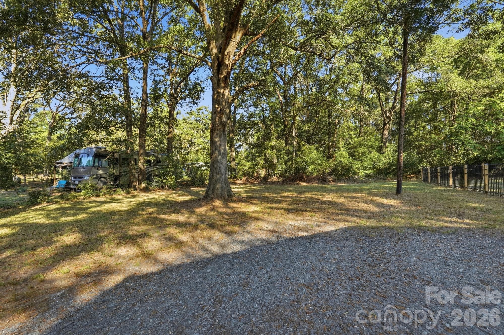
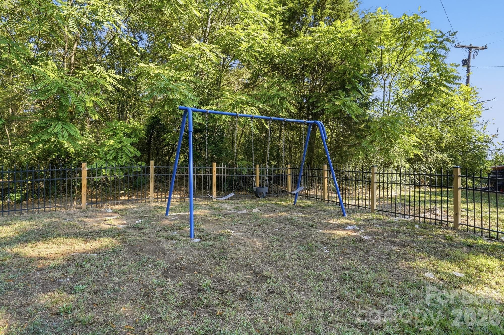
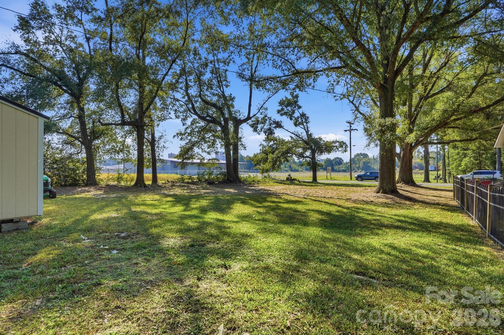
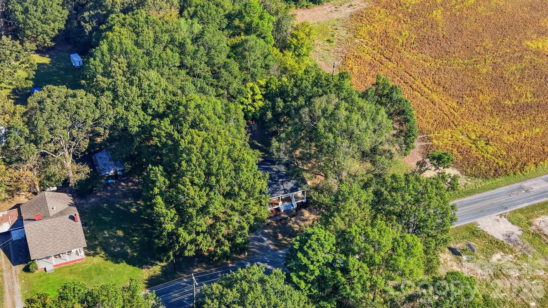
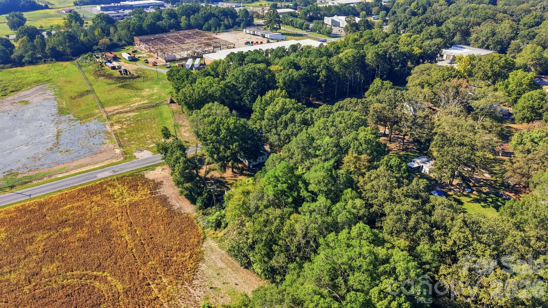
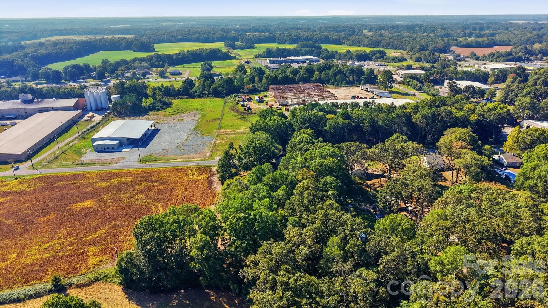
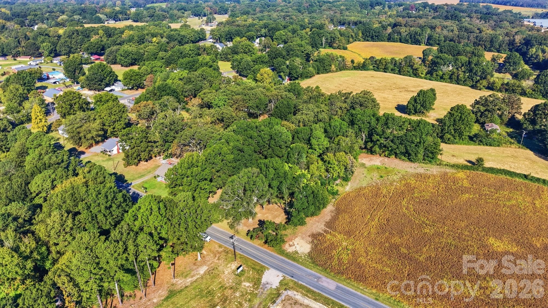
A quieter pace awaits in this charming two-bedroom, one-and-a-half-bath home, where 916 square feet are arranged for comfortable, uncomplicated living. Set in Marshville’s country surroundings, it offers a welcome sense of breathing room while keeping everyday needs within practical reach. Its manageable footprint means less house to maintain and more time to enjoy the setting. The interior provides an efficient layout with inviting spaces for relaxing, dining, and making the place your own. Two bedrooms allow flexibility for a restful primary retreat, guest room, home office, or creative space. A full bathroom handles daily routines, while the additional half bathroom brings extra convenience for residents and visitors alike. With its modest scale, the home feels approachable rather than overwhelming—because your weekend should not disappear into a marathon of household chores. Out front, the covered porch creates a pleasant spot for a rocking chair, morning coffee, or watching the day ease by. Out back, the deck extends the living space outdoors and overlooks a beautifully fenced backyard ready for cookouts, gardening, playtime, or evenings beneath the open sky. Whether you prefer a quiet book or a table full of friends, there is room to enjoy the fresh air. Ideal for buyers seeking a simpler lifestyle, this property pairs practical interior space with the relaxed character of country living. Bring your ideas and imagine how easily this home could fit your next chapter. Schedule a private tour today and see the possibilities for yourself.
Highlights
Property details
- MLS
- Canopy MLS
- MLS #
- CAR4432714
- Property type
- Single Family Residence
- Subdivision
- Whispering Pines
- Status
- Active
- Days on market
- 1
- On market date
- October 20, 2026
- Stories
- N/A
- Total bathrooms
- 1.5
- Garage spaces
- N/A
- Parking spaces
- N/A
- Lot size
- N/A
Location
Get directions →Nearby schools
Within 10 miles. School directory data from the National Center for Education Statistics (NCES), accessed via the Urban Institute Education Data API. Local Score is calculated by INNOVATE Real Estate; where a state rating is shown, it comes from that state's own official school report card.
- Enrollment
- 500
- Student:teacher ratio
- 10.6:1
- District
- Union County Public Schools
- Enrollment
- 672
- Student:teacher ratio
- 14.9:1
- District
- Union County Public Schools
- Enrollment
- 809
- Student:teacher ratio
- 18.4:1
- District
- Union County Public Schools
Walkability
Blended score for Marshville's center, calculated by INNOVATE Real Estate from two sources: the EPA's National Walkability Index (street network, transit, land-use mix) and Google Places amenity data (what's actually reachable on foot from this point). 60% EPA National Walkability Index + 40% nearby-amenity density (Google Places).
Market position
How this listing compares to current activity in Marshville, from live MLS data.
Mortgage calculator
Estimate only - actual rate and payment depend on your lender, credit, and loan program.
Adjust tax / insurance estimates
Similar homes you might like
Data source: Listing information provided by Canopy MLS (carolina) via Trestle/CoreLogic. Last updated 1 days ago.
Information herein deemed reliable but not guaranteed; all measurements, school assignments, HOA fees, taxes, and feature lists are approximate and should be independently verified. Equal Housing Opportunity.