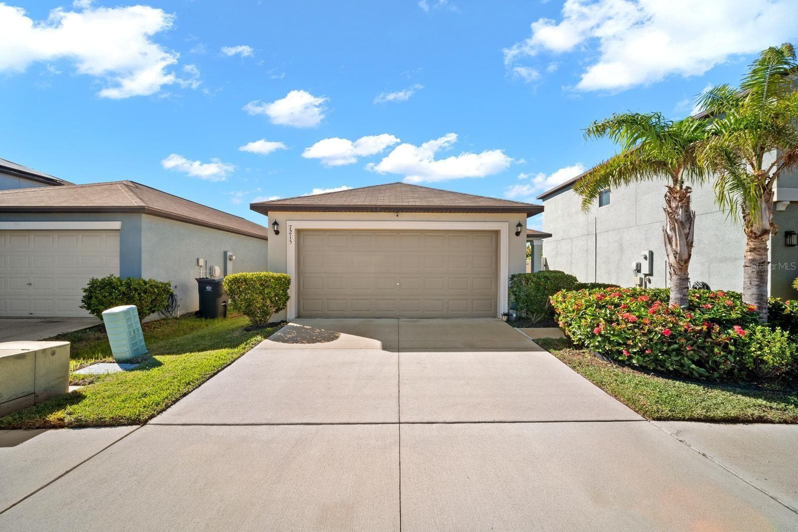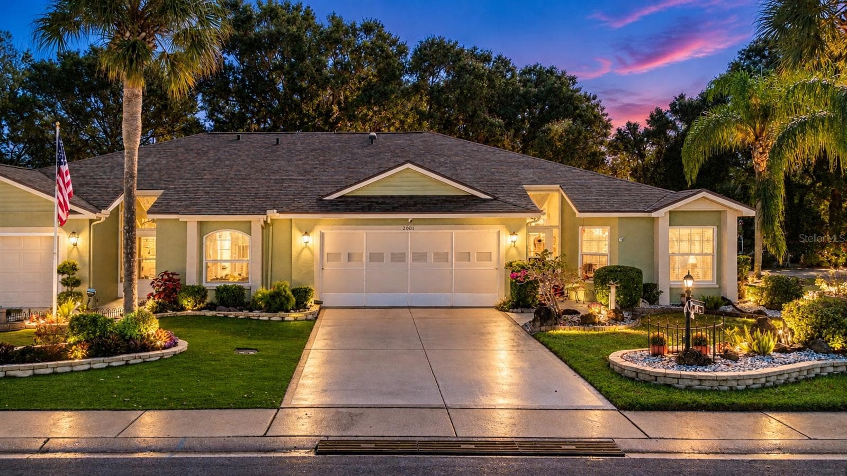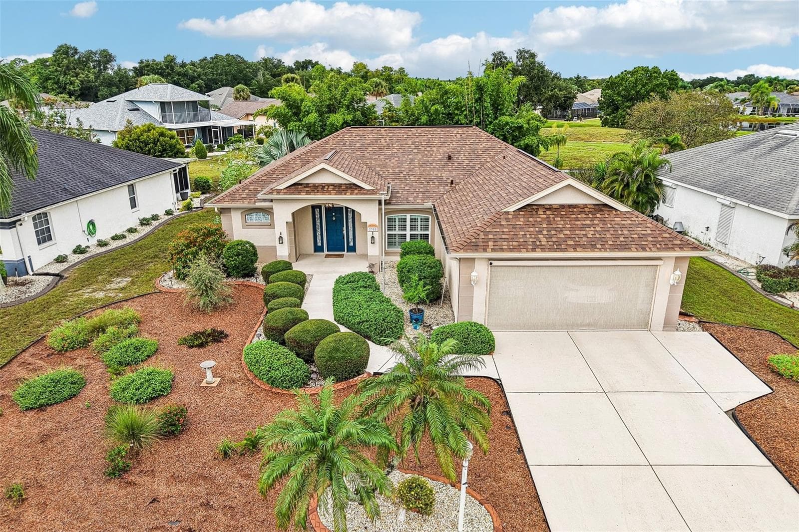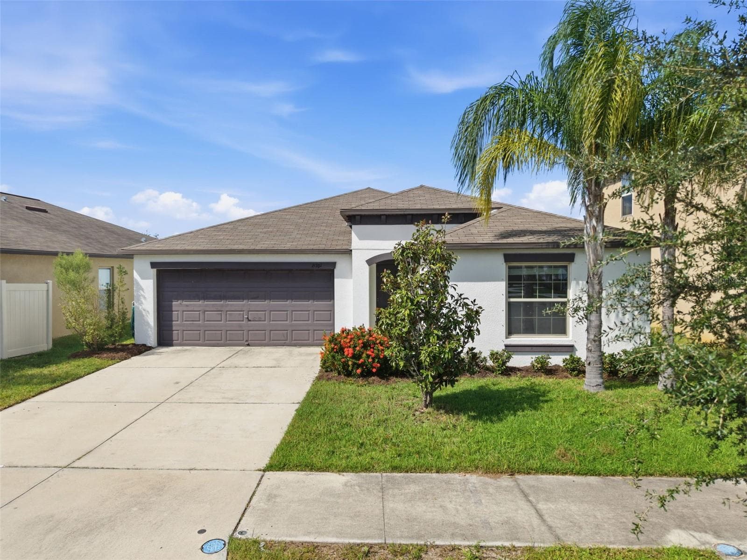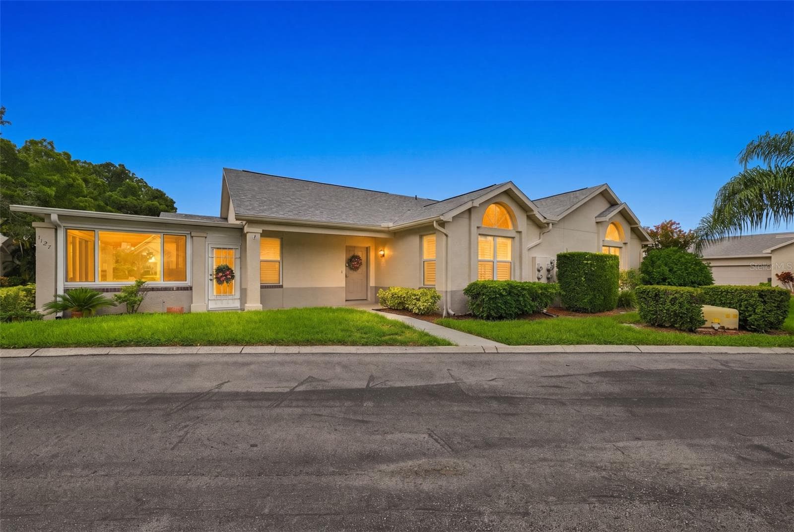
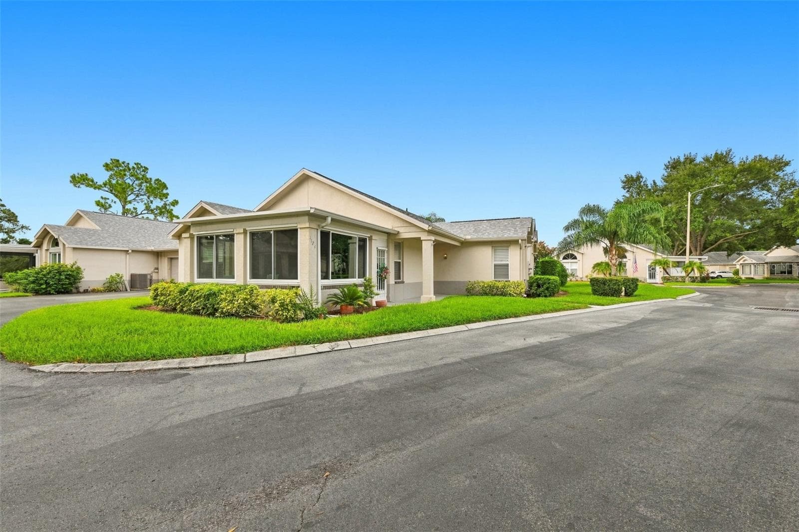
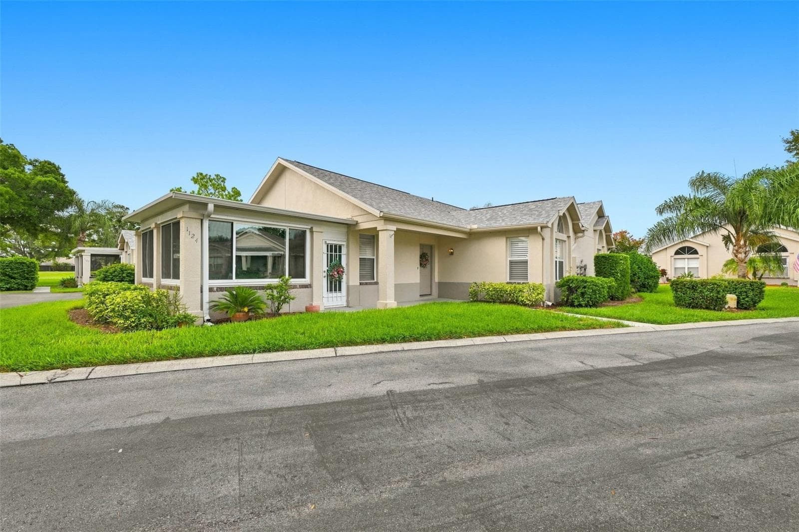
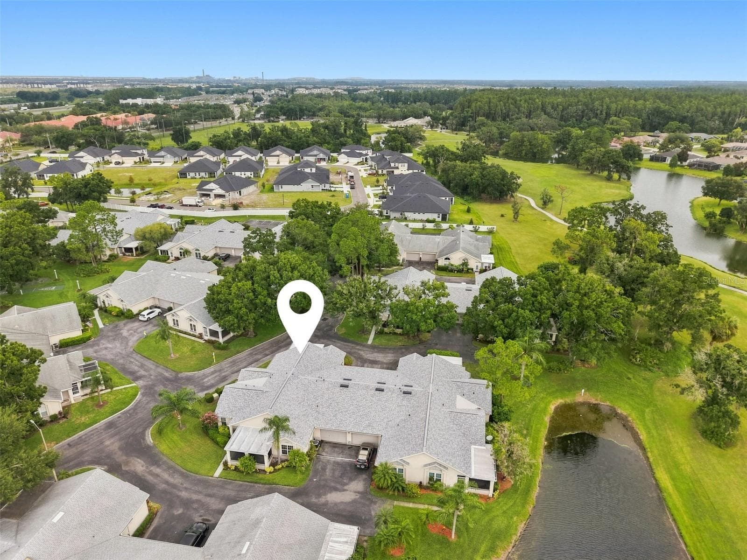
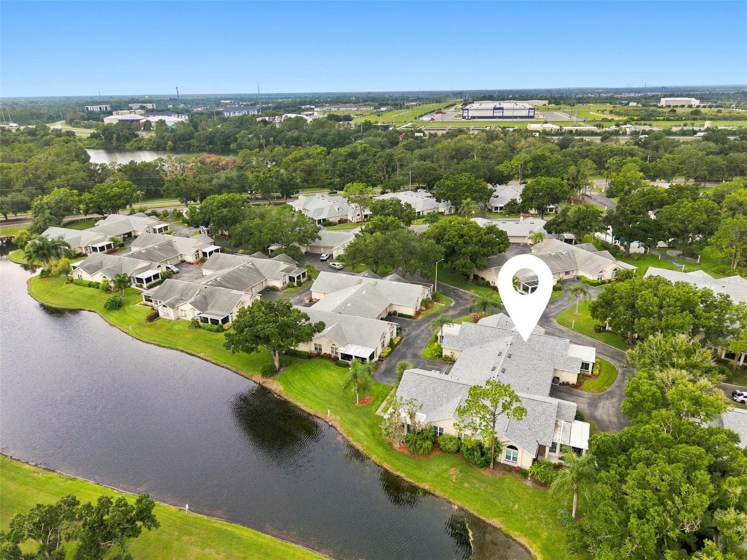
Corner condominium, well maintained and sparkling clean - 1124 GOLFVIEW WOODS DR #na, SUN CITY CENTER
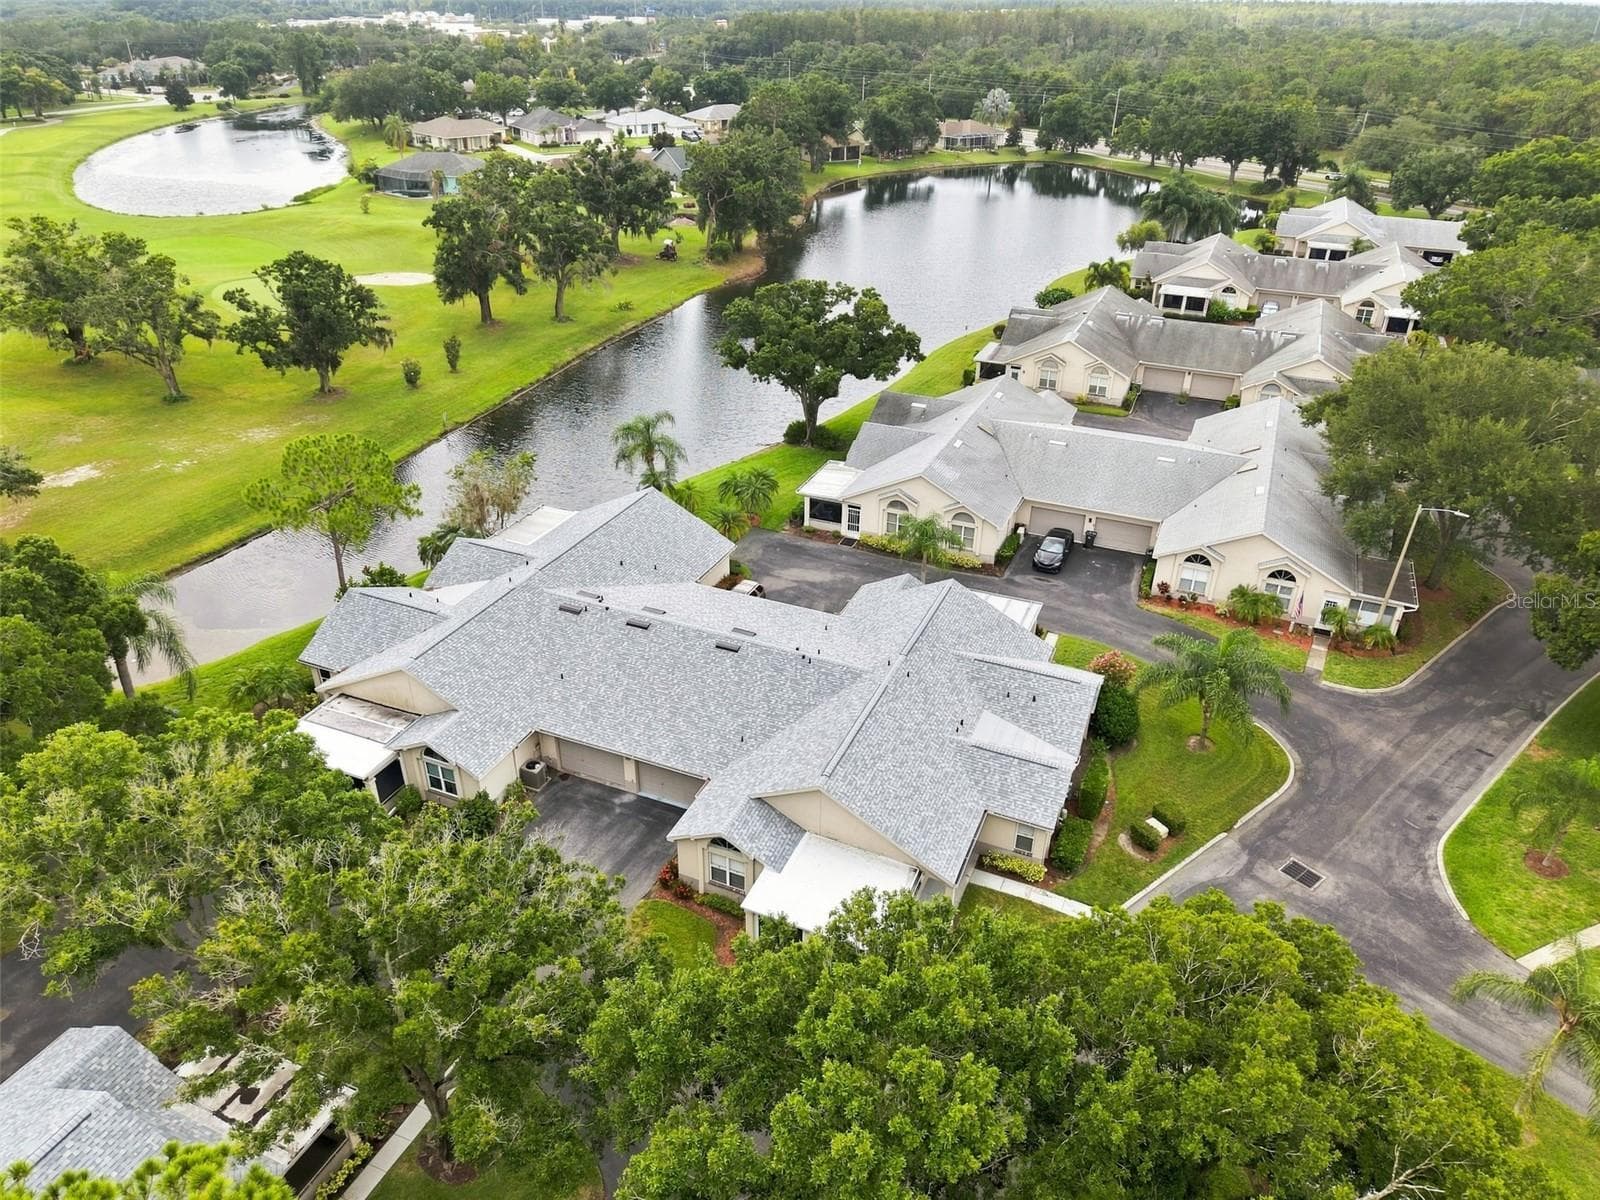
Lots of green space and open area - 1124 GOLFVIEW WOODS DR #na, SUN CITY CENTER
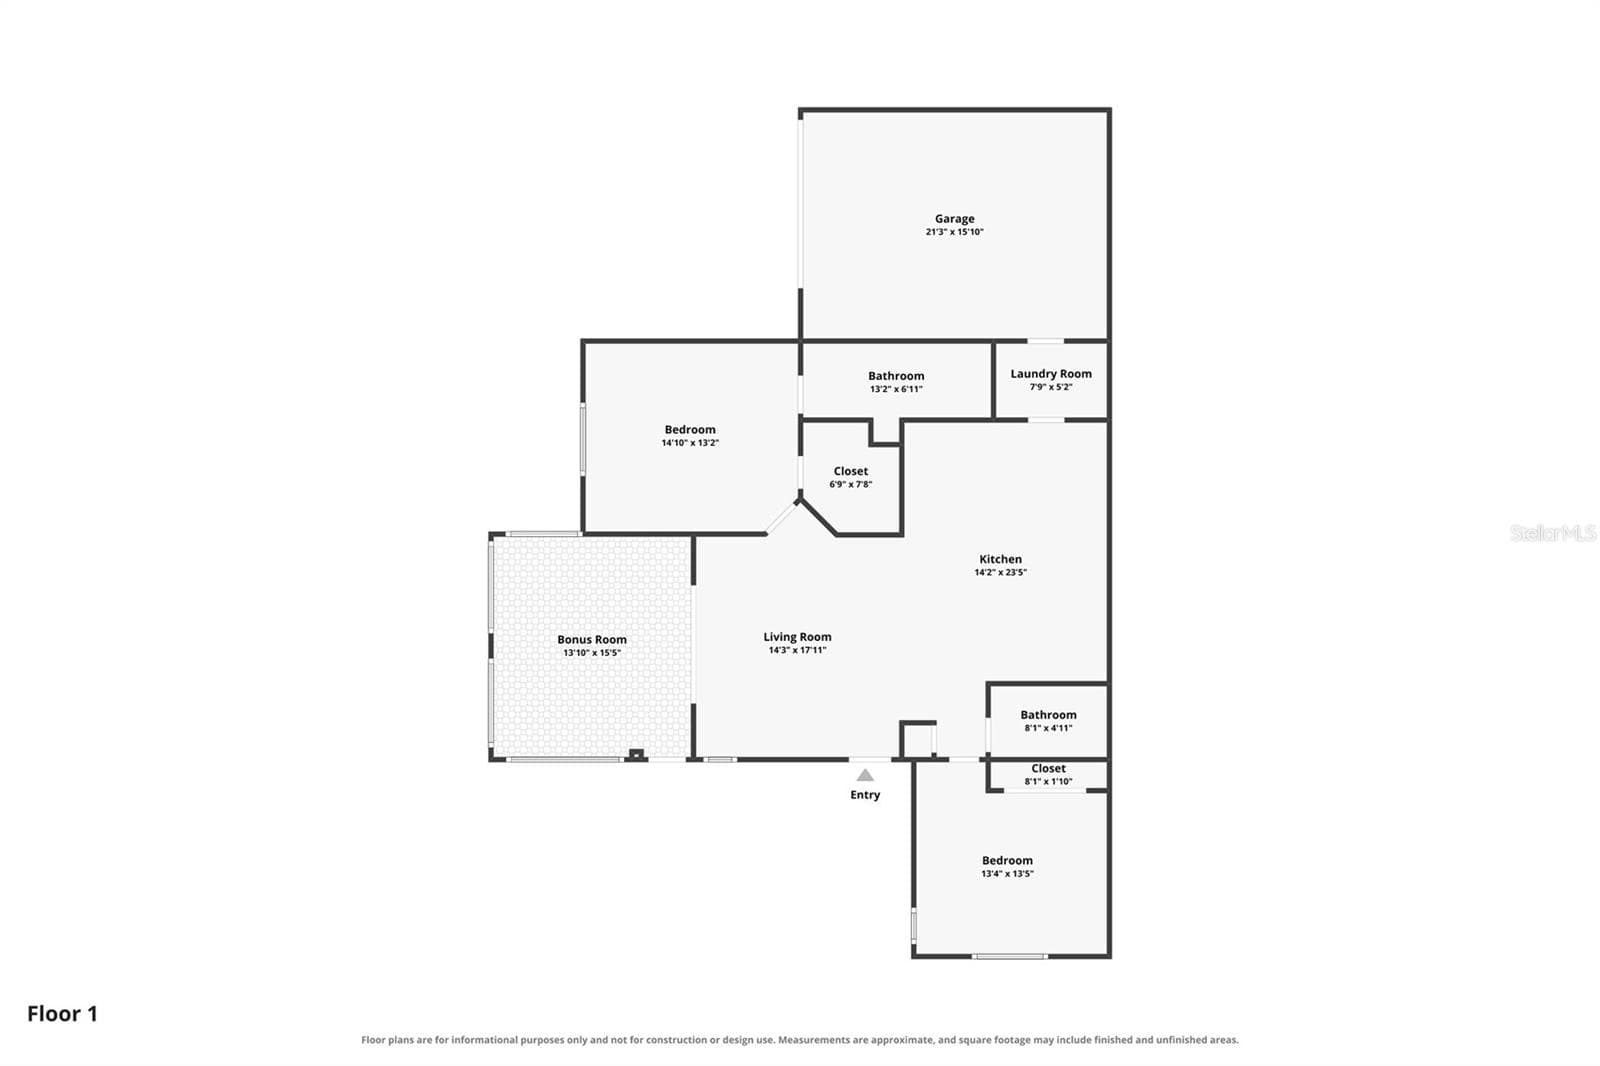
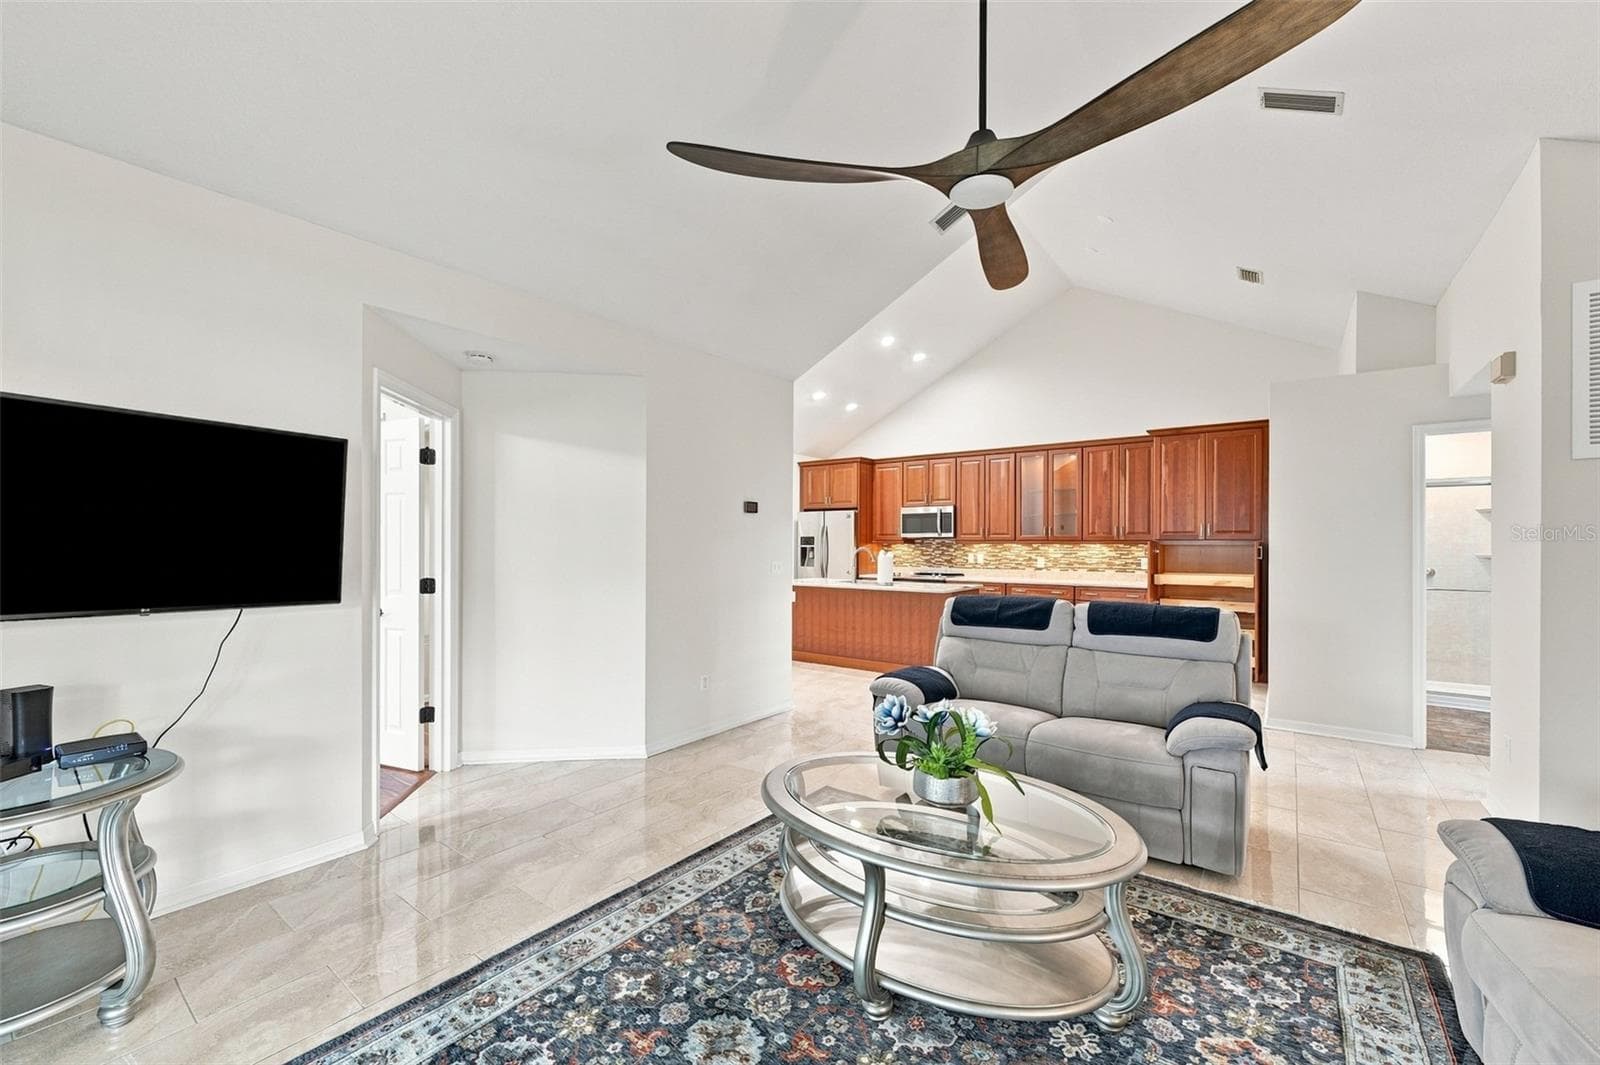
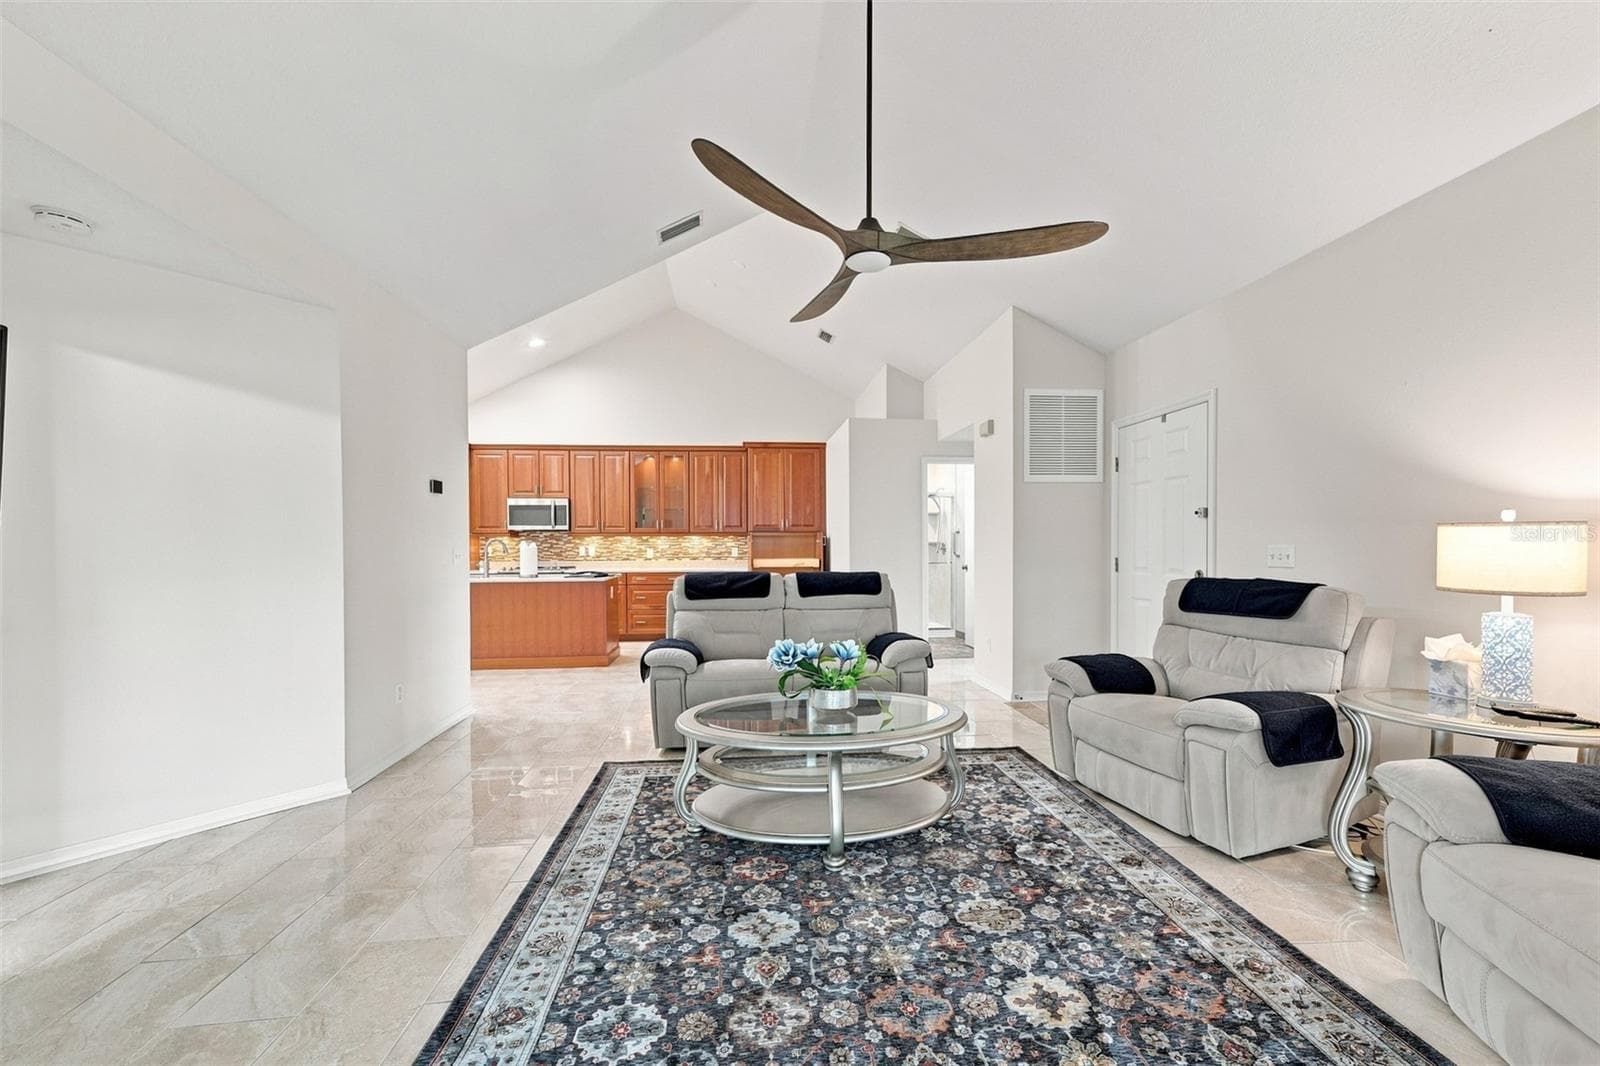
Open Floor Plan - 1124 GOLFVIEW WOODS DR #na, SUN CITY CENTER
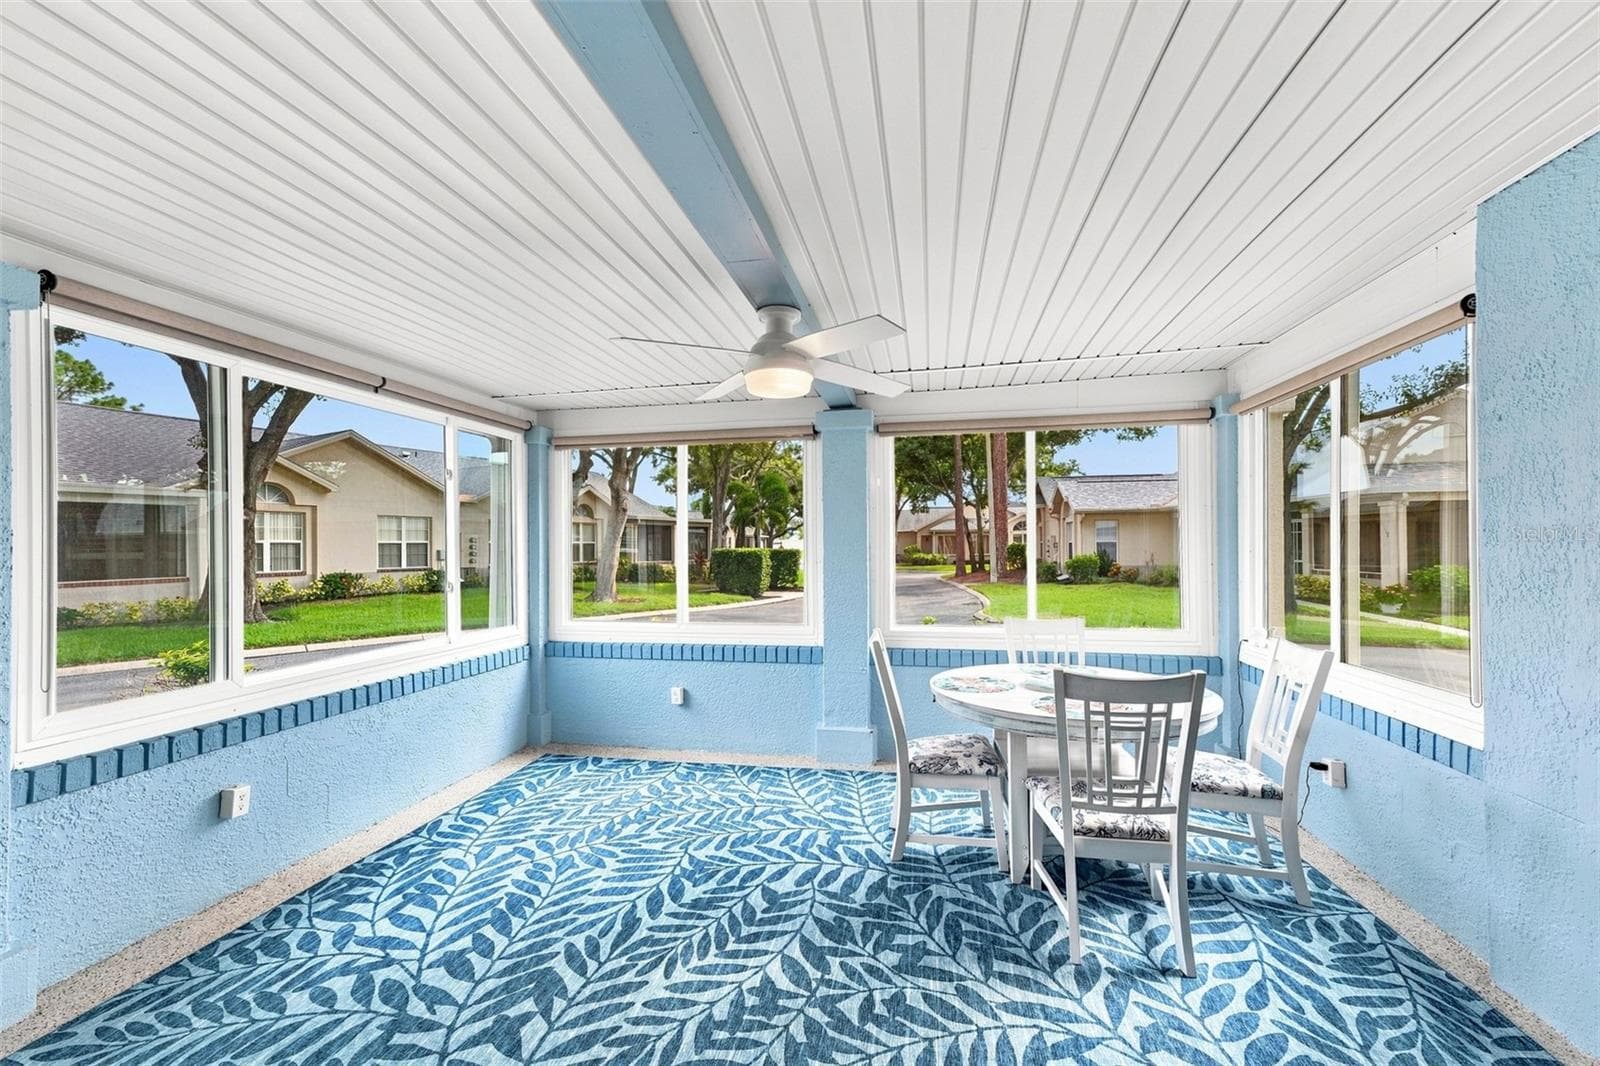
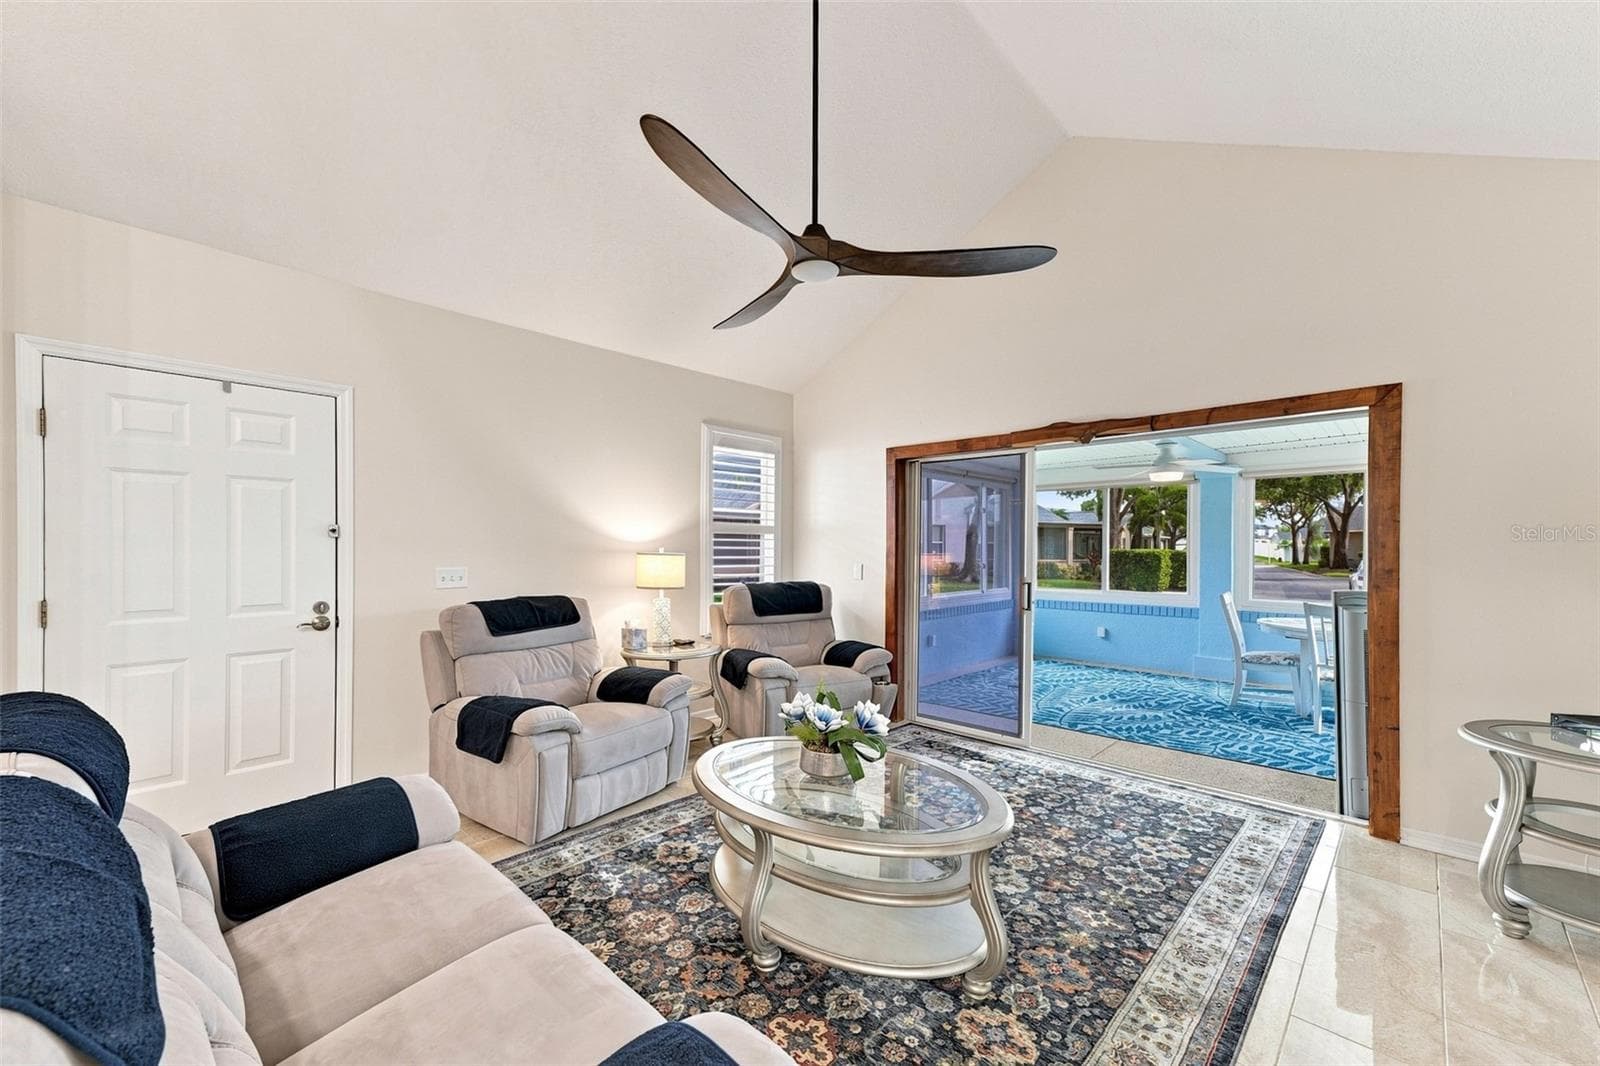
Bright and beautiful all glass Florida room! - 1124 GOLFVIEW WOODS DR #na, SUN CITY CENTER
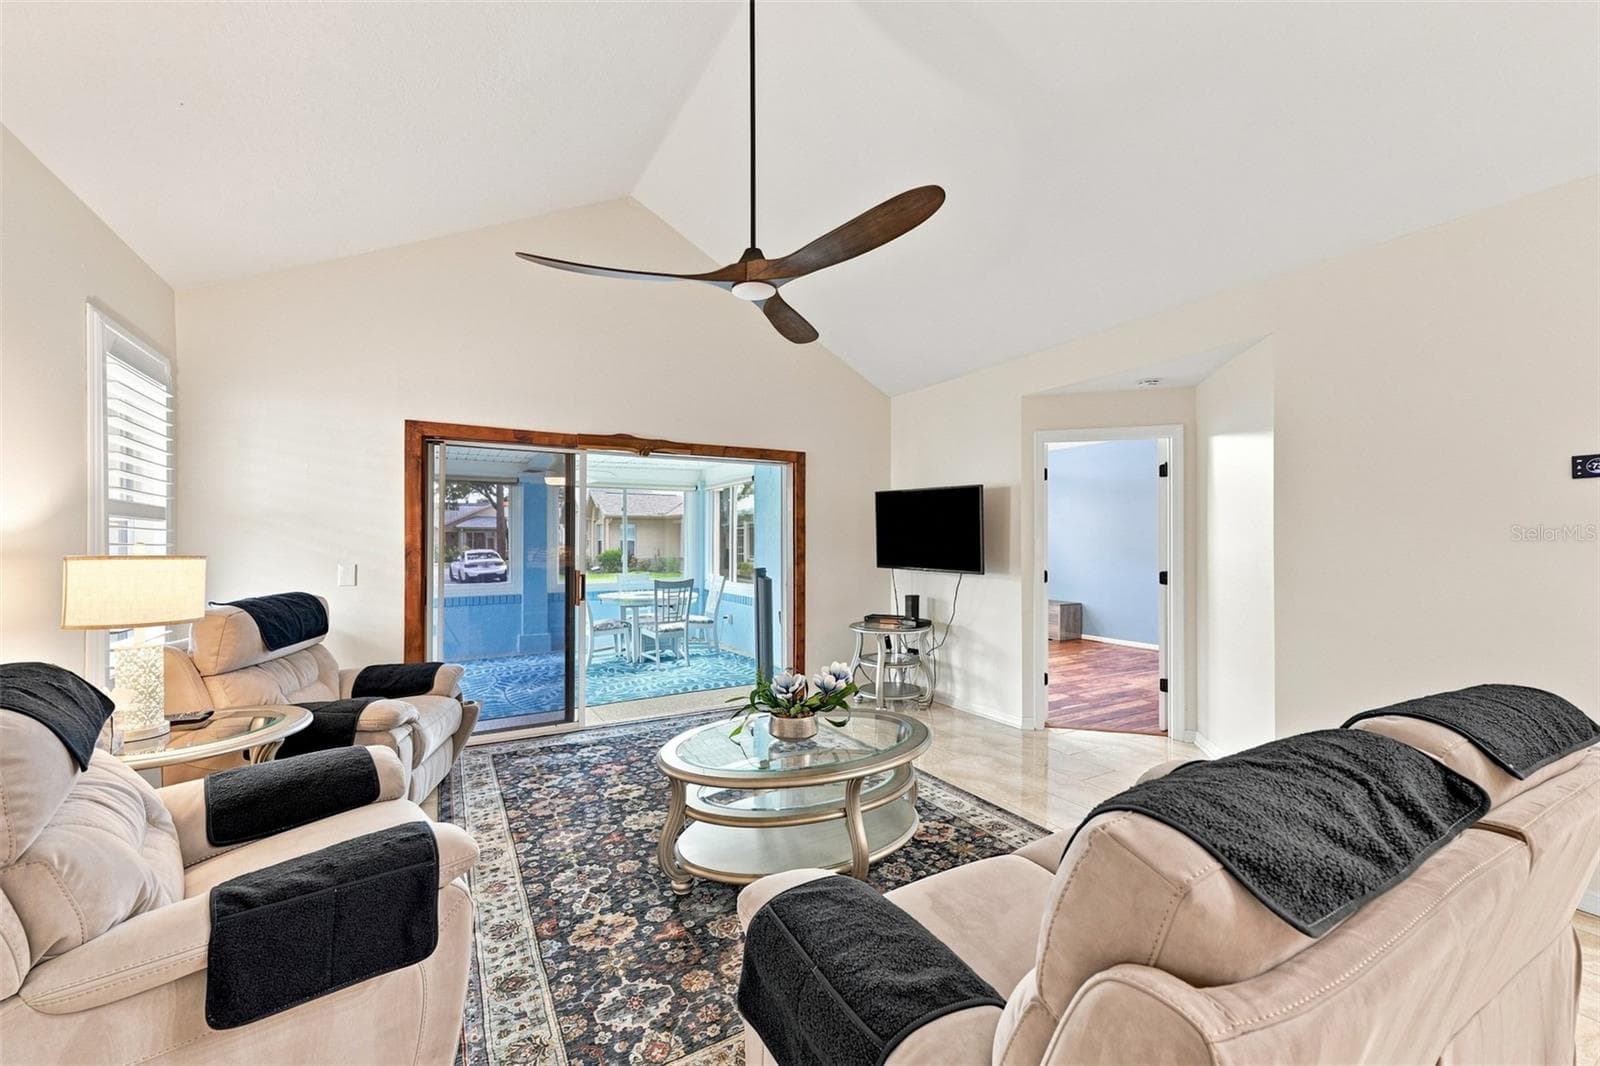
Walk in to a spacious and beautiful living room with plantation shutters, custom ceiling fans and high ceilings! - 1124 GOLFVIEW WOODS DR #na, SUN CITY CENTER
Spacious and open living with a large glassed in Florida room for all weather enjoyment. - 1124 GOLFVIEW WOODS DR #na, SUN CITY CENTER
Contemporary floors, new interior painting and a fresh, clean look everywhere you turn. - 1124 GOLFVIEW WOODS DR #na, SUN CITY CENTER
High cathedral ceilings and modern finishes and paint tones accentuate the entire home. - 1124 GOLFVIEW WOODS DR #na, SUN CITY CENTER
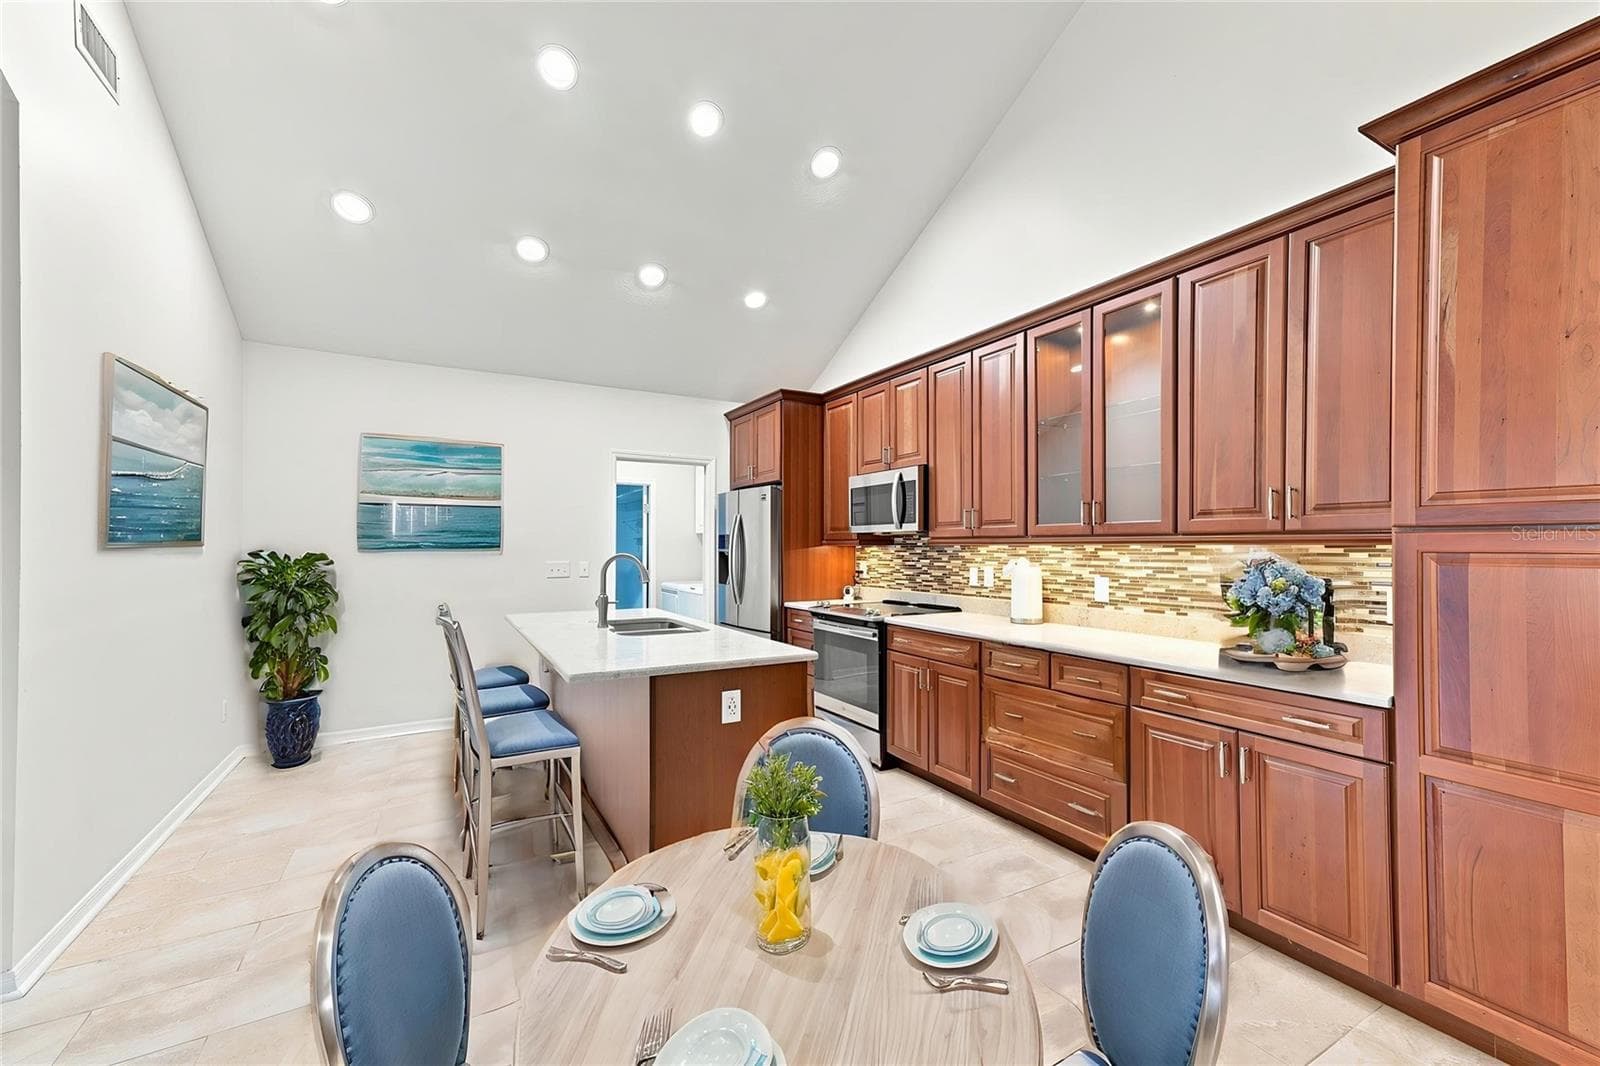
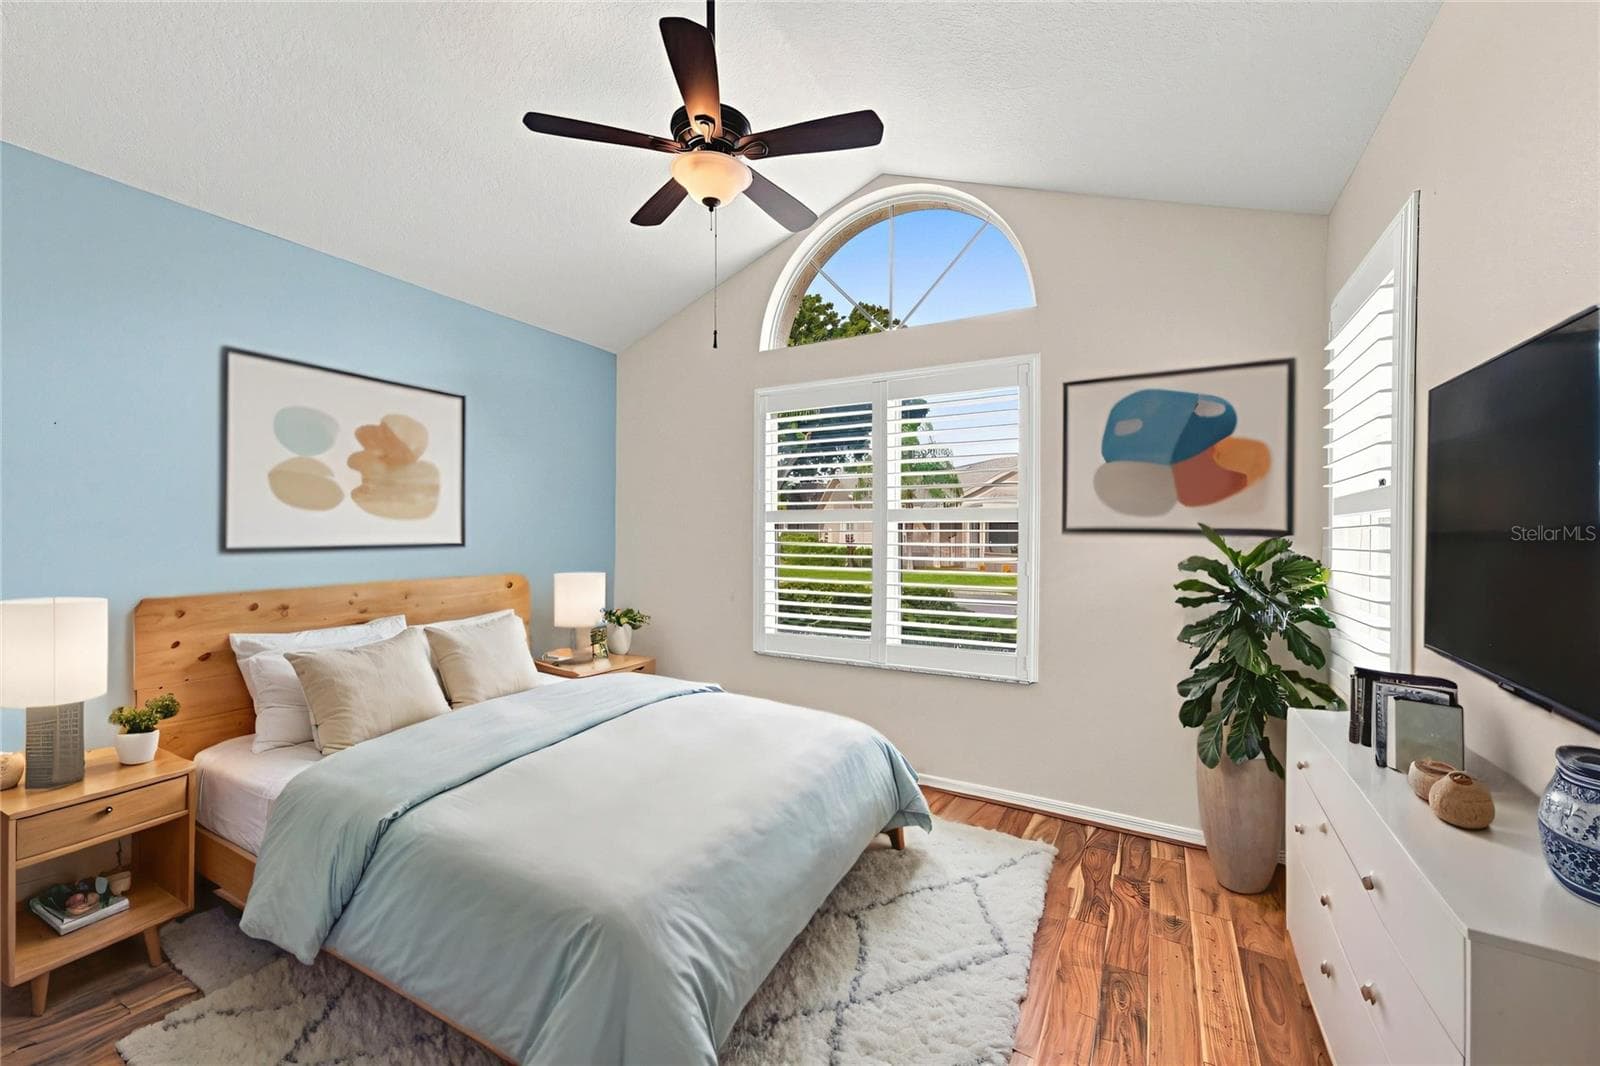
VIRTUAL STAGING - 1124 GOLFVIEW WOODS DR #na, SUN CITY CENTER
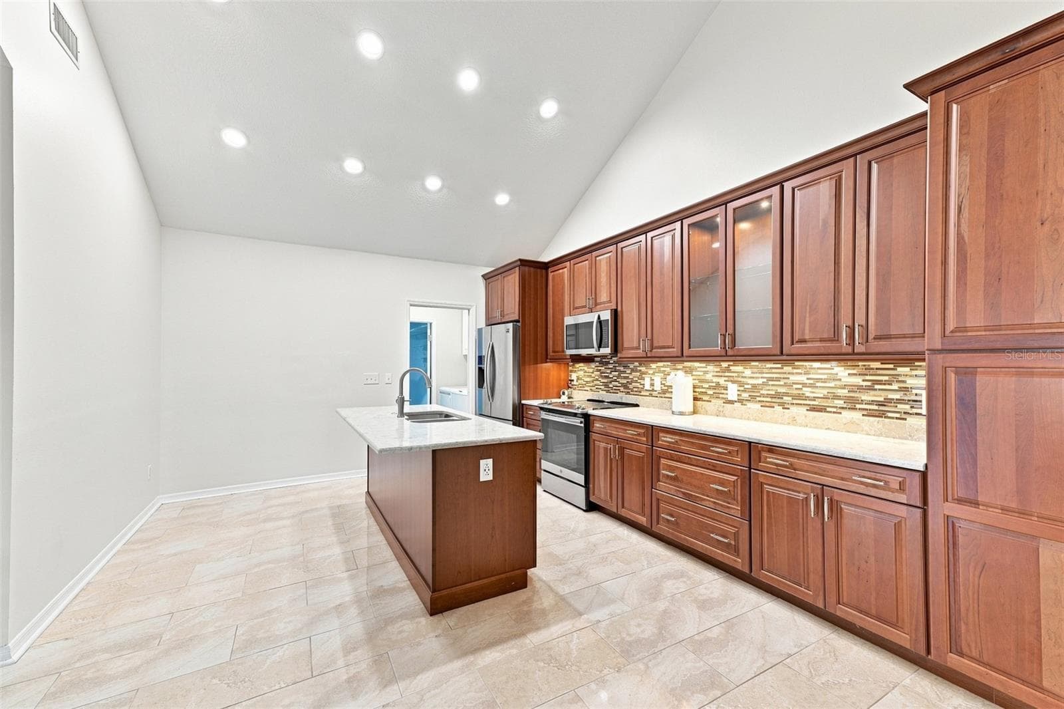
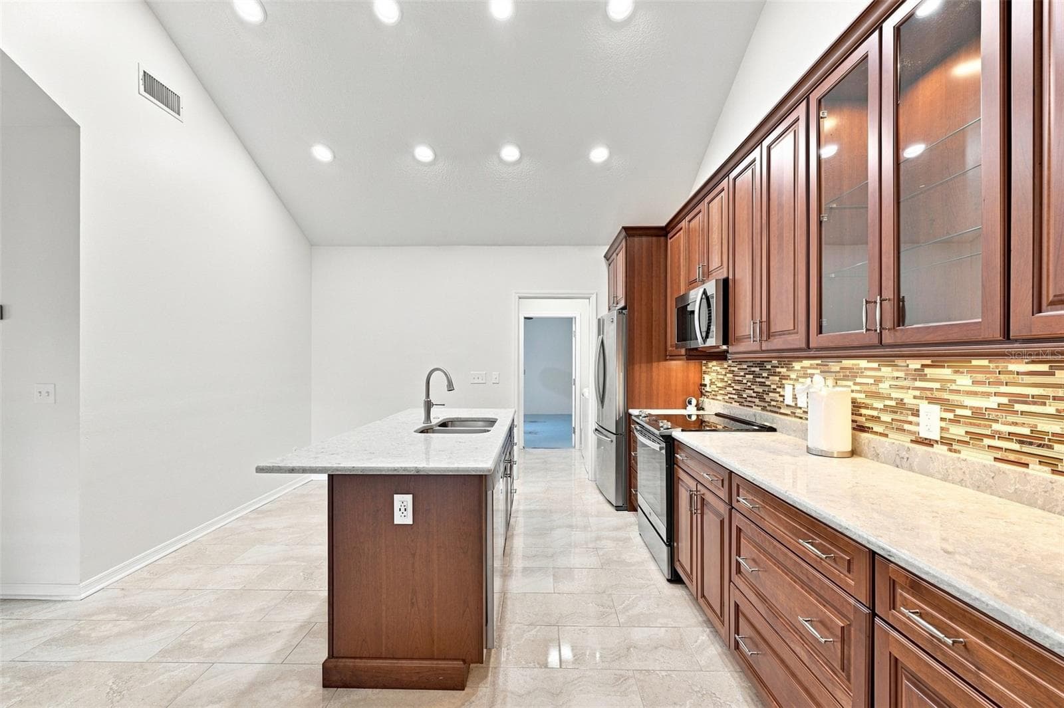
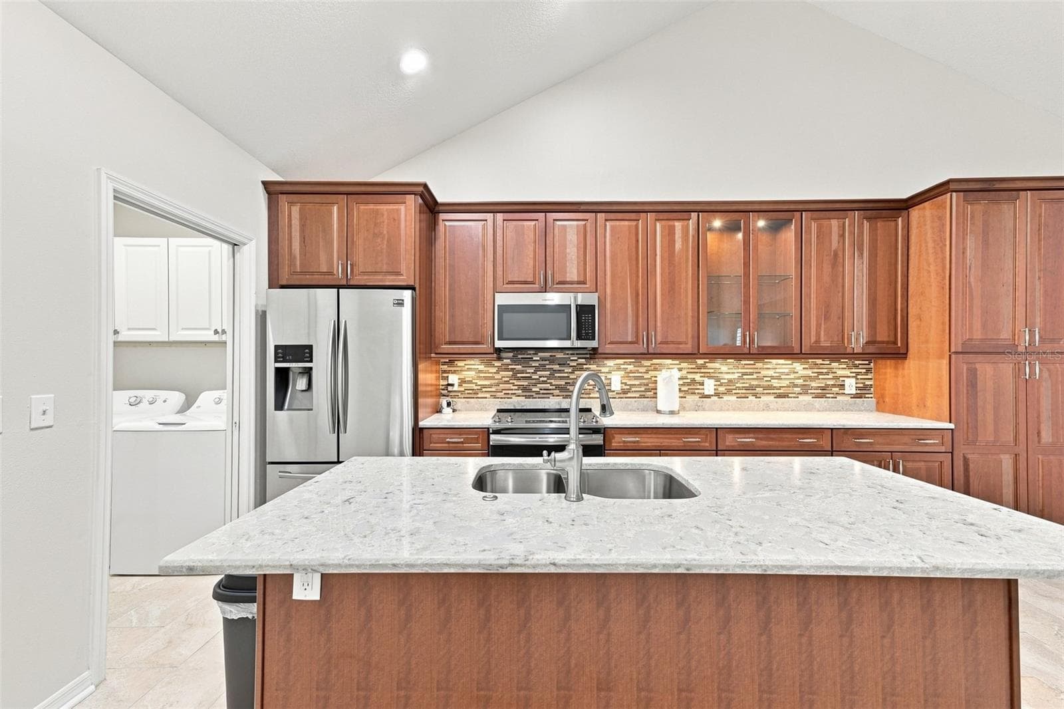
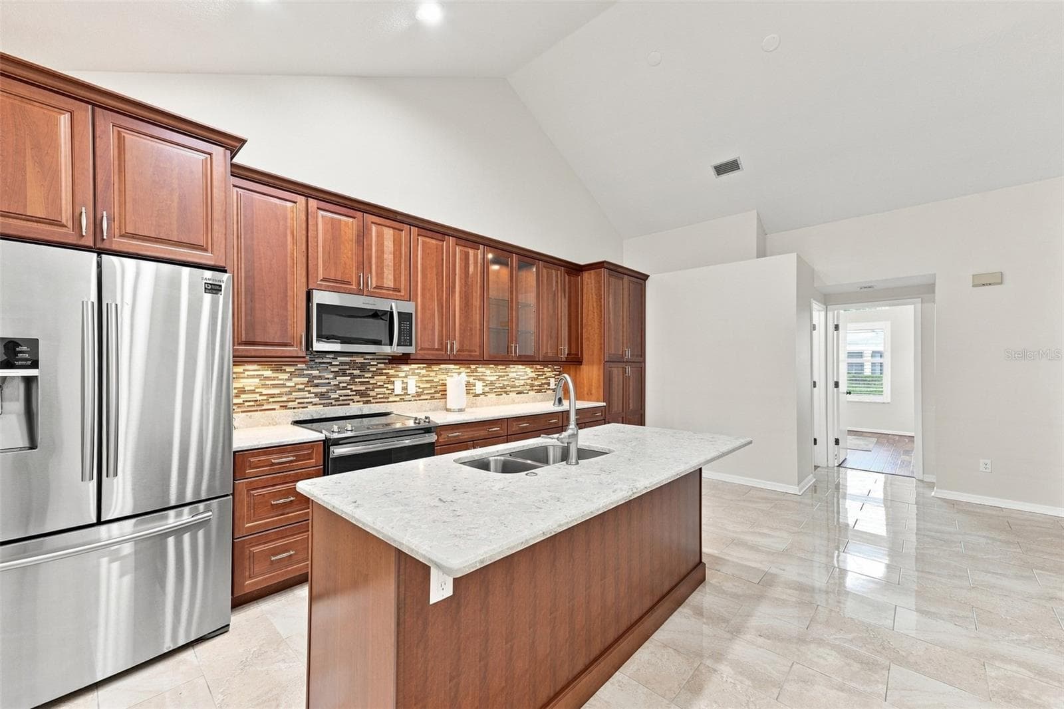
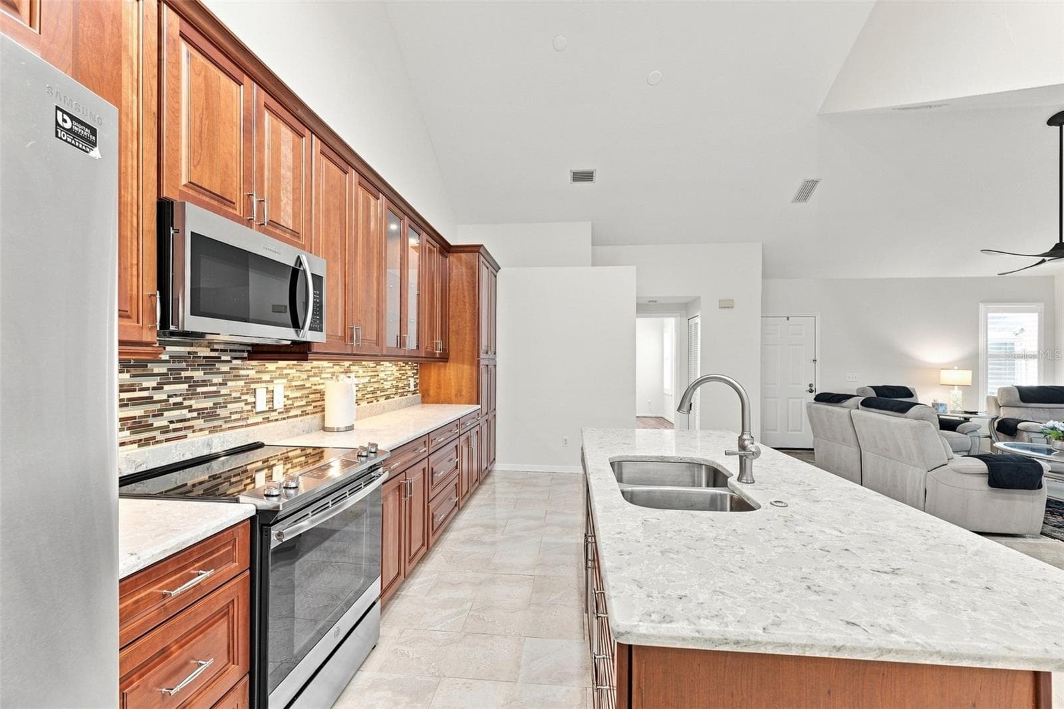
Kitchen is spacious and open to all the activity. - 1124 GOLFVIEW WOODS DR #na, SUN CITY CENTER
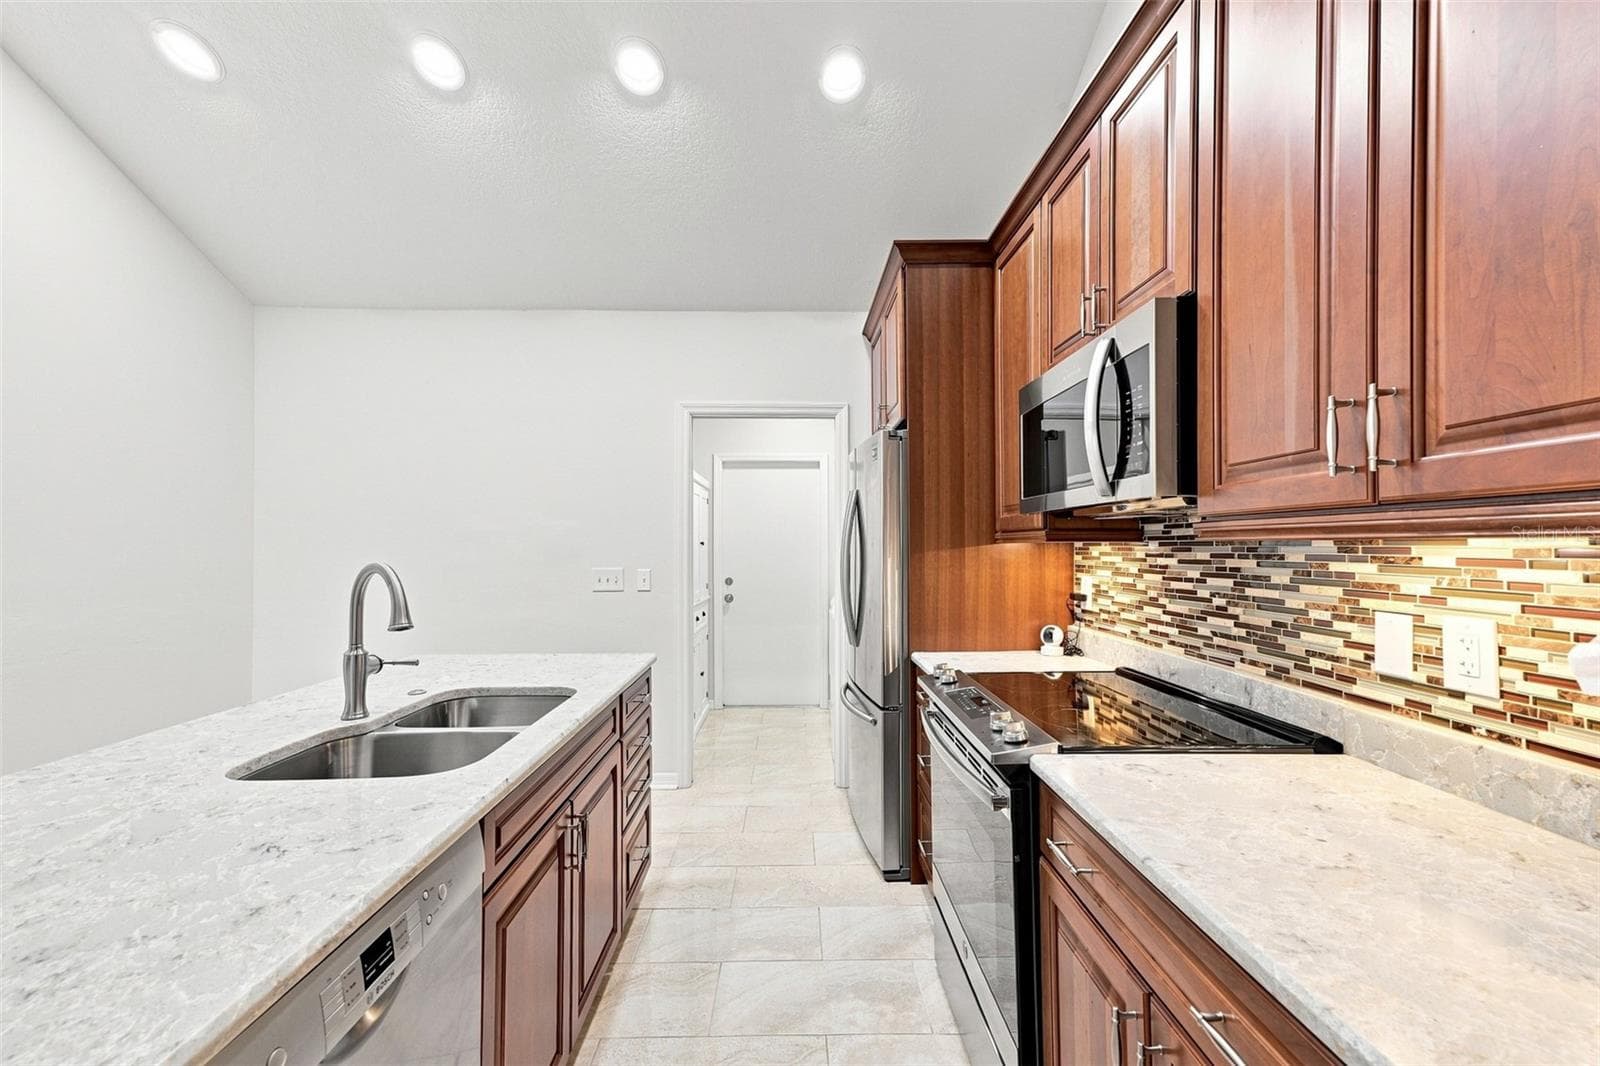
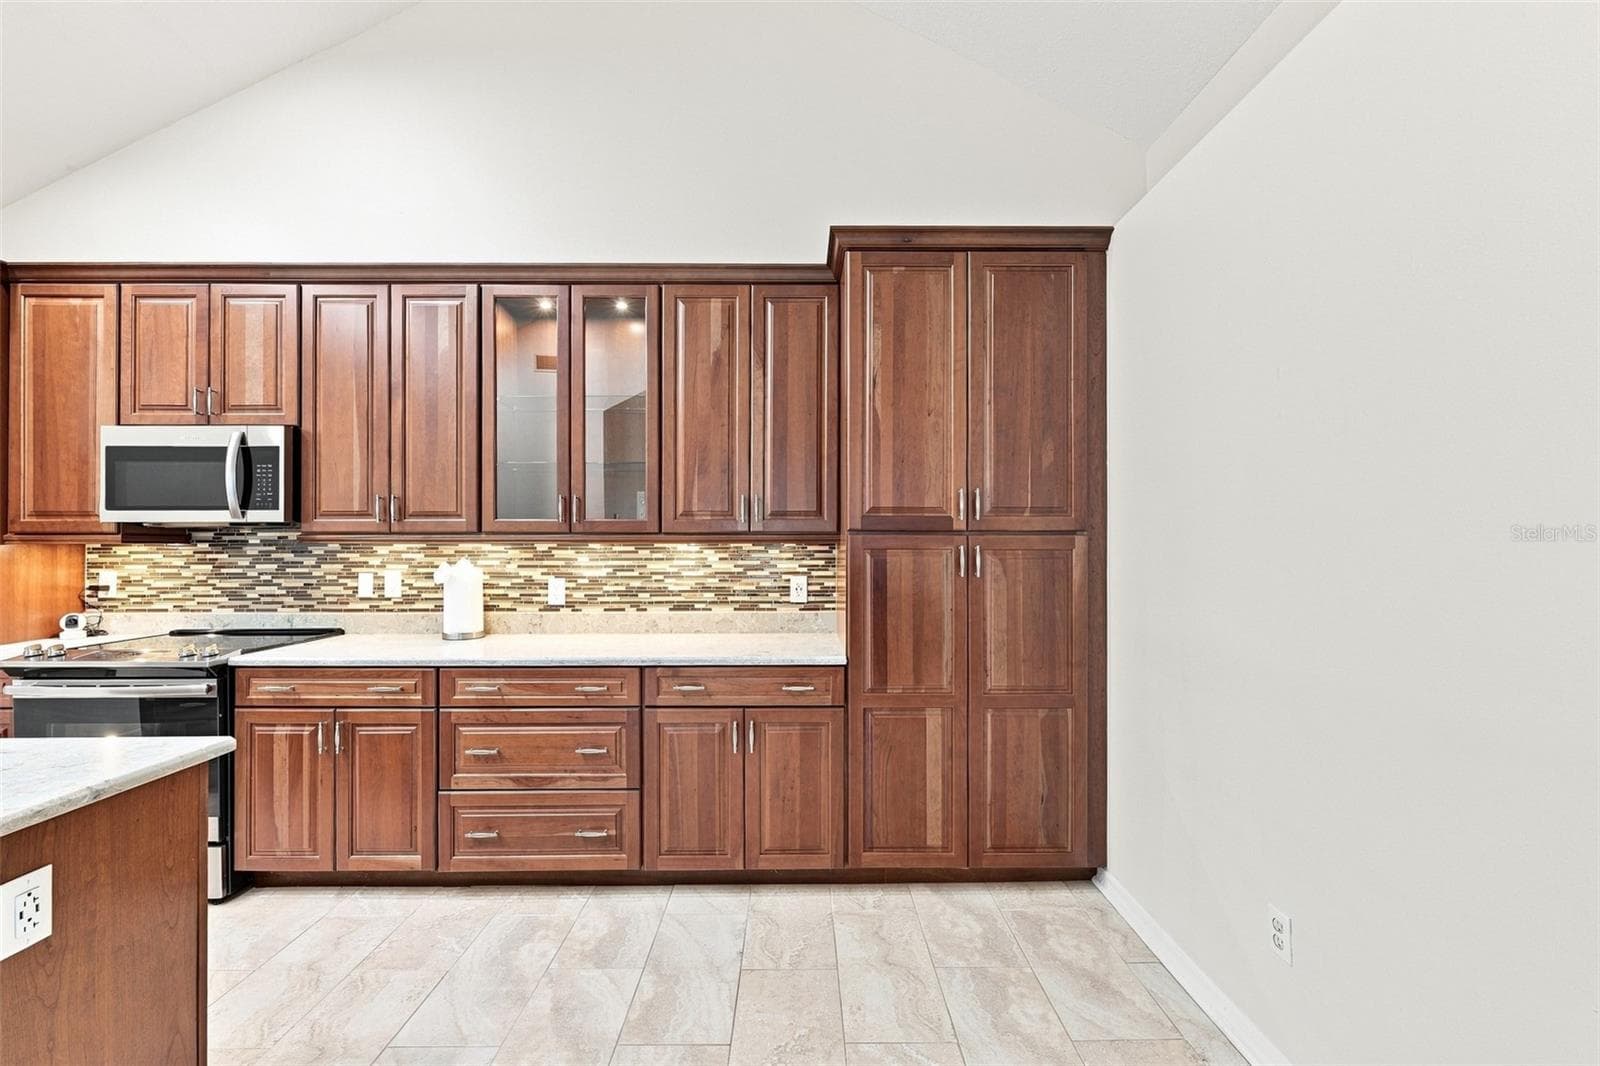
Bright recessed lighting, lots of cabinets space and counter tops! - 1124 GOLFVIEW WOODS DR #na, SUN CITY CENTER
Beautiful granite counters, newer appliances and all wood cabinetry - 1124 GOLFVIEW WOODS DR #na, SUN CITY CENTER
Powered kitchen island is perfect for entertaining and it has a large breakfast bar if desired. - 1124 GOLFVIEW WOODS DR #na, SUN CITY CENTER
Lovely under cabinet lighting, modern tile backsplash and wall wood cabinetry. - 1124 GOLFVIEW WOODS DR #na, SUN CITY CENTER
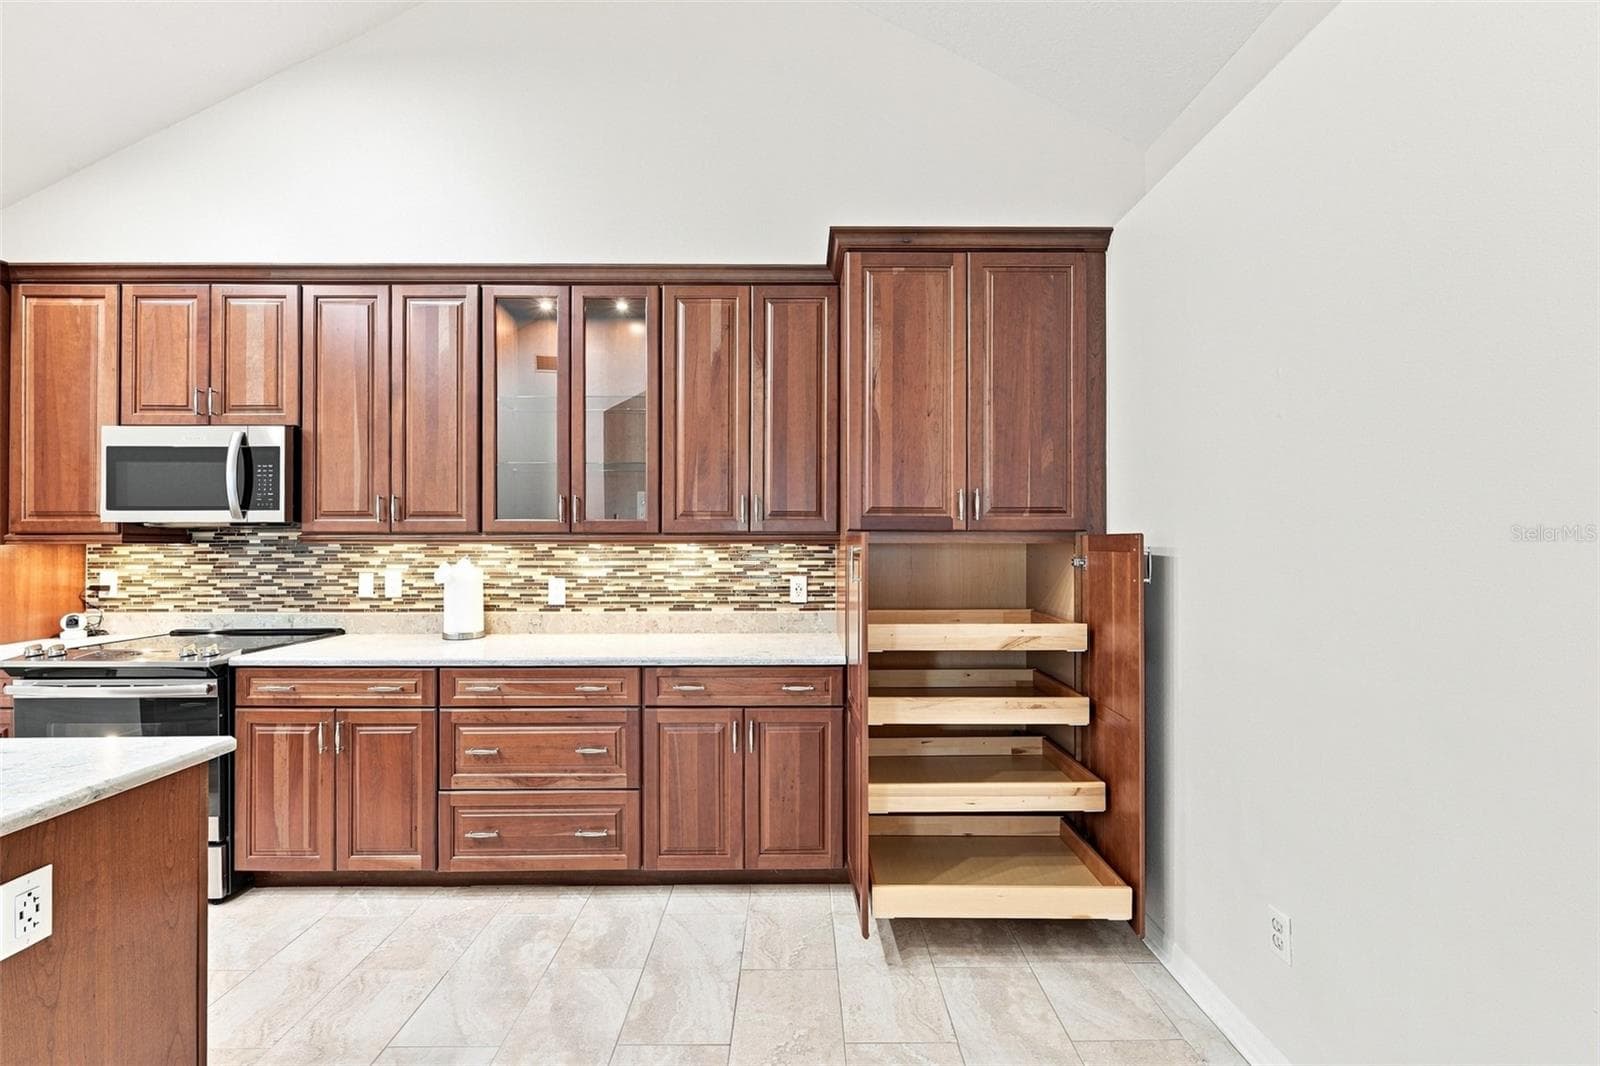
There are even pull out drawers for maximum convenience. - 1124 GOLFVIEW WOODS DR #na, SUN CITY CENTER
Lots of space for multiple cooks and entertaining. - 1124 GOLFVIEW WOODS DR #na, SUN CITY CENTER
A beautiful compliment to the rest of the home. - 1124 GOLFVIEW WOODS DR #na, SUN CITY CENTER
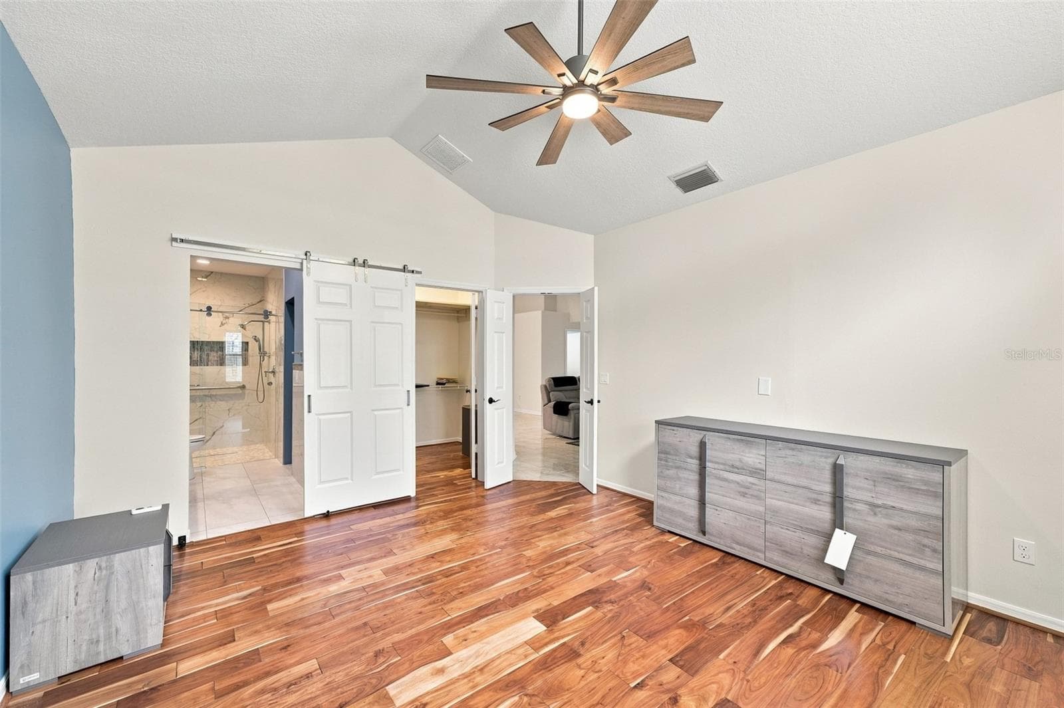
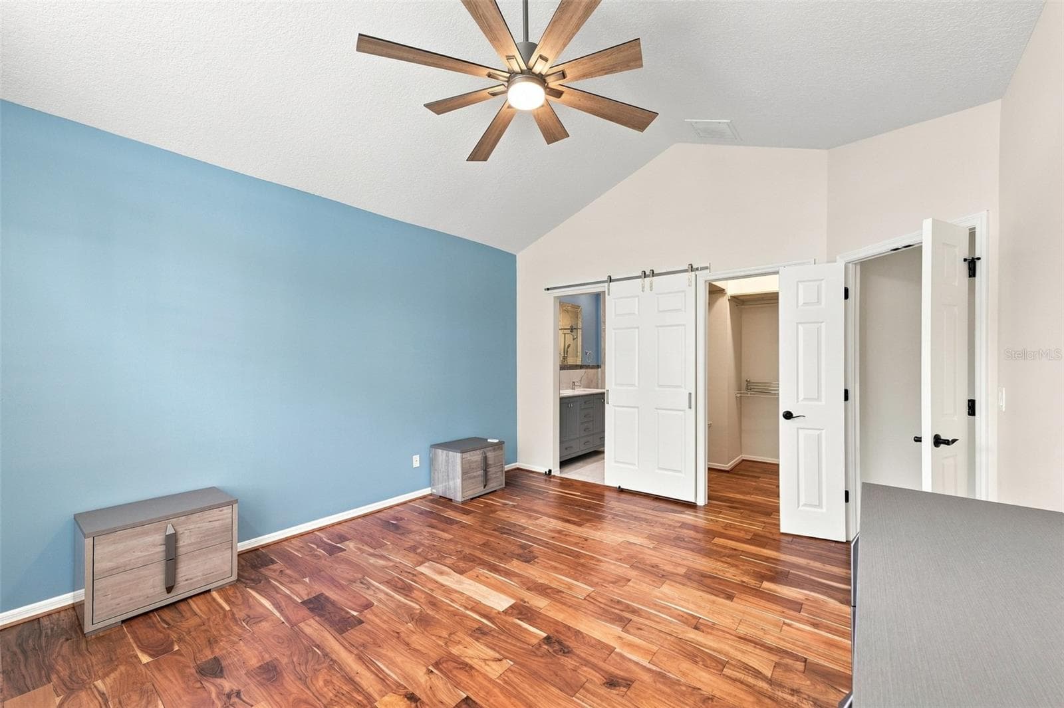
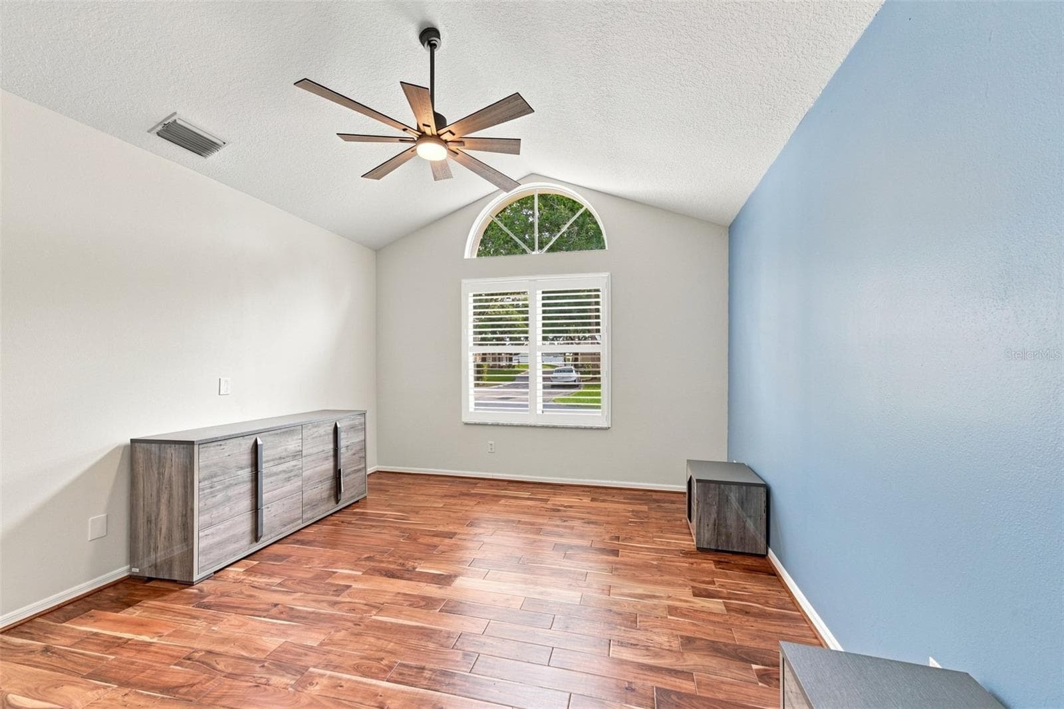
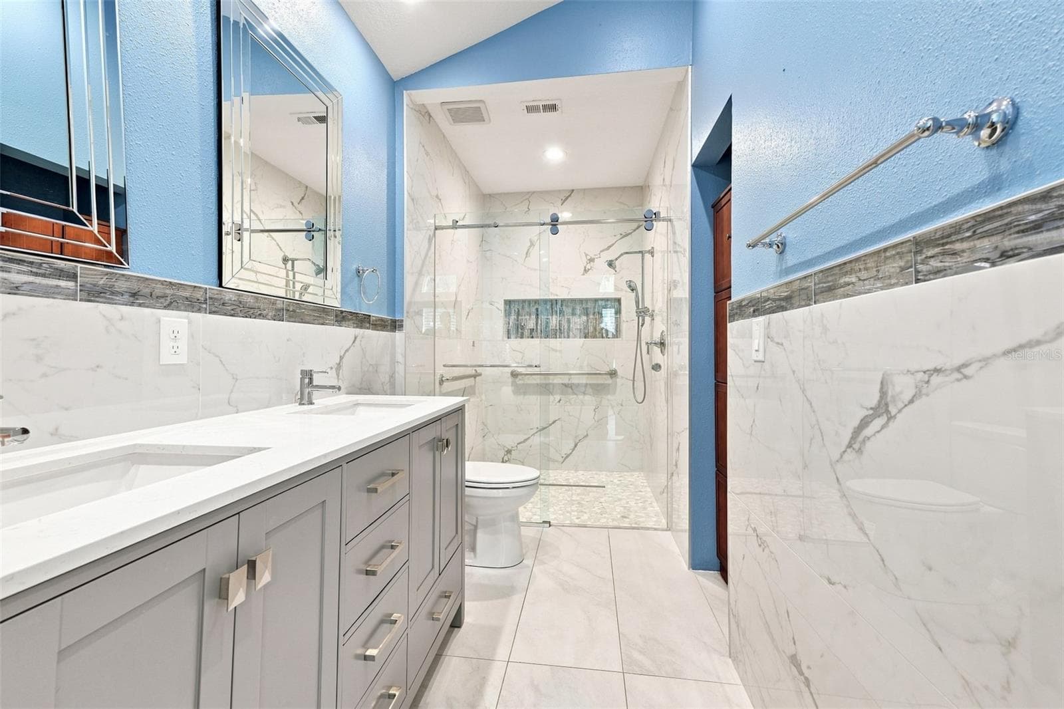
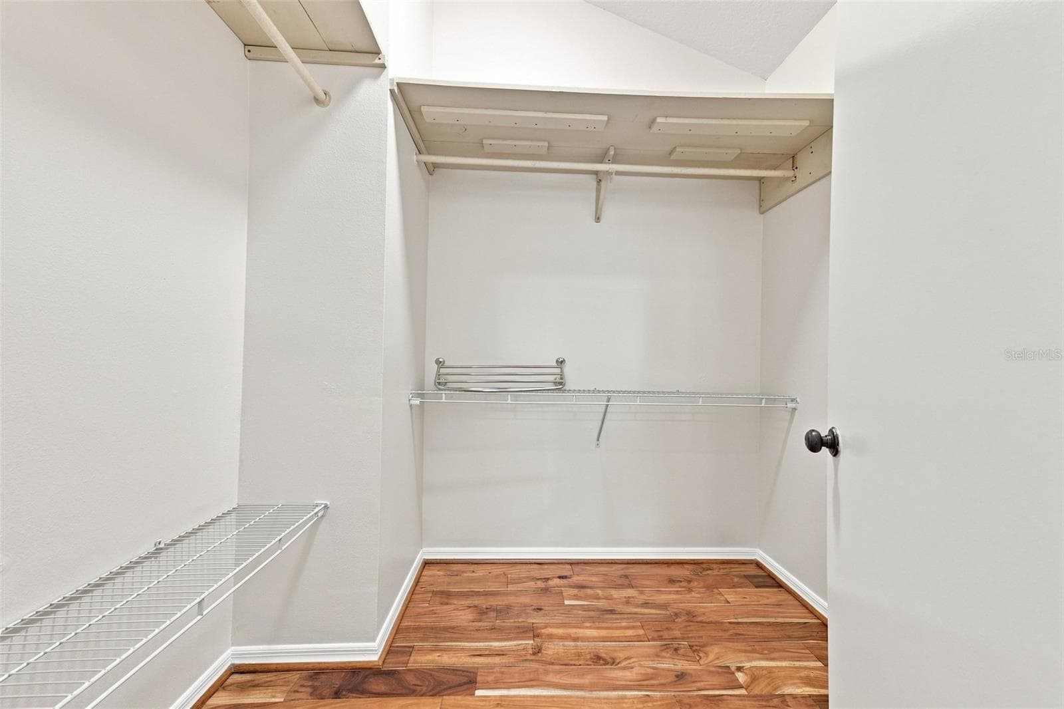
Primary Bedroom is spacious with a walk in closet and ensuite bath. - 1124 GOLFVIEW WOODS DR #na, SUN CITY CENTER
Stunning laminate floors compliment the beautiful coastal vibe that is present in the home. - 1124 GOLFVIEW WOODS DR #na, SUN CITY CENTER
High ceilings and large windows with plantation shutters allow lots of natural Florida sunshine into the home. - 1124 GOLFVIEW WOODS DR #na, SUN CITY CENTER
So many thoughtful contemporary touches in this home make it a wonderful and relaxing space. - 1124 GOLFVIEW WOODS DR #na, SUN CITY CENTER
Ensuite bathroom has double sinks, lots of storage capacity and a visually stunning shower. - 1124 GOLFVIEW WOODS DR #na, SUN CITY CENTER
The walk in closet has lots of shelving and storage capacity. - 1124 GOLFVIEW WOODS DR #na, SUN CITY CENTER
VIRTUAL STAGING - 1124 GOLFVIEW WOODS DR #na, SUN CITY CENTER
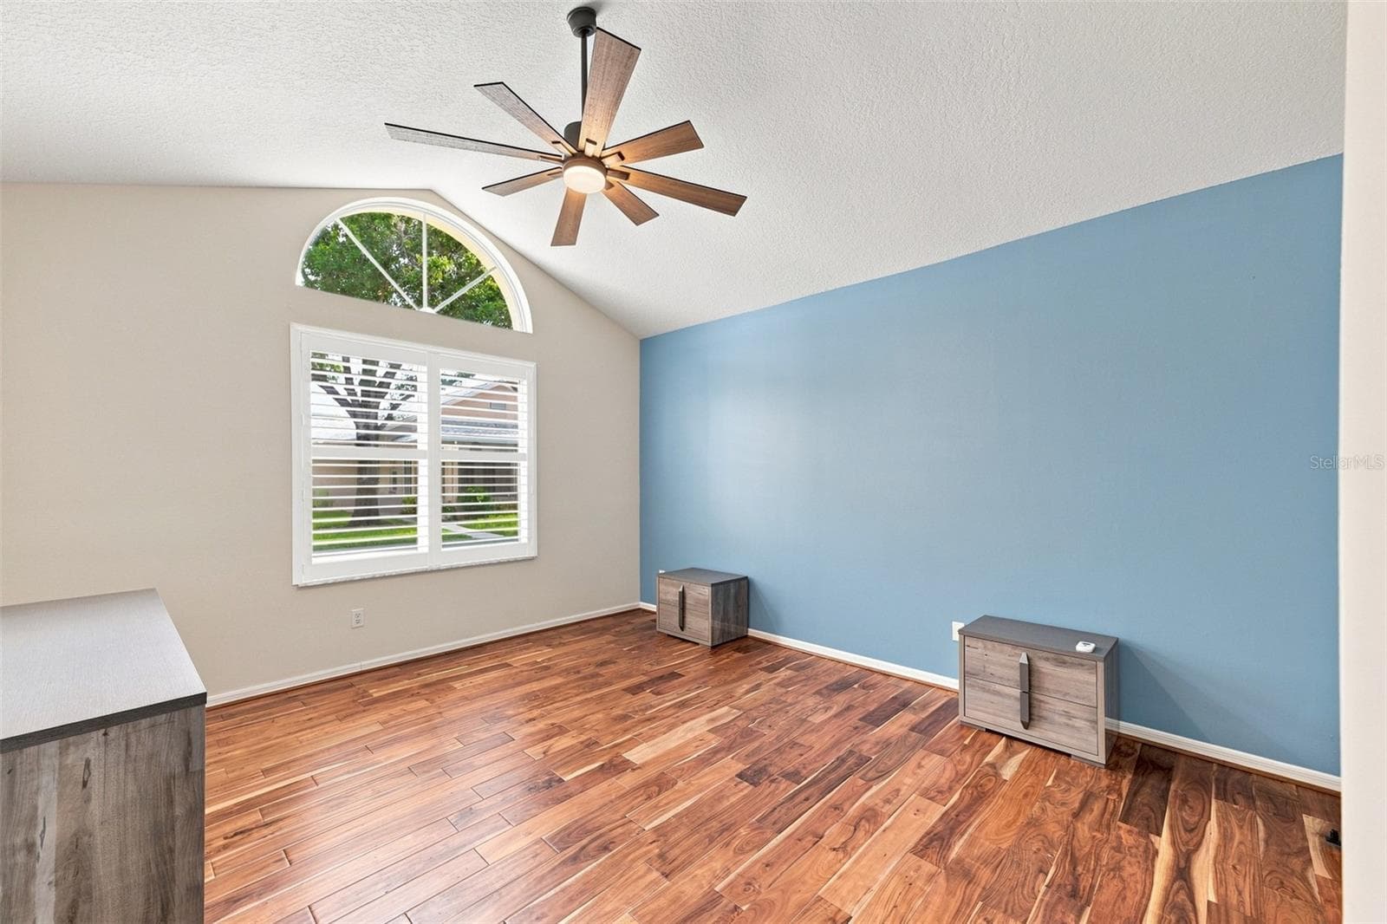
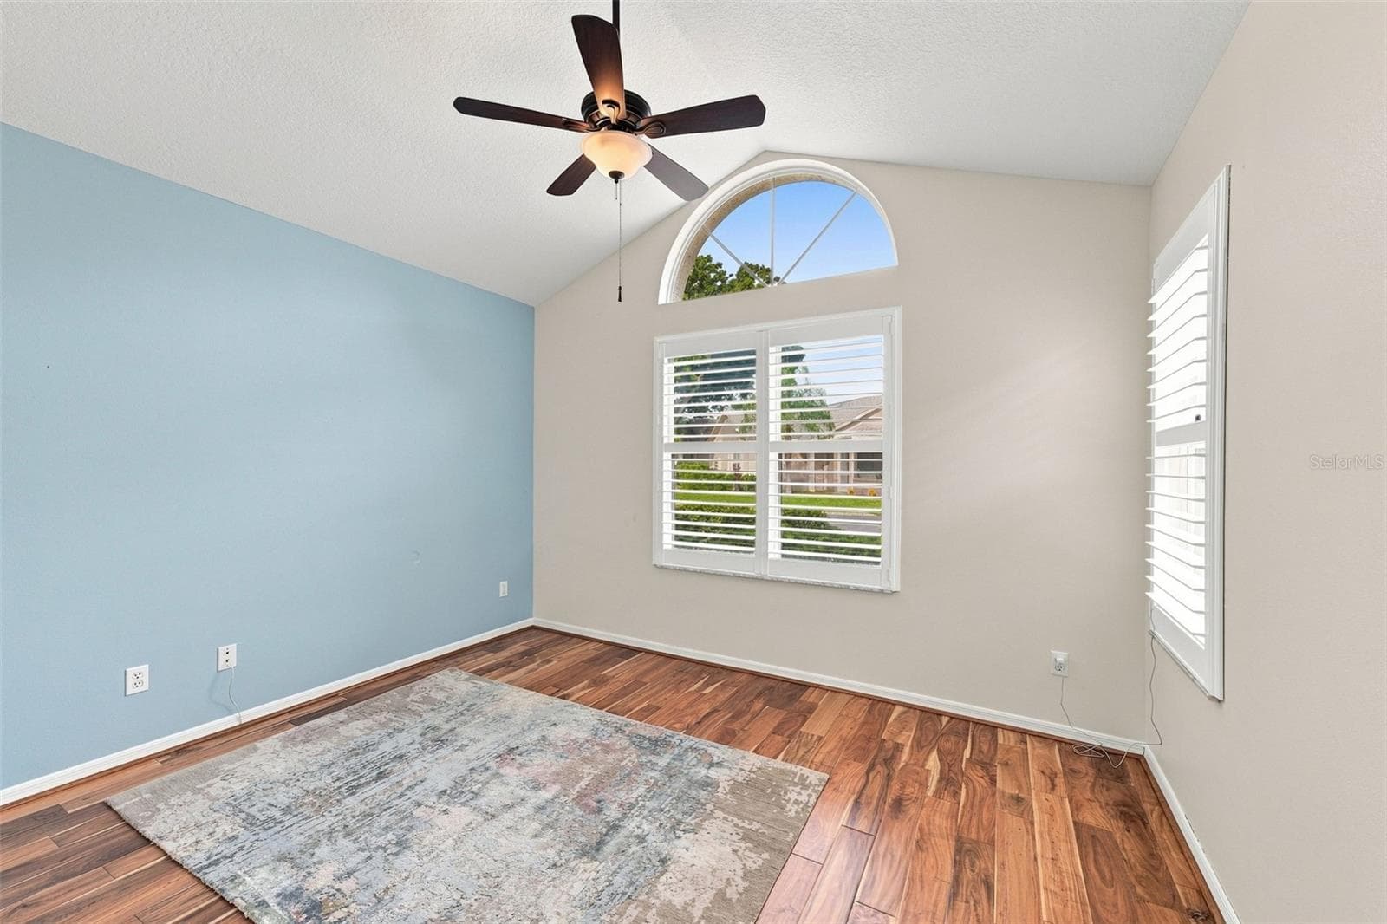
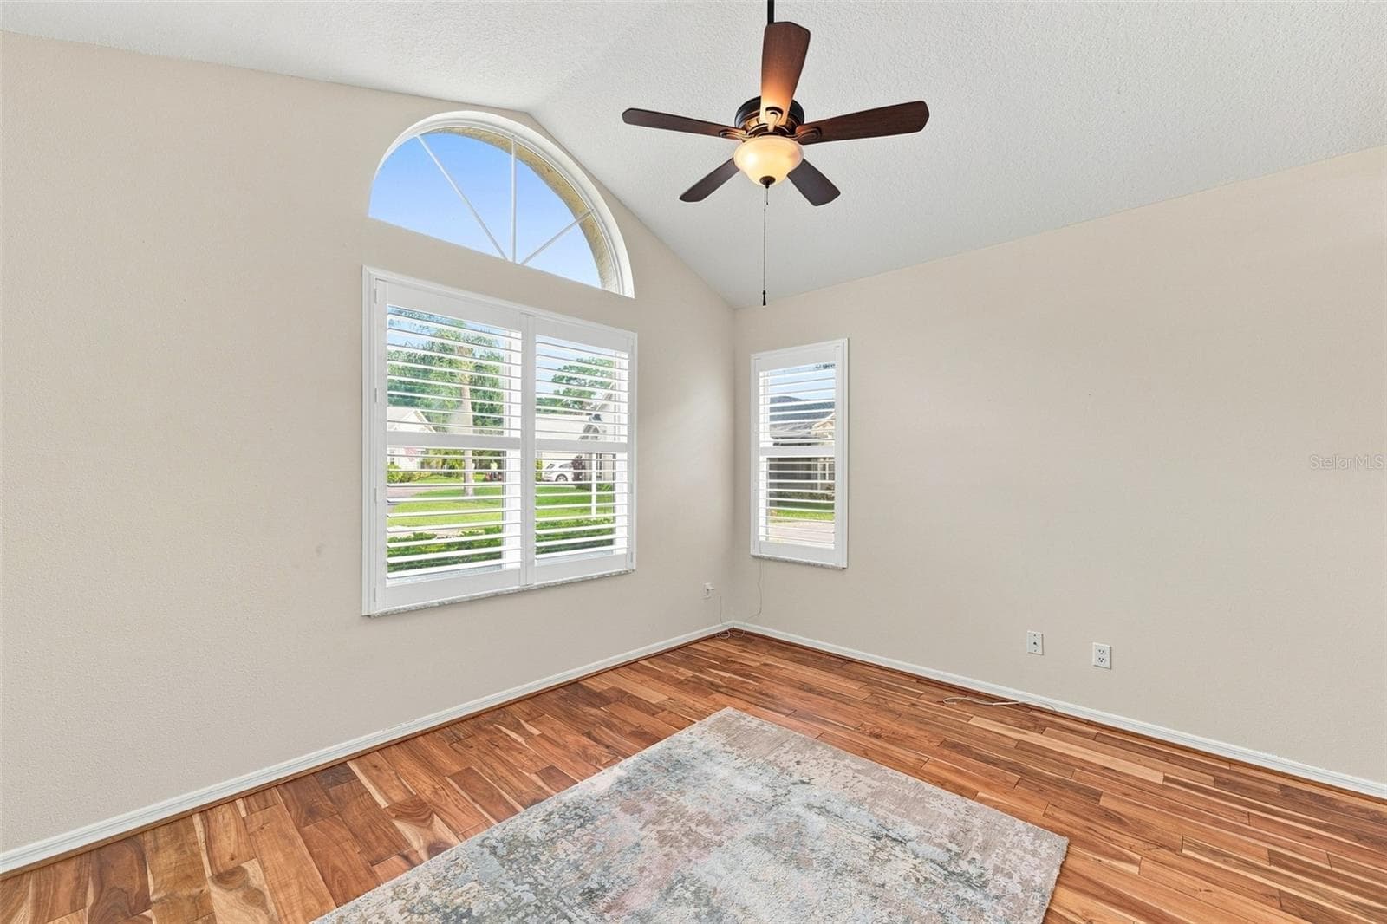
Second bedroom is on the other side of the house, with large windows and plantation shutters. - 1124 GOLFVIEW WOODS DR #na, SUN CITY CENTER
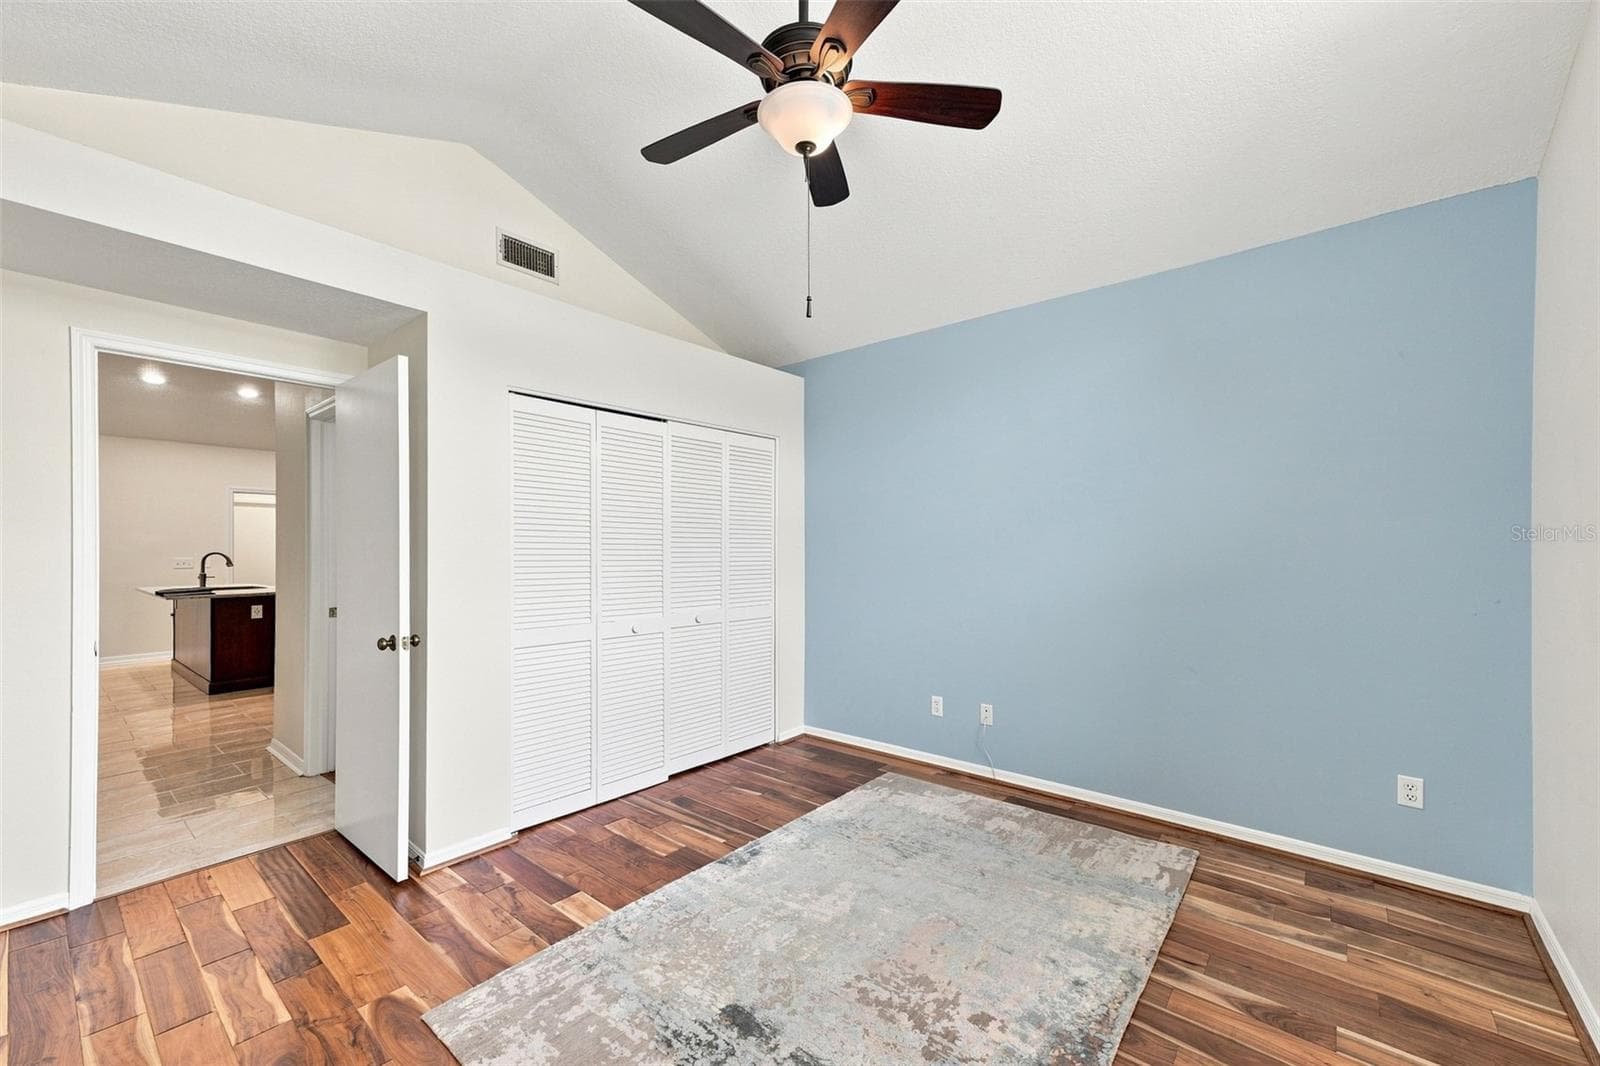
High ceilings and beautiful laminate flooring bring out the coastal theme that is carried throughout the home. - 1124 GOLFVIEW WOODS DR #na, SUN CITY CENTER
A good size wall closet is perfect for all your storage needs and notice the architectural shelf above the closet and door. - 1124 GOLFVIEW WOODS DR #na, SUN CITY CENTER
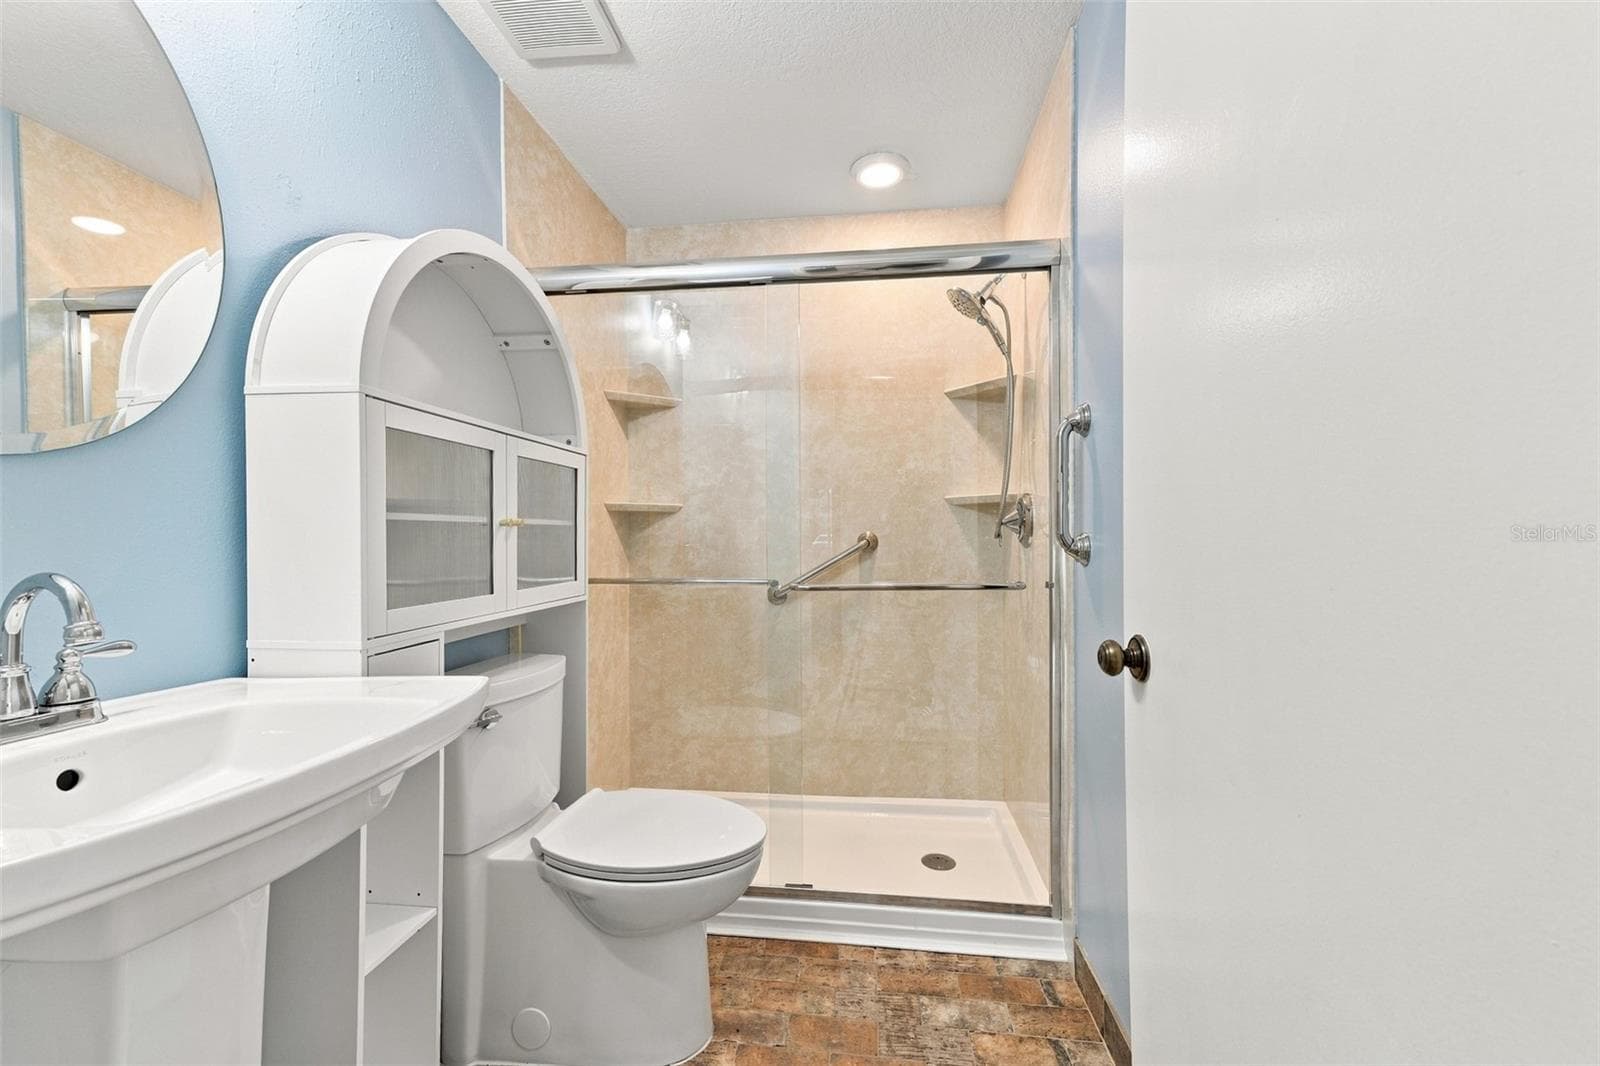
Guest bathroom is bright, sparkling clean and thoughtfully enhanced with shelving and contemporary details. - 1124 GOLFVIEW WOODS DR #na, SUN CITY CENTER
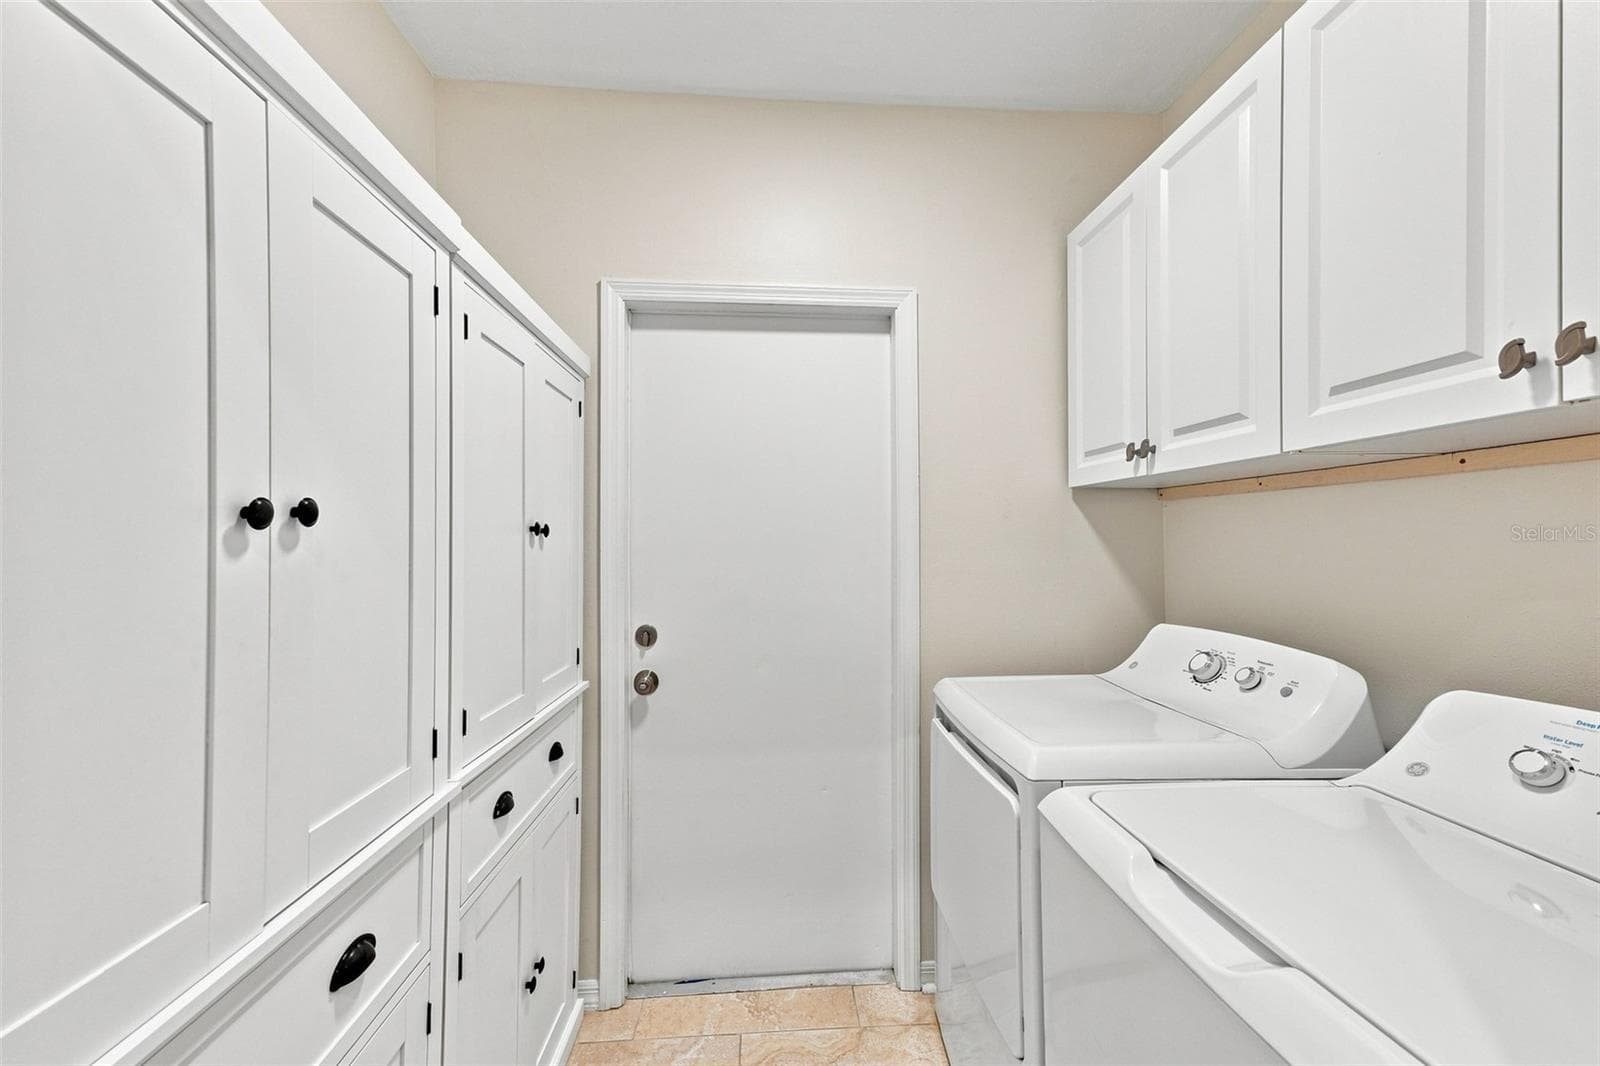
Inside laundry room is wonderfully appointed with storage capacity allowing room for everything. - 1124 GOLFVIEW WOODS DR #na, SUN CITY CENTER
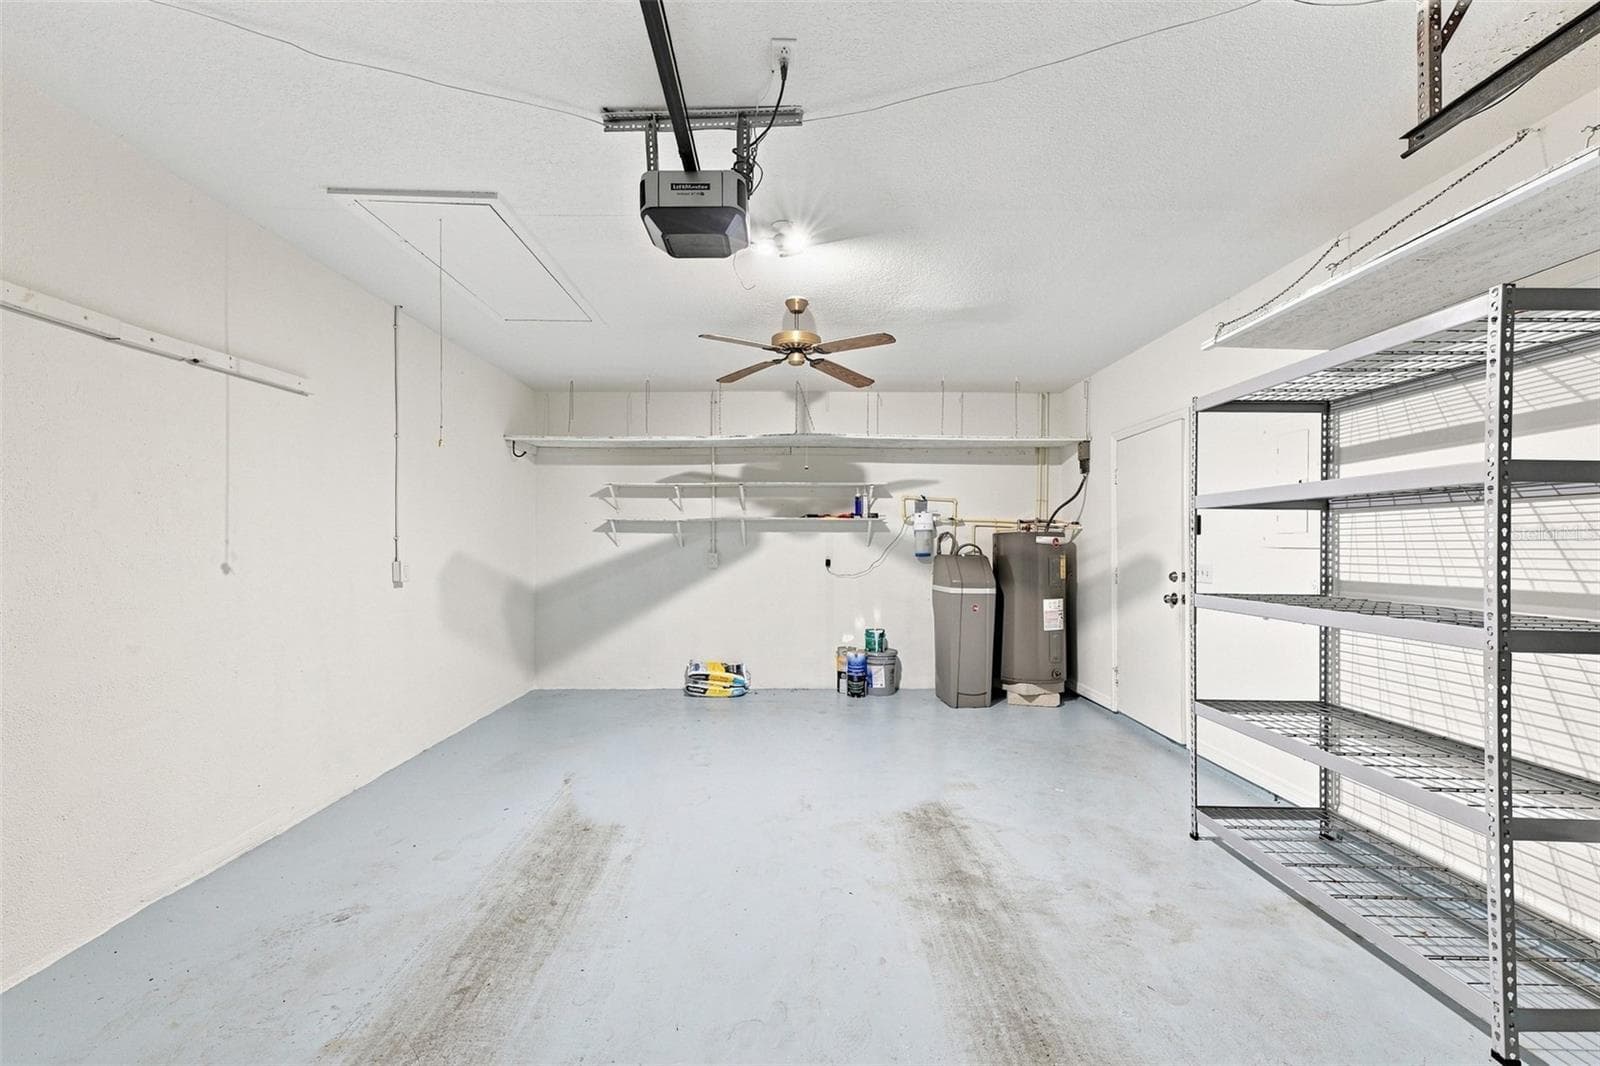
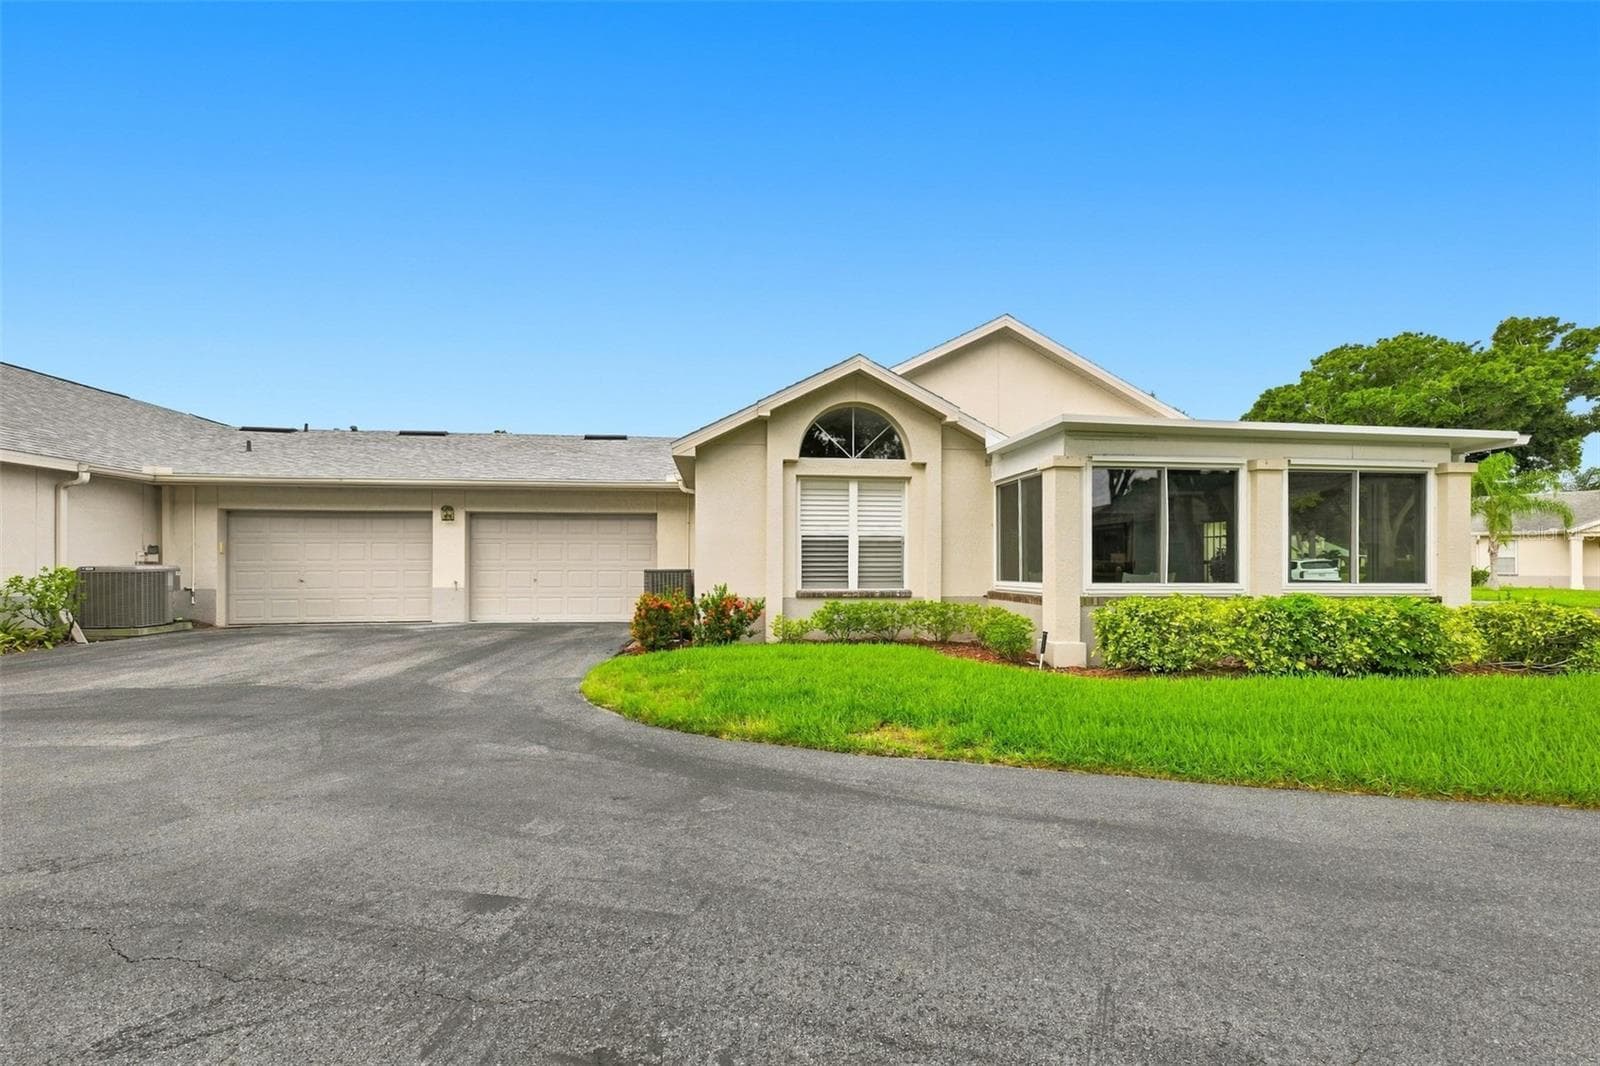
This 1.5 garage is spacious and has shelving ready for the new owner, along with bright lights and a ceiling fan for comfort. - 1124 GOLFVIEW WOODS DR #na, SUN CITY CENTER
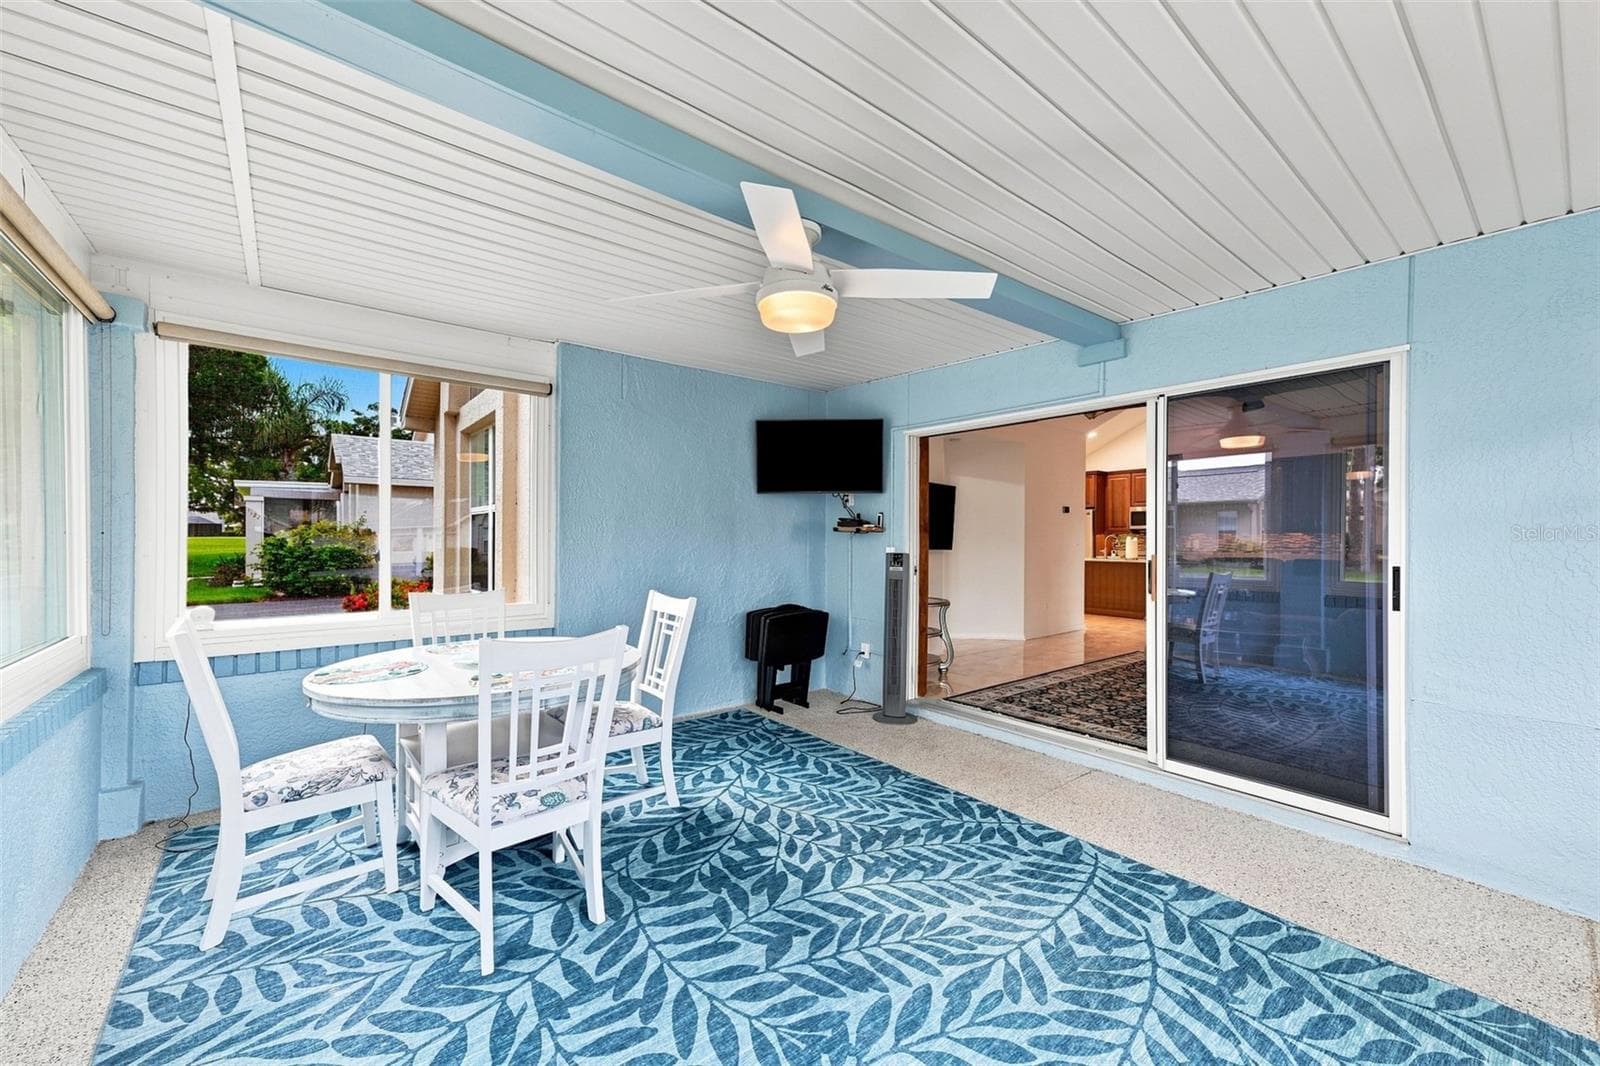
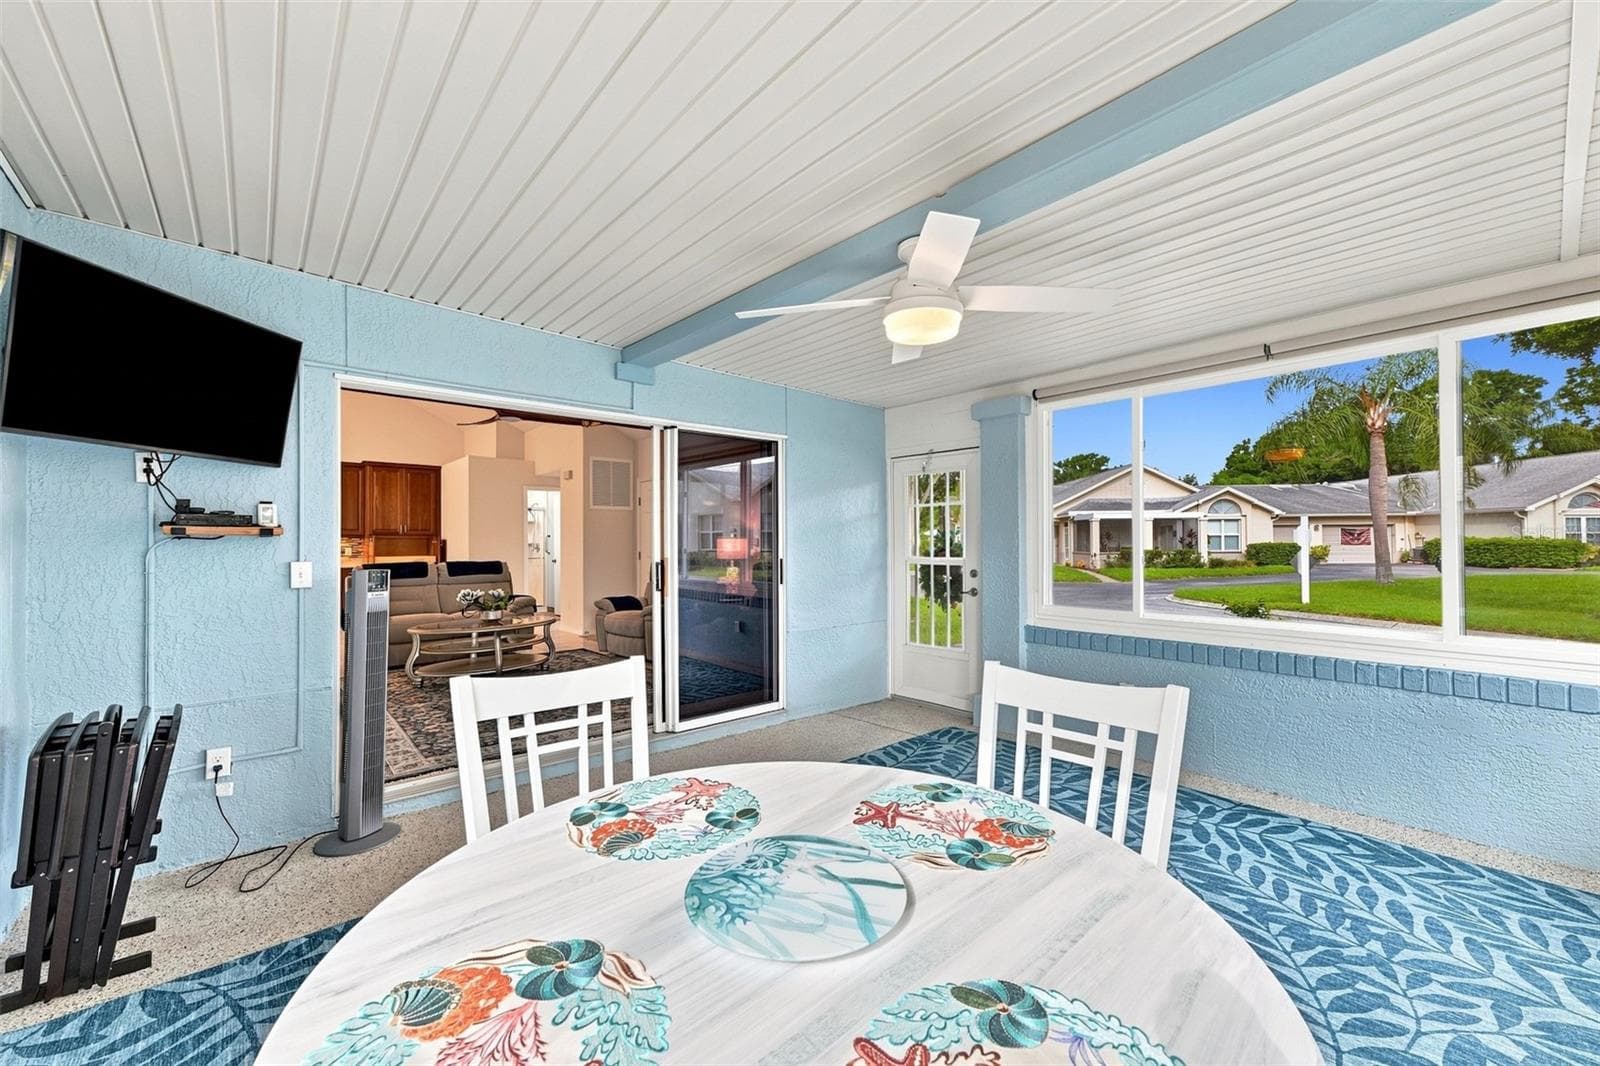
The Florida room is large with new windows, TV and ceiling panels for ultimate comfort. - 1124 GOLFVIEW WOODS DR #na, SUN CITY CENTER
Window shades are already installed in the event you desire privacy. - 1124 GOLFVIEW WOODS DR #na, SUN CITY CENTER
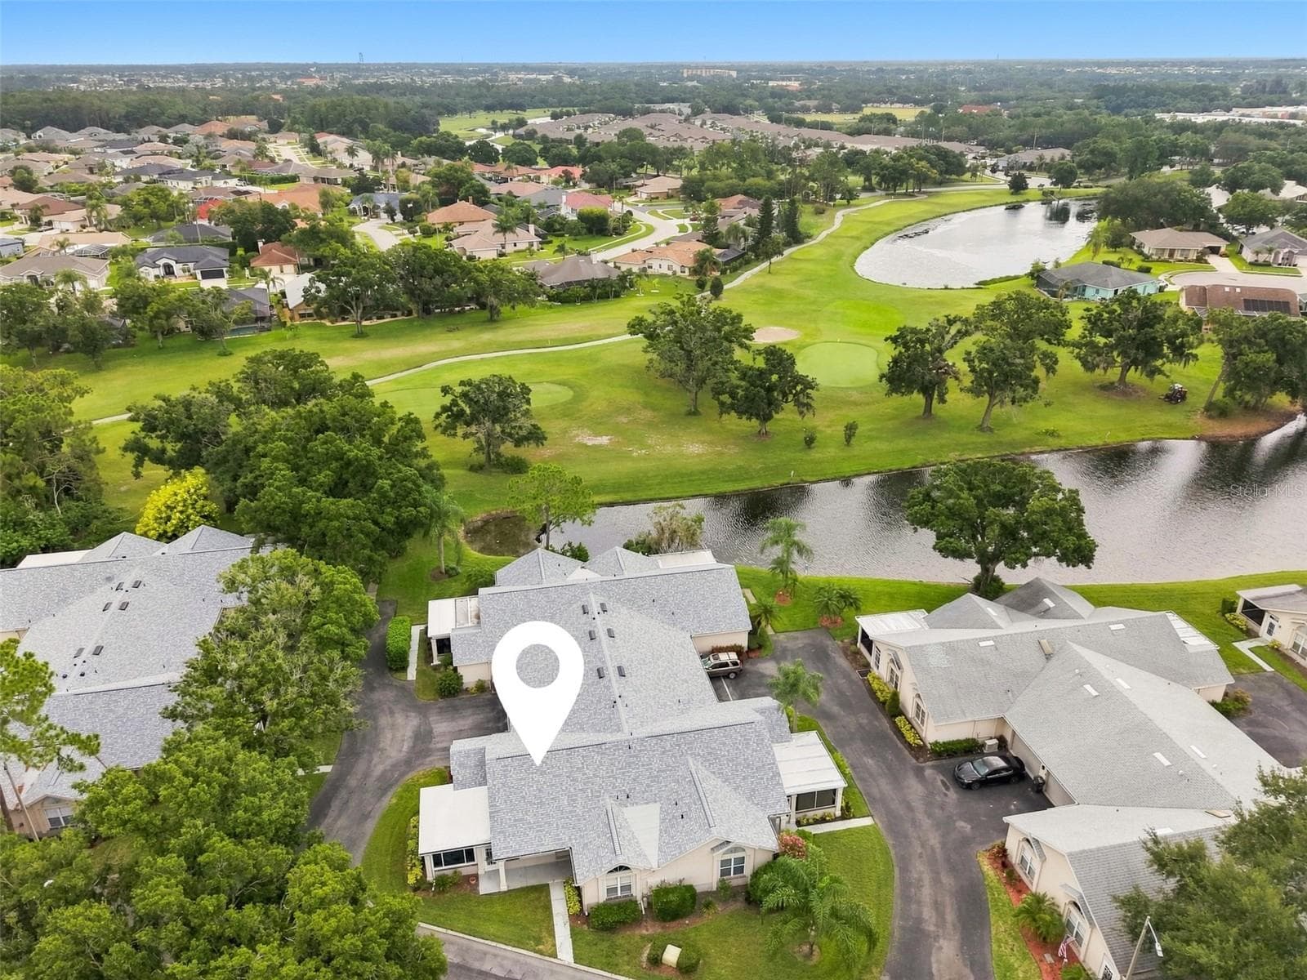
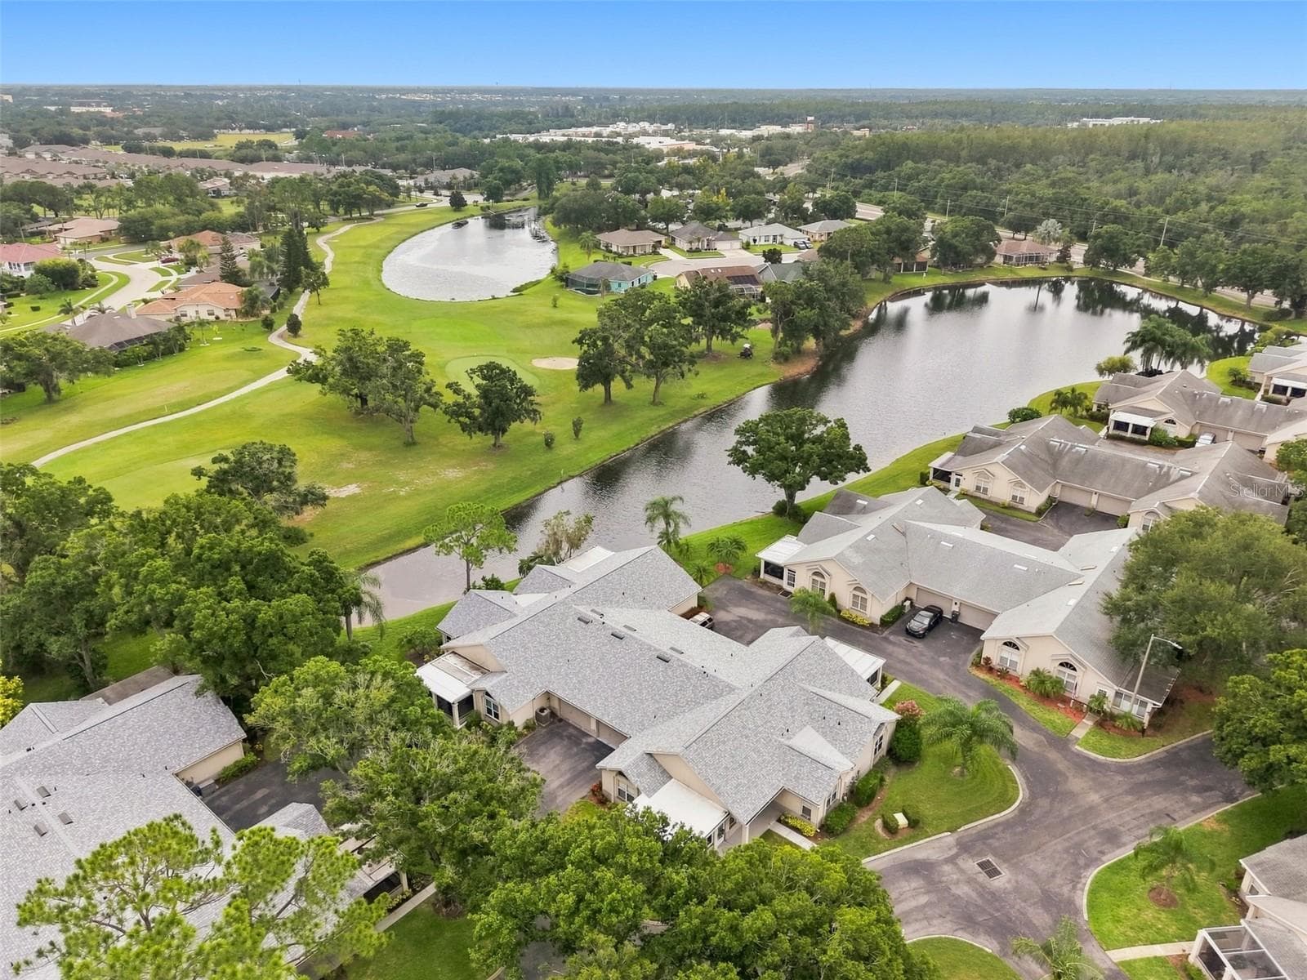
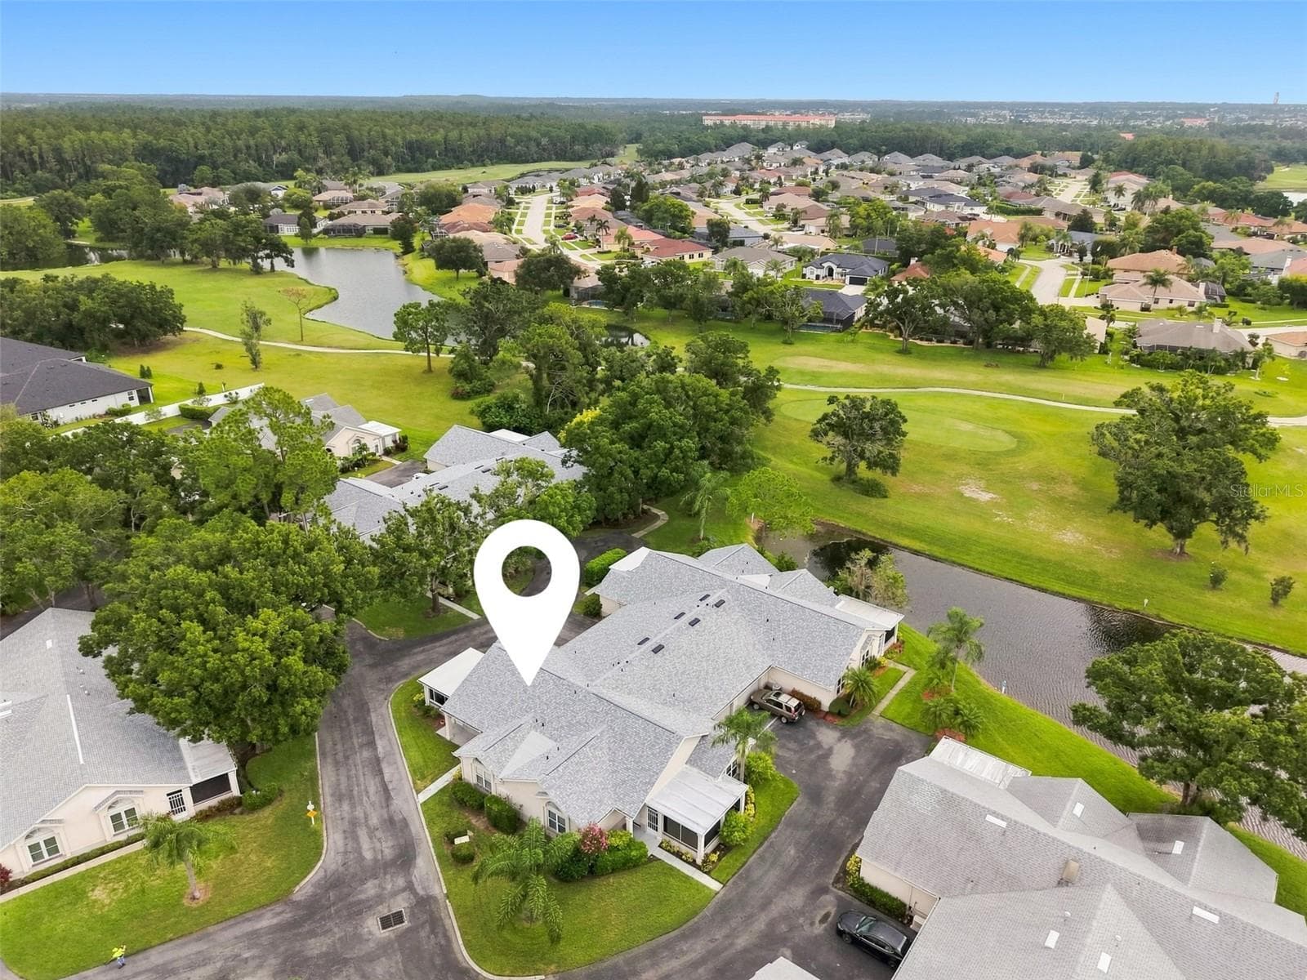
Aerial View - 1124 GOLFVIEW WOODS DR #na, SUN CITY CENTER
Lovely corner unit. - 1124 GOLFVIEW WOODS DR #na, SUN CITY CENTER
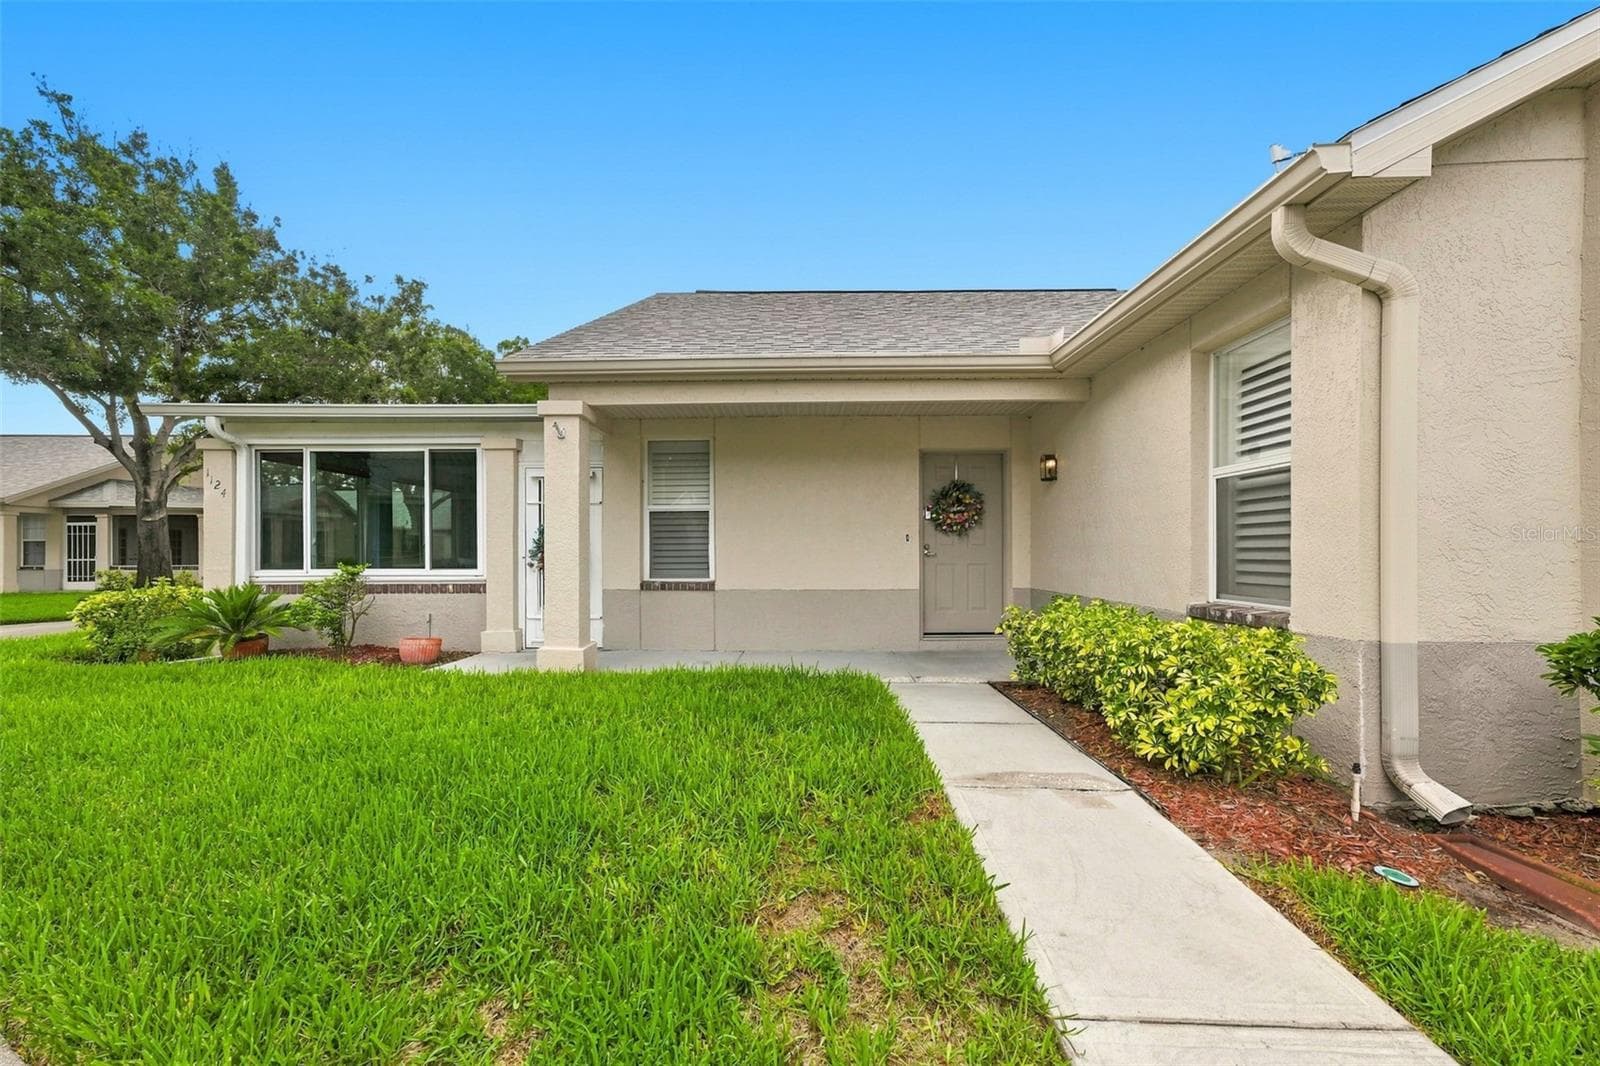
Cover over the foyer allows some protection from the elements - 1124 GOLFVIEW WOODS DR #na, SUN CITY CENTER
Side view - 1124 GOLFVIEW WOODS DR #na, SUN CITY CENTER
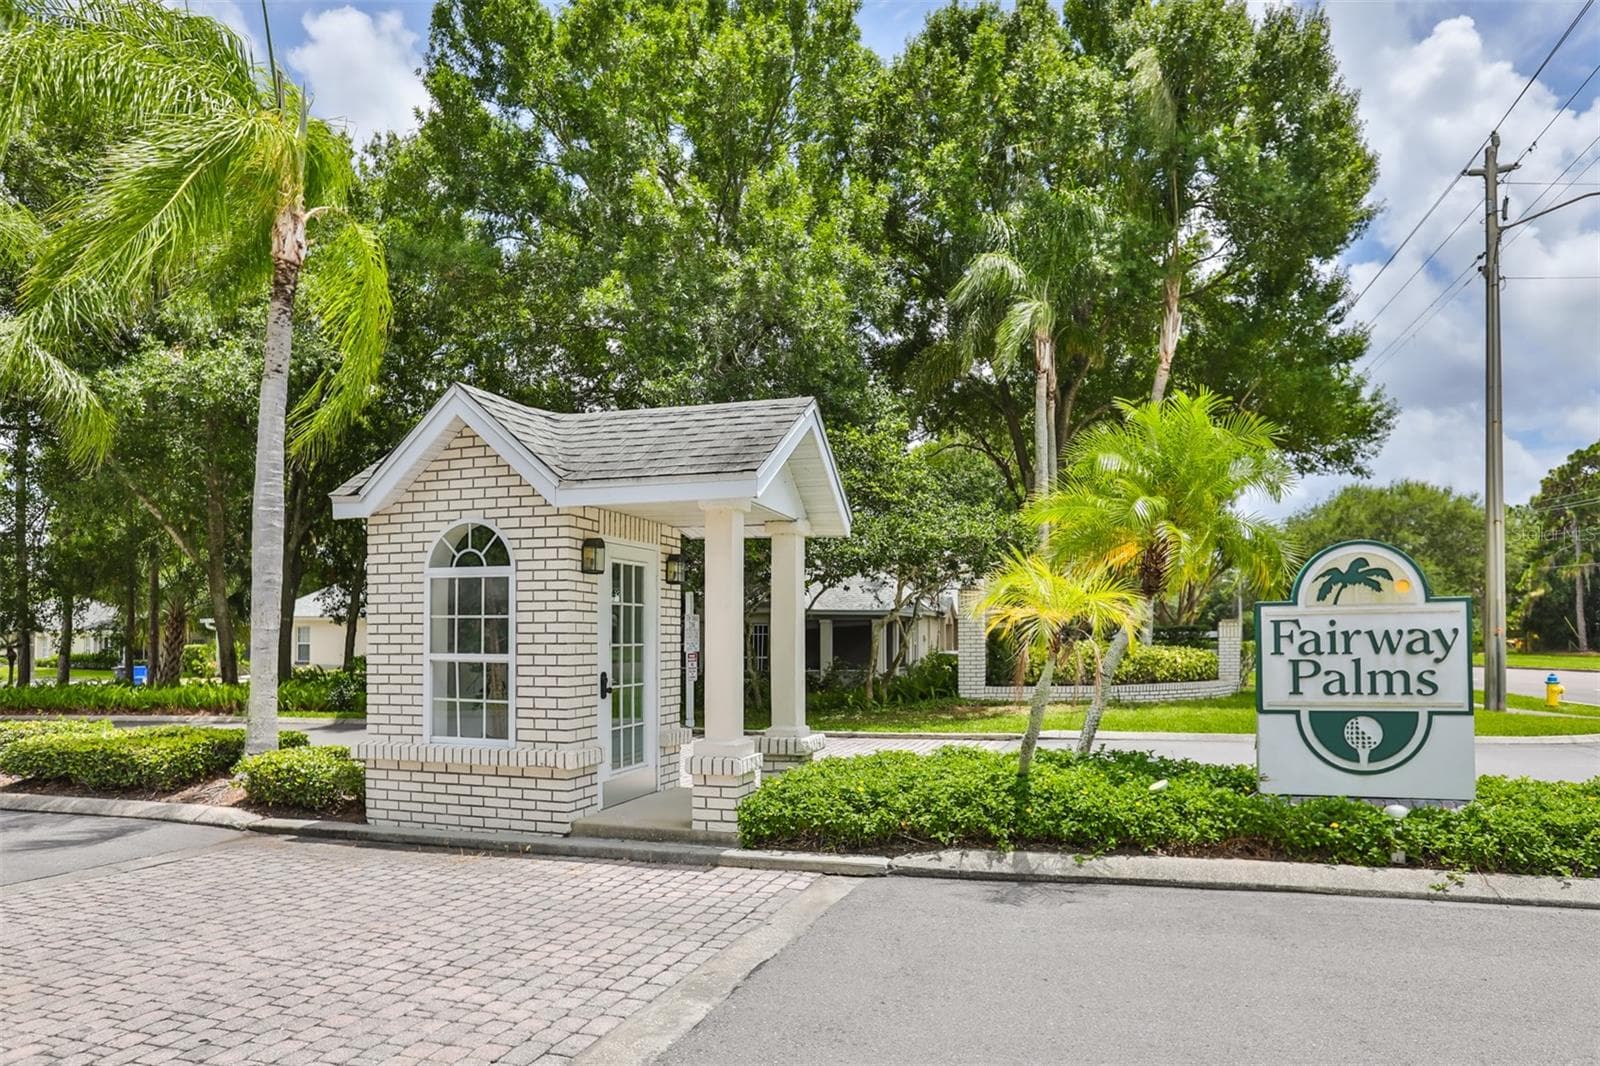
Front entrance - 1124 GOLFVIEW WOODS DR #na, SUN CITY CENTER
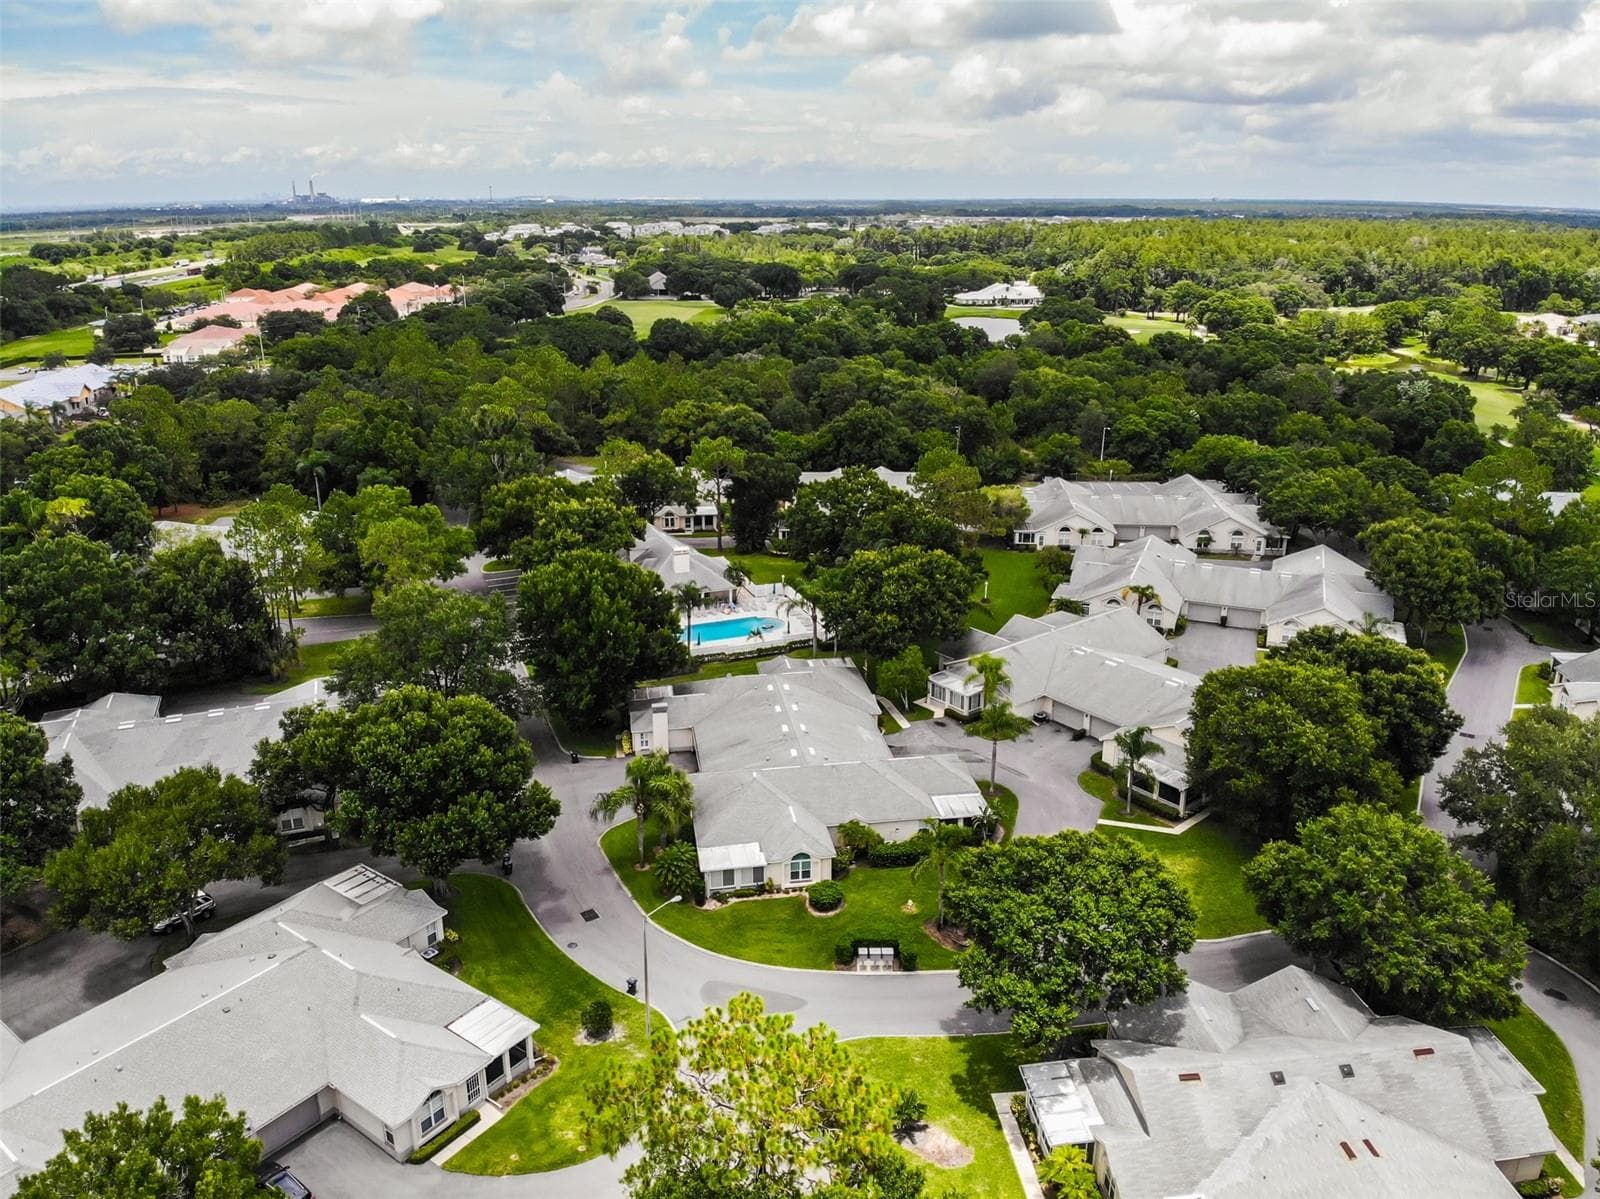
Aerial view of the community center with the pool and fitness center - 1124 GOLFVIEW WOODS DR #na, SUN CITY CENTER
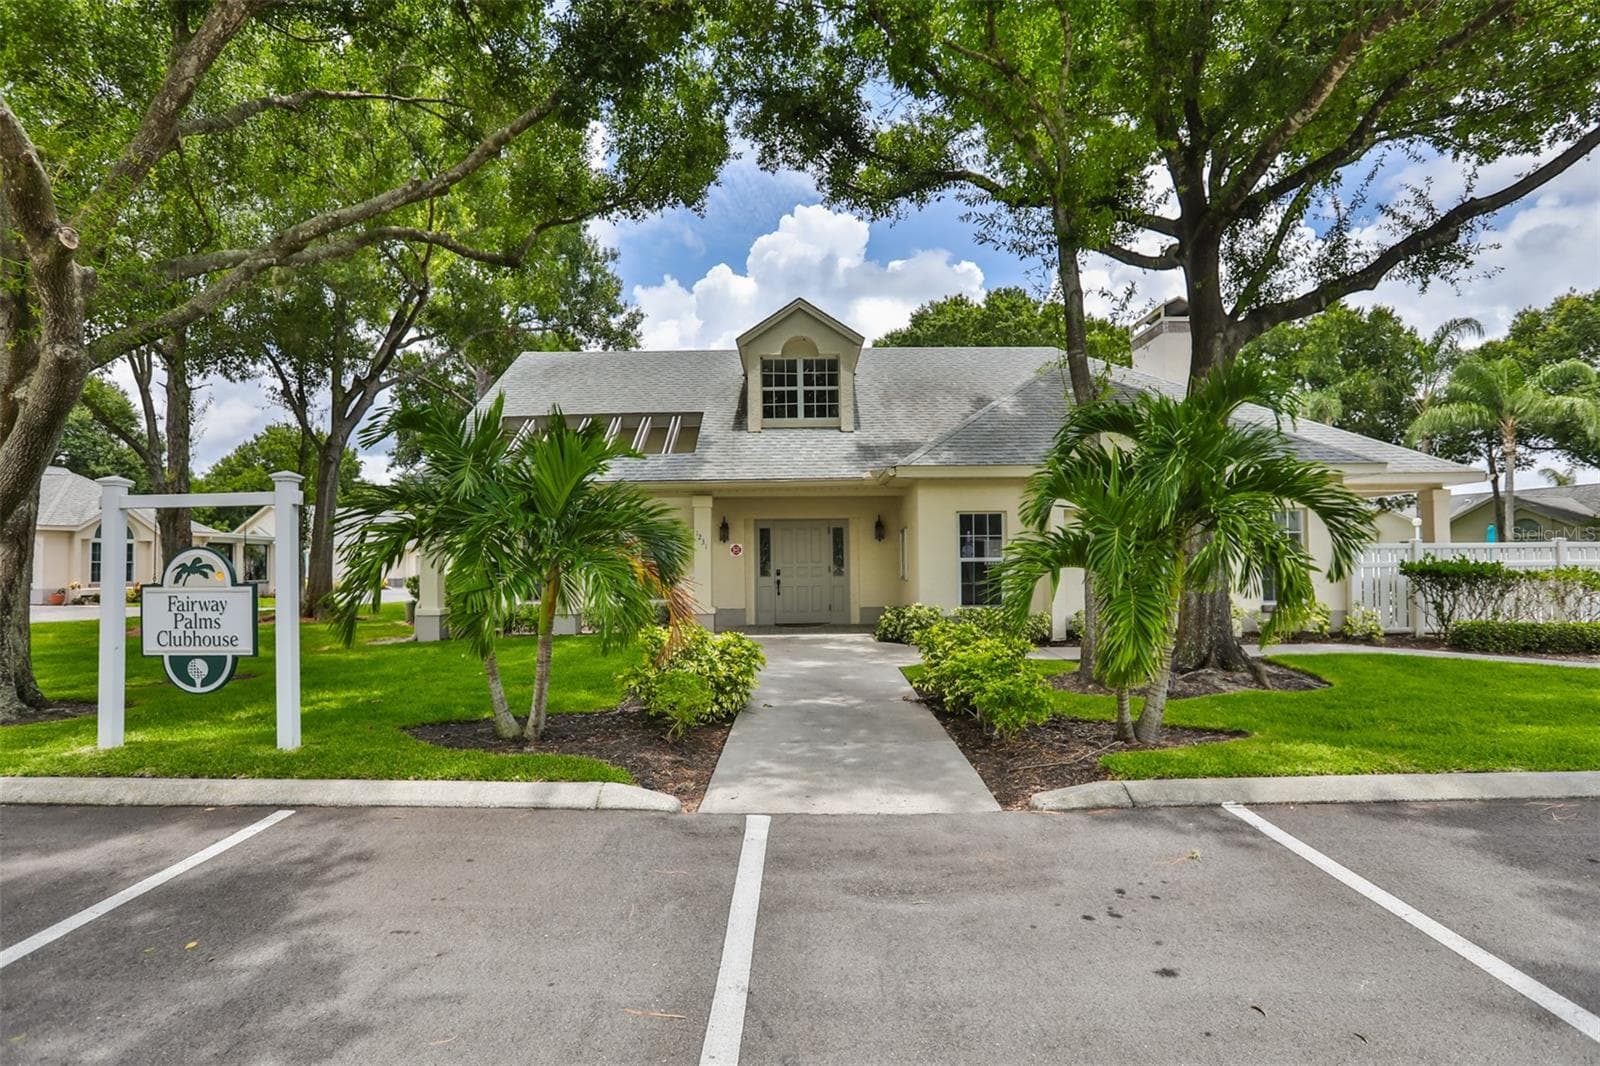
Front of community center - 1124 GOLFVIEW WOODS DR #na, SUN CITY CENTER
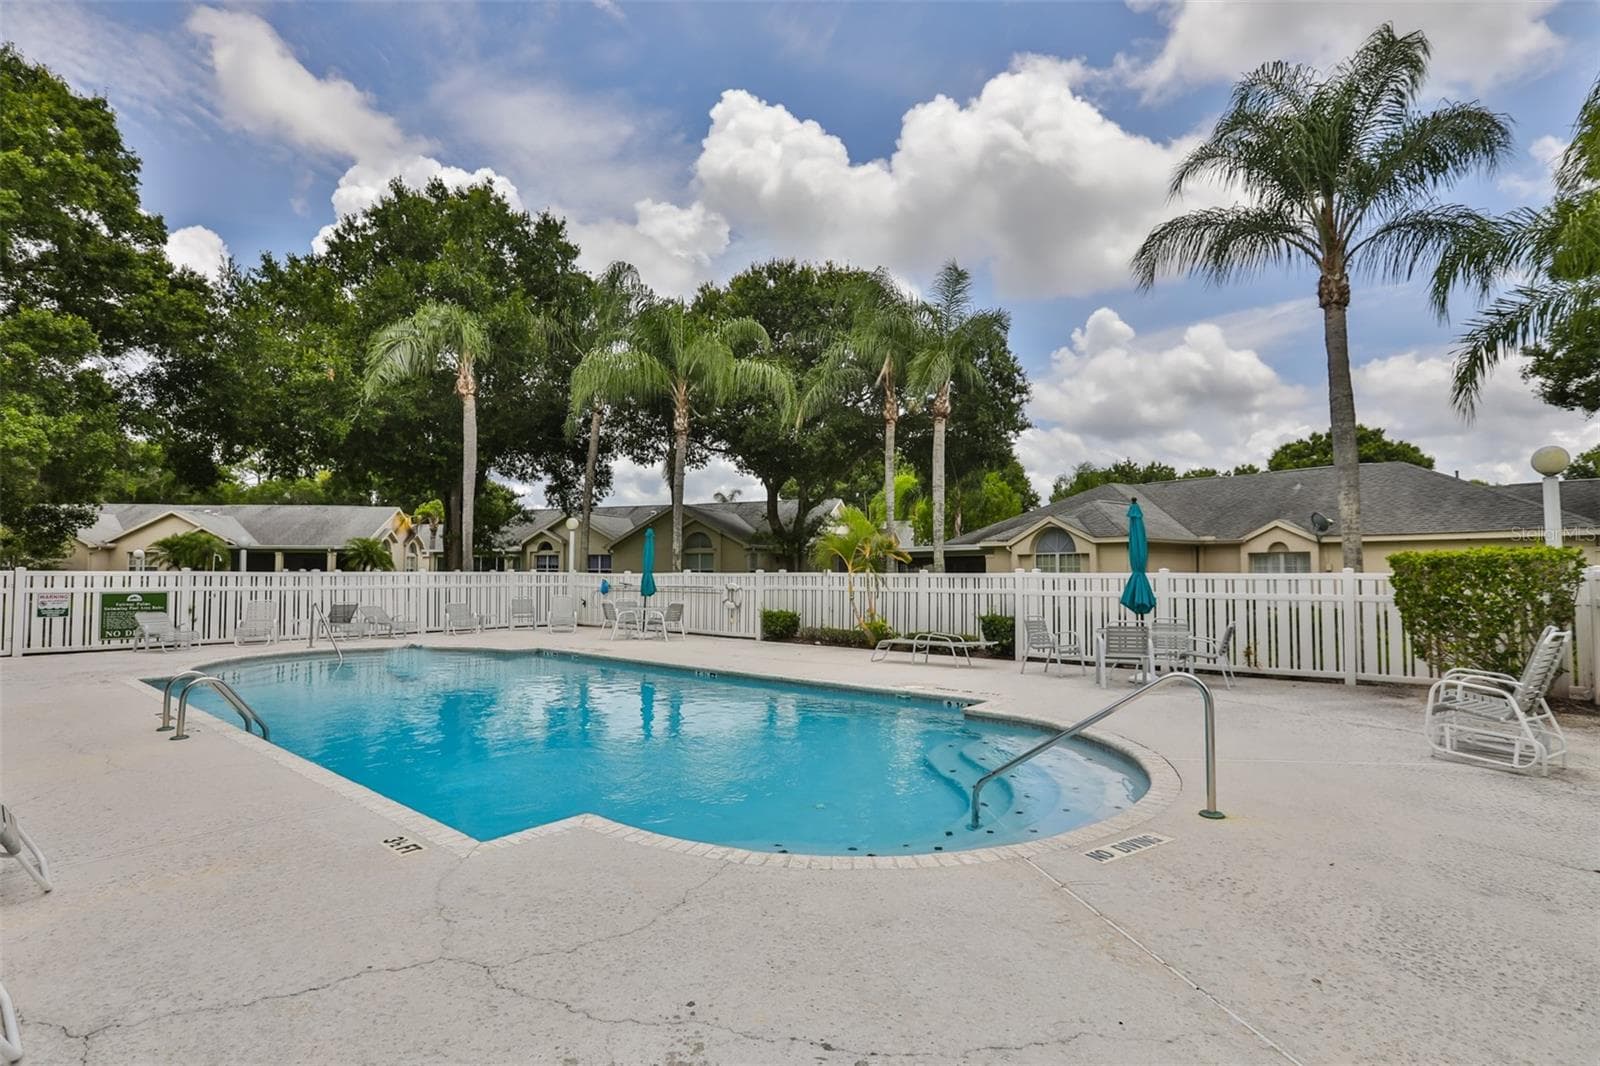
Community Pool - 1124 GOLFVIEW WOODS DR #na, SUN CITY CENTER
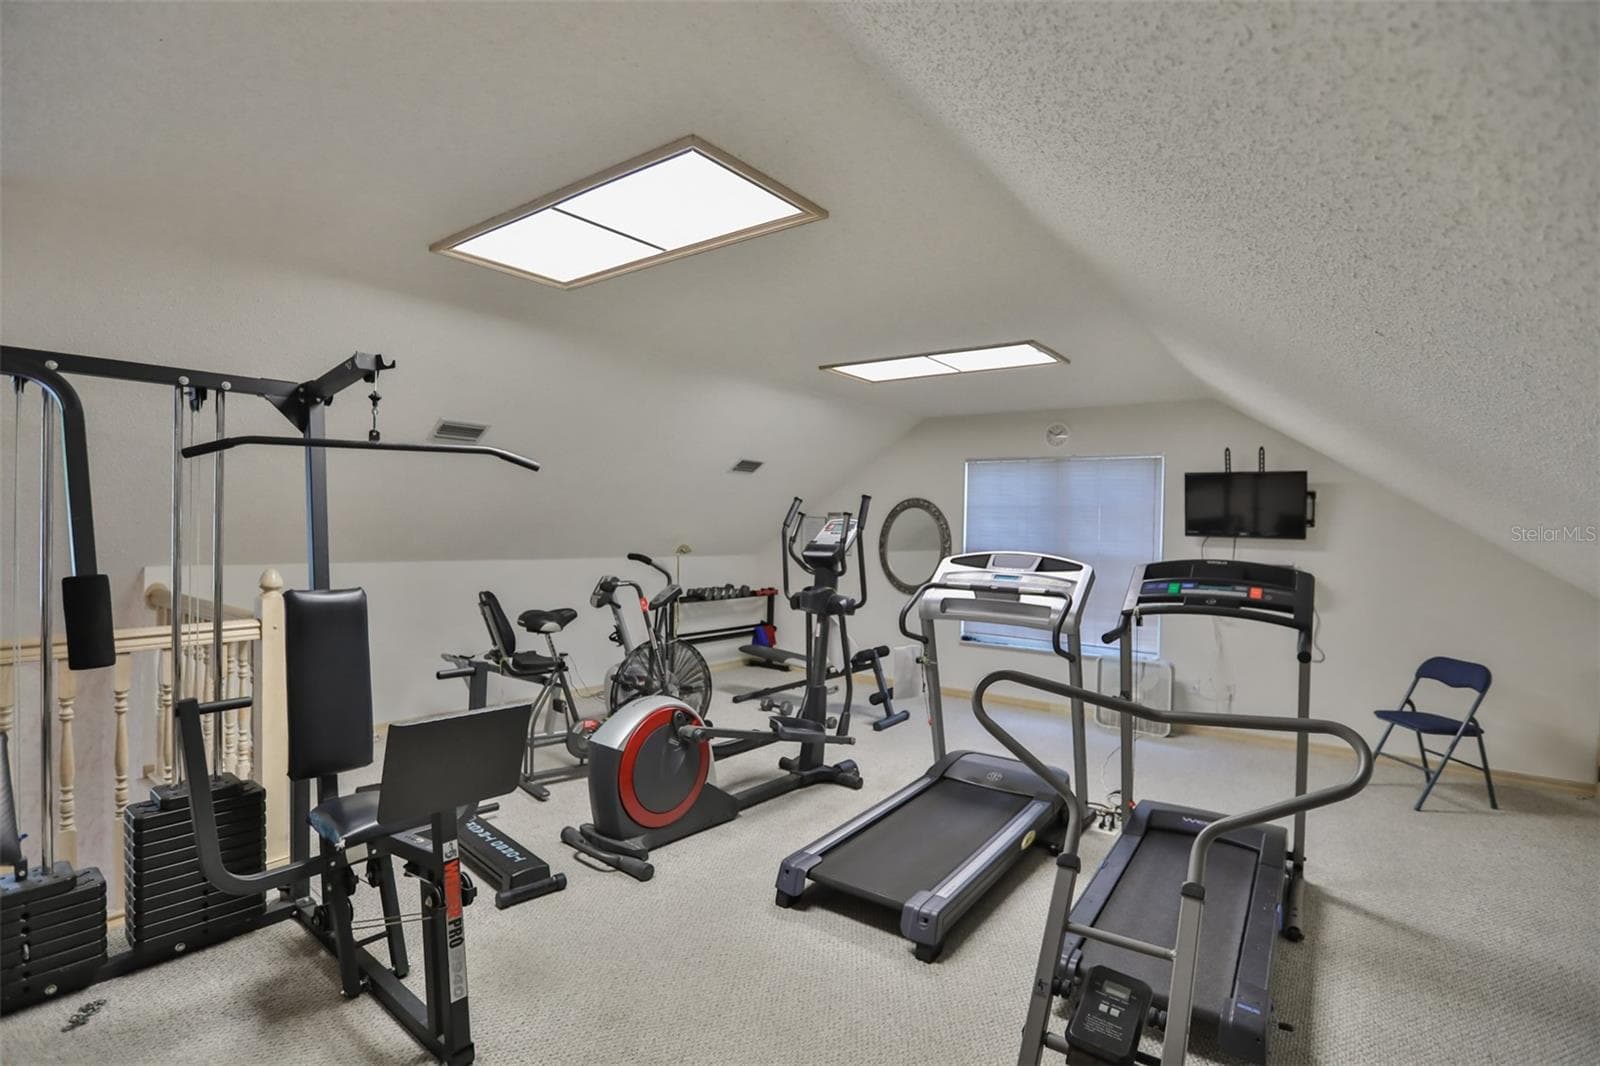
Community Fitness Center Partial view - 1124 GOLFVIEW WOODS DR #na, SUN CITY CENTER
Aerial view of condo and community - 1124 GOLFVIEW WOODS DR #na, SUN CITY CENTER
46 photos

$265,000

1124 GOLFVIEW WOODS DR #na
SUN CITY CENTER, FL 33573
Listed by Serena Johnson · DALTON WADE INC
Bedrooms
2
Bathrooms
2
Living area
1,164 sqft
Year built
1992

About this home

Virtually Staged. *View 3D Tour Above* MOVE-IN Ready...MAINTENANCE FREE Living in the premier Community of Fairway Palms near Cypress Creek Golf Course & Country Club!! THIS IS ONE OF THE BEST VALUES IN THIS COMMUNITY. This FAMILY community is perfect for ALL AGES. METICULOUSLY MAINTAINED, sparkling CLEAN, 2 bed/2 bath MOSTLY FURNISHED condo close to Cypress Creek Golf Course, is ready for a new owner. Fairway Palms offers amenities which INCLUDE WATER, TRASH, CABLE, GROUNDS MAINTENANCE, EXTERIOR BUILDING MAINTENANCE, COMMUNITY HEATED POOL, and a FULL FITNESS CENTER, ensuring a lifestyle of leisure and value. This condo has been completely UPDATED, with NEW roof, interior painting, kitchen, bathrooms and Florida room enhancements. The relaxed coastal vibe with neutral paint tones, vaulted ceilings and PLANTATION SHUTTERS enhances the open floor plan's light and airy ambiance. The stunning tile floor in the main living area adds a touch of class to the whole unit. CUSTOM CEILING FANS throughout the home also add a contemporary feel to the space. Custom BUILT-IN storage is everywhere in this unit. The primary bedroom boasts of LARGE WINDOWS, a walk-in closet and ensuite bathroom for personal privacy. The second bedroom is on the other side of the condo to ensure everyone has their own space. As an added bonus, the expansive FLORIDA ROOM has NEWER WINDOWS and SUN SHADES making this multi-use/multi-season room perfect for Florida living. A separate INDOOR laundry room with storage is located just off of the kitchen. The 1.5 car garage is OVERSIZED, providing space for both a vehicle and a golf cart, perfectly suited for enjoying leisurely rounds on the nearby course. The location has swift access to I-75, and mere minutes from the golf course, this home offers both convenience and comfort. IDEAL FOR vacations, business, a winter home, a rental or full-time residency. Don’t hesitate on this exceptional value. REMINDER, the HOA includes TRASH, CABLE, GROUNDS MAINTENANCE, EXTERIOR MAINTENANCE, COMMUNITY HEATED POOL and a FULL FITNESS CENTER. The current owner has kept this home smoke free and pet free. NOTE: This is one of the few units, in the community, which have been fully RE-PIPED in 2019! Furniture in the home conveys with the sale. ROOF 2025, HVAC 2024, GLASS ROOM 2022, KITCHEN/BATHS UPDATED 2022/2023, INTERIOR PAINTED 2026, REVERSE OSMOSIS SYSTEM – 2022, WATER SOFTENER - 2022.

Property details

MLS
Stellar MLS
MLS #
MFRTB8533281
Property type
Condominium
Subdivision
FAIRWAY PALMS A CONDOMINIUM BLDG 14 UNIT
Status
Active
Days on market
82
On market date
July 31, 2026
Stories
N/A
Total bathrooms
2
Garage spaces
1
Parking spaces
N/A
Lot size
0.04 acres
Loading map…

Nearby schools

Within 10 miles. School directory data from the National Center for Education Statistics (NCES), accessed via the Urban Institute Education Data API. Local Score is calculated by INNOVATE Real Estate; where a state rating is shown, it comes from that state's own official school report card.

ElementaryCharter
LITERACY LEADERSHIP TECHNOLOGY ACADEMY SOUTH BAY
0.92 mi away · Grades 0-8
Nearest school -- attendance-zone data not available here
3.0
Local Score (student-teacher ratio only (preliminary -- will incorporate state test-score data once available)) -- not an official state rating
Enrollment
704
Student:teacher ratio
16.8:1
District
HILLSBOROUGH
Middle
SHIELDS MIDDLE SCHOOL
1.48 mi away · Grades 6-8
Nearest school -- attendance-zone data not available here
2.0
Local Score (student-teacher ratio only (preliminary -- will incorporate state test-score data once available)) -- not an official state rating
Enrollment
1,792
Student:teacher ratio
20.8:1
District
HILLSBOROUGH
High
LENNARD HIGH SCHOOL
1.54 mi away · Grades 9-12
Nearest school -- attendance-zone data not available here
1.0
Local Score (student-teacher ratio only (preliminary -- will incorporate state test-score data once available)) -- not an official state rating
Enrollment
2,259
Student:teacher ratio
22.1:1
District
HILLSBOROUGH

Walkability

Blended score for SUN CITY CENTER's center, calculated by INNOVATE Real Estate from two sources: the EPA's National Walkability Index (street network, transit, land-use mix) and Google Places amenity data (what's actually reachable on foot from this point). EPA National Walkability Index only -- nearby-amenity data not cached yet for this area.

35
Car-dependent
out of 100
EPA National Walkability Index
7.0 / 20 -- Below average walkable
Google Places amenity density
35 / 100
Restaurants & cafes20
Grocery stores0
Parks1
Schools0
Transit stops0
Pharmacies0

Market position

How this listing compares to current activity in SUN CITY CENTER, from live MLS data.

On the market 82 days -- 2 fewer days than SUN CITY CENTER's current average of 84 days.
For reference, the median list price across 455 active listings in SUN CITY CENTER right now is $239,000.

Mortgage calculator

Estimate only - actual rate and payment depend on your lender, credit, and loan program.

$
%
%
Adjust tax / insurance estimates
% / yr
$
/mo
Est. monthly payment
$1,746/mo
$53,000 down
$212,000 loan
Principal & interest$1,375
Property tax (est.)$221
Home insurance (est.)$150

Similar homes you might like

Data source: Listing information provided by Stellar MLS (mfrmls) via Trestle/CoreLogic. Last updated 2 days ago.

Information herein deemed reliable but not guaranteed; all measurements, school assignments, HOA fees, taxes, and feature lists are approximate and should be independently verified. Equal Housing Opportunity.