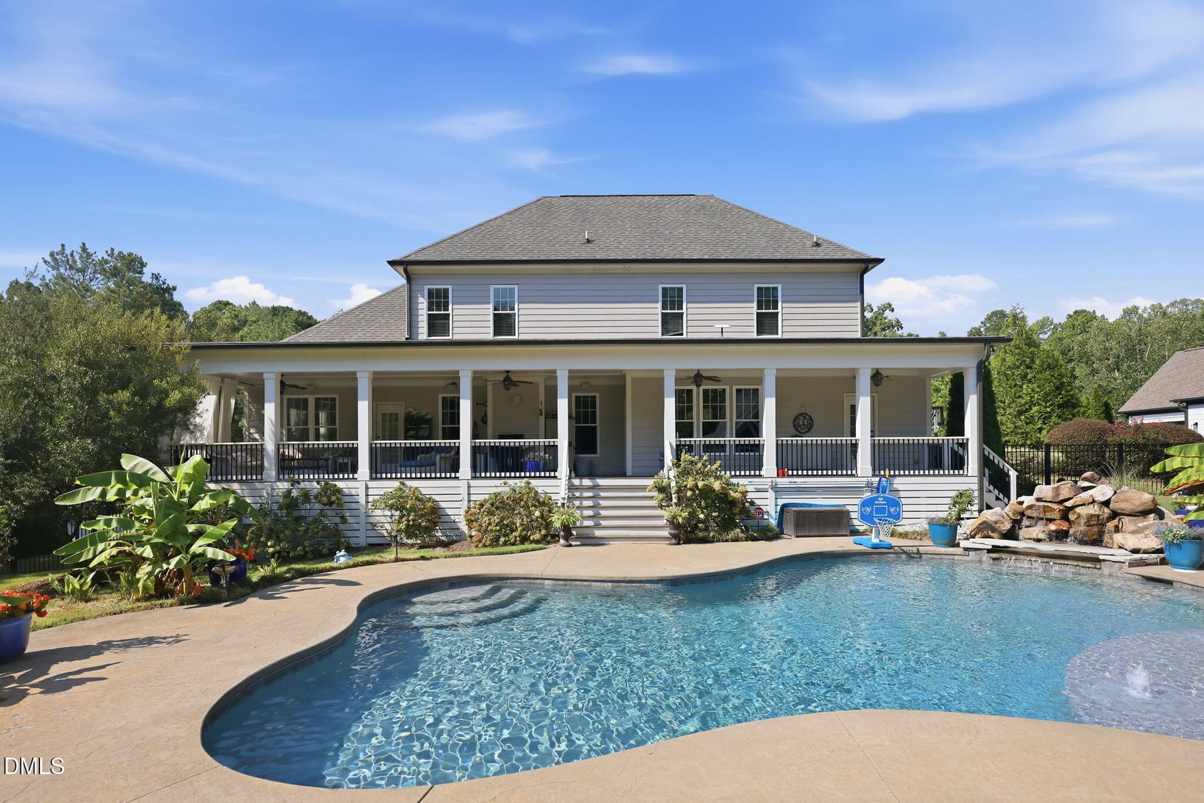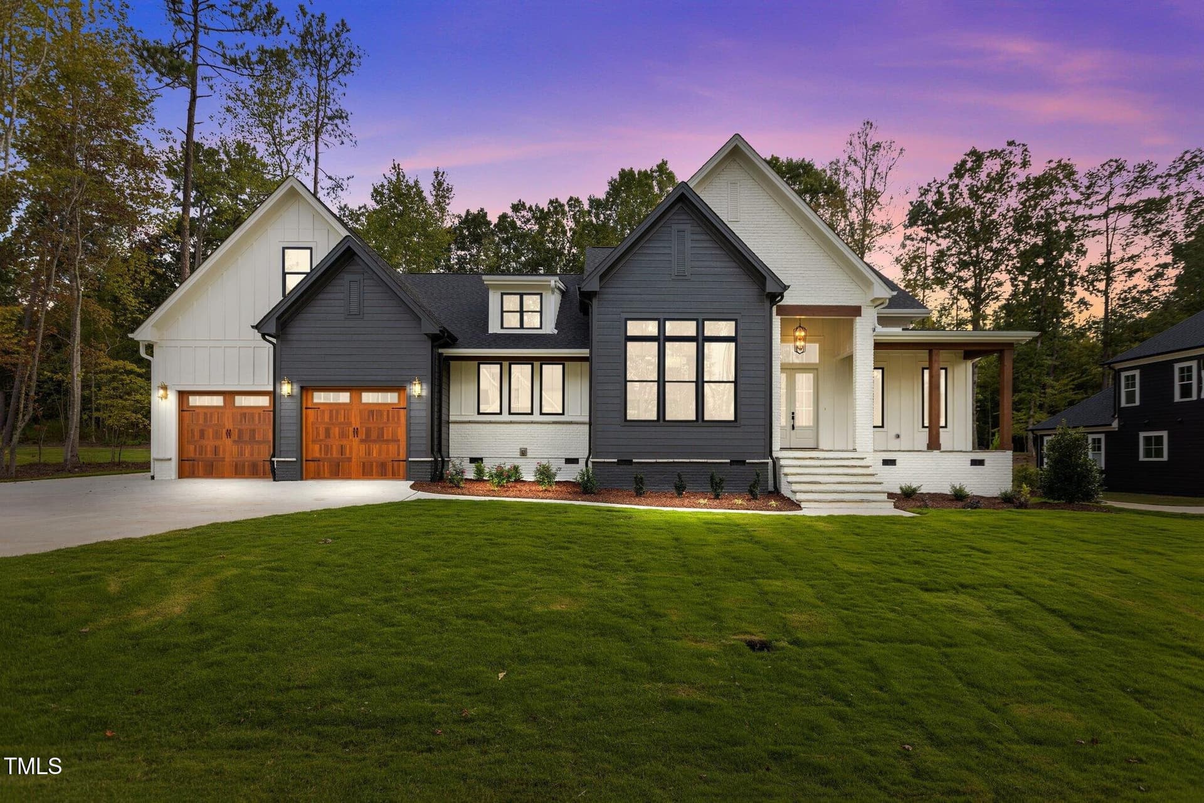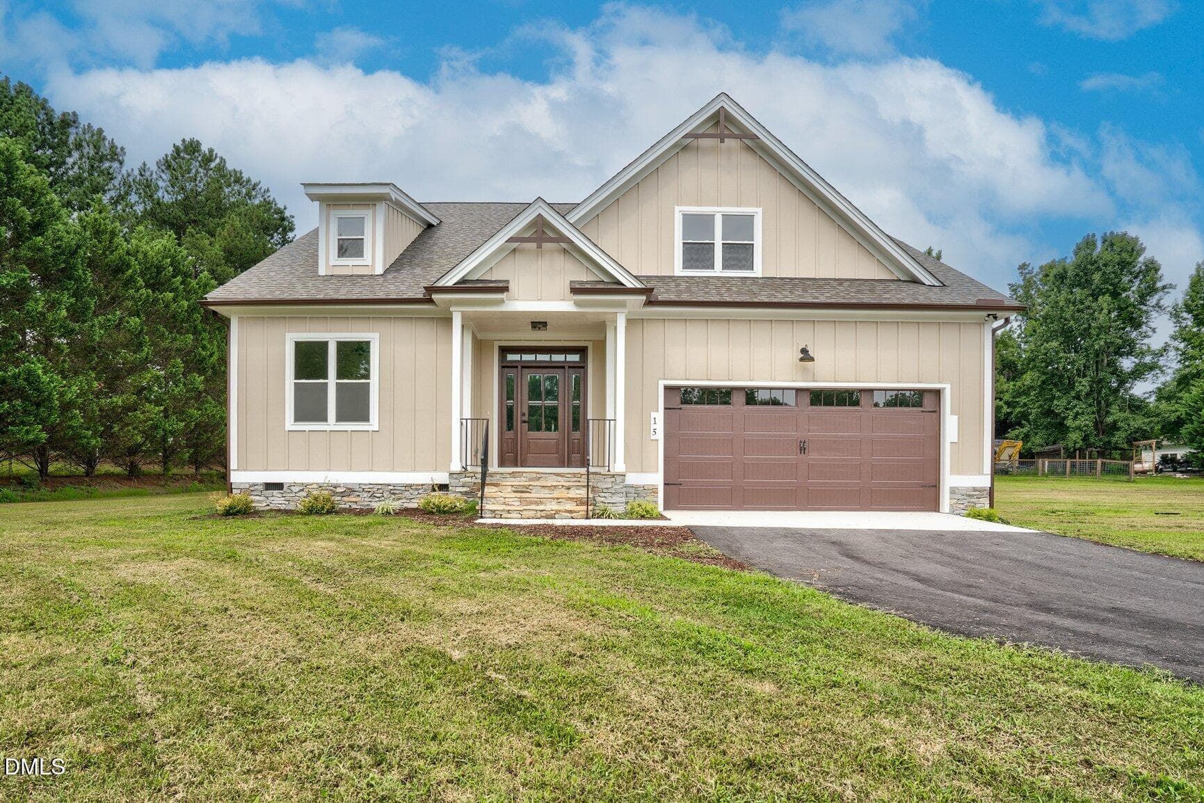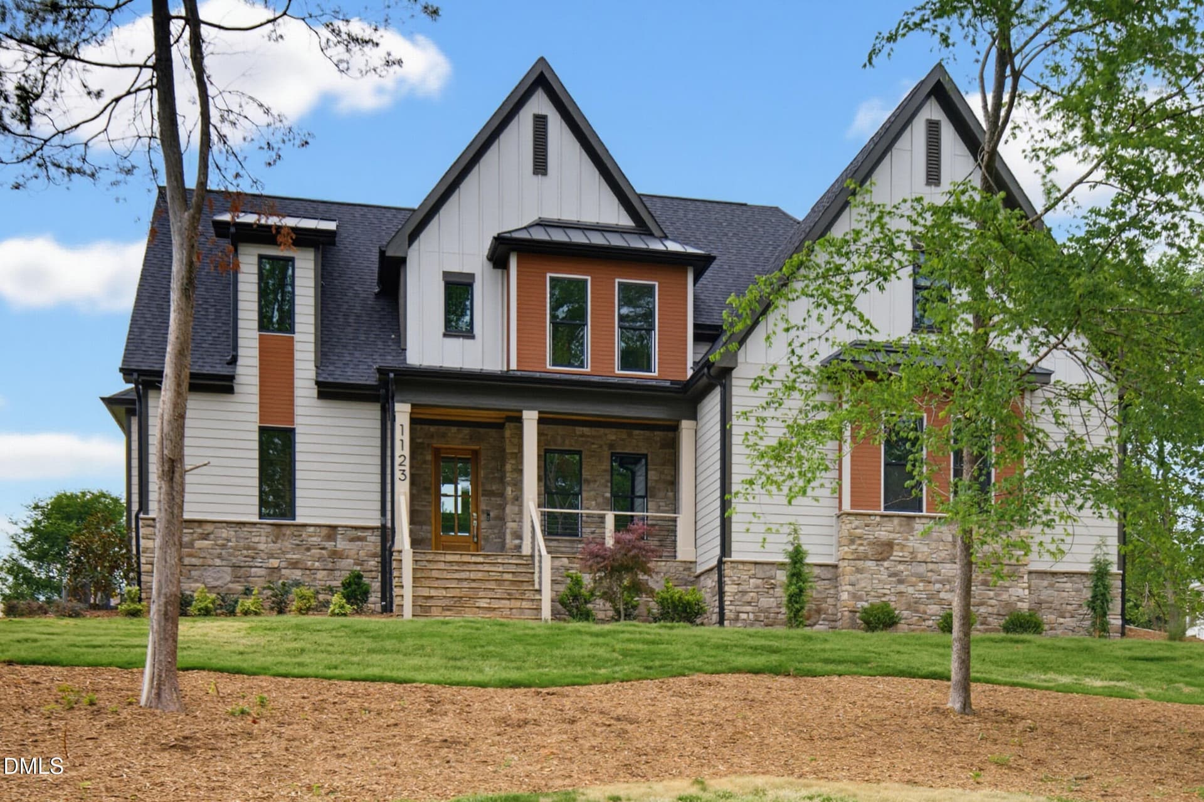
DSC01187 - 1123 Dovefield Lane, Youngsville, NC 27596
Image 57 - 1123 Dovefield Lane, Youngsville, NC 27596
1123 Dovefield - 1123 Dovefield Lane, Youngsville, NC 27596
DSC01214 - 1123 Dovefield Lane, Youngsville, NC 27596
3-web-or-mls-DJI_20260910105238_0616_D - 1123 Dovefield Lane, Youngsville, NC 27596
4-web-or-mls-DJI_20260910105935_0624_D - 1123 Dovefield Lane, Youngsville, NC 27596
DSC01211 - 1123 Dovefield Lane, Youngsville, NC 27596
13-web-or-mls-IMG_4171 - 1123 Dovefield Lane, Youngsville, NC 27596
DSC01229 - 1123 Dovefield Lane, Youngsville, NC 27596
14-web-or-mls-IMG_4174 - 1123 Dovefield Lane, Youngsville, NC 27596
DSC01226 - 1123 Dovefield Lane, Youngsville, NC 27596
15-web-or-mls-IMG_4177 - 1123 Dovefield Lane, Youngsville, NC 27596
DSC01232 - 1123 Dovefield Lane, Youngsville, NC 27596
33-web-or-mls-IMG_4239_Edit - 1123 Dovefield Lane, Youngsville, NC 27596
DSC01235 - 1123 Dovefield Lane, Youngsville, NC 27596
34-web-or-mls-IMG_4243_Edit - 1123 Dovefield Lane, Youngsville, NC 27596
DSC01238 - 1123 Dovefield Lane, Youngsville, NC 27596
35-web-or-mls-IMG_4248_Edit - 1123 Dovefield Lane, Youngsville, NC 27596
DSC01241 - 1123 Dovefield Lane, Youngsville, NC 27596
36-web-or-mls-IMG_4251_Edit - 1123 Dovefield Lane, Youngsville, NC 27596
DSC01244 - 1123 Dovefield Lane, Youngsville, NC 27596
37-web-or-mls-IMG_4255_Edit - 1123 Dovefield Lane, Youngsville, NC 27596
DSC01223 - 1123 Dovefield Lane, Youngsville, NC 27596
32-web-or-mls-IMG_4236_Edit - 1123 Dovefield Lane, Youngsville, NC 27596
DSC01220 - 1123 Dovefield Lane, Youngsville, NC 27596
30-web-or-mls-IMG_4231_Edit - 1123 Dovefield Lane, Youngsville, NC 27596
DSC01217 - 1123 Dovefield Lane, Youngsville, NC 27596
31-web-or-mls-IMG_4233 - 1123 Dovefield Lane, Youngsville, NC 27596
DSC01253 - 1123 Dovefield Lane, Youngsville, NC 27596
28-web-or-mls-IMG_4225 - 1123 Dovefield Lane, Youngsville, NC 27596
DSC01256 - 1123 Dovefield Lane, Youngsville, NC 27596
29-web-or-mls-IMG_4228 - 1123 Dovefield Lane, Youngsville, NC 27596
DSC01271 - 1123 Dovefield Lane, Youngsville, NC 27596
27-web-or-mls-IMG_4222 - 1123 Dovefield Lane, Youngsville, NC 27596
DSC01265 - 1123 Dovefield Lane, Youngsville, NC 27596
17-web-or-mls-IMG_4183 - 1123 Dovefield Lane, Youngsville, NC 27596
DSC01268 - 1123 Dovefield Lane, Youngsville, NC 27596
20-web-or-mls-IMG_4198 - 1123 Dovefield Lane, Youngsville, NC 27596
DSC01274 - 1123 Dovefield Lane, Youngsville, NC 27596
18-web-or-mls-IMG_4192 - 1123 Dovefield Lane, Youngsville, NC 27596
DSC01247 - 1123 Dovefield Lane, Youngsville, NC 27596
22-web-or-mls-IMG_4204 - 1123 Dovefield Lane, Youngsville, NC 27596
DSC01277 - 1123 Dovefield Lane, Youngsville, NC 27596
23-web-or-mls-IMG_4210 - 1123 Dovefield Lane, Youngsville, NC 27596
DSC01280 - 1123 Dovefield Lane, Youngsville, NC 27596
24-web-or-mls-IMG_4213 - 1123 Dovefield Lane, Youngsville, NC 27596
DSC01283 - 1123 Dovefield Lane, Youngsville, NC 27596
25-web-or-mls-IMG_4216 - 1123 Dovefield Lane, Youngsville, NC 27596
DSC01286 - 1123 Dovefield Lane, Youngsville, NC 27596
41-web-or-mls-IMG_4275_Edait - 1123 Dovefield Lane, Youngsville, NC 27596
DSC01289 - 1123 Dovefield Lane, Youngsville, NC 27596
42-web-or-mls-IMG_4279_Edit - 1123 Dovefield Lane, Youngsville, NC 27596
DSC01292 - 1123 Dovefield Lane, Youngsville, NC 27596
43-web-or-mls-IMG_4282 - 1123 Dovefield Lane, Youngsville, NC 27596
DSC01295 - 1123 Dovefield Lane, Youngsville, NC 27596
44-web-or-mls-IMG_4284_Edit - 1123 Dovefield Lane, Youngsville, NC 27596
DSC01298 - 1123 Dovefield Lane, Youngsville, NC 27596
46-web-or-mls-IMG_4290_Edit - 1123 Dovefield Lane, Youngsville, NC 27596
DSC01301 - 1123 Dovefield Lane, Youngsville, NC 27596
47-web-or-mls-IMG_4294_Edit - 1123 Dovefield Lane, Youngsville, NC 27596
DSC01304 - 1123 Dovefield Lane, Youngsville, NC 27596
50-web-or-mls-IMG_4301 - 1123 Dovefield Lane, Youngsville, NC 27596
DSC01307 - 1123 Dovefield Lane, Youngsville, NC 27596
51-web-or-mls-IMG_4304 - 1123 Dovefield Lane, Youngsville, NC 27596
DSC01313 - 1123 Dovefield Lane, Youngsville, NC 27596
52-web-or-mls-IMG_4310_Edit - 1123 Dovefield Lane, Youngsville, NC 27596
DSC01250 - 1123 Dovefield Lane, Youngsville, NC 27596
53-web-or-mls-IMG_4316_Edit - 1123 Dovefield Lane, Youngsville, NC 27596
DSC01202 - 1123 Dovefield Lane, Youngsville, NC 27596
54-web-or-mls-IMG_4319 - 1123 Dovefield Lane, Youngsville, NC 27596
DSC01205 - 1123 Dovefield Lane, Youngsville, NC 27596
55-web-or-mls-IMG_4322 - 1123 Dovefield Lane, Youngsville, NC 27596
DSC01196 - 1123 Dovefield Lane, Youngsville, NC 27596
58-web-or-mls-IMG_4334 - 1123 Dovefield Lane, Youngsville, NC 27596
DSC01193 - 1123 Dovefield Lane, Youngsville, NC 27596
59-web-or-mls-IMG_4340 - 1123 Dovefield Lane, Youngsville, NC 27596
56-web-or-mls-IMG_4328 - 1123 Dovefield Lane, Youngsville, NC 27596
60-web-or-mls-IMG_4346 - 1123 Dovefield Lane, Youngsville, NC 27596
61-web-or-mls-IMG_4349 - 1123 Dovefield Lane, Youngsville, NC 27596
62-web-or-mls-IMG_4355_Edit - 1123 Dovefield Lane, Youngsville, NC 27596
40-web-or-mls-IMG_4272_Edit - 1123 Dovefield Lane, Youngsville, NC 27596
38-web-or-mls-IMG_4264_Edit - 1123 Dovefield Lane, Youngsville, NC 27596
39-web-or-mls-IMG_4267_Edit - 1123 Dovefield Lane, Youngsville, NC 27596
49-web-or-mls-IMG_4299 - 1123 Dovefield Lane, Youngsville, NC 27596
63-web-or-mls-IMG_4358 - 1123 Dovefield Lane, Youngsville, NC 27596
64-web-or-mls-IMG_4359 - 1123 Dovefield Lane, Youngsville, NC 27596
10-web-or-mls-DJI_20260910105652_0621_D - 1123 Dovefield Lane, Youngsville, NC 27596
11-web-or-mls-DJI_20260910105710_0622_D - 1123 Dovefield Lane, Youngsville, NC 27596
9-web-or-mls-DJI_20260910105550_0620_D - 1123 Dovefield Lane, Youngsville, NC 27596
8-web-or-mls-DJI_20260910105456_0619_D - 1123 Dovefield Lane, Youngsville, NC 27596
7-web-or-mls-DJI_20260910105424_0618_D - 1123 Dovefield Lane, Youngsville, NC 27596
6-web-or-mls-DJI_20260910105313_0617_D - 1123 Dovefield Lane, Youngsville, NC 27596
92 photos

$965,000

1123 Dovefield Lane, Youngsville, NC 27596
Youngsville, NC 27596
Listed by Jim Allen · Coldwell Banker HPW
Bedrooms
4
Bathrooms
4.5
Living area
N/A
Year built
2026

About this home

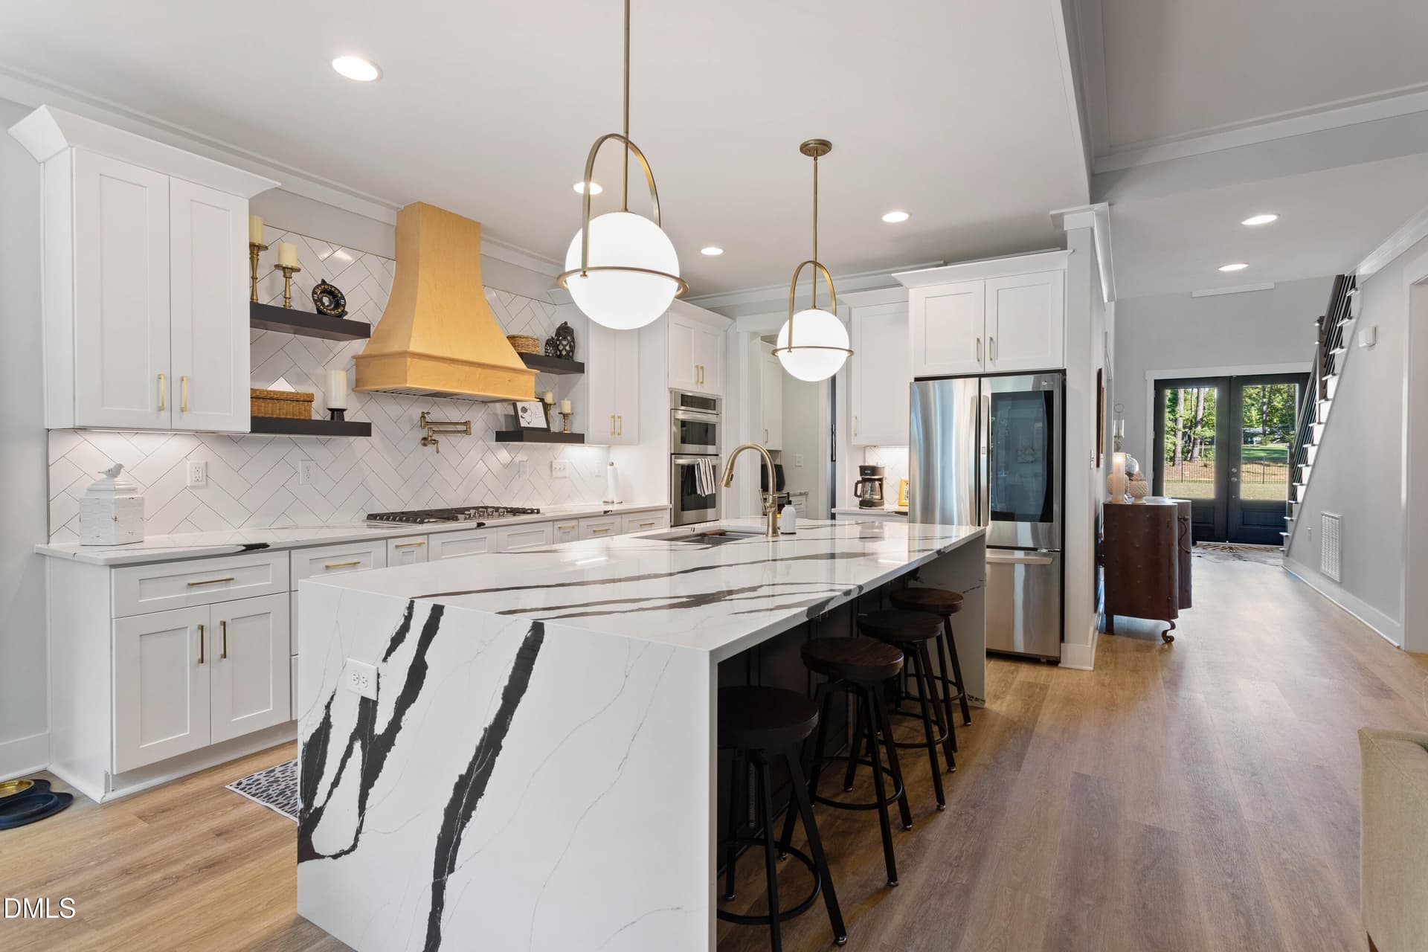
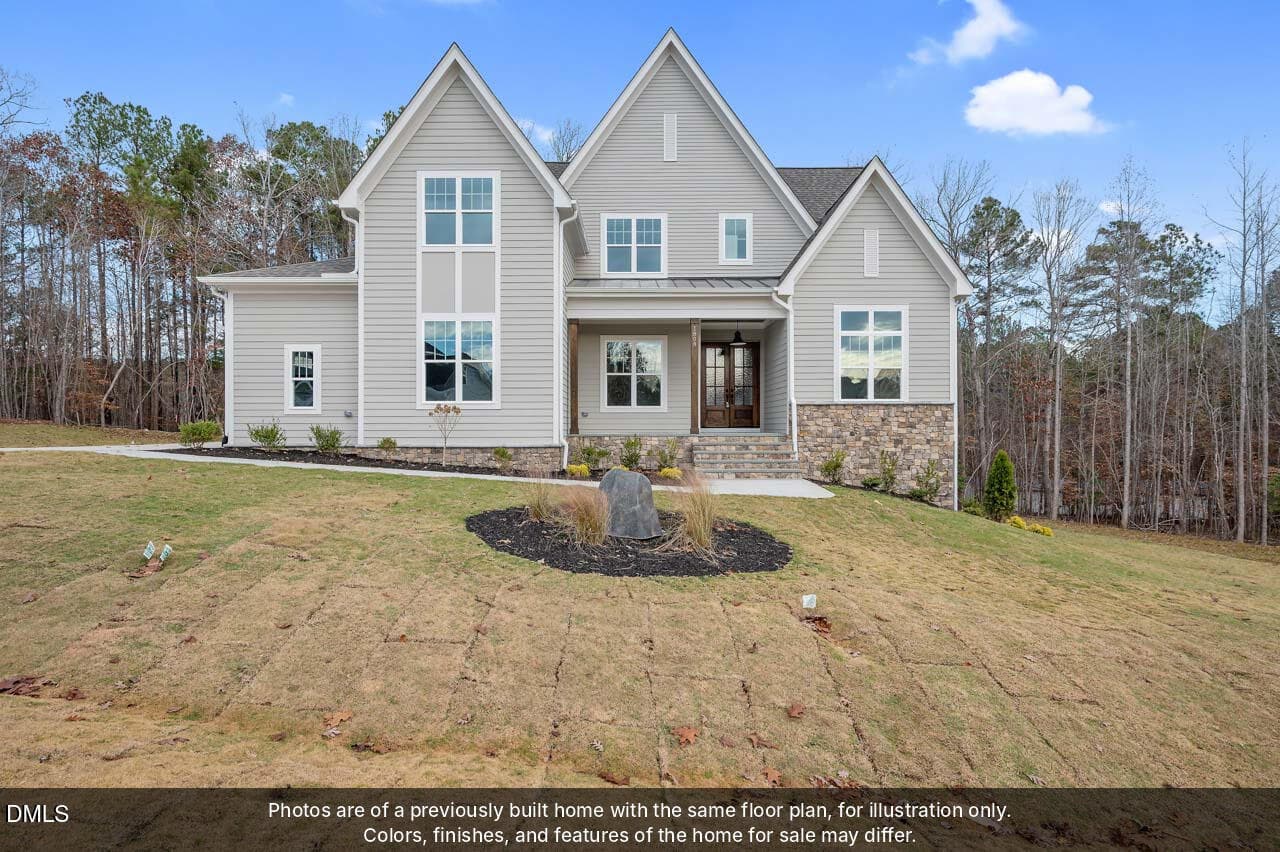
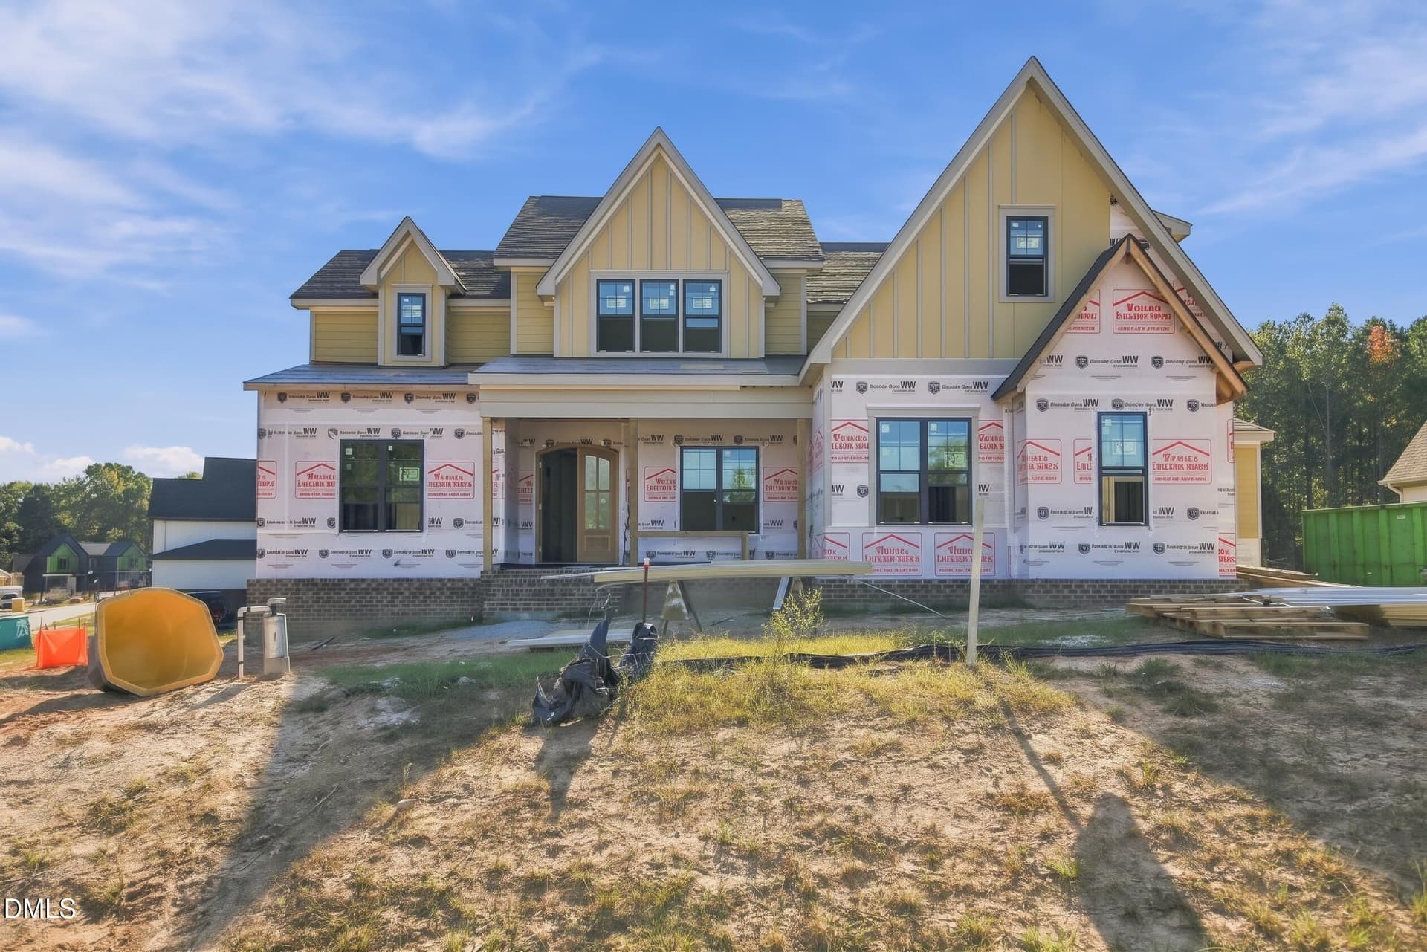
BRONZE PARADE WINNER!! Custom build in a private community—by Russin Homes. Offering 3,352 square feet with elegant finishes and designer lighting throughout. Wide plank hardwoods span throughout the main living areas! Spacious primary suite and private guest suite on the main level. The gourmet kitchen: offers a large quartz island with barstool seating and designer pendants, stacked tile backsplash, custom painted cabinets to ceiling, stainless steel appliances and huge walk-in pantry! Primary suite: features a tray ceiling with exposed beams, hardwoods and luxurious en-suite bath with zero-entry tile surround shower, freestanding tub and custom walk-in closet! The family room: features a backlit tray ceiling, linear fireplace with tile surround and flanking built-in cabinets and large glass sliders to the rear screened porch! Upstairs offers an oversized gameroom with wet bar, storage areas and spacious secondary bedrooms. And so much more!

Highlights

FireplaceNew construction

Property details

MLS
Doorify MLS
MLS #
10129696
Property type
Single Family Residence
Subdivision
Silverleaf
Status
Active
Days on market
369
On market date
October 24, 2025
Stories
N/A
Total bathrooms
4.5
Garage spaces
2
Parking spaces
5
Lot size
1 acres
Loading map…

Nearby schools

Within 10 miles. School directory data from the National Center for Education Statistics (NCES), accessed via the Urban Institute Education Data API. Local Score is calculated by INNOVATE Real Estate; where a state rating is shown, it comes from that state's own official school report card.

Elementary
Long Mill Elementary
3.55 mi away · Grades -1-5
Nearest school -- attendance-zone data not available here
3.3
Local Score (state rating (2025) blended 70/30 with student-teacher ratio) -- not an official state rating
State rating: C (2025)
Enrollment
439
Student:teacher ratio
14.6:1
District
Franklin County Schools
Middle
Franklinton Middle
6.18 mi away · Grades 6-8
Nearest school -- attendance-zone data not available here
3.3
Local Score (state rating (2025) blended 70/30 with student-teacher ratio) -- not an official state rating
State rating: C (2025)
Enrollment
280
Student:teacher ratio
14.7:1
District
Franklin County Schools
High
Wake Forest High School
6.22 mi away · Grades 9-12
Nearest school -- attendance-zone data not available here
3.4
Local Score (state rating (2025) blended 70/30 with student-teacher ratio) -- not an official state rating
State rating: B (2025)
Enrollment
2,178
Student:teacher ratio
18.3:1
District
Wake County Schools

Walkability

Blended score for Youngsville's center, calculated by INNOVATE Real Estate from two sources: the EPA's National Walkability Index (street network, transit, land-use mix) and Google Places amenity data (what's actually reachable on foot from this point). 60% EPA National Walkability Index + 40% nearby-amenity density (Google Places).

13
Very car-dependent
out of 100
EPA National Walkability Index
3.7 / 20 -- Least walkable
Google Places amenity density
5 / 100
Restaurants & cafes0
Grocery stores1
Parks0
Schools0
Transit stops0
Pharmacies0

Market position

How this listing compares to current activity in Youngsville, from live MLS data.

On the market 369 days -- 267 more days than Youngsville's current average of 102 days.
For reference, the median list price across 238 active listings in Youngsville right now is $449,950.

Mortgage calculator

Estimate only - actual rate and payment depend on your lender, credit, and loan program.

$
%
%
Adjust tax / insurance estimates
% / yr
$
/mo
Est. monthly payment
$5,961/mo
$193,000 down
$772,000 loan
Principal & interest$5,007
Property tax (est.)$804
Home insurance (est.)$150

Similar homes you might like

Data source: Listing information provided by Doorify MLS via Trestle/CoreLogic. Last updated 2 days ago.

Information herein deemed reliable but not guaranteed; all measurements, school assignments, HOA fees, taxes, and feature lists are approximate and should be independently verified. Equal Housing Opportunity.