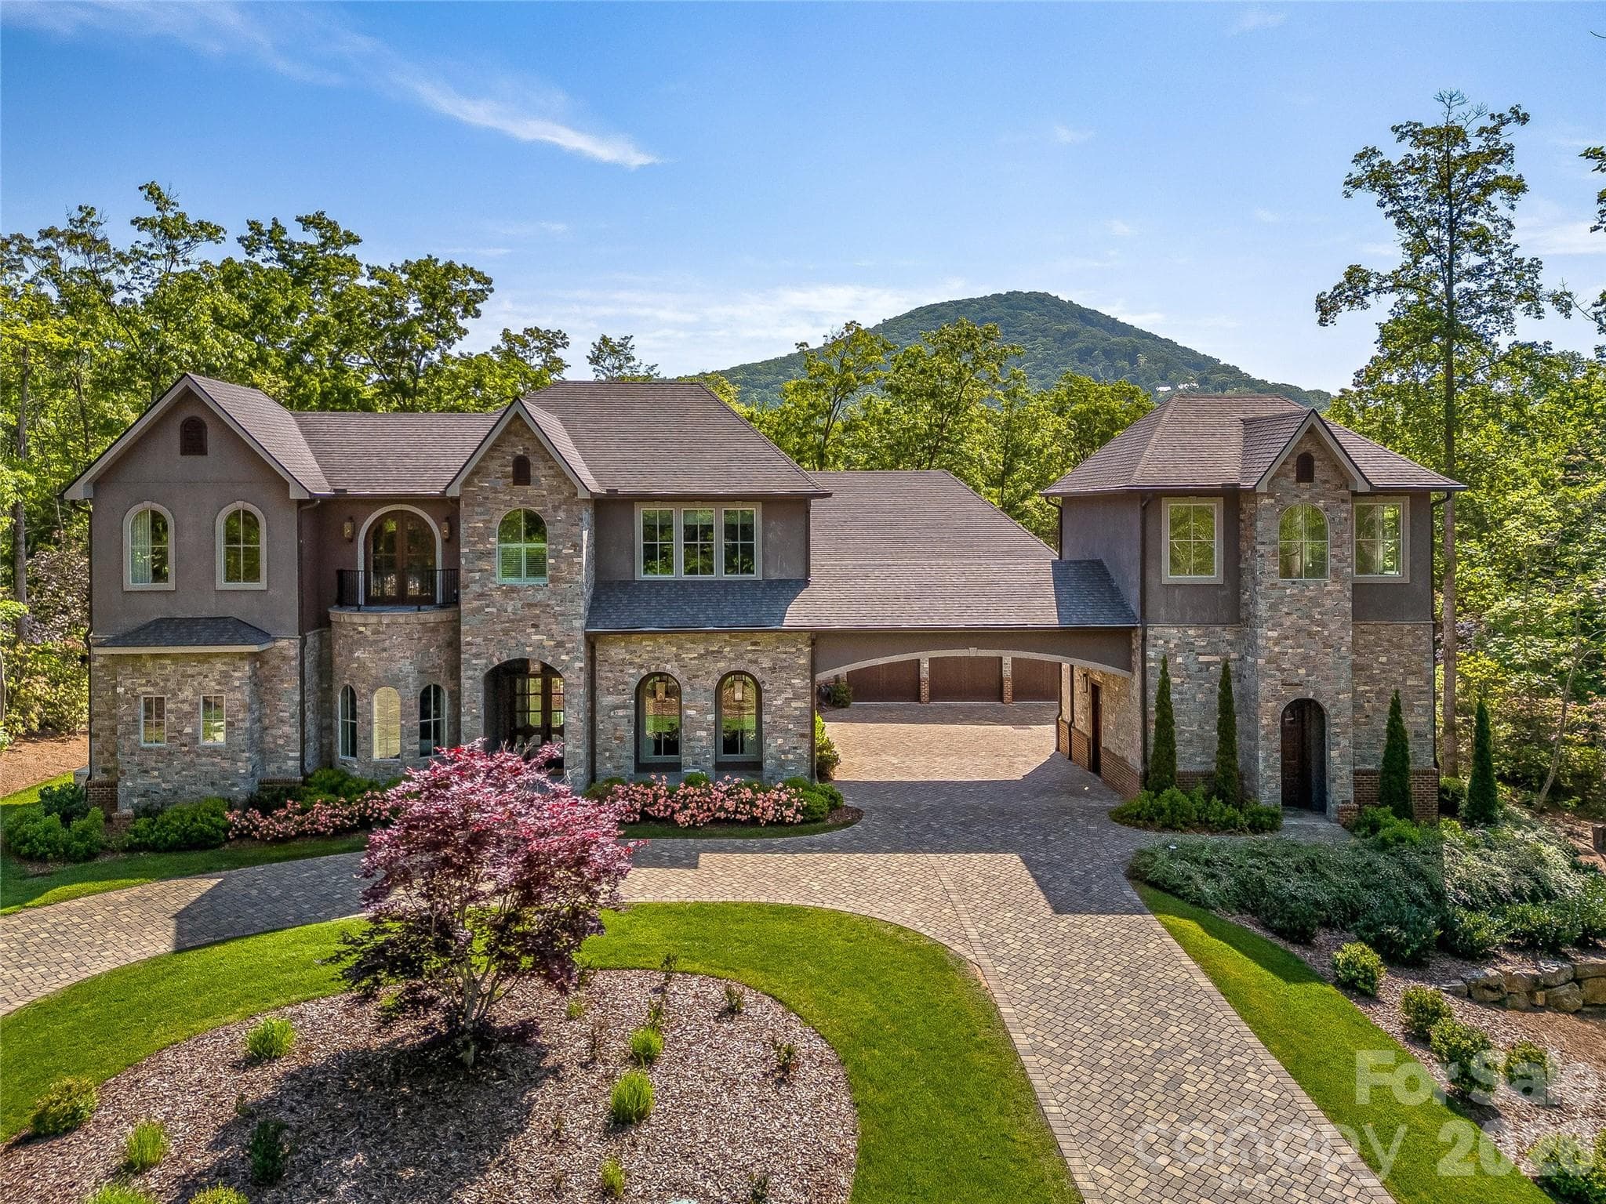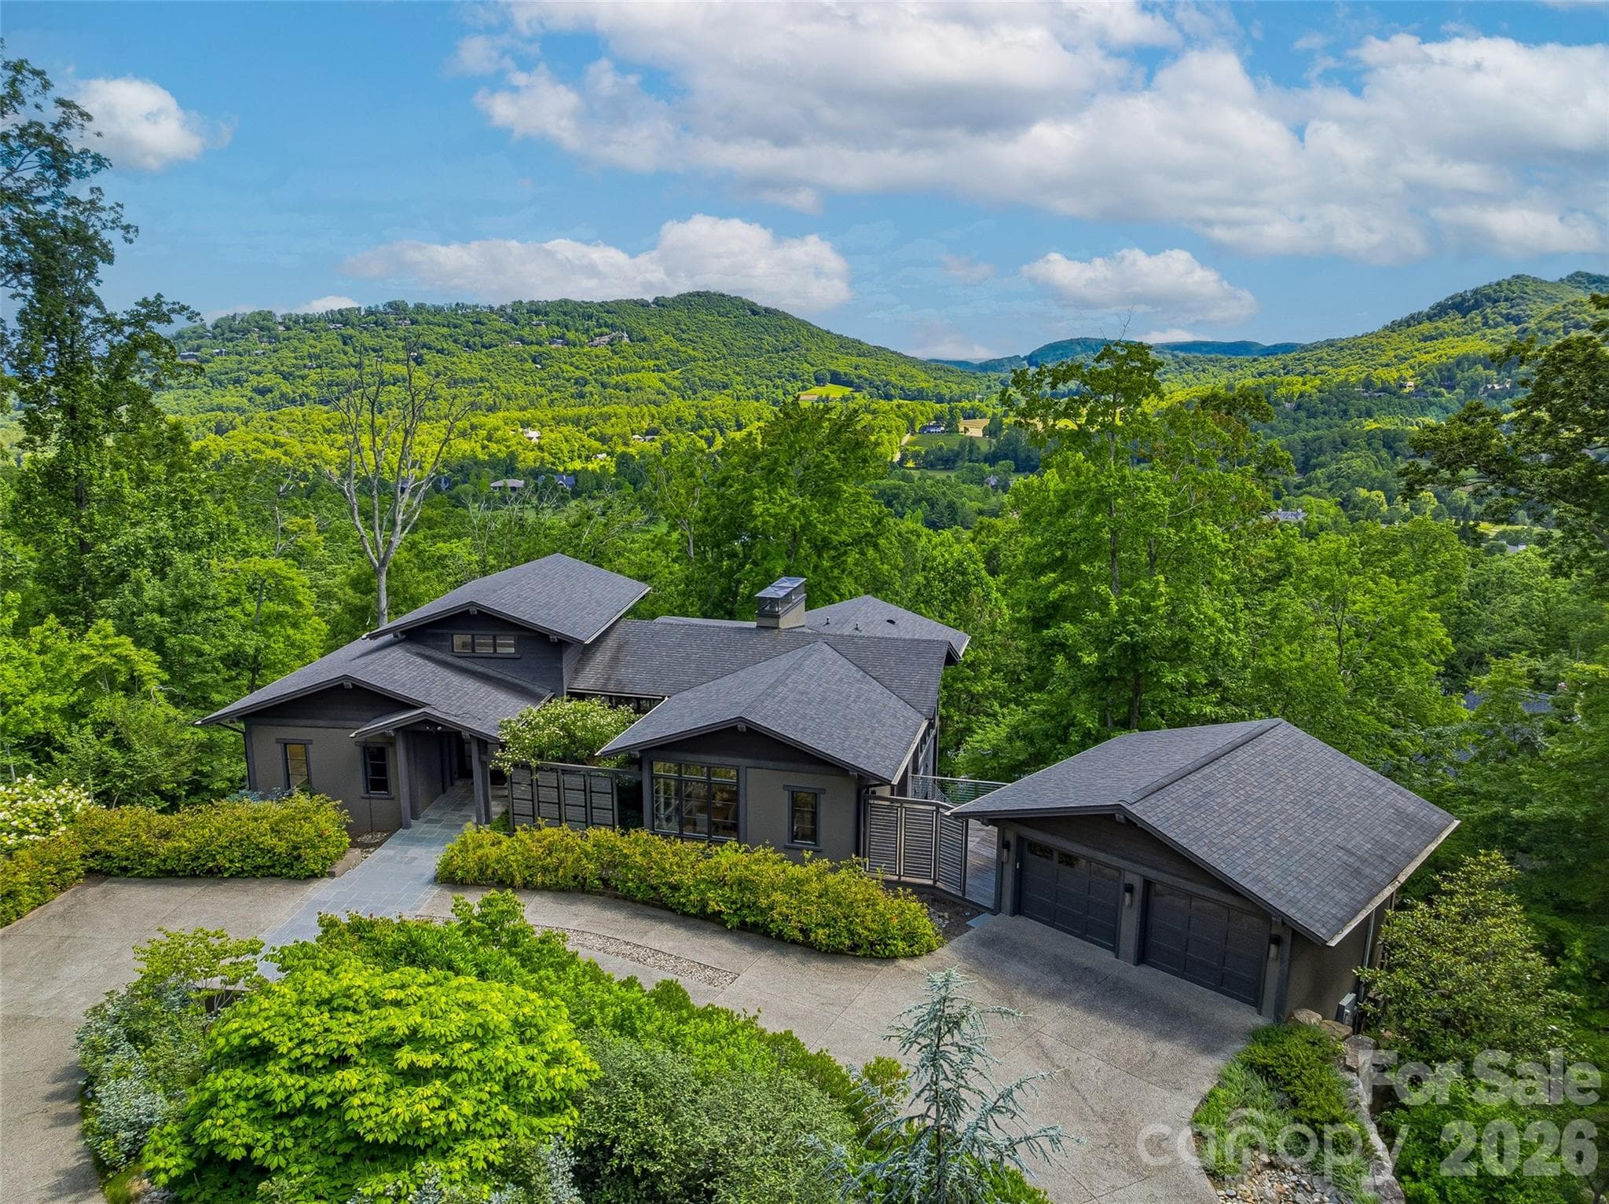
Long-range southern mountain views from one of Walnut Cove's most coveted vantage points - 1121 Timberbluff Way, Arden
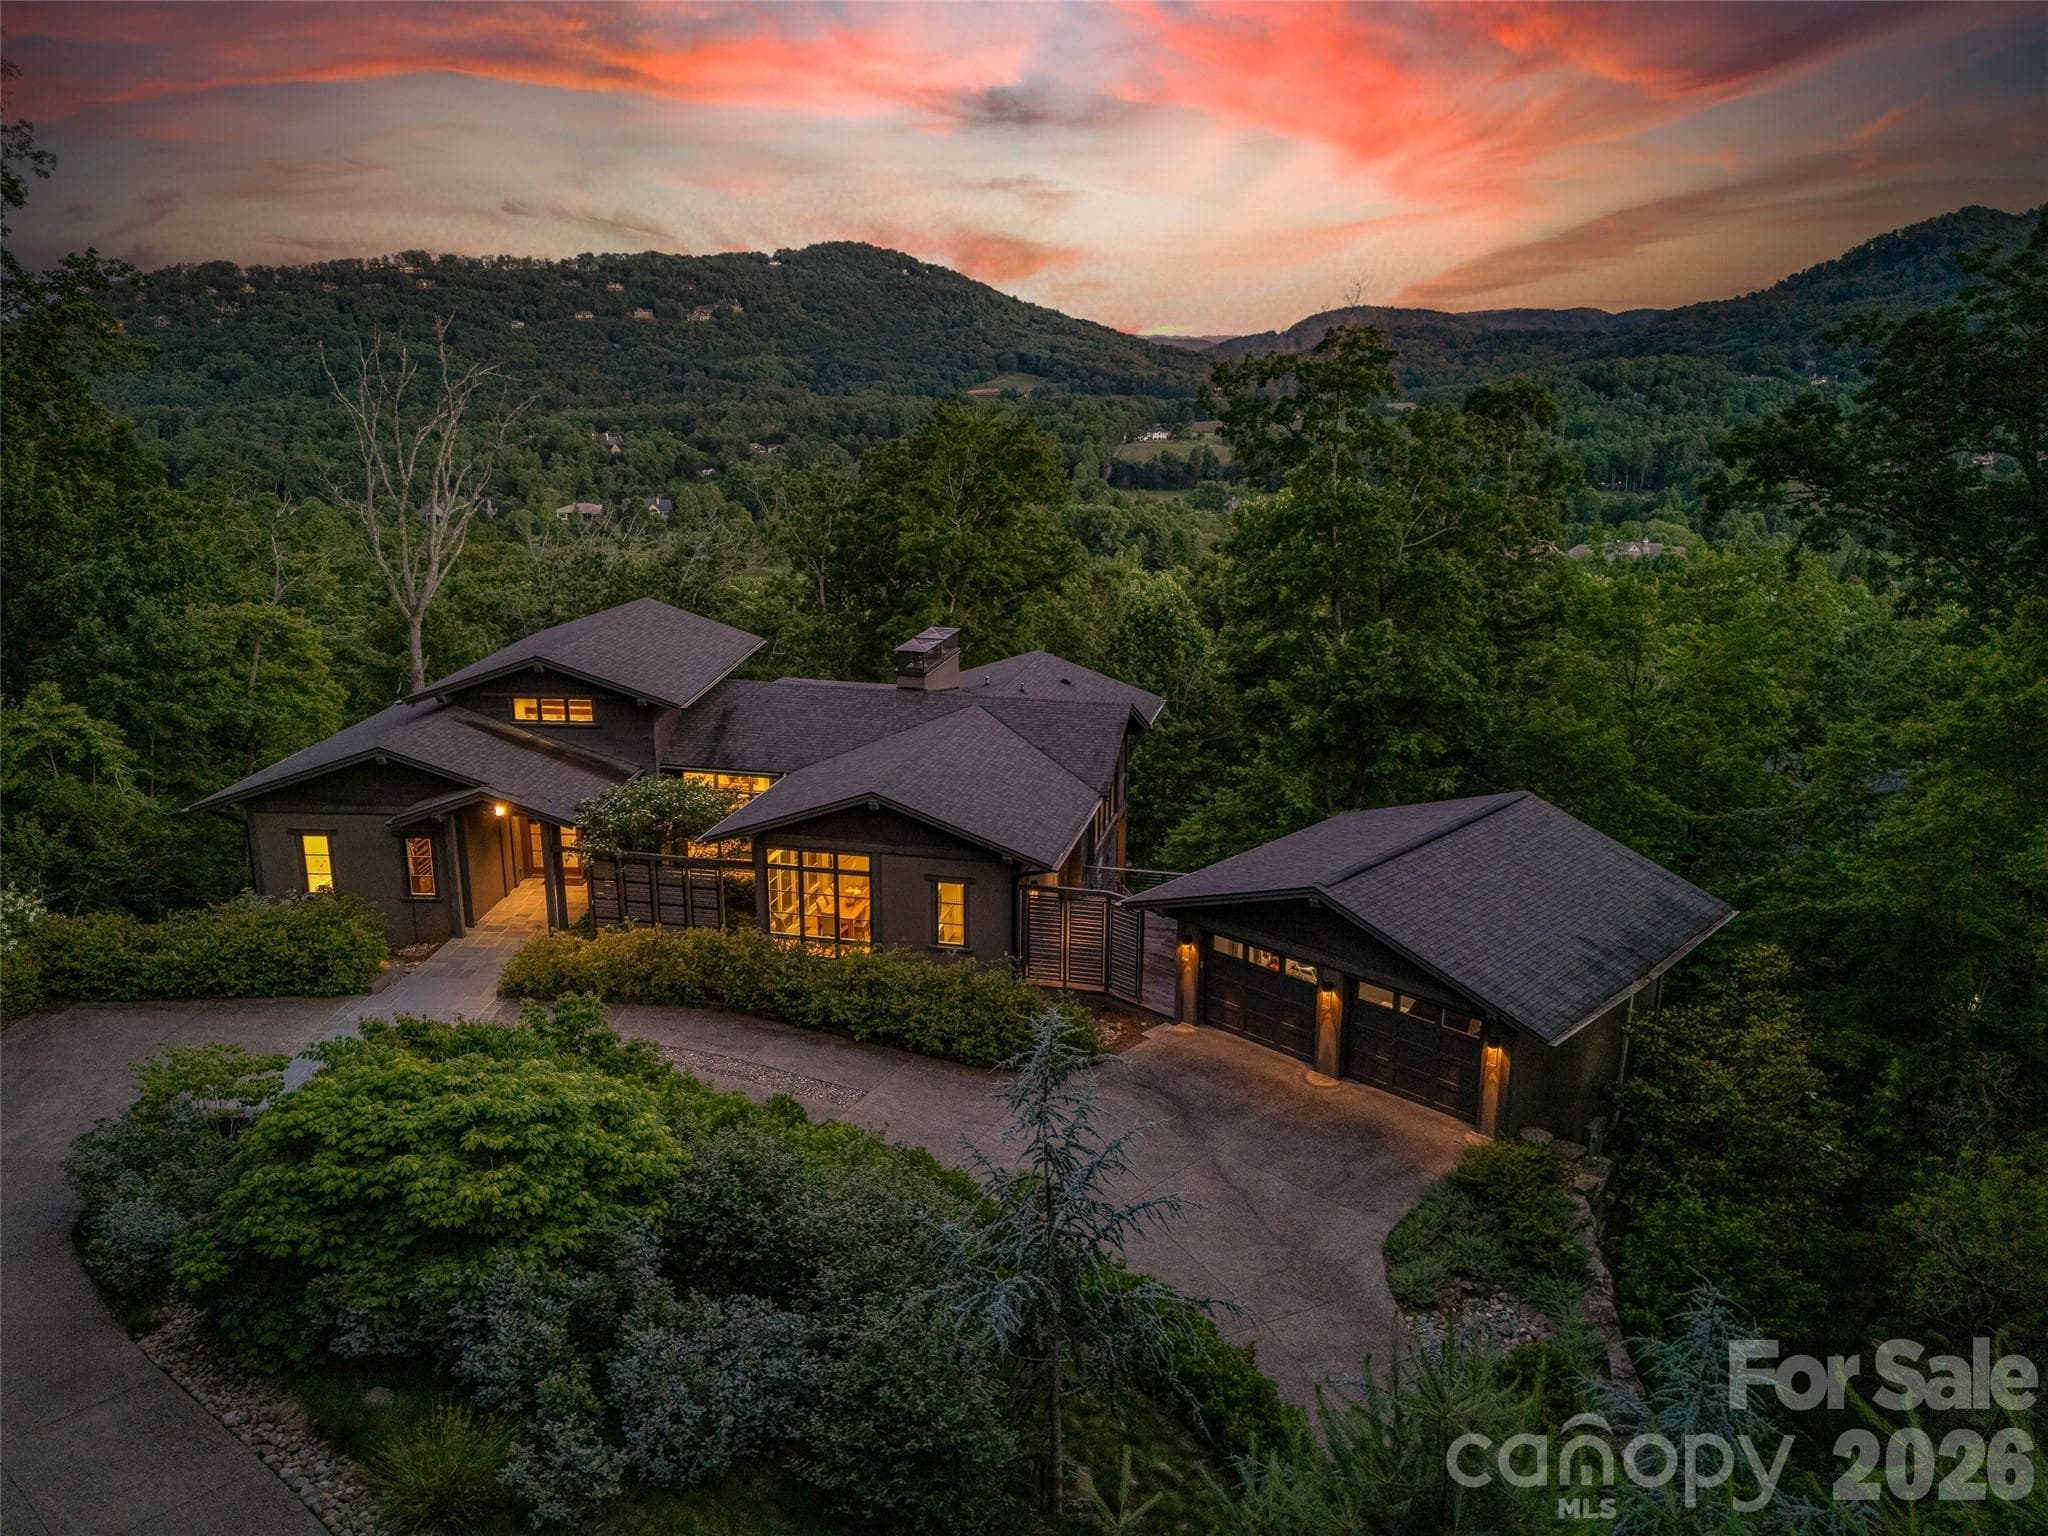
Sunset over the Blue Ridge Mountains viewed from the property - 1121 Timberbluff Way, Arden
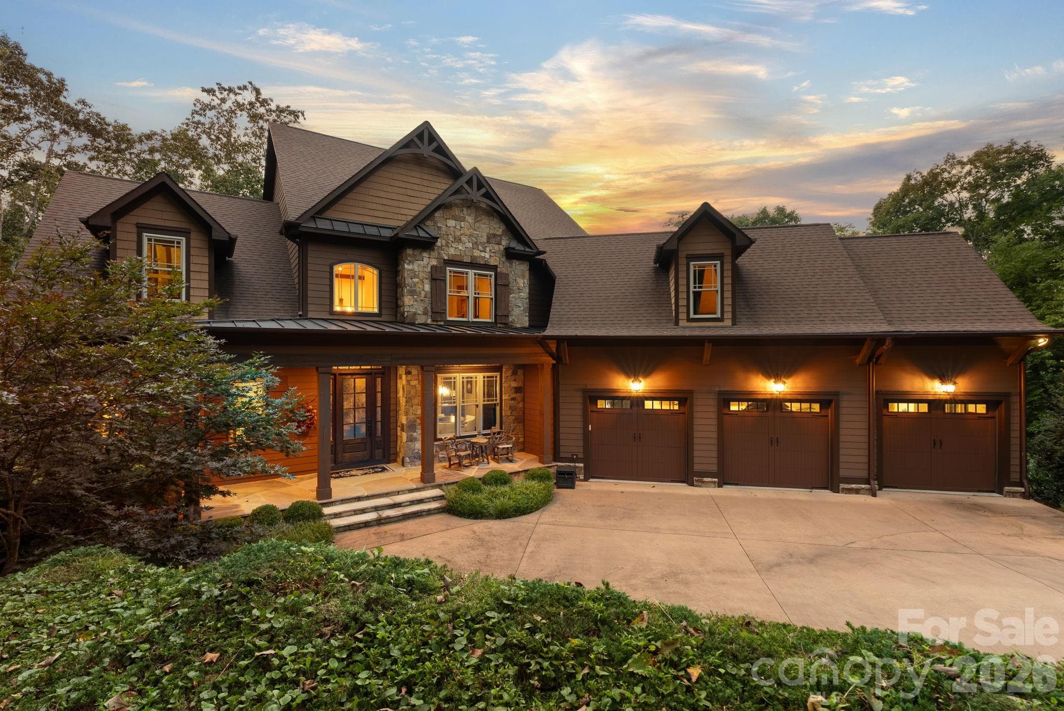
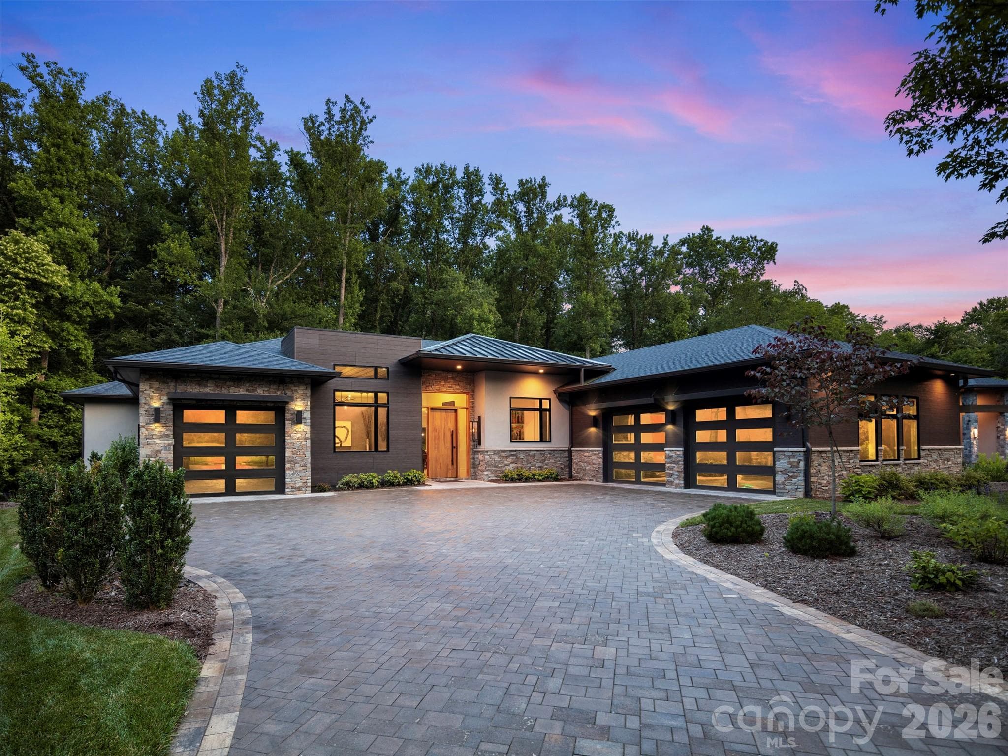
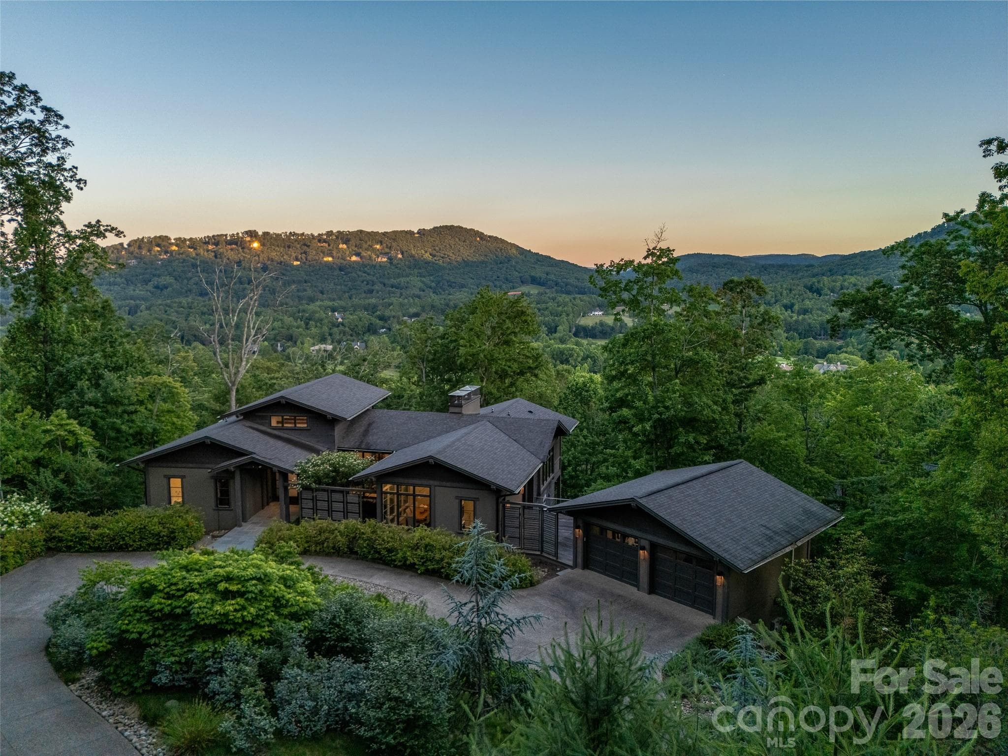
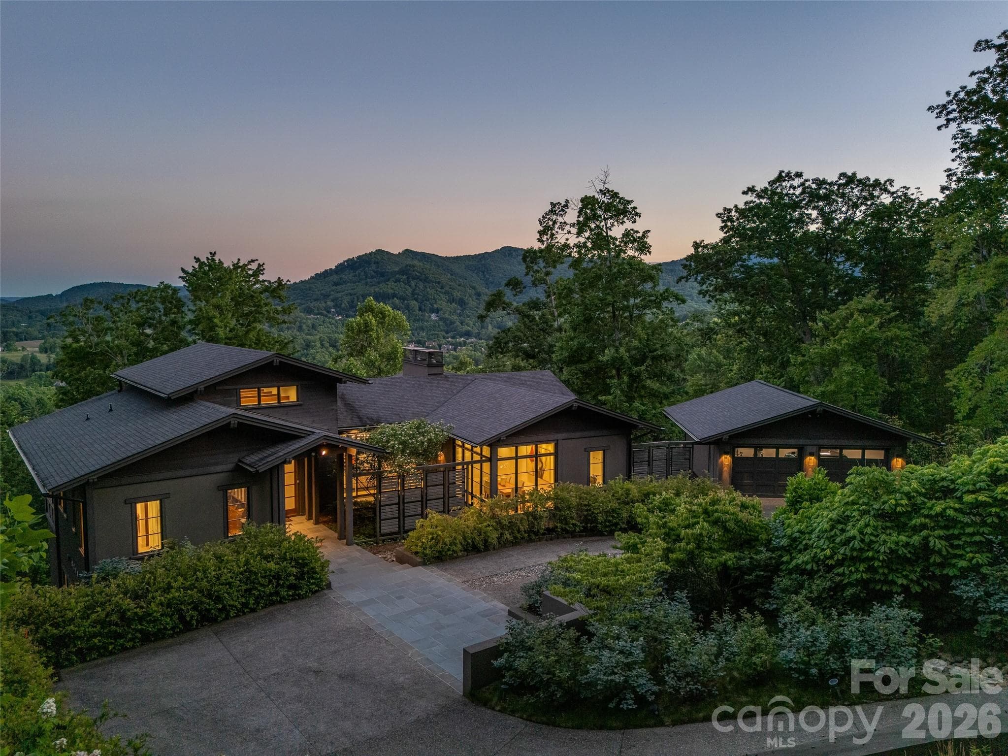
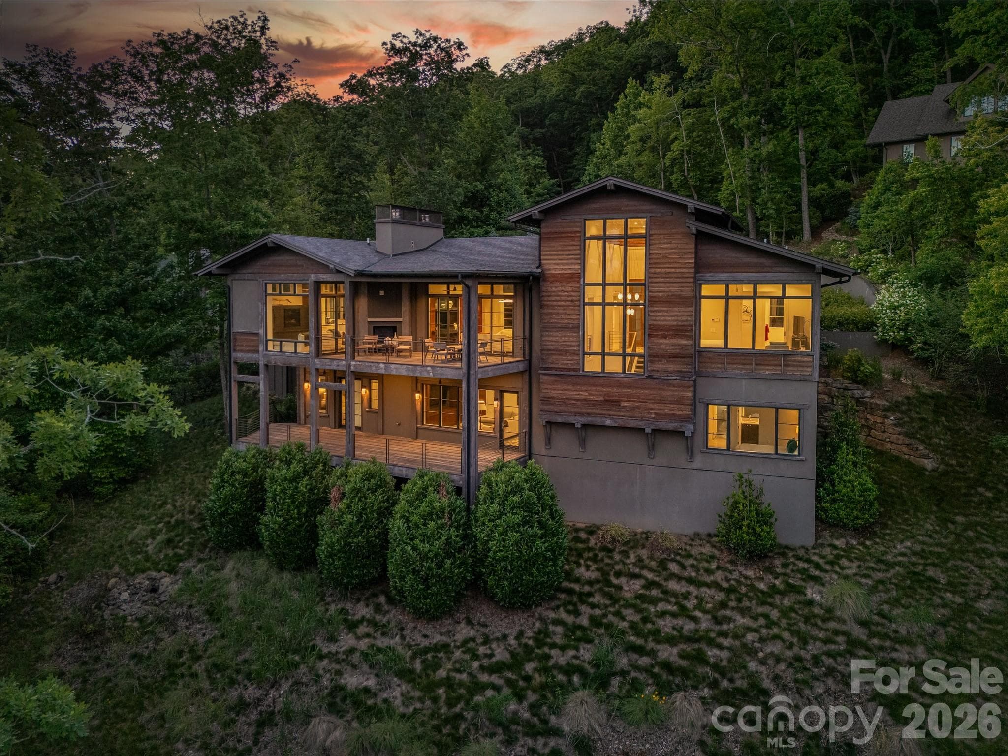
Twilight view showcasing the home's dramatic setting and architectural presence - 1121 Timberbluff Way, Arden
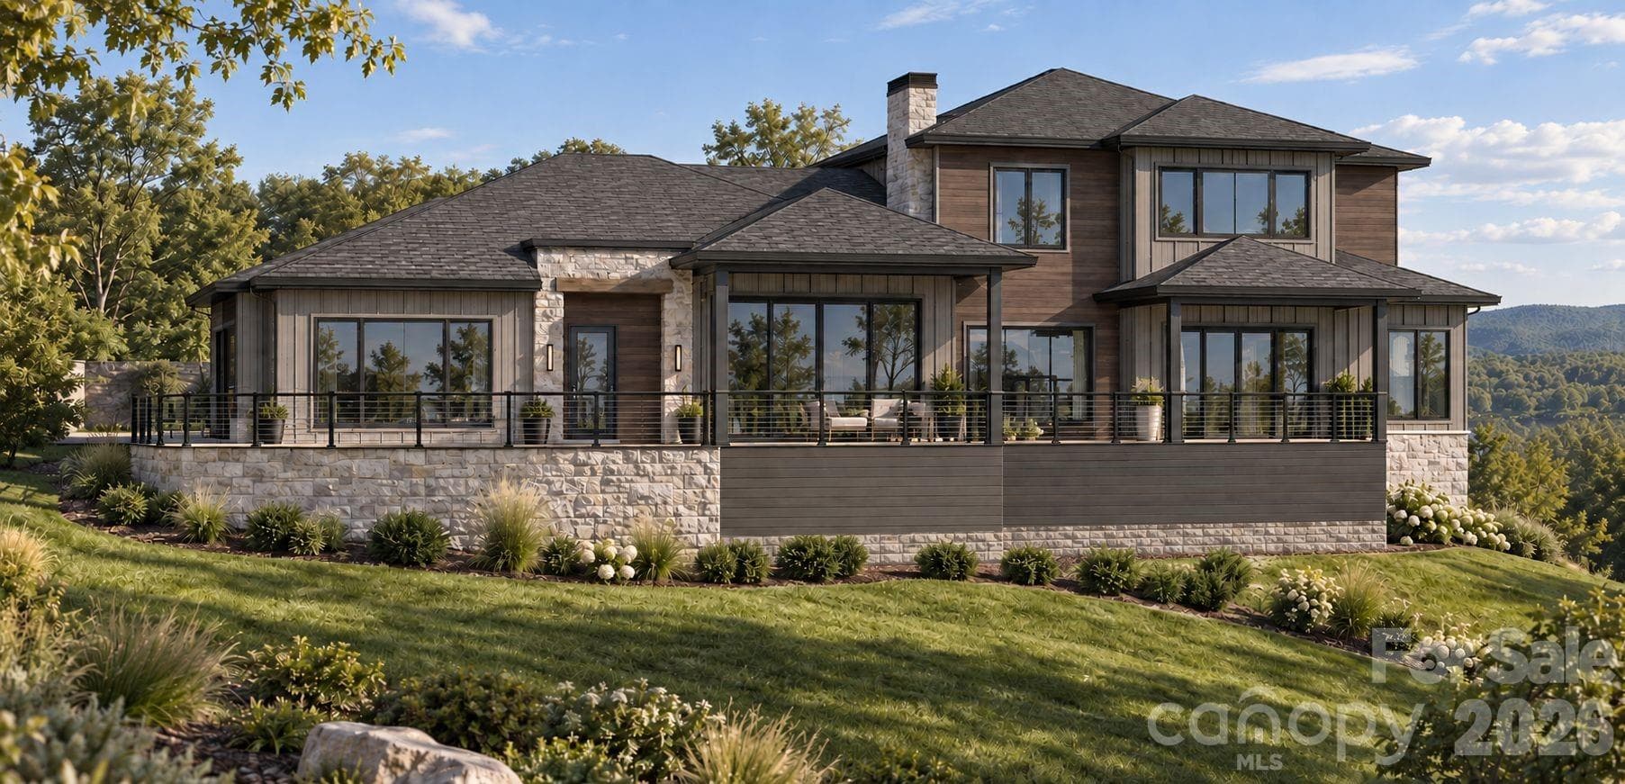
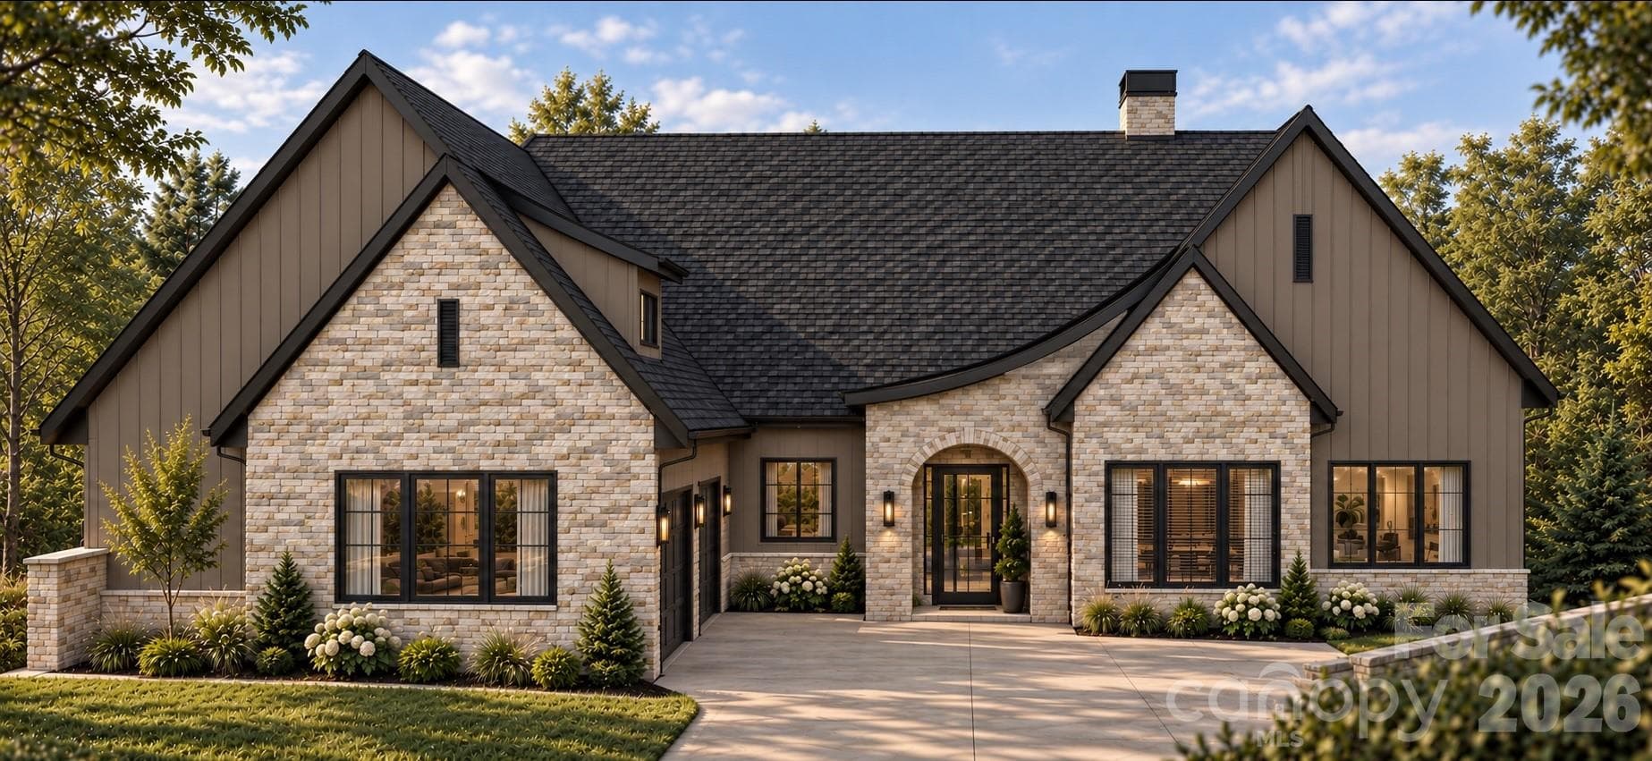
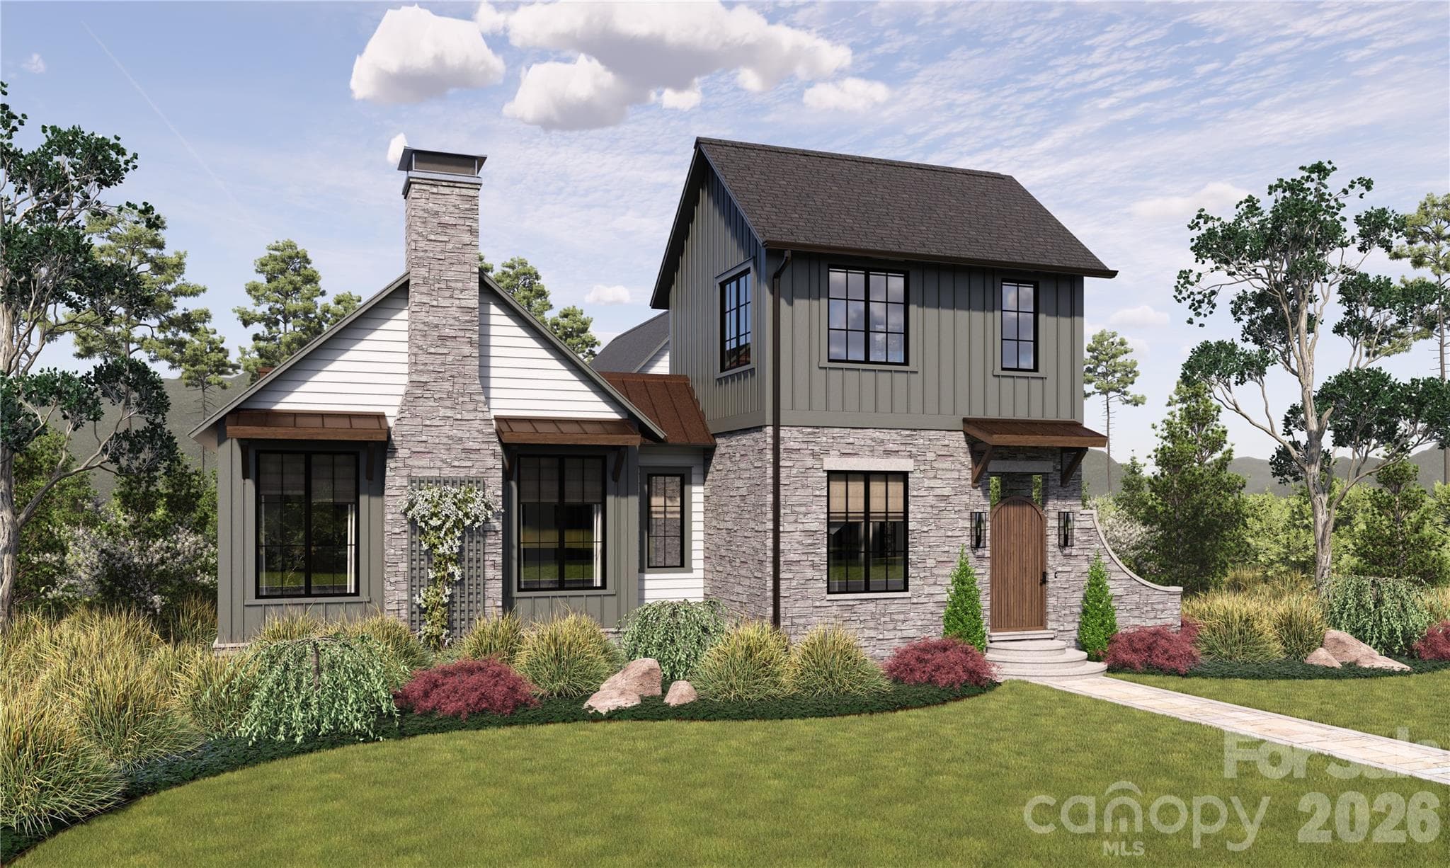
Architecturally distinctive mountain residence nestled into a private natural setting - 1121 Timberbluff Way, Arden
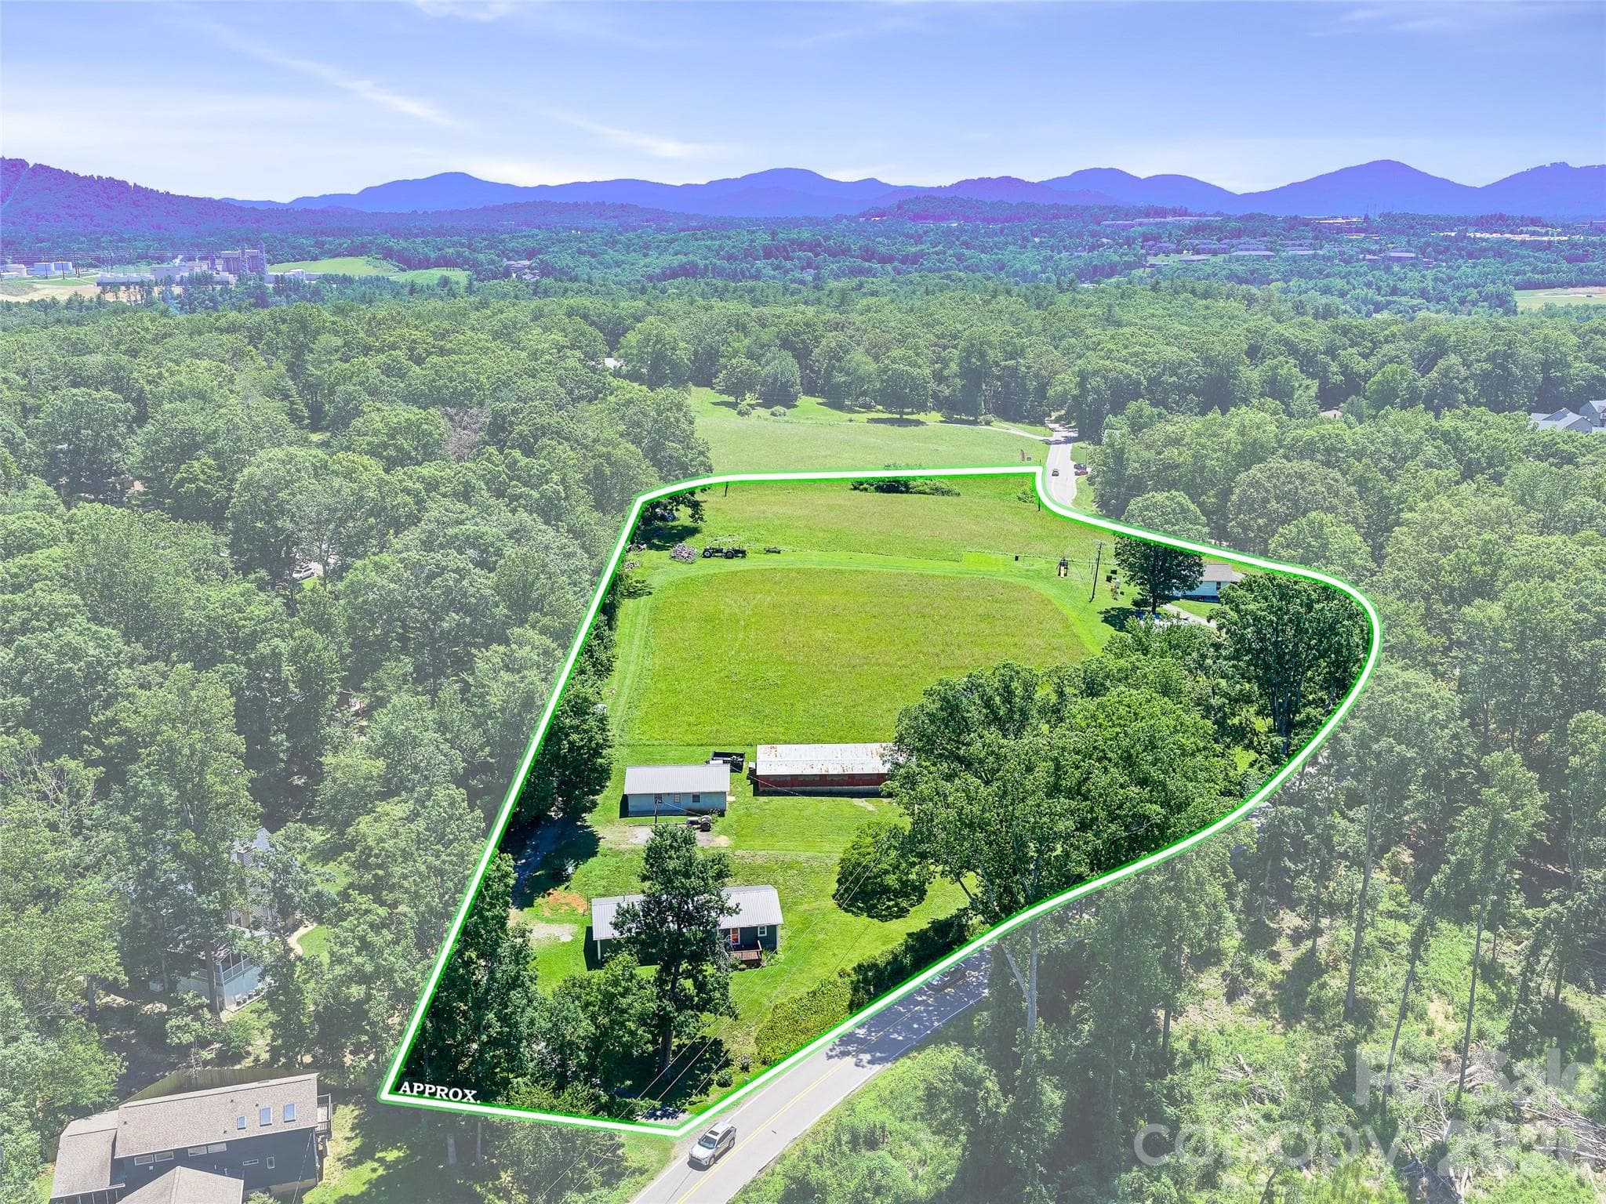
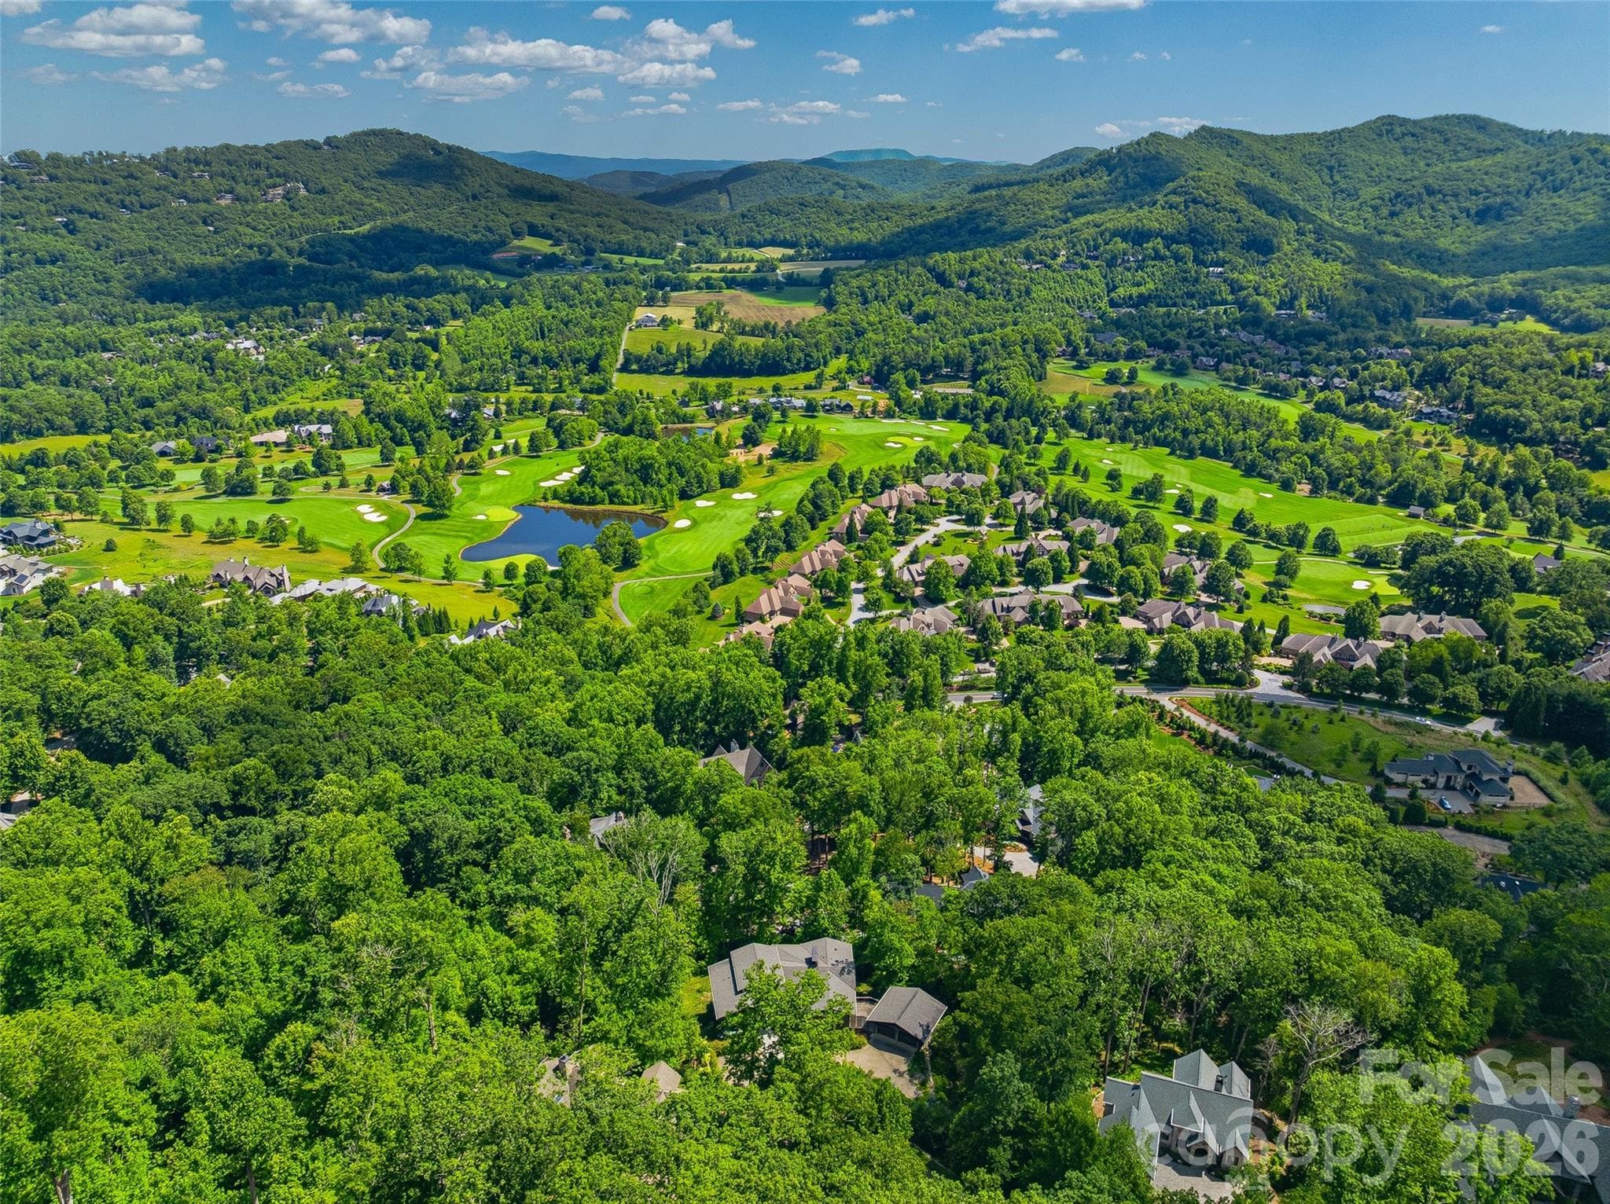
Aerial perspective revealing the home's remarkable mountain setting - 1121 Timberbluff Way, Arden
Twilight aerial showcasing privacy, architecture, and long-range views - 1121 Timberbluff Way, Arden
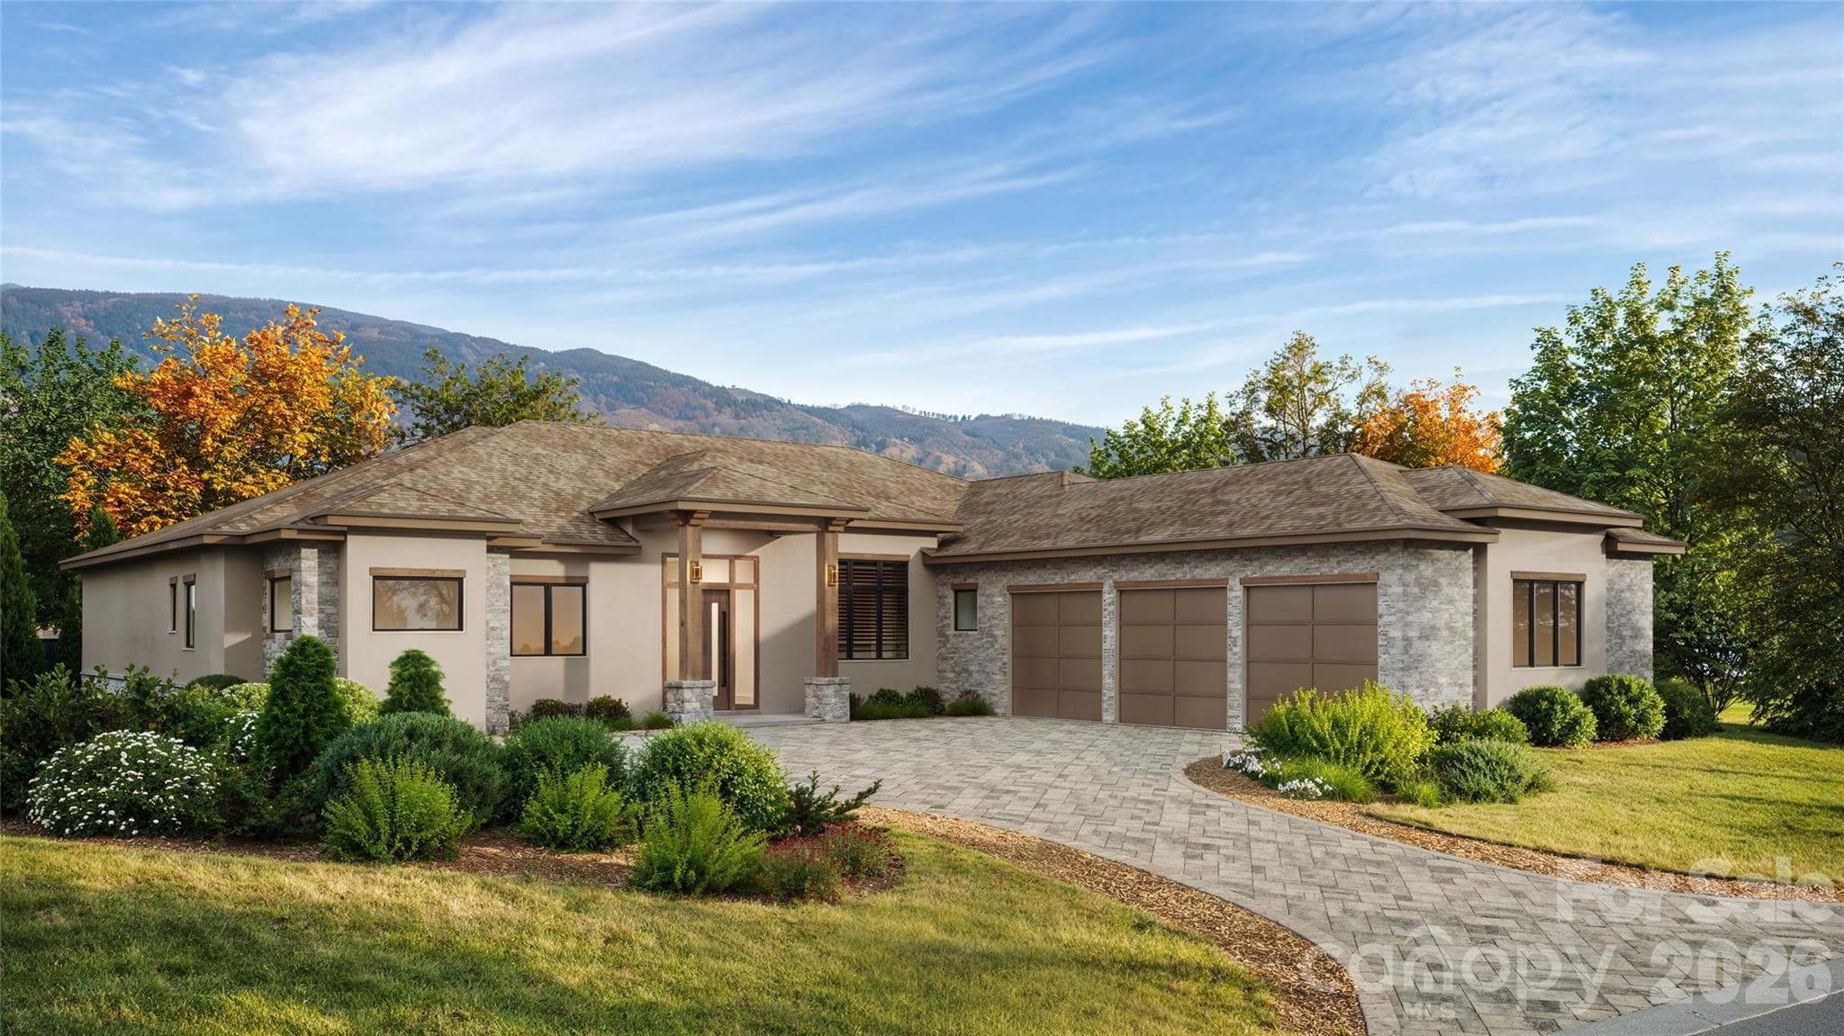
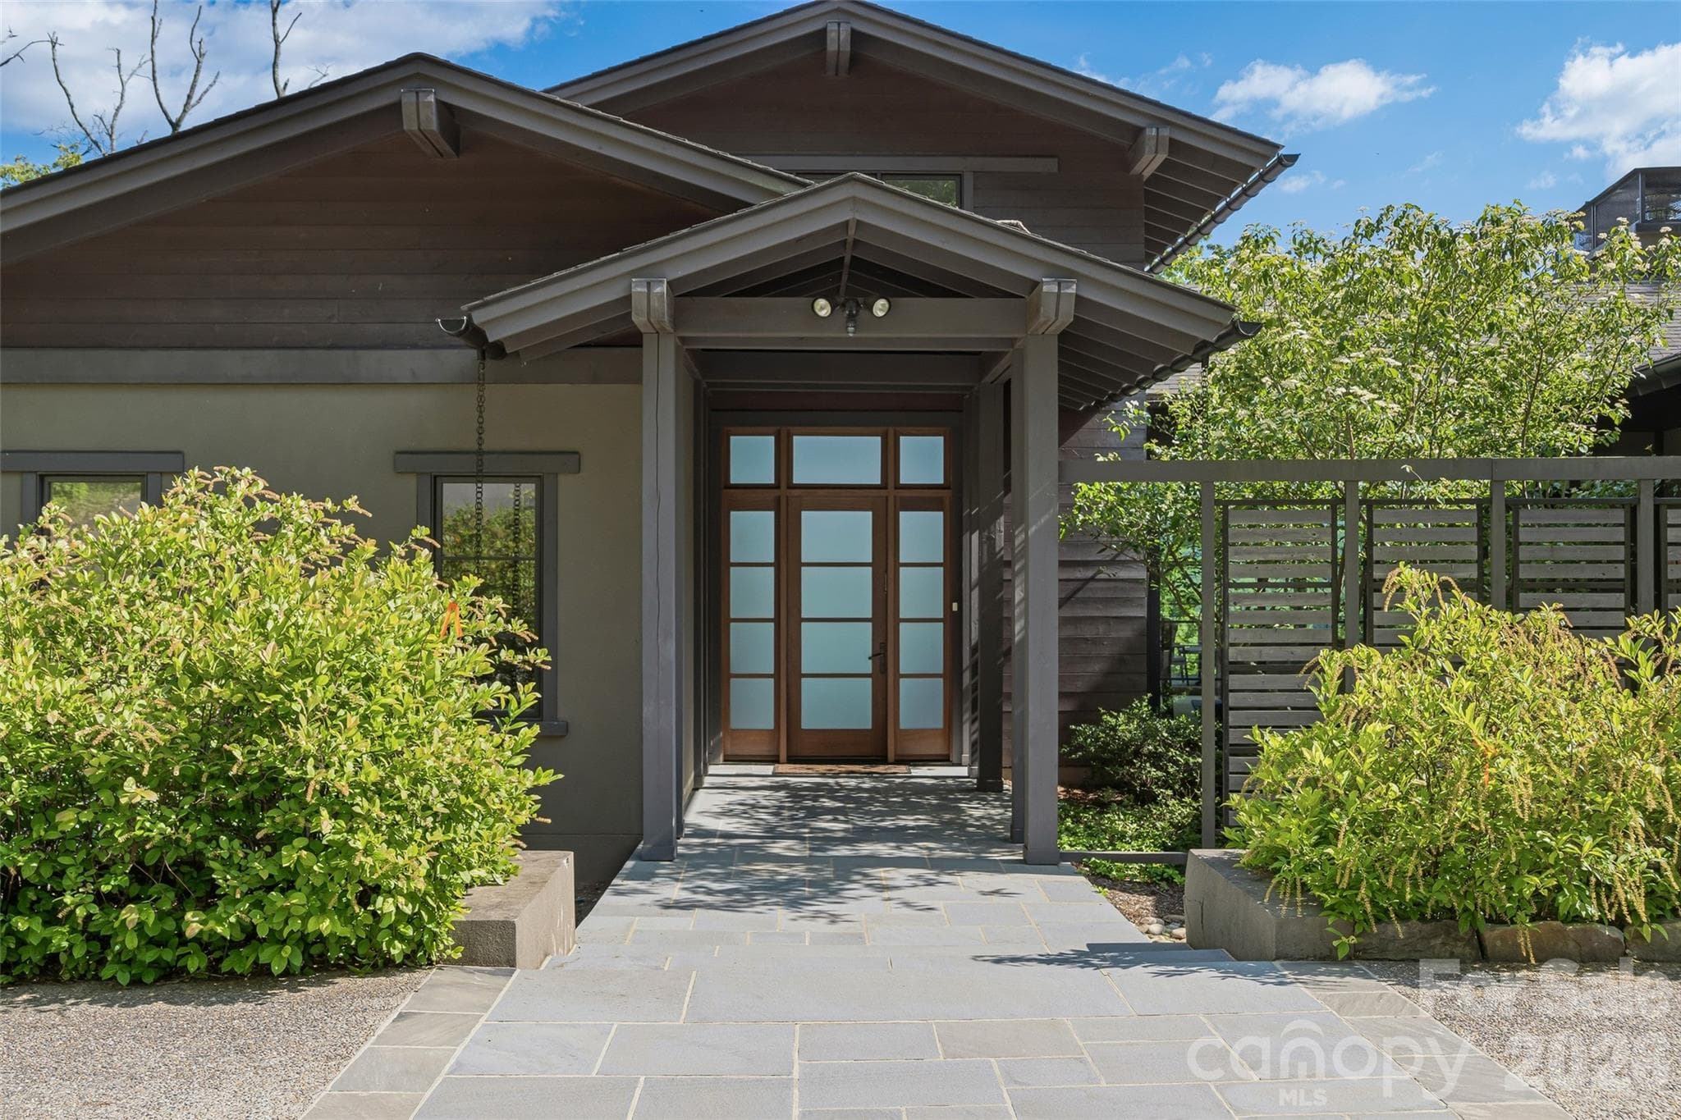
Inviting covered entry framed by native landscaping - 1121 Timberbluff Way, Arden
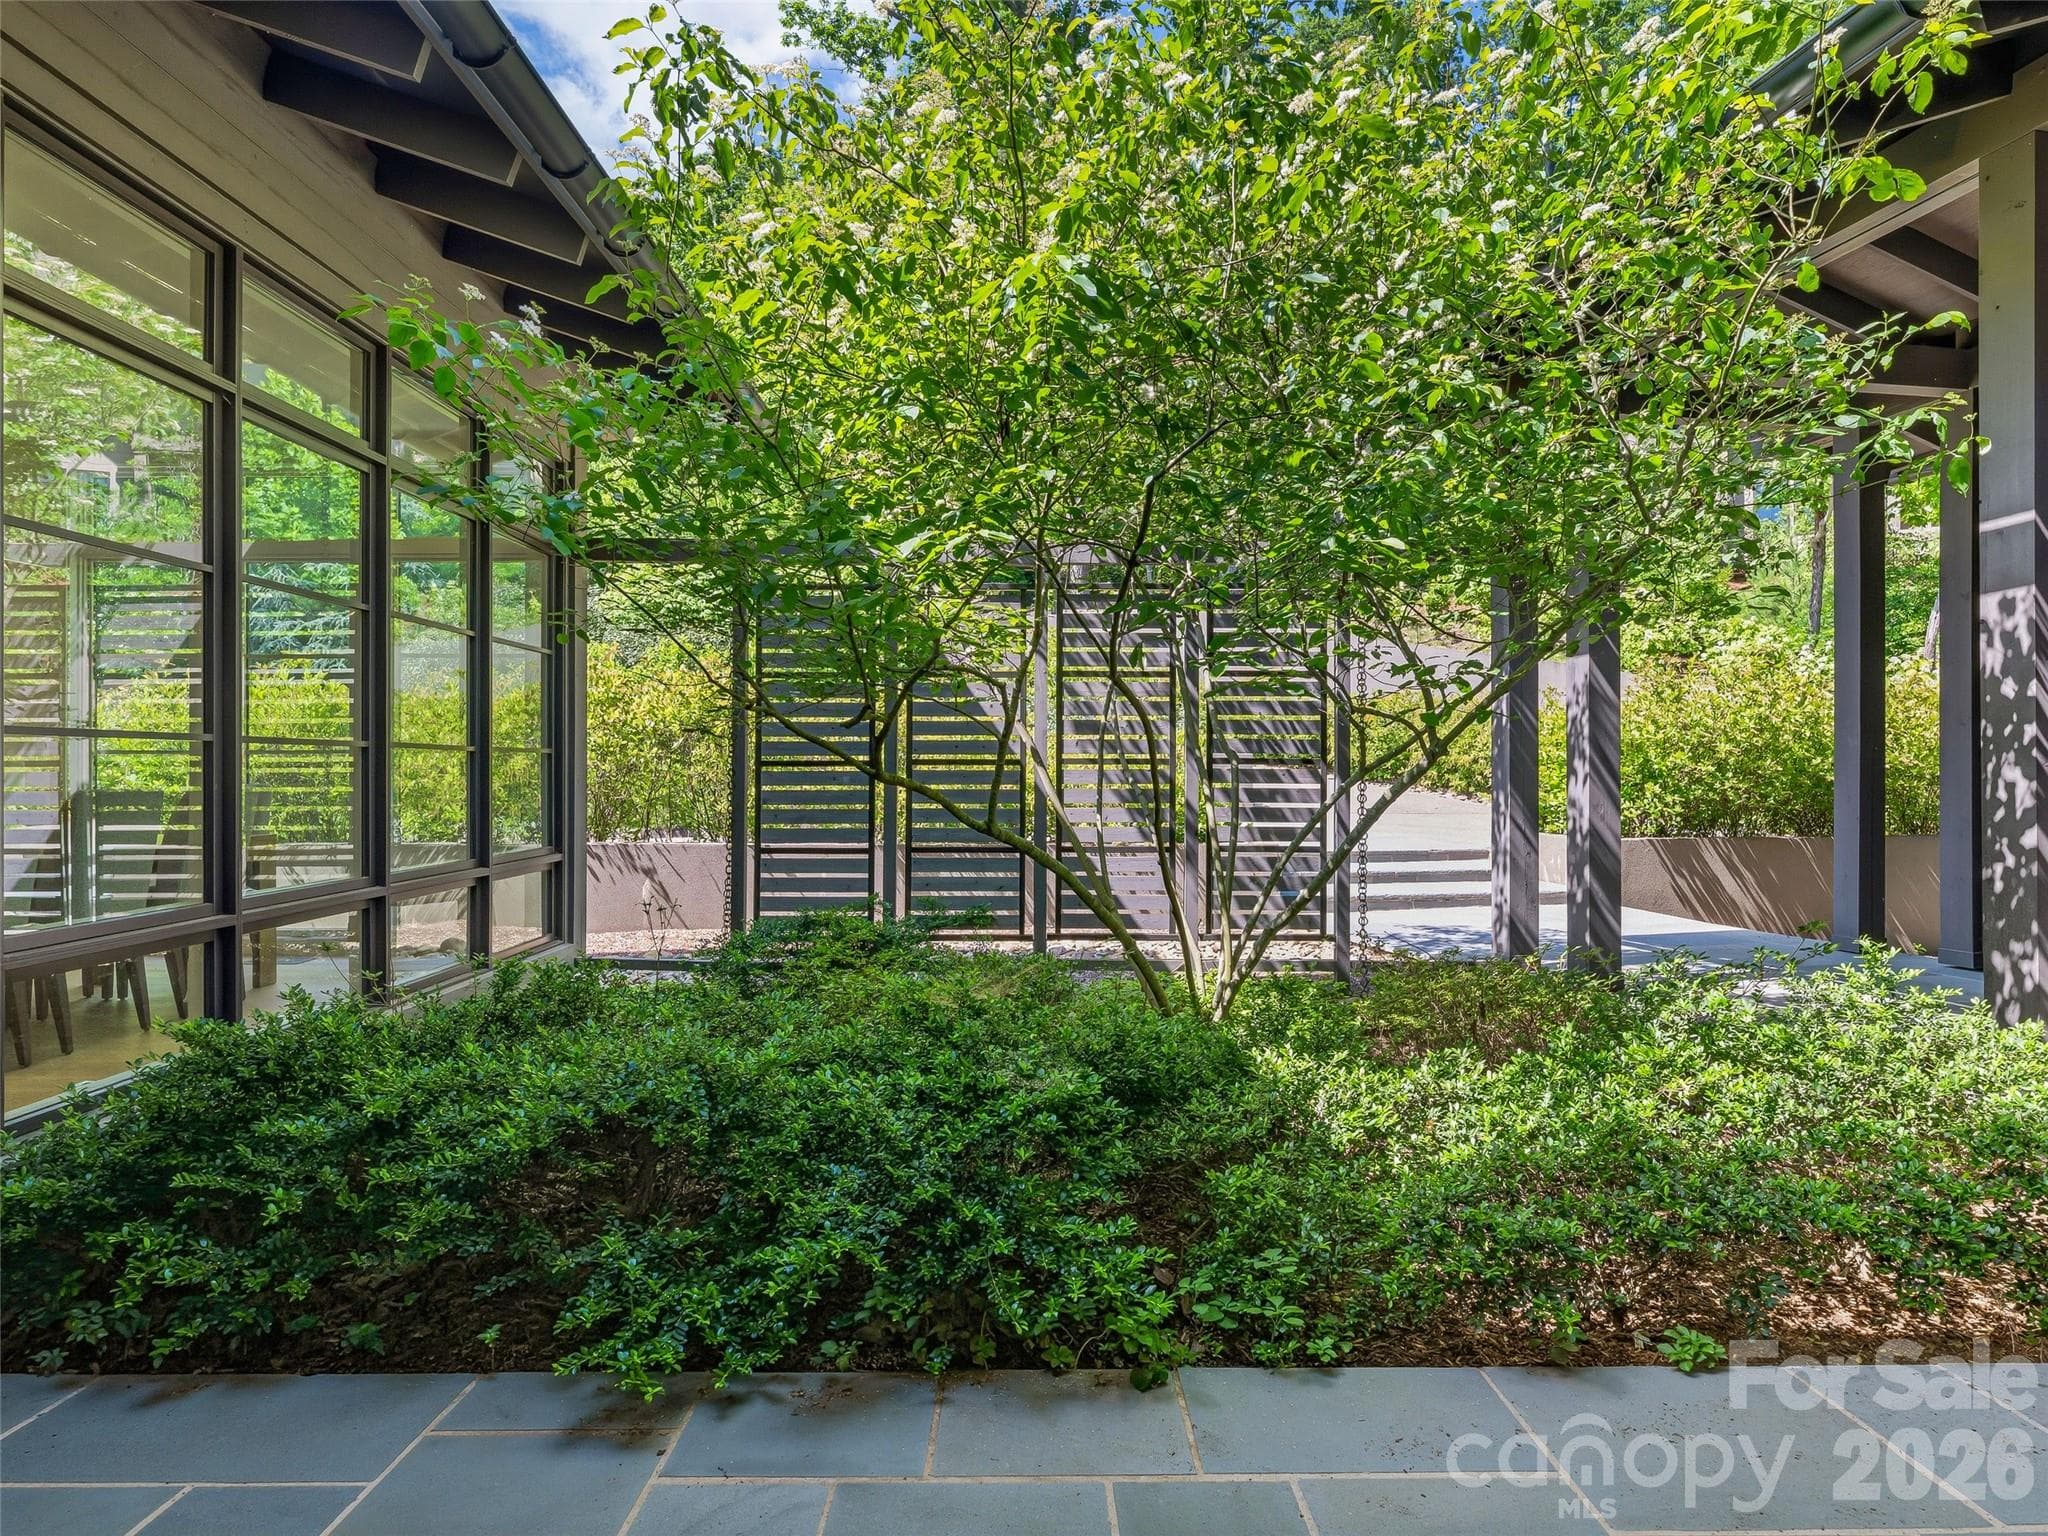
Private entry courtyard offering a quiet outdoor retreat - 1121 Timberbluff Way, Arden
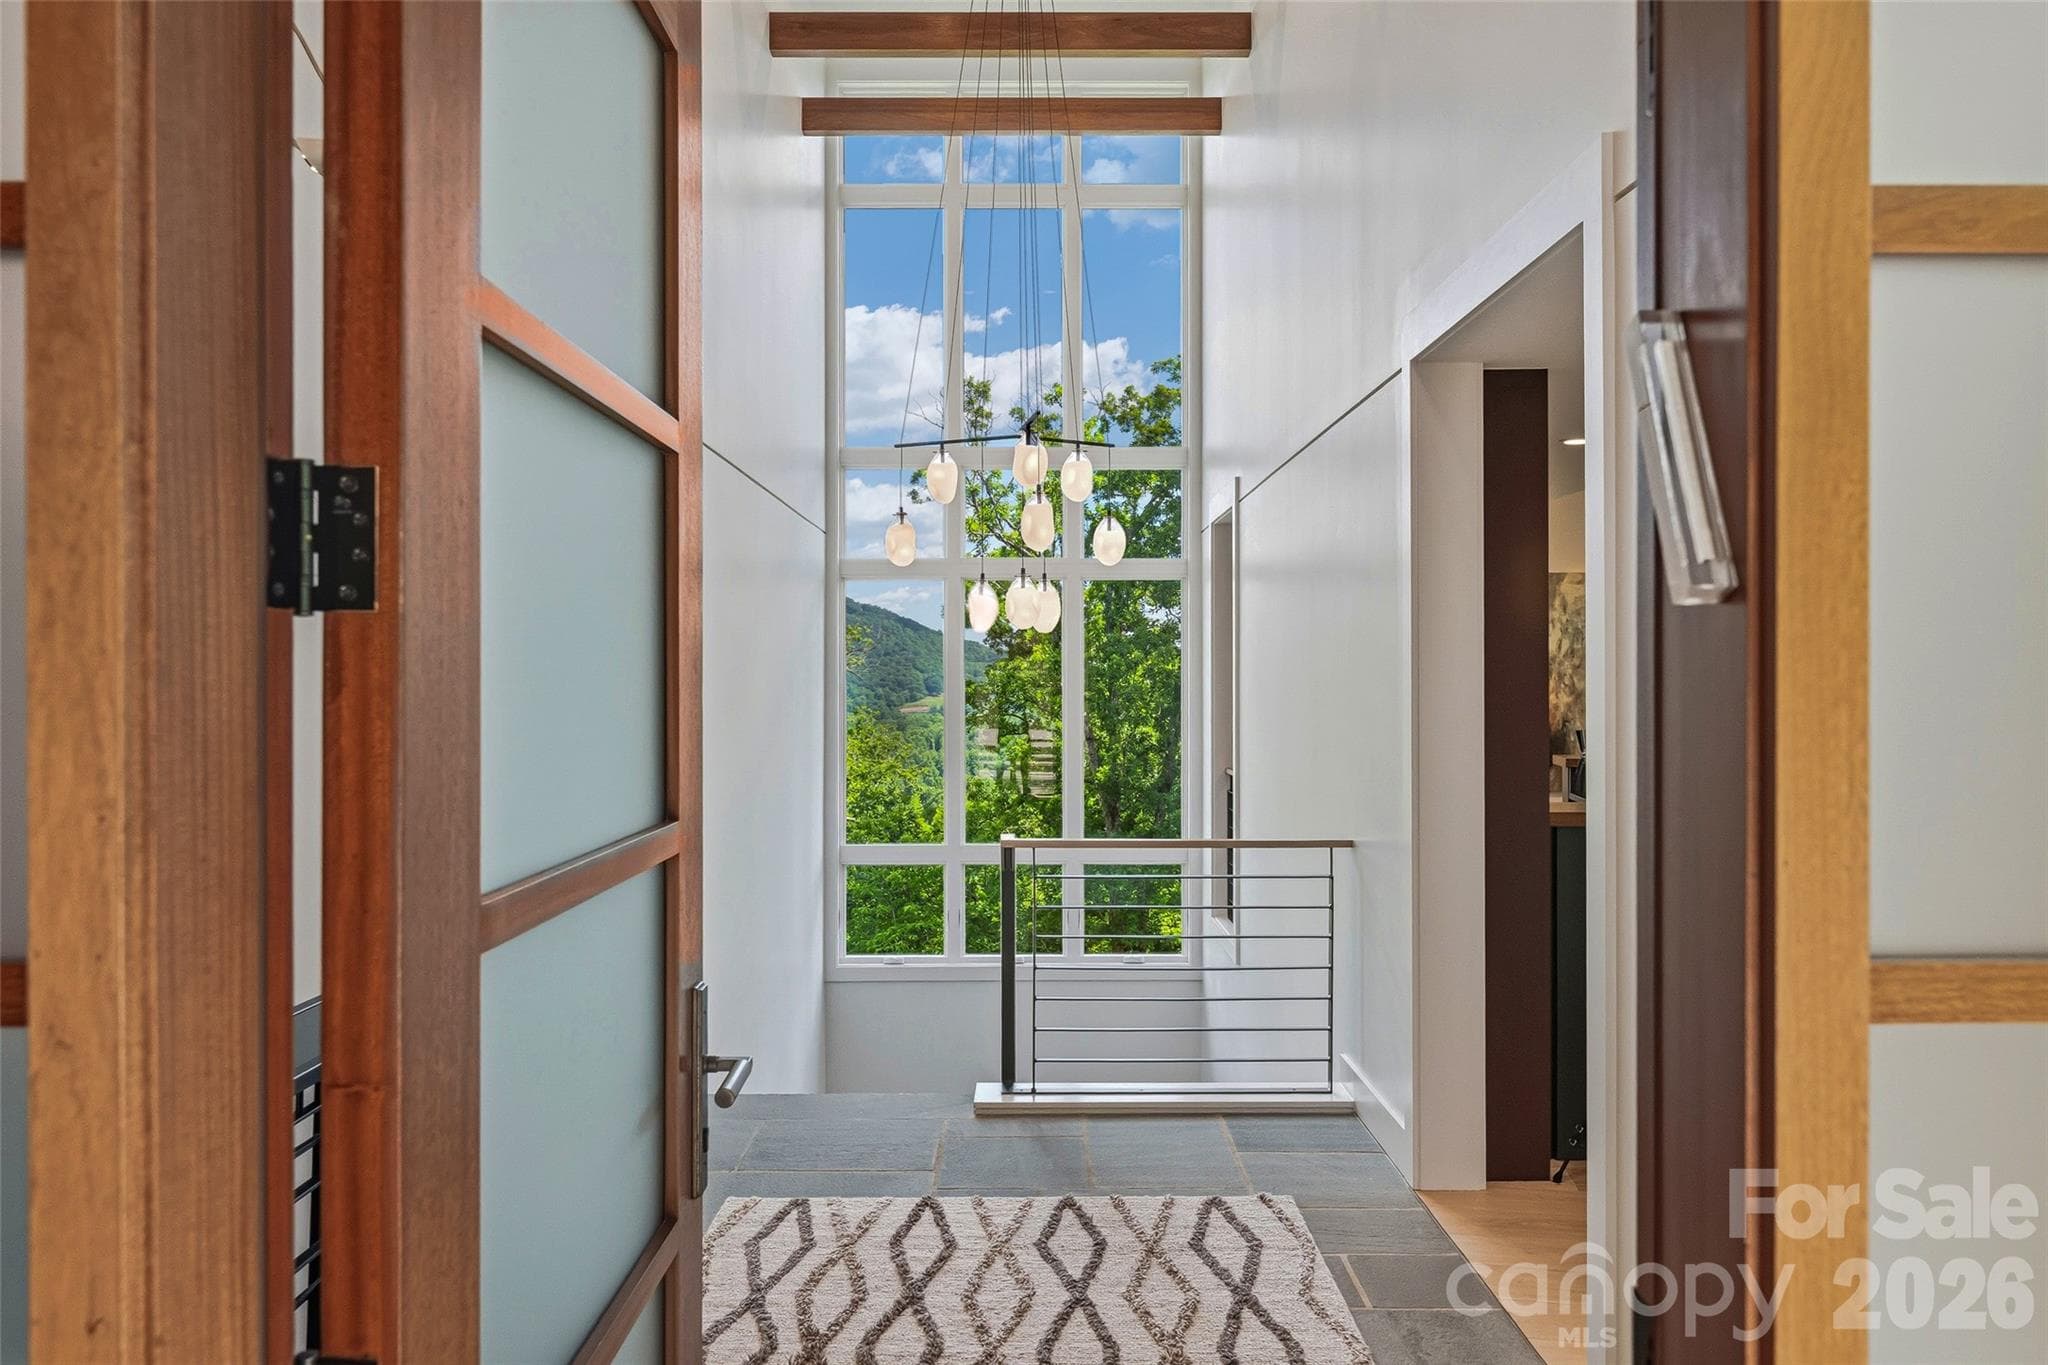
A welcoming introduction to the home's sophisticated modern design - 1121 Timberbluff Way, Arden
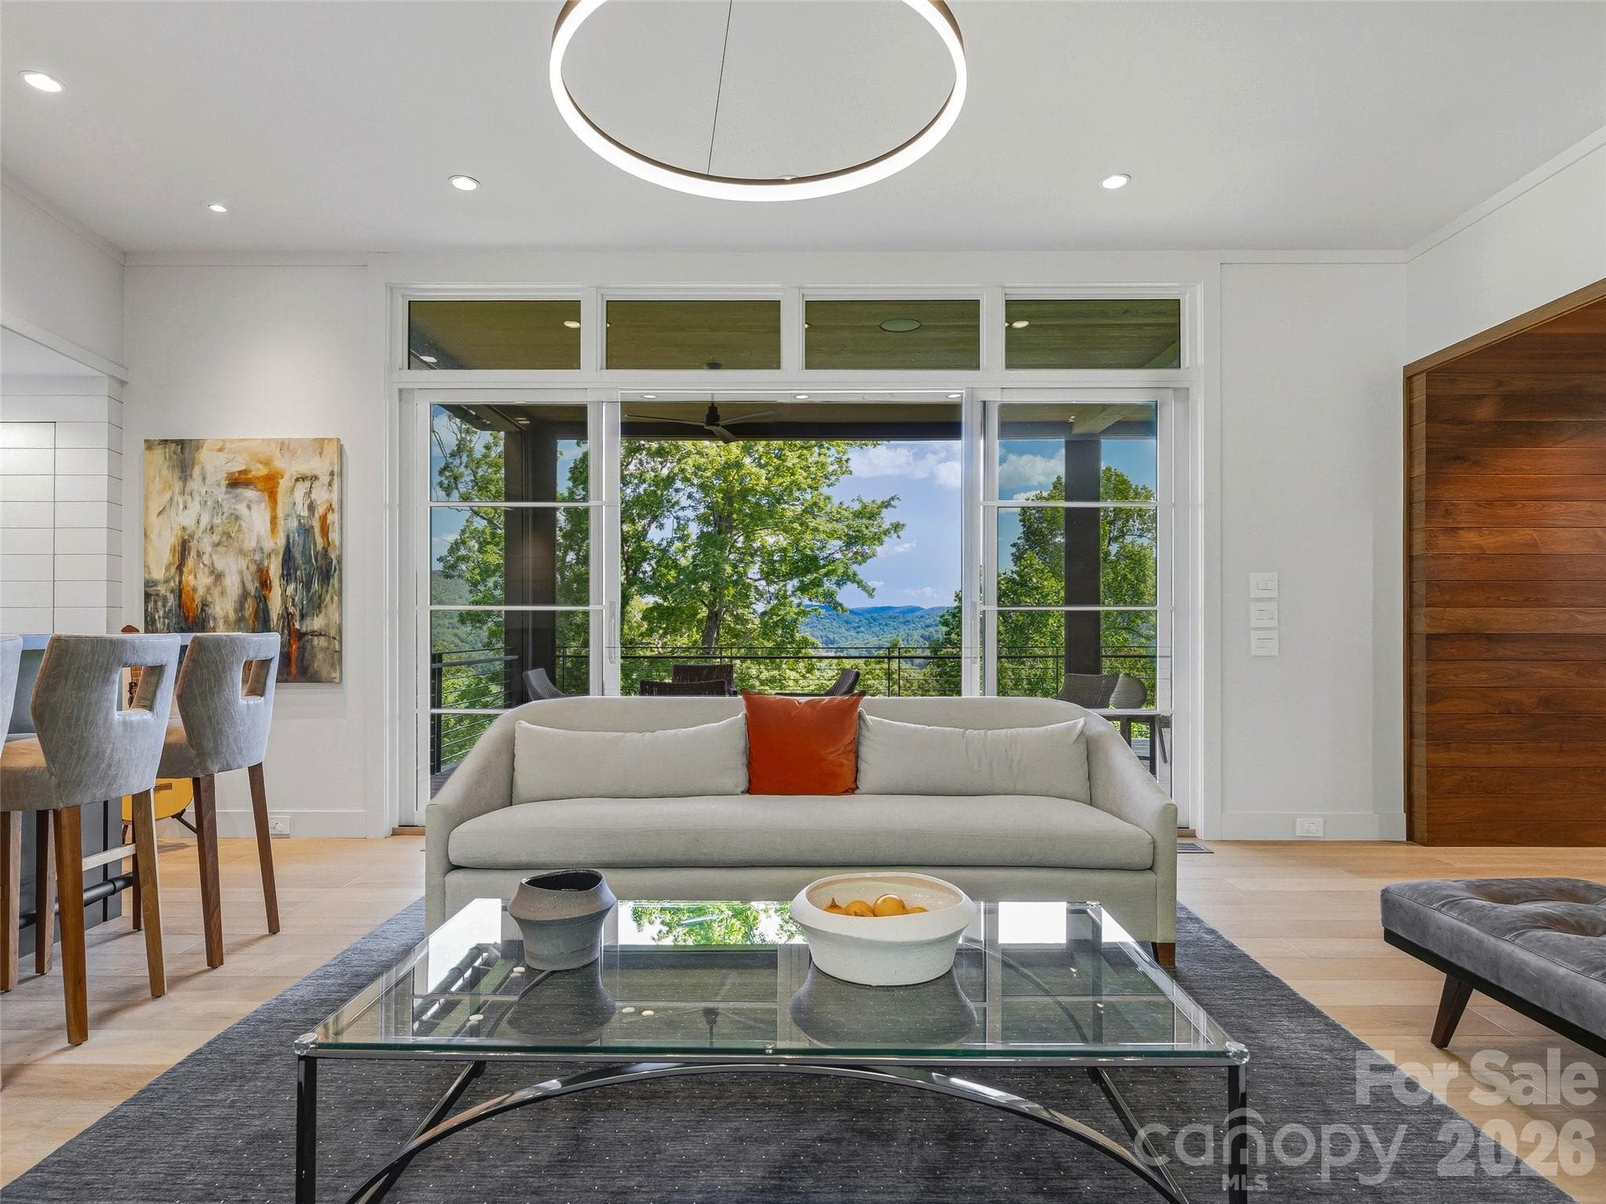
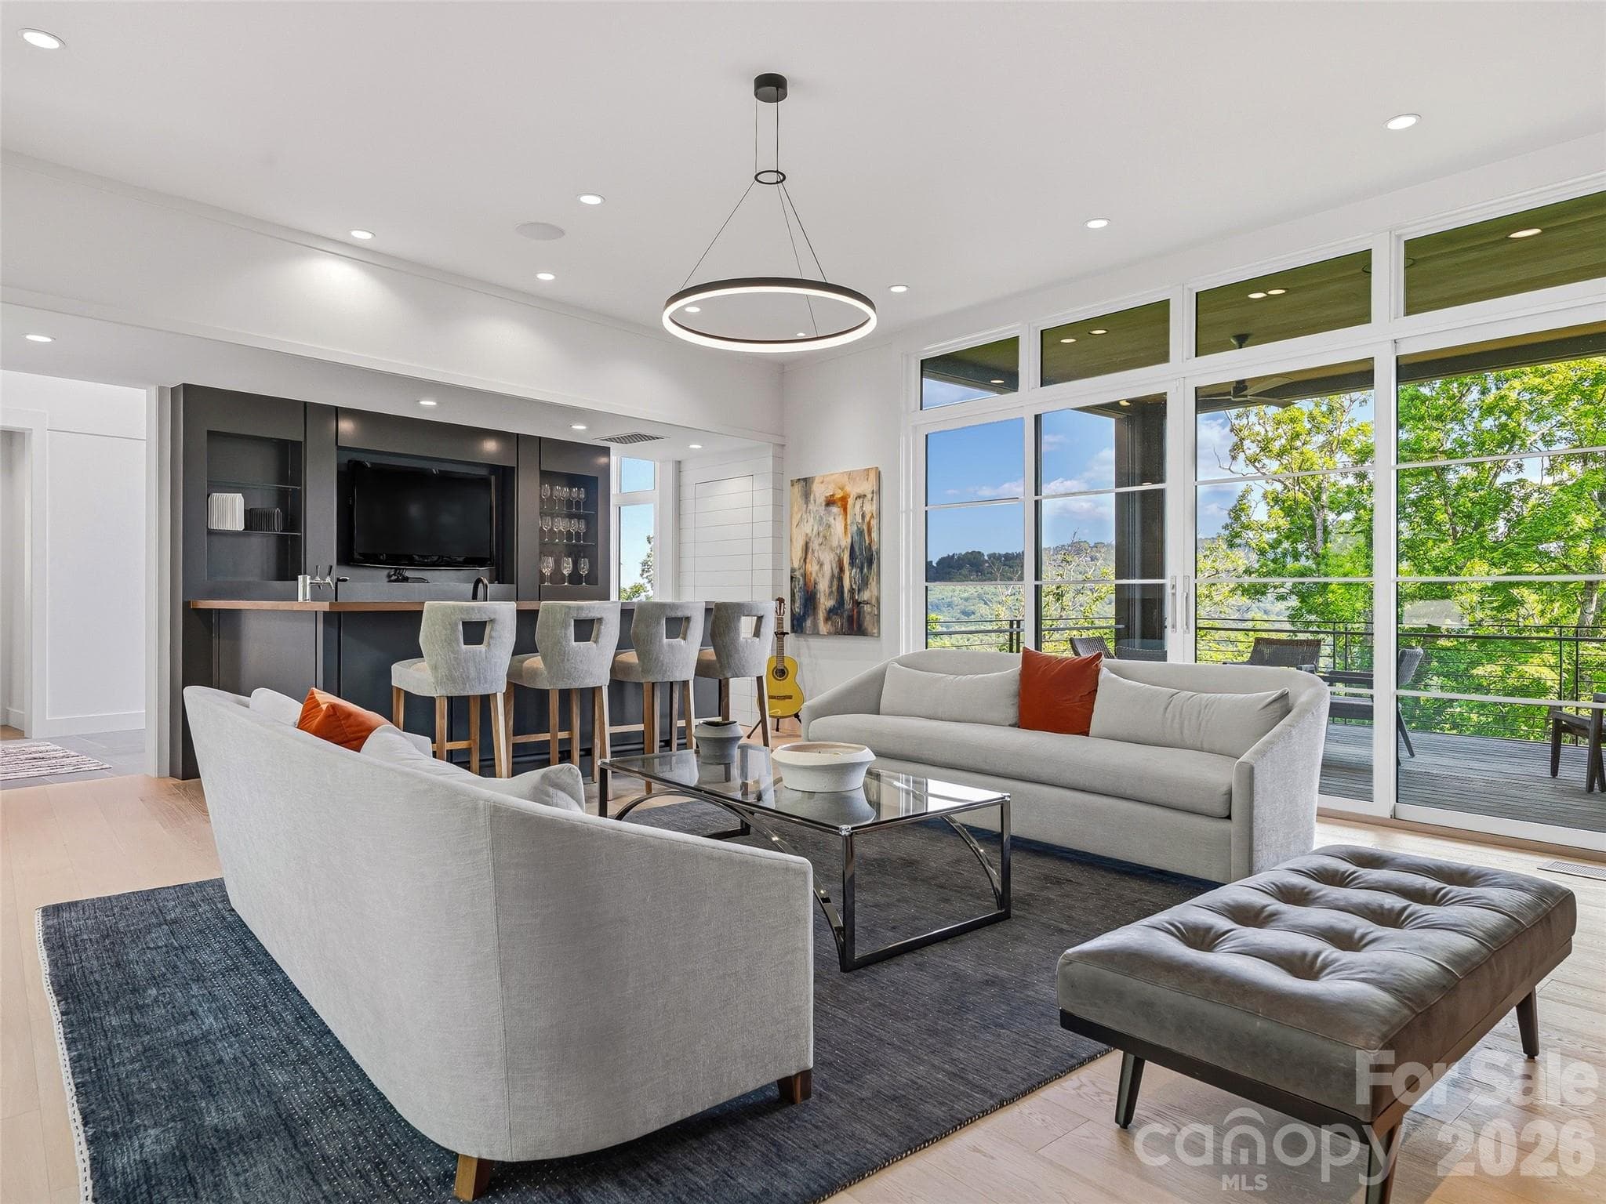
Walls of glass frame panoramic mountain vistas - 1121 Timberbluff Way, Arden
Seamless connection between entertaining spaces and outdoor scenery - 1121 Timberbluff Way, Arden
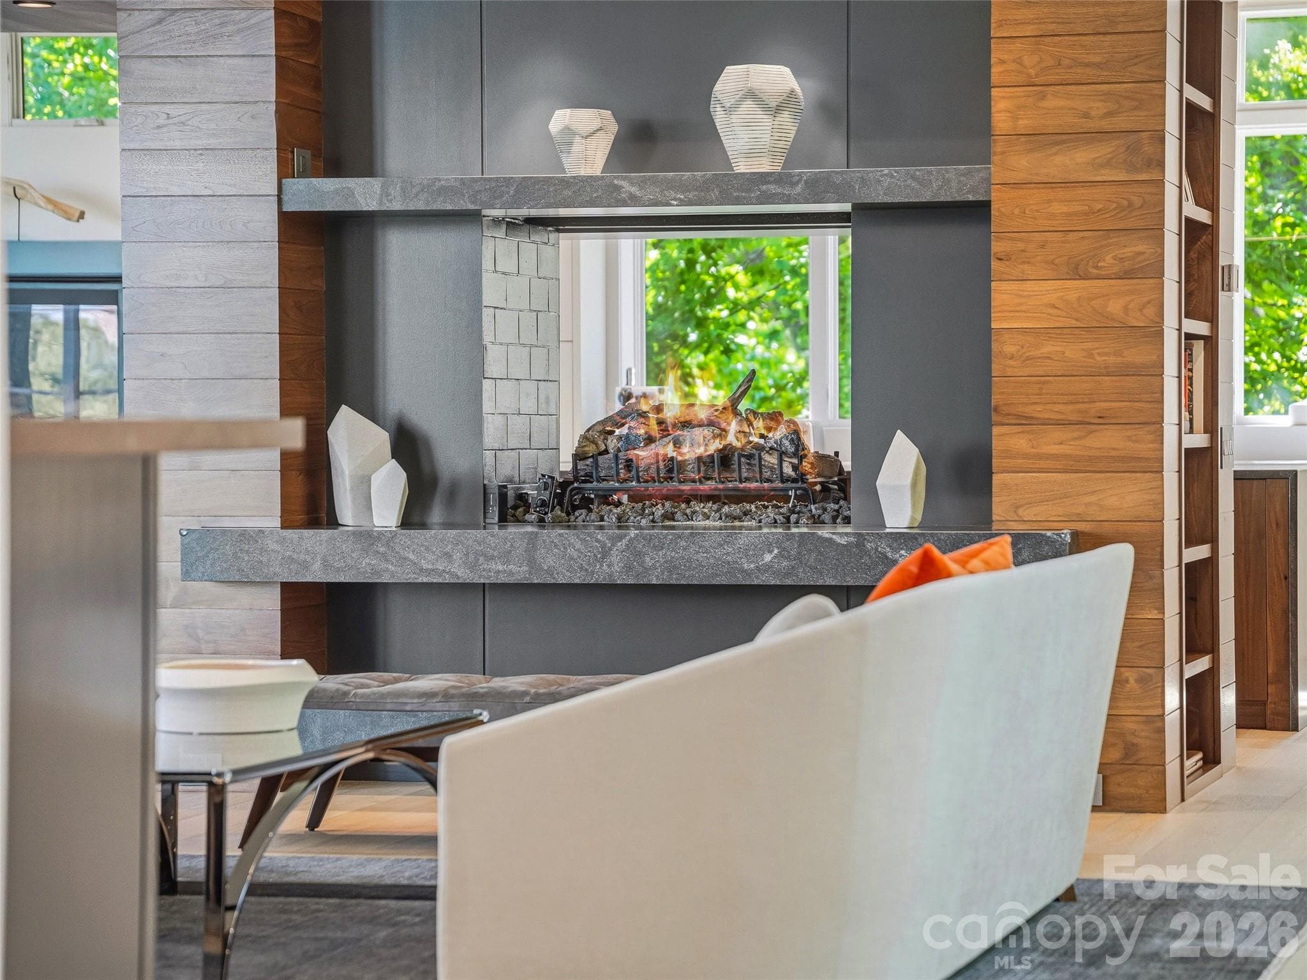
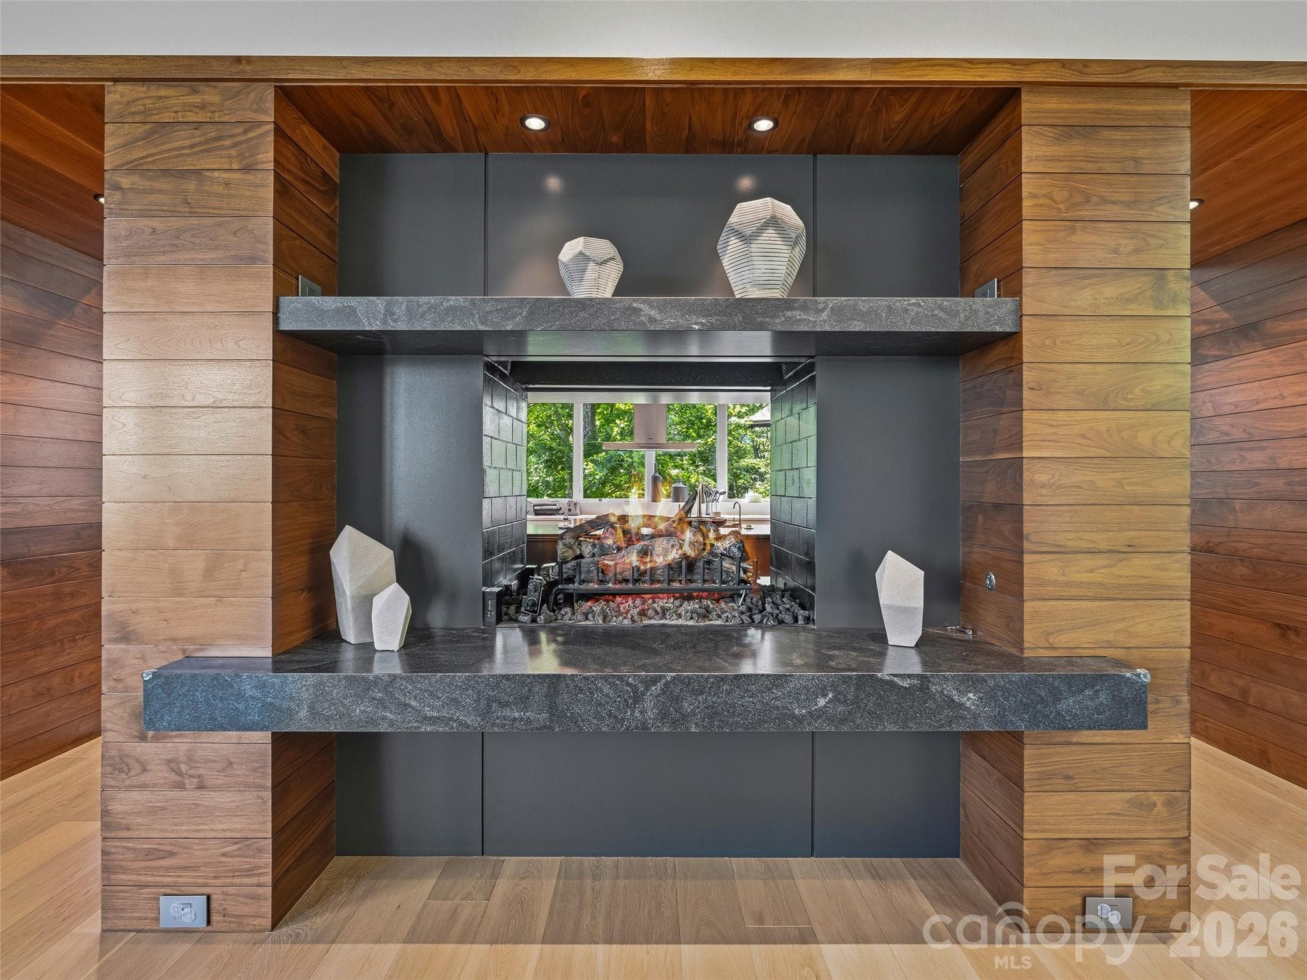
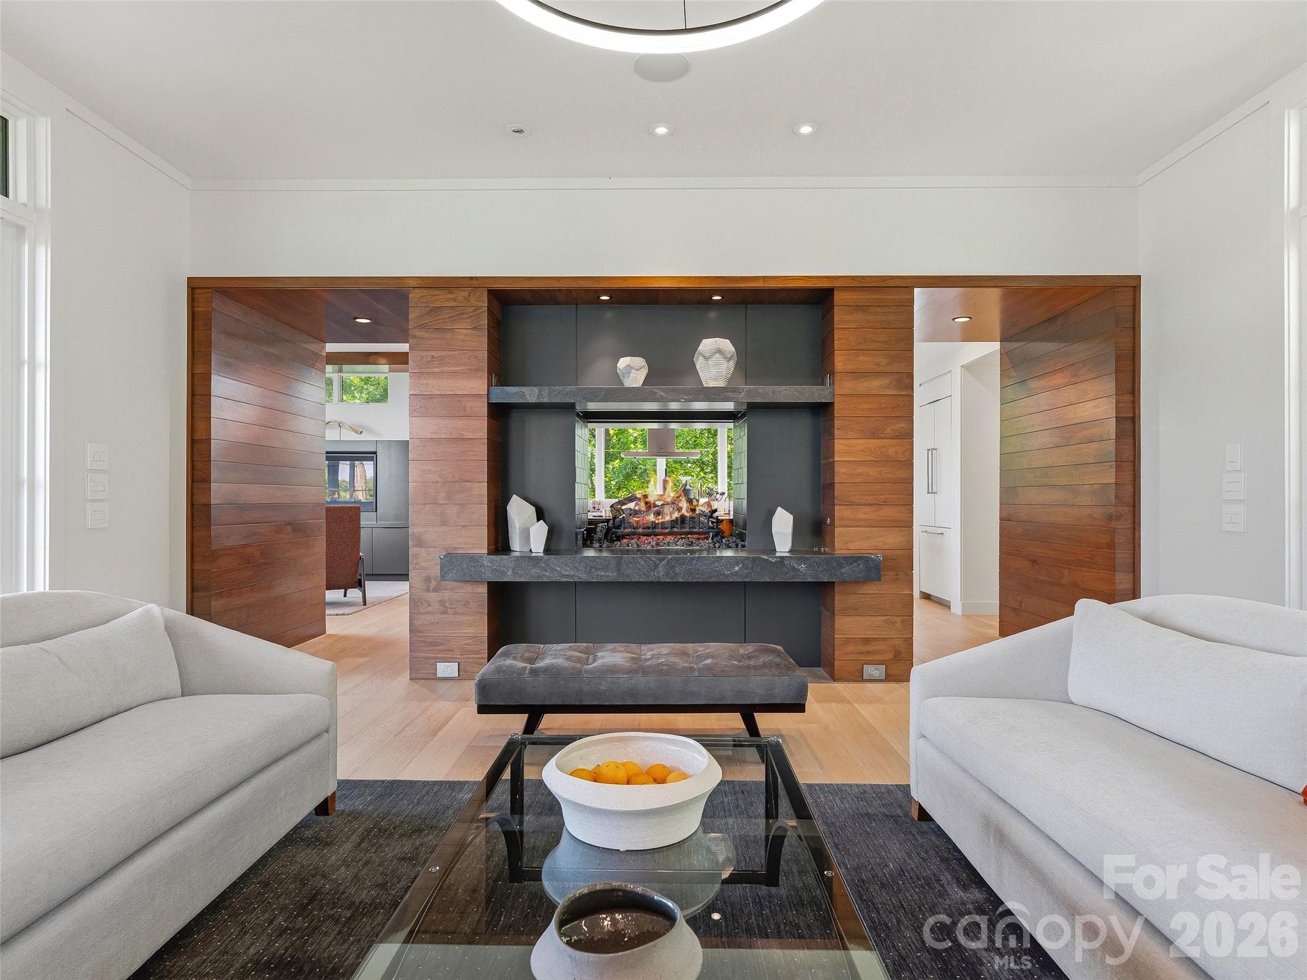
Great room anchored by a striking two-sided fireplace - 1121 Timberbluff Way, Arden
Entertaining spaces thoughtfully designed for effortless hosting - 1121 Timberbluff Way, Arden
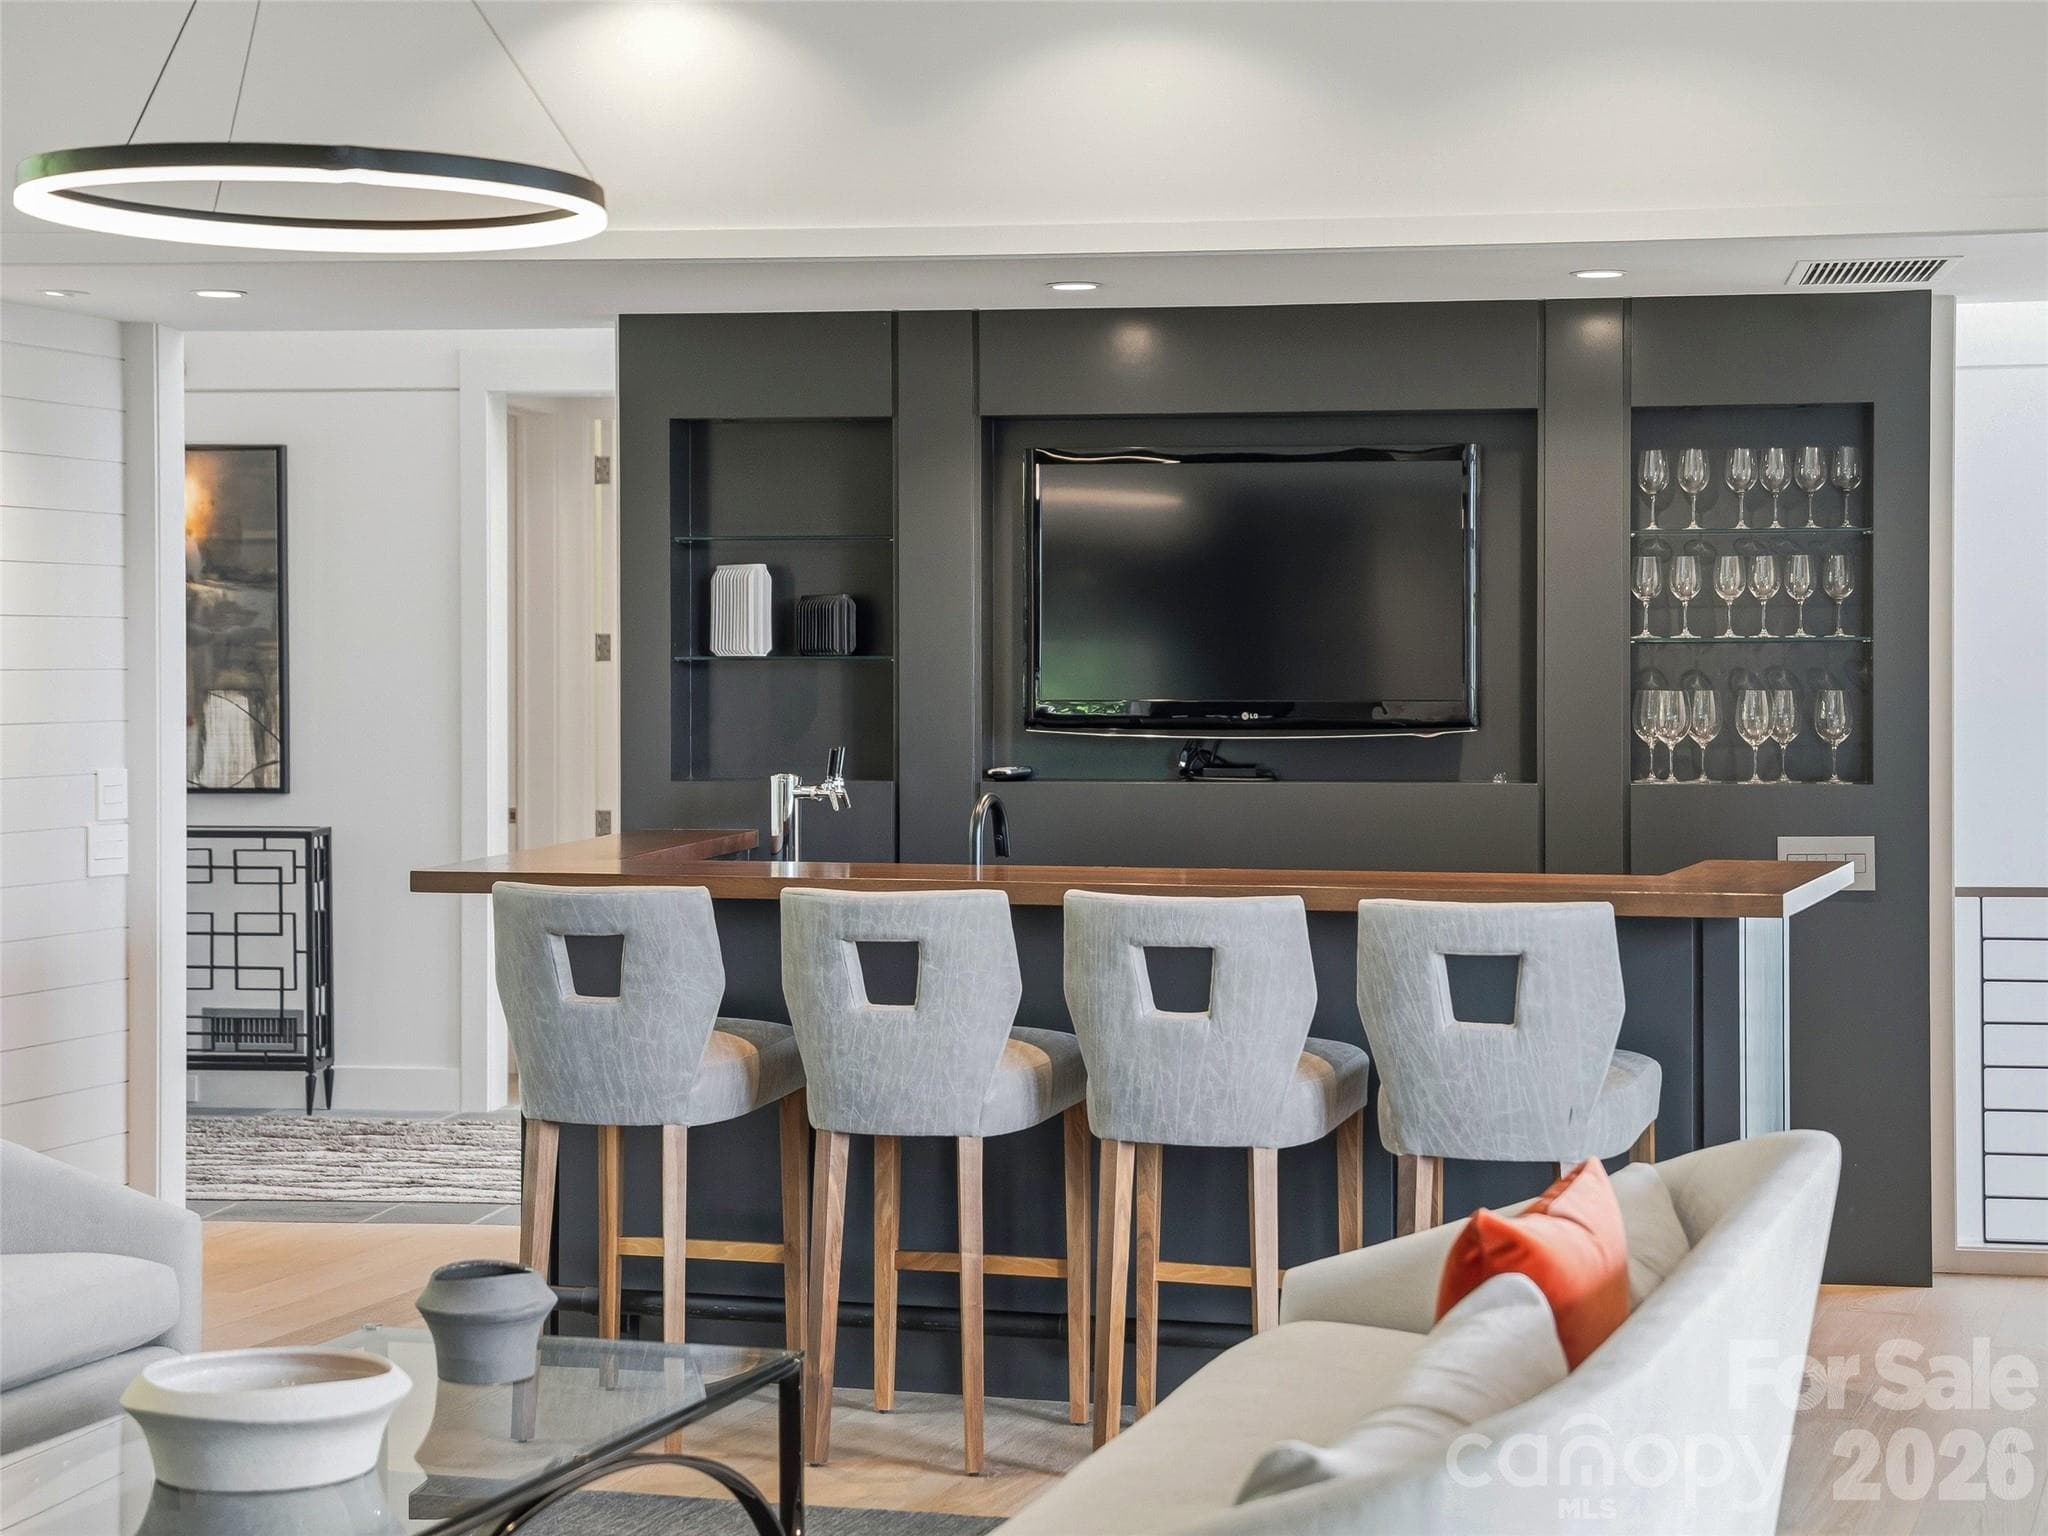
Custom wet bar ideally positioned for entertaining - 1121 Timberbluff Way, Arden
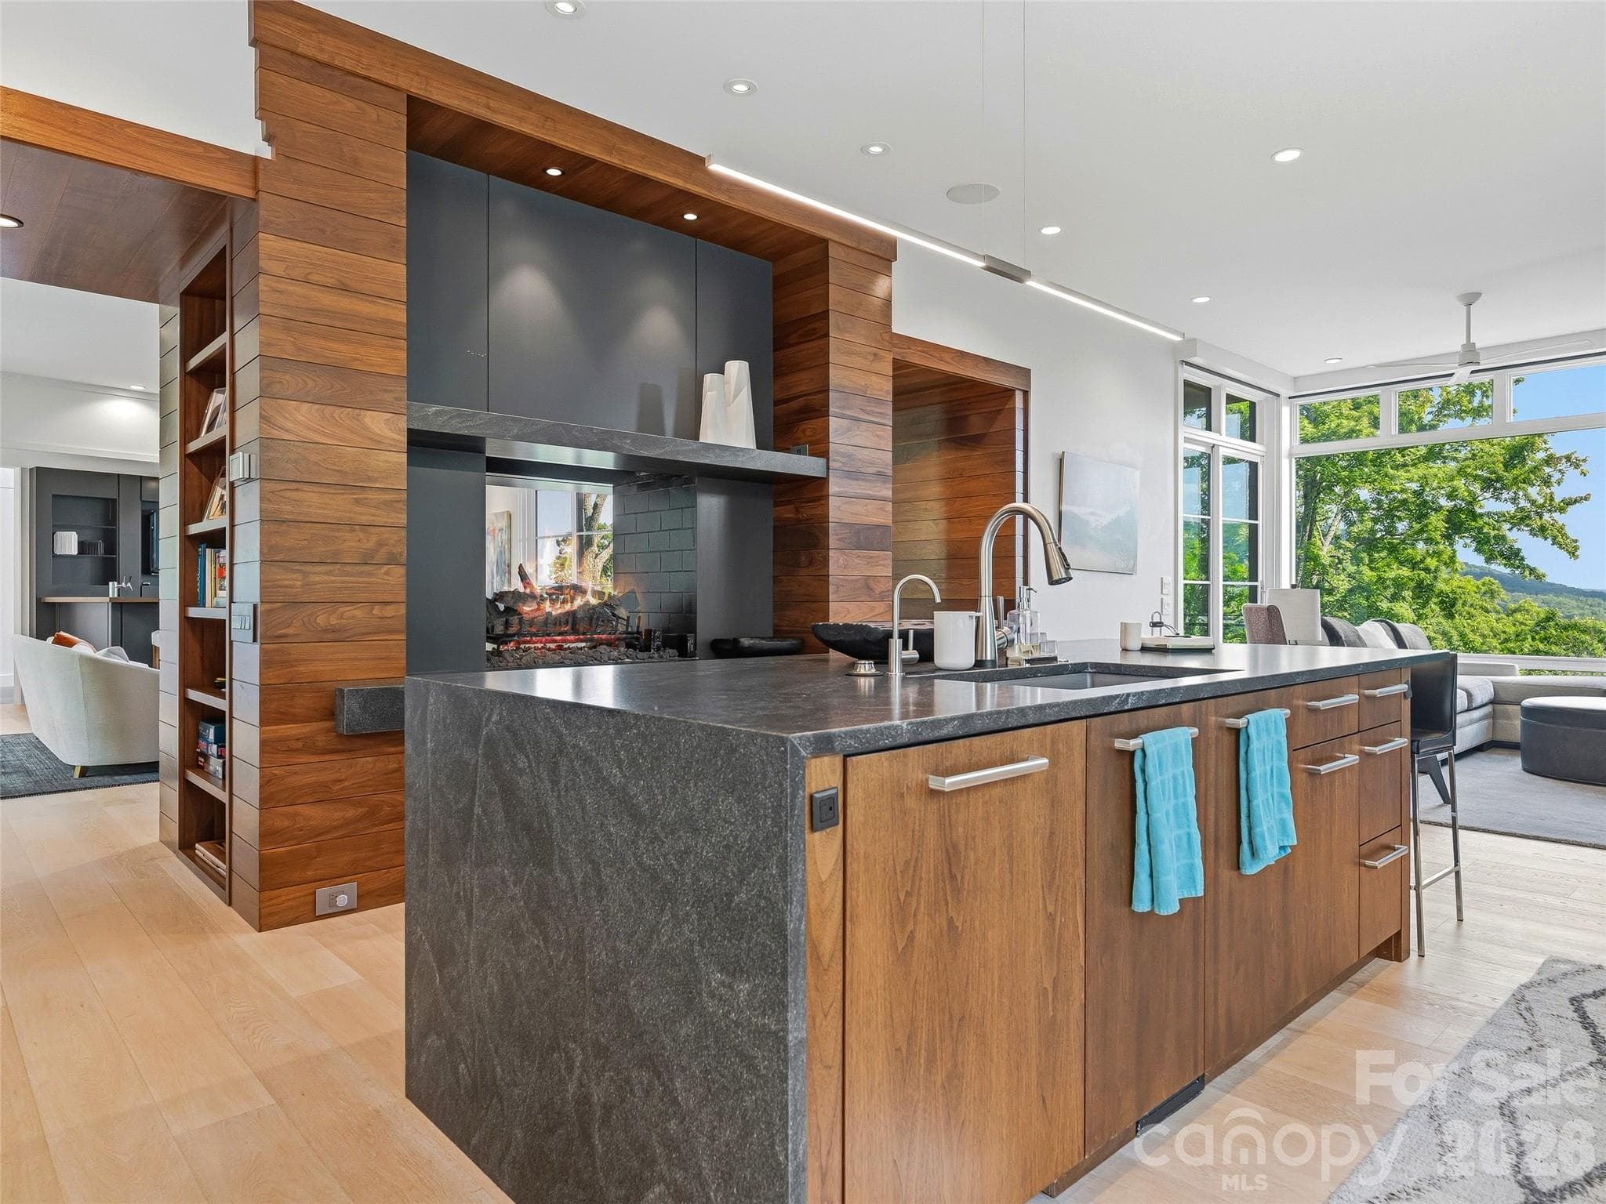
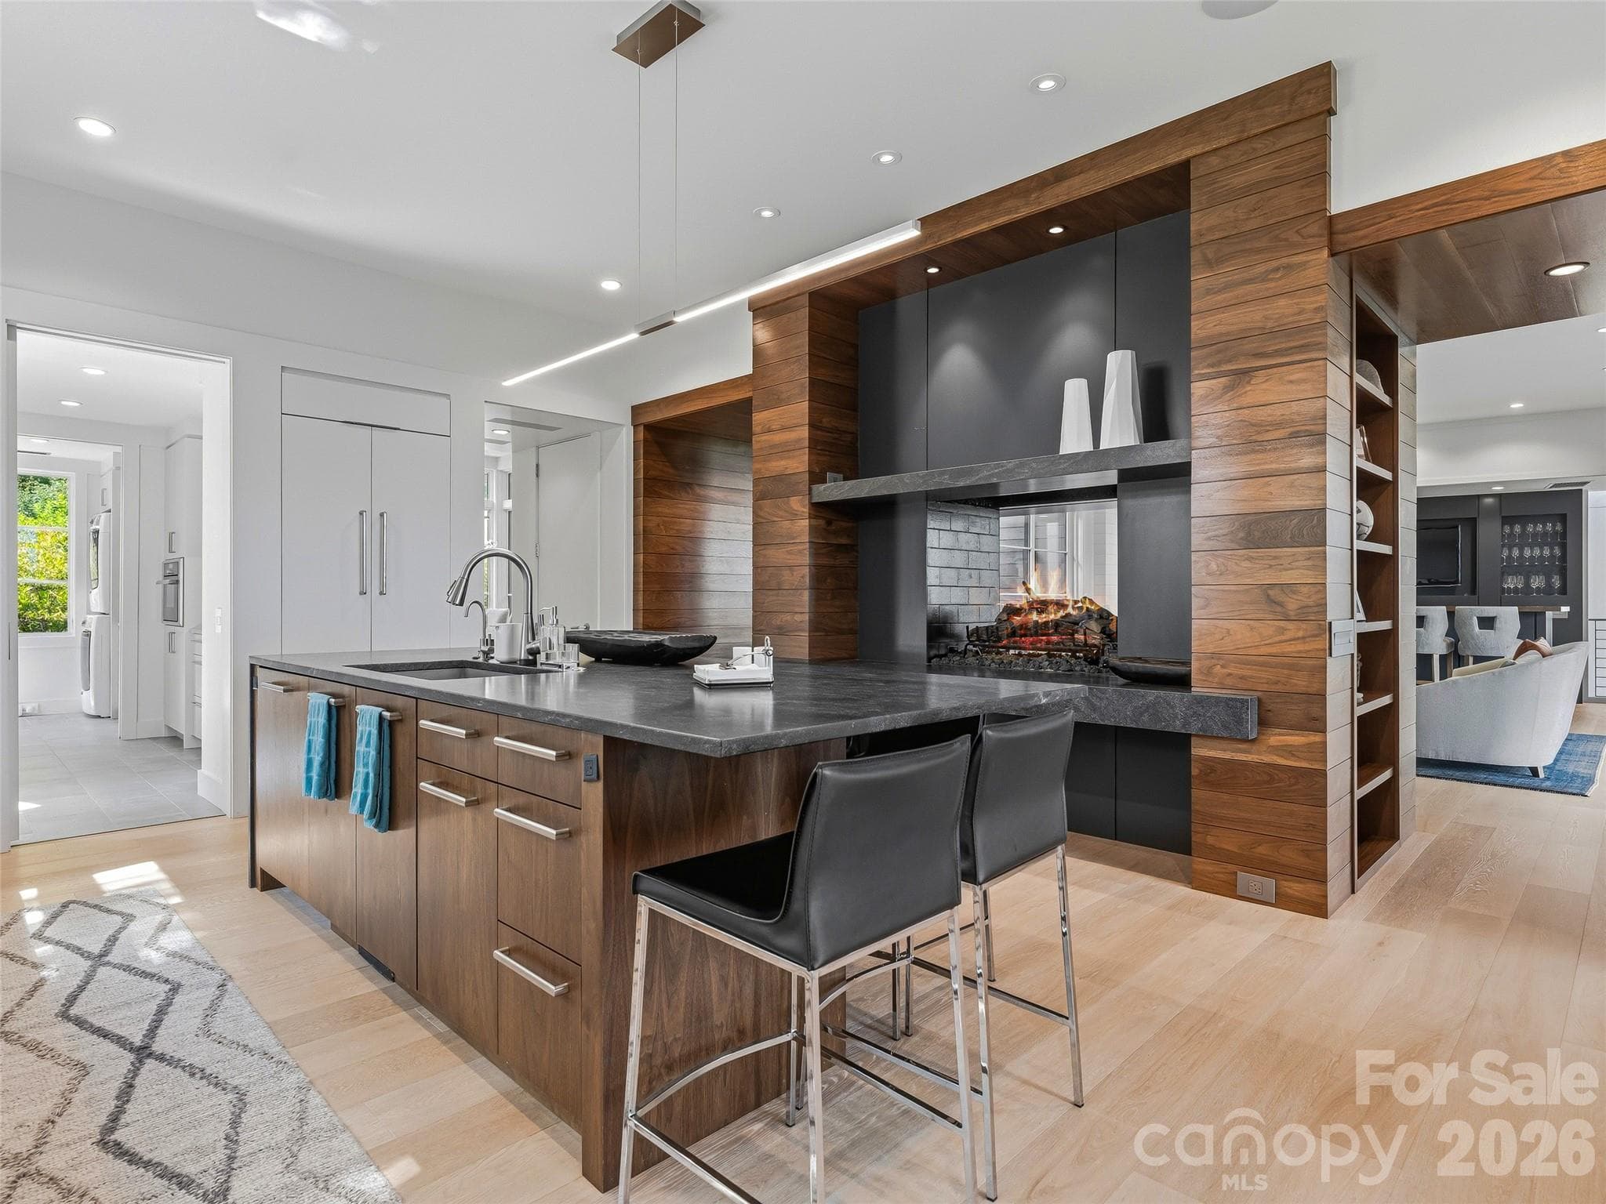
Dramatic see-through fireplace connecting gathering spaces - 1121 Timberbluff Way, Arden
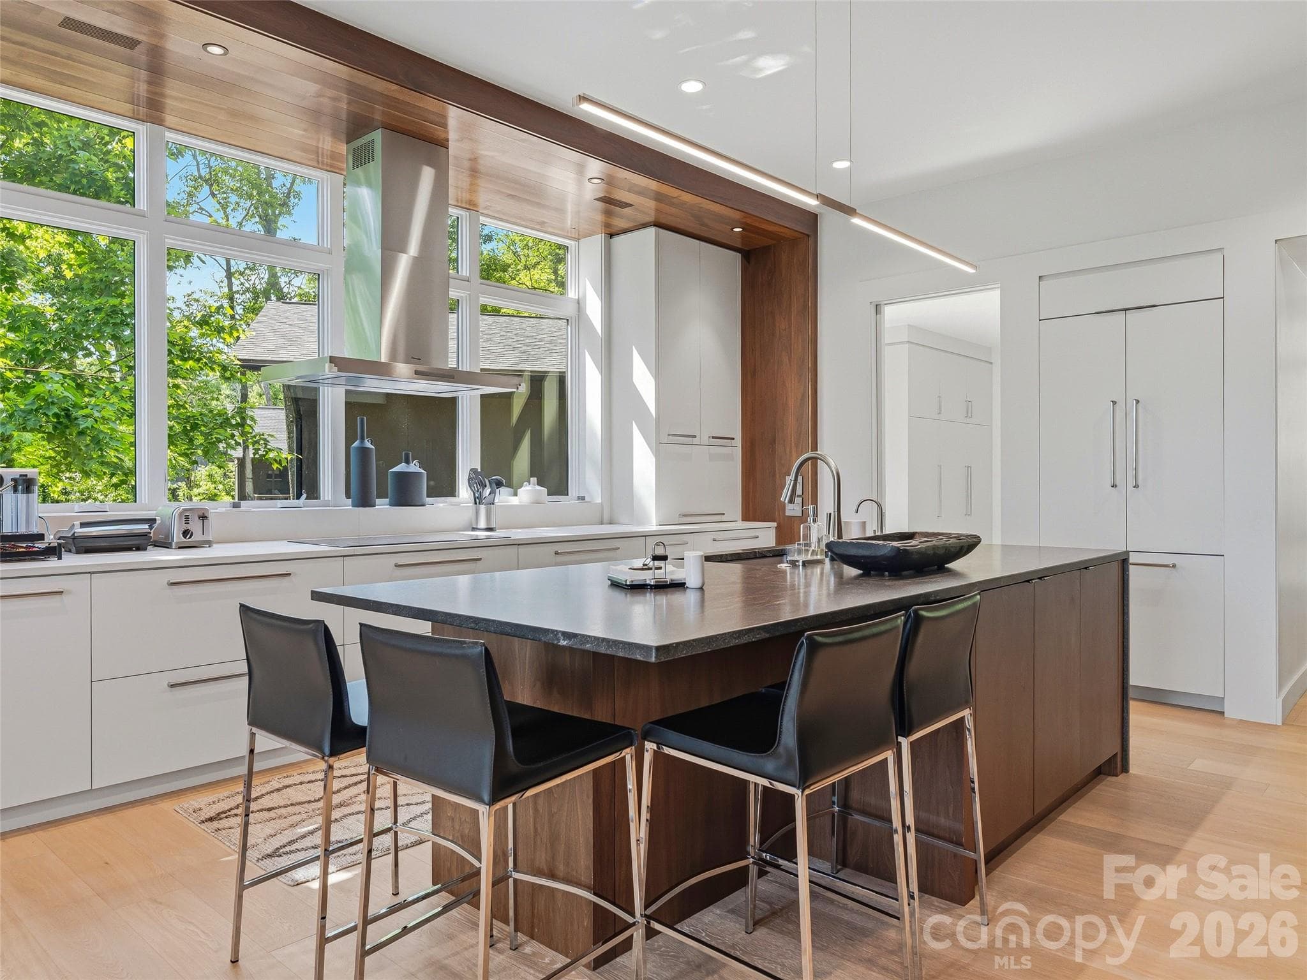
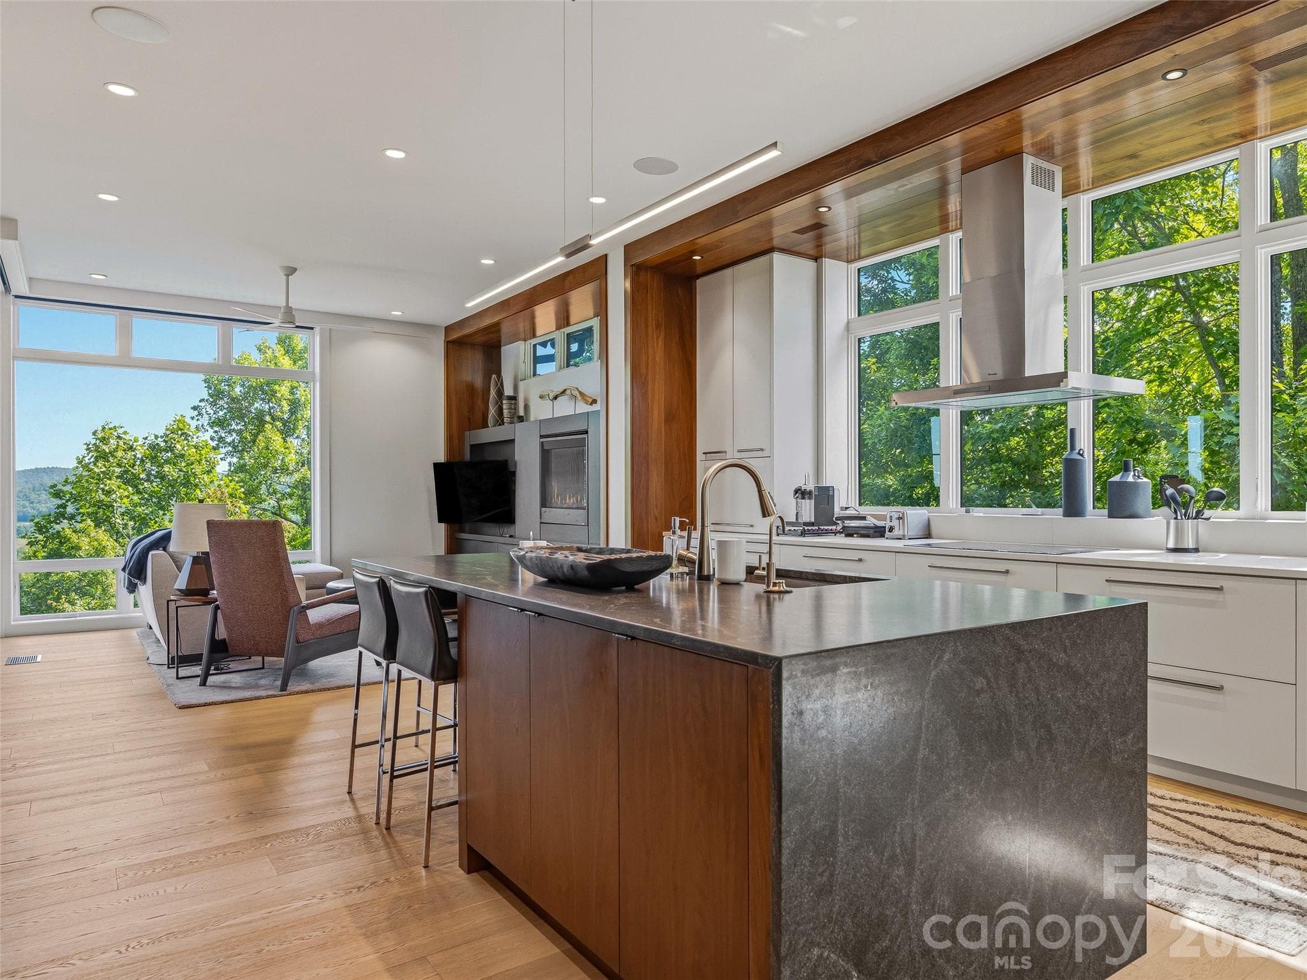
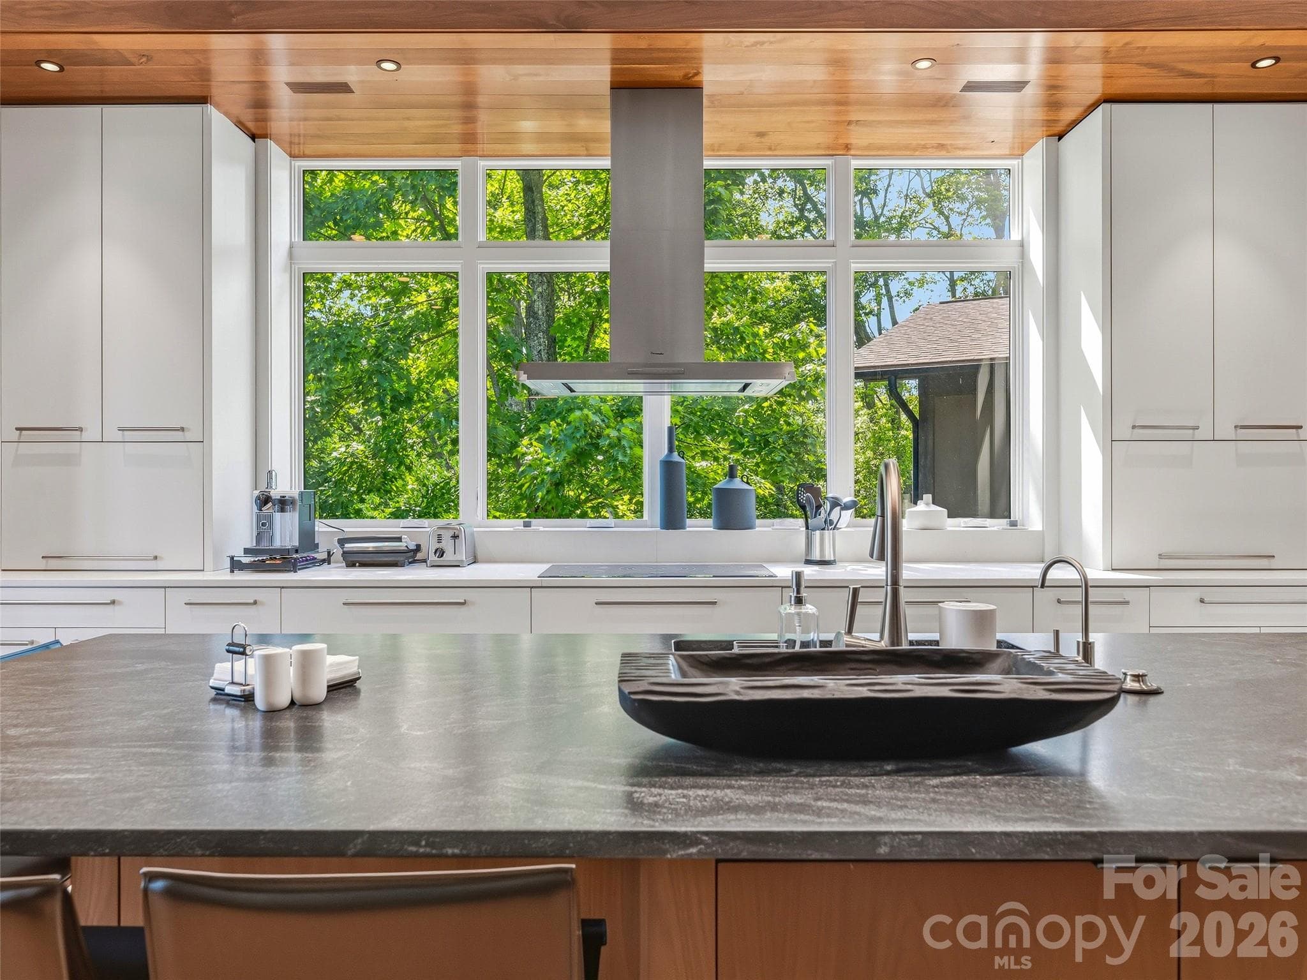
Designer kitchen featuring premium appliances and exceptional craftsmanship - 1121 Timberbluff Way, Arden
Open-concept living with kitchen, den, and mountain views seamlessly connected - 1121 Timberbluff Way, Arden
Chef's kitchen with premium appliances and custom cabinetry - 1121 Timberbluff Way, Arden
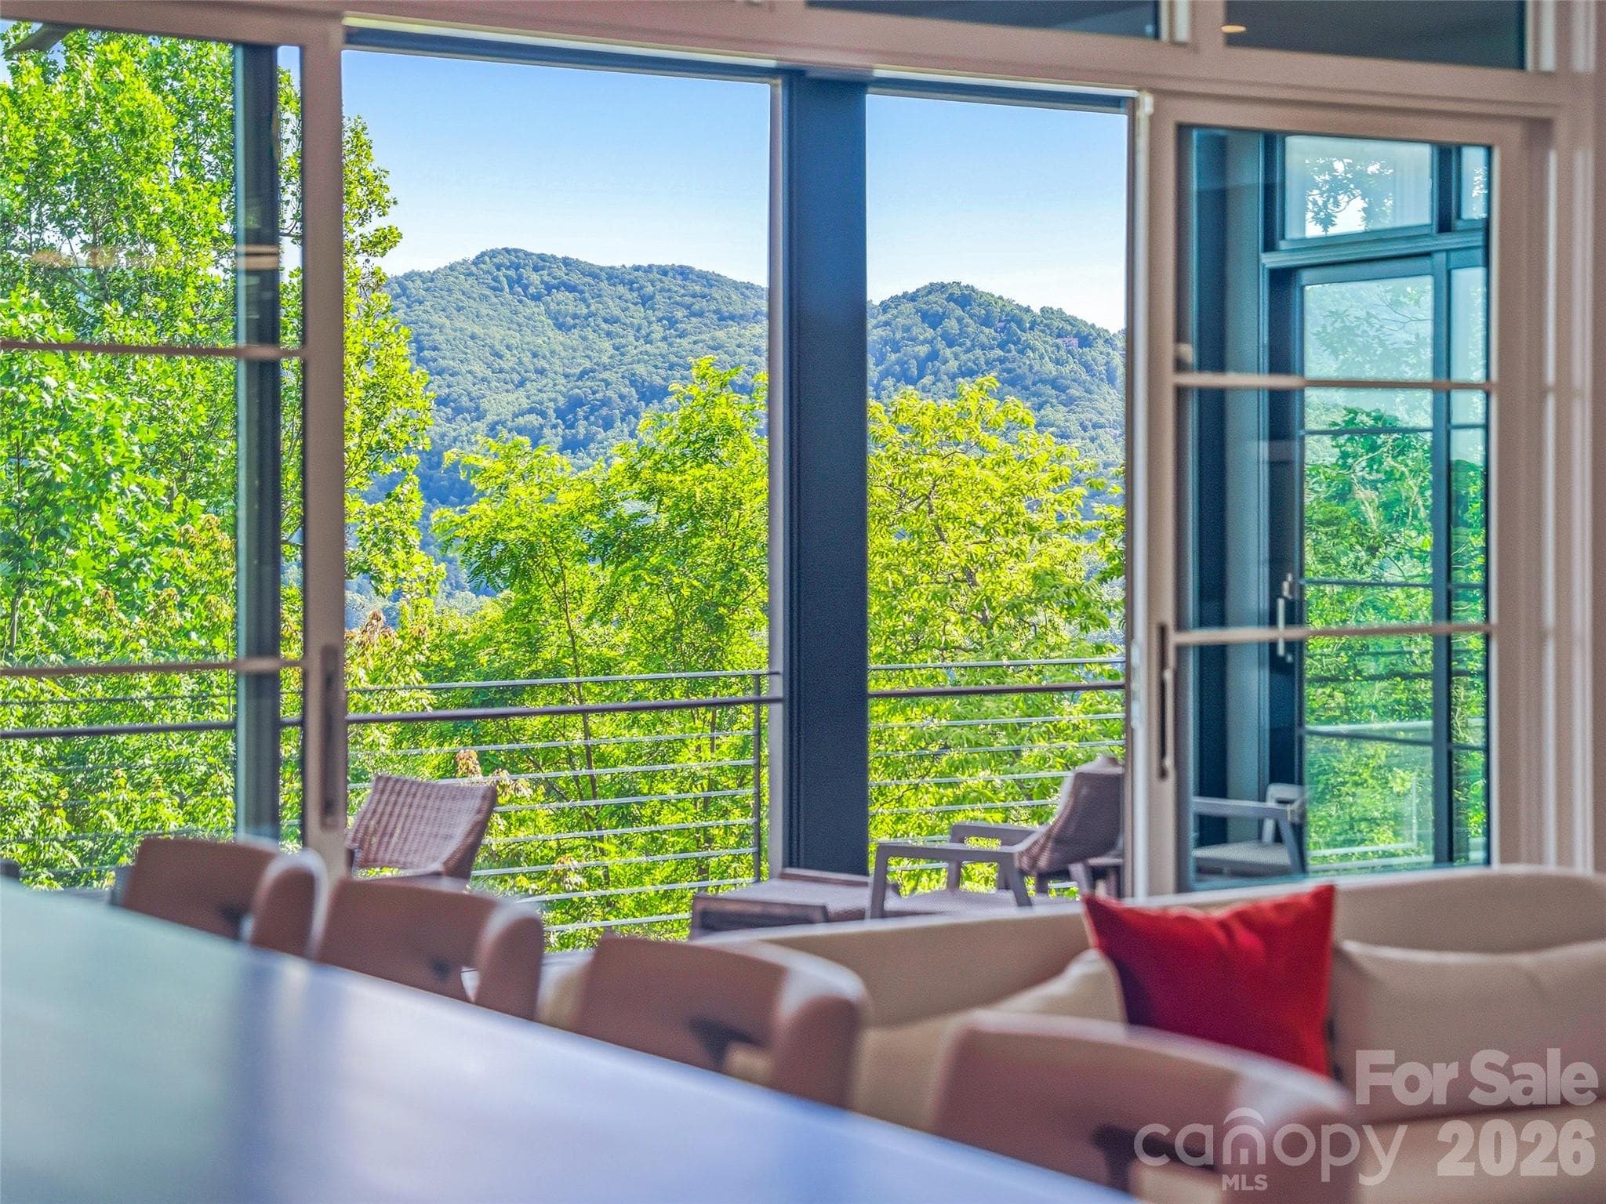
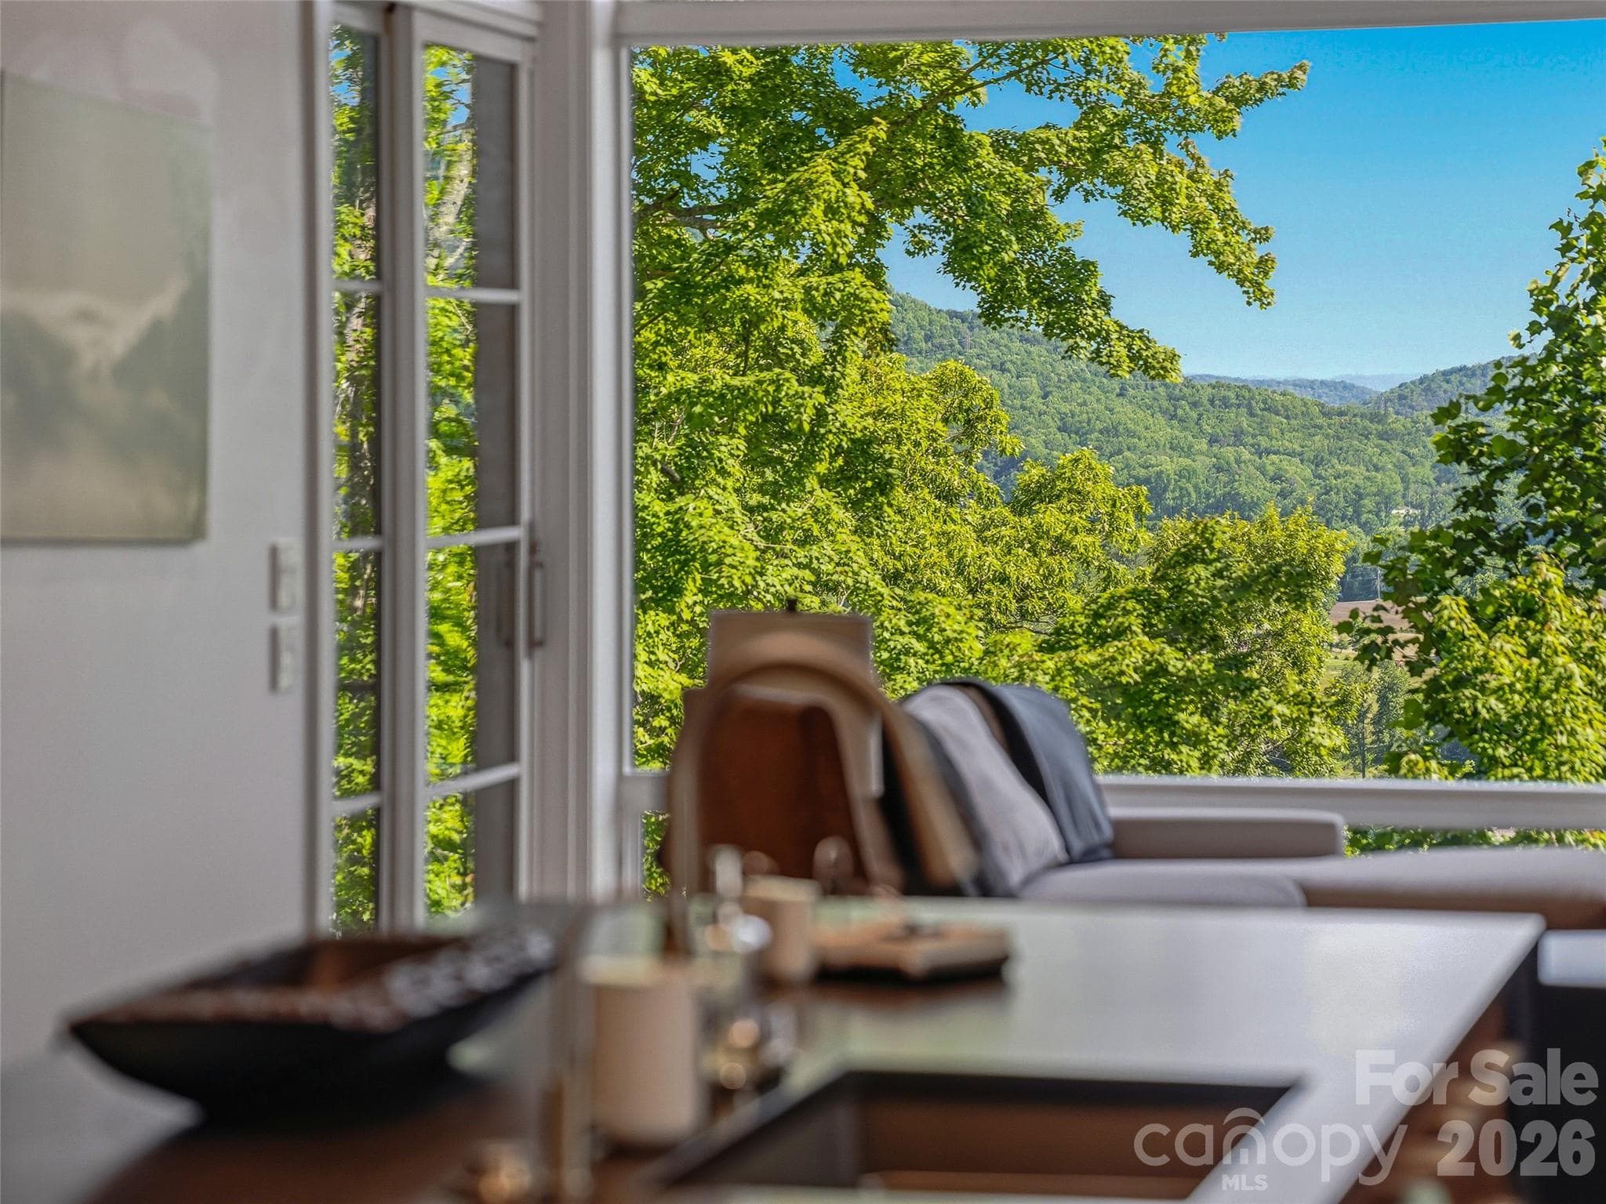
Mountain views enjoyed from the heart of the home - 1121 Timberbluff Way, Arden
Open-concept design ideal for entertaining and everyday living - 1121 Timberbluff Way, Arden
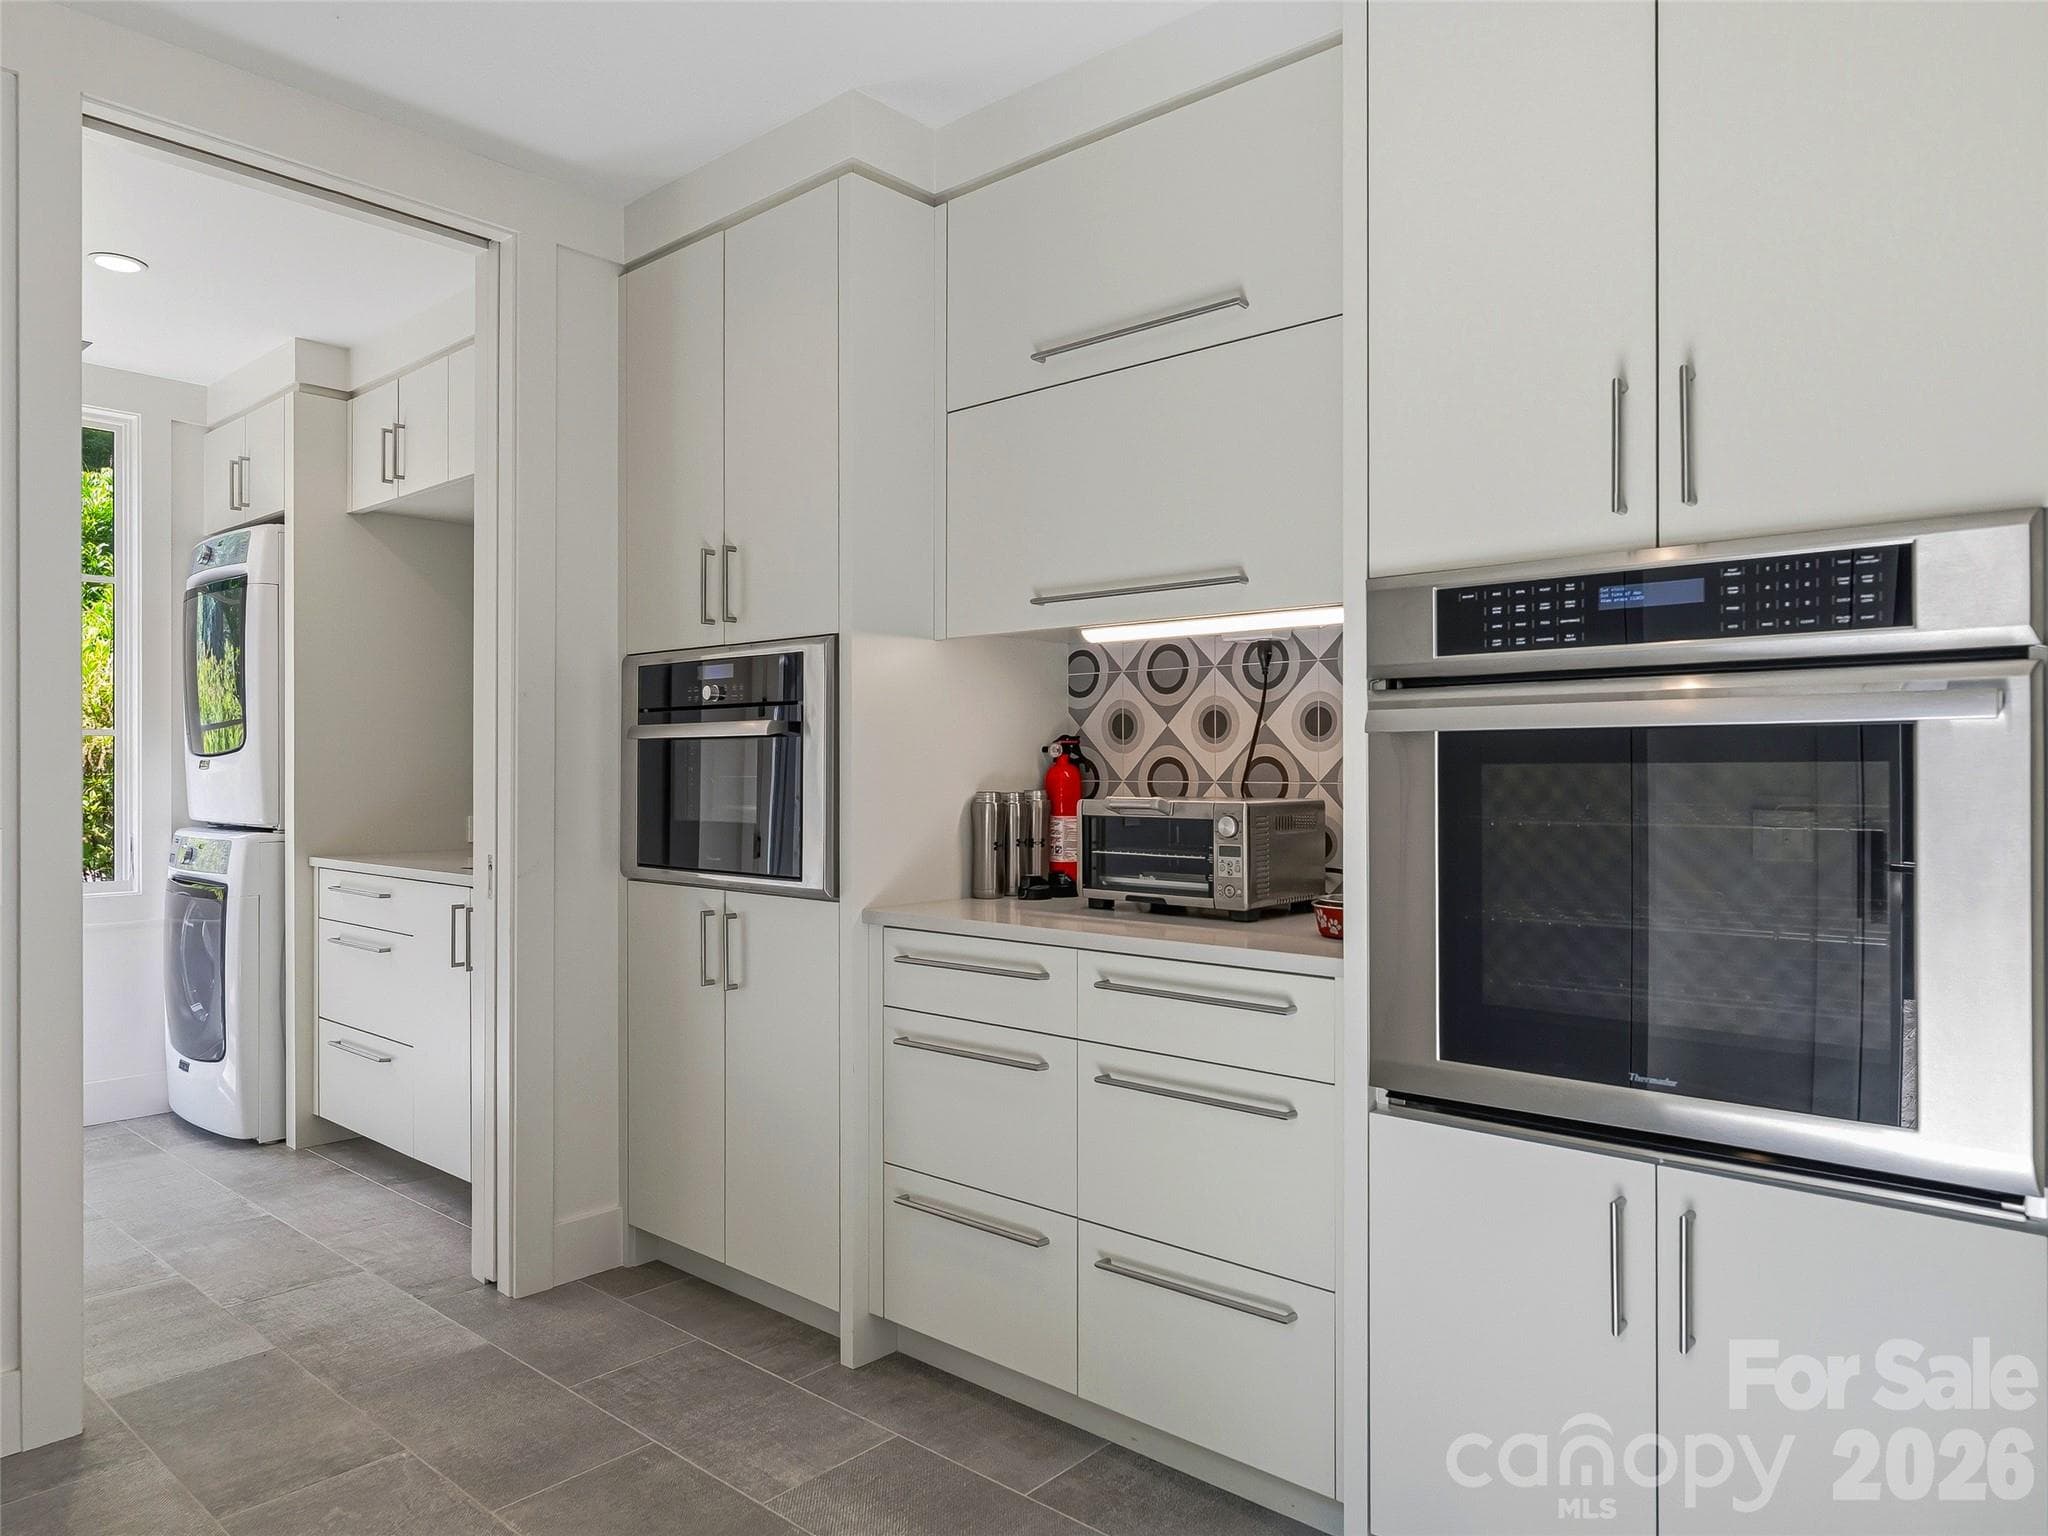
Generous prep and storage spaces enhance the culinary experience - 1121 Timberbluff Way, Arden
Well-appointed prep kitchen with adjacent laundry facilities - 1121 Timberbluff Way, Arden
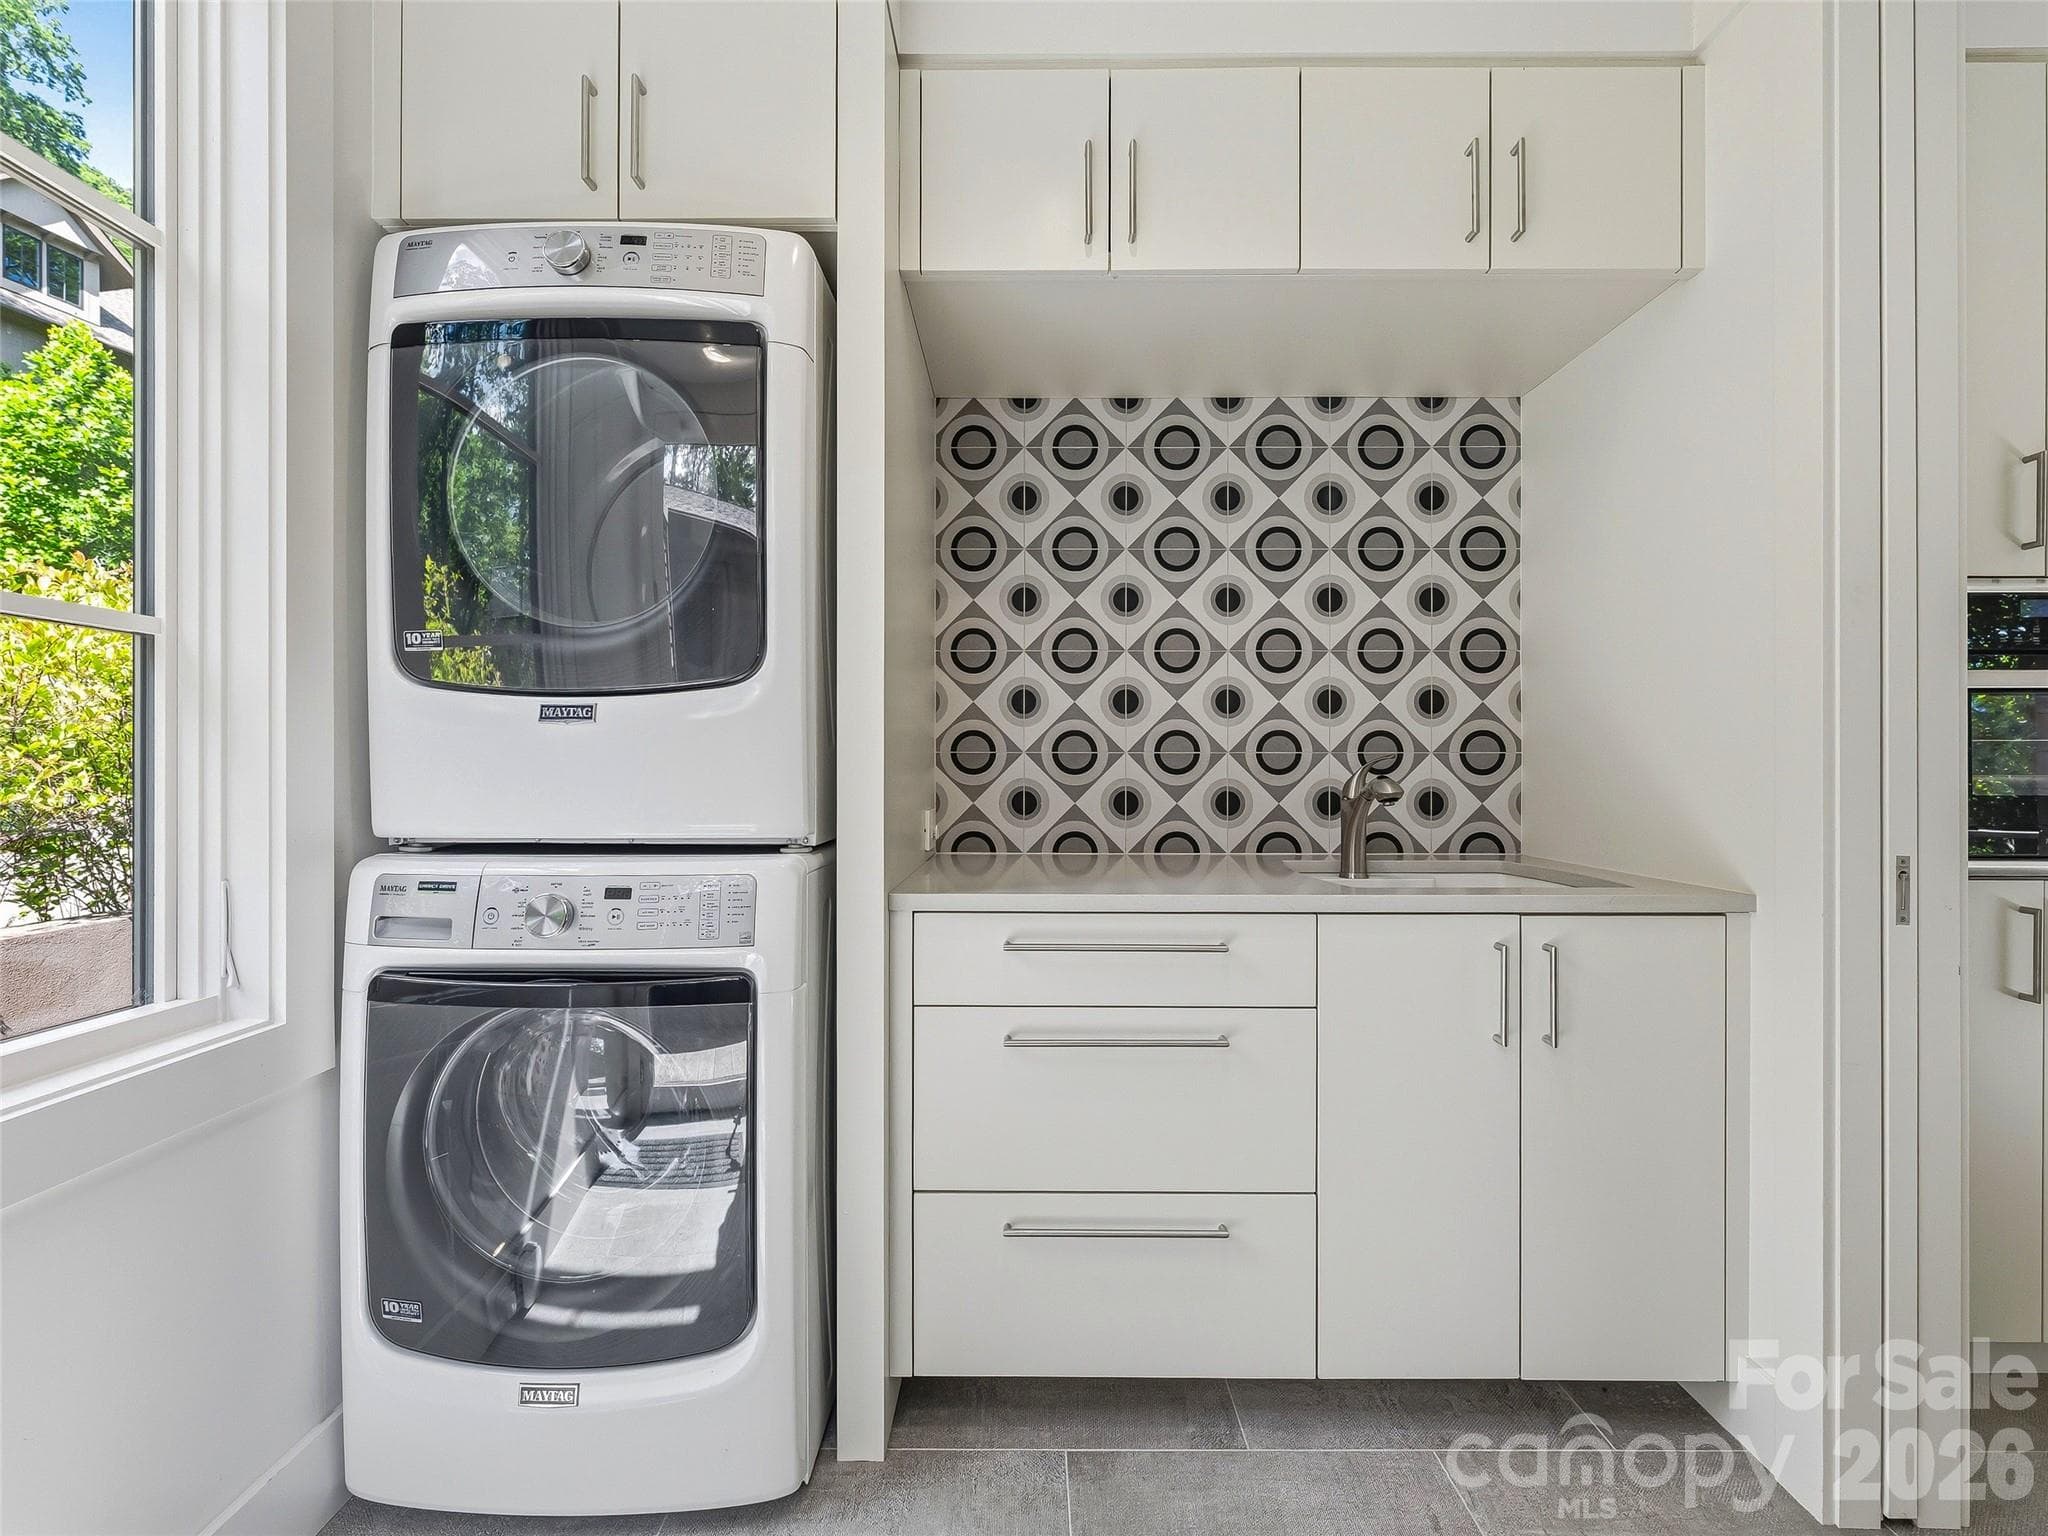
Spacious laundry room with abundant storage - 1121 Timberbluff Way, Arden
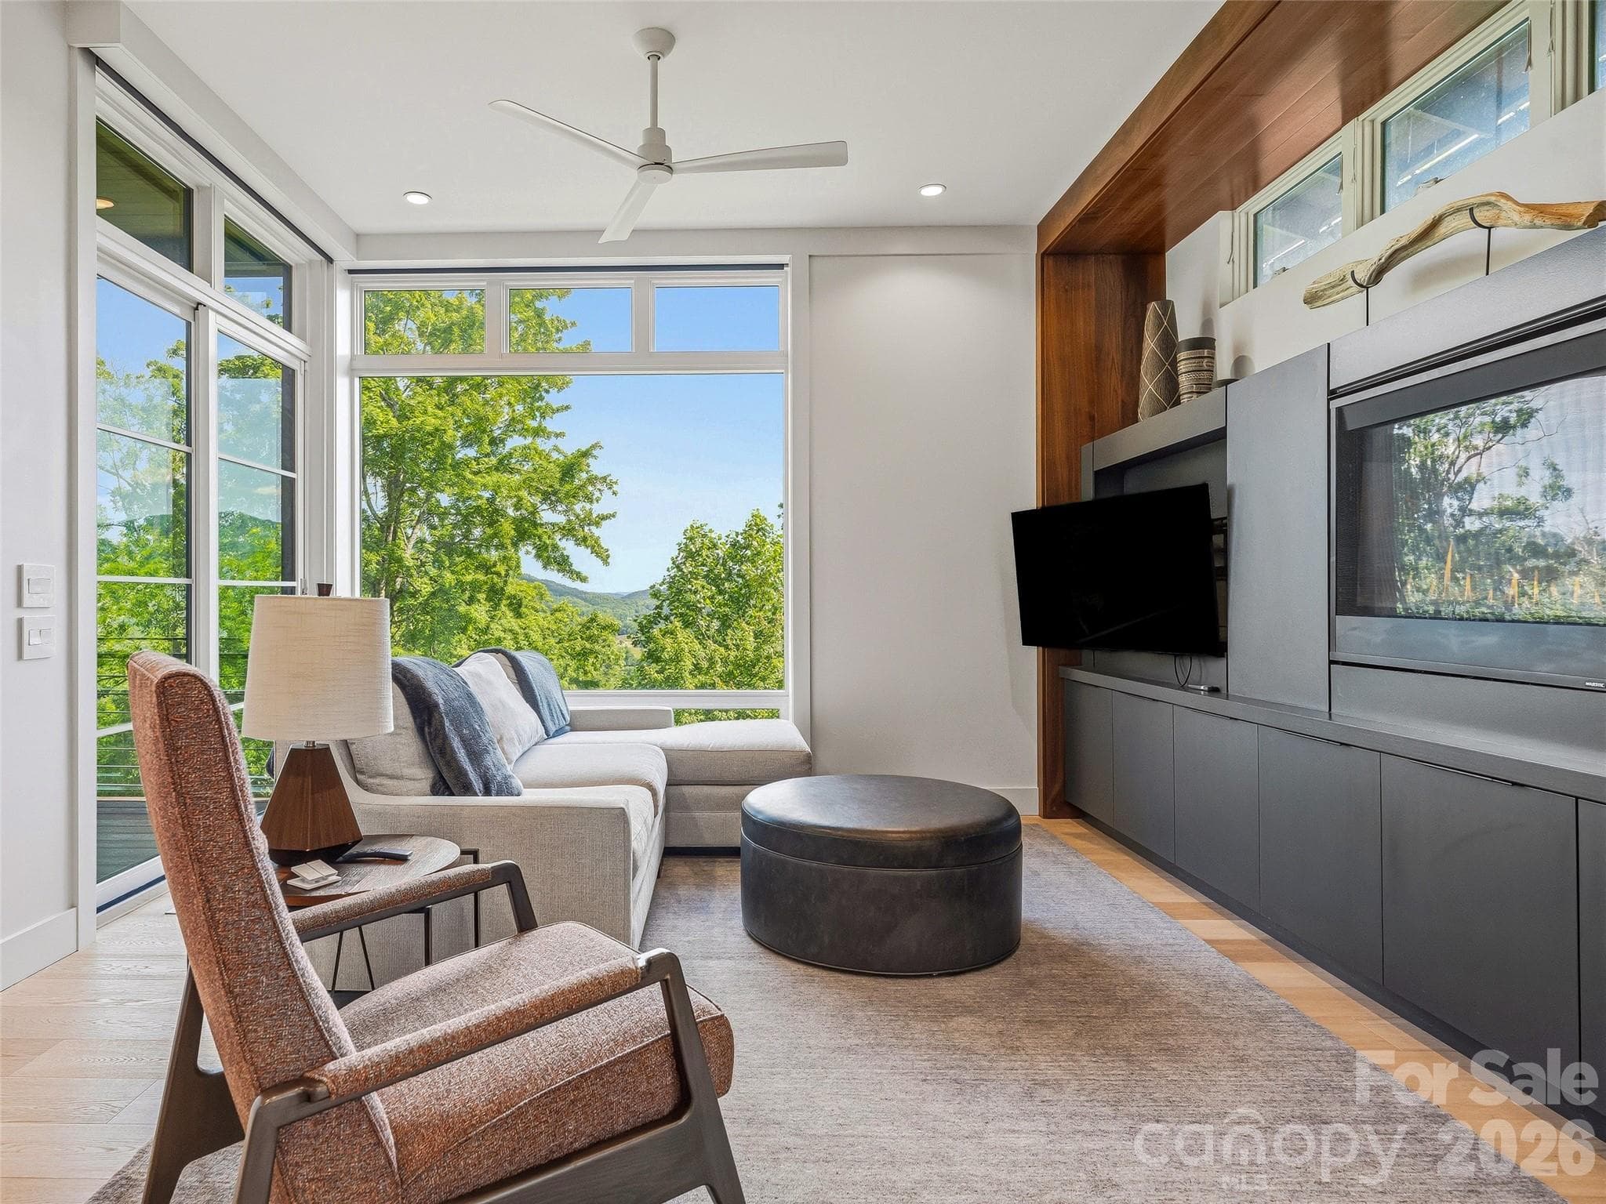
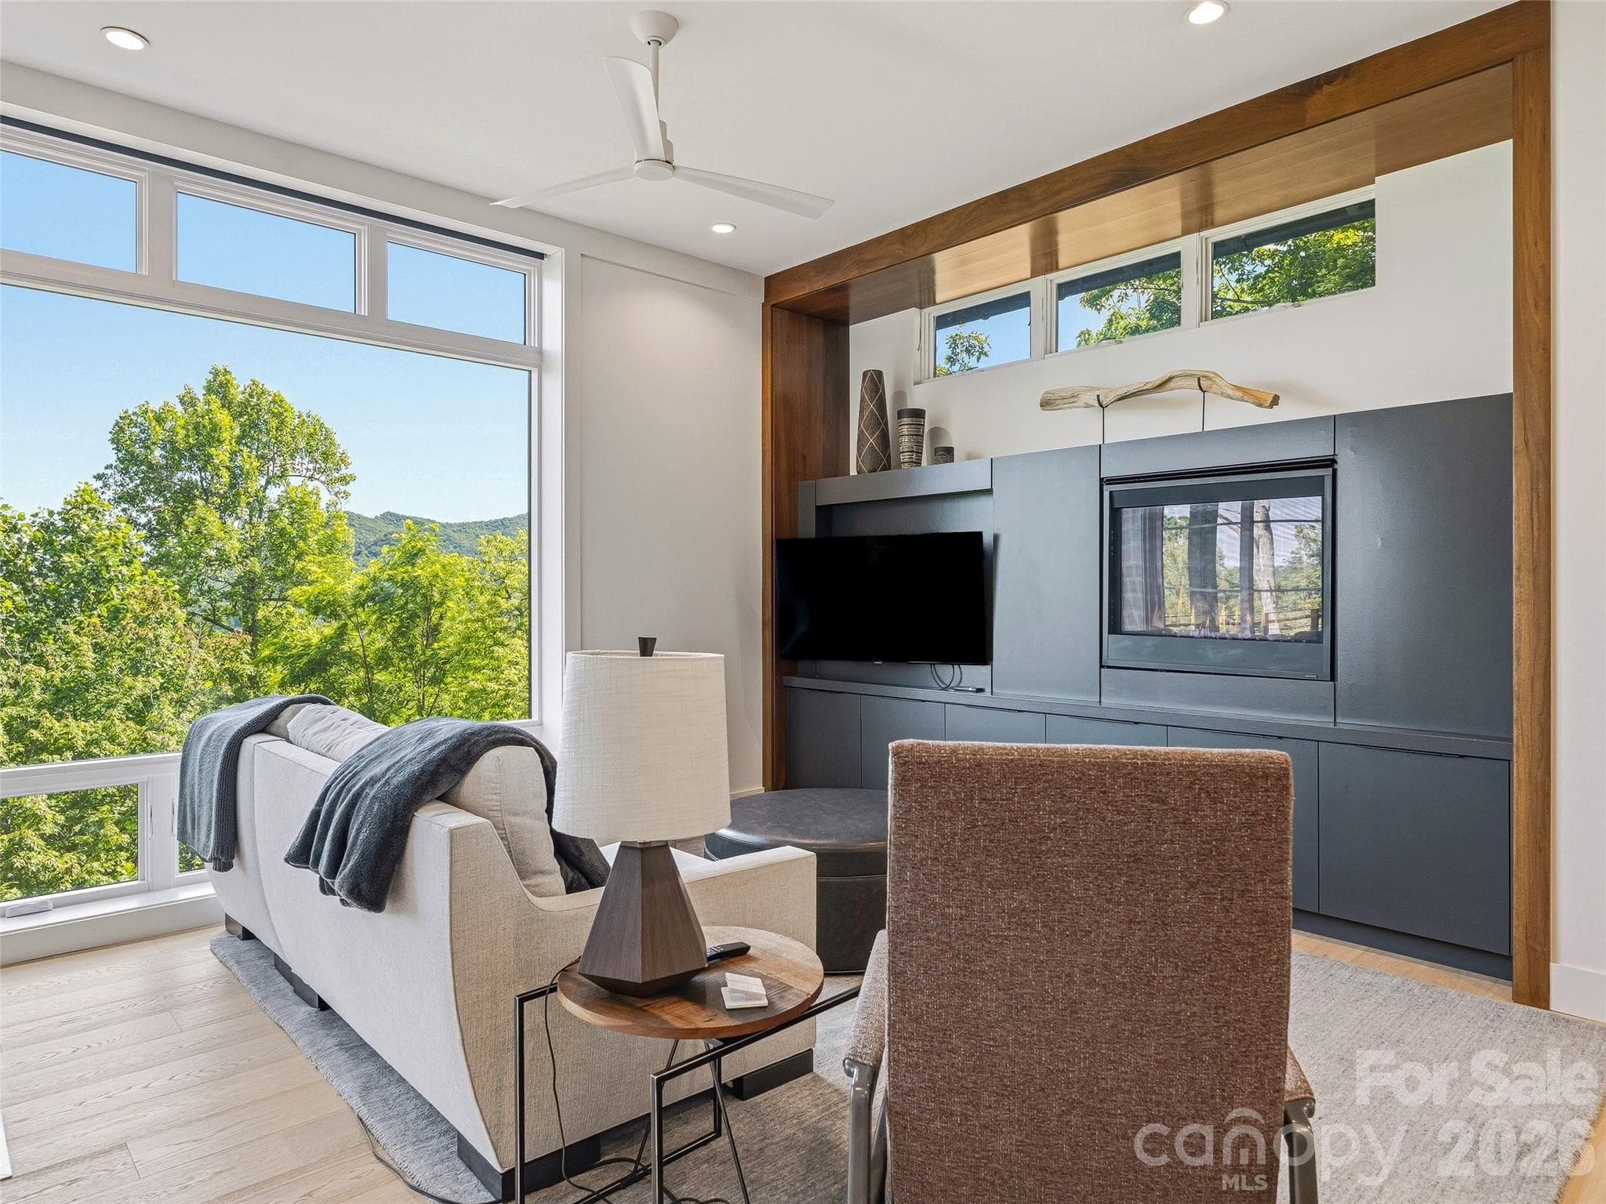
Relax and enjoy panoramic southern mountain vistas from the den - 1121 Timberbluff Way, Arden
Comfortable fireside den bathed in natural light - 1121 Timberbluff Way, Arden
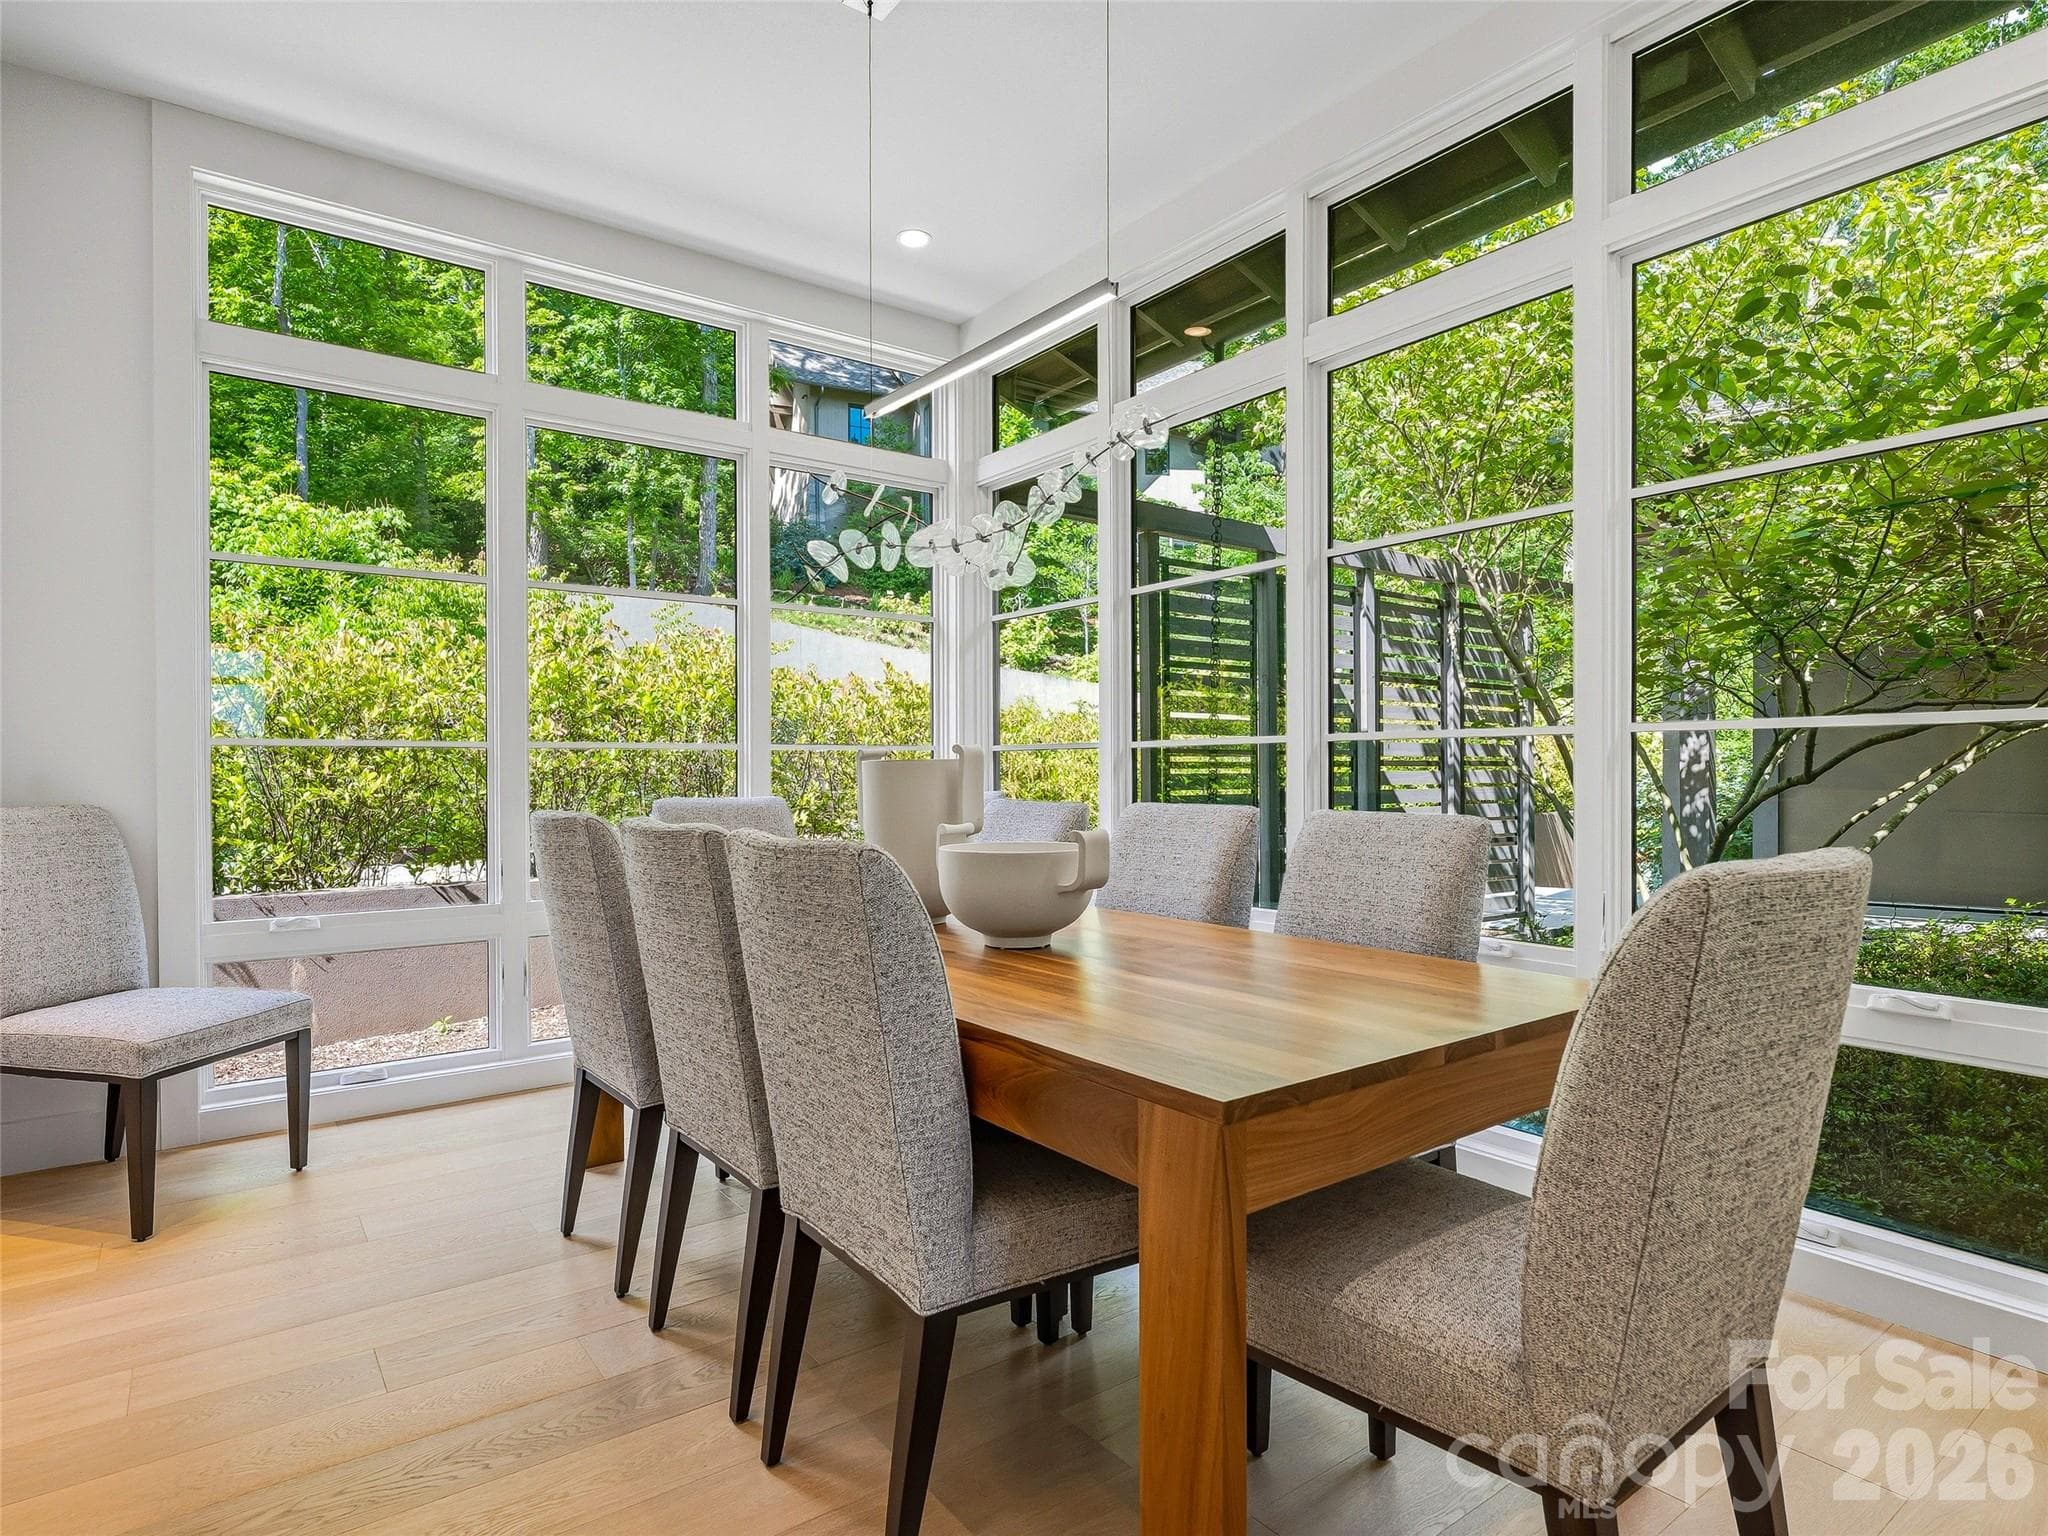
Elegant dining space designed for intimate dinners and larger gatherings - 1121 Timberbluff Way, Arden
The great room flows effortlessly into the kitchen, anchored by a dramatic see-through fireplace - 1121 Timberbluff Way, Arden
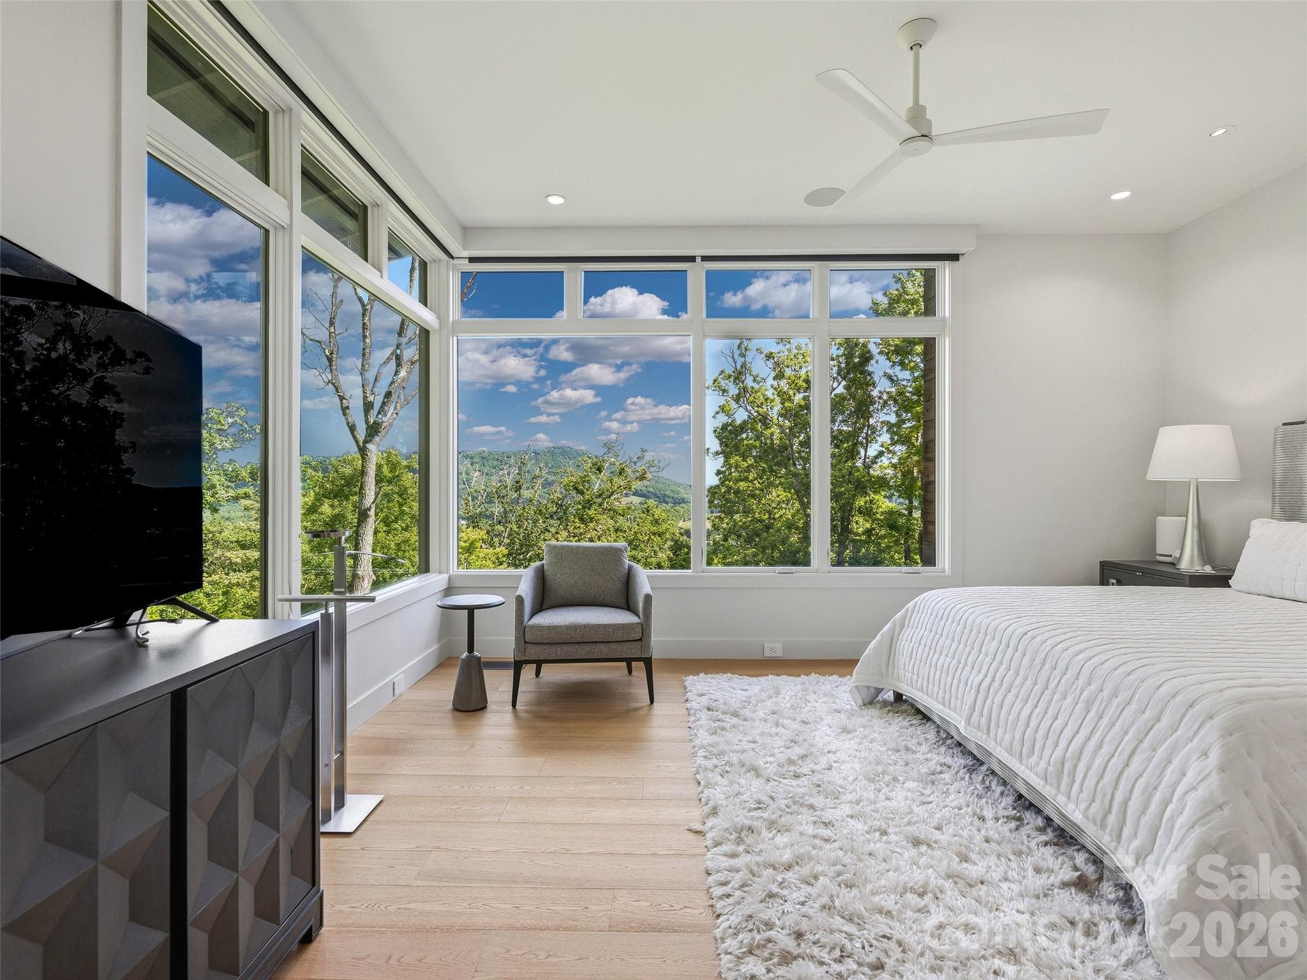
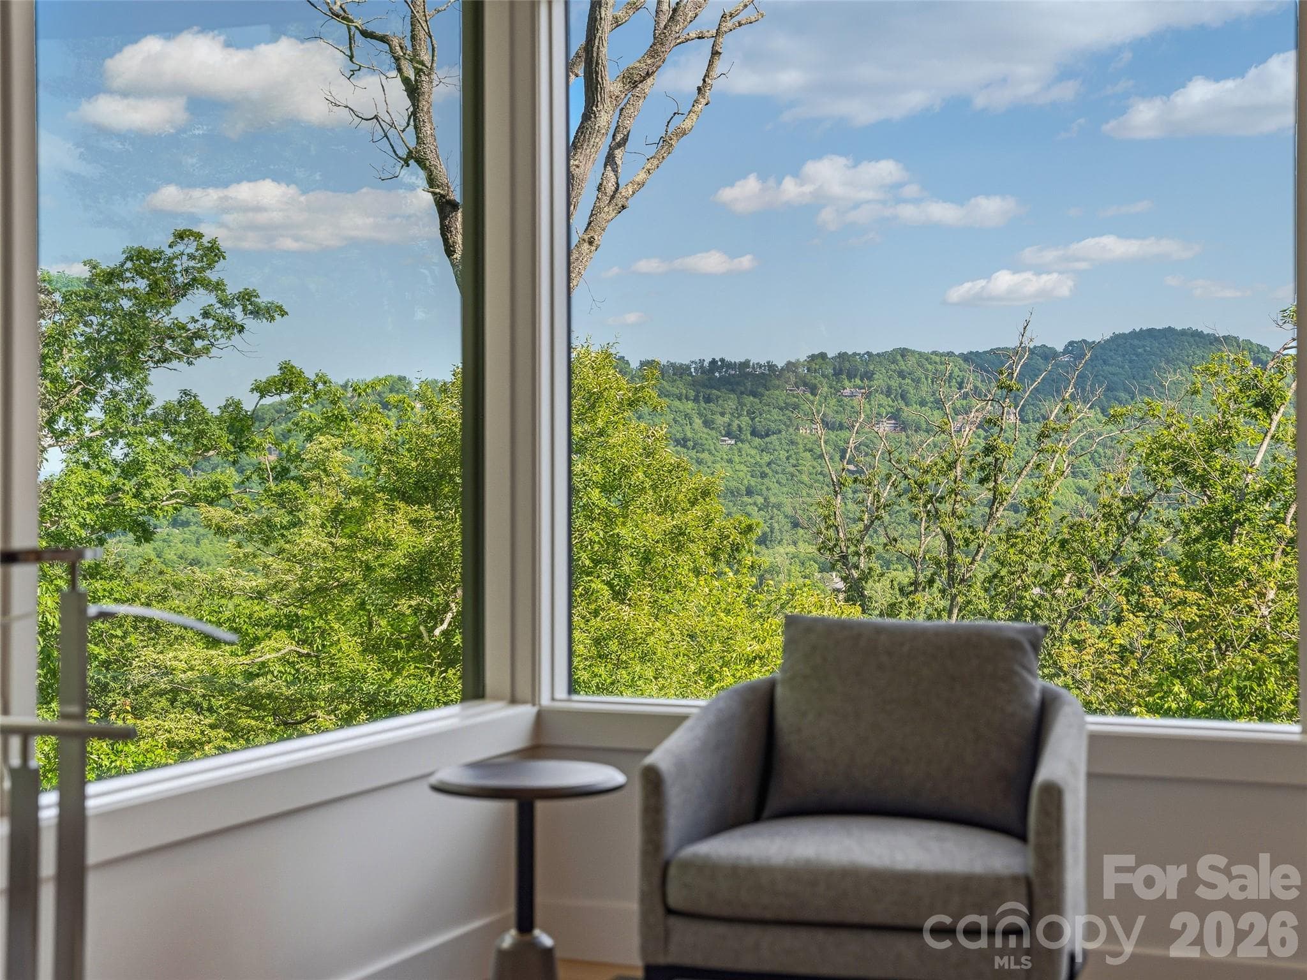
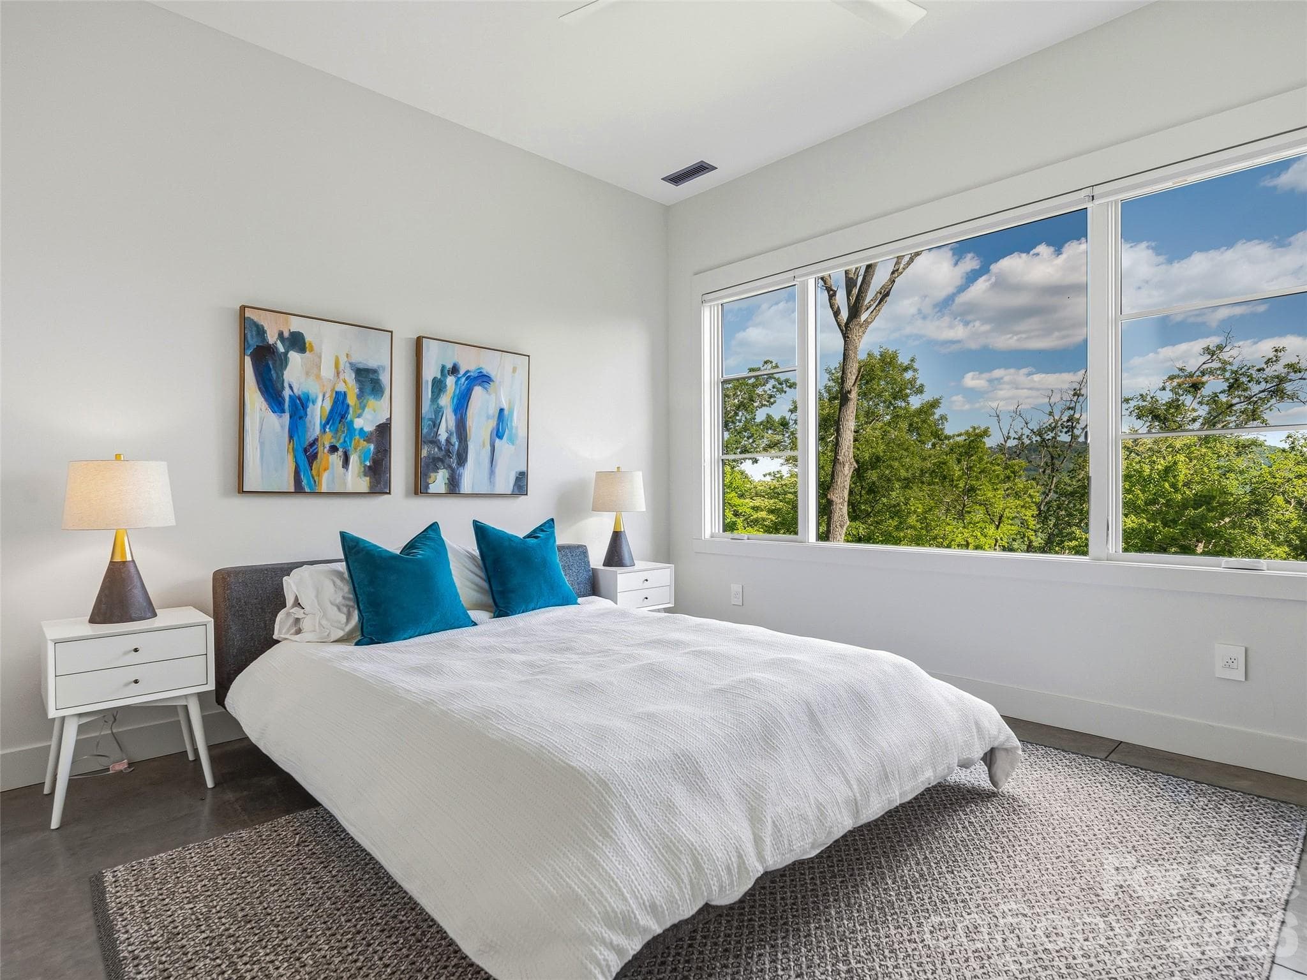
Primary suite positioned to capture breathtaking southern vistas - 1121 Timberbluff Way, Arden
Wake up to panoramic Blue Ridge mountain views - 1121 Timberbluff Way, Arden
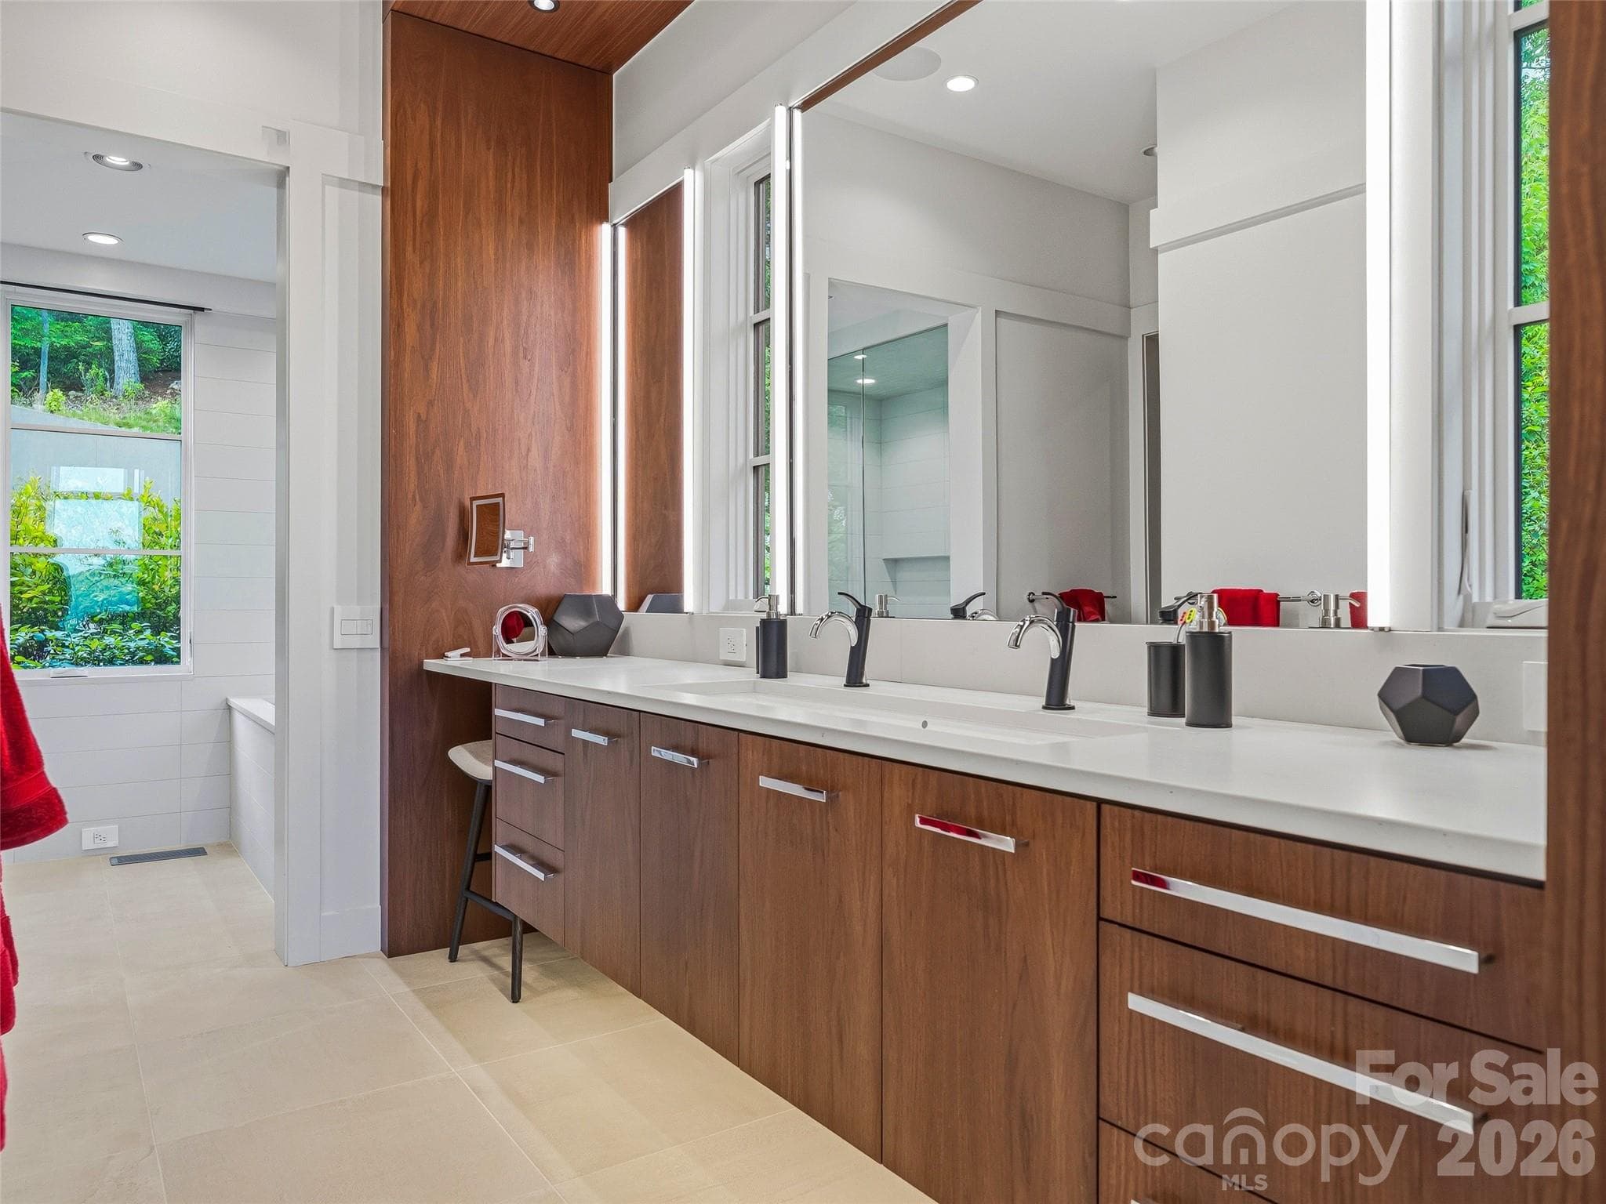
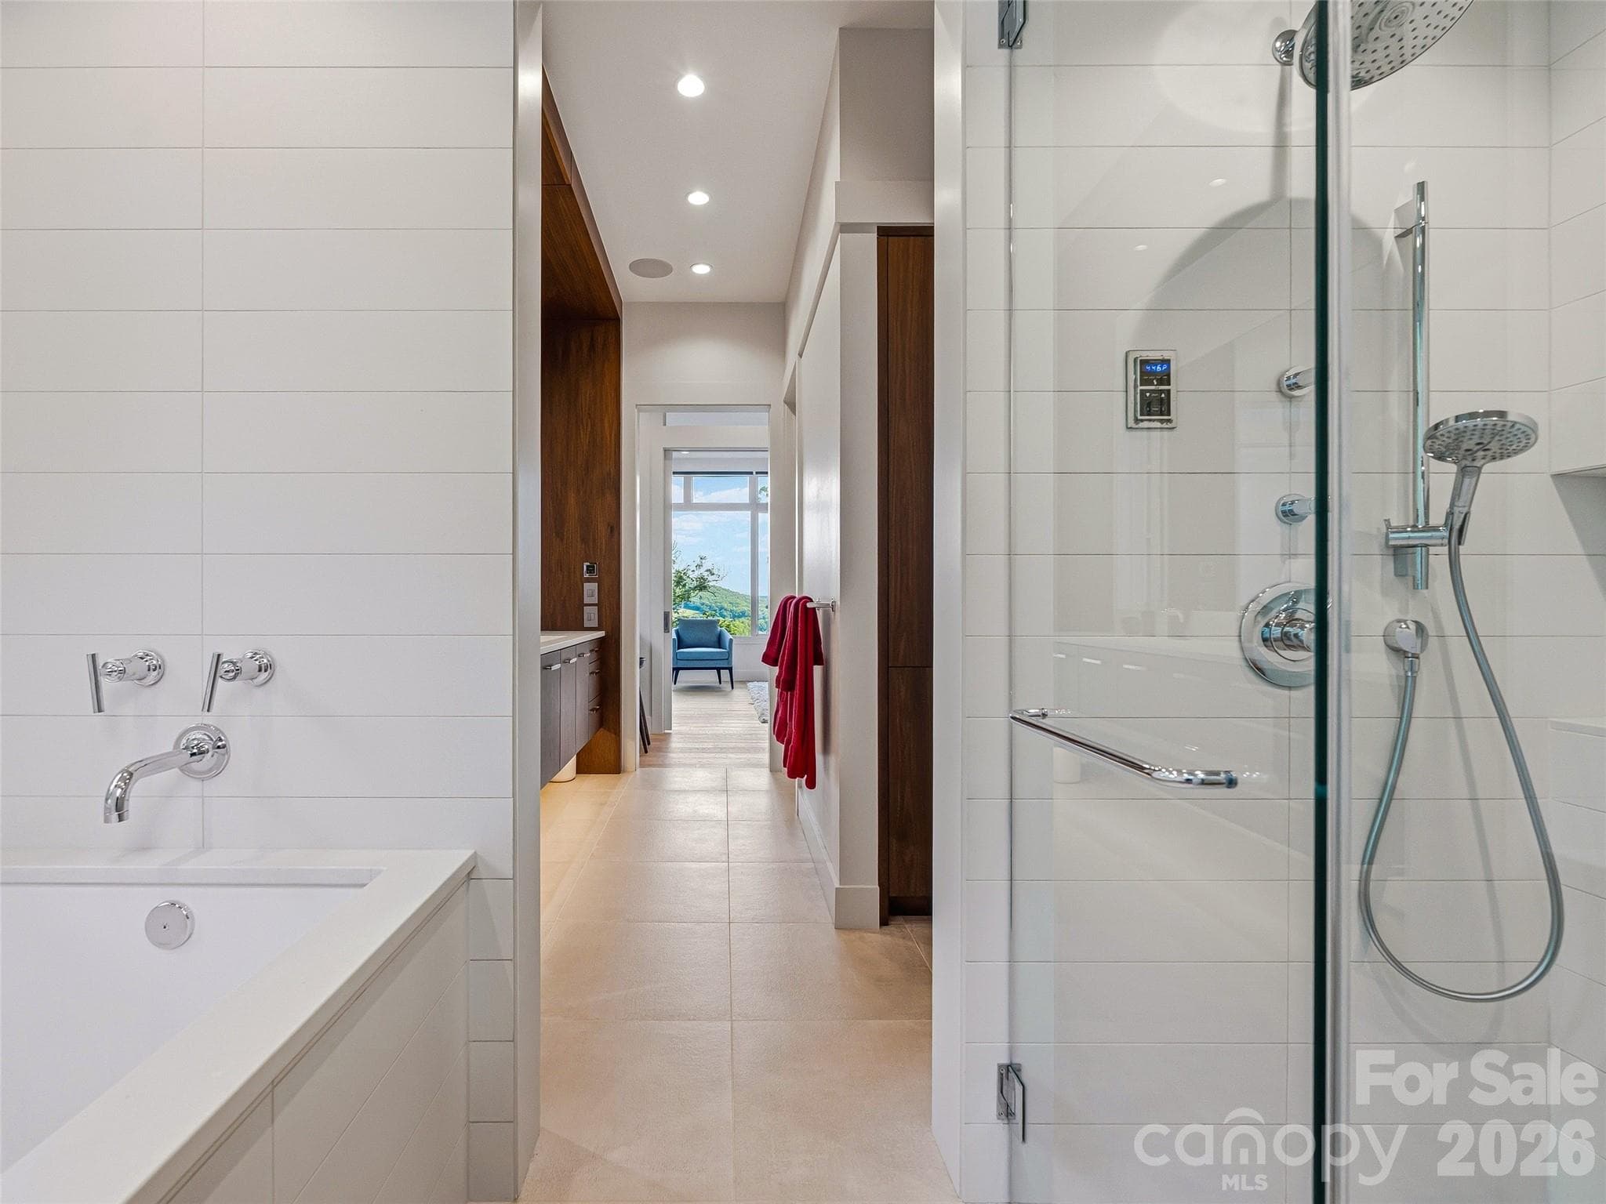
Spa-inspired primary bath with soaking tub - 1121 Timberbluff Way, Arden
Elegant primary suite design with seamless bedroom-to-bath flow - 1121 Timberbluff Way, Arden
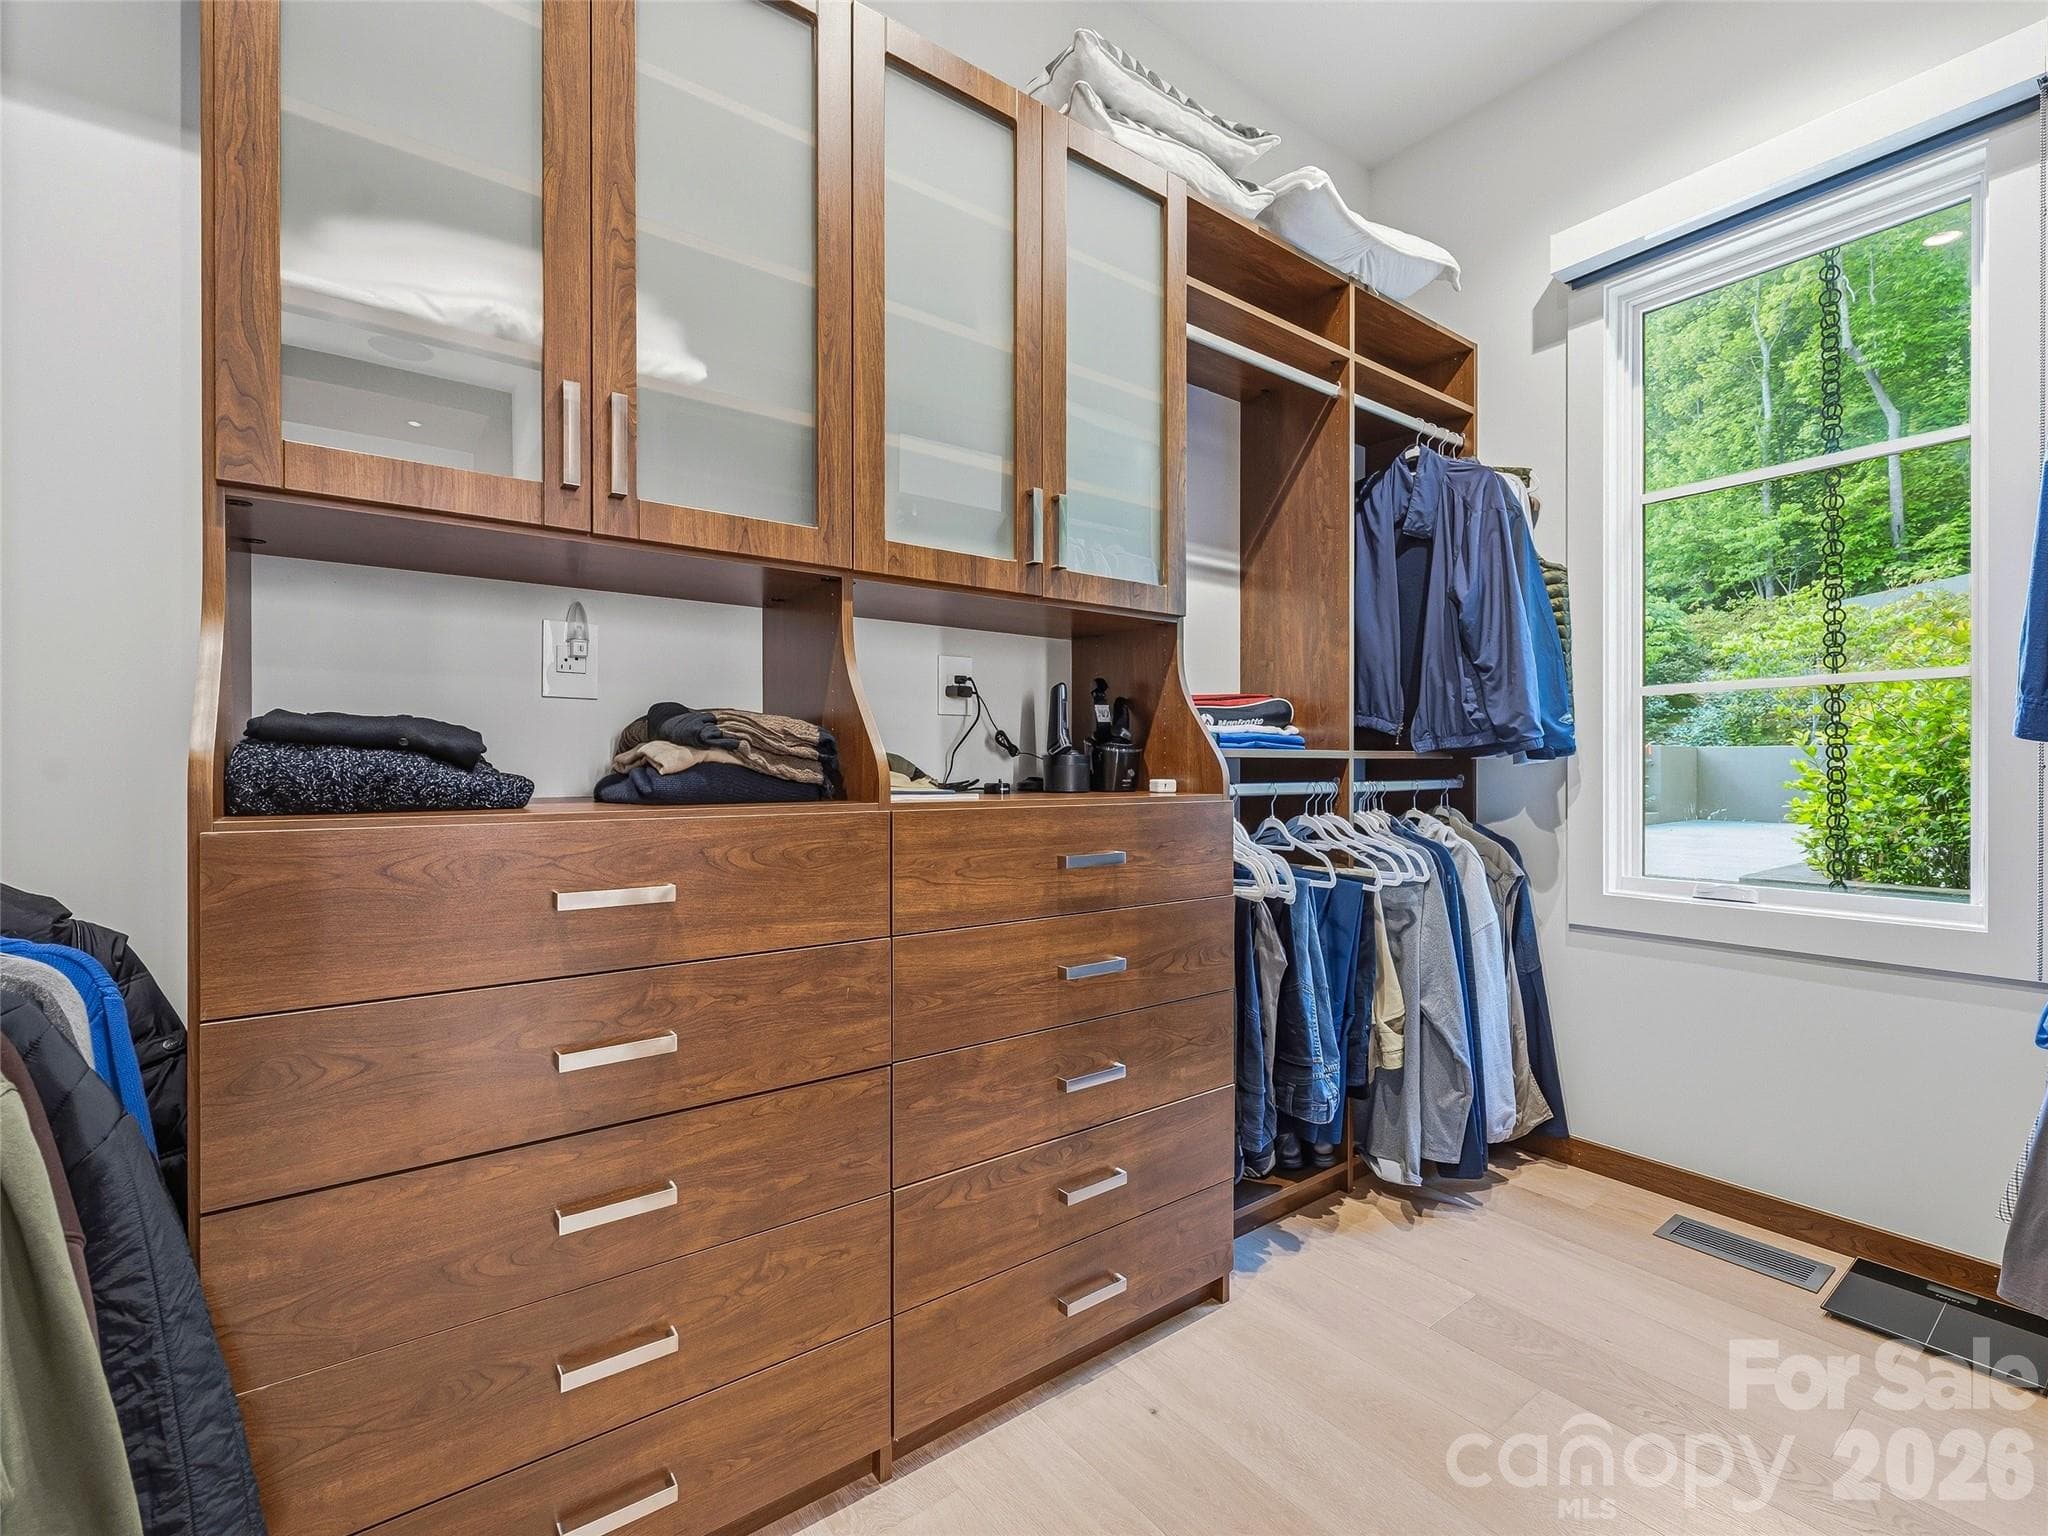
Generous custom walk-in wardrobe - 1121 Timberbluff Way, Arden
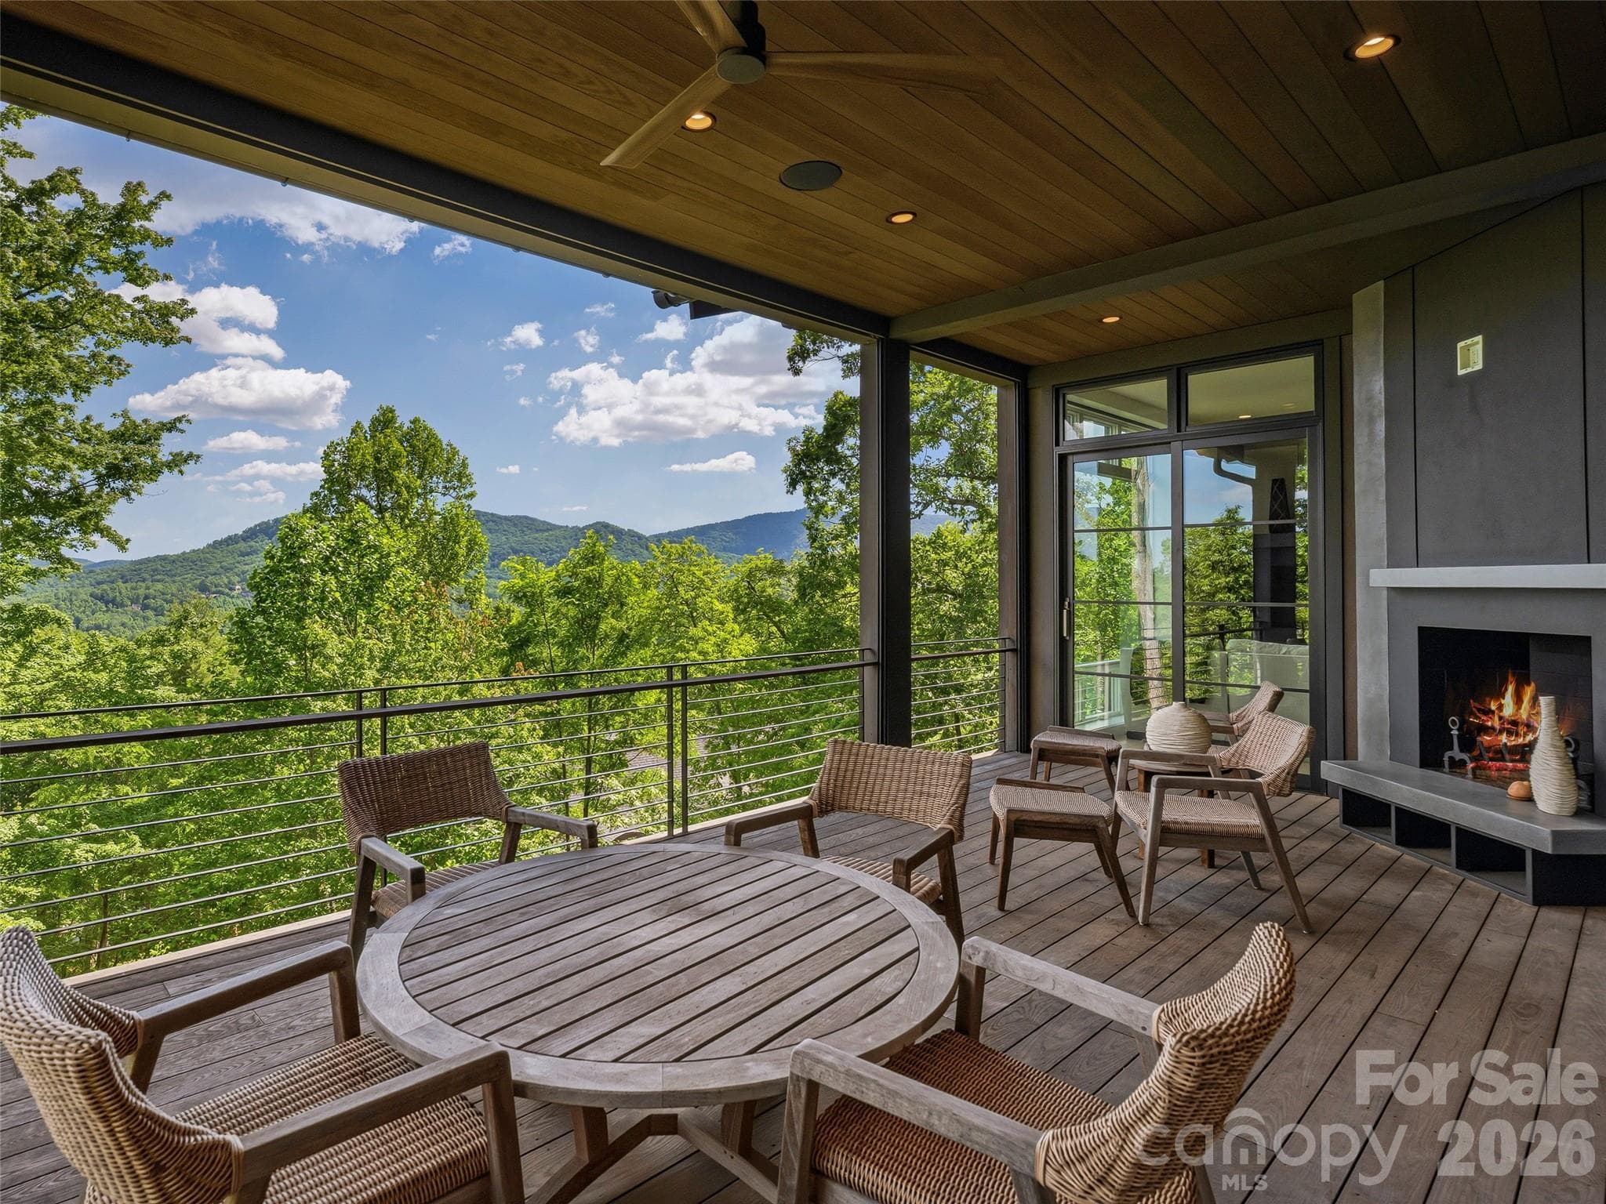
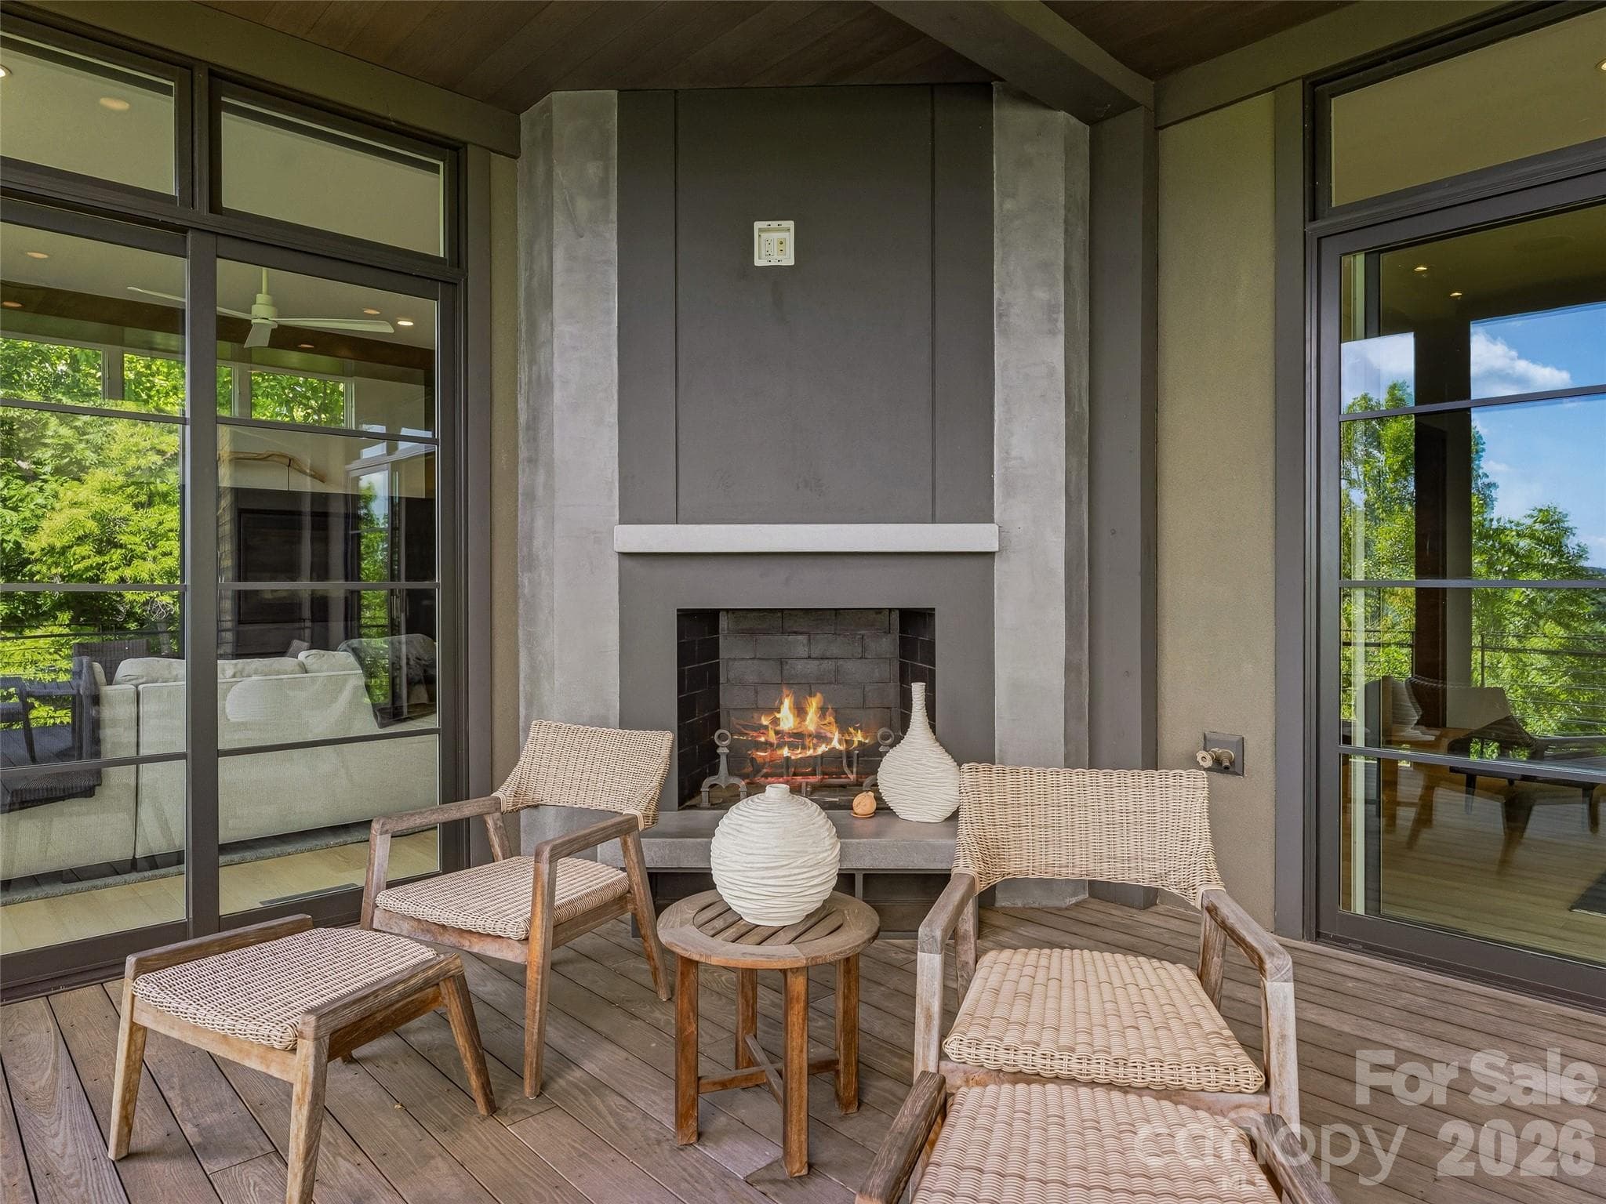
Covered porch featuring a stone fireplace for year-round enjoyment - 1121 Timberbluff Way, Arden
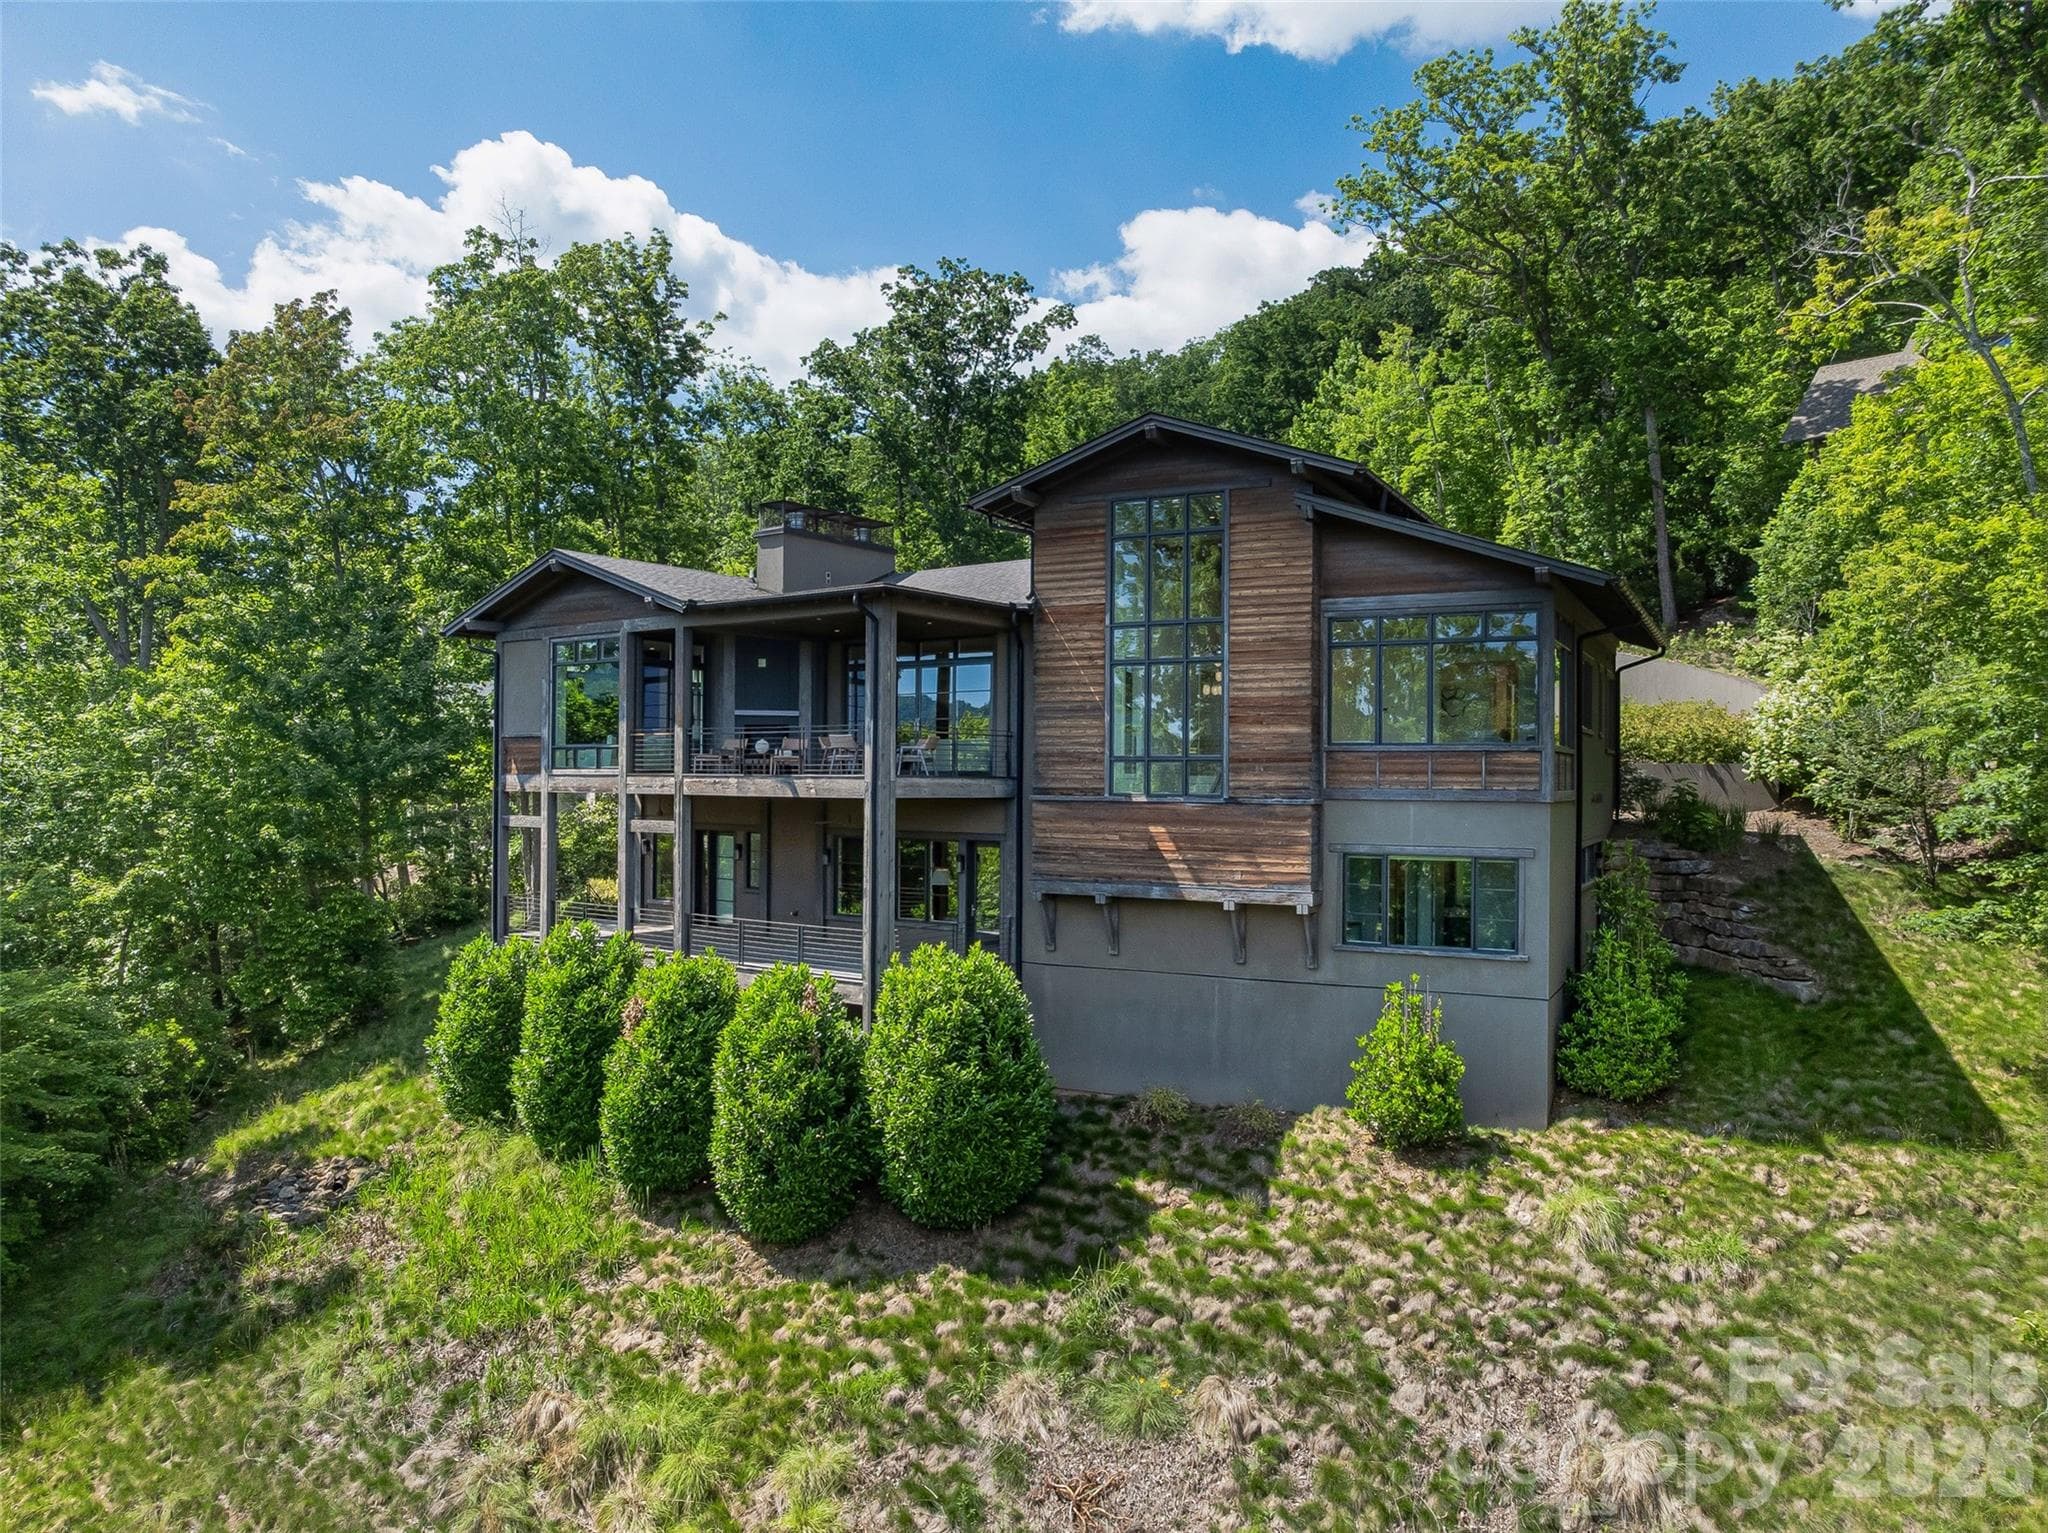
Outdoor living seamlessly connected to the interior gathering spaces - 1121 Timberbluff Way, Arden
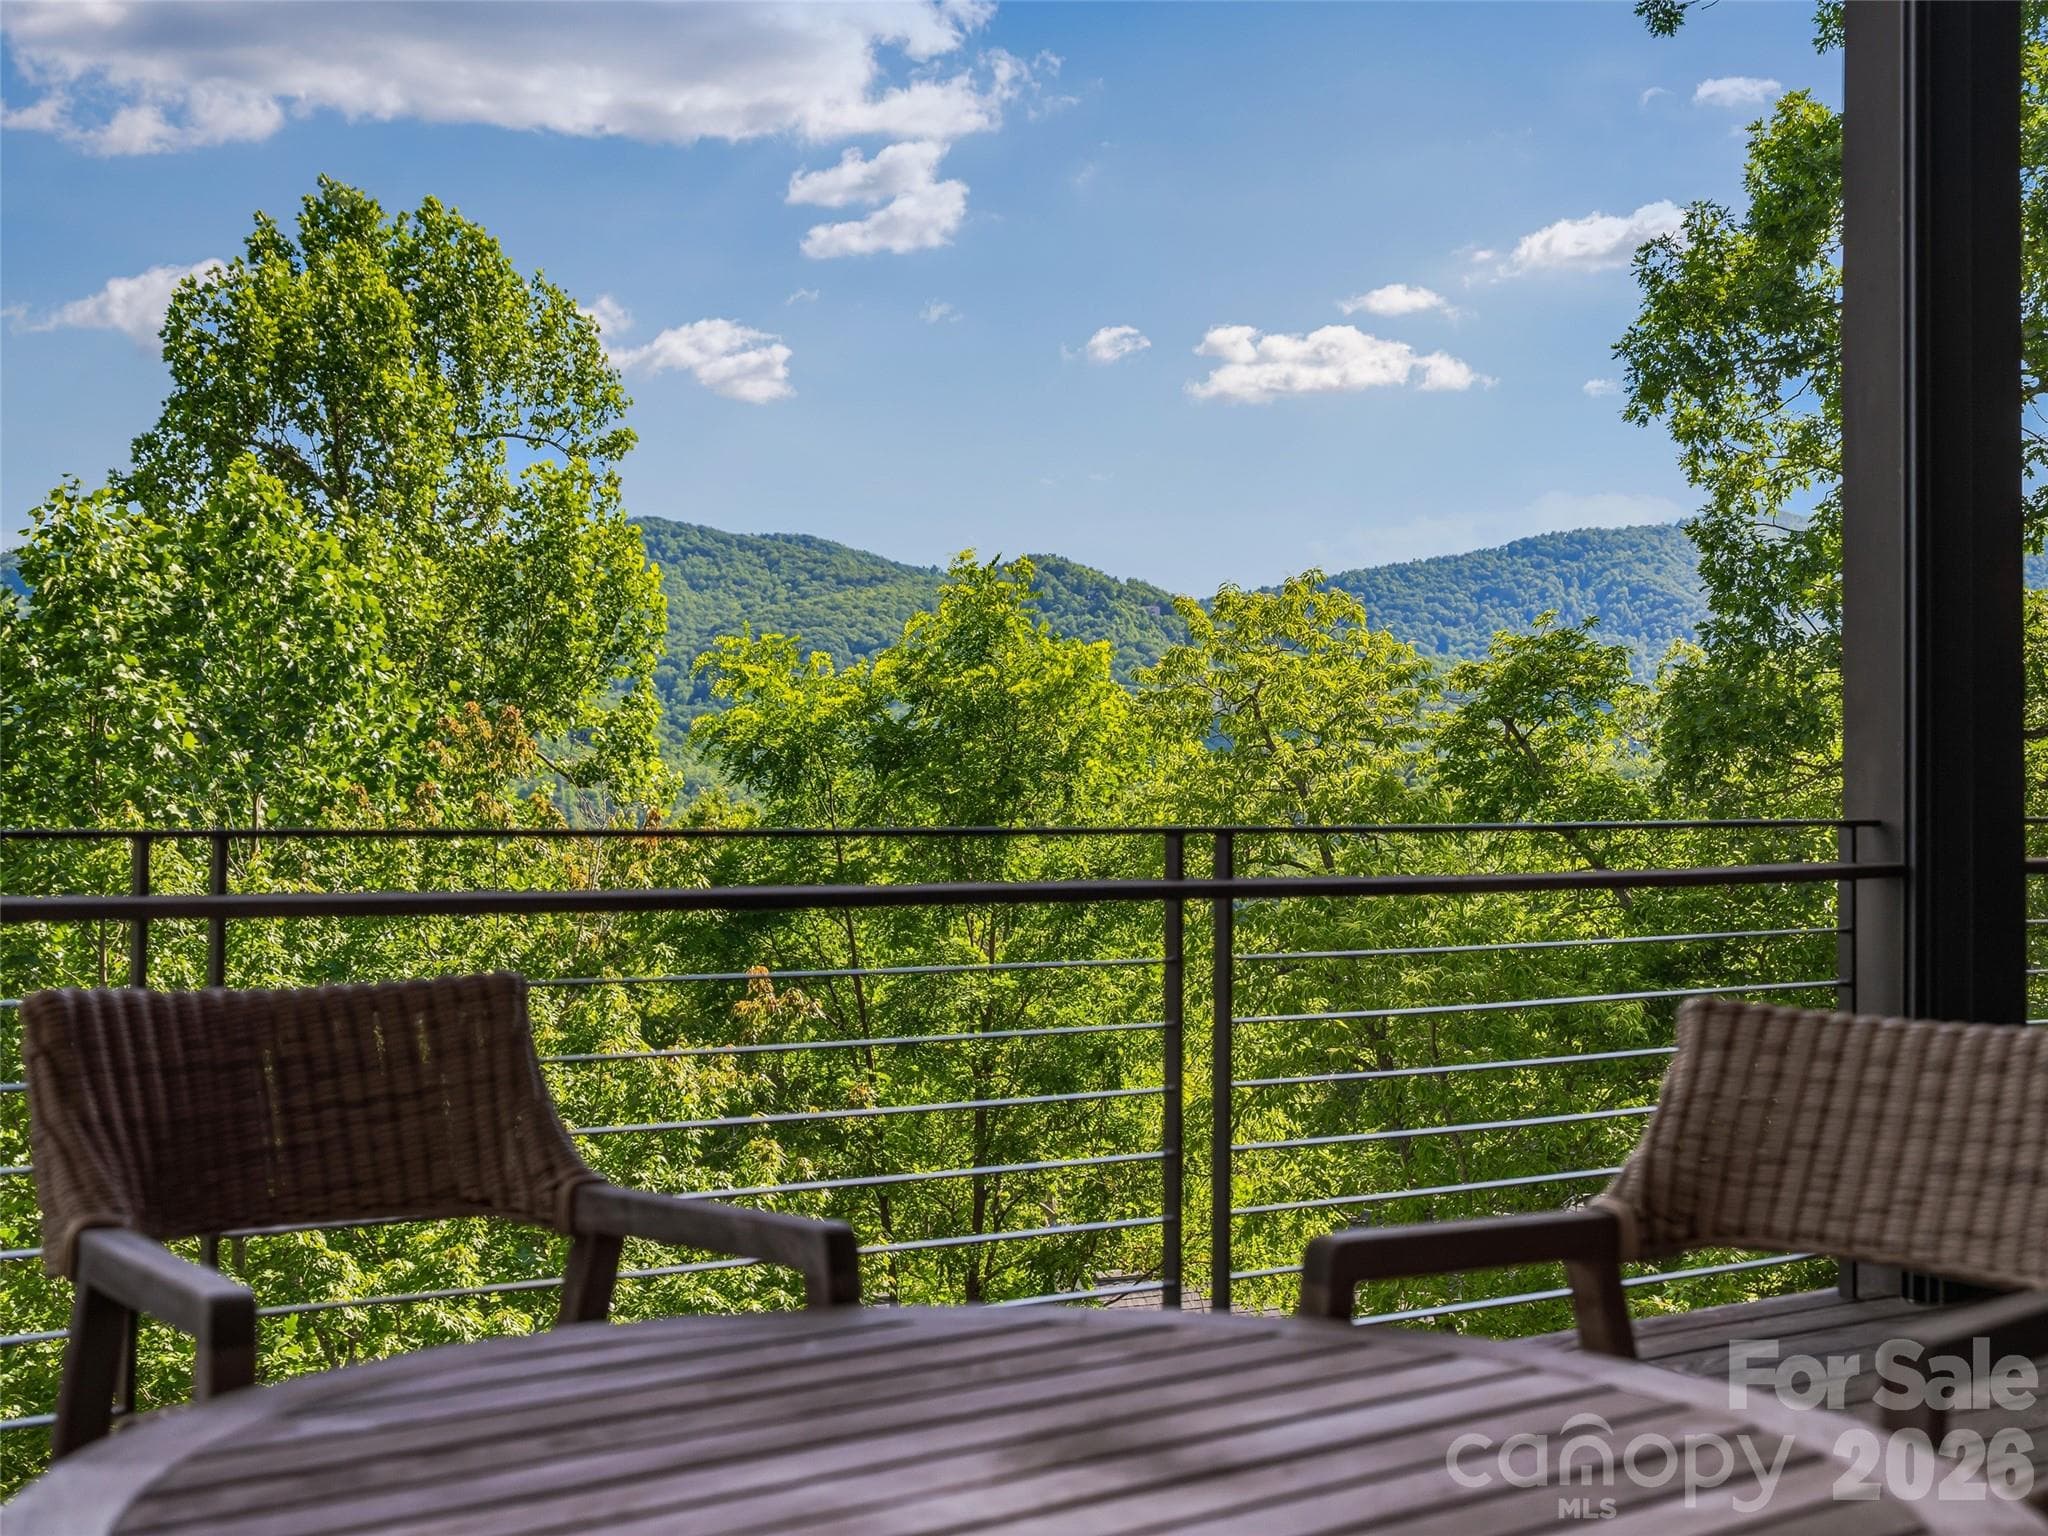
Main-level outdoor living with sweeping mountain backdrop - 1121 Timberbluff Way, Arden
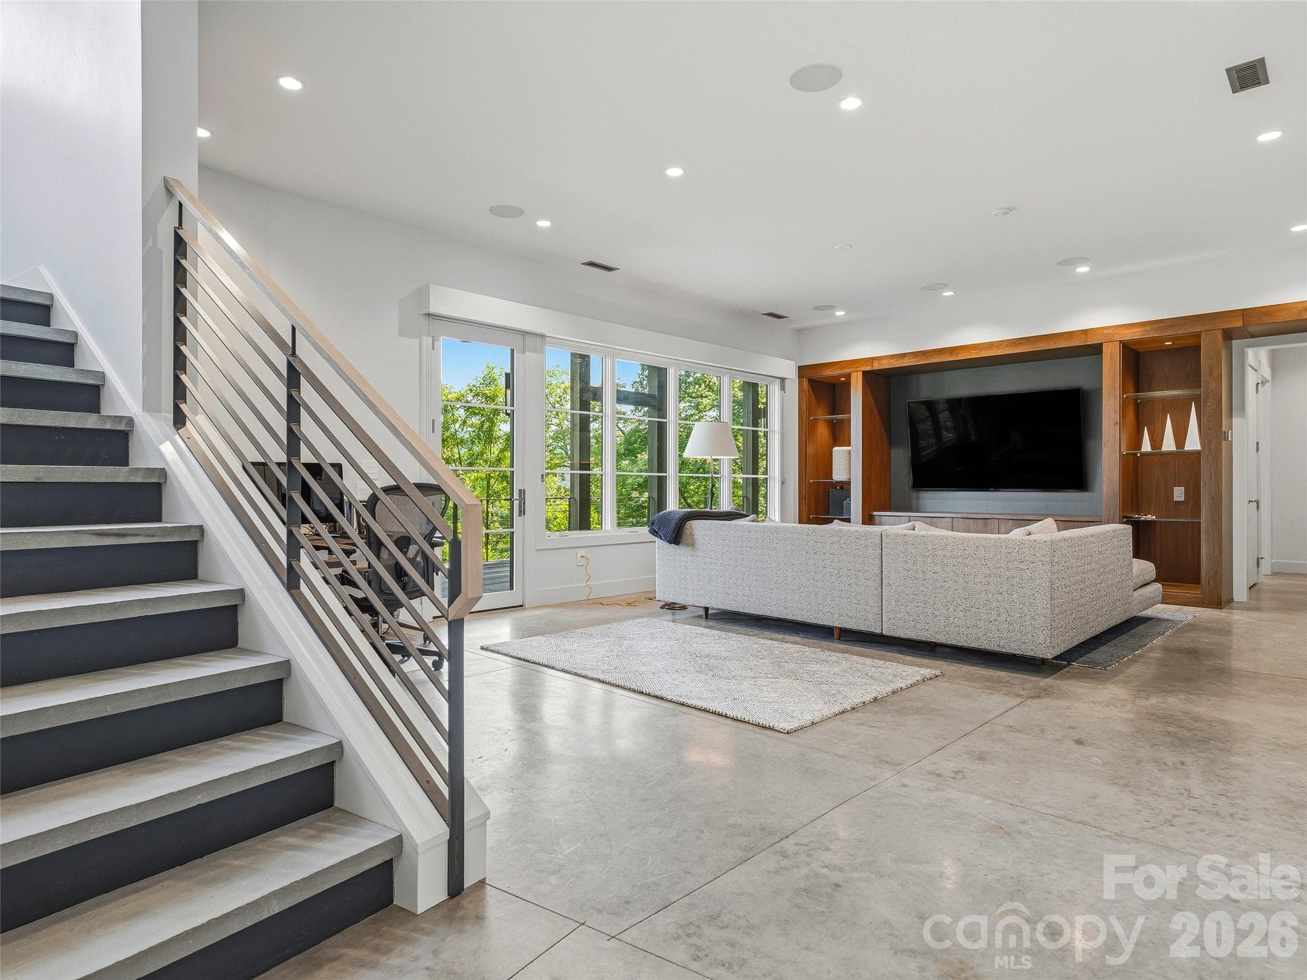
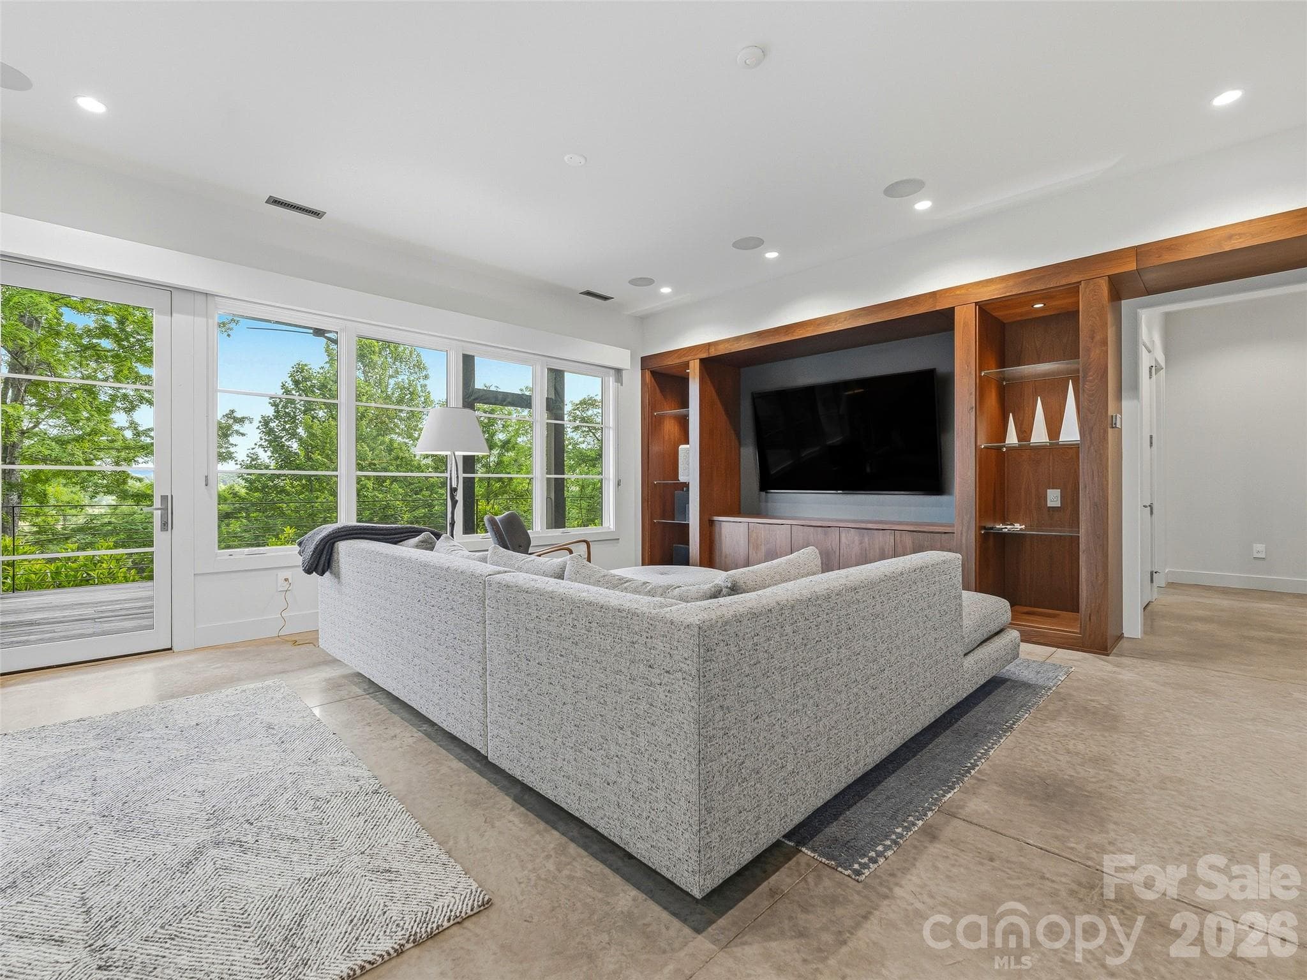
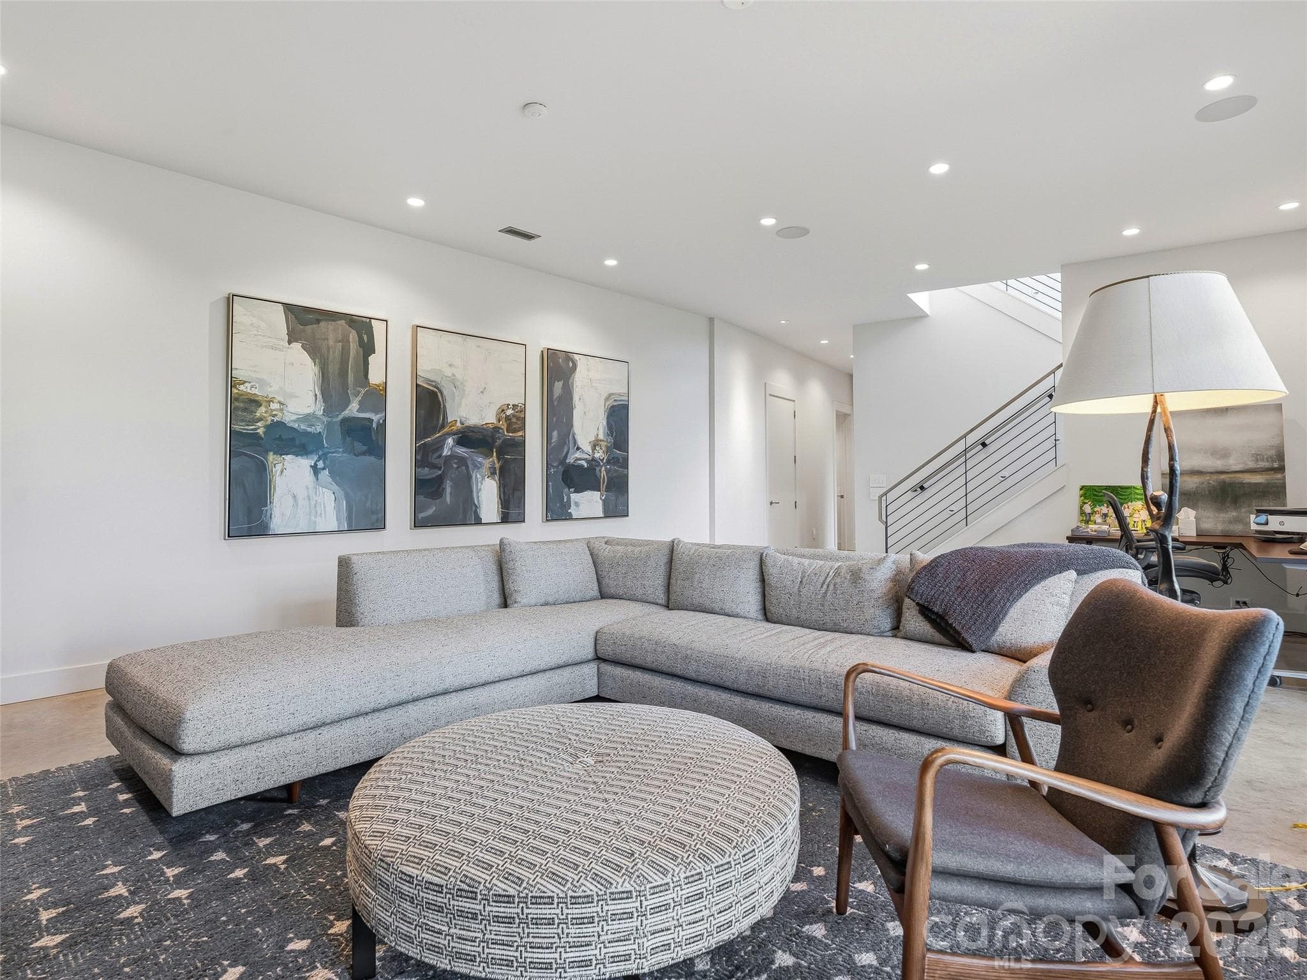
Expansive lower-level family room - 1121 Timberbluff Way, Arden
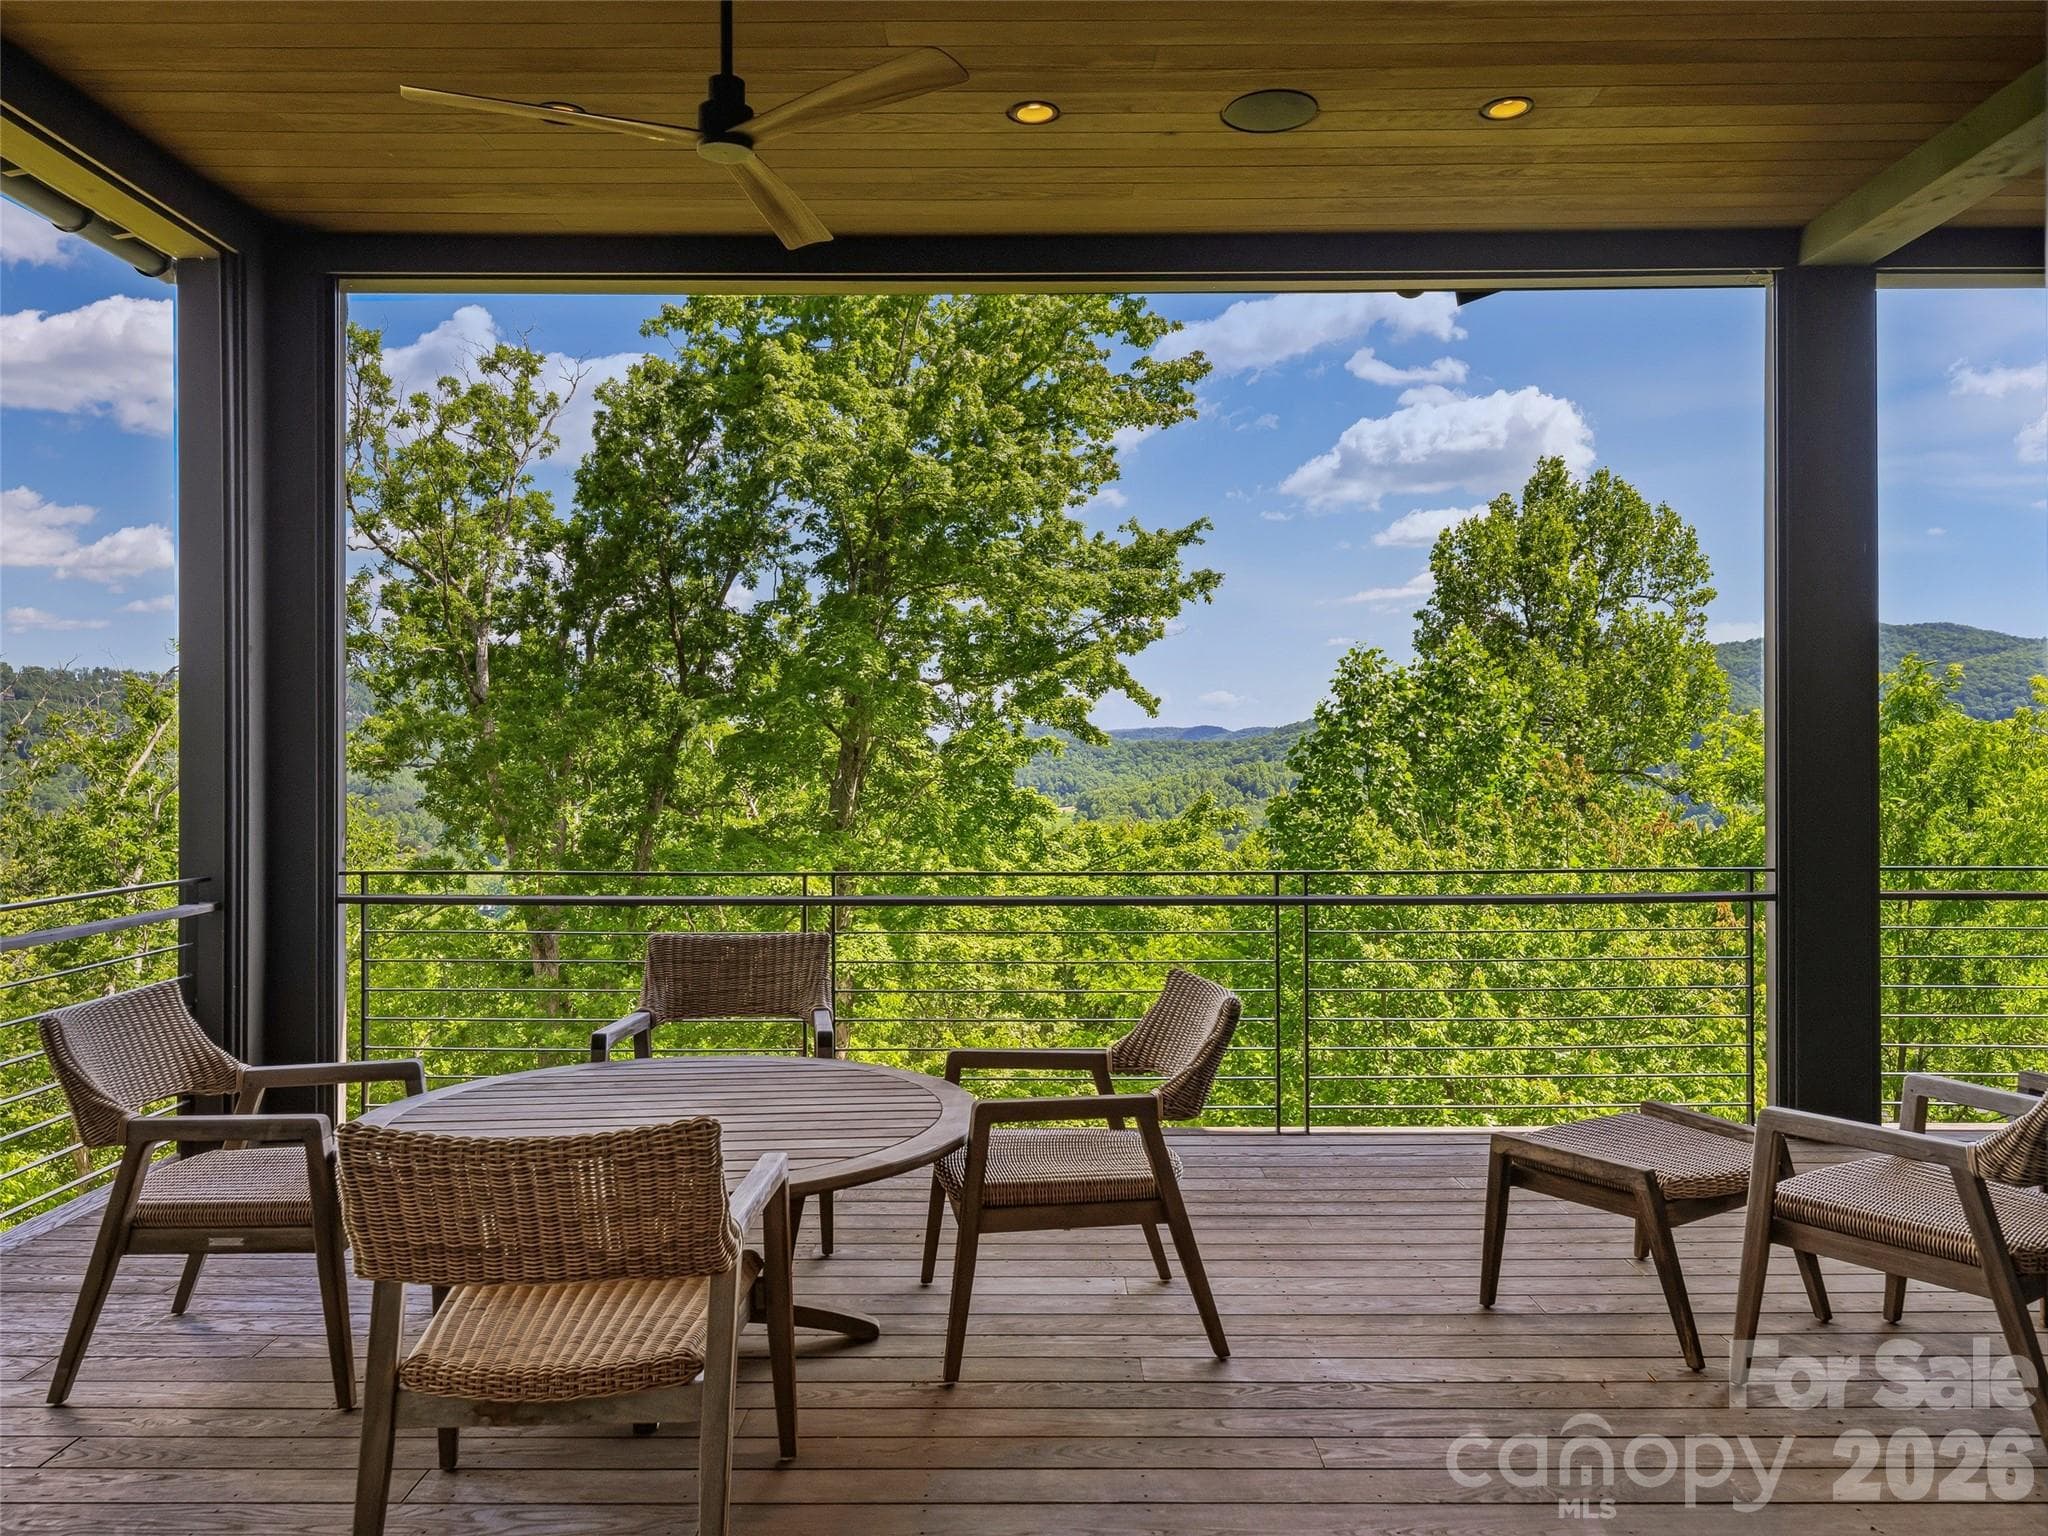
Family room opening directly to covered outdoor living - 1121 Timberbluff Way, Arden
Comfortable secondary living space for guests and family - 1121 Timberbluff Way, Arden
Covered lower terrace overlooking the mountains - 1121 Timberbluff Way, Arden
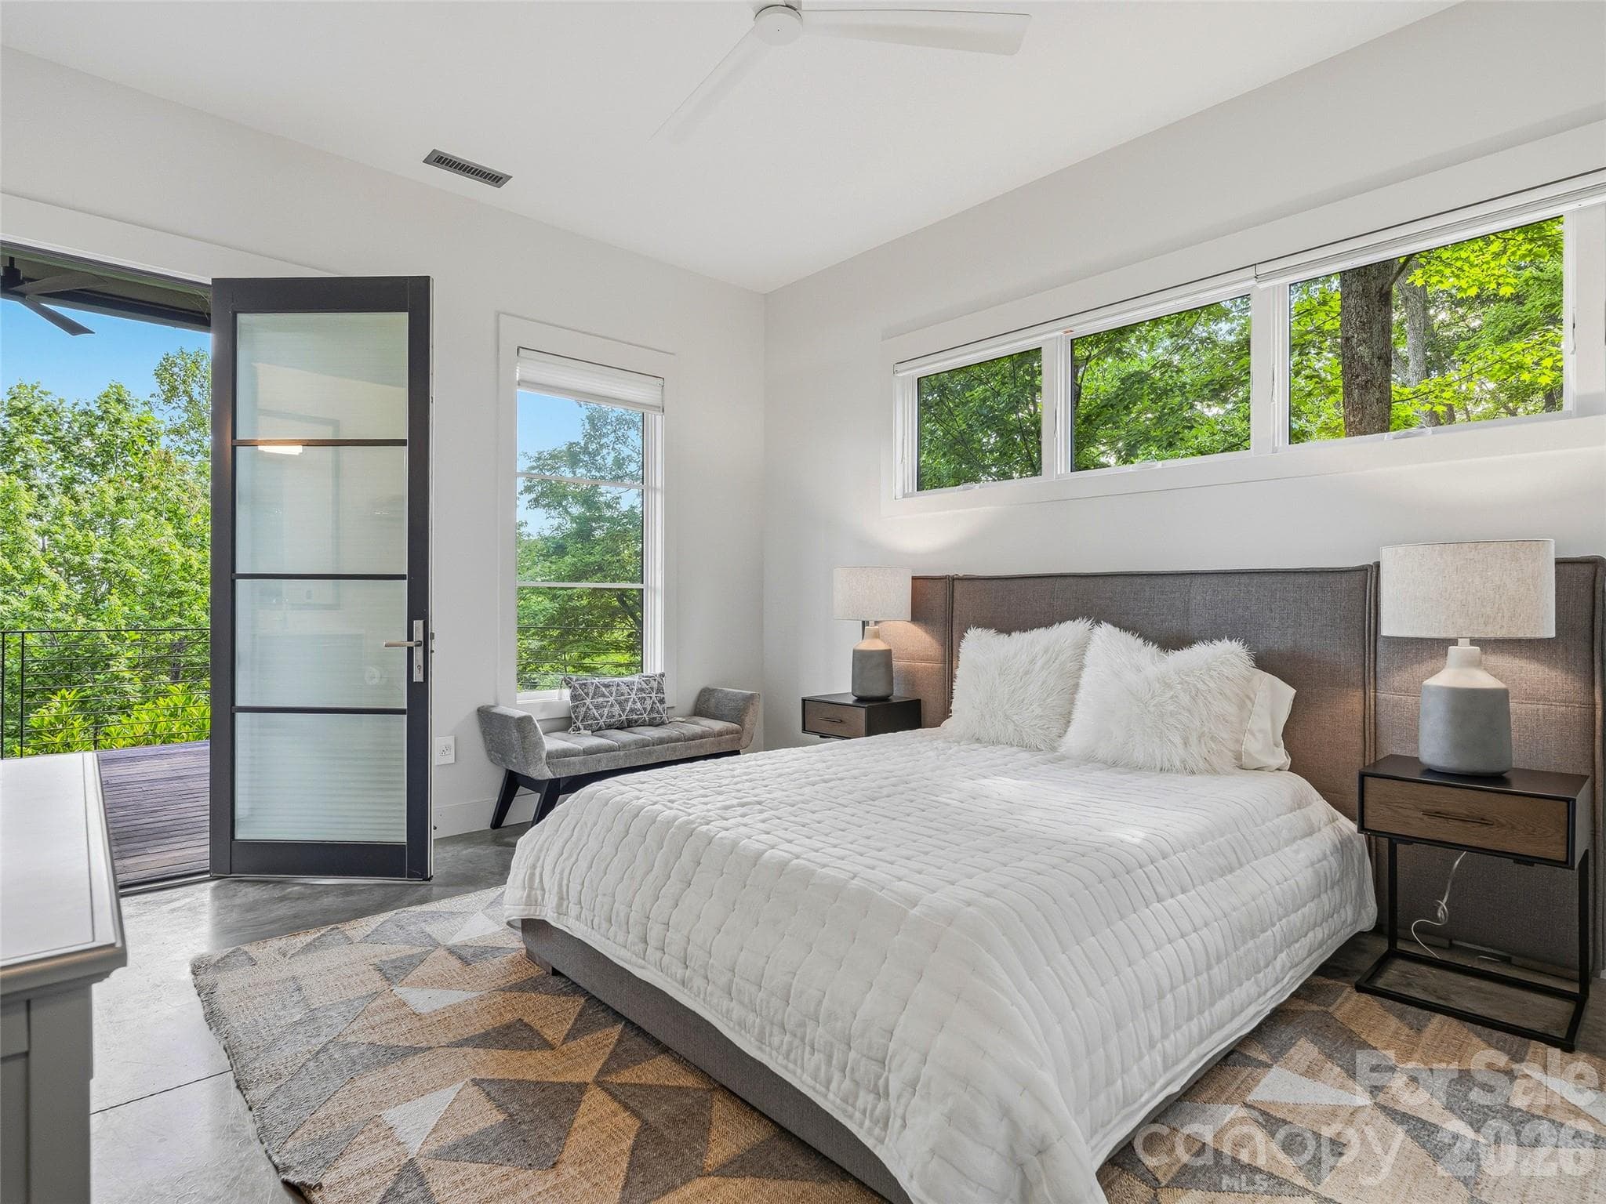
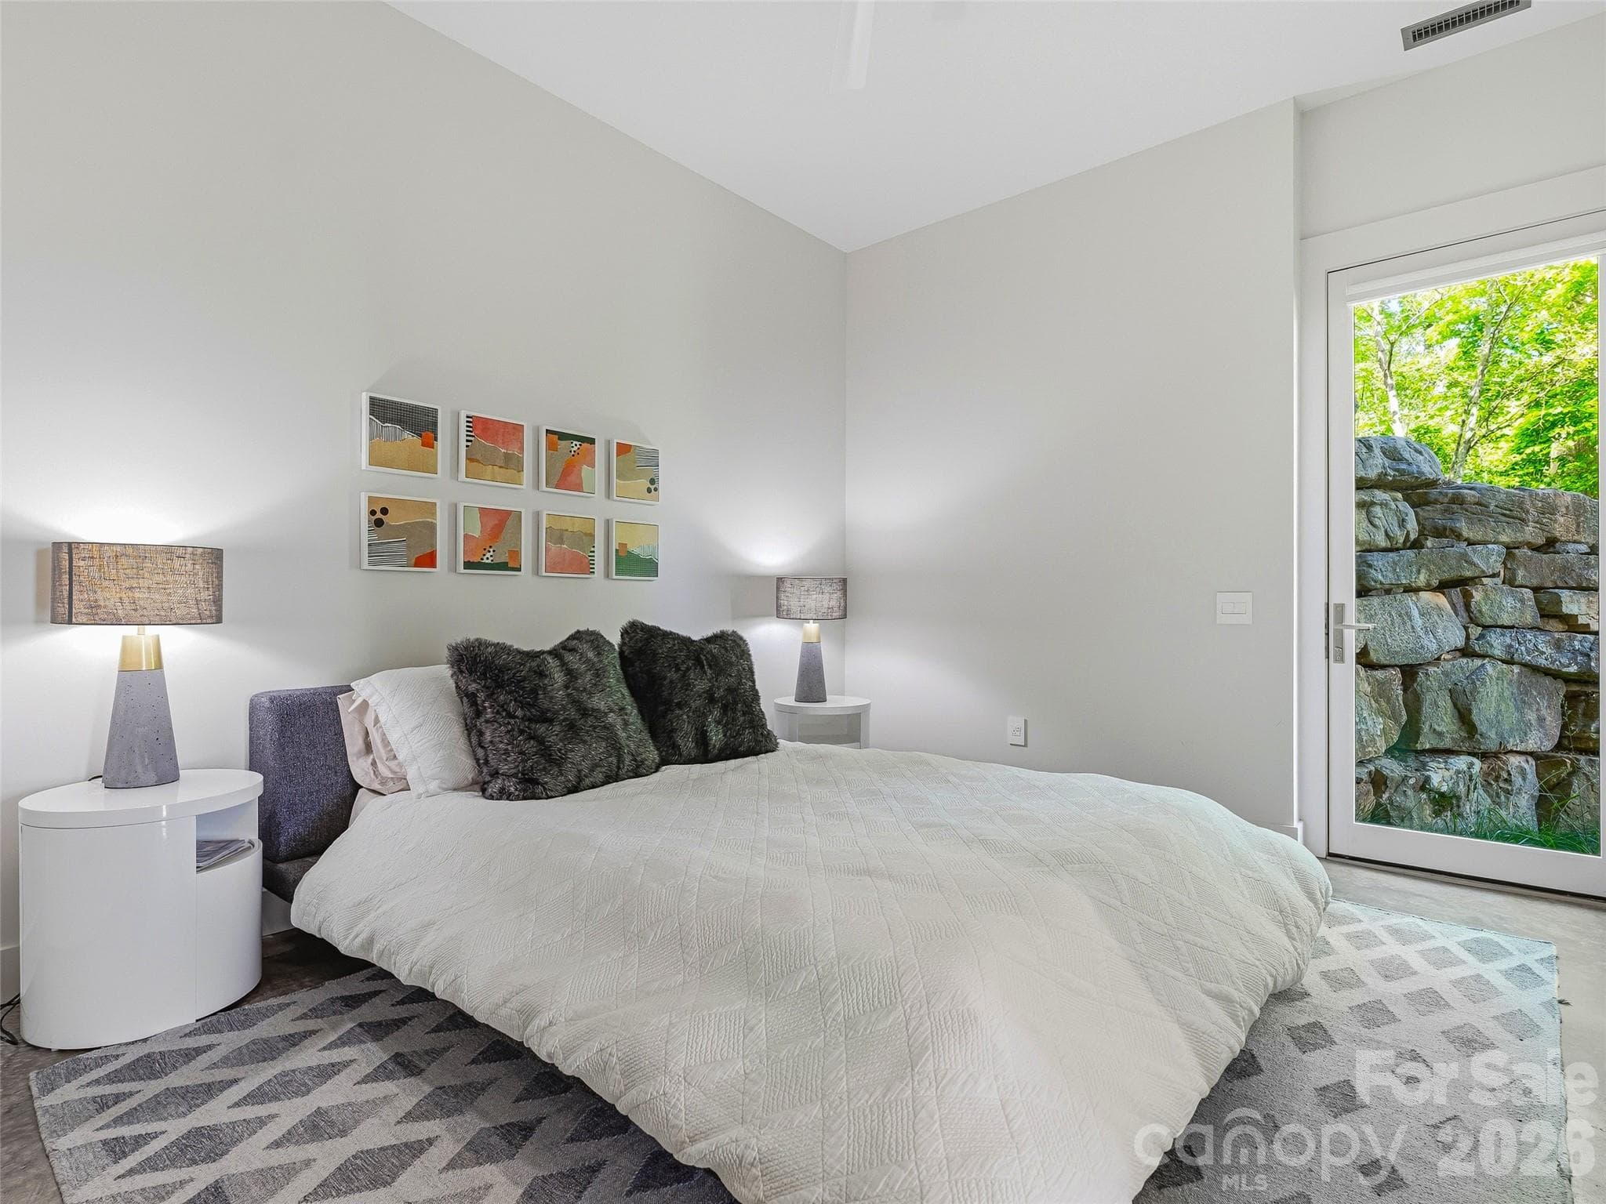
Guest Suite 1 with outdoors access - 1121 Timberbluff Way, Arden
Guest Suite 2 - 1121 Timberbluff Way, Arden
Guest Suite 3 with outdoors access - 1121 Timberbluff Way, Arden
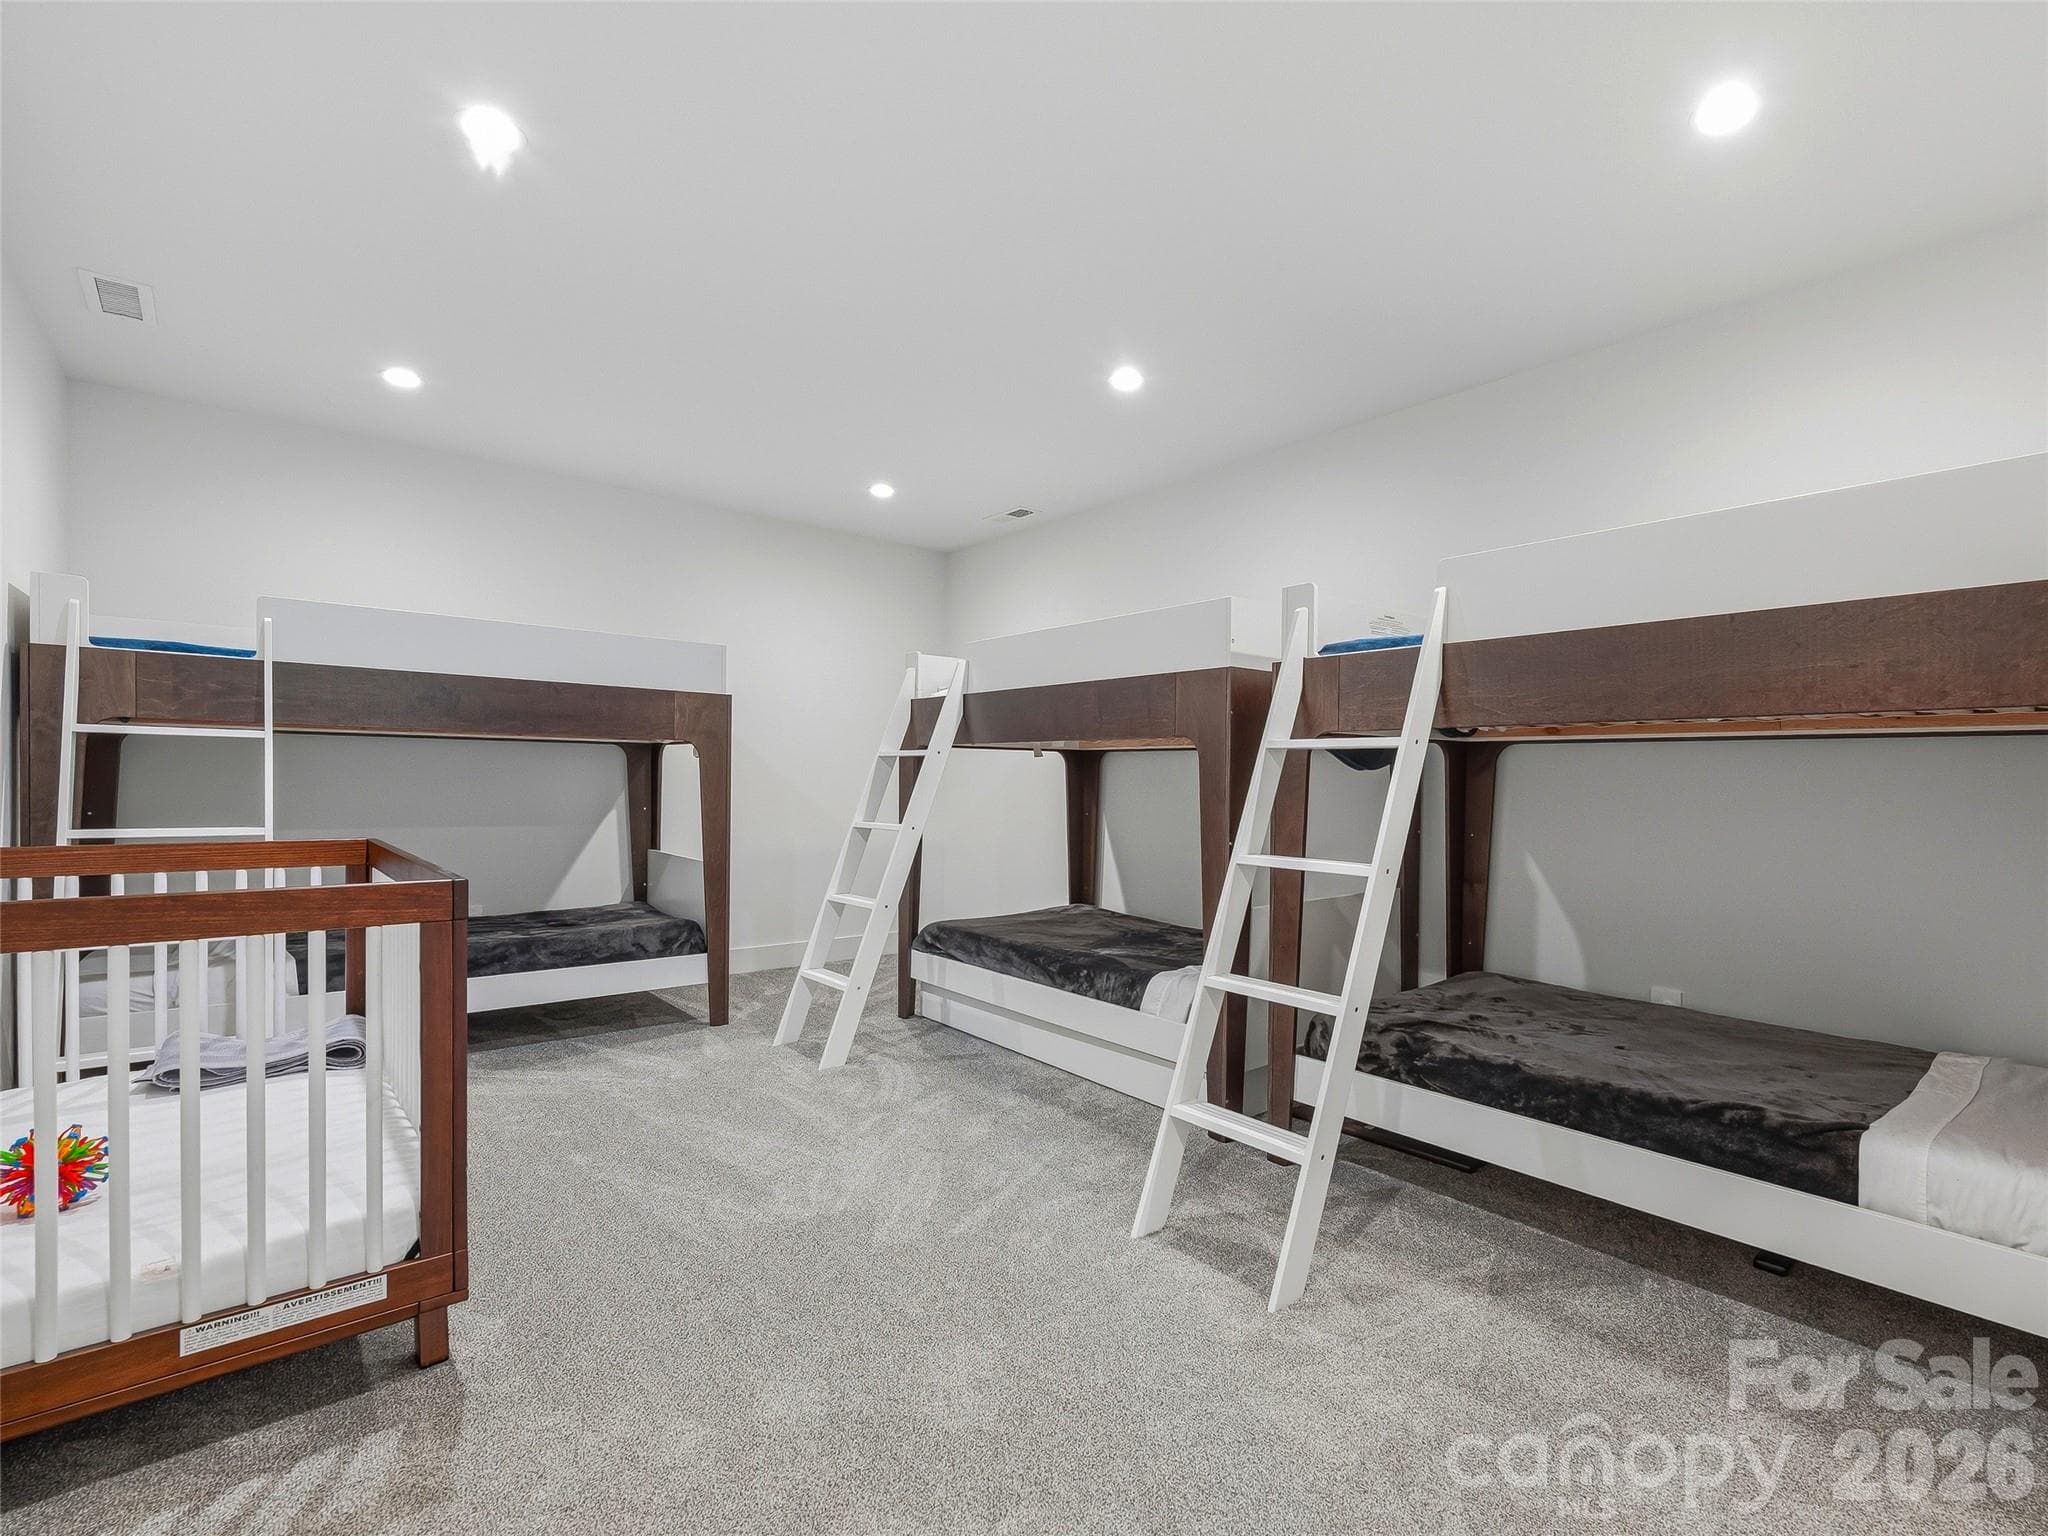
Bonus Bunk Room / Flexible Sleeping Space - 1121 Timberbluff Way, Arden
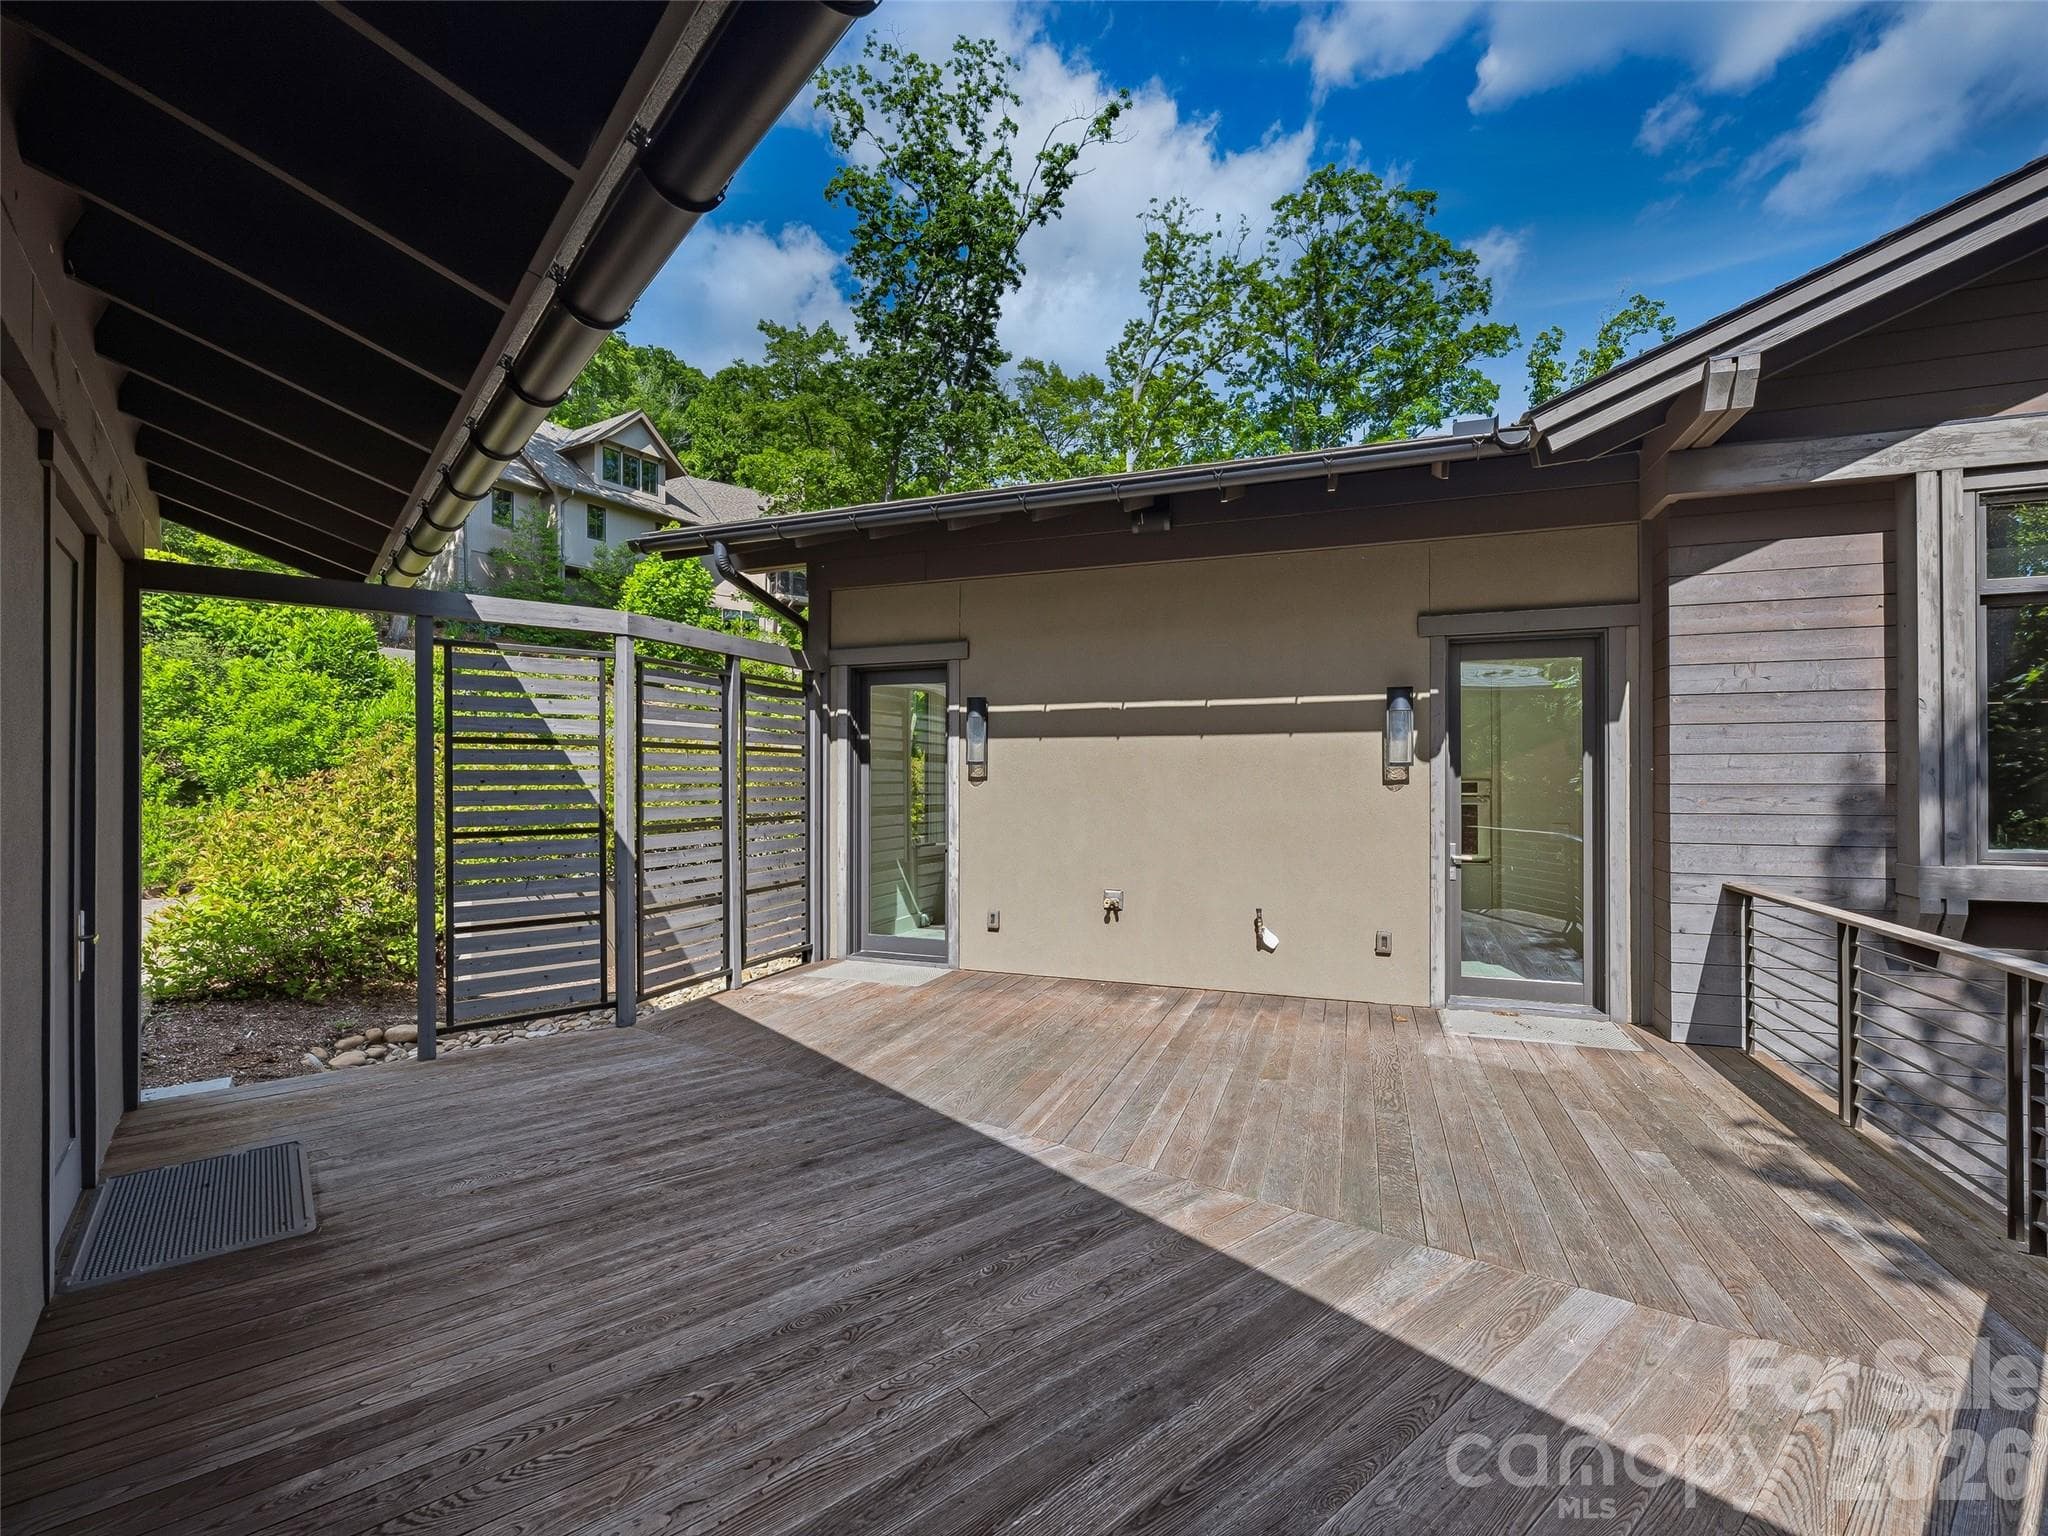
Private deck with gas hookup for outdoor grilling - 1121 Timberbluff Way, Arden
Evening illumination highlights the home's warm contemporary character - 1121 Timberbluff Way, Arden
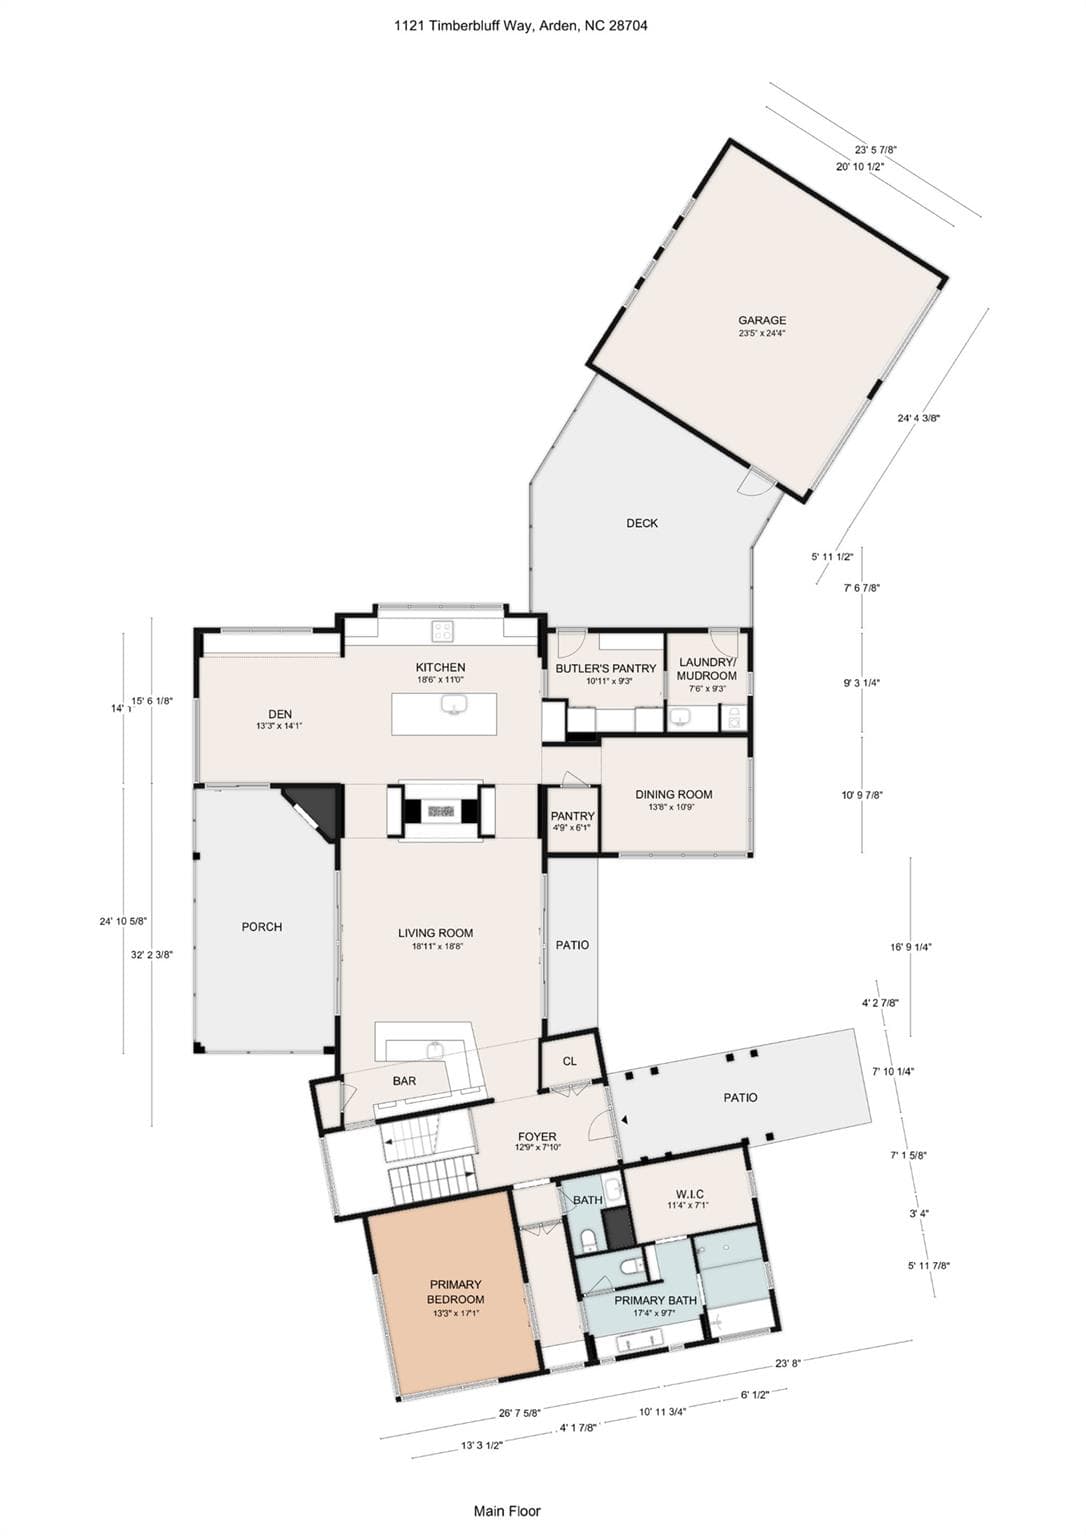
Main Floor Plan - 1121 Timberbluff Way, Arden
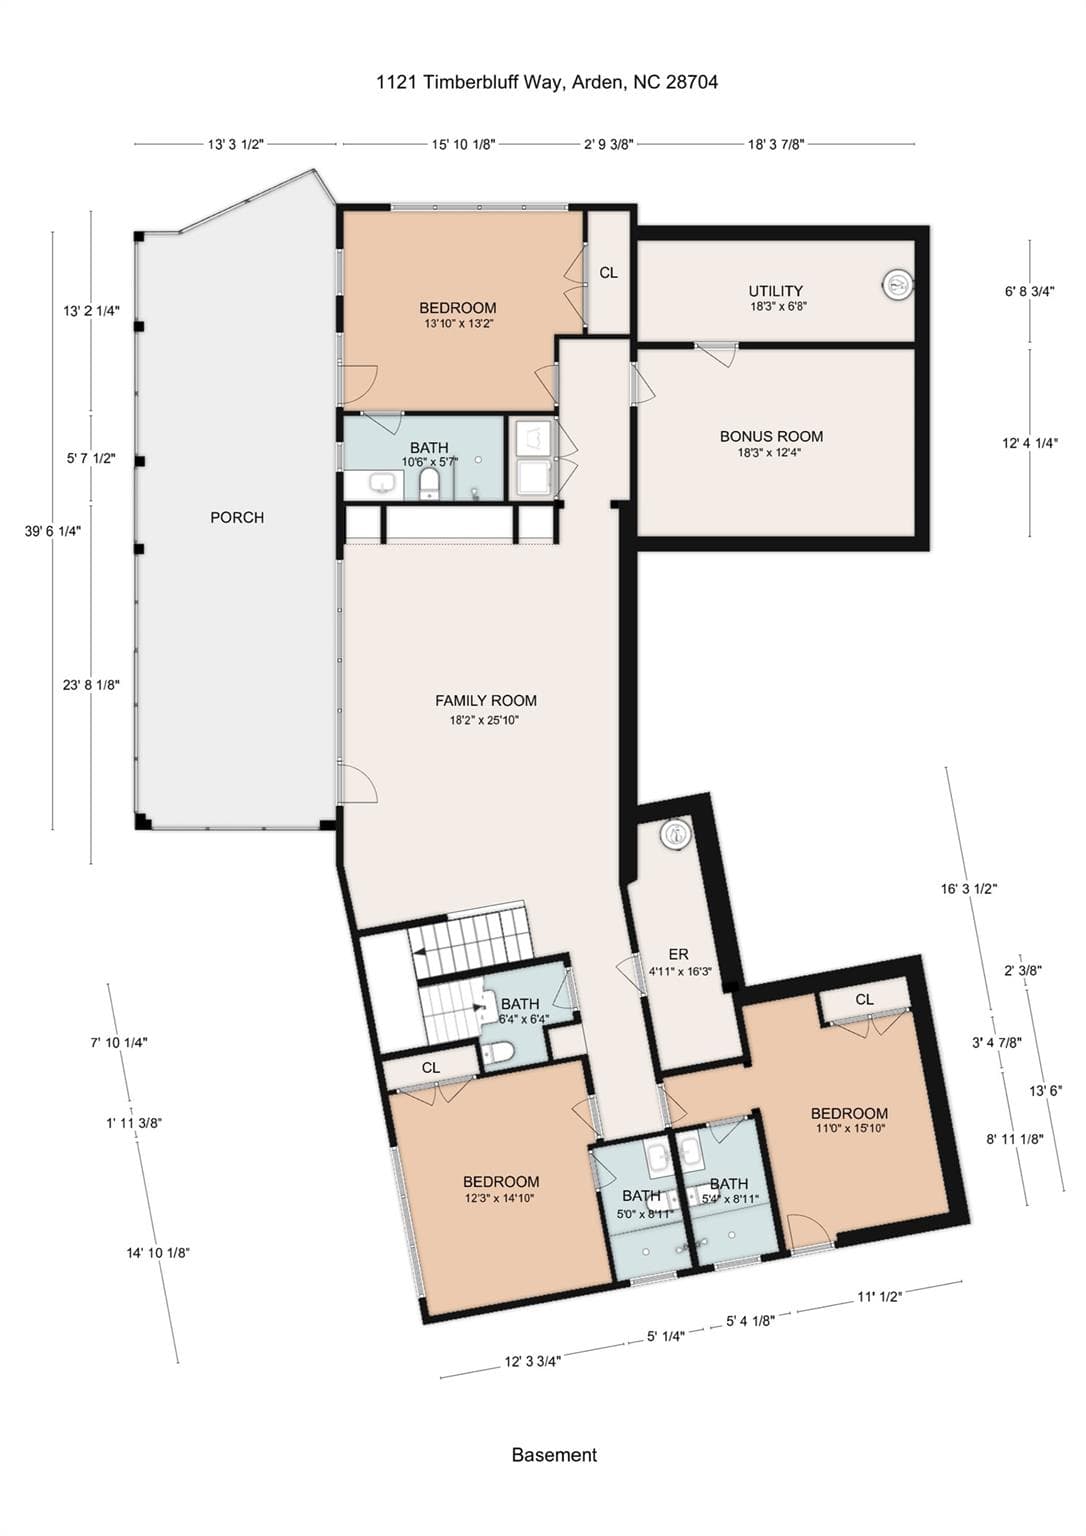
Lower Floor Plan - 1121 Timberbluff Way, Arden
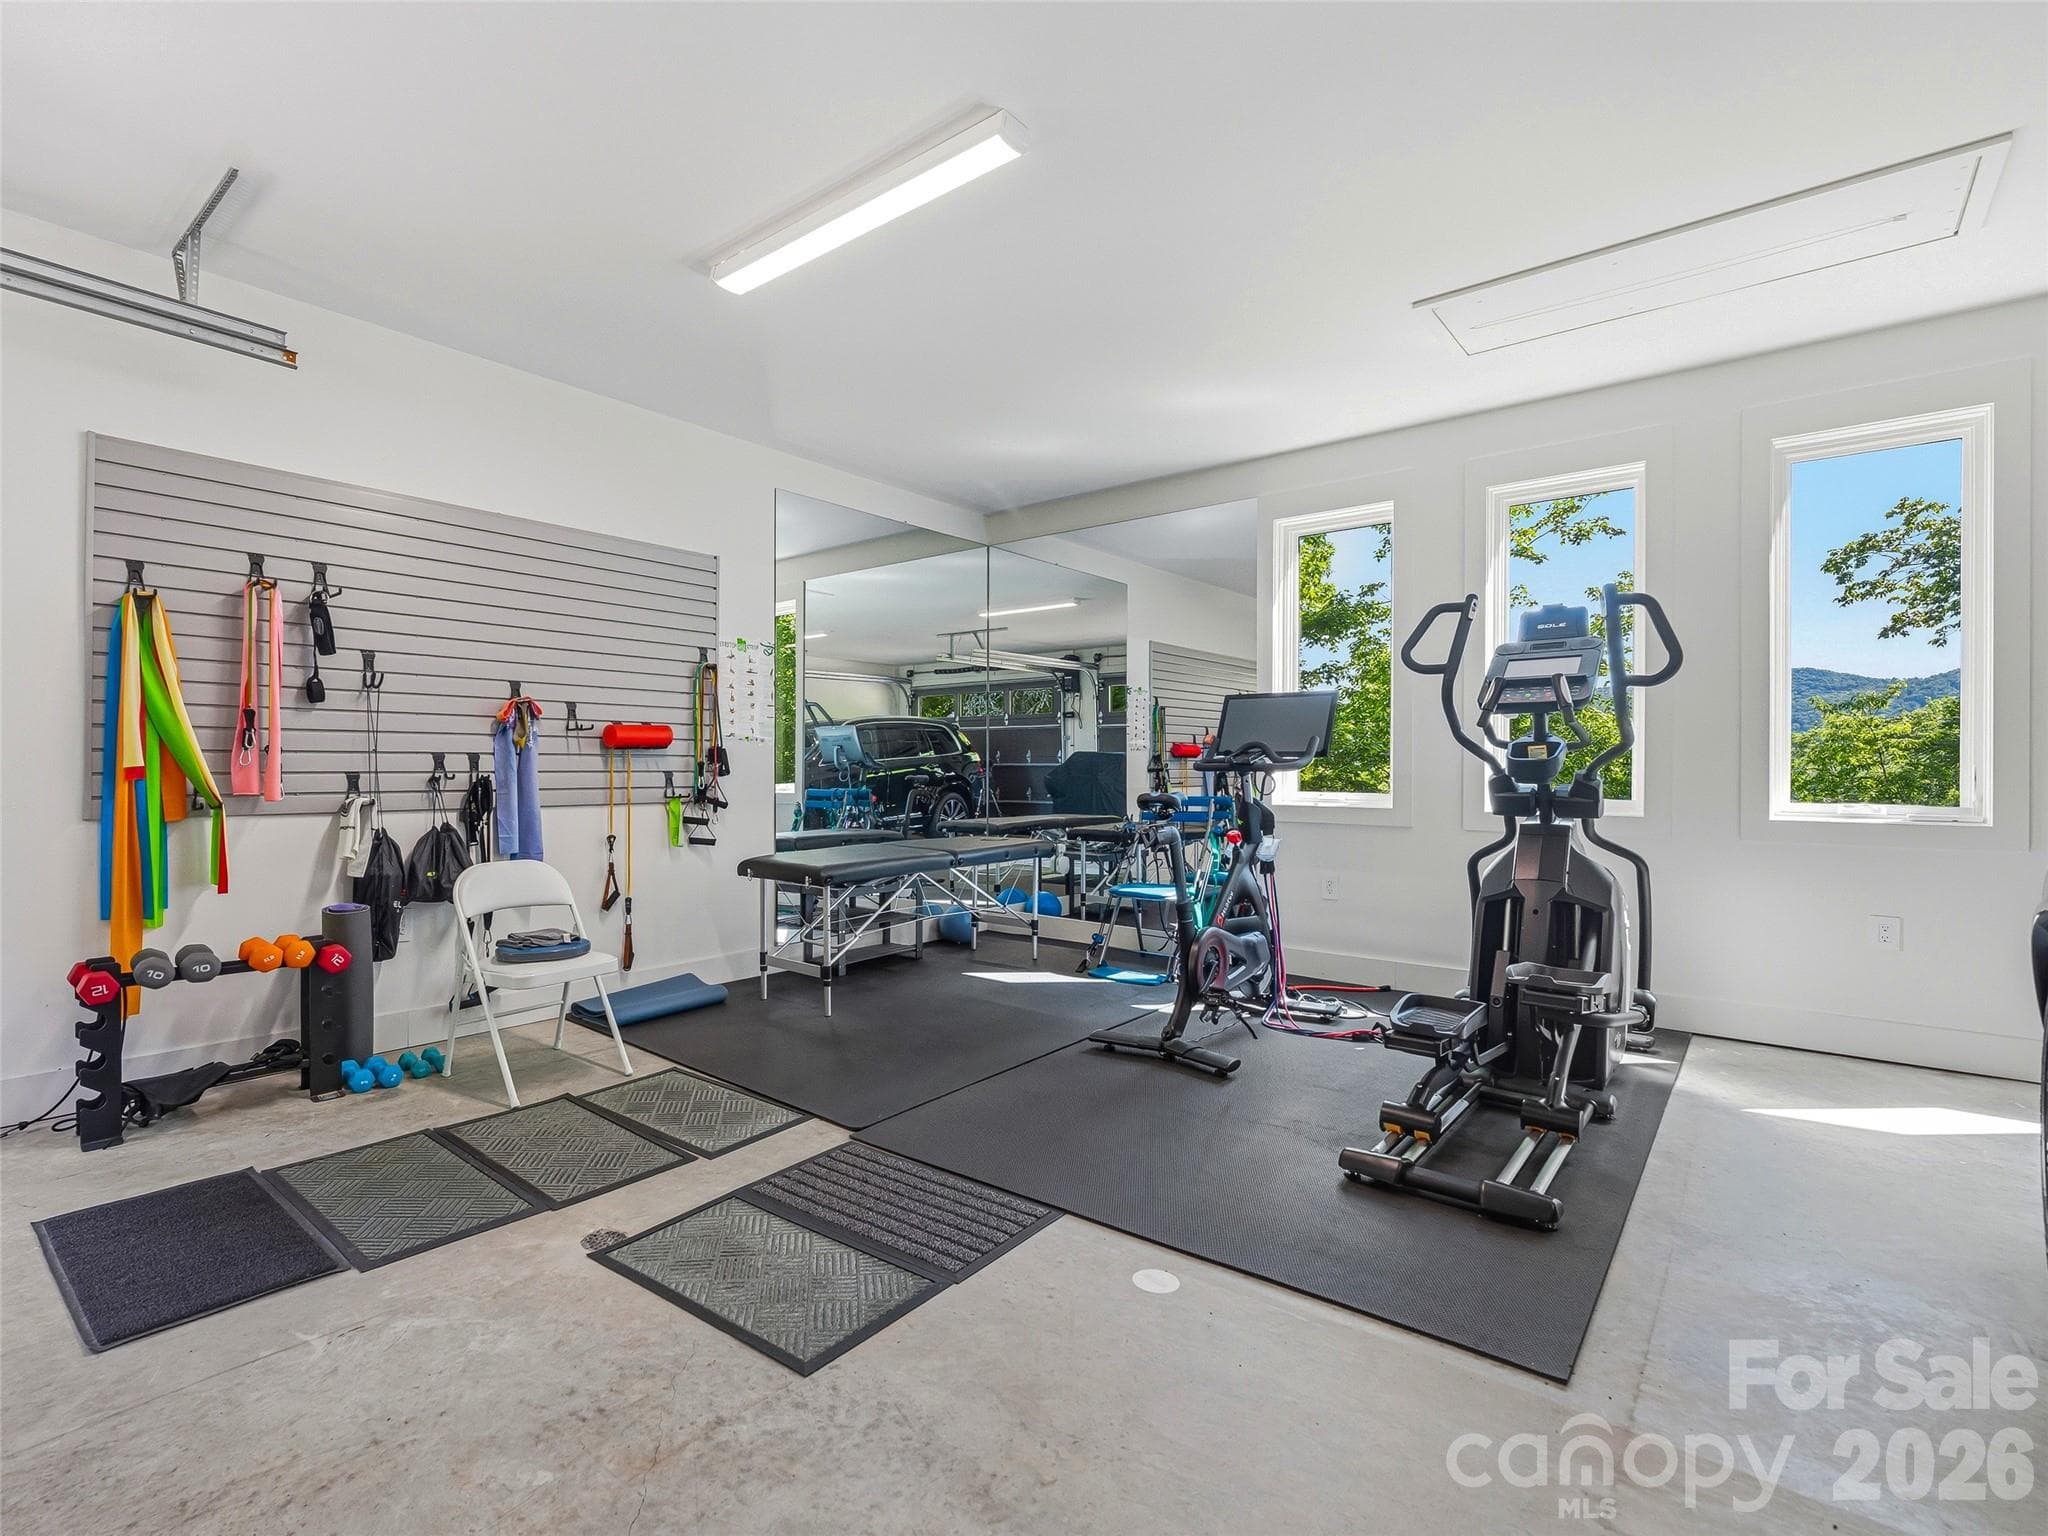
Flexible garage space currently configured as a fitness area - 1121 Timberbluff Way, Arden
48 photos

$3,150,000

1121 Timberbluff Way
Arden, NC 28704
Listed by Andreas Tross · Walnut Cove Realty/Allen Tate/Beverly-Hanks
Bedrooms
4
Bathrooms
5
Living area
4,470 sqft
Year built
2017

About this home

Commanding one of the finest views in The Cliffs at Walnut Cove, this remarkable residence captures sweeping Blue Ridge Mountain vistas from nearly every major room. Expansive walls of glass and a predominantly southern exposure bathe the interiors in natural light while framing ever-changing Blue Ridge vistas throughout the seasons. Architecturally distinctive, the home combines striking contemporary design with spaces that feel equally suited to grand entertaining and everyday living. The open floor plan centers around a see-through fireplace connecting the great room and chef's kitchen, while custom cabinetry, premium appliances, a wet bar, concealed storage, and carefully selected finishes reflect outstanding craftsmanship throughout. Expansive covered terraces extend the home's living spaces into the landscape, creating a seamless connection between refined interiors and the breathtaking Blue Ridge views beyond. The primary suite serves as a private retreat with spa-inspired amenities and stunning mountain vistas, while guest suites provide comfort and privacy for family and friends. A detached climate-controlled two-car garage is connected to the main house by an inviting patio with a natural gas hookup for a grill, adding another outdoor living space as well as flexibility and convenience. Offering the rare combination of high-altitude privacy and urban accessibility, this exceptional residence is located just minutes from both downtown Asheville and Asheville Regional Airport. The Cliffs at Walnut Cove offers far more than exceptional golf—in fact, close to half of its owners are not golfers. Optional club membership, available subject to club approval, provides access to an 18,000-square-foot Wellness Center with indoor and outdoor pools and a full-service spa, Har-Tru tennis courts, hiking and nature trails, Creekside Farm with its fresh, locally grown produce, multiple dining and social venues including The Tavern, and a vibrant social calendar. For golfers, the acclaimed Jack Nicklaus Signature course is an extraordinary amenity. Membership also provides access to all seven Cliffs communities and their extensive amenities. For those seeking a turnkey opportunity, most furnishings are available with an acceptable offer.

Highlights

Fireplace

Property details

MLS
Canopy MLS
MLS #
CAR4389216
Property type
Single Family Residence
Subdivision
The Cliffs at Walnut Cove
Status
Active
Days on market
131
On market date
June 12, 2026
Stories
N/A
Total bathrooms
5
Garage spaces
2
Parking spaces
N/A
Lot size
N/A
Loading map…

Nearby schools

Within 10 miles. School directory data from the National Center for Education Statistics (NCES), accessed via the Urban Institute Education Data API. Local Score is calculated by INNOVATE Real Estate; where a state rating is shown, it comes from that state's own official school report card.

Elementary
Avery's Creek Elementary
1.35 mi away · Grades 0-4
Zoned school (attendance boundary, 2015-16 data)
3.3
Local Score (state rating (2025) blended 70/30 with student-teacher ratio) -- not an official state rating
State rating: C (2025)
Enrollment
559
Student:teacher ratio
13.6:1
District
Buncombe County Schools
Middle
Koontz Intermediate
3.5 mi away · Grades 5-6
Zoned school (attendance boundary, 2015-16 data)
3.3
Local Score (state rating (2025) blended 70/30 with student-teacher ratio) -- not an official state rating
State rating: C (2025)
Enrollment
649
Student:teacher ratio
14.8:1
District
Buncombe County Schools
High
Early College
7.65 mi away · Grades 9-13
Zoned school (attendance boundary, 2015-16 data)
3.8
Local Score (state rating (2025) blended 70/30 with student-teacher ratio) -- not an official state rating
State rating: A (2025)
Enrollment
278
Student:teacher ratio
25.3:1
District
Buncombe County Schools

Walkability

Blended score for Arden's center, calculated by INNOVATE Real Estate from two sources: the EPA's National Walkability Index (street network, transit, land-use mix) and Google Places amenity data (what's actually reachable on foot from this point). 60% EPA National Walkability Index + 40% nearby-amenity density (Google Places).

21
Car-dependent
out of 100
EPA National Walkability Index
5.5 / 20 -- Least walkable
Google Places amenity density
10 / 100
Restaurants & cafes0
Grocery stores0
Parks2
Schools0
Transit stops0
Pharmacies0

Market position

How this listing compares to current activity in Arden, from live MLS data.

On the market 131 days -- 22 fewer days than Arden's current average of 153 days.
For reference, the median list price across 267 active listings in Arden right now is $615,000.

Mortgage calculator

Estimate only - actual rate and payment depend on your lender, credit, and loan program.

$
%
%
Adjust tax / insurance estimates
% / yr
$
/mo
Est. monthly payment
$19,120/mo
$630,000 down
$2,520,000 loan
Principal & interest$16,345
Property tax (est.)$2,625
Home insurance (est.)$150

Similar homes you might like

Data source: Listing information provided by Canopy MLS (carolina) via Trestle/CoreLogic. Last updated 2 days ago.

Information herein deemed reliable but not guaranteed; all measurements, school assignments, HOA fees, taxes, and feature lists are approximate and should be independently verified. Equal Housing Opportunity.