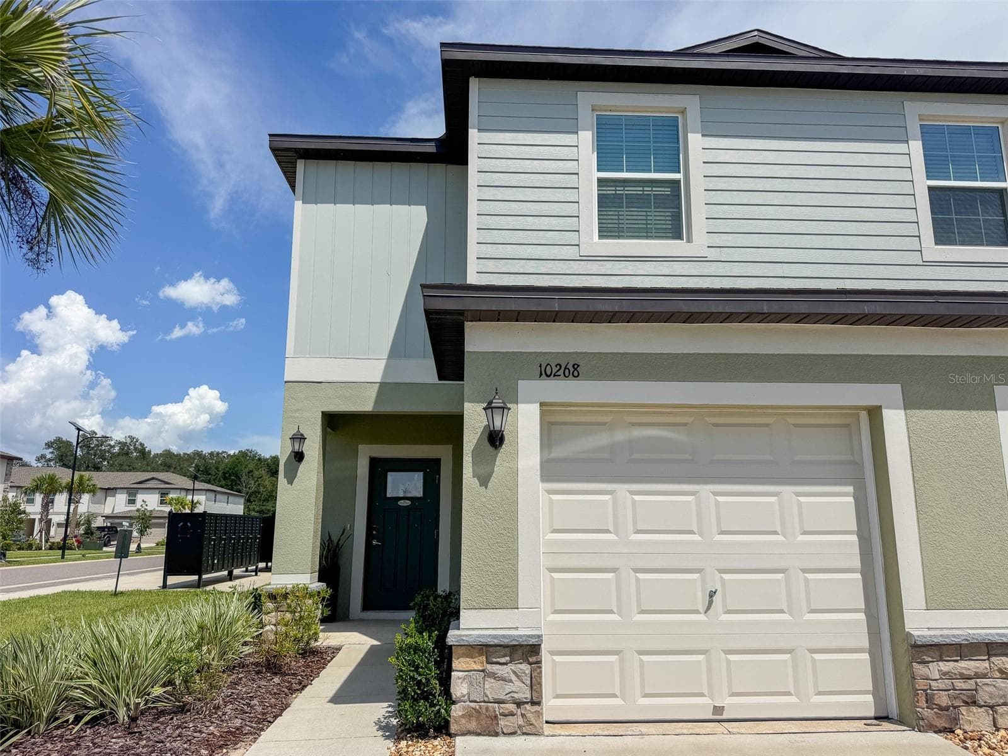
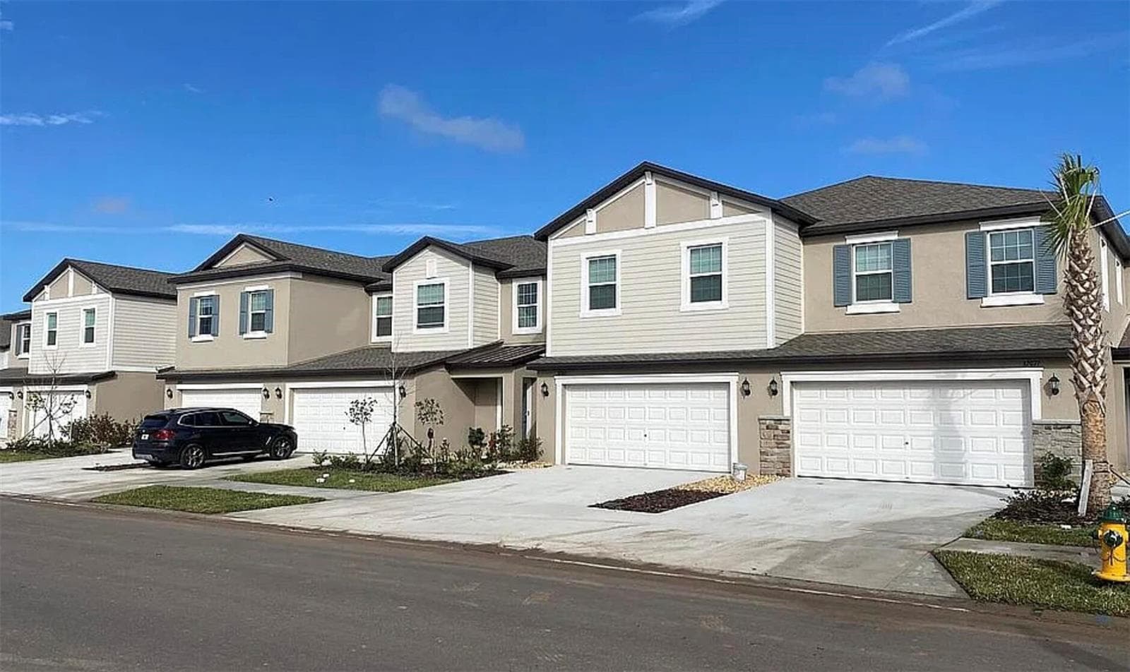
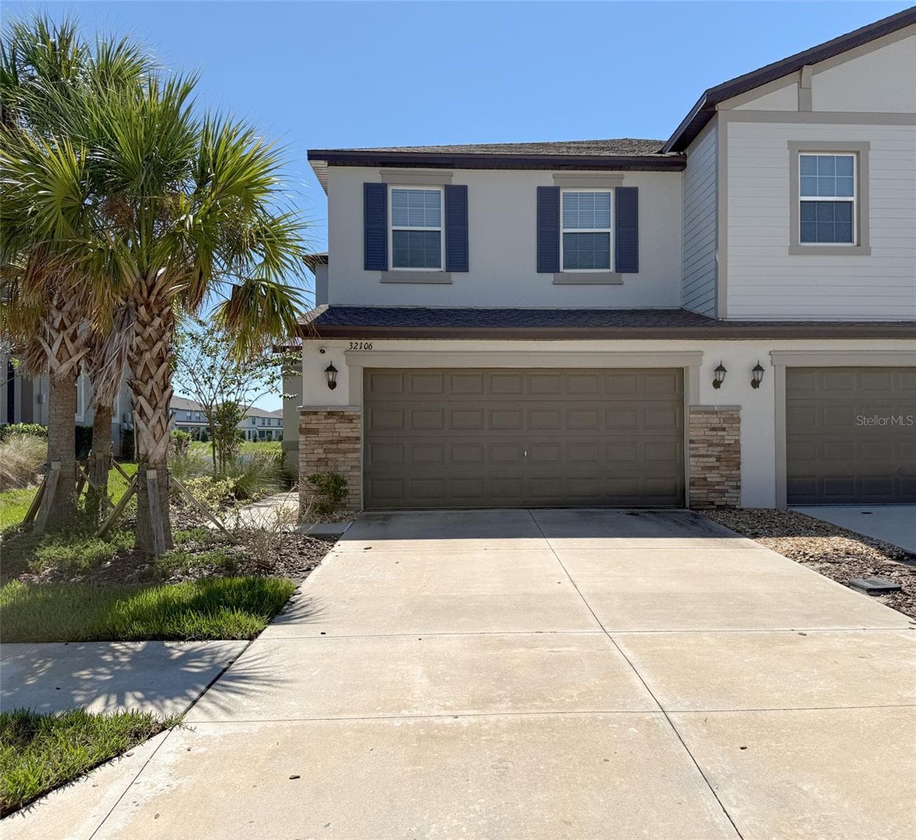
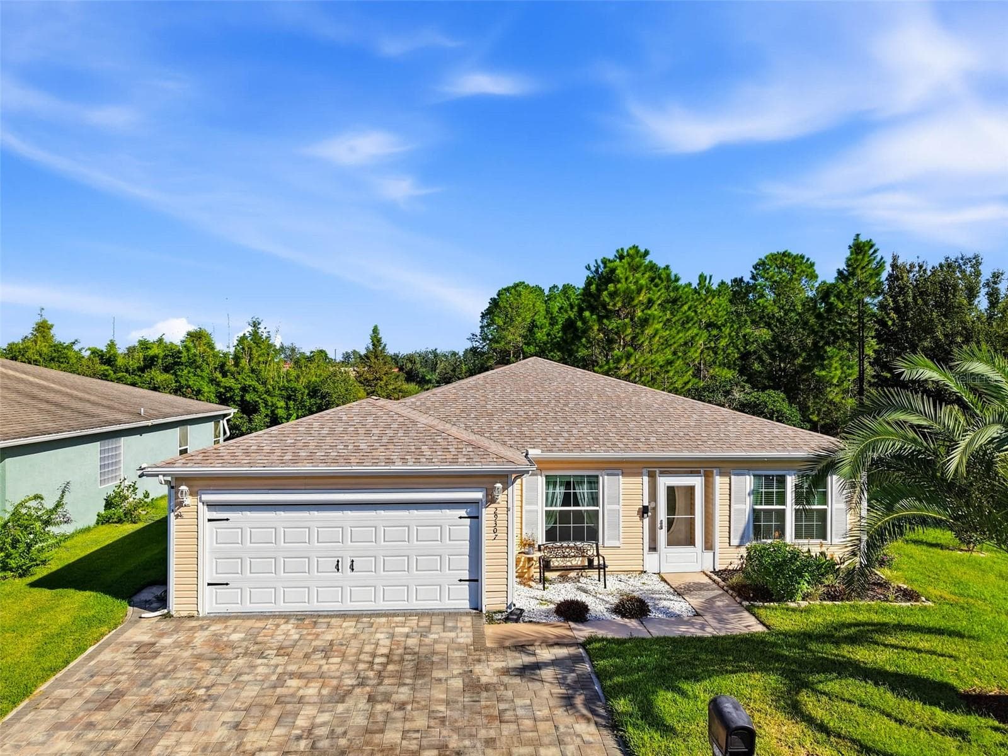
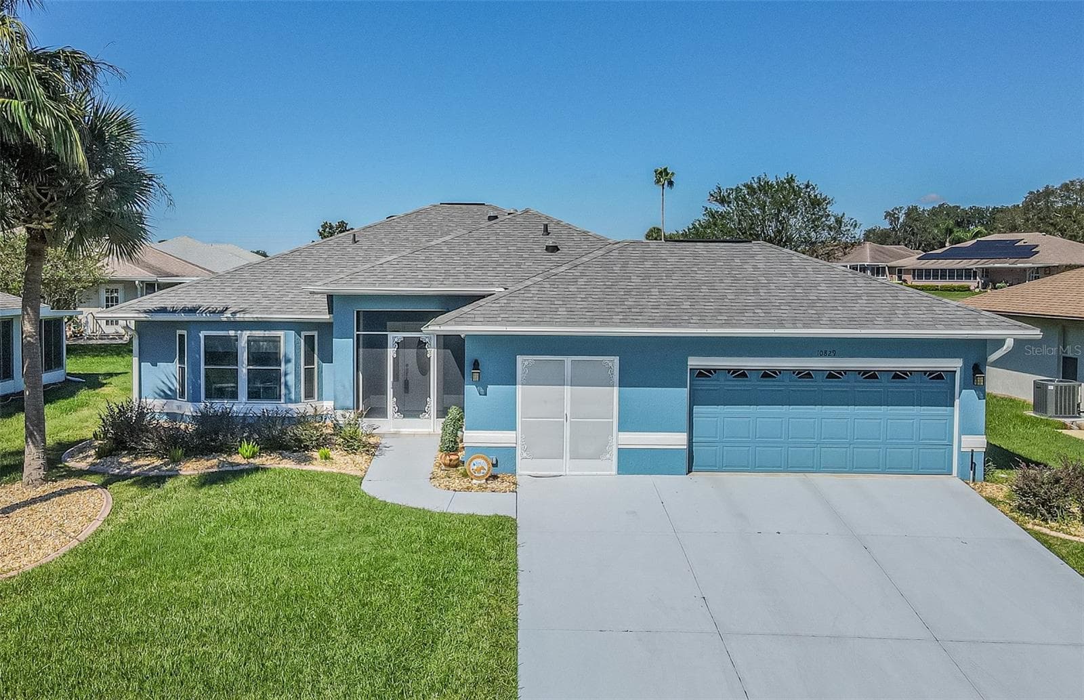
Single Family Residence at 11205 COREY PAVIN LN, SAN ANTONIO
Single Family Residence at 11205 COREY PAVIN LN, SAN ANTONIO, photo 2 of 40
Single Family Residence at 11205 COREY PAVIN LN, SAN ANTONIO, photo 3 of 40
Single Family Residence at 11205 COREY PAVIN LN, SAN ANTONIO, photo 4 of 40
Single Family Residence at 11205 COREY PAVIN LN, SAN ANTONIO, photo 5 of 40
Single Family Residence at 11205 COREY PAVIN LN, SAN ANTONIO, photo 6 of 40
Single Family Residence at 11205 COREY PAVIN LN, SAN ANTONIO, photo 7 of 40
Single Family Residence at 11205 COREY PAVIN LN, SAN ANTONIO, photo 8 of 40
Single Family Residence at 11205 COREY PAVIN LN, SAN ANTONIO, photo 9 of 40
Single Family Residence at 11205 COREY PAVIN LN, SAN ANTONIO, photo 10 of 40
Single Family Residence at 11205 COREY PAVIN LN, SAN ANTONIO, photo 11 of 40
Single Family Residence at 11205 COREY PAVIN LN, SAN ANTONIO, photo 12 of 40
Single Family Residence at 11205 COREY PAVIN LN, SAN ANTONIO, photo 13 of 40
Single Family Residence at 11205 COREY PAVIN LN, SAN ANTONIO, photo 14 of 40
Single Family Residence at 11205 COREY PAVIN LN, SAN ANTONIO, photo 15 of 40
Single Family Residence at 11205 COREY PAVIN LN, SAN ANTONIO, photo 16 of 40
Single Family Residence at 11205 COREY PAVIN LN, SAN ANTONIO, photo 17 of 40
Single Family Residence at 11205 COREY PAVIN LN, SAN ANTONIO, photo 18 of 40
Single Family Residence at 11205 COREY PAVIN LN, SAN ANTONIO, photo 19 of 40
Single Family Residence at 11205 COREY PAVIN LN, SAN ANTONIO, photo 20 of 40
Single Family Residence at 11205 COREY PAVIN LN, SAN ANTONIO, photo 21 of 40
Single Family Residence at 11205 COREY PAVIN LN, SAN ANTONIO, photo 22 of 40
Single Family Residence at 11205 COREY PAVIN LN, SAN ANTONIO, photo 23 of 40
Single Family Residence at 11205 COREY PAVIN LN, SAN ANTONIO, photo 24 of 40
Single Family Residence at 11205 COREY PAVIN LN, SAN ANTONIO, photo 25 of 40
Single Family Residence at 11205 COREY PAVIN LN, SAN ANTONIO, photo 26 of 40
Single Family Residence at 11205 COREY PAVIN LN, SAN ANTONIO, photo 27 of 40
Single Family Residence at 11205 COREY PAVIN LN, SAN ANTONIO, photo 28 of 40
Single Family Residence at 11205 COREY PAVIN LN, SAN ANTONIO, photo 29 of 40
Single Family Residence at 11205 COREY PAVIN LN, SAN ANTONIO, photo 30 of 40
Single Family Residence at 11205 COREY PAVIN LN, SAN ANTONIO, photo 31 of 40
Single Family Residence at 11205 COREY PAVIN LN, SAN ANTONIO, photo 32 of 40
Single Family Residence at 11205 COREY PAVIN LN, SAN ANTONIO, photo 33 of 40
Single Family Residence at 11205 COREY PAVIN LN, SAN ANTONIO, photo 34 of 40
Single Family Residence at 11205 COREY PAVIN LN, SAN ANTONIO, photo 35 of 40
Single Family Residence at 11205 COREY PAVIN LN, SAN ANTONIO, photo 36 of 40
Single Family Residence at 11205 COREY PAVIN LN, SAN ANTONIO, photo 37 of 40
Single Family Residence at 11205 COREY PAVIN LN, SAN ANTONIO, photo 38 of 40
Single Family Residence at 11205 COREY PAVIN LN, SAN ANTONIO, photo 39 of 40
Single Family Residence at 11205 COREY PAVIN LN, SAN ANTONIO, photo 40 of 40
40 photos

$275,000

11205 COREY PAVIN LN
SAN ANTONIO, FL 33576
Listed by PEOPLE'S CHOICE REALTY SVC LLC
Bedrooms
2
Bathrooms
2
Living area
1,342 sqft
Year built
1996

About this home

LIGHT, BRIGHT AND OPEN!! This spacious two bedroom + flex space or den office with two full bathrooms, two car garage single family home on a corner homesite is waiting for you in the sought after 55+ Golf community of Tampa Bay Golf and Country Club! Upon approaching the home, you are greeted by a cozy screened in porch, once inside your eye will be drawn to the many windows that allow natural light to pour inside as well as and the soaring ceilings which make the living area feel extra roomy. The kitchen features a sunny eat-in breakfast nook, plenty of cabinet and countertop space along with a breakfast bar overlooking the living area. The generous family room makes the perfect space for entertaining as well as giving you and your guests plenty of room to relax and enjoy company. The master suite is generous in size and features French doors into the adjoining flex space. This area is perfect for a home office, a study, an exercise room or hobby room! The master bathroom offers a walk-in closet, dual sinks with ample counter space, a linen closet and walk in shower! The secondary bedroom is located on the opposite side of the home allowing privacy between bedrooms with a full bathroom conveniently close by. You’ll love the huge indoor laundry room featuring built in cabinets, washer, dryer and laundry tub! Top this off with a whole house water filtration system and reverse osmosis at the kitchen sink! All GE stainless steel appliances included! New garage door motor 2019. New disposal 2019. Seller will install a new roof before closing with an expectable offer, Home also features gutters all around, Front storm door, new tile in all wet areas, new vinyl plank flooring with high base bords in all living area new counter tops in kitchen and both baths, new A/C 2025 and all newer plumbing fixtures thru out. Come enjoy the relaxed active adult lifestyle that Tampa Bay Golf and Country Club provides including a manned, gated entrance, beautifully landscaped community with abundant amenities such as a fitness center, tennis courts, 2 community pools and hot tub, pet parks, shuffleboard and pickle ball courts and community clubhouse! HOA Fee Includes Basic Cable. NO CDD fees! Come see your new home today!

Property details

MLS
Stellar MLS
MLS #
MFRTB8428138
Property type
Single Family Residence
Subdivision
TAMPA BAY GOLF TENNIS CLUB
Status
Active
Days on market
174
On market date
September 16, 2025
Stories
N/A
Total bathrooms
2
Garage spaces
2
Parking spaces
N/A
Lot size
0.11 acres
Loading map…

Nearby schools

Within 10 miles. School directory data from the National Center for Education Statistics (NCES), accessed via the Urban Institute Education Data API. Local Score is calculated by INNOVATE Real Estate; where a state rating is shown, it comes from that state's own official school report card.

Elementary
SAN ANTONIO ELEMENTARY SCHOOL
3.92 mi away · Grades -1-5
Nearest school -- attendance-zone data not available here
4.0
Local Score (student-teacher ratio only (preliminary -- will incorporate state test-score data once available)) -- not an official state rating
Enrollment
580
Student:teacher ratio
14.9:1
District
PASCO
Middle
CYPRESS CREEK MIDDLE SCHOOL
2.37 mi away · Grades 6-8
Nearest school -- attendance-zone data not available here
2.0
Local Score (student-teacher ratio only (preliminary -- will incorporate state test-score data once available)) -- not an official state rating
Enrollment
1,414
Student:teacher ratio
19.6:1
District
PASCO
High
JUVENILE DETENTION CENTER
0.72 mi away · Grades 5-12
Nearest school -- attendance-zone data not available here
5.0
Local Score (student-teacher ratio only (preliminary -- will incorporate state test-score data once available)) -- not an official state rating
Enrollment
24
Student:teacher ratio
8.0:1
District
PASCO

Walkability

Blended score for SAN ANTONIO's center, calculated by INNOVATE Real Estate from two sources: the EPA's National Walkability Index (street network, transit, land-use mix) and Google Places amenity data (what's actually reachable on foot from this point). 60% EPA National Walkability Index + 40% nearby-amenity density (Google Places).

13
Very car-dependent
out of 100
EPA National Walkability Index
4.3 / 20 -- Least walkable
Google Places amenity density
0 / 100
Restaurants & cafes0
Grocery stores0
Parks0
Schools0
Transit stops0
Pharmacies0

Market position

How this listing compares to current activity in SAN ANTONIO, from live MLS data.

On the market 174 days -- 76 more days than SAN ANTONIO's current average of 98 days.
For reference, the median list price across 268 active listings in SAN ANTONIO right now is $338,800.

Mortgage calculator

Estimate only - actual rate and payment depend on your lender, credit, and loan program.

$
%
%
Adjust tax / insurance estimates
% / yr
$
/mo
Est. monthly payment
$1,806/mo
$55,000 down
$220,000 loan
Principal & interest$1,427
Property tax (est.)$229
Home insurance (est.)$150

Similar homes you might like

Data source: Listing information provided by Stellar MLS (mfrmls) via Trestle/CoreLogic. Last updated August 27, 2026.

Information herein deemed reliable but not guaranteed; all measurements, school assignments, HOA fees, taxes, and feature lists are approximate and should be independently verified. Equal Housing Opportunity.