
$1,890,000
About this home
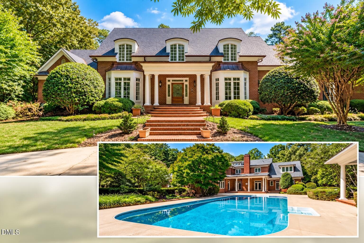
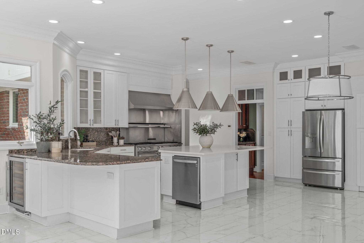
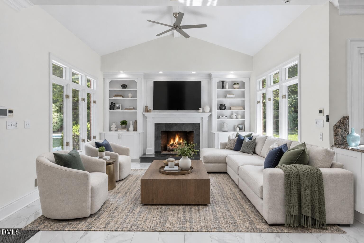
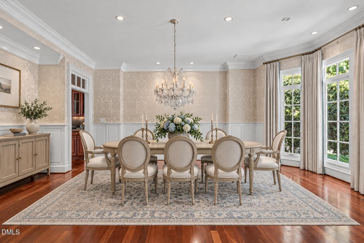
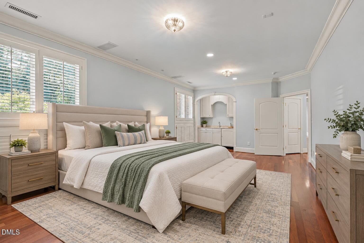
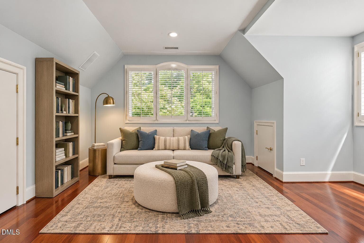
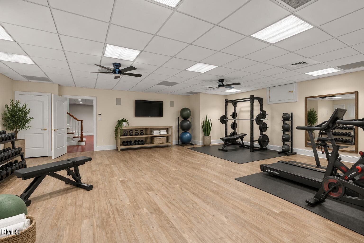
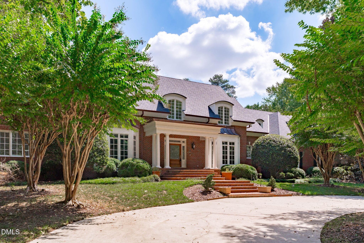
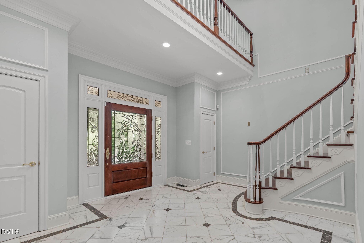
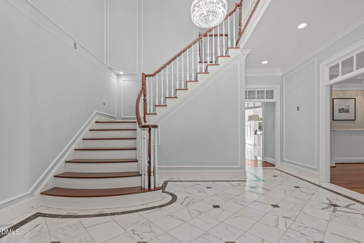
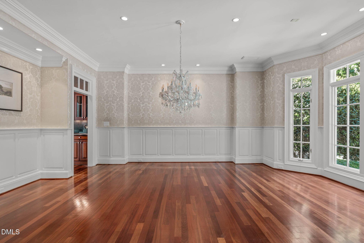
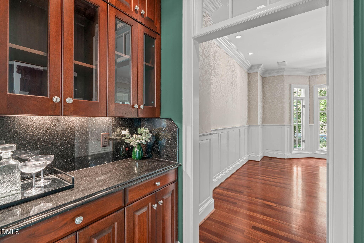
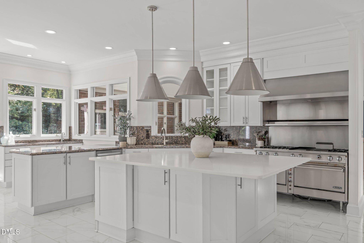
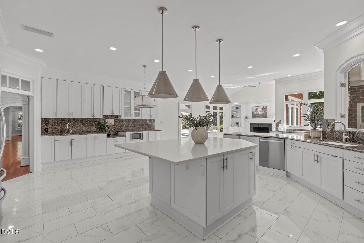
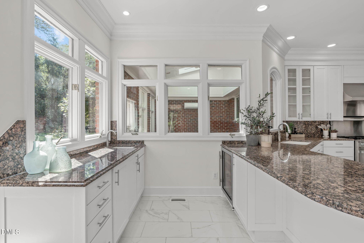
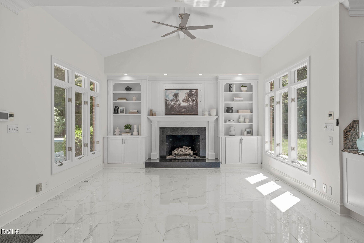
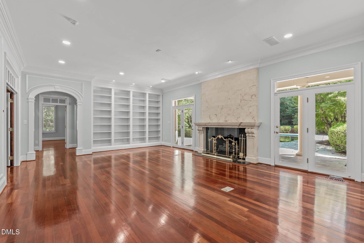
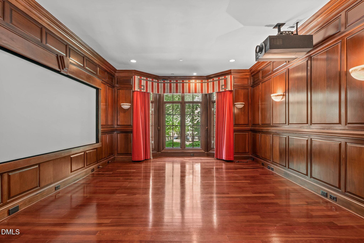
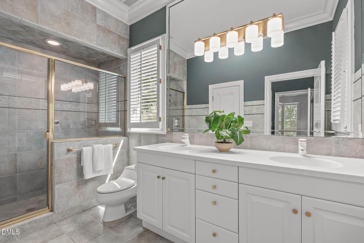
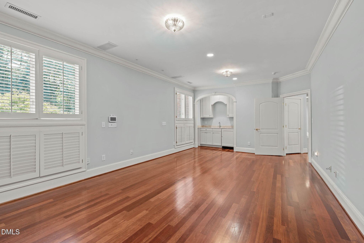
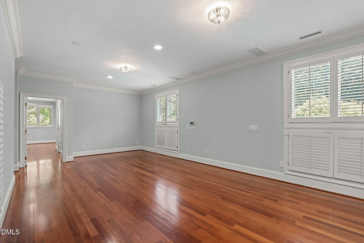
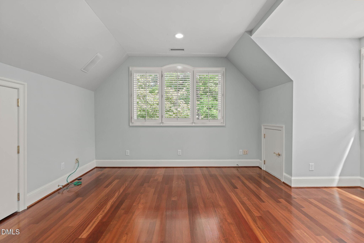
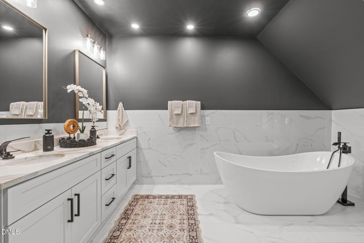
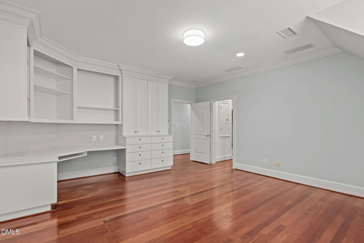
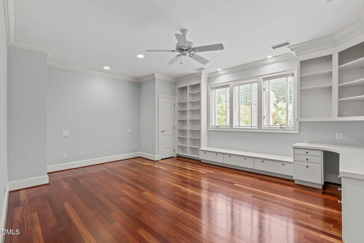
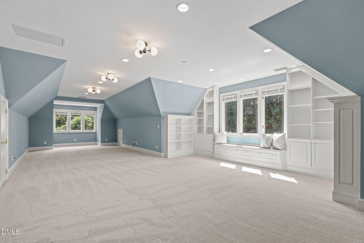
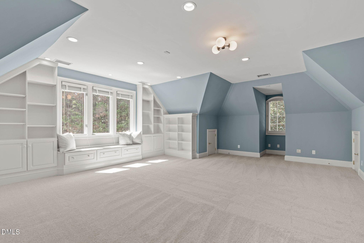
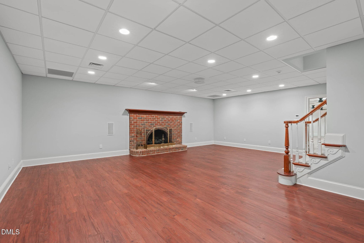
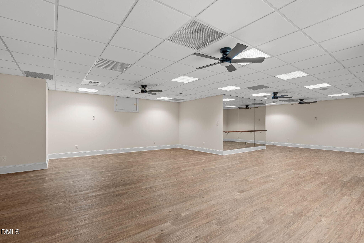
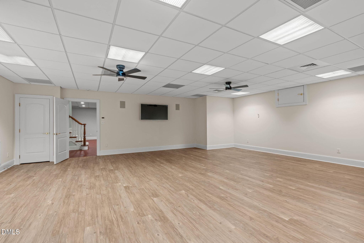
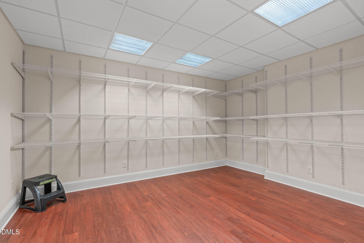
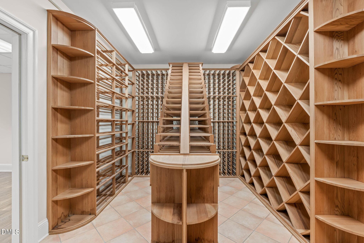
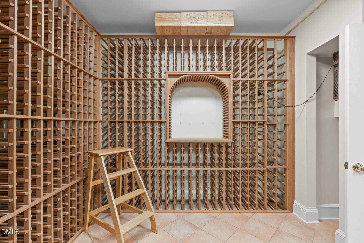
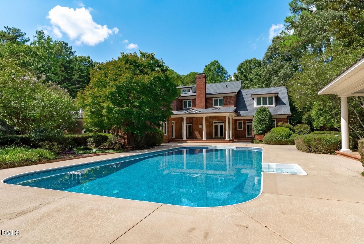
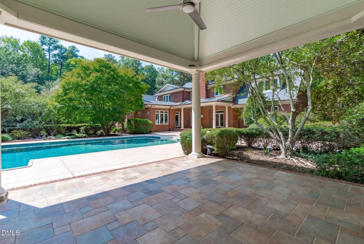
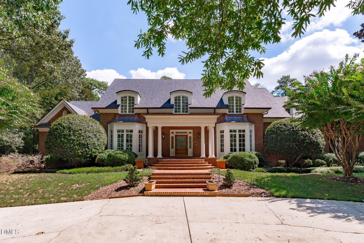
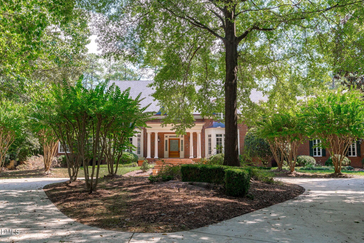
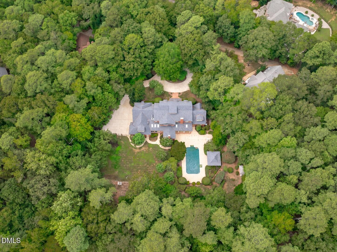
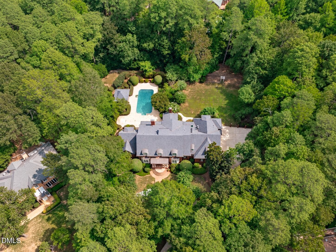
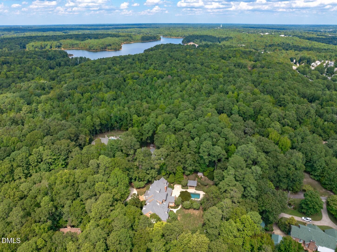
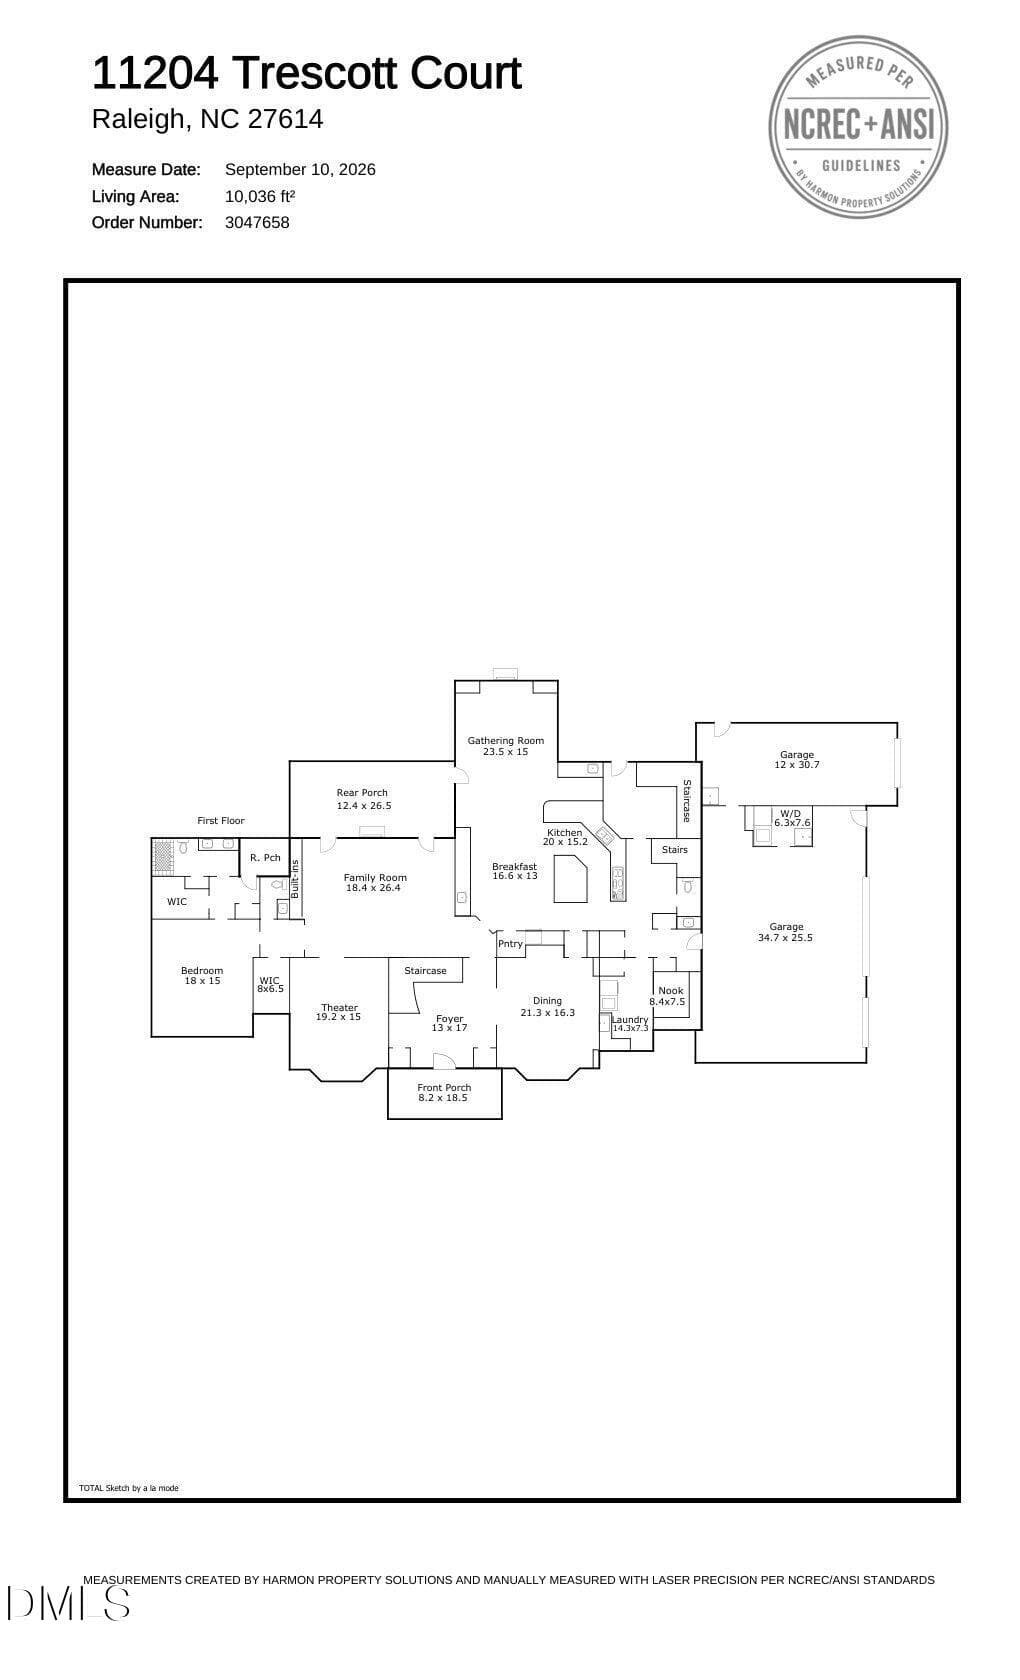
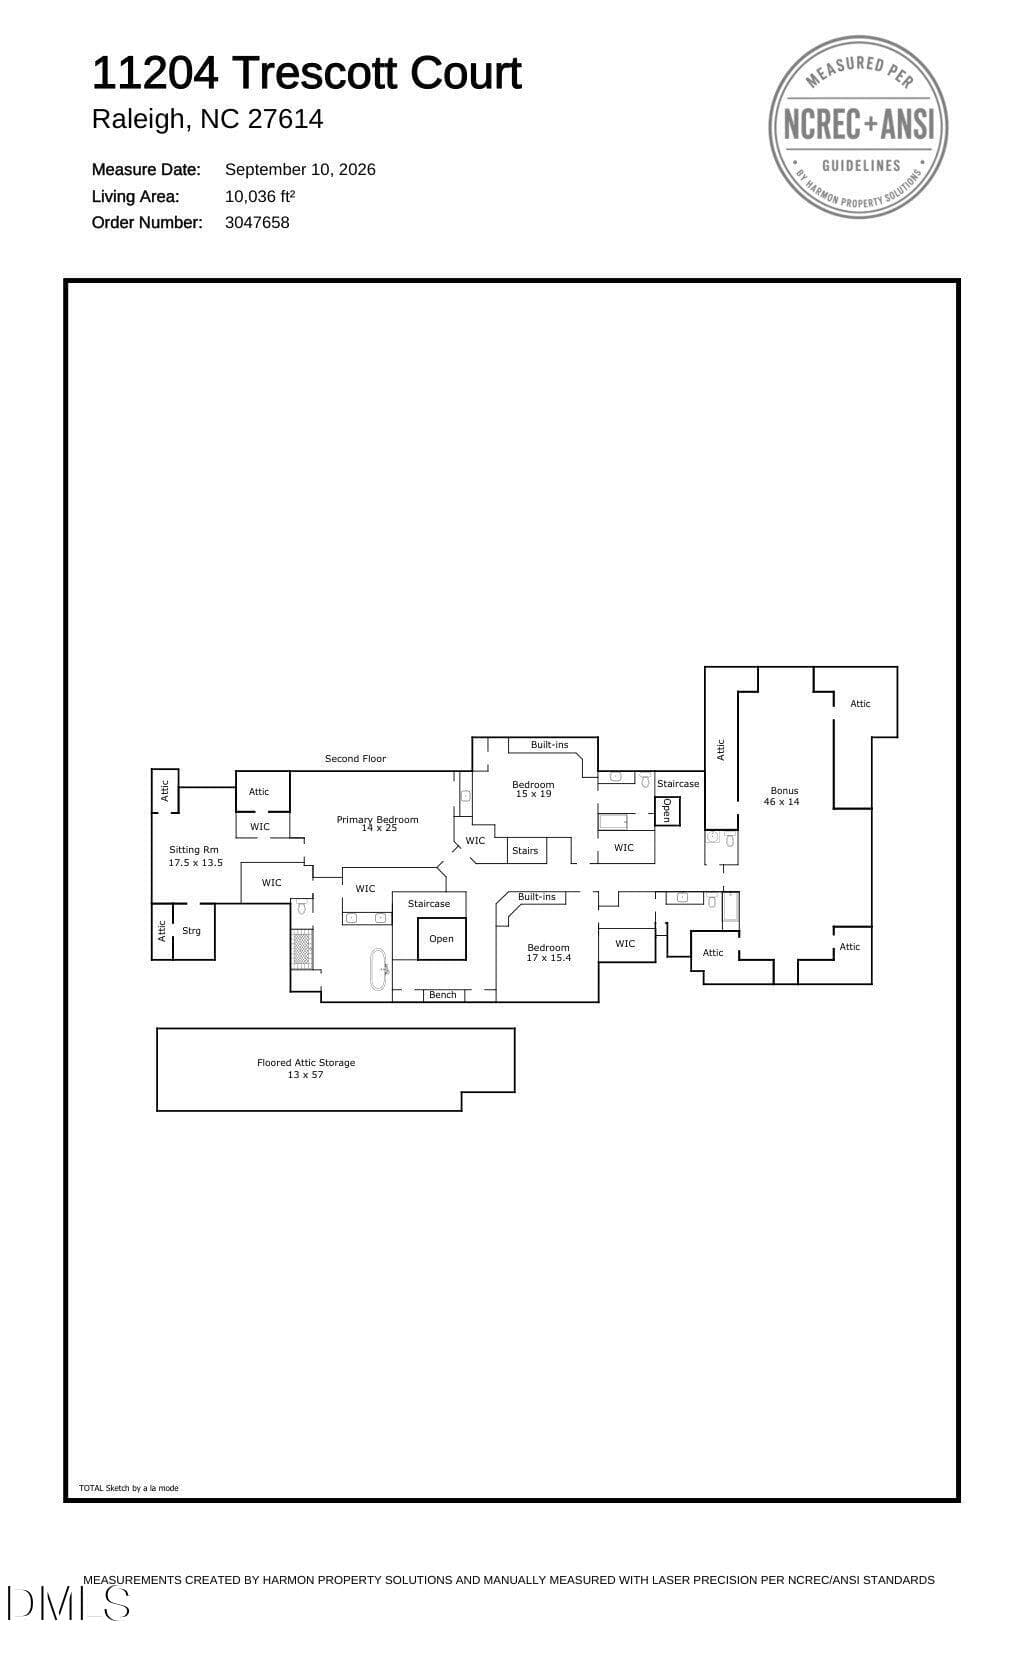
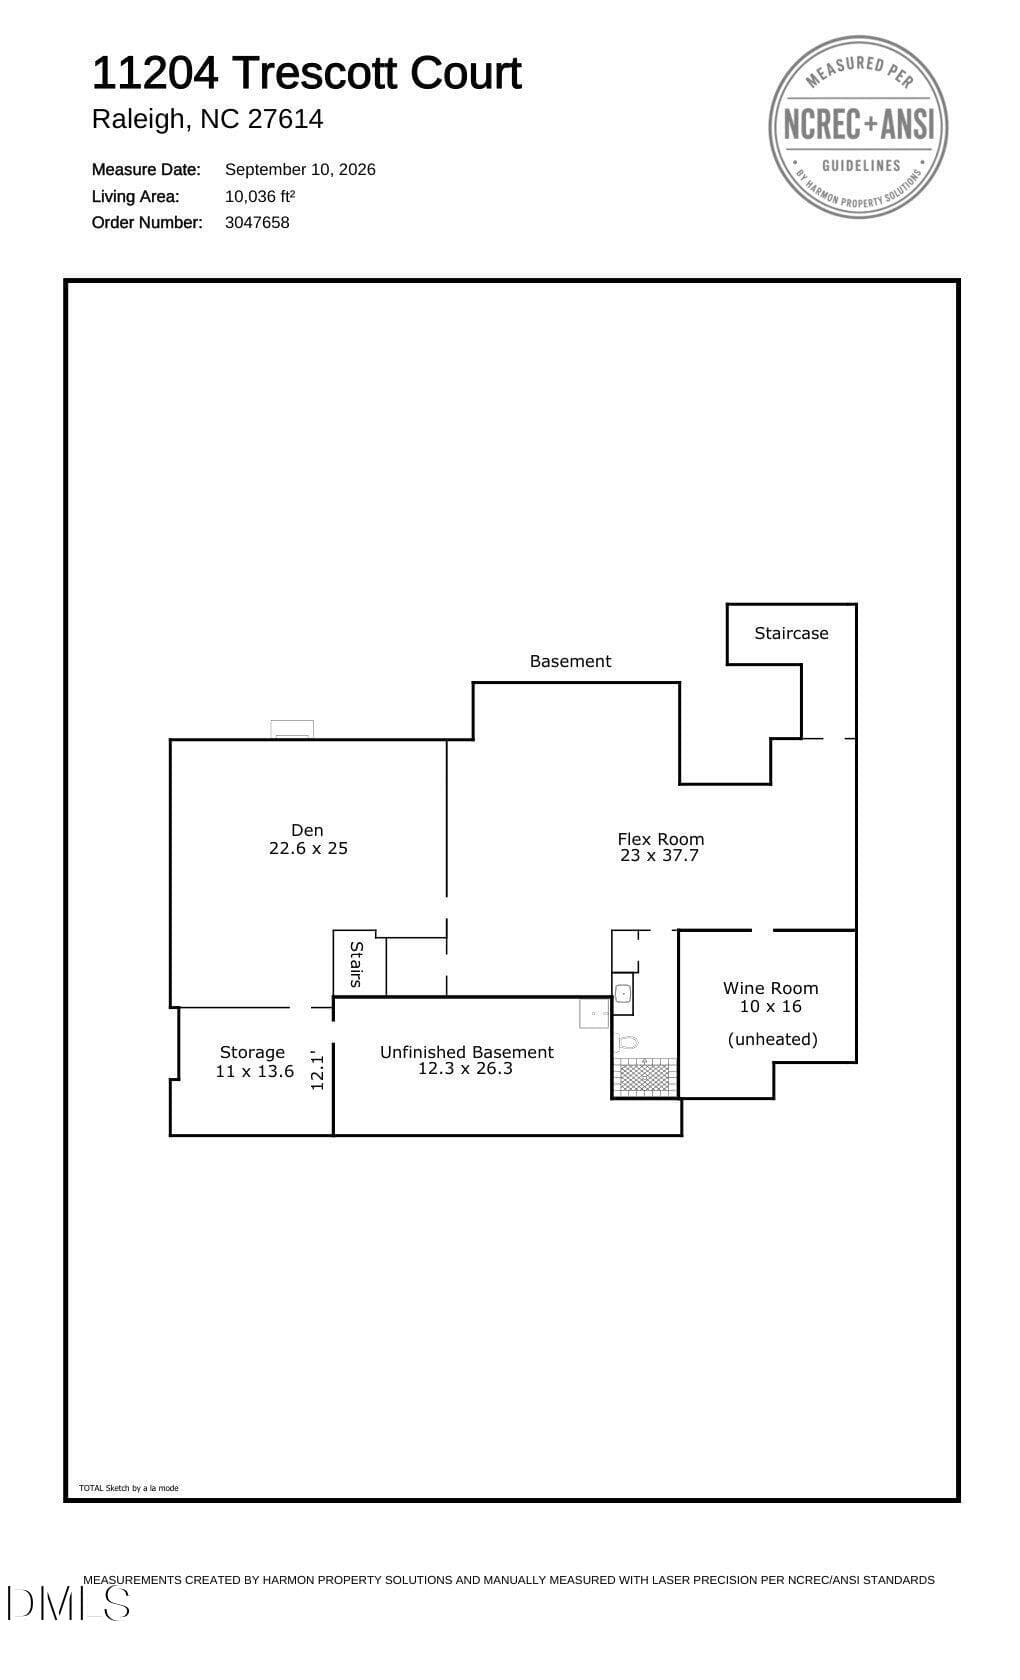
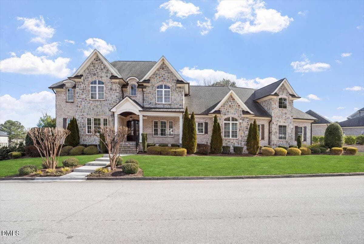
Experience one of North Raleigh's most extraordinary luxury estates, where timeless architecture, exceptional craftsmanship, and resort-style living come together on a beautifully landscaped 1.84-acre private homesite. With over 10,000 square feet of living space, this remarkable residence was thoughtfully designed for both grand entertaining and everyday living. Guests are welcomed by a breathtaking two-story foyer featuring gleaming porcelain floors, soaring ceilings, elegant niches, and a dramatic curved staircase. At the heart of the home is a true chef's kitchen, equipped with a commercial-grade Viking range, Sub-Zero refrigerator, full-size warming cabinet, ice maker, wine cooler, two dishwashers, oversized quartz island, four sinks, and an adjacent service station designed for effortless entertaining. A spacious gathering room, family room, breakfast area, and formal dining room create a wonderful flow for everything from intimate gatherings to large celebrations. The luxurious owner's retreat is a private sanctuary featuring a sitting room, wet bar with mini refrigerator, and an extraordinary spa-inspired bath complete with a freestanding soaking tub, steam shower with dual shower heads, and custom walk-in closet. Every bedroom offers its own private en-suite bath. Designed with entertaining in mind, the home features a formal dining room highlighted by an imported Italian chandelier and luxury upholstered wall treatments, a private theater with projector and surround sound, an atrium, and an exceptionally spacious bonus room offering incredible flexibility for recreation, entertaining, or additional living space. The upper level also offers additional sitting areas, generous walk-in closets, built-ins, and abundant storage. The finished lower level creates another destination entirely, with expansive recreation and flex spaces, a den, fitness room with equipment, wine room, and additional unfinished and dedicated storage areas—giving this level endless possibilities. Step outside to your own private resort. The heated saltwater pool is surrounded by impeccably manicured landscaping, a spacious veranda, and elegant wrought-iron fencing, creating the perfect setting for relaxing or entertaining year-round. Additional luxury features include three fireplaces, hardwood flooring, an oversized four-car garage, extensive floored attic storage, newer roof, copper gutters and lightning rods installed in 2022, new carpet, and fresh interior paint. A rare opportunity to own one of North Raleigh's premier luxury estates, offering unmatched space, privacy, flexibility, and amenities in an exceptional location.
Highlights
Property details
- MLS
- Doorify MLS
- MLS #
- 10193257
- Property type
- Single Family Residence
- Subdivision
- River Oaks
- Status
- Active
- Days on market
- 31
- On market date
- September 17, 2026
- Stories
- N/A
- Total bathrooms
- 6.5
- Garage spaces
- 4
- Parking spaces
- N/A
- Lot size
- 1.84 acres
Location
Get directions →Nearby schools
Within 10 miles. School directory data from the National Center for Education Statistics (NCES), accessed via the Urban Institute Education Data API. Local Score is calculated by INNOVATE Real Estate; where a state rating is shown, it comes from that state's own official school report card.
- Enrollment
- 590
- Student:teacher ratio
- 14.0:1
- District
- Wake County Schools
- Enrollment
- 921
- Student:teacher ratio
- 17.1:1
- District
- Wake County Schools
- Enrollment
- 342
- Student:teacher ratio
- 14.9:1
- District
- Wake County Schools
Walkability
Blended score for Raleigh's center, calculated by INNOVATE Real Estate from two sources: the EPA's National Walkability Index (street network, transit, land-use mix) and Google Places amenity data (what's actually reachable on foot from this point). 60% EPA National Walkability Index + 40% nearby-amenity density (Google Places).
Market position
How this listing compares to current activity in Raleigh, from live MLS data.
Mortgage calculator
Estimate only - actual rate and payment depend on your lender, credit, and loan program.
Adjust tax / insurance estimates
Similar homes you might like
Data source: Listing information provided by Doorify MLS via Trestle/CoreLogic. Last updated 11 days ago.
Information herein deemed reliable but not guaranteed; all measurements, school assignments, HOA fees, taxes, and feature lists are approximate and should be independently verified. Equal Housing Opportunity.