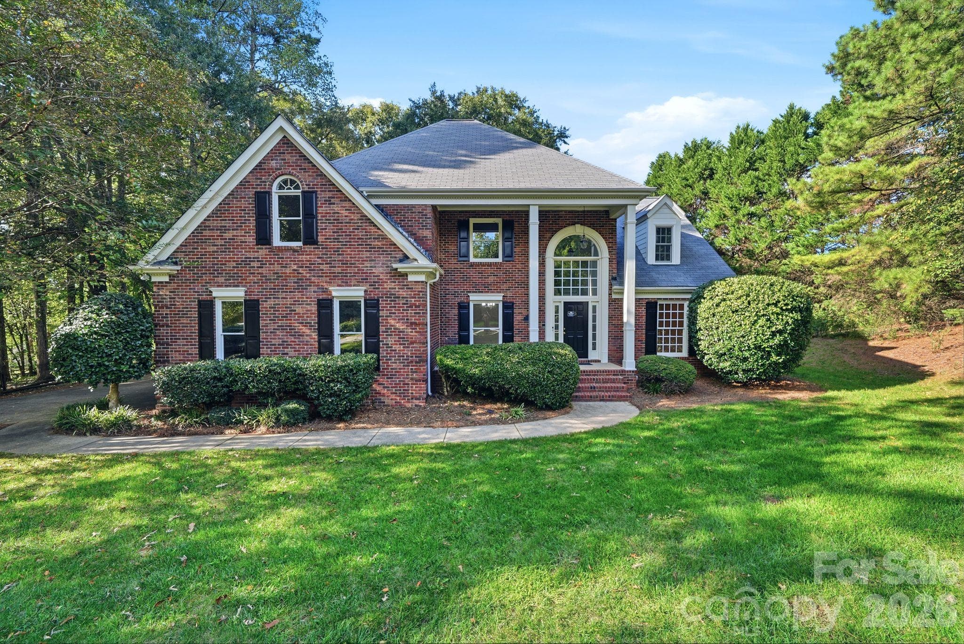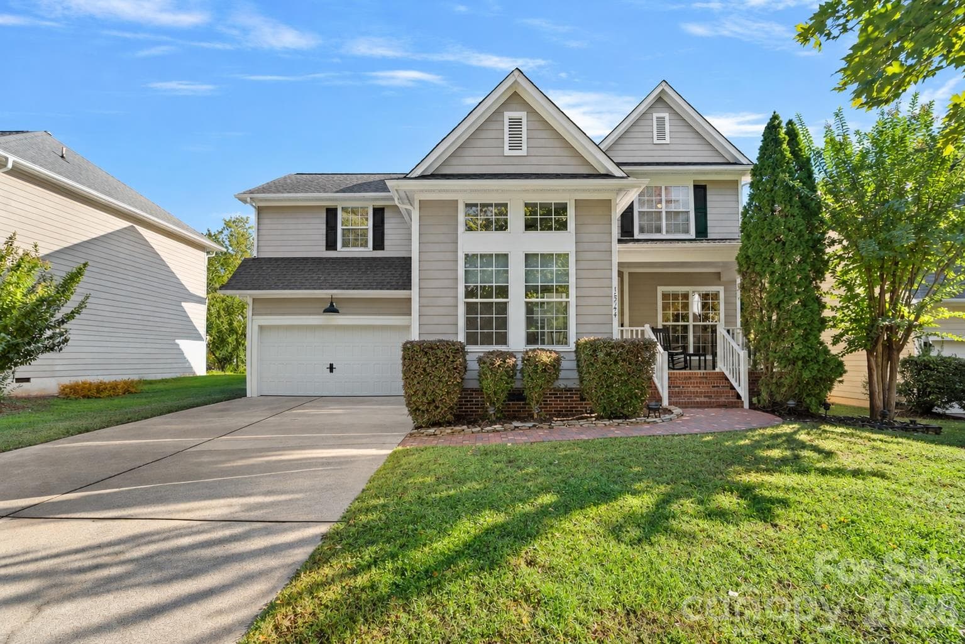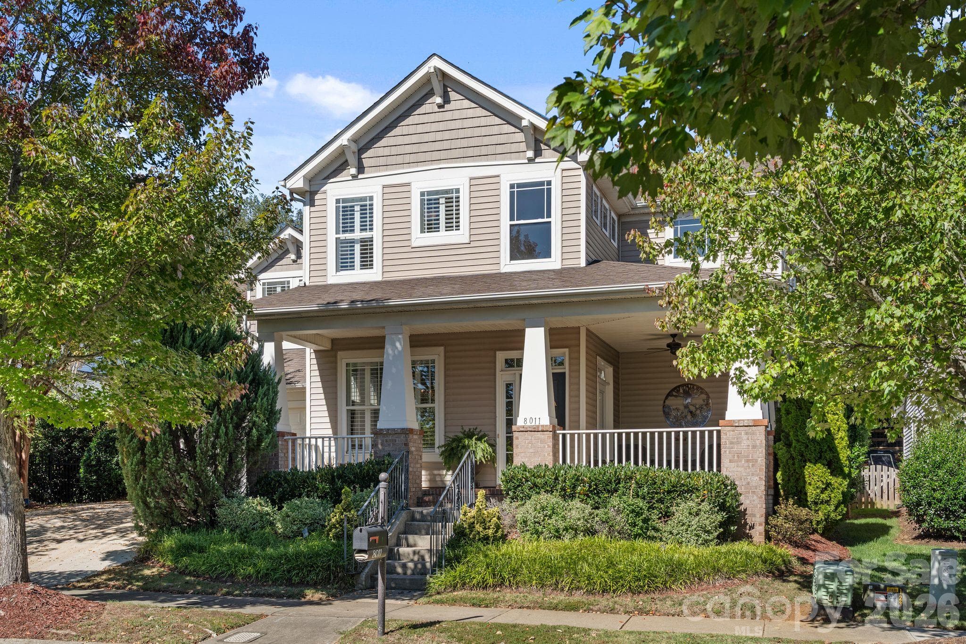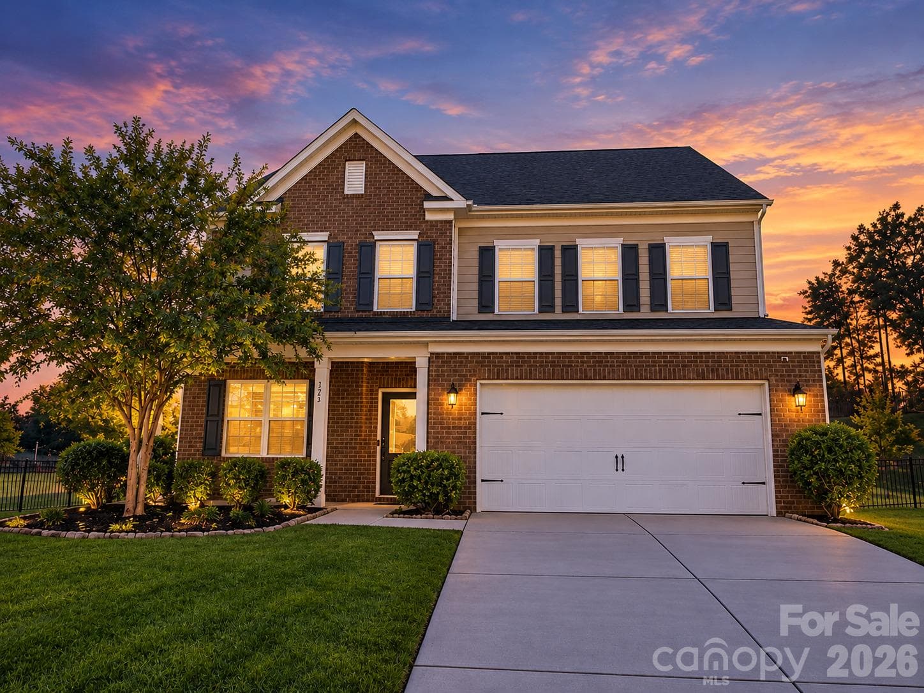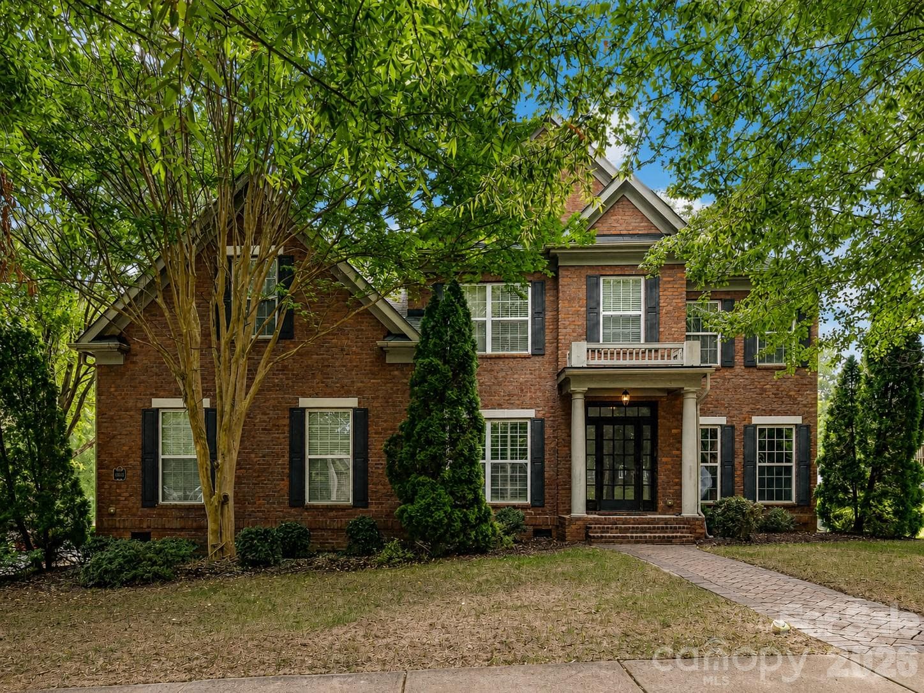
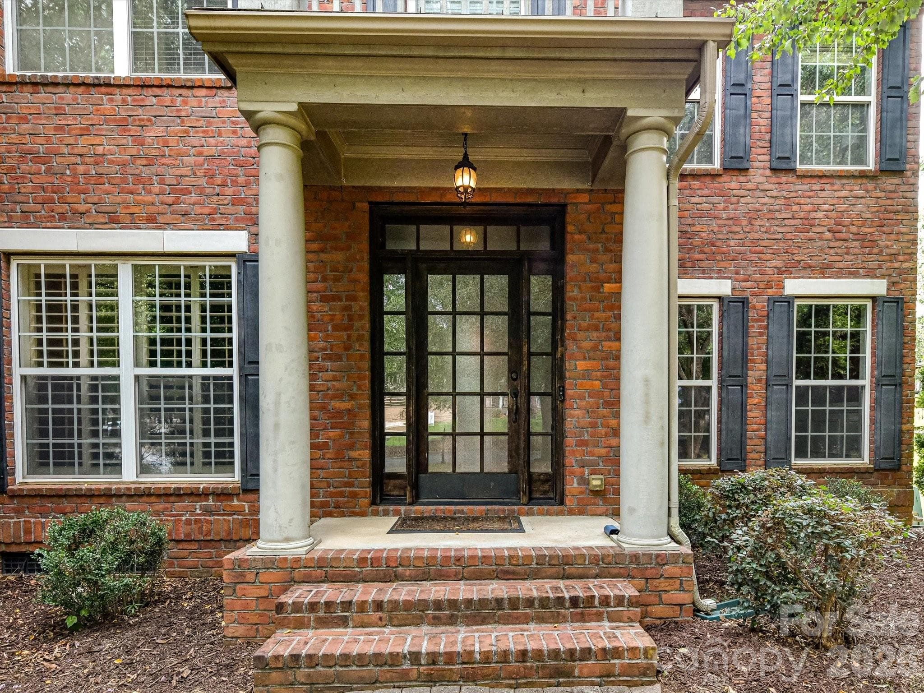
Beautiful brick home in the sought-after Vermillion neighborhood of Huntersville, NC, surrounded by mature trees with timeless curb appeal and a welcoming front entry. - 11203 Warfield Avenue, Huntersville
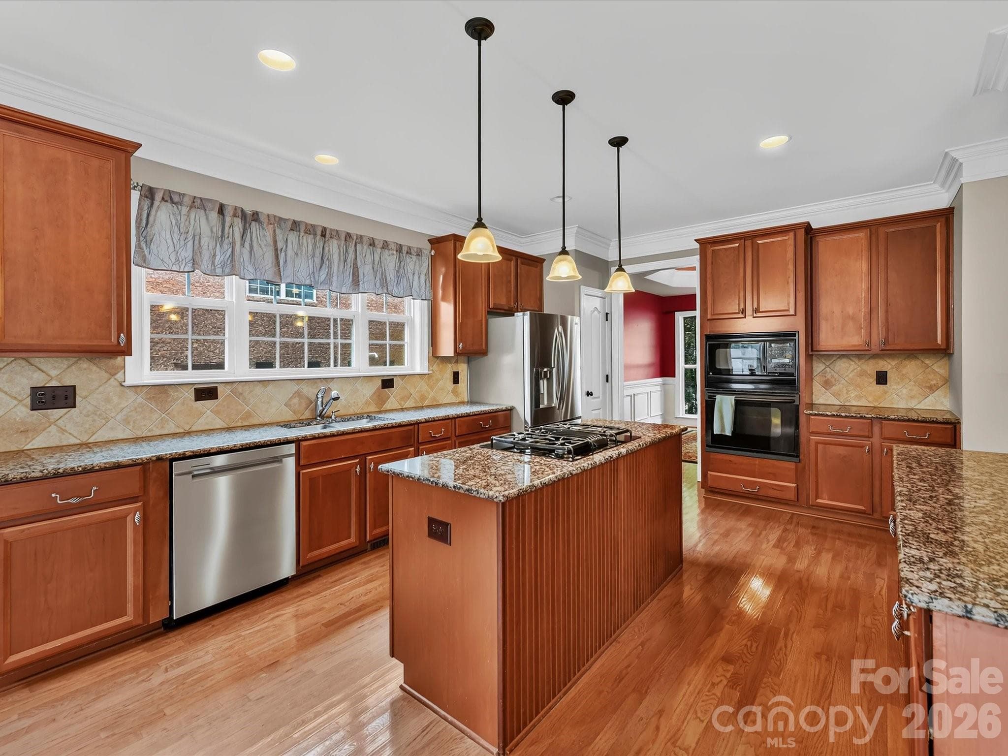
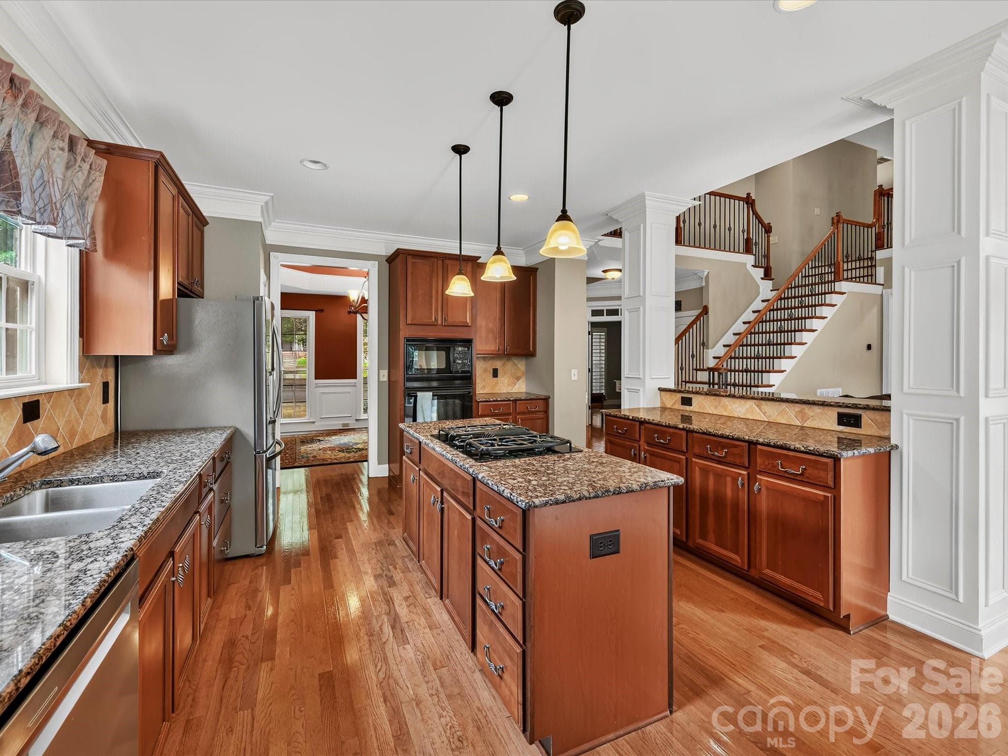
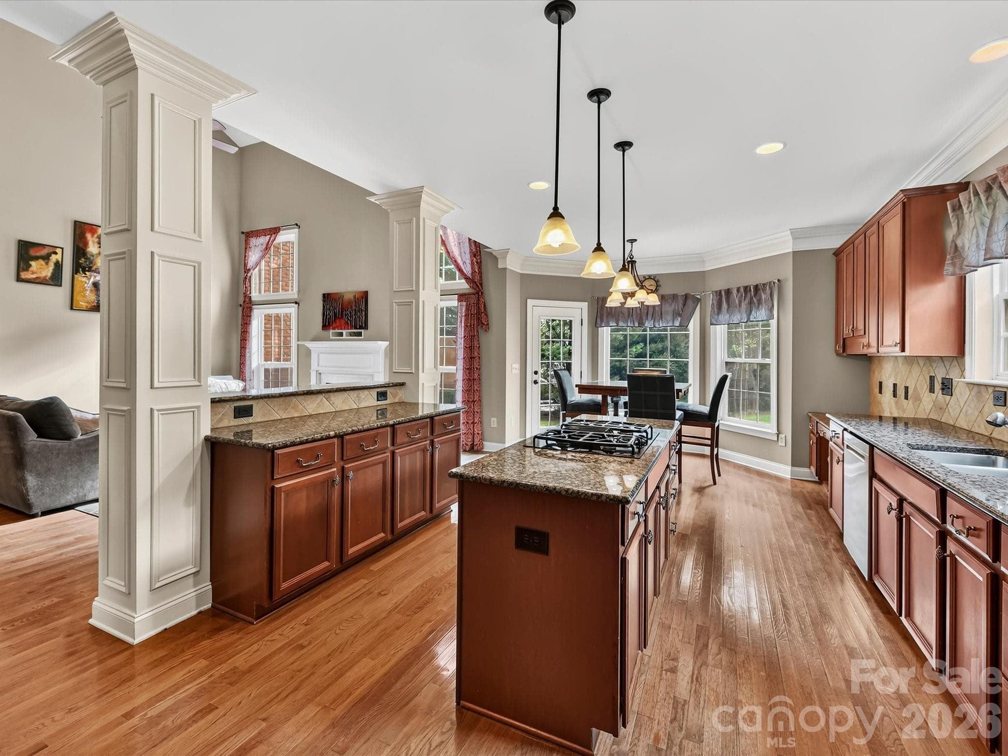
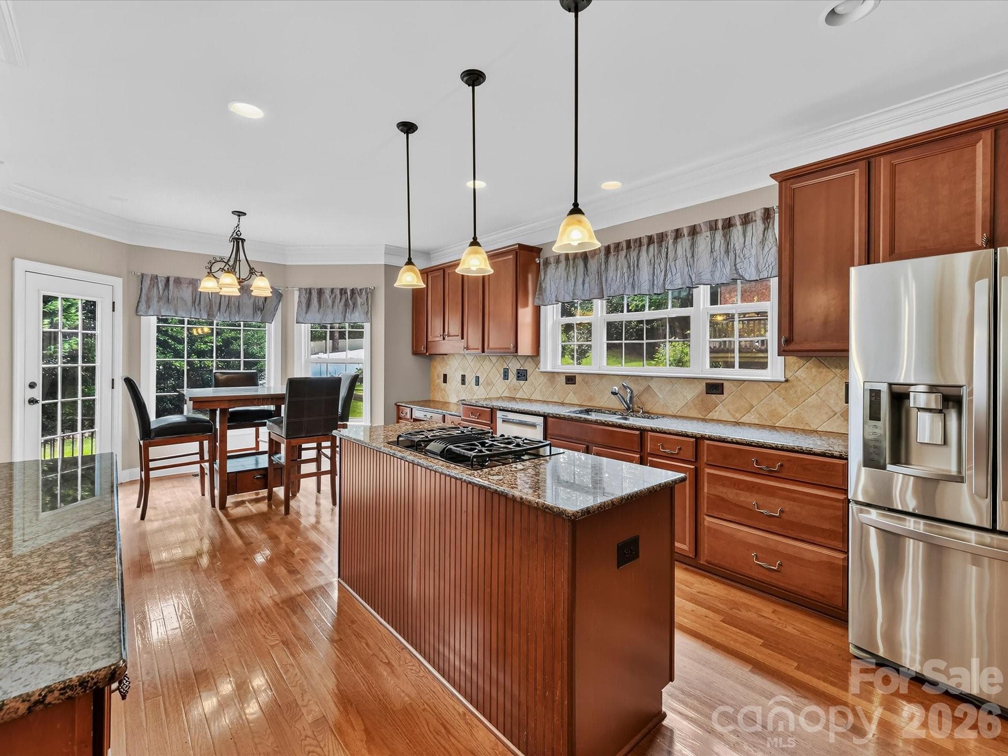
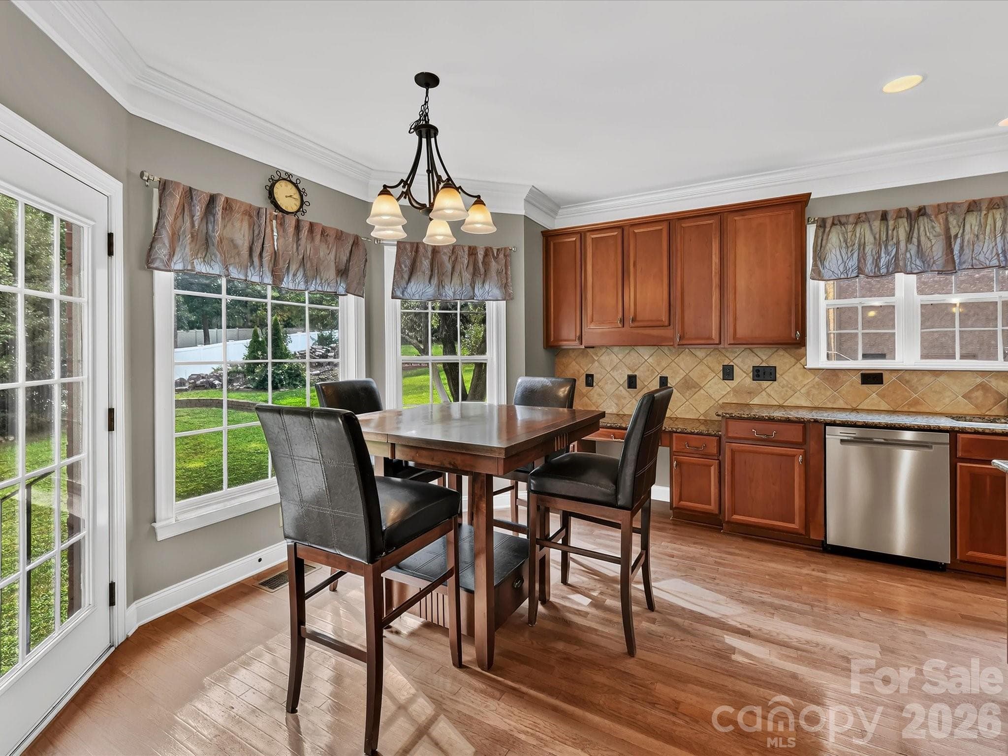
Spacious kitchen featuring granite countertops, stainless steel appliances, abundant cabinetry, and a large center island with gas cooktop. - 11203 Warfield Avenue, Huntersville
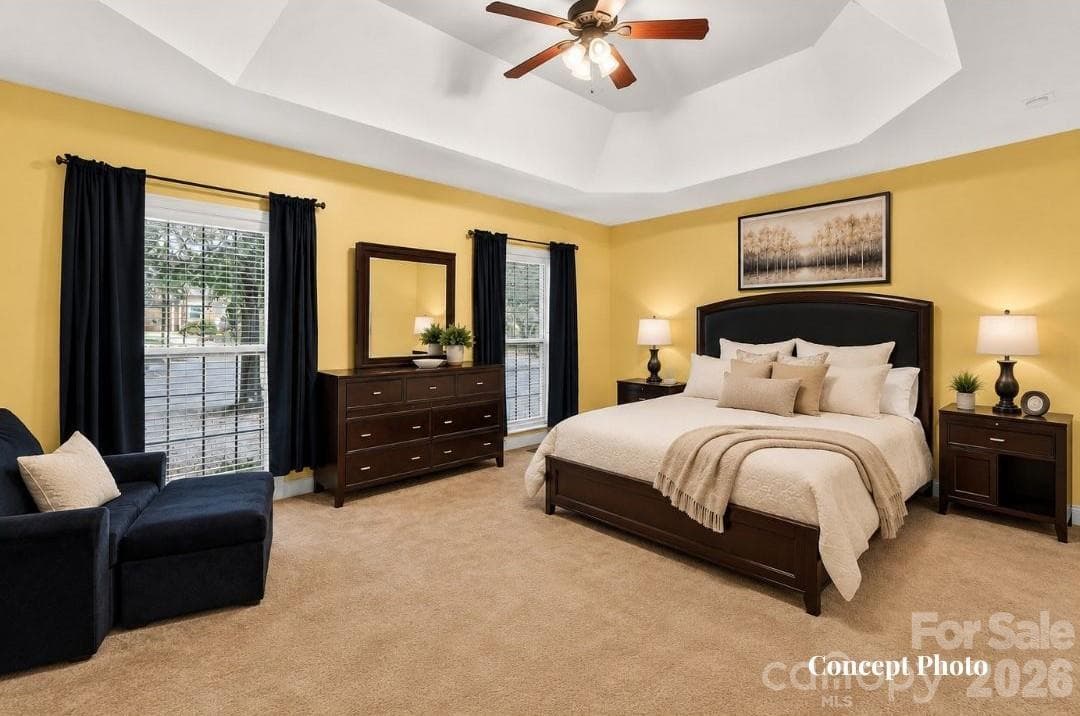
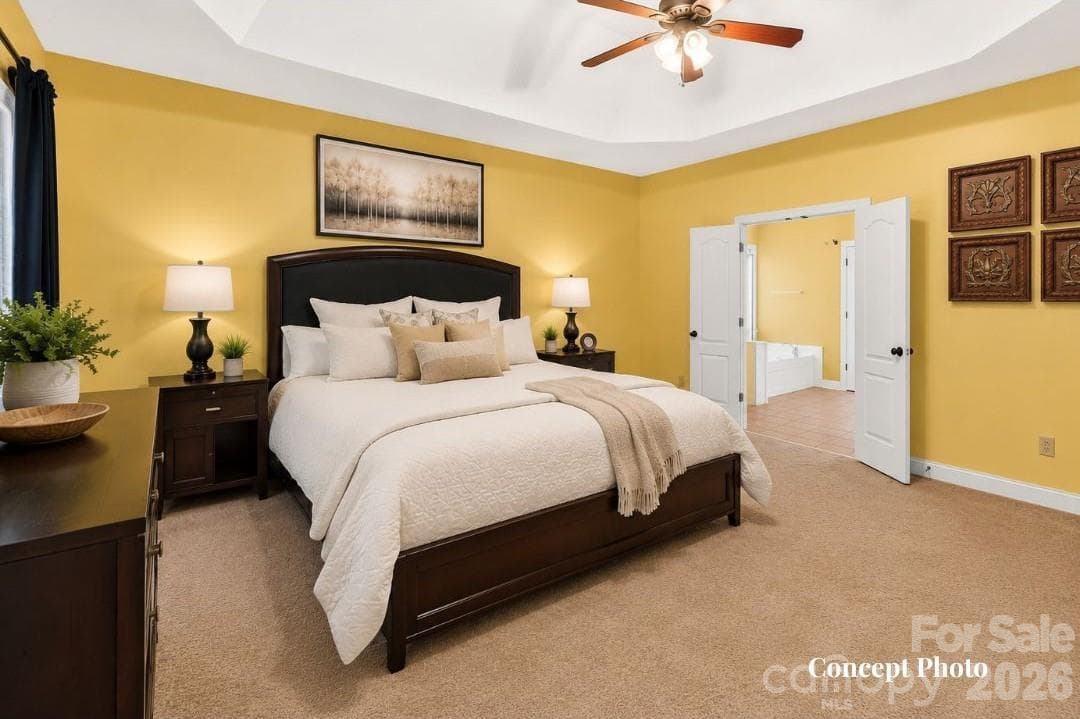
CONCEPT PHOTO - Generously sized primary suite featuring a dramatic tray ceiling, multiple windows, and plenty of room for a sitting area. - 11203 Warfield Avenue, Huntersville
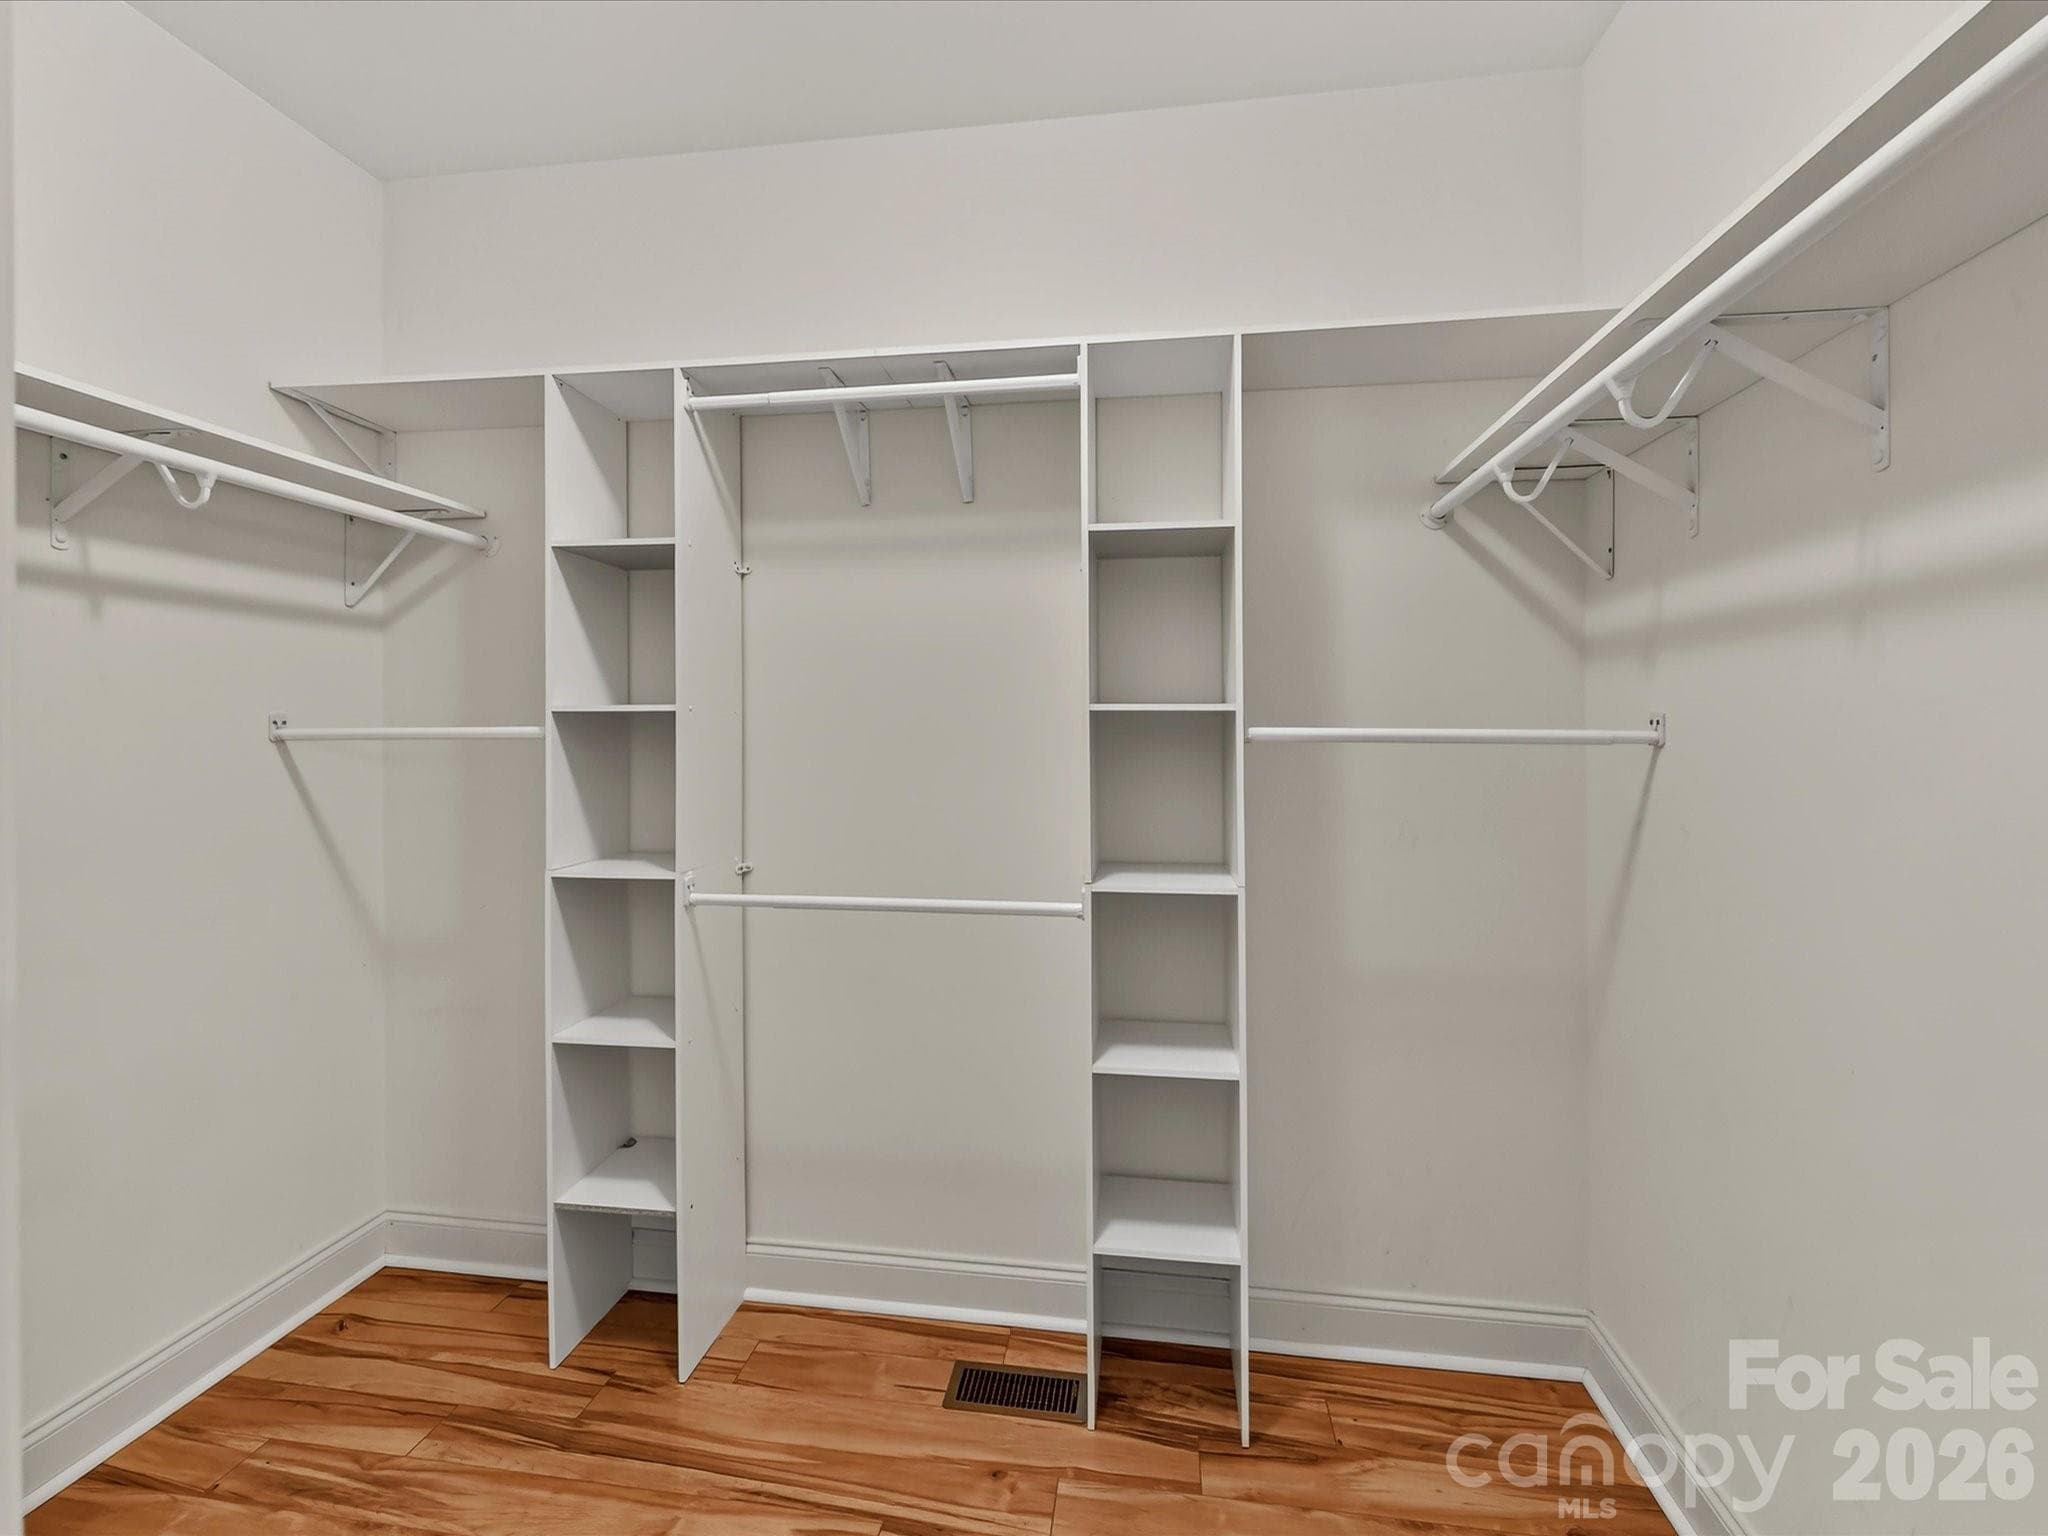
Expansive walk-in primary closet offers built-in shelving and abundant hanging and storage space. - 11203 Warfield Avenue, Huntersville
Classic brick exterior and a stately covered front entry create a welcoming first impression. - 11203 Warfield Avenue, Huntersville
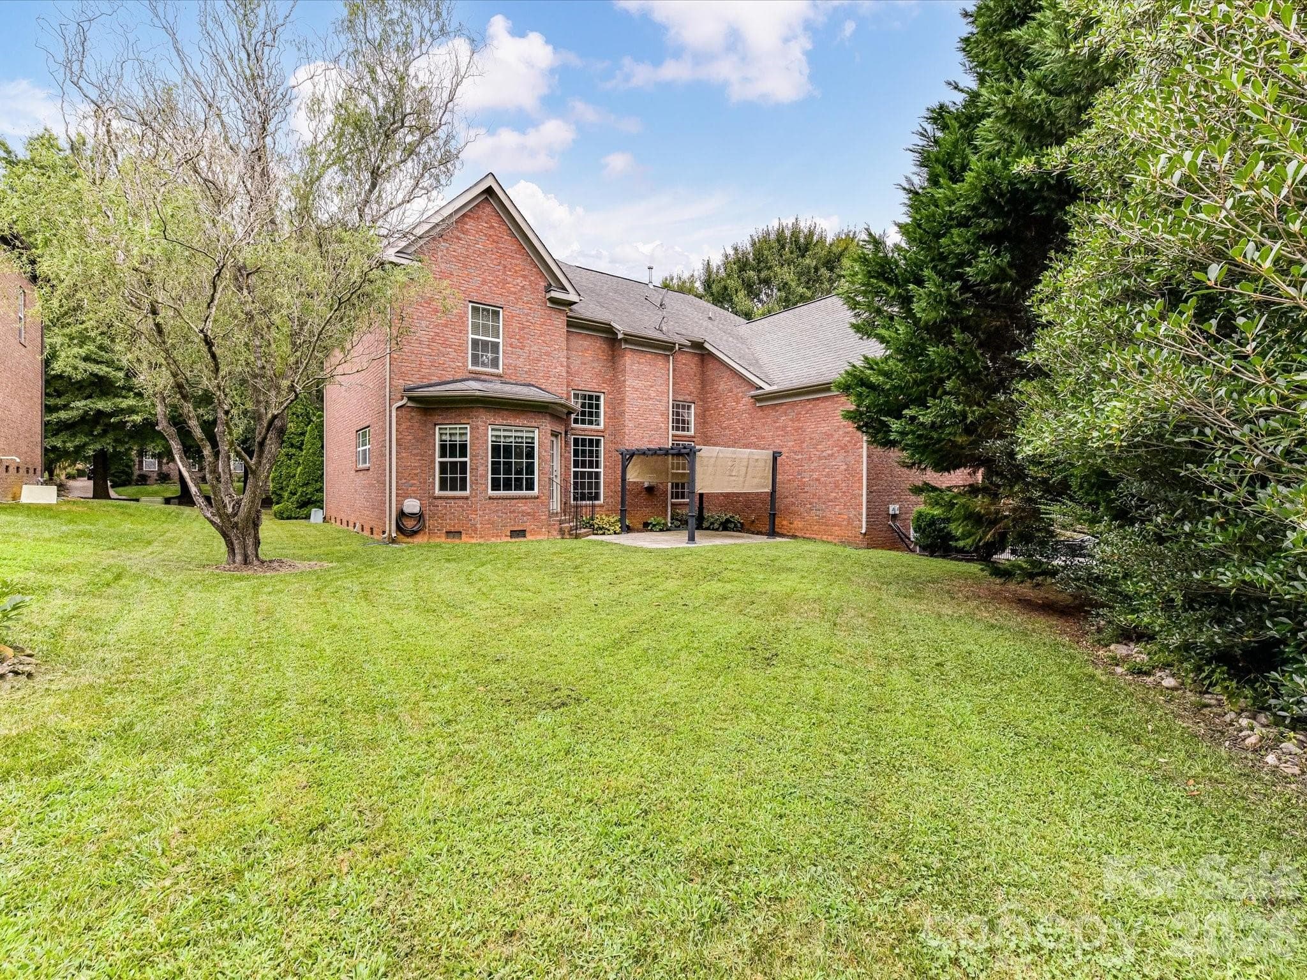
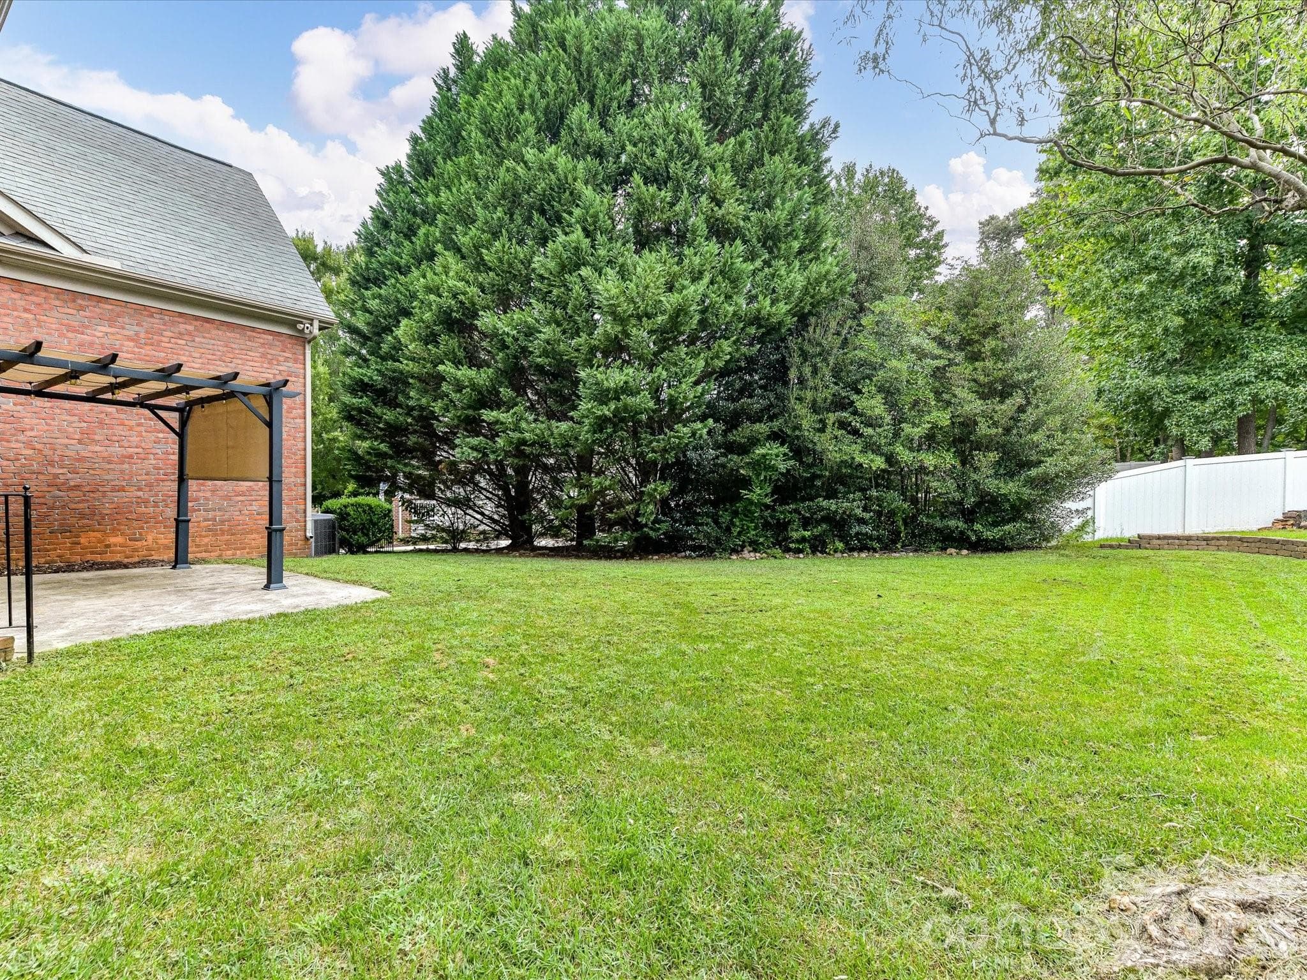
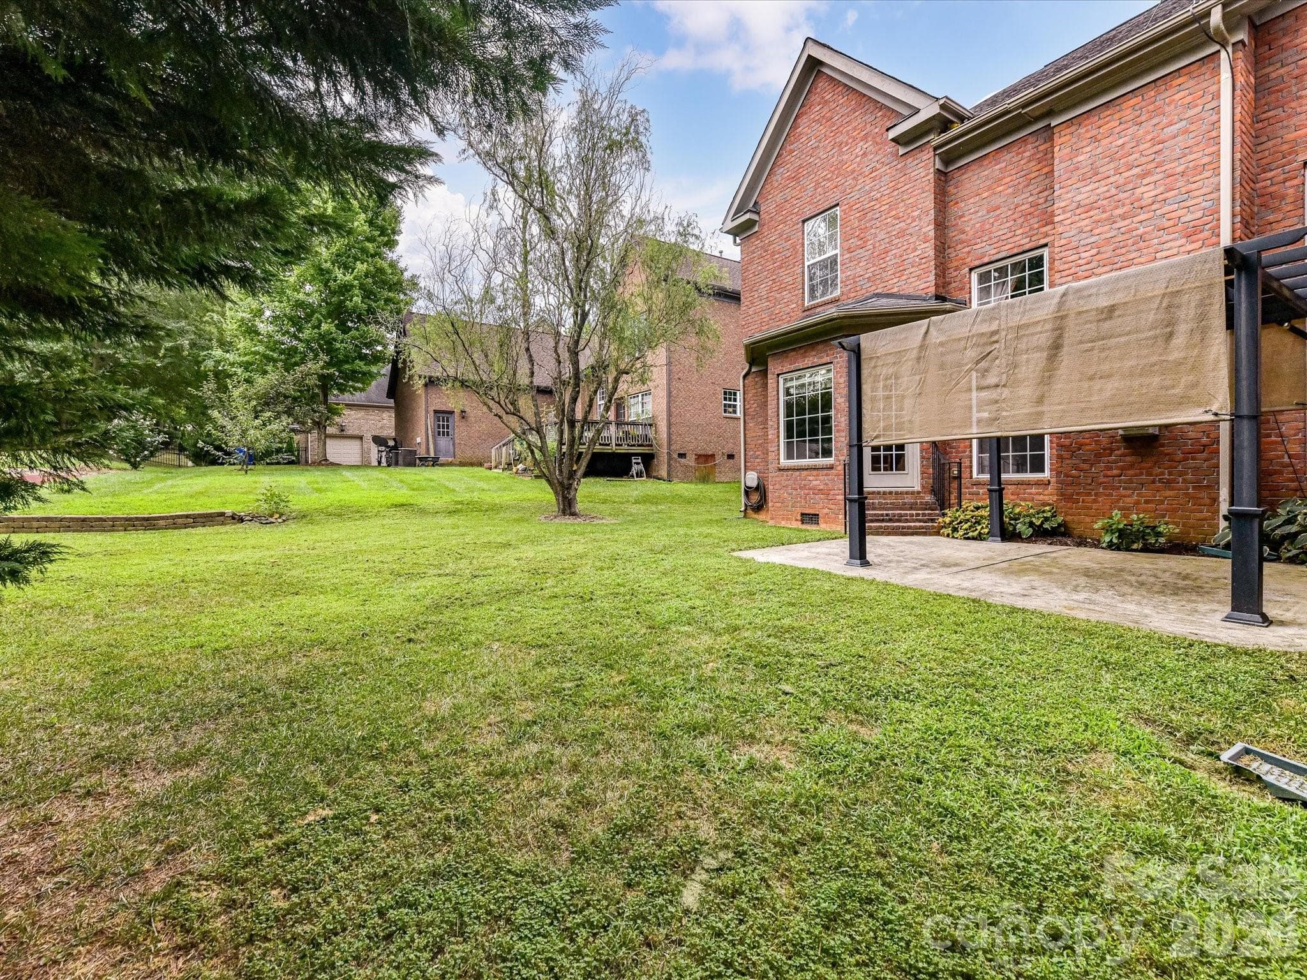
Spacious backyard with mature landscaping offers plenty of room for outdoor recreation, entertaining, or gardening. - 11203 Warfield Avenue, Huntersville
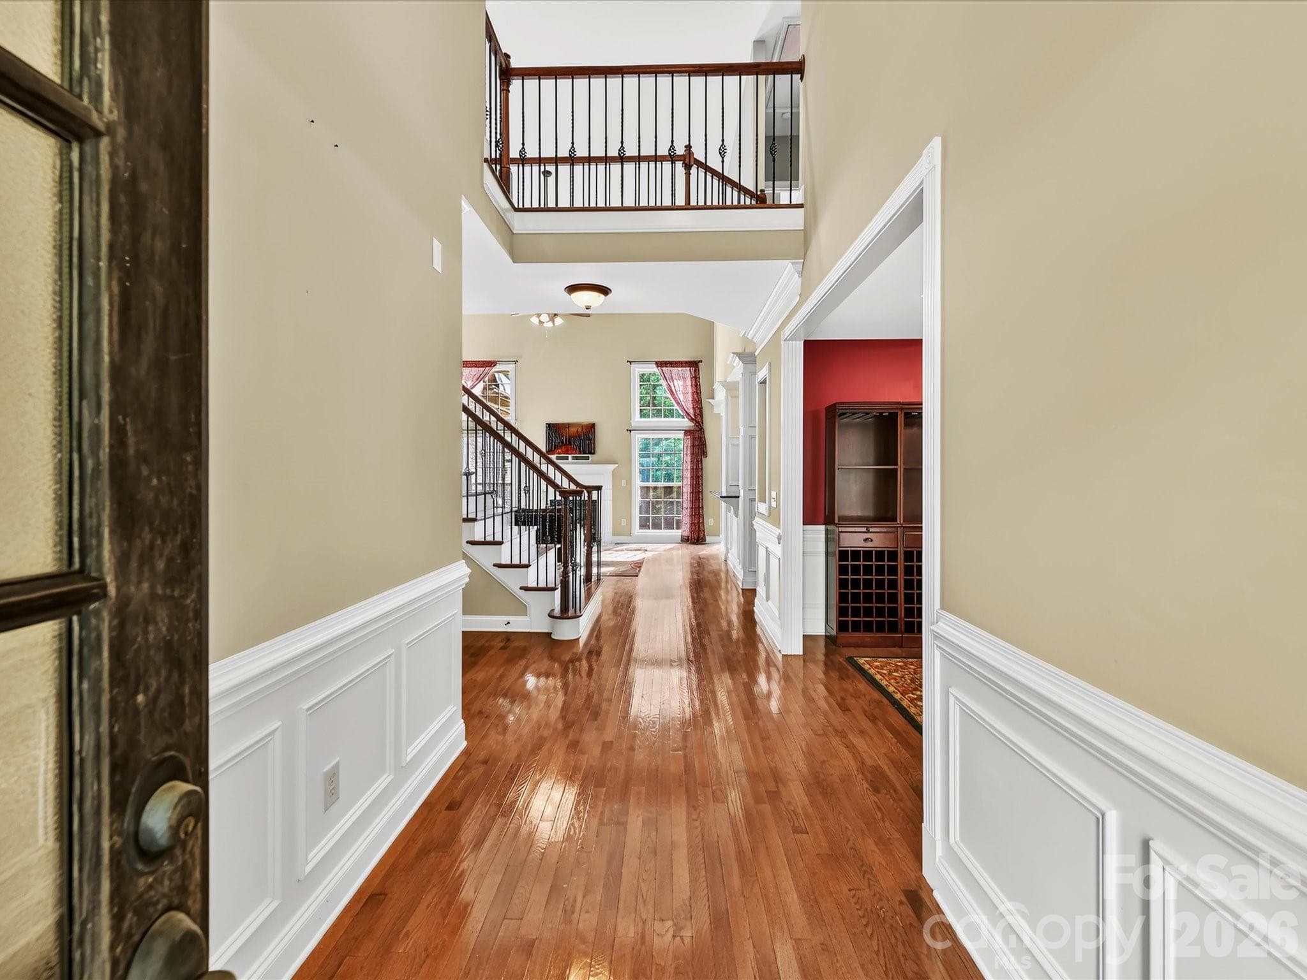
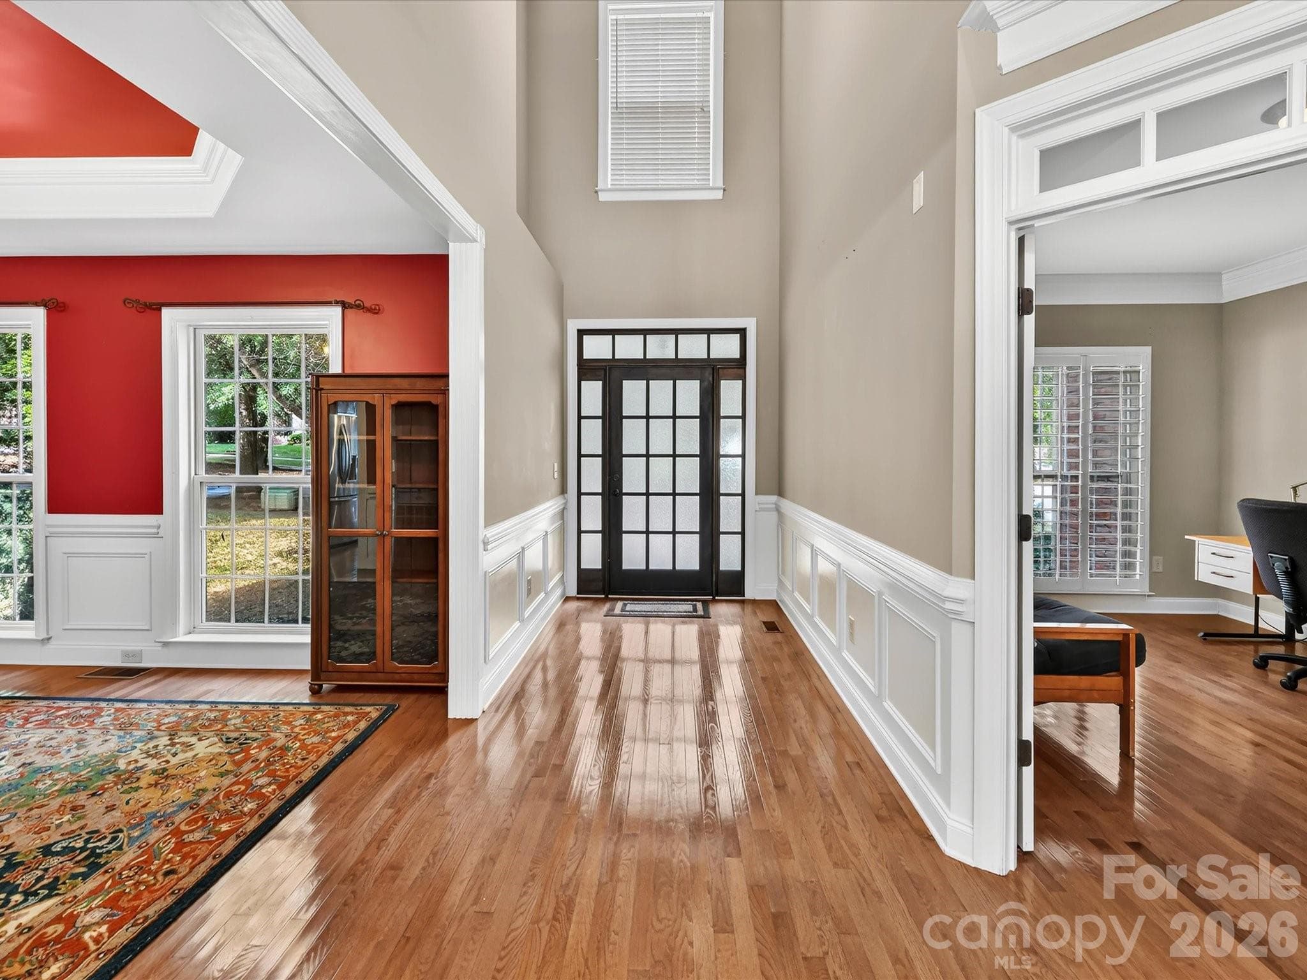
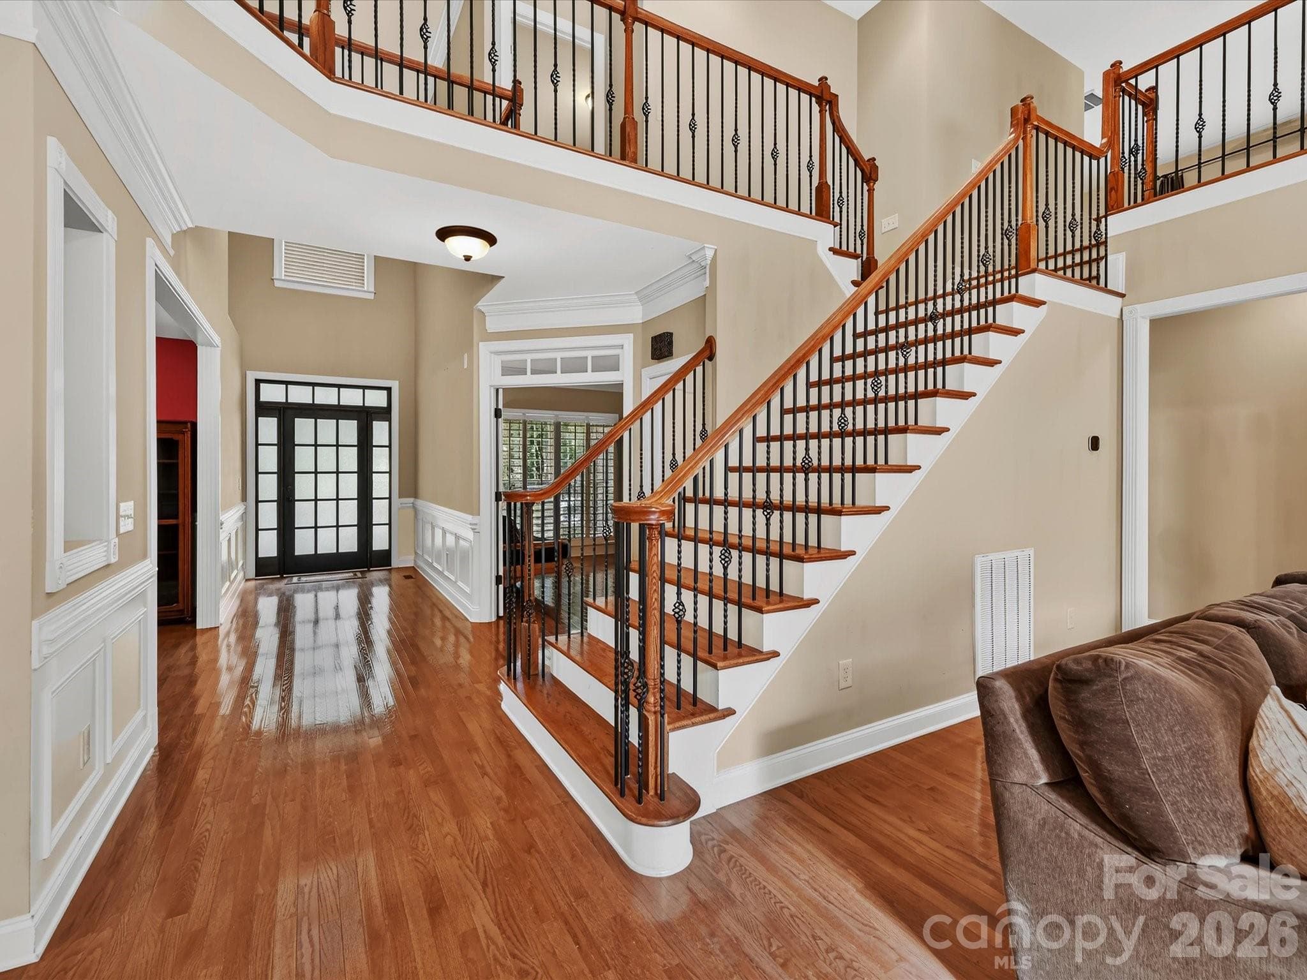
A bright two-story foyer with hardwood floors, detailed millwork, and abundant natural light welcomes you inside. - 11203 Warfield Avenue, Huntersville
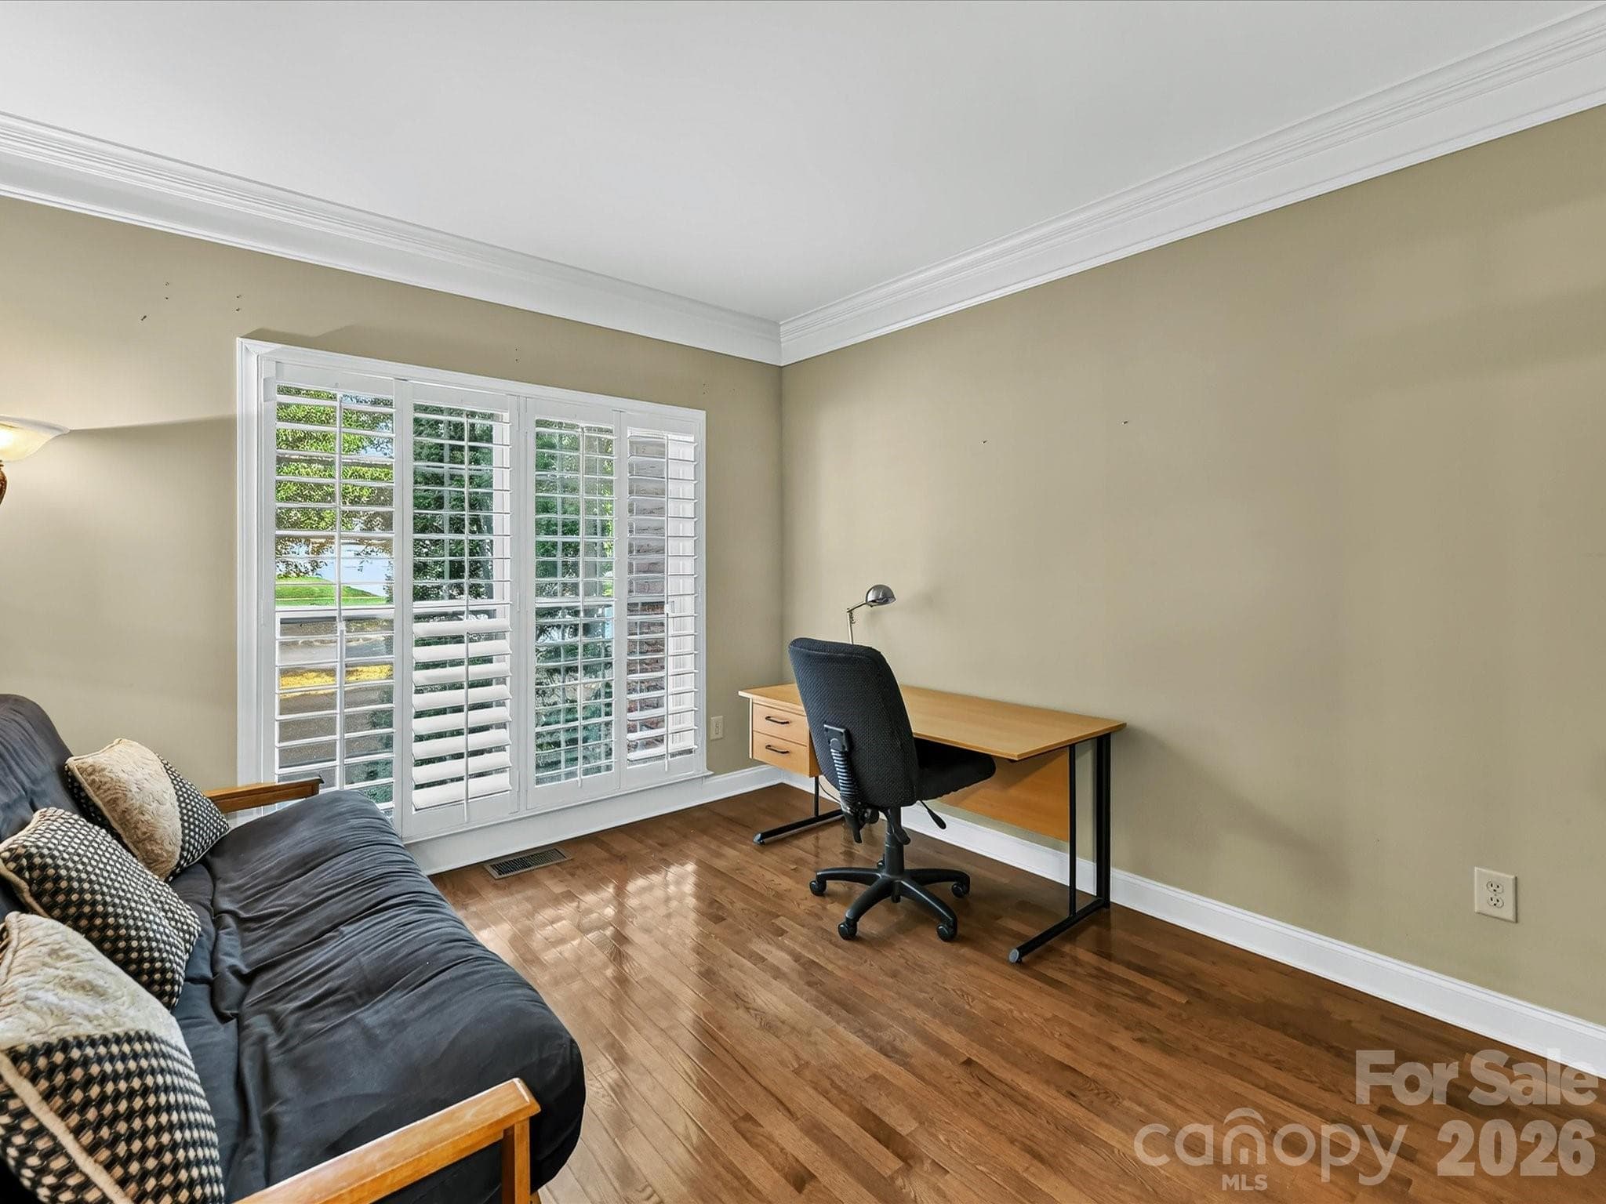
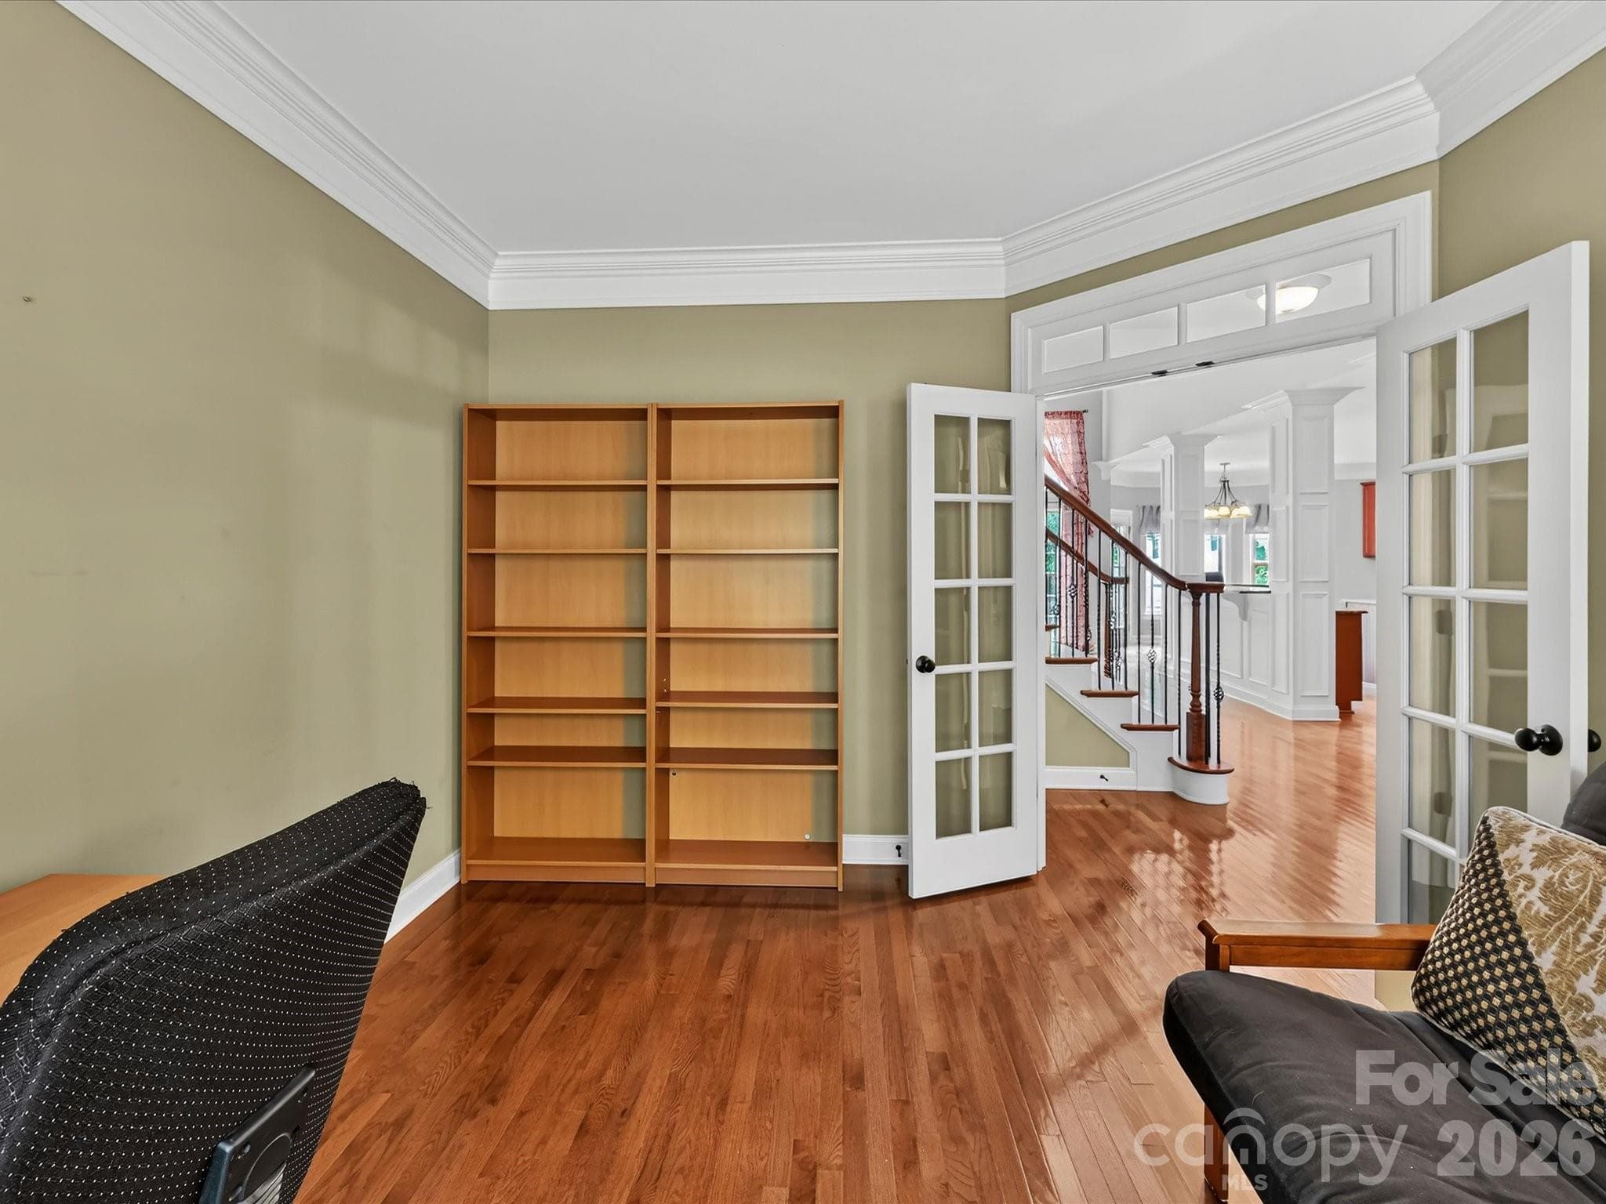
French doors open to a versatile main-level flex space, ideal for a home office, study, or sitting room. - 11203 Warfield Avenue, Huntersville
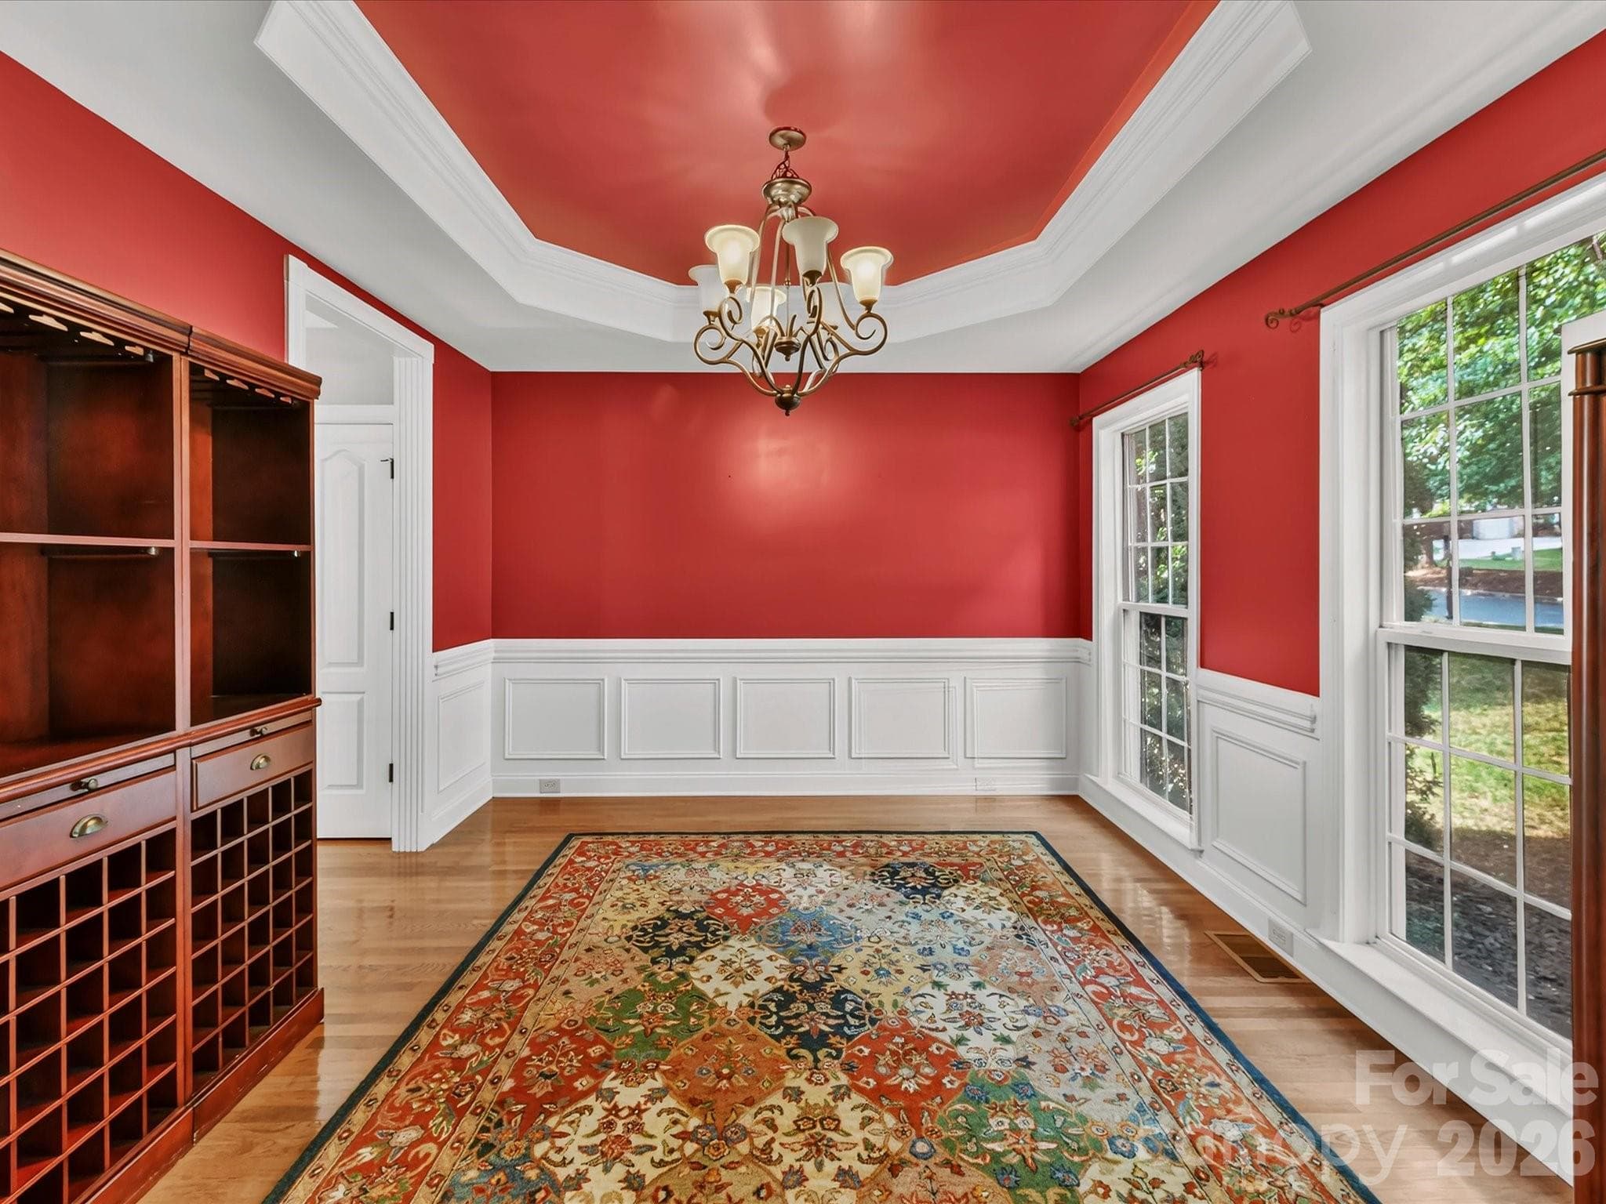
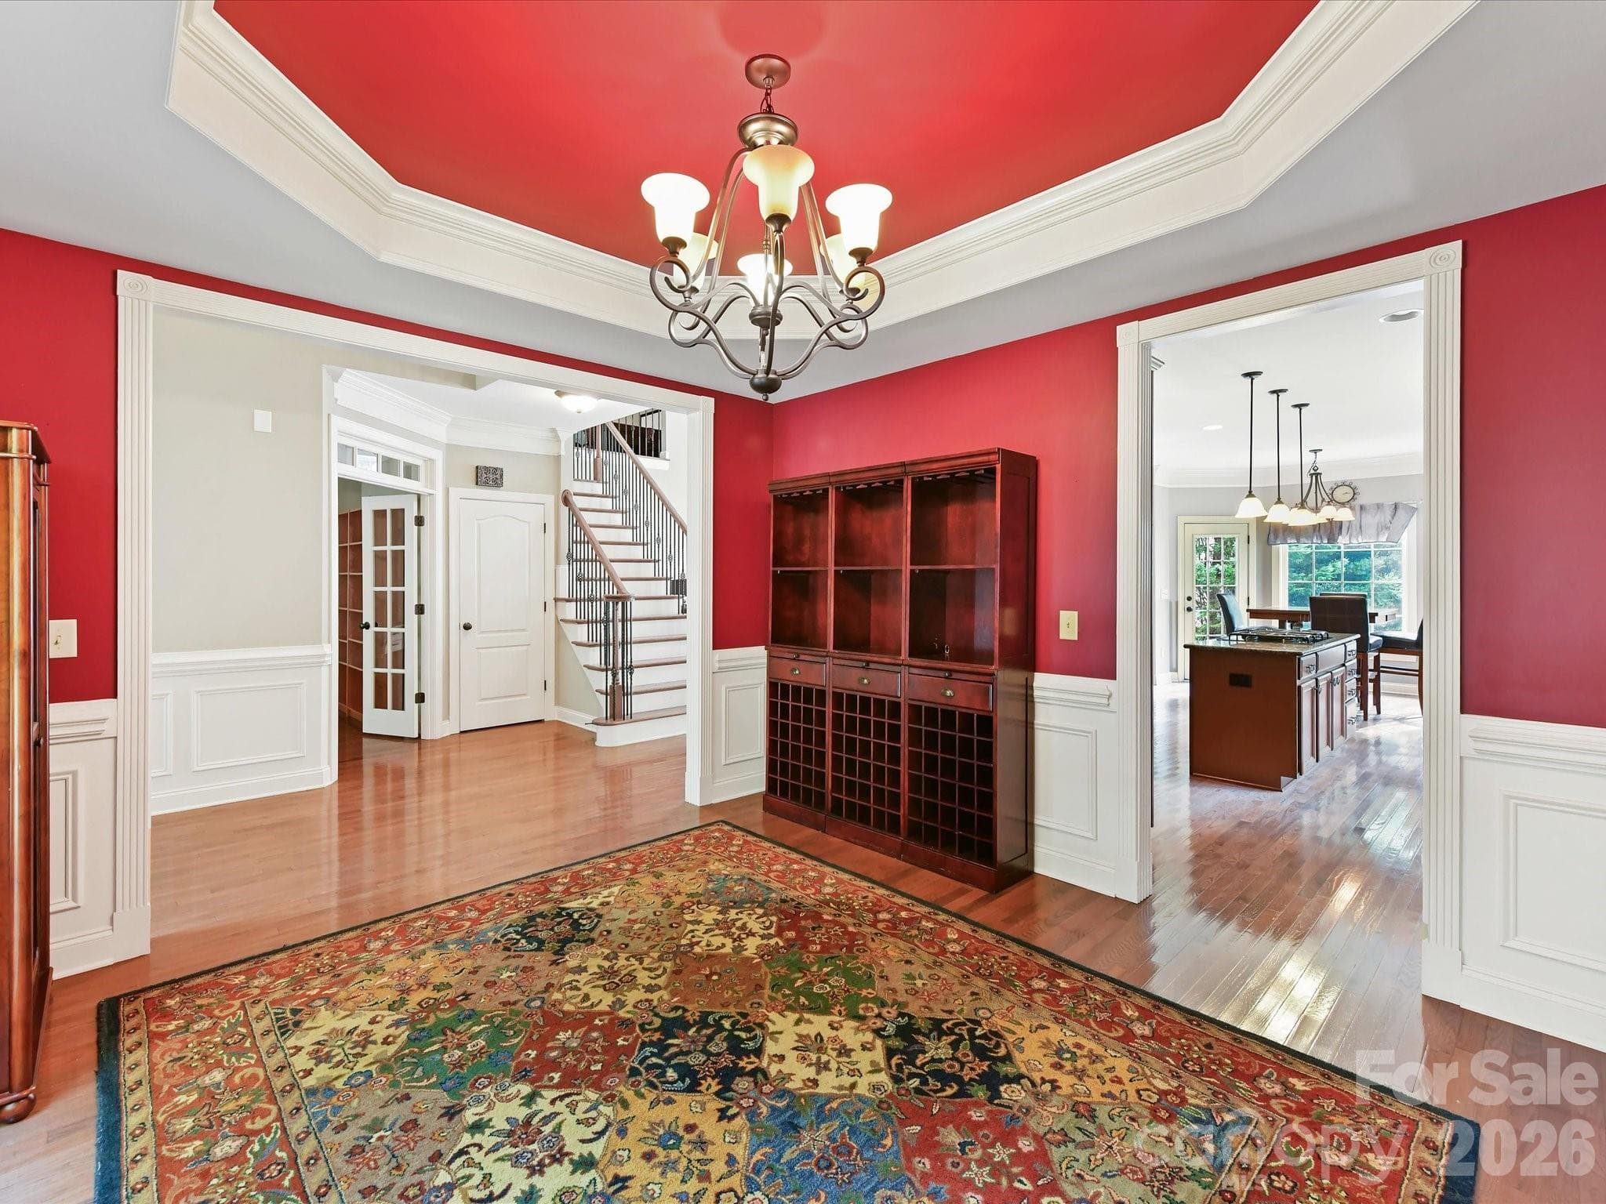
Spacious formal dining room featuring elegant trim, hardwood floors, and easy access to the kitchen for entertaining. - 11203 Warfield Avenue, Huntersville
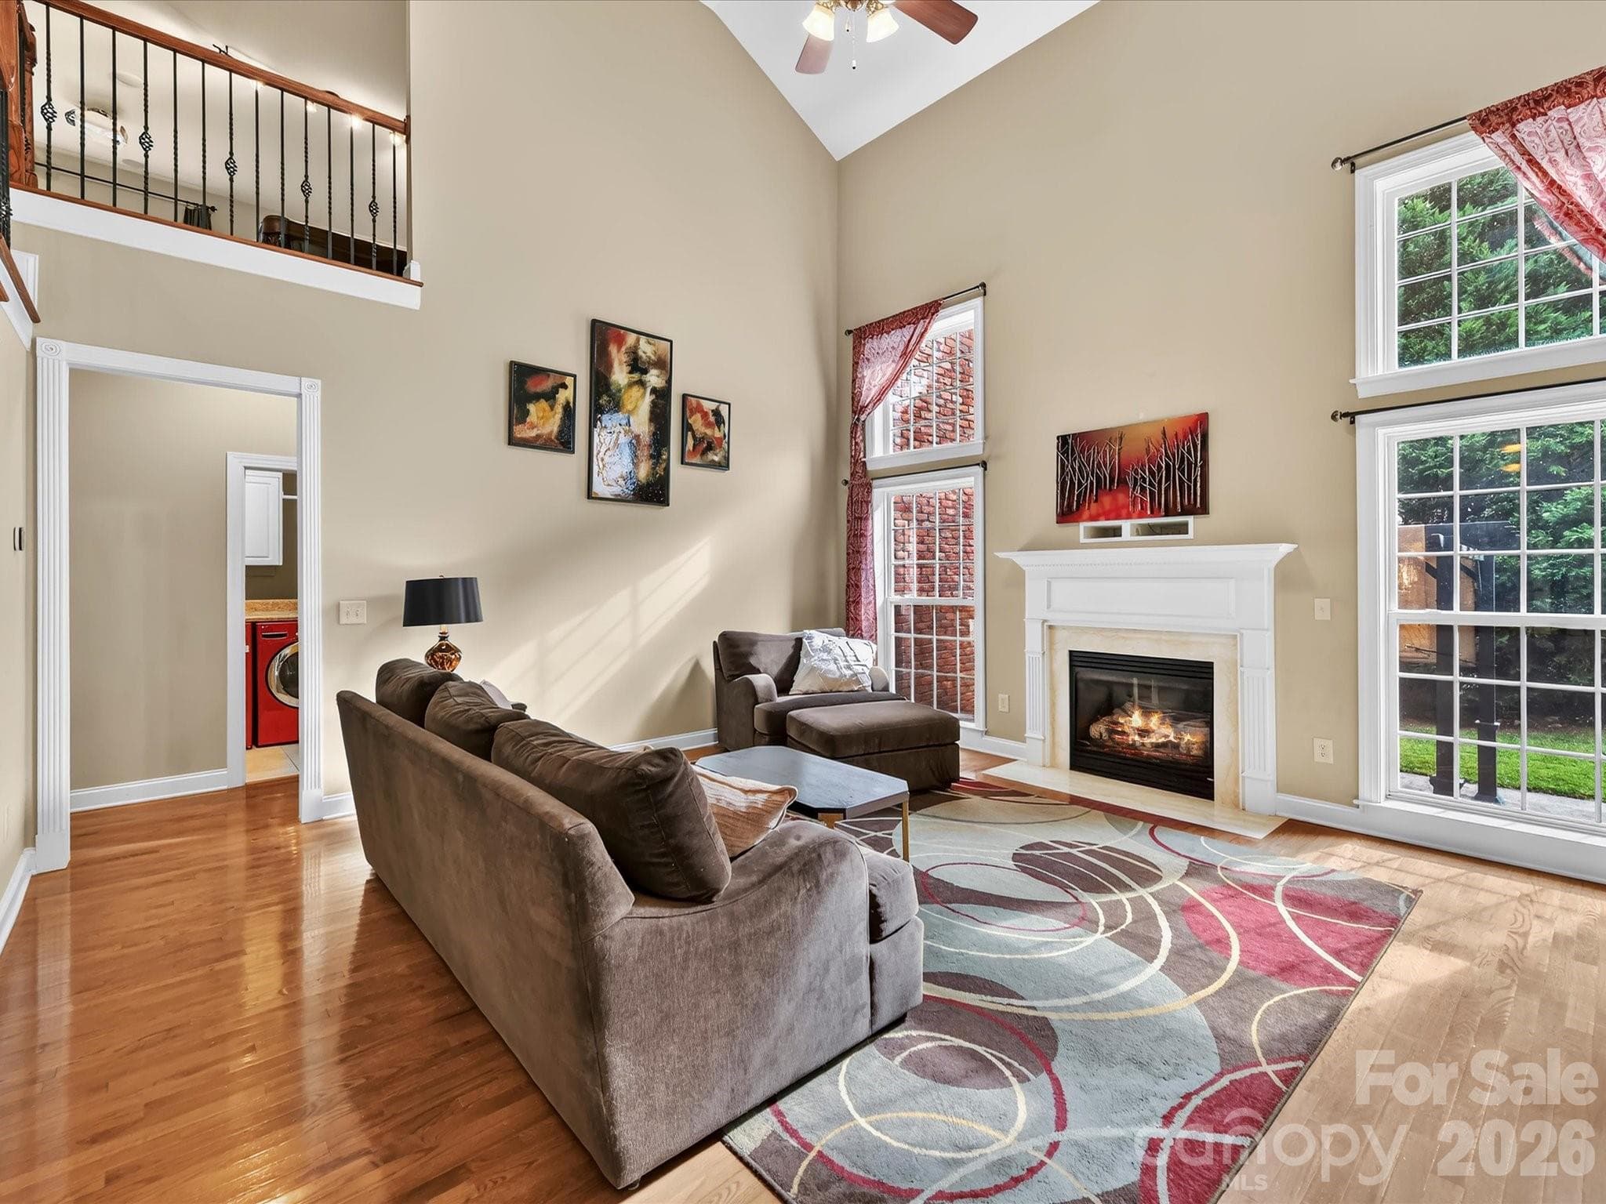
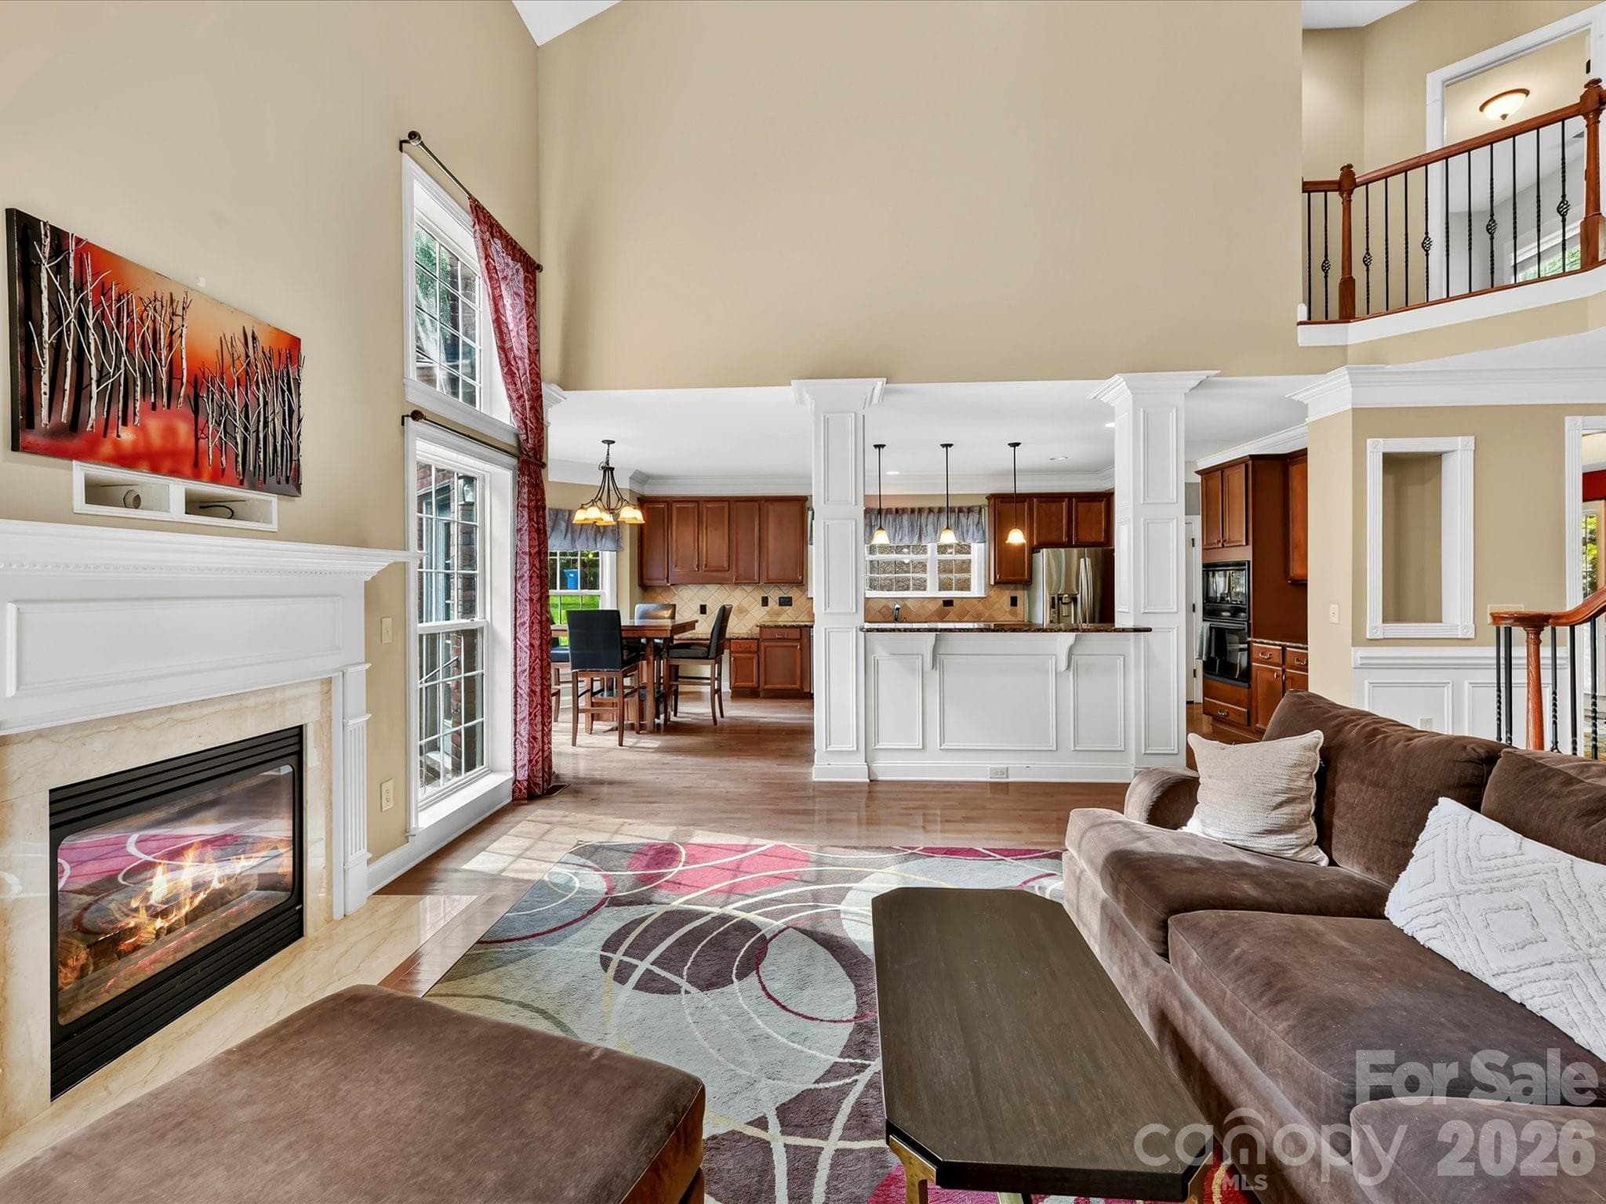
Soaring ceilings, expansive windows, and an open staircase create a bright and impressive two-story living space. - 11203 Warfield Avenue, Huntersville
Spacious kitchen featuring granite countertops, stainless steel appliances, abundant cabinetry, and a large center island with gas cooktop. - 11203 Warfield Avenue, Huntersville
Generously sized kitchen showcasing granite countertops, stainless steel appliances, ample cabinetry, and a large center island with a built-in gas cooktop. - 11203 Warfield Avenue, Huntersville
Sun-filled breakfast area surrounded by large windows and conveniently located just off the kitchen. - 11203 Warfield Avenue, Huntersville
A grand two-story foyer showcases gleaming hardwood floors, elegant millwork, and a striking staircase with rich wood accents and wrought-iron balusters. - 11203 Warfield Avenue, Huntersville
CONCEPT PHOTO - Generously sized primary suite featuring a dramatic tray ceiling, multiple windows, and plenty of room for a sitting area. - 11203 Warfield Avenue, Huntersville
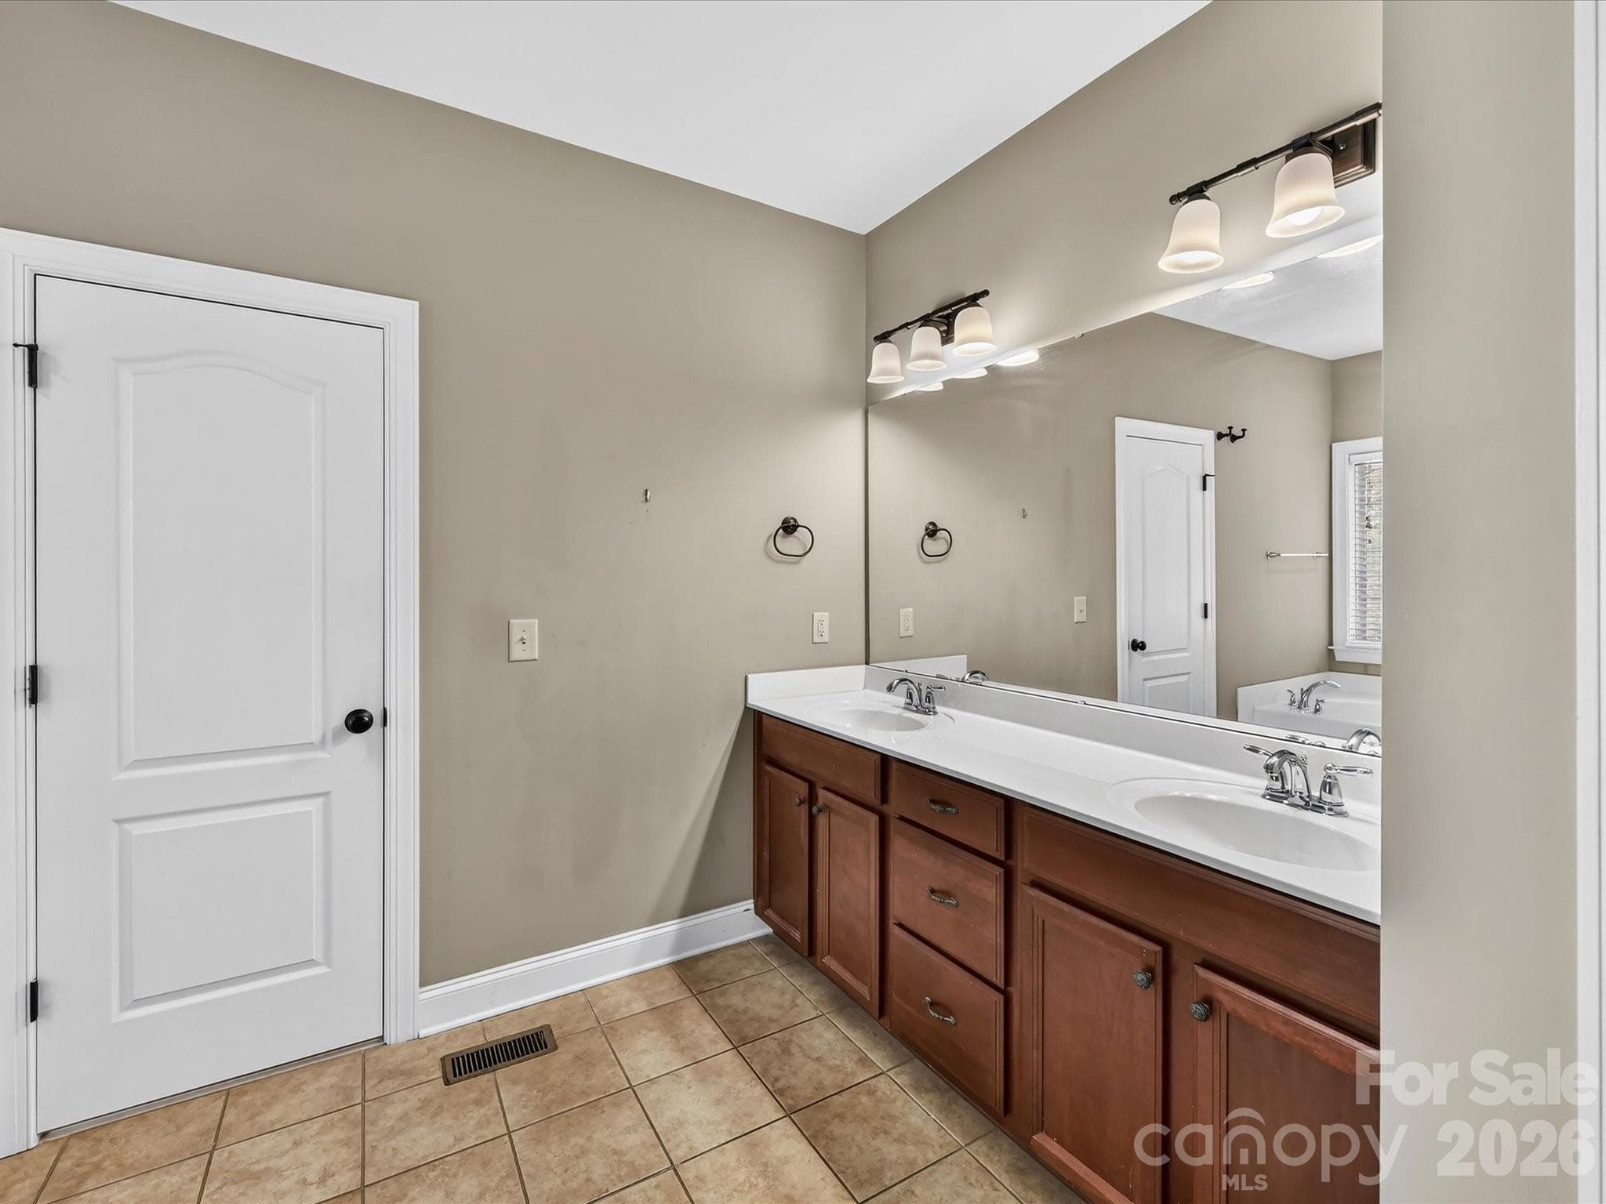
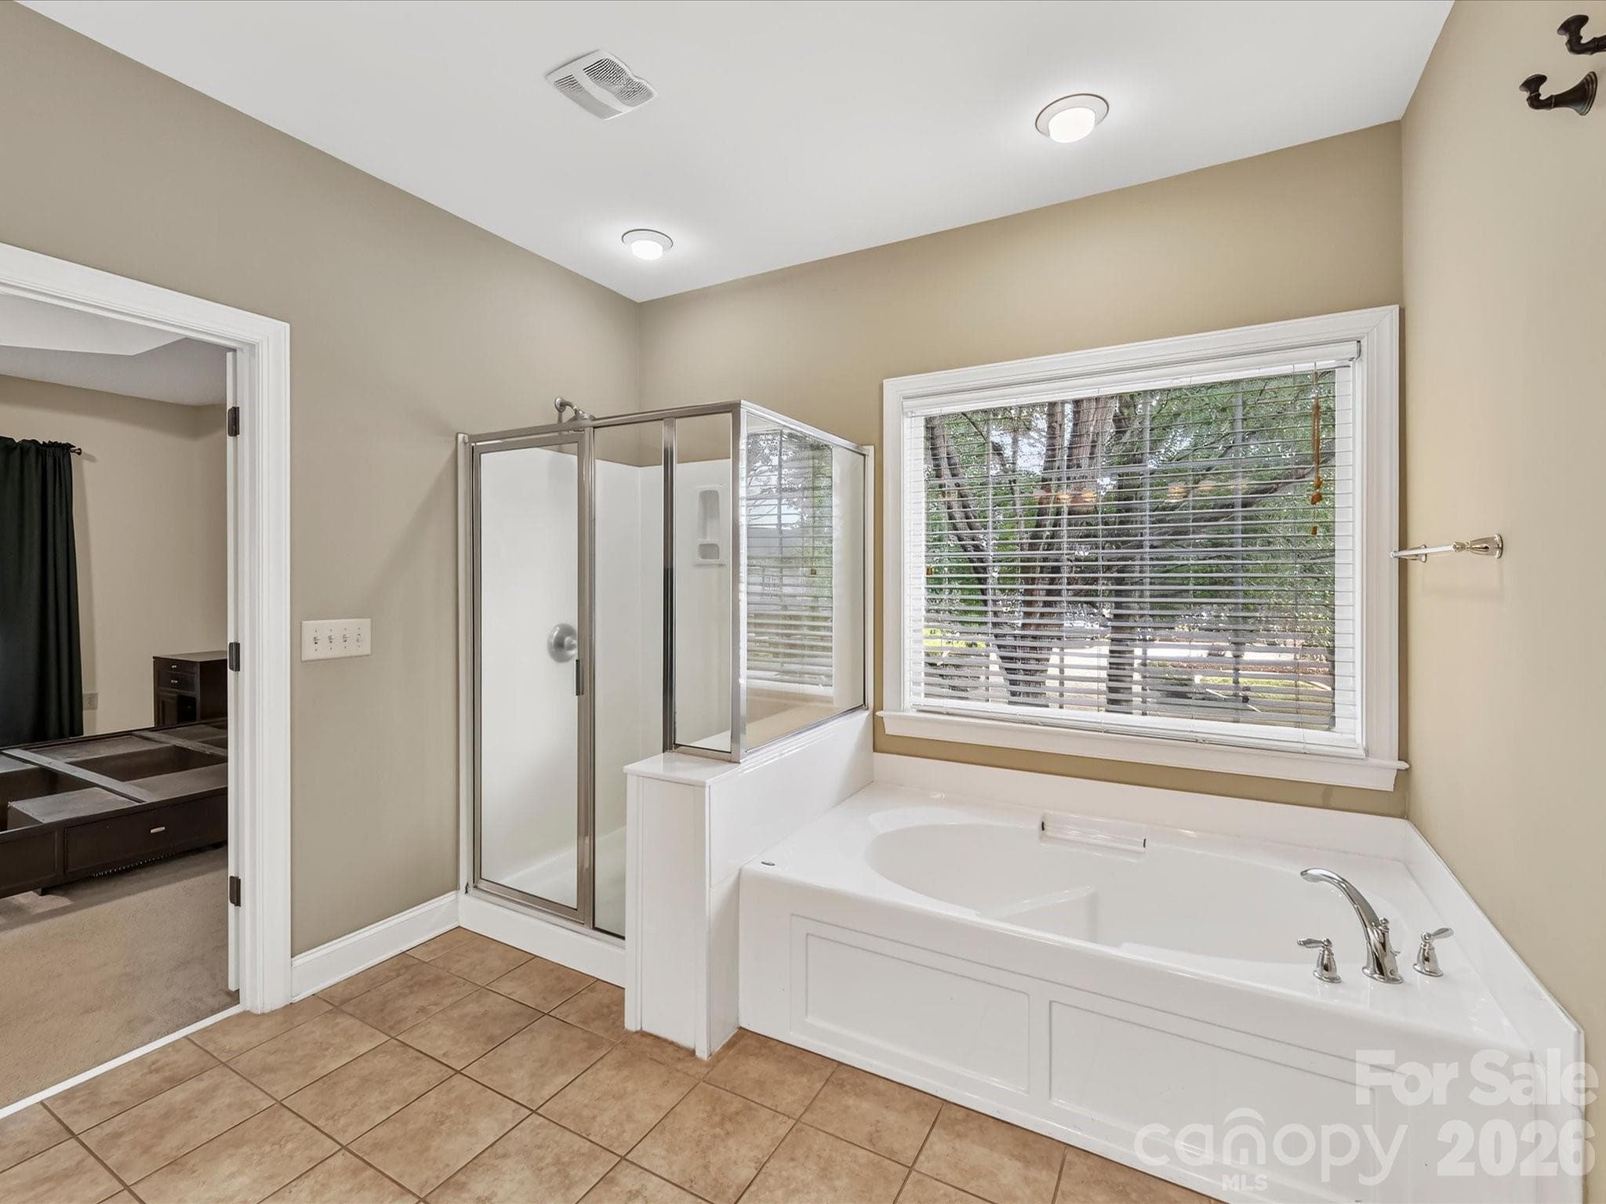
Spacious primary bath features a long dual-sink vanity, generous counter space, and convenient access to the walk-in closet - 11203 Warfield Avenue, Huntersville
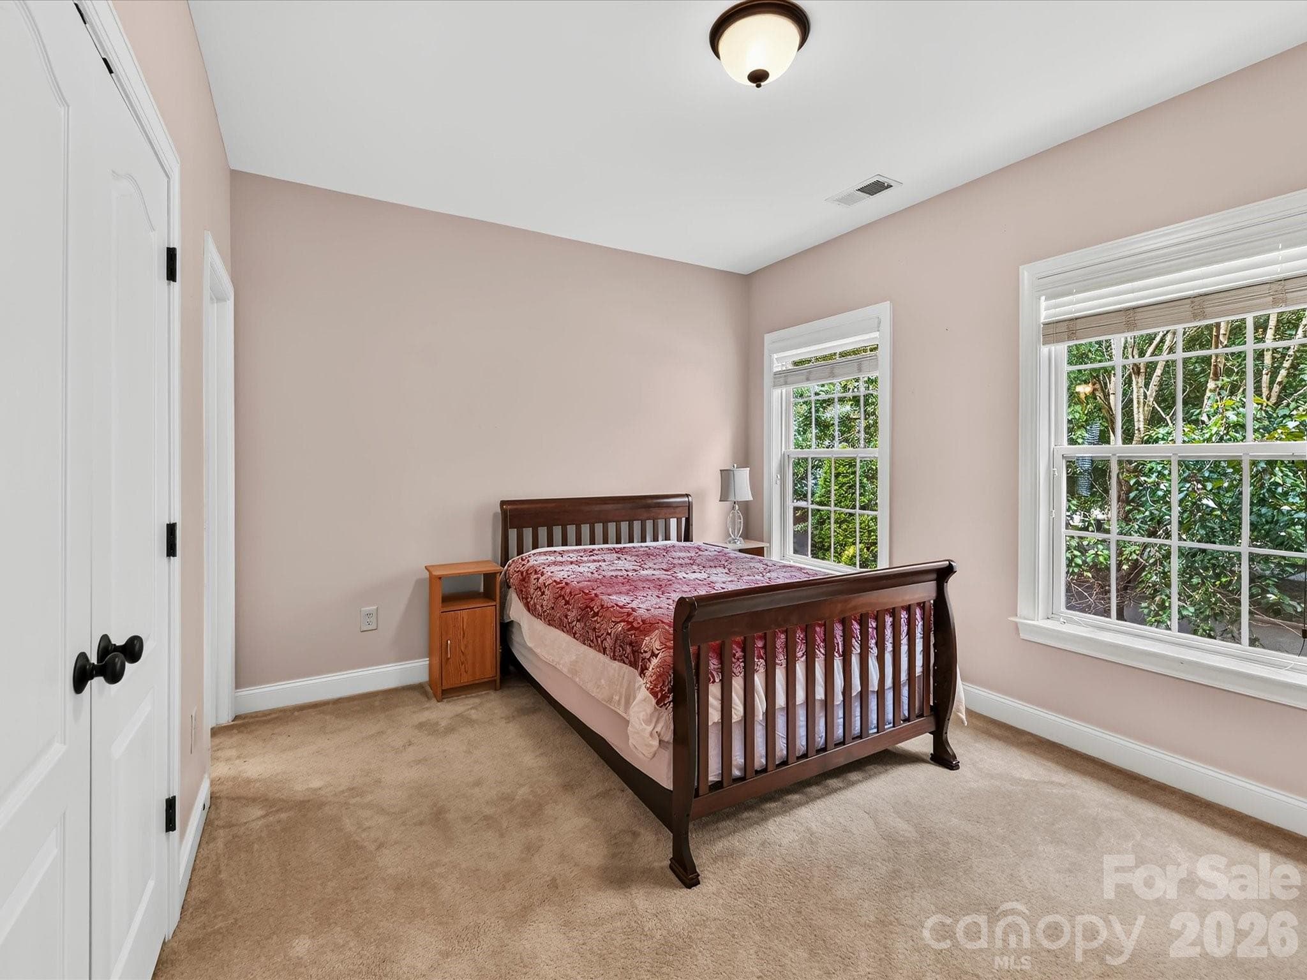
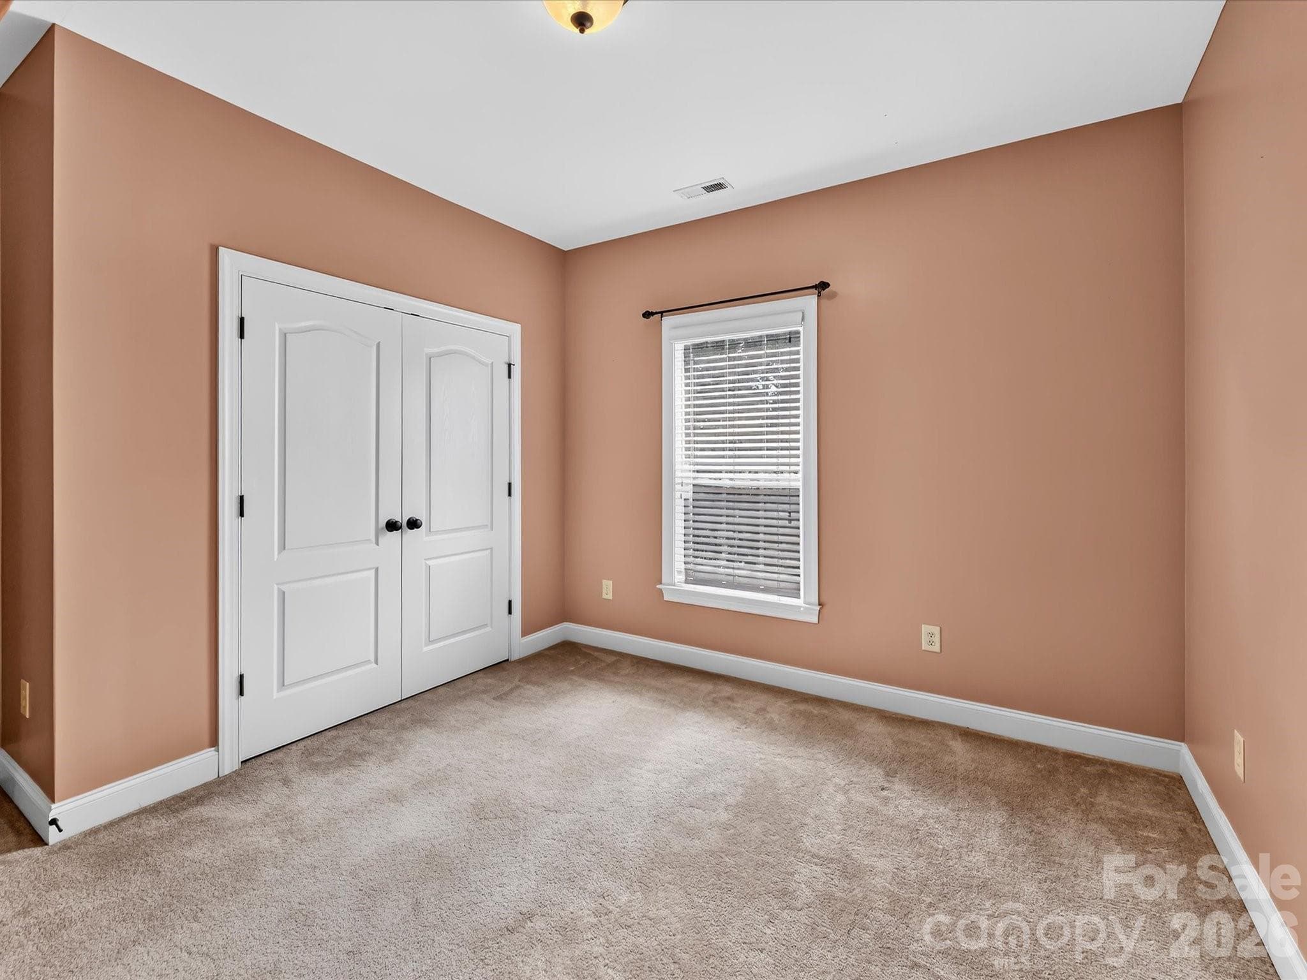
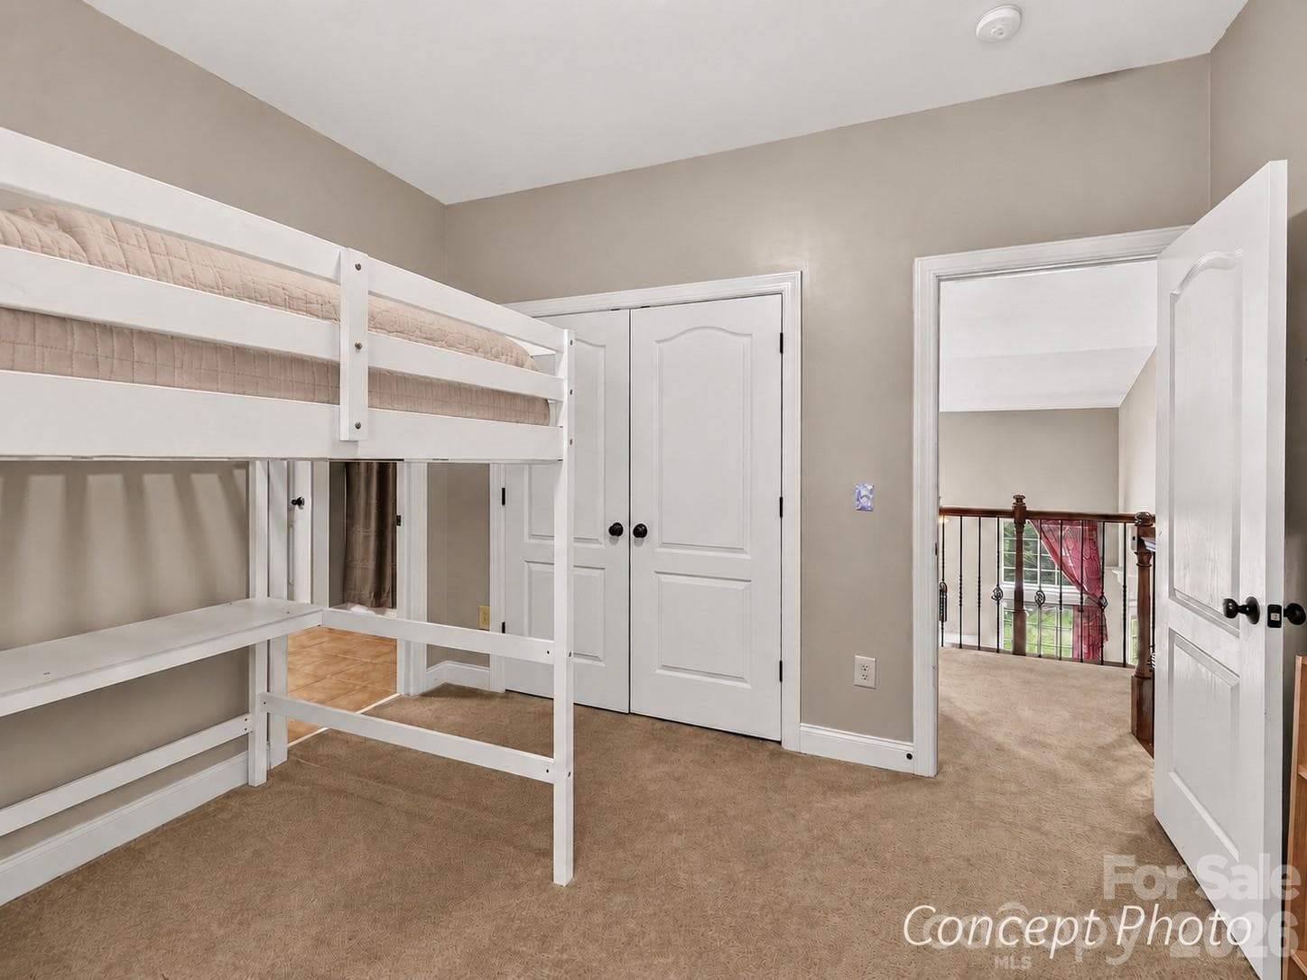
Bright secondary bedroom offers generous space, ample natural light, and convenient access to an adjoining bathroom. - 11203 Warfield Avenue, Huntersville
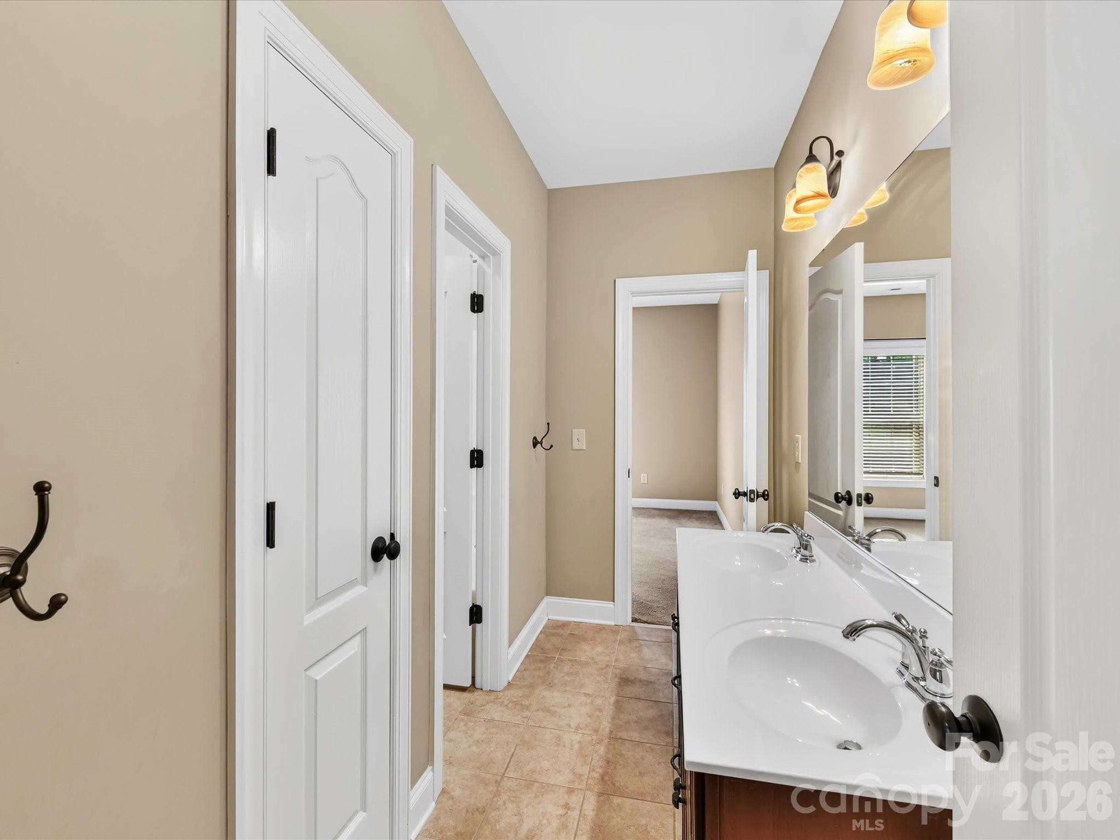
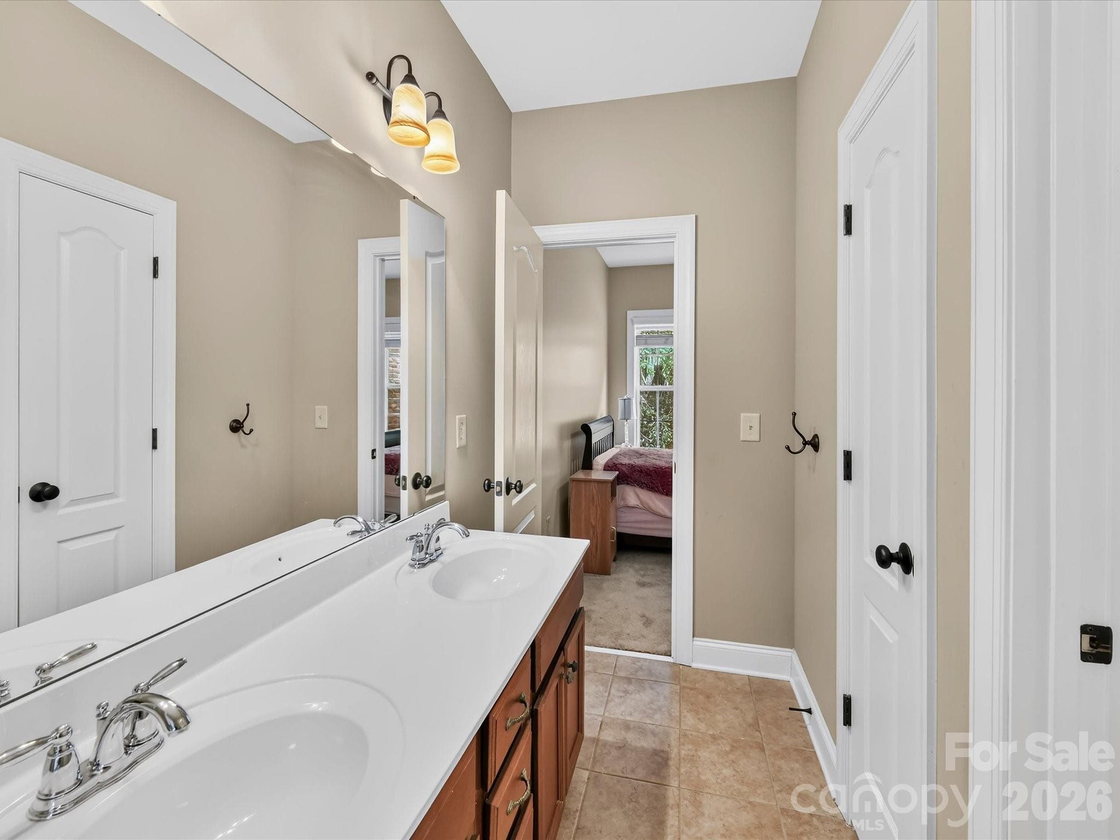
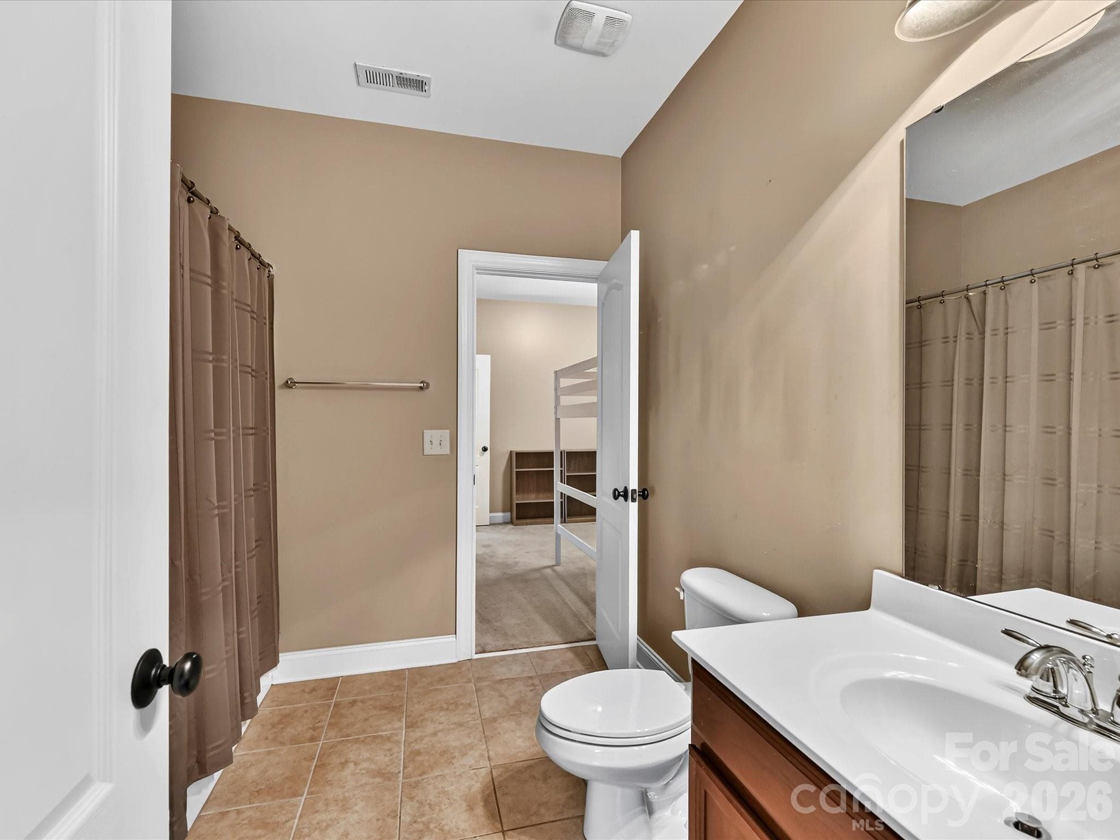
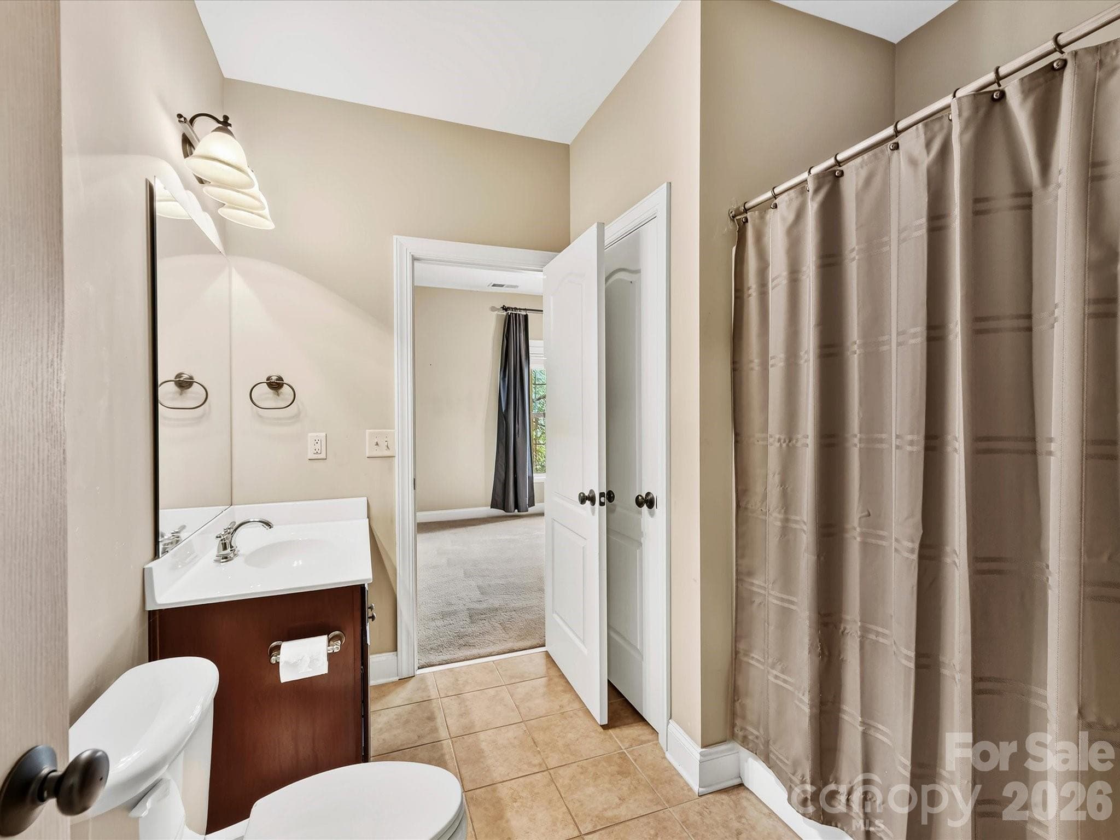
Convenient Jack-and-Jill bathroom features a dual-sink vanity and connects the secondary bedrooms. - 11203 Warfield Avenue, Huntersville
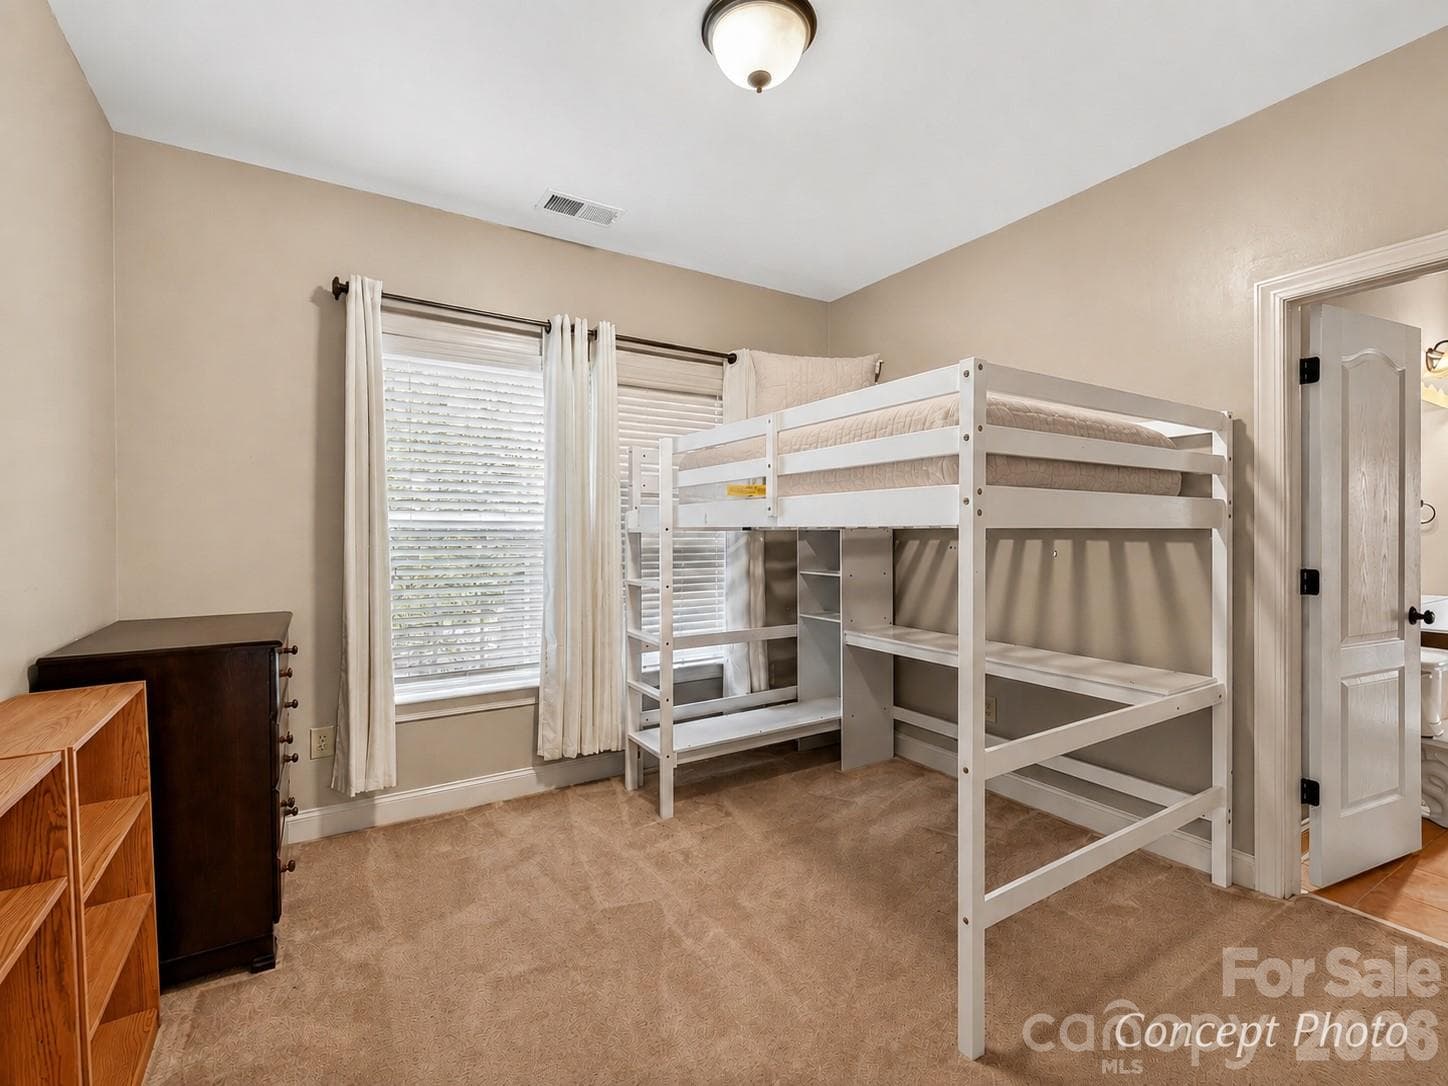
Additional bedroom provides versatile space for guests, family, a home office, or hobby room. - 11203 Warfield Avenue, Huntersville
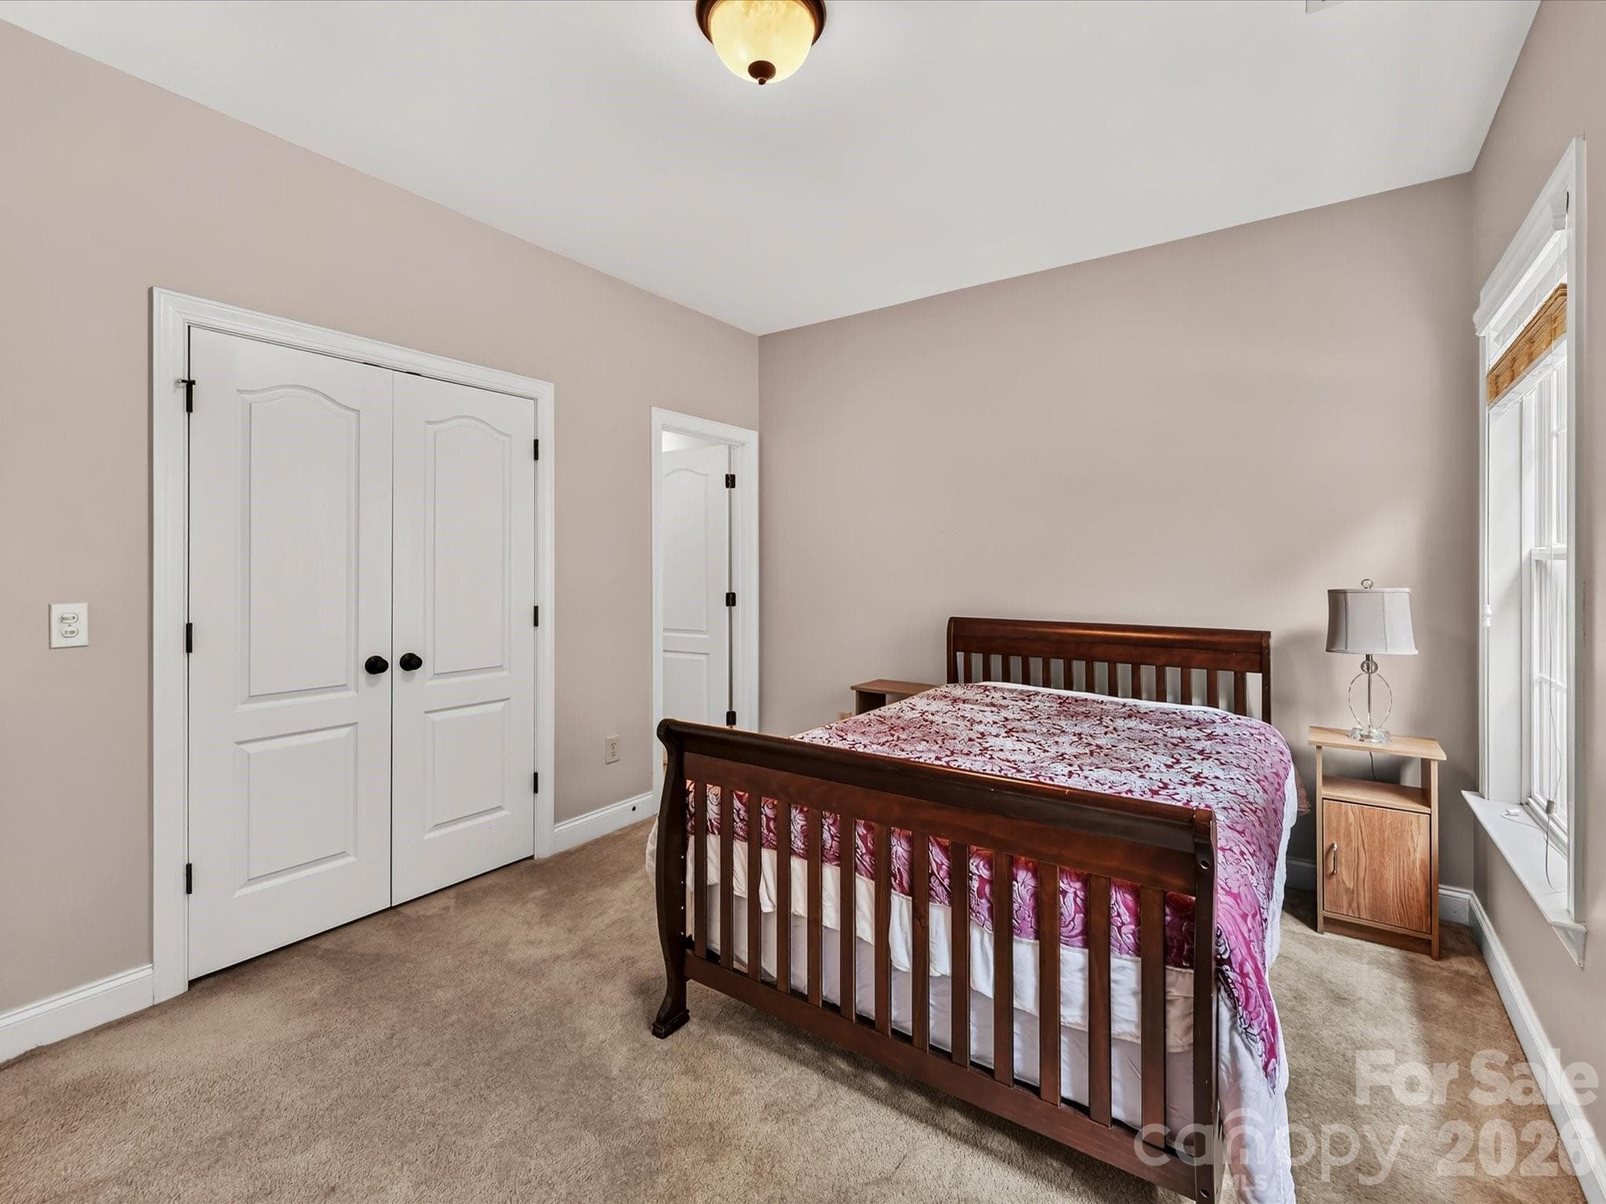
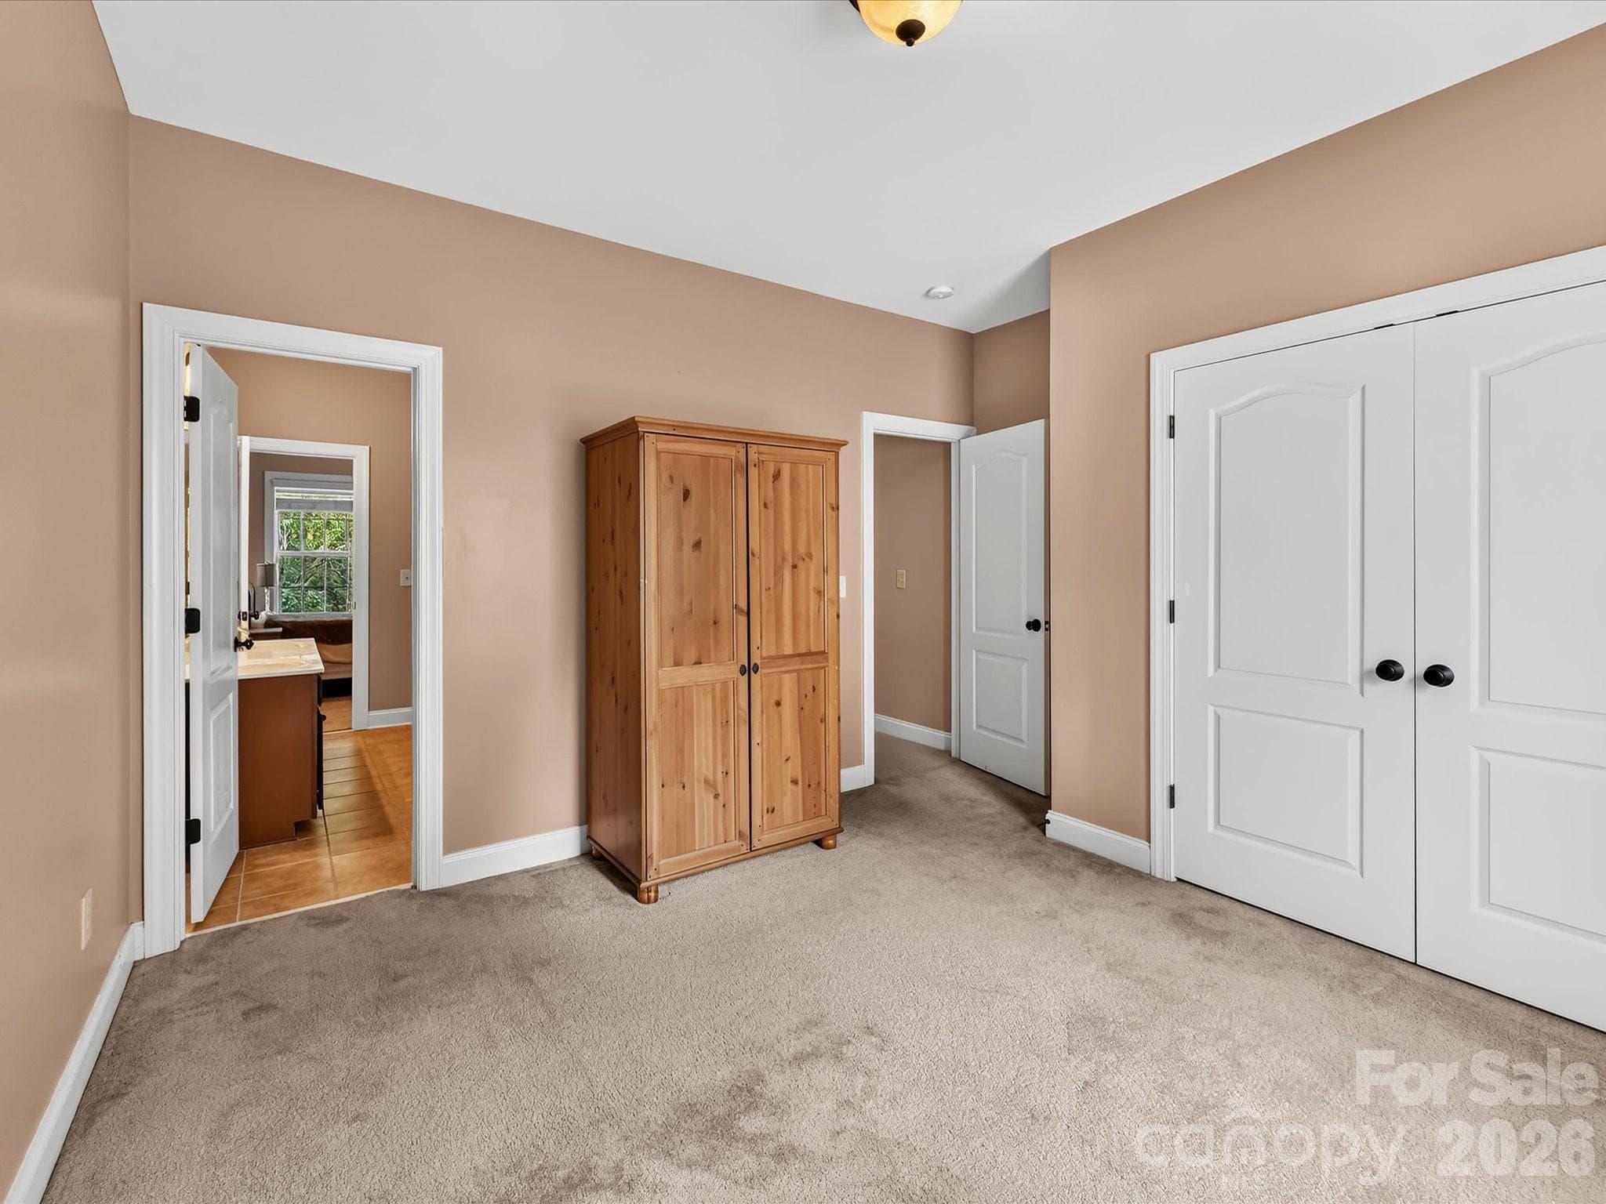
Spacious secondary bedroom offers flexible furniture placement, generous closet space, and convenient bathroom access. - 11203 Warfield Avenue, Huntersville
Bright secondary bathroom featuring a spacious vanity, tiled flooring, and a tub/shower combination with convenient access to the adjoining bedroom. - 11203 Warfield Avenue, Huntersville
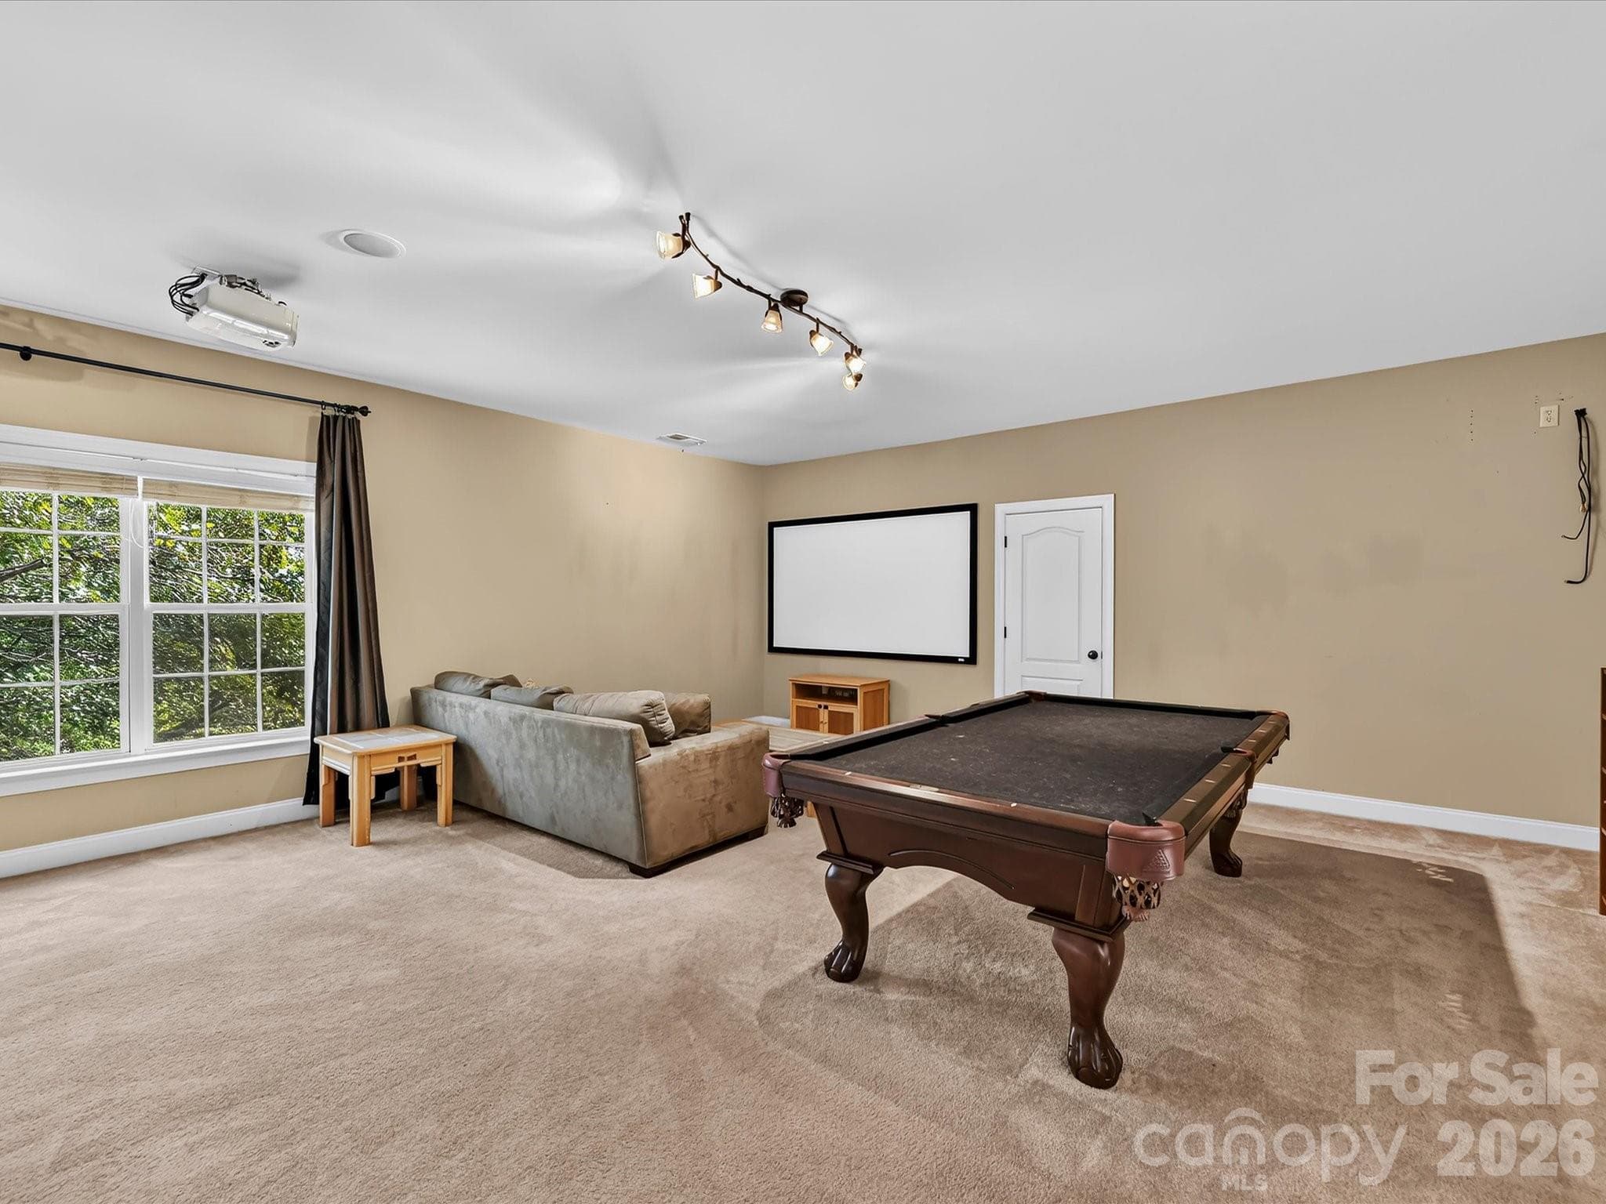
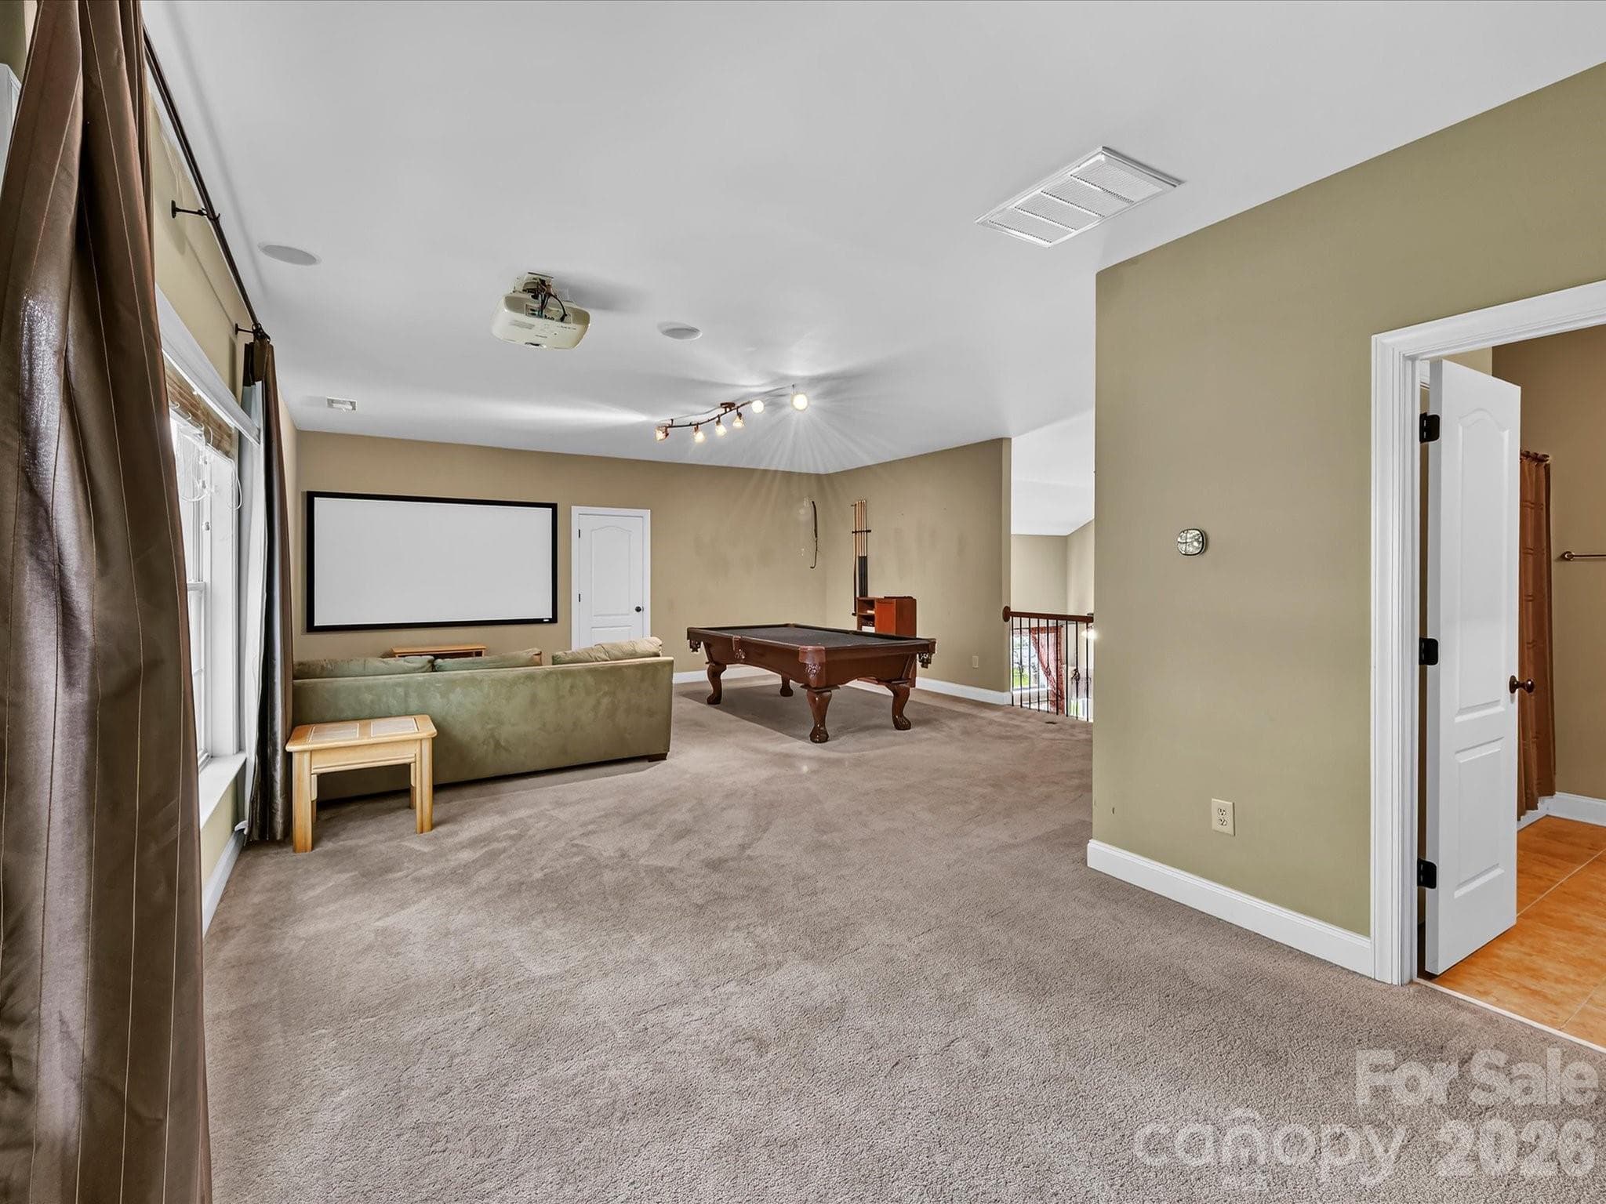
Oversized bonus room offers exceptional flexibility for a media room, game room, playroom, or additional lounge space. - 11203 Warfield Avenue, Huntersville
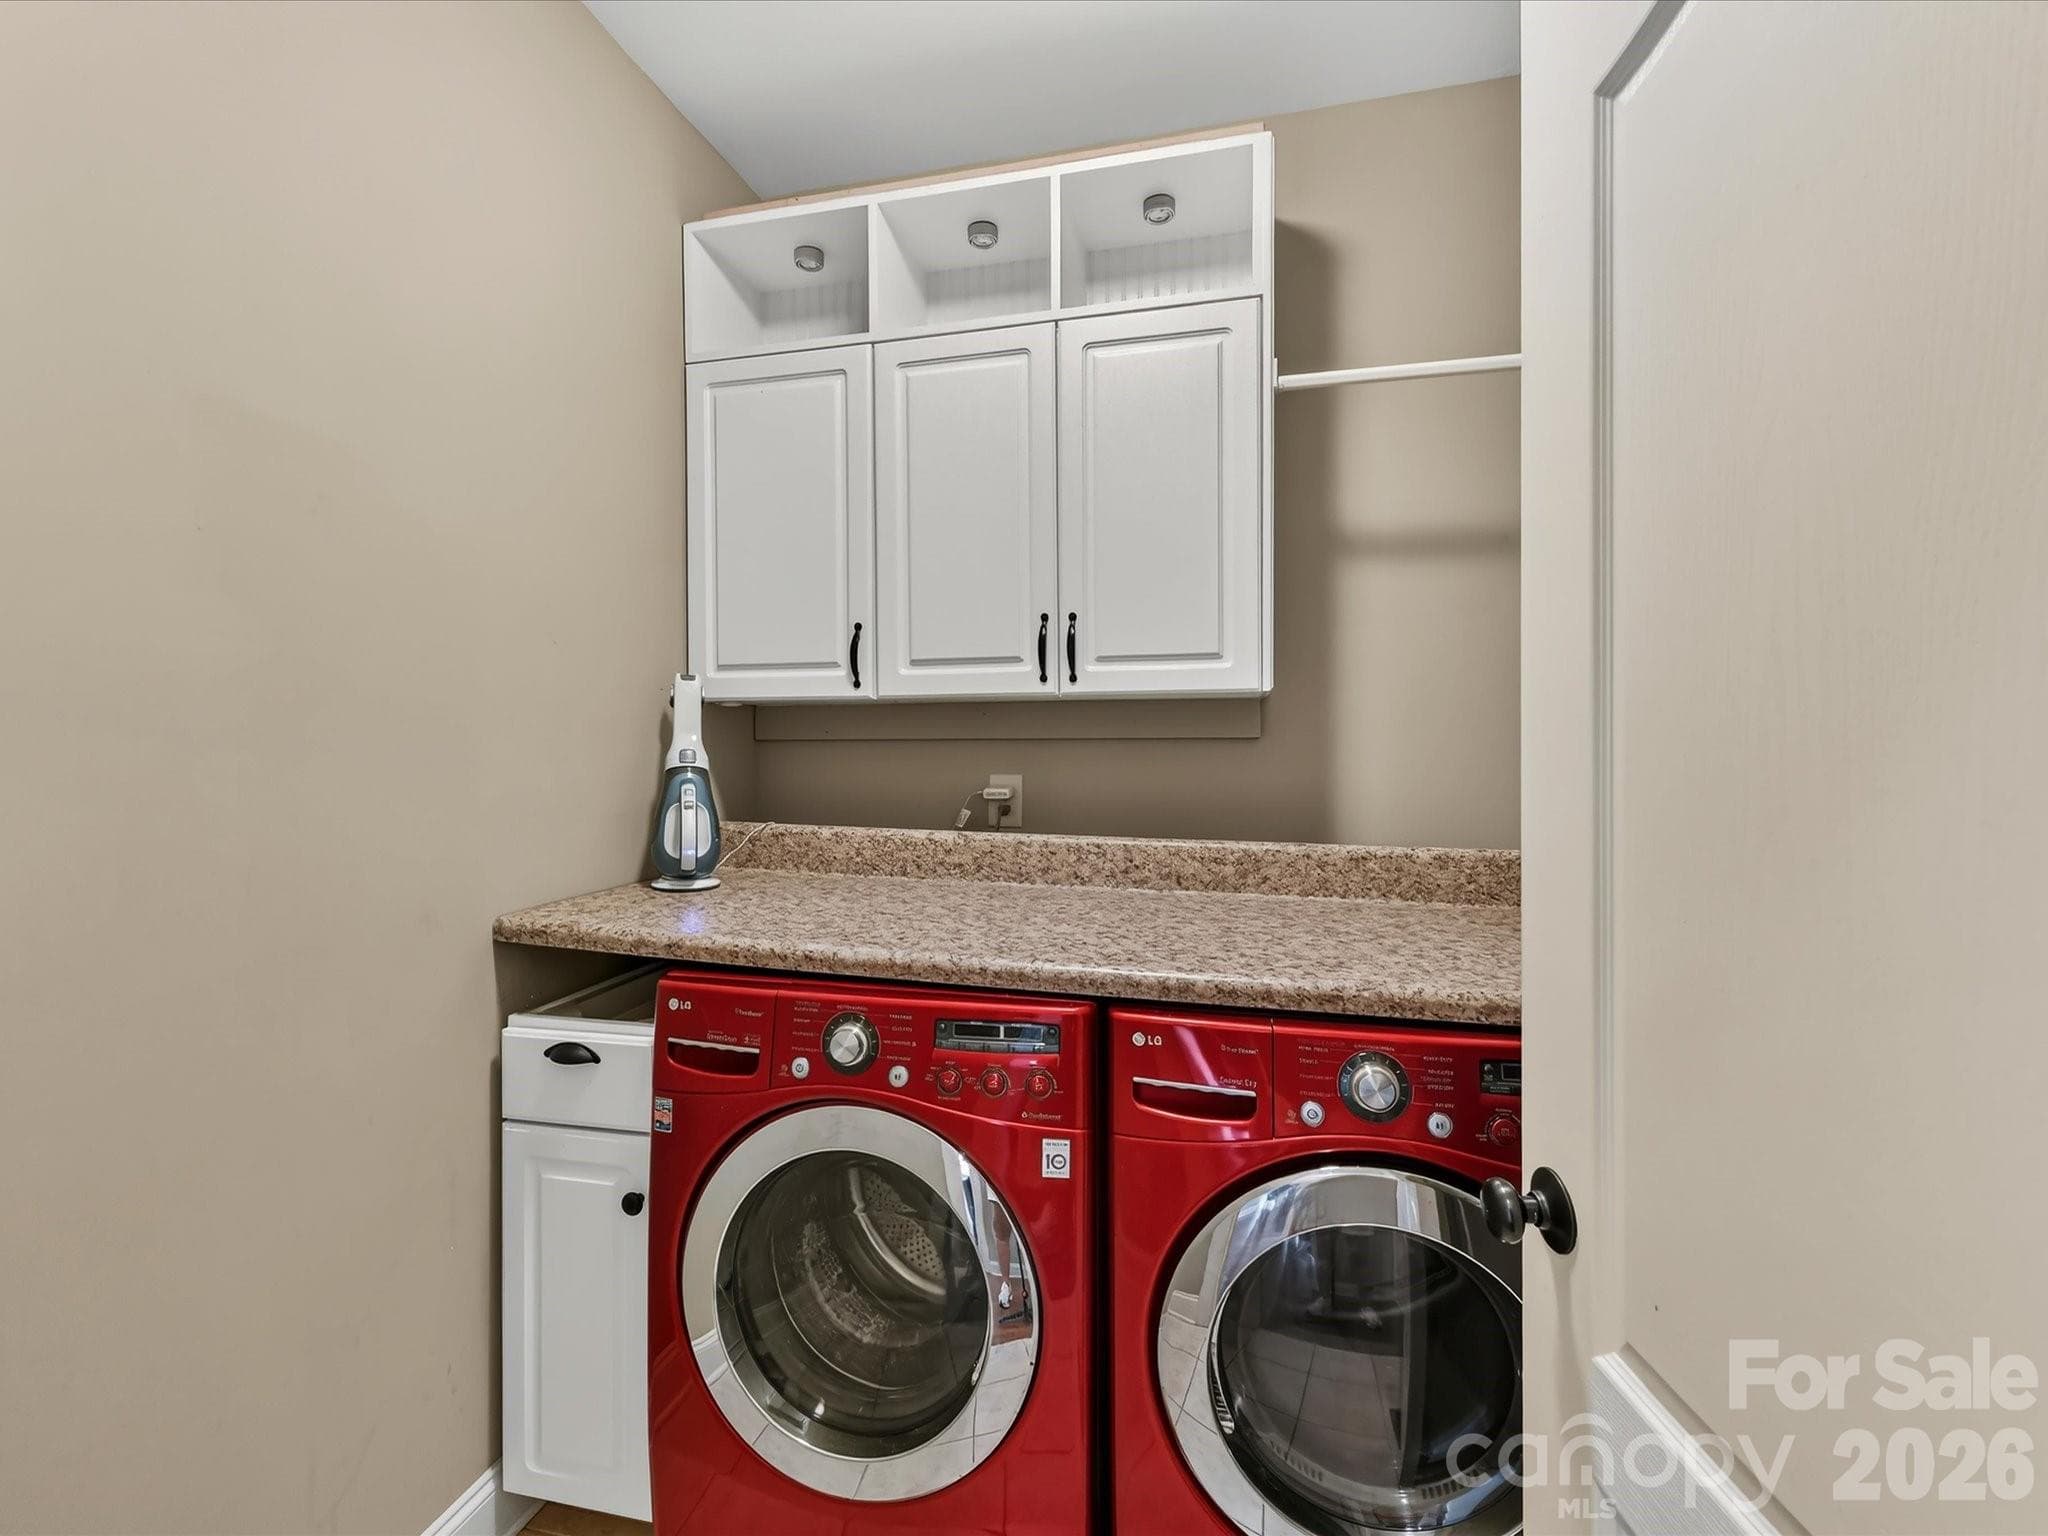
Dedicated laundry room features built-in cabinetry, countertop workspace, and additional storage. - 11203 Warfield Avenue, Huntersville
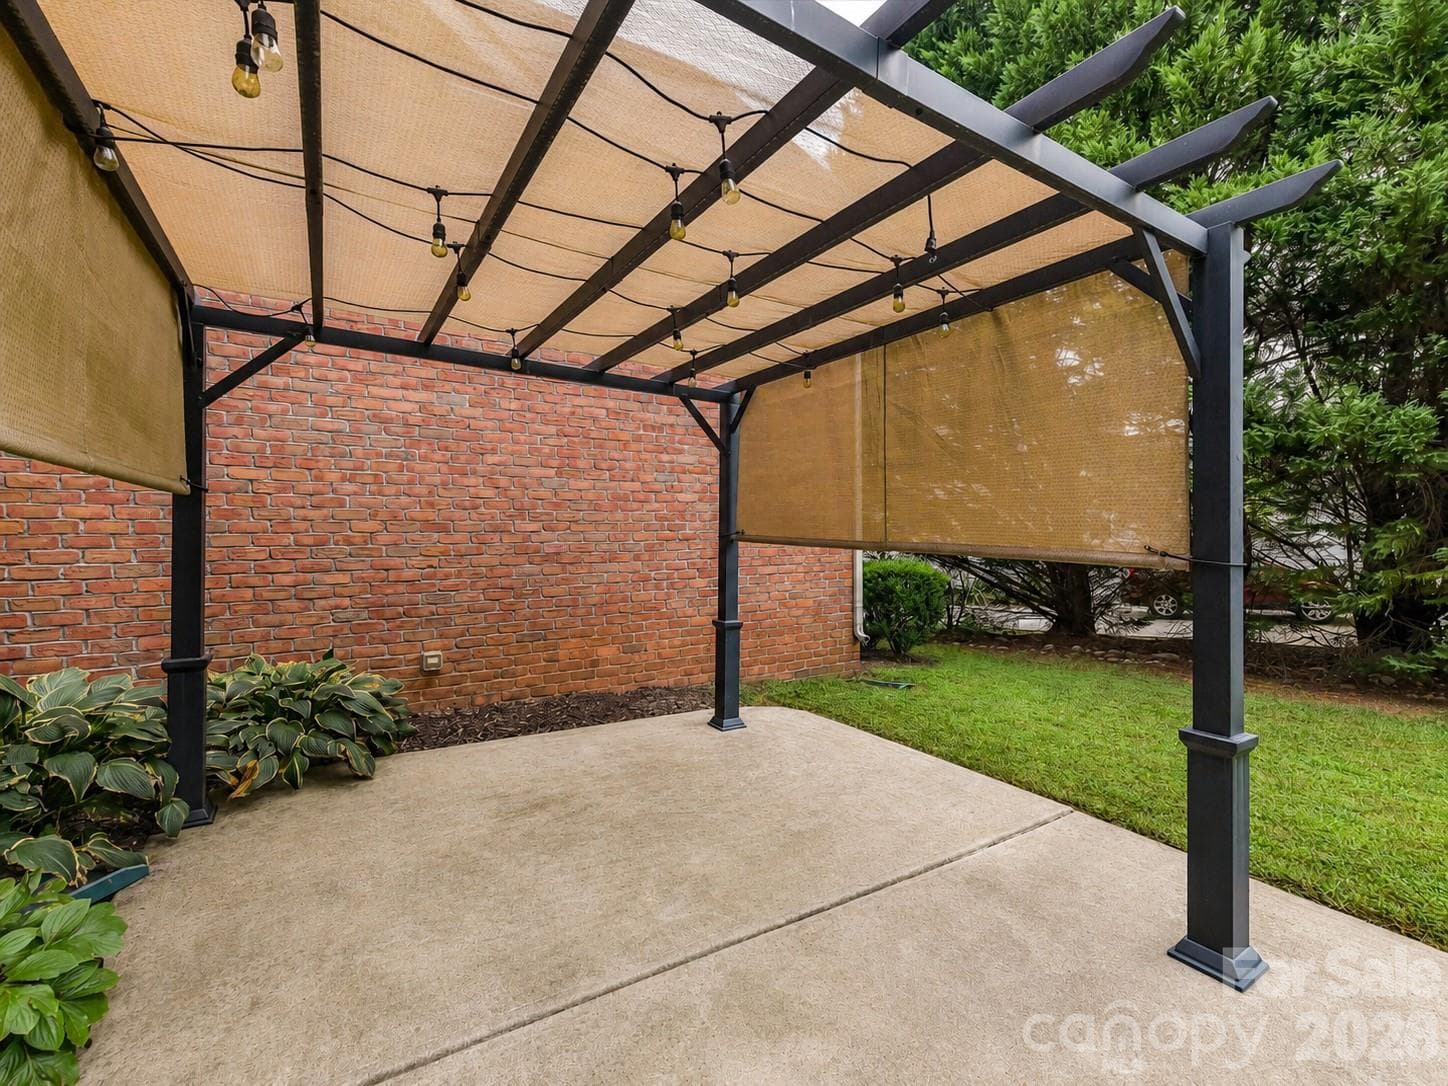
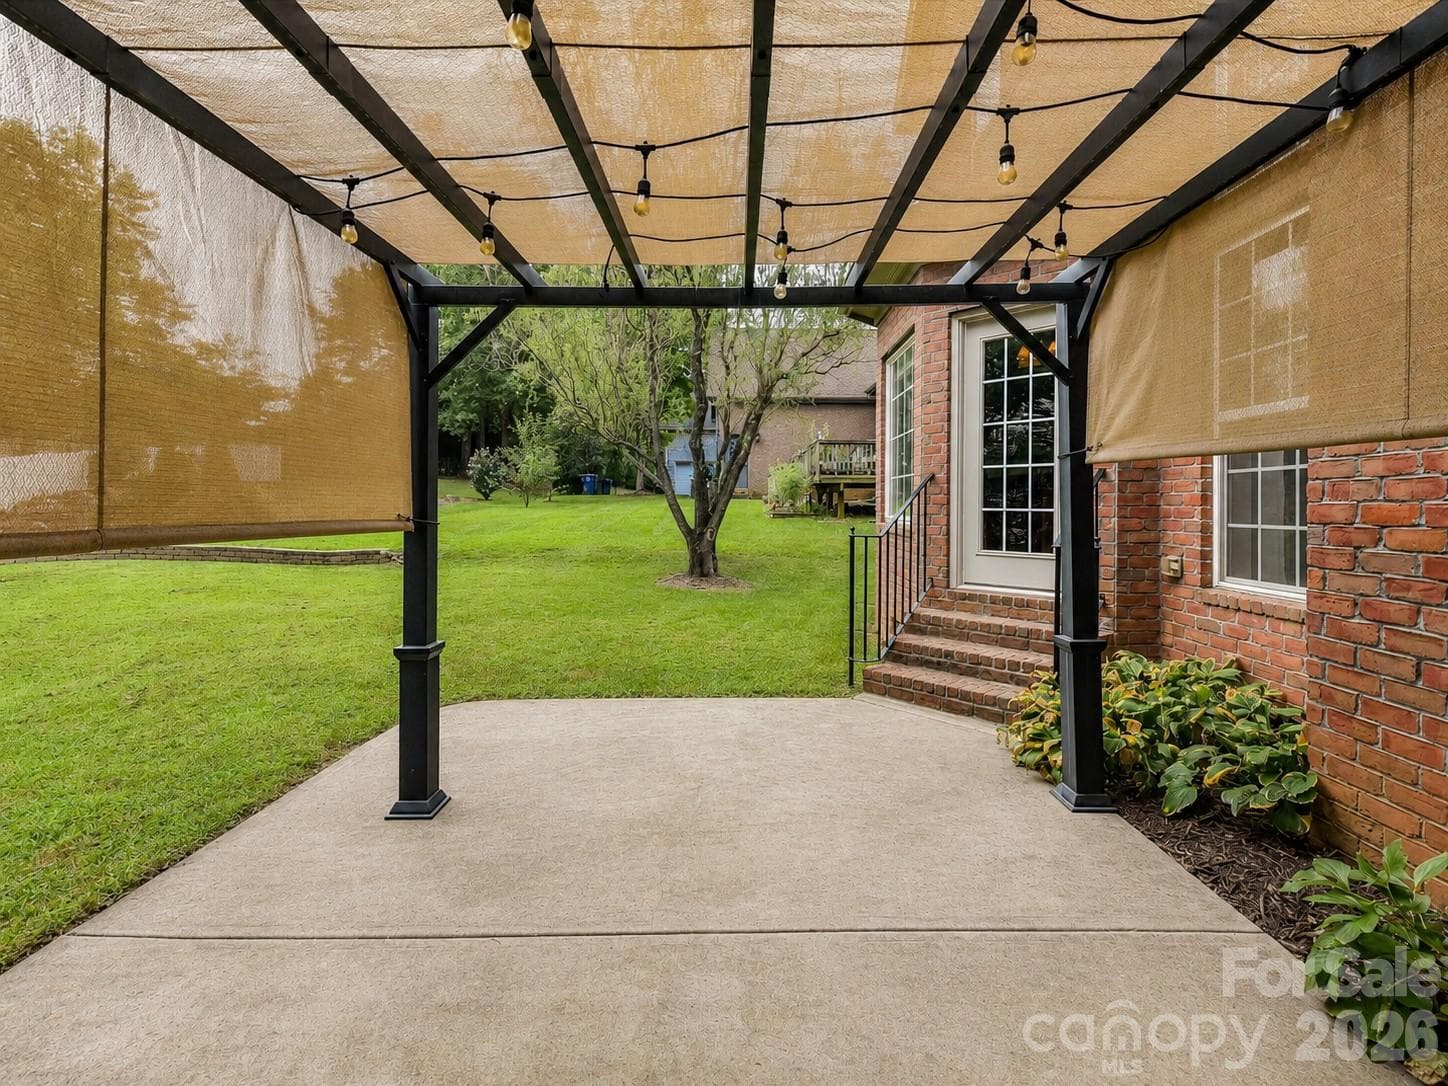
Covered patio and pergola-style outdoor living area create a great space for relaxing, dining, and entertaining outdoors. - 11203 Warfield Avenue, Huntersville
Spacious backyard with mature landscaping offers plenty of room for outdoor recreation, entertaining, or gardening. - 11203 Warfield Avenue, Huntersville
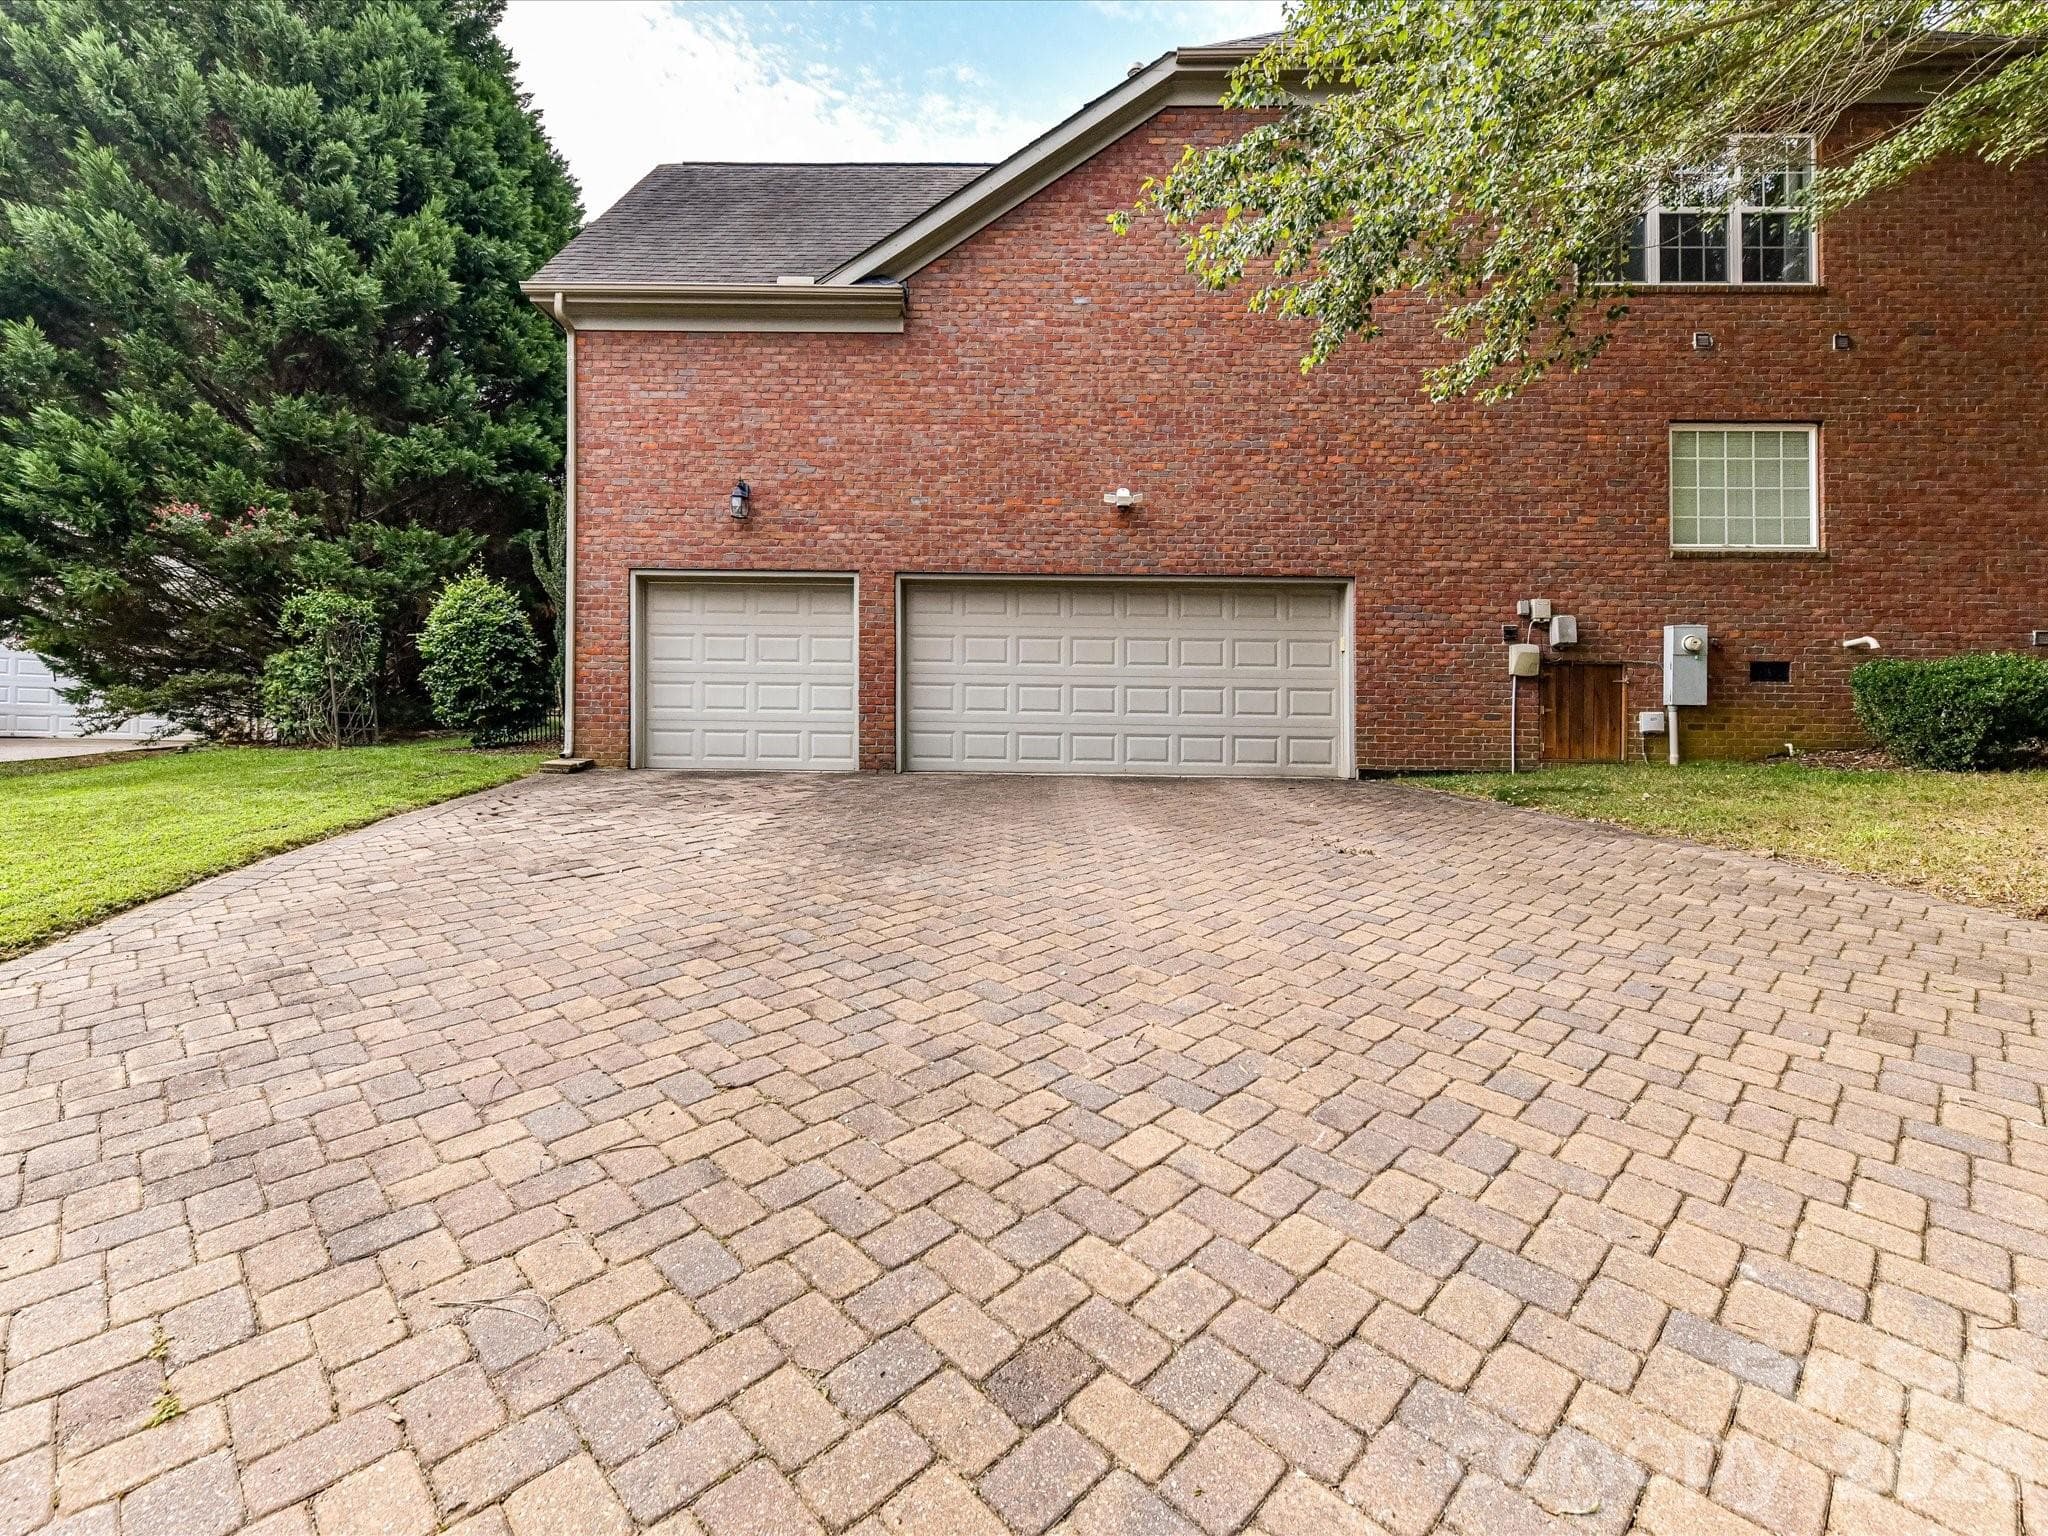
Expansive three-car garage provides abundant parking, storage, and everyday functionality. - 11203 Warfield Avenue, Huntersville
40 photos

$719,900

11203 Warfield Avenue
Huntersville, NC 28078
Listed by Matt Sarver · Keller Williams Lake Norman
Bedrooms
4
Bathrooms
3.5
Living area
3,490 sqft
Year built
2007

About this home

Welcome to 11203 Warfield Avenue, a spacious 4-bedroom, 3.5-bath home situated on a desirable corner lot in the highly sought-after Vermillion neighborhood of Huntersville, NC! A welcoming two-story foyer leads into a thoughtfully designed floor plan featuring a main-level primary suite and convenient main-level laundry. The bright breakfast nook showcases a charming bay window, while a built-in workstation offers the perfect space for a home office or everyday organization. Upstairs, you'll find three additional bedrooms, including two connected by a Jack-and-Jill bathroom, and an oversized loft ideal for a media room, playroom, home gym, or second living area. An unfinished attic provides generous storage and potential for future finished living space. A rare three-car garage offers even more room for vehicles, hobbies, and storage. Make this home your own with a $5,000 seller-provided paint allowance with an acceptable offer! Select furniture may also be negotiable. Ideally located near Downtown Huntersville, Lake Norman, shopping, dining, entertainment, and major commuter routes, this Vermillion home offers the perfect combination of space, versatility, and convenience in one of Huntersville's most desirable communities!

Highlights

Fireplace

Property details

MLS
Canopy MLS
MLS #
CAR4415584
Property type
Single Family Residence
Subdivision
Vermillion
Status
Active
Days on market
60
On market date
August 21, 2026
Stories
N/A
Total bathrooms
3.5
Garage spaces
3
Parking spaces
N/A
Lot size
N/A
Loading map…

Nearby schools

Within 10 miles. School directory data from the National Center for Education Statistics (NCES), accessed via the Urban Institute Education Data API. Local Score is calculated by INNOVATE Real Estate; where a state rating is shown, it comes from that state's own official school report card.

Elementary
Blythe Elementary
2.31 mi away · Grades -1-5
Zoned school (attendance boundary, 2015-16 data)
3.0
Local Score (state rating (2025) blended 70/30 with student-teacher ratio) -- not an official state rating
State rating: C (2025)
Enrollment
856
Student:teacher ratio
16.2:1
District
Charlotte-Mecklenburg Schools
Middle
J. M. Alexander Middle
2.29 mi away · Grades 6-8
Zoned school (attendance boundary, 2015-16 data)
1.6
Local Score (state rating (2025) blended 70/30 with student-teacher ratio) -- not an official state rating
State rating: F (2025)
Enrollment
856
Student:teacher ratio
17.5:1
District
Charlotte-Mecklenburg Schools
High
Cato Middle College High School
11.58 mi away · Grades 11-13
Zoned school (attendance boundary, 2015-16 data)
3.8
Local Score (state rating (2025) blended 70/30 with student-teacher ratio) -- not an official state rating
State rating: A (2025)
Enrollment
166
Student:teacher ratio
41.5:1
District
Charlotte-Mecklenburg Schools

Walkability

Blended score for Huntersville's center, calculated by INNOVATE Real Estate from two sources: the EPA's National Walkability Index (street network, transit, land-use mix) and Google Places amenity data (what's actually reachable on foot from this point). 60% EPA National Walkability Index + 40% nearby-amenity density (Google Places).

35
Car-dependent
out of 100
EPA National Walkability Index
8.3 / 20 -- Below average walkable
Google Places amenity density
25 / 100
Restaurants & cafes0
Grocery stores0
Parks6
Schools2
Transit stops0
Pharmacies0

Market position

How this listing compares to current activity in Huntersville, from live MLS data.

On the market 60 days -- 62 fewer days than Huntersville's current average of 122 days.
For reference, the median list price across 439 active listings in Huntersville right now is $520,000.

Mortgage calculator

Estimate only - actual rate and payment depend on your lender, credit, and loan program.

$
%
%
Adjust tax / insurance estimates
% / yr
$
/mo
Est. monthly payment
$4,485/mo
$143,980 down
$575,920 loan
Principal & interest$3,735
Property tax (est.)$600
Home insurance (est.)$150

Similar homes you might like

Data source: Listing information provided by Canopy MLS (carolina) via Trestle/CoreLogic. Last updated 2 days ago.

Information herein deemed reliable but not guaranteed; all measurements, school assignments, HOA fees, taxes, and feature lists are approximate and should be independently verified. Equal Housing Opportunity.