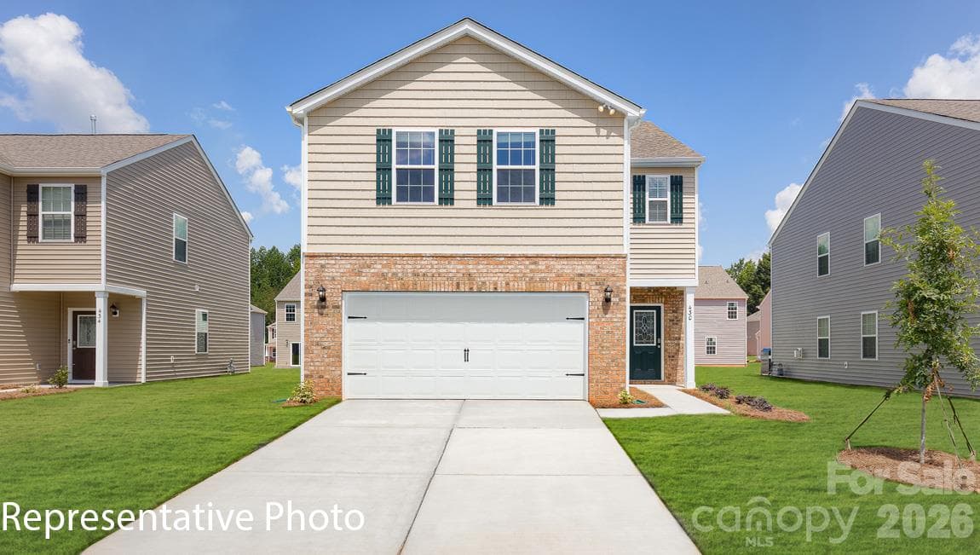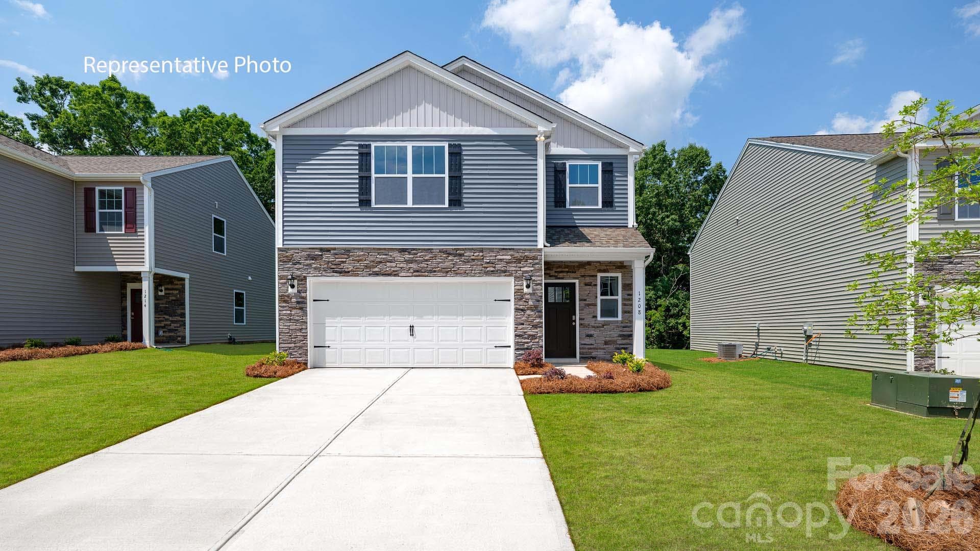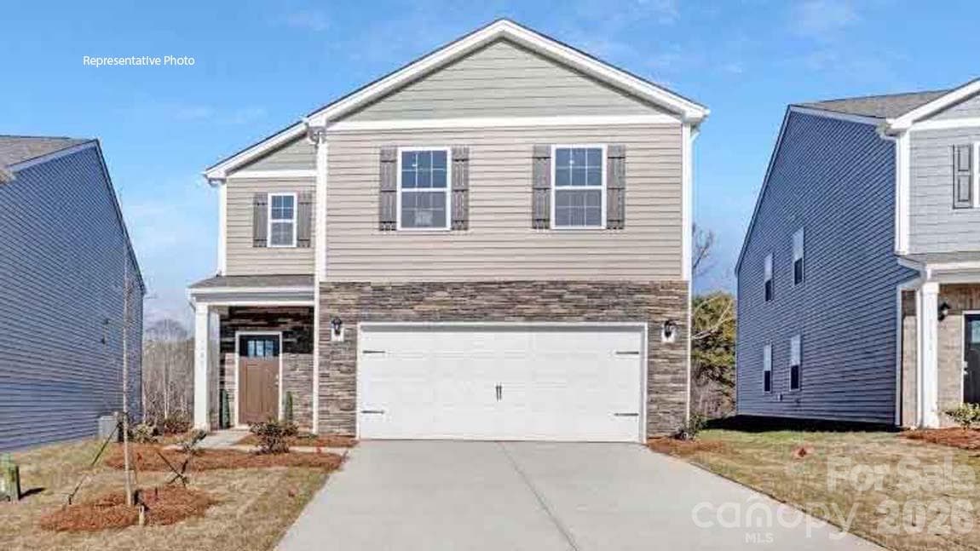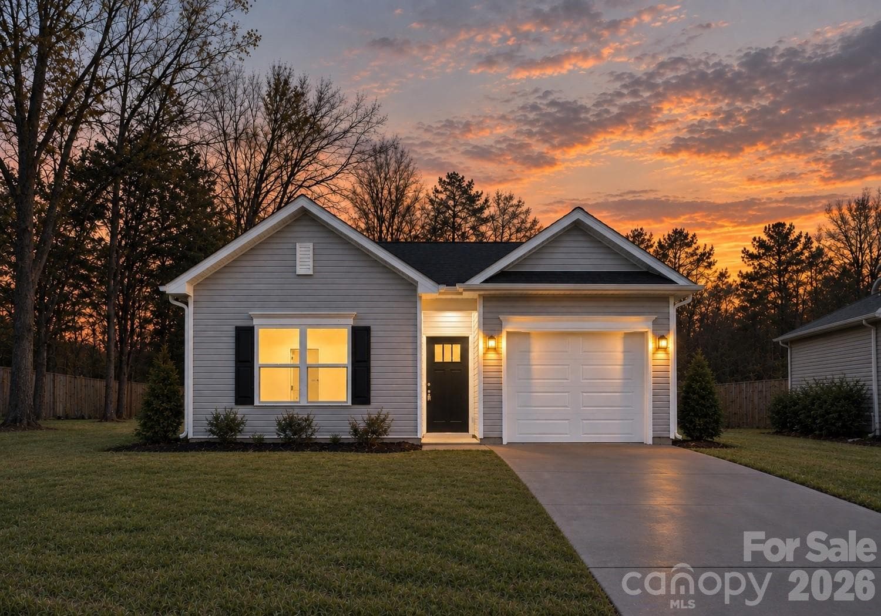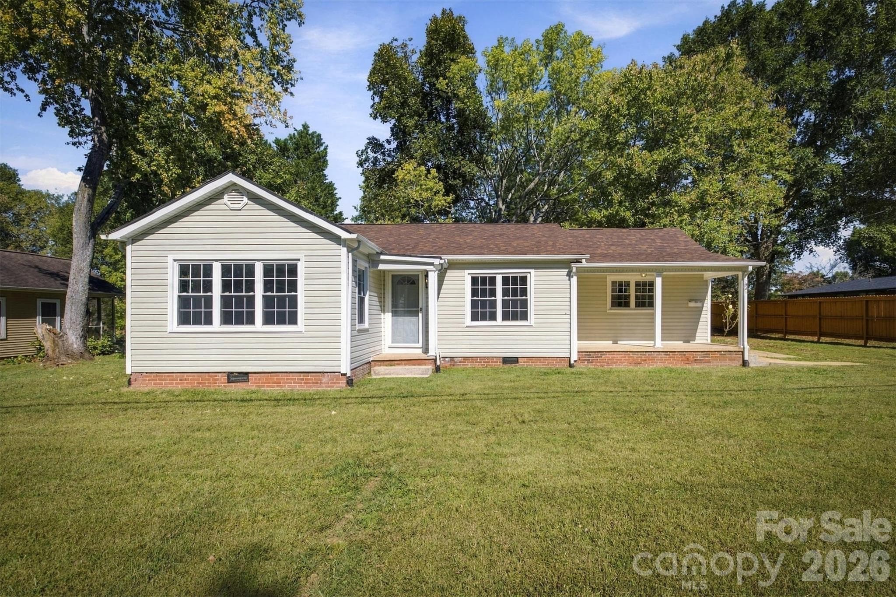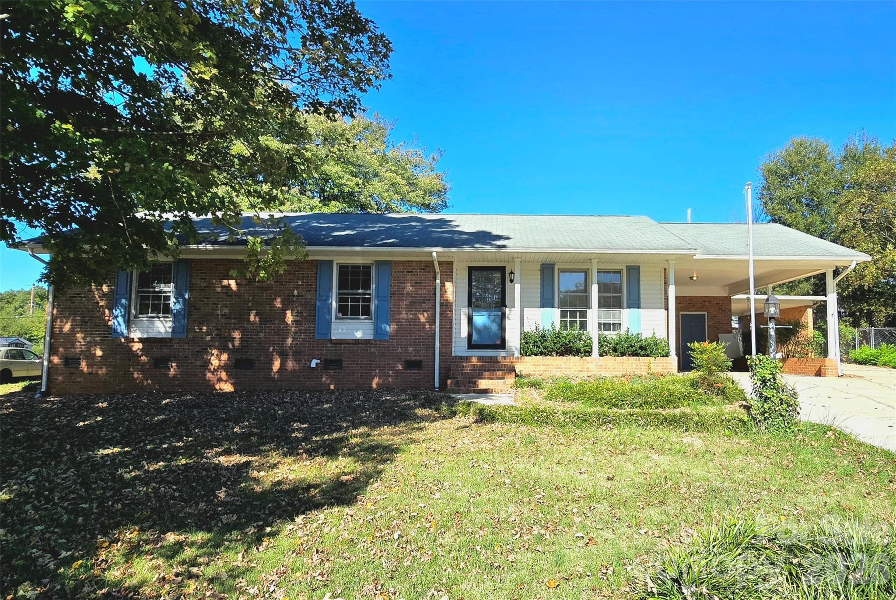
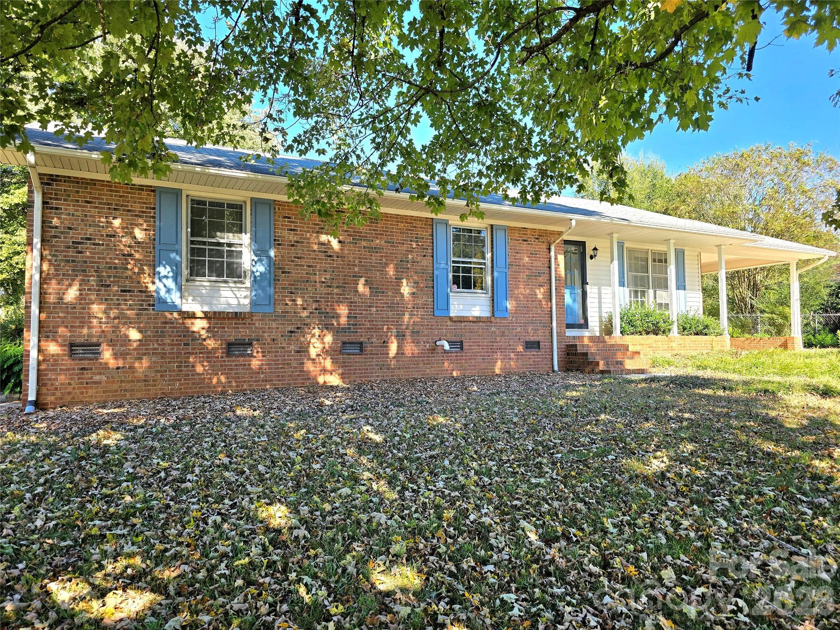
112 Wendover Dr - 112 Wendover Drive, Lincolnton
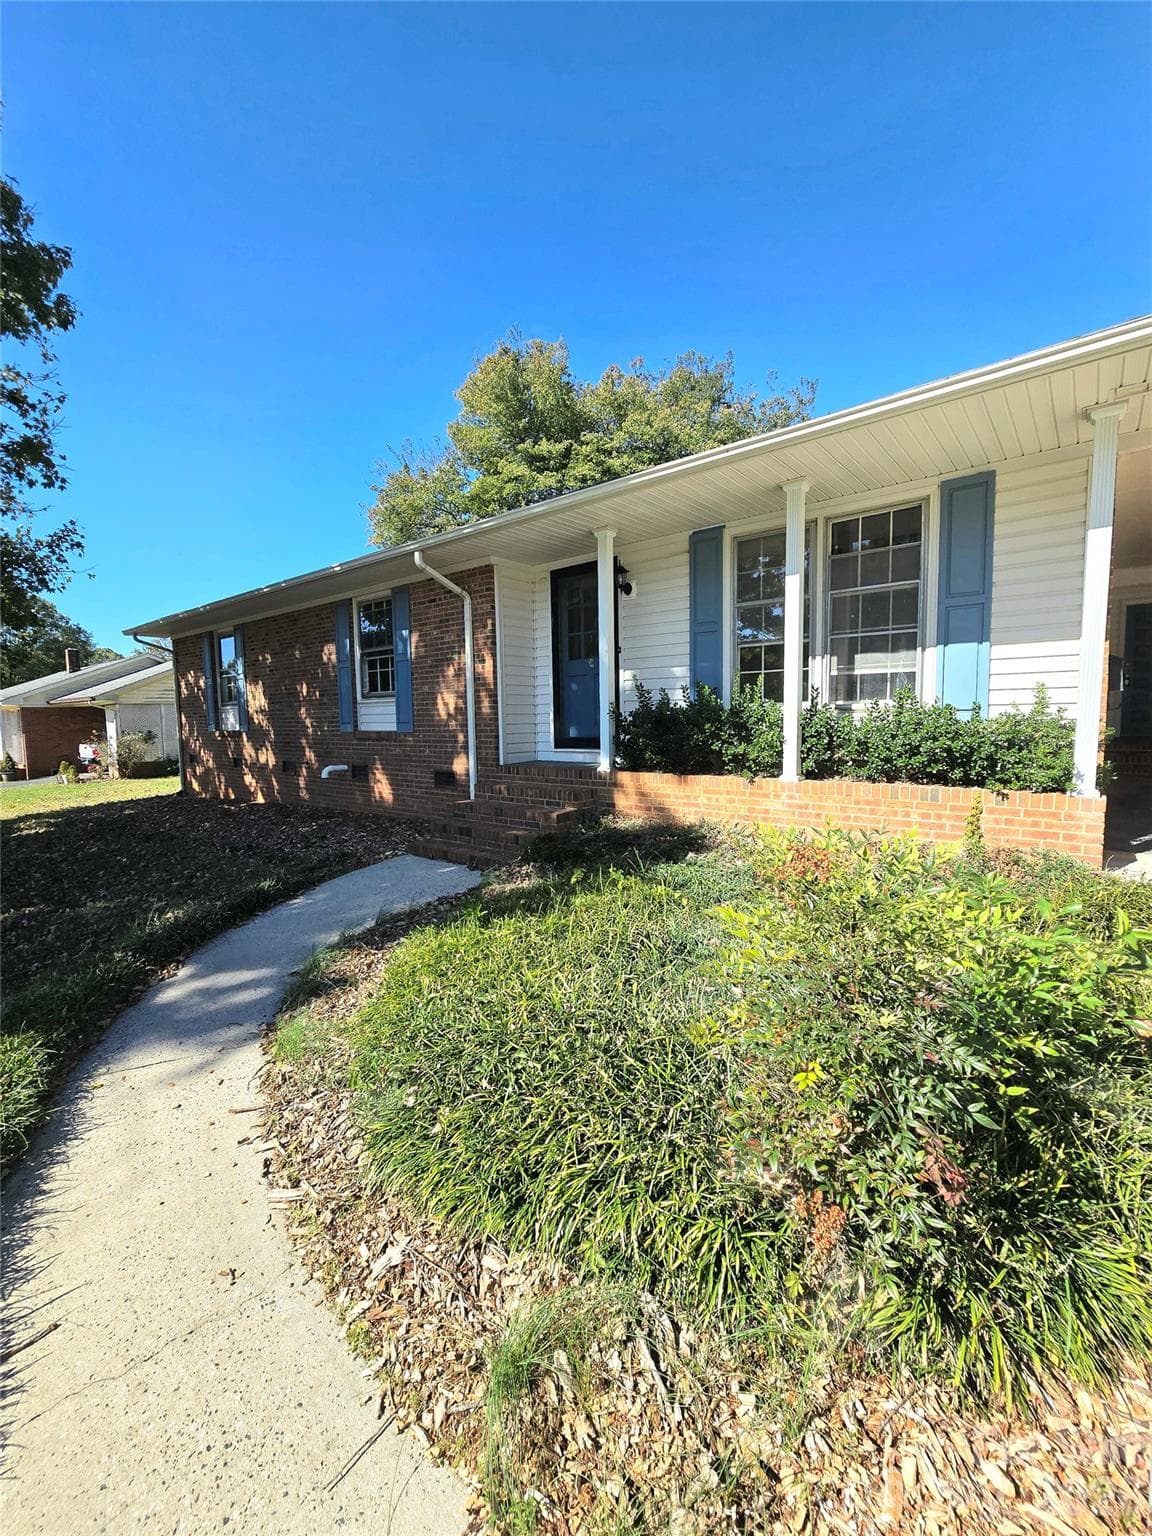
Single Family Residence at 112 Wendover Drive, Lincolnton, photo 2 of 42
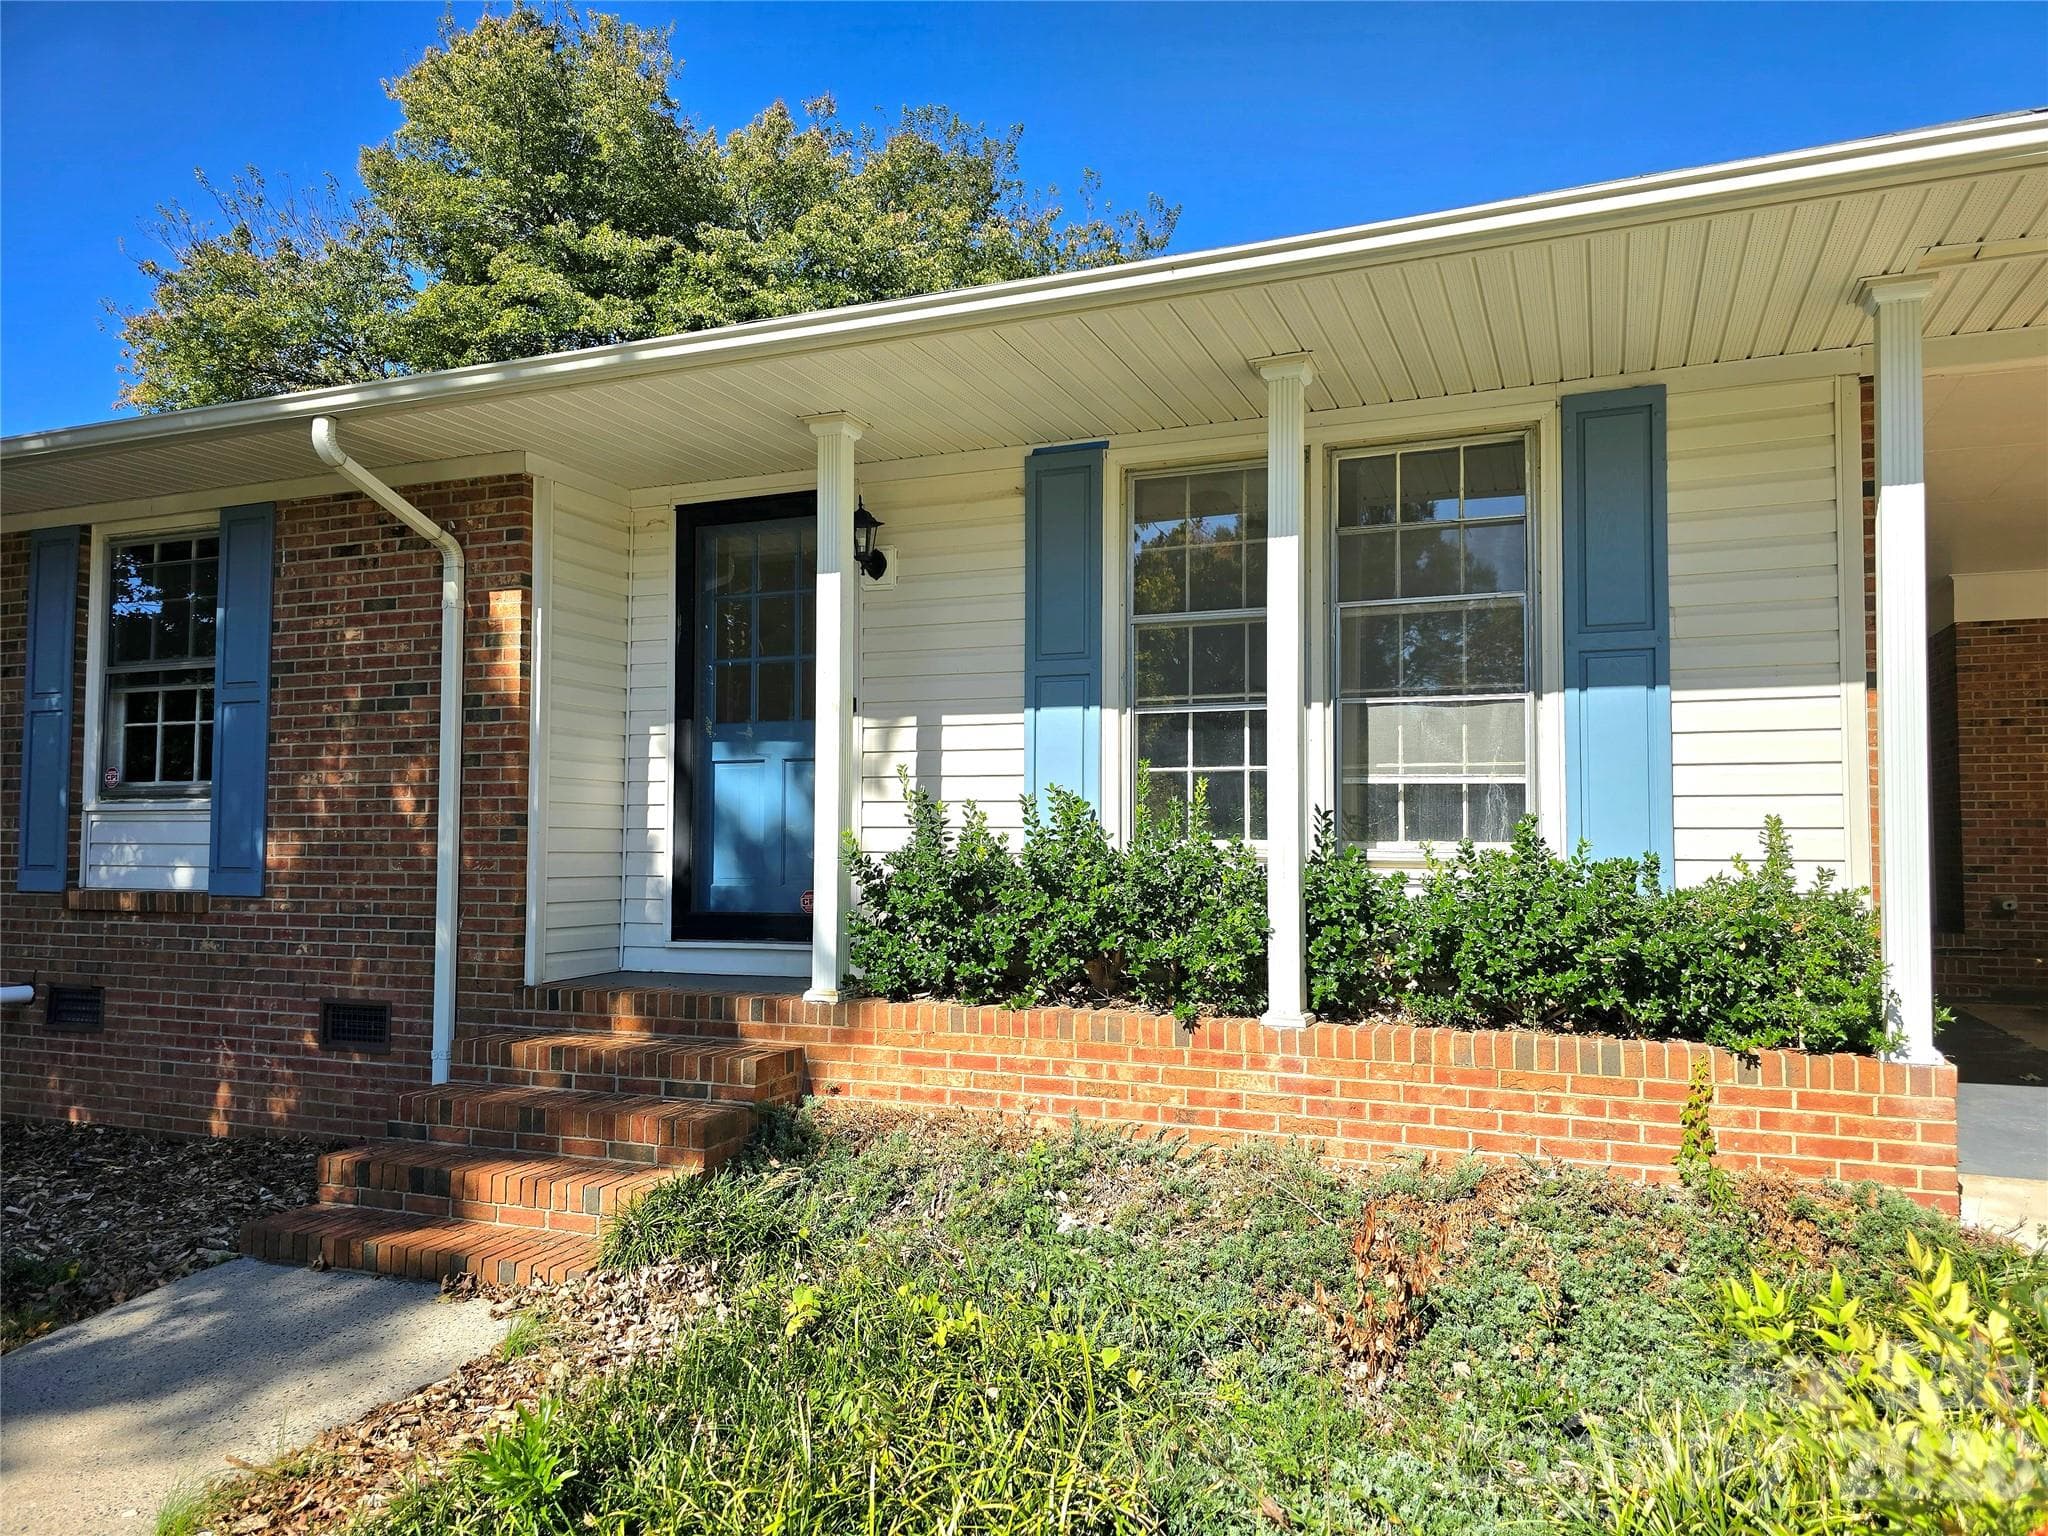
Single Family Residence at 112 Wendover Drive, Lincolnton, photo 3 of 42
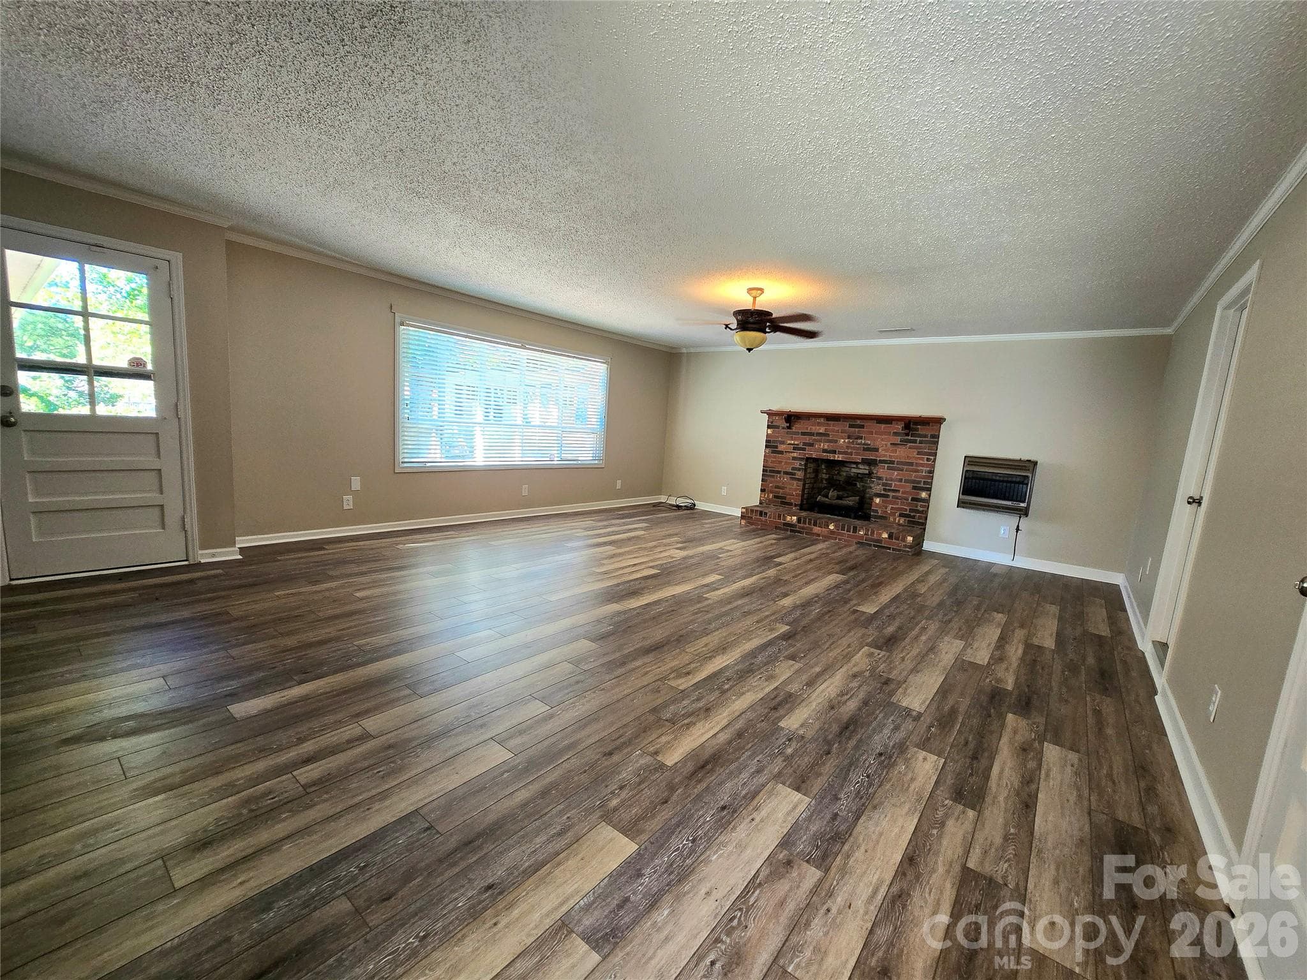
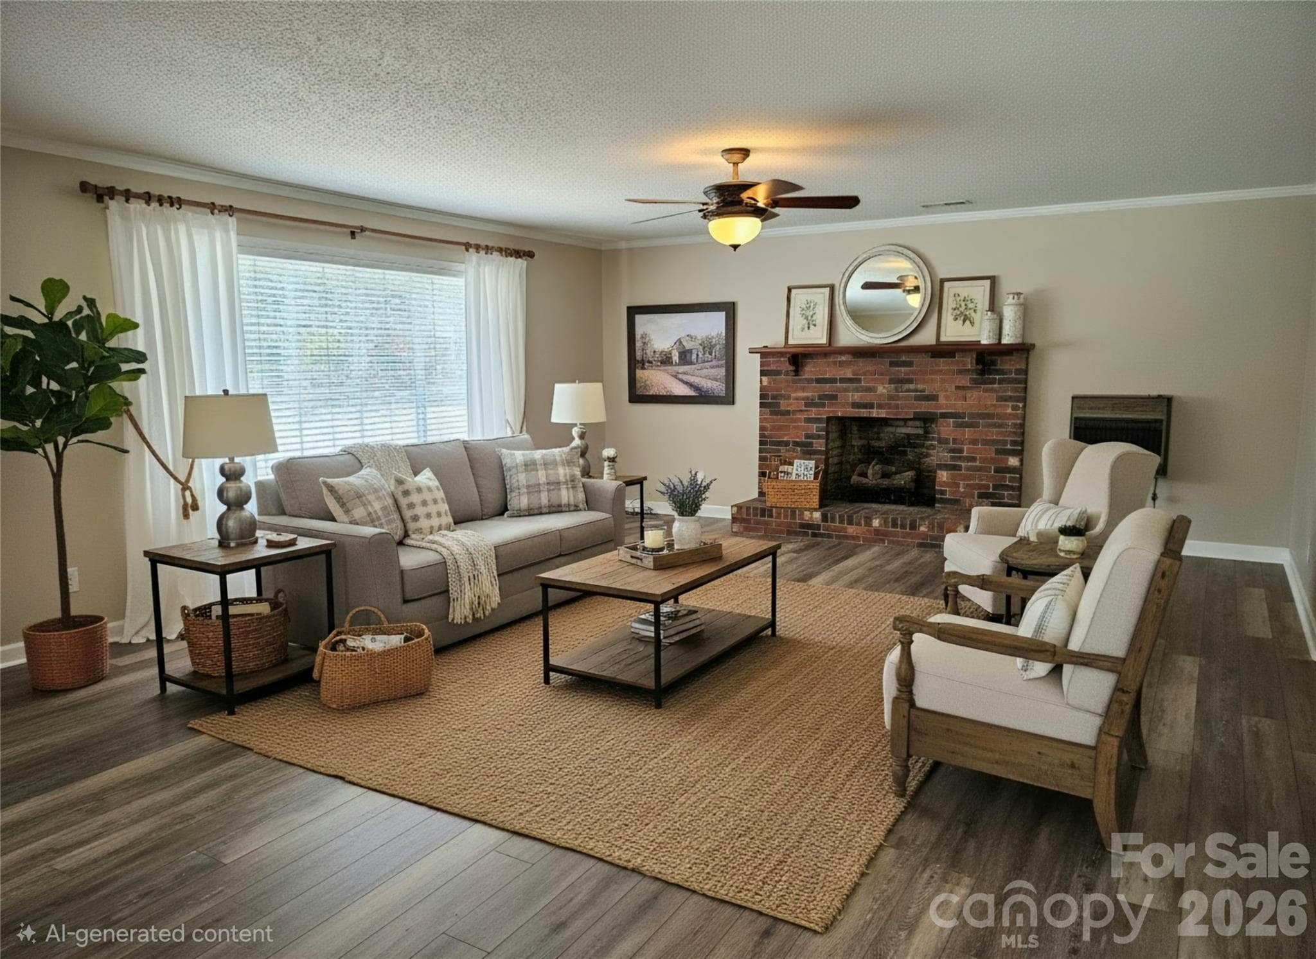
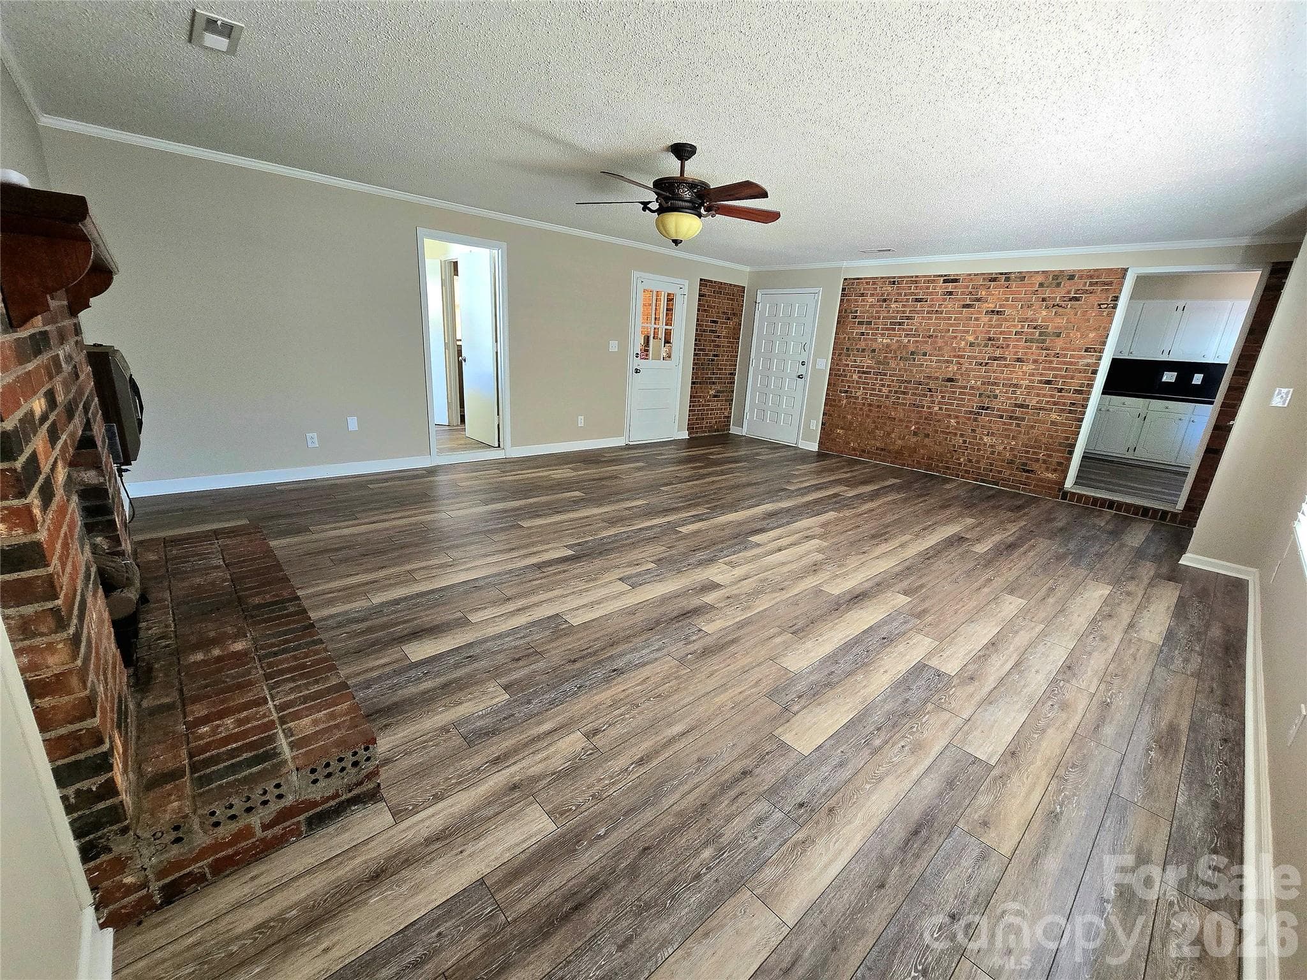
spacious family room - 112 Wendover Drive, Lincolnton
Virtually Staged representation - 112 Wendover Drive, Lincolnton
another angle from Family Room - 112 Wendover Drive, Lincolnton
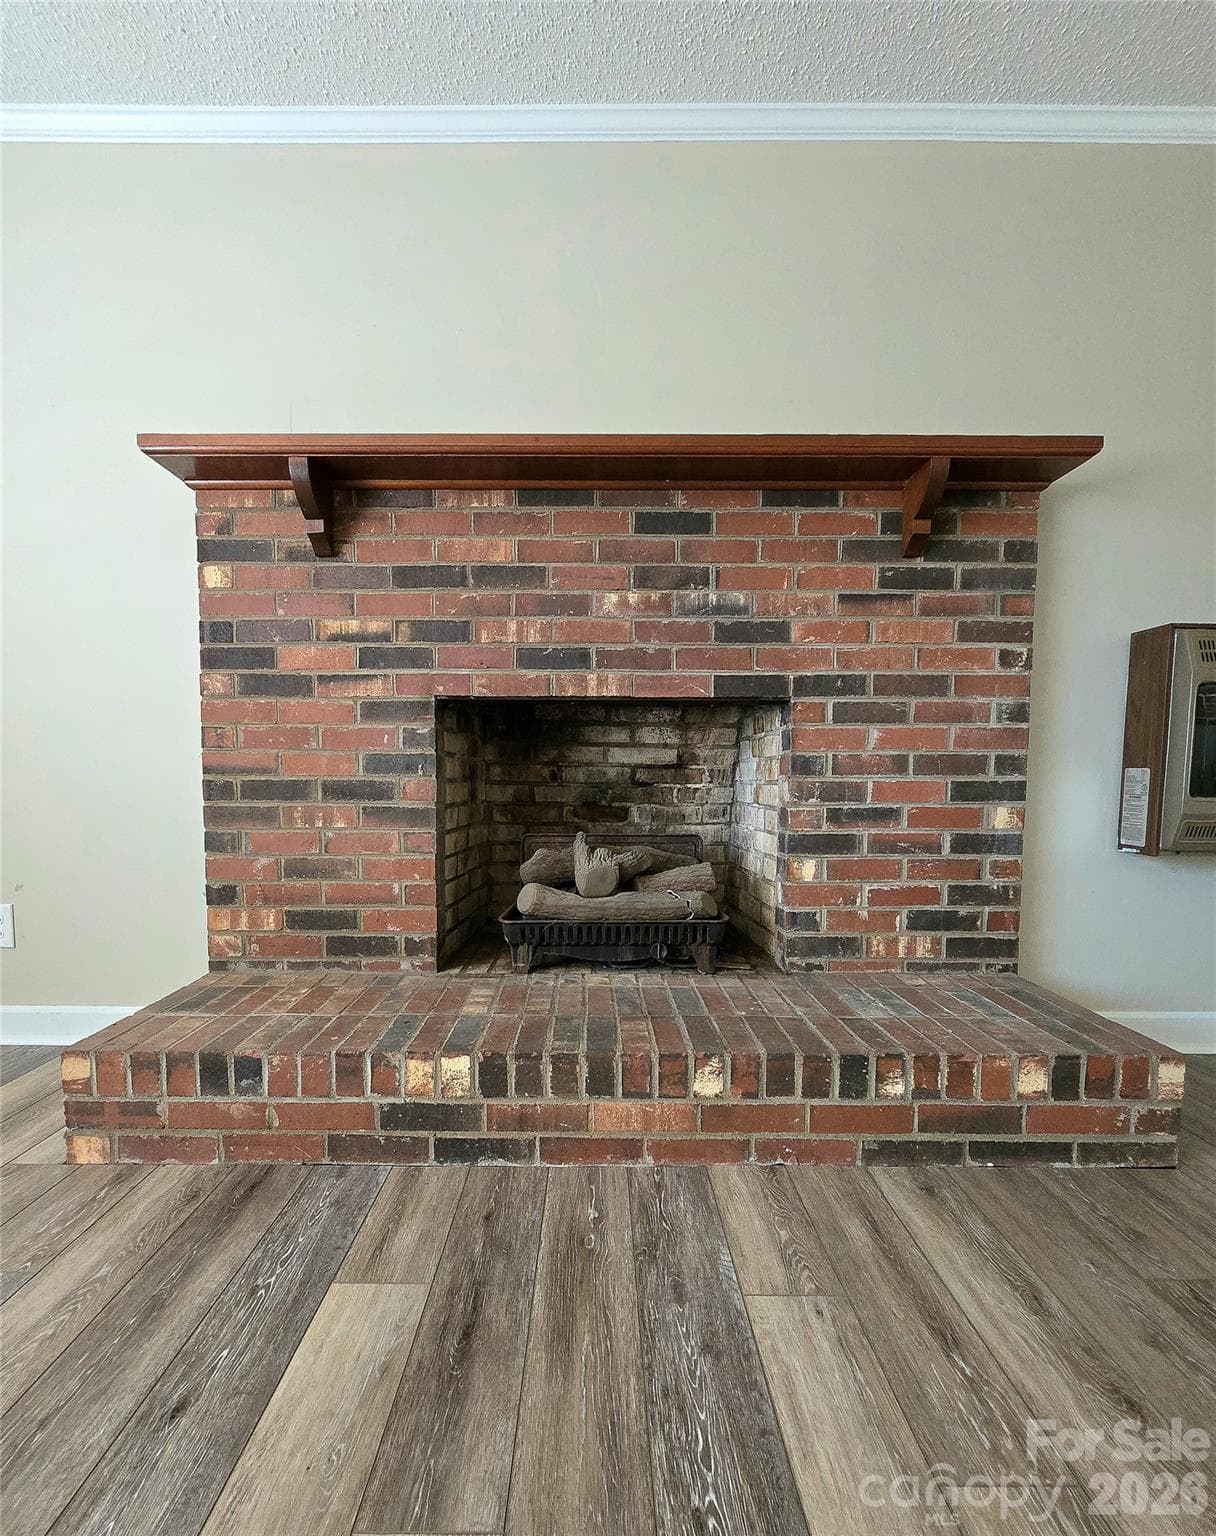
fireplace in Family Room - 112 Wendover Drive, Lincolnton
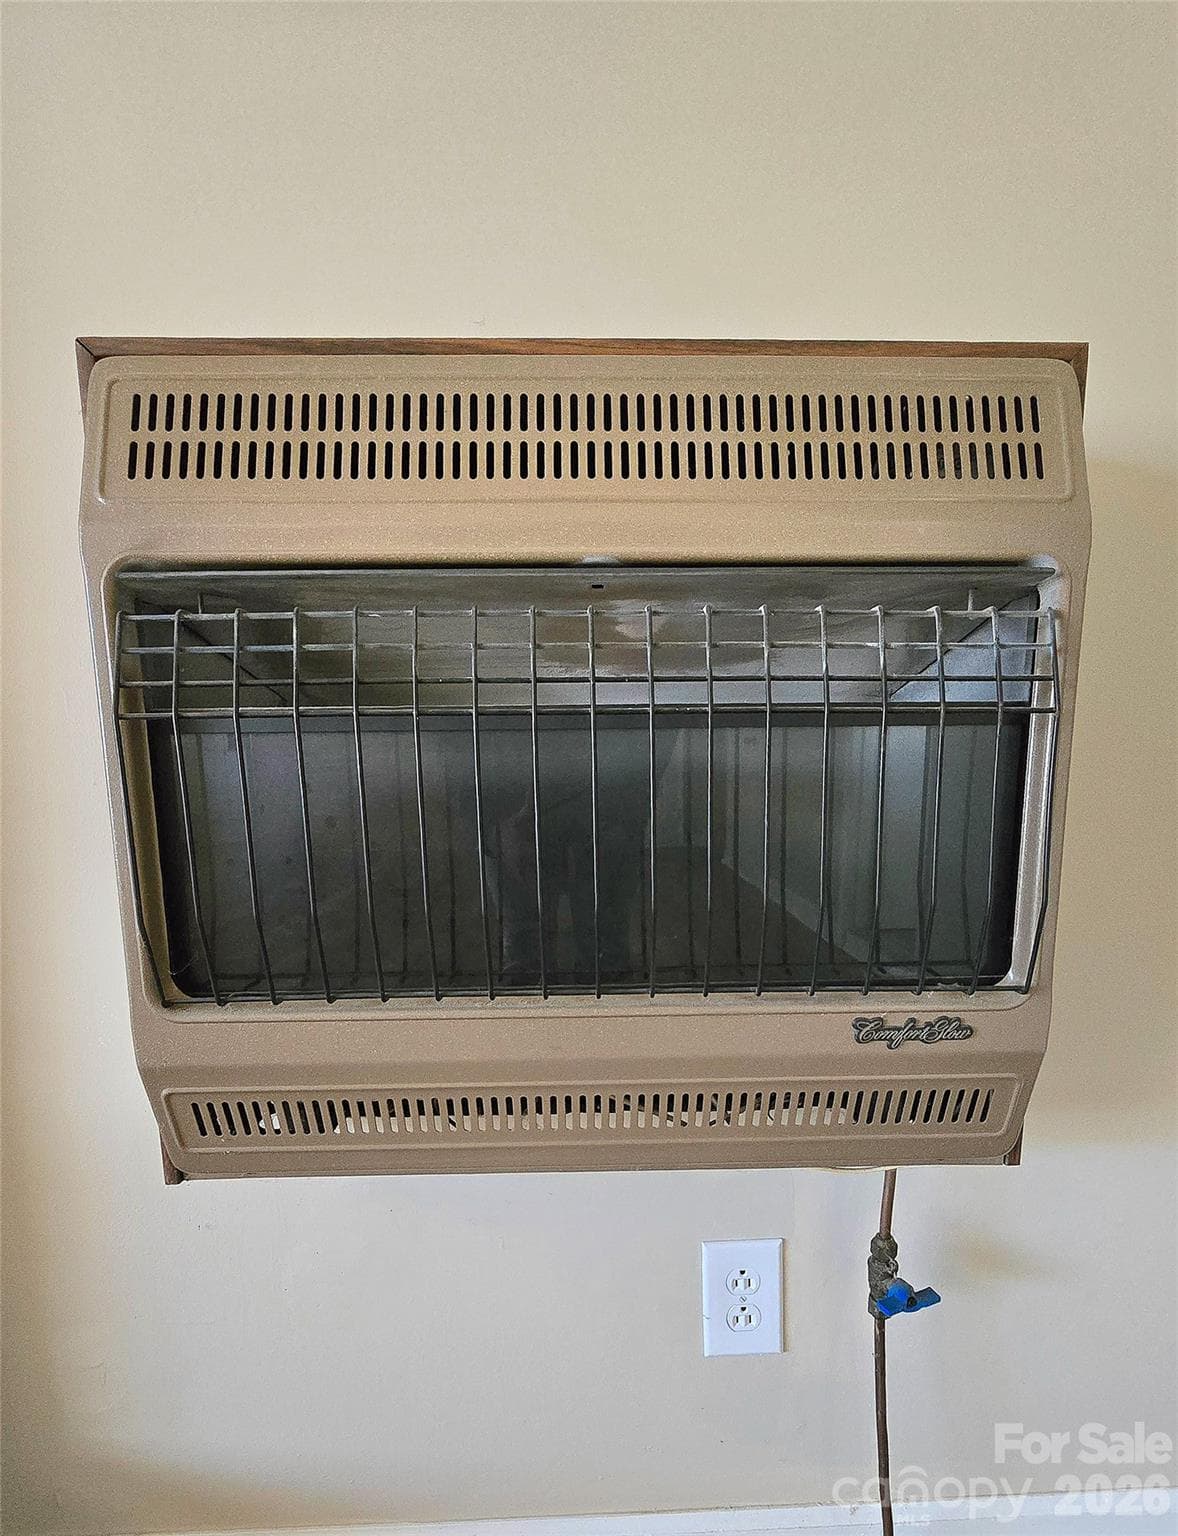
additional supplemental heat, gas heater in Family Room - 112 Wendover Drive, Lincolnton
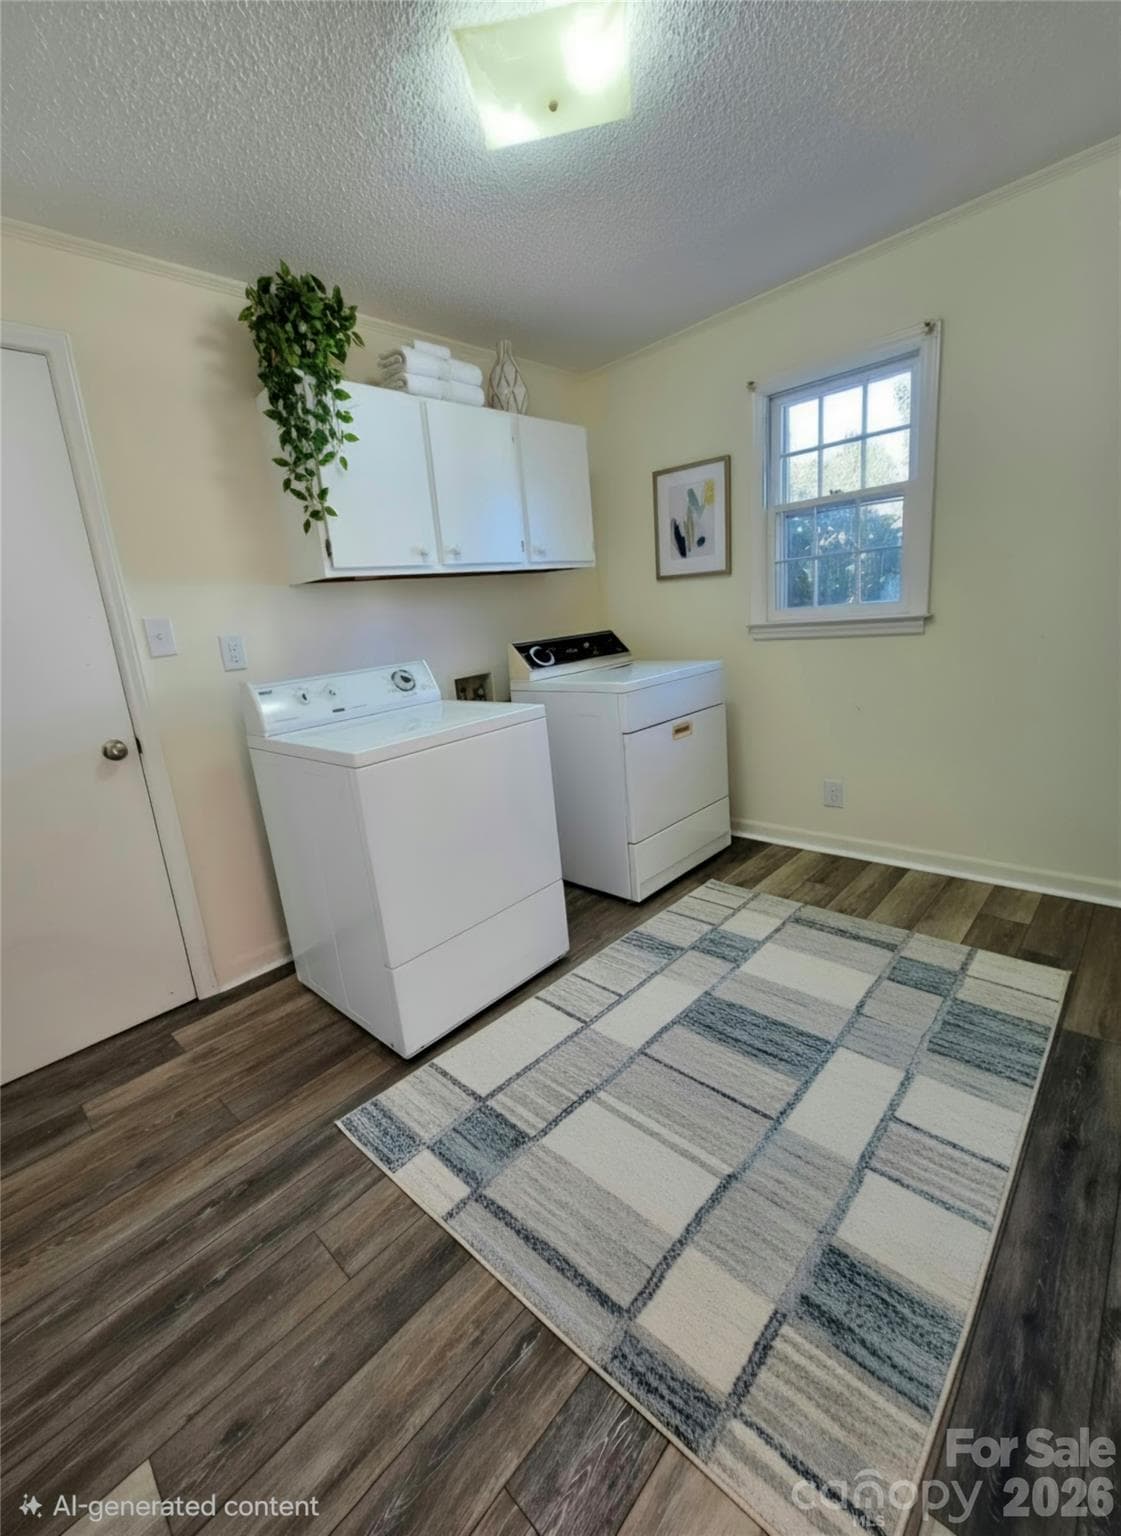
Virtually staged representation of Laundry Room - 112 Wendover Drive, Lincolnton
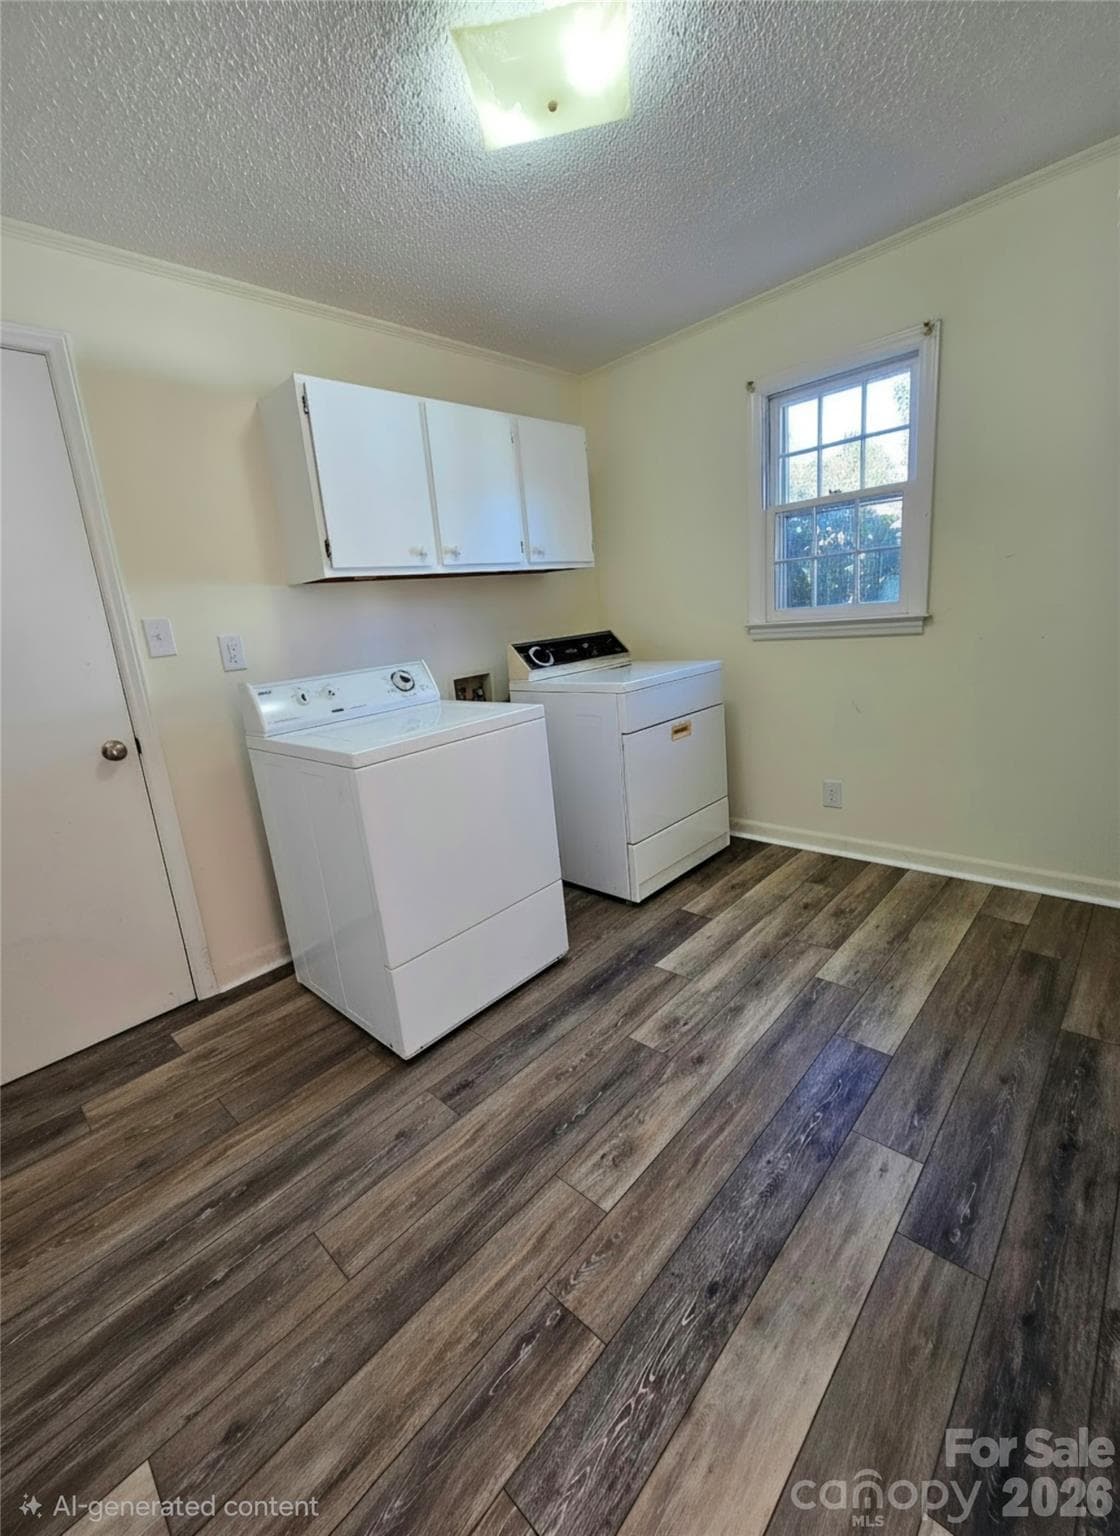
Large Laundry on main level with exterior entrance to carport. - 112 Wendover Drive, Lincolnton
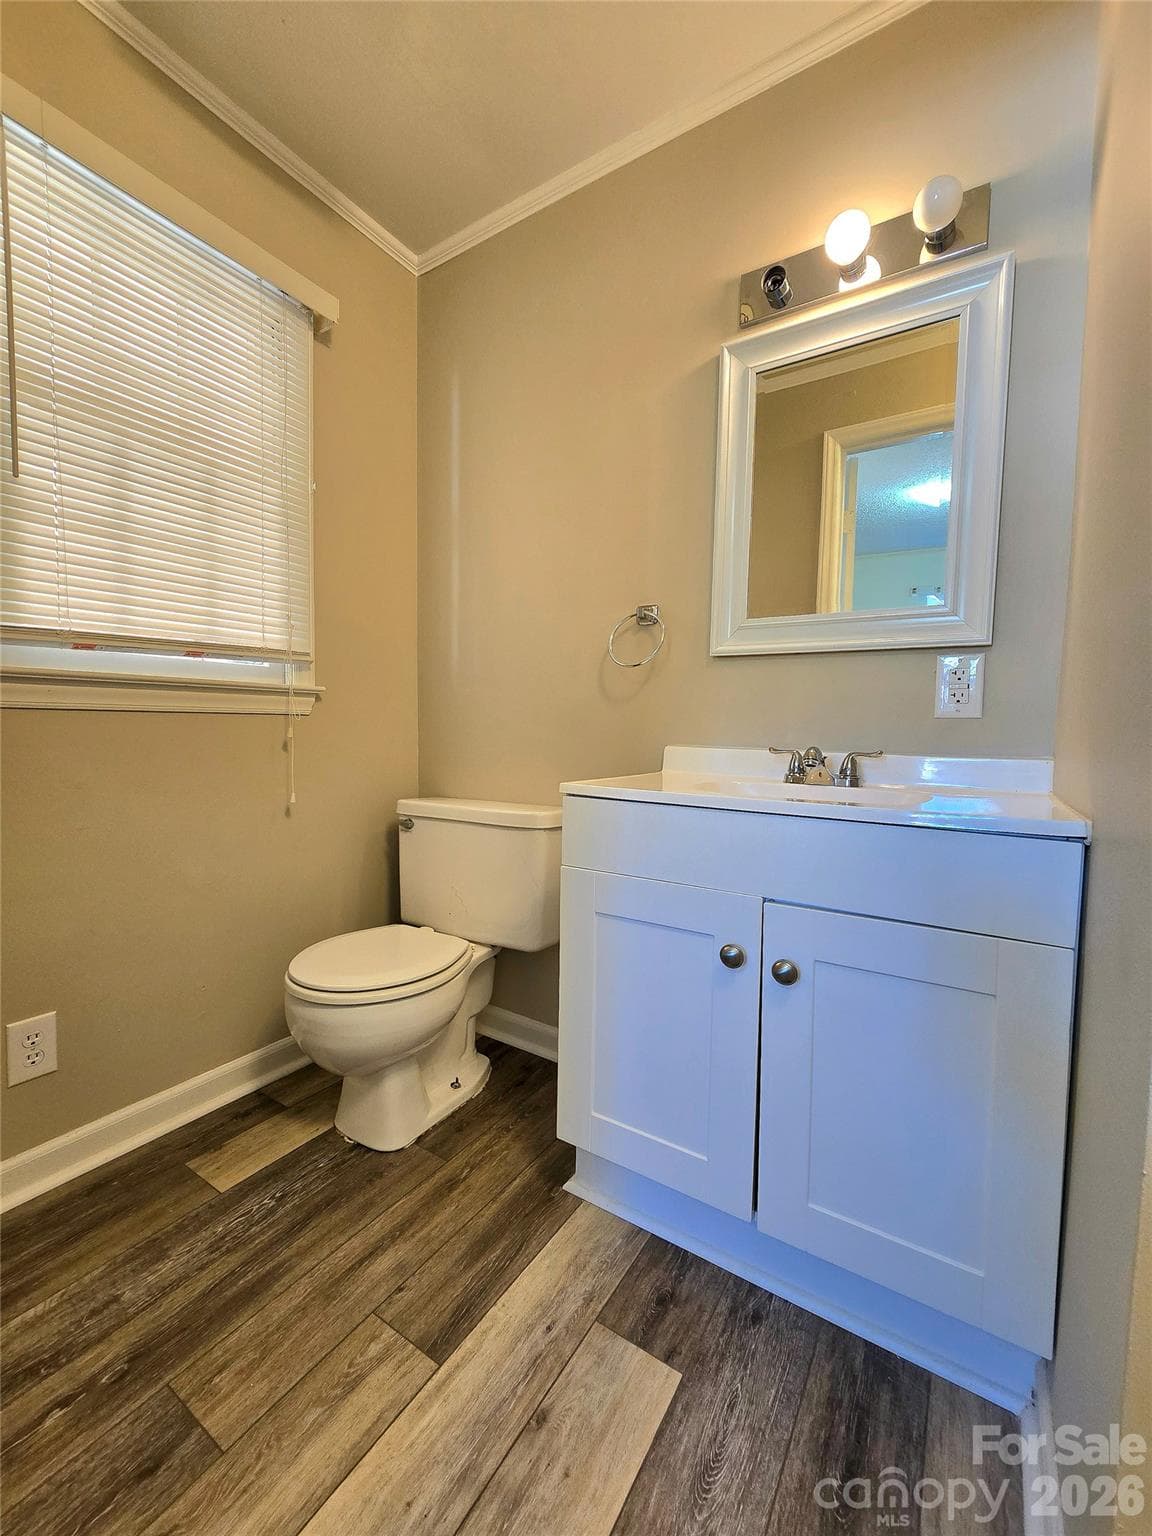
Full bath off of the laundry room - 112 Wendover Drive, Lincolnton
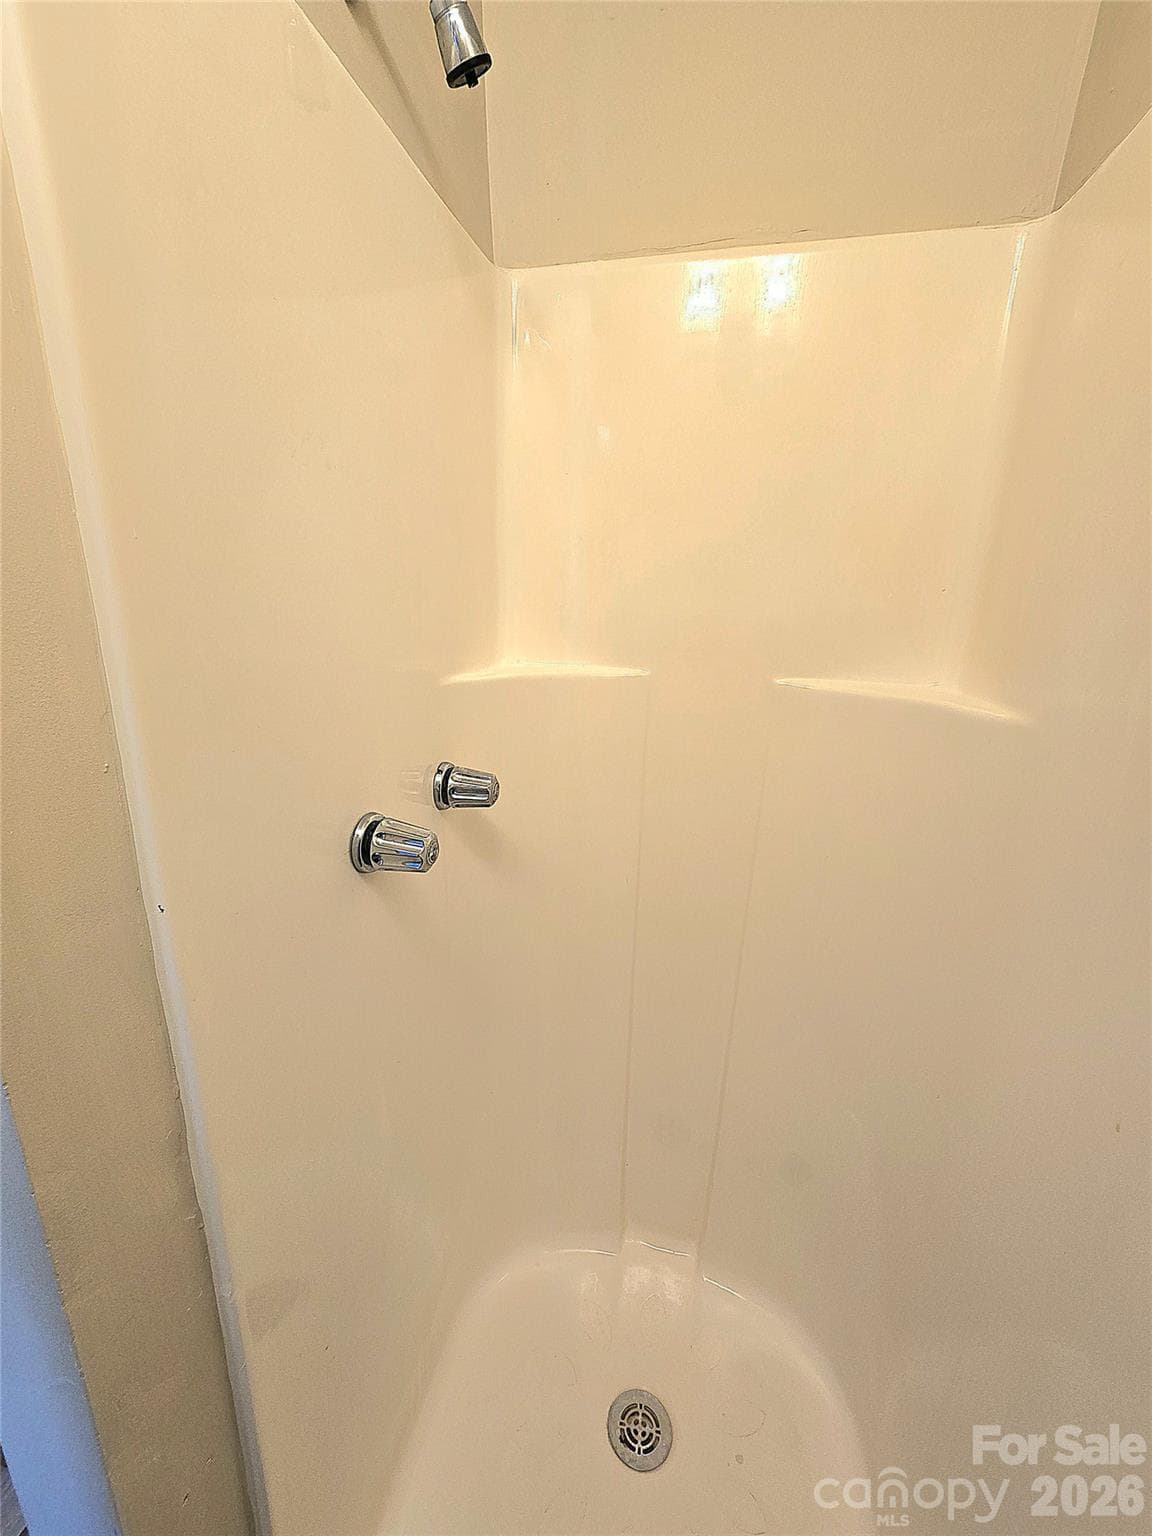
walk in shower - 112 Wendover Drive, Lincolnton
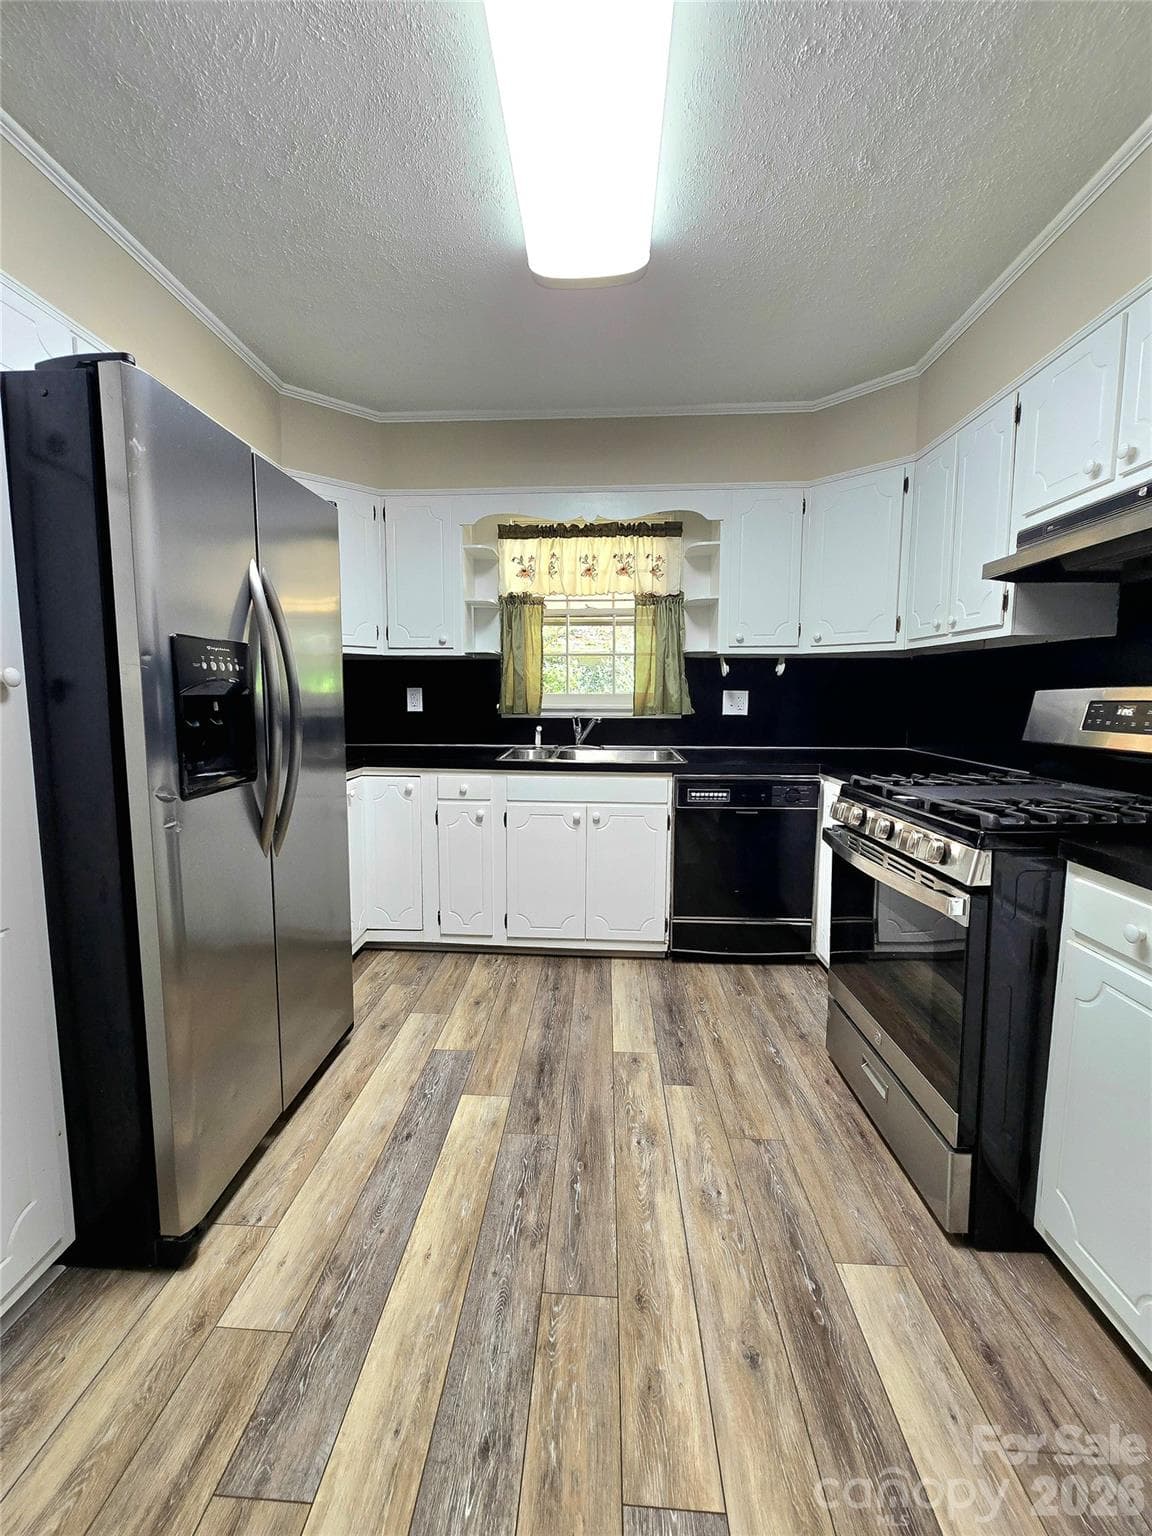
updated kitchen with appliances that stay with the home - 112 Wendover Drive, Lincolnton
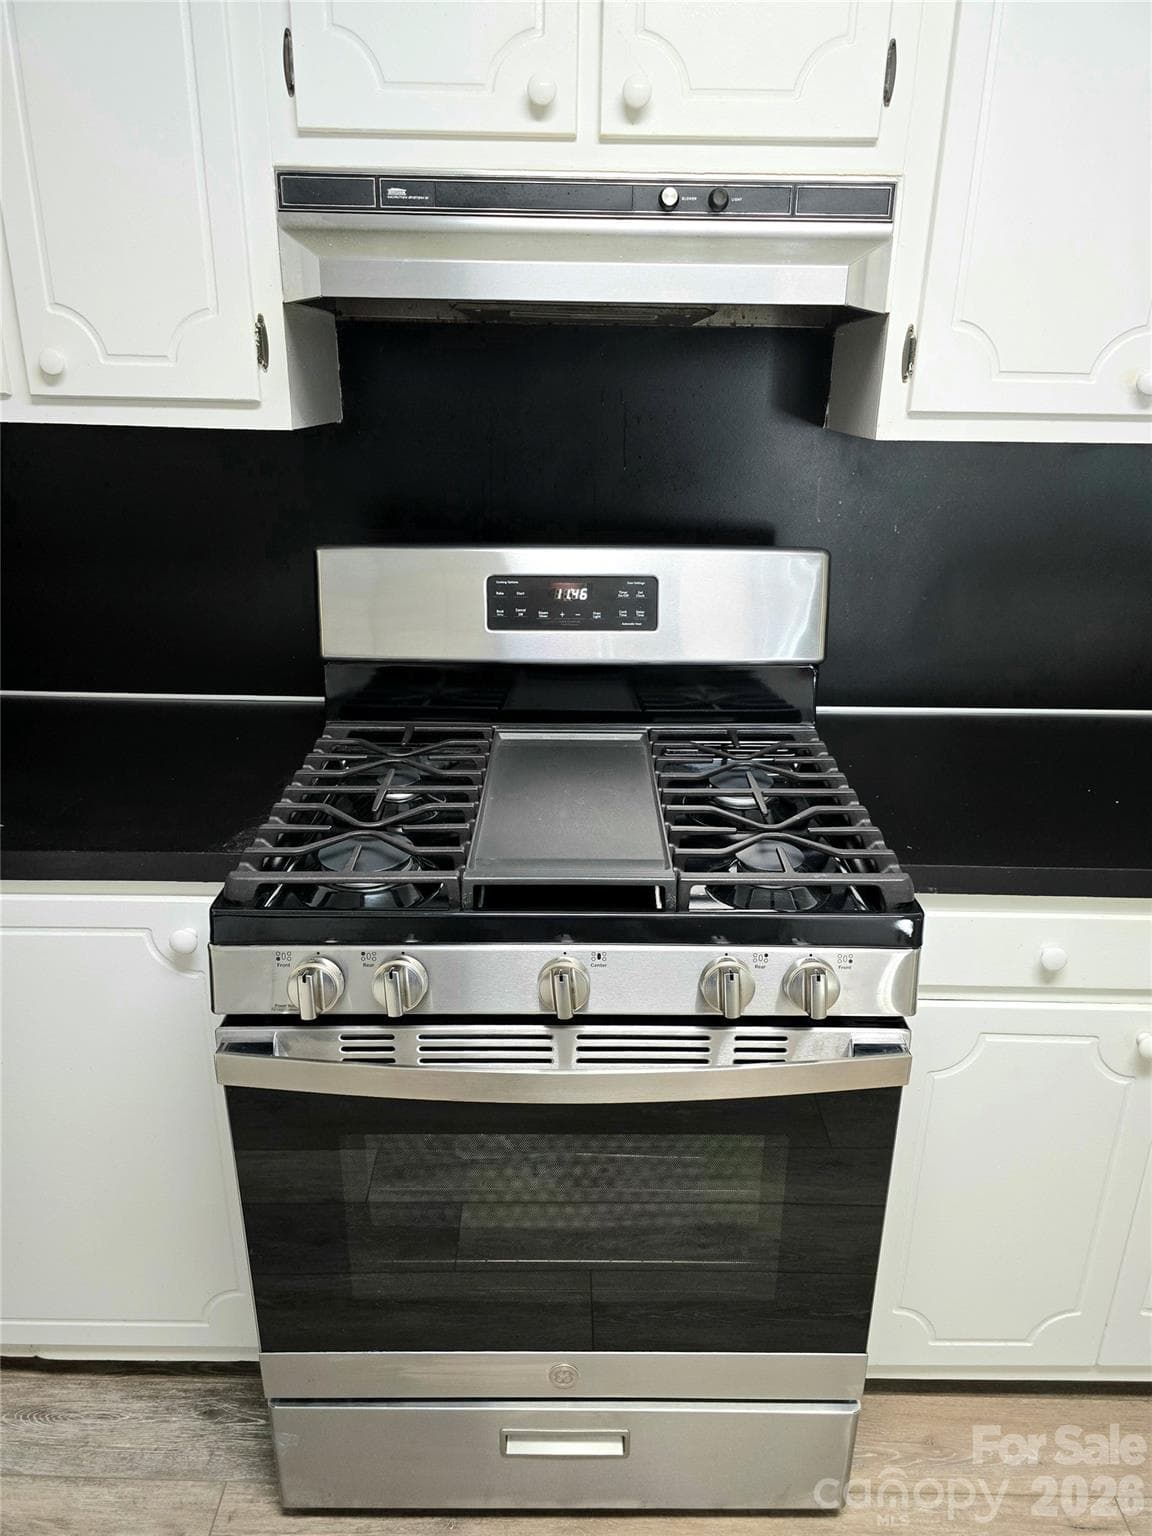
gas range - 112 Wendover Drive, Lincolnton
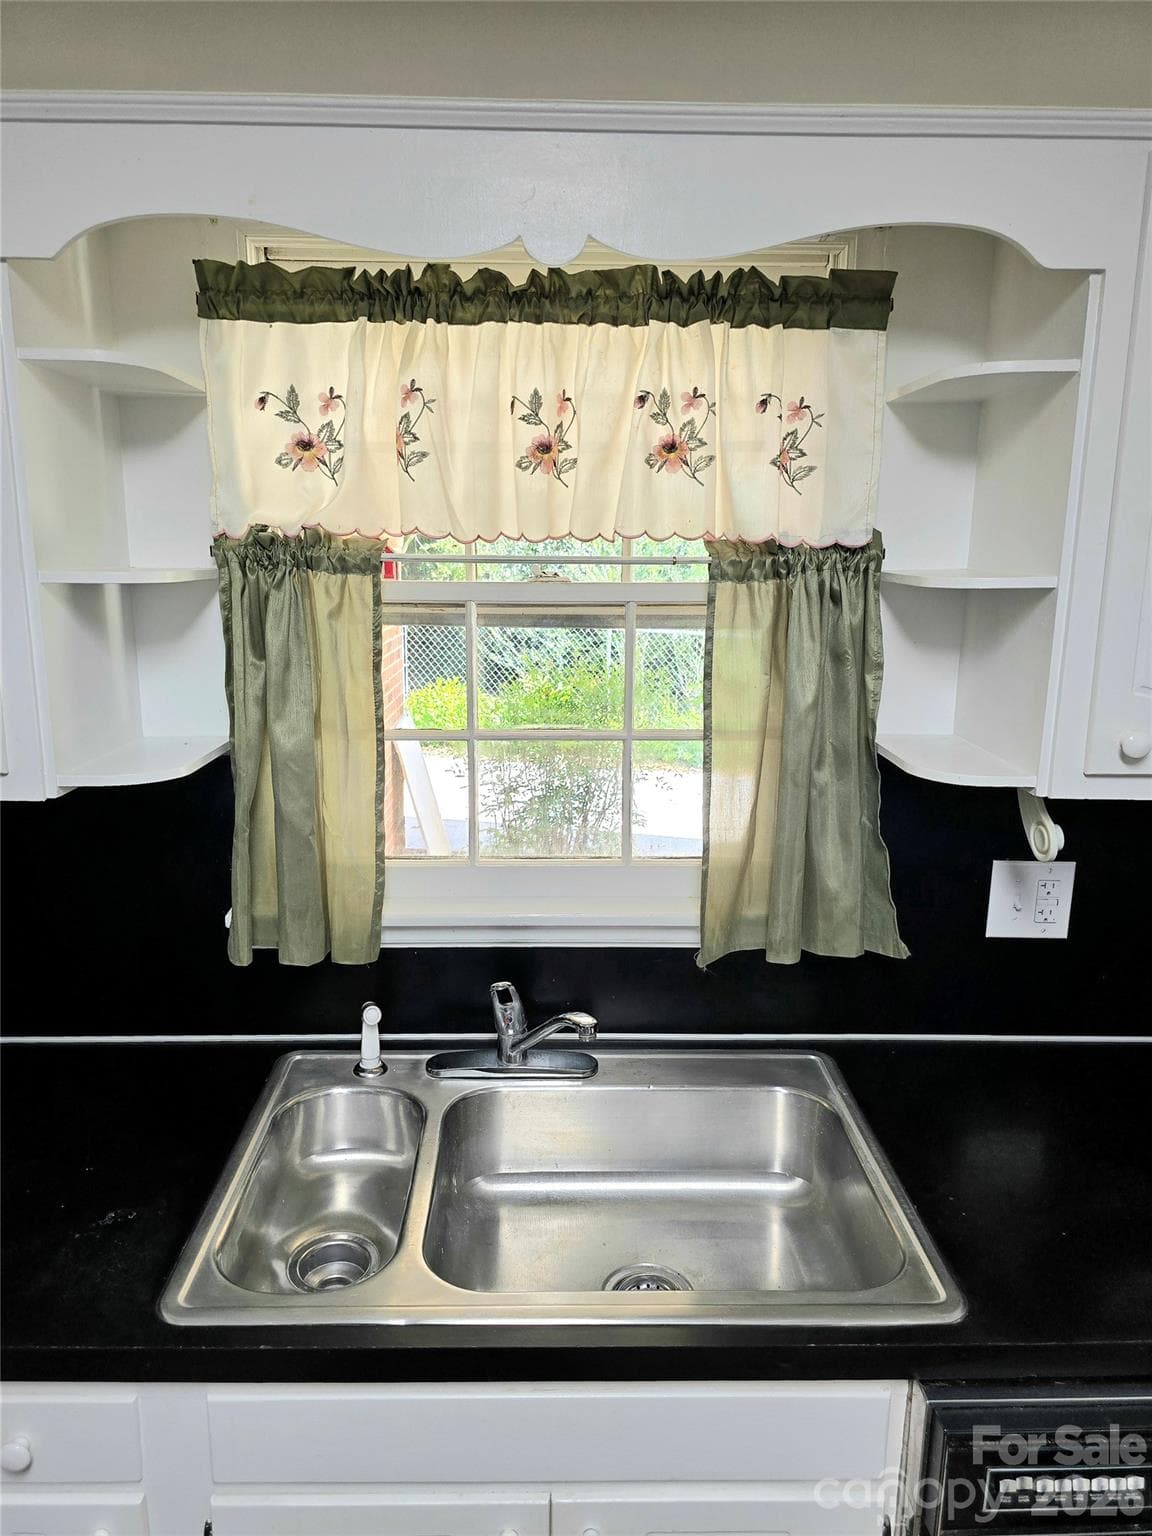
stylish double basin stainless steel sink - 112 Wendover Drive, Lincolnton
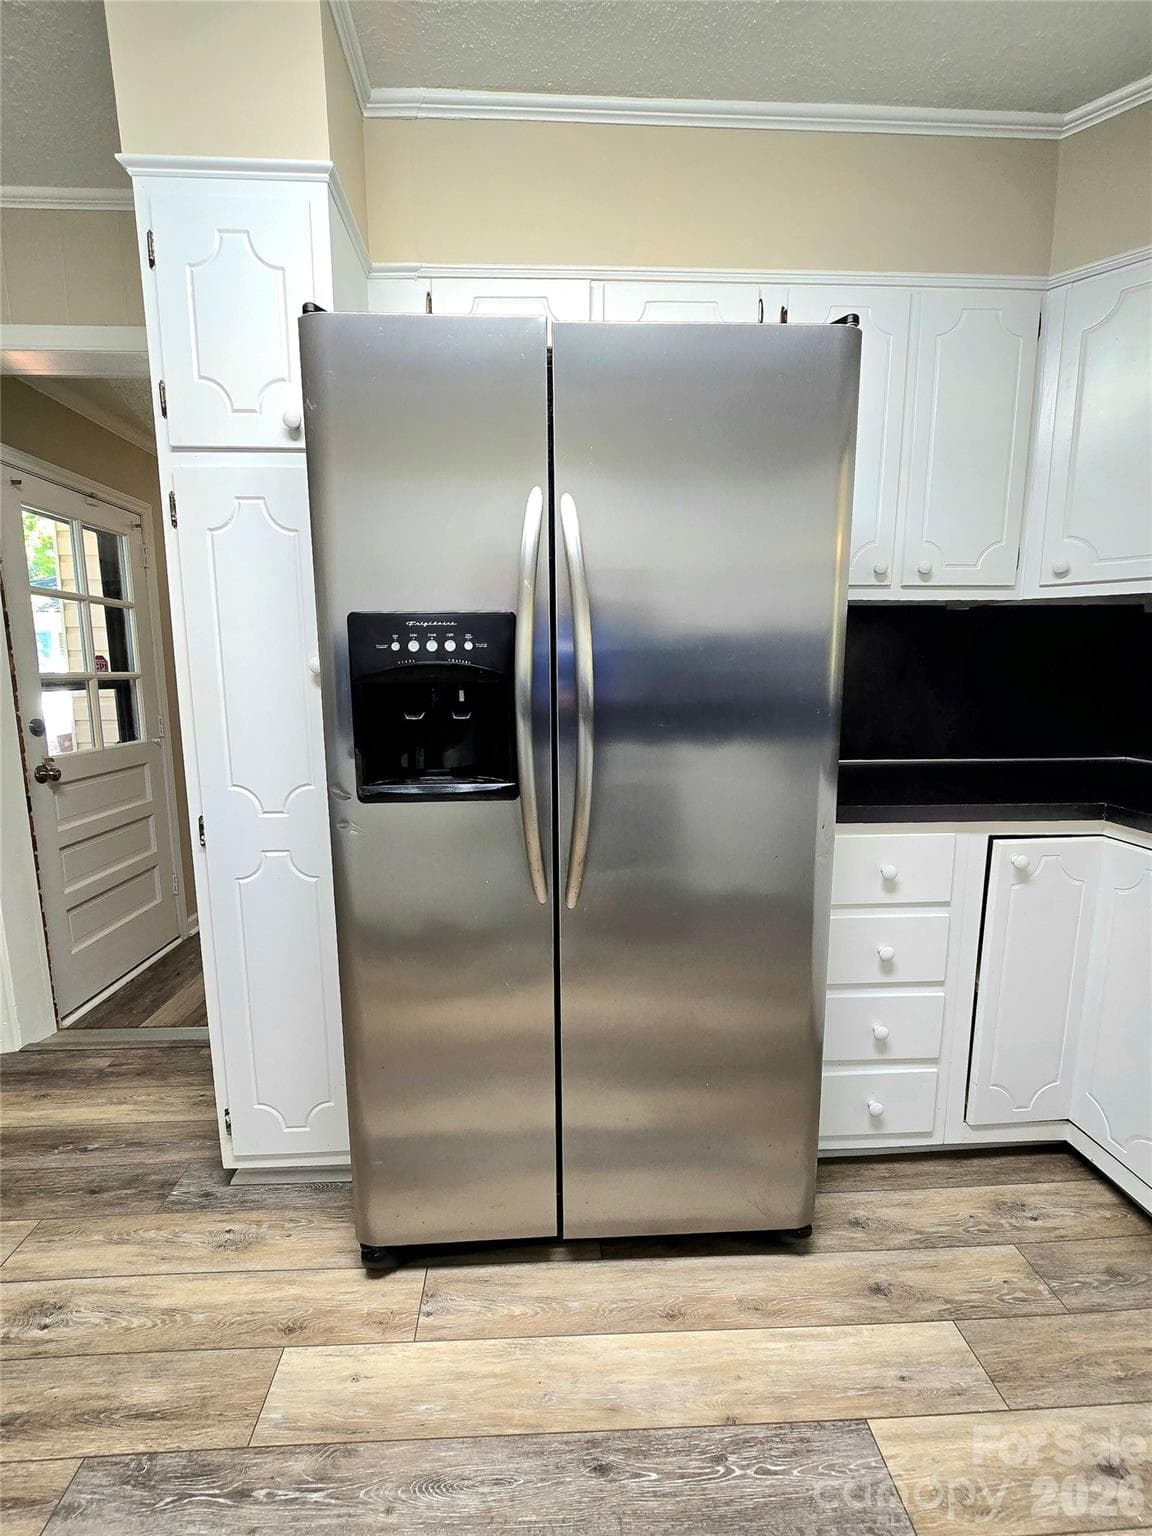
stainless side by side refrigerator with ice and water hook up - 112 Wendover Drive, Lincolnton
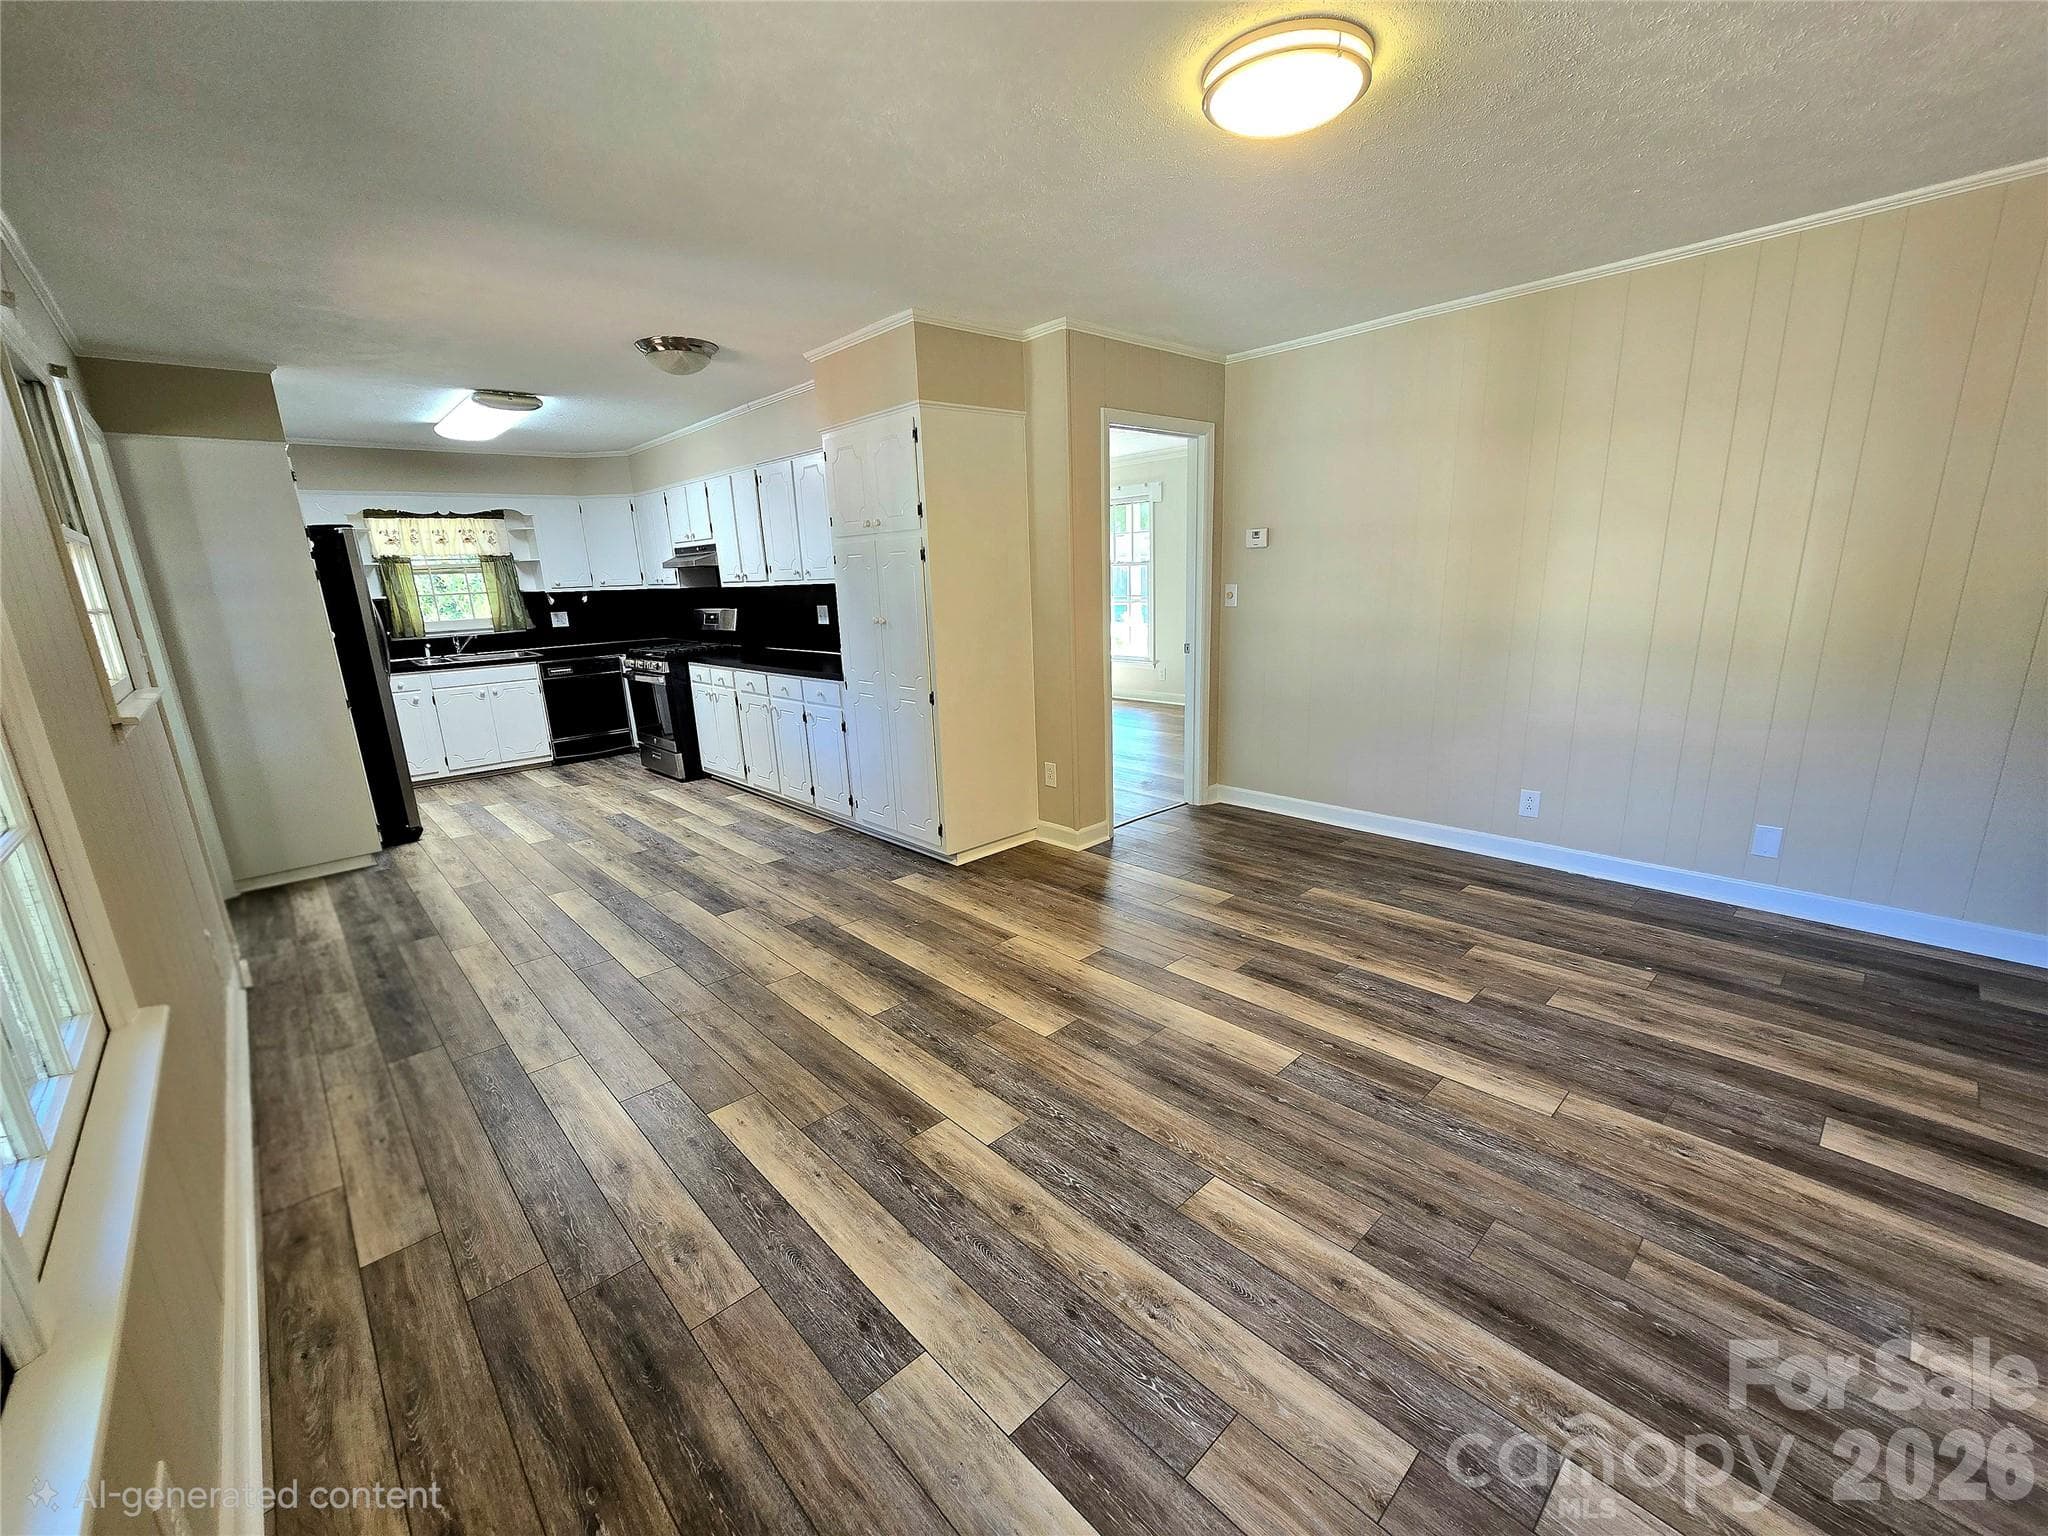
open space of kitchen and eat-in dining area - 112 Wendover Drive, Lincolnton
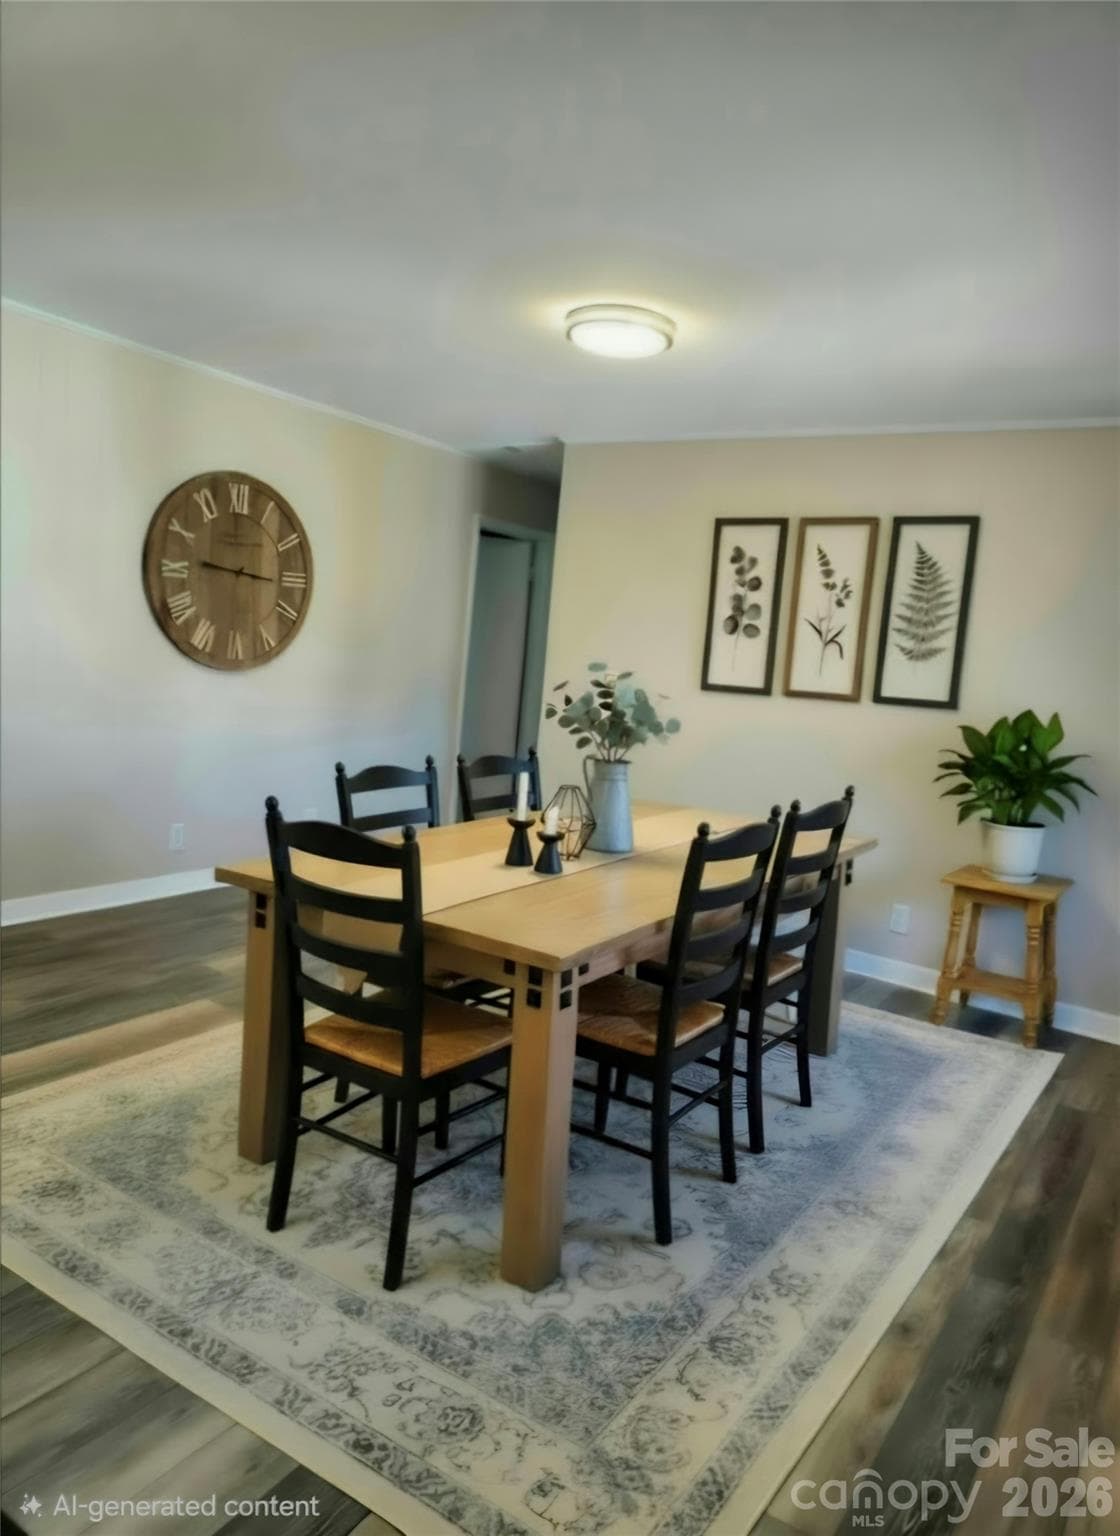
Virtually staged representation of dining area. - 112 Wendover Drive, Lincolnton
dining area - 112 Wendover Drive, Lincolnton
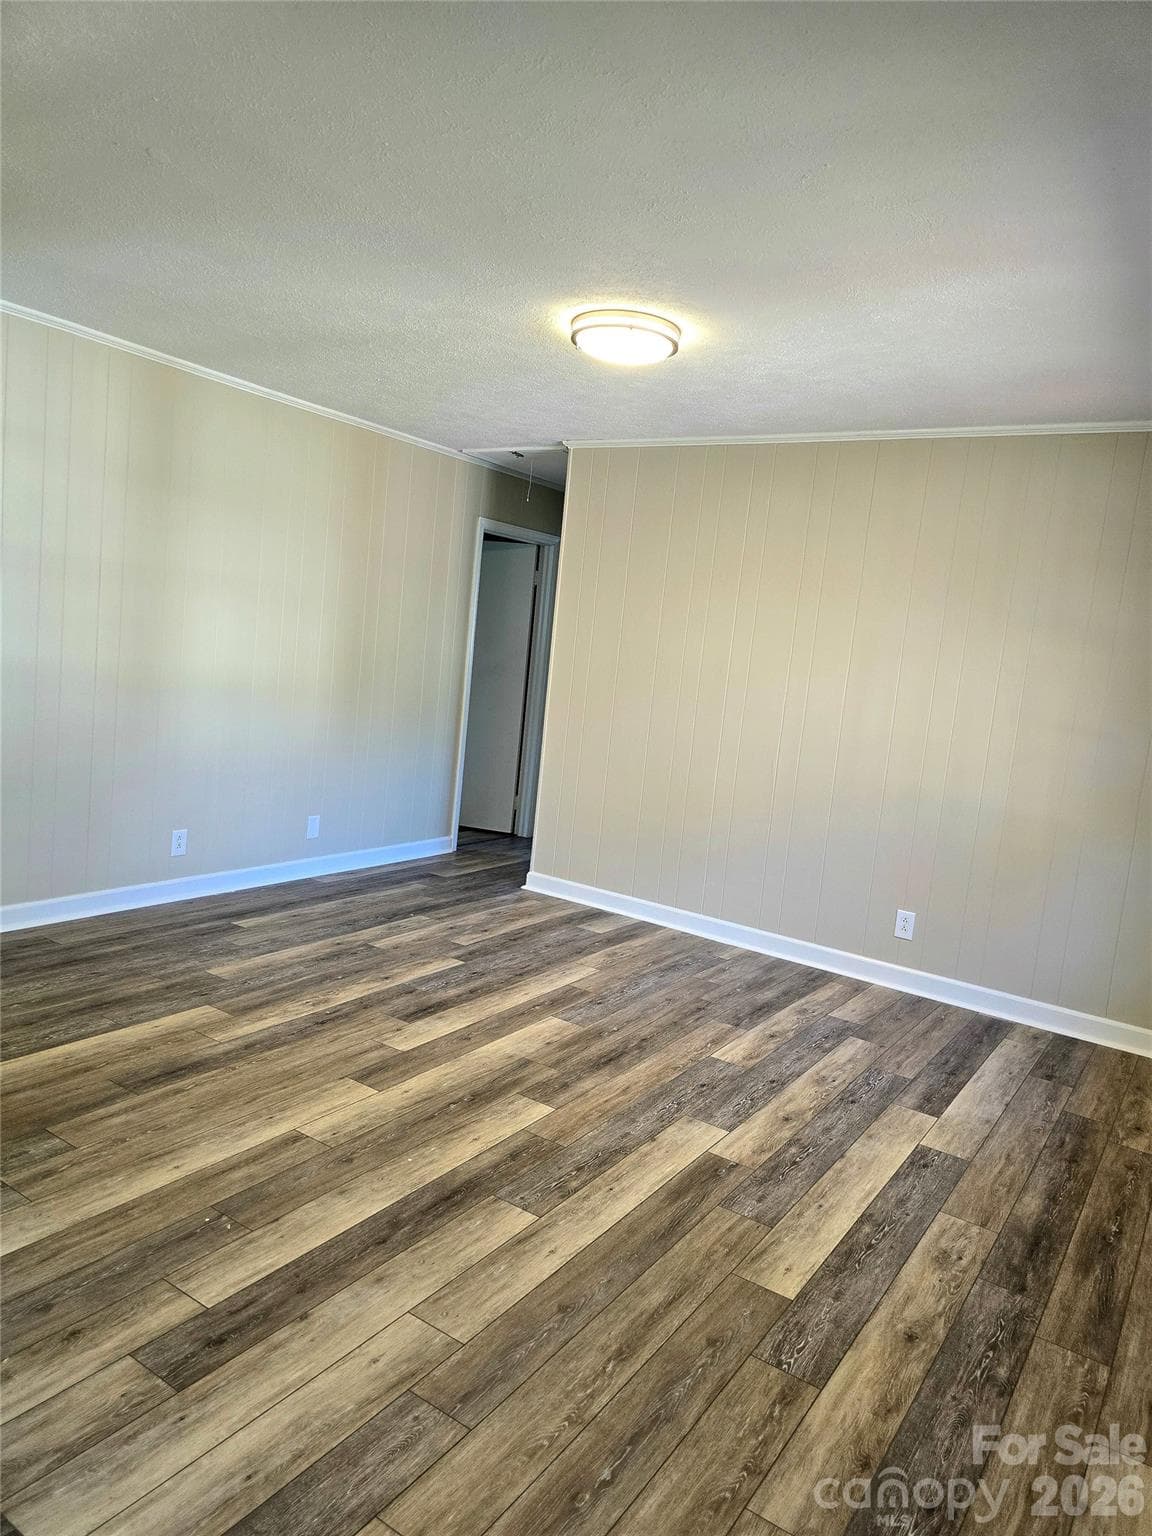
Formal living room - 112 Wendover Drive, Lincolnton
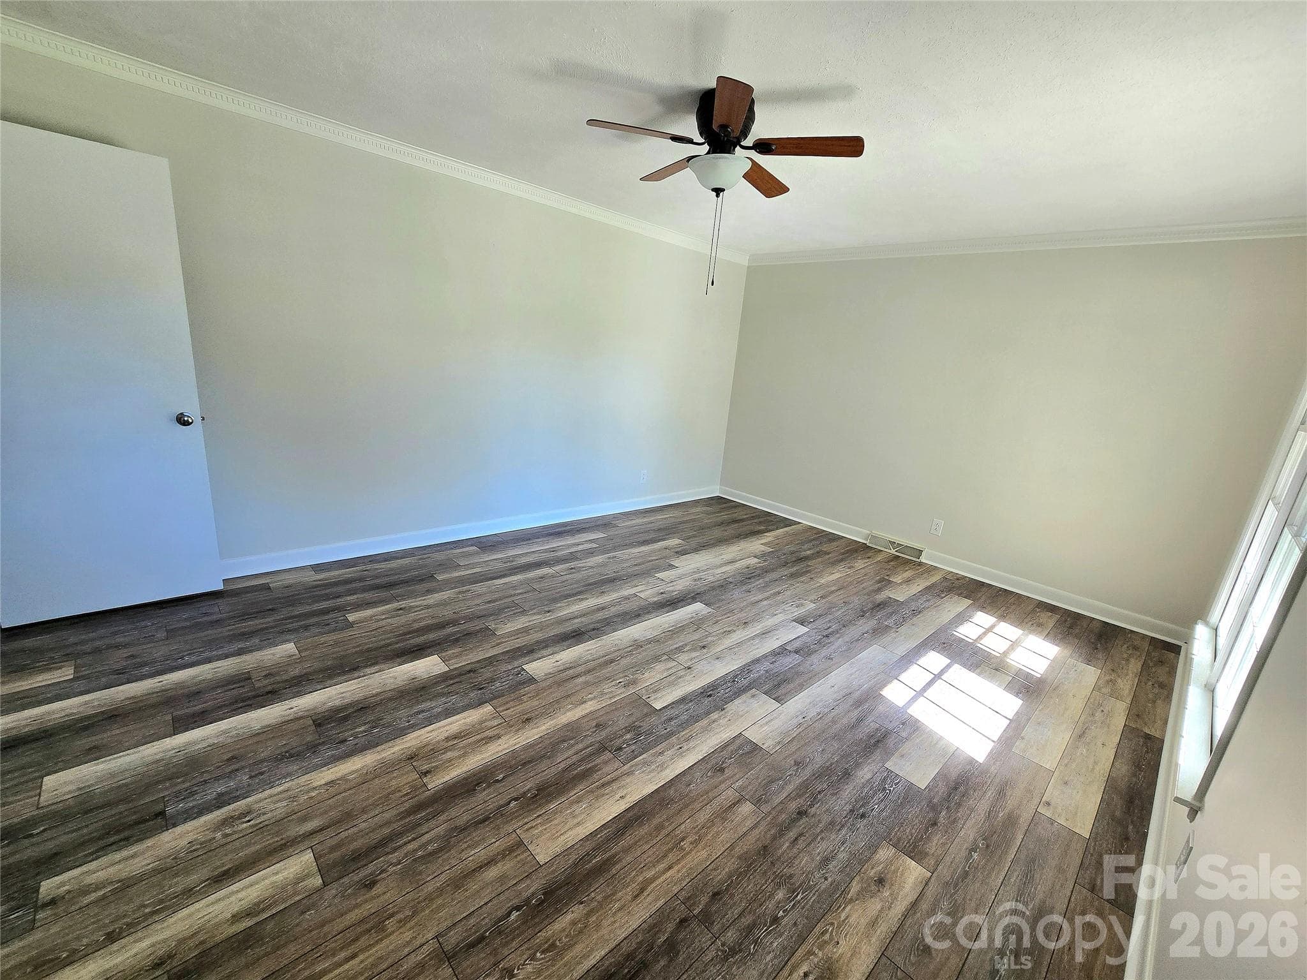
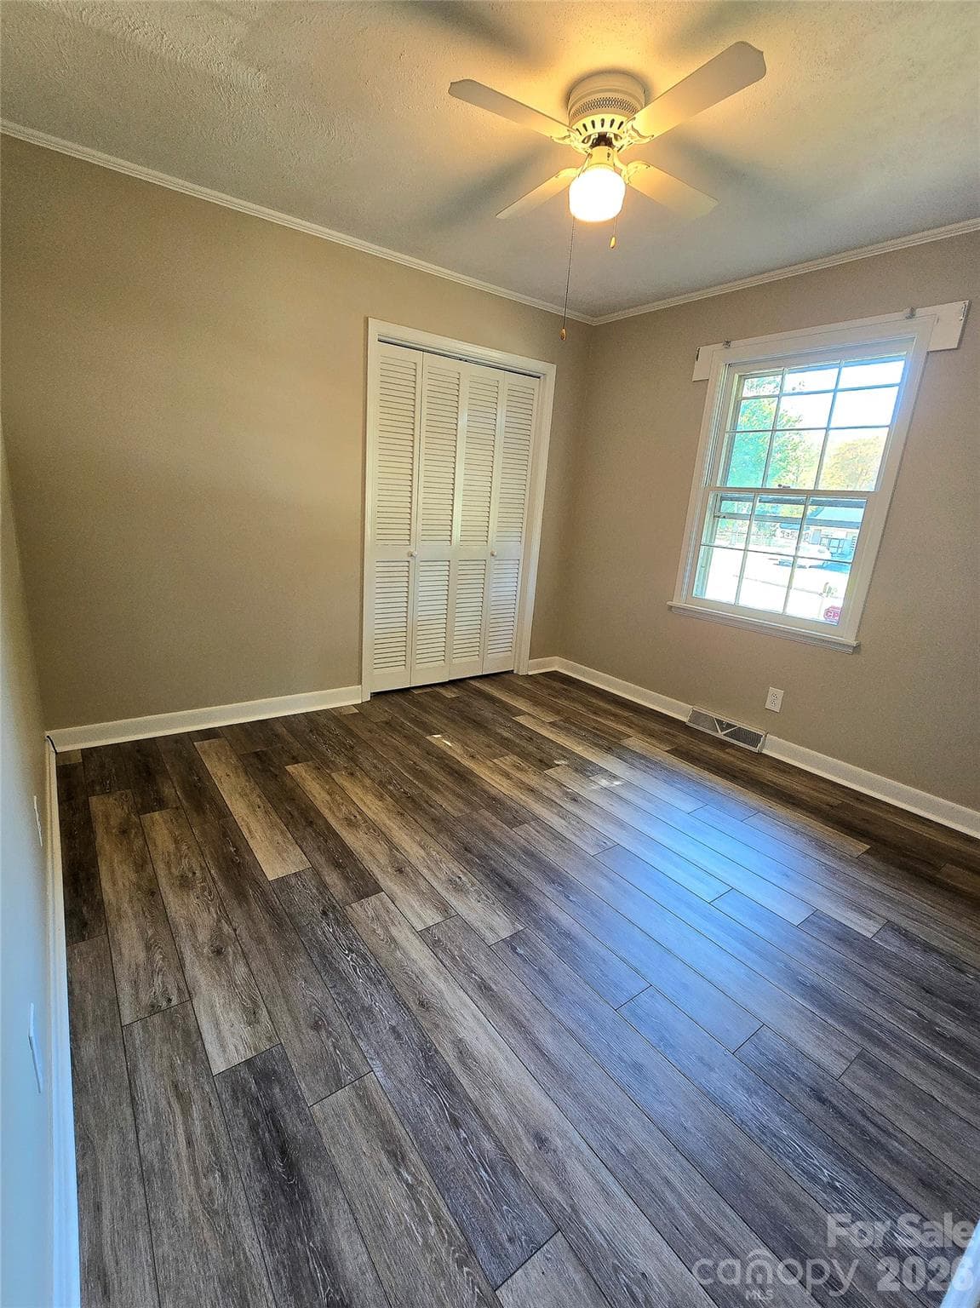
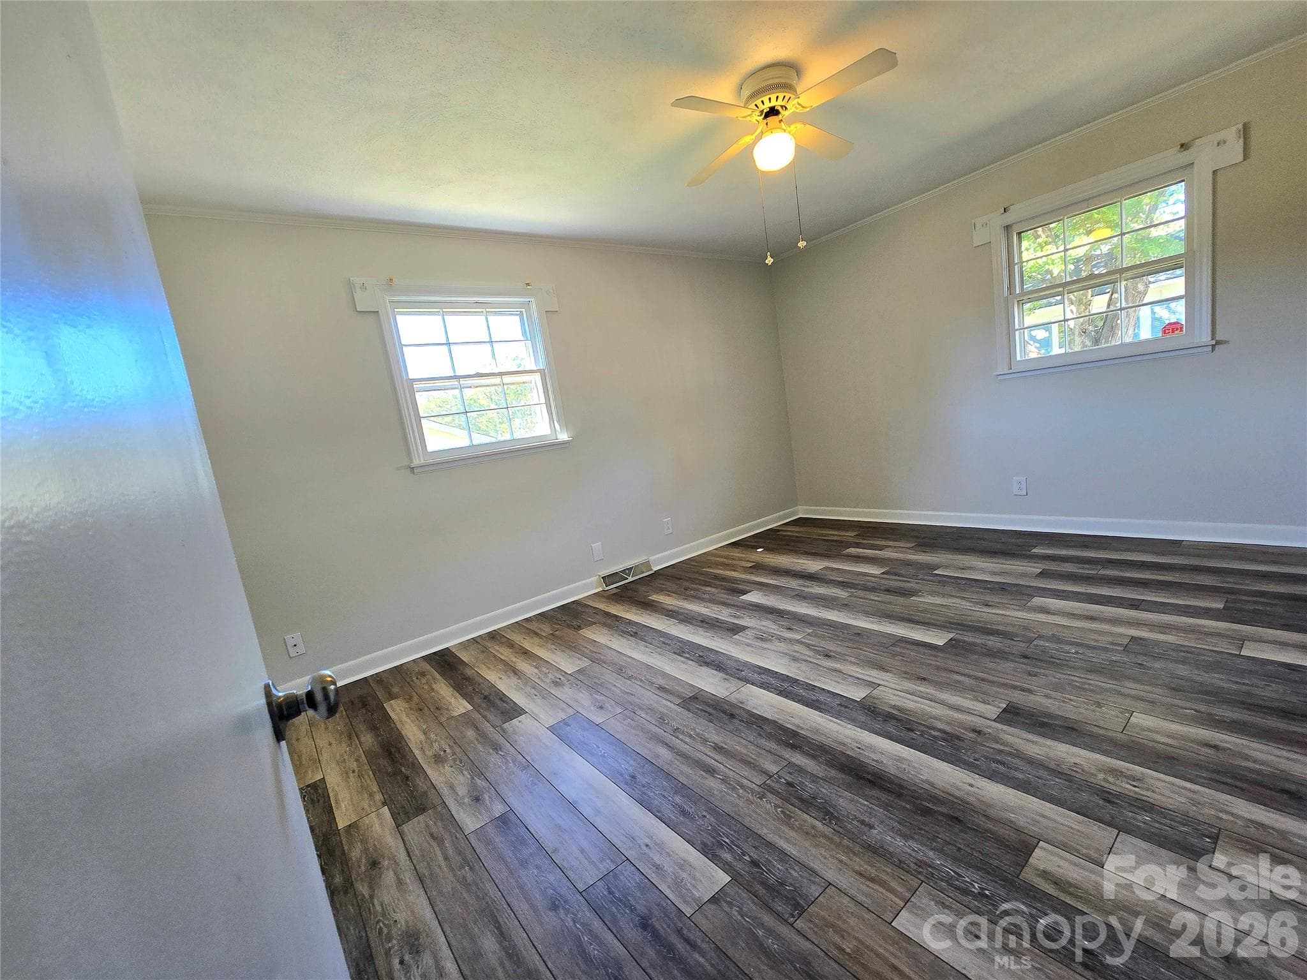
Bedroom #1 - 112 Wendover Drive, Lincolnton
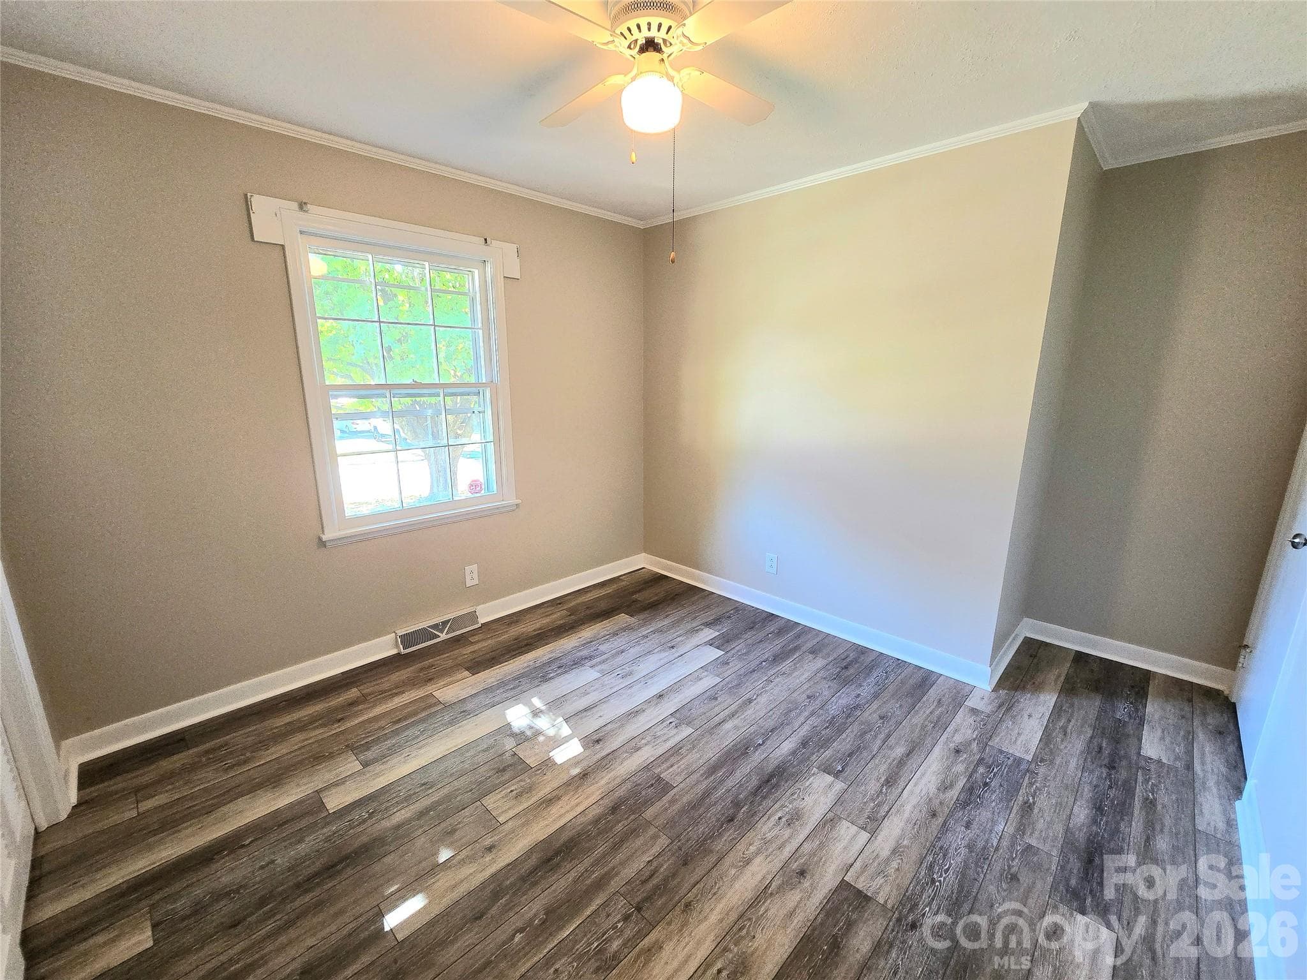
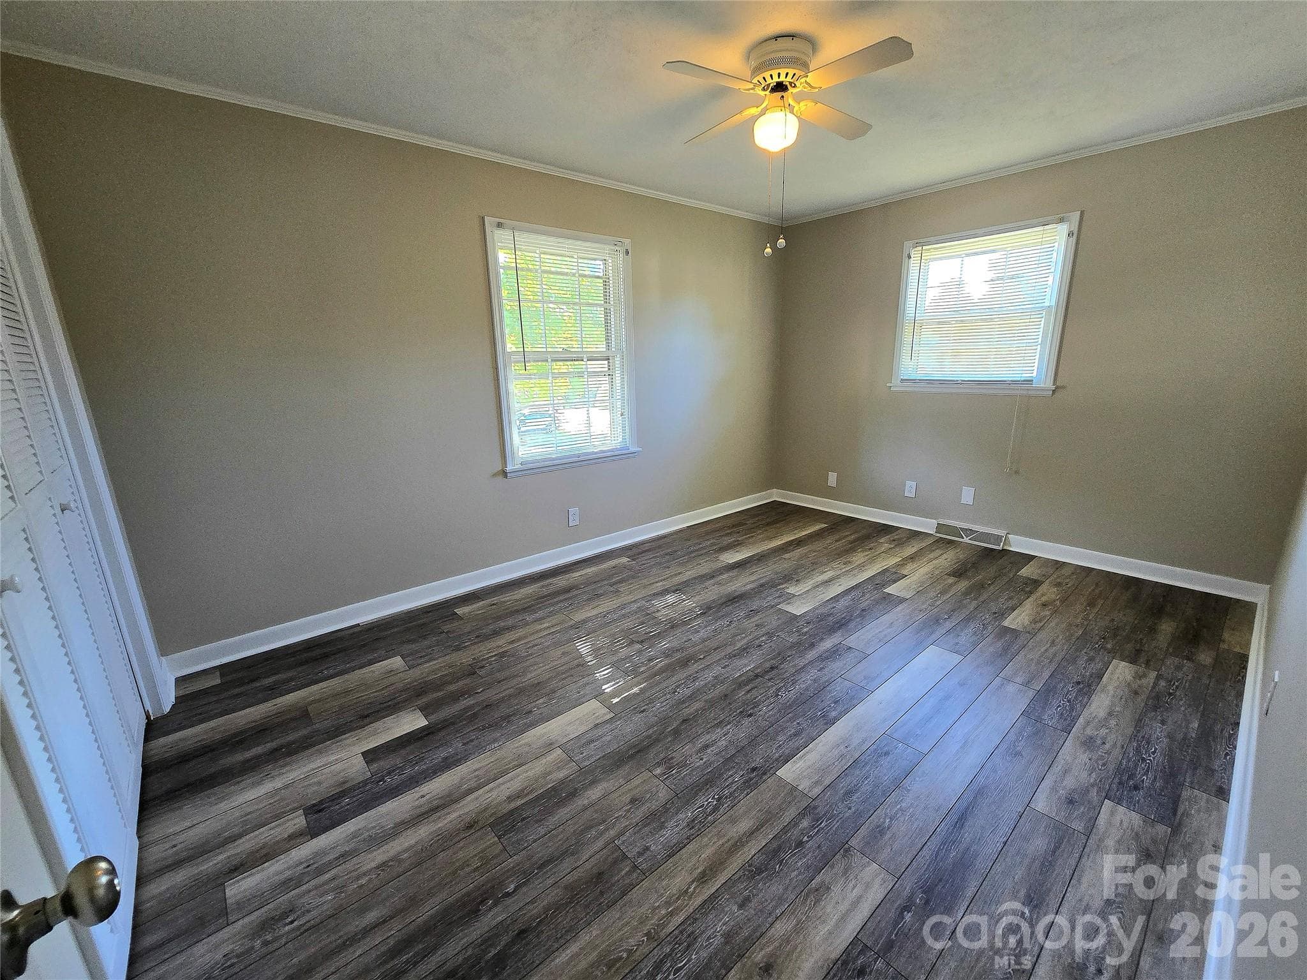
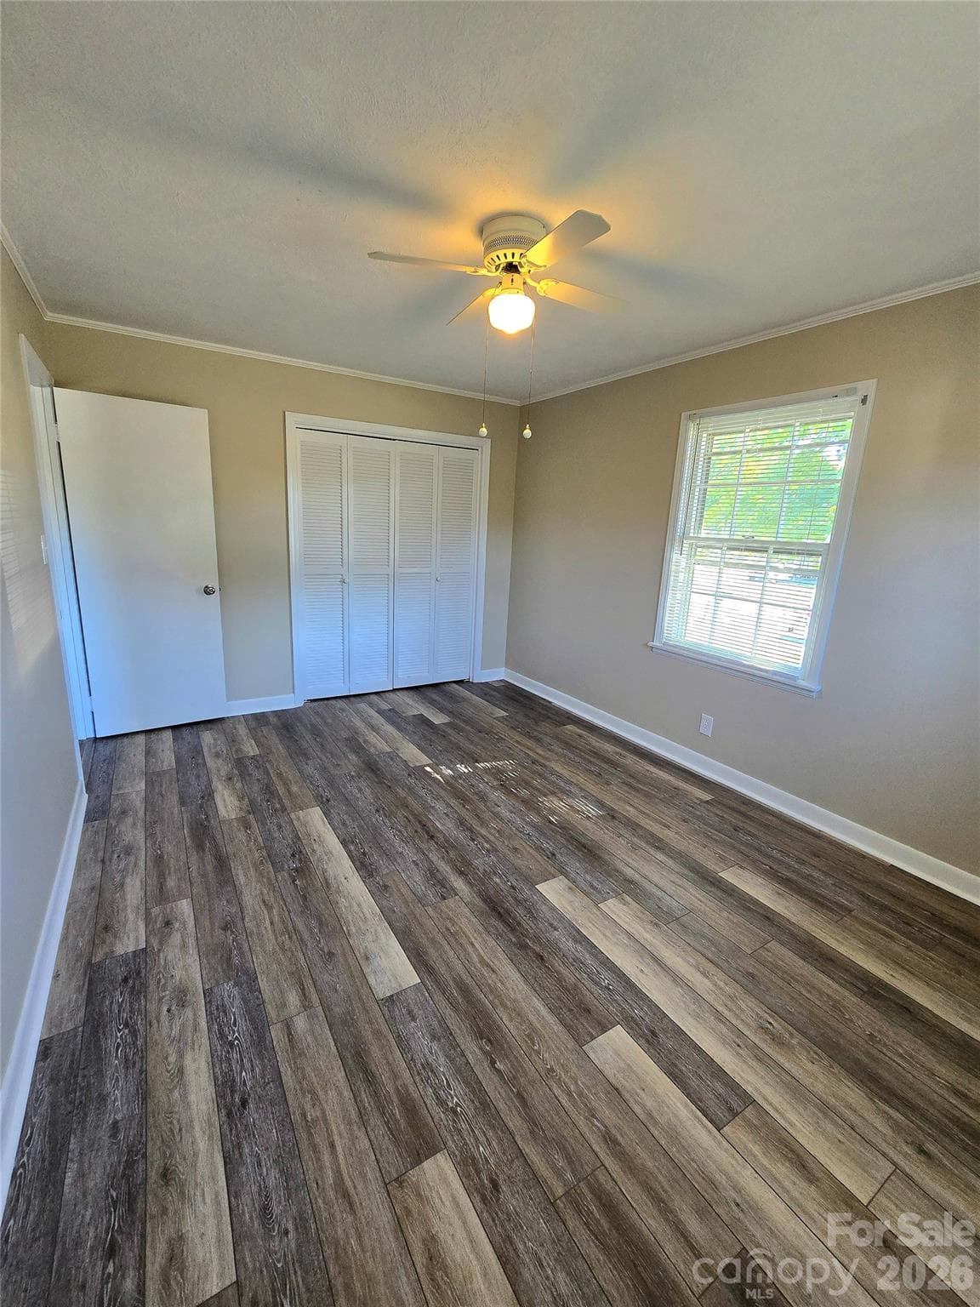
Bedroom #1 from another angle - 112 Wendover Drive, Lincolnton
Bedroom #2 - 112 Wendover Drive, Lincolnton
Bedroom #2 from another angle - 112 Wendover Drive, Lincolnton
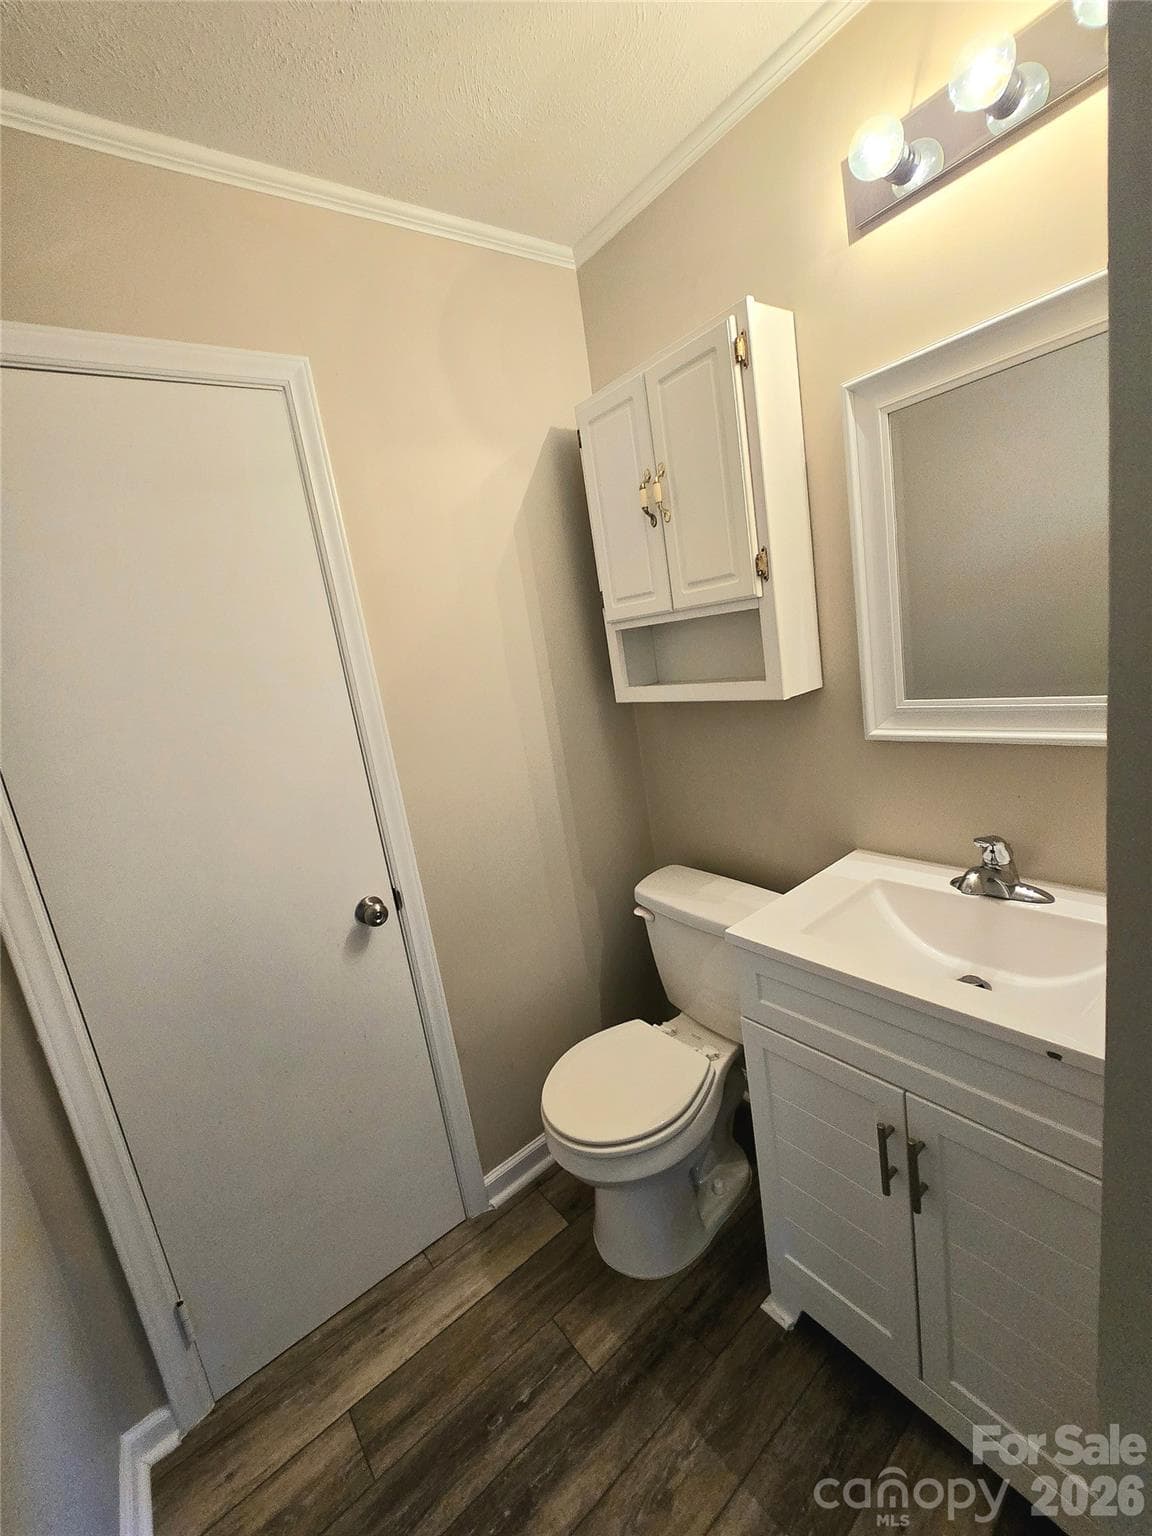
half bath in hallway with Jack and Jill access to full bath on other side of that door. - 112 Wendover Drive, Lincolnton
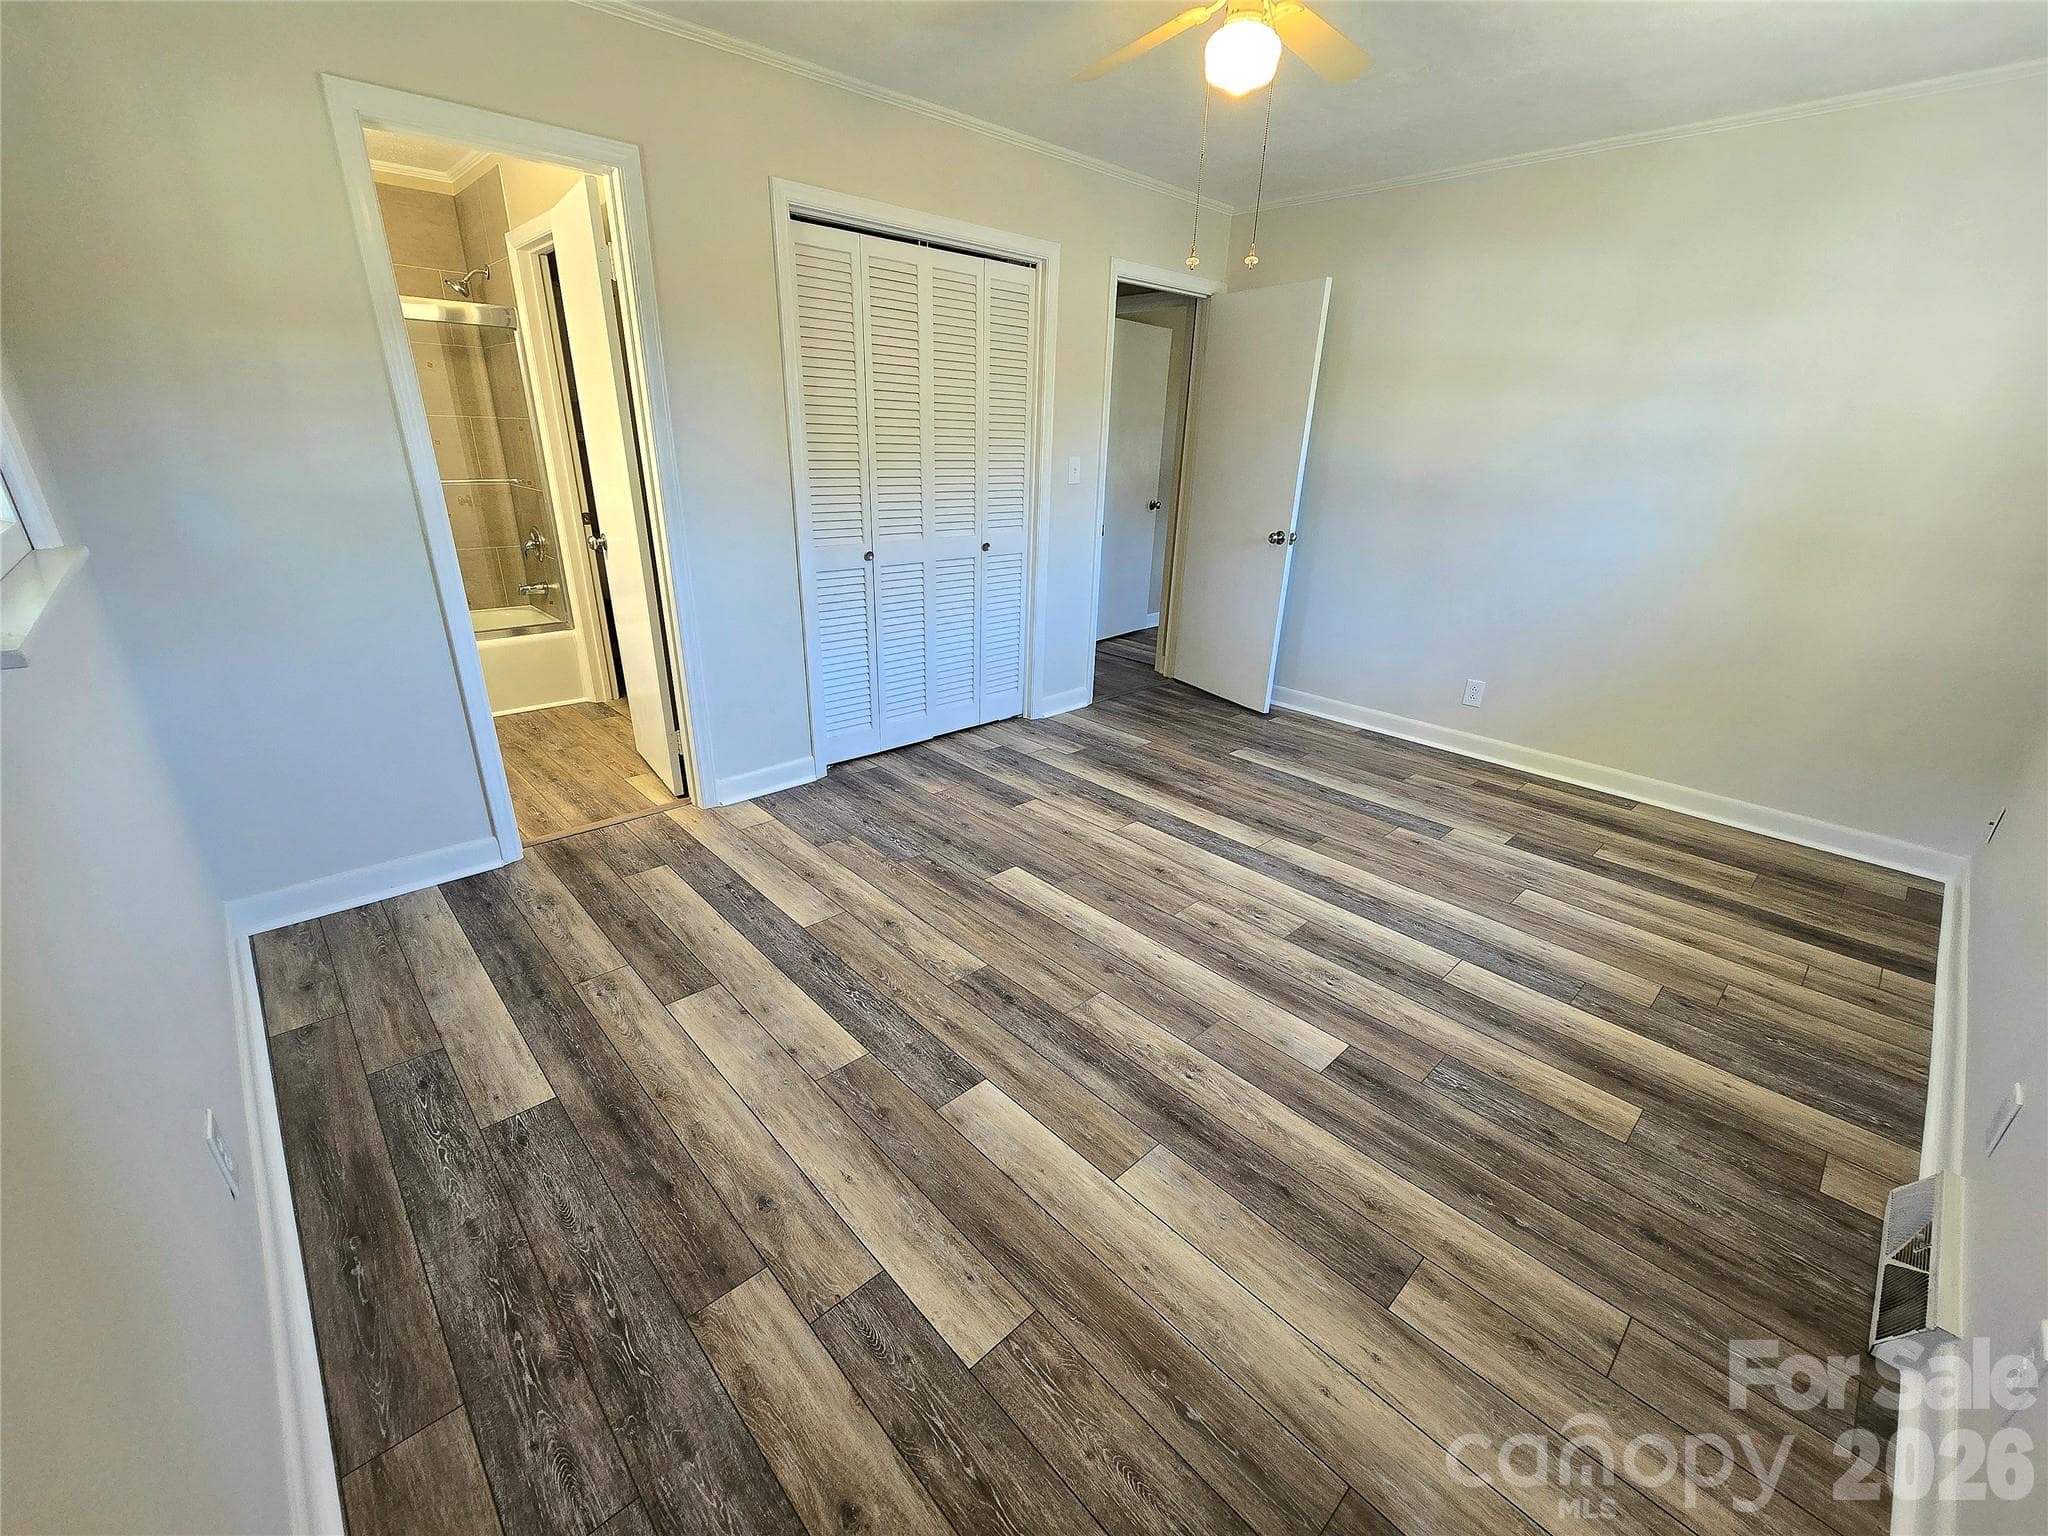
Bedroom #3 - 112 Wendover Drive, Lincolnton
Bedroom #3 from another angle - 112 Wendover Drive, Lincolnton
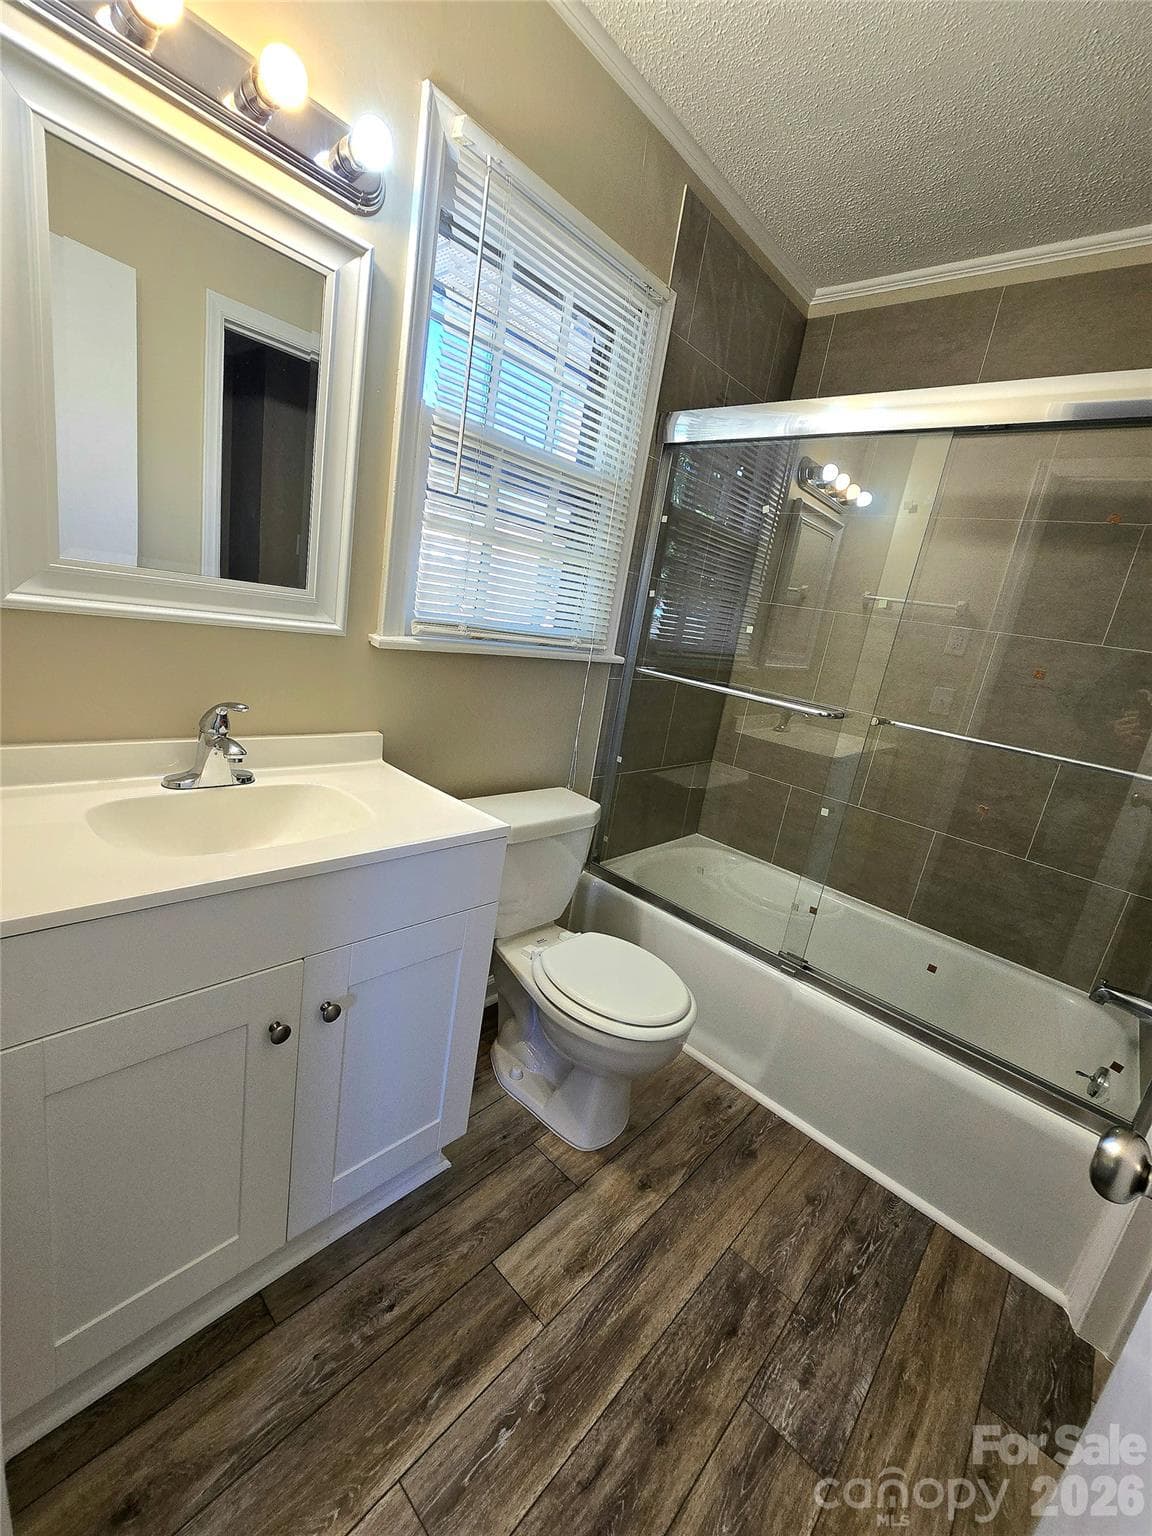
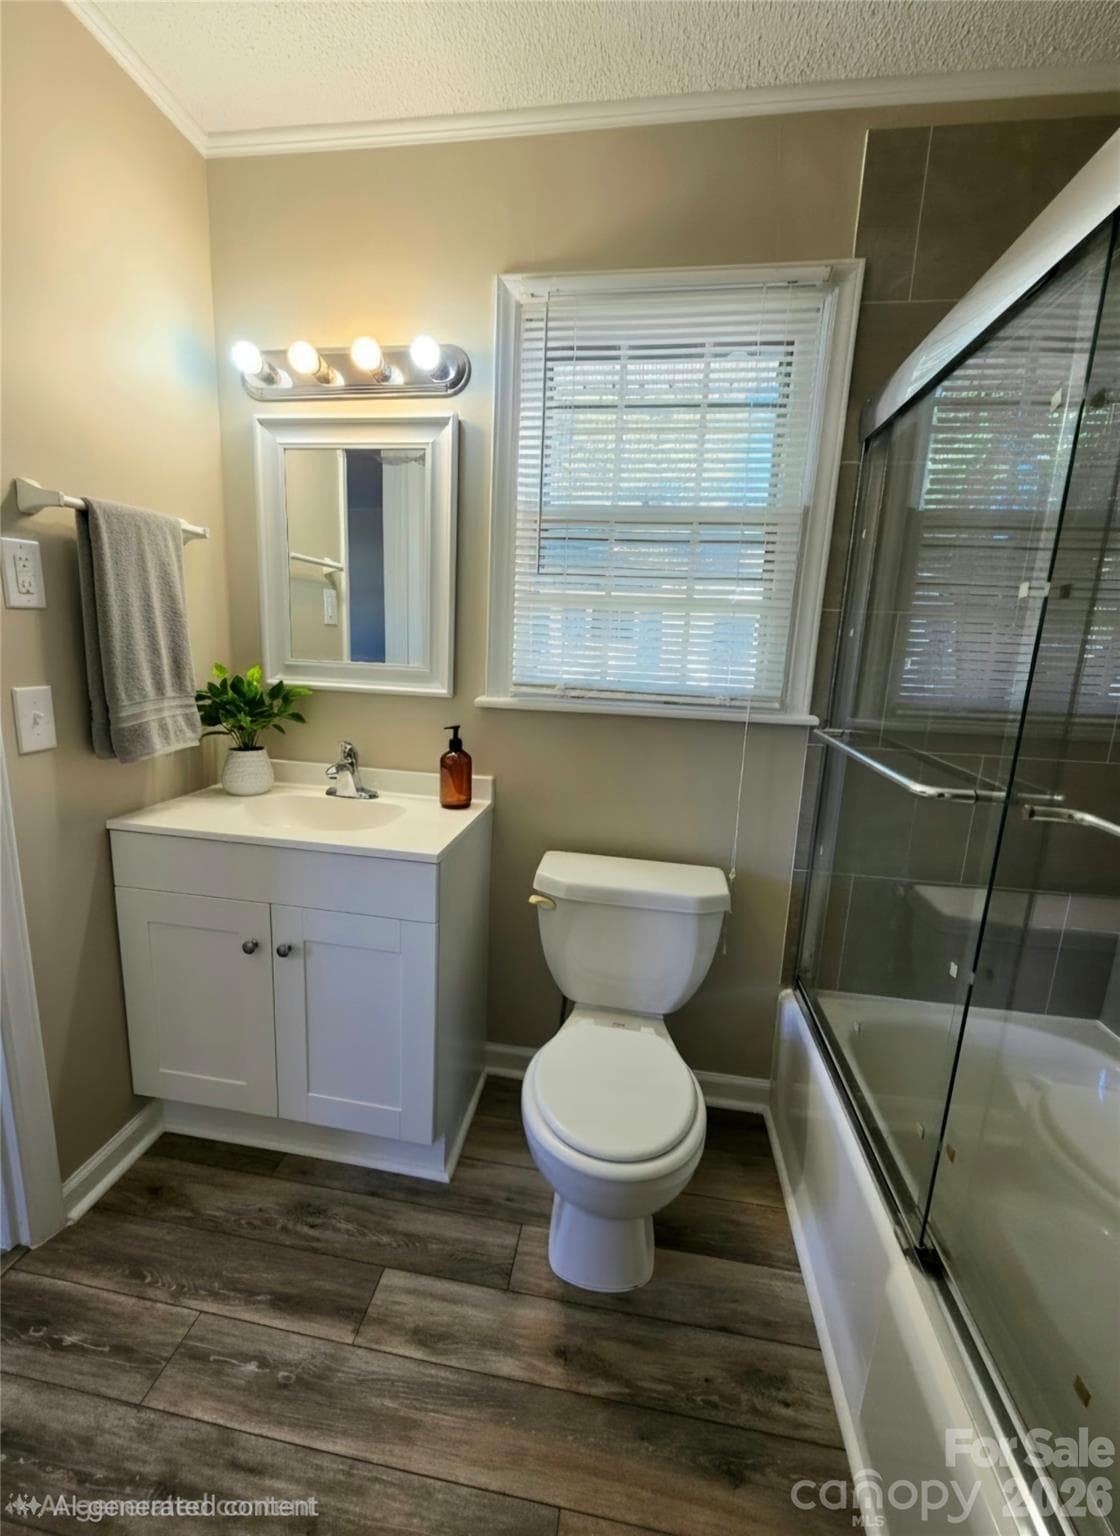
Full bath privately accessible through bedroom #3 - 112 Wendover Drive, Lincolnton
Virtually staged representation of full bath - 112 Wendover Drive, Lincolnton
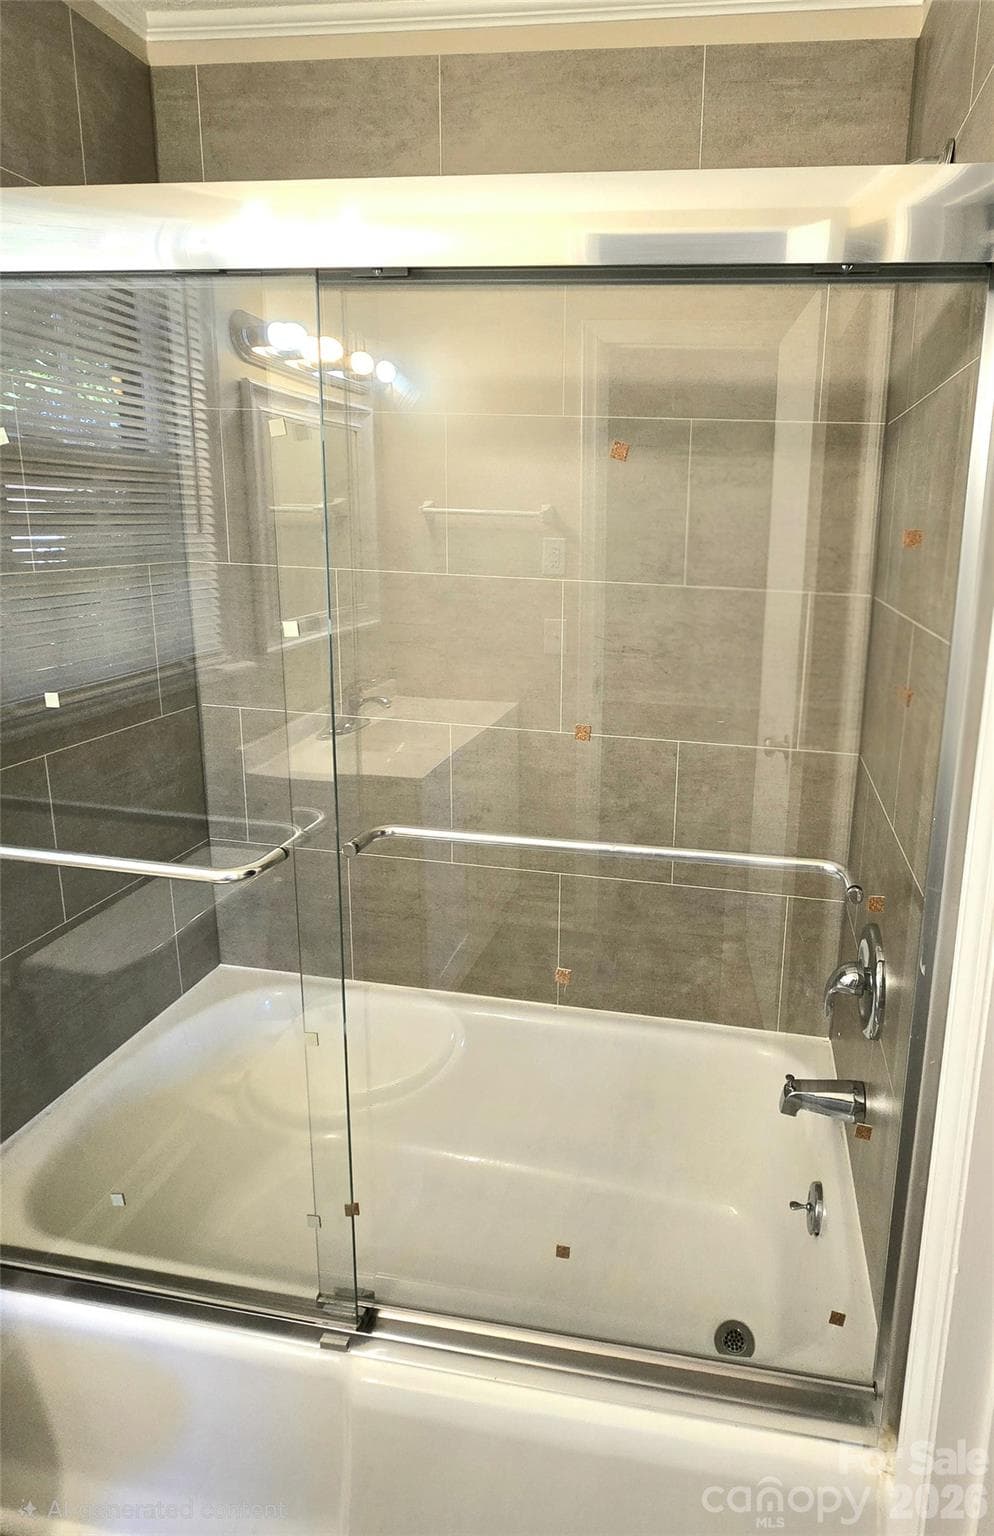
new shower tile and elegant sliding glass doors - 112 Wendover Drive, Lincolnton
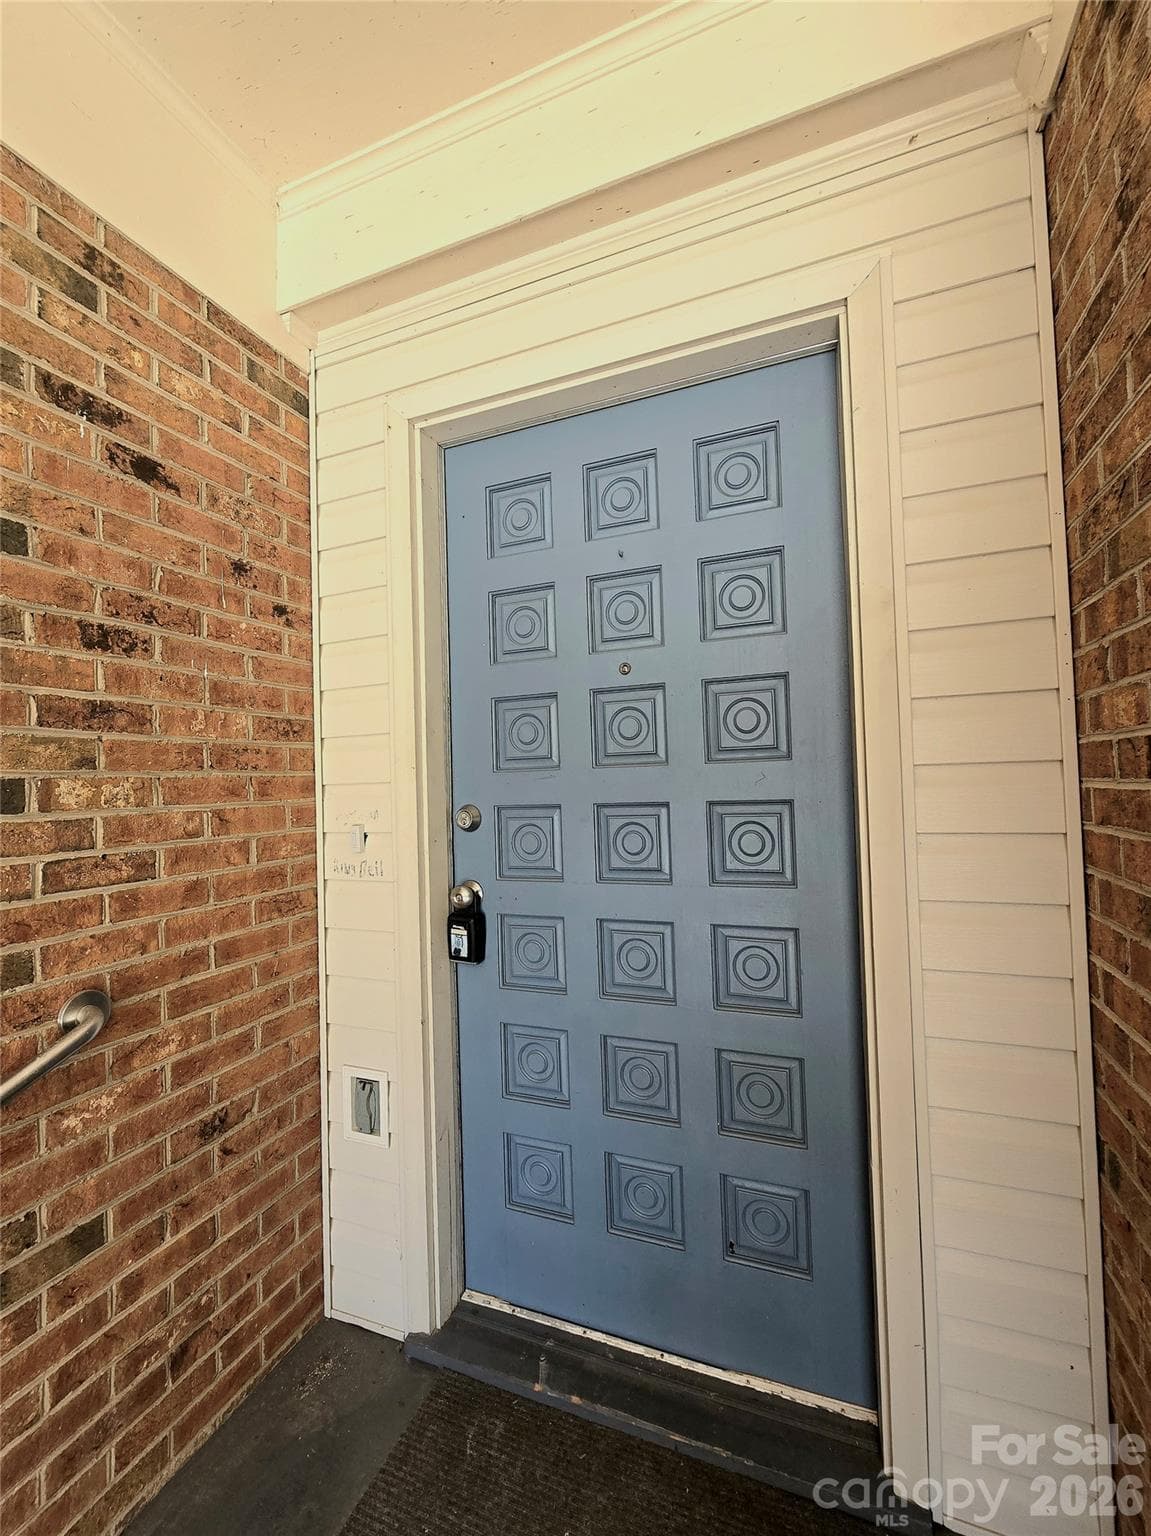
Gorgeous vintage wooden door entrance into Family room from carport #1. - 112 Wendover Drive, Lincolnton
Carport #1 also has exterior storage area that could become location for washer/dryer. - 112 Wendover Drive, Lincolnton
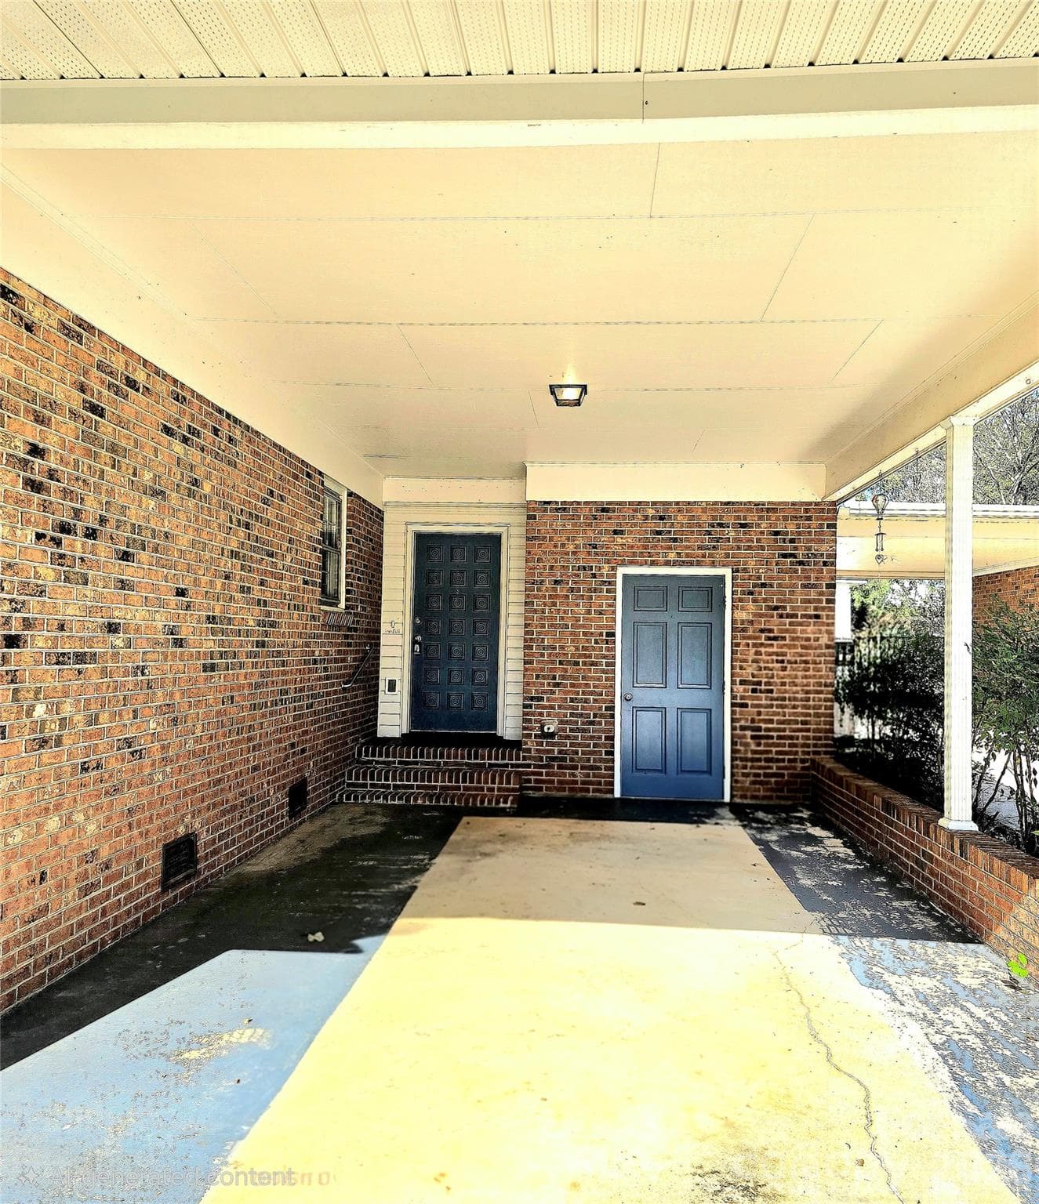
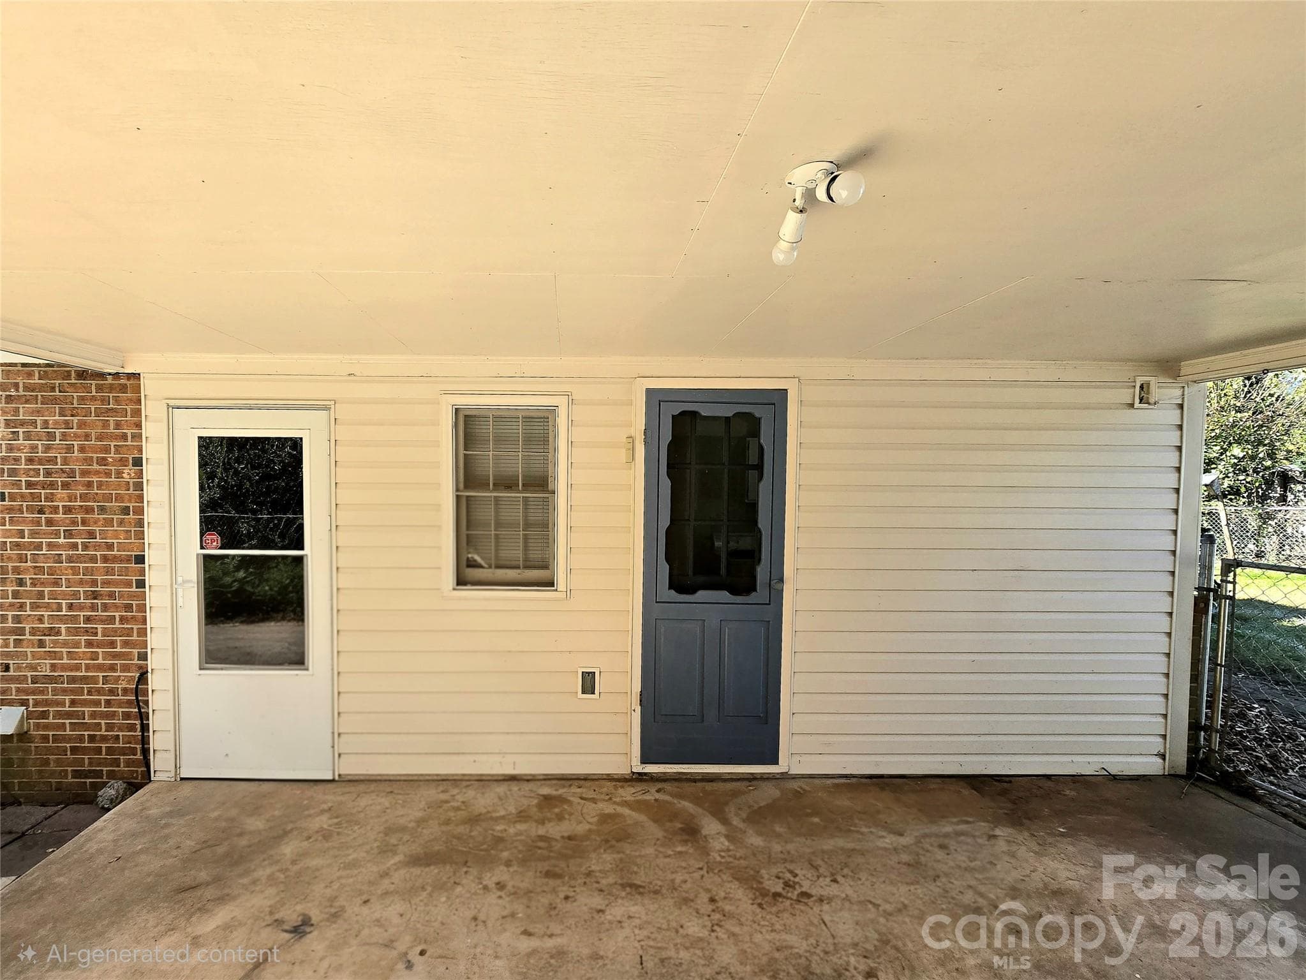
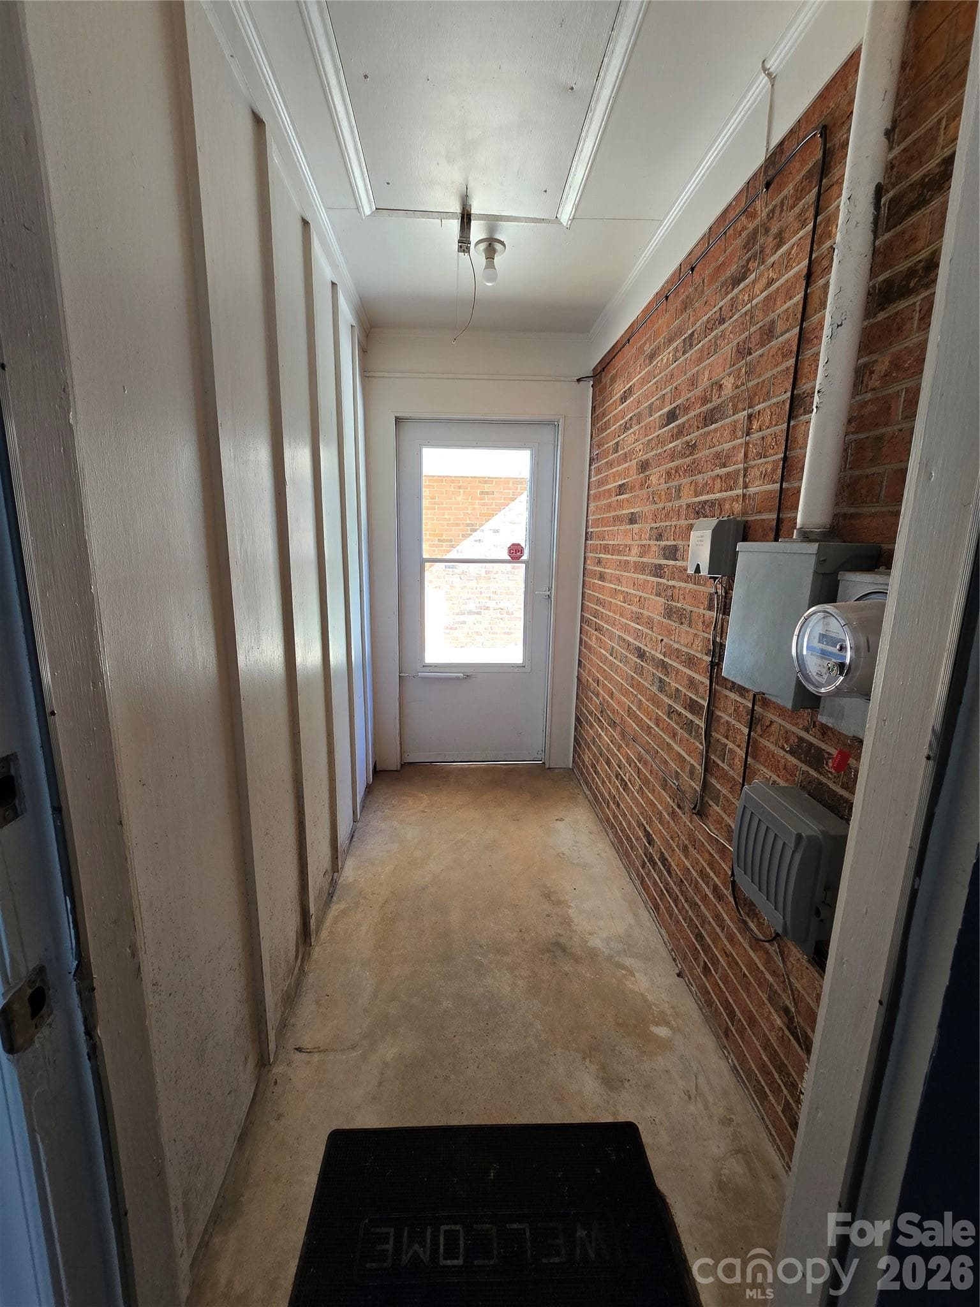
Exterior entrances from carport #2. One into the walk through area and the other into the laundry room. - 112 Wendover Drive, Lincolnton
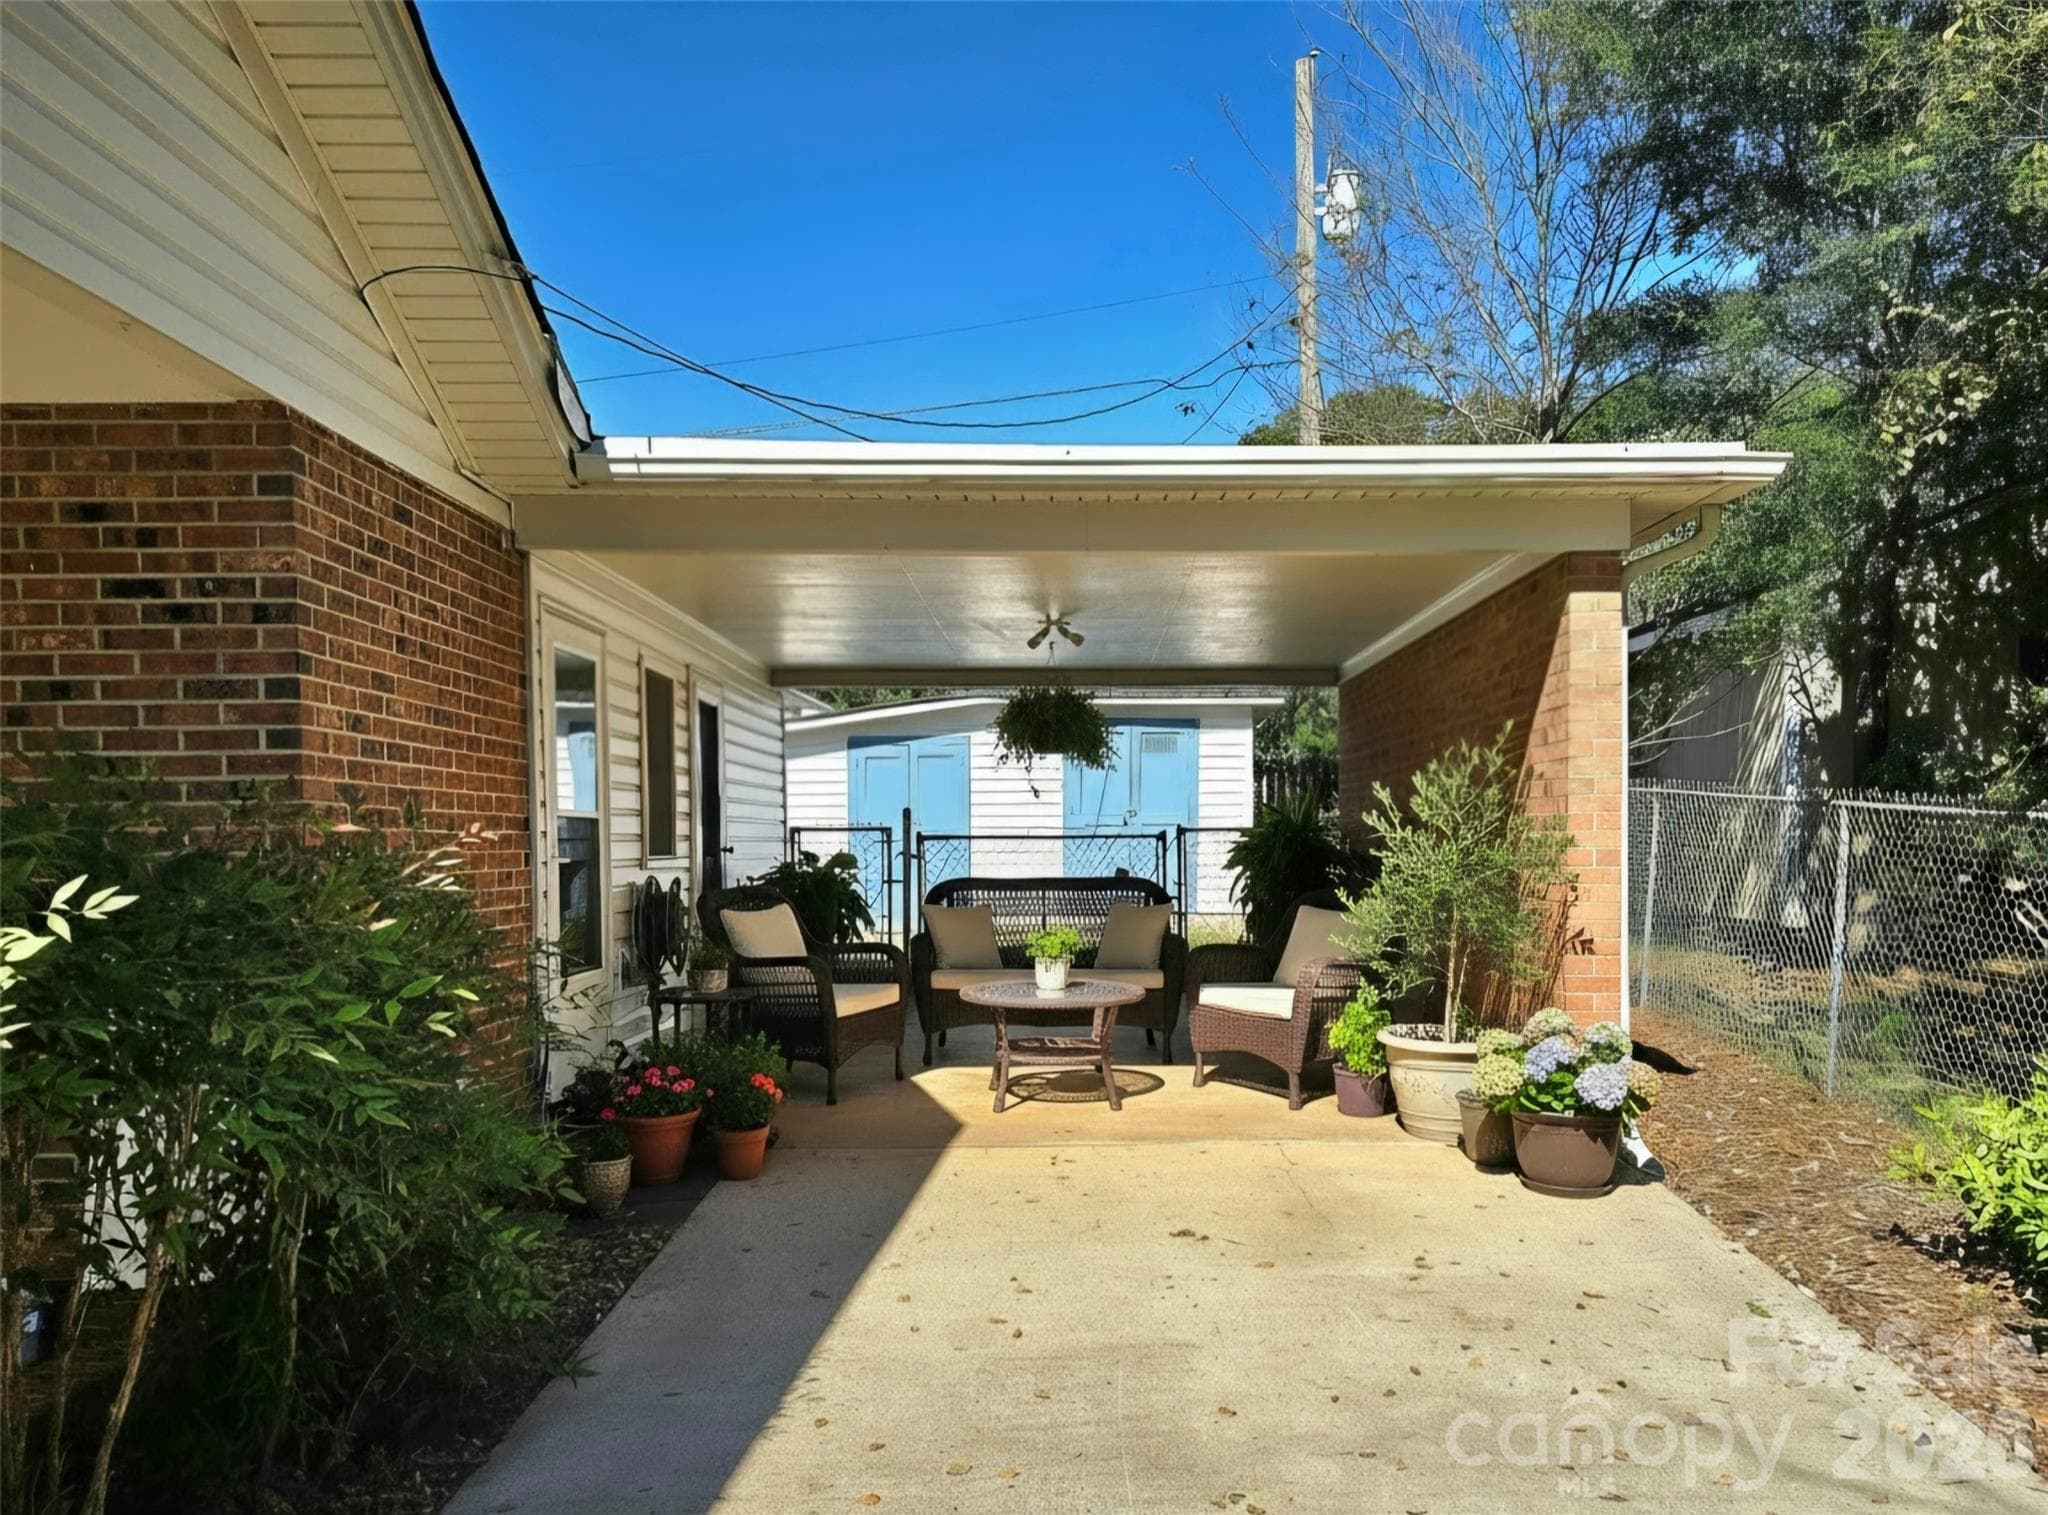
Virtual representation of carport #2 being used as a covered patio area. - 112 Wendover Drive, Lincolnton
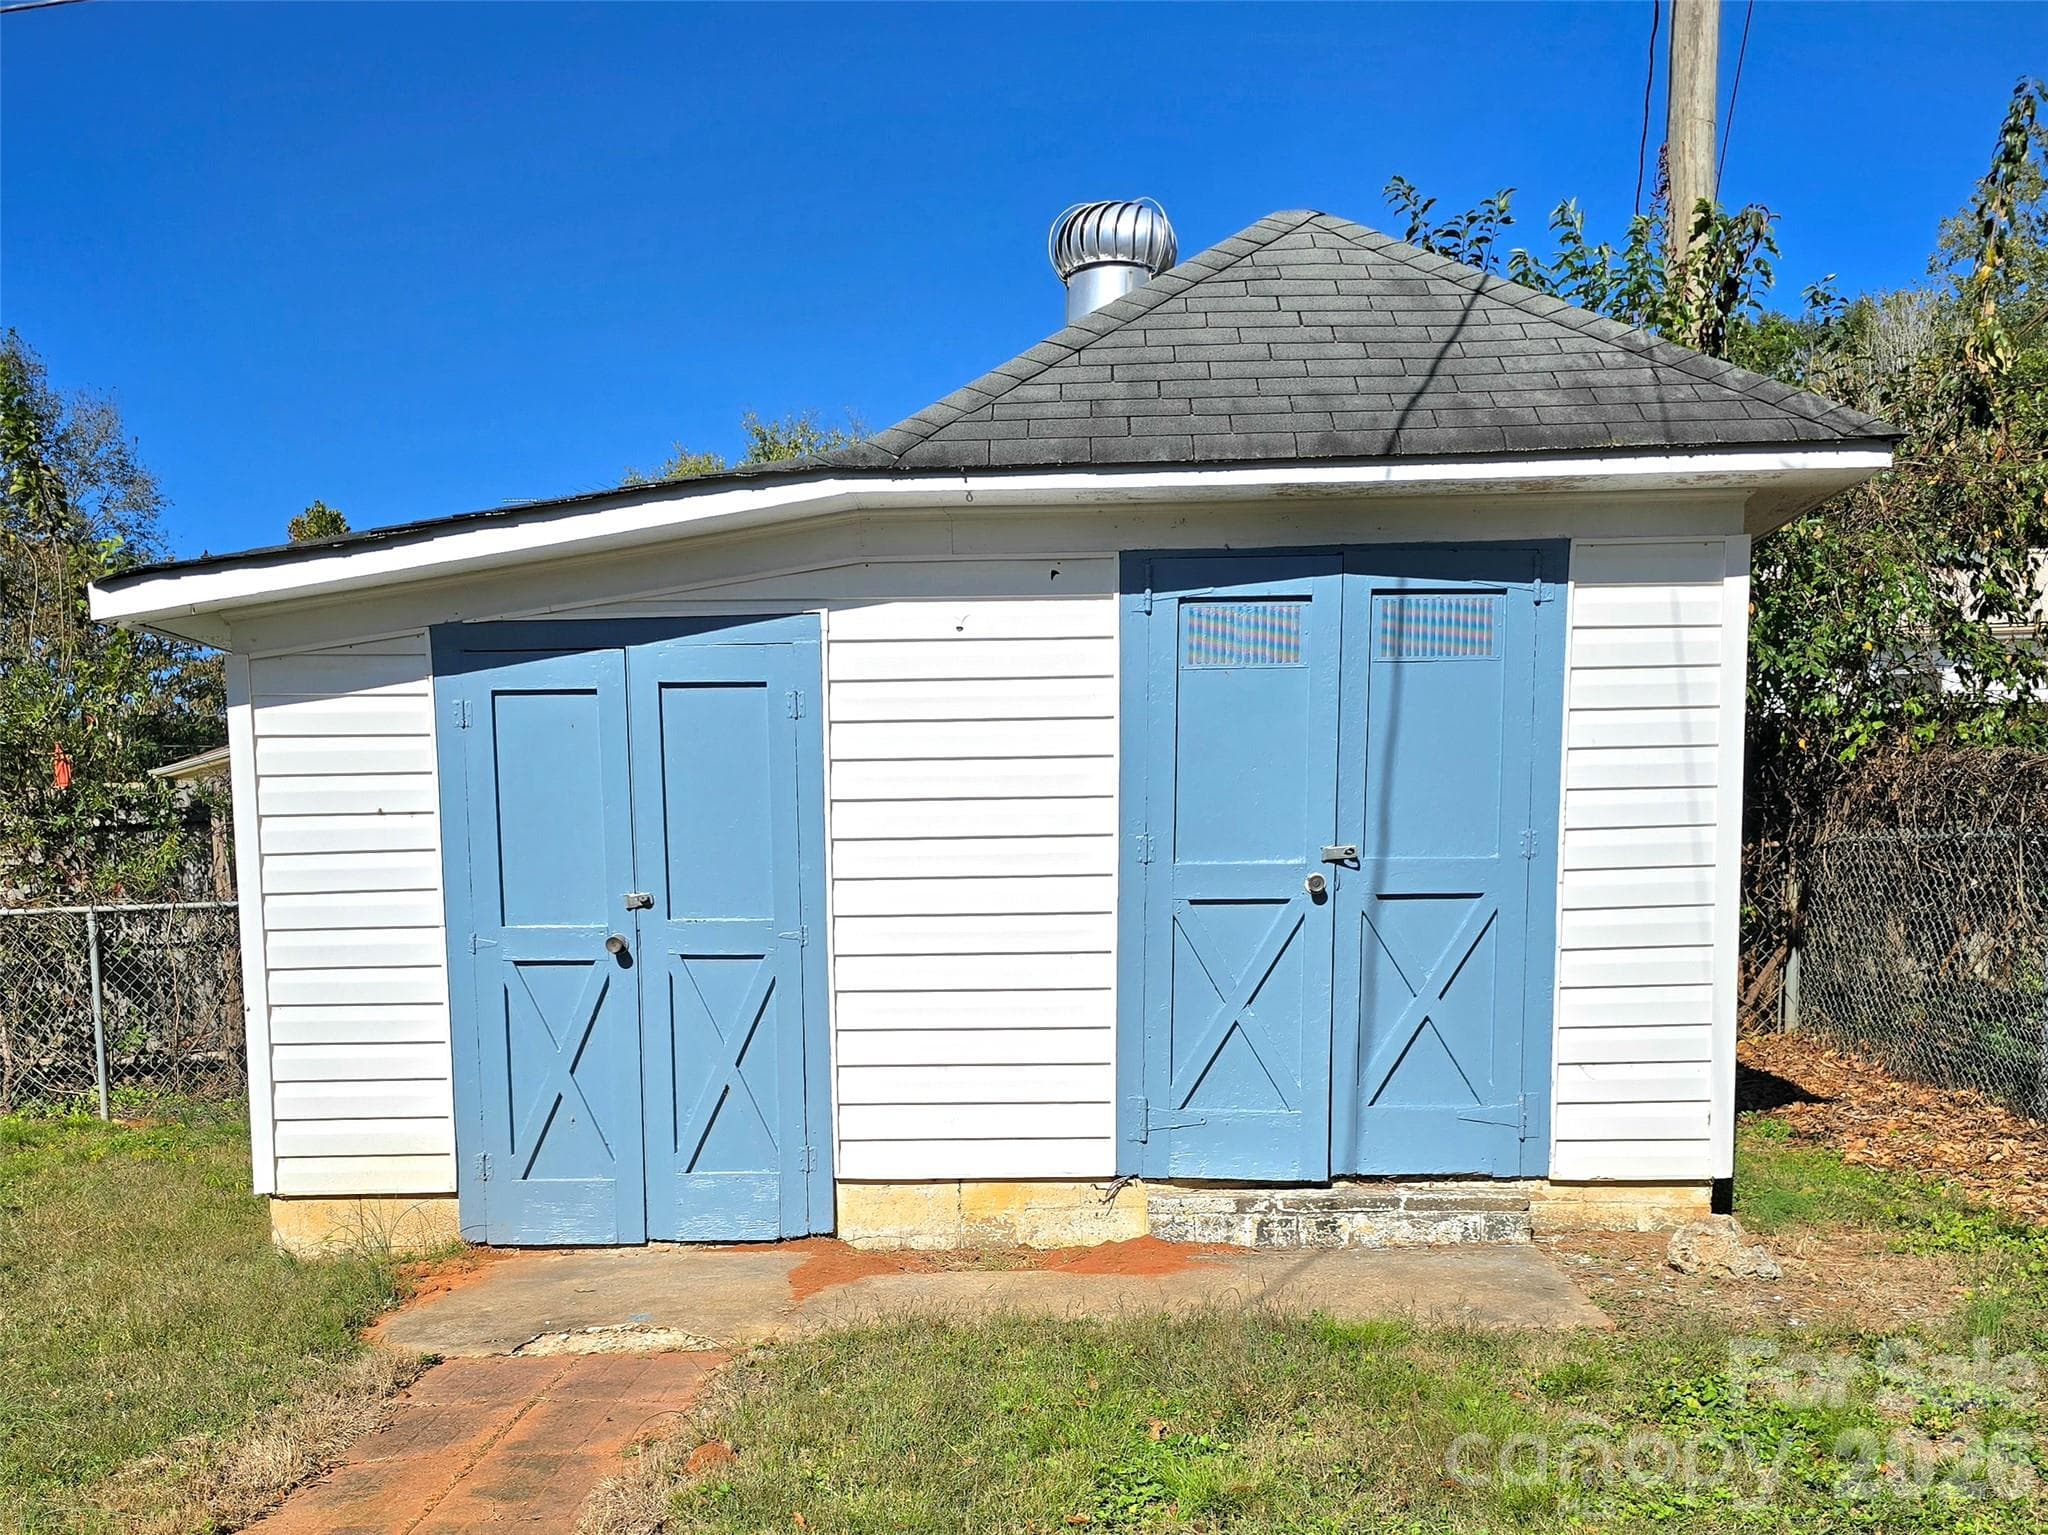
Exterior storage building #1. - 112 Wendover Drive, Lincolnton
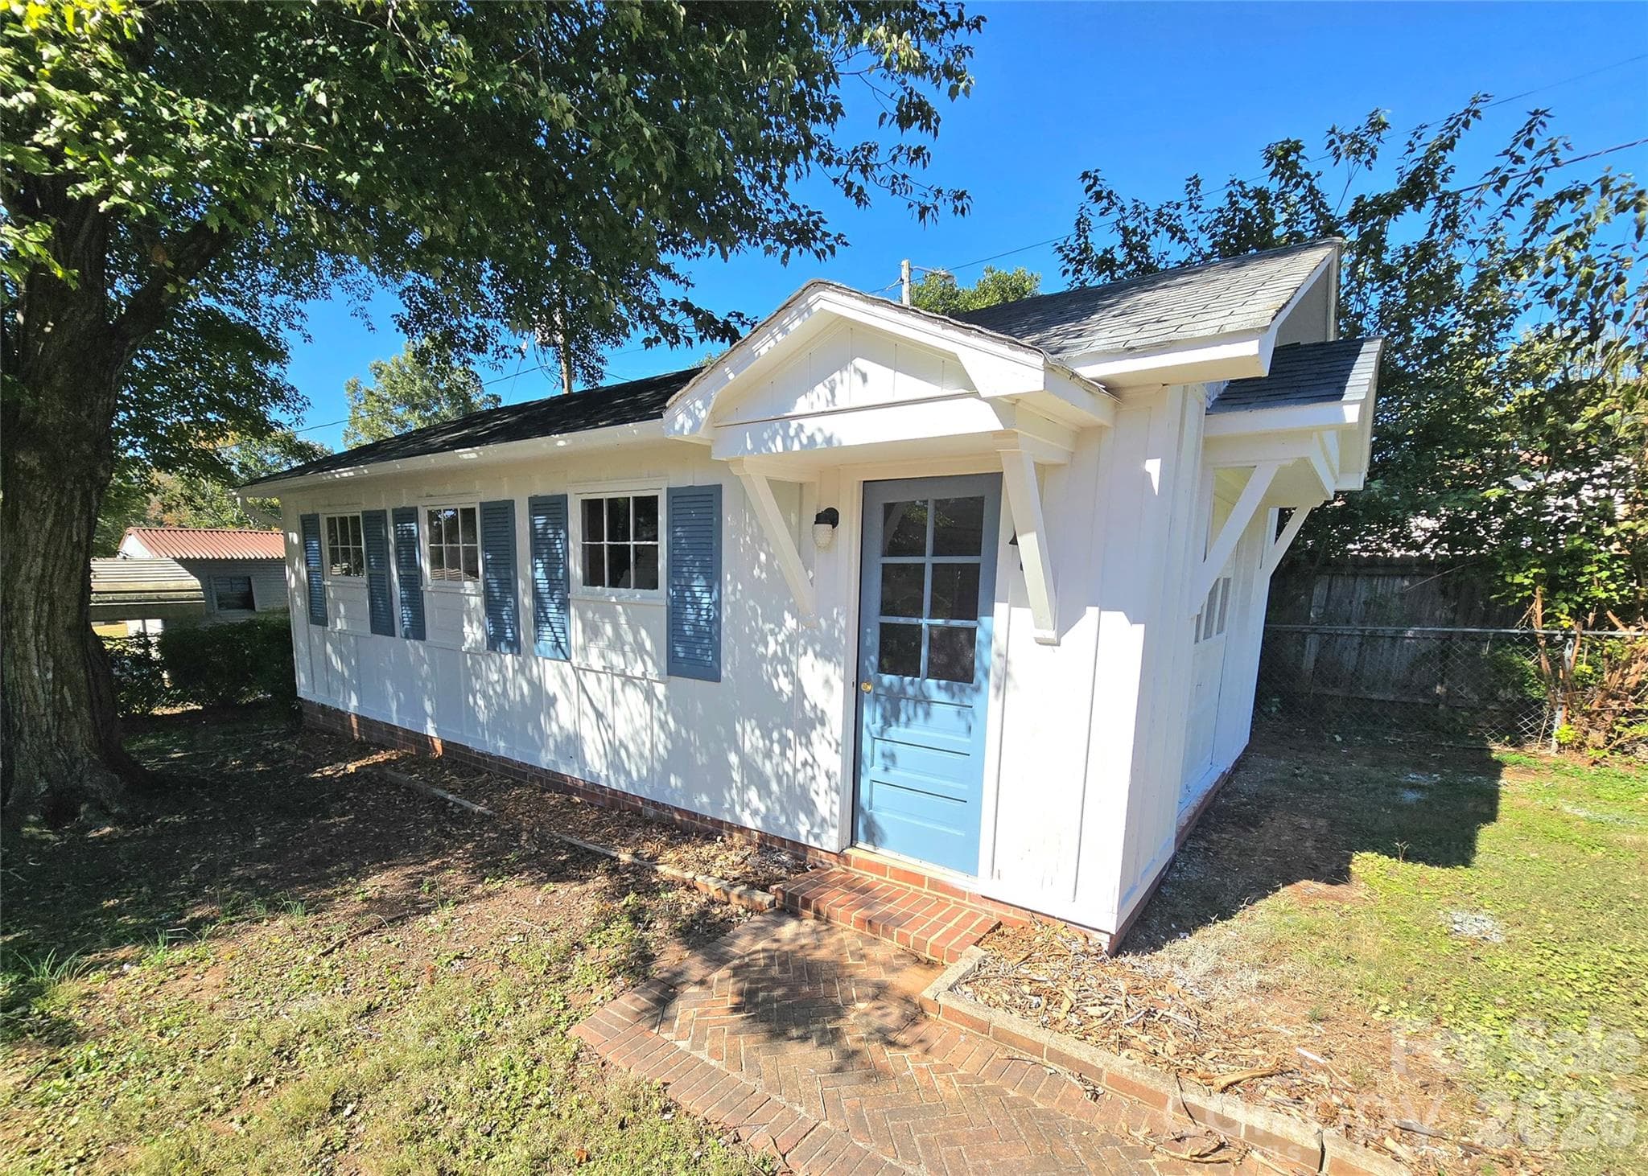
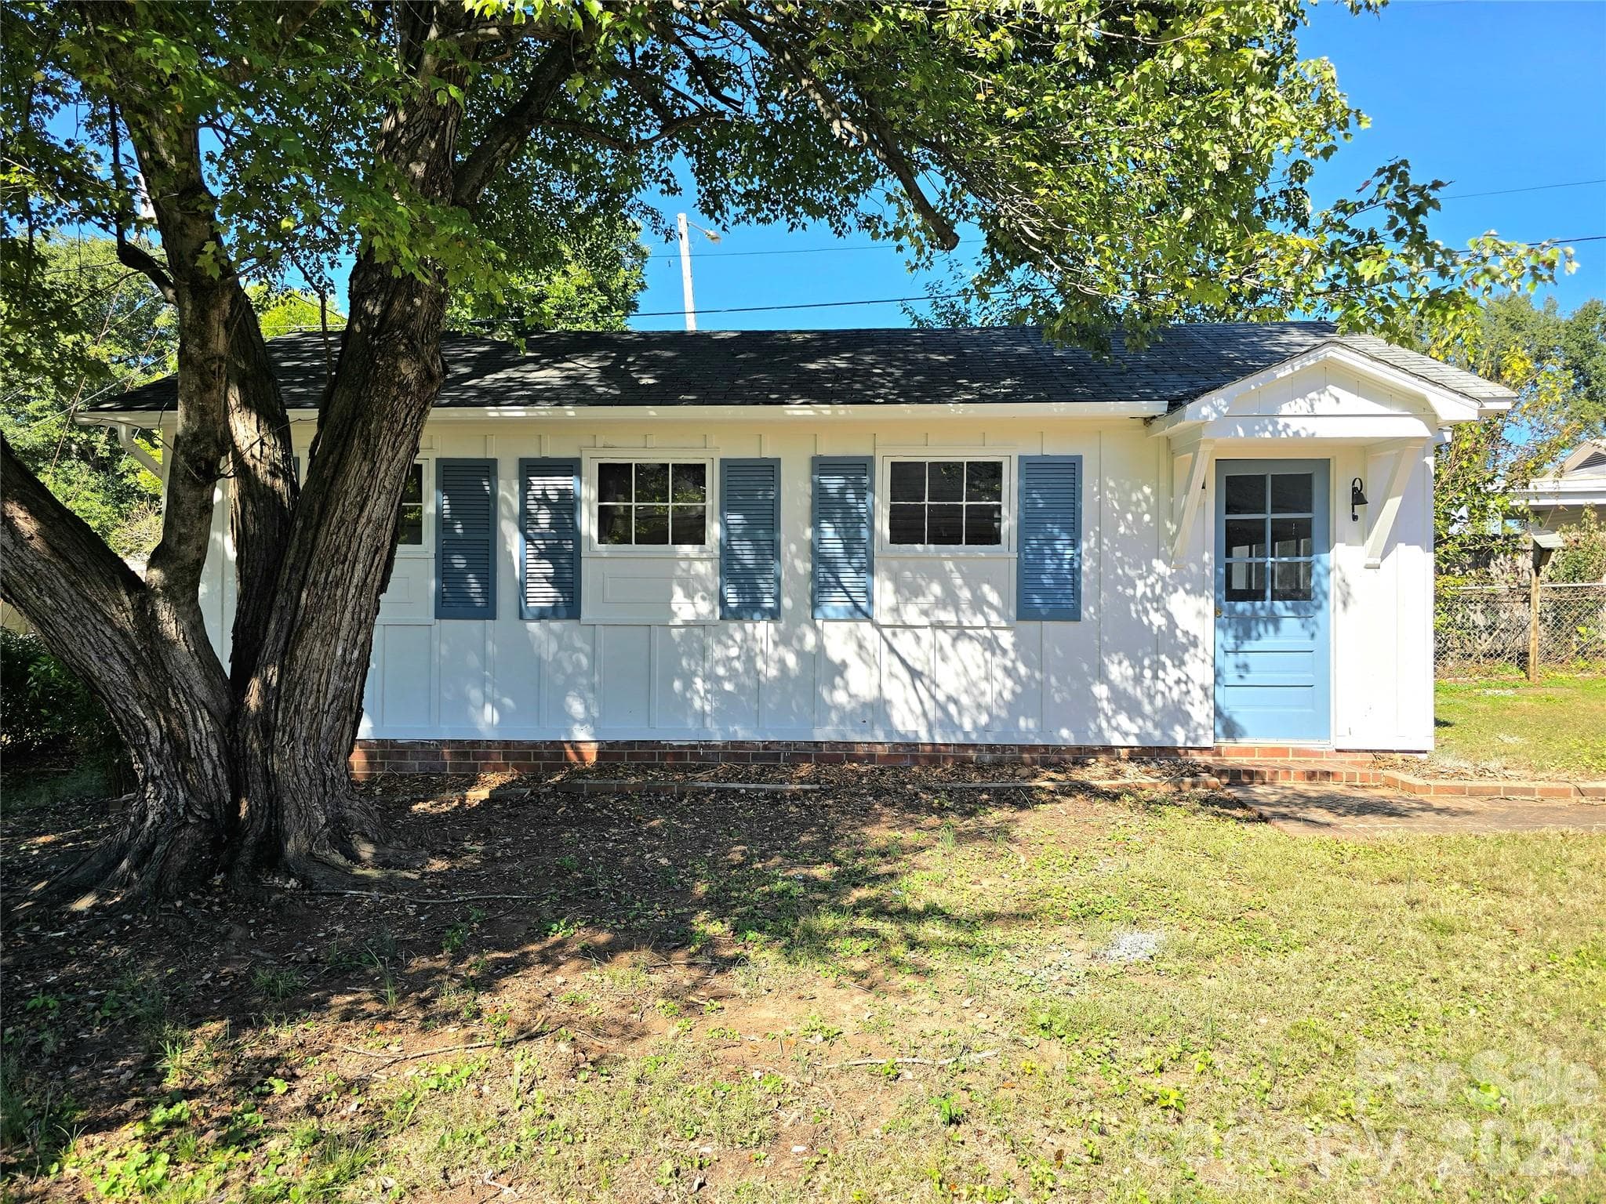
Charming storage building #2 with the vibe of a tiny home. - 112 Wendover Drive, Lincolnton
another angle of storage building #2. - 112 Wendover Drive, Lincolnton
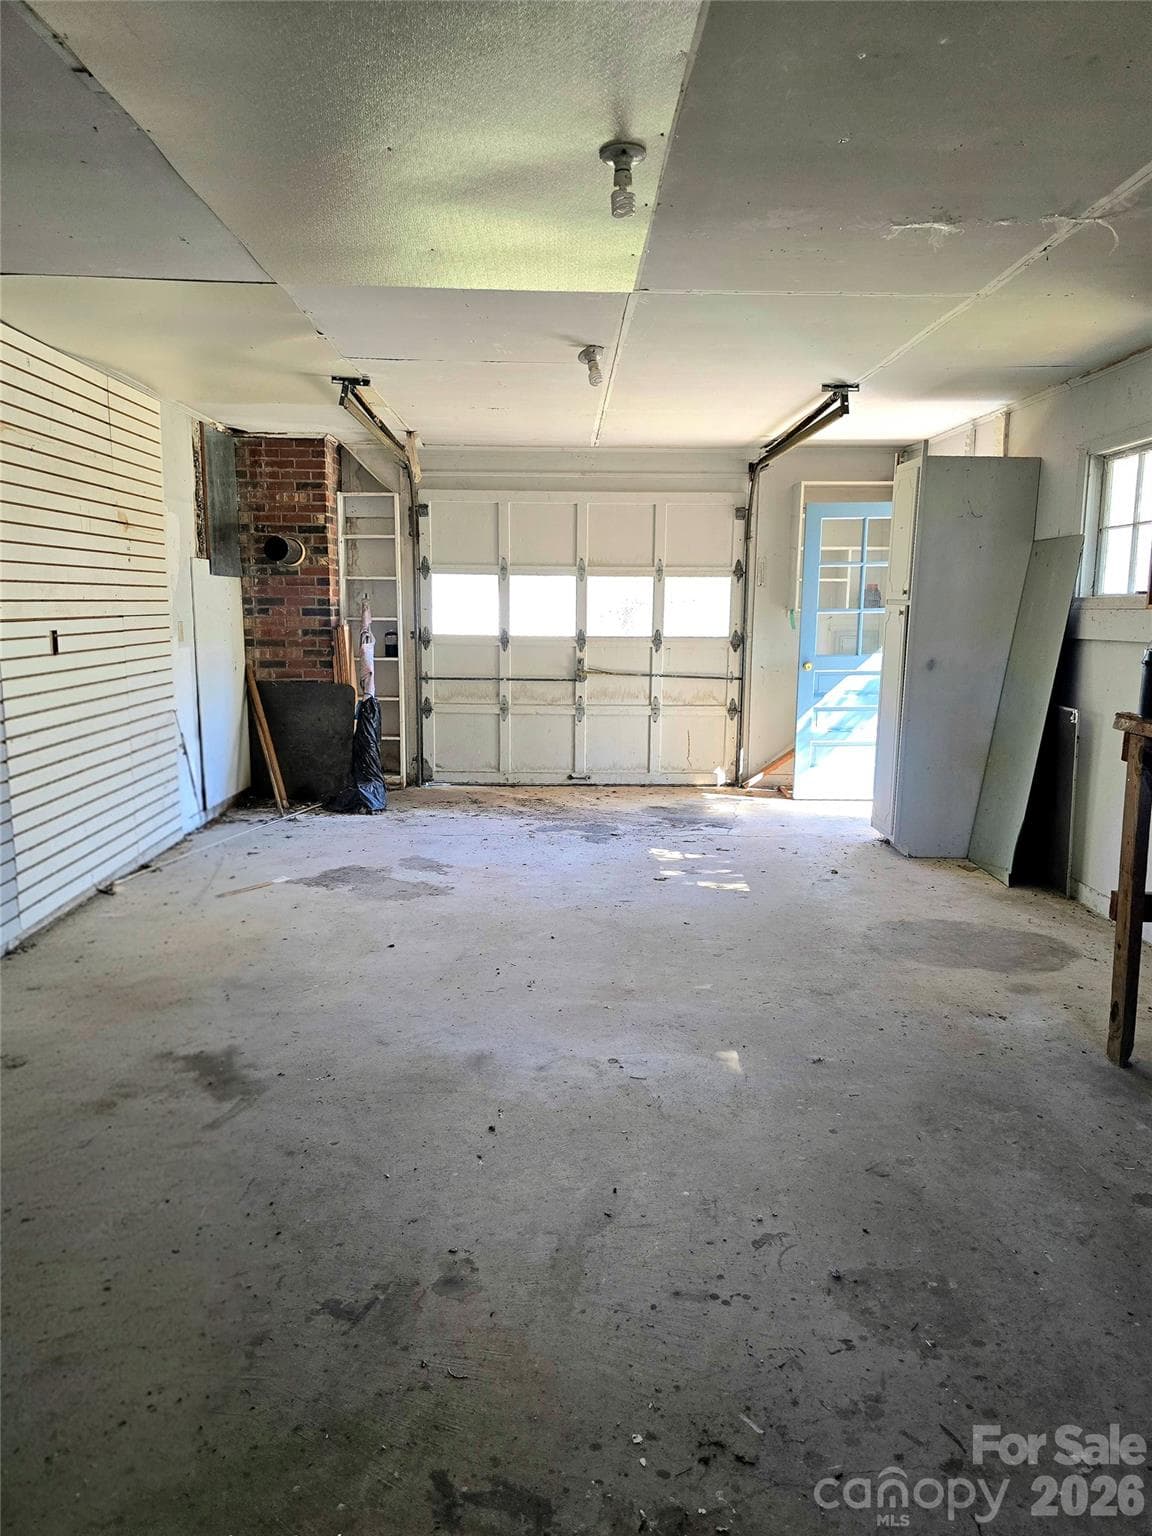
inside of storage building #2. - 112 Wendover Drive, Lincolnton
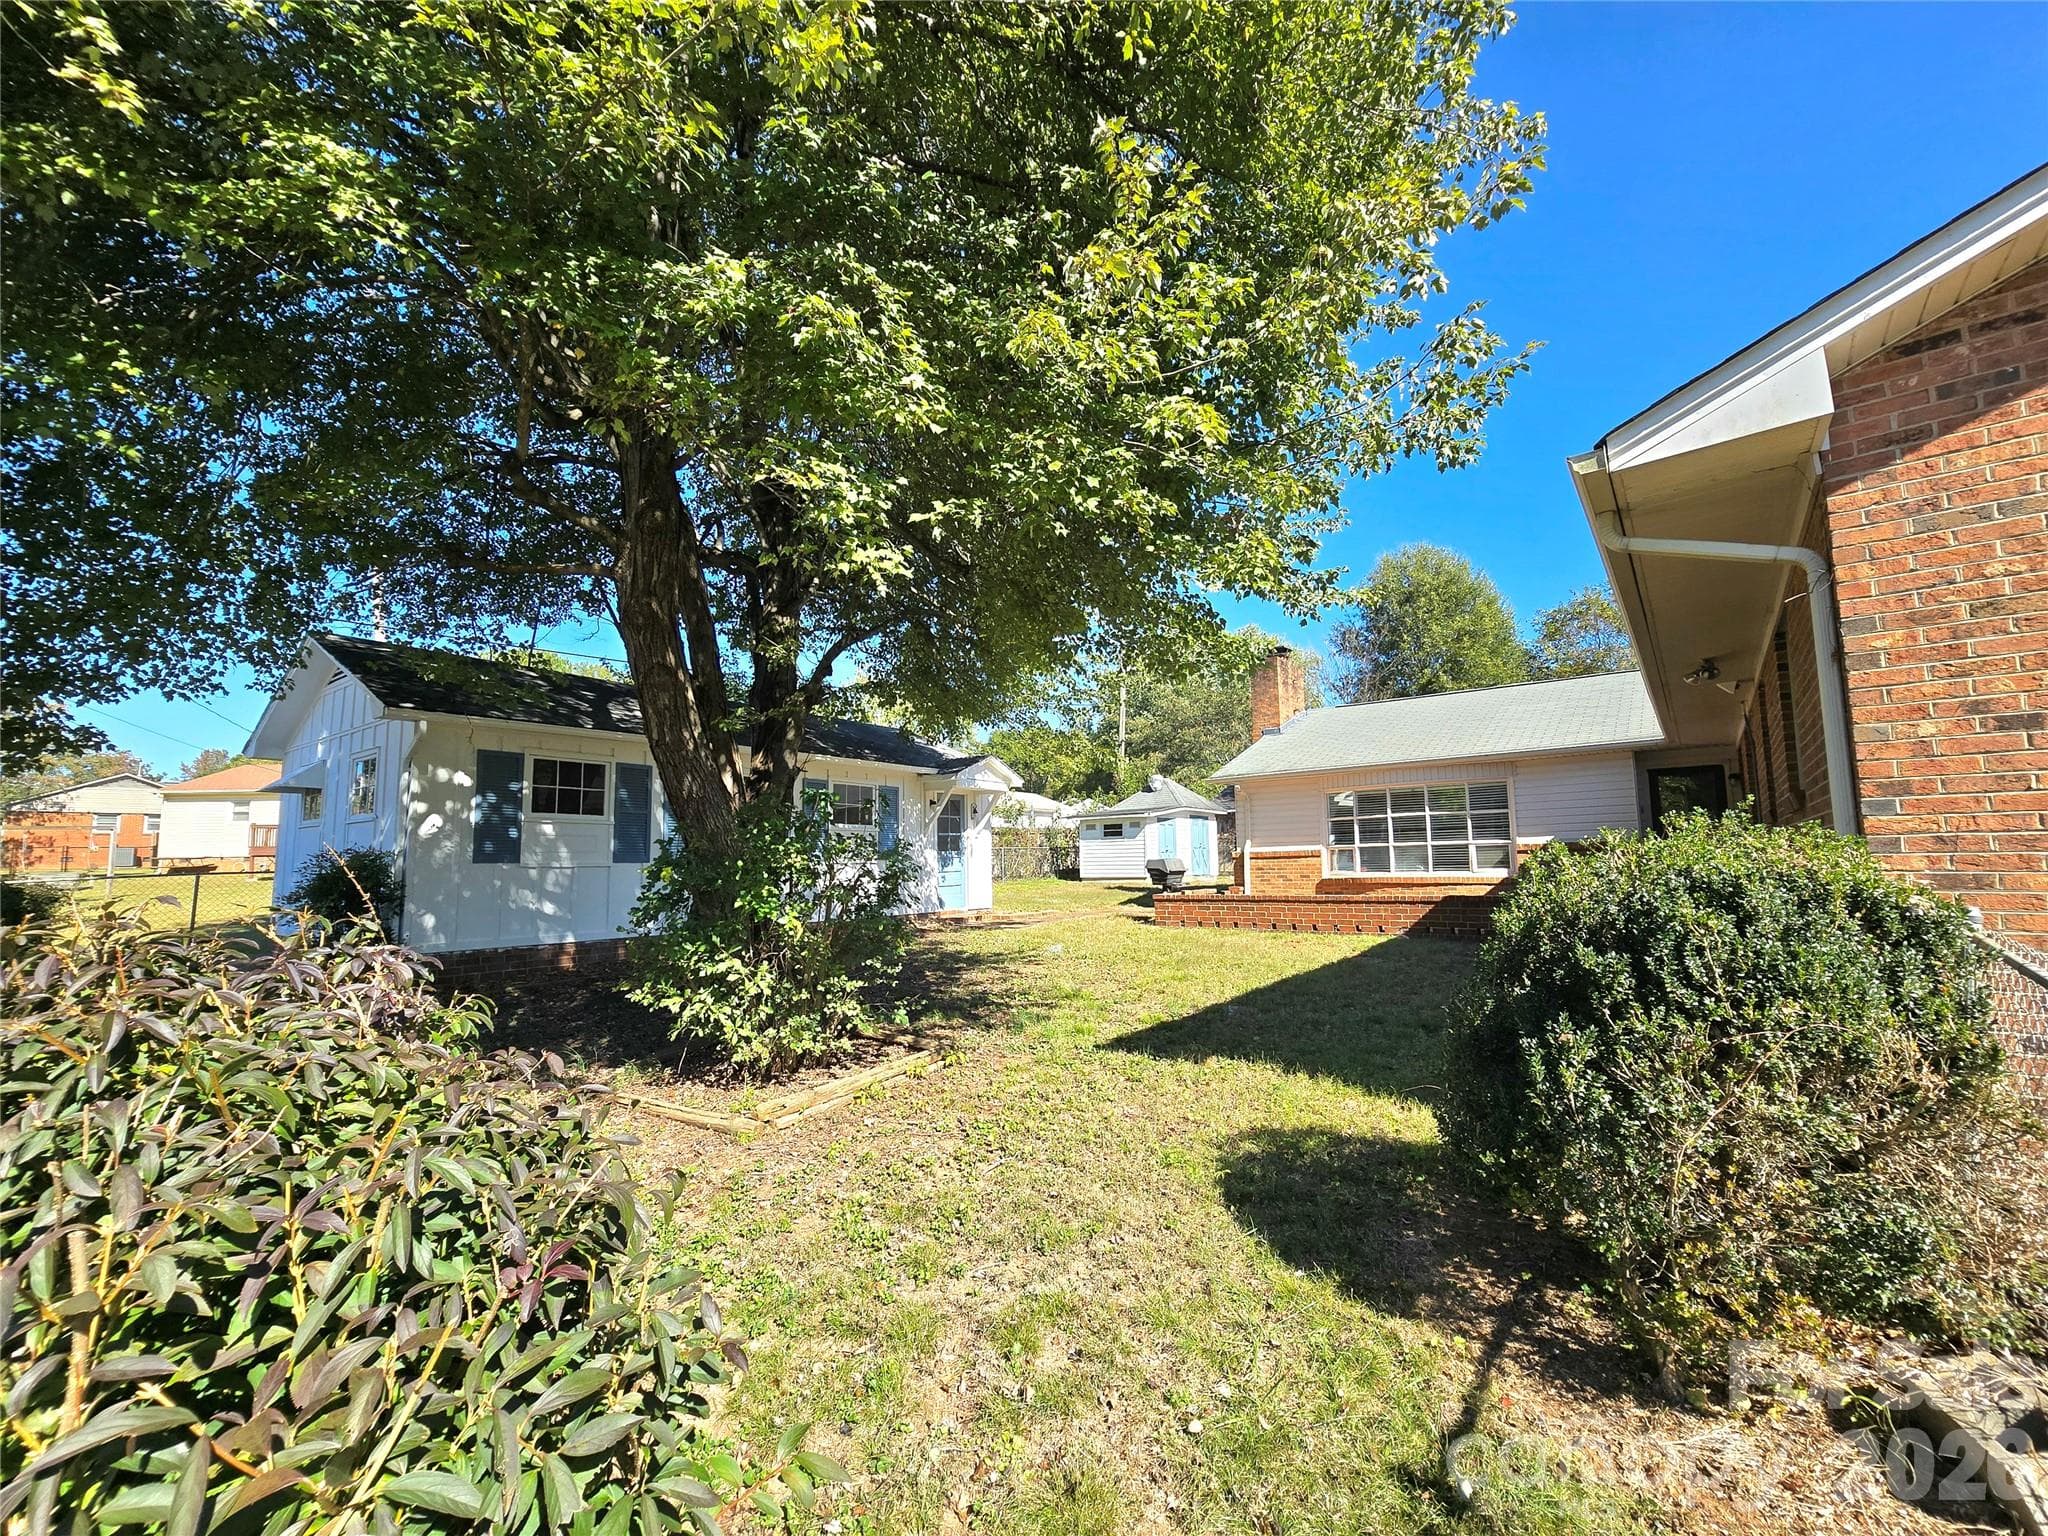
view of back yard that is fully fenced with 2 gates. - 112 Wendover Drive, Lincolnton
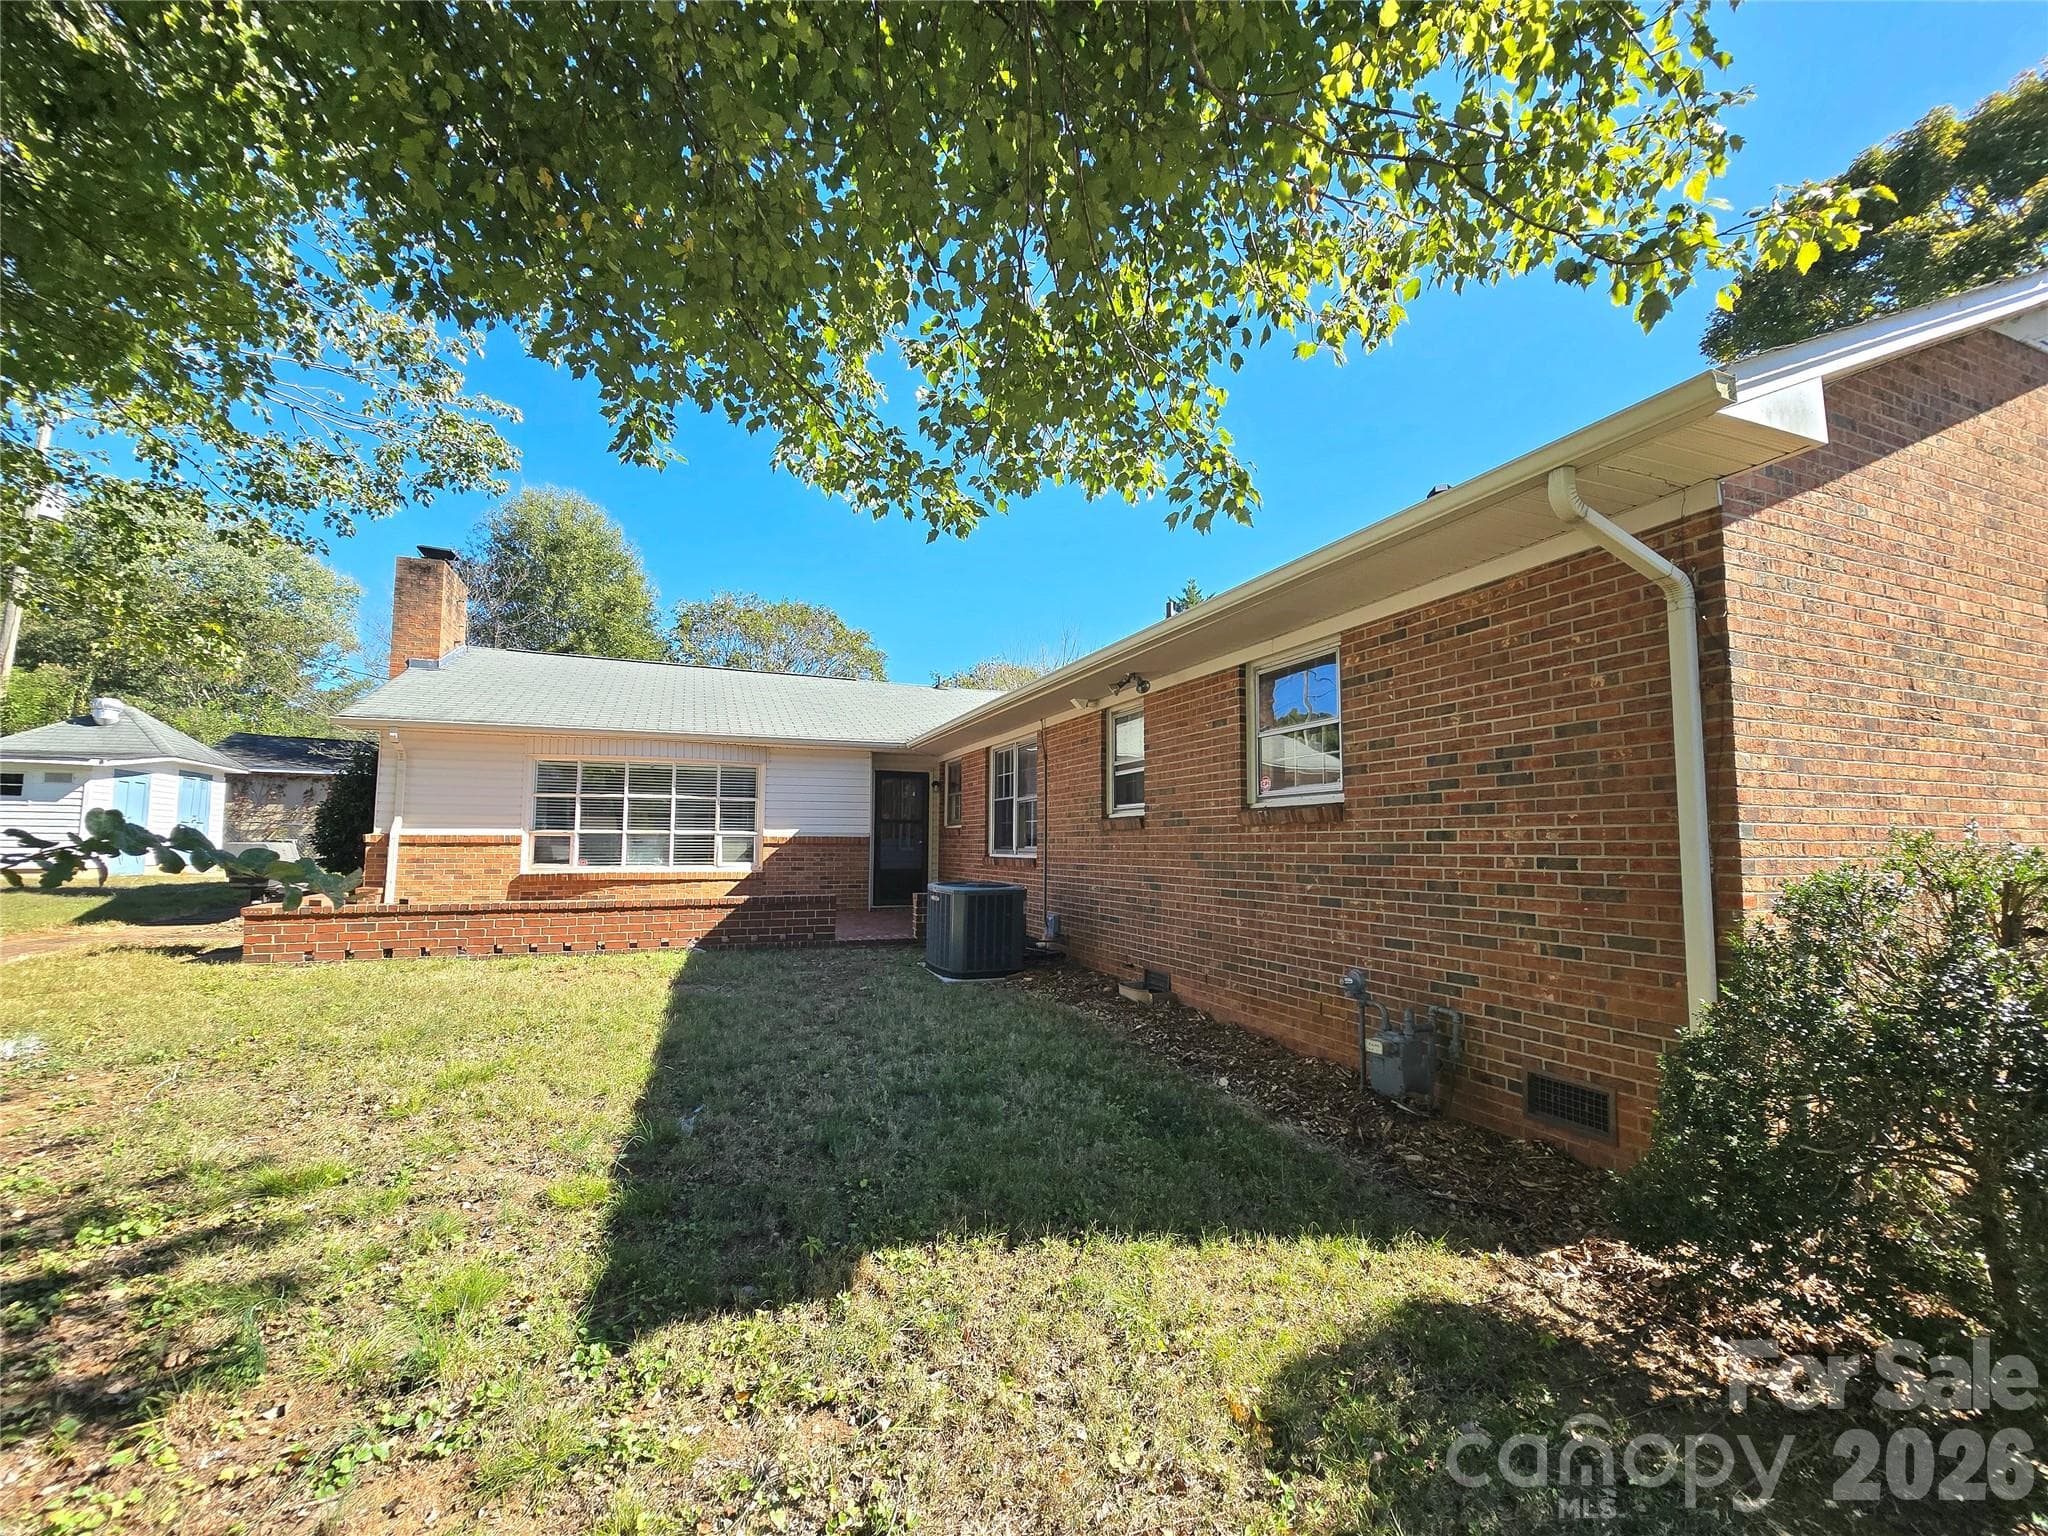
back side view of the home. - 112 Wendover Drive, Lincolnton
112 Wendover Dr - 112 Wendover Drive, Lincolnton
Single Family Residence at 112 Wendover Drive, Lincolnton, photo 42 of 42
42 photos

$339,900

112 Wendover Drive
Lincolnton, NC 28092
Listed by Stefanie Hill · Hill Real Estate Group
Bedrooms
3
Bathrooms
2.5
Living area
1,781 sqft
Year built
1967

About this home

Spacious 3-bedroom, 2.5-bath full brick home with plenty of updates and room for personalized touches! Offering over 1,700 square feet of living space, this home features new LVP flooring, fresh paint throughout, and an upgraded bathroom with a stylish tile shower surround and elegant glass doors. Enjoy both a formal living room and a massive family room with a cozy fireplace and supplemental gas wall heater. Outside, you’ll find 2 attached carports, a brick patio, and 2 storage units—one resembling a charming tiny home that could be transformed into a workshop, craft area, recreation space, or even a second living quarter. The fully fenced backyard completes this inviting property. Located in an established neighborhood conveniently close to everything Lincolnton has to offer!

Highlights

Fireplace

Property details

MLS
Canopy MLS
MLS #
CAR4437712
Property type
Single Family Residence
Subdivision
None
Status
Active
Days on market
1
On market date
October 24, 2026
Stories
N/A
Total bathrooms
2.5
Garage spaces
N/A
Parking spaces
N/A
Lot size
N/A
Loading map…

Nearby schools

Within 10 miles. School directory data from the National Center for Education Statistics (NCES), accessed via the Urban Institute Education Data API. Local Score is calculated by INNOVATE Real Estate; where a state rating is shown, it comes from that state's own official school report card.

Elementary
S Ray Lowder Elementary
0.19 mi away · Grades -1-5
Nearest school -- attendance-zone data not available here
3.3
Local Score (state rating (2025) blended 70/30 with student-teacher ratio) -- not an official state rating
State rating: C (2025)
Enrollment
286
Student:teacher ratio
13.6:1
District
Lincoln County Schools
Middle
Lincolnton Middle
3.96 mi away · Grades 6-8
Nearest school -- attendance-zone data not available here
2.6
Local Score (state rating (2025) blended 70/30 with student-teacher ratio) -- not an official state rating
State rating: D (2025)
Enrollment
608
Student:teacher ratio
14.1:1
District
Lincoln County Schools
High
Lincolnton High
1.29 mi away · Grades 9-12
Nearest school -- attendance-zone data not available here
3.0
Local Score (state rating (2025) blended 70/30 with student-teacher ratio) -- not an official state rating
State rating: C (2025)
Enrollment
827
Student:teacher ratio
16.2:1
District
Lincoln County Schools

Walkability

Blended score for Lincolnton's center, calculated by INNOVATE Real Estate from two sources: the EPA's National Walkability Index (street network, transit, land-use mix) and Google Places amenity data (what's actually reachable on foot from this point). 60% EPA National Walkability Index + 40% nearby-amenity density (Google Places).

70
Walkable
out of 100
EPA National Walkability Index
10.7 / 20 -- Above average walkable
Google Places amenity density
95 / 100
Restaurants & cafes20
Grocery stores3
Parks4
Schools9
Transit stops6
Pharmacies10

Market position

How this listing compares to current activity in Lincolnton, from live MLS data.

On the market 1 days -- 82 fewer days than Lincolnton's current average of 83 days.
For reference, the median list price across 255 active listings in Lincolnton right now is $333,000.

Mortgage calculator

Estimate only - actual rate and payment depend on your lender, credit, and loan program.

$
%
%
Adjust tax / insurance estimates
% / yr
$
/mo
Est. monthly payment
$2,197/mo
$67,980 down
$271,920 loan
Principal & interest$1,764
Property tax (est.)$283
Home insurance (est.)$150

Similar homes you might like

Data source: Listing information provided by Canopy MLS (carolina) via Trestle/CoreLogic. Last updated 7 hr ago.

Information herein deemed reliable but not guaranteed; all measurements, school assignments, HOA fees, taxes, and feature lists are approximate and should be independently verified. Equal Housing Opportunity.