Back
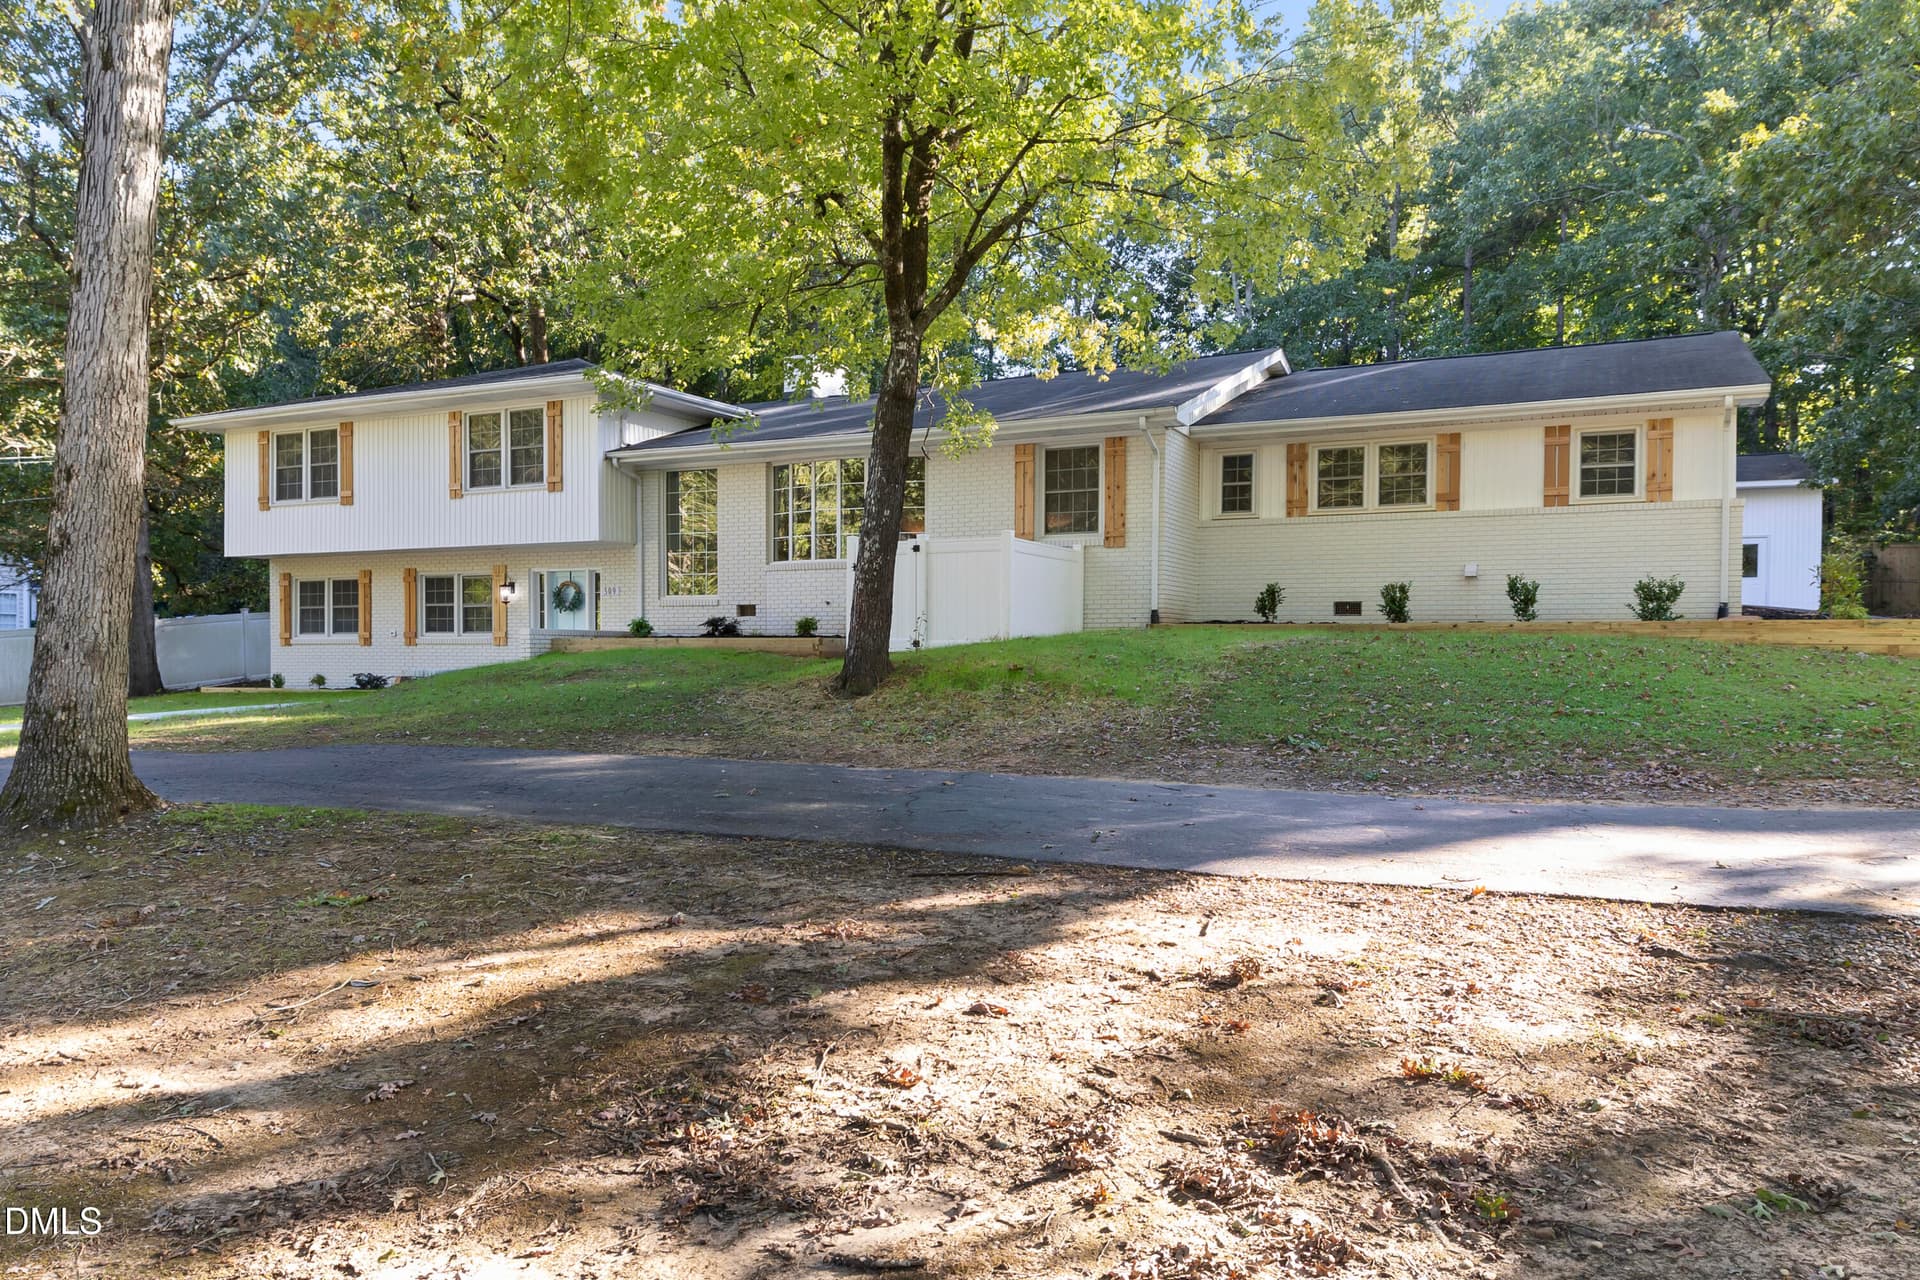
112 Streamside Dr - Photo 1 - 112 Streamside Drive, Sanford
112 Streamside Dr - Photo 3 - 112 Streamside Drive, Sanford
112 Streamside Dr - Photo 2 - 112 Streamside Drive, Sanford
112 Streamside Dr - Photo 4 - 112 Streamside Drive, Sanford
112 Streamside Dr - Photo 5 - 112 Streamside Drive, Sanford
112 Streamside Dr - Photo 6 - 112 Streamside Drive, Sanford
112 Streamside Dr - Photo 7 - 112 Streamside Drive, Sanford
112 Streamside Dr - 112 Streamside Drive, Sanford
55 photos

$614,900

Bedrooms
5
Bathrooms
4
Living area
N/A
Year built
2022
112 Streamside Drive
Sanford, NC 27330
Listed by Keller Williams Elite Realty

Highlights

Property type
Single Family Residence
Lot size
0.474 acres
Garage
2 spaces
On market
0 days
  • Fireplace

About this home

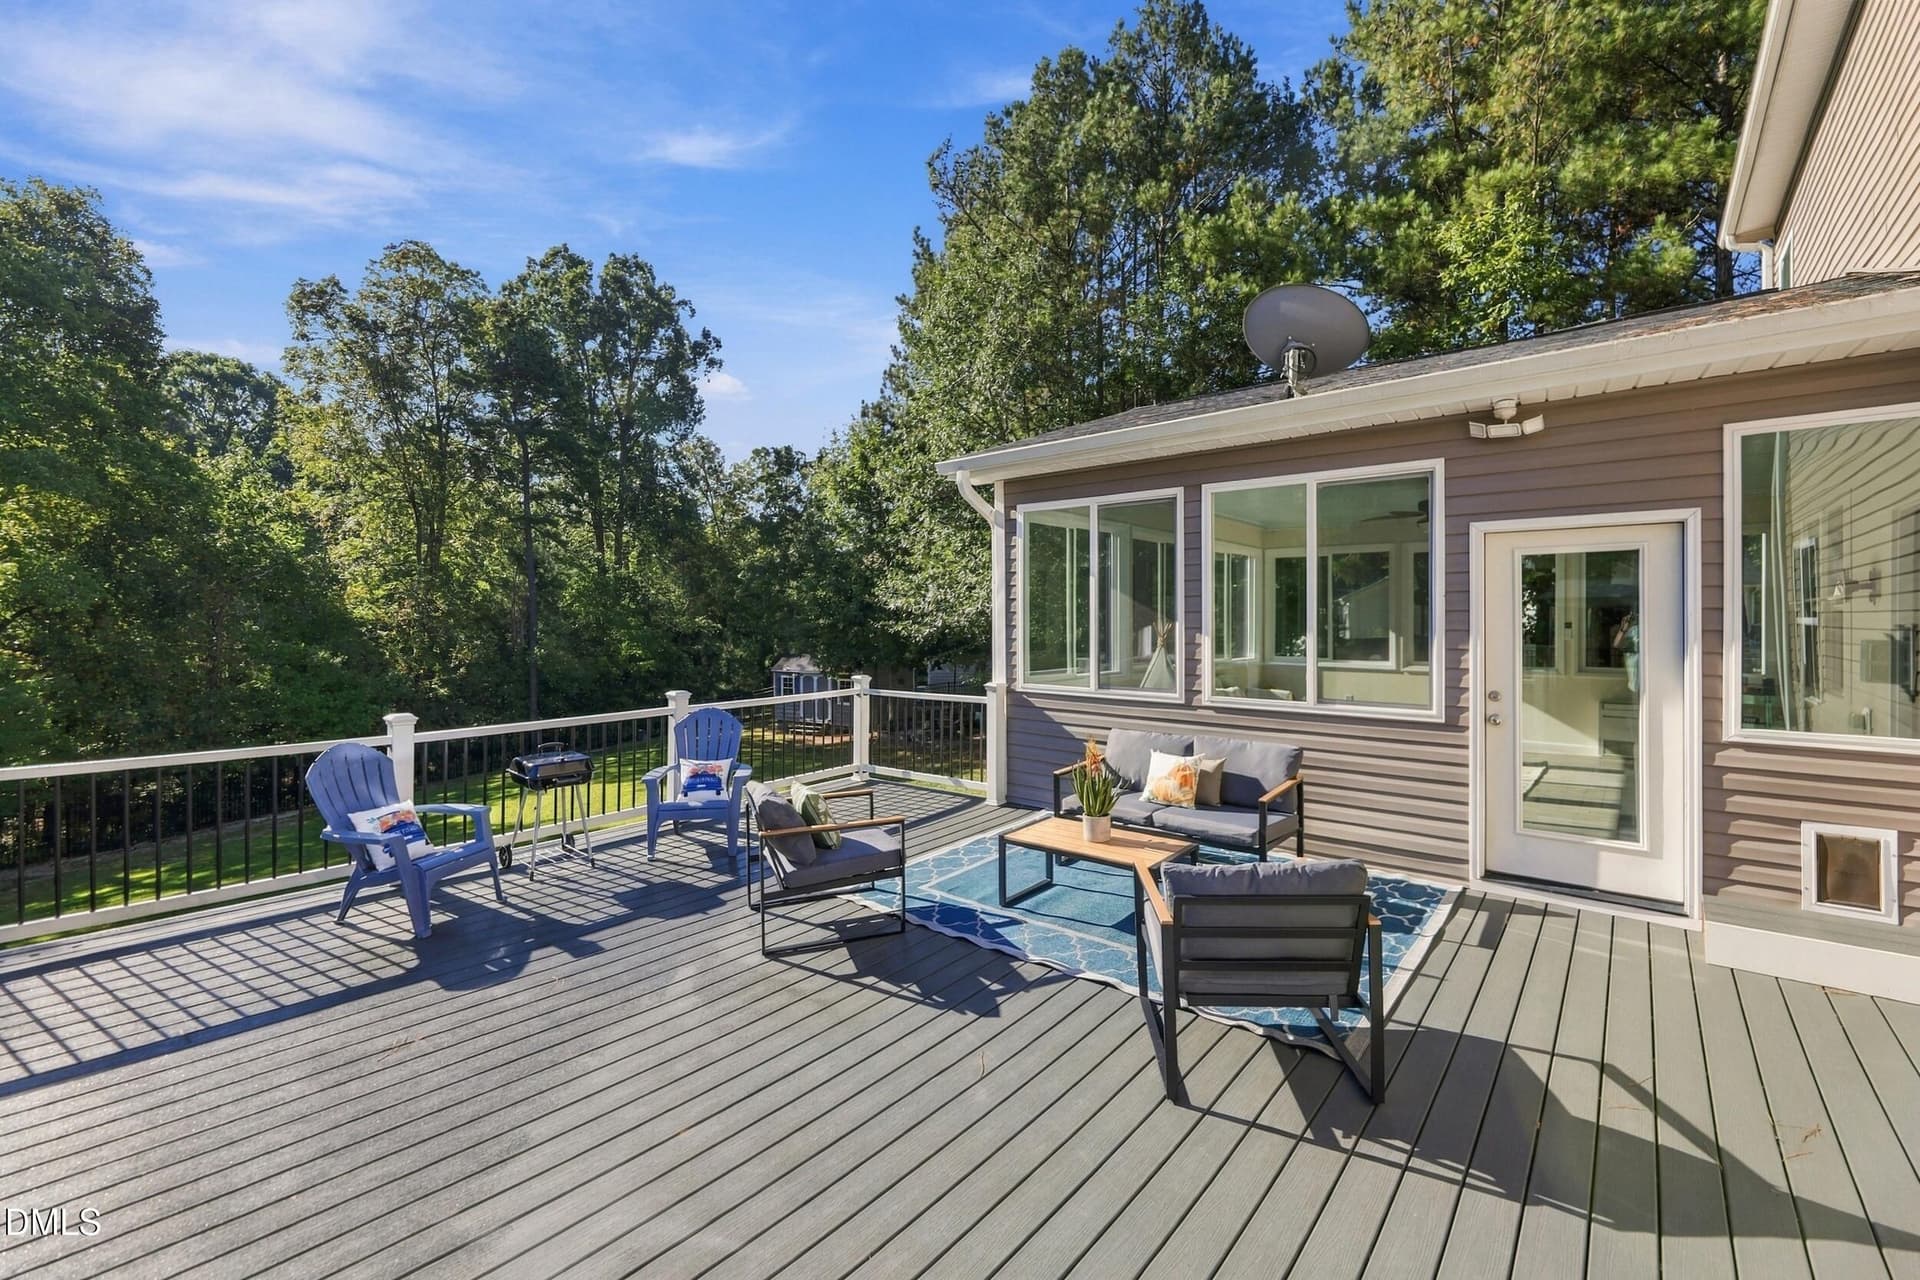
Room to spread out, a backyard with added privacy, and a Sanford location that keeps everyday conveniences within reach. Built in 2022 on a .47-acre lot in Autumnwood, this five-bedroom, four-bath home pairs a flexible floor plan with inviting outdoor spaces. Just off Cool Springs Road, the neighborhood offers convenient access to shopping and dining along Spring Lane and US-1 for trips toward the Triangle or Southern Pines. A welcoming covered front porch leads inside to a separate dining room and front sitting room, giving you options for gathering, working or enjoying a little quiet. The main living area centers around a gas-log fireplace and opens to the kitchen and breakfast nook. White cabinetry, a contrasting island, gas range, tile backsplash and walk-in pantry make the kitchen both inviting and practical. A main-floor bedroom with an adjacent full bath adds flexibility for guests. Upstairs, the spacious primary suite features a vaulted ceiling, double vanity and a generous walk-in closet with built-in shelving. Three additional bedrooms, two additional full baths, a bonus room and an upstairs laundry room complete the second floor. Out back, the covered deck extends to an open deck overlooking a fenced yard, where privacy fencing and a backdrop of trees create an inviting setting for morning coffee, outdoor dinners or unwinding at the end of the day. An attached two-car garage and drop zone near the kitchen round out a home with space for both gathering and getting away. WELCOME HOME!

Property details

MLS
Doorify MLS
MLS #
10200622
Property type
Single Family Residence
Subdivision
Autumnwood
Status
Active
Days on market
N/A
On market date
November 11, 2026
Stories
N/A
Total bathrooms
4
Garage spaces
2
Parking spaces
N/A
Lot size
0.474 acres
Loading map…

Nearby schools

Within 10 miles. School directory data from the National Center for Education Statistics (NCES), accessed via the Urban Institute Education Data API. Local Score is calculated by INNOVATE Real Estate; where a state rating is shown, it comes from that state's own official school report card.

Elementary
BT Bullock Elementary
2.25 mi away · Grades 0-5
Zoned school (attendance boundary, 2015-16 data)
3.3
Local Score (state rating (2025) blended 70/30 with student-teacher ratio) -- not an official state rating
State rating: C (2025)
Enrollment
452
Student:teacher ratio
13.3:1
District
Lee County Schools
Middle
West Lee Middle
2.8 mi away · Grades 6-8
Zoned school (attendance boundary, 2015-16 data)
2.3
Local Score (state rating (2025) blended 70/30 with student-teacher ratio) -- not an official state rating
State rating: D (2025)
Enrollment
679
Student:teacher ratio
16.6:1
District
Lee County Schools
High
Lee County High
5.19 mi away · Grades 9-12
Zoned school (attendance boundary, 2015-16 data)
2.6
Local Score (state rating (2025) blended 70/30 with student-teacher ratio) -- not an official state rating
State rating: D (2025)
Enrollment
1,434
Student:teacher ratio
14.6:1
District
Lee County Schools

Walkability

Blended score for Sanford's center, calculated by INNOVATE Real Estate from two sources: the EPA's National Walkability Index (street network, transit, land-use mix) and Google Places amenity data (what's actually reachable on foot from this point). EPA National Walkability Index only -- nearby-amenity data not available for this area.

20
Car-dependent
out of 100
EPA National Walkability Index
4.0 / 20 -- Least walkable

Market position

How this listing compares to current activity in Sanford, from live MLS data.

On the market 0 days -- 91 fewer days than Sanford's current average of 91 days.
For reference, the median list price across 821 active listings in Sanford right now is $345,000.

Mortgage calculator

Estimate only - actual rate and payment depend on your lender, credit, and loan program.

Adjust tax / insurance estimates
Est. monthly payment
$3,853/mo
$122,980 down
$491,920 loan
Principal & interest$3,191
Property tax (est.)$512
Home insurance (est.)$150

Similar homes you might like

Data source: Listing information provided by Doorify MLS. Last updated 10 hr ago.

Information herein deemed reliable but not guaranteed; all measurements, school assignments, HOA fees, taxes, and feature lists are approximate and should be independently verified. Equal Housing Opportunity.