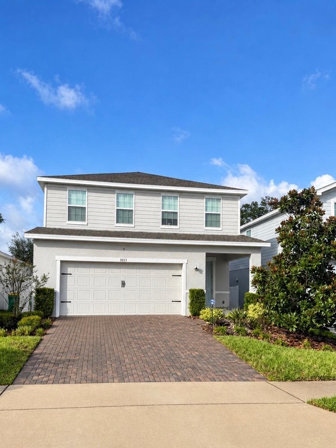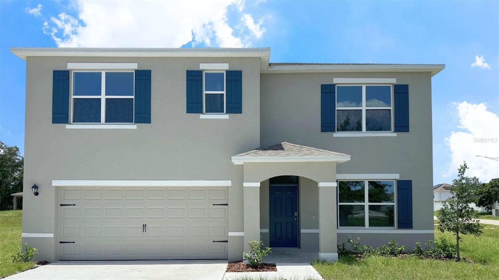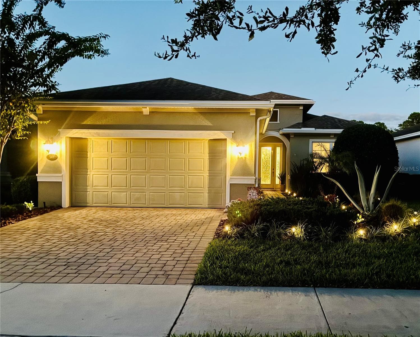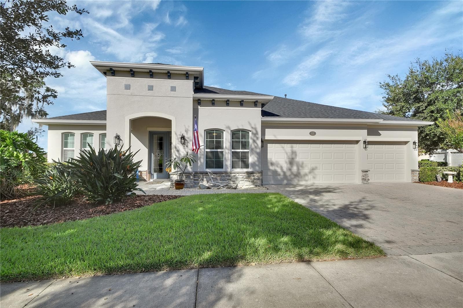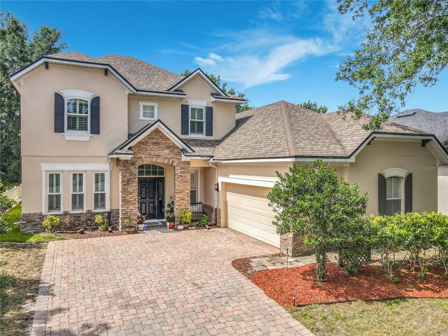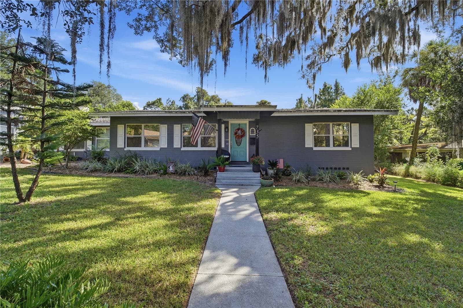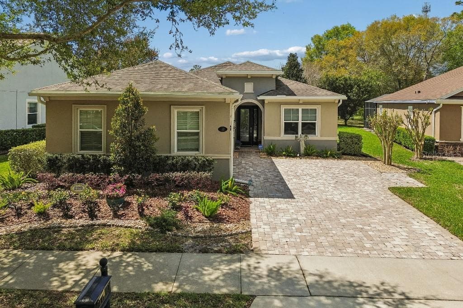
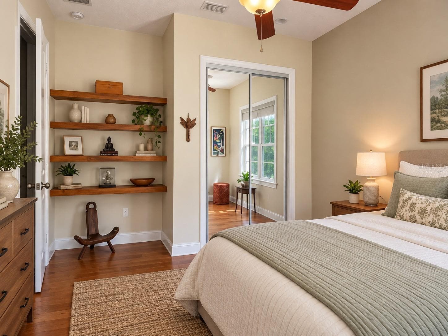
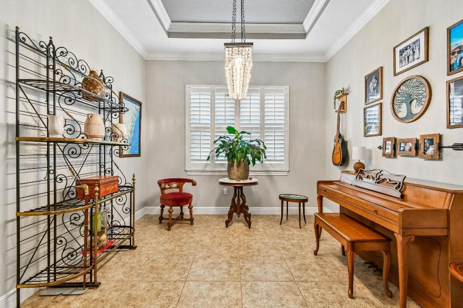
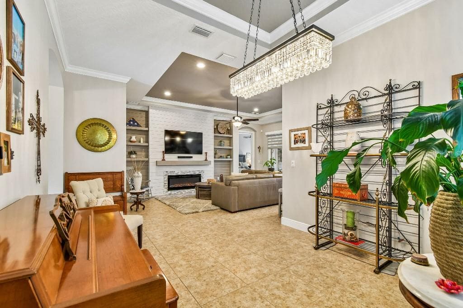
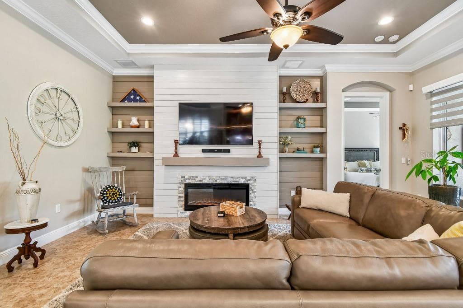
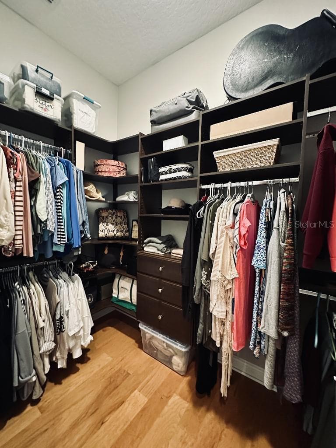
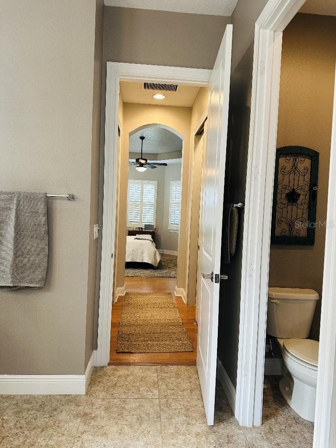
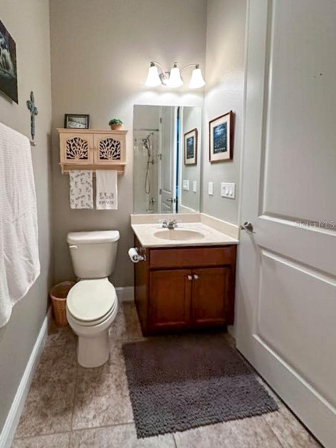
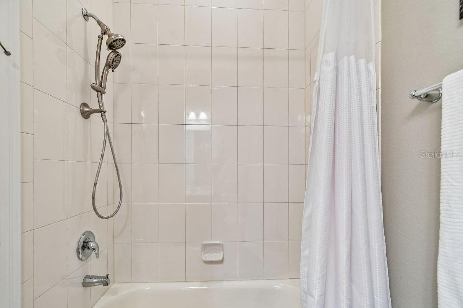
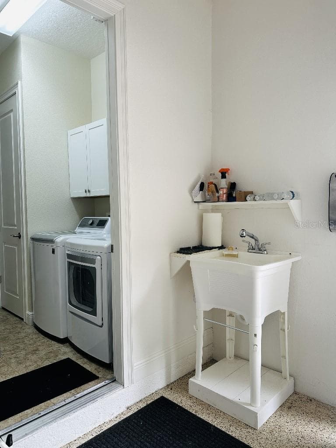
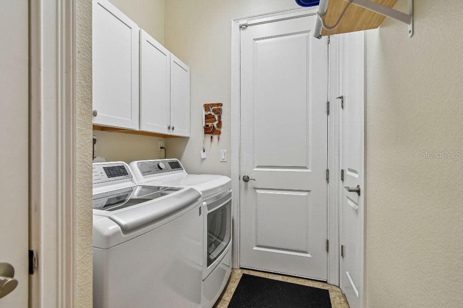
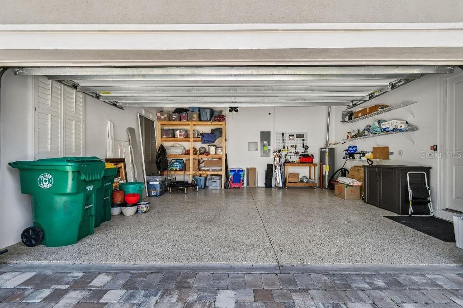
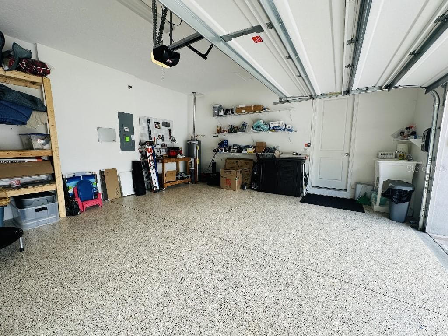
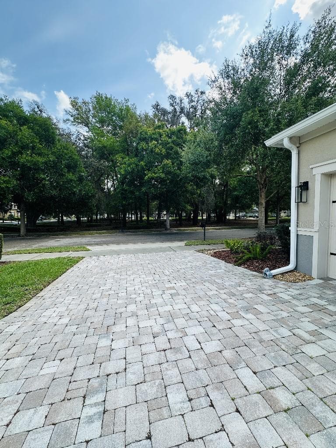
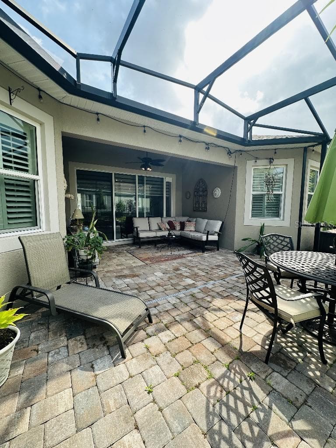
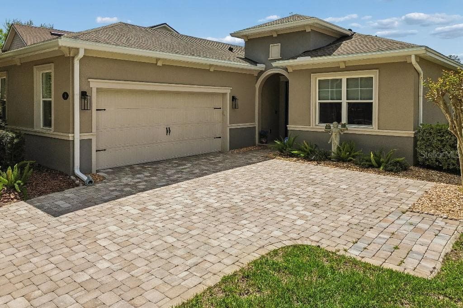
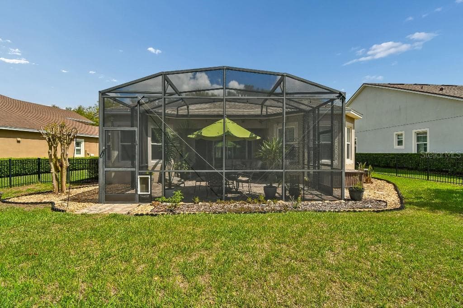
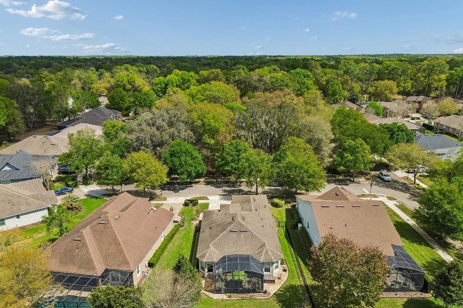
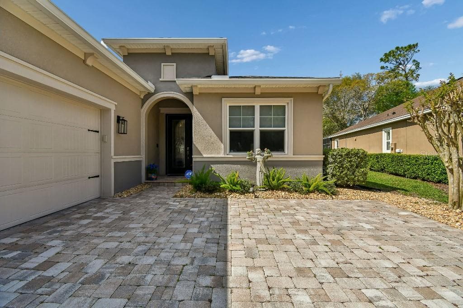
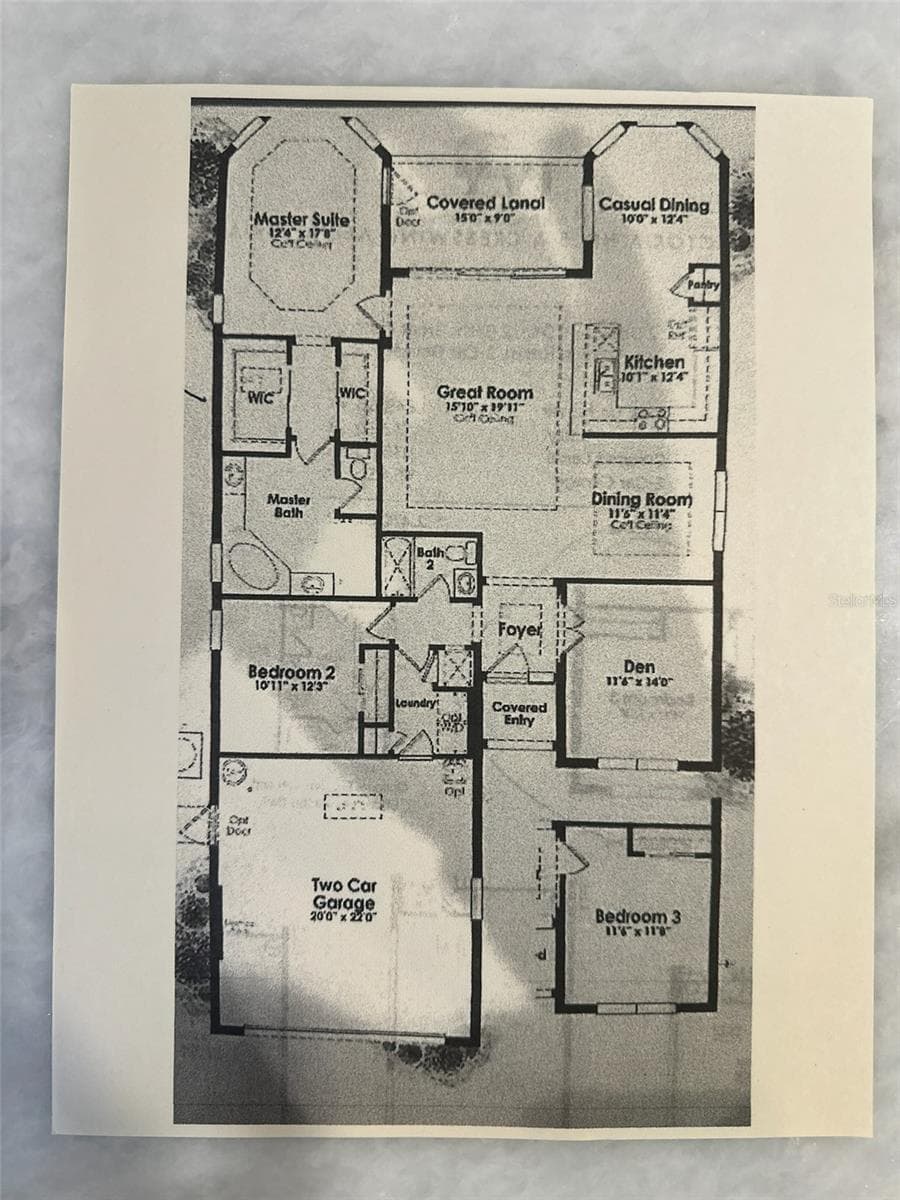
Single Family Residence at 112 SUFFOLK CT, DELAND
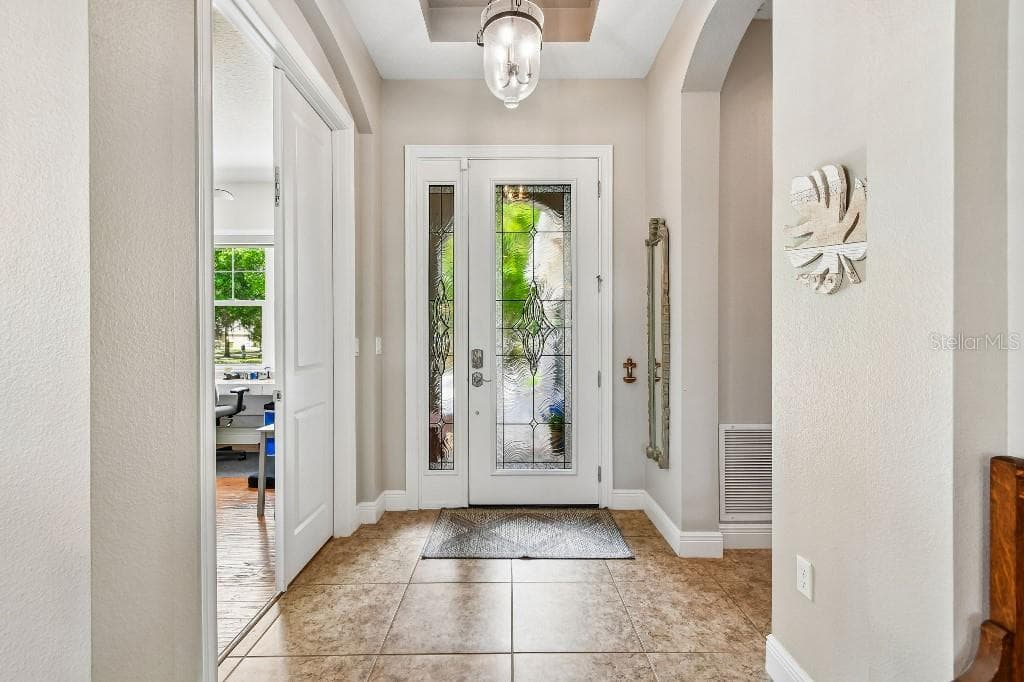
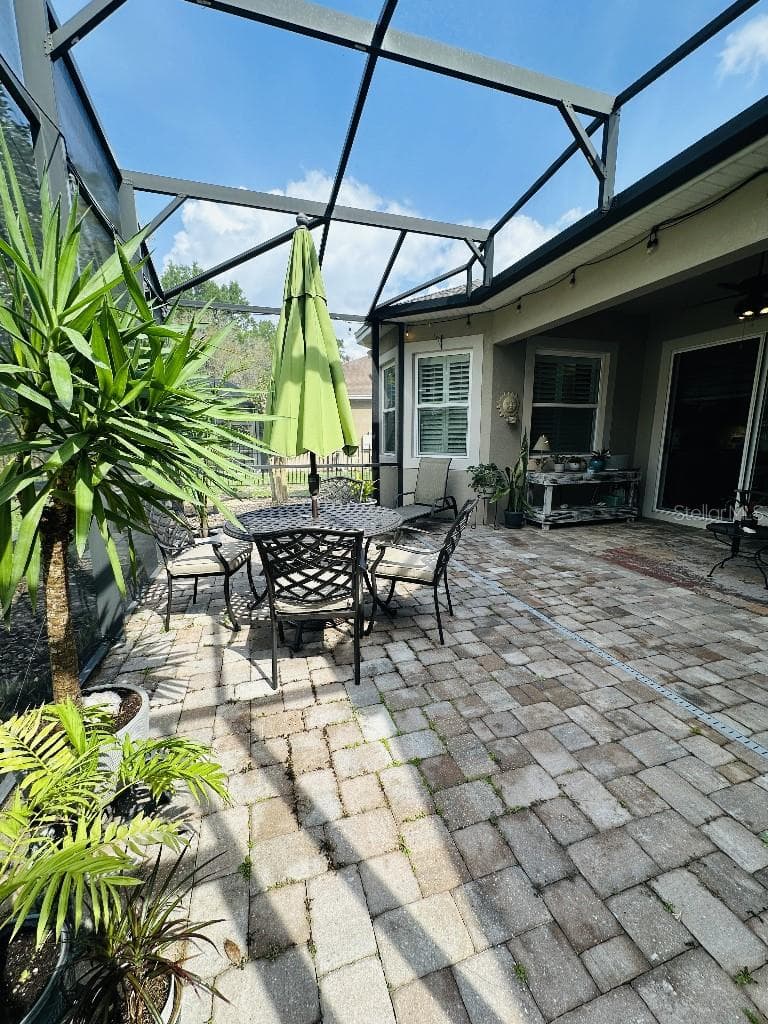
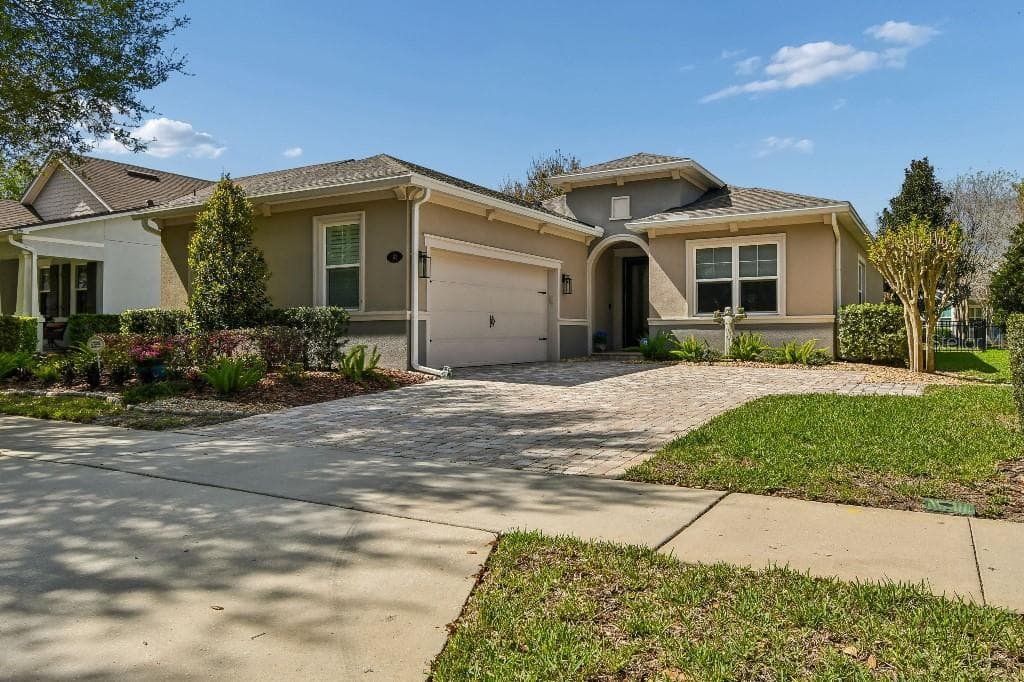
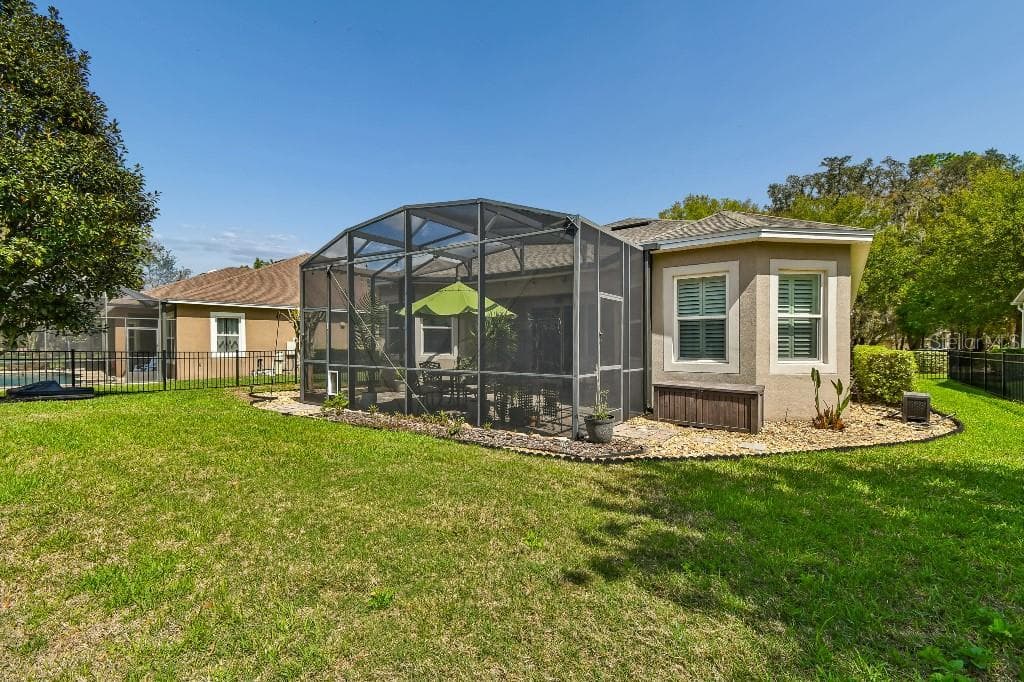
Single Family Residence at 112 SUFFOLK CT, DELAND, photo 2 of 47
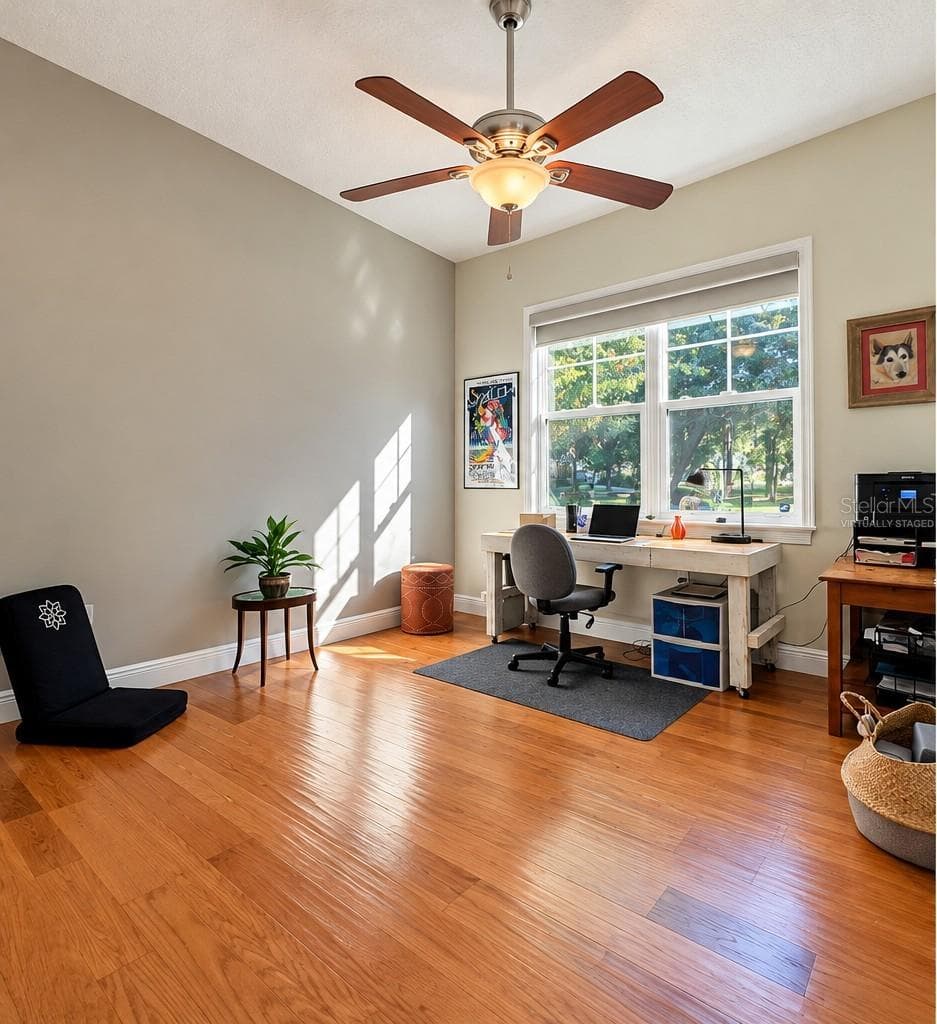
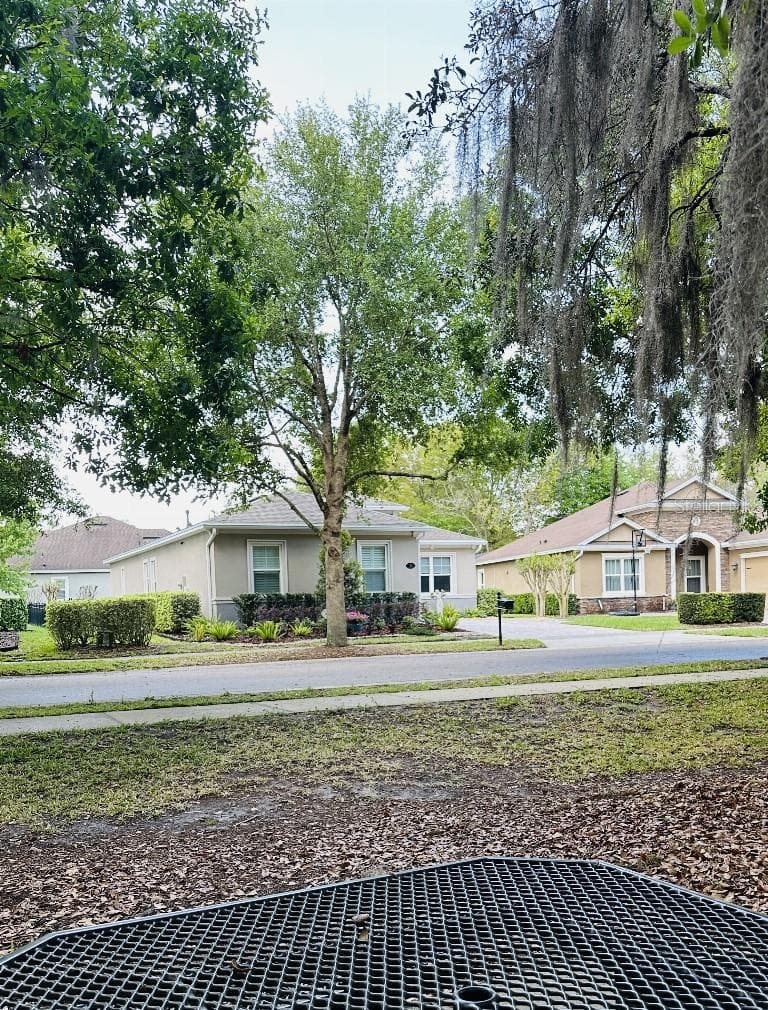
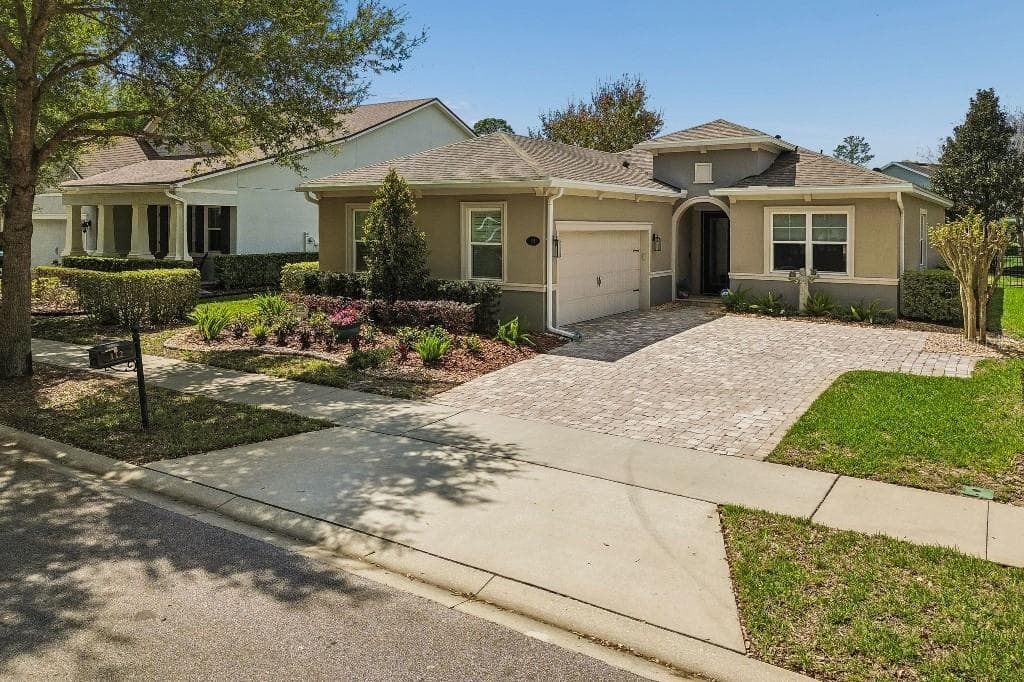
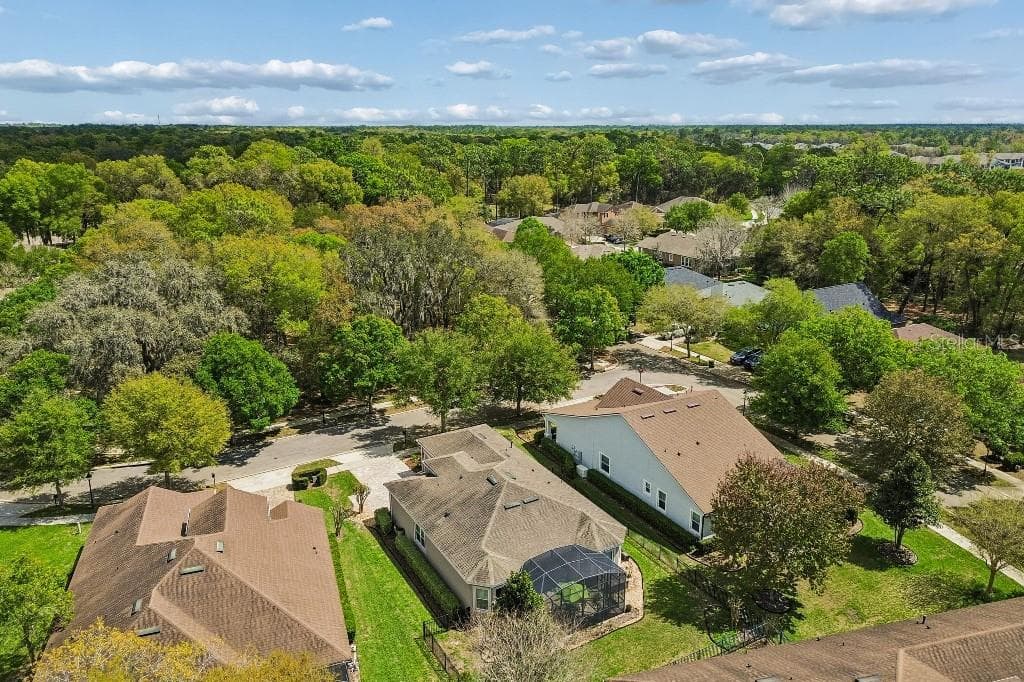
Single Family Residence at 112 SUFFOLK CT, DELAND, photo 3 of 47
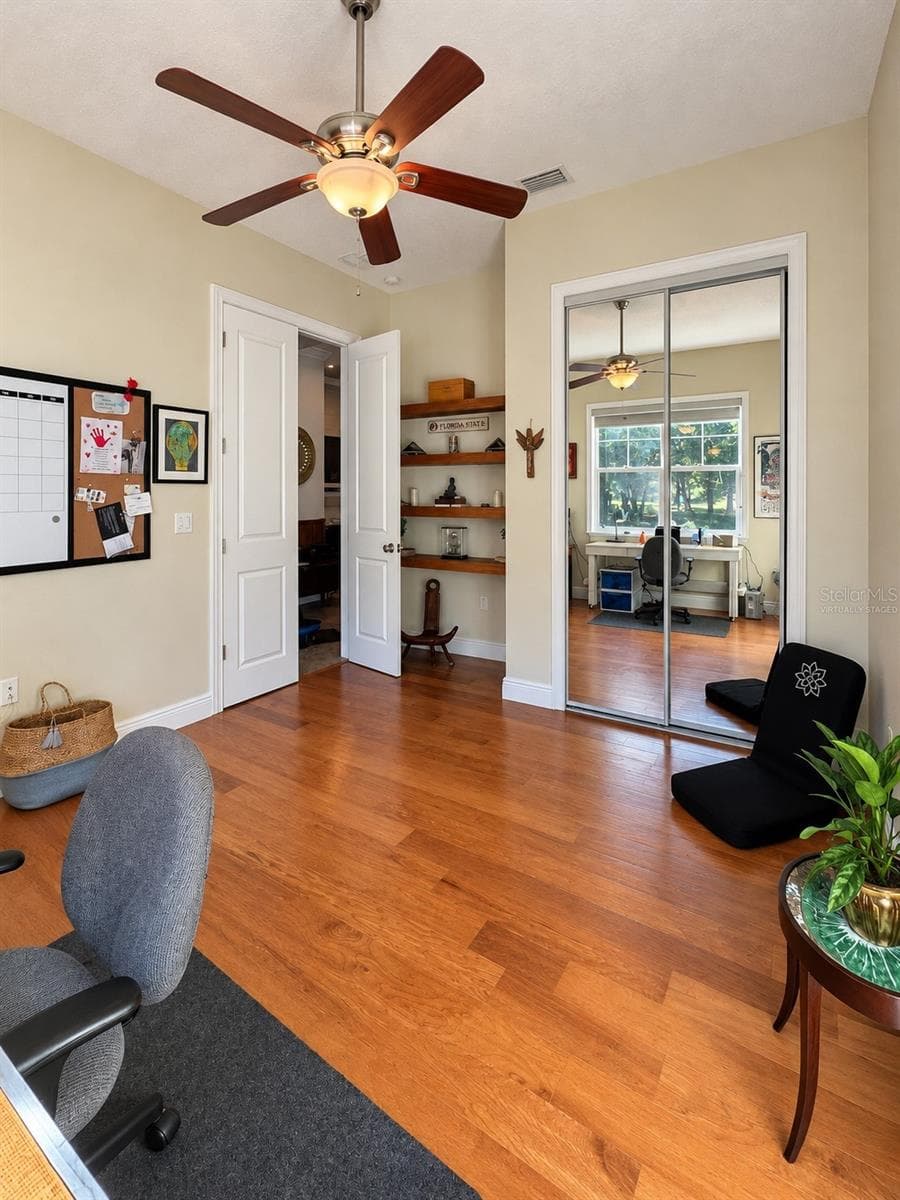
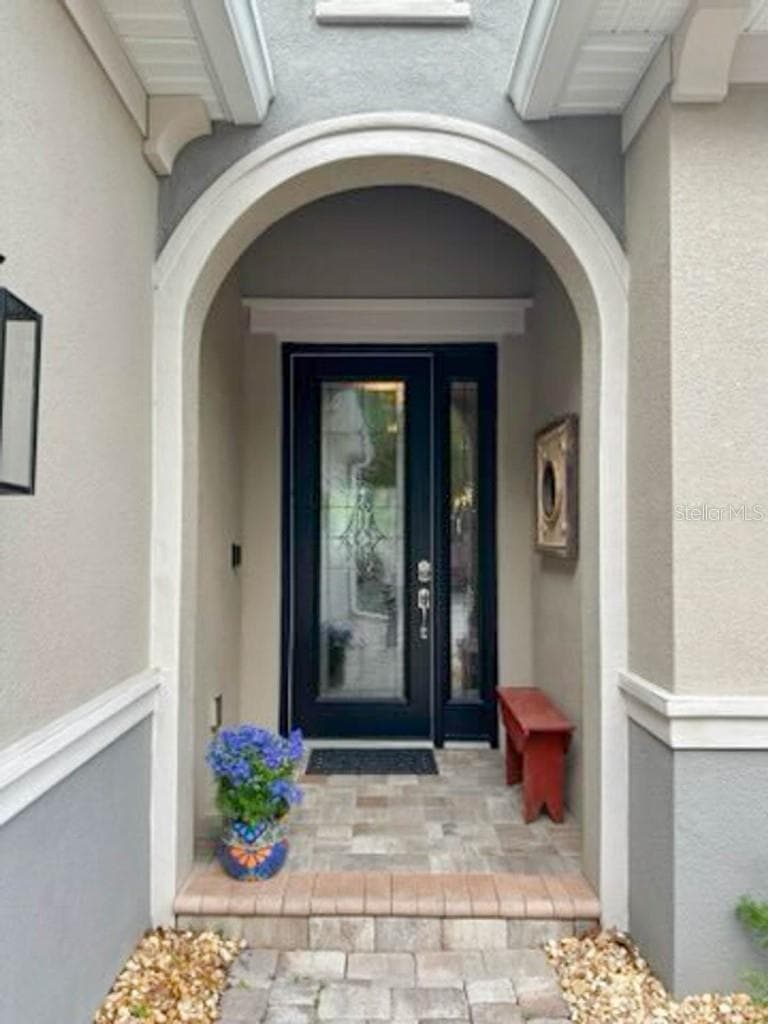
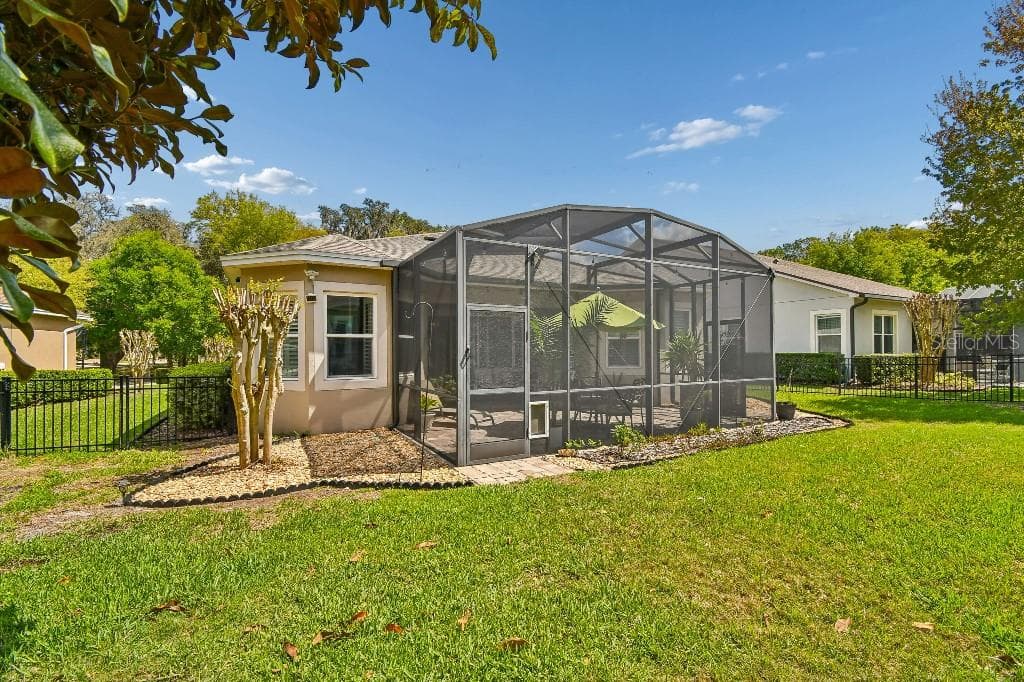
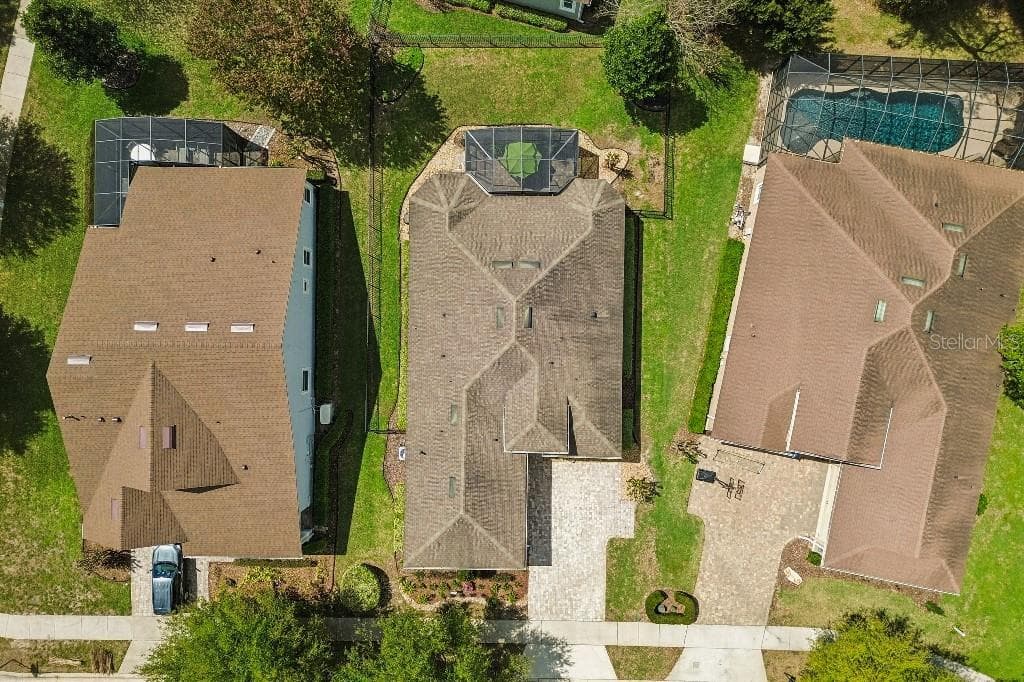
Single Family Residence at 112 SUFFOLK CT, DELAND, photo 4 of 47
virtually staged - 112 SUFFOLK CT, DELAND
Single Family Residence at 112 SUFFOLK CT, DELAND, photo 6 of 47
Single Family Residence at 112 SUFFOLK CT, DELAND, photo 7 of 47
Single Family Residence at 112 SUFFOLK CT, DELAND, photo 8 of 47
Single Family Residence at 112 SUFFOLK CT, DELAND, photo 9 of 47
Single Family Residence at 112 SUFFOLK CT, DELAND, photo 10 of 47
Single Family Residence at 112 SUFFOLK CT, DELAND, photo 11 of 47
Single Family Residence at 112 SUFFOLK CT, DELAND, photo 12 of 47
Single Family Residence at 112 SUFFOLK CT, DELAND, photo 13 of 47
Single Family Residence at 112 SUFFOLK CT, DELAND, photo 14 of 47
Single Family Residence at 112 SUFFOLK CT, DELAND, photo 15 of 47
Single Family Residence at 112 SUFFOLK CT, DELAND, photo 16 of 47
Single Family Residence at 112 SUFFOLK CT, DELAND, photo 17 of 47
Single Family Residence at 112 SUFFOLK CT, DELAND, photo 18 of 47
Single Family Residence at 112 SUFFOLK CT, DELAND, photo 19 of 47
Single Family Residence at 112 SUFFOLK CT, DELAND, photo 20 of 47
Single Family Residence at 112 SUFFOLK CT, DELAND, photo 21 of 47
Single Family Residence at 112 SUFFOLK CT, DELAND, photo 22 of 47
Single Family Residence at 112 SUFFOLK CT, DELAND, photo 23 of 47
Single Family Residence at 112 SUFFOLK CT, DELAND, photo 24 of 47
Single Family Residence at 112 SUFFOLK CT, DELAND, photo 25 of 47
Single Family Residence at 112 SUFFOLK CT, DELAND, photo 26 of 47
Single Family Residence at 112 SUFFOLK CT, DELAND, photo 27 of 47
Single Family Residence at 112 SUFFOLK CT, DELAND, photo 28 of 47
Single Family Residence at 112 SUFFOLK CT, DELAND, photo 29 of 47
Single Family Residence at 112 SUFFOLK CT, DELAND, photo 30 of 47
Single Family Residence at 112 SUFFOLK CT, DELAND, photo 31 of 47
Single Family Residence at 112 SUFFOLK CT, DELAND, photo 32 of 47
Single Family Residence at 112 SUFFOLK CT, DELAND, photo 33 of 47
Single Family Residence at 112 SUFFOLK CT, DELAND, photo 34 of 47
Single Family Residence at 112 SUFFOLK CT, DELAND, photo 35 of 47
Single Family Residence at 112 SUFFOLK CT, DELAND, photo 36 of 47
Single Family Residence at 112 SUFFOLK CT, DELAND, photo 37 of 47
Single Family Residence at 112 SUFFOLK CT, DELAND, photo 38 of 47
Single Family Residence at 112 SUFFOLK CT, DELAND, photo 39 of 47
Single Family Residence at 112 SUFFOLK CT, DELAND, photo 40 of 47
Single Family Residence at 112 SUFFOLK CT, DELAND, photo 41 of 47
Single Family Residence at 112 SUFFOLK CT, DELAND, photo 42 of 47
Single Family Residence at 112 SUFFOLK CT, DELAND, photo 43 of 47
Single Family Residence at 112 SUFFOLK CT, DELAND, photo 44 of 47
Single Family Residence at 112 SUFFOLK CT, DELAND, photo 45 of 47
Single Family Residence at 112 SUFFOLK CT, DELAND, photo 46 of 47
Single Family Residence at 112 SUFFOLK CT, DELAND, photo 47 of 47
47 photos

$474,500

112 SUFFOLK CT
DELAND, FL 32724
Listed by Stephen Hachey · FLAT FEE MLS REALTY
Bedrooms
3
Bathrooms
2
Living area
1,849 sqft
Year built
2015

About this home

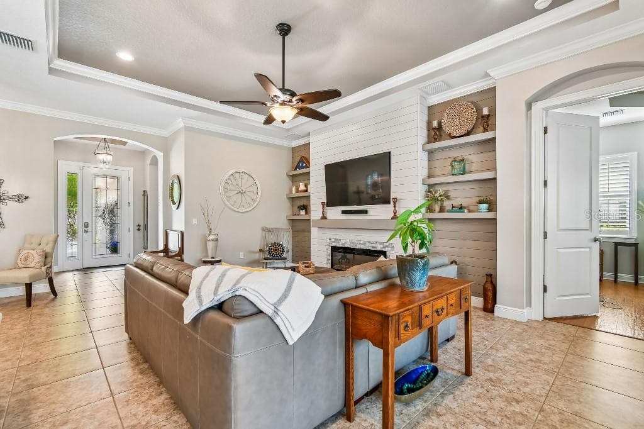
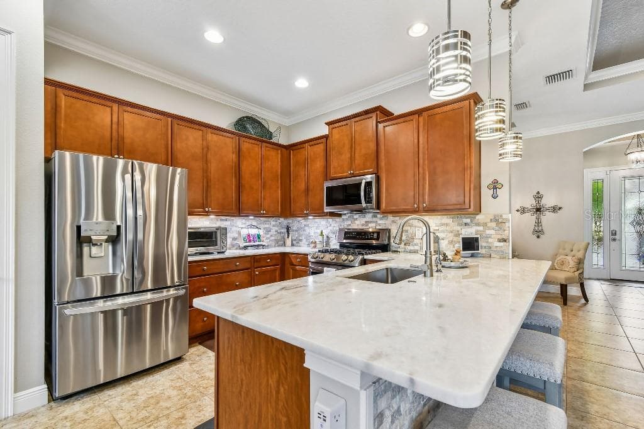
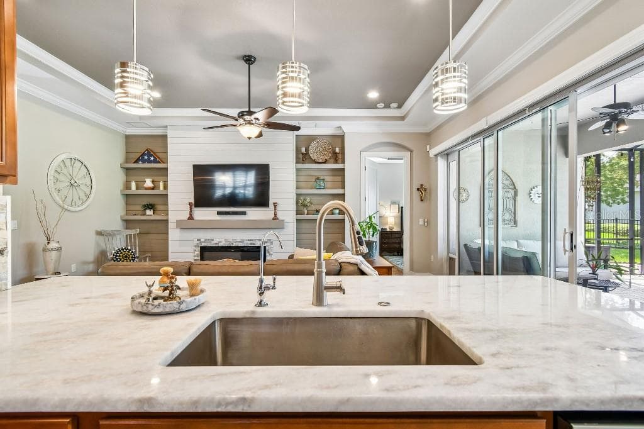
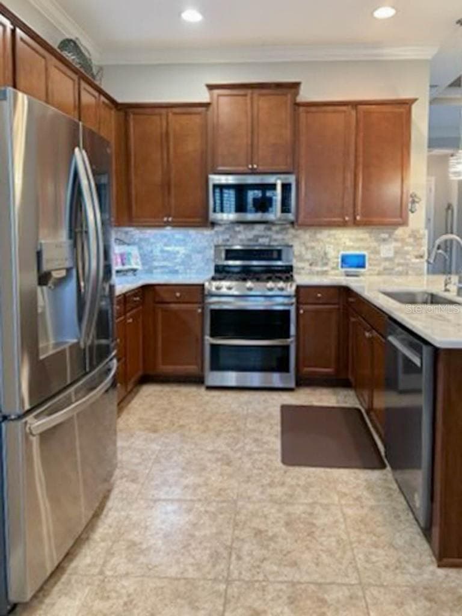
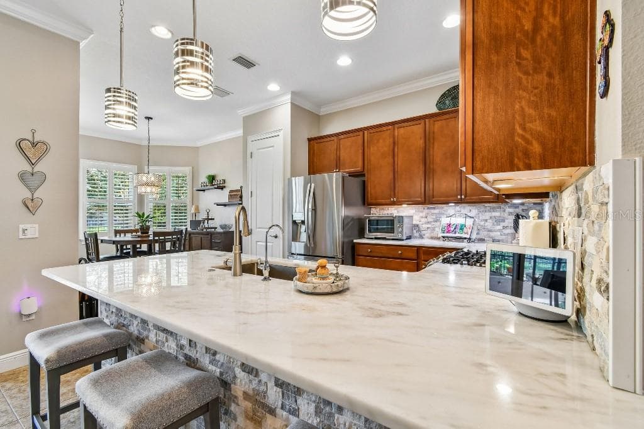
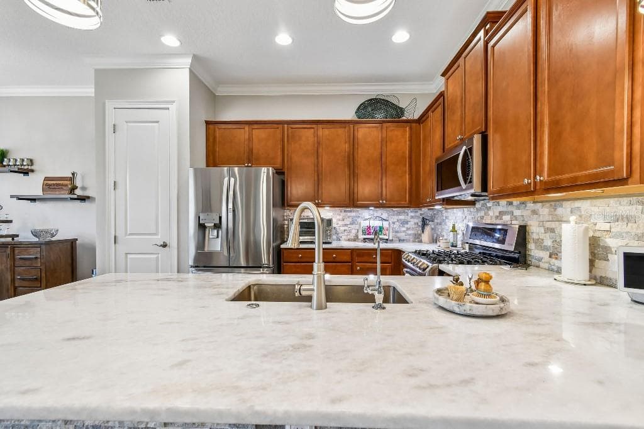
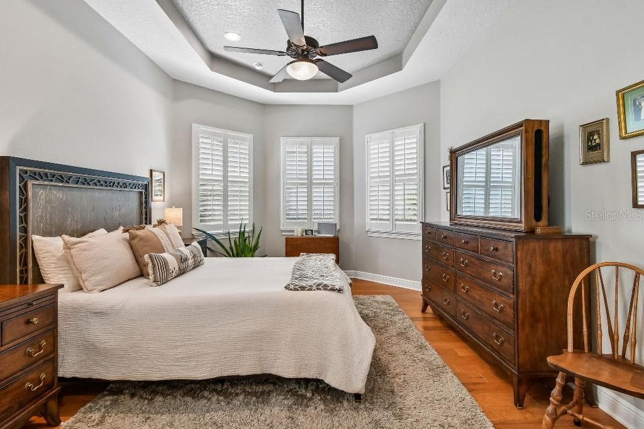
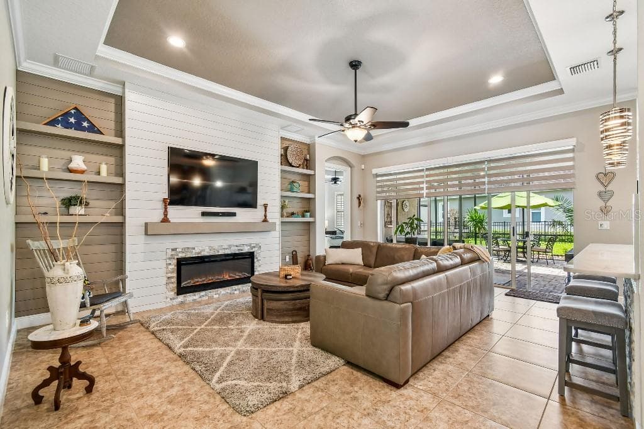
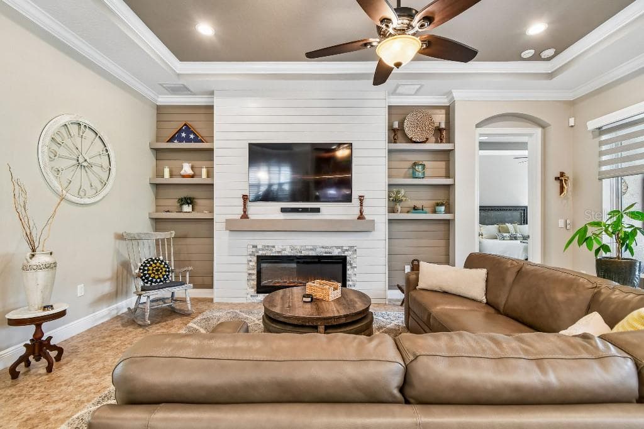
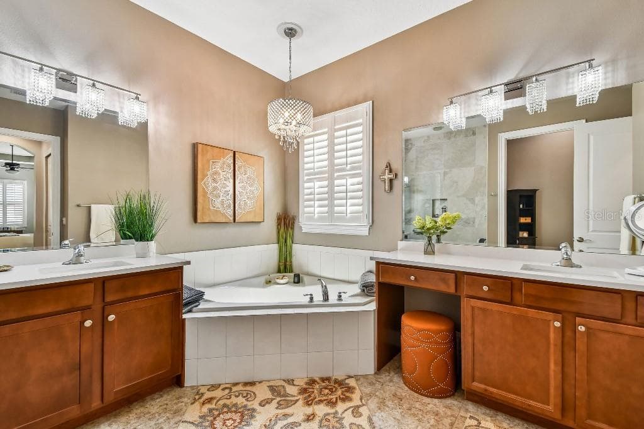
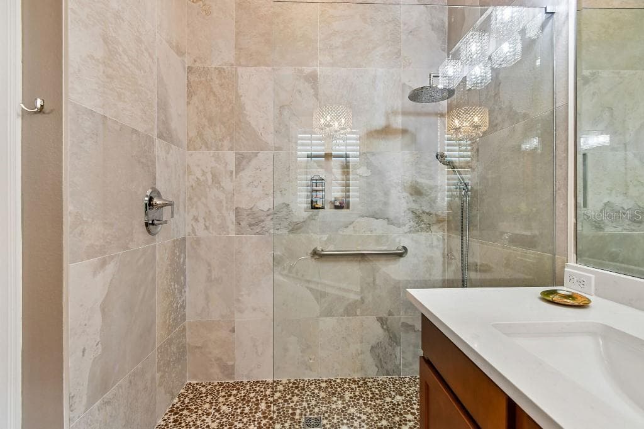
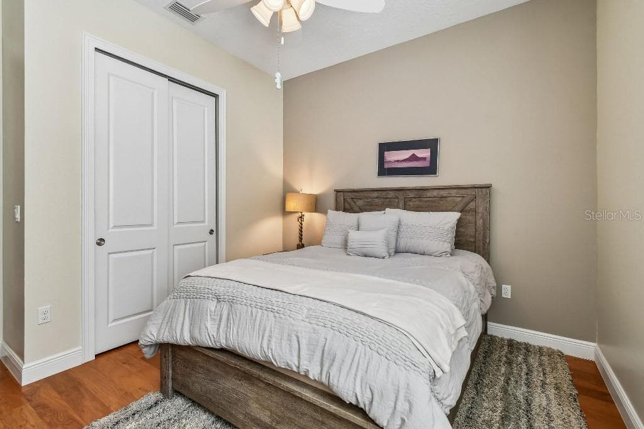
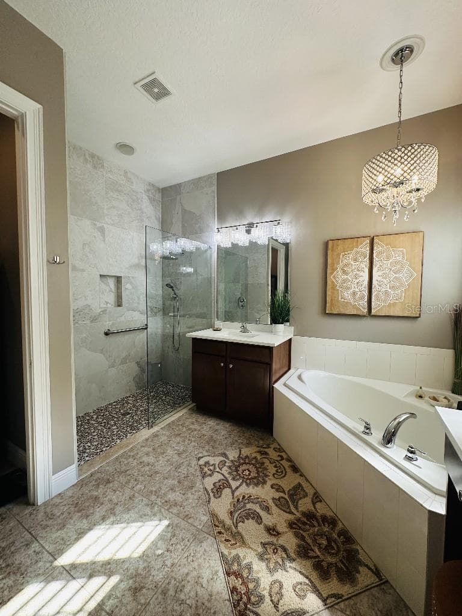
TURNKEY FLORIDA LIVING — JUST IN TIME FOR SEASON! Seller is open to concessions toward buyer’s allowable closing costs, prepaids, or interest-rate buydown with an acceptable offer. Beautifully upgraded, meticulously maintained and truly move-in ready, this Kolter Homes Ivy model offers 3 bedrooms, 2 baths and an extended 2-car garage in desirable Victoria Park. Tucked away on a quiet cul-de-sac with a beautiful park directly across the street, the home combines privacy, flexibility and an easy Florida lifestyle. Step inside to a bright, open interior featuring 10-foot, double-tray ceilings, crown molding, plantation shutters, custom remote-control electric shades, and beautiful wood and tile flooring throughout. The upgraded kitchen flows seamlessly into the main living and casual dining areas and out to the extended screened paver lanai—an ideal space for relaxing, entertaining and enjoying Florida living year-round. The spacious primary suite is filled with natural light from multiple windows and features a beautifully renovated bath. The third bedroom is currently enjoyed as a home office and yoga/wellness room, with a large east-facing window overlooking the park—a peaceful setting for morning coffee, working from home, reading or meditation. The original formal dining room provides even more flexibility for entertaining, an additional sitting area or whatever suits your lifestyle. Thoughtful upgrades, abundant natural light, flexible living spaces and a peaceful park-side setting make this home exceptionally easy to enjoy from day one. No projects—just move in and start enjoying true Florida living. And when you’re ready to explore, you’re just a short drive from Blue Spring State Park, De Leon Springs, the St. Johns River, Hontoon Island State Park, Lake Beresford Greenway, historic Downtown DeLand (home of Stetson University) and New Smyrna Beach. DeLand’s SunRail station provides convenient rail access into Downtown Orlando and connections toward Orlando International Airport, giving you another option when you’d rather leave the car behind. Or stay close to home and enjoy a quiet evening dinner at Sparrow Grille without ever leaving the neighborhood.

Highlights

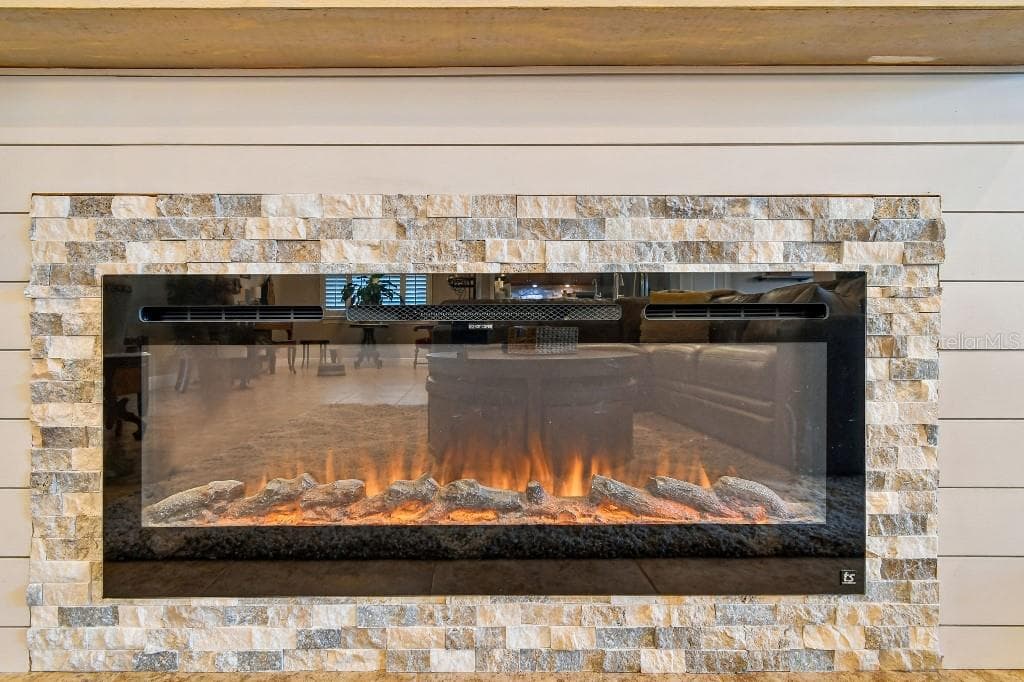
Fireplace

Property details

MLS
Stellar MLS
MLS #
MFRTB8487197
Property type
Single Family Residence
Subdivision
VICTORIA PARK INCREMENT 03
Status
Active
Days on market
202
On market date
March 18, 2026
Stories
N/A
Total bathrooms
2
Garage spaces
2
Parking spaces
N/A
Lot size
0.17 acres
Loading map…

Nearby schools

Within 10 miles. School directory data from the National Center for Education Statistics (NCES), accessed via the Urban Institute Education Data API. Local Score is calculated by INNOVATE Real Estate; where a state rating is shown, it comes from that state's own official school report card.

Elementary
FREEDOM ELEMENTARY SCHOOL
1.61 mi away · Grades -1-5
Nearest school -- attendance-zone data not available here
4.0
Local Score (student-teacher ratio only (preliminary -- will incorporate state test-score data once available)) -- not an official state rating
Enrollment
718
Student:teacher ratio
14.1:1
District
VOLUSIA
Middle
DELAND MIDDLE SCHOOL
2.8 mi away · Grades 6-8
Nearest school -- attendance-zone data not available here
2.0
Local Score (student-teacher ratio only (preliminary -- will incorporate state test-score data once available)) -- not an official state rating
Enrollment
1,087
Student:teacher ratio
18.4:1
District
VOLUSIA
High
DELTONA HIGH SCHOOL
2.24 mi away · Grades 9-12
Nearest school -- attendance-zone data not available here
2.0
Local Score (student-teacher ratio only (preliminary -- will incorporate state test-score data once available)) -- not an official state rating
Enrollment
1,706
Student:teacher ratio
20.8:1
District
VOLUSIA

Walkability

Blended score for DELAND's center, calculated by INNOVATE Real Estate from two sources: the EPA's National Walkability Index (street network, transit, land-use mix) and Google Places amenity data (what's actually reachable on foot from this point). 60% EPA National Walkability Index + 40% nearby-amenity density (Google Places).

38
Car-dependent
out of 100
EPA National Walkability Index
7.3 / 20 -- Below average walkable
Google Places amenity density
40 / 100
Restaurants & cafes6
Grocery stores0
Parks4
Schools1
Transit stops0
Pharmacies1

Market position

How this listing compares to current activity in DELAND, from live MLS data.

On the market 202 days -- 87 more days than DELAND's current average of 115 days.
For reference, the median list price across 887 active listings in DELAND right now is $327,000.

Mortgage calculator

Estimate only - actual rate and payment depend on your lender, credit, and loan program.

$
%
%
Adjust tax / insurance estimates
% / yr
$
/mo
Est. monthly payment
$3,007/mo
$94,900 down
$379,600 loan
Principal & interest$2,462
Property tax (est.)$395
Home insurance (est.)$150

Similar homes you might like

Data source: Listing information provided by Stellar MLS (mfrmls) via Trestle/CoreLogic. Last updated 5 days ago.

Information herein deemed reliable but not guaranteed; all measurements, school assignments, HOA fees, taxes, and feature lists are approximate and should be independently verified. Equal Housing Opportunity.