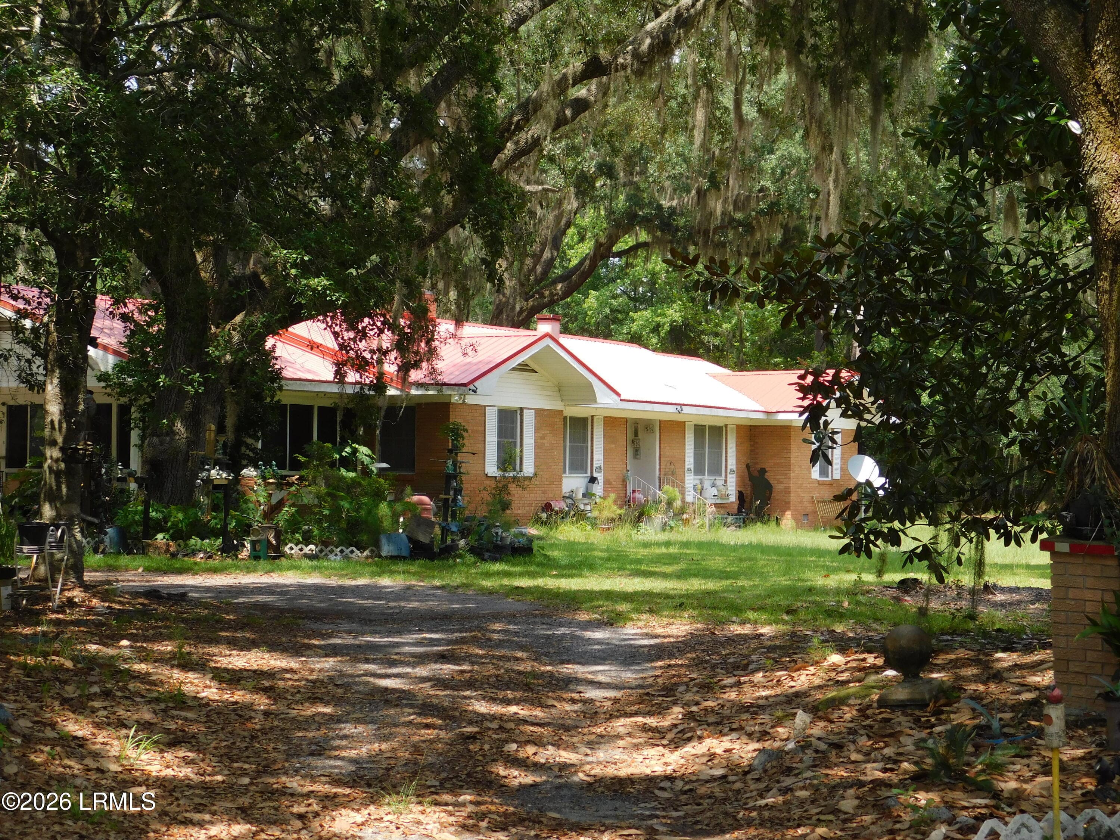
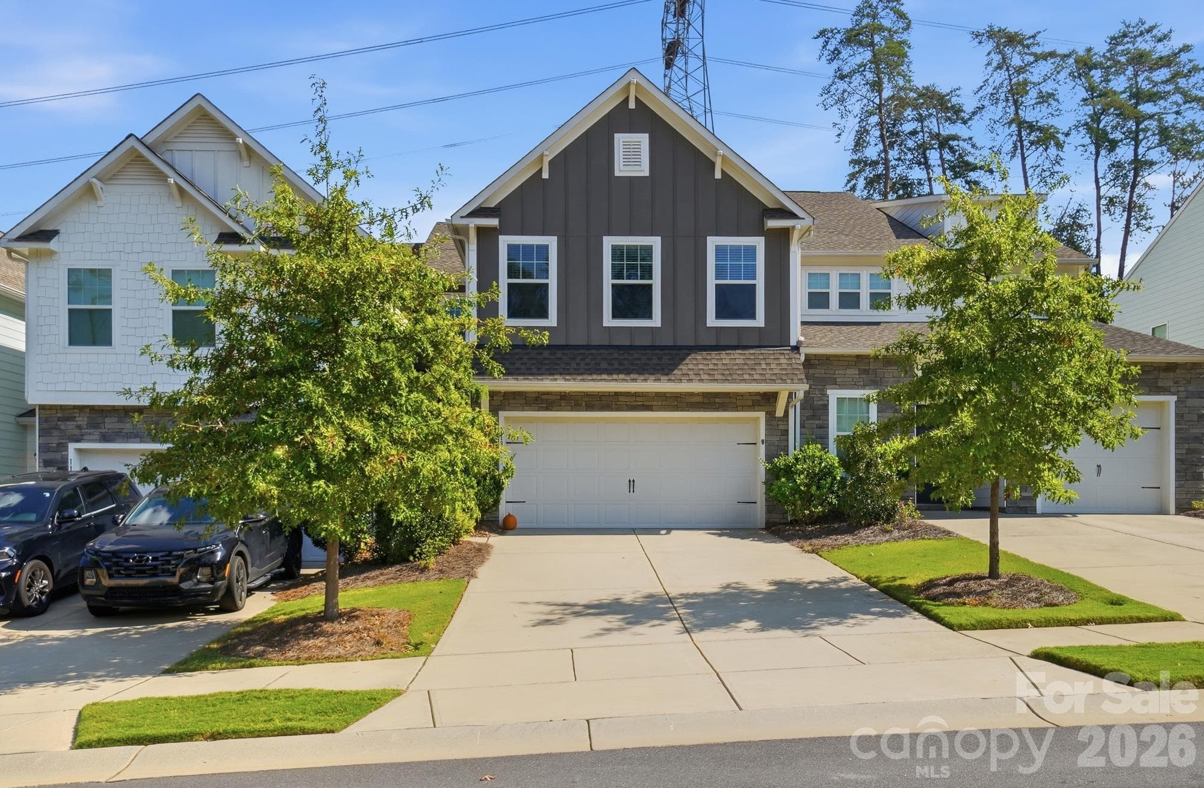
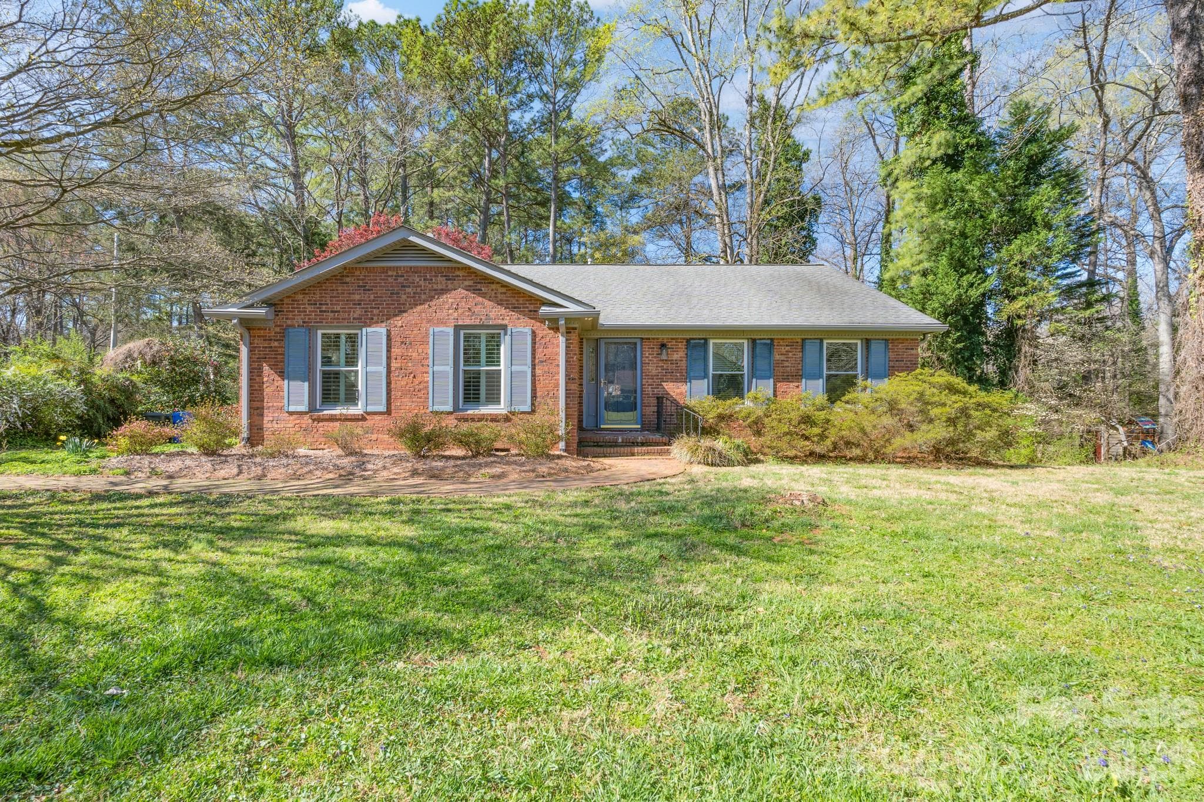
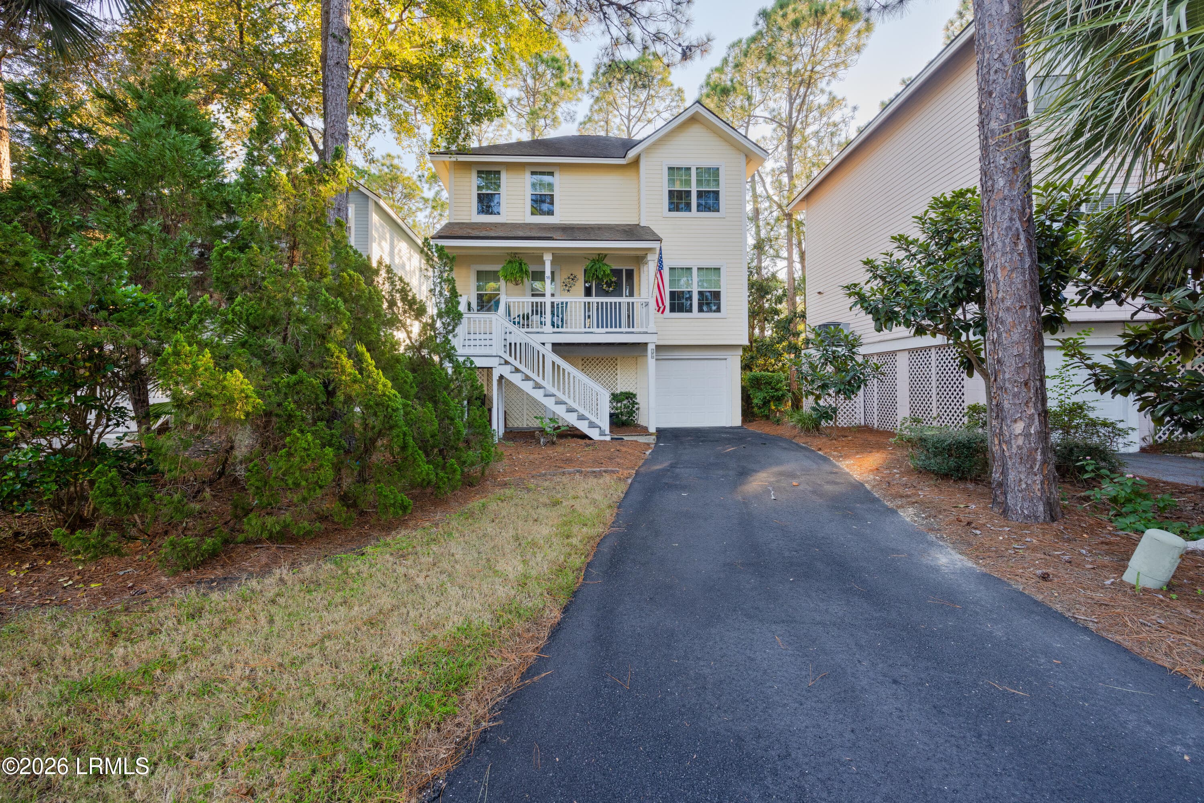
Single Family Residence at 112 Lake Ridge Drive, Ninety Six SC 29666
Single Family Residence at 112 Lake Ridge Drive, Ninety Six SC 29666, photo 2 of 32
Single Family Residence at 112 Lake Ridge Drive, Ninety Six SC 29666, photo 3 of 32
Single Family Residence at 112 Lake Ridge Drive, Ninety Six SC 29666, photo 4 of 32
Single Family Residence at 112 Lake Ridge Drive, Ninety Six SC 29666, photo 5 of 32
Single Family Residence at 112 Lake Ridge Drive, Ninety Six SC 29666, photo 6 of 32
Single Family Residence at 112 Lake Ridge Drive, Ninety Six SC 29666, photo 7 of 32
Single Family Residence at 112 Lake Ridge Drive, Ninety Six SC 29666, photo 8 of 32
Single Family Residence at 112 Lake Ridge Drive, Ninety Six SC 29666, photo 9 of 32
Single Family Residence at 112 Lake Ridge Drive, Ninety Six SC 29666, photo 10 of 32
Single Family Residence at 112 Lake Ridge Drive, Ninety Six SC 29666, photo 11 of 32
Single Family Residence at 112 Lake Ridge Drive, Ninety Six SC 29666, photo 12 of 32
Single Family Residence at 112 Lake Ridge Drive, Ninety Six SC 29666, photo 13 of 32
Single Family Residence at 112 Lake Ridge Drive, Ninety Six SC 29666, photo 14 of 32
Single Family Residence at 112 Lake Ridge Drive, Ninety Six SC 29666, photo 15 of 32
Single Family Residence at 112 Lake Ridge Drive, Ninety Six SC 29666, photo 16 of 32
Single Family Residence at 112 Lake Ridge Drive, Ninety Six SC 29666, photo 17 of 32
Single Family Residence at 112 Lake Ridge Drive, Ninety Six SC 29666, photo 18 of 32
Single Family Residence at 112 Lake Ridge Drive, Ninety Six SC 29666, photo 19 of 32
Single Family Residence at 112 Lake Ridge Drive, Ninety Six SC 29666, photo 20 of 32
Single Family Residence at 112 Lake Ridge Drive, Ninety Six SC 29666, photo 21 of 32
Single Family Residence at 112 Lake Ridge Drive, Ninety Six SC 29666, photo 22 of 32
Single Family Residence at 112 Lake Ridge Drive, Ninety Six SC 29666, photo 23 of 32
Single Family Residence at 112 Lake Ridge Drive, Ninety Six SC 29666, photo 24 of 32
Single Family Residence at 112 Lake Ridge Drive, Ninety Six SC 29666, photo 25 of 32
Single Family Residence at 112 Lake Ridge Drive, Ninety Six SC 29666, photo 26 of 32
Single Family Residence at 112 Lake Ridge Drive, Ninety Six SC 29666, photo 27 of 32
Single Family Residence at 112 Lake Ridge Drive, Ninety Six SC 29666, photo 28 of 32
Single Family Residence at 112 Lake Ridge Drive, Ninety Six SC 29666, photo 29 of 32
Single Family Residence at 112 Lake Ridge Drive, Ninety Six SC 29666, photo 30 of 32
Single Family Residence at 112 Lake Ridge Drive, Ninety Six SC 29666, photo 31 of 32
Single Family Residence at 112 Lake Ridge Drive, Ninety Six SC 29666, photo 32 of 32
32 photos

$325,000

112 Lake Ridge Drive, Ninety Six SC 29666
Ninety Six, SC 29666
Listed by Anthony Curreri · Lakelands Realty
Bedrooms
3
Bathrooms
2.5
Living area
N/A
Year built
N/A

About this home

Discover the ultimate lakeside retreat in the highly coveted Pier 96 community, where this 3-bedroom, 2.5-bathroom townhome has been transformed by extensive professional renovations from 2023 through 2025. Offering a rare "lock-and-go" lifestyle on the deep waters of Lake Greenwood, the home features a brand-new roof with architectural shingles and a new custom deck completed in 2025. The interior shines with new luxury waterproof LVF flooring throughout the main level, fresh paint, and elegant board and batten wainscoting along the stairway. The modernized kitchen is a chef’s delight, boasting white cabinetry, solid surface countertops, a wine cabinet, and premium stainless-steel appliances, including a new over-the-counter microwave. The main-floor primary suite offers effortless comfort with a remodeled bath featuring a granite vanity and a Bath fitter walk-in shower with a lifetime warranty. Efficiency meets style with solar-filtering film on lakeside windows and a 2.5-ton variable-speed gas furnace installed in 2023. Upstairs, the guest quarters include a remodeled Jack-and-Jill bath with shiplap decor and a second Bath Fitter walk-in shower. Outdoor living is elevated by a massive deck featuring a remote-controlled motorized awning and waterproof outlets, all steps away from your deeded boat dock, and the refreshing community pool. With every detail addressed—from new crown molding and baseboards to keyless entry and wall-mounted TVs in every bedroom, this home is truly move-in ready.

Highlights

WaterfrontPrivate pool

Property details

MLS
Greater Greenville MLS
MLS #
1582625
Property type
Single Family Residence
Subdivision
Other
Status
Active
Days on market
165
On market date
N/A
Stories
2
Total bathrooms
2.5
Garage spaces
N/A
Parking spaces
N/A
Lot size
0.02 acres
Loading map…

Nearby schools

Within 10 miles. School directory data from the National Center for Education Statistics (NCES), accessed via the Urban Institute Education Data API. Local Score is calculated by INNOVATE Real Estate; where a state rating is shown, it comes from that state's own official school report card.

Elementary
Ninety Six Elementary
5.1 mi away · Grades 3-5
Zoned school (attendance boundary, 2015-16 data)
3.7
Local Score (state rating (2025) blended 70/30 with student-teacher ratio) -- not an official state rating
State rating: Good (2025)
Enrollment
340
Student:teacher ratio
15.5:1
District
Greenwood 52
Middle
Edgewood Middle
5.88 mi away · Grades 6-8
Zoned school (attendance boundary, 2015-16 data)
4.7
Local Score (state rating (2025) blended 70/30 with student-teacher ratio) -- not an official state rating
State rating: Excellent (2025)
Enrollment
347
Student:teacher ratio
13.3:1
District
Greenwood 52
High
Ninety Six High
5.88 mi away · Grades 9-12
Zoned school (attendance boundary, 2015-16 data)
4.4
Local Score (state rating (2025) blended 70/30 with student-teacher ratio) -- not an official state rating
State rating: Excellent (2025)
Enrollment
465
Student:teacher ratio
16.0:1
District
Greenwood 52

Walkability

Blended score for Ninety Six's center, calculated by INNOVATE Real Estate from two sources: the EPA's National Walkability Index (street network, transit, land-use mix) and Google Places amenity data (what's actually reachable on foot from this point). 60% EPA National Walkability Index + 40% nearby-amenity density (Google Places).

13
Very car-dependent
out of 100
EPA National Walkability Index
4.2 / 20 -- Least walkable
Google Places amenity density
0 / 100
Restaurants & cafes0
Grocery stores0
Parks0
Schools0
Transit stops0
Pharmacies0

Mortgage calculator

Estimate only - actual rate and payment depend on your lender, credit, and loan program.

$
%
%
Adjust tax / insurance estimates
% / yr
$
/mo
Est. monthly payment
$2,107/mo
$65,000 down
$260,000 loan
Principal & interest$1,686
Property tax (est.)$271
Home insurance (est.)$150

Similar homes you might like

Data source: Listing information provided by Greater Greenville MLS via Trestle/CoreLogic. Last updated August 7, 2026.

Information herein deemed reliable but not guaranteed; all measurements, school assignments, HOA fees, taxes, and feature lists are approximate and should be independently verified. Equal Housing Opportunity.