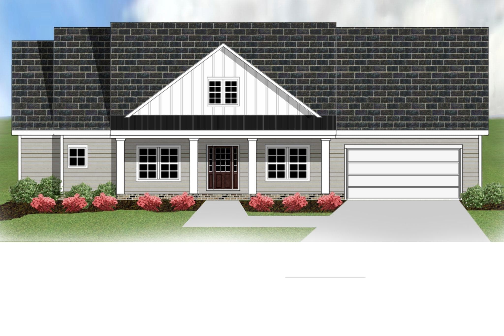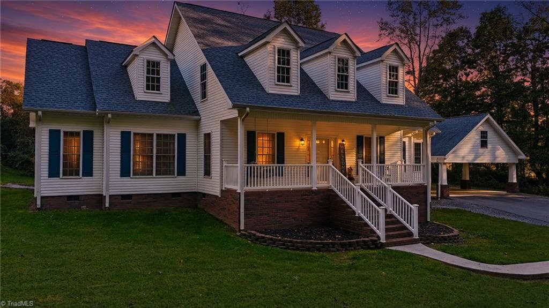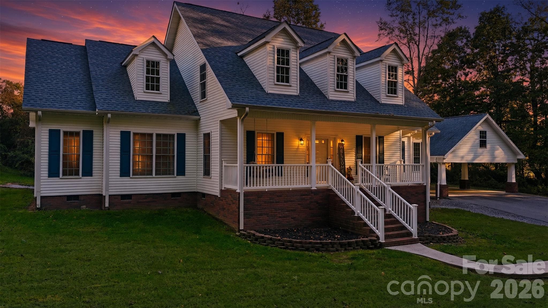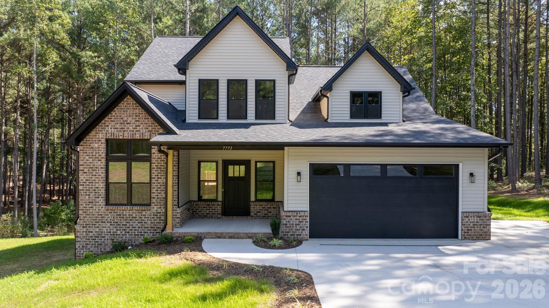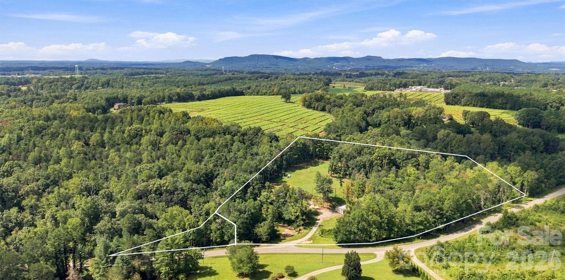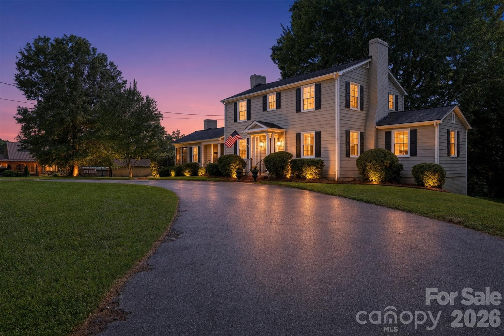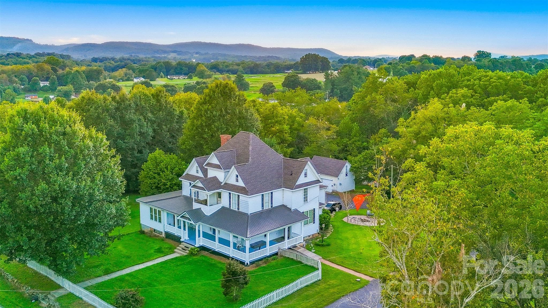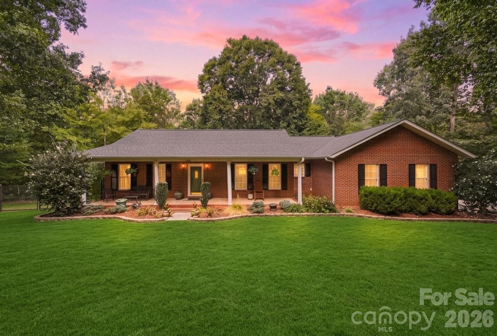
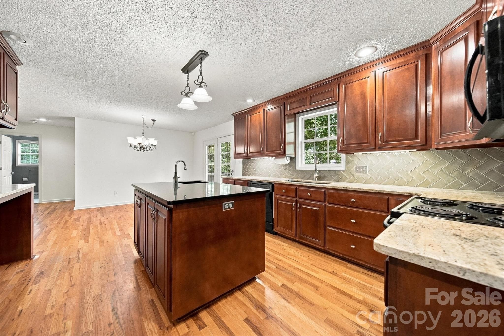
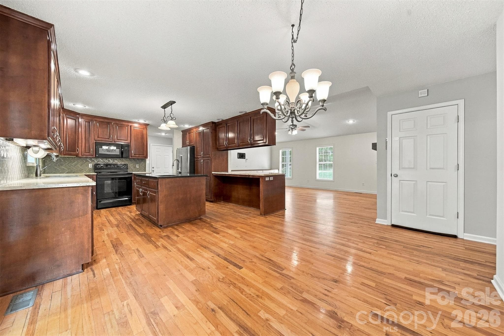
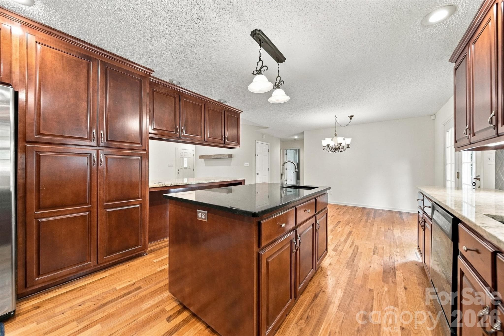
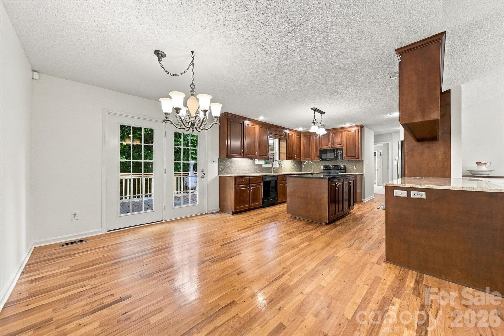
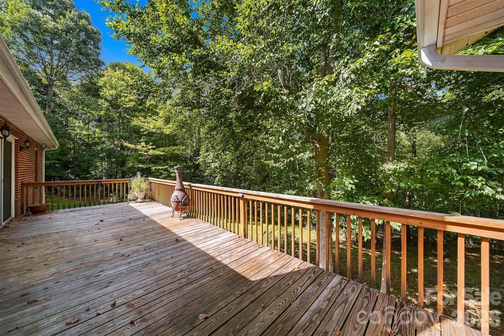
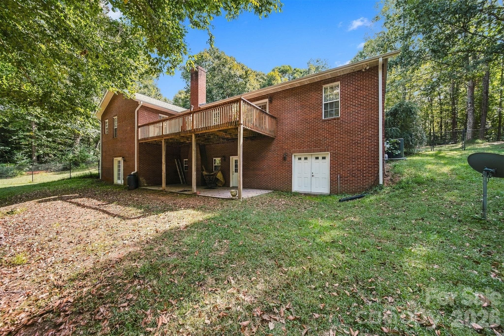
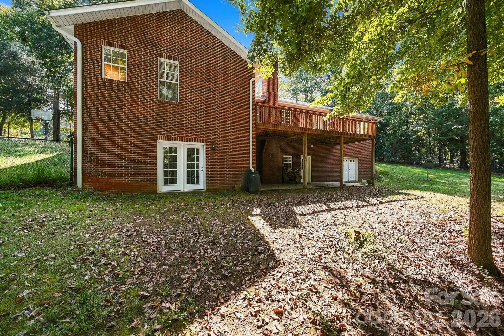
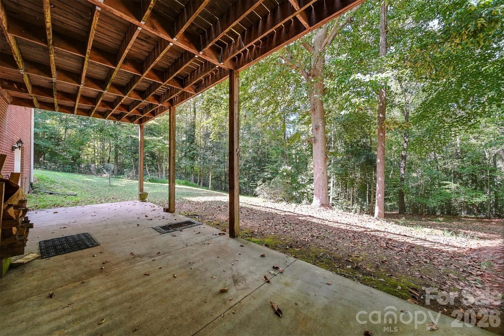
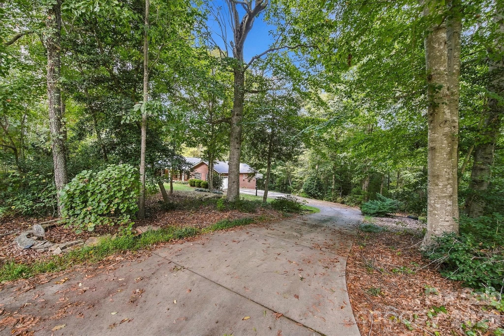
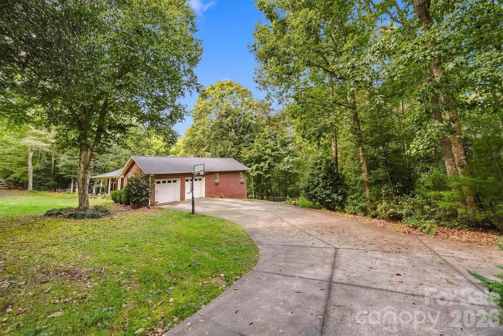
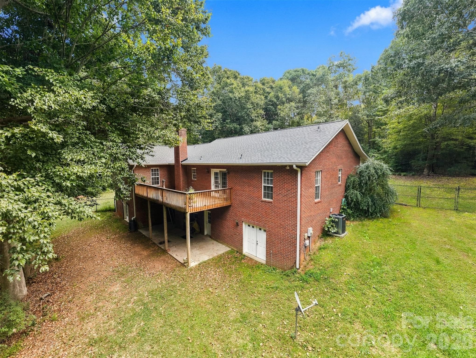
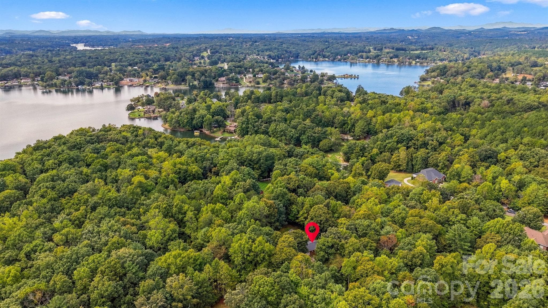
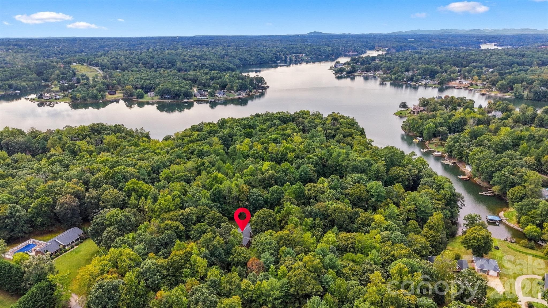
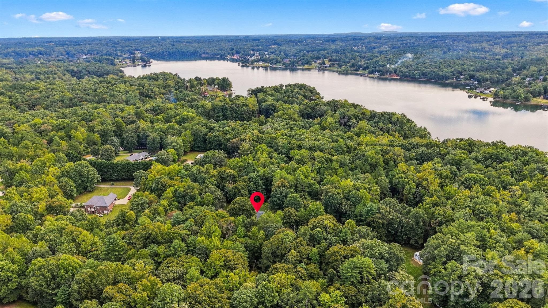
Virtually enhanced landscape - 112 Jennings Lane, Taylorsville
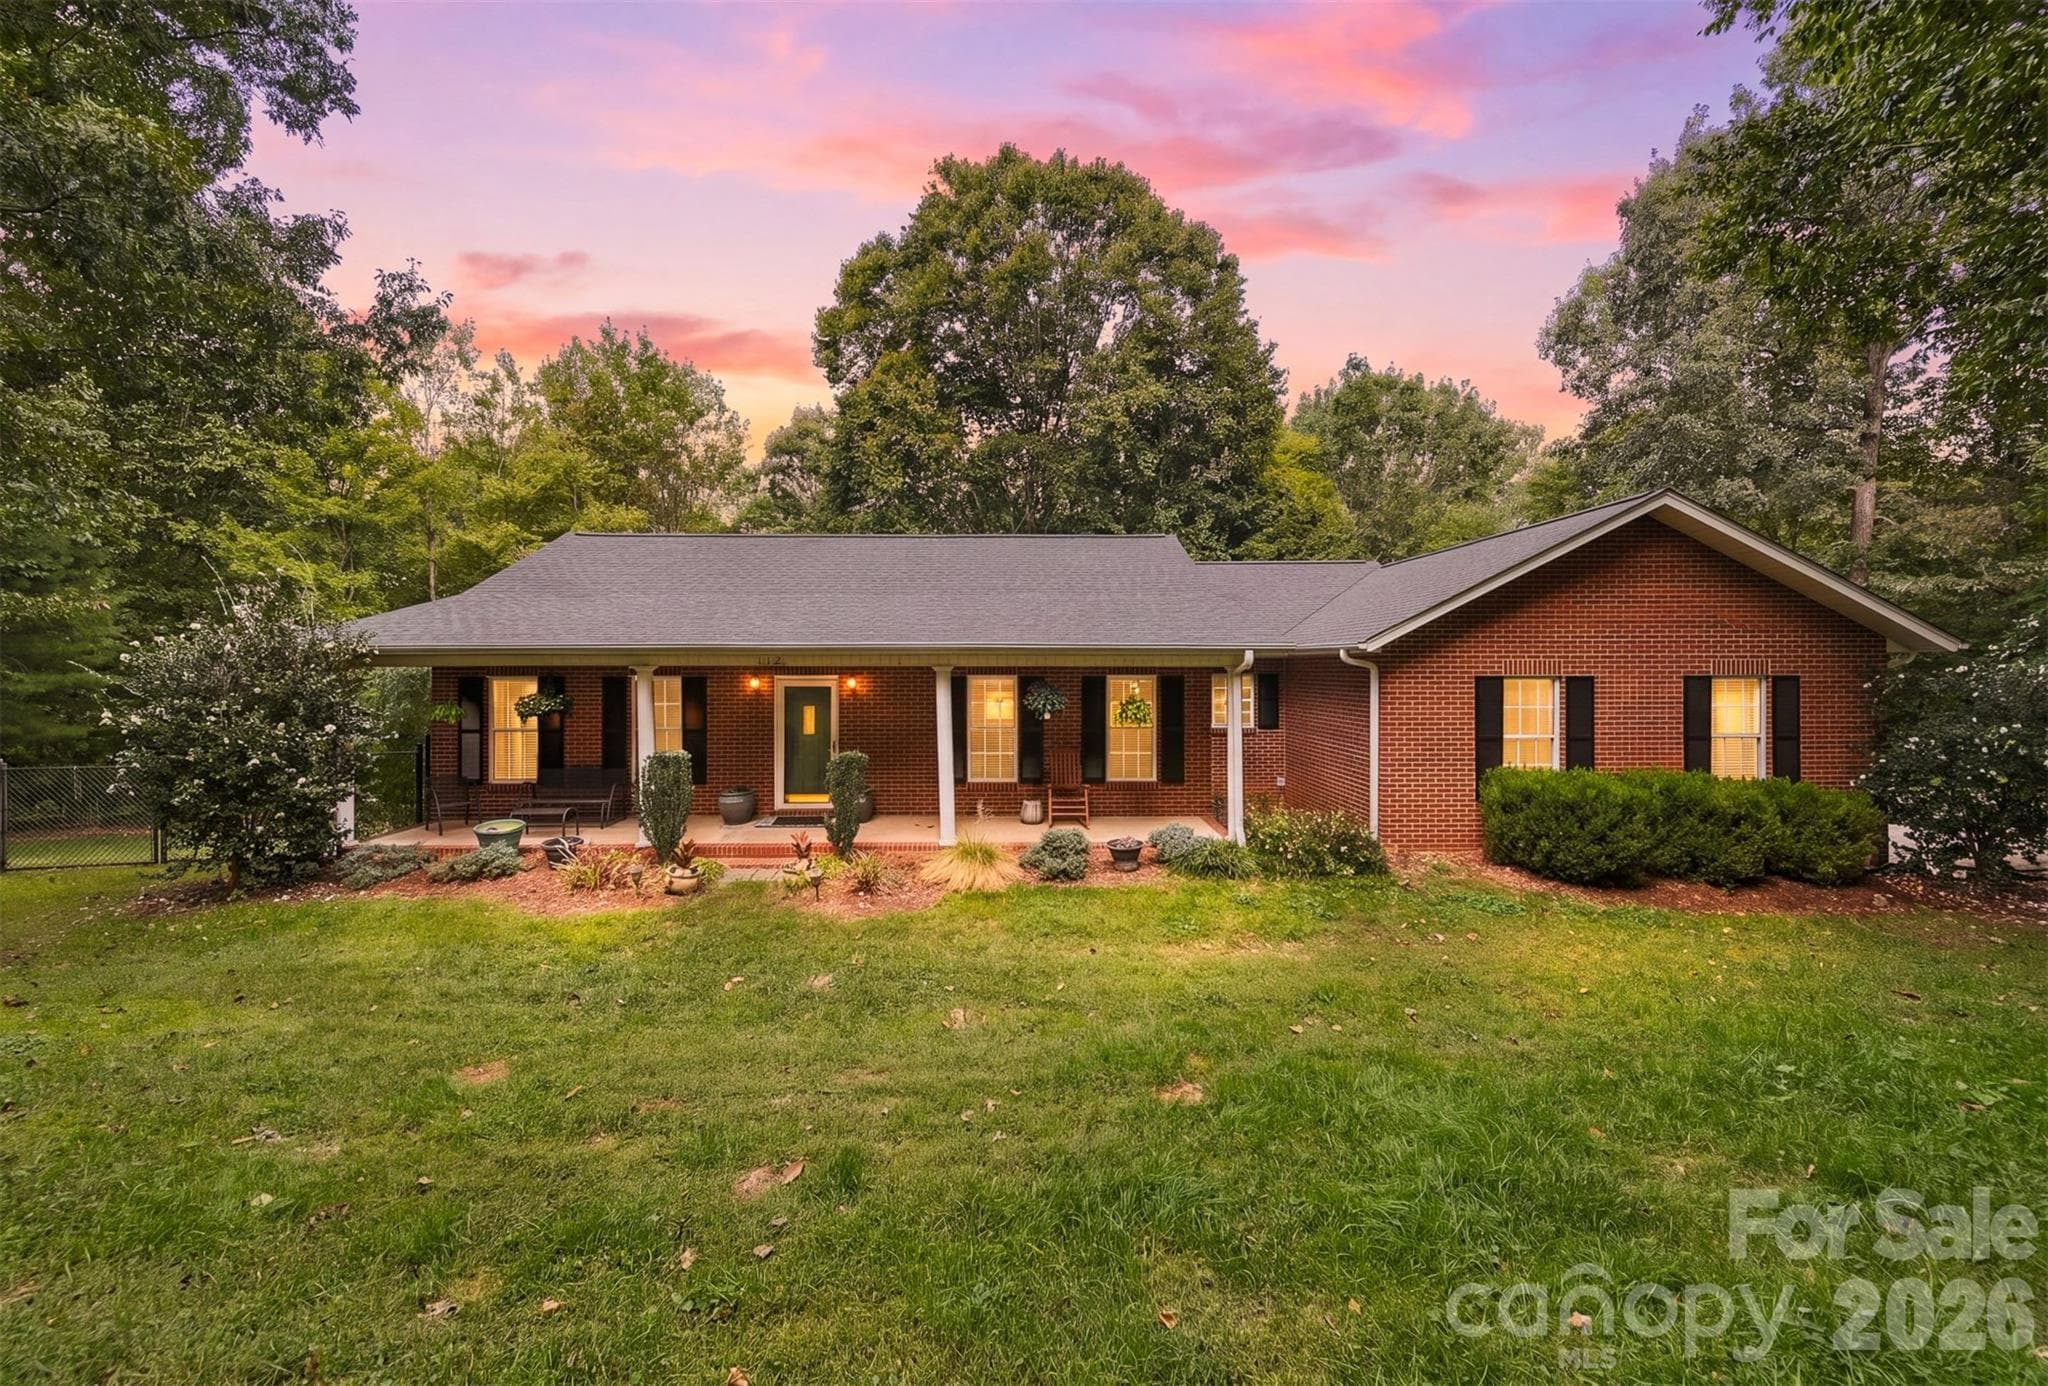
Single Family Residence at 112 Jennings Lane, Taylorsville, photo 2 of 47
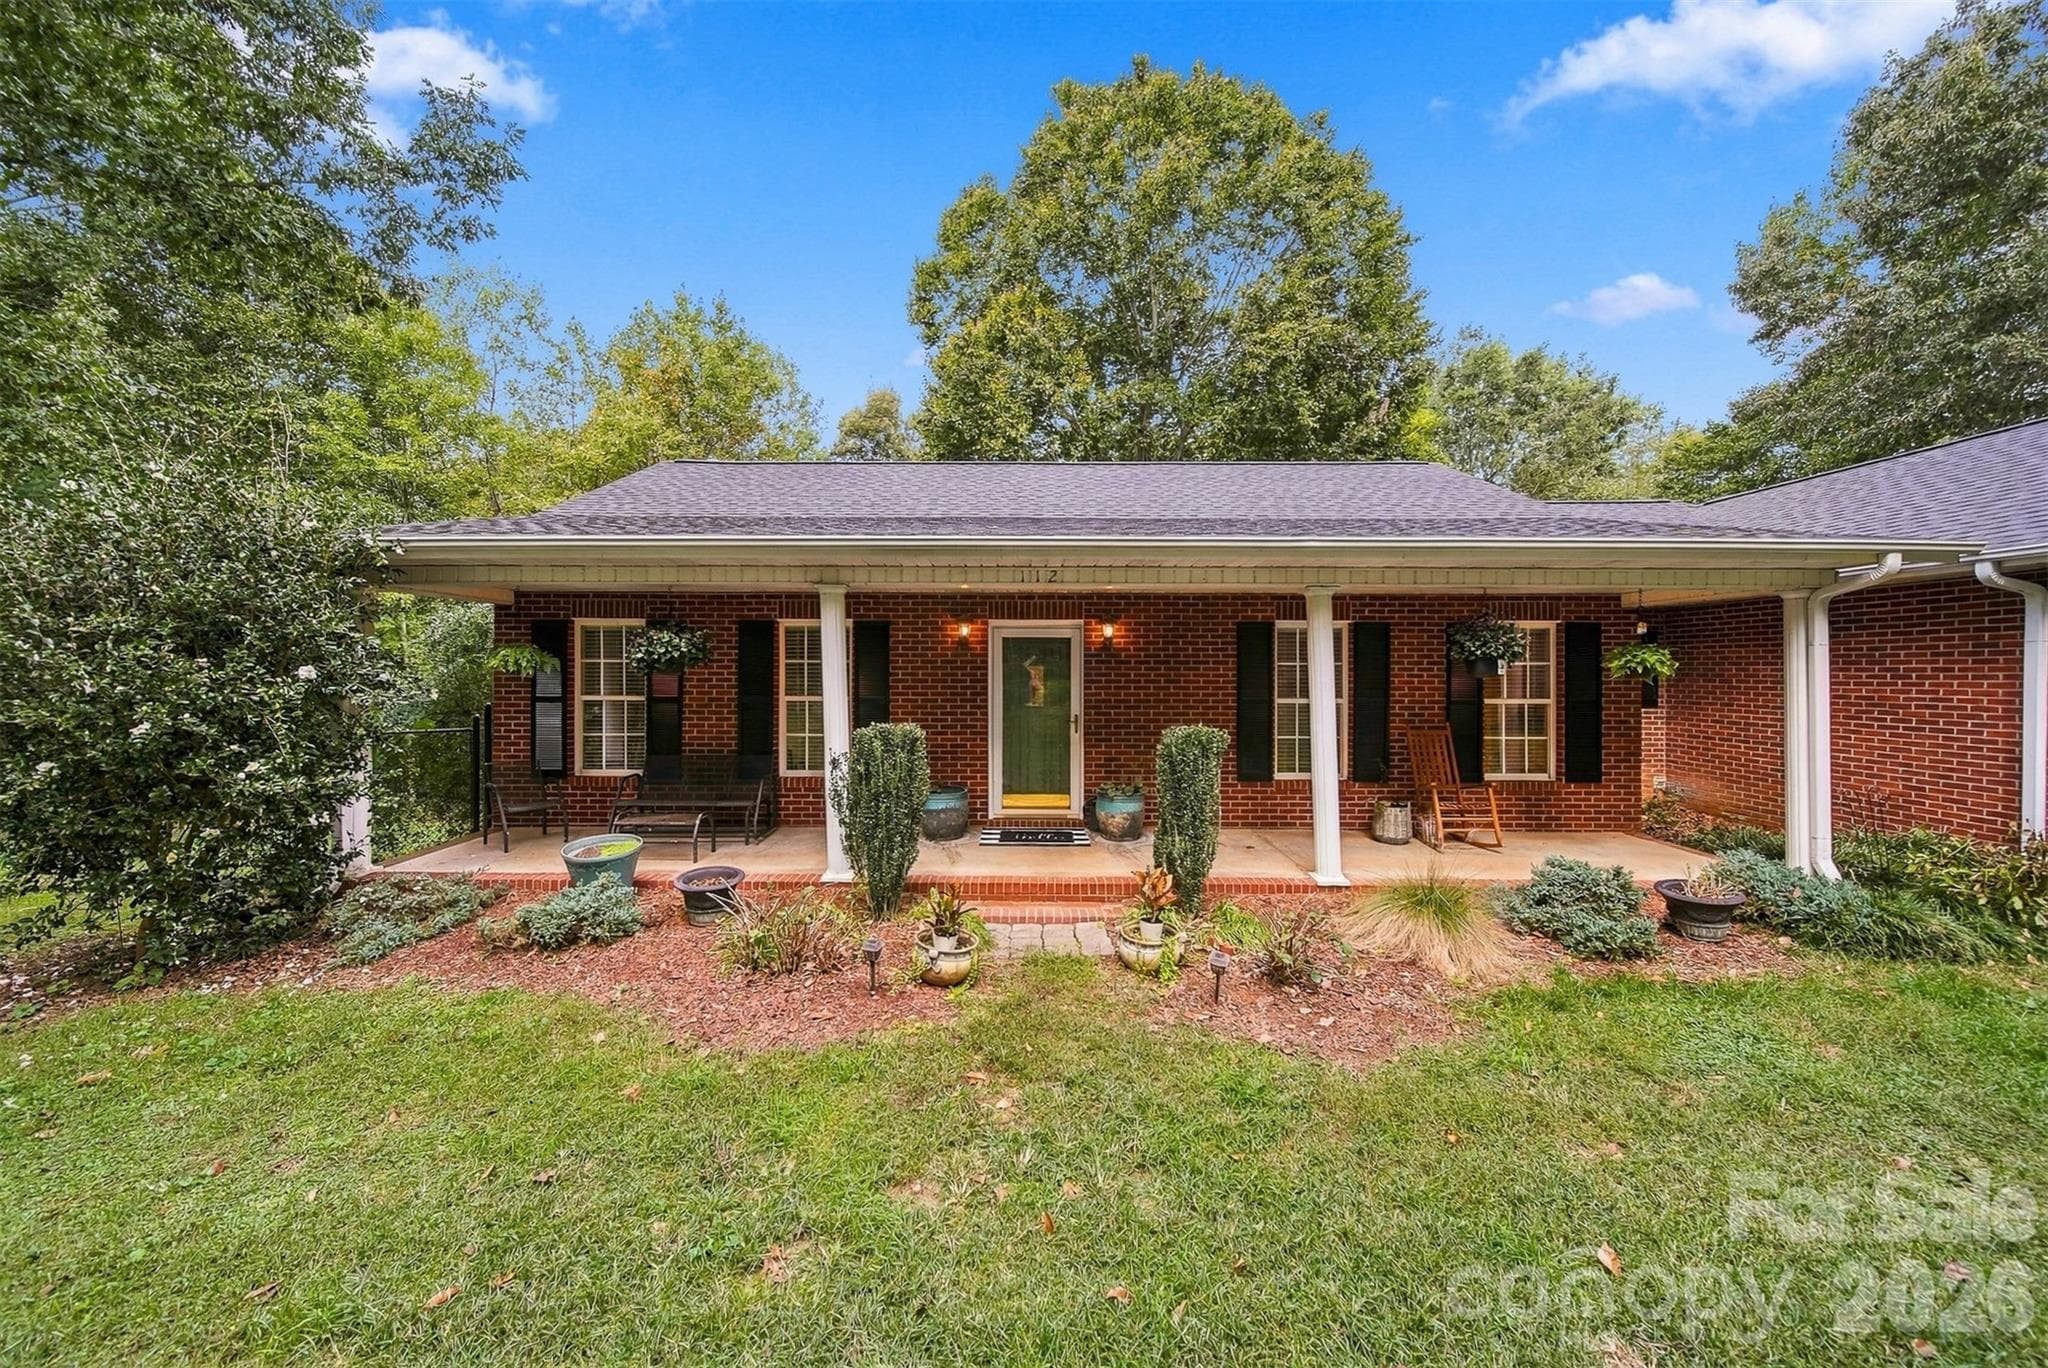
Single Family Residence at 112 Jennings Lane, Taylorsville, photo 3 of 47
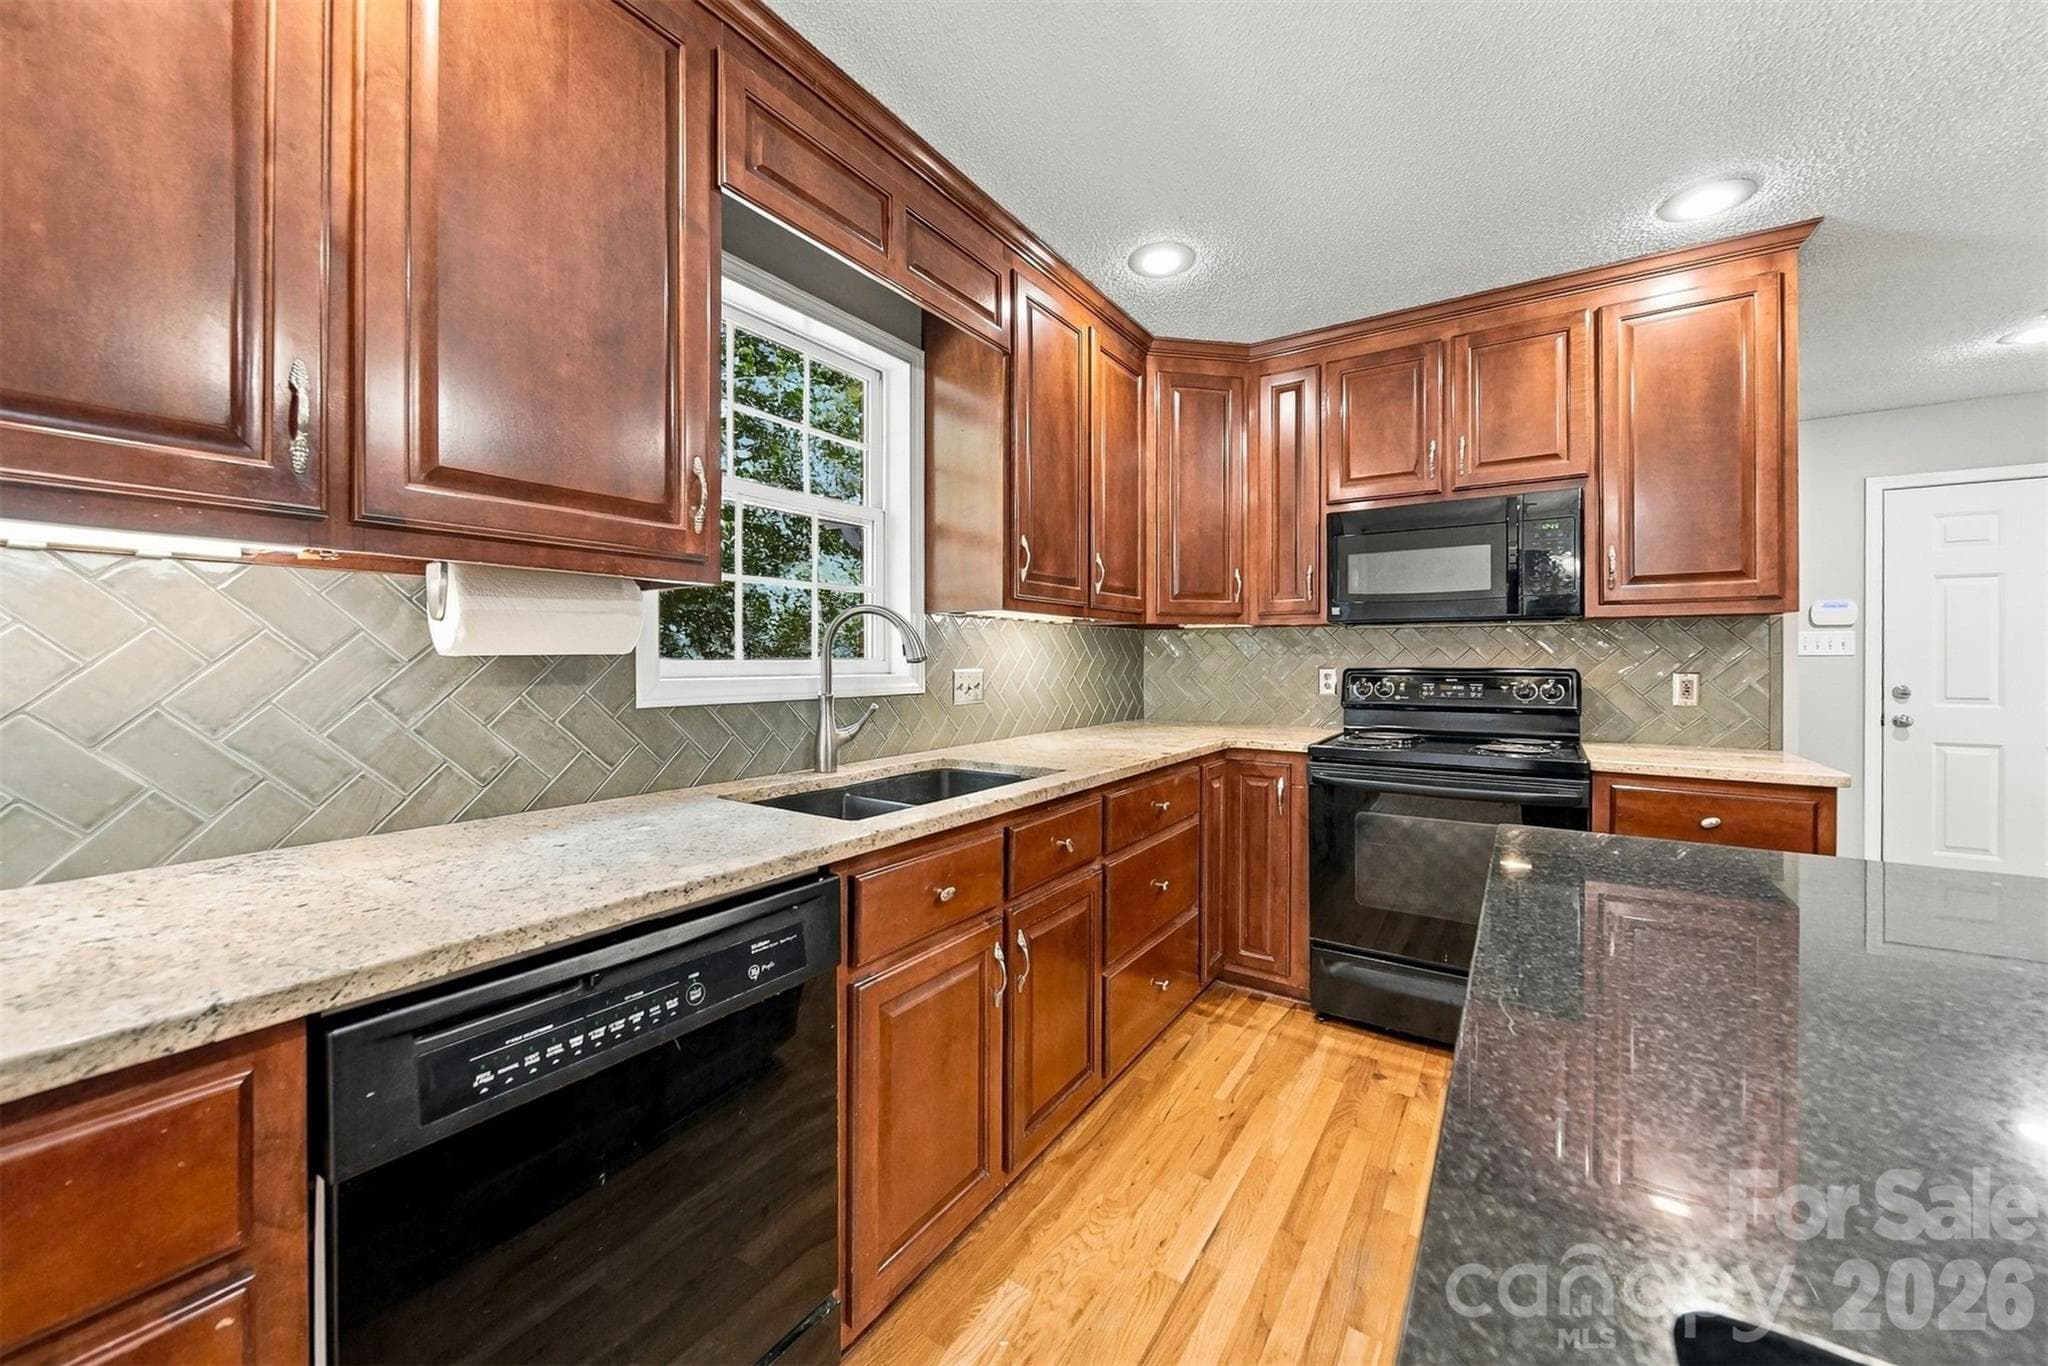
Single Family Residence at 112 Jennings Lane, Taylorsville, photo 4 of 47
Single Family Residence at 112 Jennings Lane, Taylorsville, photo 5 of 47
Single Family Residence at 112 Jennings Lane, Taylorsville, photo 6 of 47
Single Family Residence at 112 Jennings Lane, Taylorsville, photo 7 of 47
Single Family Residence at 112 Jennings Lane, Taylorsville, photo 8 of 47
Single Family Residence at 112 Jennings Lane, Taylorsville, photo 9 of 47
Single Family Residence at 112 Jennings Lane, Taylorsville, photo 10 of 47
Single Family Residence at 112 Jennings Lane, Taylorsville, photo 11 of 47
Single Family Residence at 112 Jennings Lane, Taylorsville, photo 12 of 47
Single Family Residence at 112 Jennings Lane, Taylorsville, photo 13 of 47
Single Family Residence at 112 Jennings Lane, Taylorsville, photo 14 of 47
Single Family Residence at 112 Jennings Lane, Taylorsville, photo 15 of 47
Single Family Residence at 112 Jennings Lane, Taylorsville, photo 16 of 47
Single Family Residence at 112 Jennings Lane, Taylorsville, photo 17 of 47
Single Family Residence at 112 Jennings Lane, Taylorsville, photo 18 of 47
Single Family Residence at 112 Jennings Lane, Taylorsville, photo 19 of 47
Single Family Residence at 112 Jennings Lane, Taylorsville, photo 20 of 47
Single Family Residence at 112 Jennings Lane, Taylorsville, photo 21 of 47
Single Family Residence at 112 Jennings Lane, Taylorsville, photo 22 of 47
Single Family Residence at 112 Jennings Lane, Taylorsville, photo 23 of 47
Single Family Residence at 112 Jennings Lane, Taylorsville, photo 24 of 47
Single Family Residence at 112 Jennings Lane, Taylorsville, photo 25 of 47
Single Family Residence at 112 Jennings Lane, Taylorsville, photo 26 of 47
Single Family Residence at 112 Jennings Lane, Taylorsville, photo 27 of 47
Single Family Residence at 112 Jennings Lane, Taylorsville, photo 28 of 47
Single Family Residence at 112 Jennings Lane, Taylorsville, photo 29 of 47
Single Family Residence at 112 Jennings Lane, Taylorsville, photo 30 of 47
Single Family Residence at 112 Jennings Lane, Taylorsville, photo 31 of 47
Single Family Residence at 112 Jennings Lane, Taylorsville, photo 32 of 47
Single Family Residence at 112 Jennings Lane, Taylorsville, photo 33 of 47
Single Family Residence at 112 Jennings Lane, Taylorsville, photo 34 of 47
Single Family Residence at 112 Jennings Lane, Taylorsville, photo 35 of 47
Single Family Residence at 112 Jennings Lane, Taylorsville, photo 36 of 47
Single Family Residence at 112 Jennings Lane, Taylorsville, photo 37 of 47
Single Family Residence at 112 Jennings Lane, Taylorsville, photo 38 of 47
Single Family Residence at 112 Jennings Lane, Taylorsville, photo 39 of 47
Single Family Residence at 112 Jennings Lane, Taylorsville, photo 40 of 47
Single Family Residence at 112 Jennings Lane, Taylorsville, photo 41 of 47
Single Family Residence at 112 Jennings Lane, Taylorsville, photo 42 of 47
Single Family Residence at 112 Jennings Lane, Taylorsville, photo 43 of 47
Single Family Residence at 112 Jennings Lane, Taylorsville, photo 44 of 47
Single Family Residence at 112 Jennings Lane, Taylorsville, photo 45 of 47
Single Family Residence at 112 Jennings Lane, Taylorsville, photo 46 of 47
Single Family Residence at 112 Jennings Lane, Taylorsville, photo 47 of 47
47 photos

$565,000

112 Jennings Lane
Taylorsville, NC 28681
Listed by Shelly Sebastian · COMPASS
Bedrooms
3
Bathrooms
3
Living area
1,942 sqft
Year built
2000

About this home

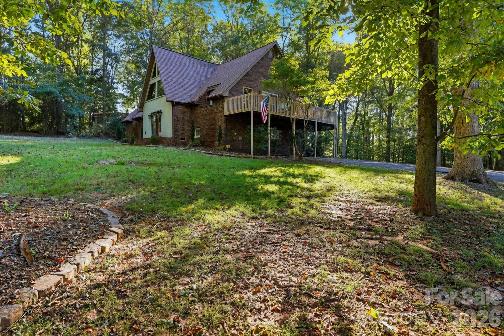
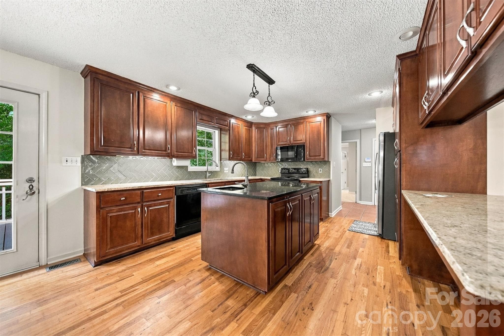
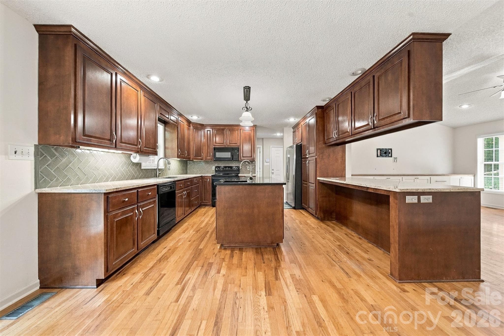
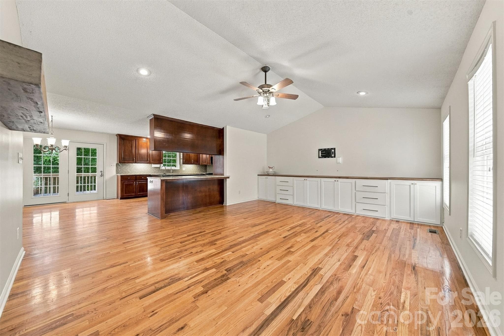
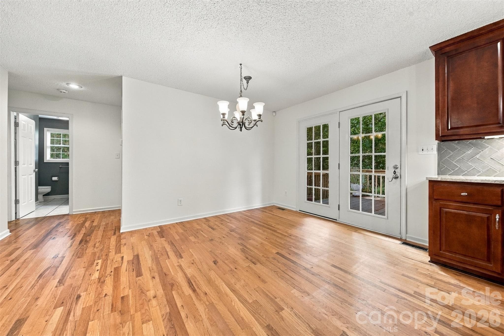
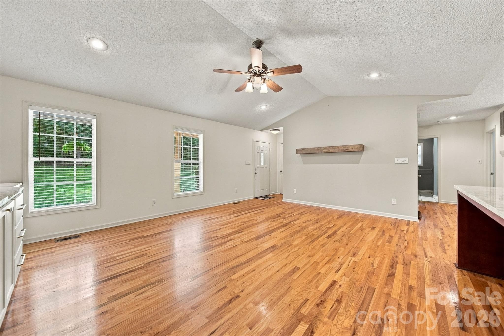
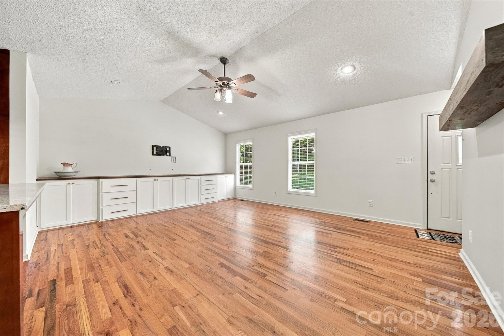
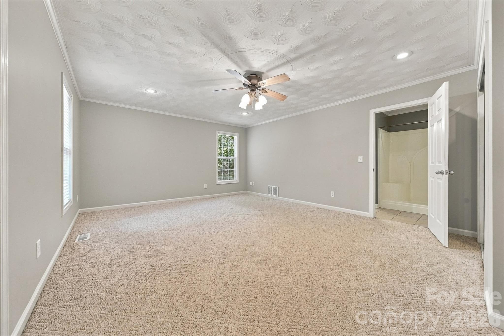
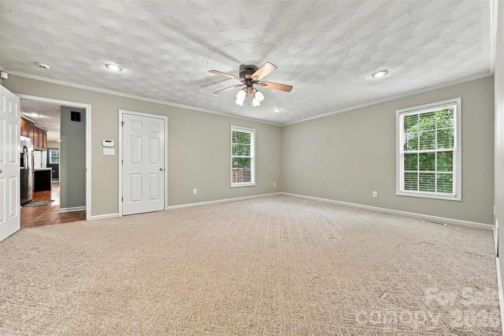
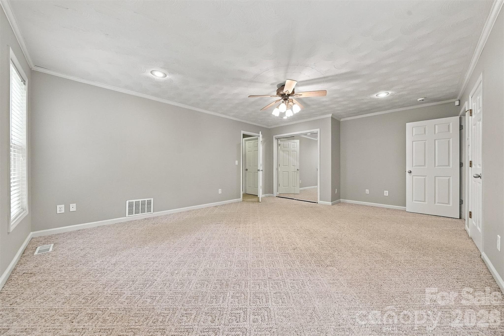
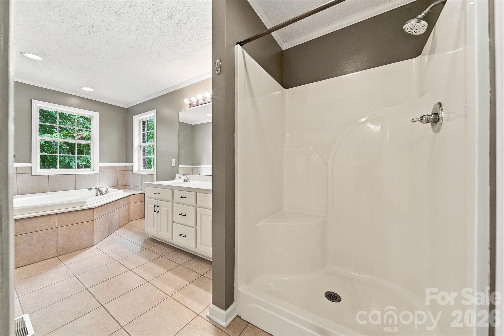
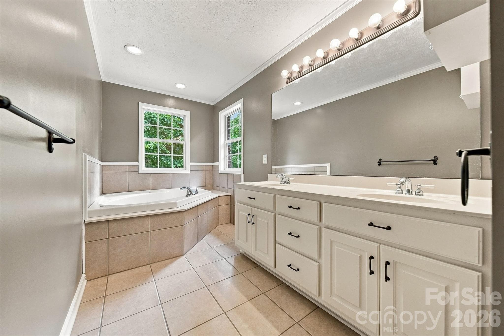
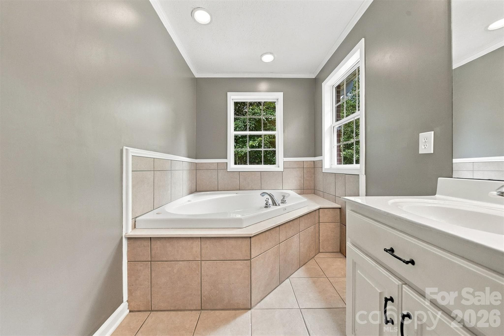
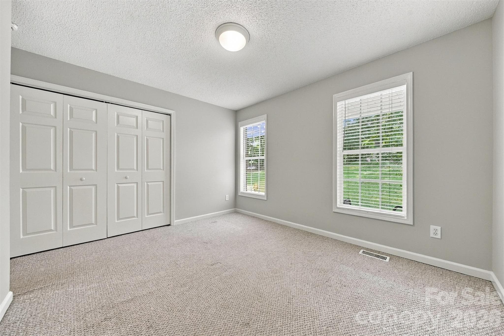
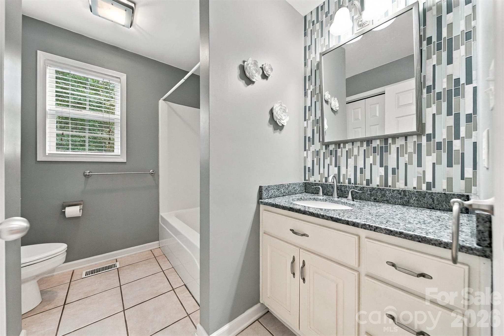
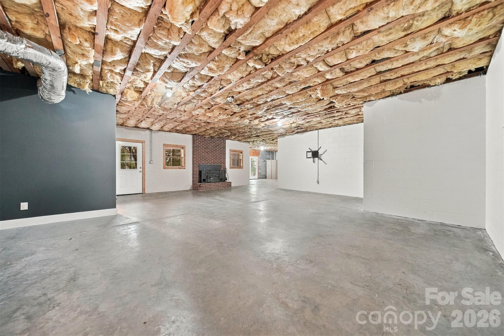
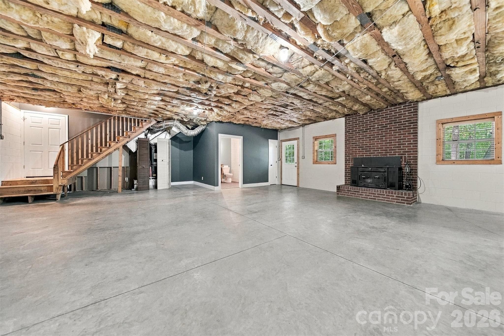
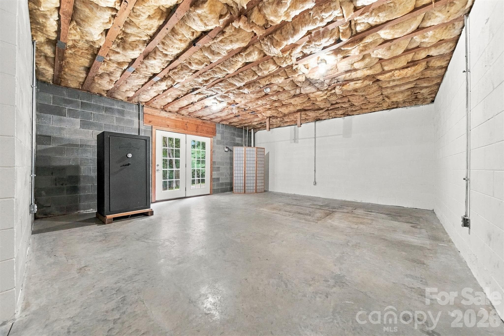
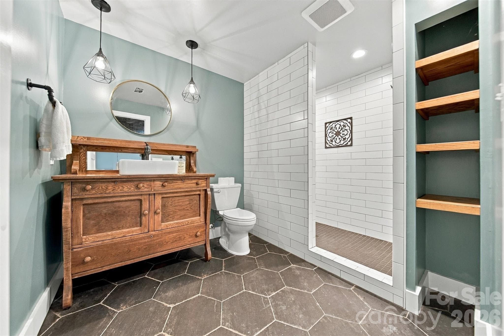
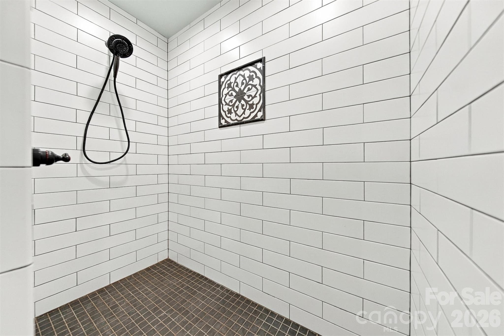
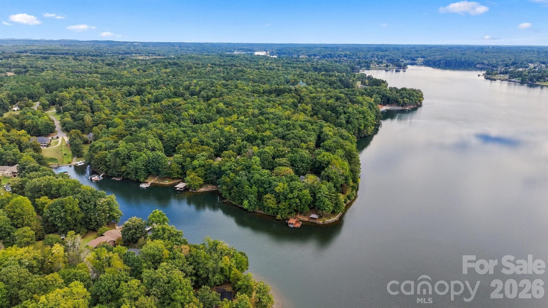
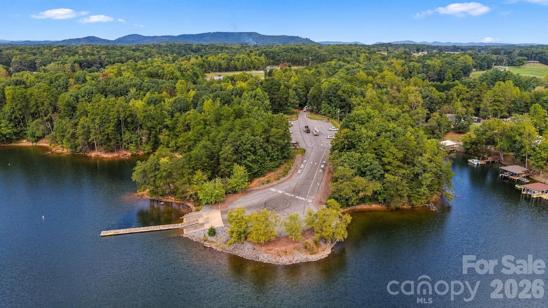
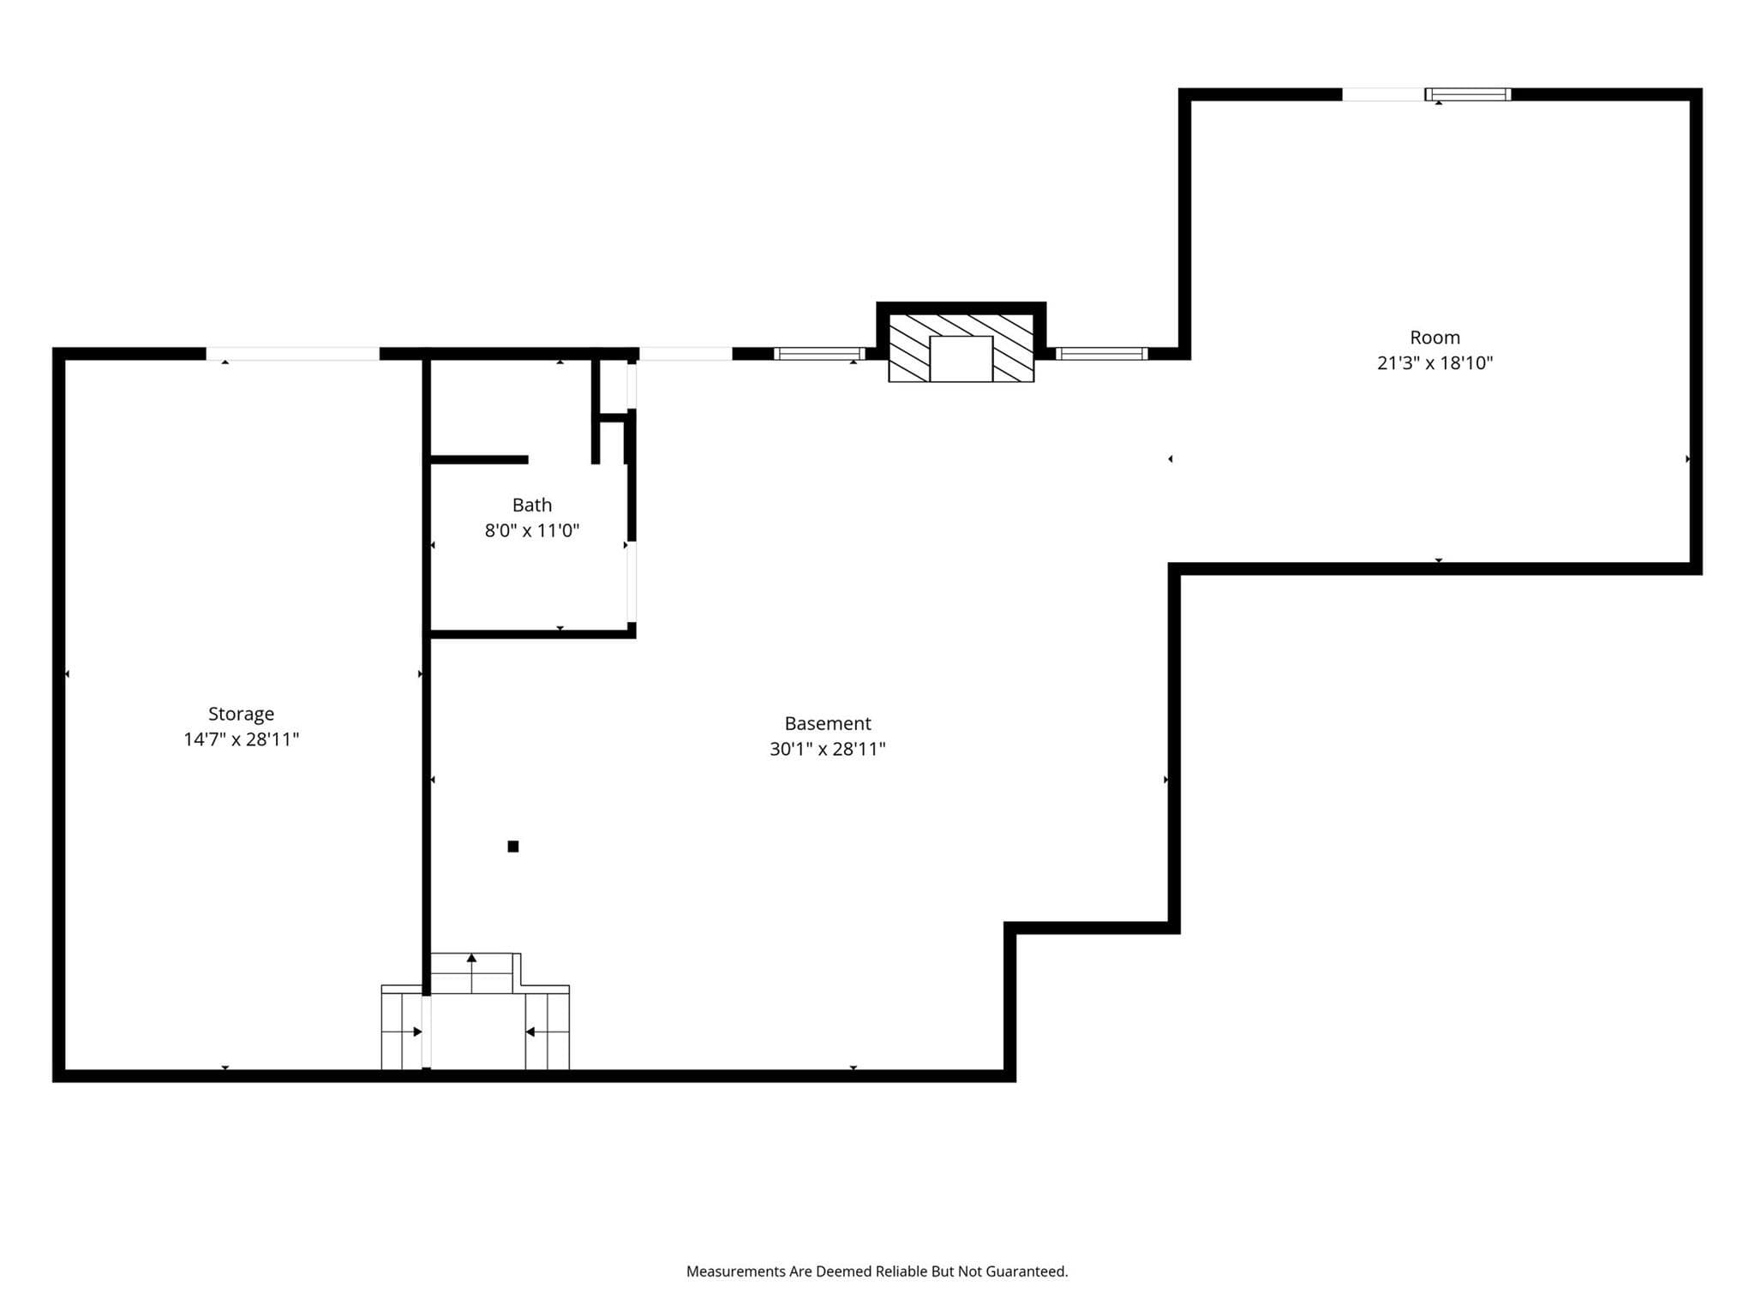
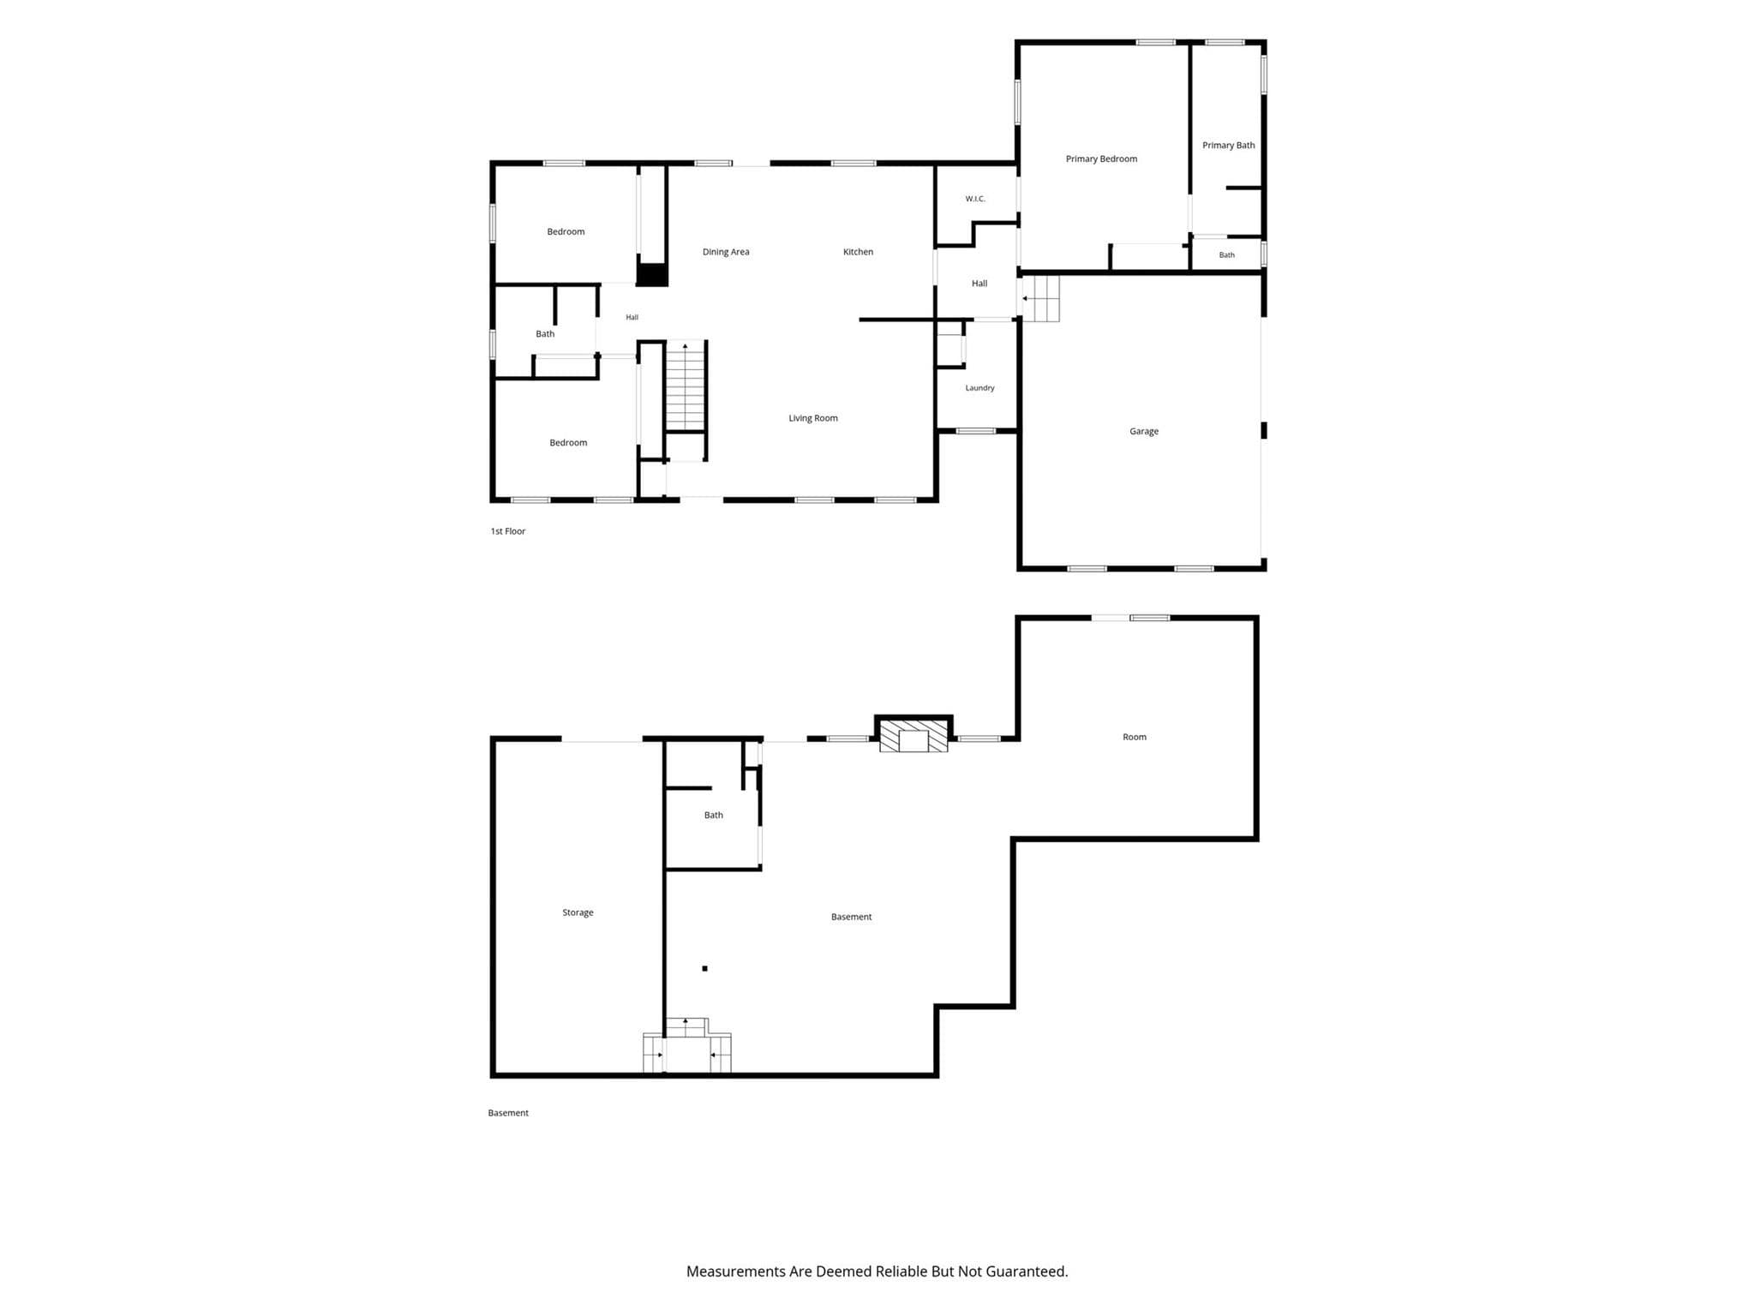
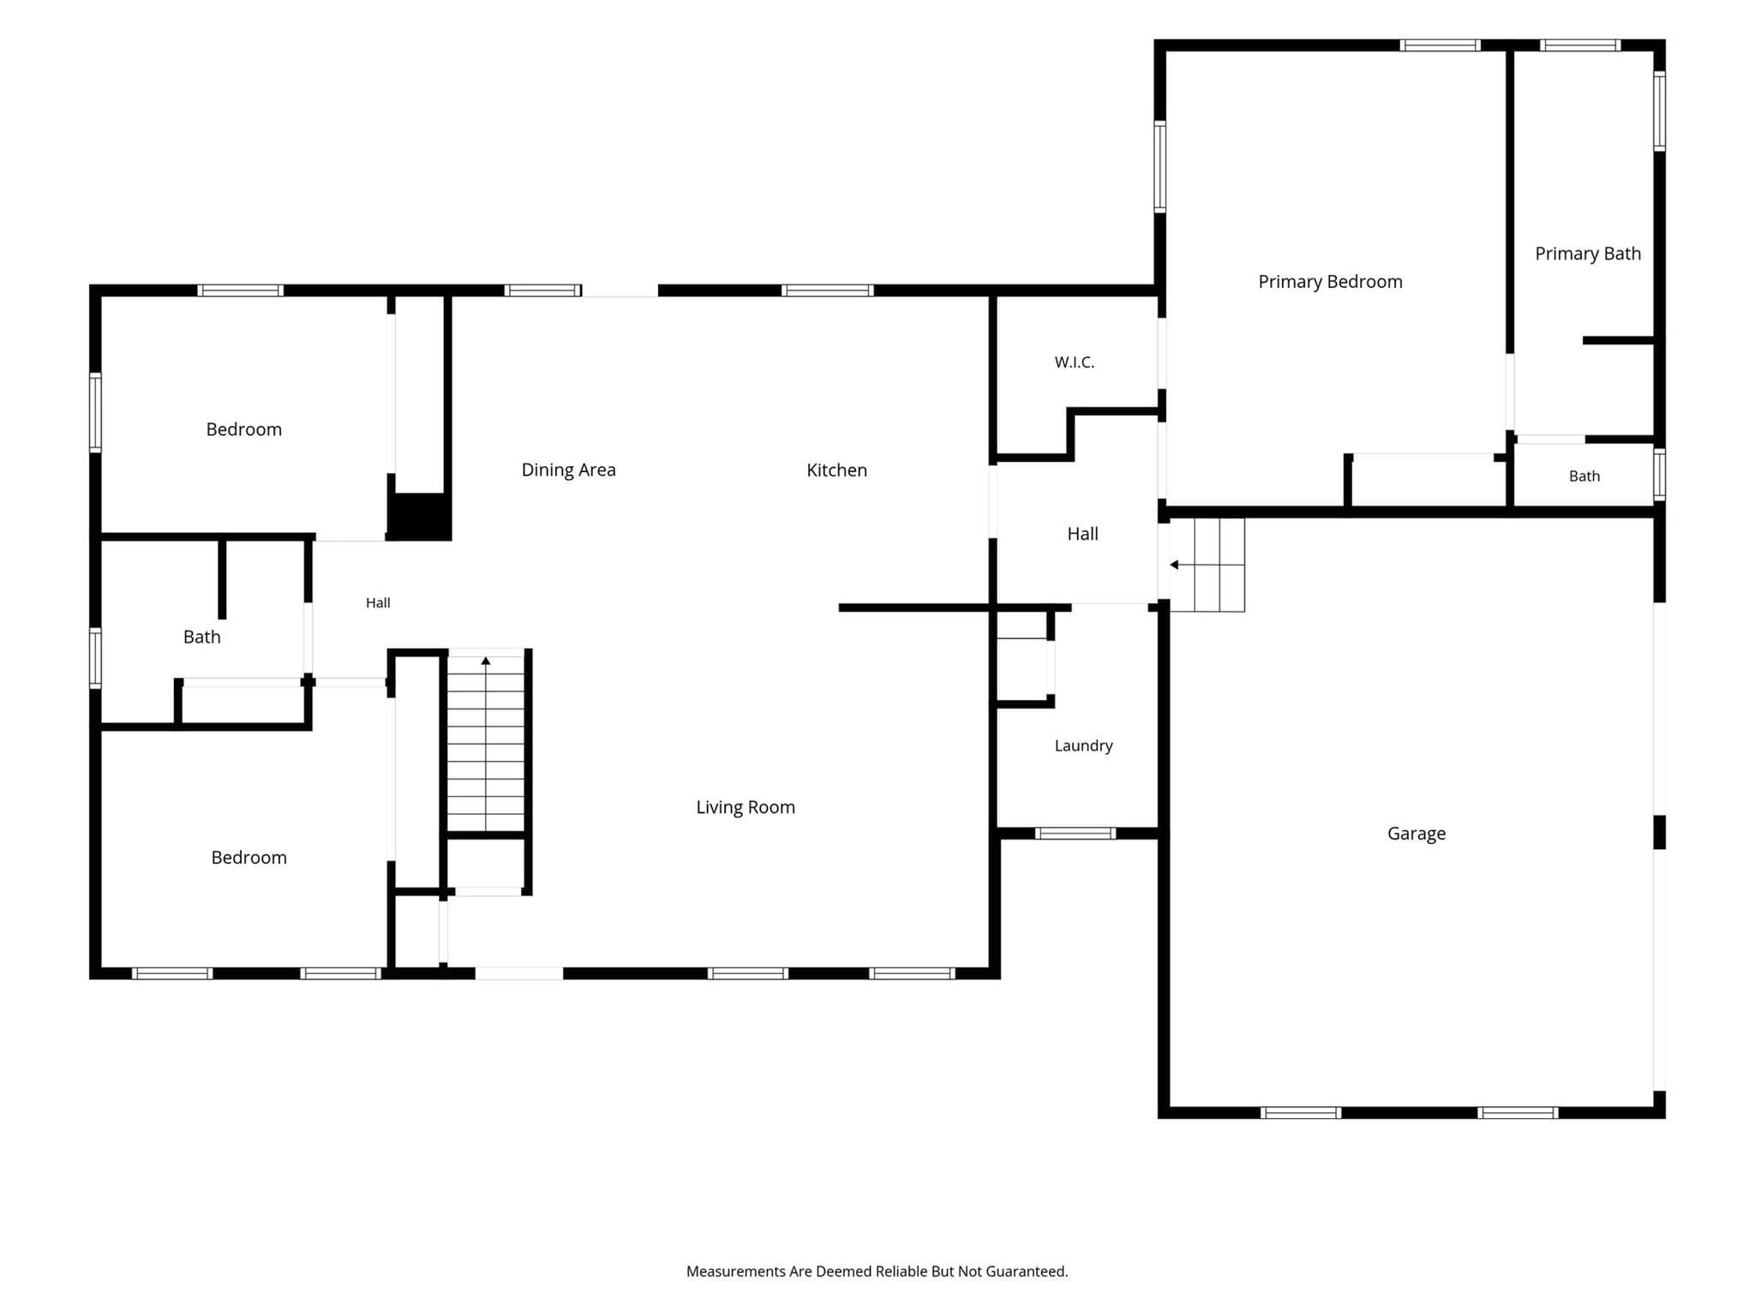
Location, Location, Location. Private retreat. Tucked away on a quiet private road in the sought-after Wittenburg area, 112 Jennings Lane offers the quintessential Taylorsville lifestyle. This solid, full-brick ranch is perfectly positioned just moments from Lake Hickory and the Dusty Ridge lake access, making it a dream for anyone who loves being near the water. You’ll feel the quality the moment you arrive. This home has been extensively updated with major components that offer long-term peace of mind, including a brand-new roof and a fresh, crisp coat of paint throughout the entire interior. The heavy lifting has already been done: a new HVAC system was installed in 2024, the garage doors are less than five years old, and a modern security system was updated in 2026. Even the outdoor living space is ready for you to enjoy, with deck boards replaced in 2024 to create the perfect spot for taking in the fresh air. Inside, the main level features three comfortable bedrooms and two full bathrooms. The layout is designed for easy living, but the real surprise is the full basement. This level includes a third full bathroom and an expansive, versatile space that can adapt to whatever you need—whether that’s a secondary living area, a dedicated hobby hub, or plenty of room to store gear for the lake. With its low-maintenance brick exterior and a long list of recent upgrades, this home is all about spending less time on chores and more time enjoying the nearby recreation. It’s a rare find that combines a private setting with incredible proximity to Lake Hickory. Come see what makes life in Wittenburg so special.

Highlights

Fireplace

Property details

MLS
Canopy MLS
MLS #
CAR4432953
Property type
Single Family Residence
Subdivision
Lake Arrowhead
Status
Active
Days on market
14
On market date
October 8, 2026
Stories
N/A
Total bathrooms
3
Garage spaces
2
Parking spaces
N/A
Lot size
N/A
Loading map…

Nearby schools

Within 10 miles. School directory data from the National Center for Education Statistics (NCES), accessed via the Urban Institute Education Data API. Local Score is calculated by INNOVATE Real Estate; where a state rating is shown, it comes from that state's own official school report card.

Elementary
Wittenburg Elementary
0.58 mi away · Grades -1-5
Nearest school -- attendance-zone data not available here
3.0
Local Score (state rating (2025) blended 70/30 with student-teacher ratio) -- not an official state rating
State rating: C (2025)
Enrollment
286
Student:teacher ratio
15.1:1
District
Alexander County Schools
Middle
Harry M Arndt Middle
3.29 mi away · Grades 7-8
Nearest school -- attendance-zone data not available here
2.7
Local Score (state rating (2025) blended 70/30 with student-teacher ratio) -- not an official state rating
State rating: C (2025)
Enrollment
652
Student:teacher ratio
19.2:1
District
Catawba County Schools
High
Saint Stephens High
3.53 mi away · Grades 9-12
Nearest school -- attendance-zone data not available here
2.7
Local Score (state rating (2025) blended 70/30 with student-teacher ratio) -- not an official state rating
State rating: C (2025)
Enrollment
1,176
Student:teacher ratio
18.1:1
District
Catawba County Schools

Walkability

Blended score for Taylorsville's center, calculated by INNOVATE Real Estate from two sources: the EPA's National Walkability Index (street network, transit, land-use mix) and Google Places amenity data (what's actually reachable on foot from this point). 60% EPA National Walkability Index + 40% nearby-amenity density (Google Places).

19
Very car-dependent
out of 100
EPA National Walkability Index
5.2 / 20 -- Least walkable
Google Places amenity density
8 / 100
Restaurants & cafes1
Grocery stores0
Parks0
Schools1
Transit stops0
Pharmacies0

Market position

How this listing compares to current activity in Taylorsville, from live MLS data.

On the market 14 days -- 139 fewer days than Taylorsville's current average of 153 days.
For reference, the median list price across 146 active listings in Taylorsville right now is $299,000.

Mortgage calculator

Estimate only - actual rate and payment depend on your lender, credit, and loan program.

$
%
%
Adjust tax / insurance estimates
% / yr
$
/mo
Est. monthly payment
$3,552/mo
$113,000 down
$452,000 loan
Principal & interest$2,932
Property tax (est.)$471
Home insurance (est.)$150

Similar homes you might like

Data source: Listing information provided by Canopy MLS (carolina) via Trestle/CoreLogic. Last updated 4 days ago.

Information herein deemed reliable but not guaranteed; all measurements, school assignments, HOA fees, taxes, and feature lists are approximate and should be independently verified. Equal Housing Opportunity.