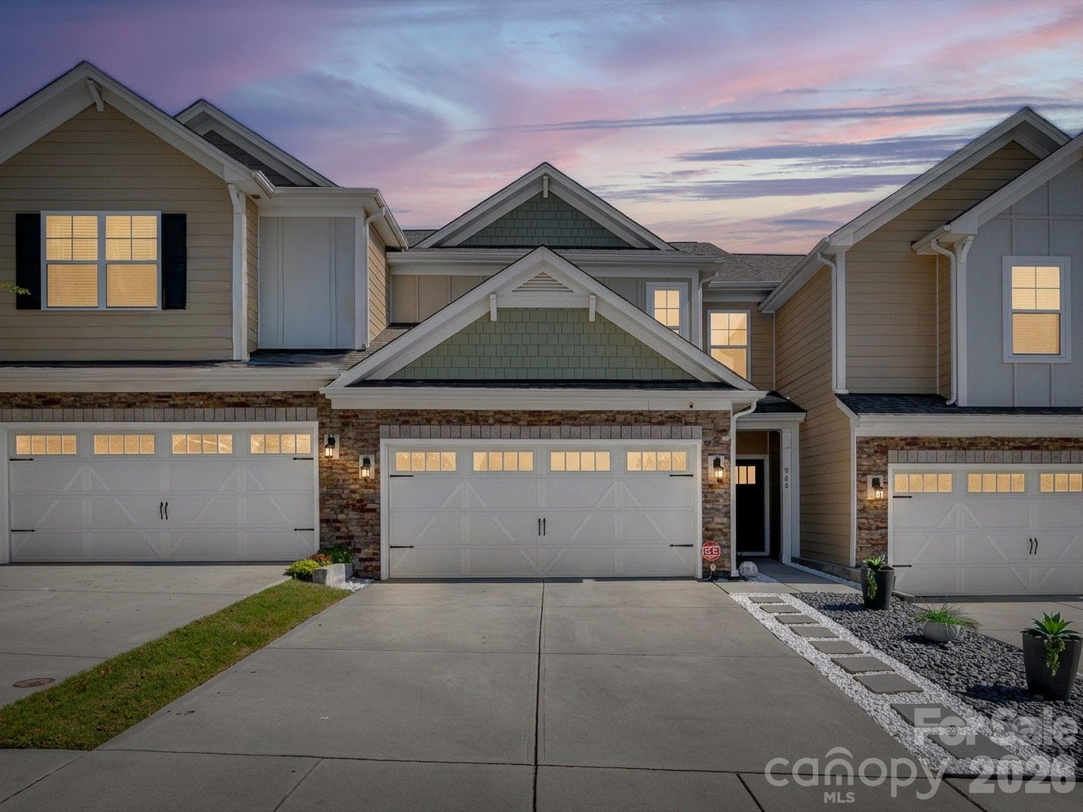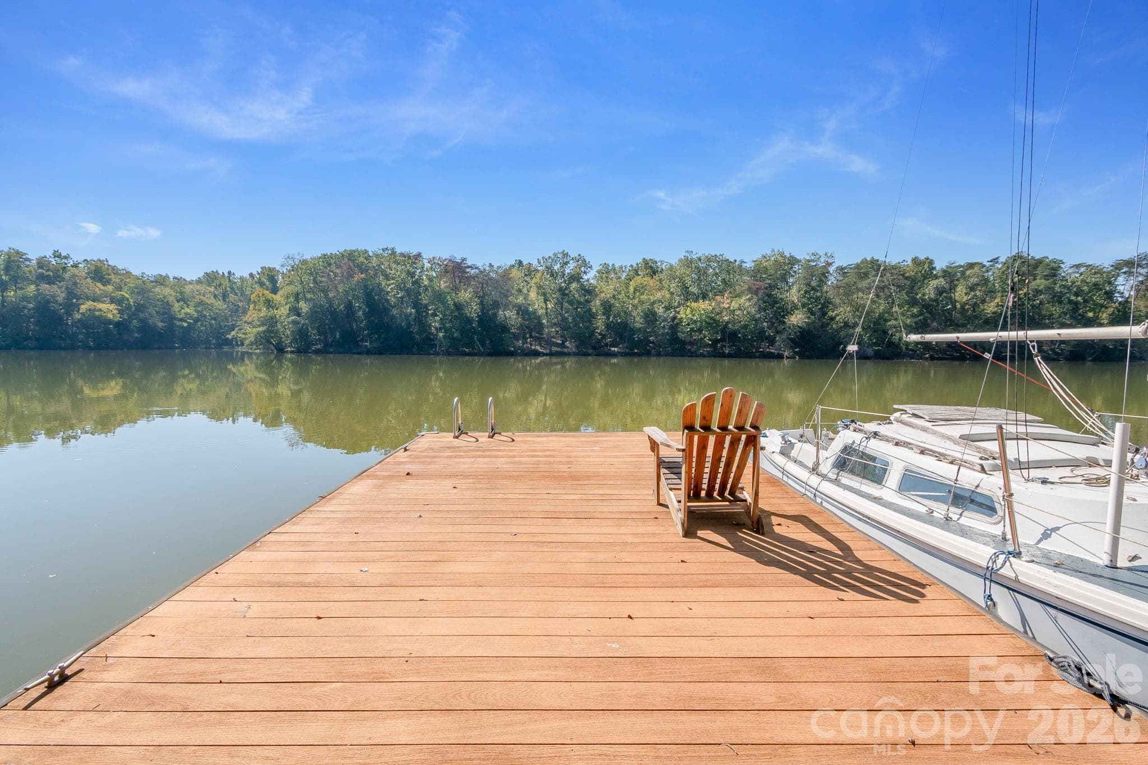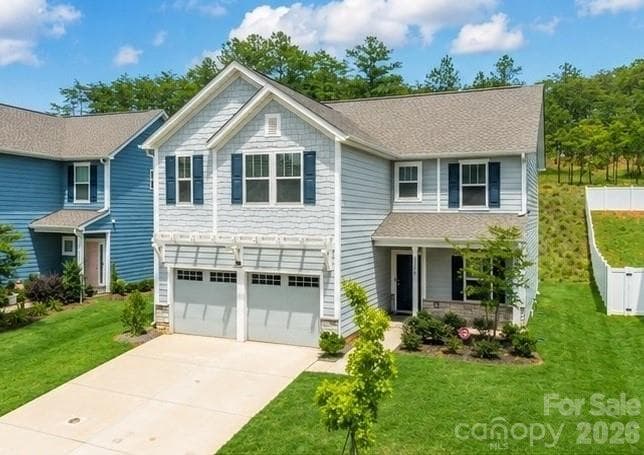
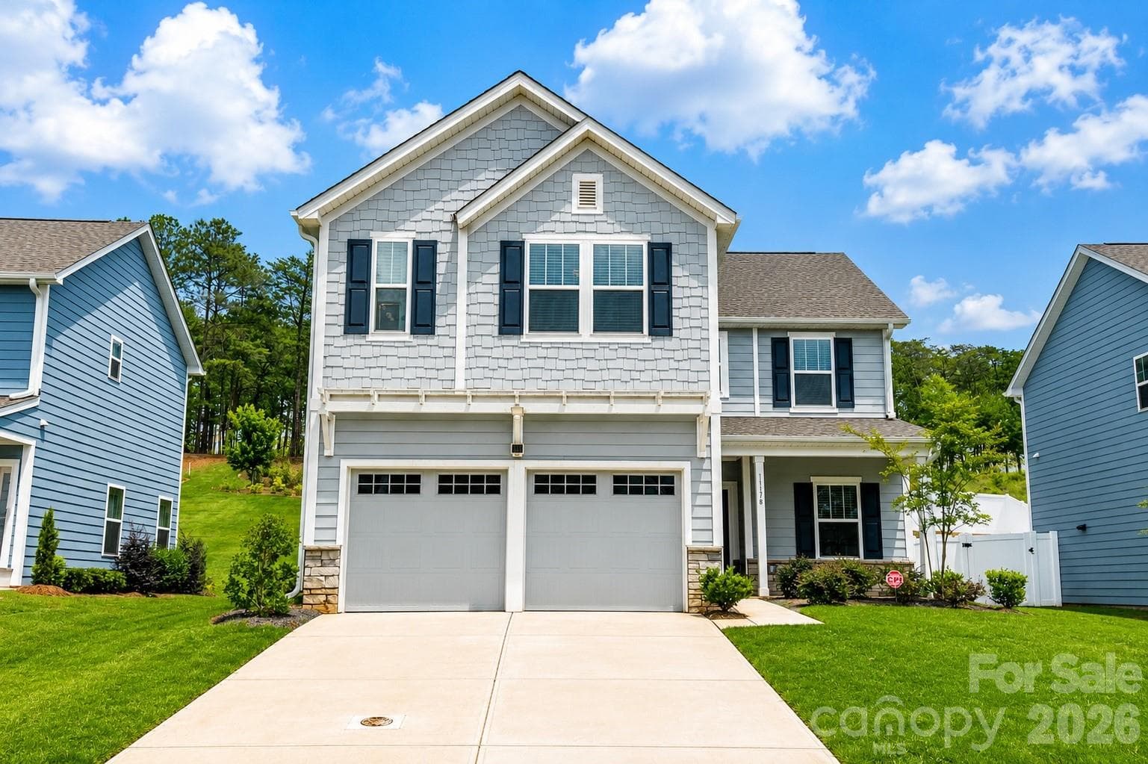
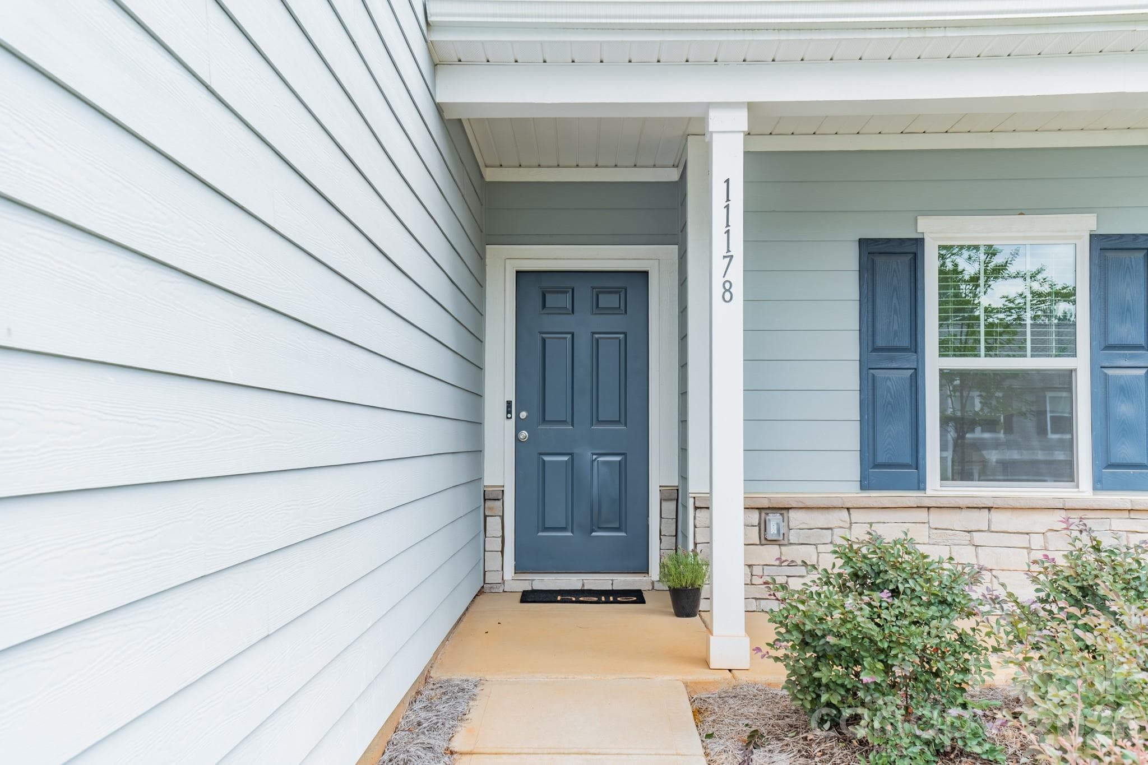
Single Family Residence at 11178 Argosy Drive, Lancaster
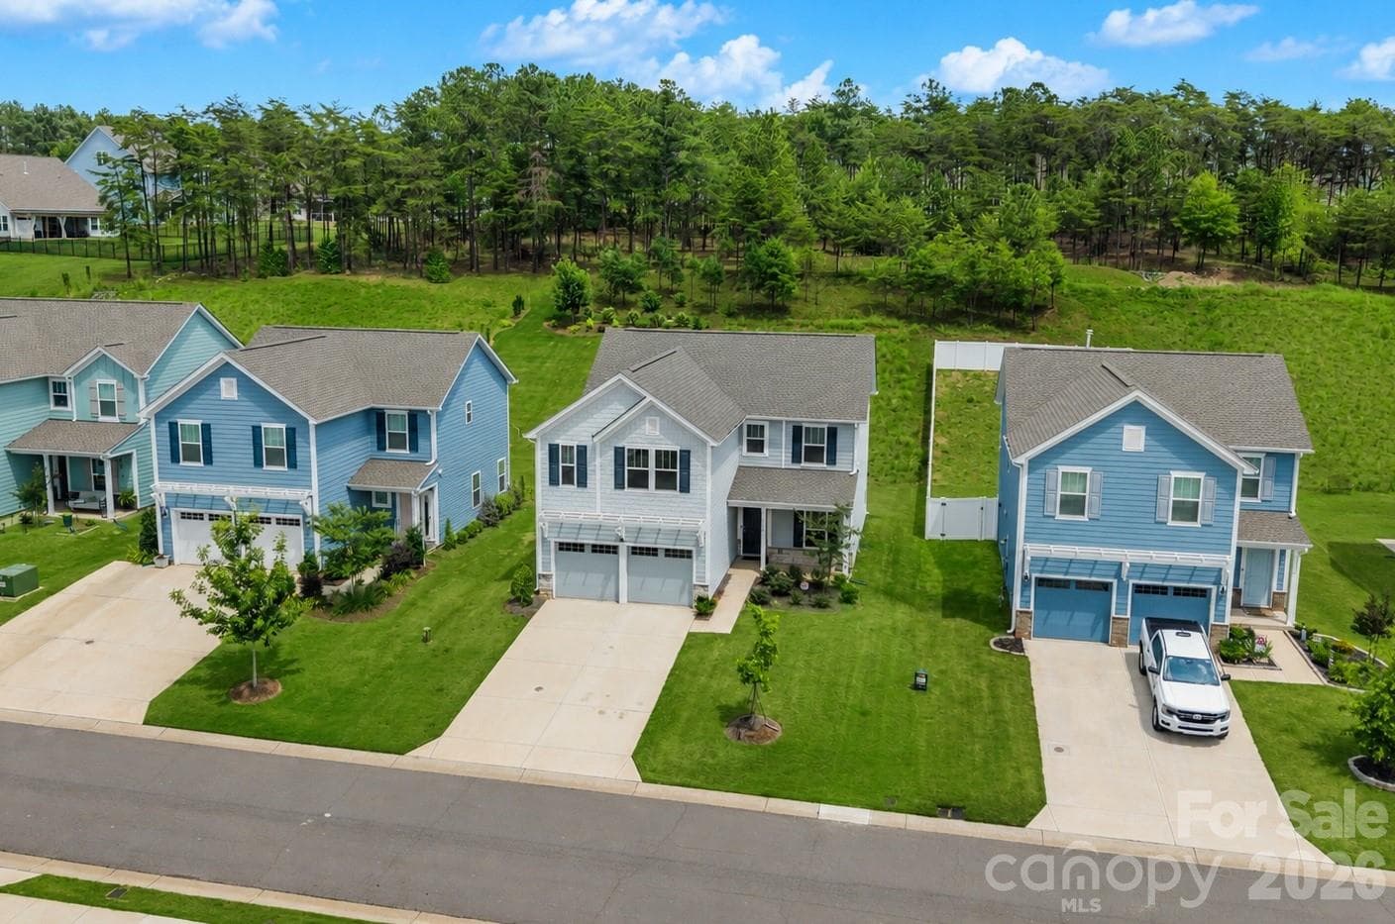
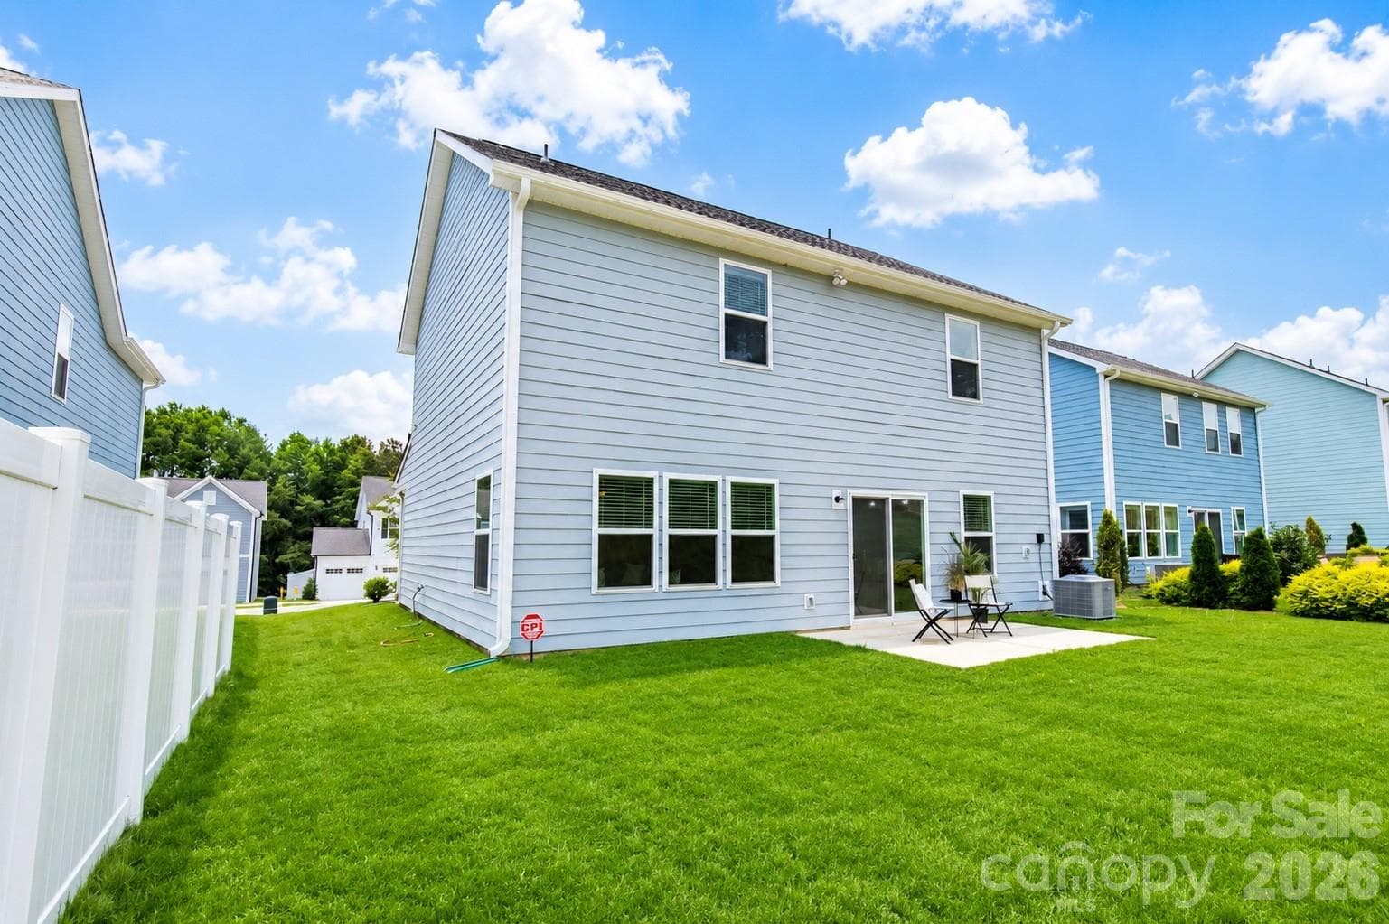
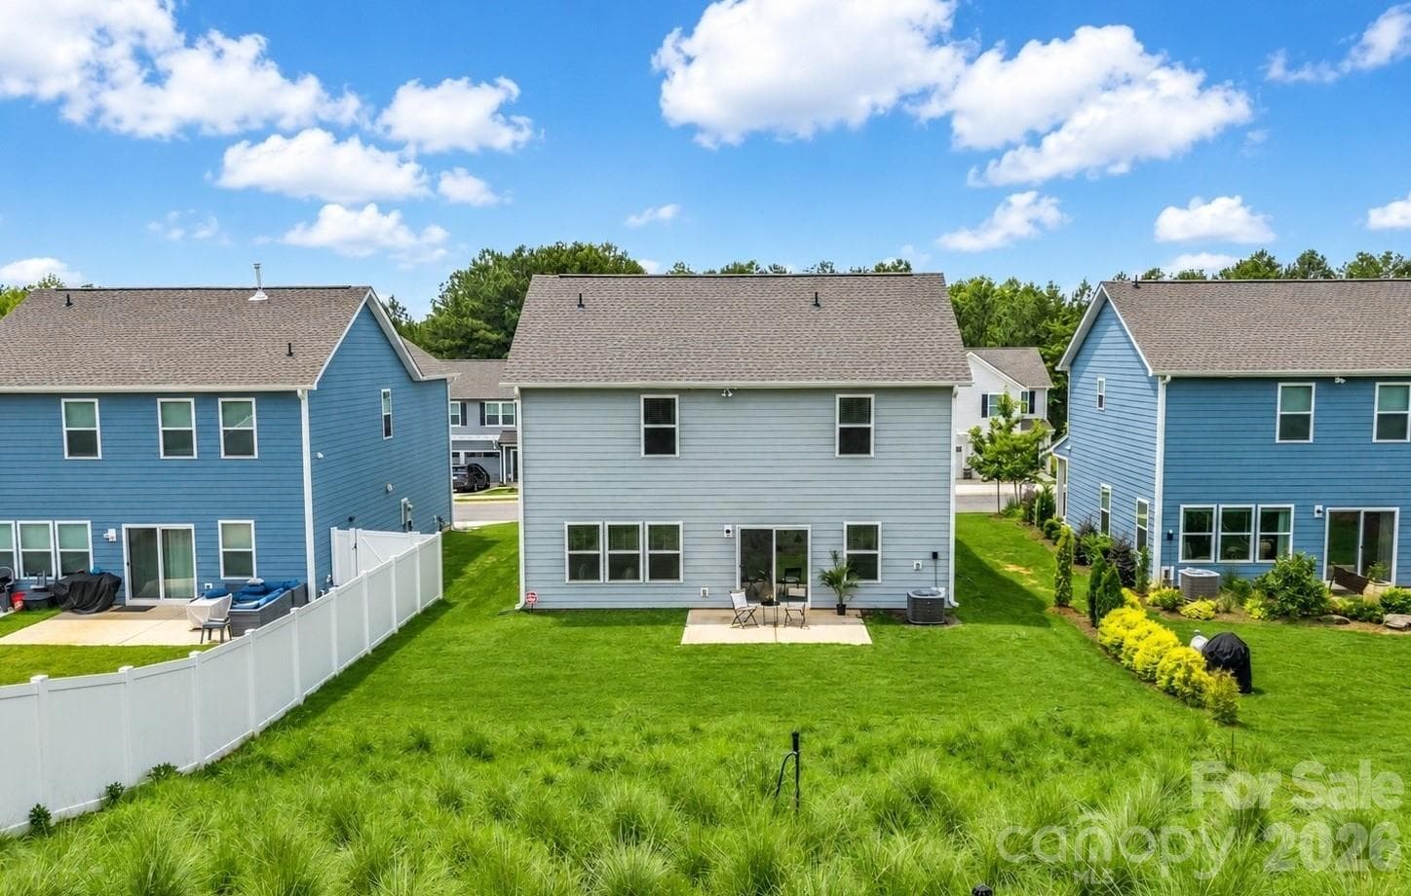
Aerial of House - Backyard is Extensive - 11178 Argosy Drive, Lancaster
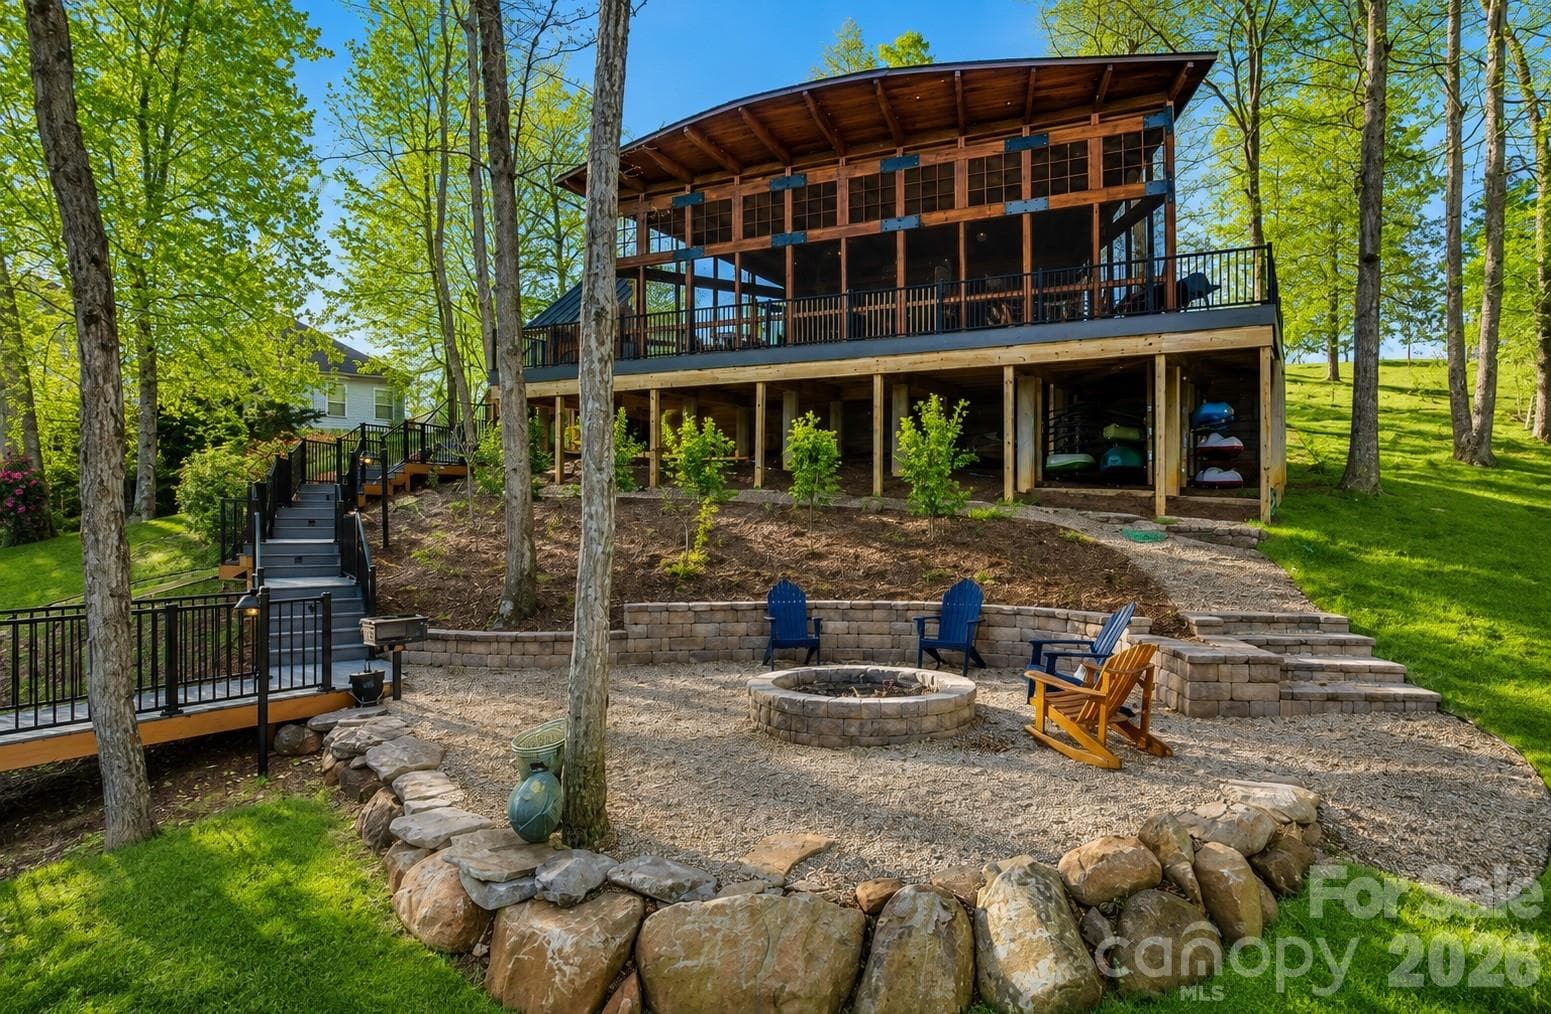
Single Family Residence at 11178 Argosy Drive, Lancaster, photo 3 of 34
Single Family Residence at 11178 Argosy Drive, Lancaster, photo 4 of 34
Single Family Residence at 11178 Argosy Drive, Lancaster, photo 5 of 34
Single Family Residence at 11178 Argosy Drive, Lancaster, photo 6 of 34
Single Family Residence at 11178 Argosy Drive, Lancaster, photo 7 of 34
Single Family Residence at 11178 Argosy Drive, Lancaster, photo 8 of 34
Single Family Residence at 11178 Argosy Drive, Lancaster, photo 9 of 34
Single Family Residence at 11178 Argosy Drive, Lancaster, photo 10 of 34
Single Family Residence at 11178 Argosy Drive, Lancaster, photo 11 of 34
Single Family Residence at 11178 Argosy Drive, Lancaster, photo 12 of 34
Single Family Residence at 11178 Argosy Drive, Lancaster, photo 13 of 34
Single Family Residence at 11178 Argosy Drive, Lancaster, photo 14 of 34
Single Family Residence at 11178 Argosy Drive, Lancaster, photo 15 of 34
Single Family Residence at 11178 Argosy Drive, Lancaster, photo 16 of 34
Single Family Residence at 11178 Argosy Drive, Lancaster, photo 17 of 34
Single Family Residence at 11178 Argosy Drive, Lancaster, photo 18 of 34
Single Family Residence at 11178 Argosy Drive, Lancaster, photo 19 of 34
Single Family Residence at 11178 Argosy Drive, Lancaster, photo 20 of 34
Single Family Residence at 11178 Argosy Drive, Lancaster, photo 21 of 34
Single Family Residence at 11178 Argosy Drive, Lancaster, photo 22 of 34
Single Family Residence at 11178 Argosy Drive, Lancaster, photo 23 of 34
Single Family Residence at 11178 Argosy Drive, Lancaster, photo 24 of 34
Single Family Residence at 11178 Argosy Drive, Lancaster, photo 25 of 34
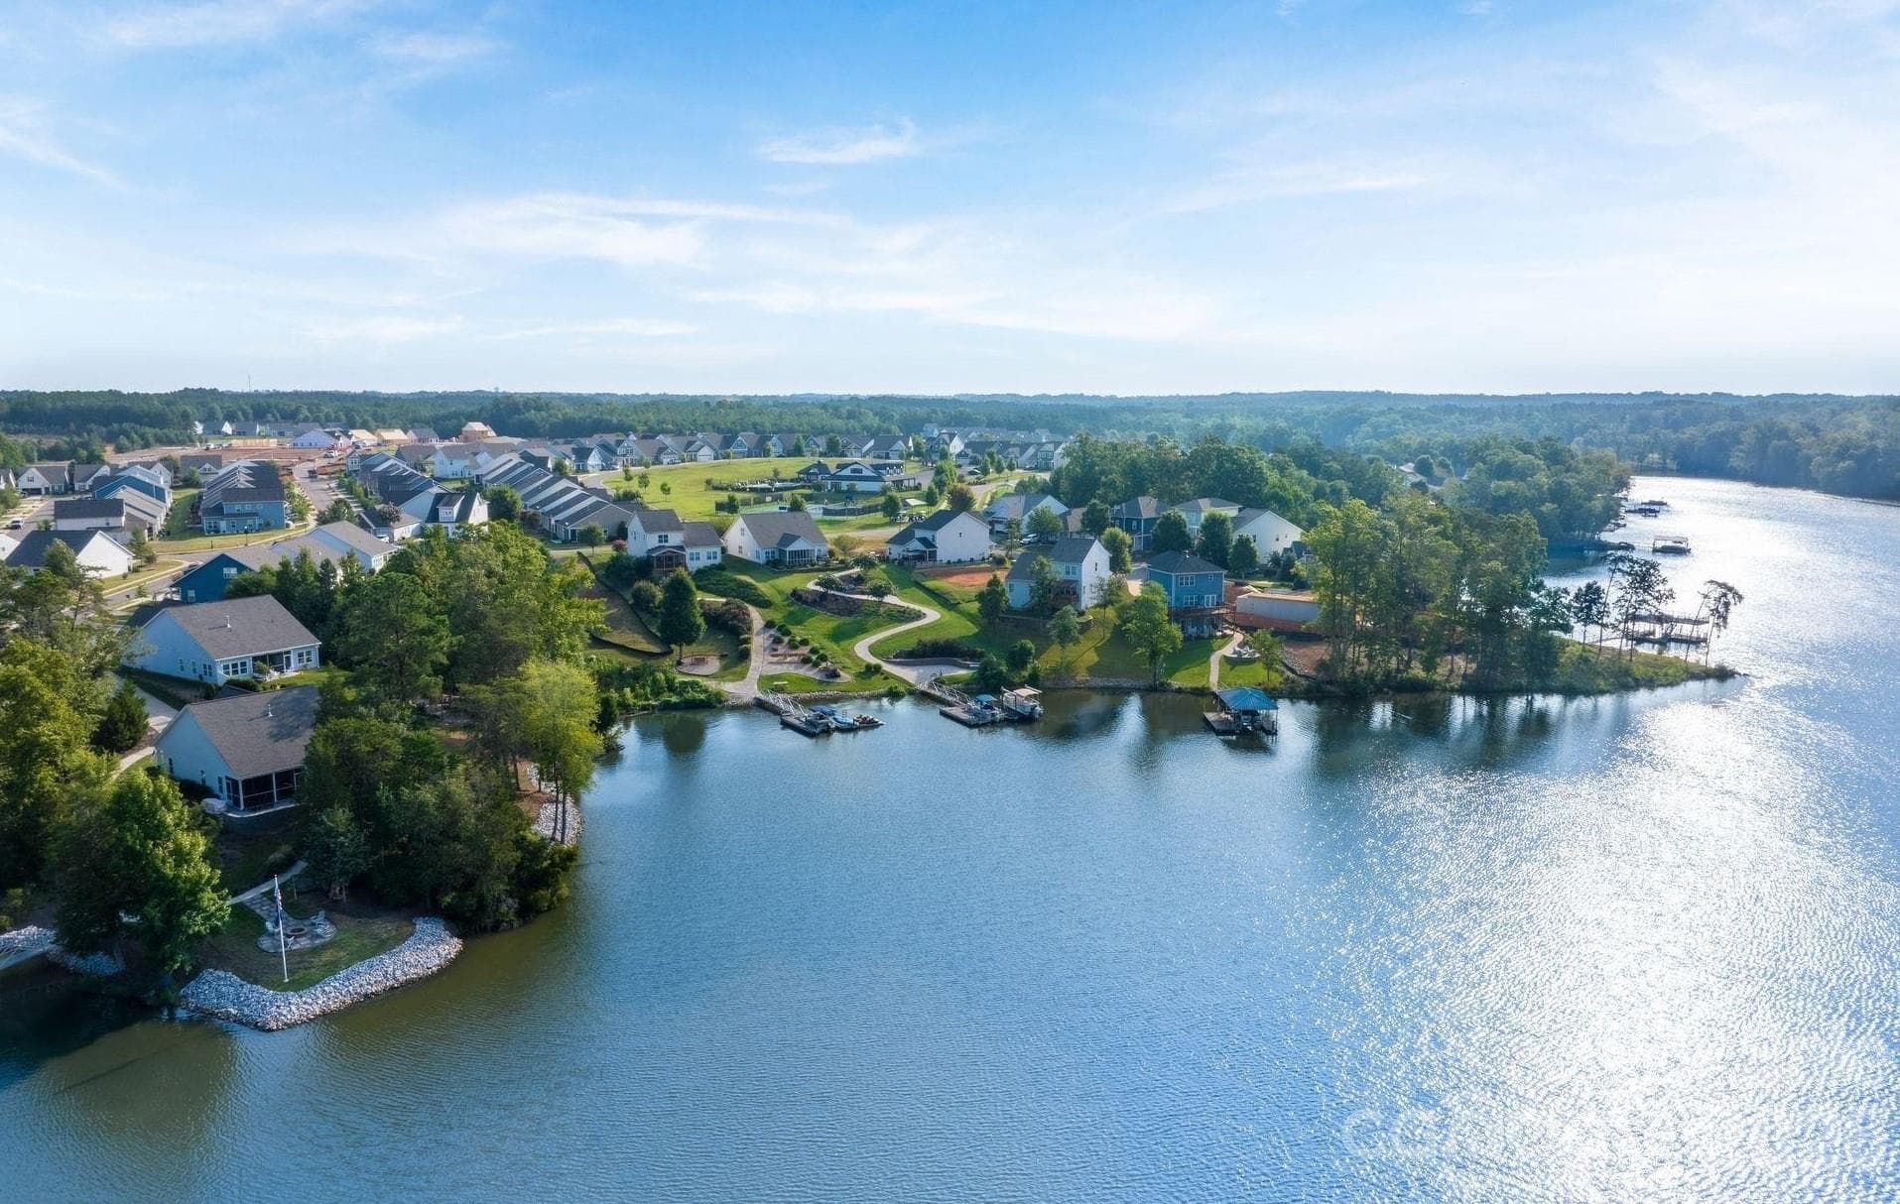
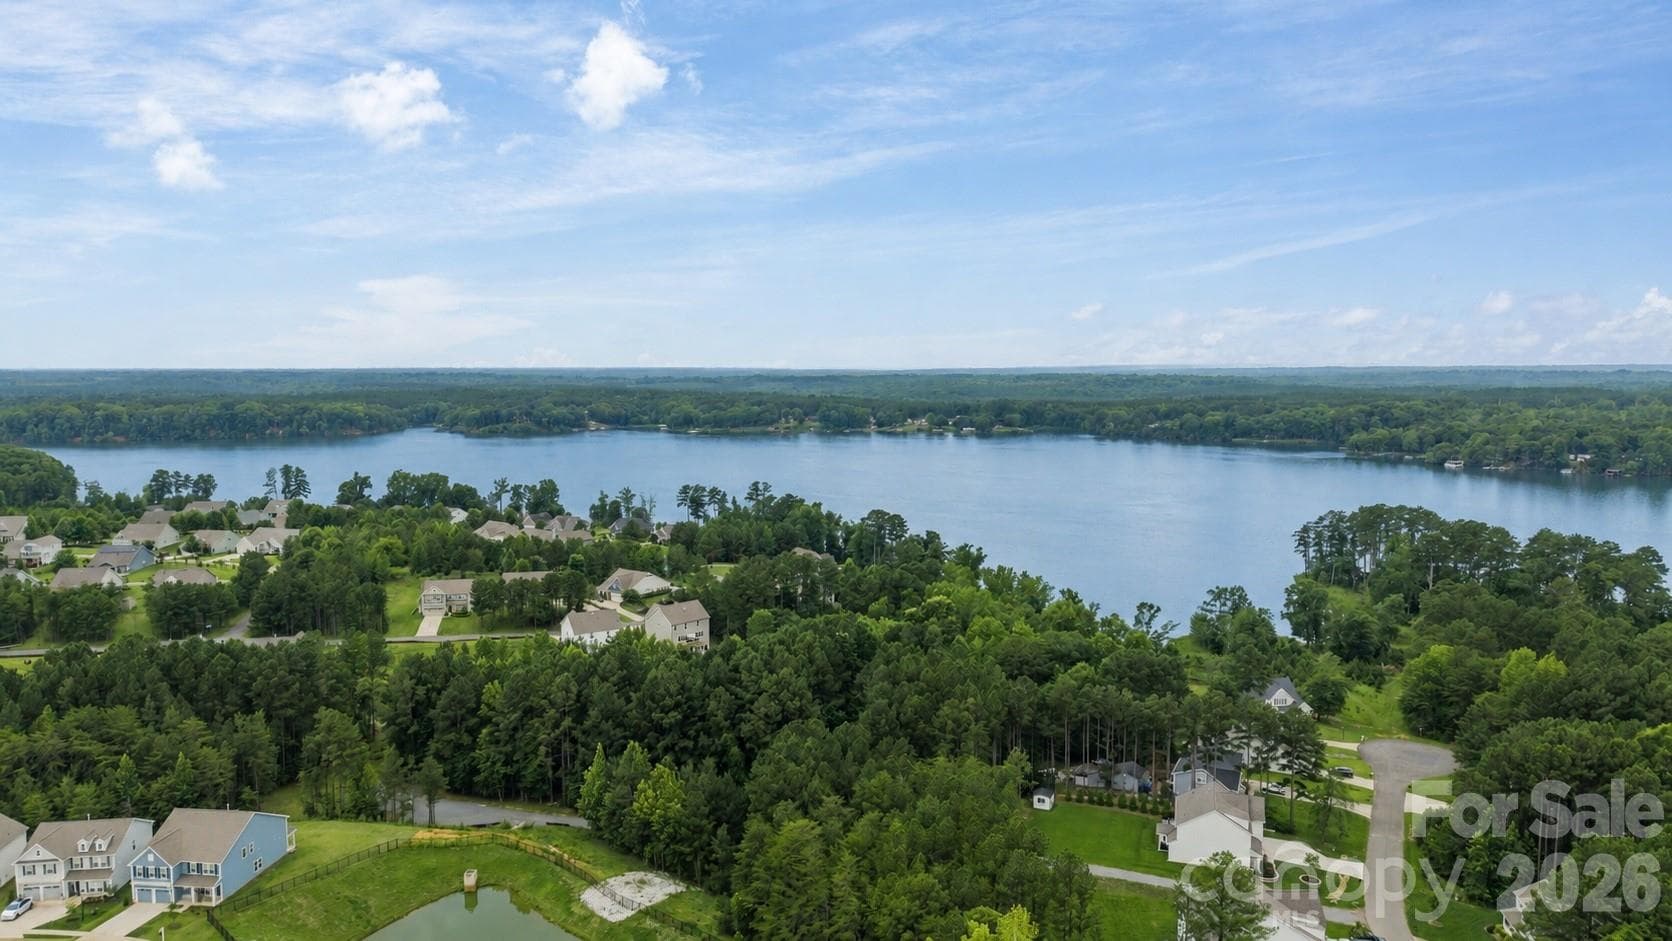
Fishing Creek Lake - 11178 Argosy Drive, Lancaster
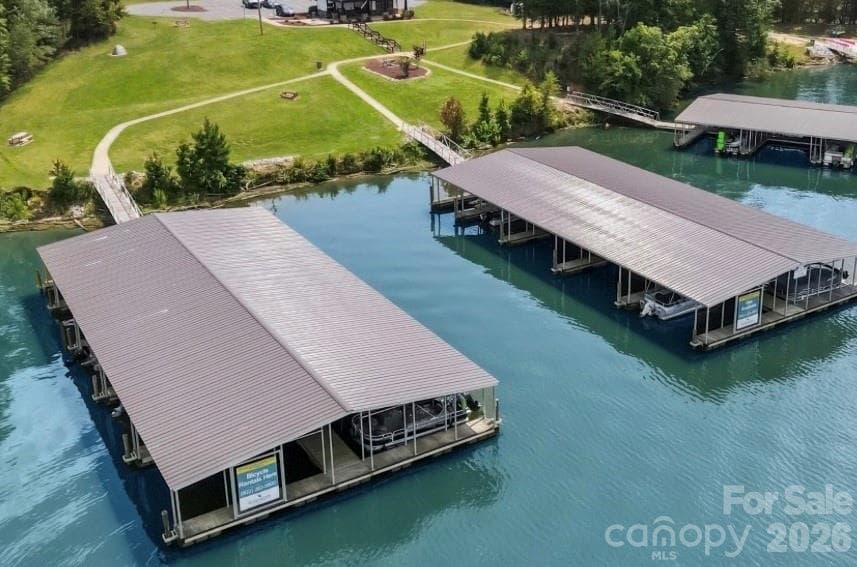
Marina at Fishing Creek Lake - 11178 Argosy Drive, Lancaster
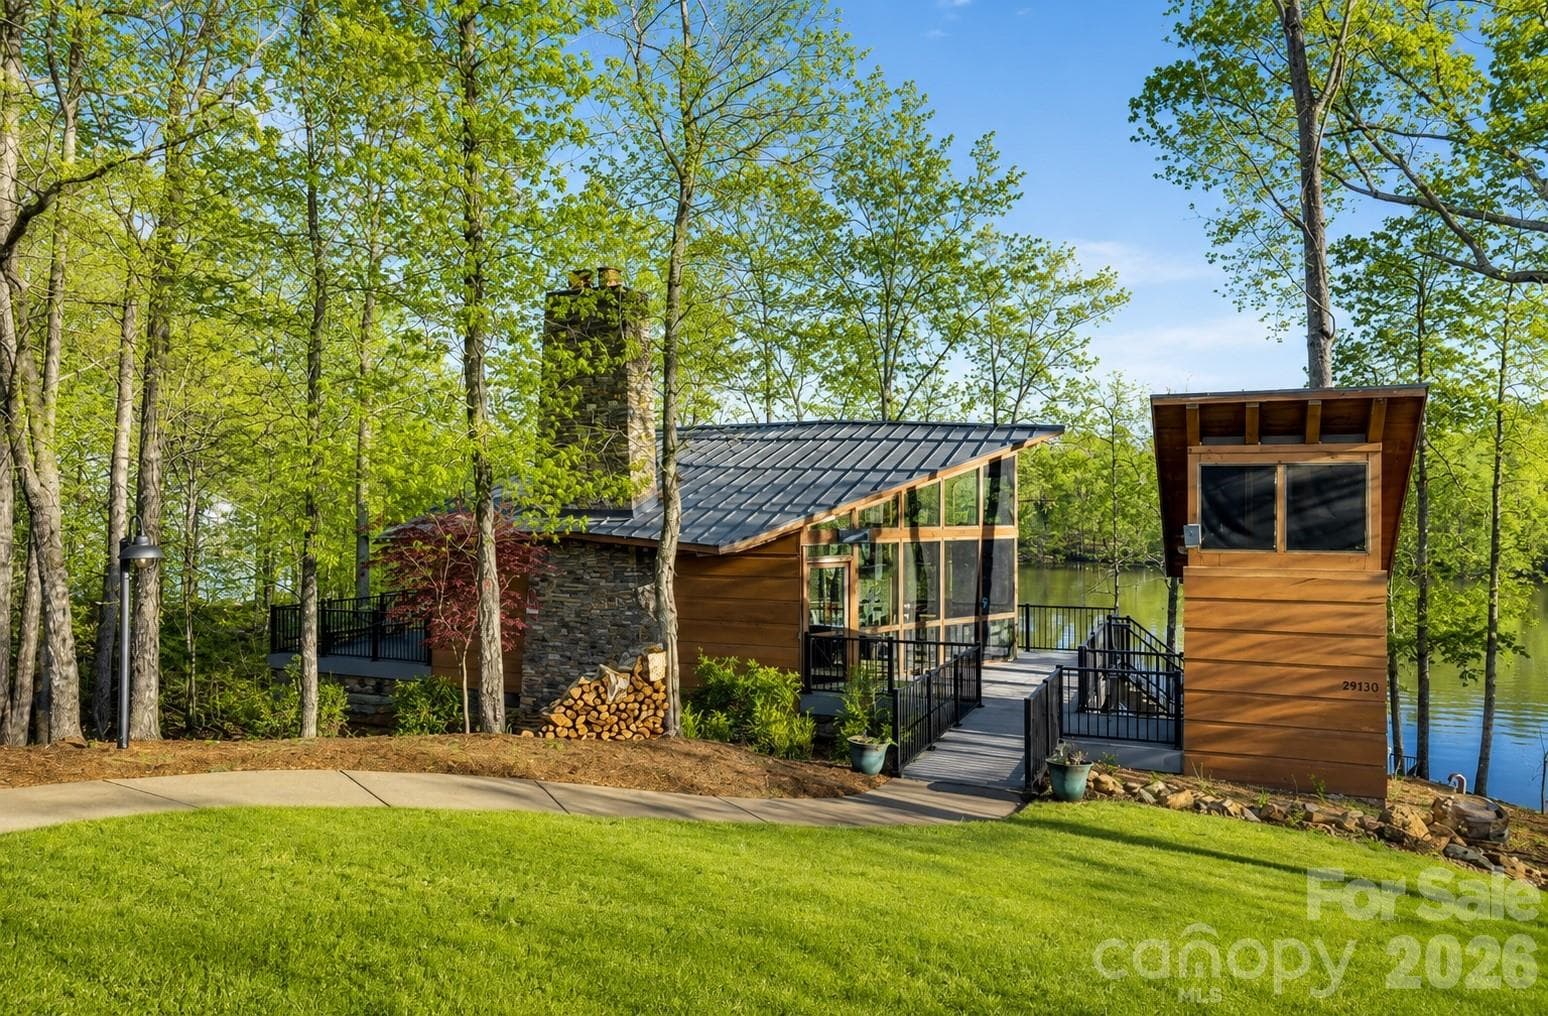
Lakeside Pavilion - 11178 Argosy Drive, Lancaster
Fishing Creek Lake - 11178 Argosy Drive, Lancaster
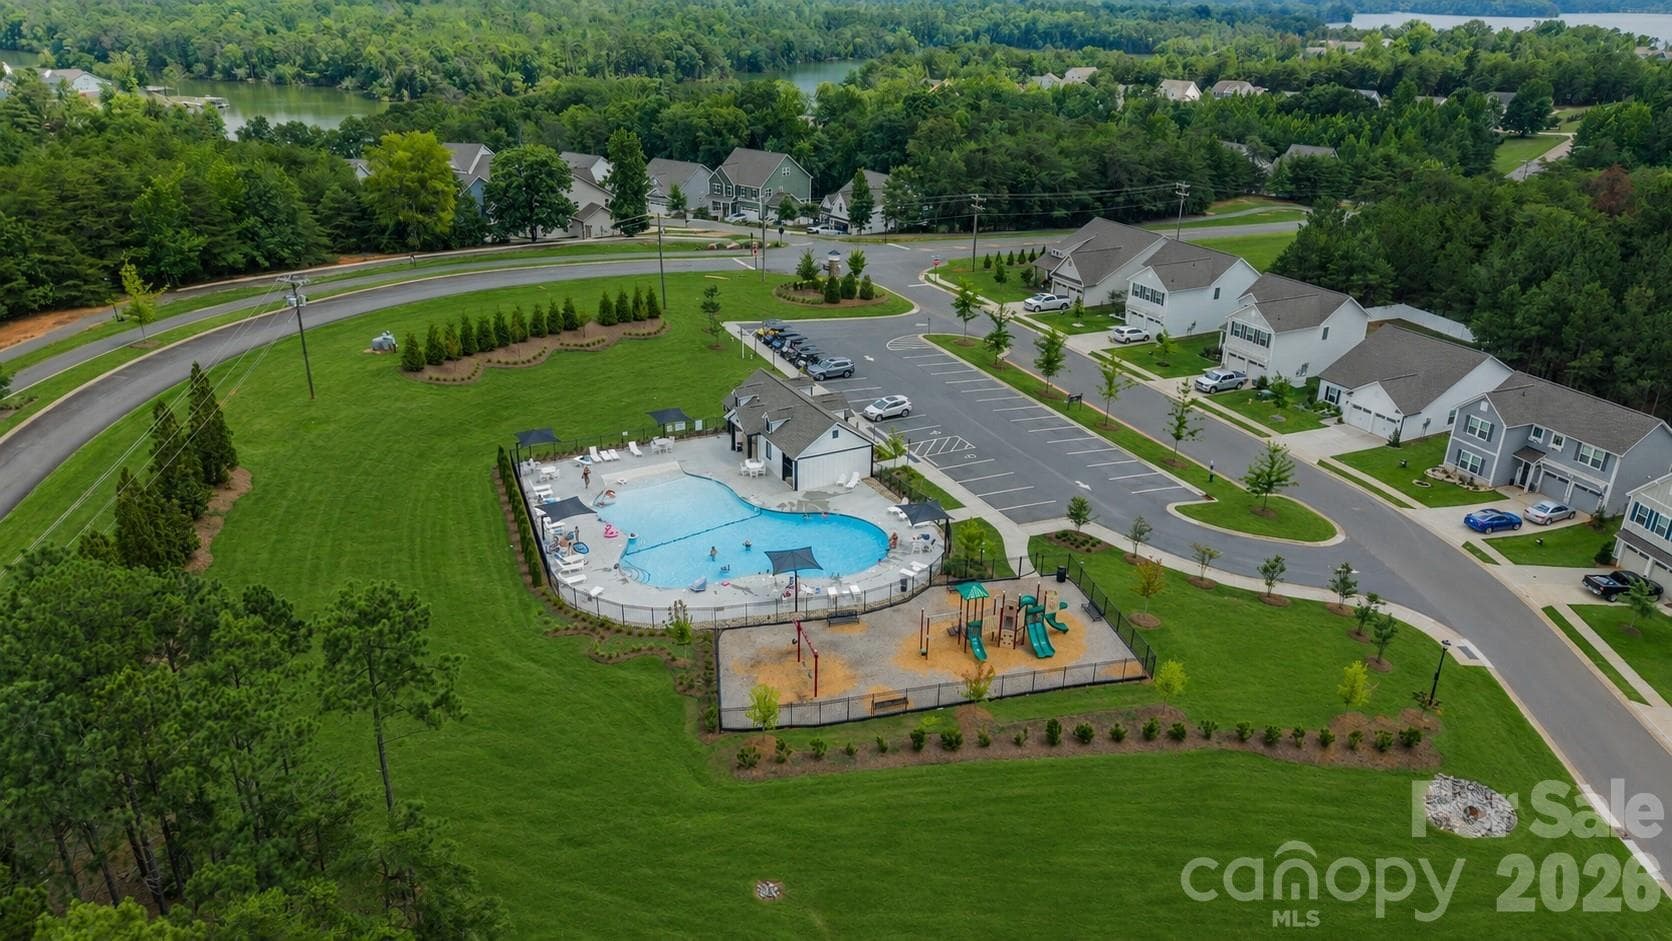
Edgewater Community Pools - 11178 Argosy Drive, Lancaster
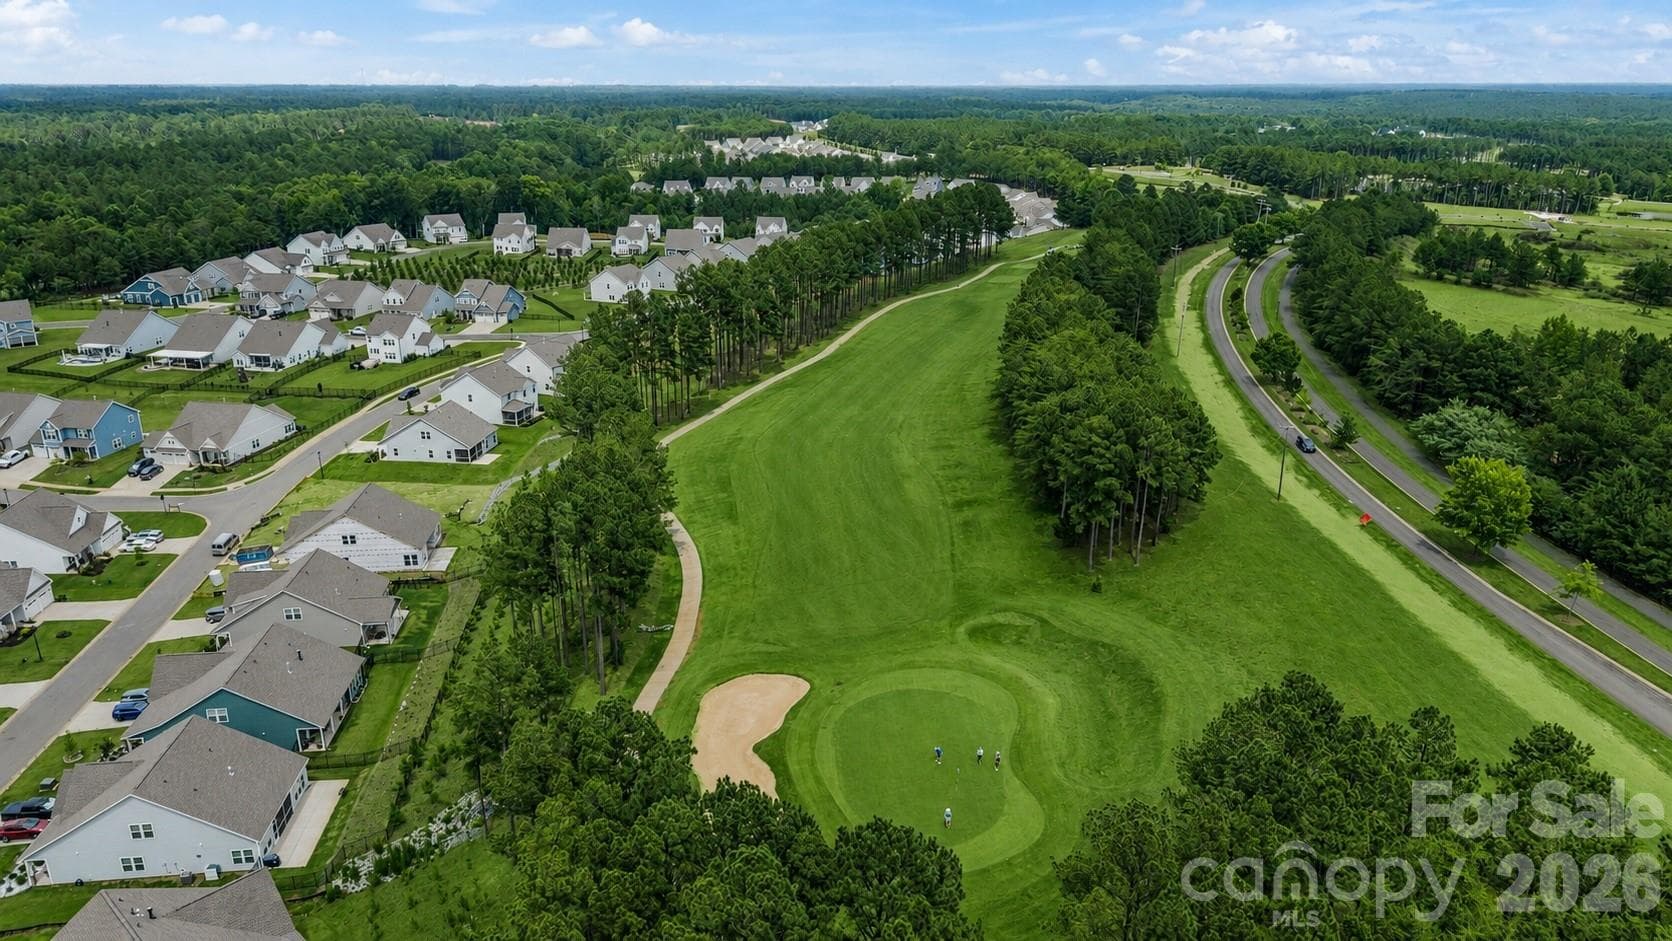
18-hole championship Edgewater Golf Club - 11178 Argosy Drive, Lancaster
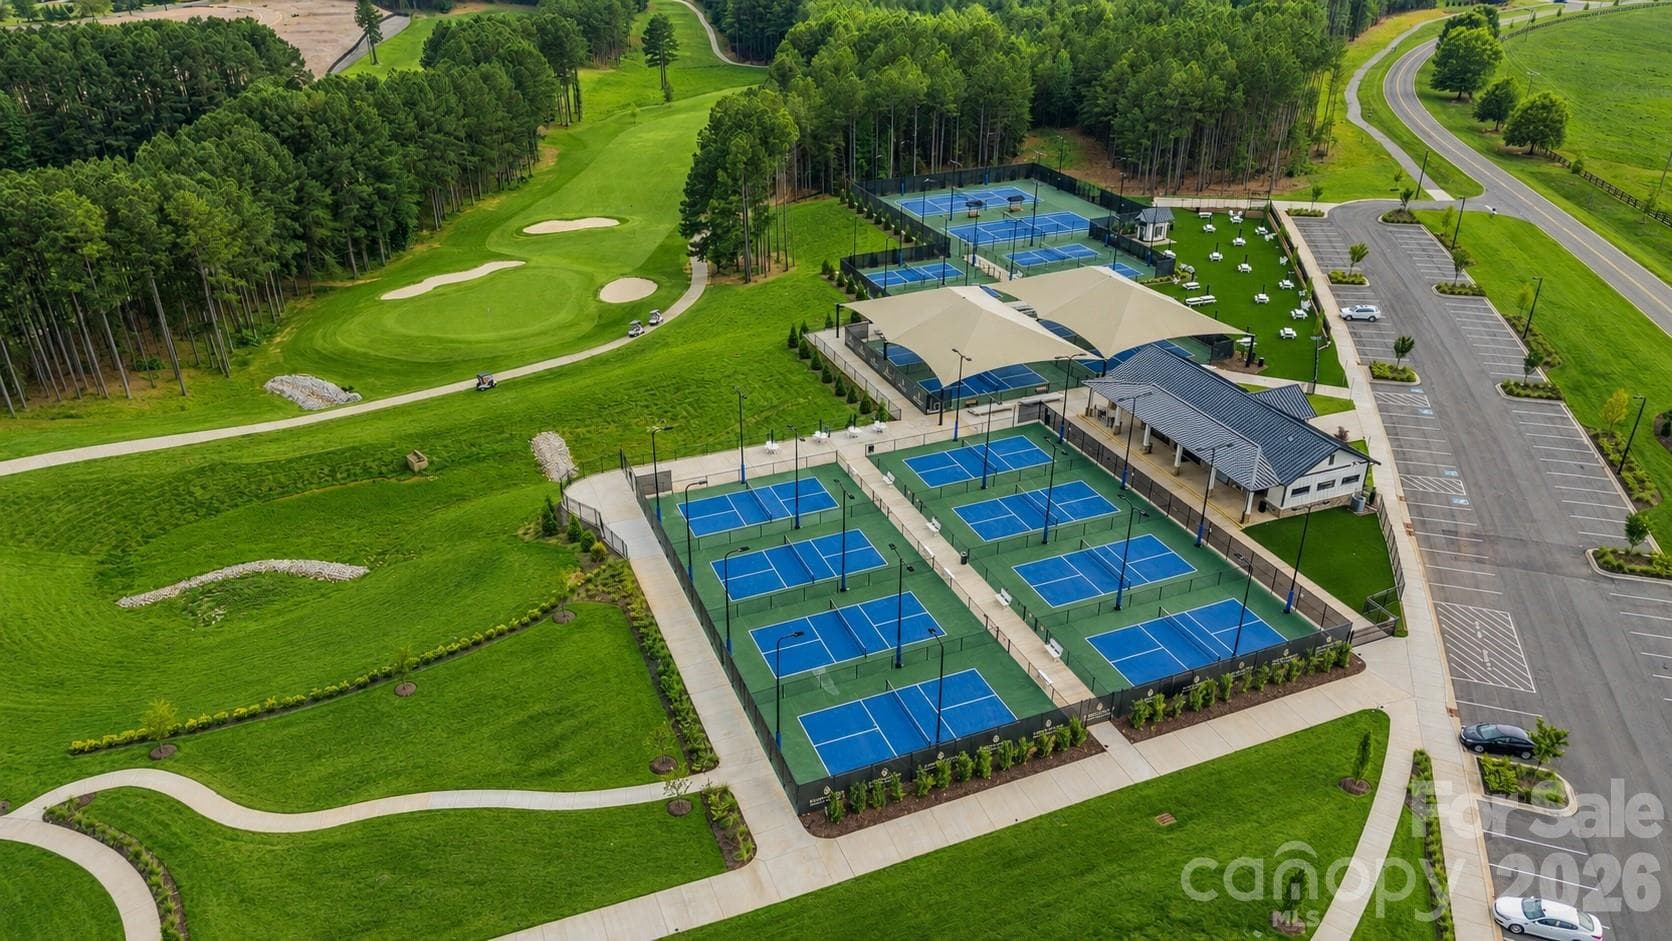
16 Pickleball Courts - 11178 Argosy Drive, Lancaster
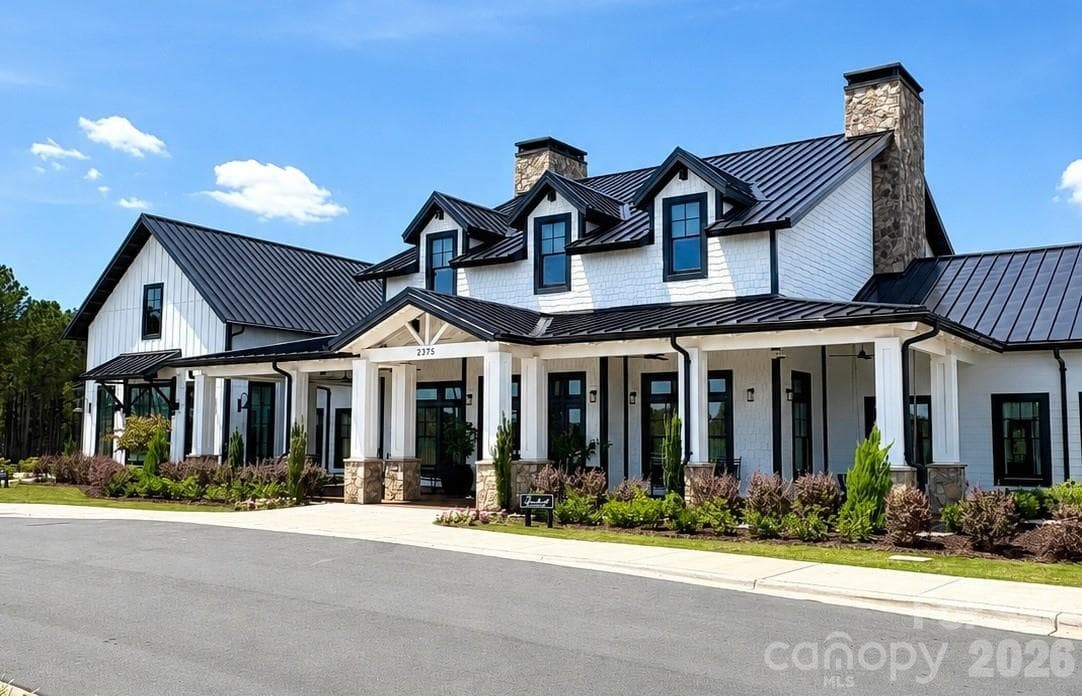
Resort-Style Clubhouse - 11178 Argosy Drive, Lancaster
34 photos

$337,000

11178 Argosy Drive
Lancaster, SC 29720
Listed by Goldee Payton · COMPASS
Bedrooms
3
Bathrooms
2.5
Living area
2,273 sqft
Year built
2024

About this home

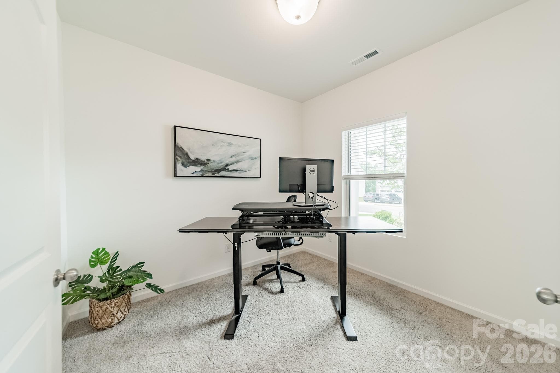
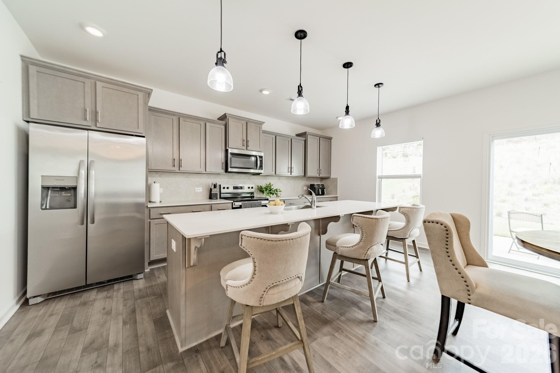
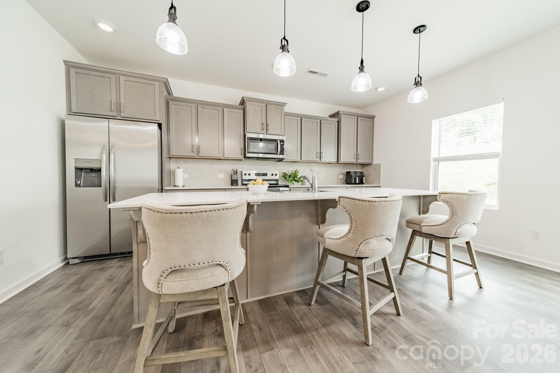
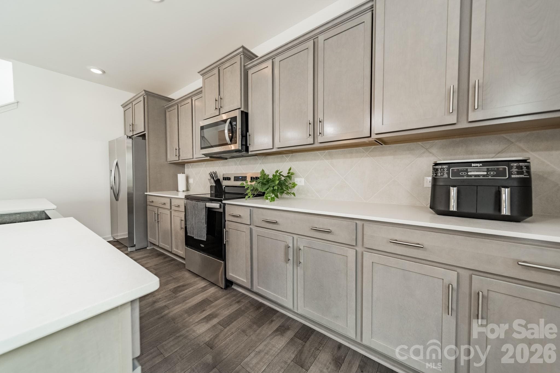
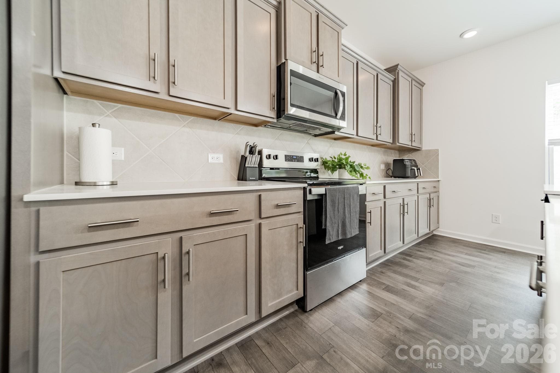
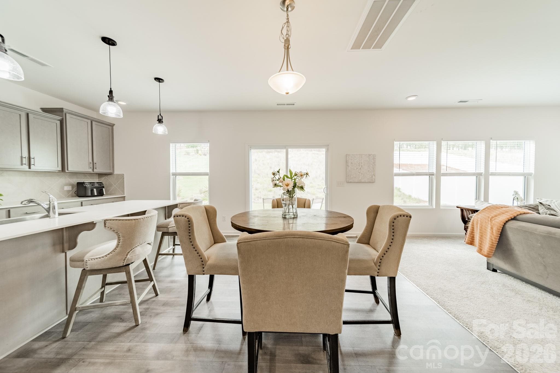
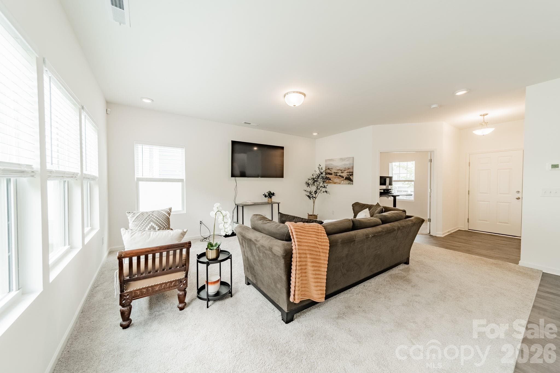
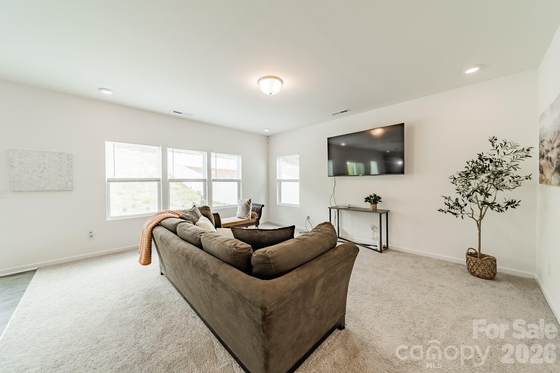
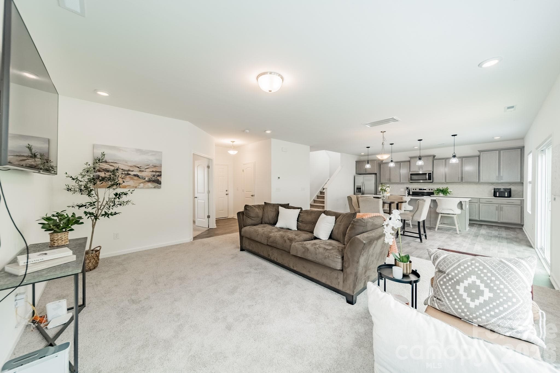
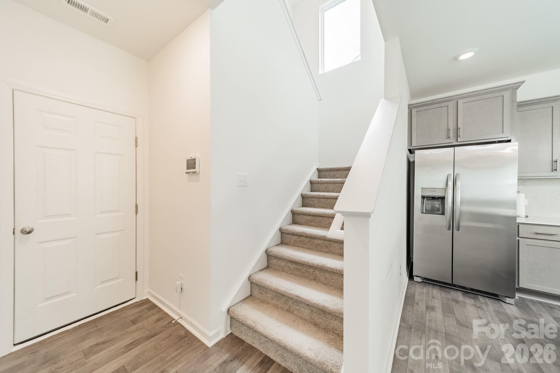
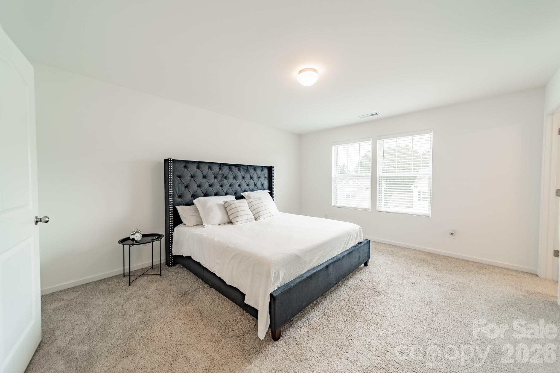
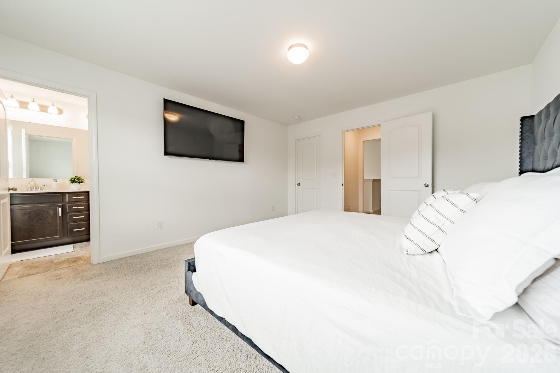
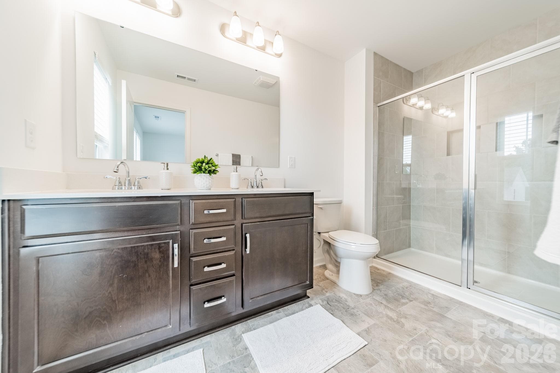
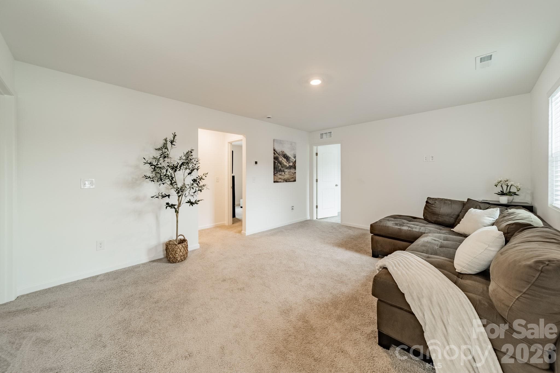
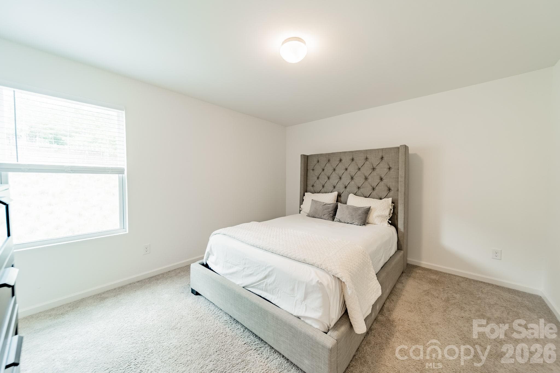
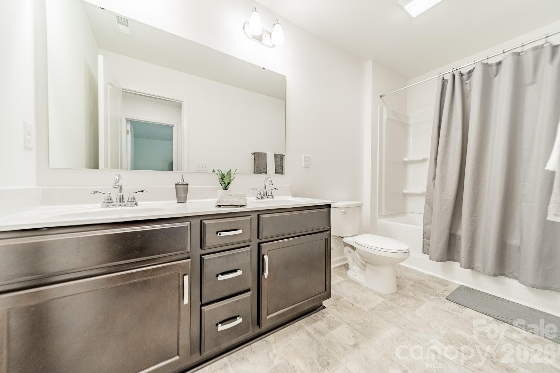
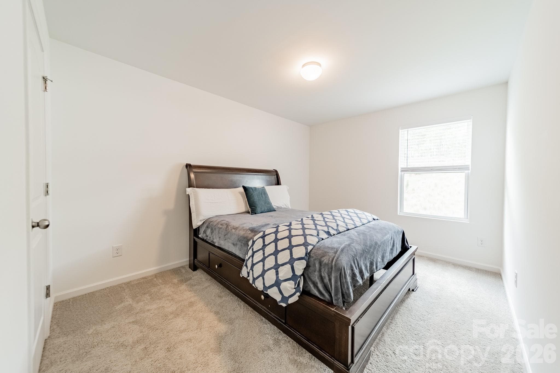
Better than new - Move-in ready - Motivated seller - Why build for $60,900 more when you can buy this home with interior updates, premium oversized lot, upgraded exterior elevation and window coverings - Welcome to your new sanctuary in the resort-style community of Edgewater! Nestled in the desirable Lakeview Pointe/The Groves section of the neighborhood, you'll love hopping in your golf cart and heading to the lake, pool, golf course, or any of the incredible amenities this community has to offer. Inside, you'll be greeted by double doors which can close off the home office. The open-concept floor plan features a beautiful, upgraded kitchen complete with a large island, farm sink, ample cabinetry, and a spacious pantry. The perfect setup for entertaining! An abundance of natural light ideal for inside for houseplants! Upstairs, the spacious primary suite offers a private retreat with dual vanities and a tiled walk-in shower. The versatile loft provides endless possibilities as a den, home office, playroom, or media space. A two-car garage adds convenience and extra storage. Step outside to the patio and discover an oversized, deep backyard that offers endless possibilities. Whether you envision a custom outdoor living space, fire pit, play area, or even a garden, this backyard is truly a blank canvas ready for your personal touch. Enjoy peaceful evenings under the stars now, while dreaming about all the ways you can transform this expansive outdoor space into your own private retreat.

Property details

MLS
Canopy MLS
MLS #
CAR4399166
Property type
Single Family Residence
Subdivision
Edgewater
Status
Active
Days on market
113
On market date
July 1, 2026
Stories
N/A
Total bathrooms
2.5
Garage spaces
2
Parking spaces
N/A
Lot size
N/A
Loading map…

Nearby schools

Within 10 miles. School directory data from the National Center for Education Statistics (NCES), accessed via the Urban Institute Education Data API. Local Score is calculated by INNOVATE Real Estate; where a state rating is shown, it comes from that state's own official school report card.

Elementary
Great Falls Elementary
4.46 mi away · Grades -1-5
Nearest school -- attendance-zone data not available here
2.6
Local Score (state rating (2025) blended 70/30 with student-teacher ratio) -- not an official state rating
State rating: Below Average (2025)
Enrollment
344
Student:teacher ratio
15.0:1
District
Chester 01
Middle
South Middle
7.55 mi away · Grades 6-8
Nearest school -- attendance-zone data not available here
4.0
Local Score (student-teacher ratio only (preliminary -- will incorporate state test-score data once available)) -- not an official state rating
Enrollment
600
Student:teacher ratio
15.0:1
District
Lancaster 01
High
Great Falls High
4.52 mi away · Grades 6-12
Nearest school -- attendance-zone data not available here
5.0
Local Score (student-teacher ratio only (preliminary -- will incorporate state test-score data once available)) -- not an official state rating
Enrollment
375
Student:teacher ratio
11.4:1
District
Chester 01

Walkability

Blended score for Lancaster's center, calculated by INNOVATE Real Estate from two sources: the EPA's National Walkability Index (street network, transit, land-use mix) and Google Places amenity data (what's actually reachable on foot from this point). 60% EPA National Walkability Index + 40% nearby-amenity density (Google Places).

13
Very car-dependent
out of 100
EPA National Walkability Index
4.3 / 20 -- Least walkable
Google Places amenity density
0 / 100
Restaurants & cafes0
Grocery stores0
Parks0
Schools0
Transit stops0
Pharmacies0

Mortgage calculator

Estimate only - actual rate and payment depend on your lender, credit, and loan program.

$
%
%
Adjust tax / insurance estimates
% / yr
$
/mo
Est. monthly payment
$2,179/mo
$67,400 down
$269,600 loan
Principal & interest$1,749
Property tax (est.)$281
Home insurance (est.)$150

Similar homes you might like

Data source: Listing information provided by Canopy MLS (carolina) via Trestle/CoreLogic. Last updated 1 days ago.

Information herein deemed reliable but not guaranteed; all measurements, school assignments, HOA fees, taxes, and feature lists are approximate and should be independently verified. Equal Housing Opportunity.