
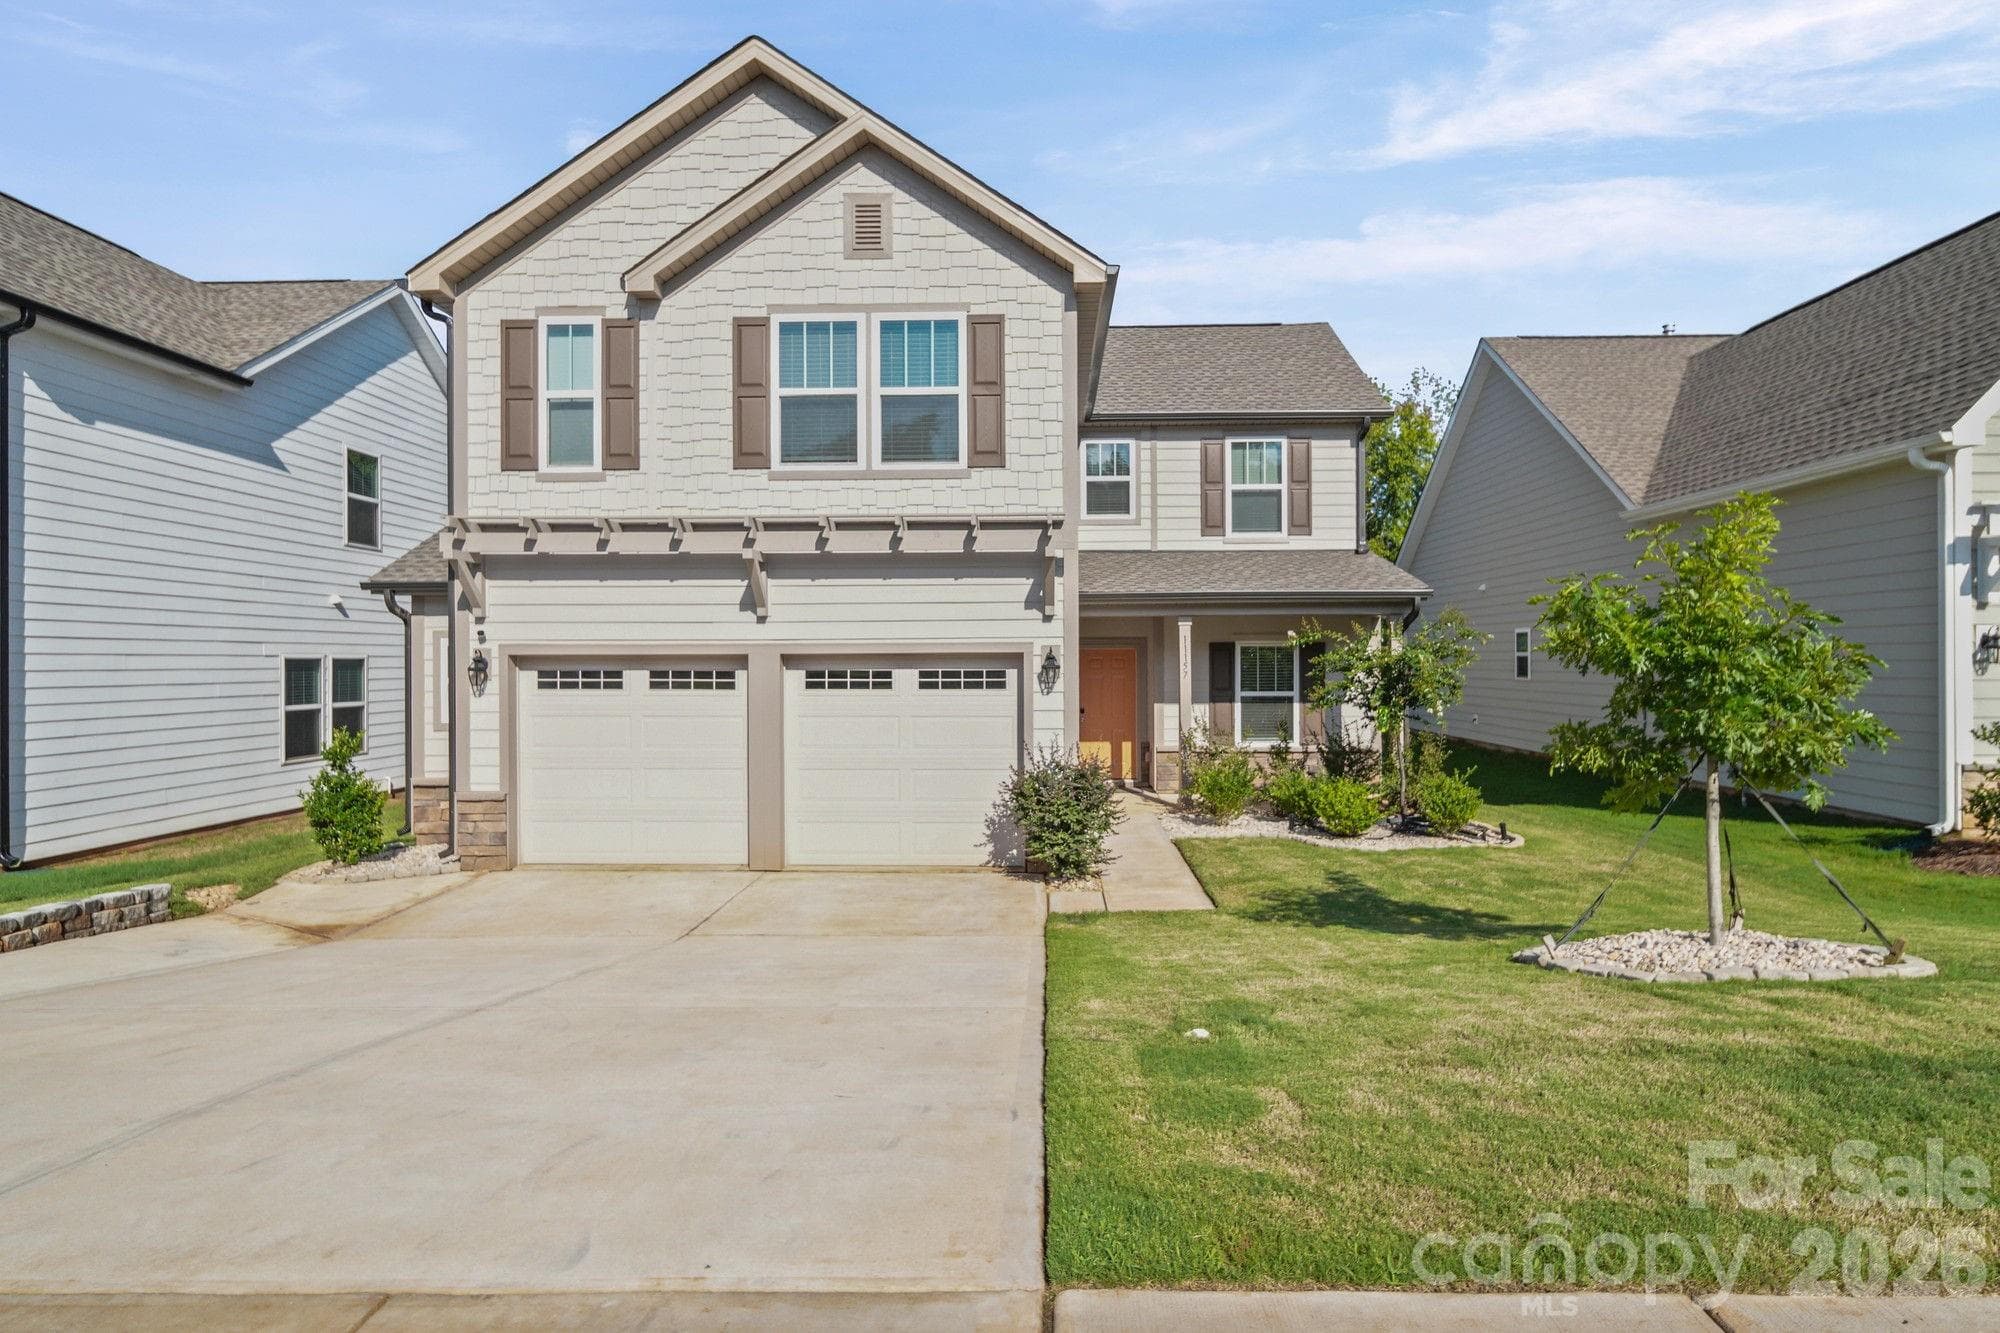


$337,000
About this home
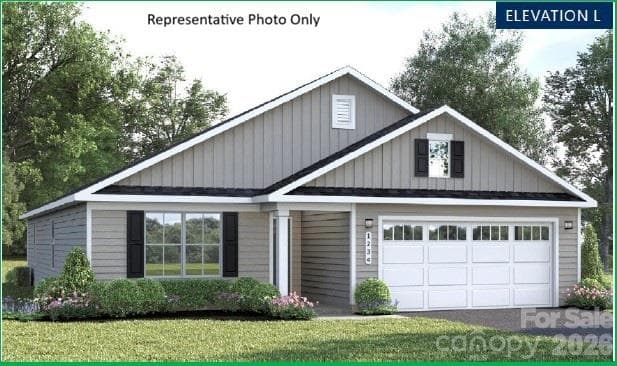
Welcome to 11157 Argosy Drive in the highly sought-after Edgewater community, one of Lancaster's premier neighborhoods! This beautifully designed 3-bedroom, 2.5-bath home offers the perfect blend of comfort, functionality, and outdoor living. The heart of the home is the modern kitchen, featuring quartz countertops, a cooktop, and built-in wall oven and microwave, creating an ideal space for everyday living and entertaining. The main level includes a versatile flex room that can be used as a home office or playroom. Upstairs, you'll find a spacious loft that provides endless possibilities for a media room, game room, or second family gathering area. Step outside to your expanded patio and gazebo, where you can entertain family and friends or simply unwind while enjoying peaceful views of the natural surroundings. The private backyard creates a relaxing retreat, perfect for morning coffee or quiet evenings immersed in nature. Living in Edgewater means enjoying an exceptional resort-style lifestyle. Community amenities include a golf course, pickleball courts, putting green, driving range, clubhouse, playground, pool access, scenic fishing ponds, walking trails, firepit gathering areas, marina access, and breathtaking lake views throughout the neighborhood. Residents can also enjoy the community restaurant, where you can dine on the outdoor terrace while overlooking the driving range and putting green—an ideal setting for lunch, dinner, or relaxing with friends after a round of golf. Don't miss the opportunity to own a home that combines beautiful interior features with outstanding community amenities in one of Lancaster's most desirable locations.
Property details
- MLS
- Canopy MLS
- MLS #
- CAR4410748
- Property type
- Single Family Residence
- Subdivision
- Edgewater
- Status
- Active
- Days on market
- 44
- On market date
- August 12, 2026
- Stories
- N/A
- Total bathrooms
- 2.5
- Garage spaces
- 2
- Parking spaces
- N/A
- Lot size
- N/A
Location
Get directions →Nearby schools
Within 10 miles. School directory data from the National Center for Education Statistics (NCES), accessed via the Urban Institute Education Data API. Local Score is calculated by INNOVATE Real Estate; where a state rating is shown, it comes from that state's own official school report card.
- Enrollment
- 344
- Student:teacher ratio
- 15.0:1
- District
- Chester 01
- Enrollment
- 600
- Student:teacher ratio
- 15.0:1
- District
- Lancaster 01
- Enrollment
- 375
- Student:teacher ratio
- 11.4:1
- District
- Chester 01
Walkability
Blended score for Lancaster's center, calculated by INNOVATE Real Estate from two sources: the EPA's National Walkability Index (street network, transit, land-use mix) and Google Places amenity data (what's actually reachable on foot from this point). 60% EPA National Walkability Index + 40% nearby-amenity density (Google Places).
Mortgage calculator
Estimate only - actual rate and payment depend on your lender, credit, and loan program.
Adjust tax / insurance estimates
Similar homes you might like
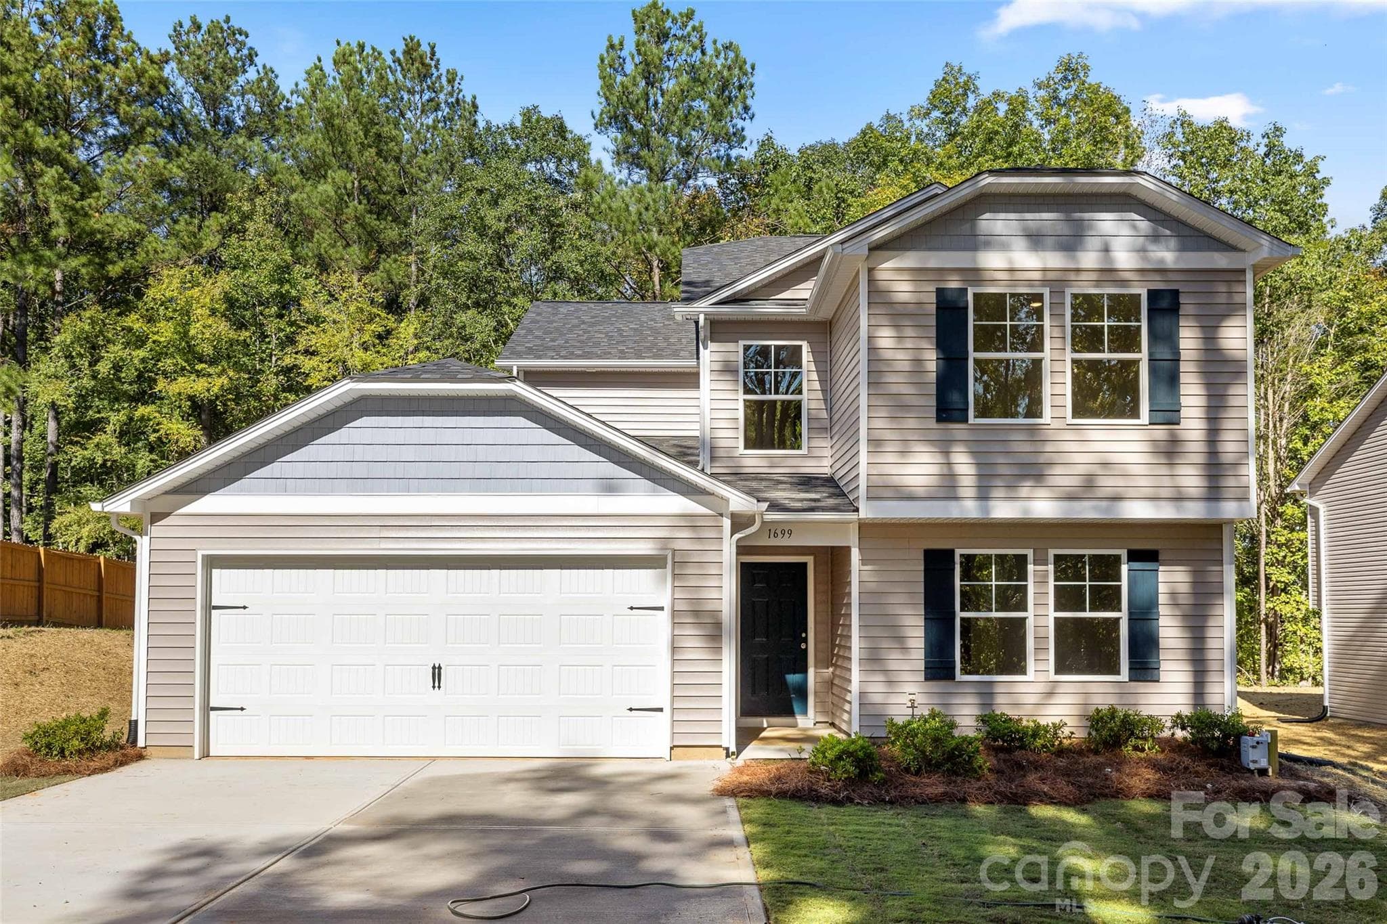
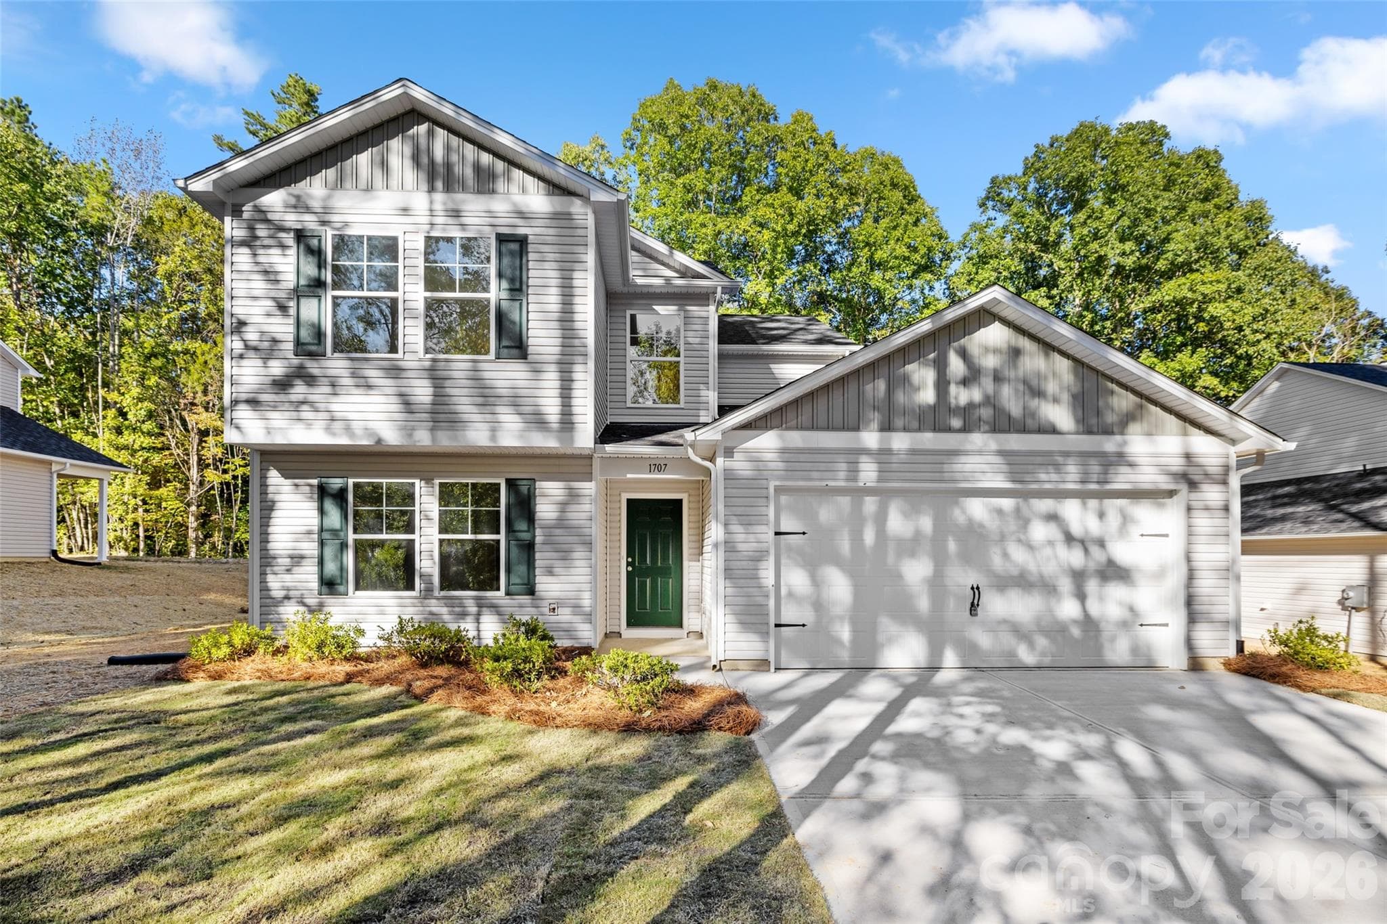
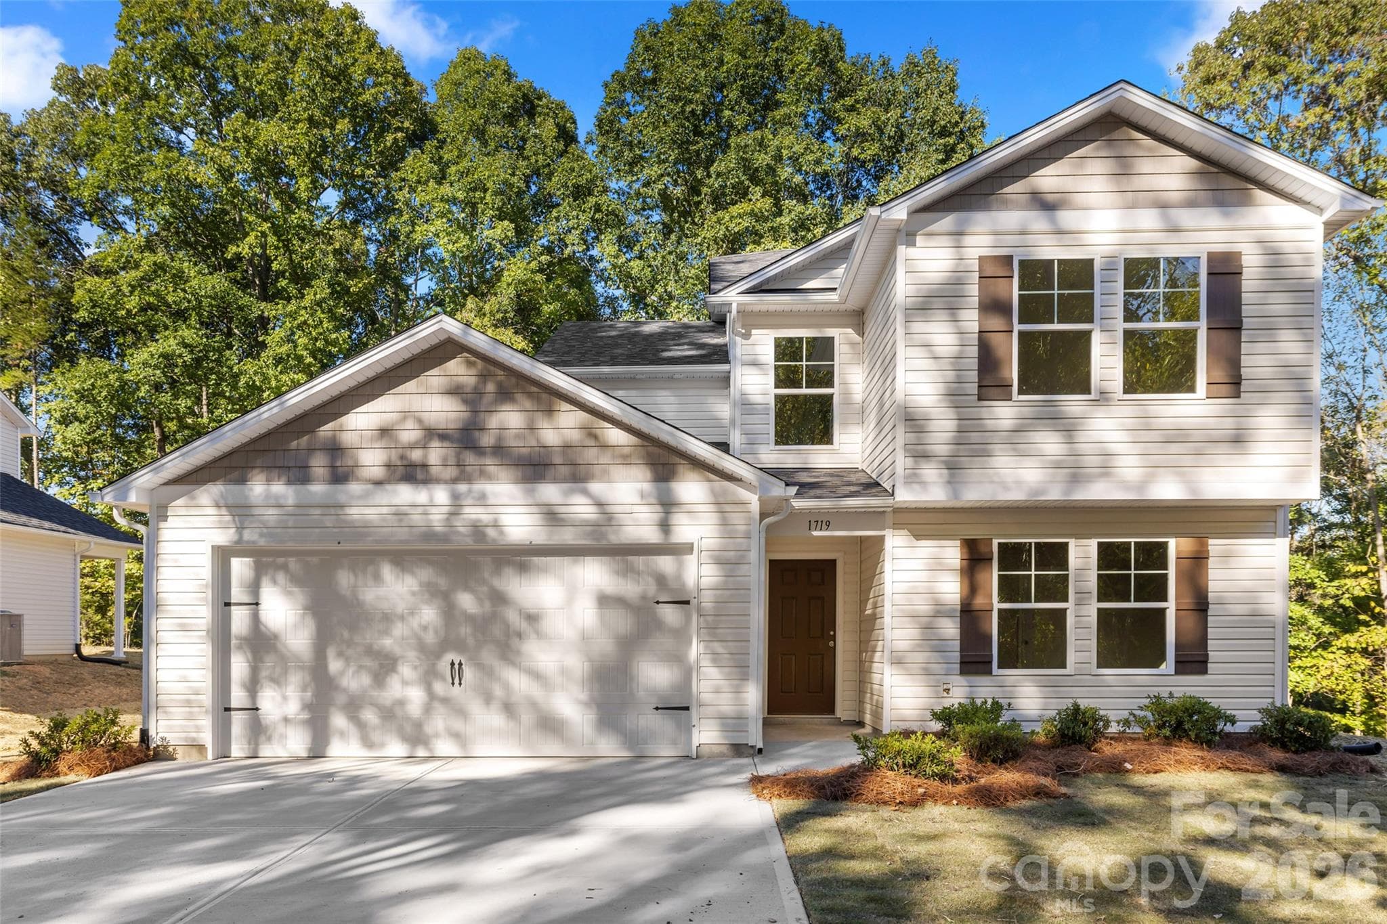
Data source: Listing information provided by Canopy MLS (carolina) via Trestle/CoreLogic. Last updated 28 days ago.
Information herein deemed reliable but not guaranteed; all measurements, school assignments, HOA fees, taxes, and feature lists are approximate and should be independently verified. Equal Housing Opportunity.