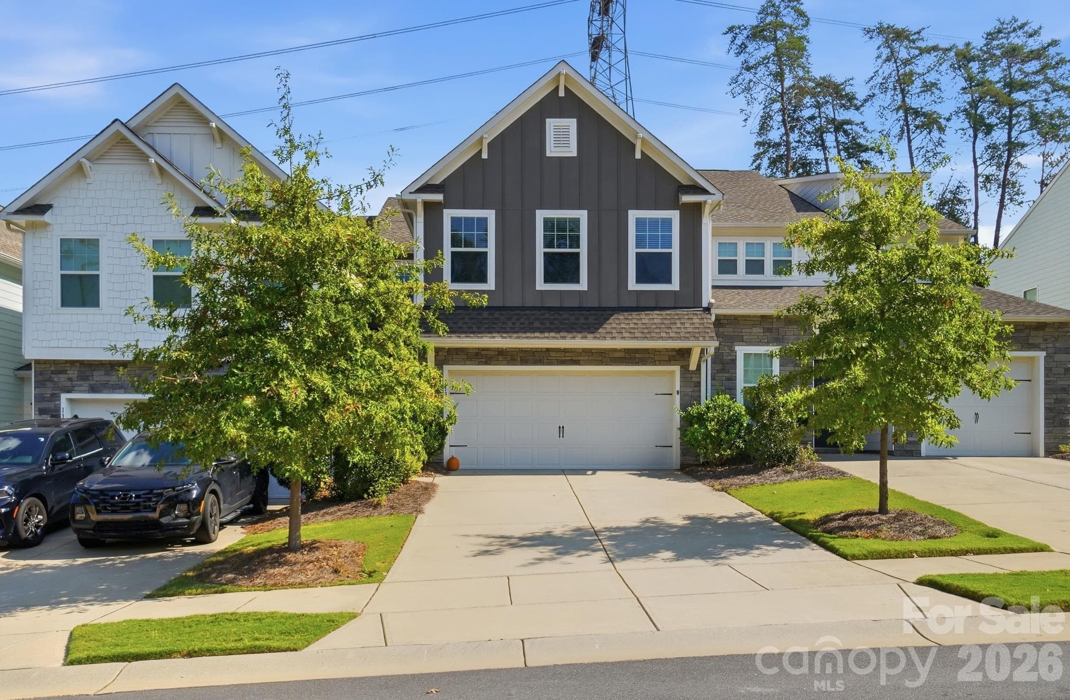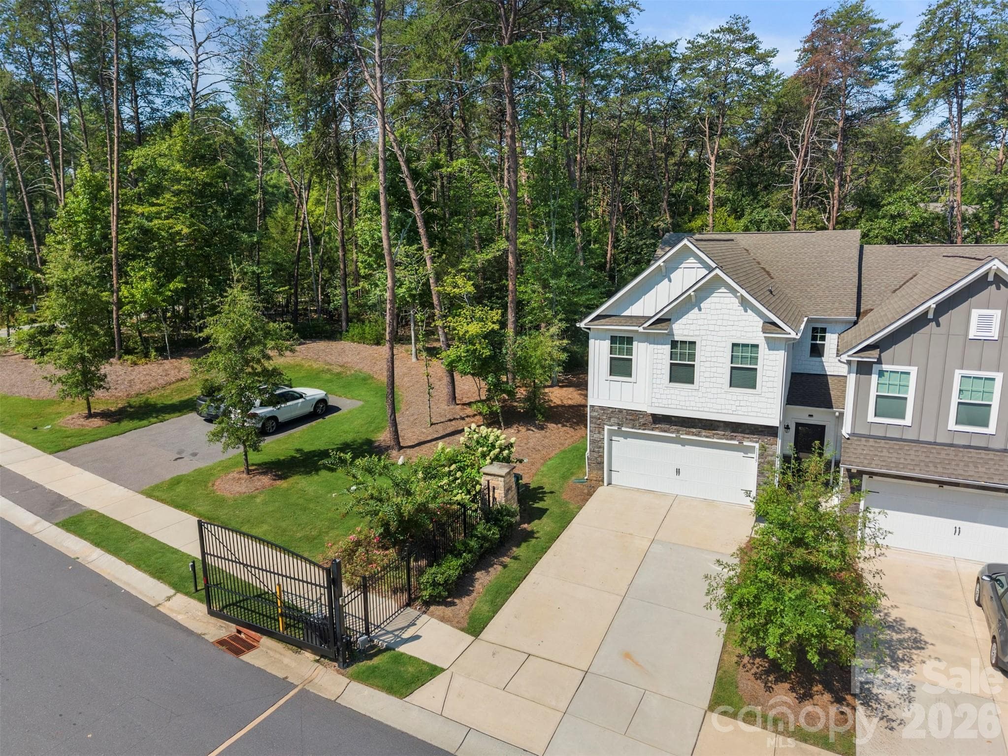
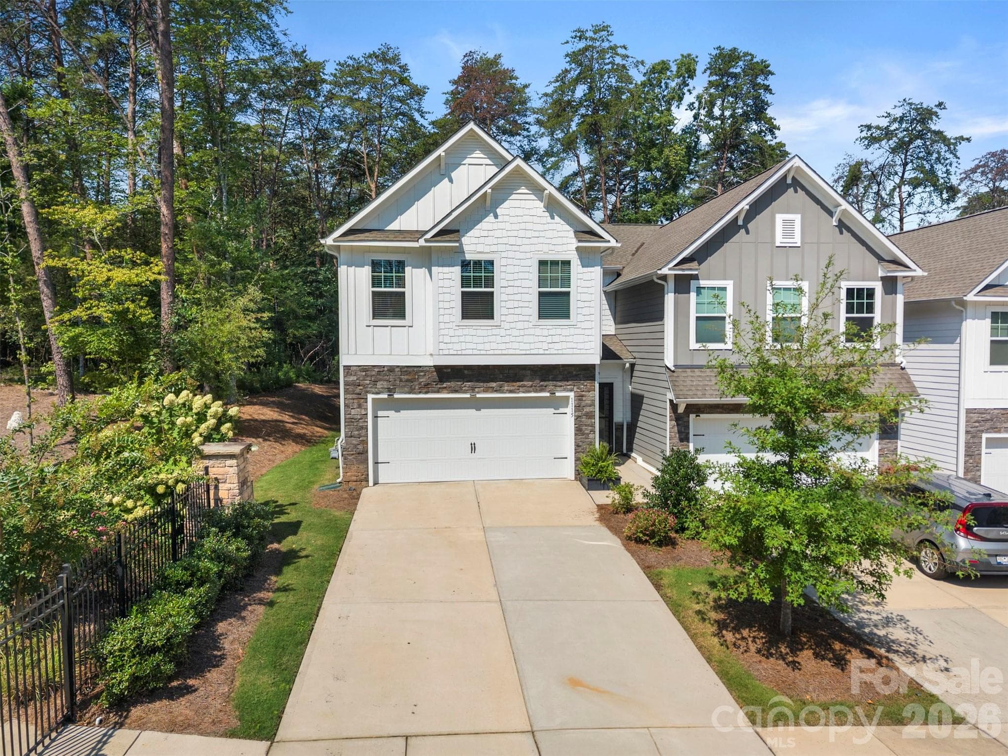
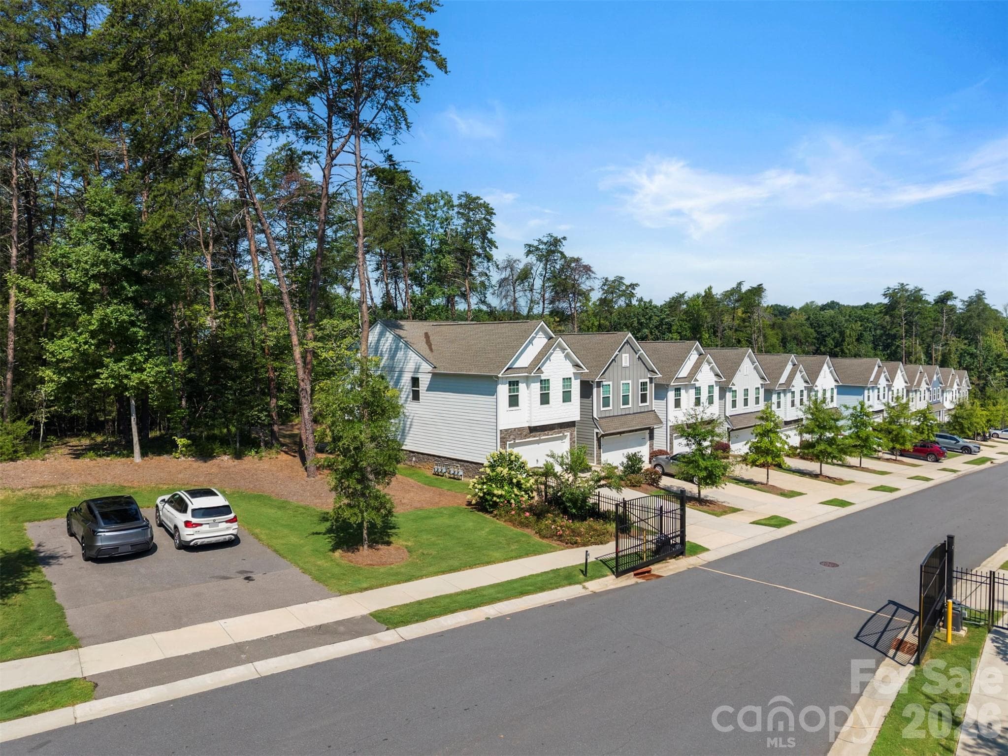
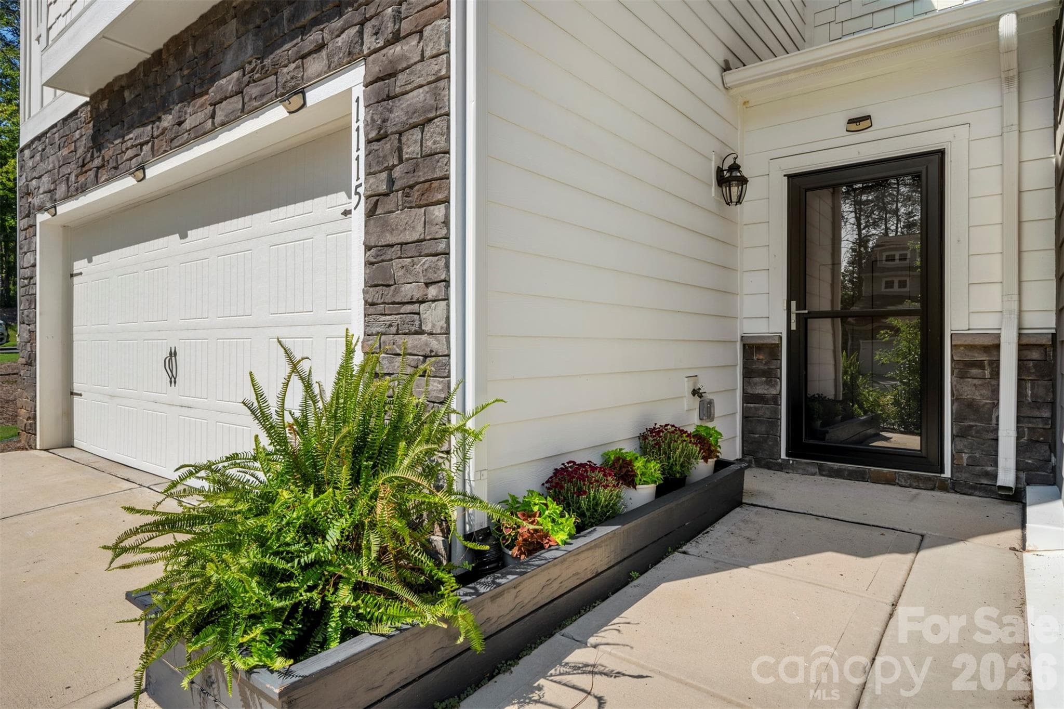
Aerial view of 1115 Streamside Lane - 1115 Streamside Lane, York
Front Exterior - 1115 Streamside Lane - 1115 Streamside Lane, York
Street view - 1115 Streamside Lane, York
Front extrance - 1115 Streamside Lane, York
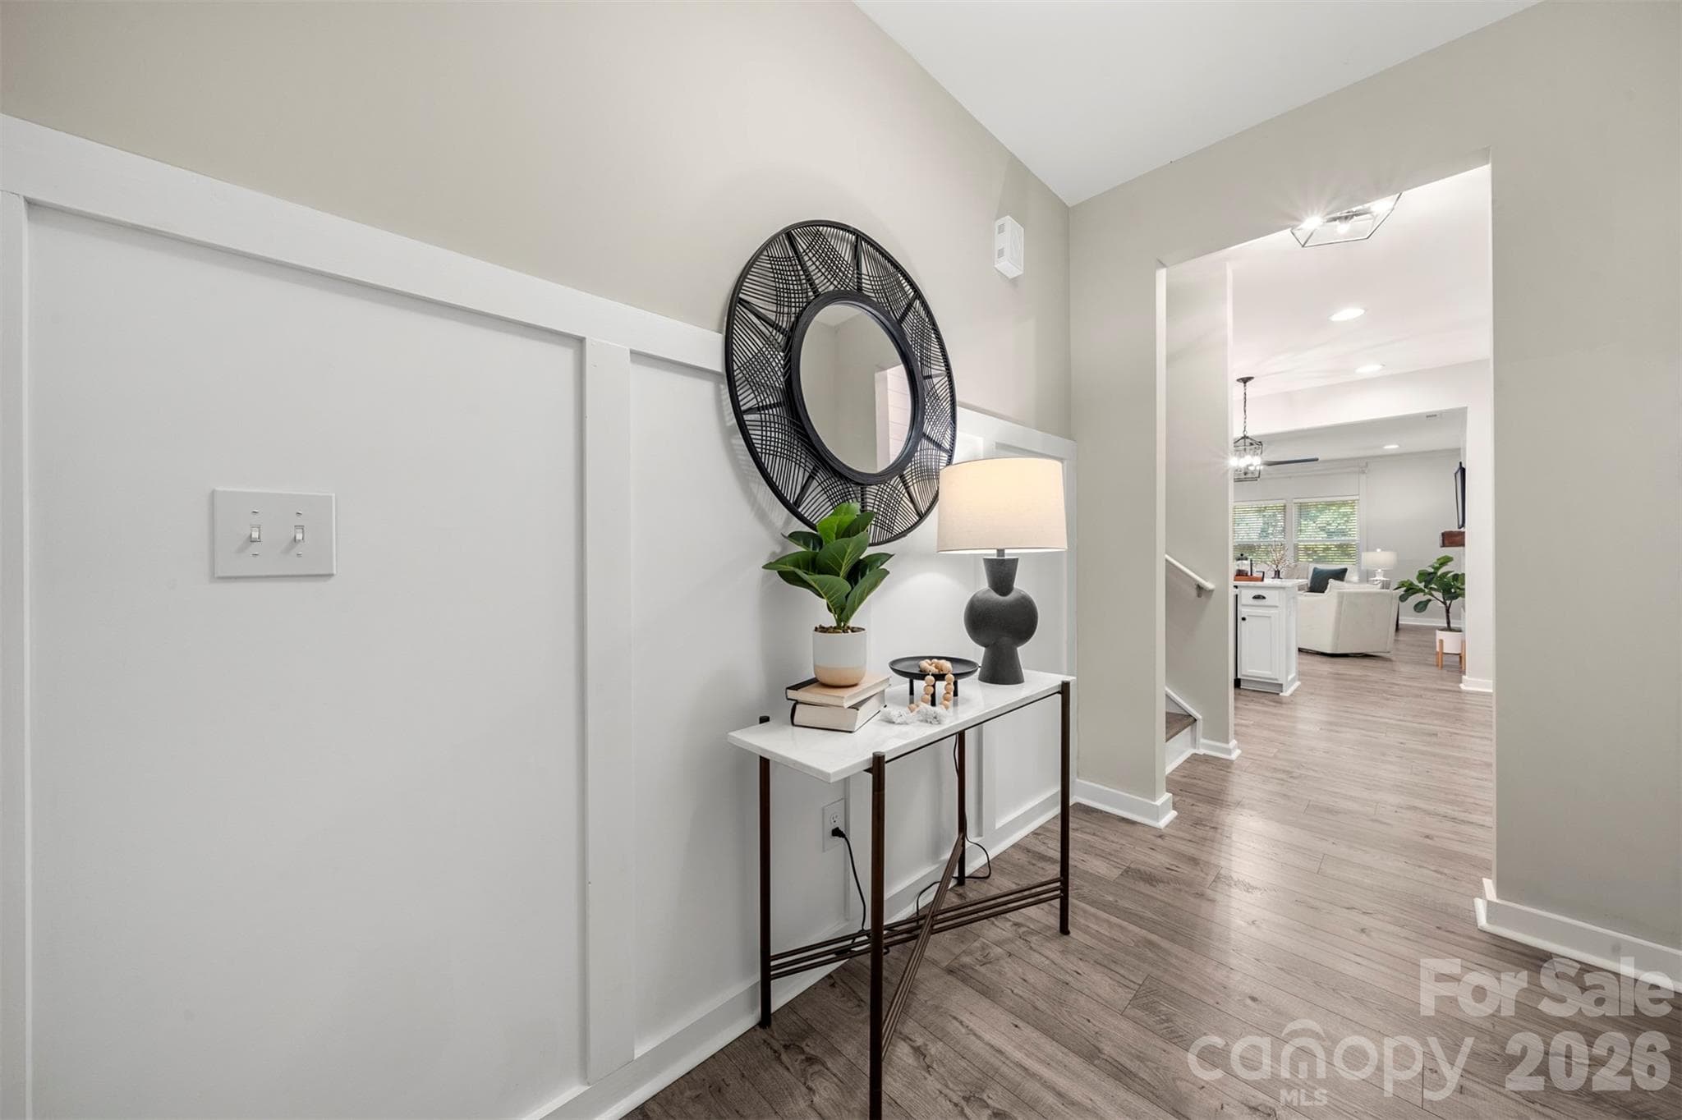
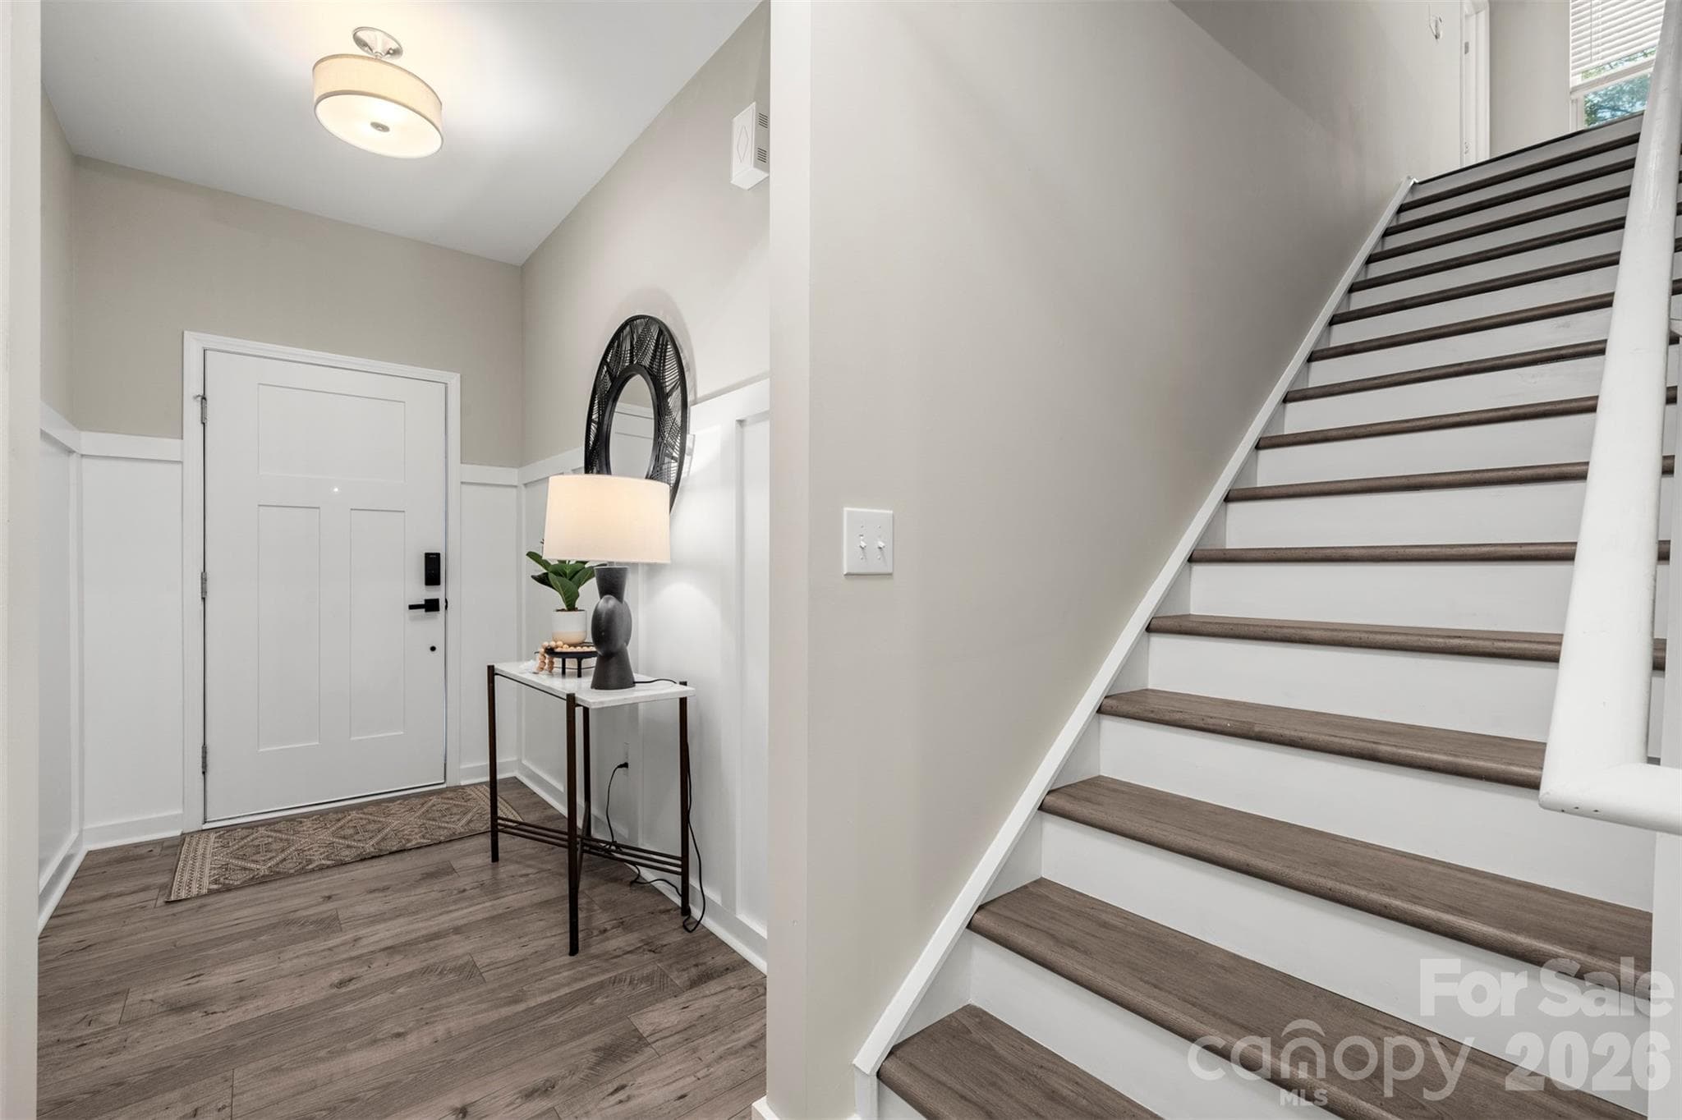
Foyer - 1115 Streamside Lane, York
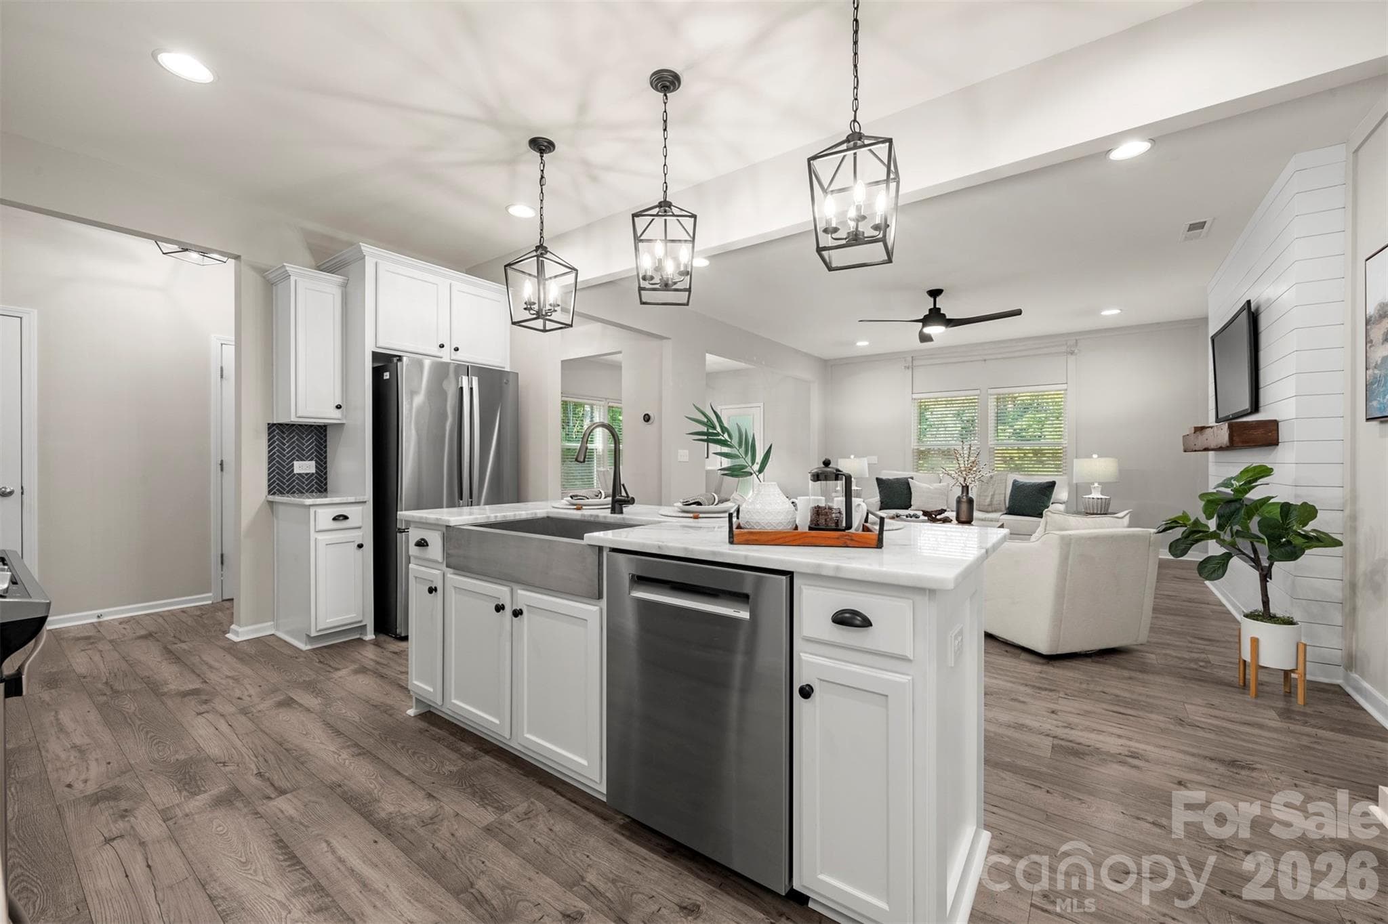
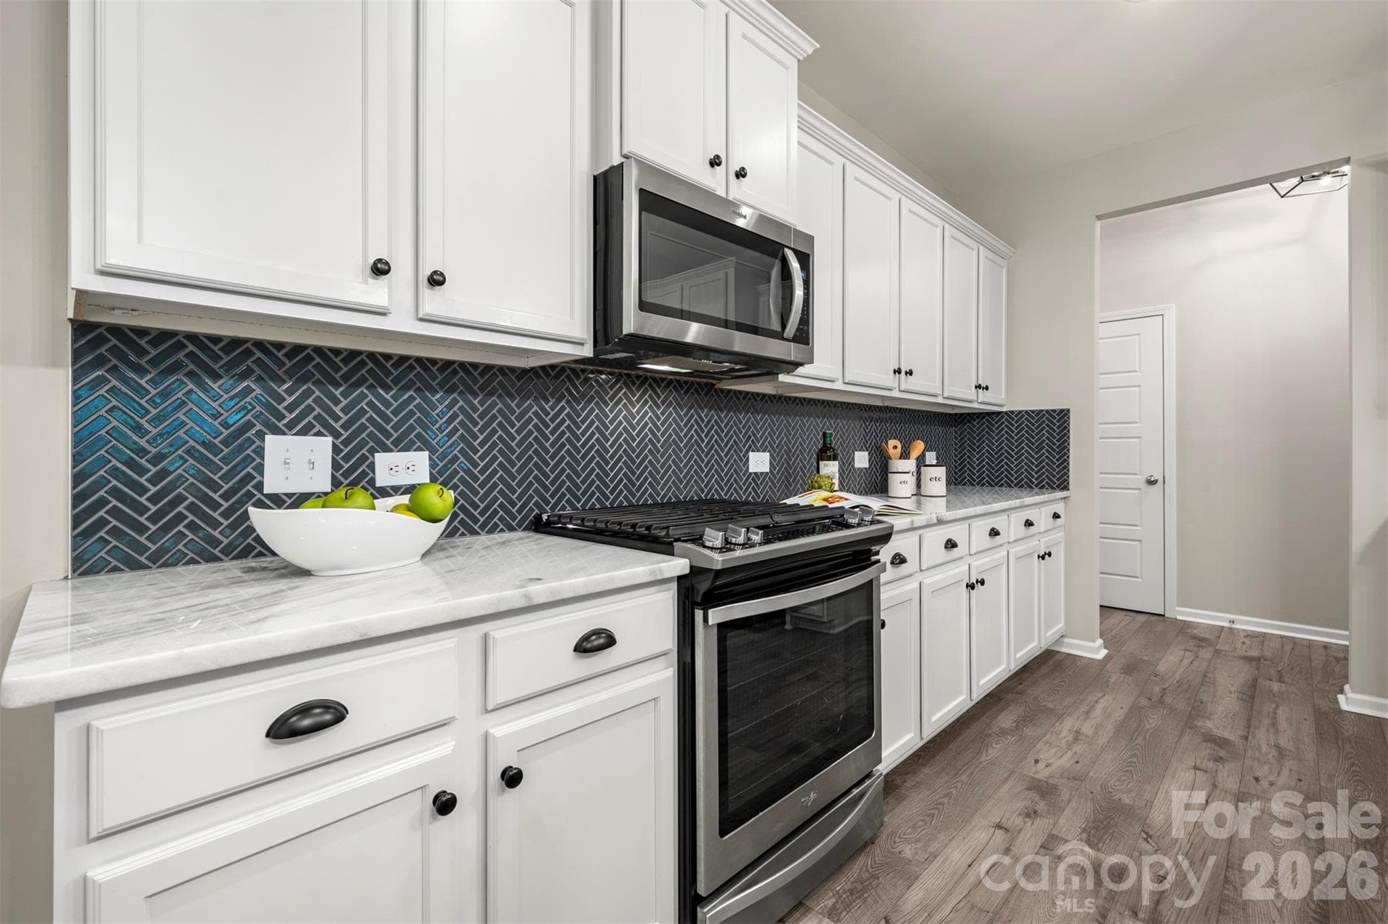
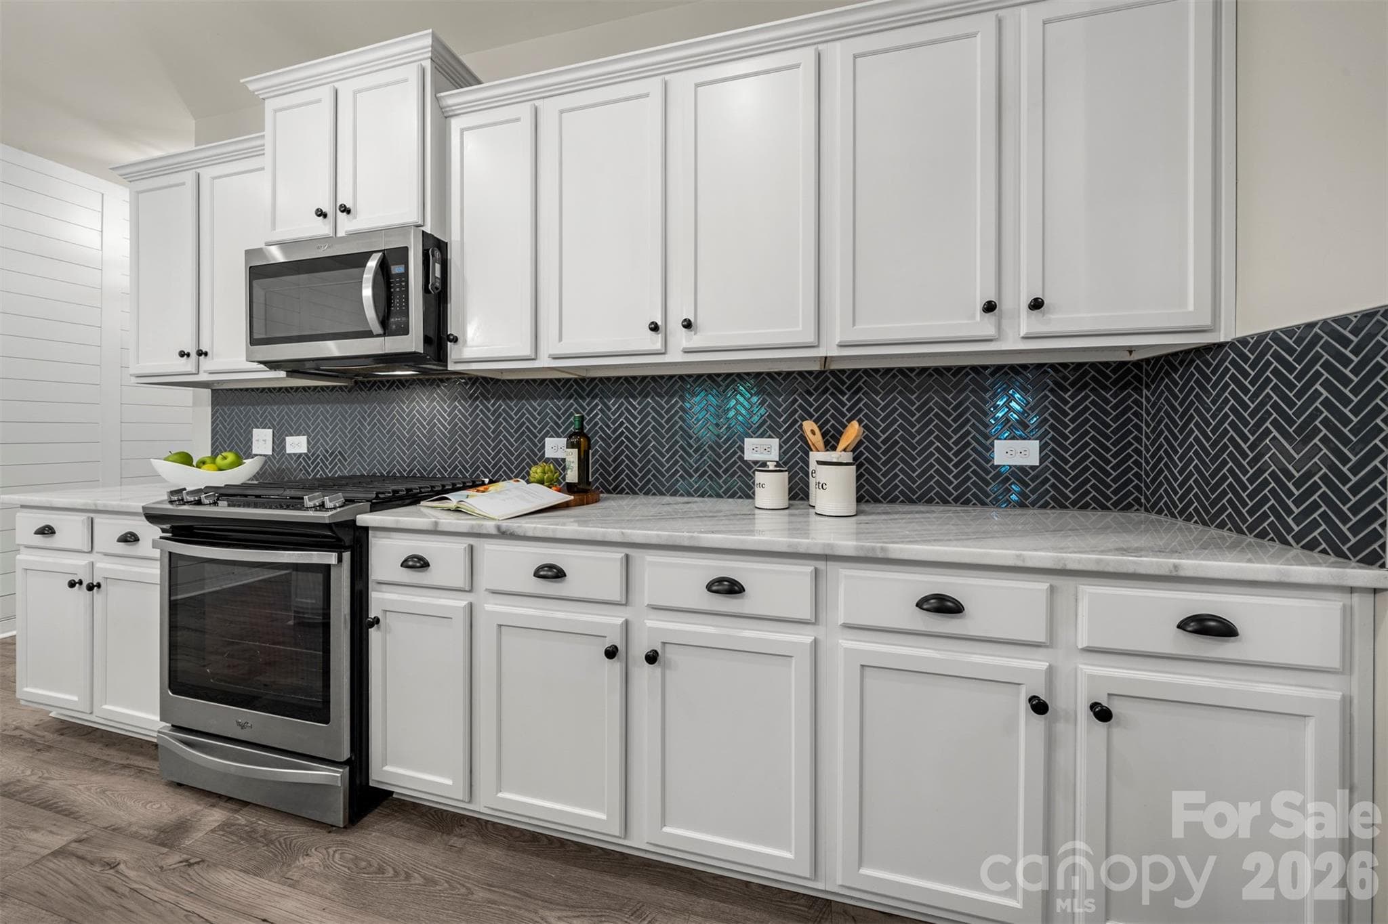
Open Kitchen - 1115 Streamside Lane, York
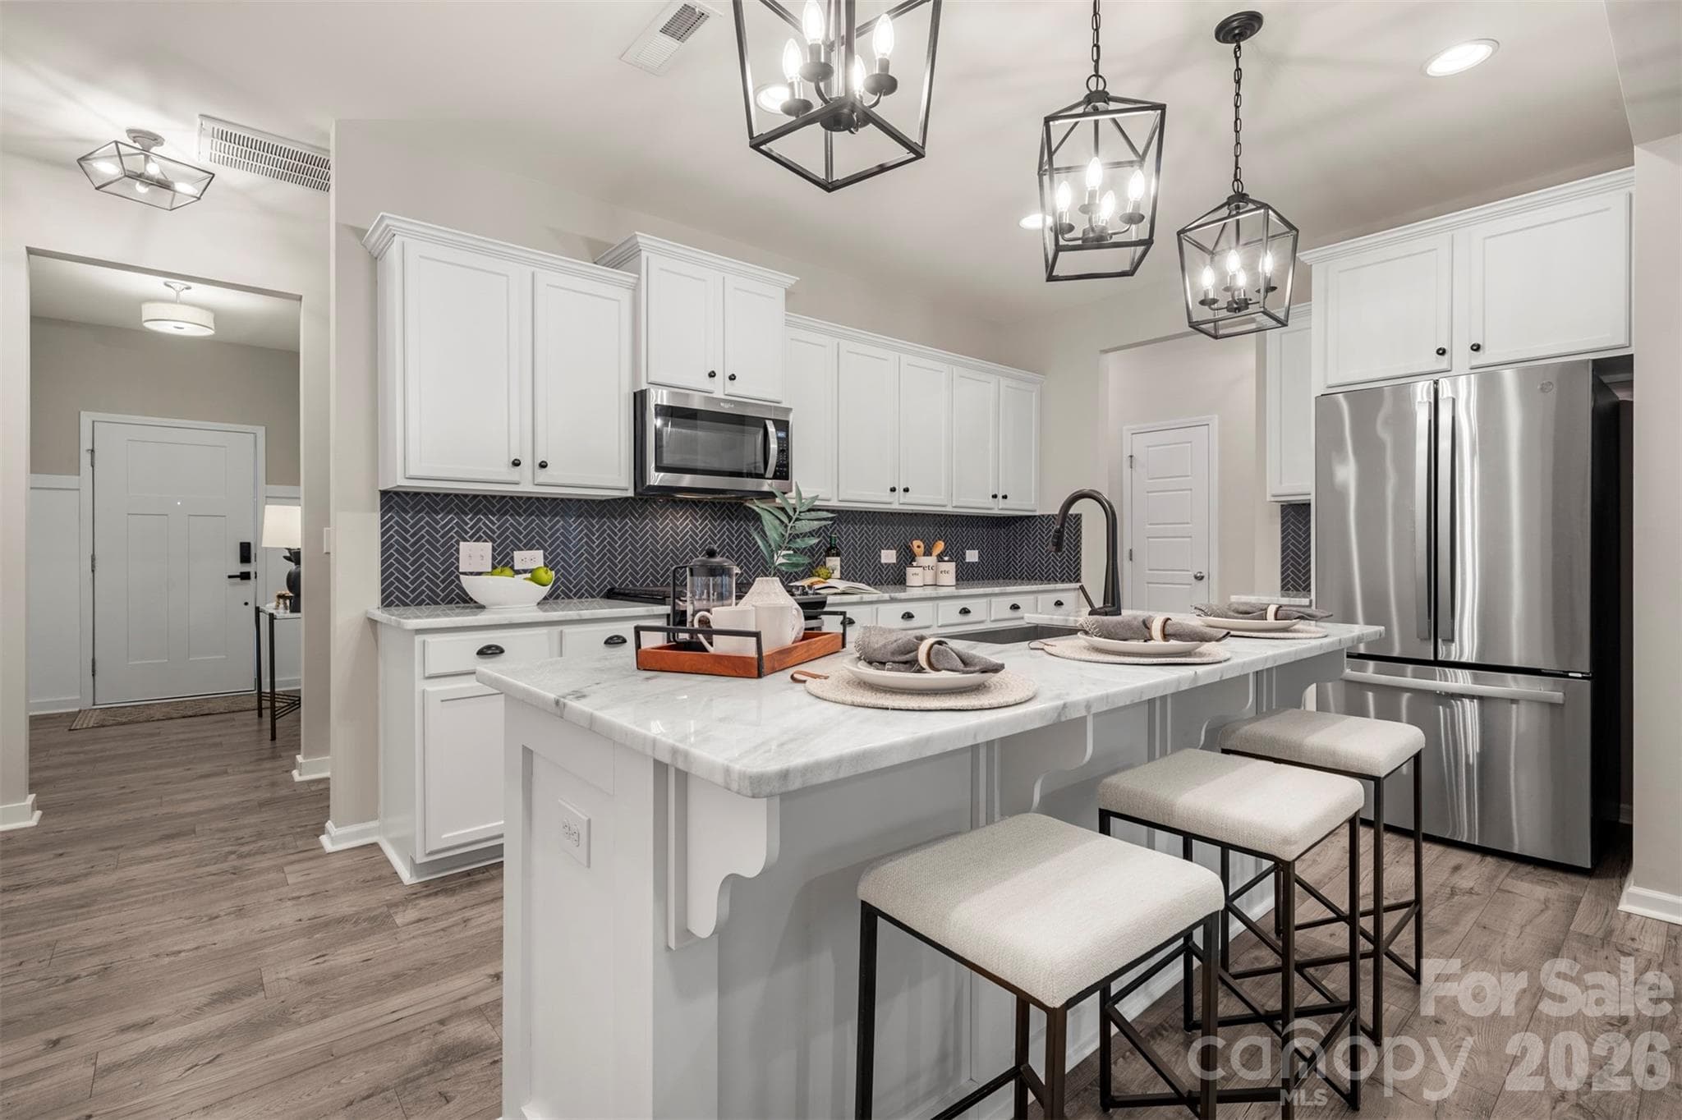
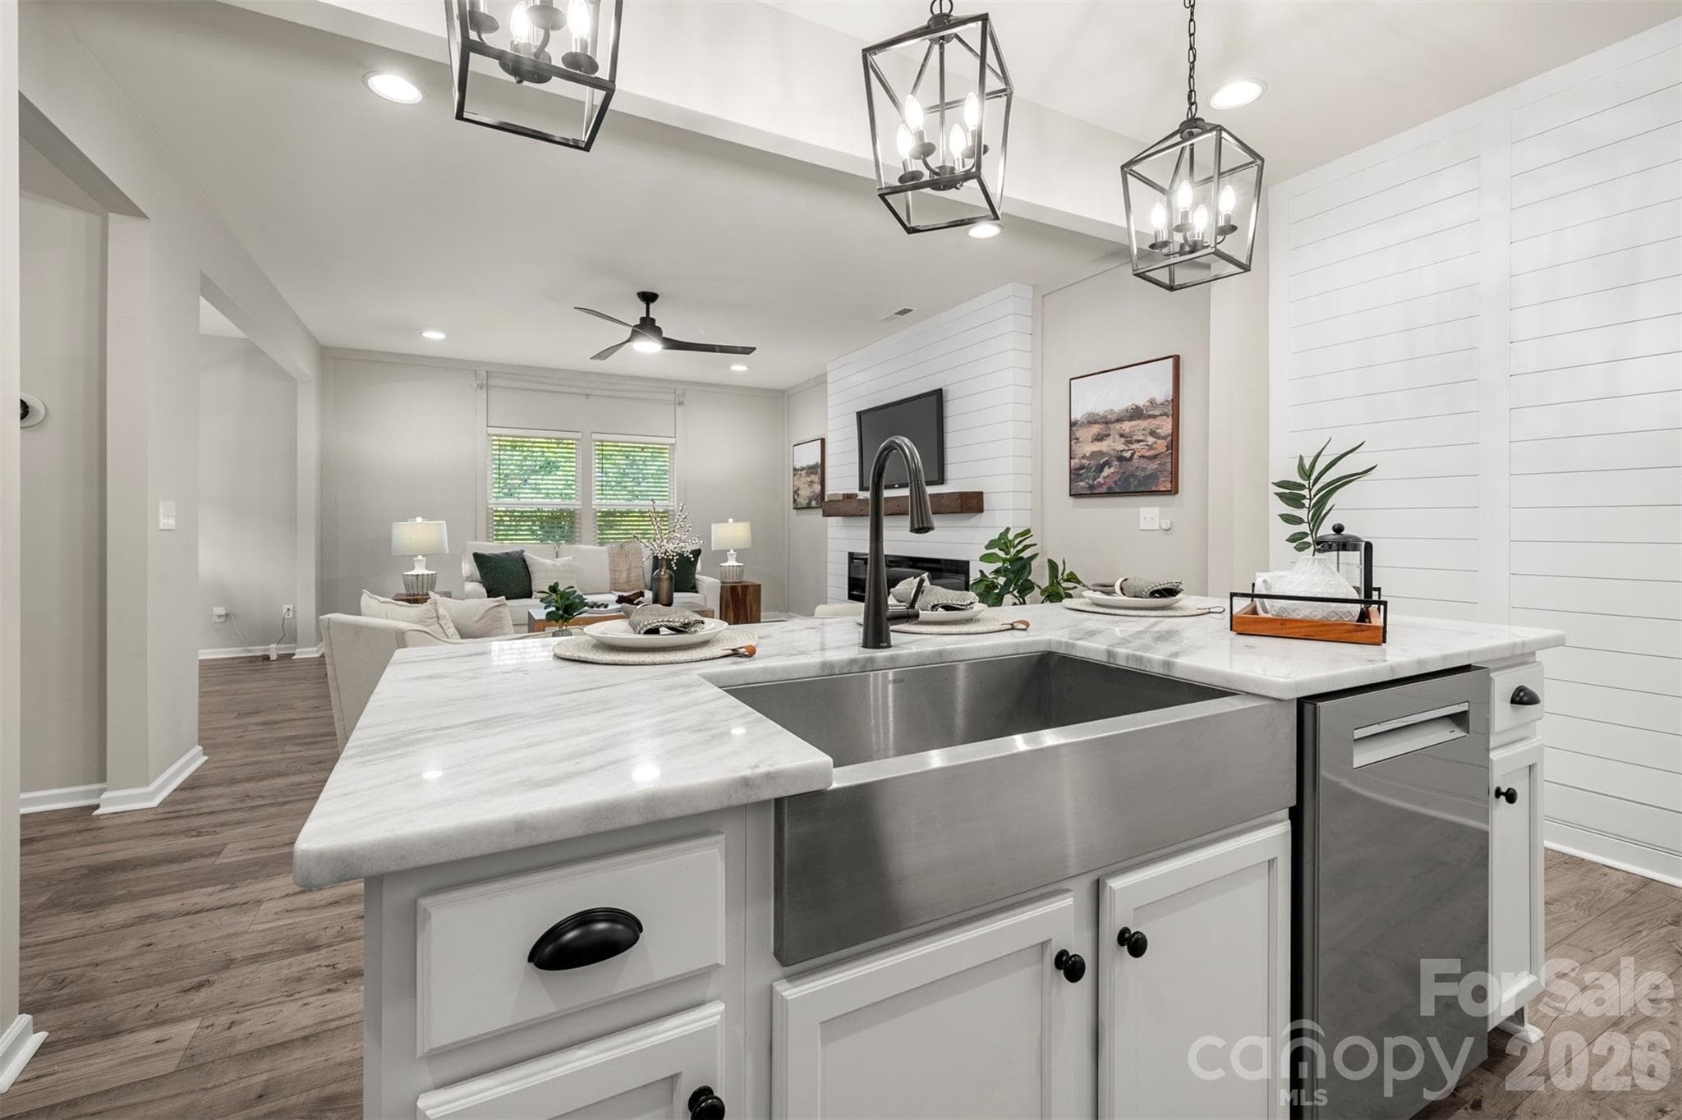
Breakfast bar - 1115 Streamside Lane, York
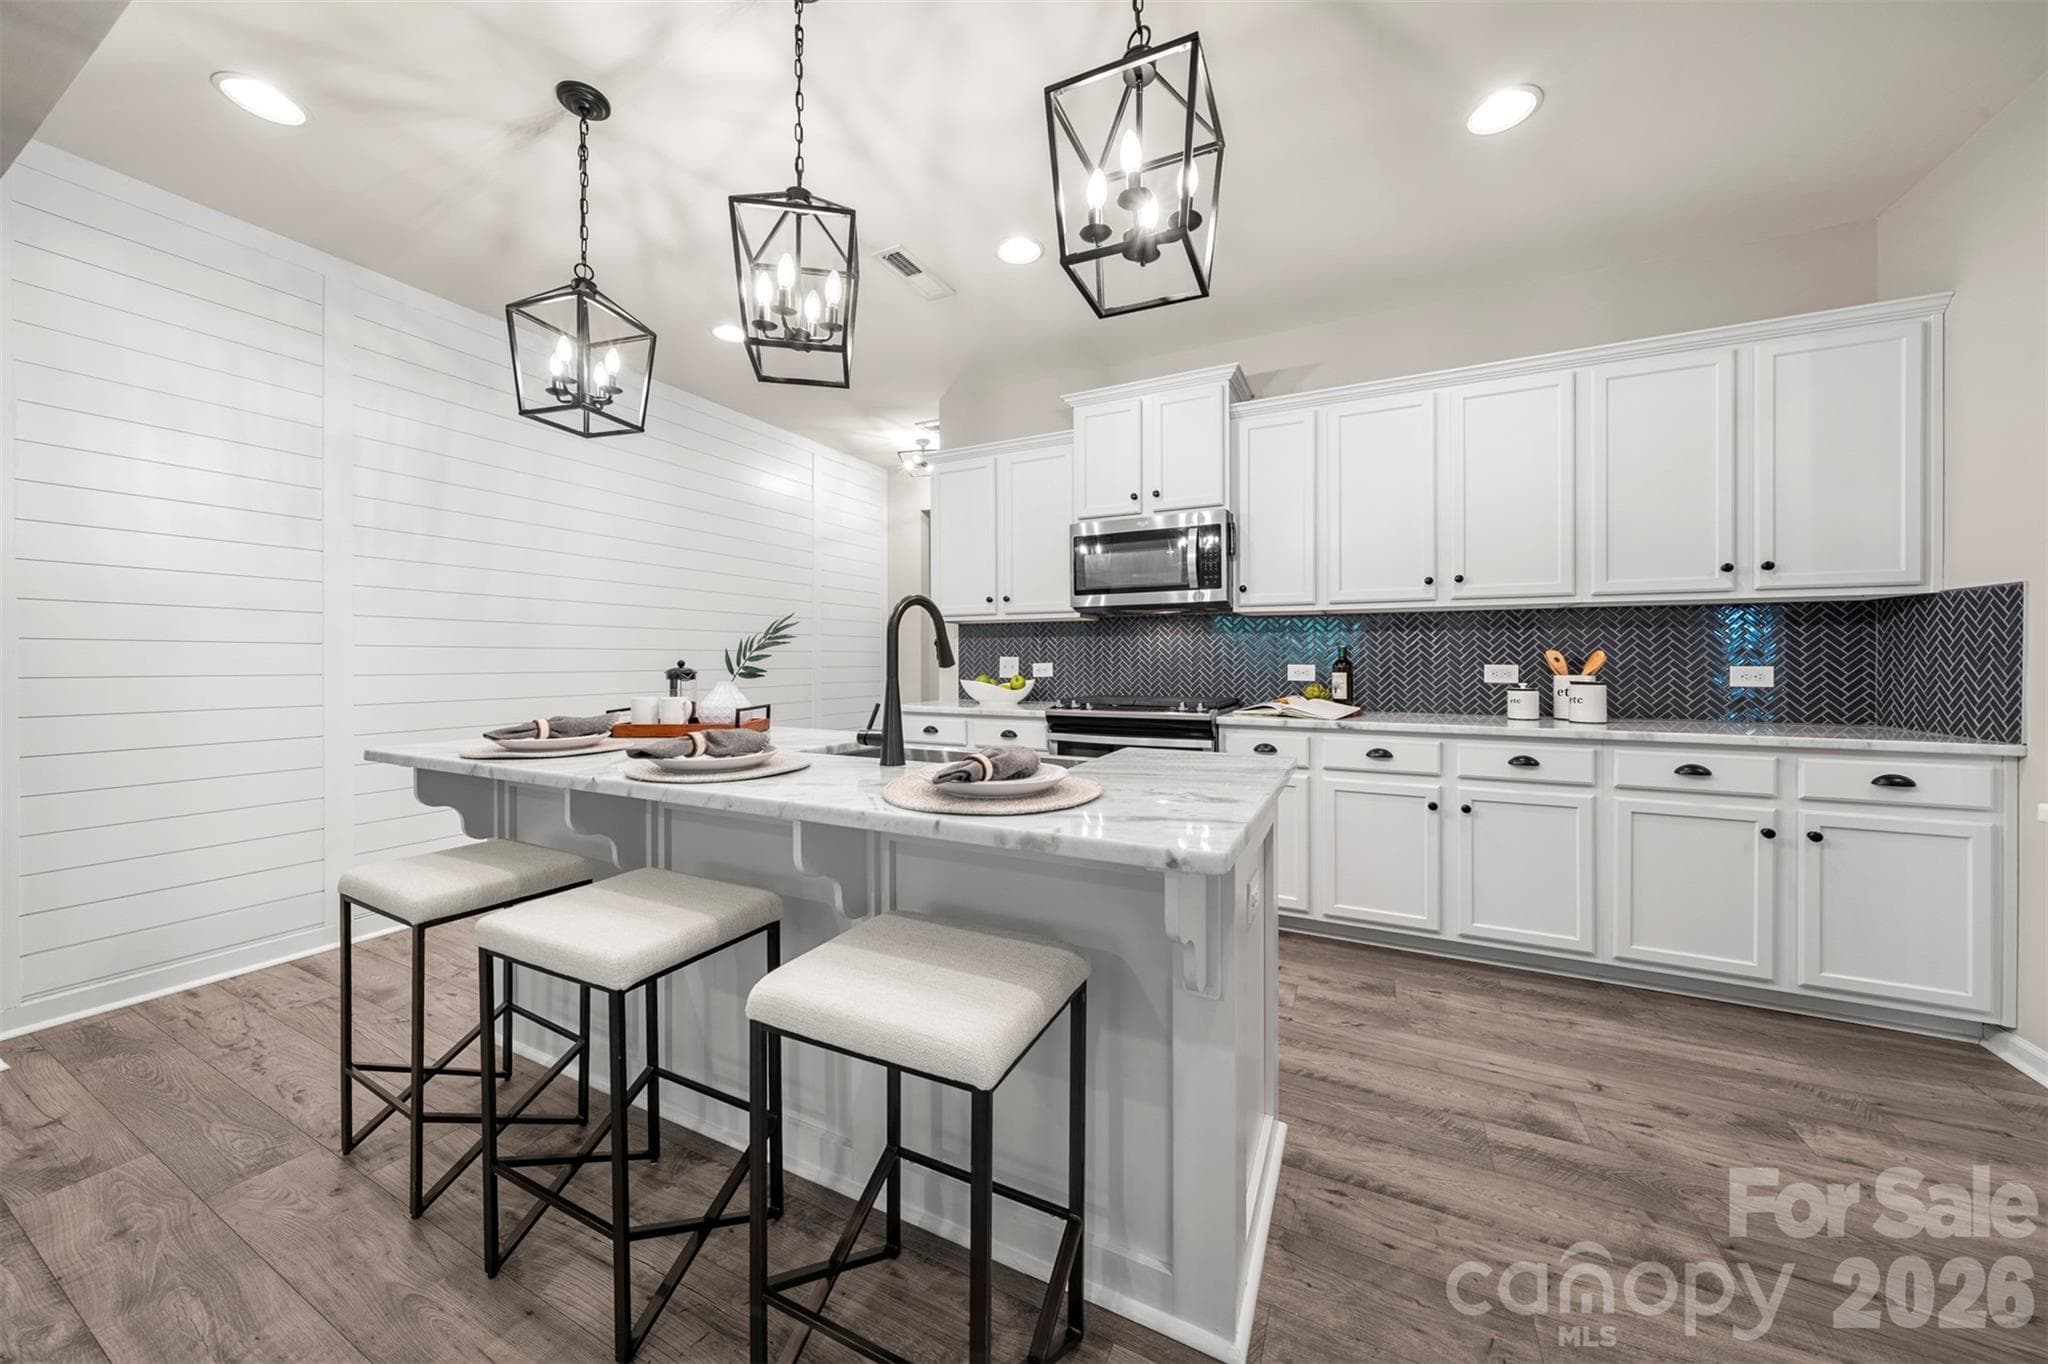
Kitchen - 1115 Streamside Lane, York
Kitcen - 1115 Streamside Lane, York
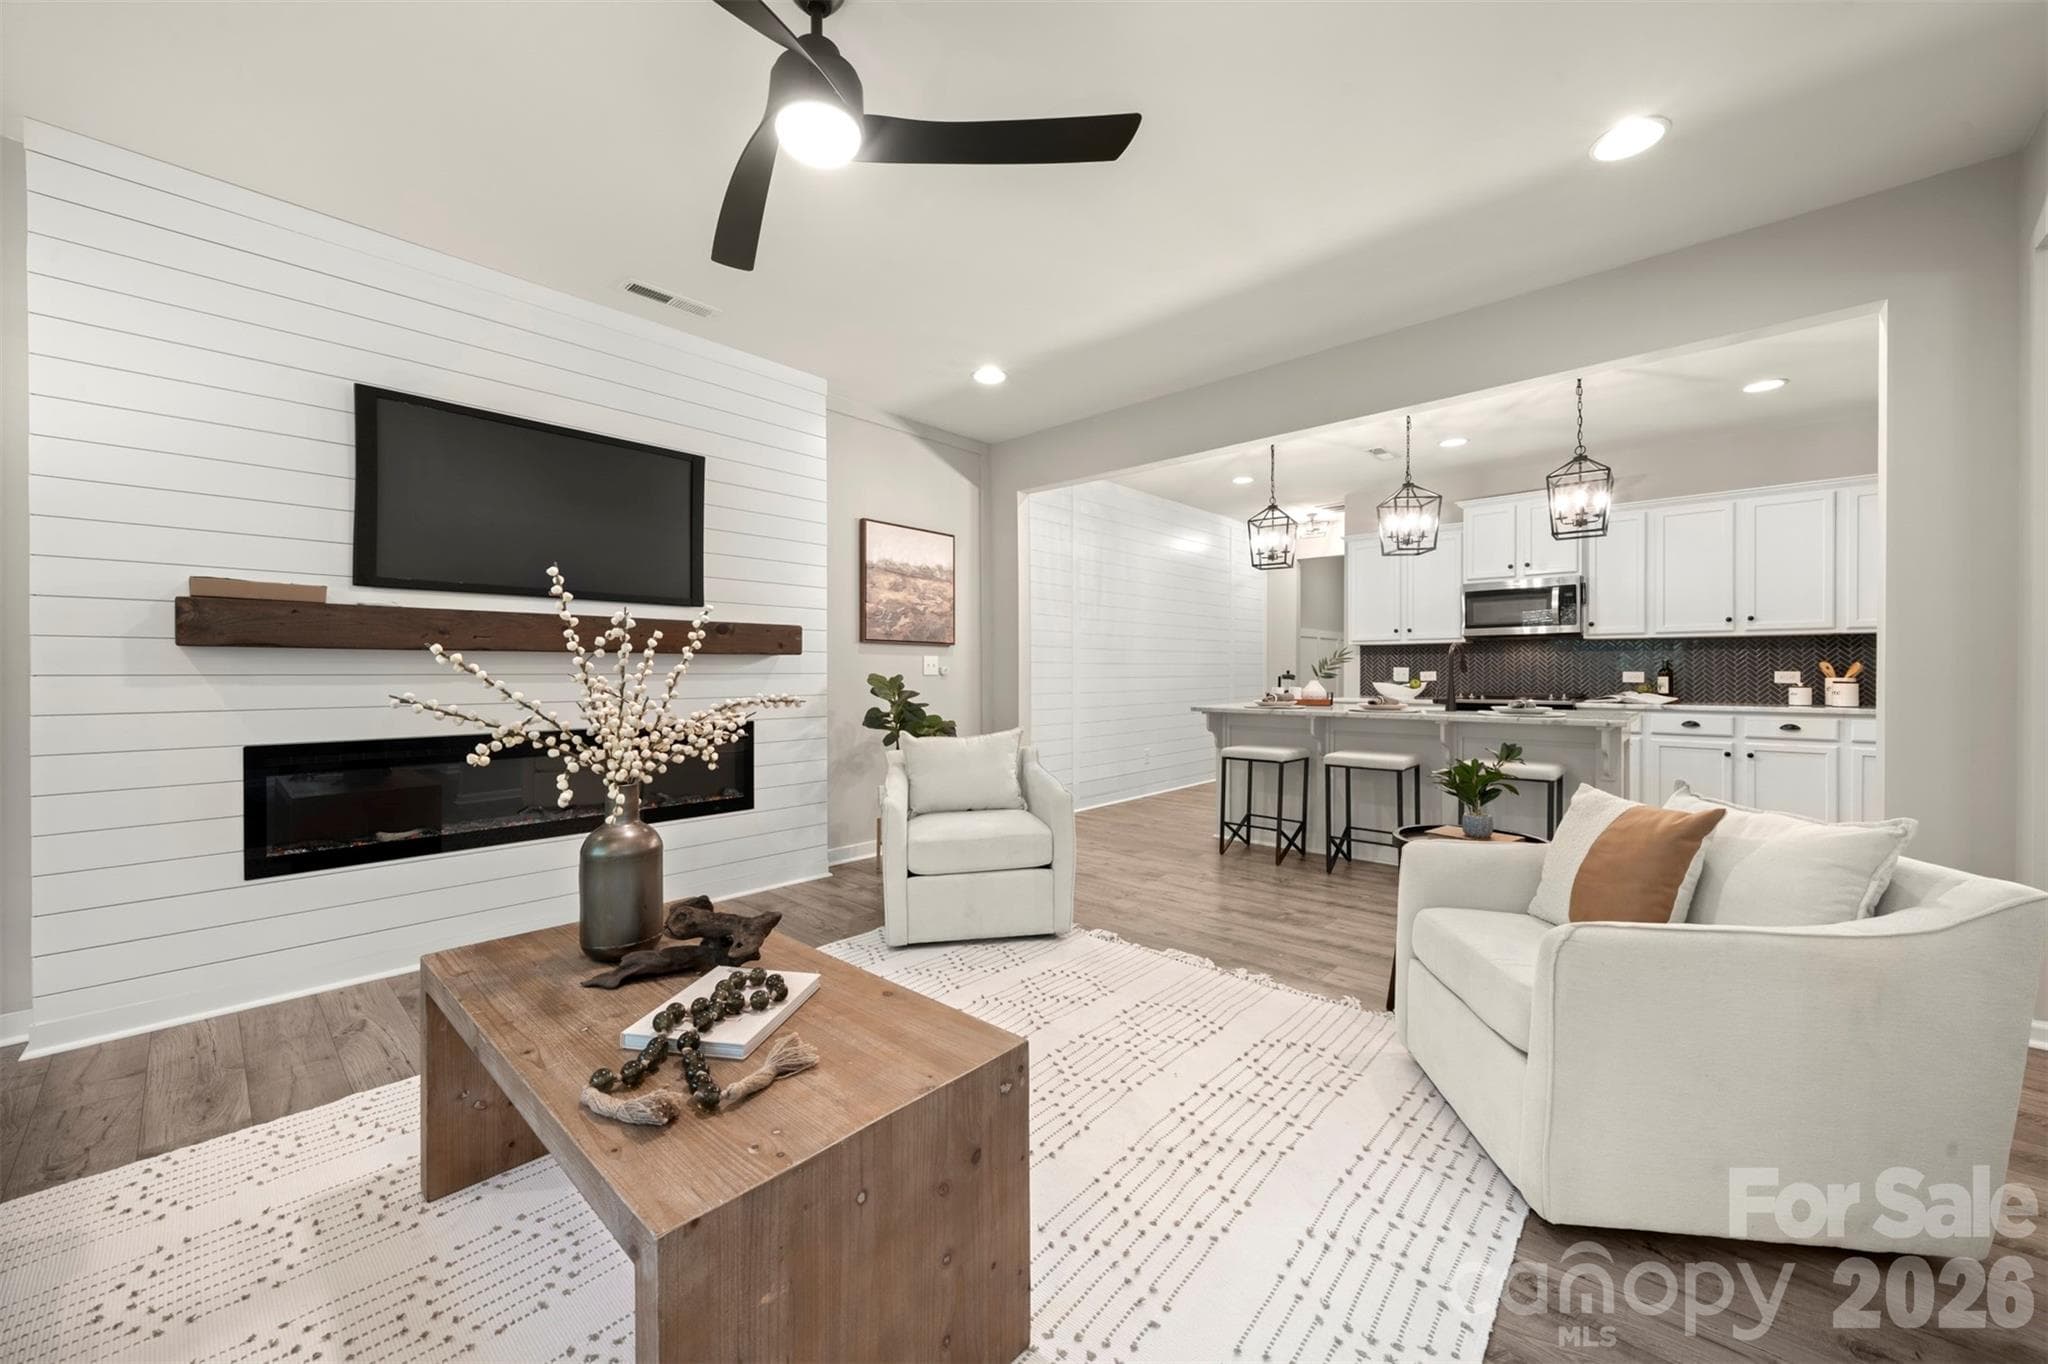
Open Kitchen into living room - 1115 Streamside Lane, York
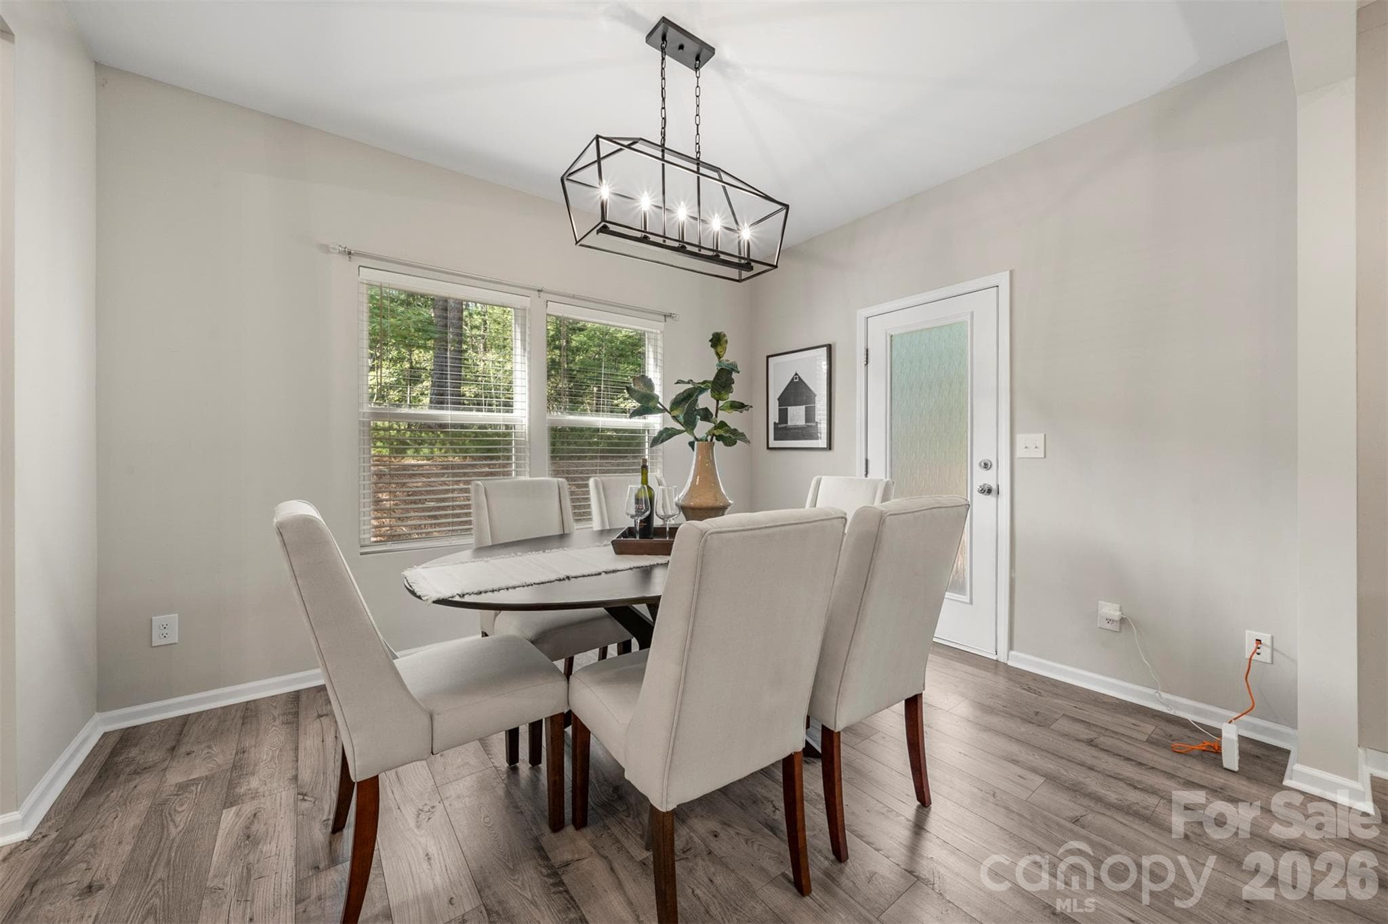
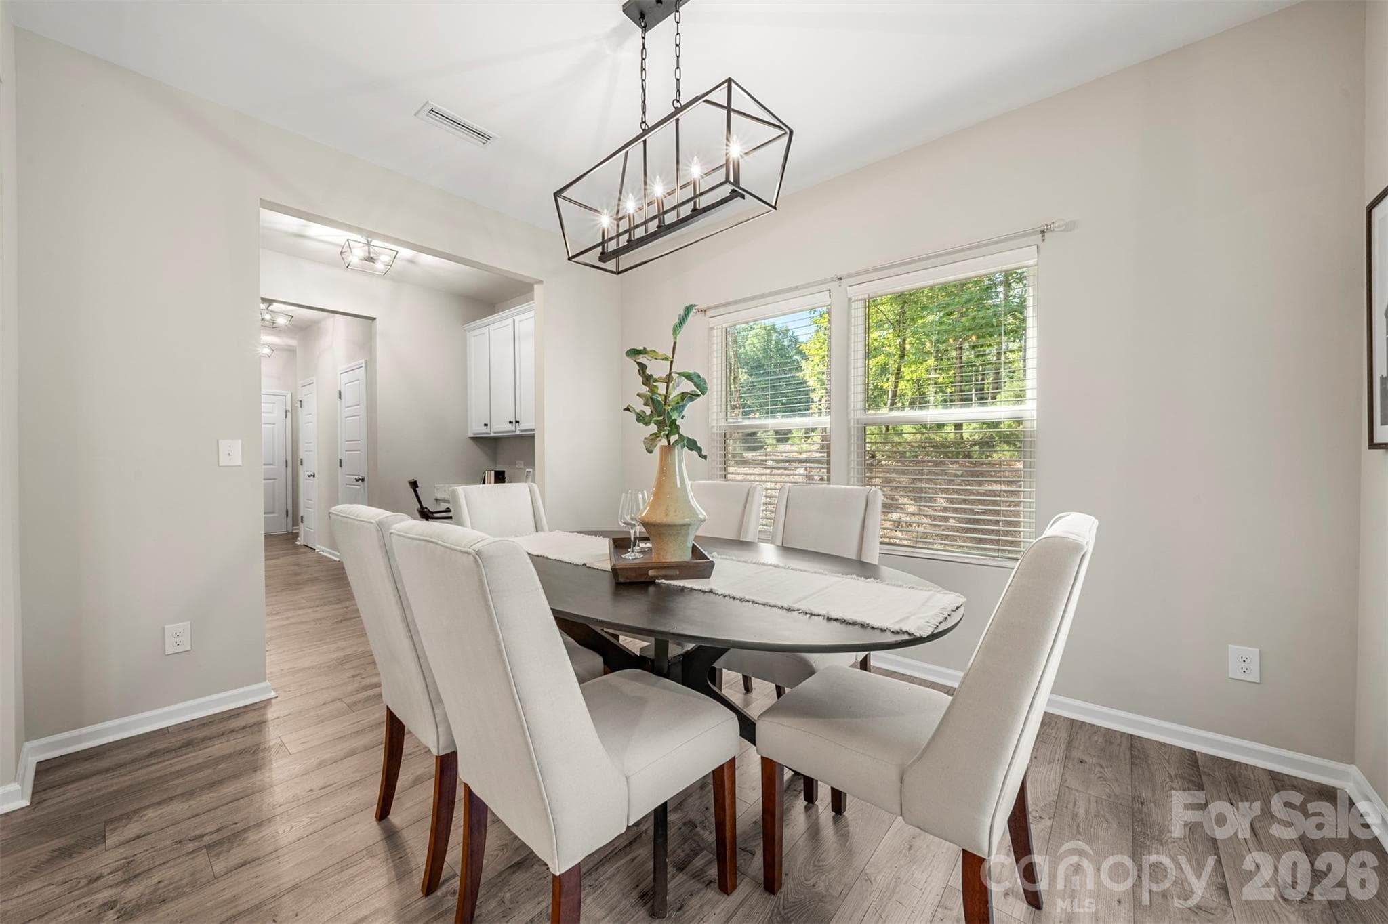
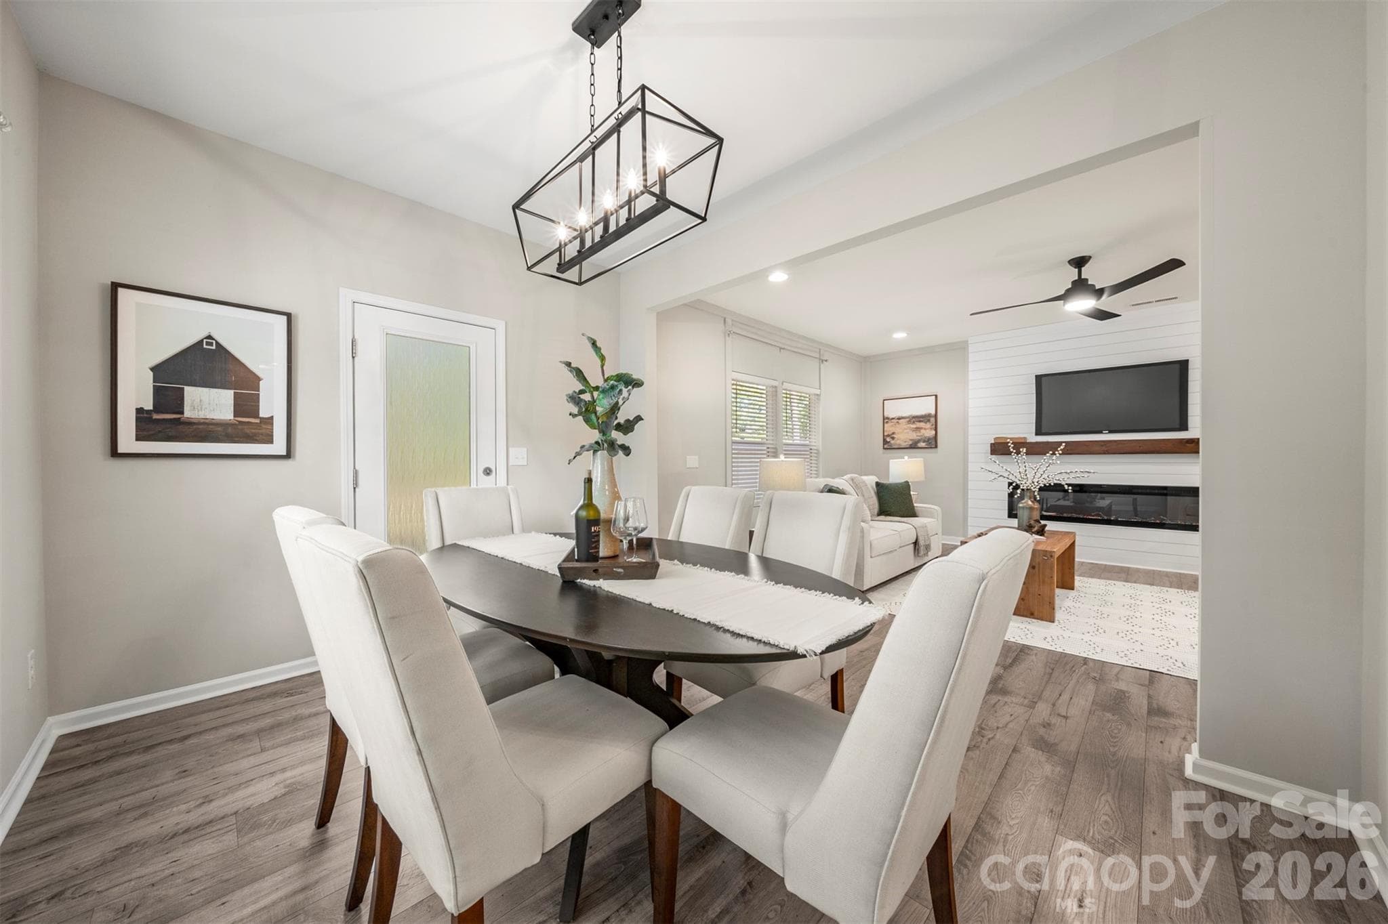
Dining Area - 1115 Streamside Lane, York
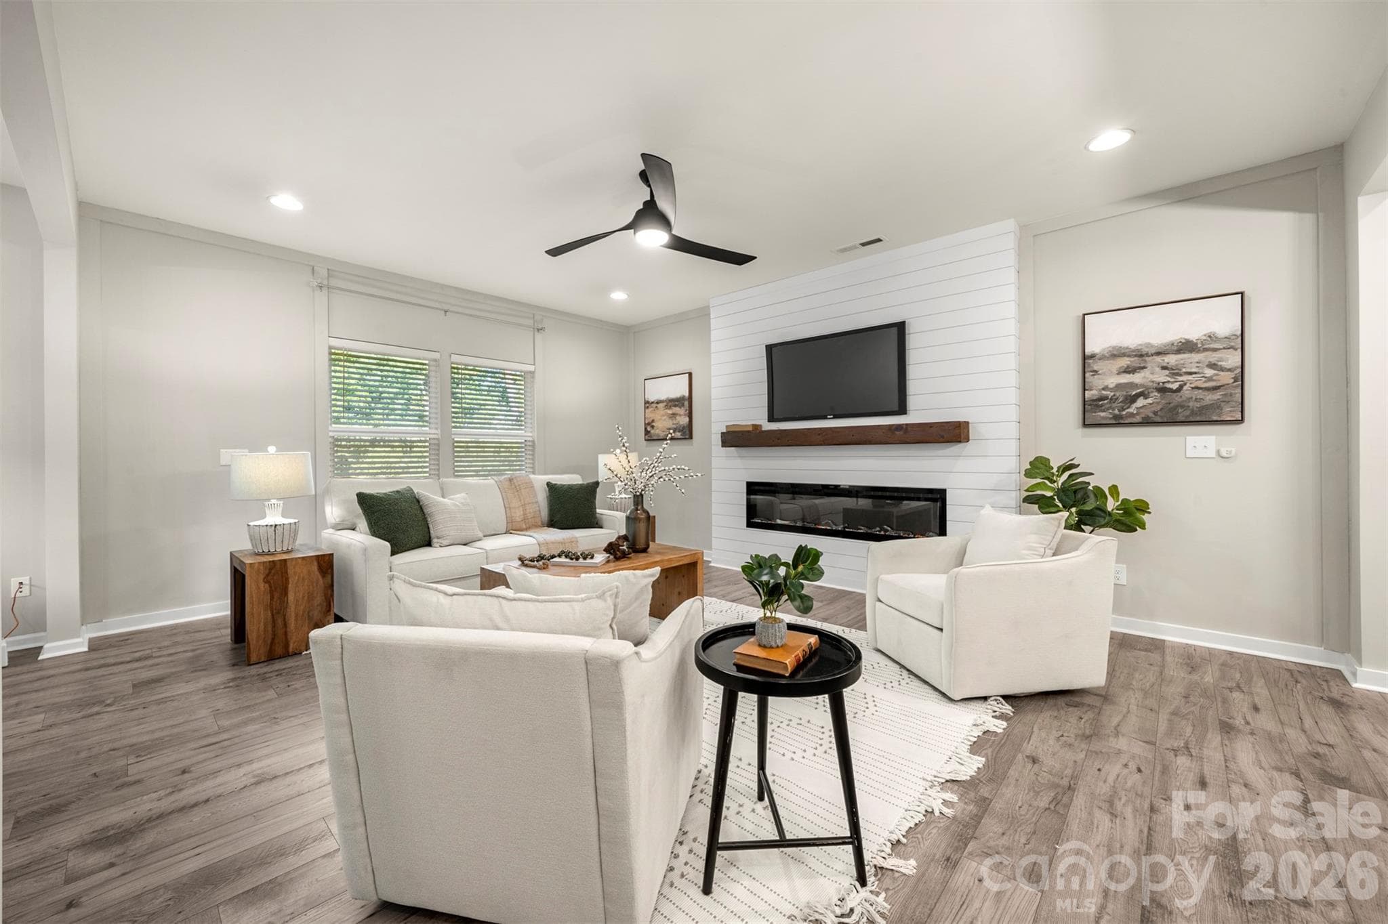
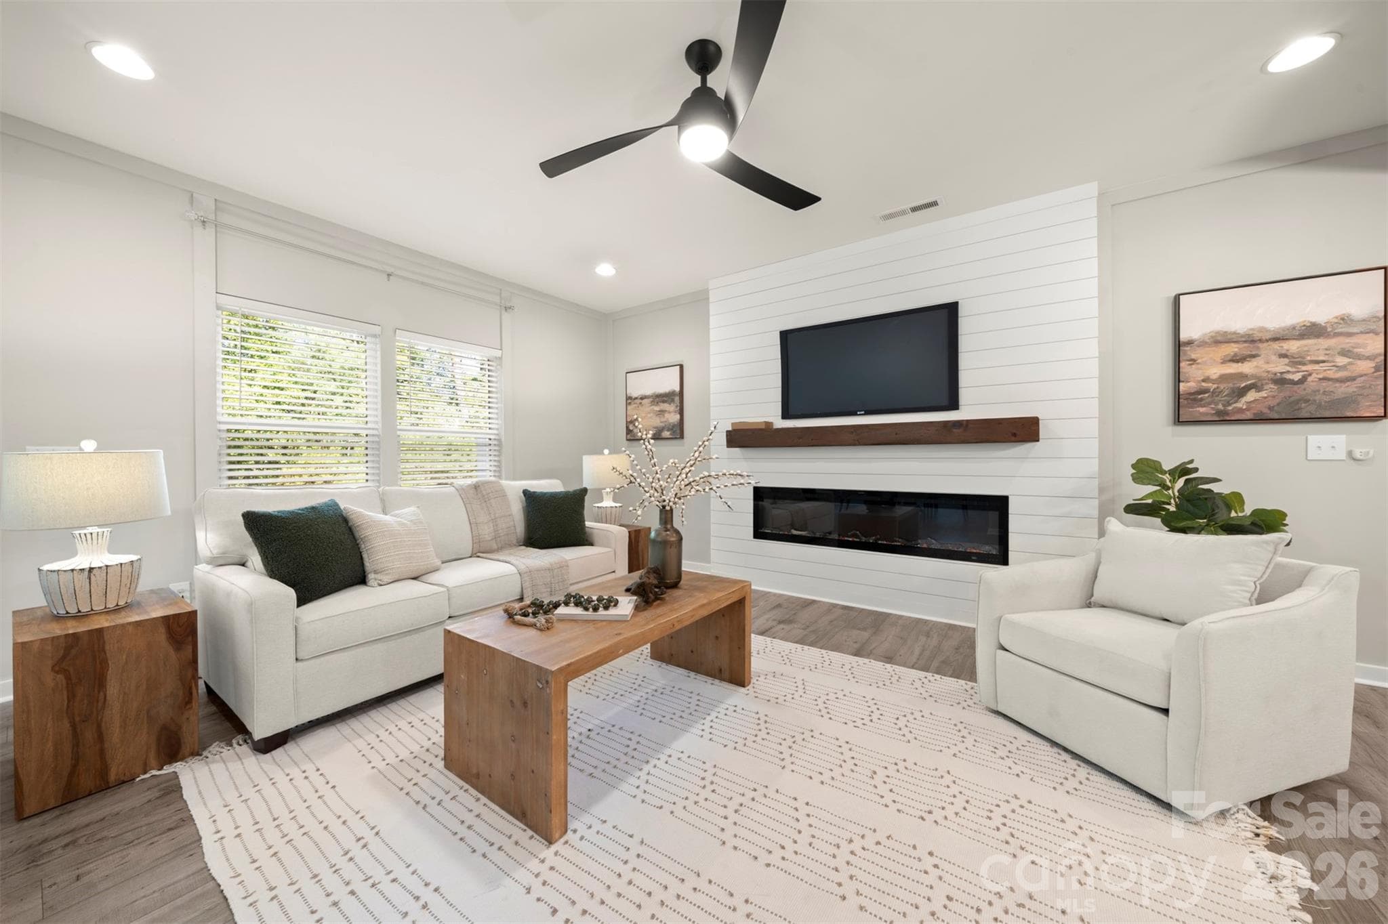
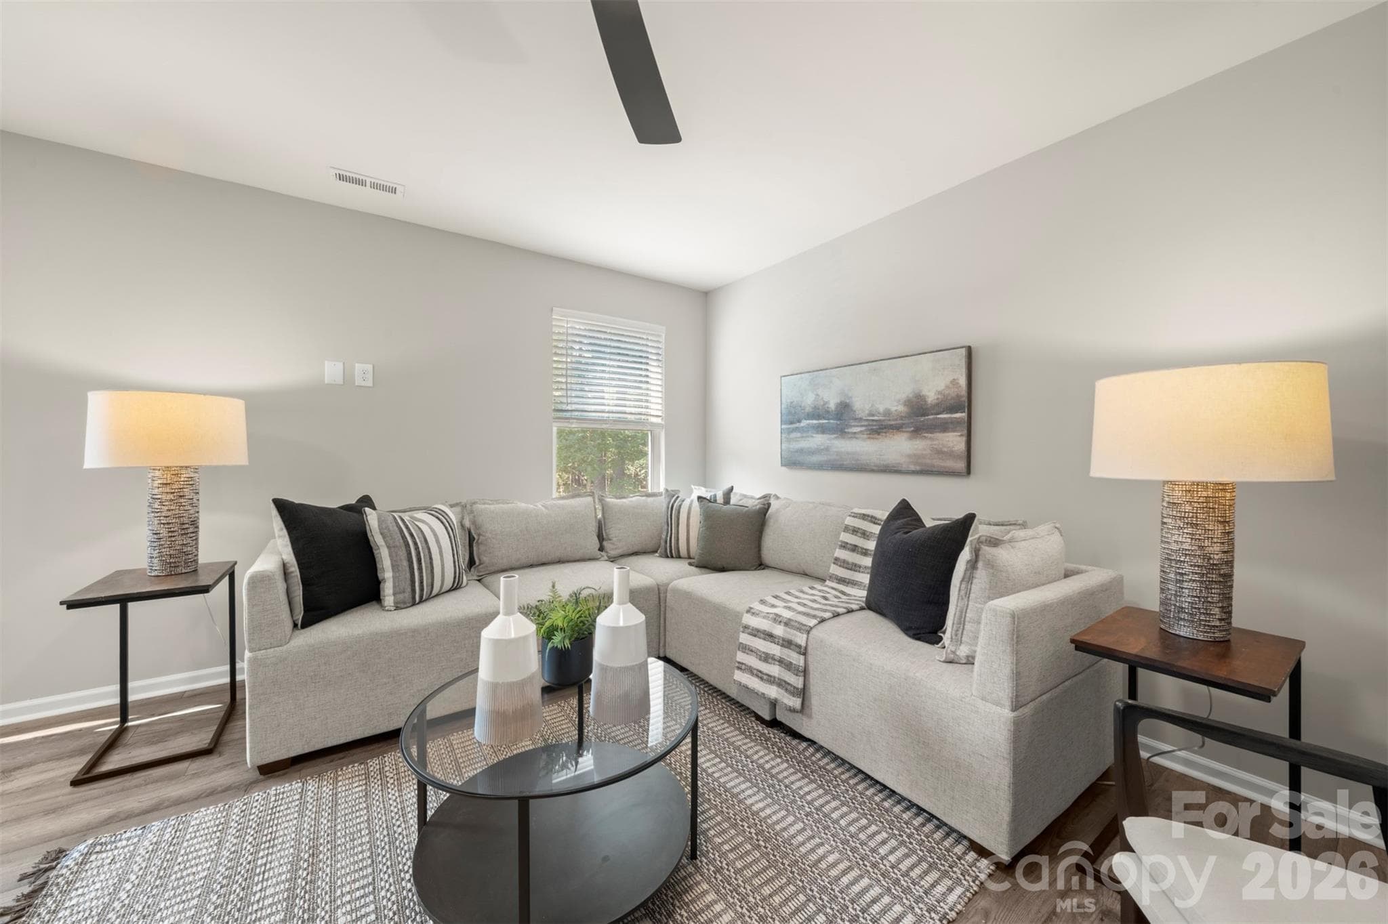
Living Room - 1115 Streamside Lane, York
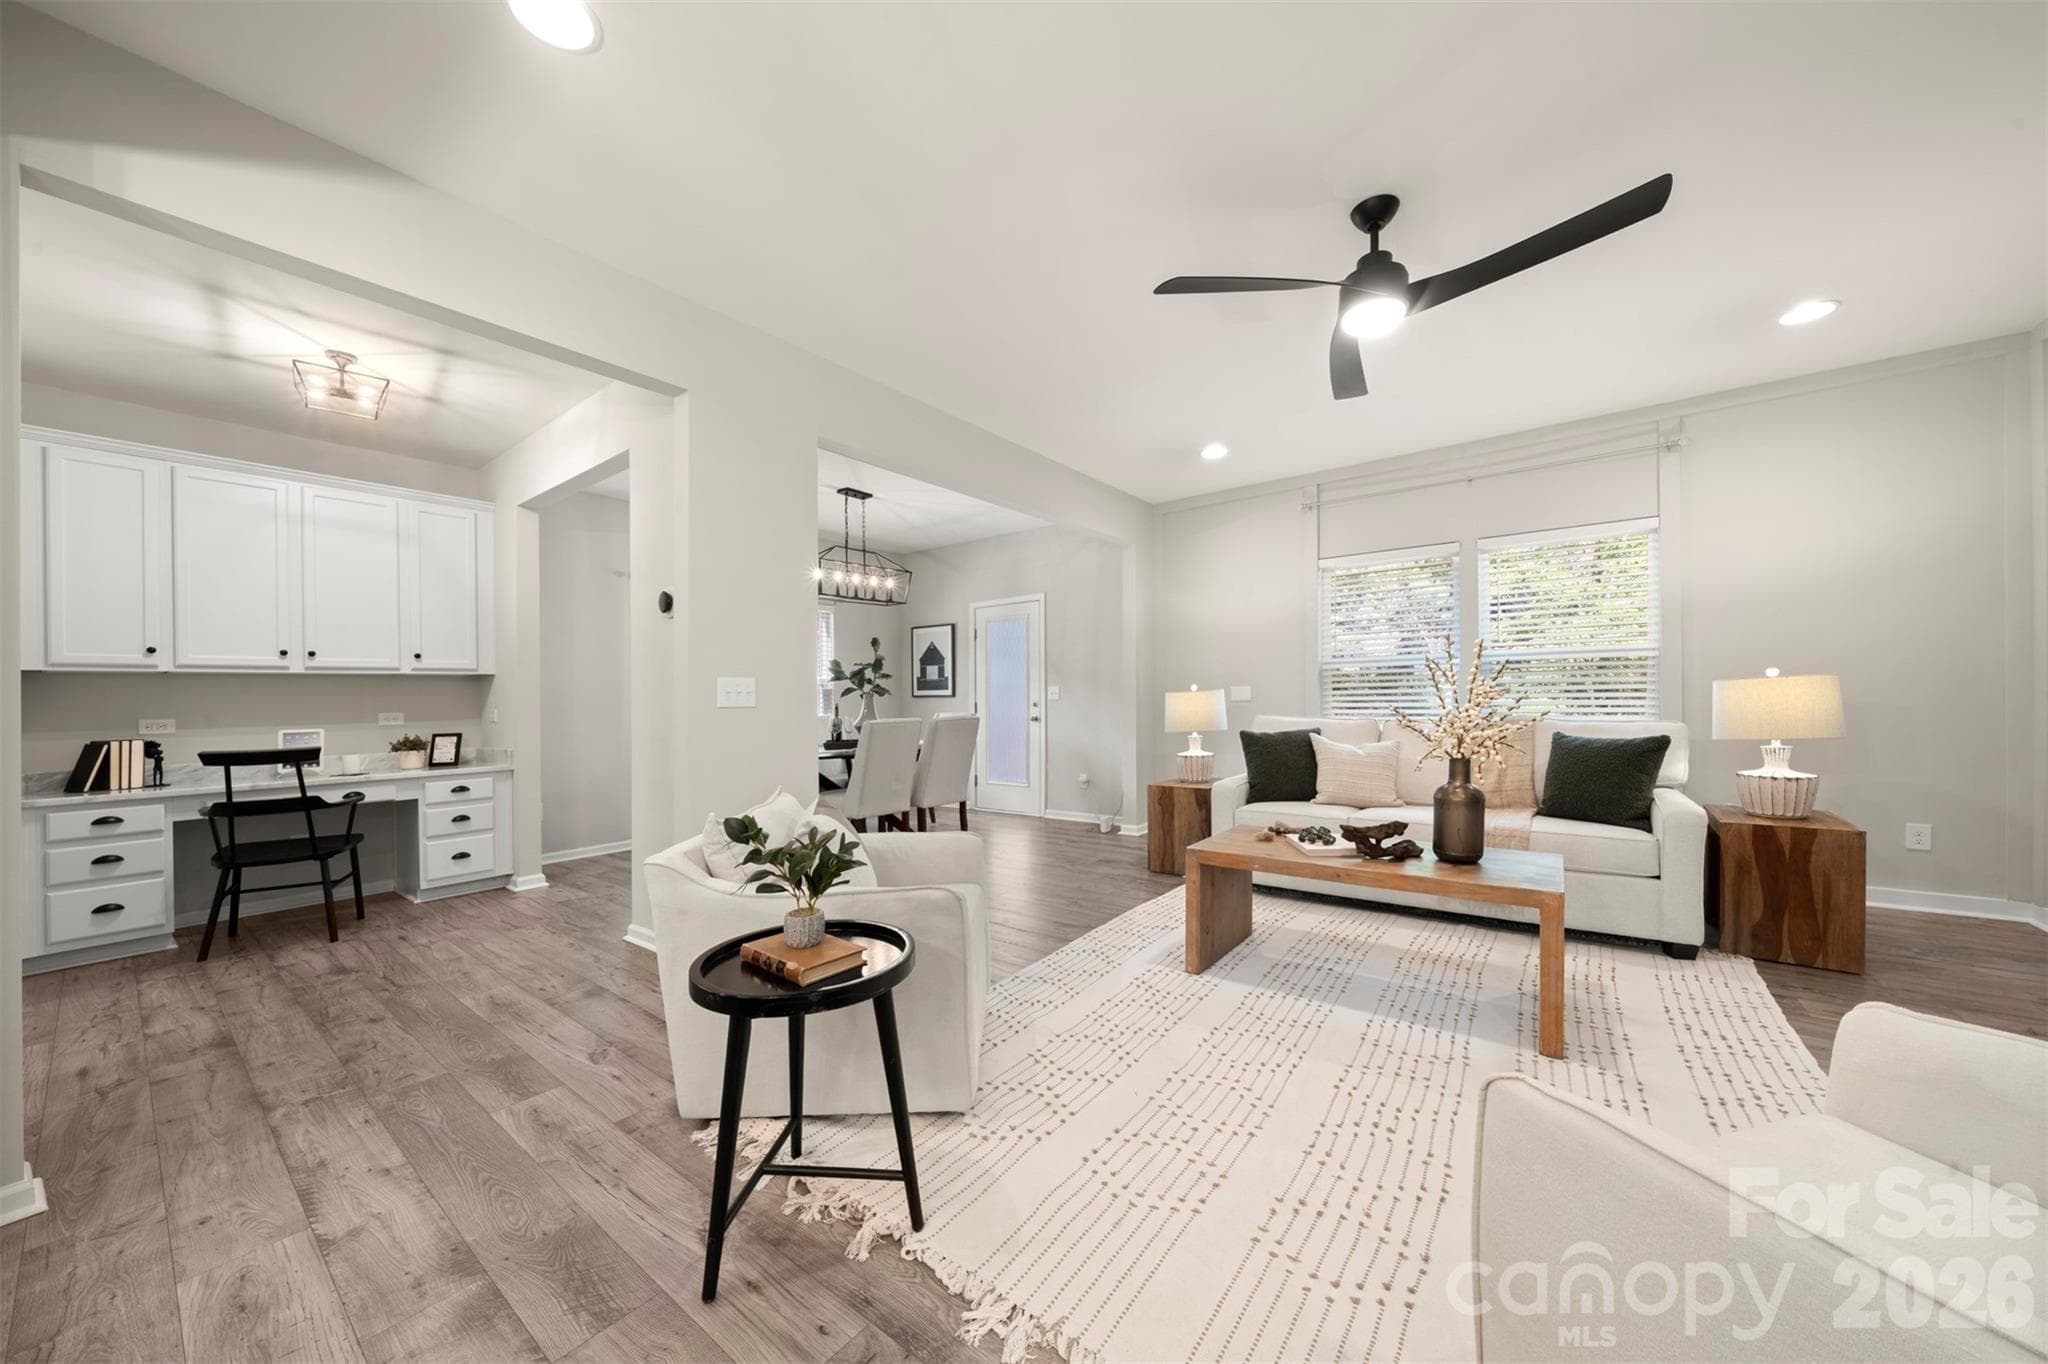
Open floor plan - 1115 Streamside Lane, York
Living room with colorful electric fireplace - 1115 Streamside Lane, York
Living room - 1115 Streamside Lane, York
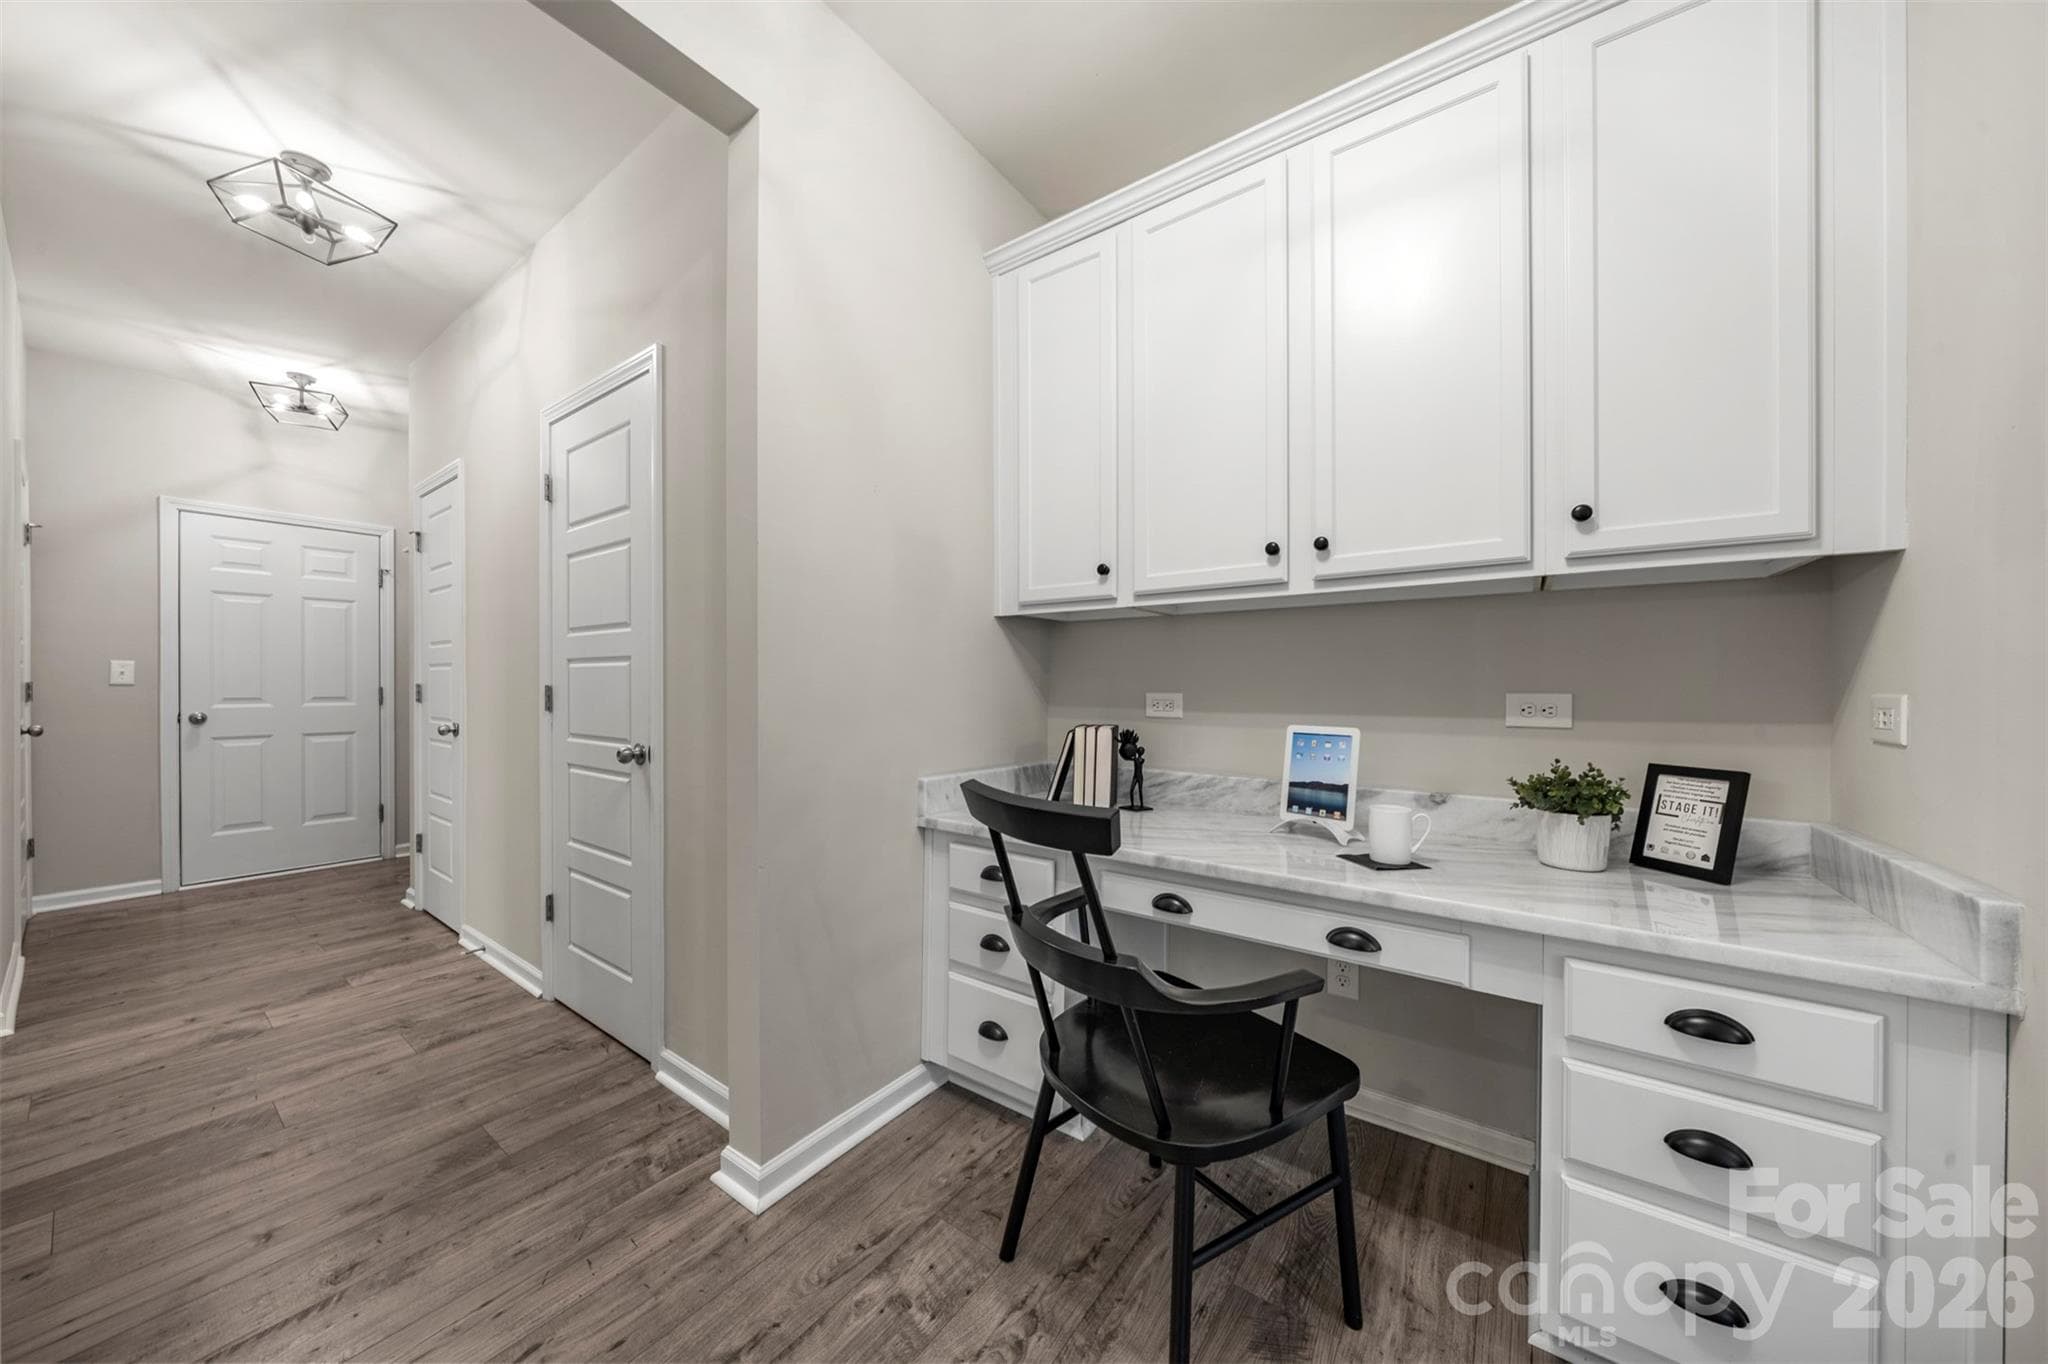
Desk Nook - 1115 Streamside Lane, York
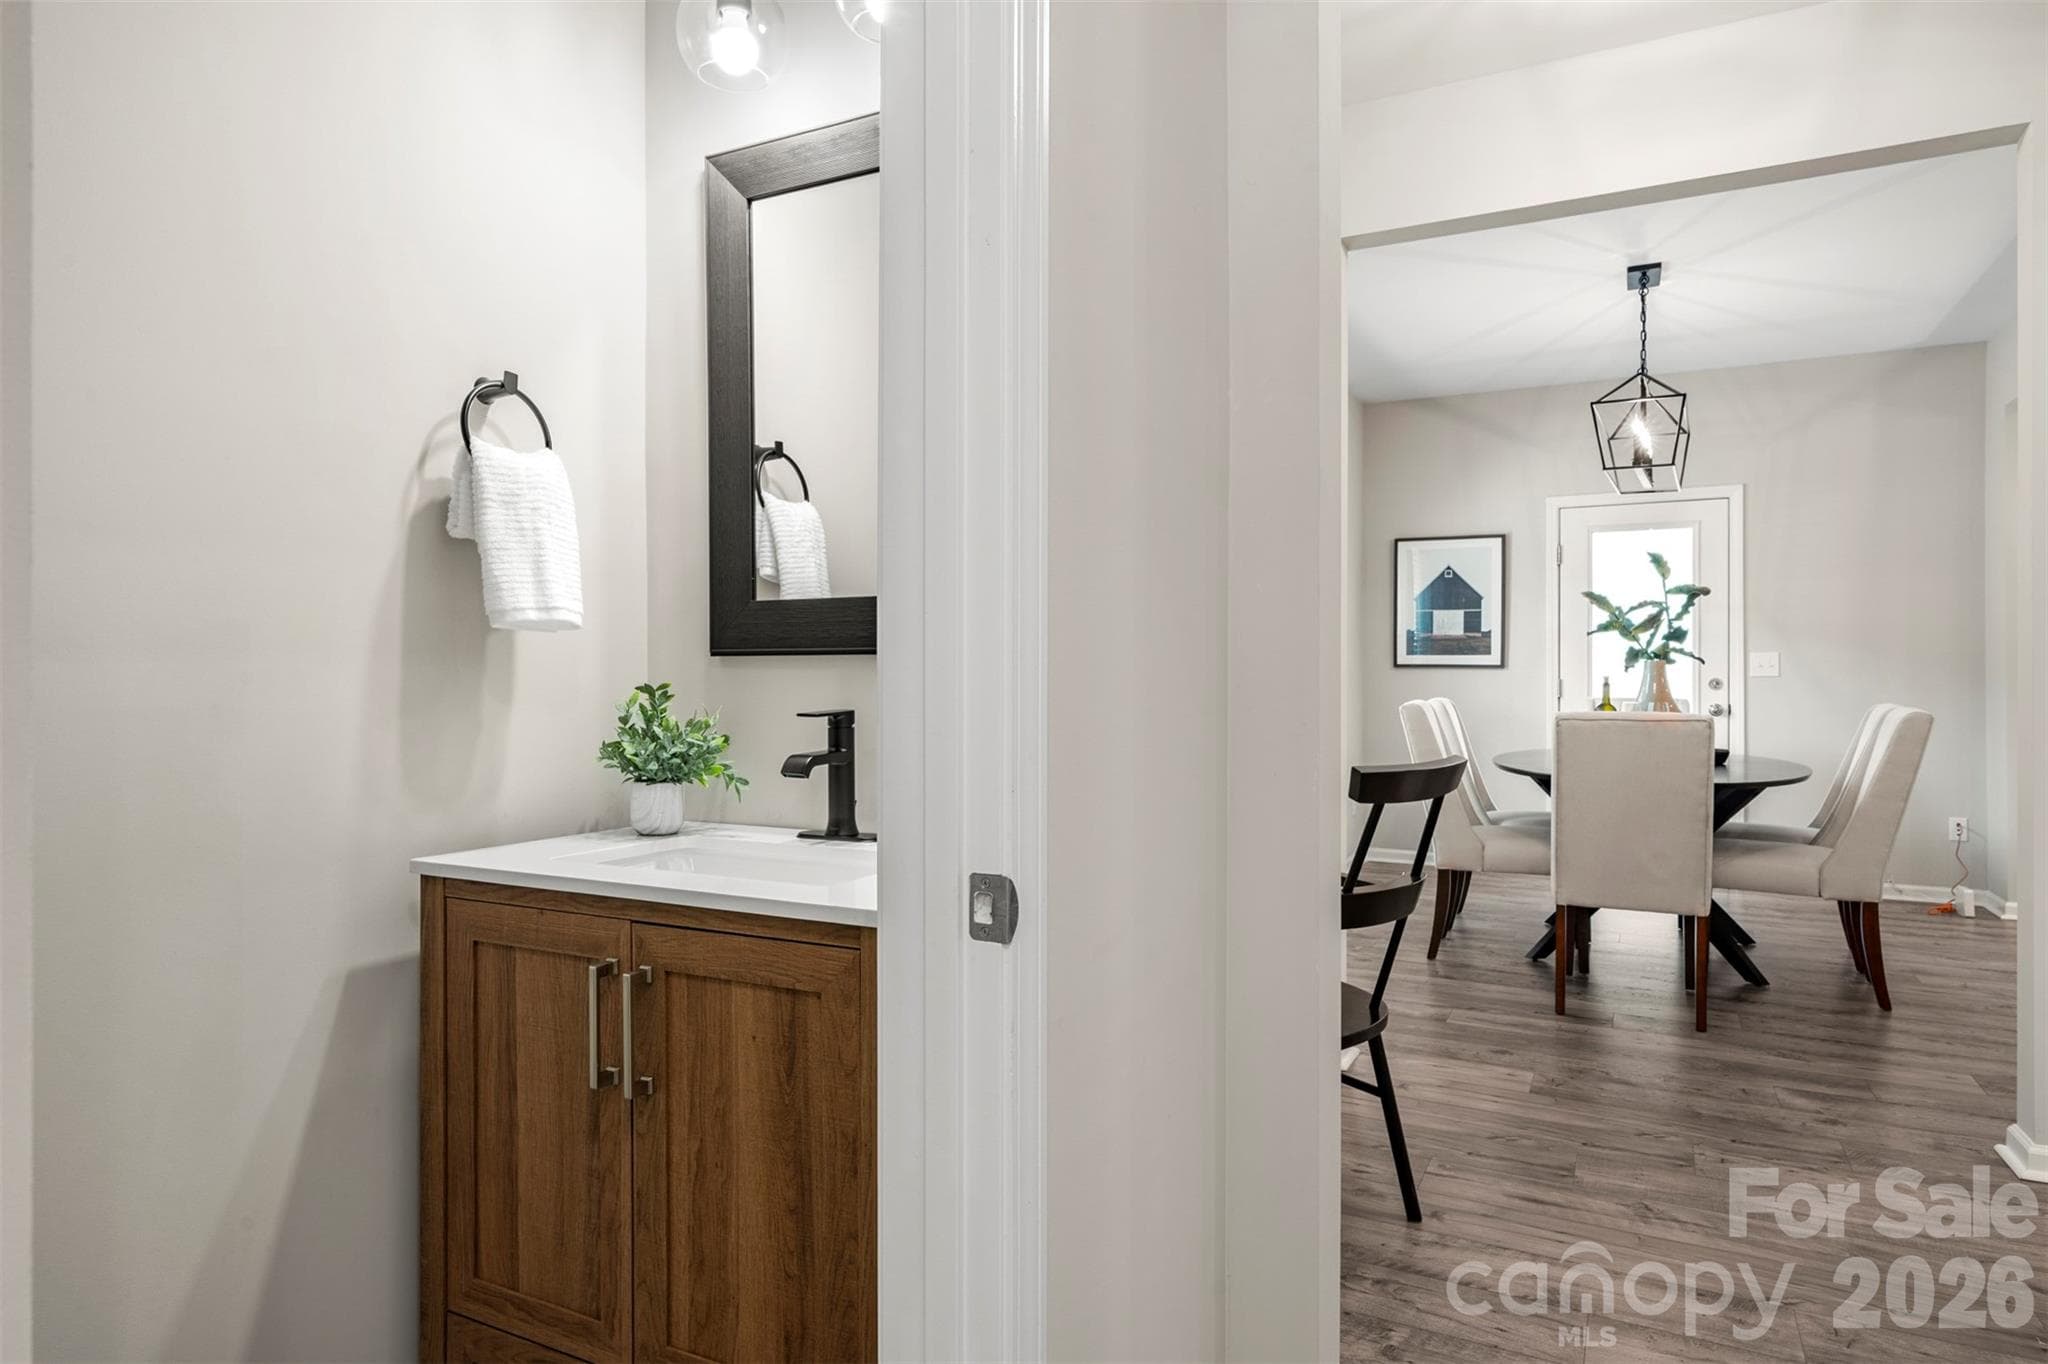
Powder Room - 1115 Streamside Lane, York
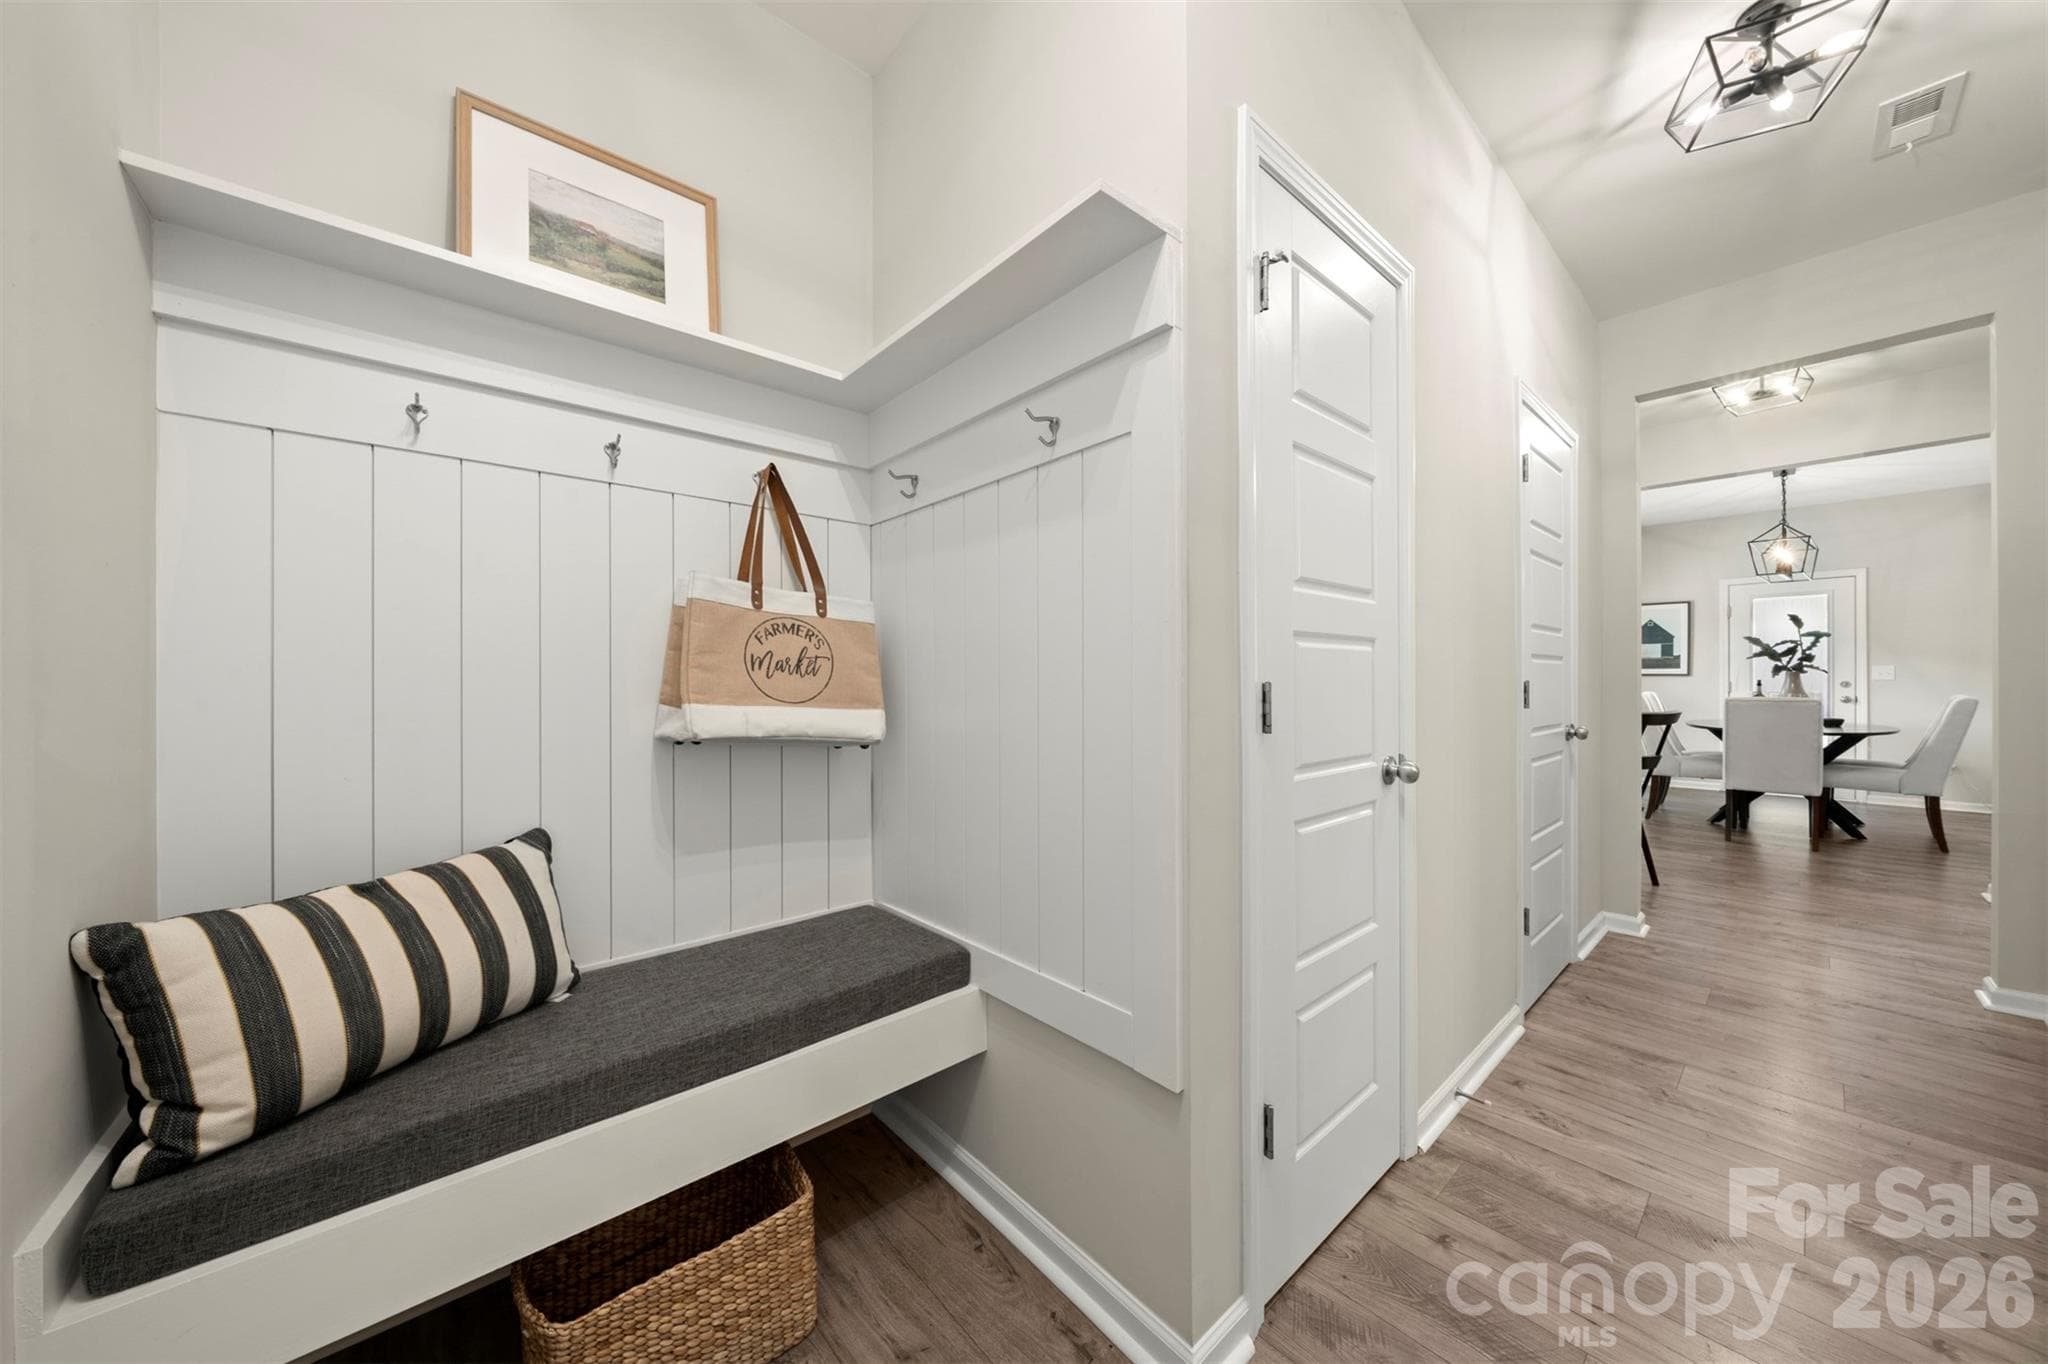
Drop zone - 1115 Streamside Lane, York
Stairway to 2nd floor - 1115 Streamside Lane, York
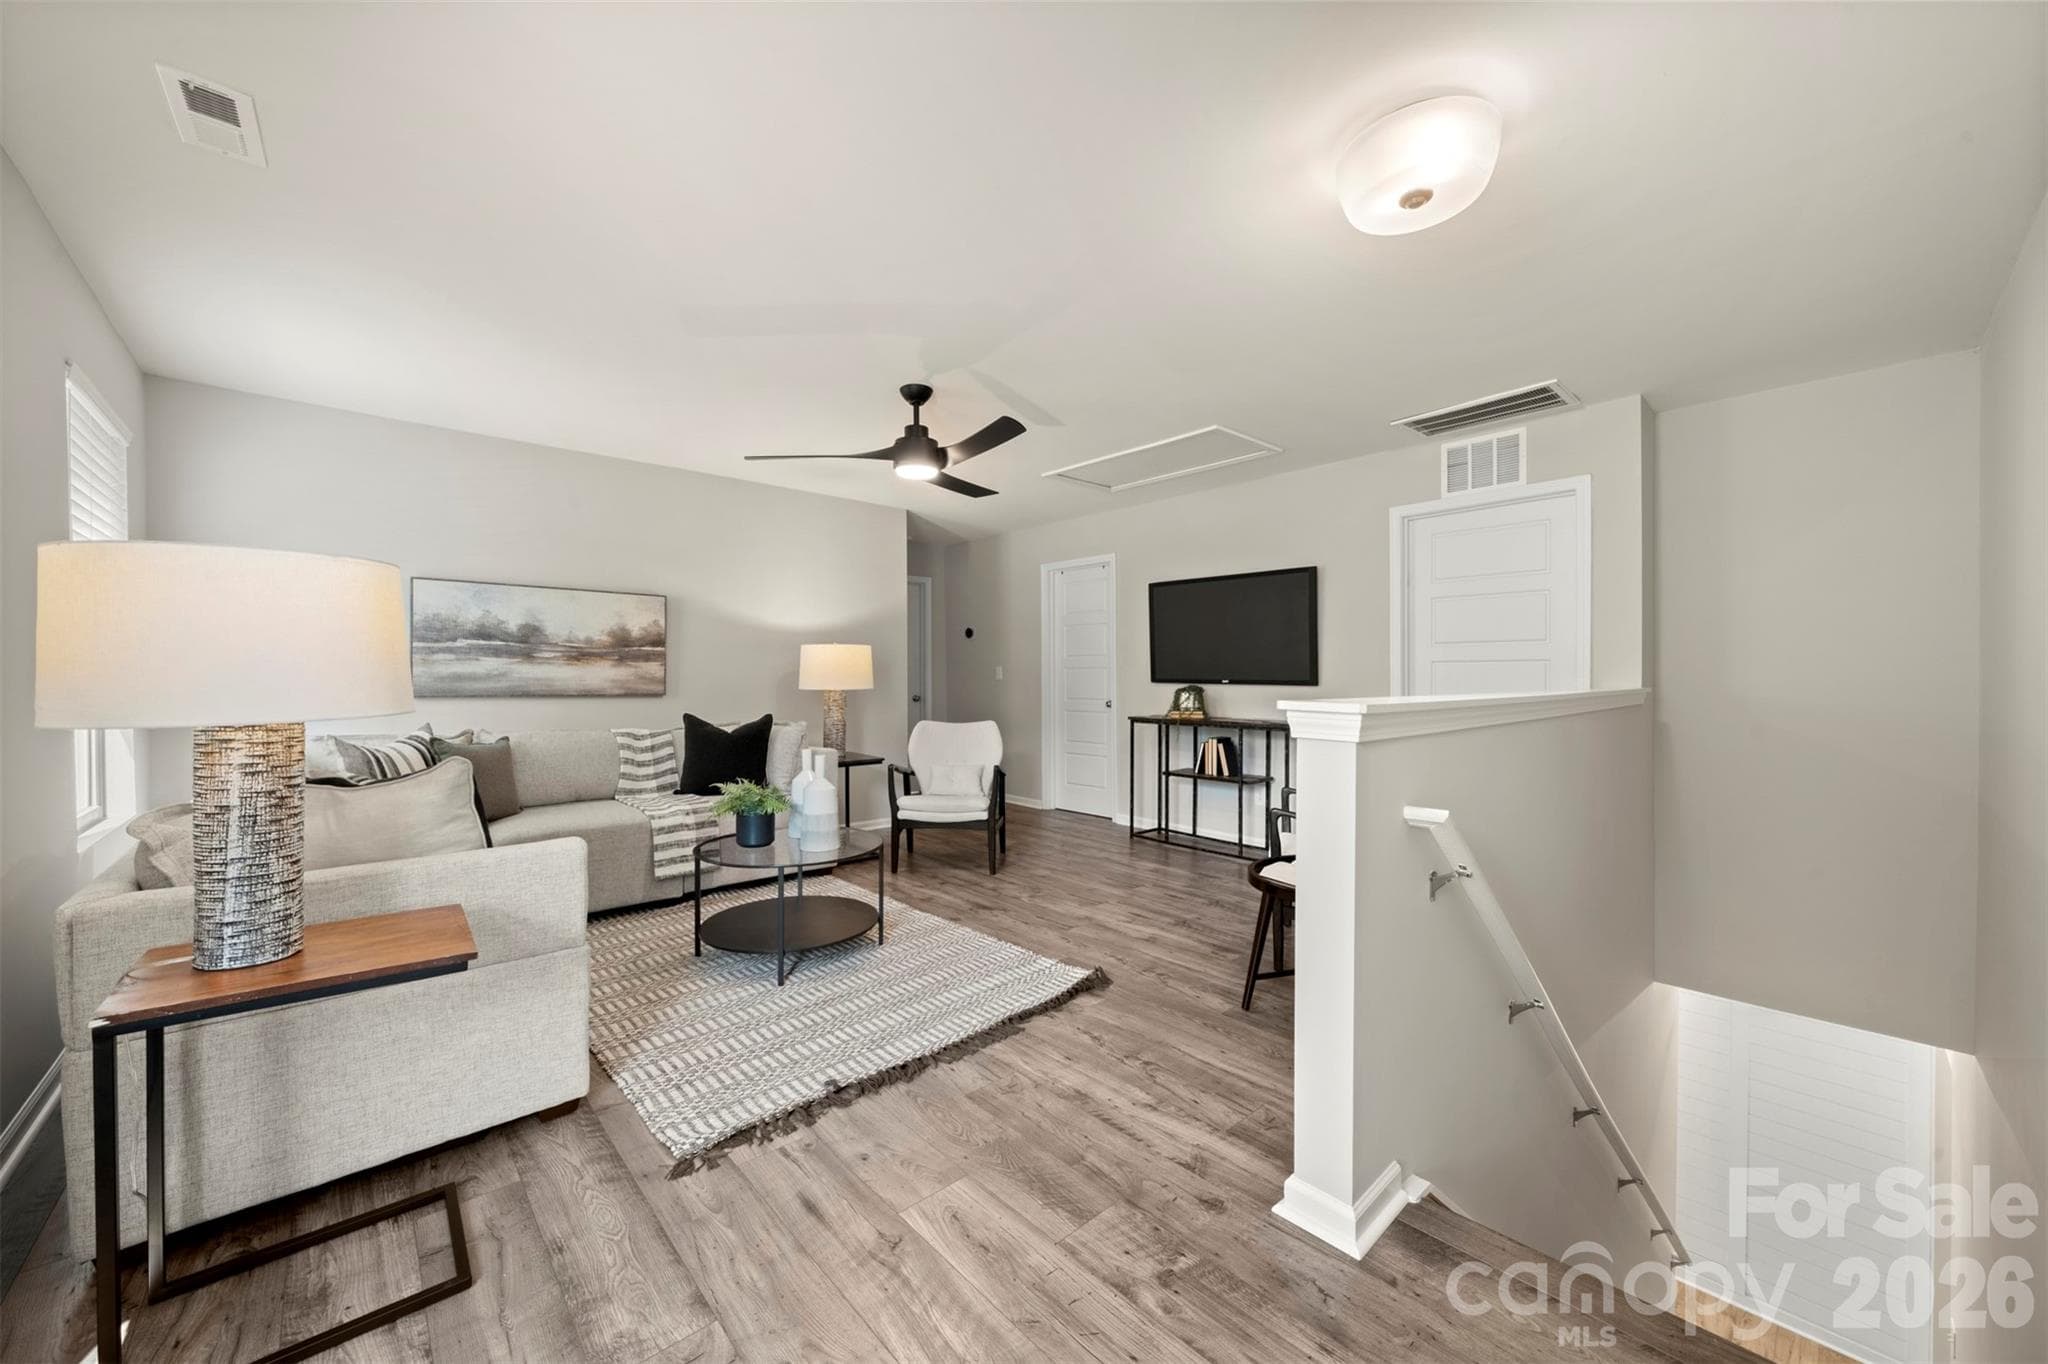
Bonus Living Loft - 1115 Streamside Lane, York
Loft with access to laundry room and secondary bedrooms - 1115 Streamside Lane, York
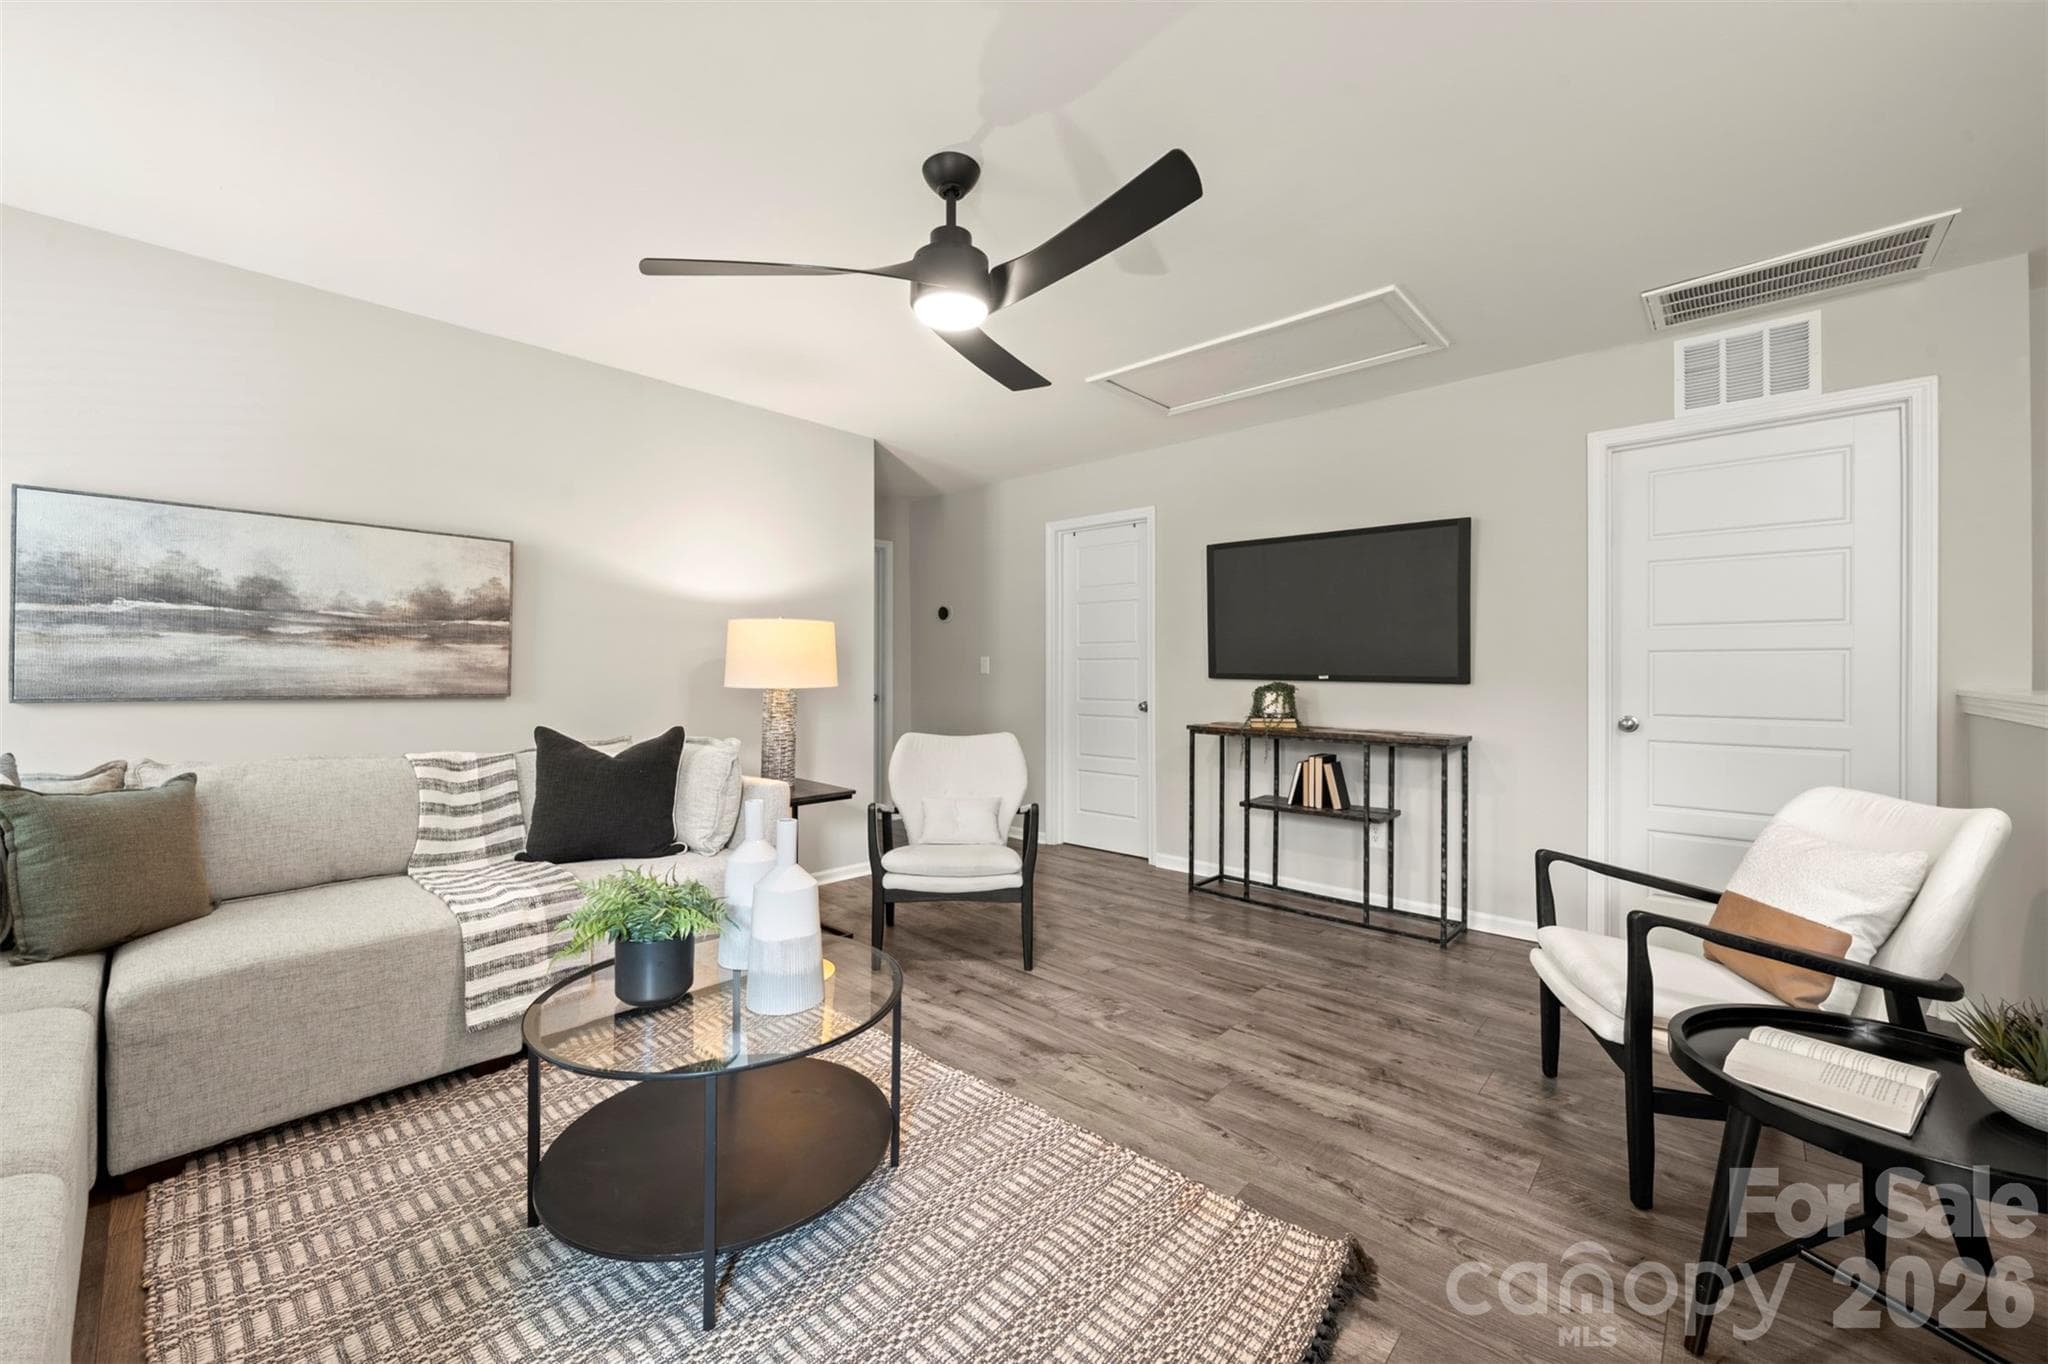
Loft - 1115 Streamside Lane, York
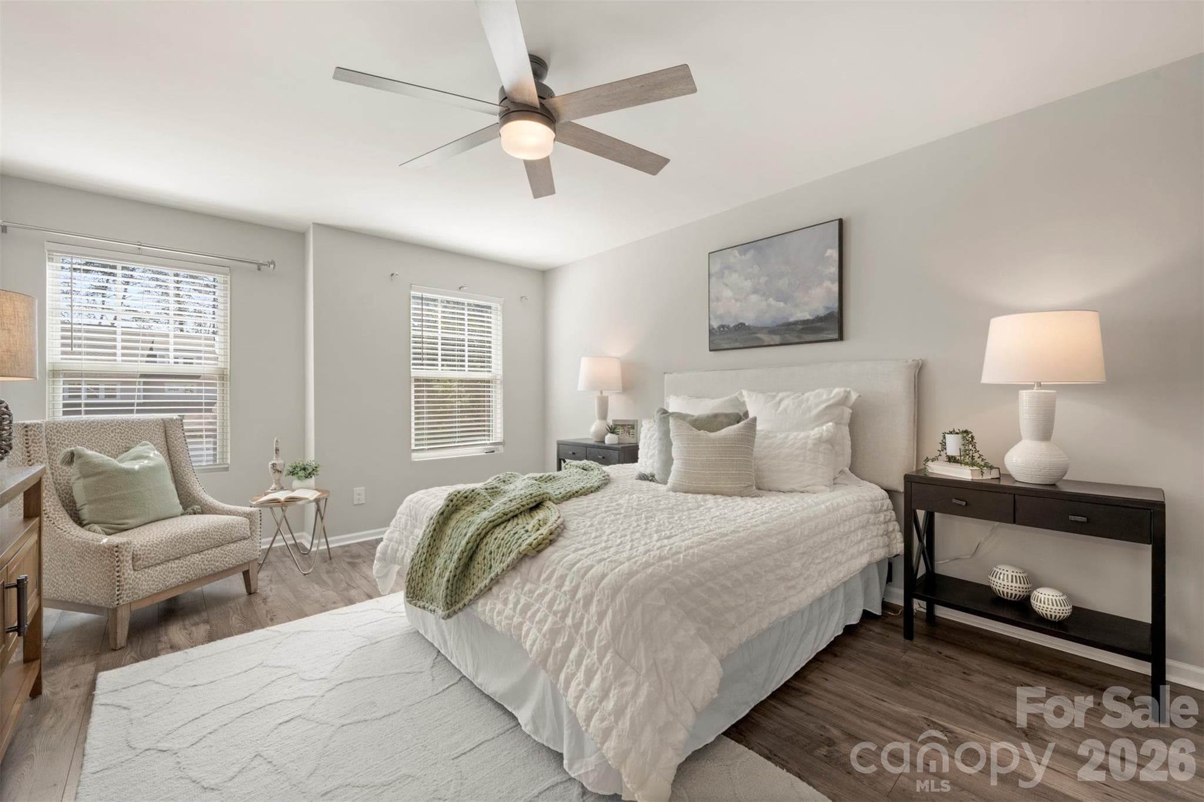
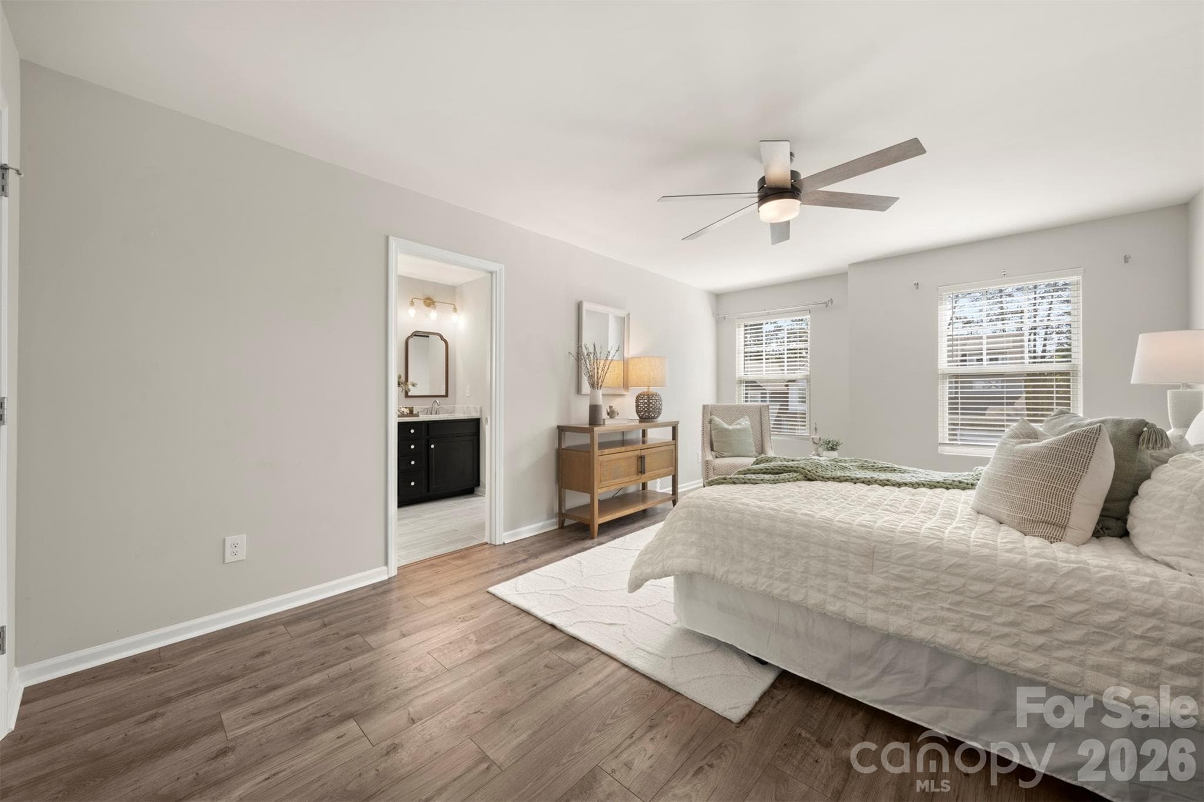
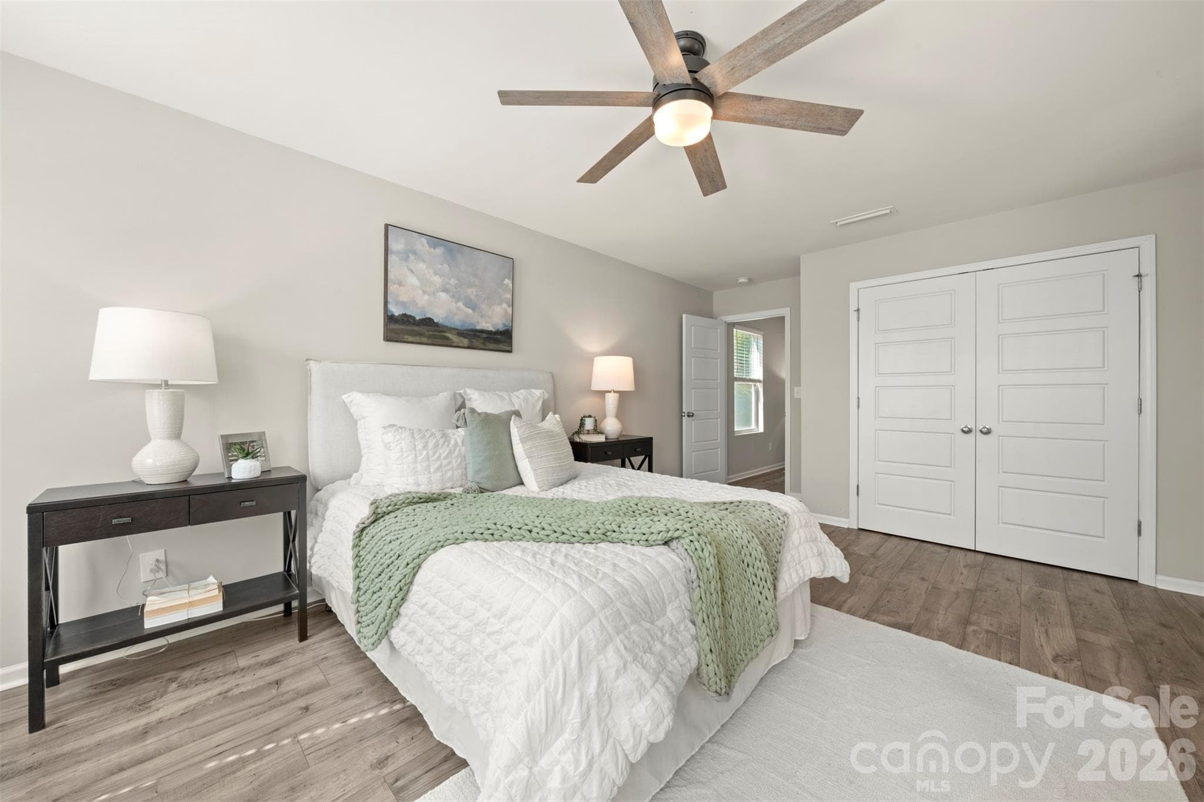
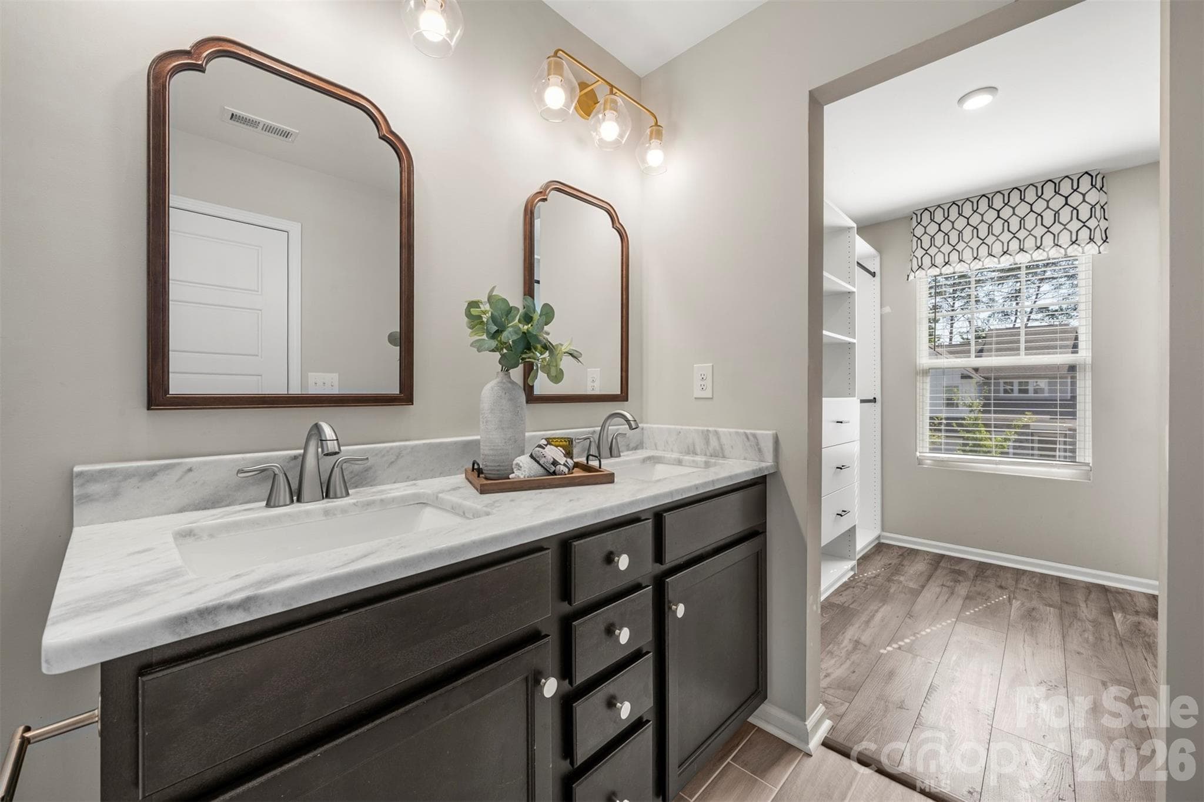
Primary Bedroom & en suite - 1115 Streamside Lane, York
Primary Bedroom - 1115 Streamside Lane, York
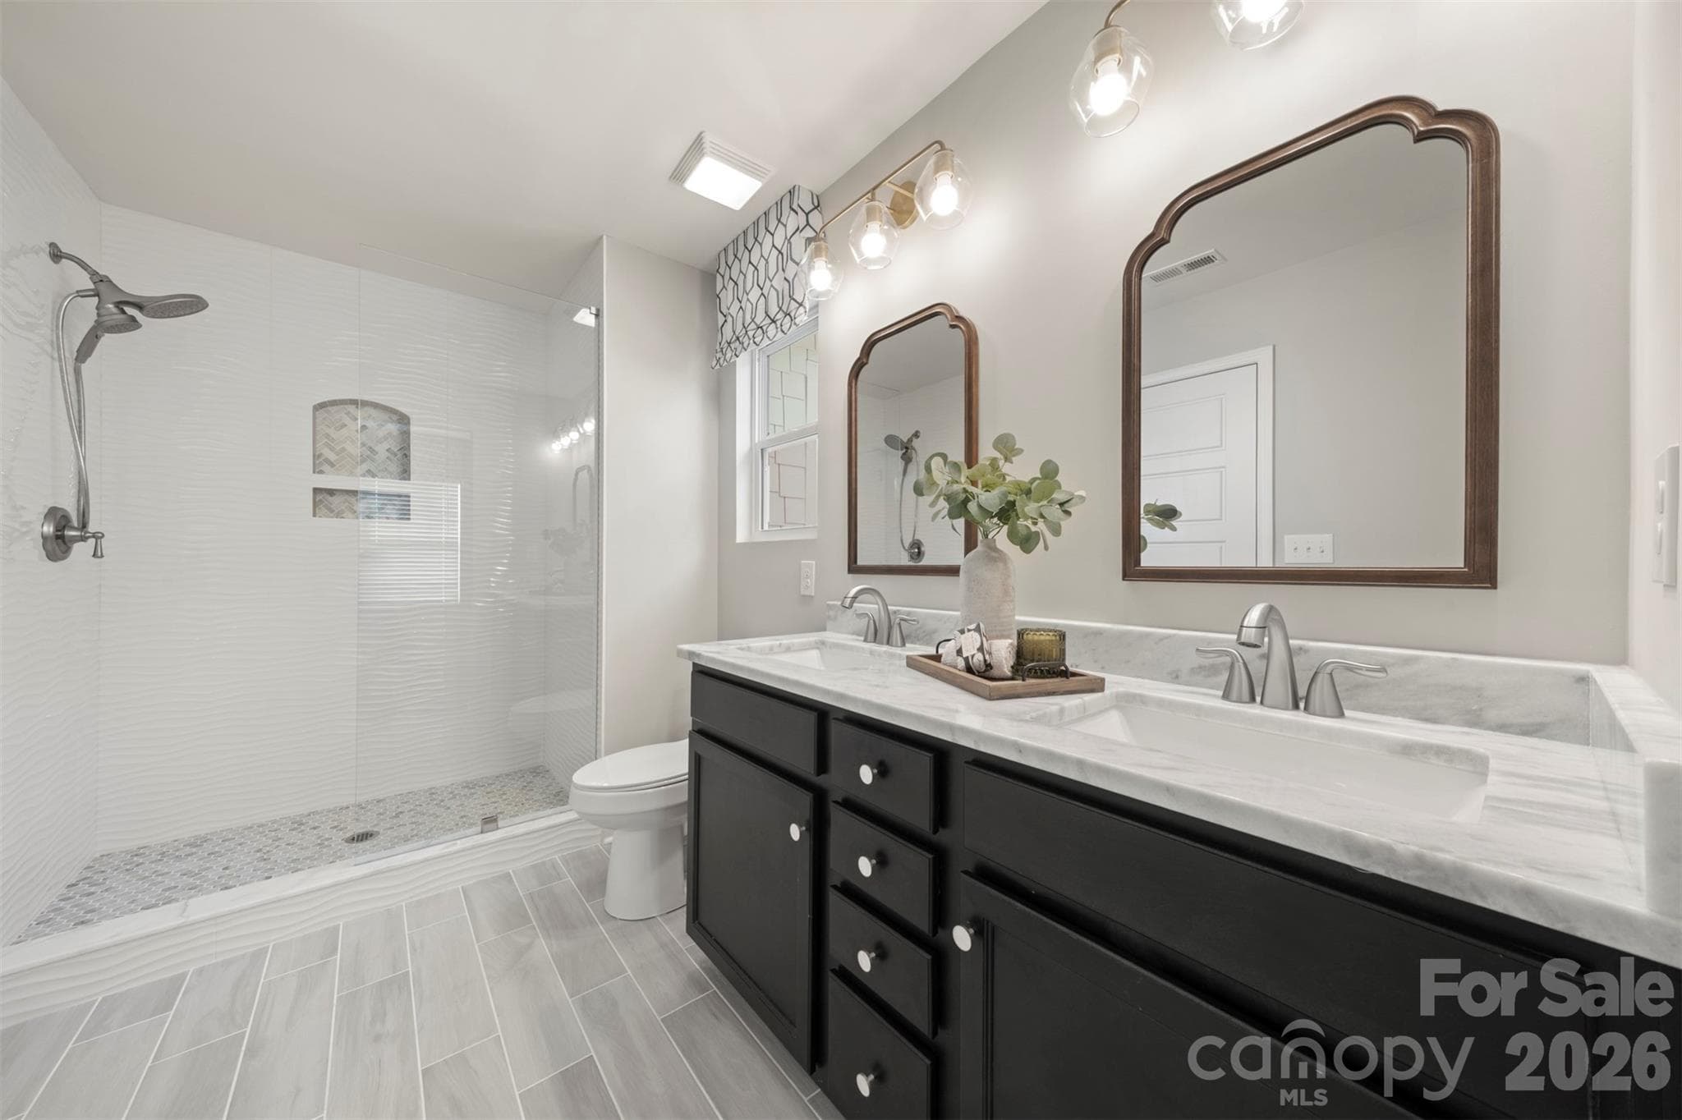
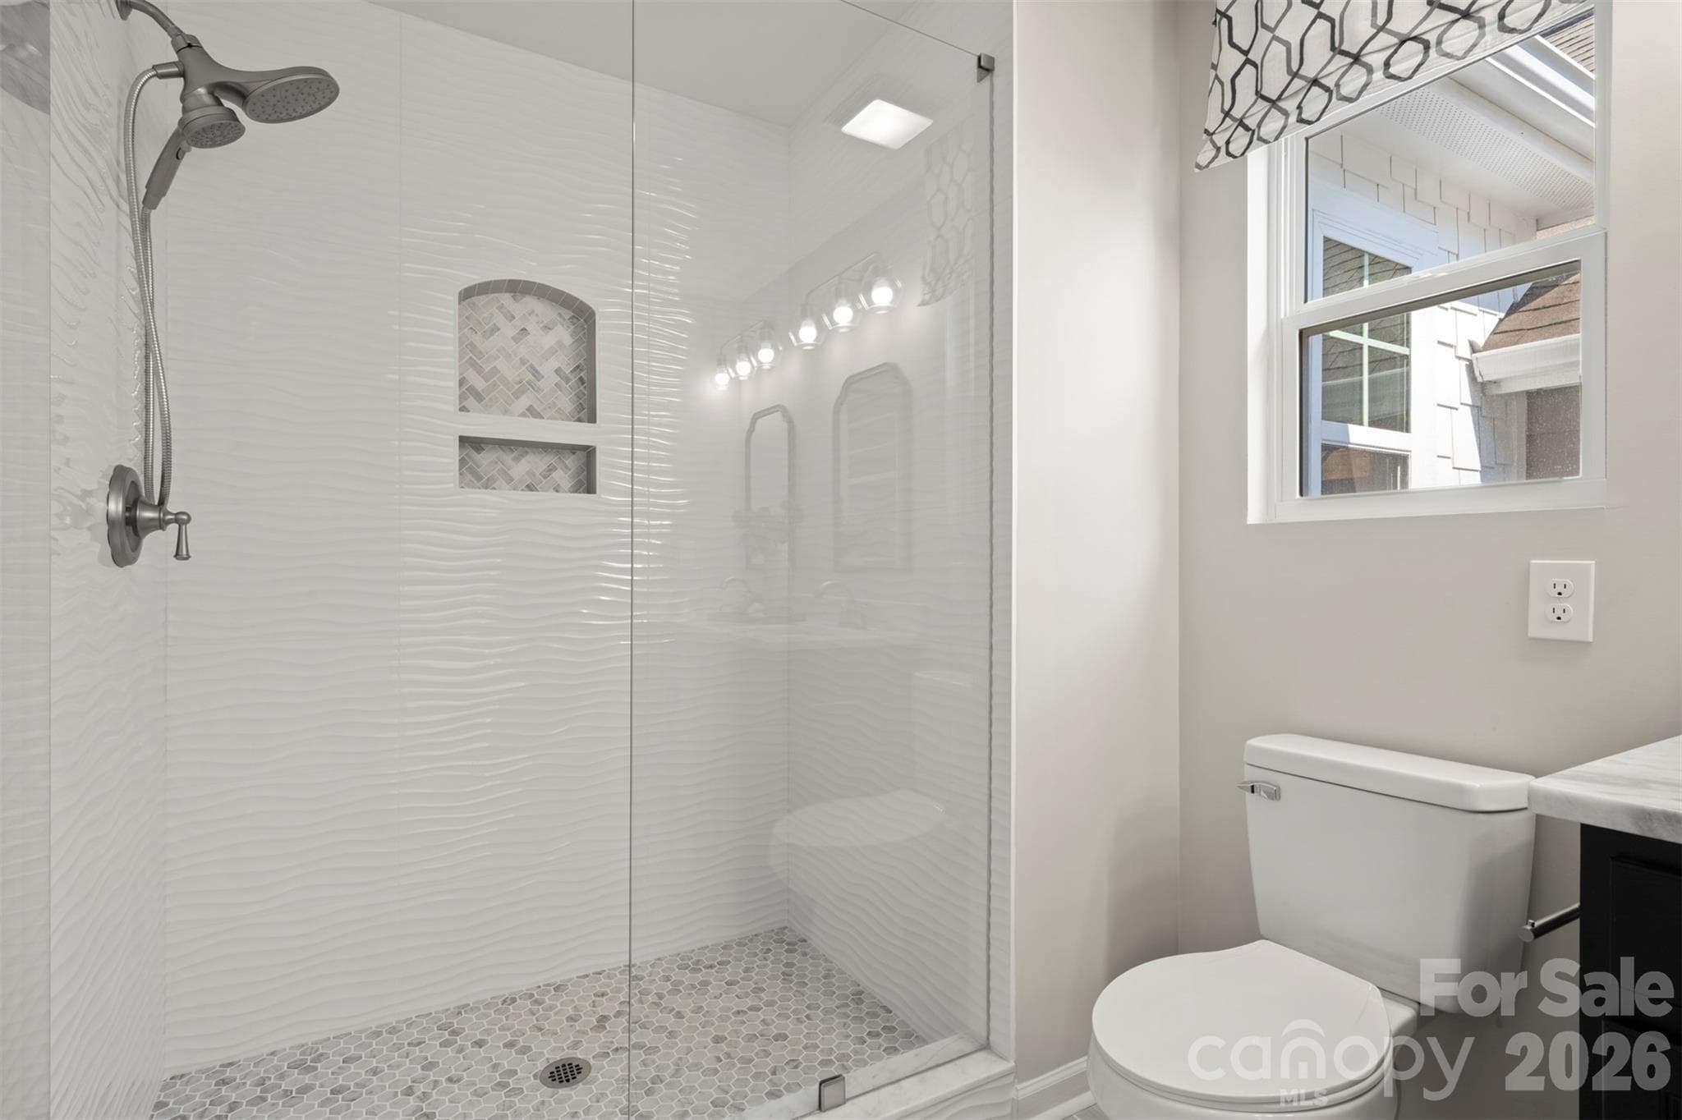
Upgraded Primary Bathroom - 1115 Streamside Lane, York
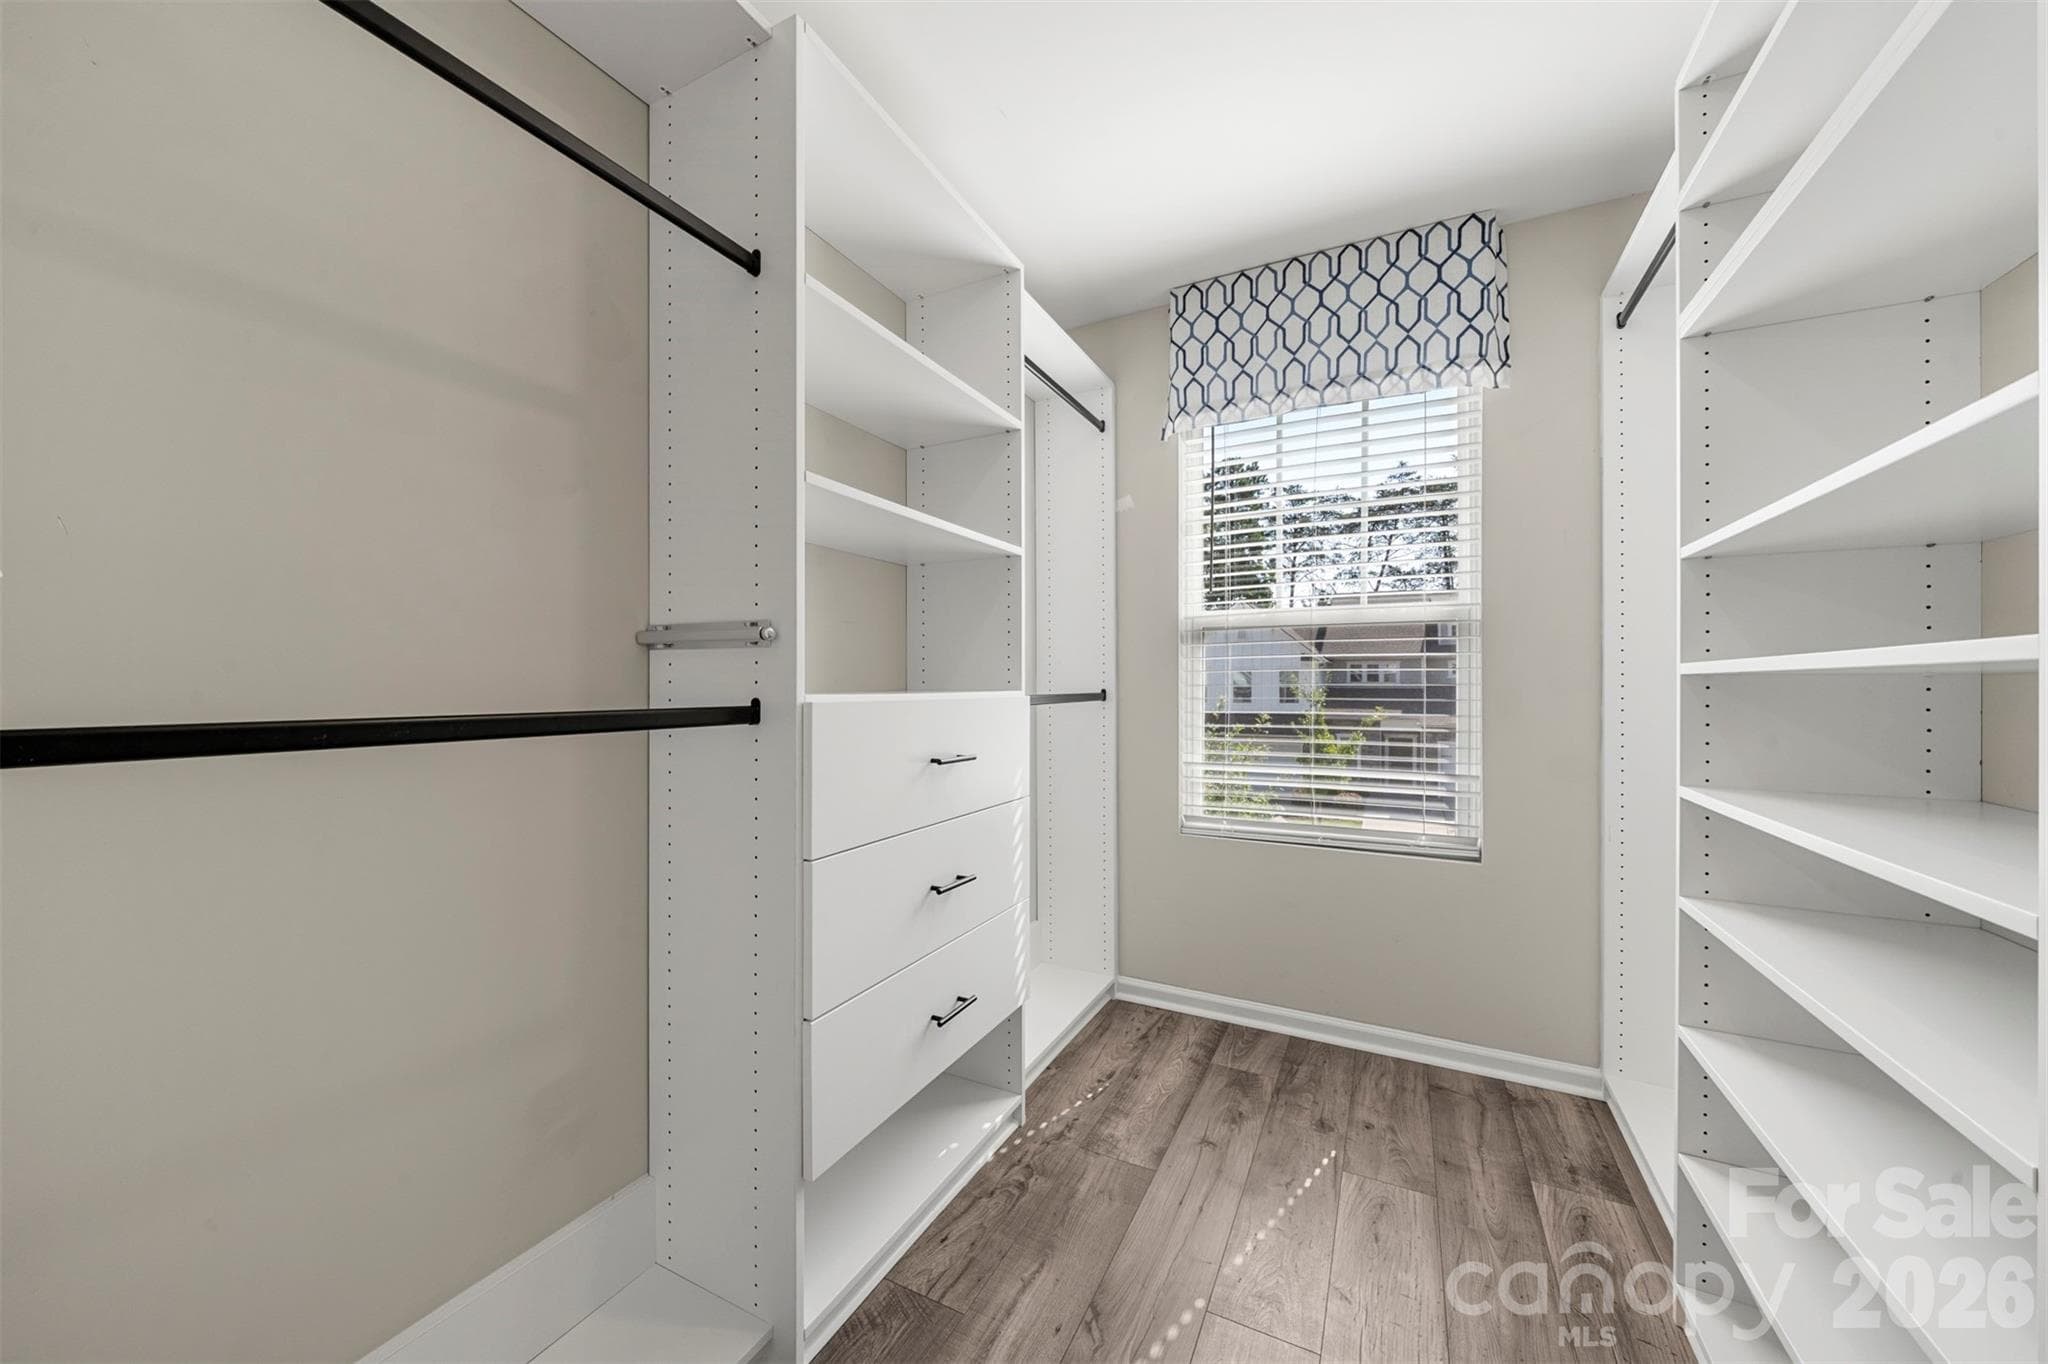
Walk-in closet with closet system - 1115 Streamside Lane, York
Primary Bath - 1115 Streamside Lane, York
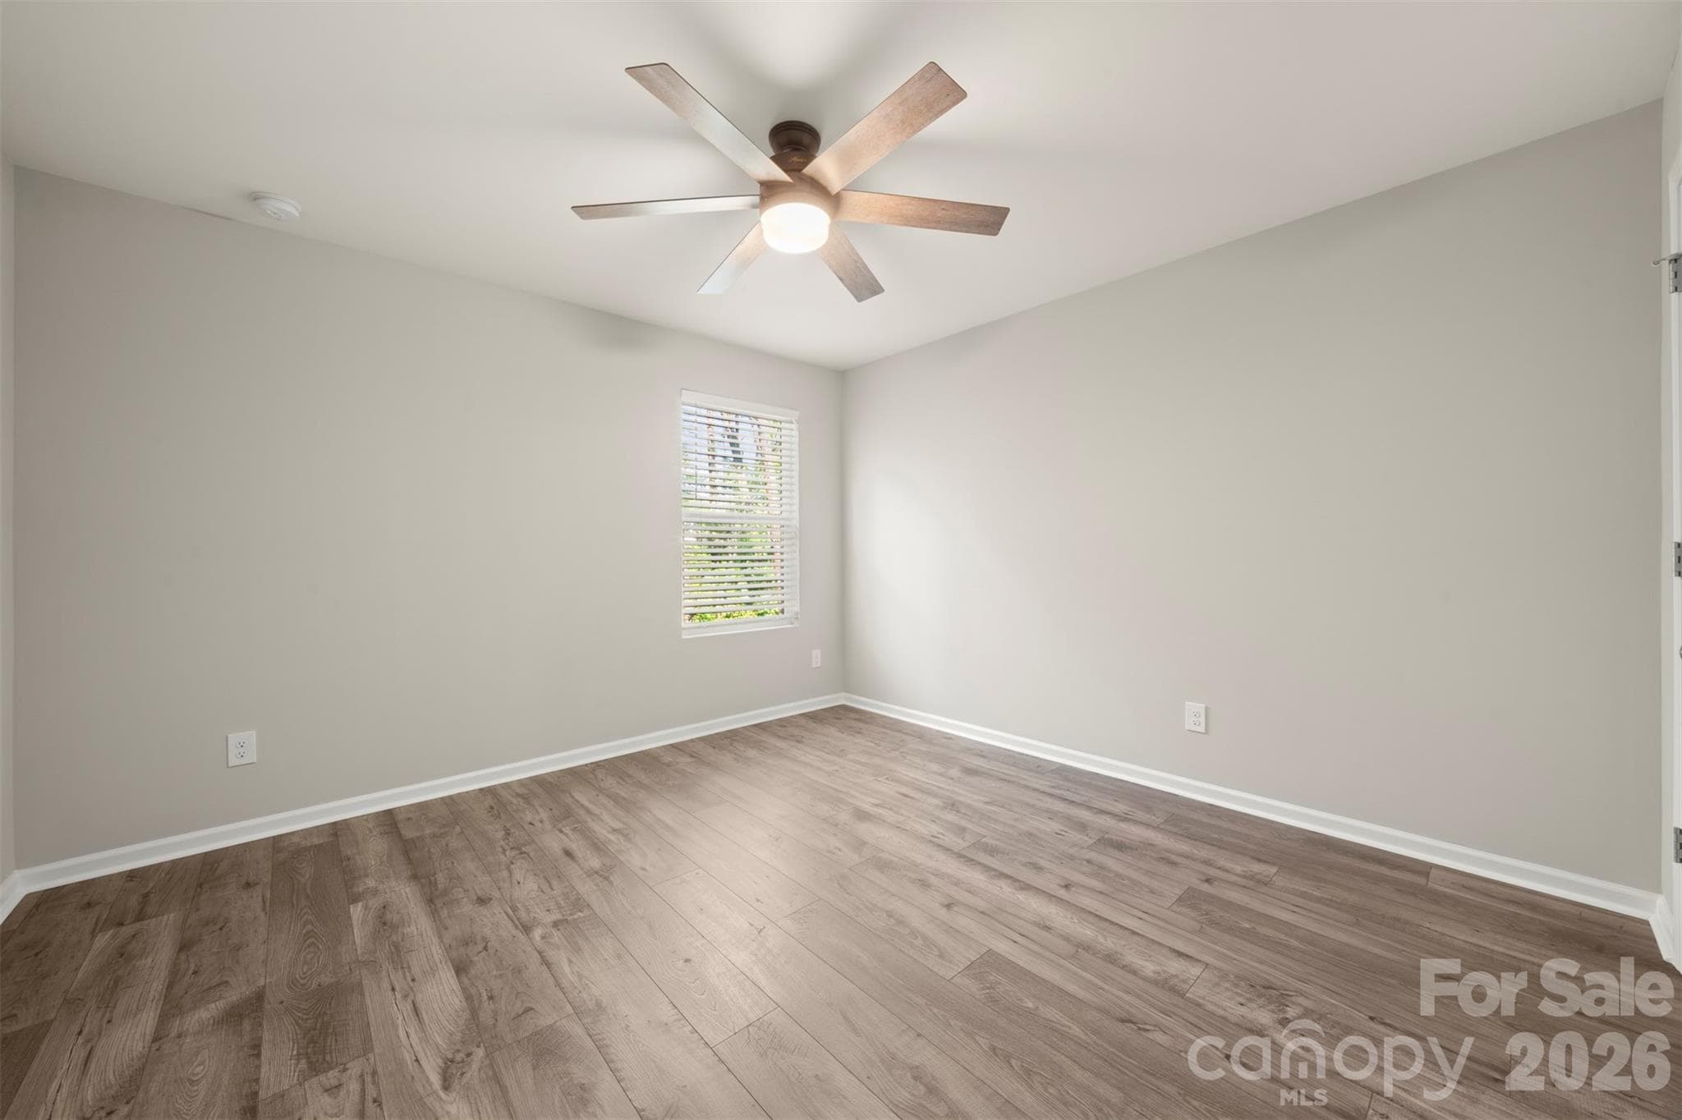
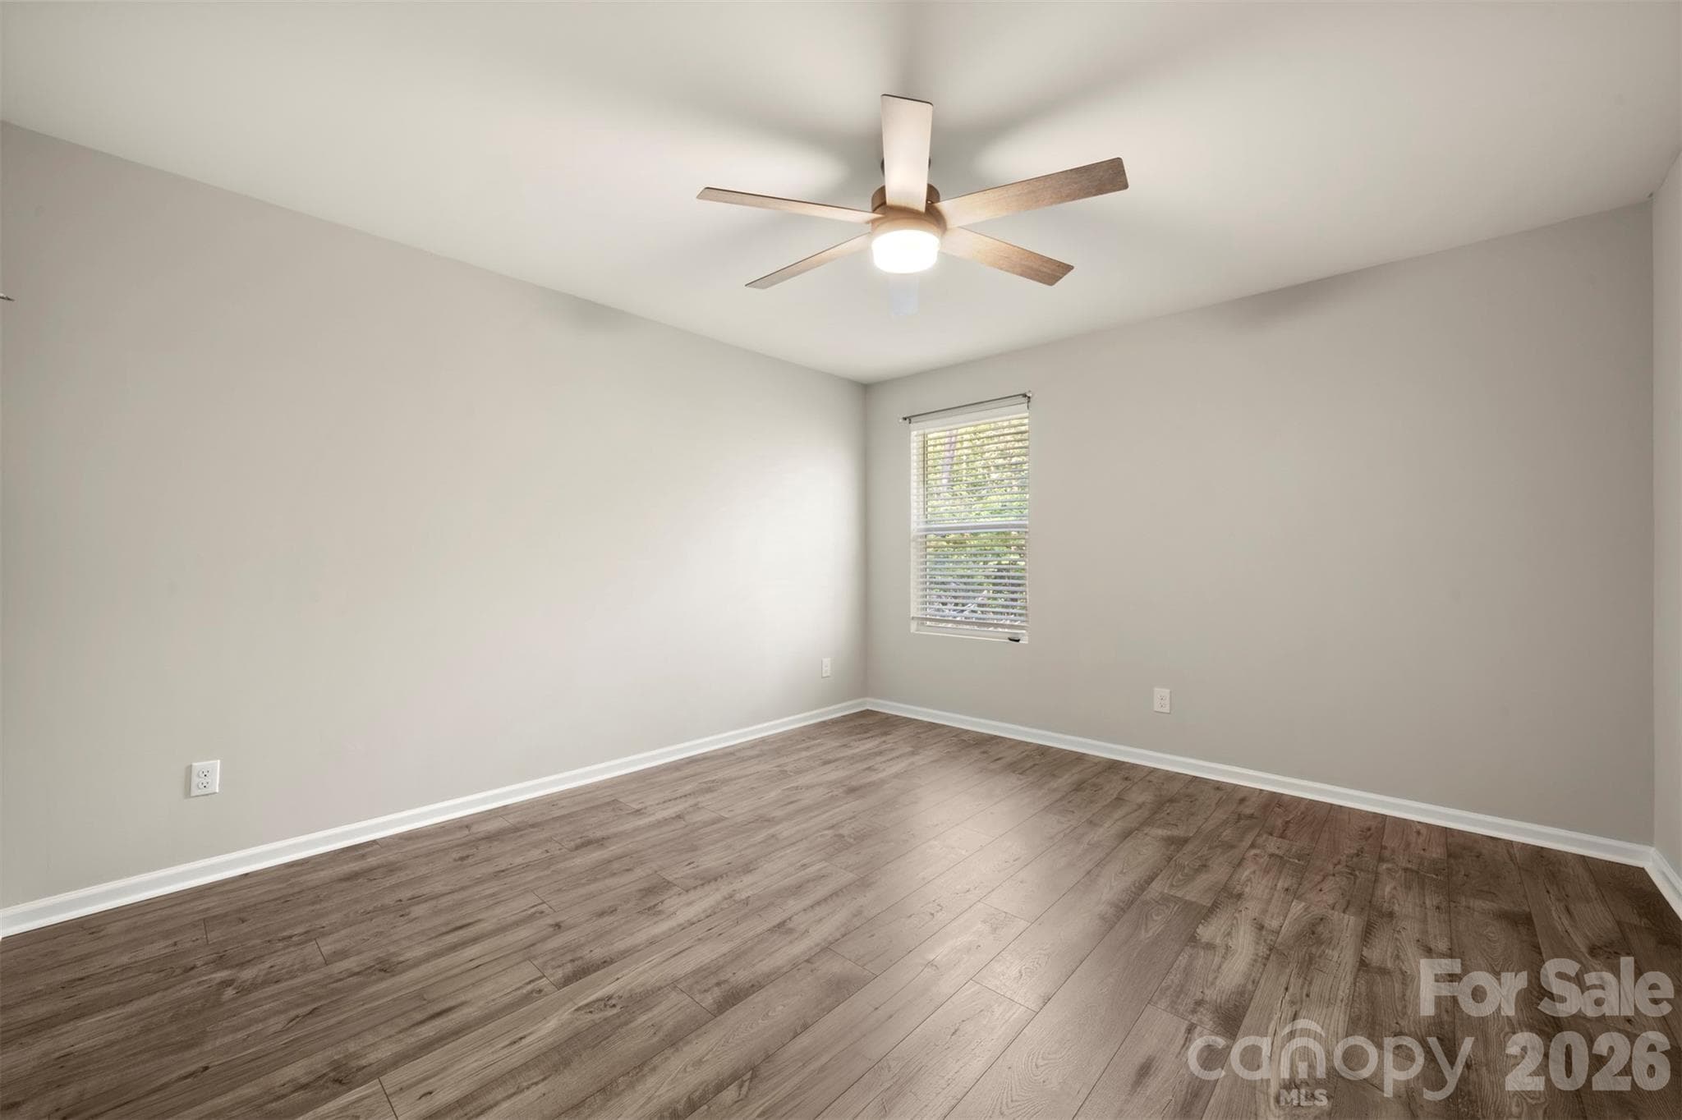
Bedroom 2 - 1115 Streamside Lane, York
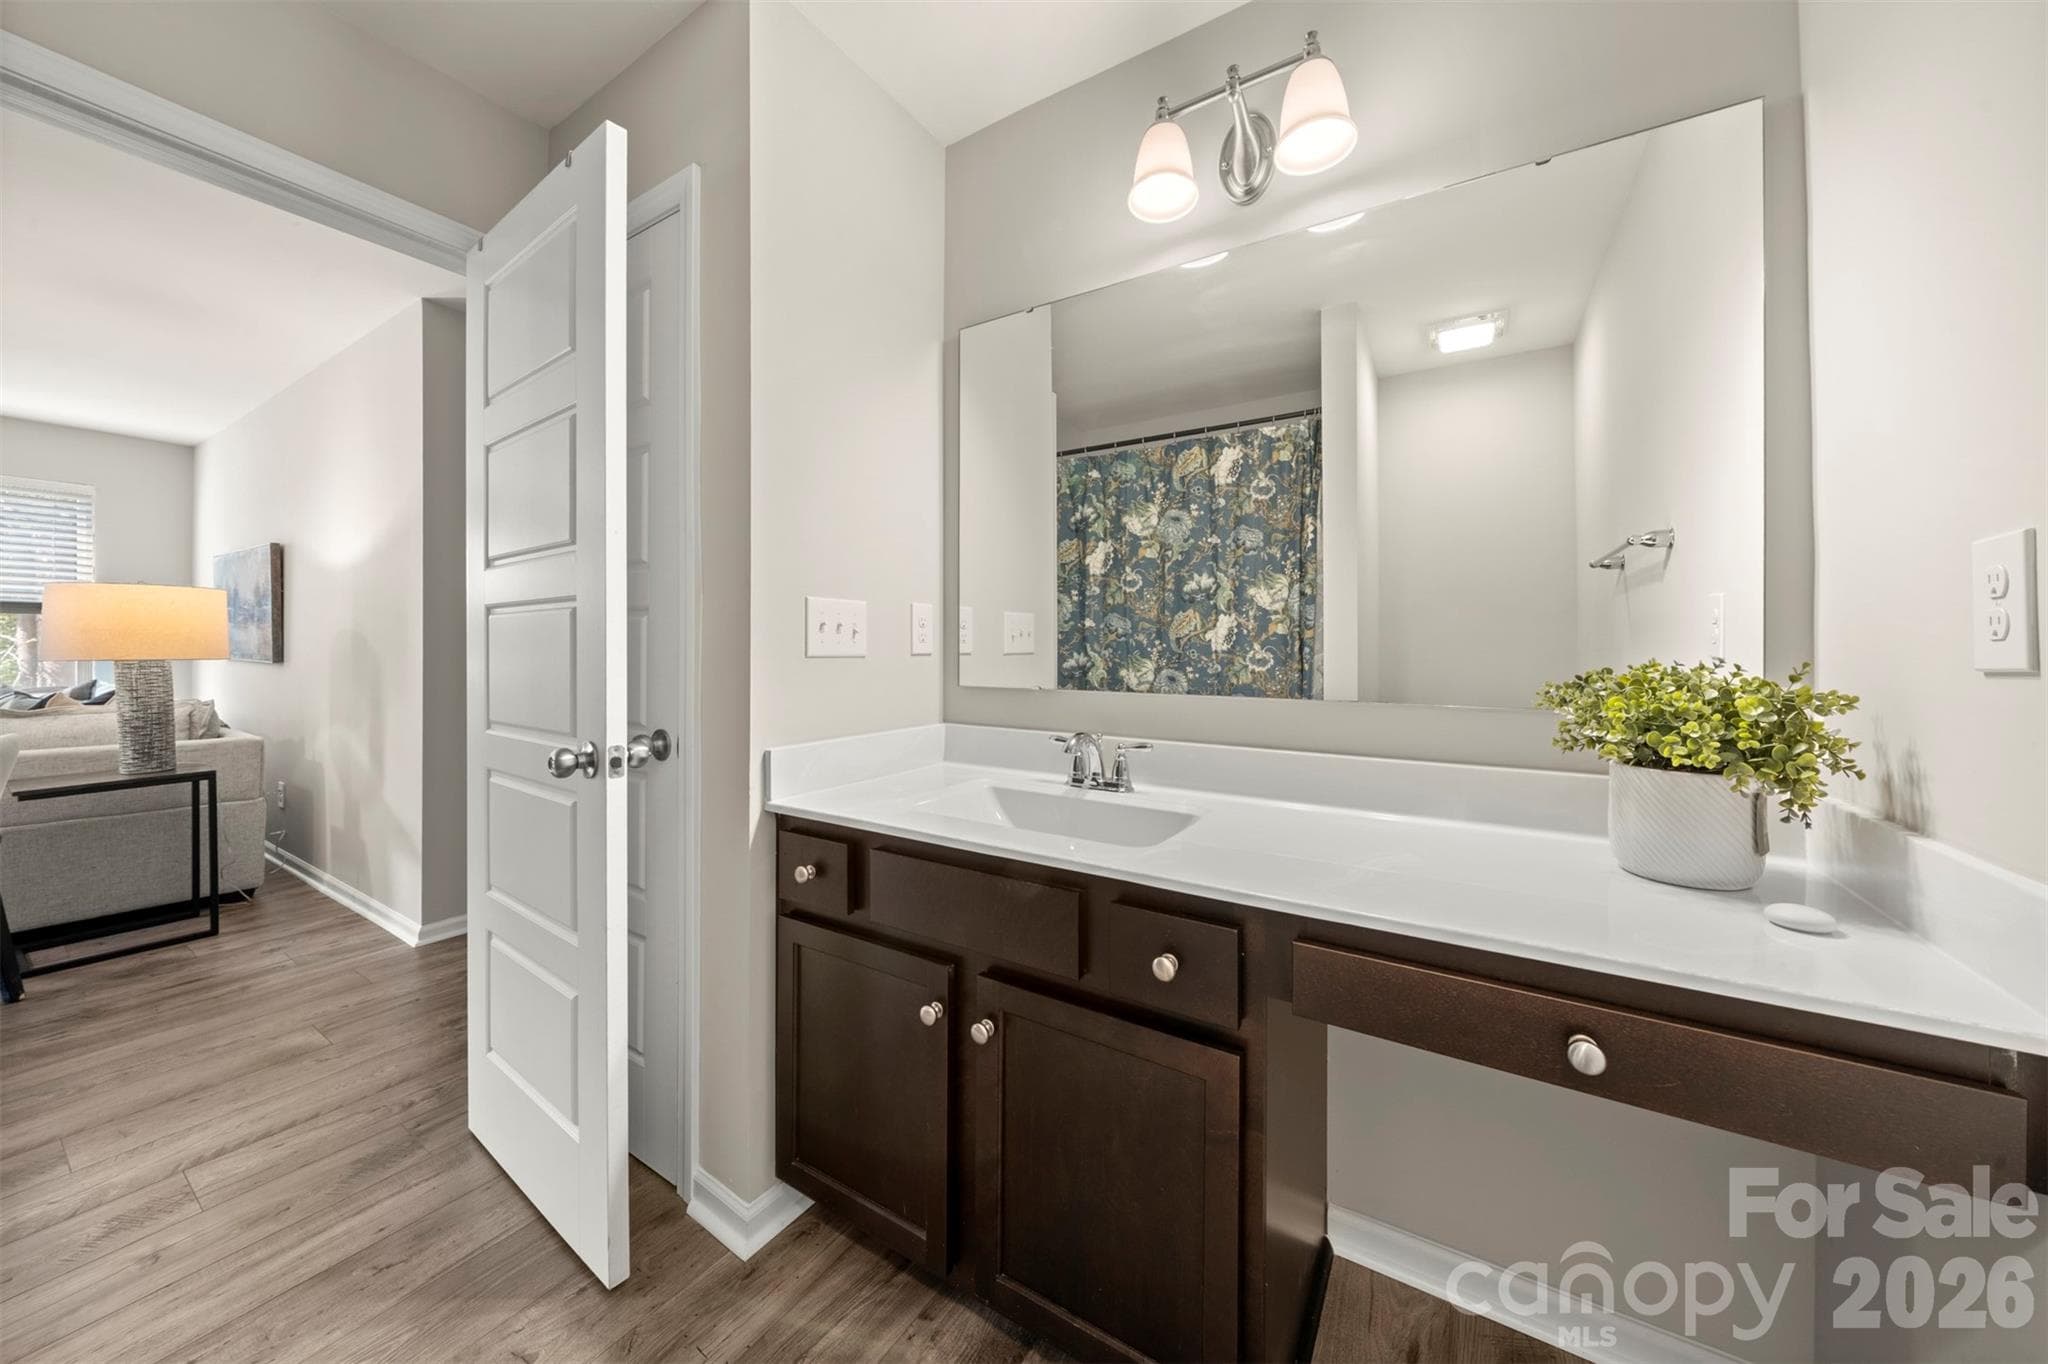
Secondary Bath - 1115 Streamside Lane, York
Bedroom 3 - 1115 Streamside Lane, York
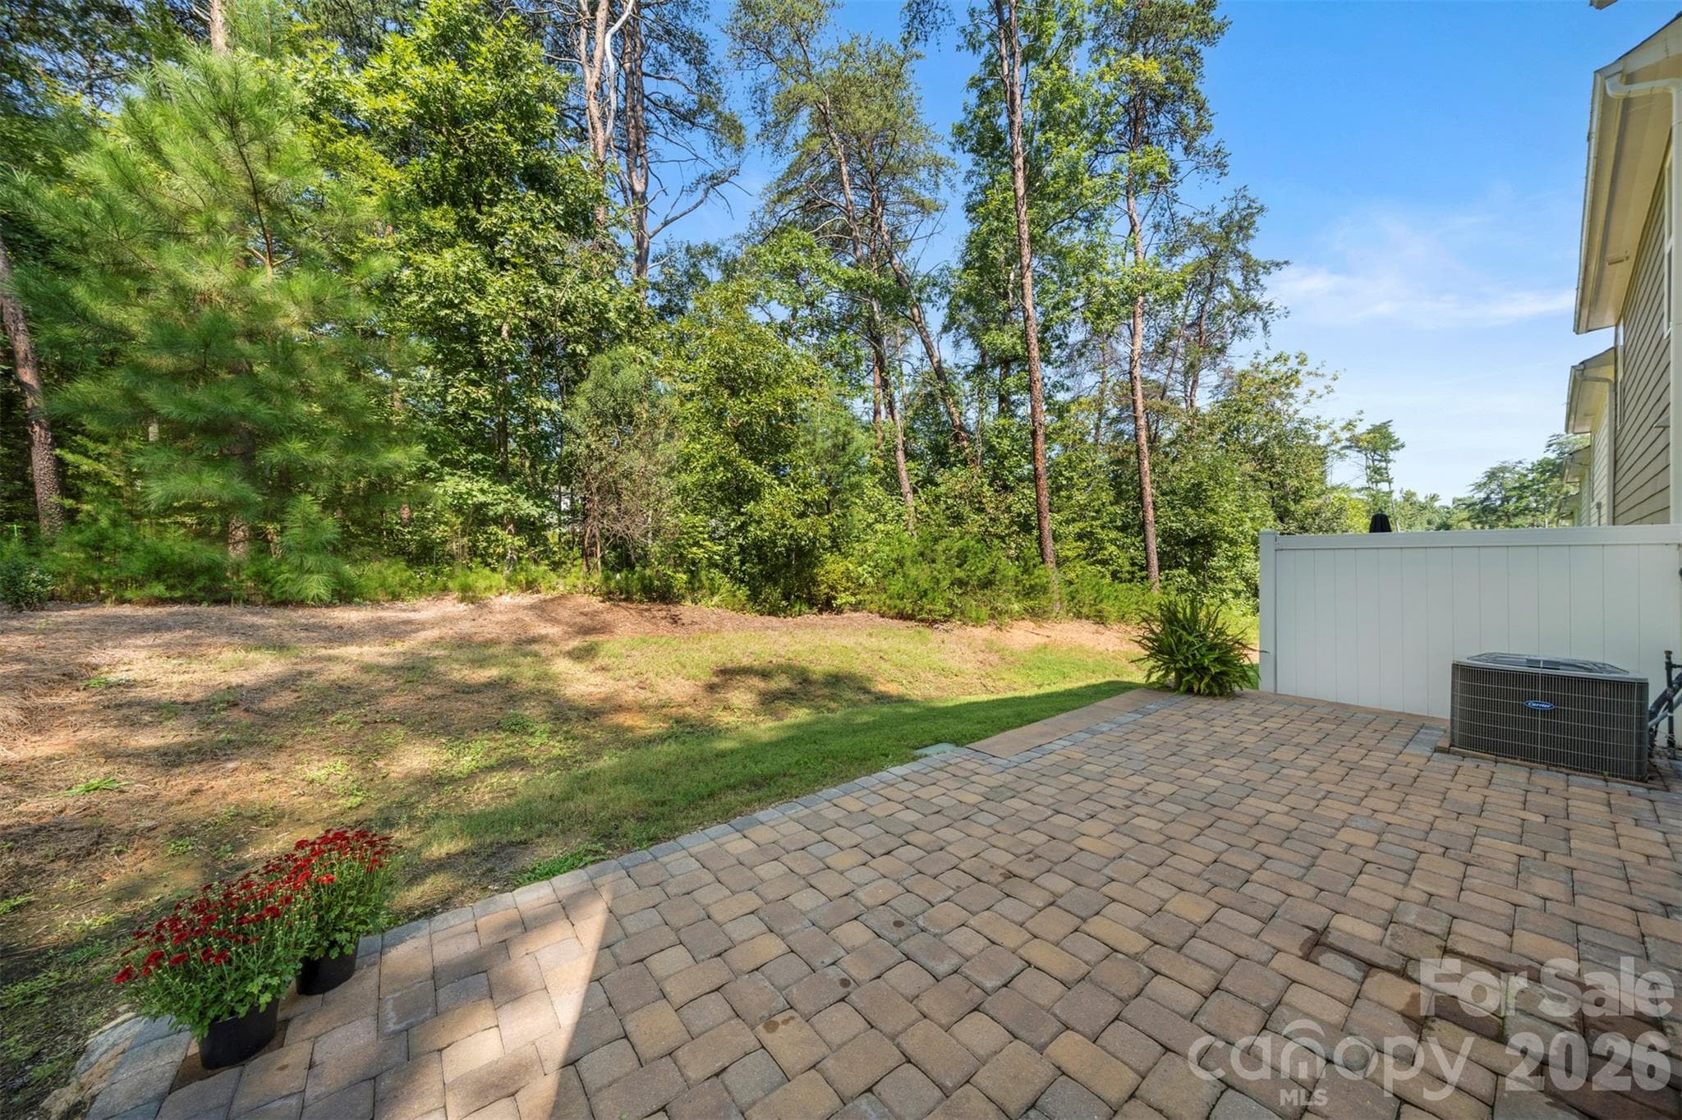
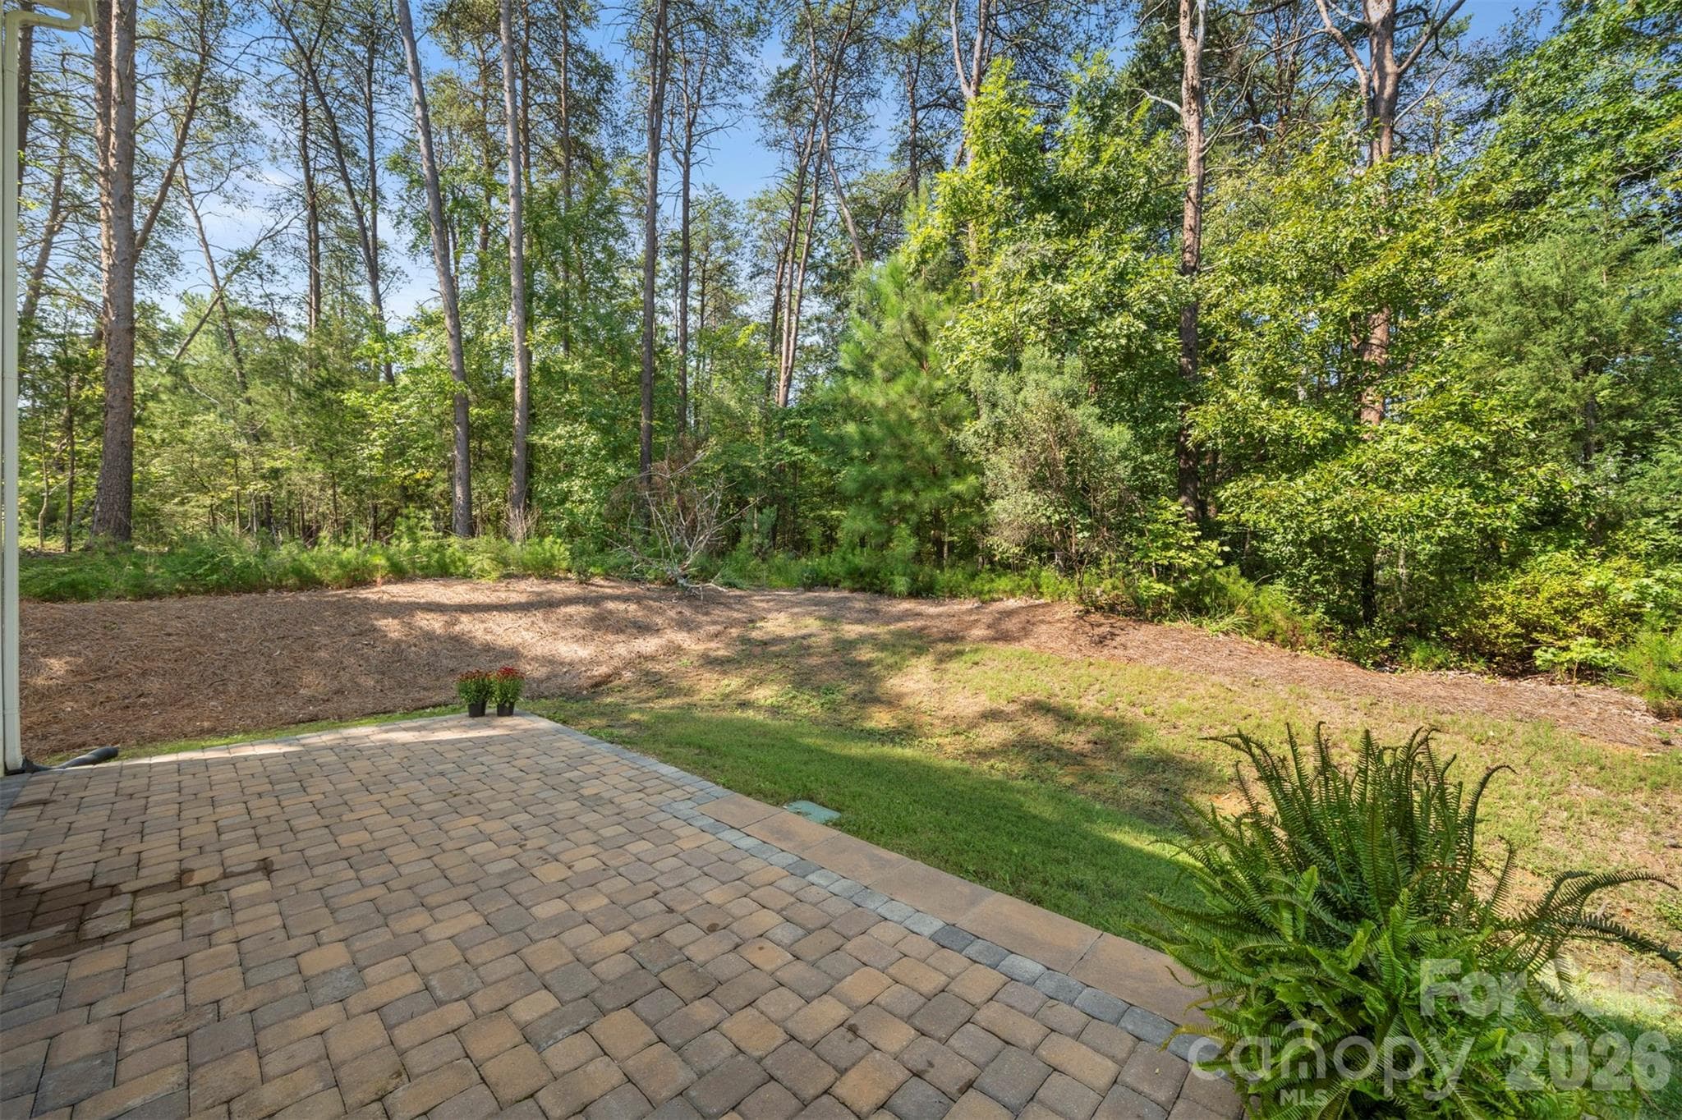
Back yard and patio - 1115 Streamside Lane, York
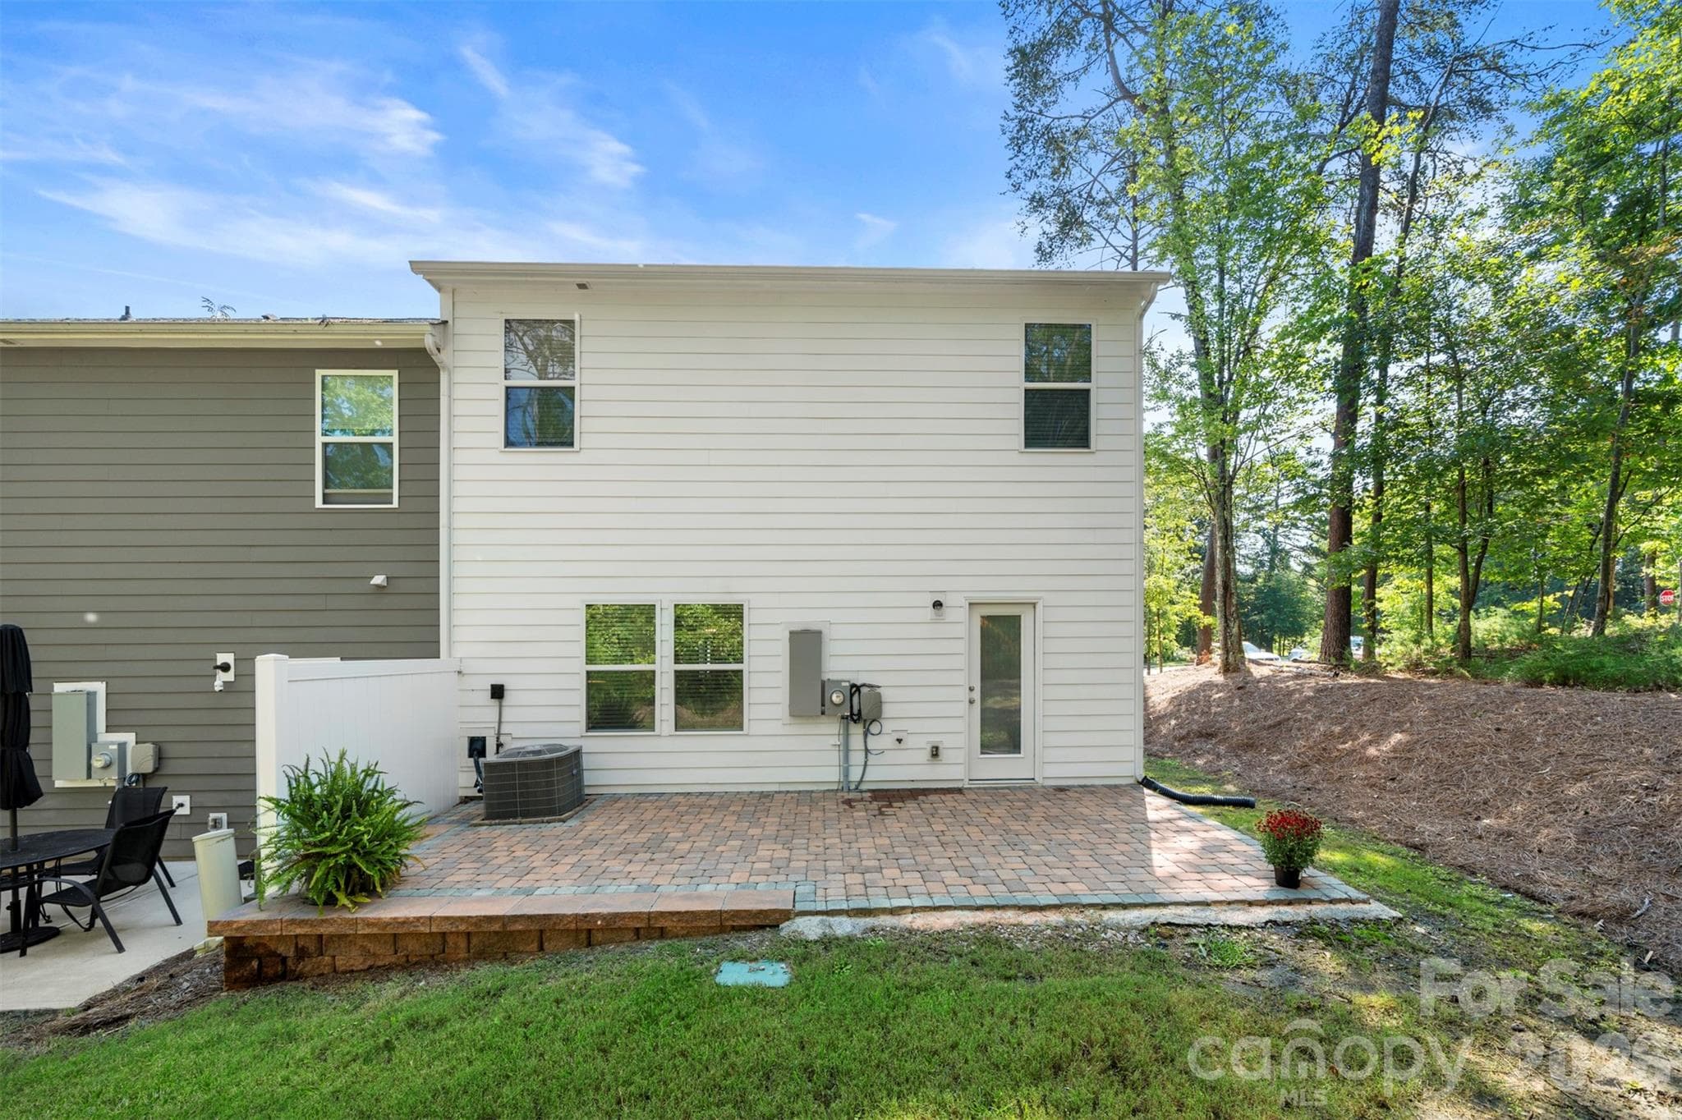
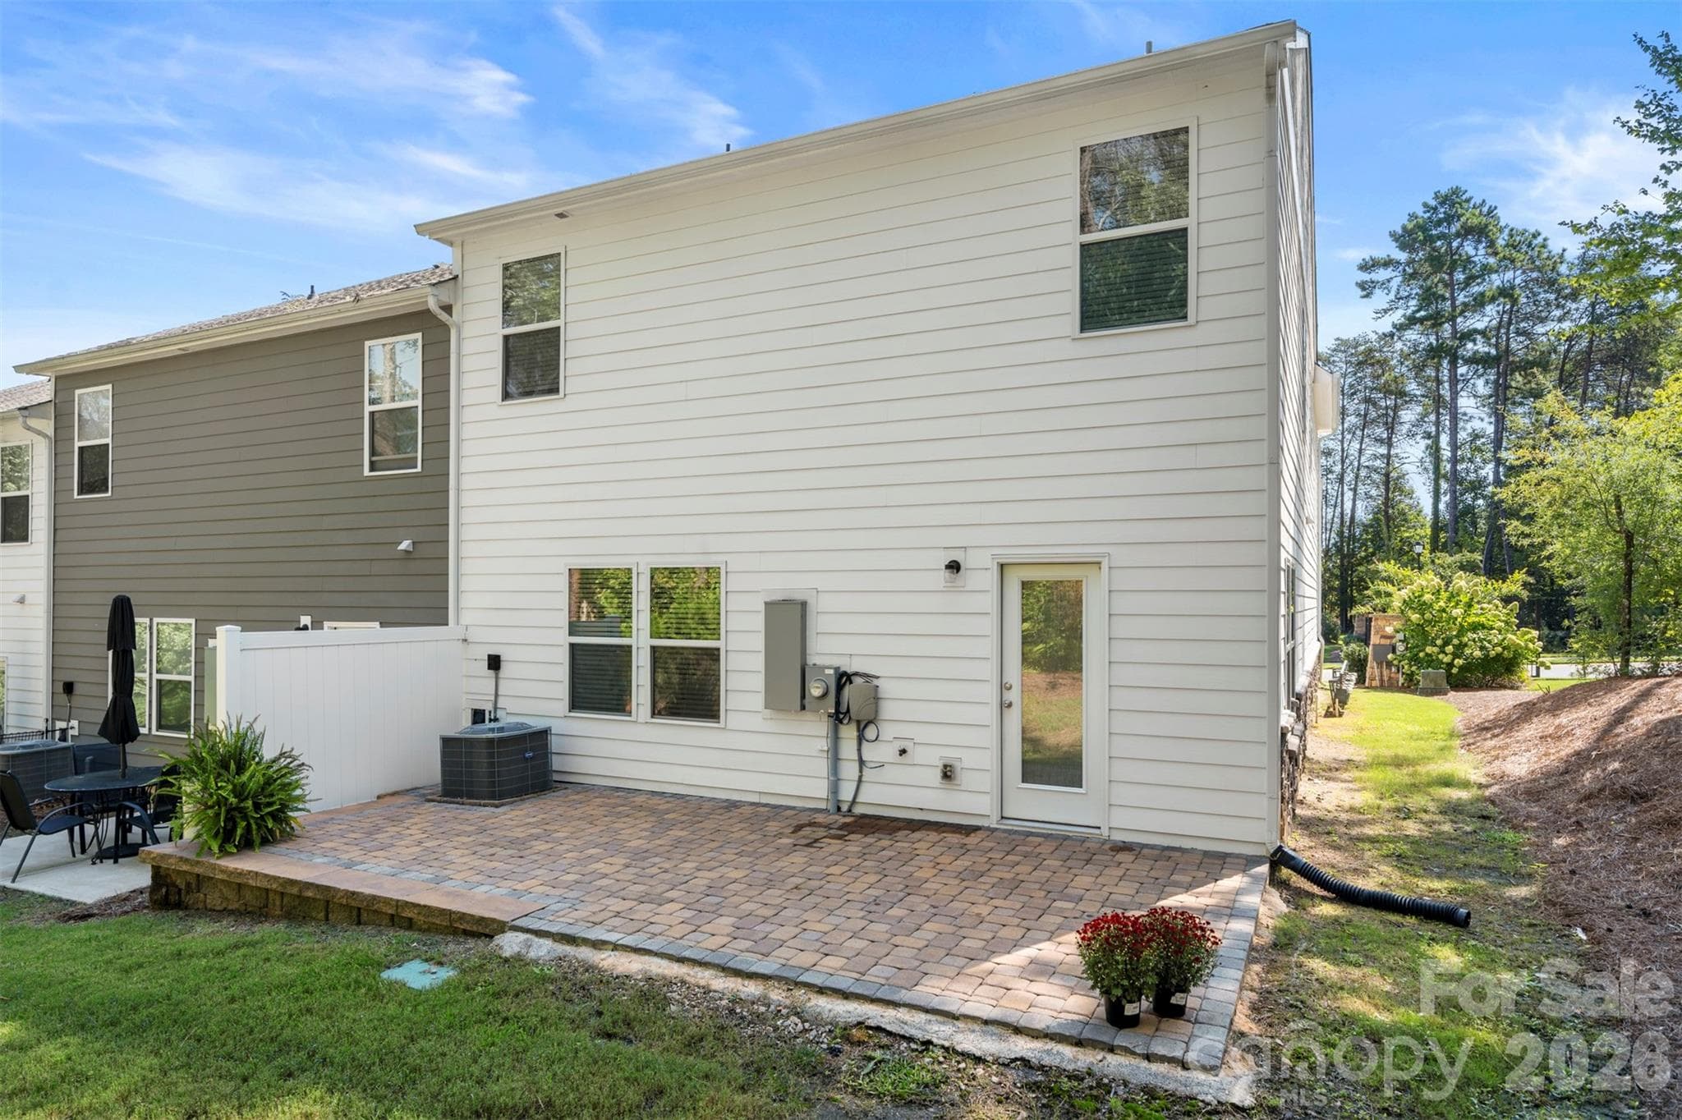
Back exterior - 1115 Streamside Lane, York
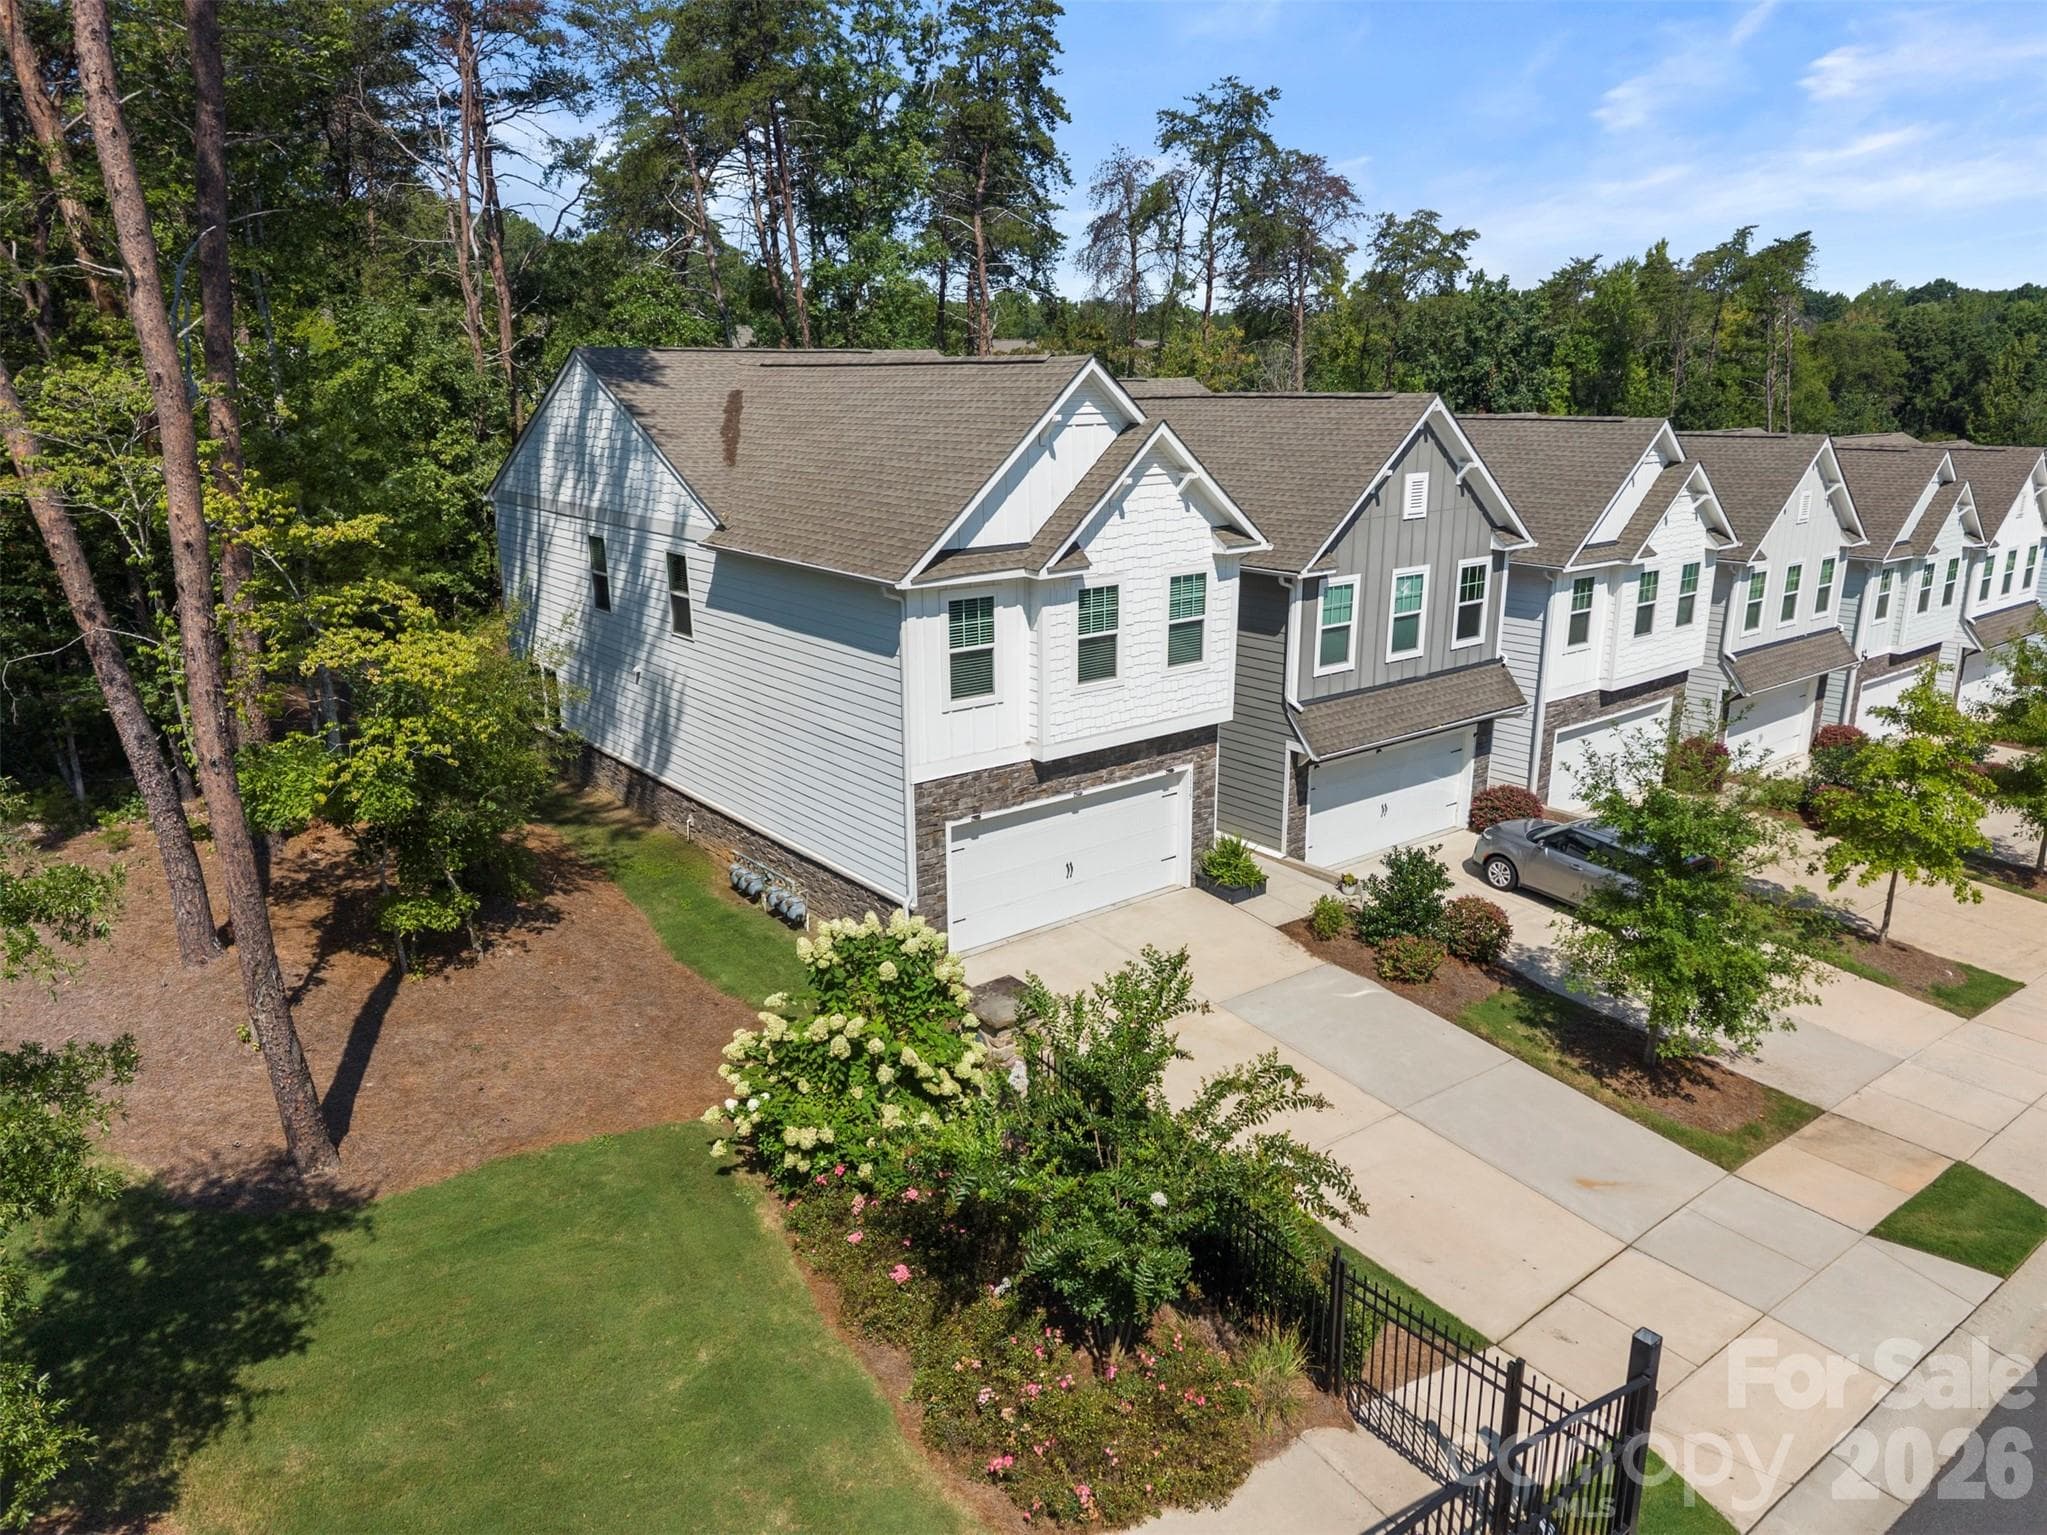
Aerial view of end unit 1115 Streamside Lane - 1115 Streamside Lane, York
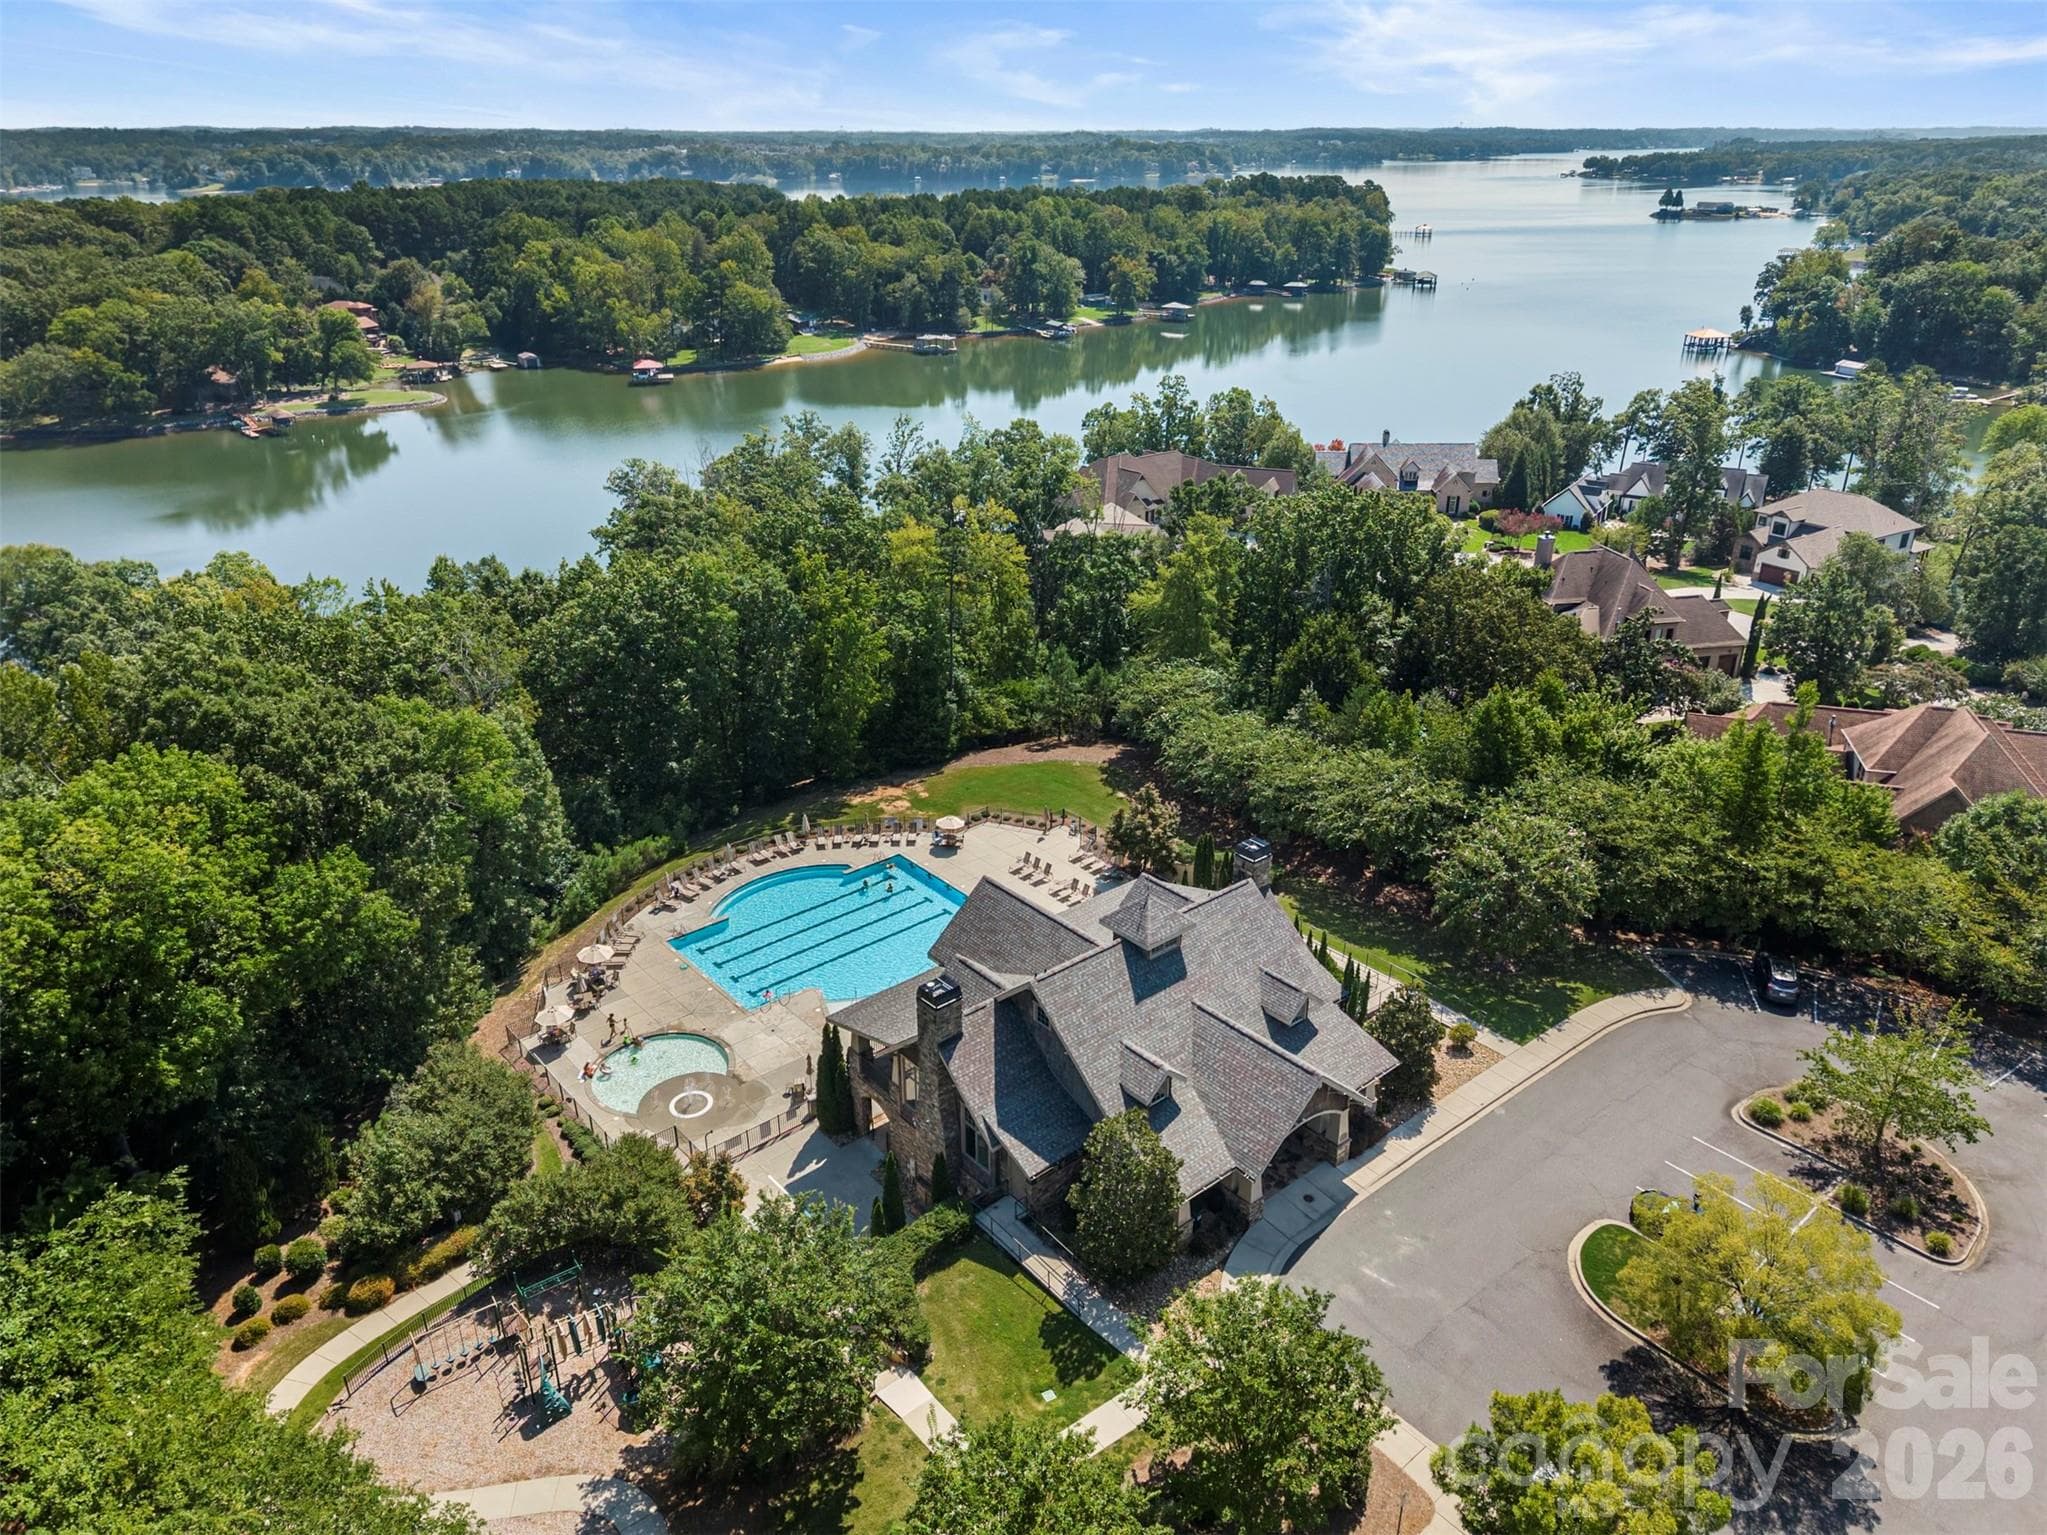
Aerial view of Handsmill on Lake Wylie community amenities - 1115 Streamside Lane, York
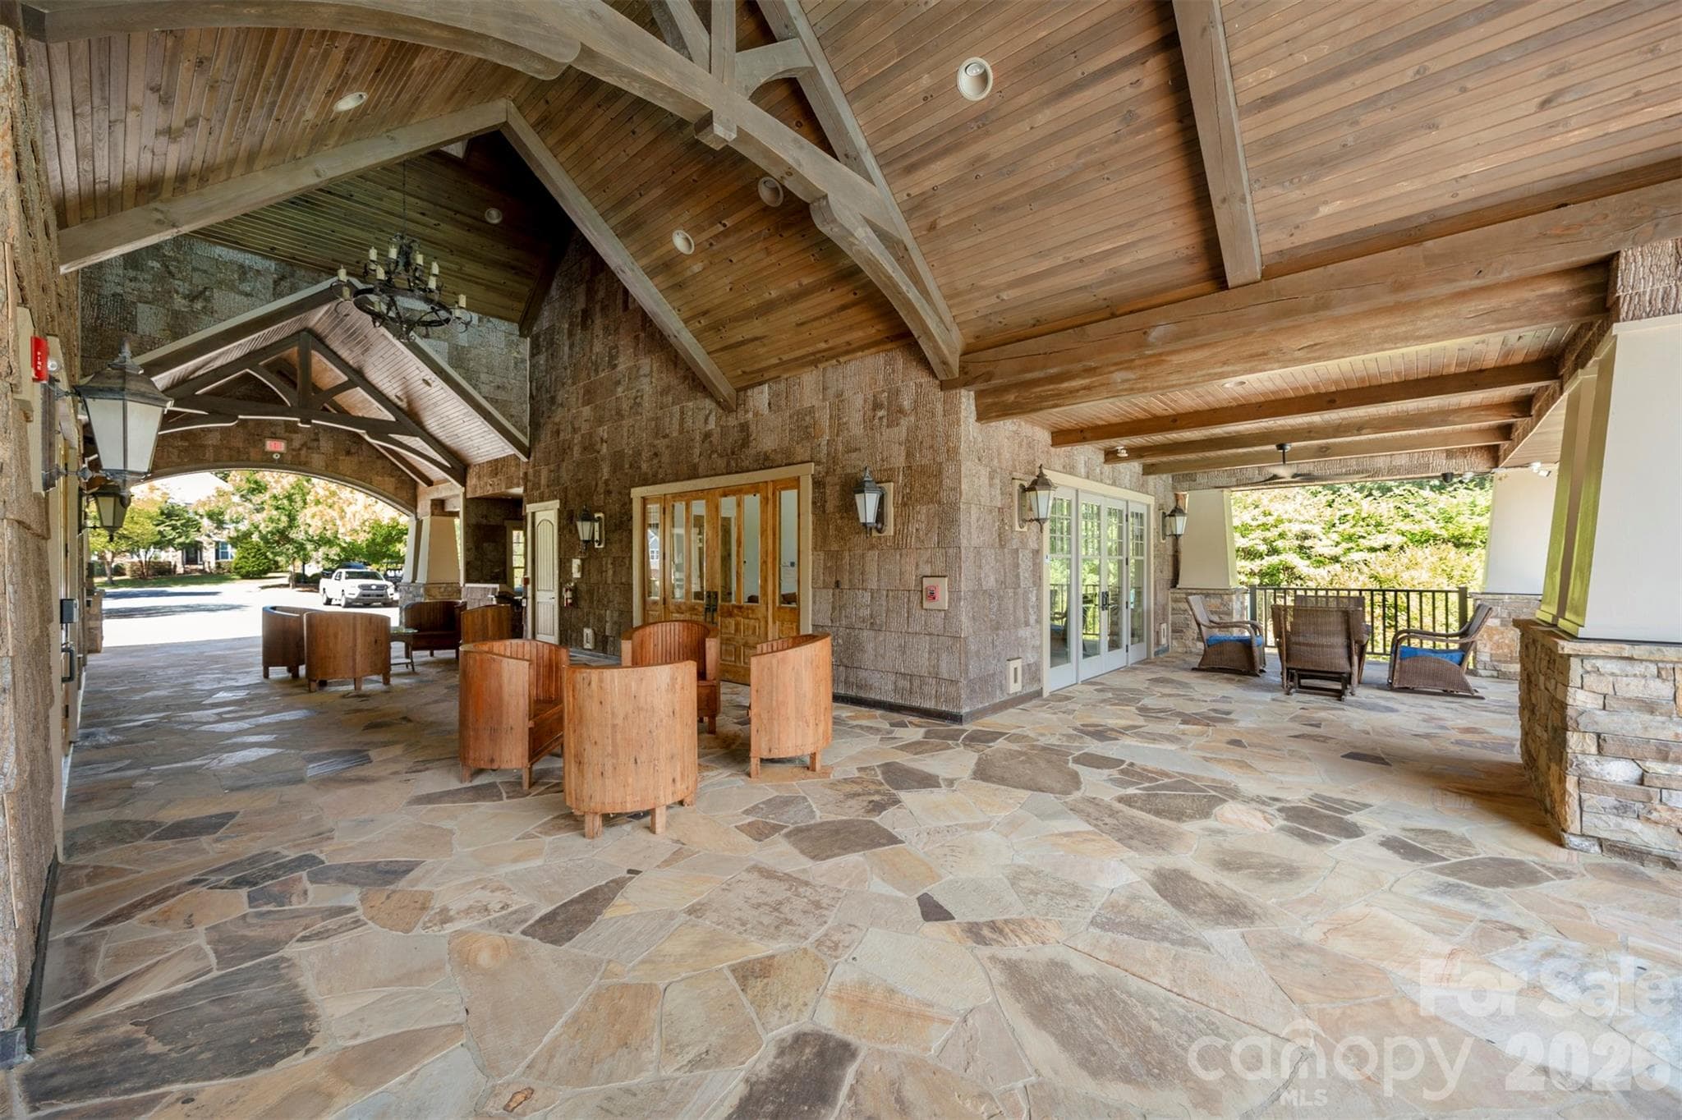
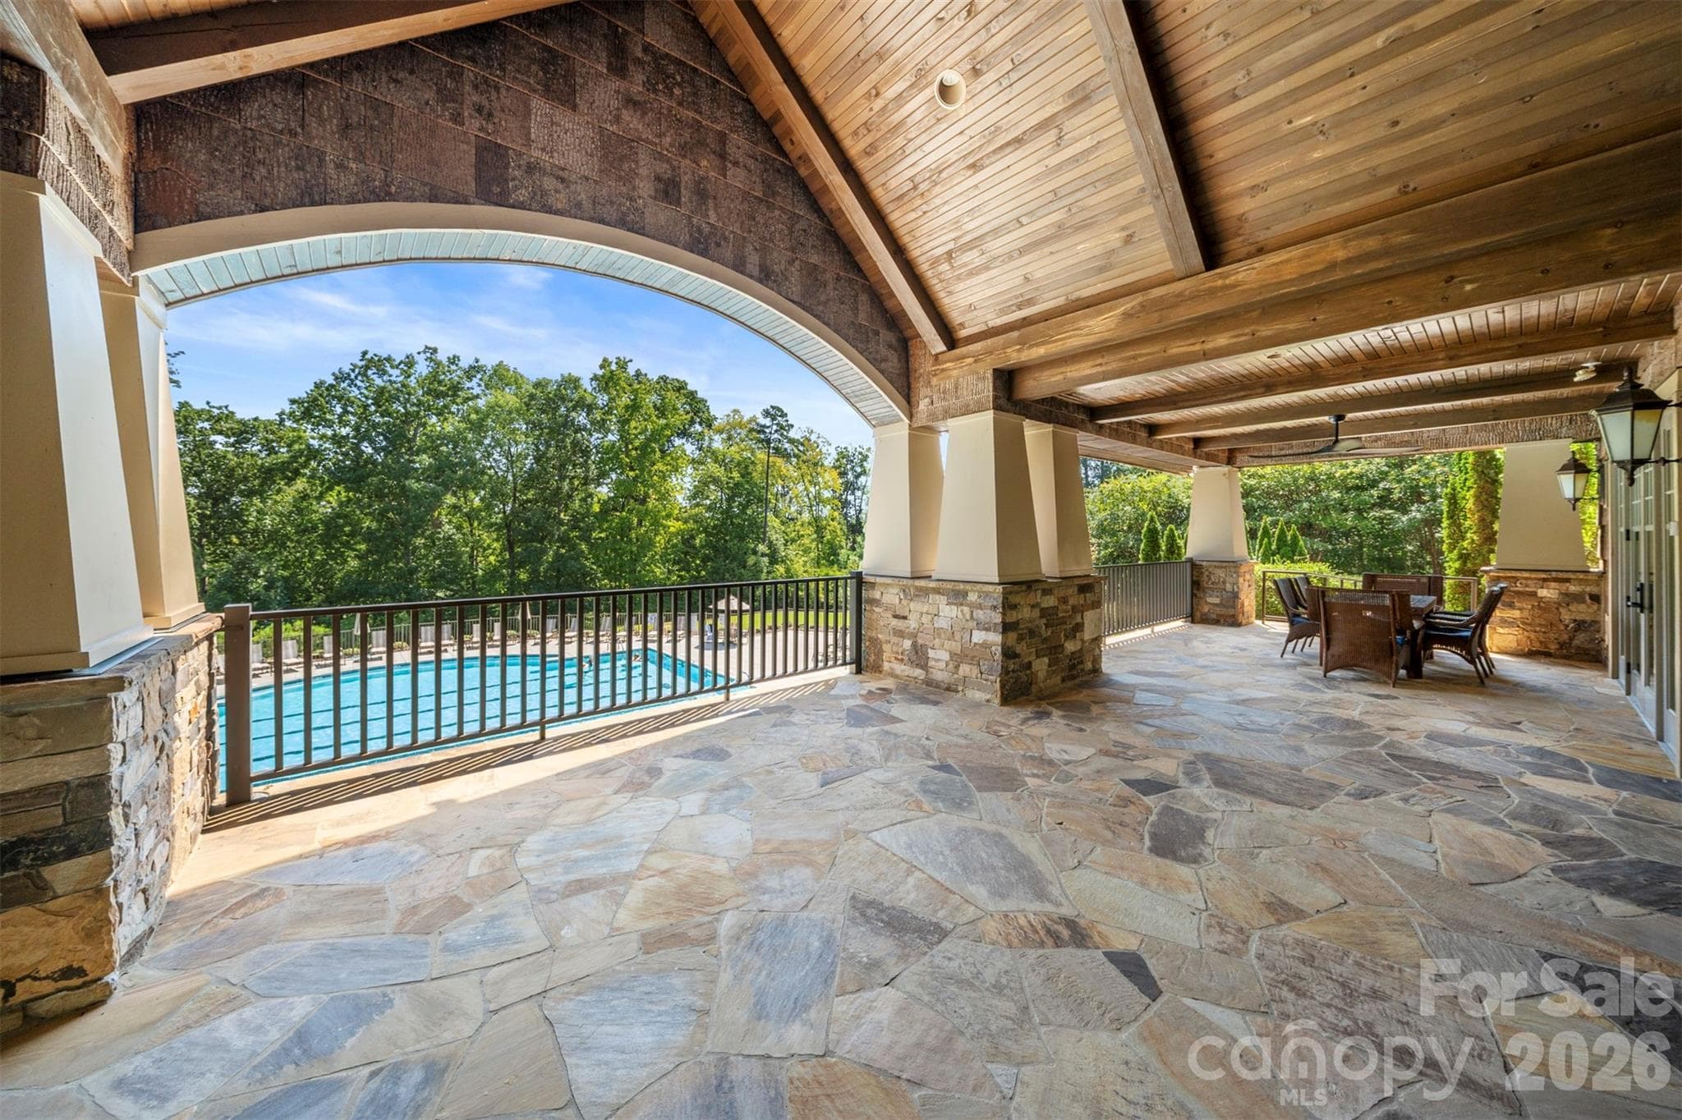
Clubhouse - 1115 Streamside Lane, York
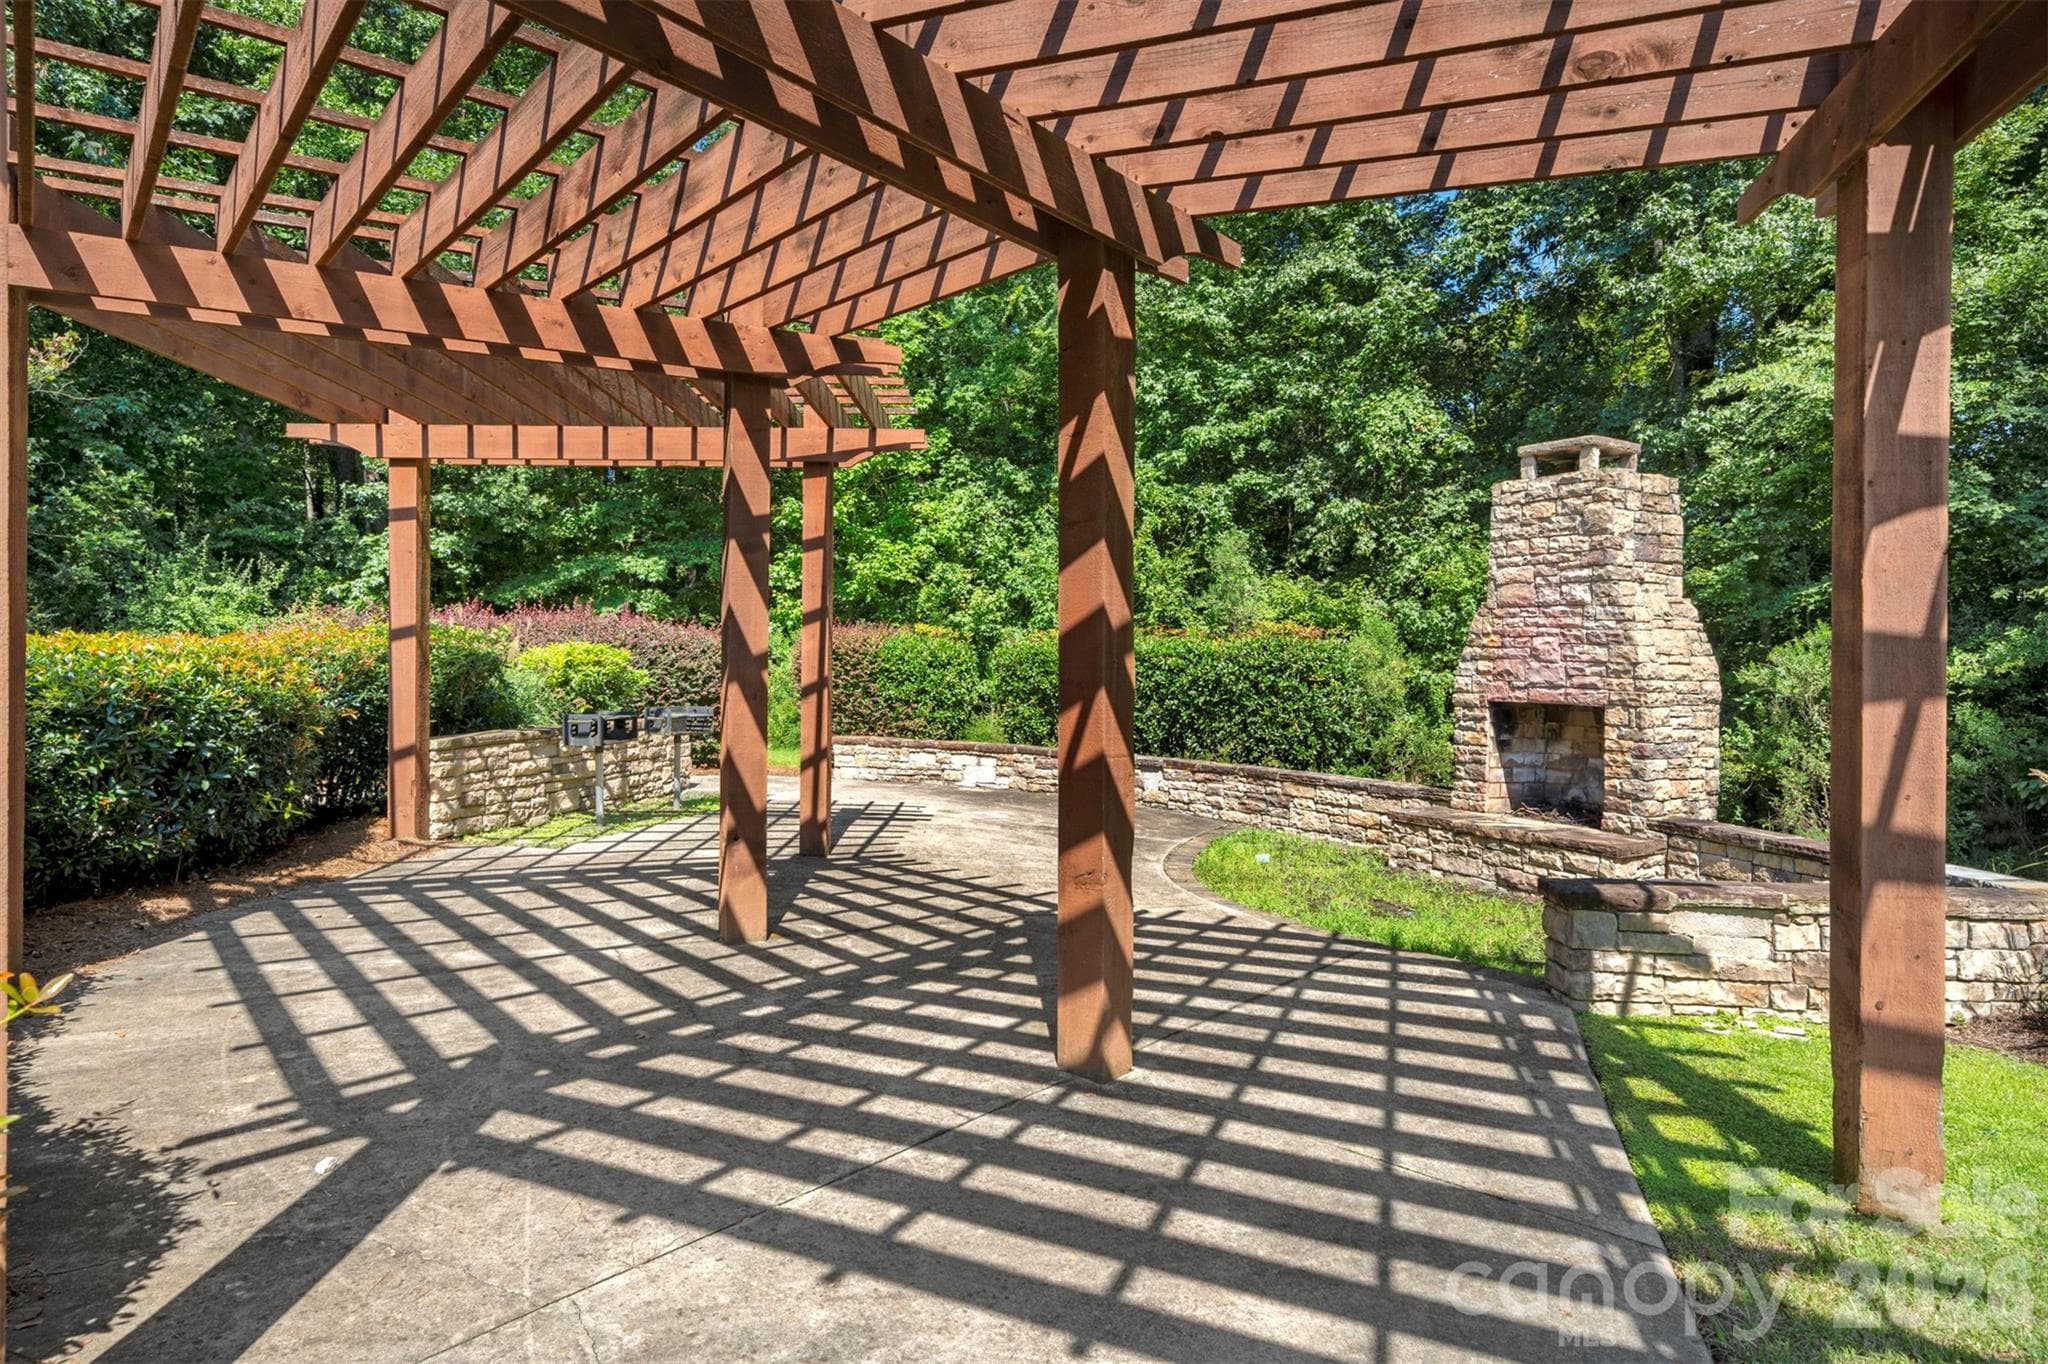
Community Fireplace and gathering area - 1115 Streamside Lane, York
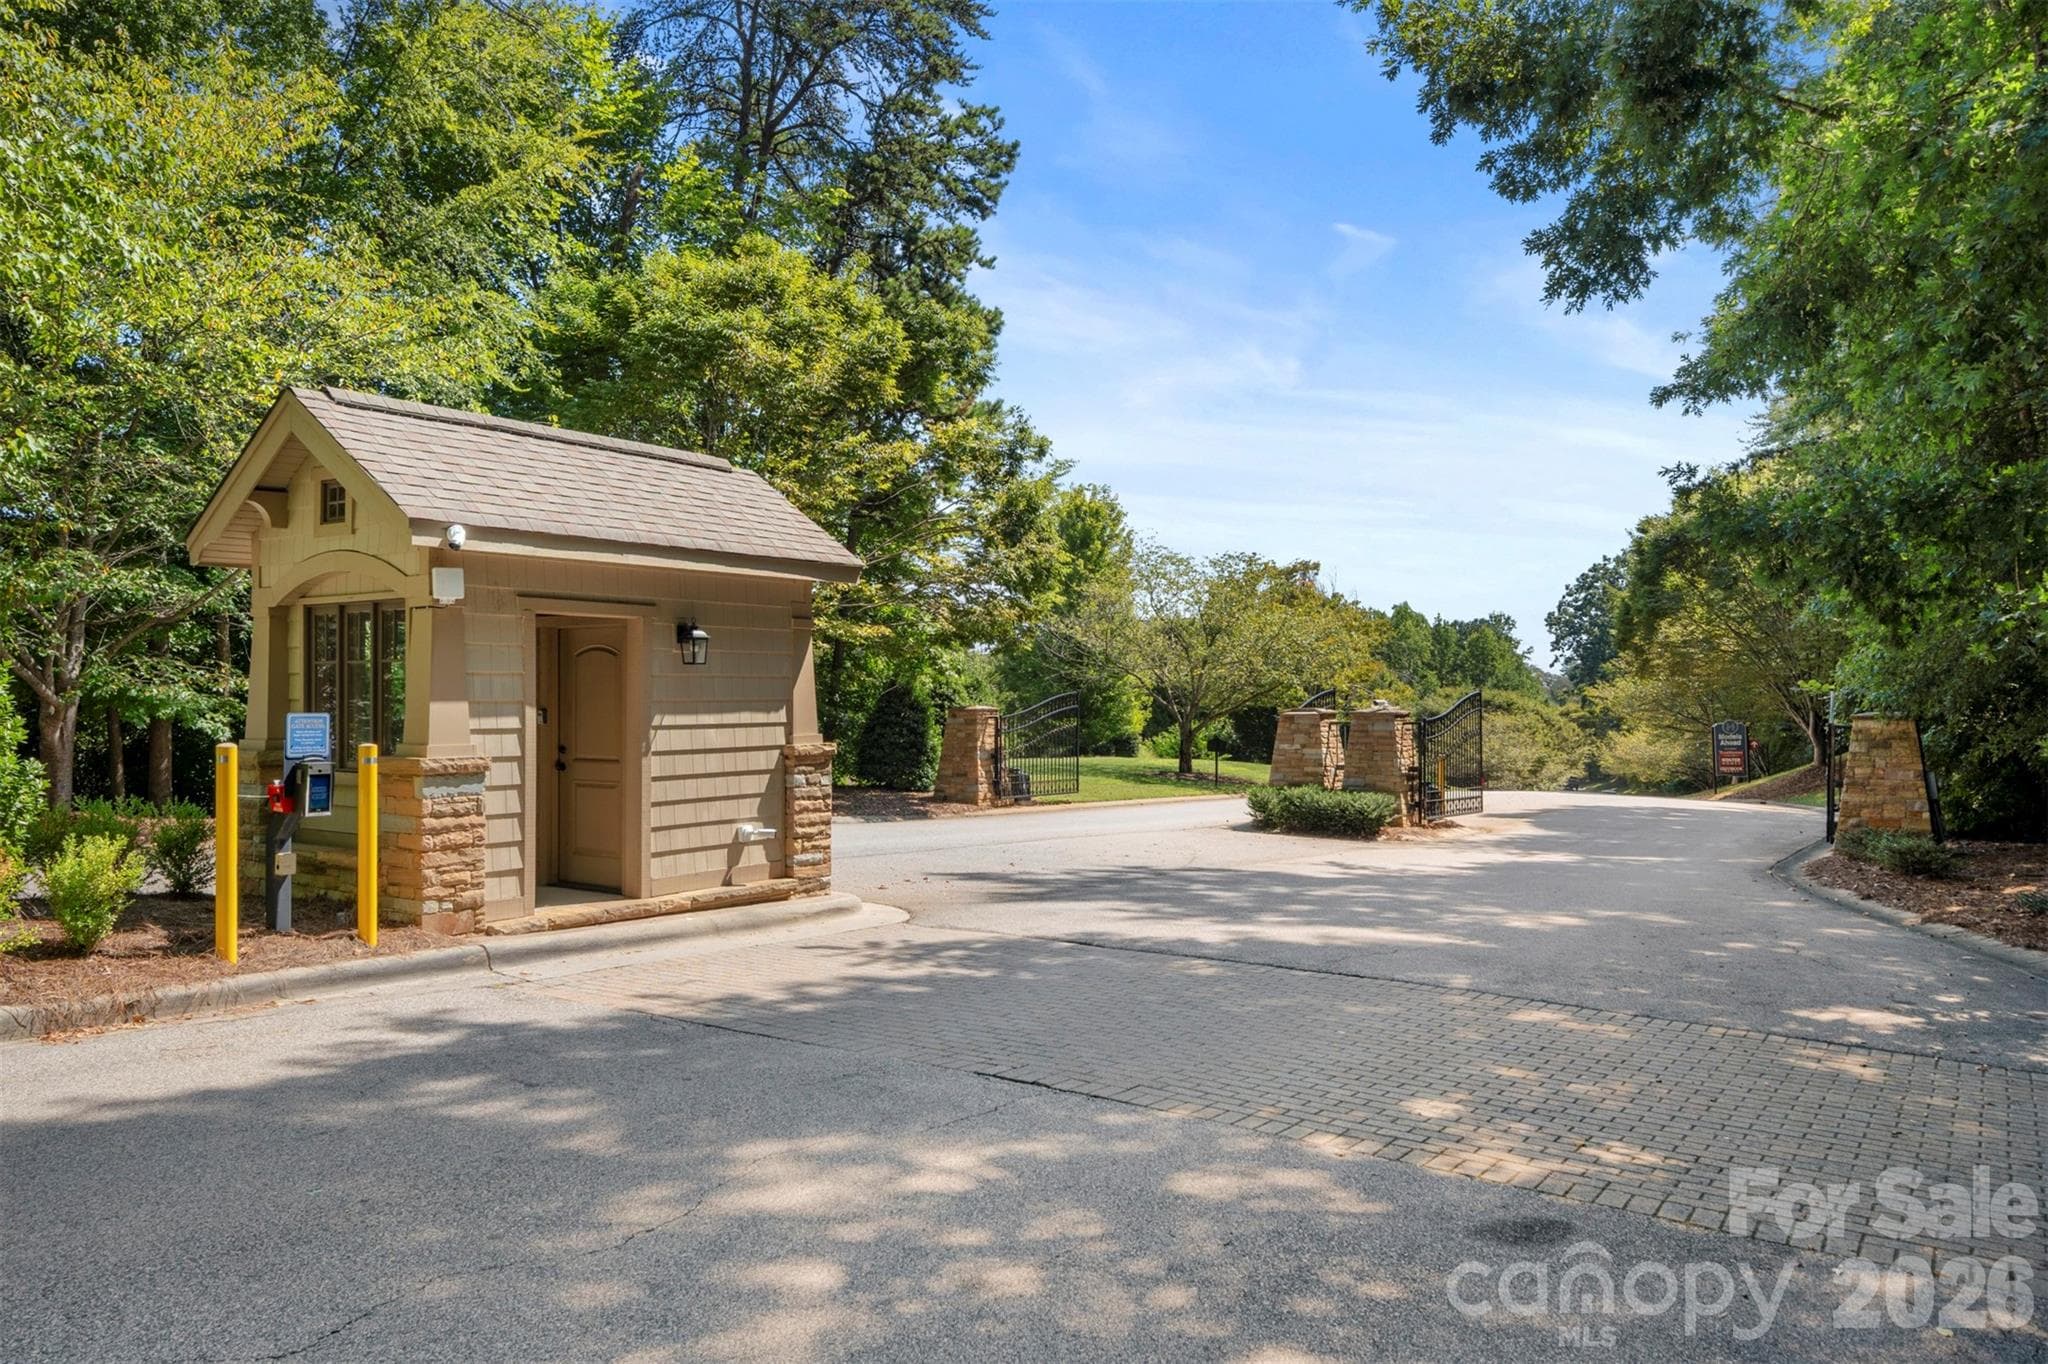
Entrace to Handsmill on Lake Wylie - 1115 Streamside Lane, York
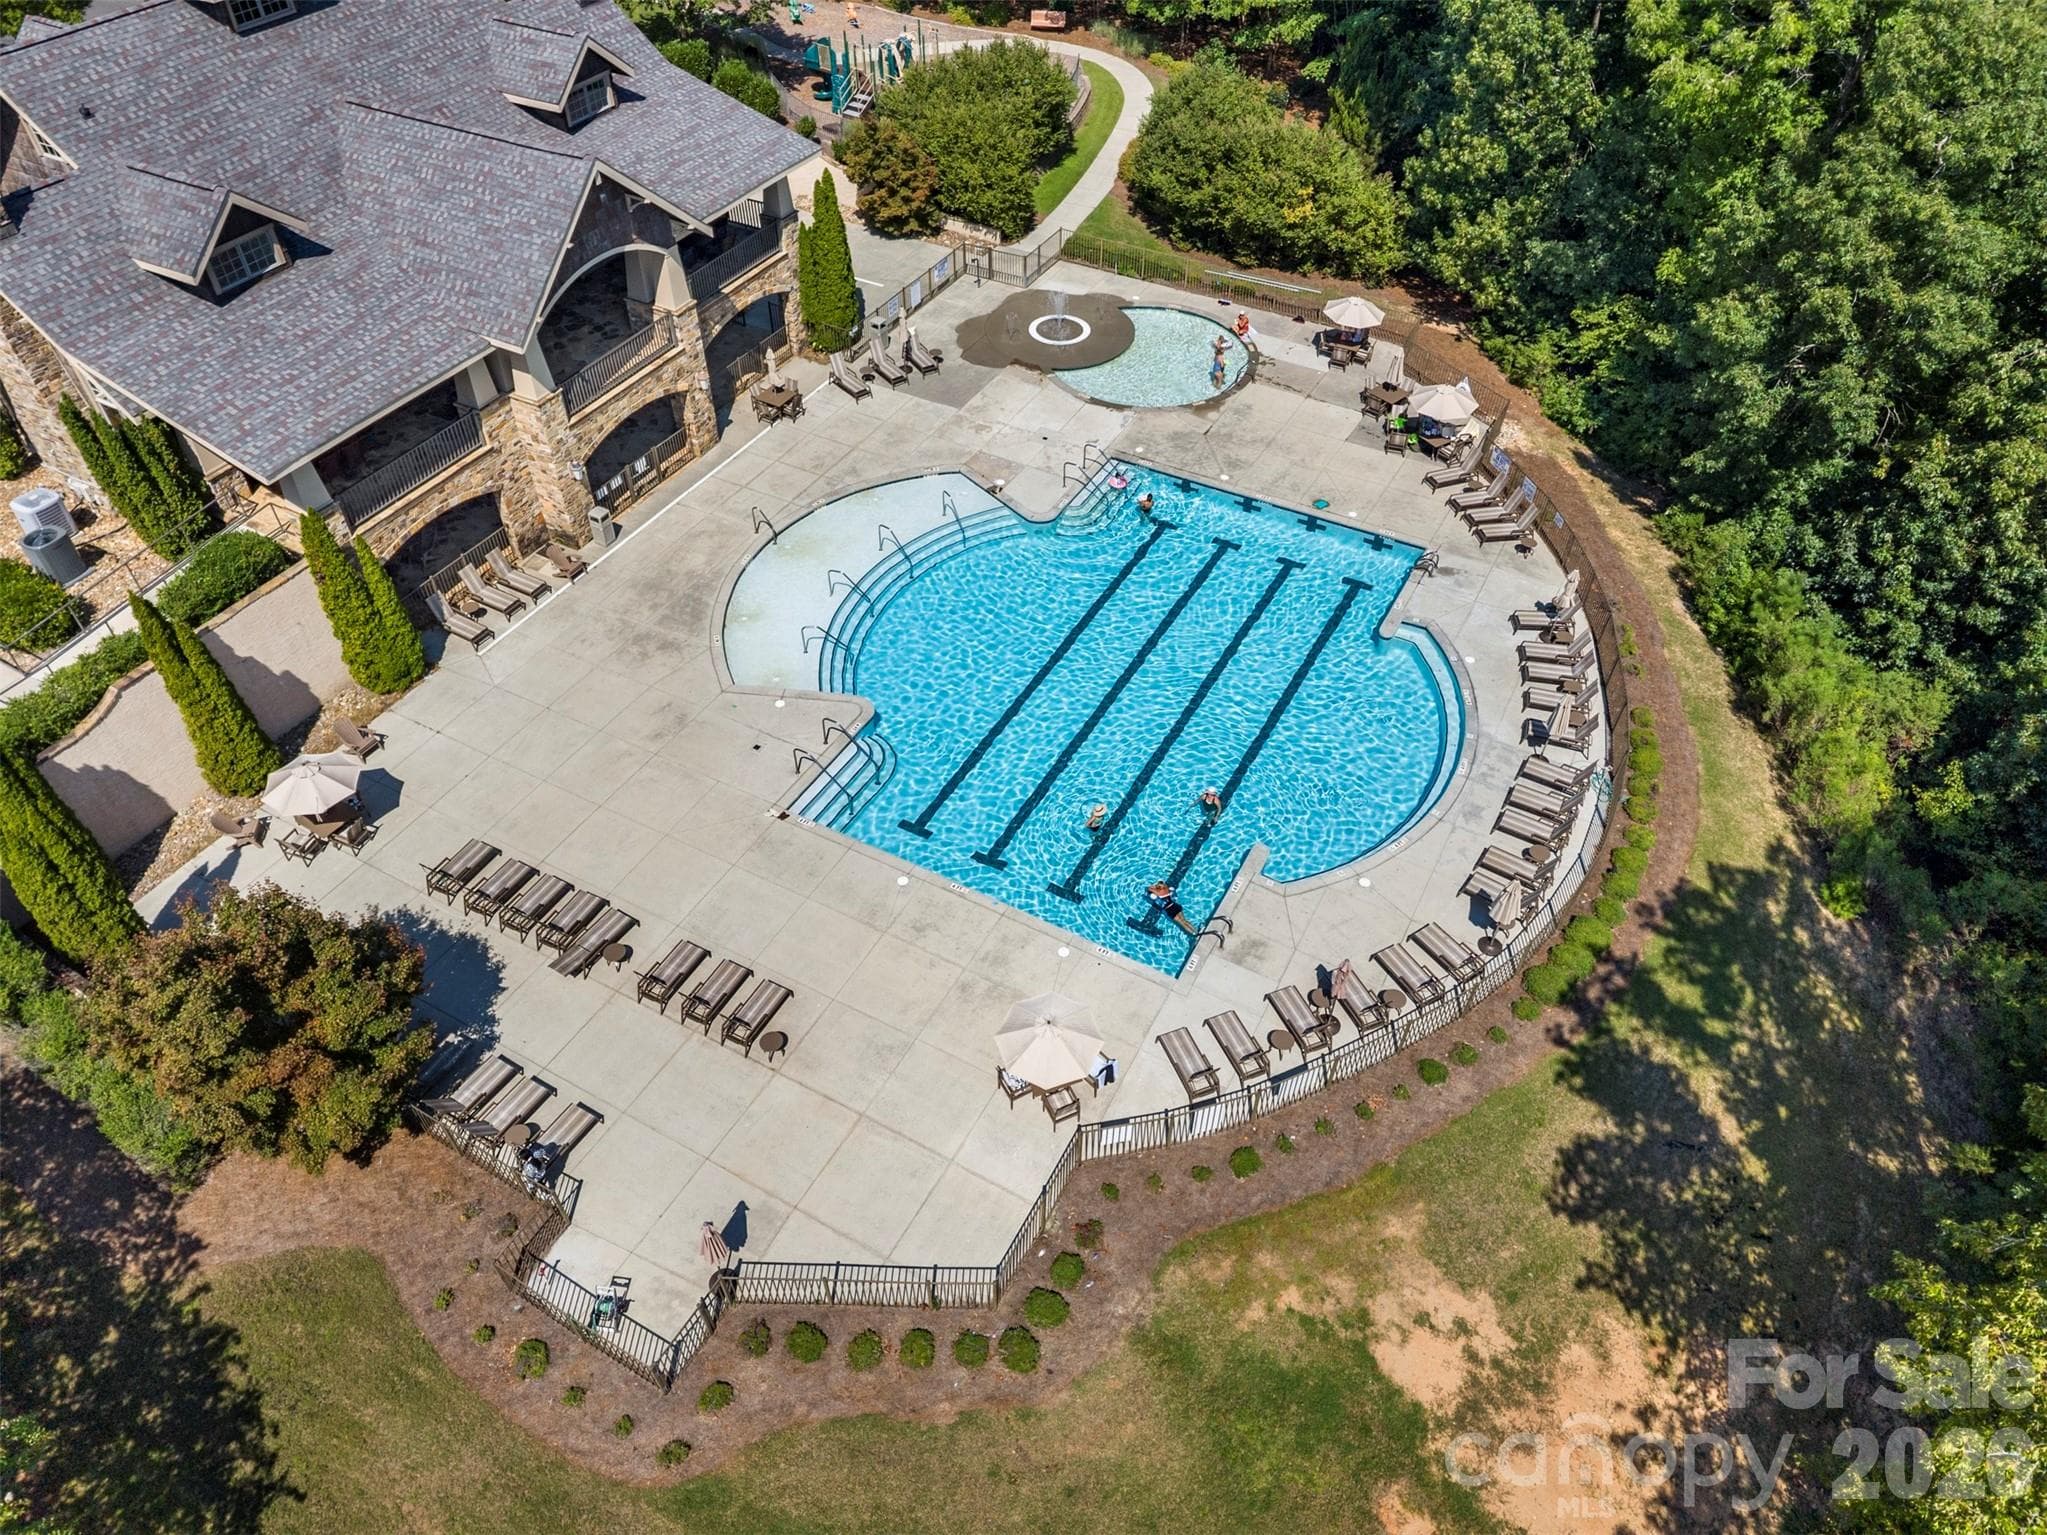
Aerial View of Community pool & clubhouse - 1115 Streamside Lane, York
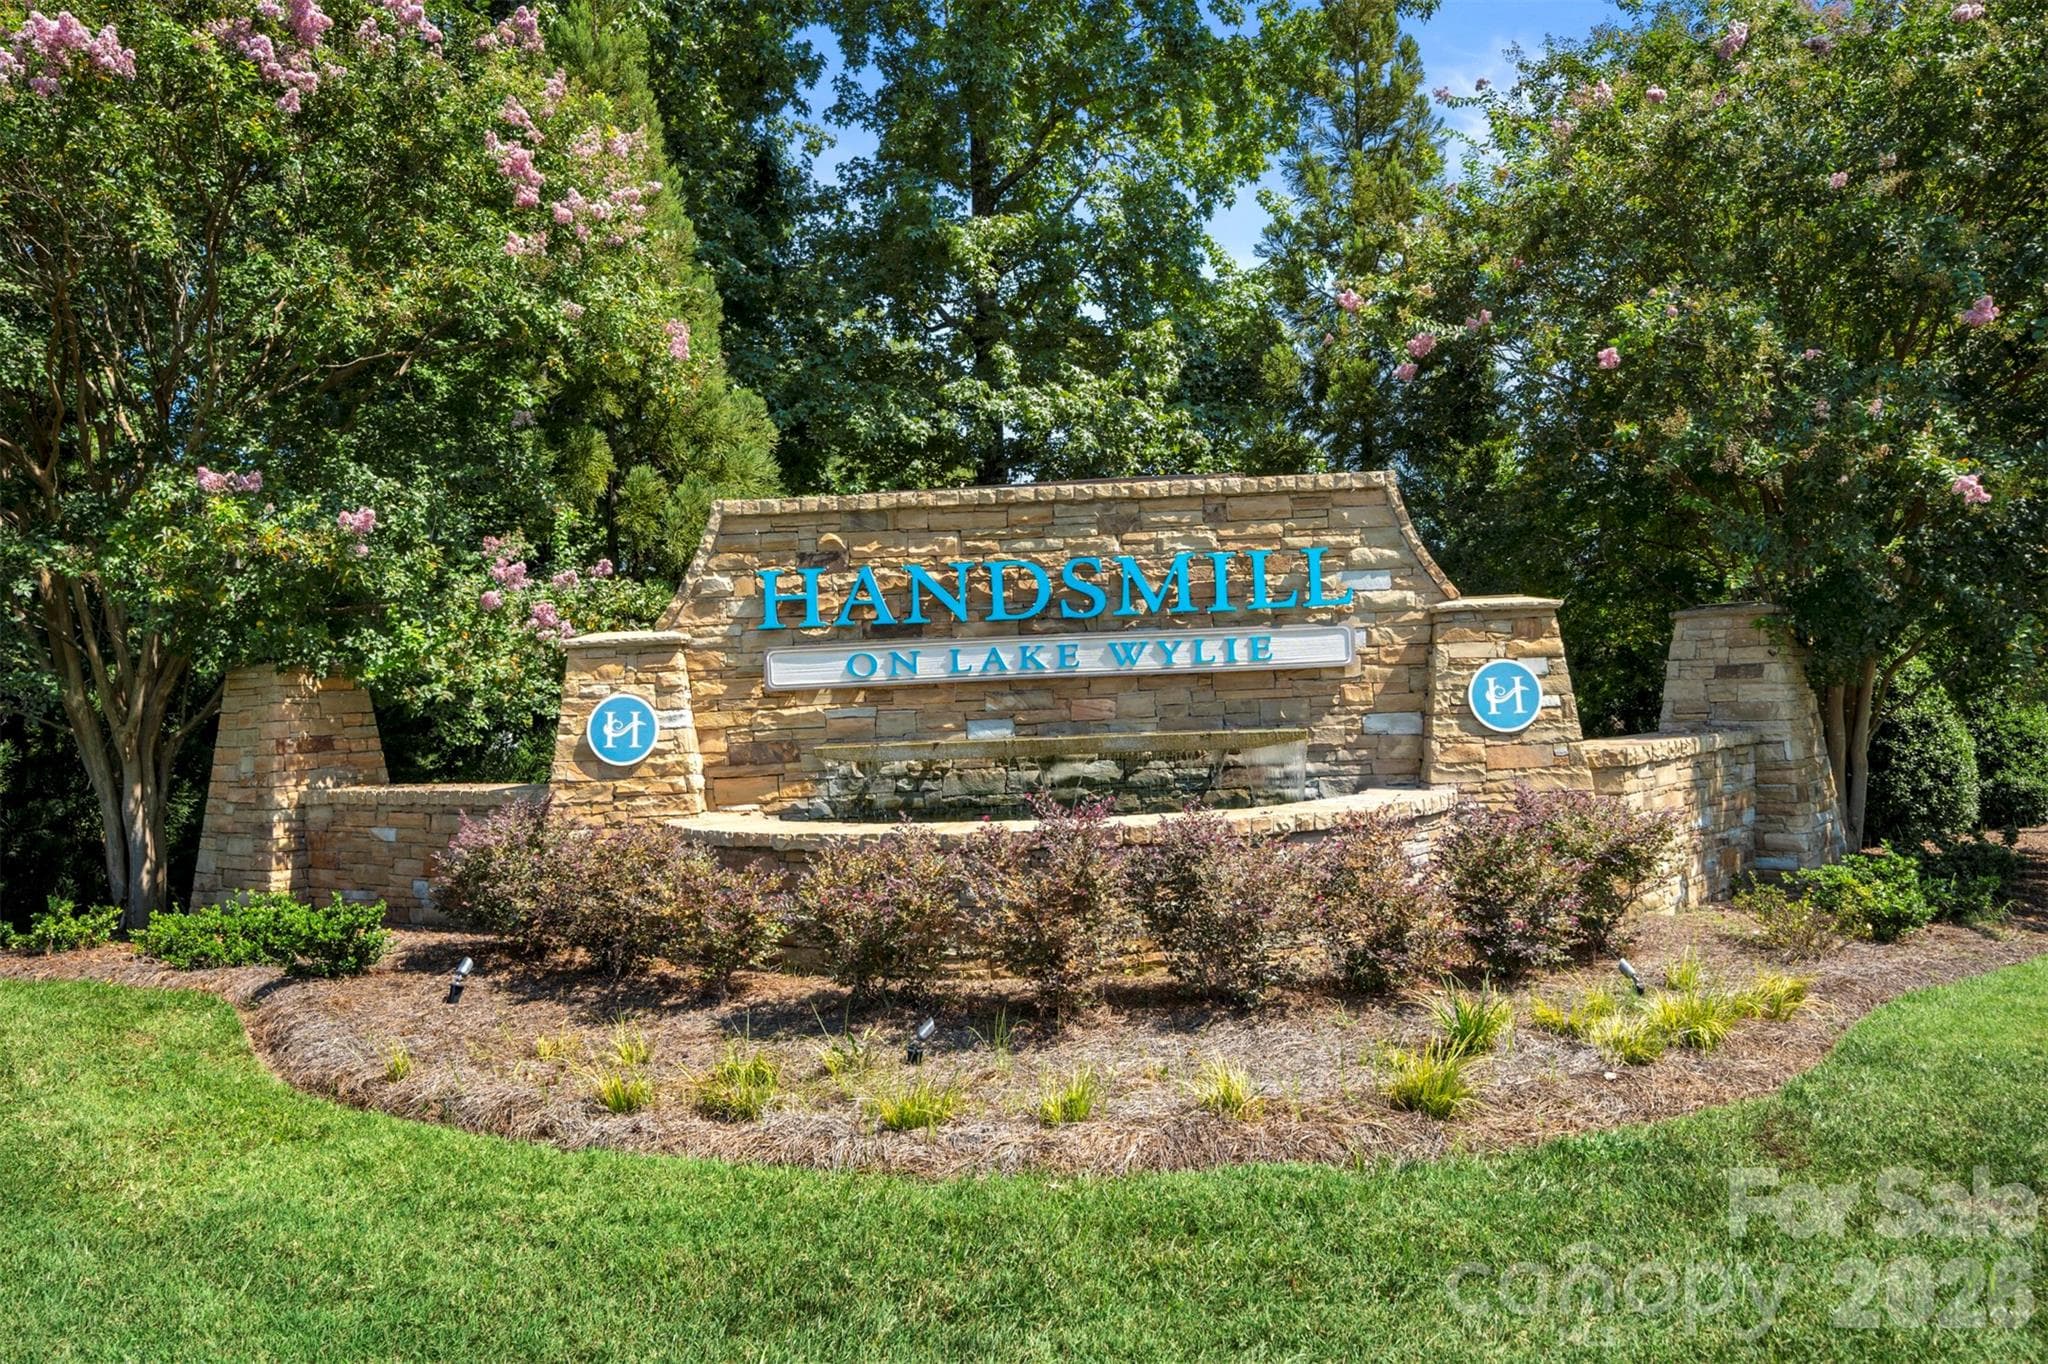
Handsmill on Lake Wylie - 1115 Streamside Lane, York
47 photos

$365,000

1115 Streamside Lane
York, SC 29745
Listed by Jamie Thomas · Corcoran HM Properties
Bedrooms
3
Bathrooms
2.5
Living area
2,241 sqft
Year built
2021

About this home

Rare end-unit opportunity in the coveted Colony at Hands Mill, part of Handsmill on Lake Wylie subdivision! Distinct from standard units, this 2021 townhome offers natural light, enhanced privacy, and intentional upgrades throughout. Highlights include a chef’s kitchen with a gas cooktop, oversized island, and updated disposal, flowing into a large airy family room anchored by an electric modern fireplace. A custom built-in office nook makes working from home seamless and a convenient half bath all on the main level. Enjoy zero carpet upstairs with newly installed LVP flooring across all bedrooms, including the generous Primary bedroom with walk-in closet, closet system and newly-renovated en-suite bath. Also on the upper level are two secondary bedrooms, a full bath, laundry room and bonus living loft. Live in the ultimate lifestyle community with direct access to fishing, kayaking and scenic trails. Handsmill amenities also include an outdoor pool, playground, beautifully appointed clubhouse and neighborhood outdoor fireplace - all just minutes from everyday conveniences! Come take a look at this gorgeous townhome and all the amenities - schedule a showing today!

Highlights

Fireplace

Property details

MLS
Canopy MLS
MLS #
CAR4406865
Property type
Townhouse
Subdivision
Colony at Handsmill
Status
Active
Days on market
47
On market date
September 4, 2026
Stories
N/A
Total bathrooms
2.5
Garage spaces
2
Parking spaces
N/A
Lot size
N/A
Loading map…

Nearby schools

Within 10 miles. School directory data from the National Center for Education Statistics (NCES), accessed via the Urban Institute Education Data API. Local Score is calculated by INNOVATE Real Estate; where a state rating is shown, it comes from that state's own official school report card.

Elementary
Bethel Elementary
2.75 mi away · Grades -1-5
Zoned school (attendance boundary, 2015-16 data)
5.0
Local Score (student-teacher ratio only (preliminary -- will incorporate state test-score data once available)) -- not an official state rating
Enrollment
329
Student:teacher ratio
11.3:1
District
York 02
Middle
Oakridge Middle
4.07 mi away · Grades 6-8
Zoned school (attendance boundary, 2015-16 data)
3.0
Local Score (student-teacher ratio only (preliminary -- will incorporate state test-score data once available)) -- not an official state rating
Enrollment
1,186
Student:teacher ratio
16.5:1
District
York 02
High
Clover High
5.89 mi away · Grades 9-12
Zoned school (attendance boundary, 2015-16 data)
3.0
Local Score (student-teacher ratio only (preliminary -- will incorporate state test-score data once available)) -- not an official state rating
Enrollment
2,617
Student:teacher ratio
15.3:1
District
York 02

Walkability

Blended score for York's center, calculated by INNOVATE Real Estate from two sources: the EPA's National Walkability Index (street network, transit, land-use mix) and Google Places amenity data (what's actually reachable on foot from this point). 60% EPA National Walkability Index + 40% nearby-amenity density (Google Places).

20
Car-dependent
out of 100
EPA National Walkability Index
6.0 / 20 -- Below average walkable
Google Places amenity density
5 / 100
Restaurants & cafes2
Grocery stores0
Parks0
Schools0
Transit stops0
Pharmacies0

Market position

How this listing compares to current activity in York, from live MLS data.

On the market 47 days -- 43 fewer days than York's current average of 90 days.
For reference, the median list price across 297 active listings in York right now is $403,200.

Mortgage calculator

Estimate only - actual rate and payment depend on your lender, credit, and loan program.

$
%
%
Adjust tax / insurance estimates
% / yr
$
/mo
Est. monthly payment
$2,348/mo
$73,000 down
$292,000 loan
Principal & interest$1,894
Property tax (est.)$304
Home insurance (est.)$150

Similar homes you might like

Data source: Listing information provided by Canopy MLS (carolina) via Trestle/CoreLogic. Last updated 1 days ago.

Information herein deemed reliable but not guaranteed; all measurements, school assignments, HOA fees, taxes, and feature lists are approximate and should be independently verified. Equal Housing Opportunity.