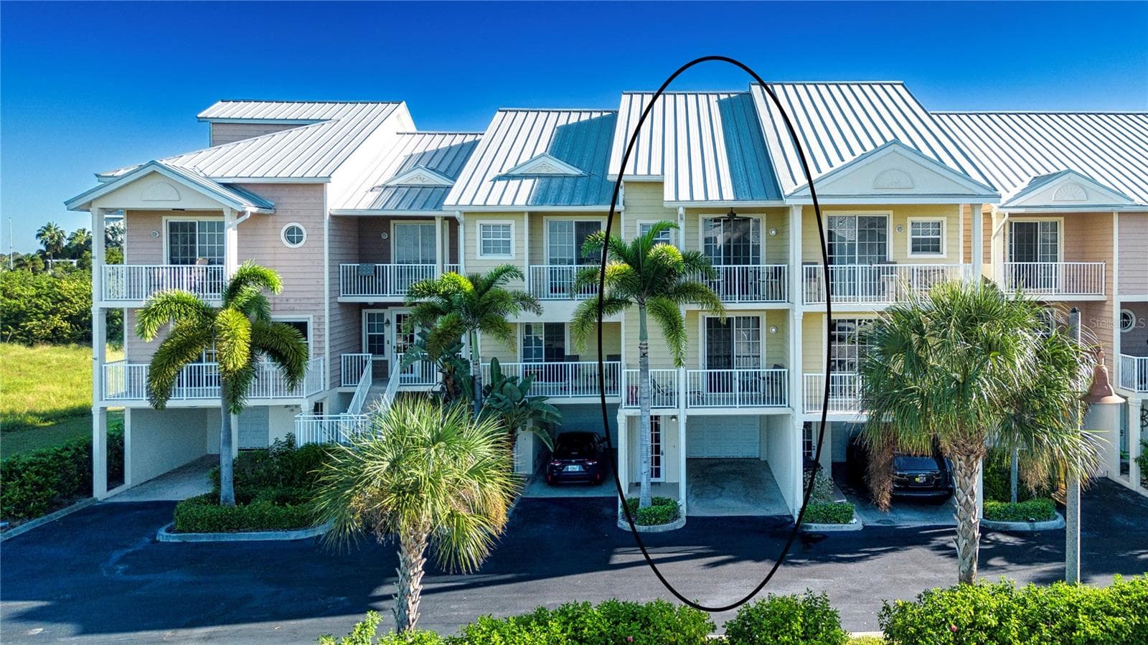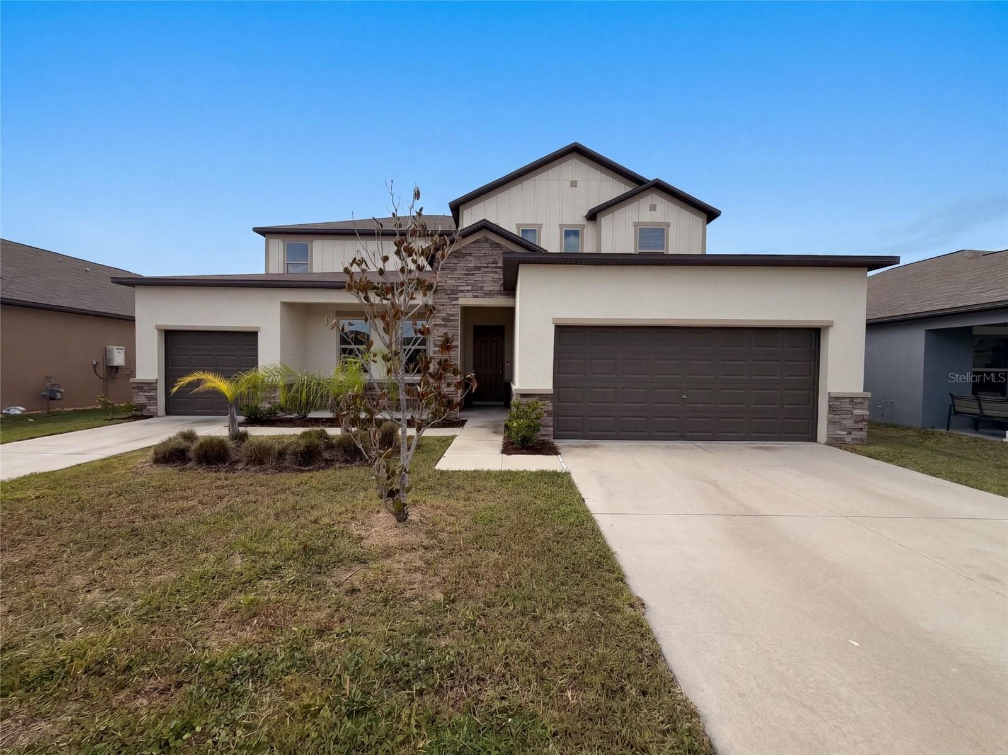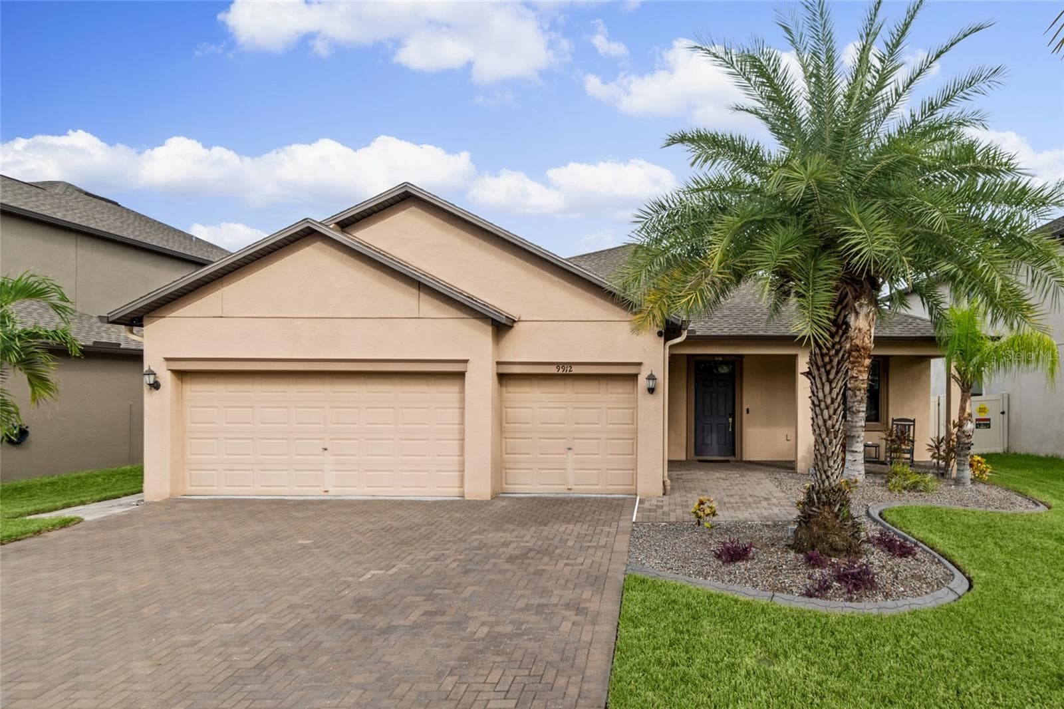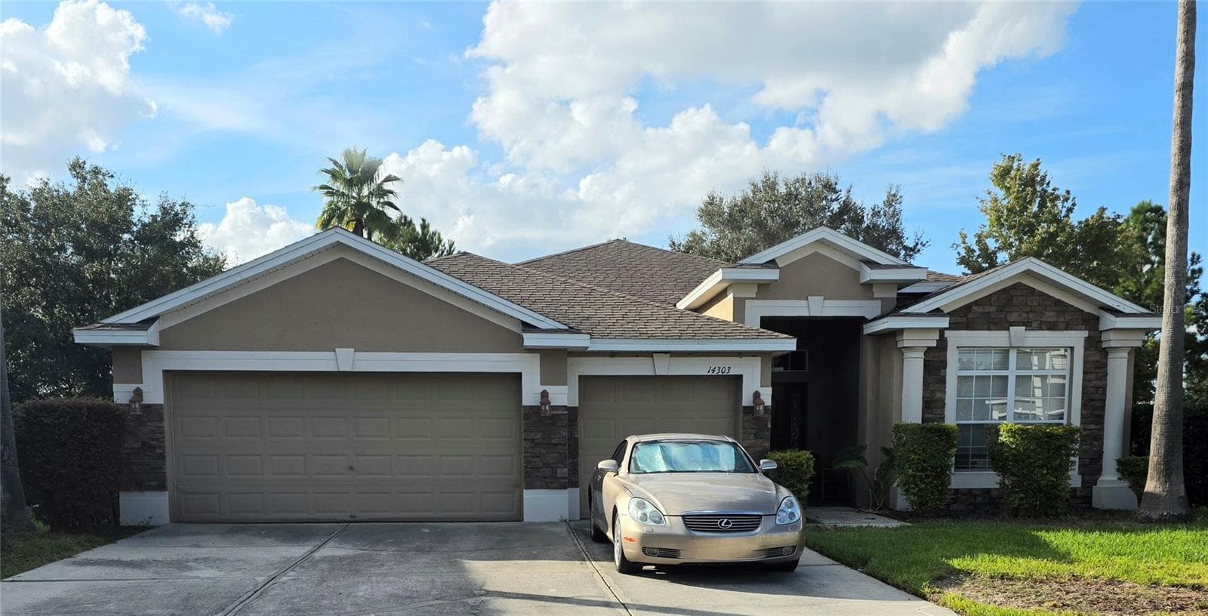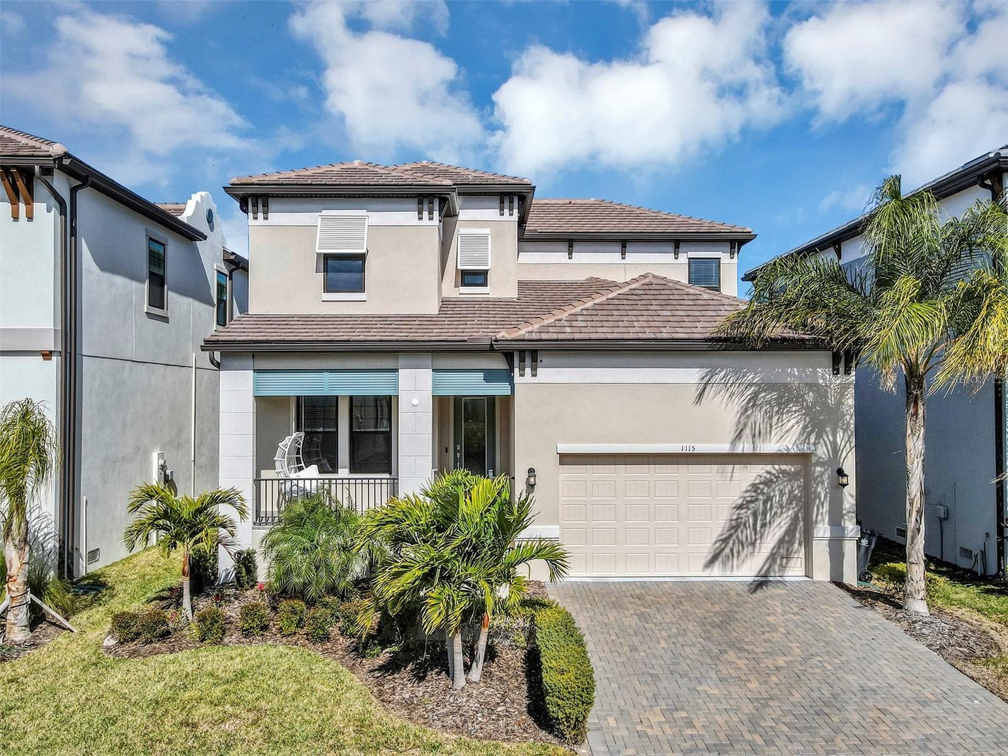
Single Family Residence at 1115 SEAGRAPE DR, RUSKIN
Single Family Residence at 1115 SEAGRAPE DR, RUSKIN, photo 2 of 57
Single Family Residence at 1115 SEAGRAPE DR, RUSKIN, photo 3 of 57
Single Family Residence at 1115 SEAGRAPE DR, RUSKIN, photo 4 of 57
Single Family Residence at 1115 SEAGRAPE DR, RUSKIN, photo 5 of 57
Single Family Residence at 1115 SEAGRAPE DR, RUSKIN, photo 6 of 57
Single Family Residence at 1115 SEAGRAPE DR, RUSKIN, photo 7 of 57
Single Family Residence at 1115 SEAGRAPE DR, RUSKIN, photo 8 of 57
Single Family Residence at 1115 SEAGRAPE DR, RUSKIN, photo 9 of 57
Single Family Residence at 1115 SEAGRAPE DR, RUSKIN, photo 10 of 57
Single Family Residence at 1115 SEAGRAPE DR, RUSKIN, photo 11 of 57
Single Family Residence at 1115 SEAGRAPE DR, RUSKIN, photo 12 of 57
Single Family Residence at 1115 SEAGRAPE DR, RUSKIN, photo 13 of 57
Single Family Residence at 1115 SEAGRAPE DR, RUSKIN, photo 14 of 57
Single Family Residence at 1115 SEAGRAPE DR, RUSKIN, photo 15 of 57
Single Family Residence at 1115 SEAGRAPE DR, RUSKIN, photo 16 of 57
Single Family Residence at 1115 SEAGRAPE DR, RUSKIN, photo 17 of 57
Single Family Residence at 1115 SEAGRAPE DR, RUSKIN, photo 18 of 57
Single Family Residence at 1115 SEAGRAPE DR, RUSKIN, photo 19 of 57
Single Family Residence at 1115 SEAGRAPE DR, RUSKIN, photo 20 of 57
1st floor half bath - 1115 SEAGRAPE DR, RUSKIN
Loft - 1115 SEAGRAPE DR, RUSKIN
Primary suite - 1115 SEAGRAPE DR, RUSKIN
Primary bathroom - 1115 SEAGRAPE DR, RUSKIN
Bedroom 2 - 1115 SEAGRAPE DR, RUSKIN
Bedroom 3 - 1115 SEAGRAPE DR, RUSKIN
Bathroom 2 - 1115 SEAGRAPE DR, RUSKIN
Laundry - 1115 SEAGRAPE DR, RUSKIN
Community and Marina Entrance - 1115 SEAGRAPE DR, RUSKIN
Marina view from community's clubhouse - 1115 SEAGRAPE DR, RUSKIN
Community pool - 1115 SEAGRAPE DR, RUSKIN
Single Family Residence at 1115 SEAGRAPE DR, RUSKIN, photo 35 of 57
Fitness center - 1115 SEAGRAPE DR, RUSKIN
Clubhouse - 1115 SEAGRAPE DR, RUSKIN
Community game room - 1115 SEAGRAPE DR, RUSKIN
Game room - 1115 SEAGRAPE DR, RUSKIN
Single Family Residence at 1115 SEAGRAPE DR, RUSKIN, photo 42 of 57
Single Family Residence at 1115 SEAGRAPE DR, RUSKIN, photo 43 of 57
Clubhouse - 1115 SEAGRAPE DR, RUSKIN
Clubhouse lawn - 1115 SEAGRAPE DR, RUSKIN
Bahia Beach and Sunset Bar and Grill are just outside the community! - 1115 SEAGRAPE DR, RUSKIN
Single Family Residence at 1115 SEAGRAPE DR, RUSKIN, photo 47 of 57
Single Family Residence at 1115 SEAGRAPE DR, RUSKIN, photo 48 of 57
Single Family Residence at 1115 SEAGRAPE DR, RUSKIN, photo 49 of 57
Single Family Residence at 1115 SEAGRAPE DR, RUSKIN, photo 50 of 57
Single Family Residence at 1115 SEAGRAPE DR, RUSKIN, photo 51 of 57
Single Family Residence at 1115 SEAGRAPE DR, RUSKIN, photo 52 of 57
Single Family Residence at 1115 SEAGRAPE DR, RUSKIN, photo 53 of 57
Single Family Residence at 1115 SEAGRAPE DR, RUSKIN, photo 54 of 57
Single Family Residence at 1115 SEAGRAPE DR, RUSKIN, photo 55 of 57
Single Family Residence at 1115 SEAGRAPE DR, RUSKIN, photo 56 of 57
Single Family Residence at 1115 SEAGRAPE DR, RUSKIN, photo 57 of 57
57 photos

$540,000

1115 SEAGRAPE DR
RUSKIN, FL 33570
Listed by Lyra Martin · NEWKEY REAL ESTATE LLC
Bedrooms
3
Bathrooms
2.5
Living area
2,524 sqft
Year built
2024

About this home

Light-filled home on a serene conservation lot, offering soaring ceilings, walls of windows, and lush foliage views that bring the outdoors in. The open-concept design is anchored by a gourmet kitchen featuring a large quartz island and high-end appliances—ideal for entertaining and everyday living. Natural light flows throughout the home and extends seamlessly to the screened-in lanai, where you can relax and enjoy peaceful conservation views. As a resident of Southshore Yacht Club within Little Harbor, you’ll enjoy an unmatched suite of resort-style amenities, including a full-service marina with boat slips and Gulf access, a clubhouse perfect for hosting soirees, pool, fitness center, and game room. At the community beach and pier, you'll find even more amenities including pickleball courts, and beachfront dining with a Tiki Bar—perfect for taking in Tampa Bay’s unforgettable sunsets. Set within Ruskin’s laid-back waterfront enclave, this home offers a relaxed coastal atmosphere while remaining close to shopping, dining, golf courses, and major routes connecting you to the greater Tampa Bay area.

Property details

MLS
Stellar MLS
MLS #
MFRS5142292
Property type
Single Family Residence
Subdivision
ANTIGUA COVE PH 3B
Status
Active
Days on market
221
On market date
January 23, 2026
Stories
N/A
Total bathrooms
2.5
Garage spaces
2
Parking spaces
N/A
Lot size
0.12 acres
Loading map…

Nearby schools

Within 10 miles. School directory data from the National Center for Education Statistics (NCES), accessed via the Urban Institute Education Data API. Local Score is calculated by INNOVATE Real Estate; where a state rating is shown, it comes from that state's own official school report card.

Elementary
RUSKIN ELEMENTARY SCHOOL
2.47 mi away · Grades -1-5
Nearest school -- attendance-zone data not available here
3.0
Local Score (student-teacher ratio only (preliminary -- will incorporate state test-score data once available)) -- not an official state rating
Enrollment
741
Student:teacher ratio
16.1:1
District
HILLSBOROUGH
Middle
SHIELDS MIDDLE SCHOOL
5.97 mi away · Grades 6-8
Nearest school -- attendance-zone data not available here
2.0
Local Score (student-teacher ratio only (preliminary -- will incorporate state test-score data once available)) -- not an official state rating
Enrollment
1,792
Student:teacher ratio
20.8:1
District
HILLSBOROUGH
High
LENNARD HIGH SCHOOL
3.88 mi away · Grades 9-12
Nearest school -- attendance-zone data not available here
1.0
Local Score (student-teacher ratio only (preliminary -- will incorporate state test-score data once available)) -- not an official state rating
Enrollment
2,259
Student:teacher ratio
22.1:1
District
HILLSBOROUGH

Walkability

Blended score for RUSKIN's center, calculated by INNOVATE Real Estate from two sources: the EPA's National Walkability Index (street network, transit, land-use mix) and Google Places amenity data (what's actually reachable on foot from this point). 60% EPA National Walkability Index + 40% nearby-amenity density (Google Places).

30
Car-dependent
out of 100
EPA National Walkability Index
7.8 / 20 -- Below average walkable
Google Places amenity density
15 / 100
Restaurants & cafes0
Grocery stores0
Parks3
Schools0
Transit stops0
Pharmacies0

Market position

How this listing compares to current activity in RUSKIN, from live MLS data.

On the market 221 days -- 117 more days than RUSKIN's current average of 104 days.
For reference, the median list price across 466 active listings in RUSKIN right now is $324,900.

Mortgage calculator

Estimate only - actual rate and payment depend on your lender, credit, and loan program.

$
%
%
Adjust tax / insurance estimates
% / yr
$
/mo
Est. monthly payment
$3,402/mo
$108,000 down
$432,000 loan
Principal & interest$2,802
Property tax (est.)$450
Home insurance (est.)$150

Similar homes you might like

Data source: Listing information provided by Stellar MLS (mfrmls) via Trestle/CoreLogic. Last updated September 3, 2026.

Information herein deemed reliable but not guaranteed; all measurements, school assignments, HOA fees, taxes, and feature lists are approximate and should be independently verified. Equal Housing Opportunity.