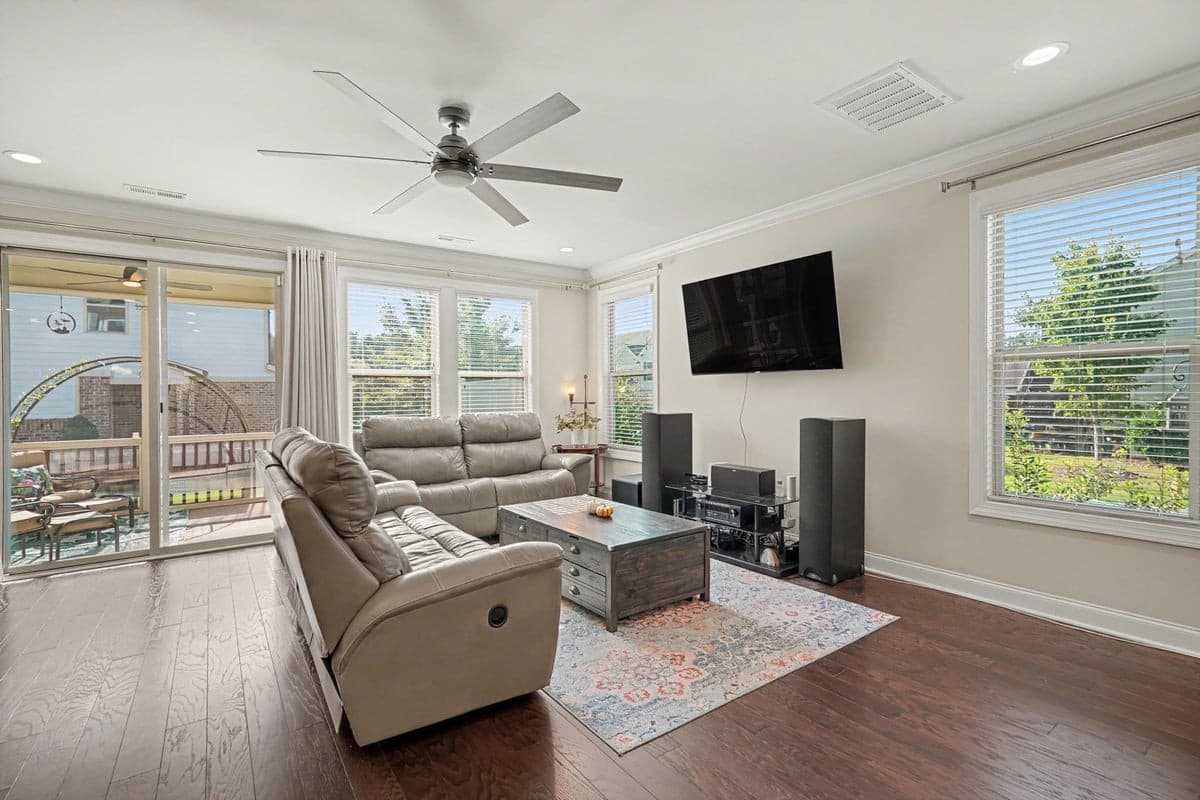
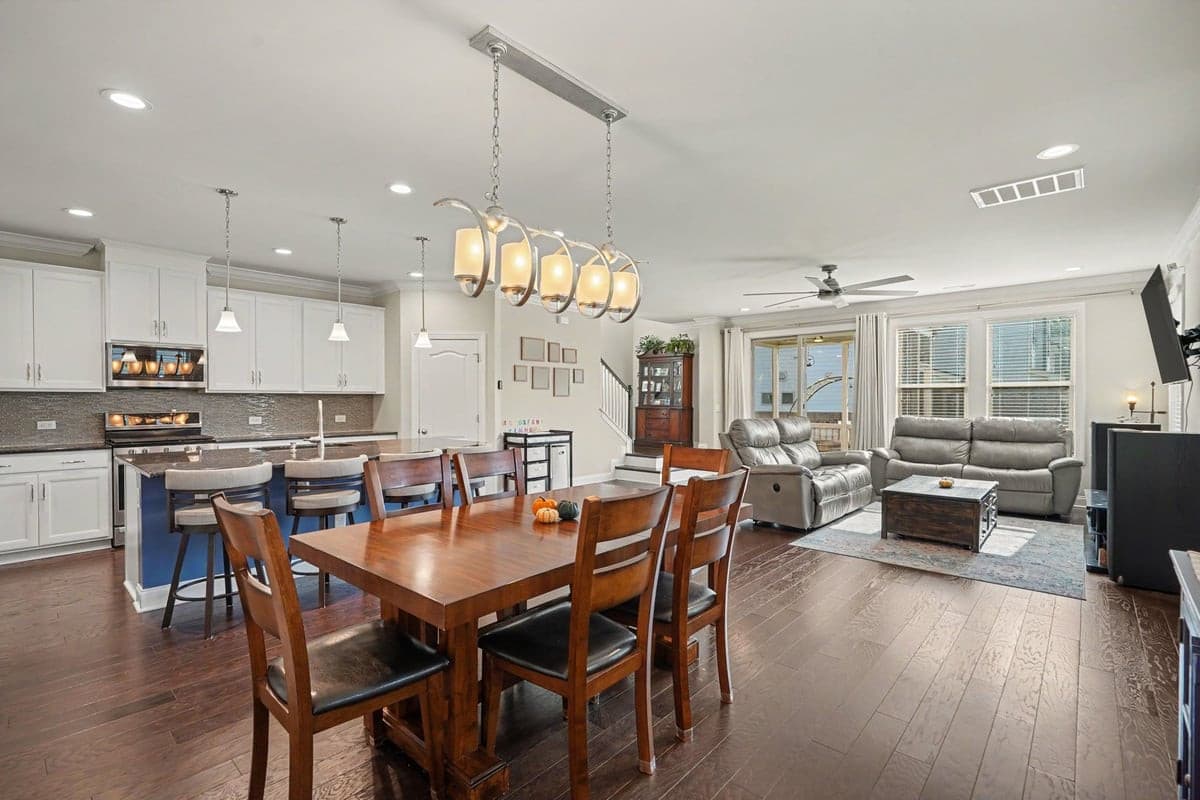
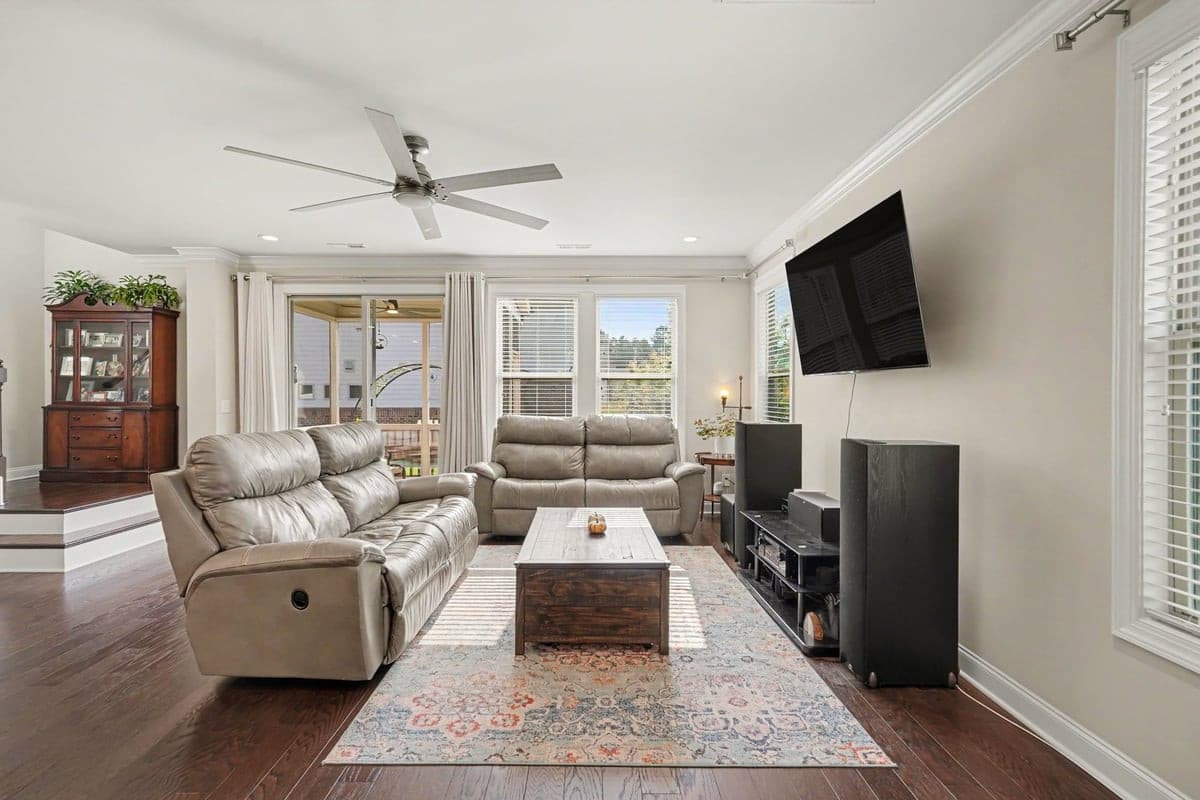
Light-filled family room - 1115 Lotus Lilly Drive, Durham, NC 27713
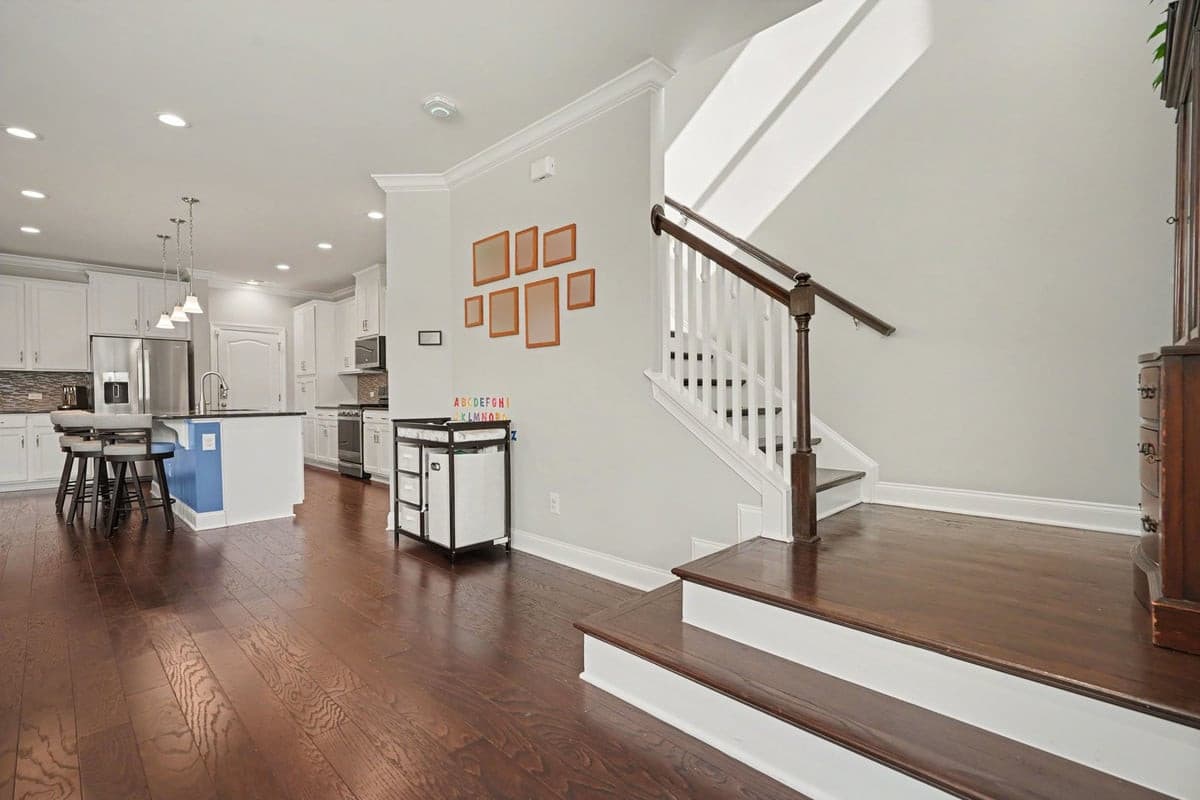
Open floor plan - 1115 Lotus Lilly Drive, Durham, NC 27713
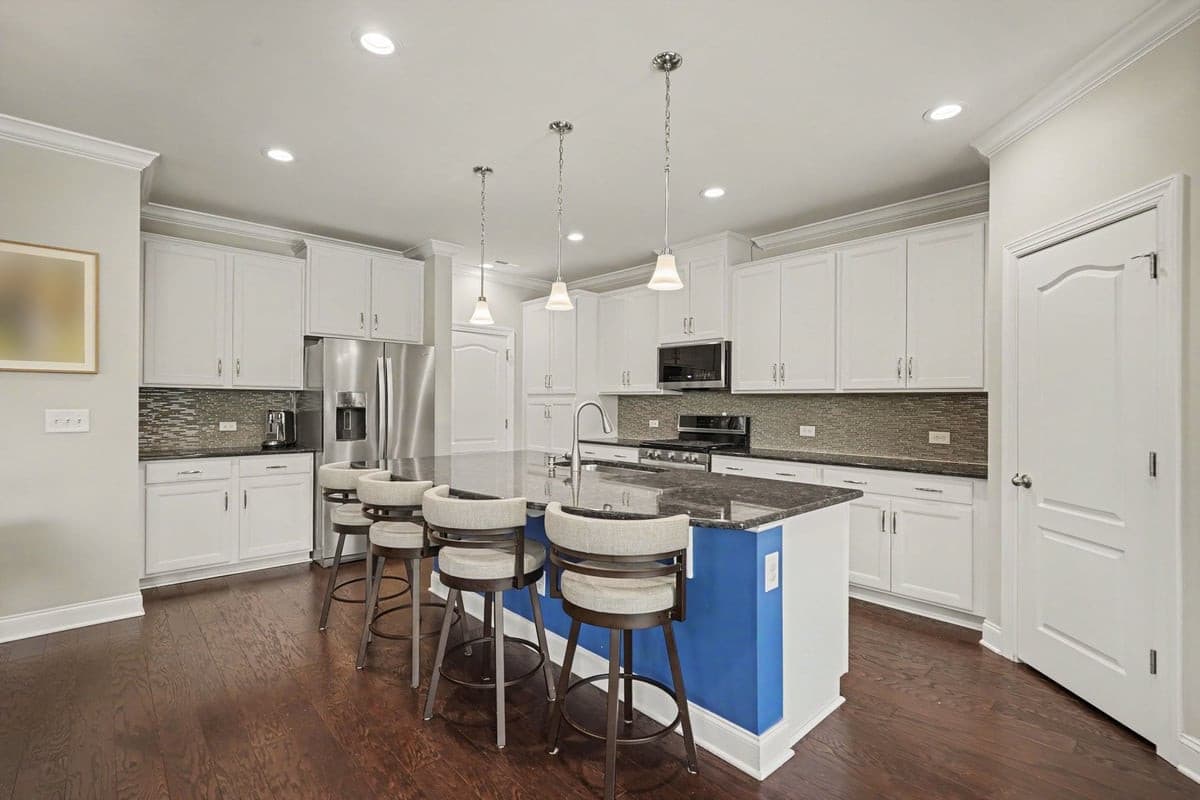
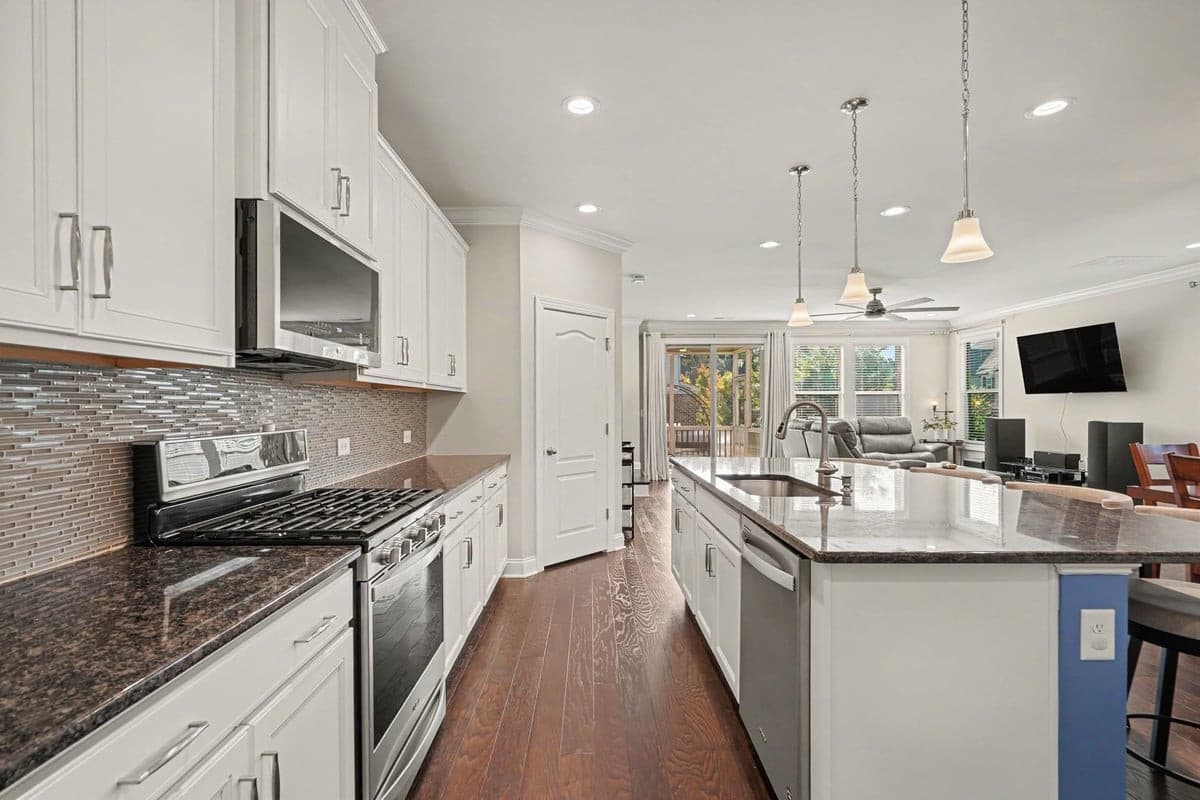
Gas cooking, granite, glass tile, - 1115 Lotus Lilly Drive, Durham, NC 27713
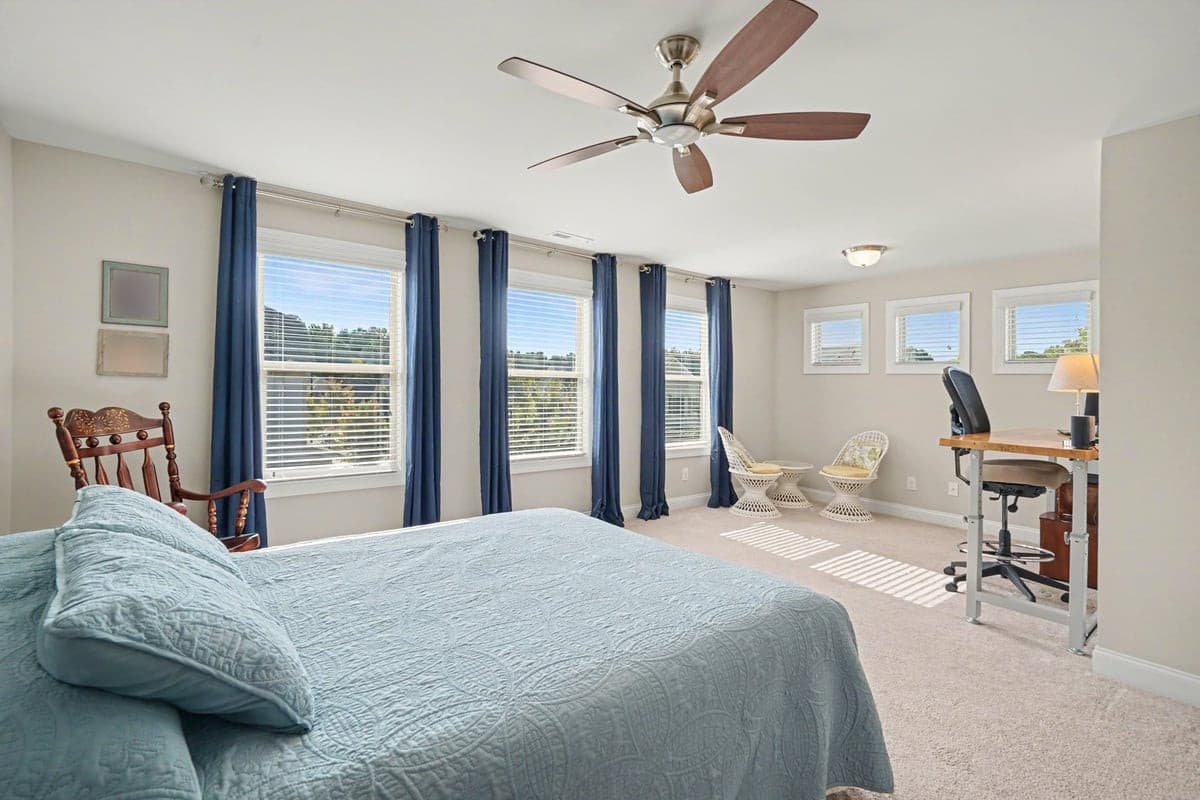
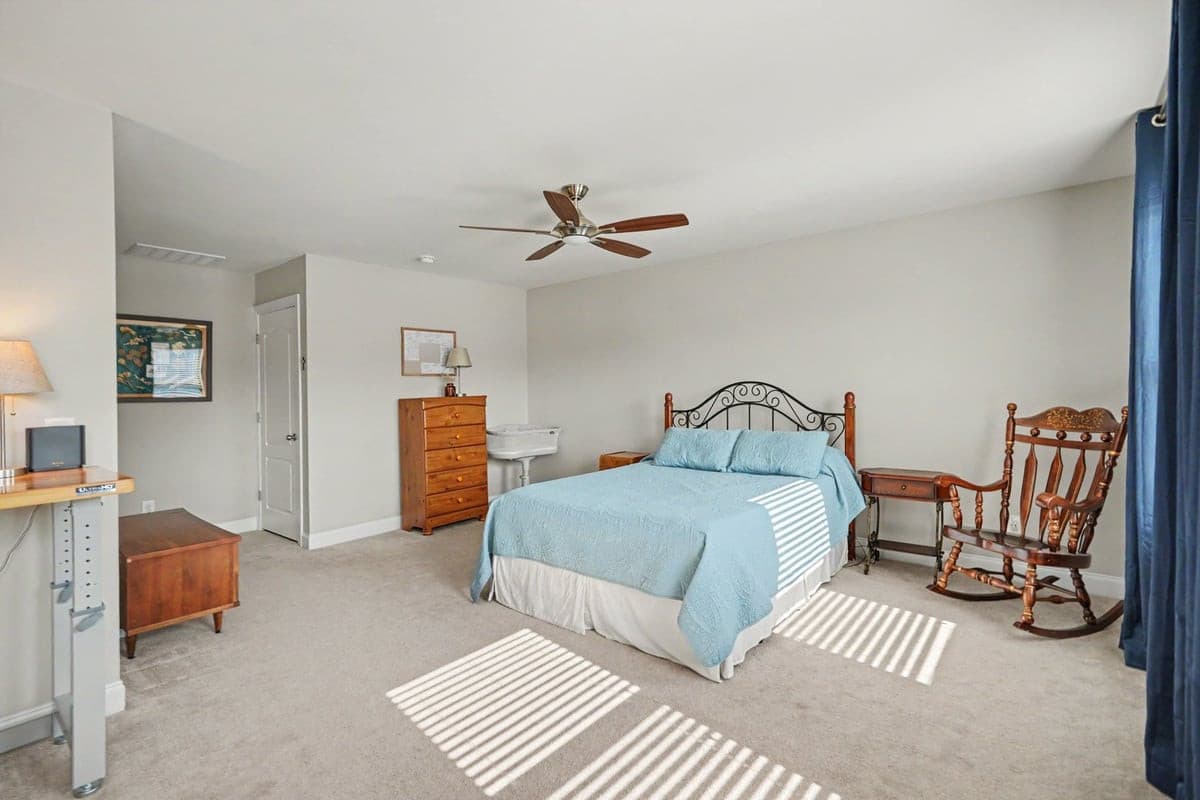
Expanded Primary bedroom - 1115 Lotus Lilly Drive, Durham, NC 27713
Sidewalks & Street lights - 1115 Lotus Lilly Drive, Durham, NC 27713
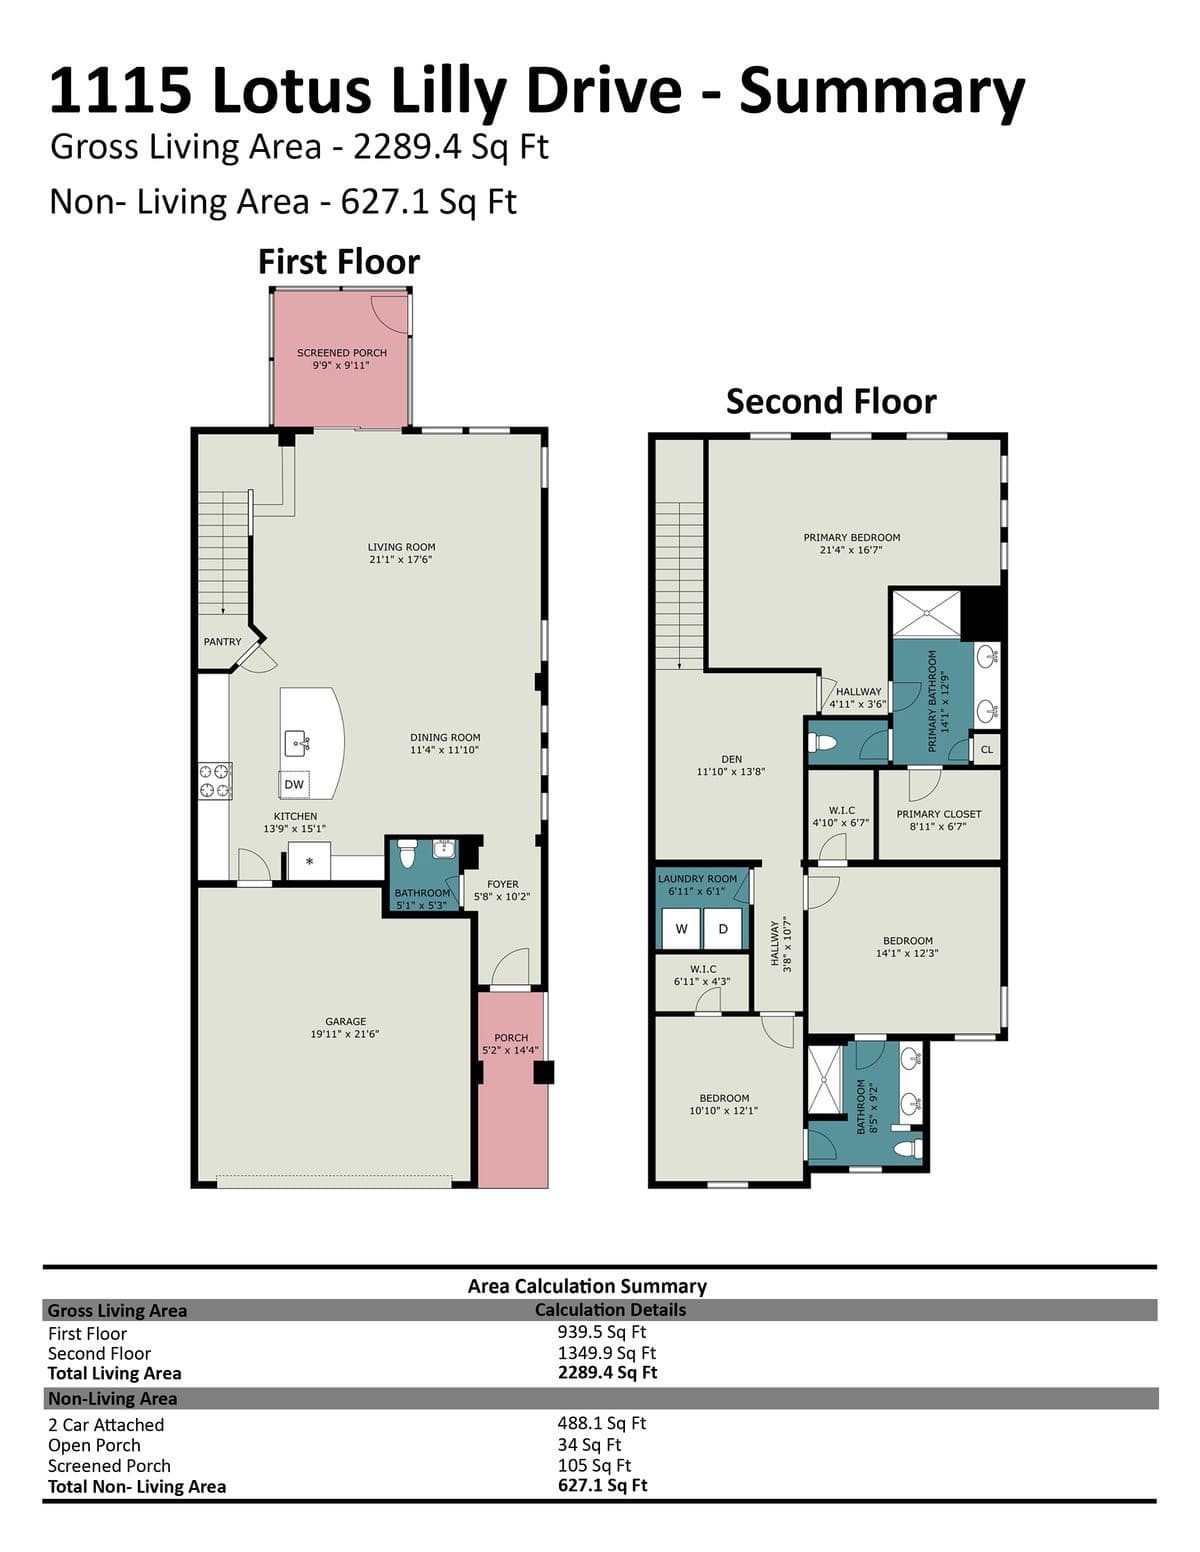
Floor plan measurements - 1115 Lotus Lilly Drive, Durham, NC 27713
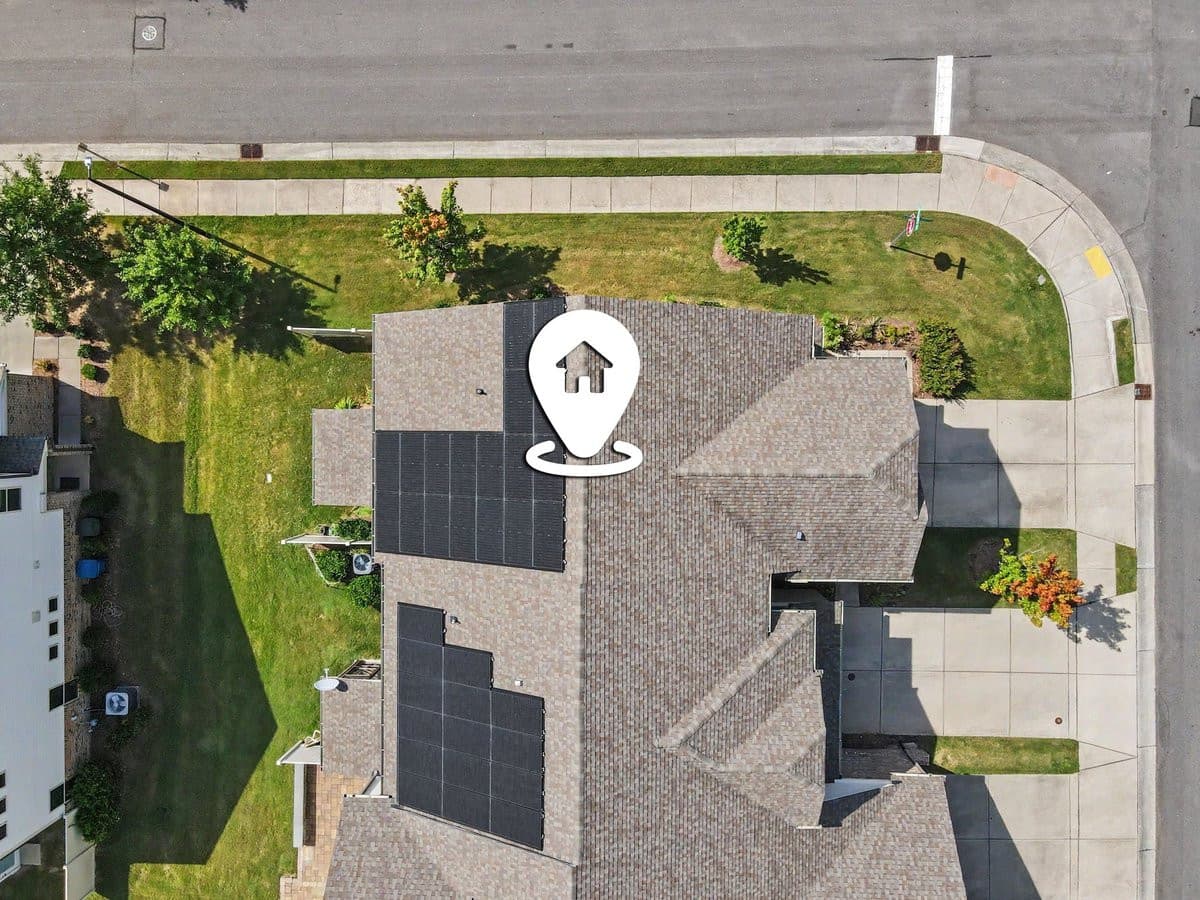
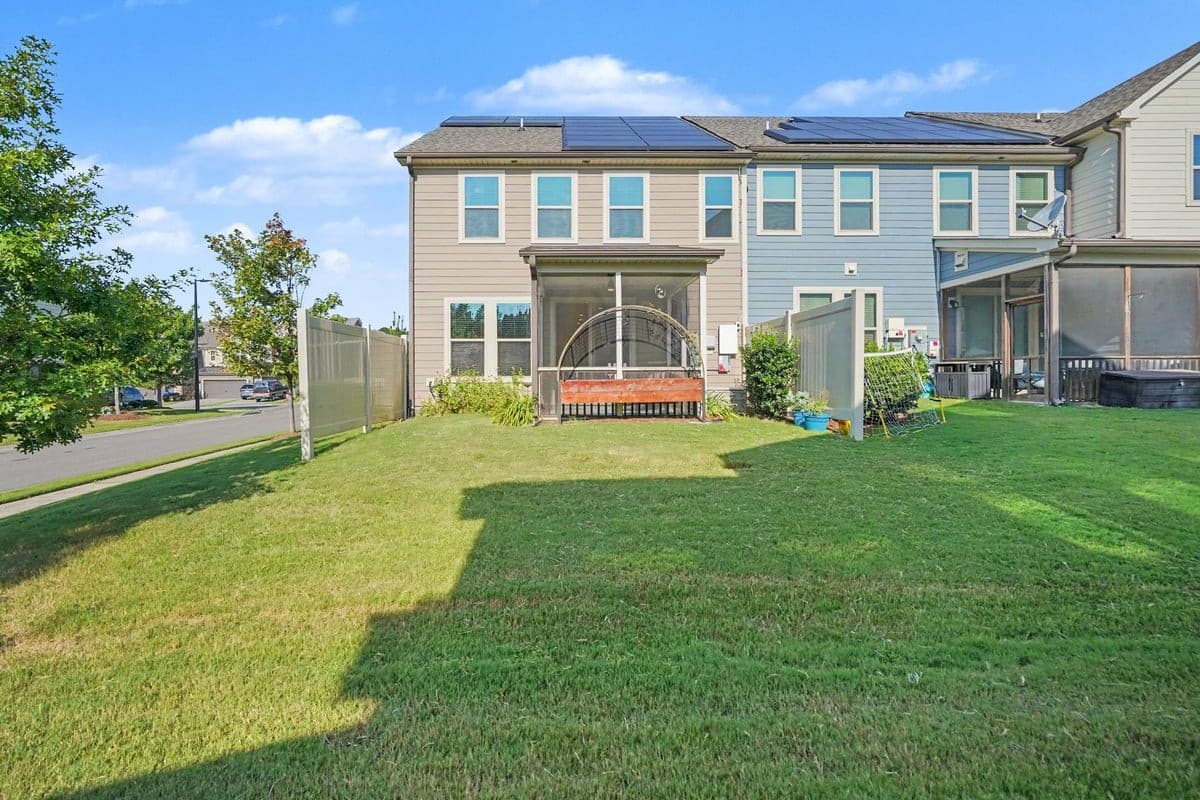
Solar panels paid off - 1115 Lotus Lilly Drive, Durham, NC 27713
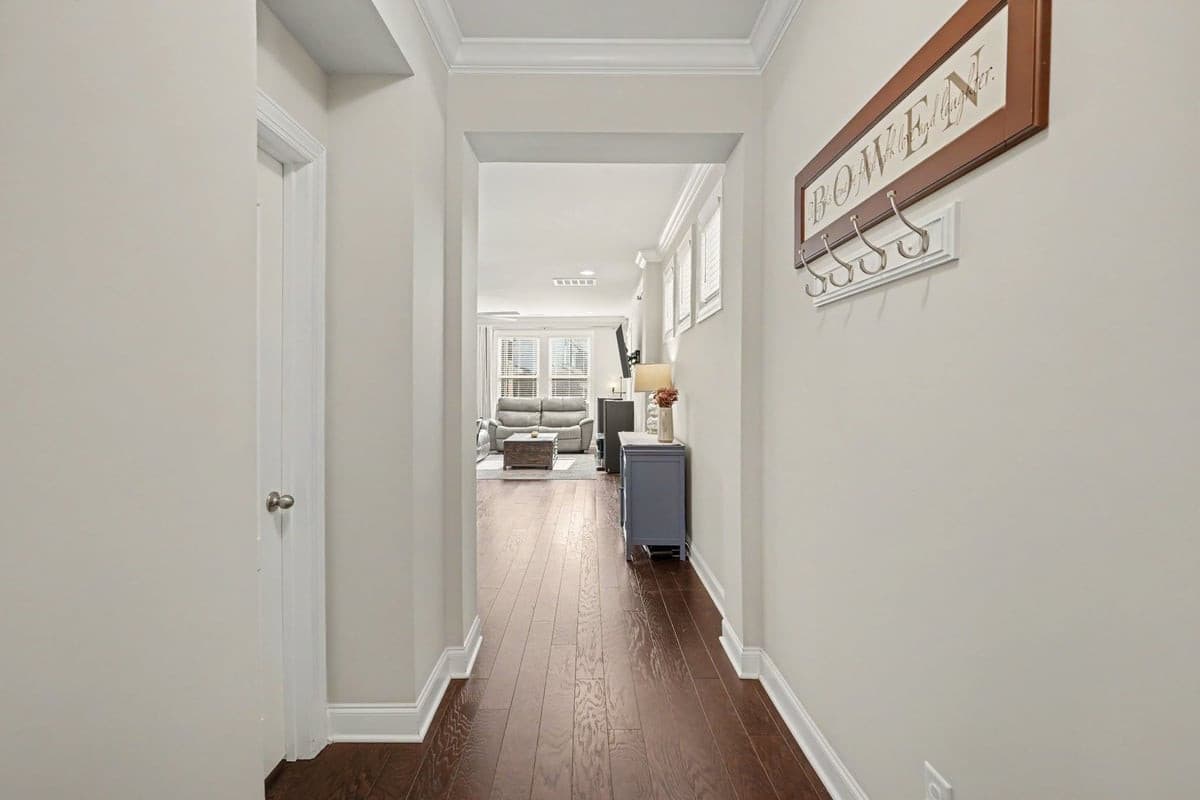
Generous foyer - 1115 Lotus Lilly Drive, Durham, NC 27713
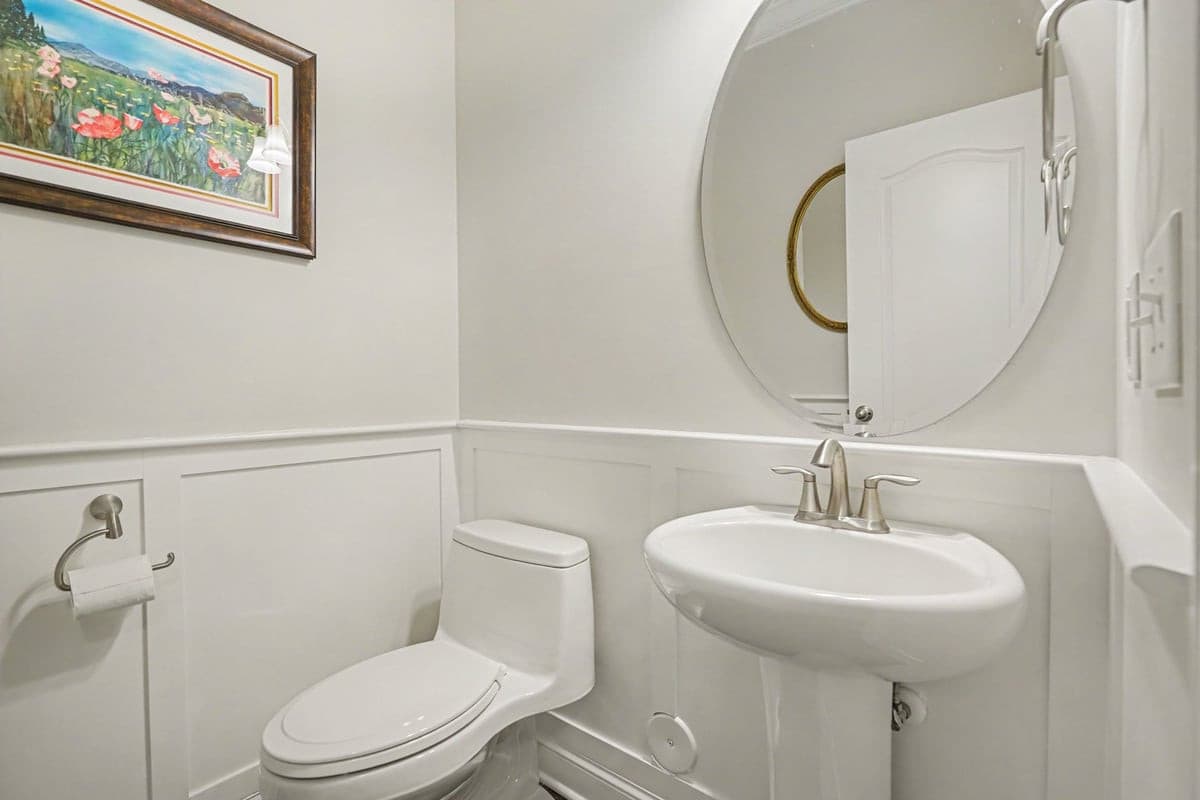
Private powder room - 1115 Lotus Lilly Drive, Durham, NC 27713
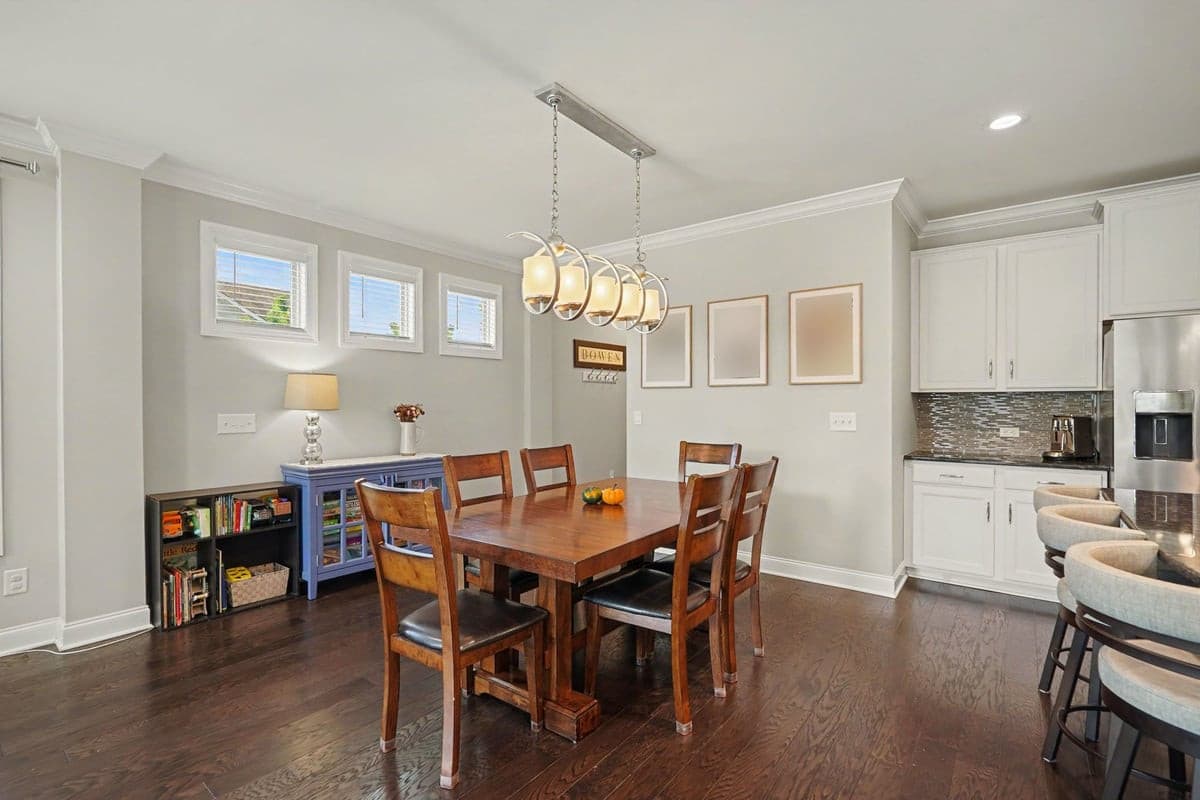
Dining area - 1115 Lotus Lilly Drive, Durham, NC 27713
Island+walk-in pantry - 1115 Lotus Lilly Drive, Durham, NC 27713
wood flooring - 1115 Lotus Lilly Drive, Durham, NC 27713
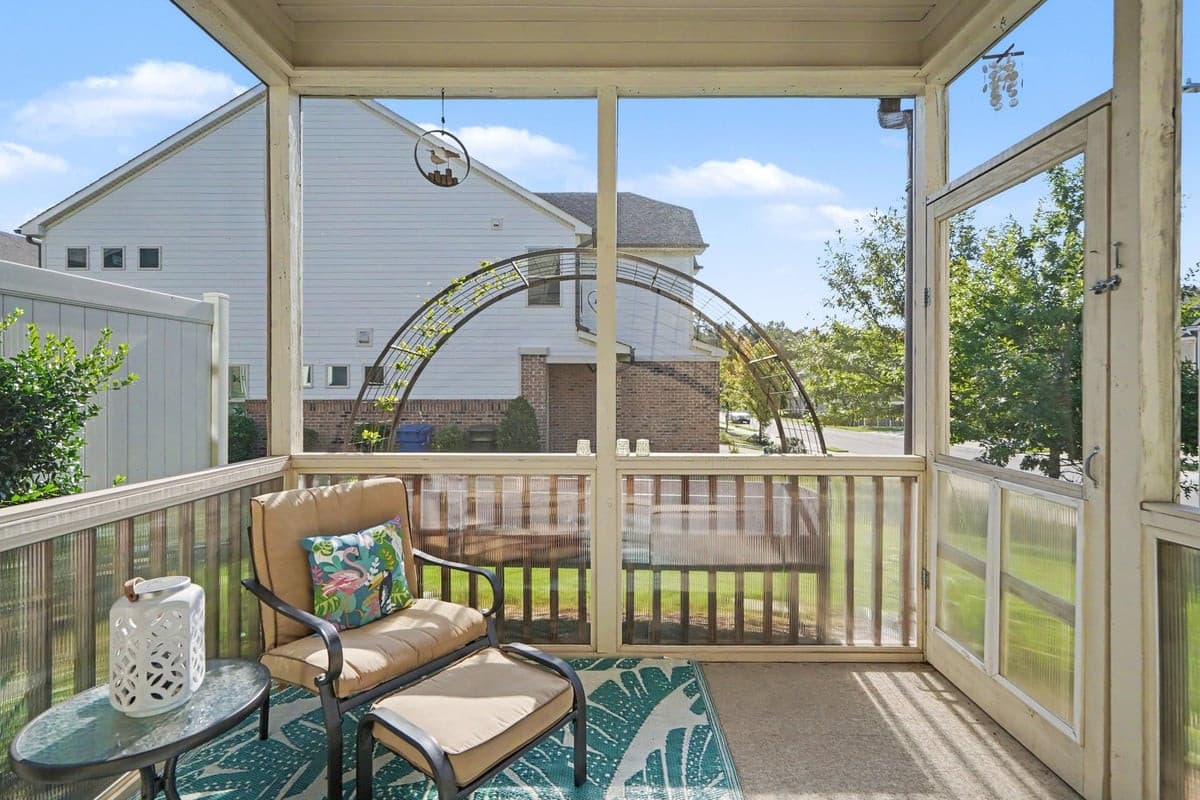
Screened porch - 1115 Lotus Lilly Drive, Durham, NC 27713
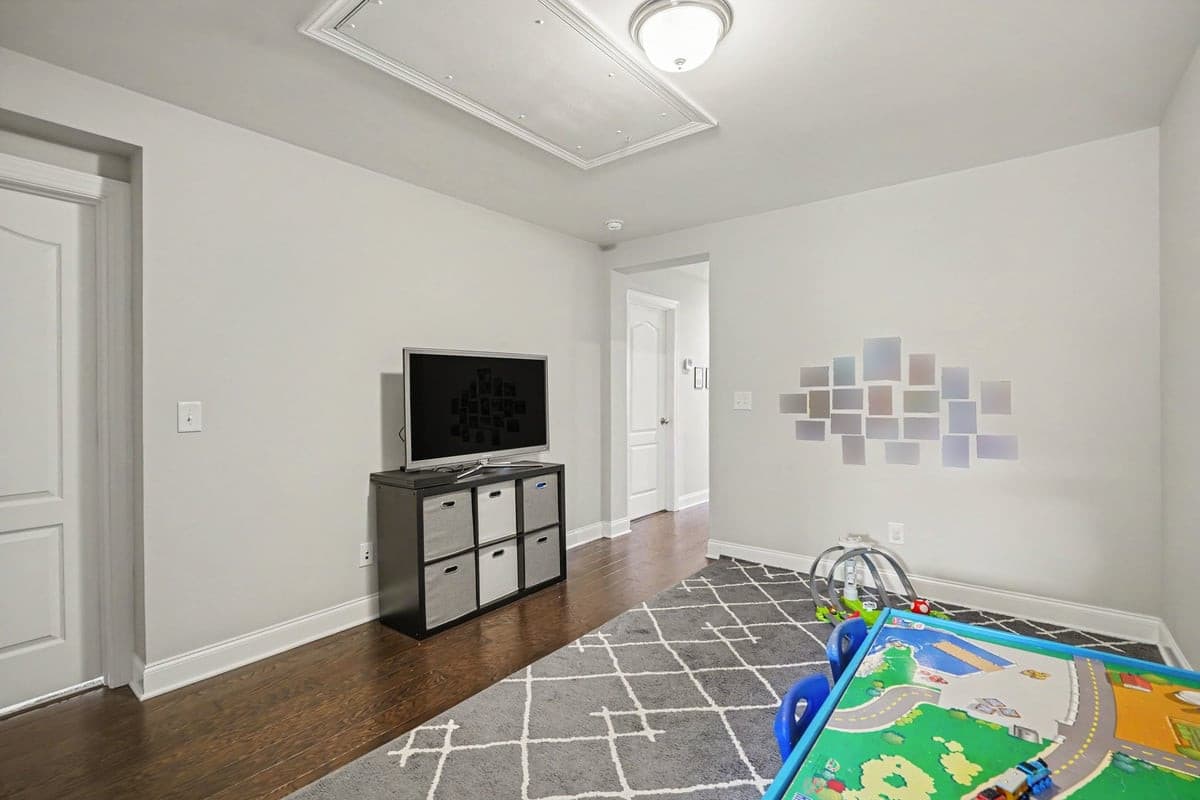
2nd floor wood flex space and hallway - 1115 Lotus Lilly Drive, Durham, NC 27713
wood treads stairs - 1115 Lotus Lilly Drive, Durham, NC 27713
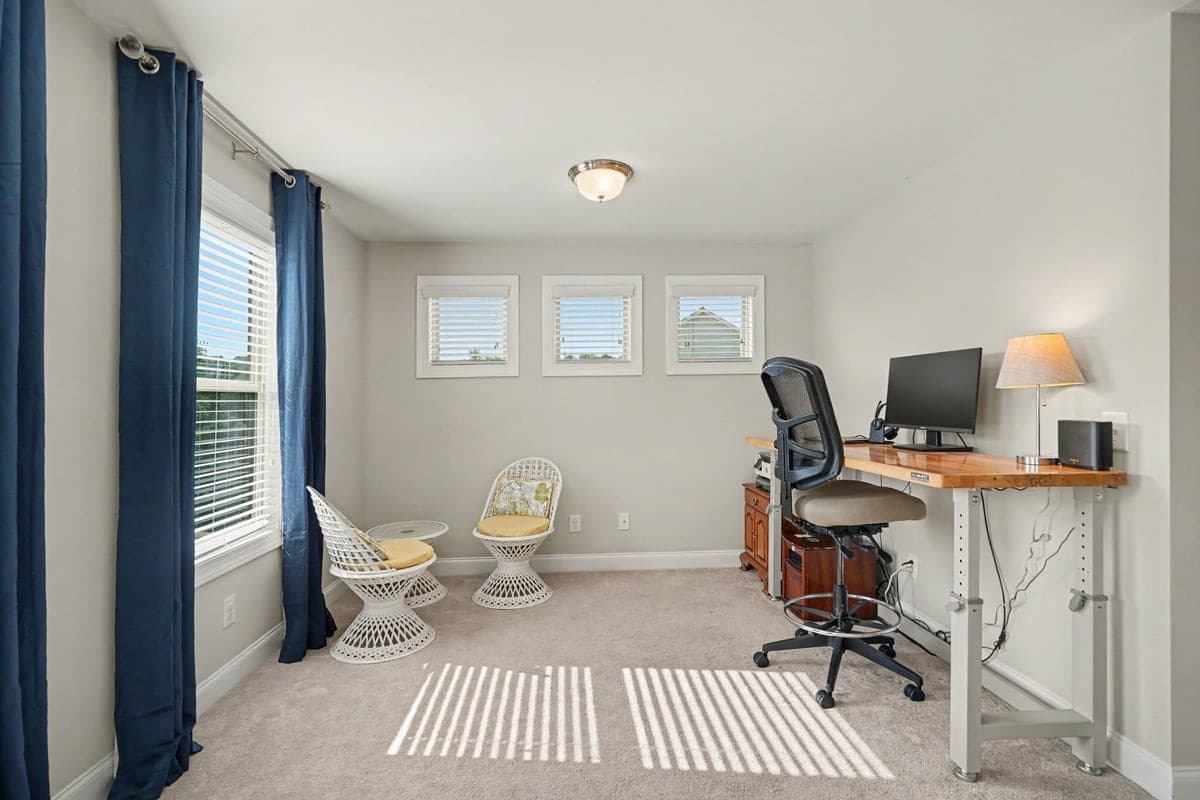
Primary bedrm flex space - 1115 Lotus Lilly Drive, Durham, NC 27713
Pr bedrm ceiling fan, walk-in closet - 1115 Lotus Lilly Drive, Durham, NC 27713
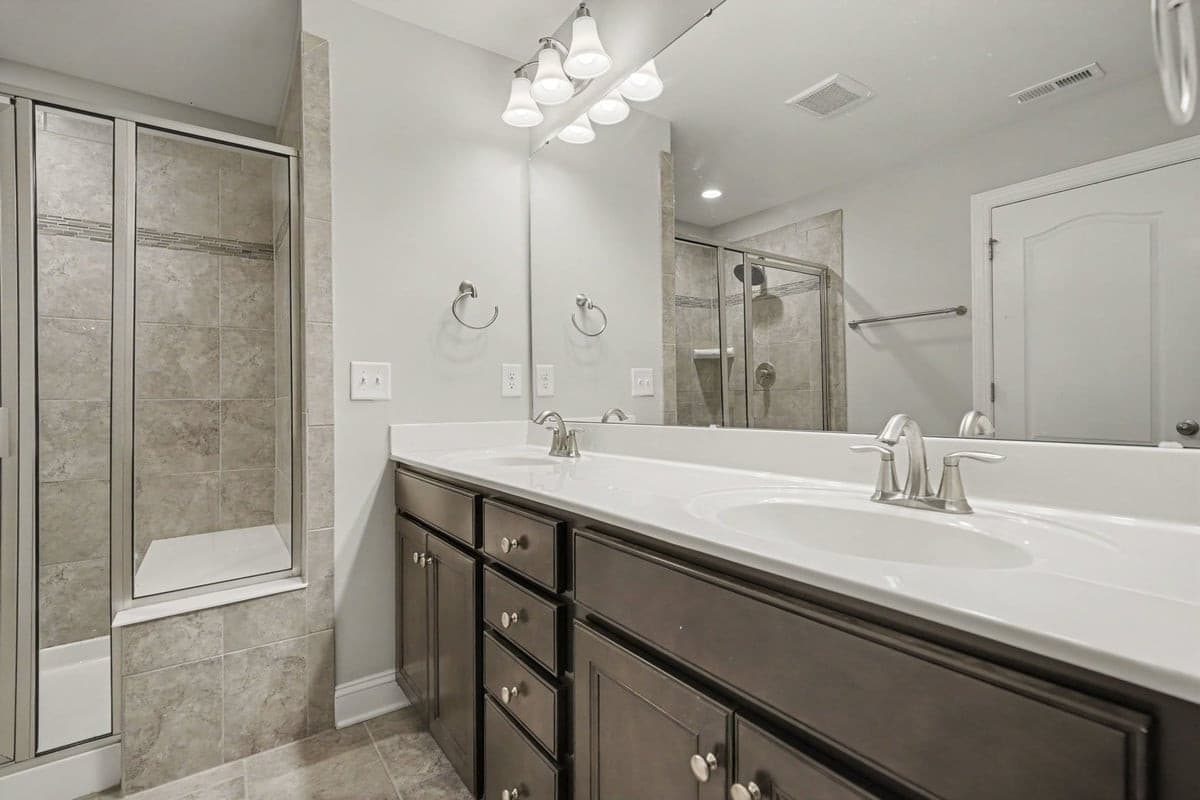
Primary bath, spacious twin vanity - 1115 Lotus Lilly Drive, Durham, NC 27713
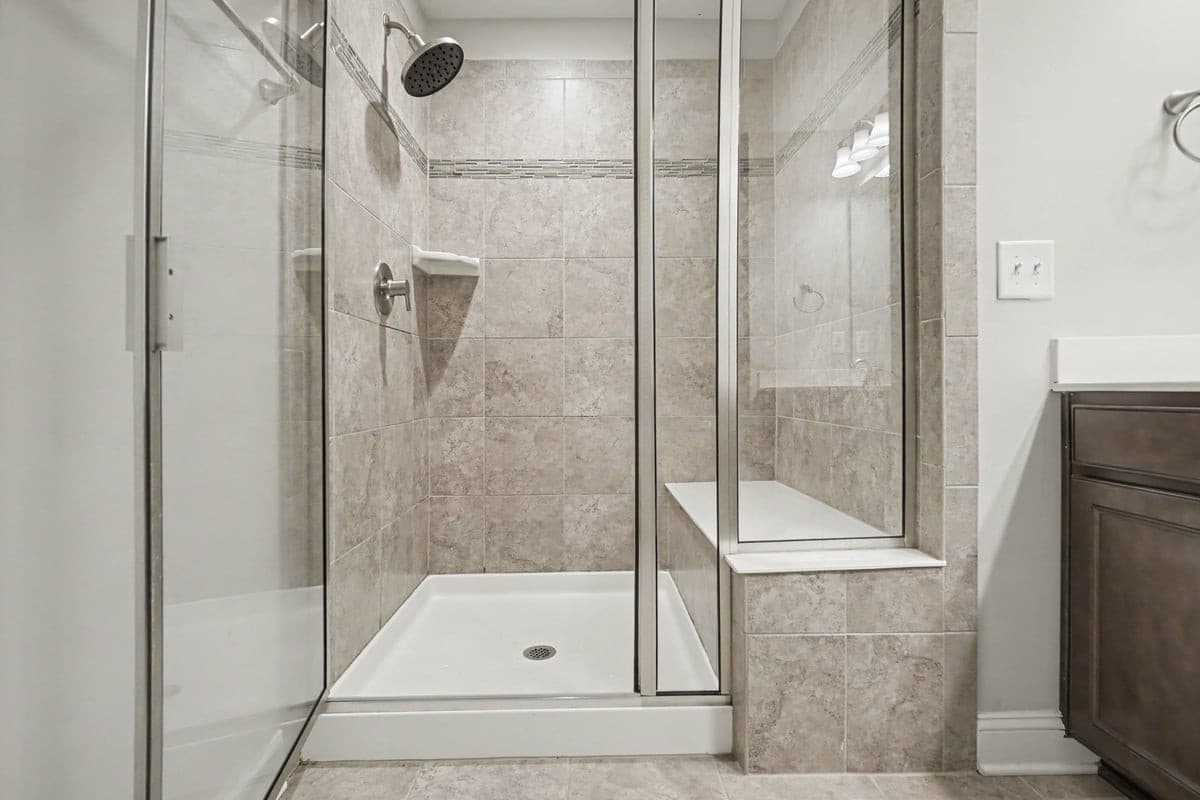
Tiled shower with bench seat - 1115 Lotus Lilly Drive, Durham, NC 27713
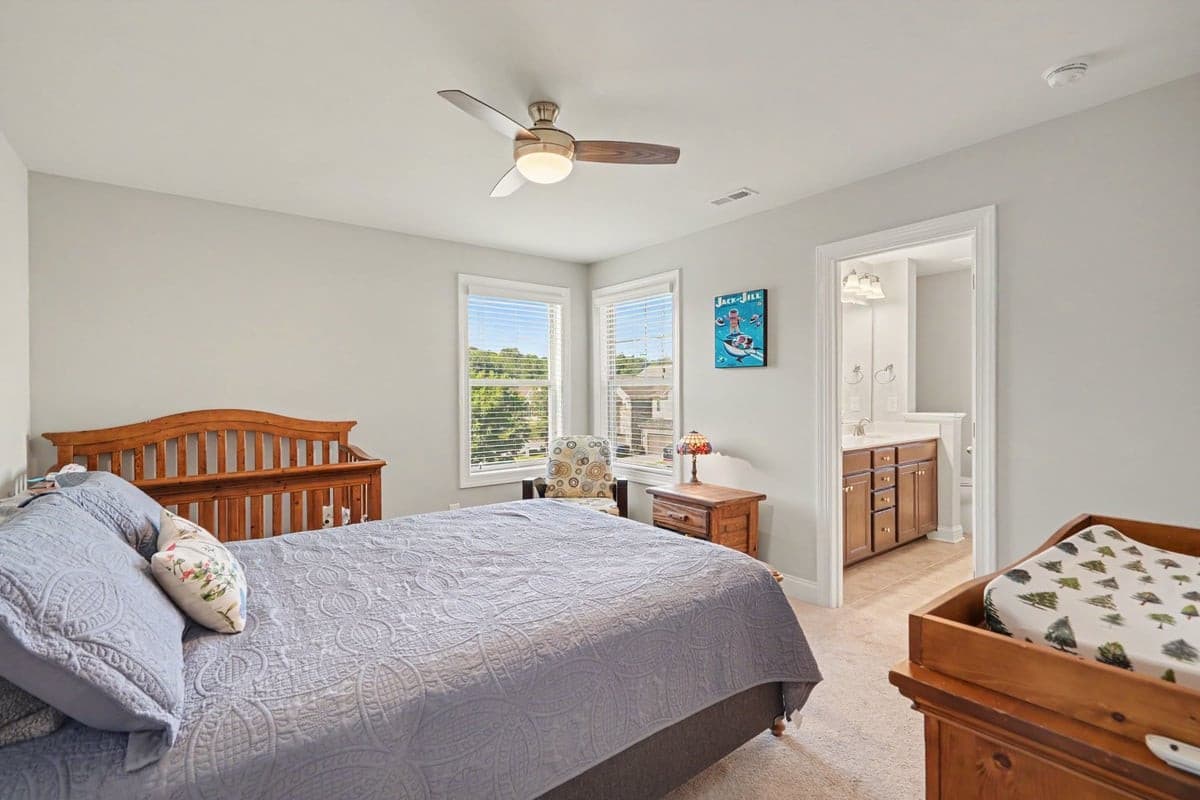
Bedroom 2 with adjoining bath, WIC - 1115 Lotus Lilly Drive, Durham, NC 27713
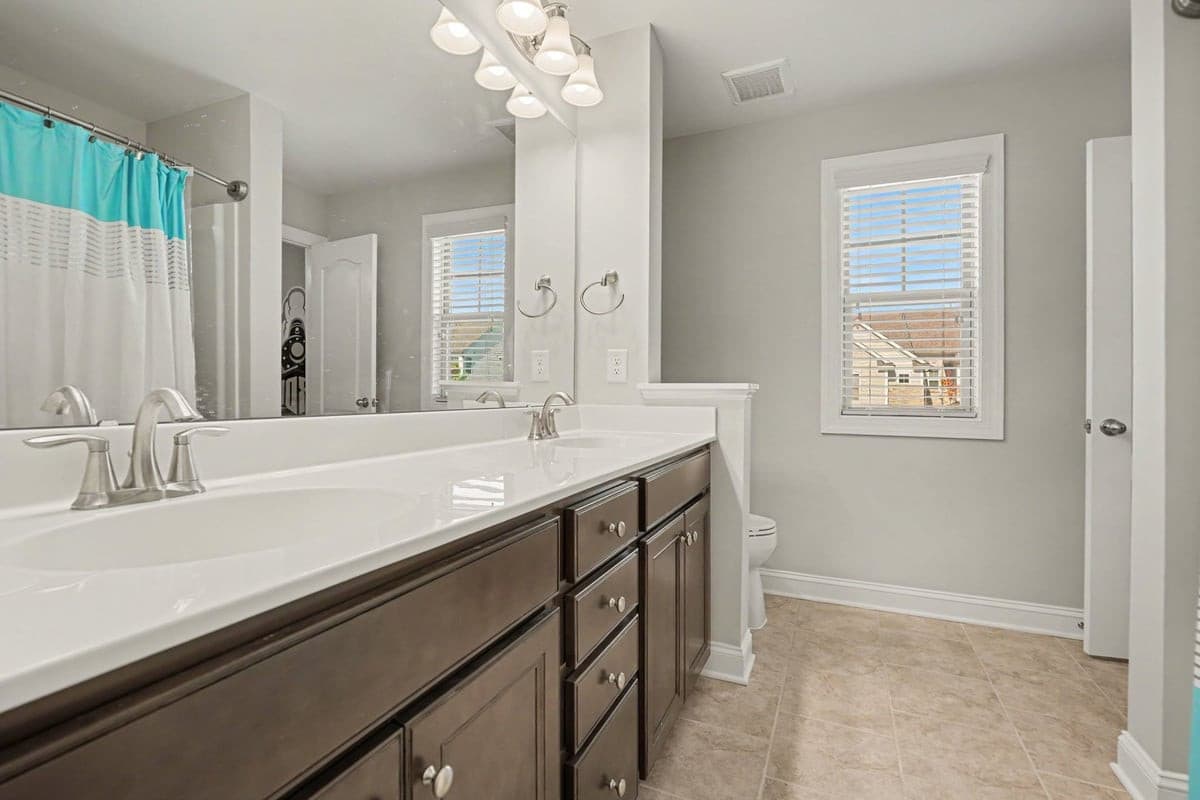
Bath 2 twin vanity, tile floor - 1115 Lotus Lilly Drive, Durham, NC 27713
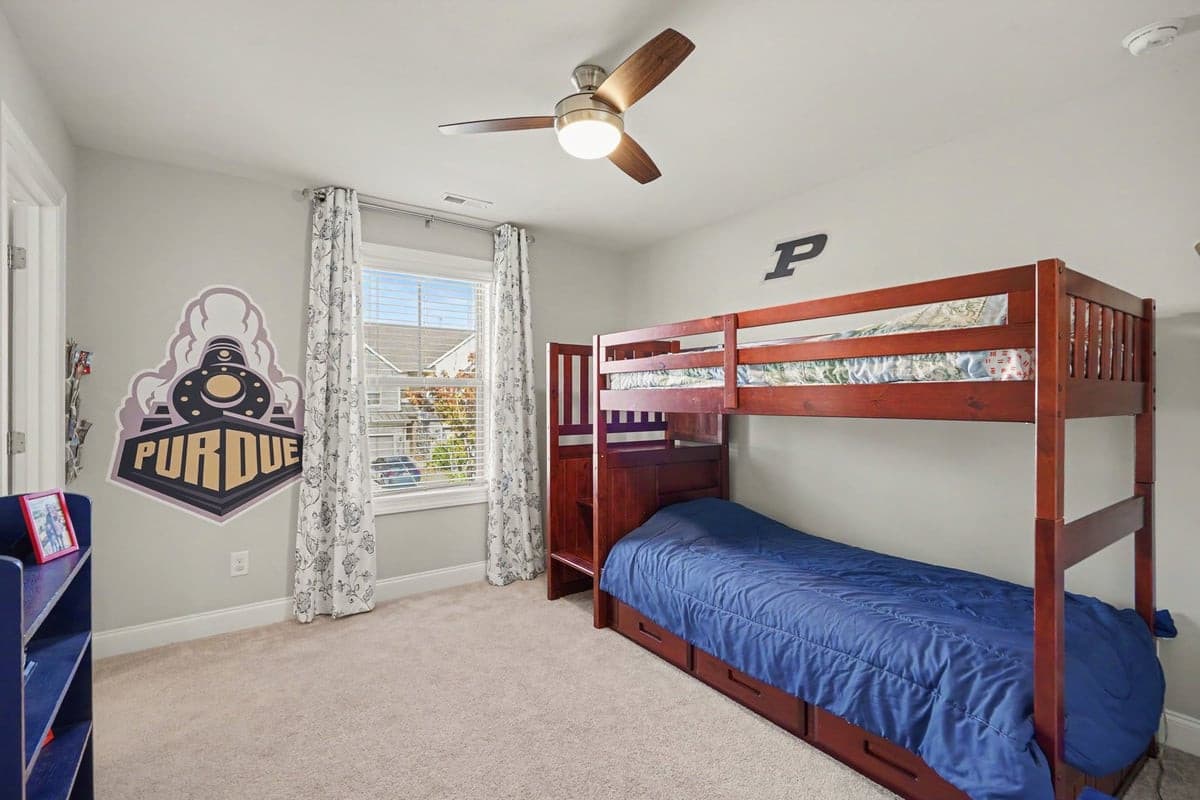
Bedroom 3, walk-in closet - 1115 Lotus Lilly Drive, Durham, NC 27713
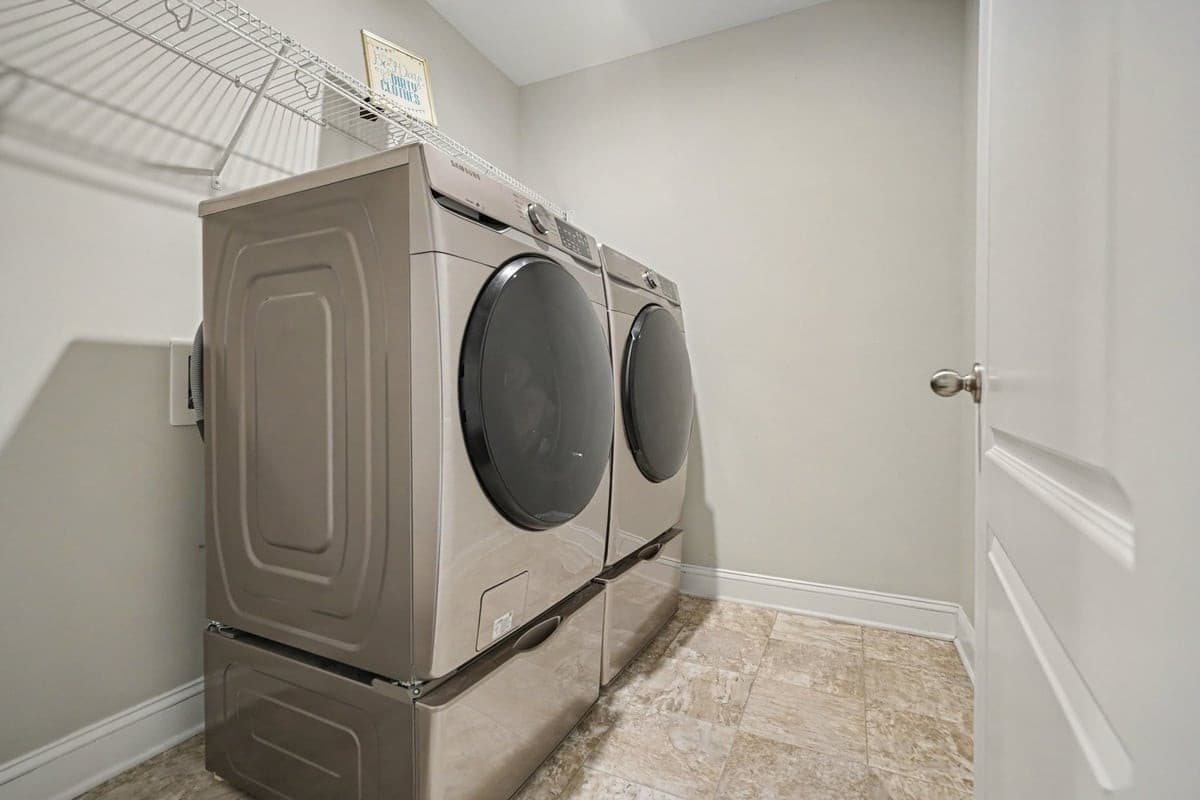
Laundry room 2nd floor - 1115 Lotus Lilly Drive, Durham, NC 27713
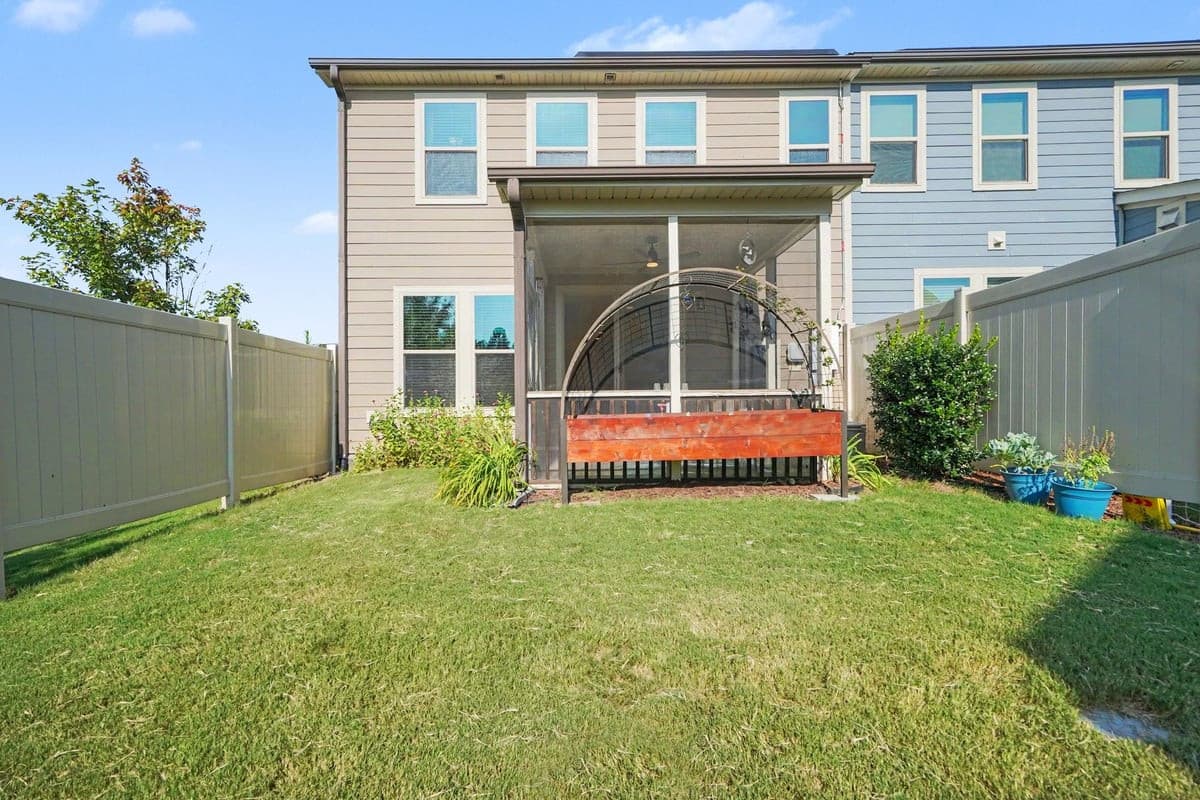
Screened porch, gardens - 1115 Lotus Lilly Drive, Durham, NC 27713
Backyard lawn, privacy fences - 1115 Lotus Lilly Drive, Durham, NC 27713
Welcome HOME! - 1115 Lotus Lilly Drive, Durham, NC 27713
2289 SF 3 bedrooms Townhome - 1115 Lotus Lilly Drive, Durham, NC 27713
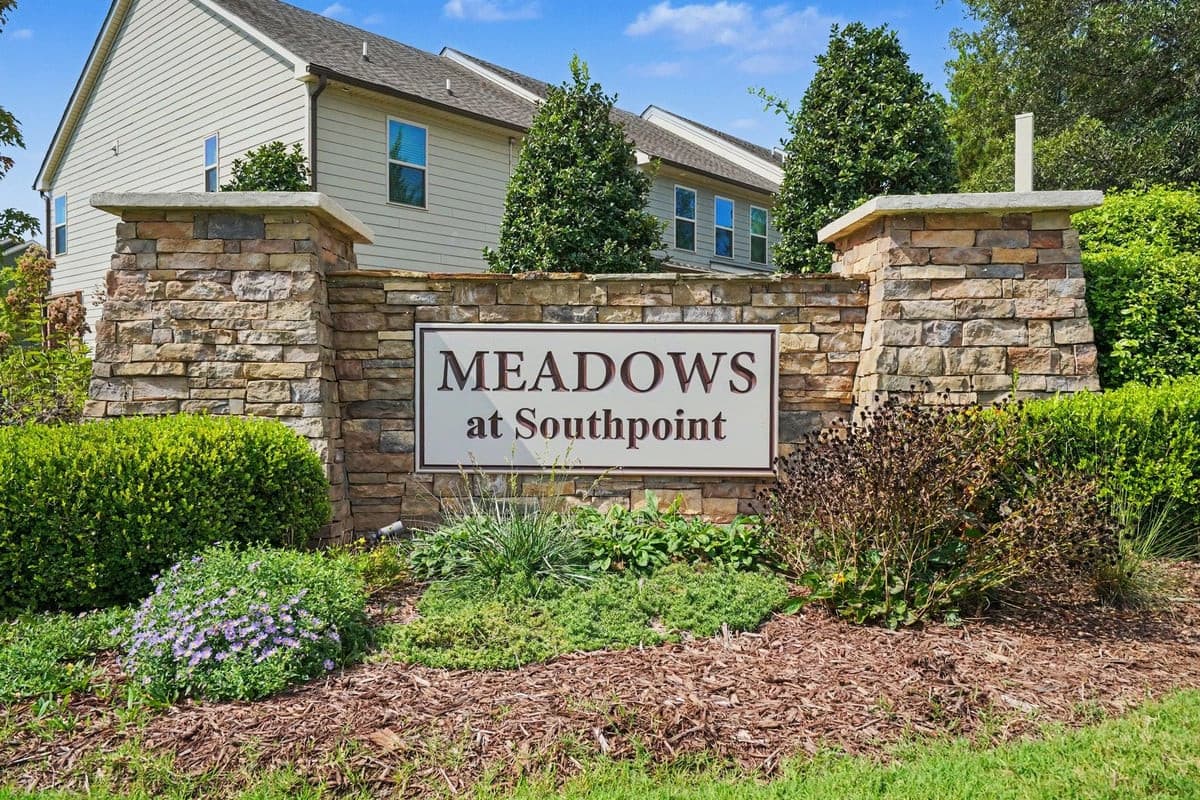
Convenient location -Southpoint - 1115 Lotus Lilly Drive, Durham, NC 27713
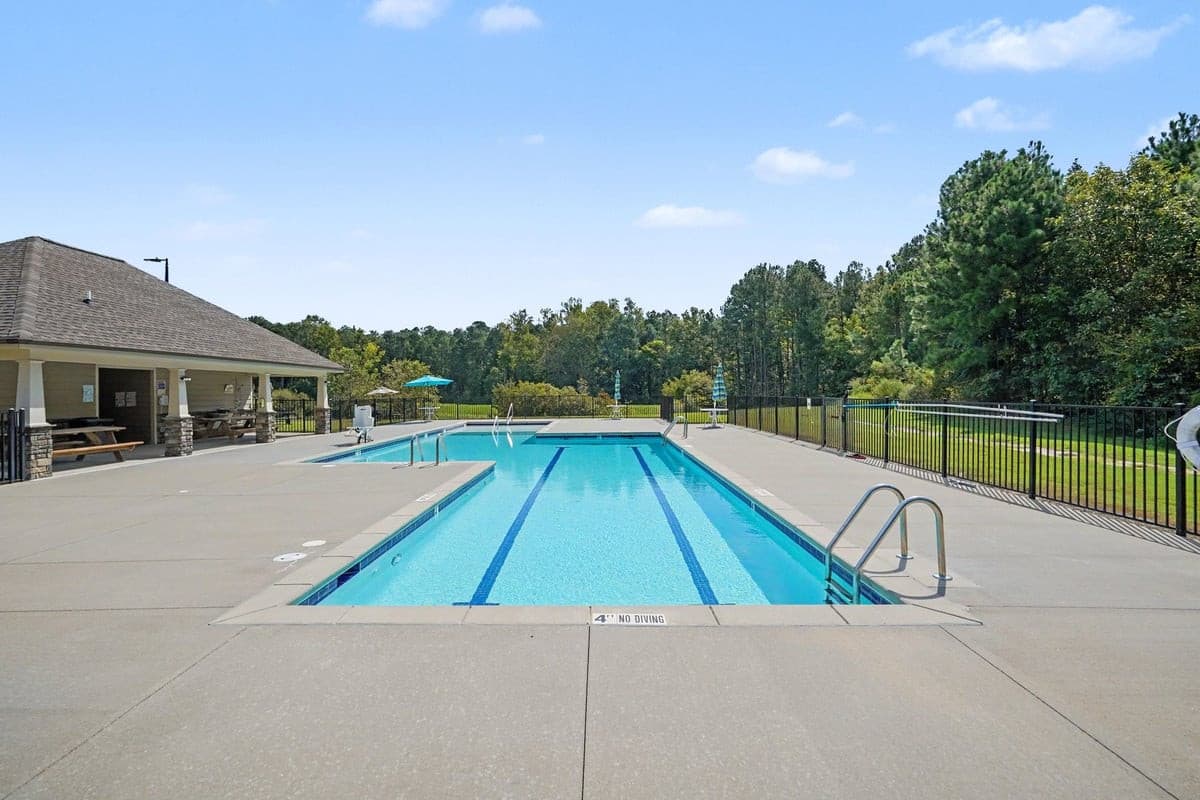
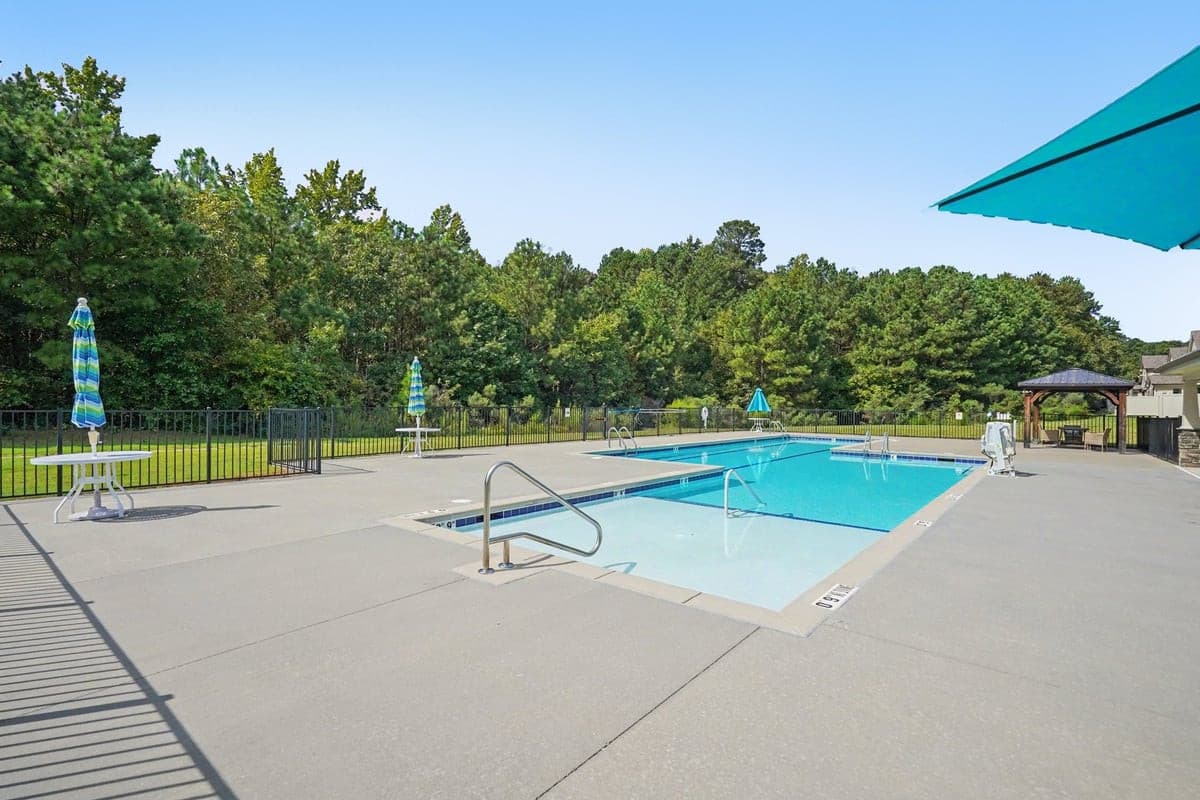
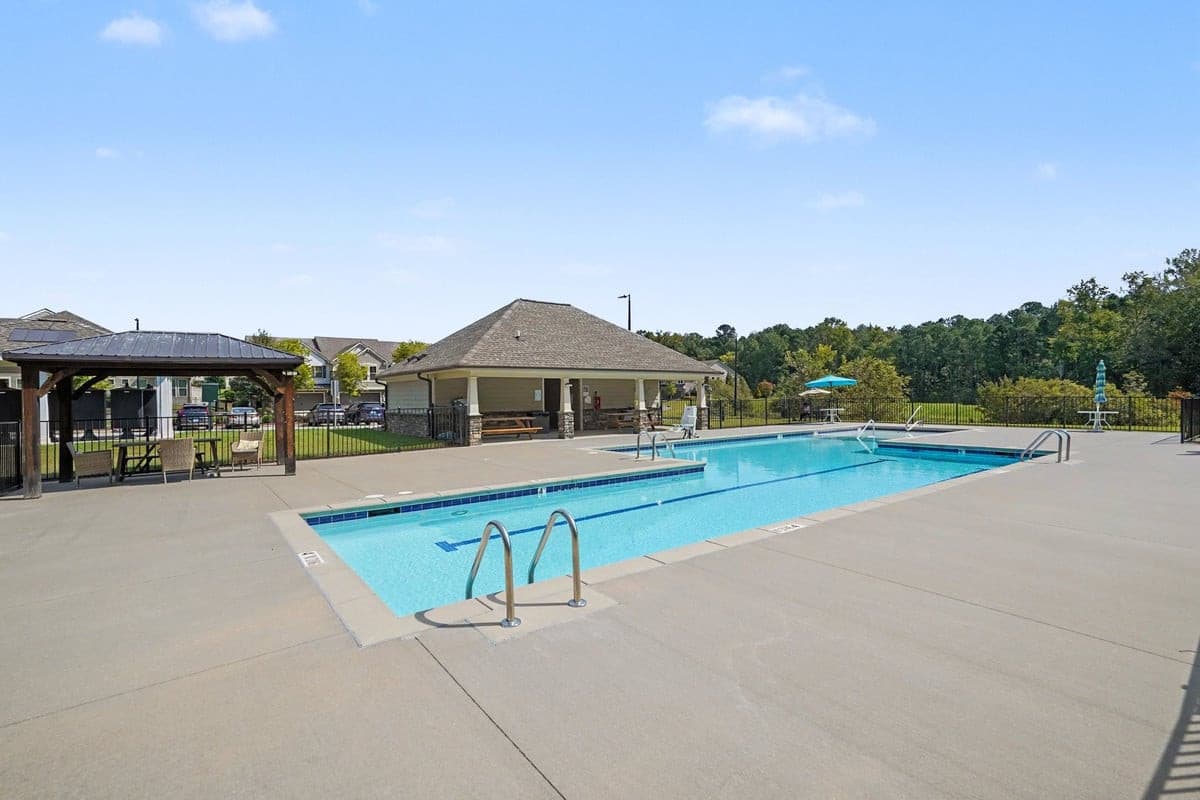
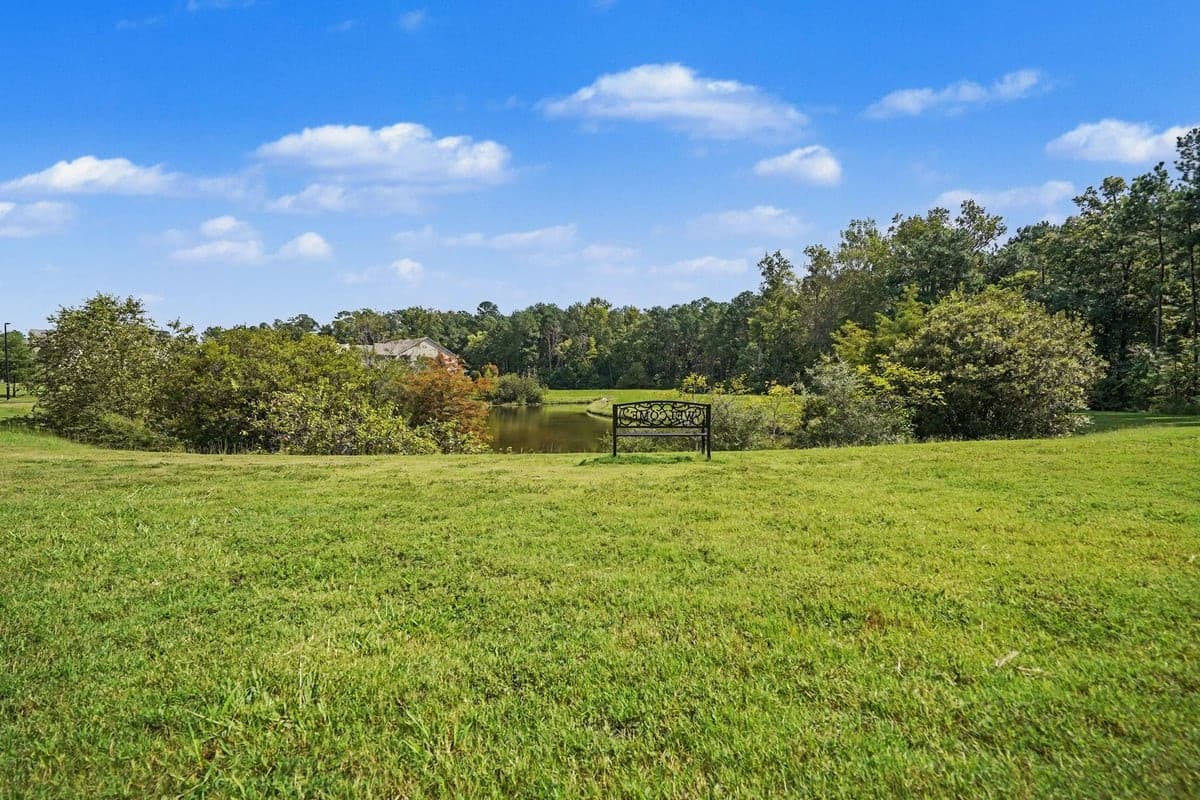
Serene community pool setting - 1115 Lotus Lilly Drive, Durham, NC 27713
Community pool - 1115 Lotus Lilly Drive, Durham, NC 27713
Privately located in back of subdiv - 1115 Lotus Lilly Drive, Durham, NC 27713
Community gathering - 1115 Lotus Lilly Drive, Durham, NC 27713
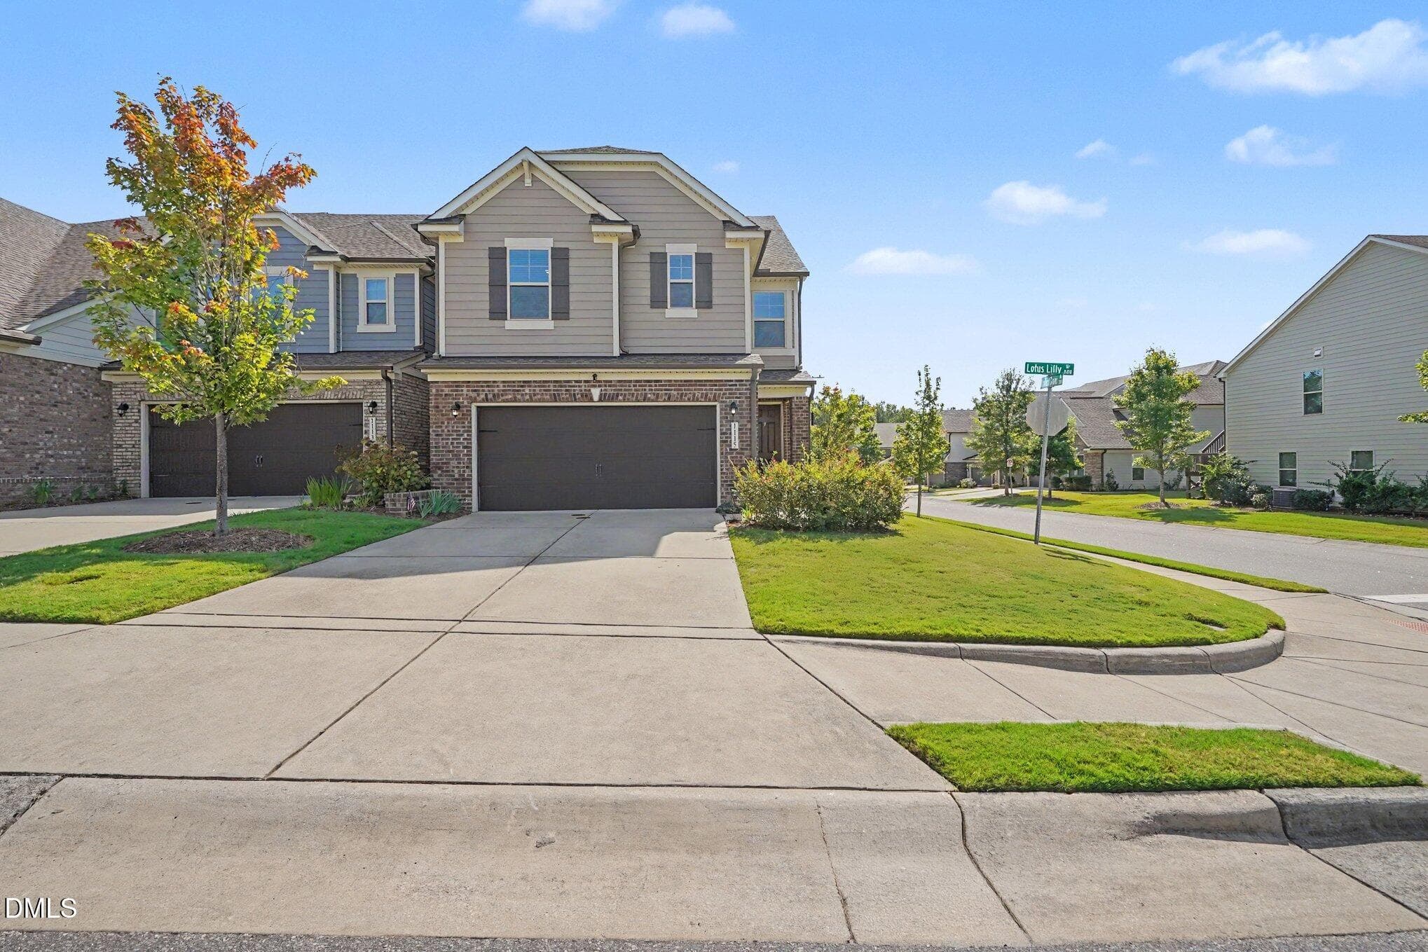
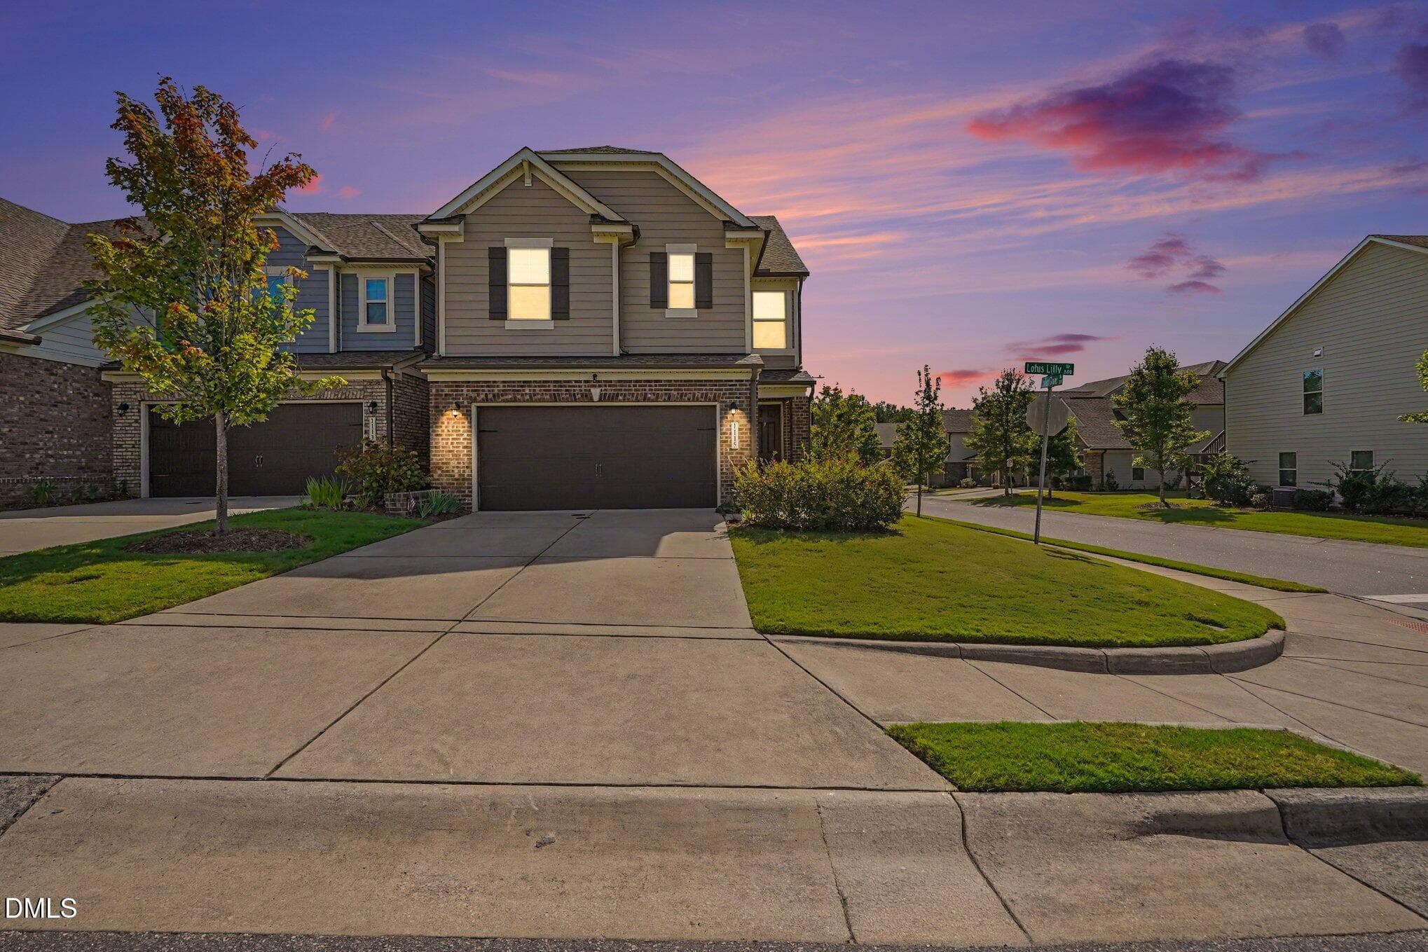
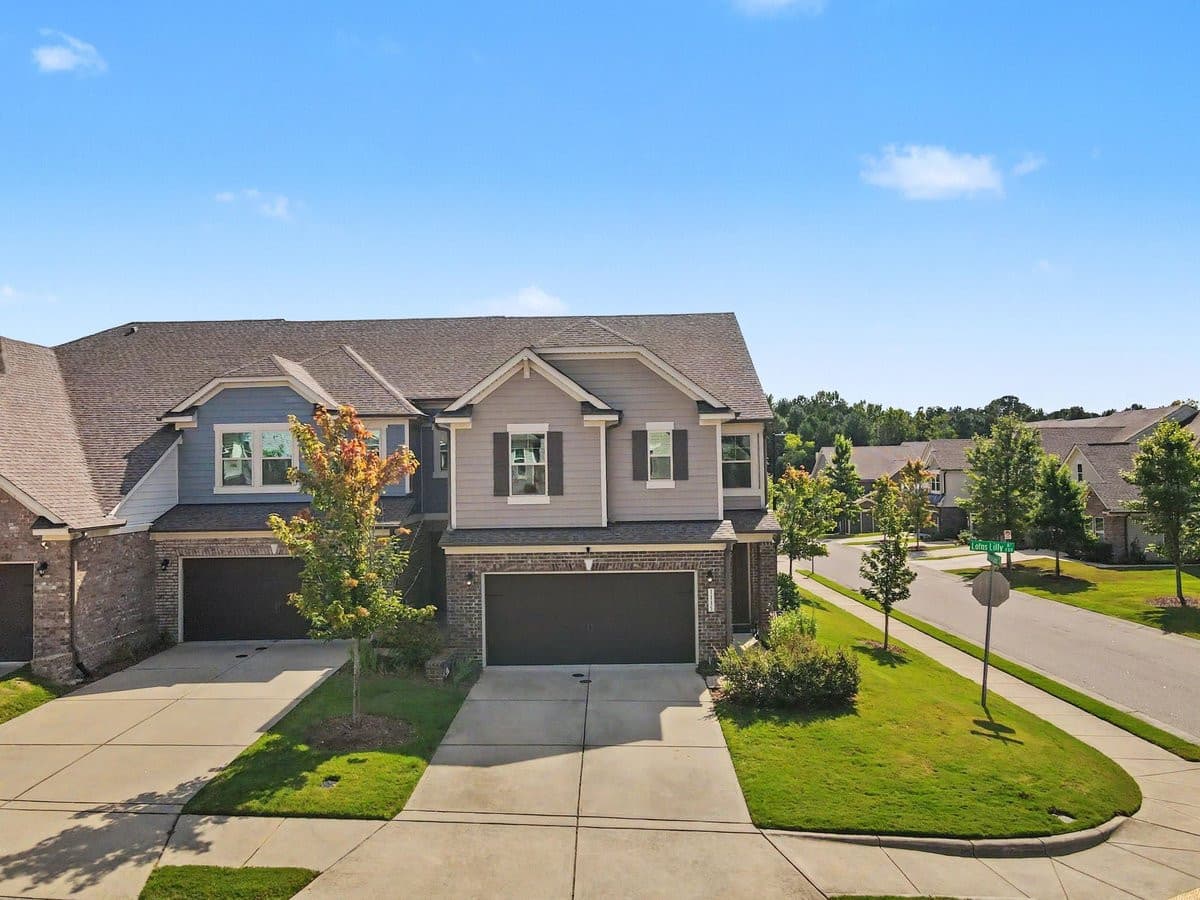
Design details brick/stone - 1115 Lotus Lilly Drive, Durham, NC 27713
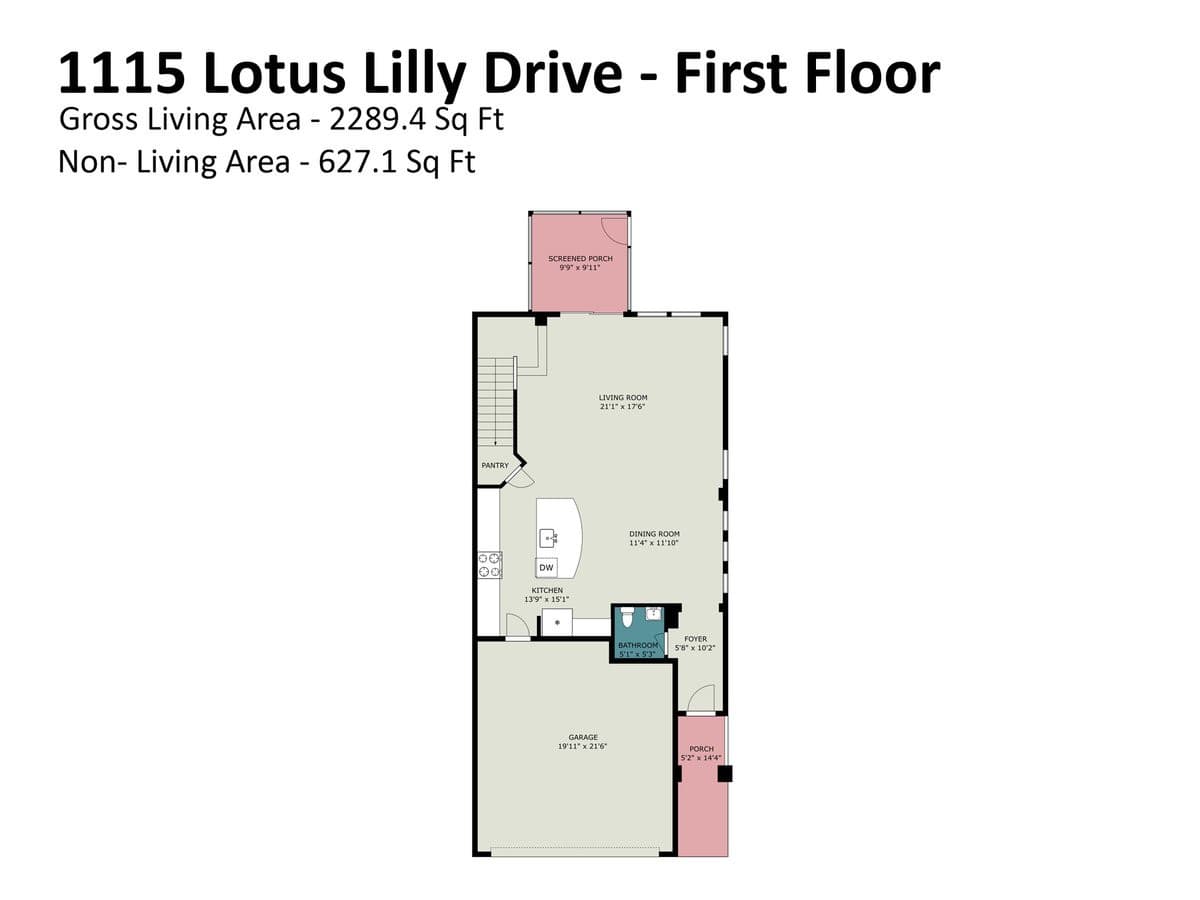
Floor plan 1st floor - 1115 Lotus Lilly Drive, Durham, NC 27713
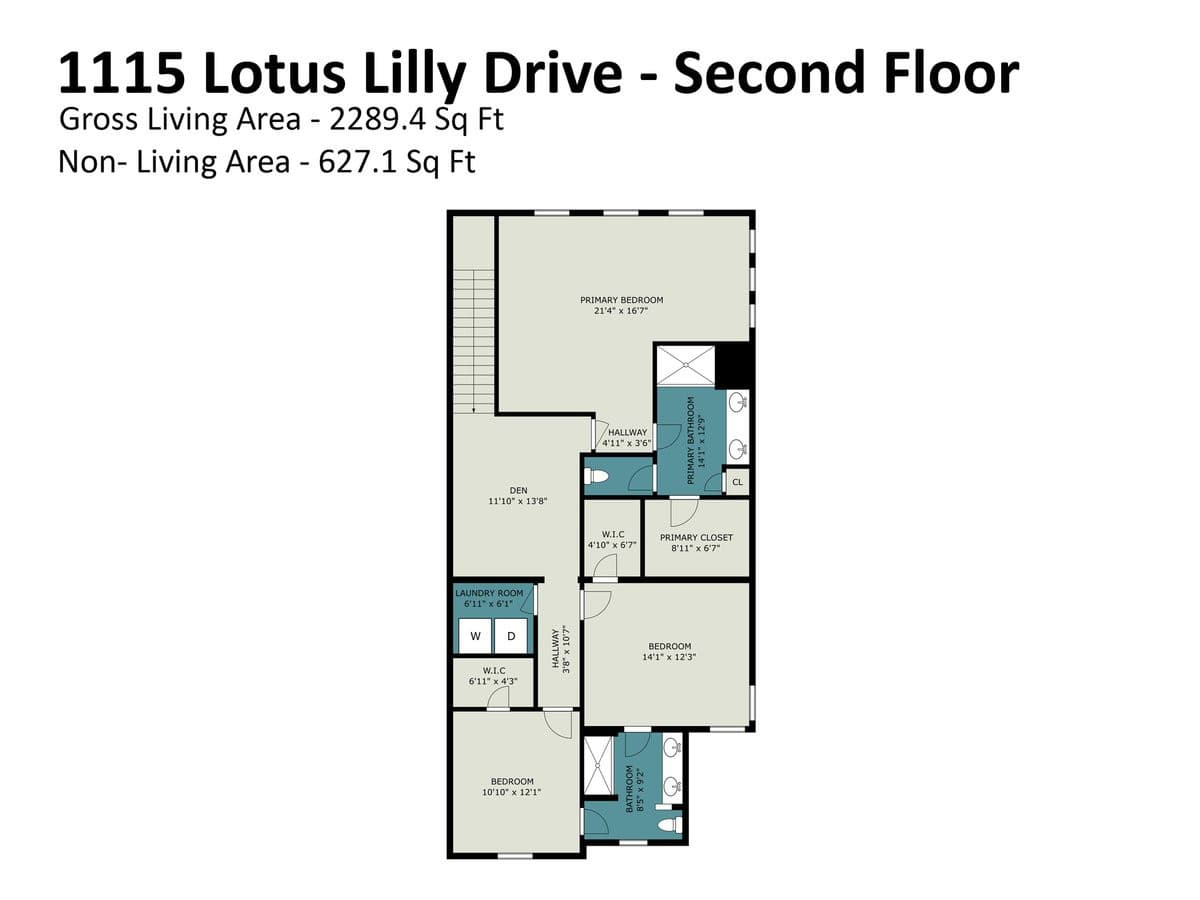
Floor plan 2nd floor - 1115 Lotus Lilly Drive, Durham, NC 27713
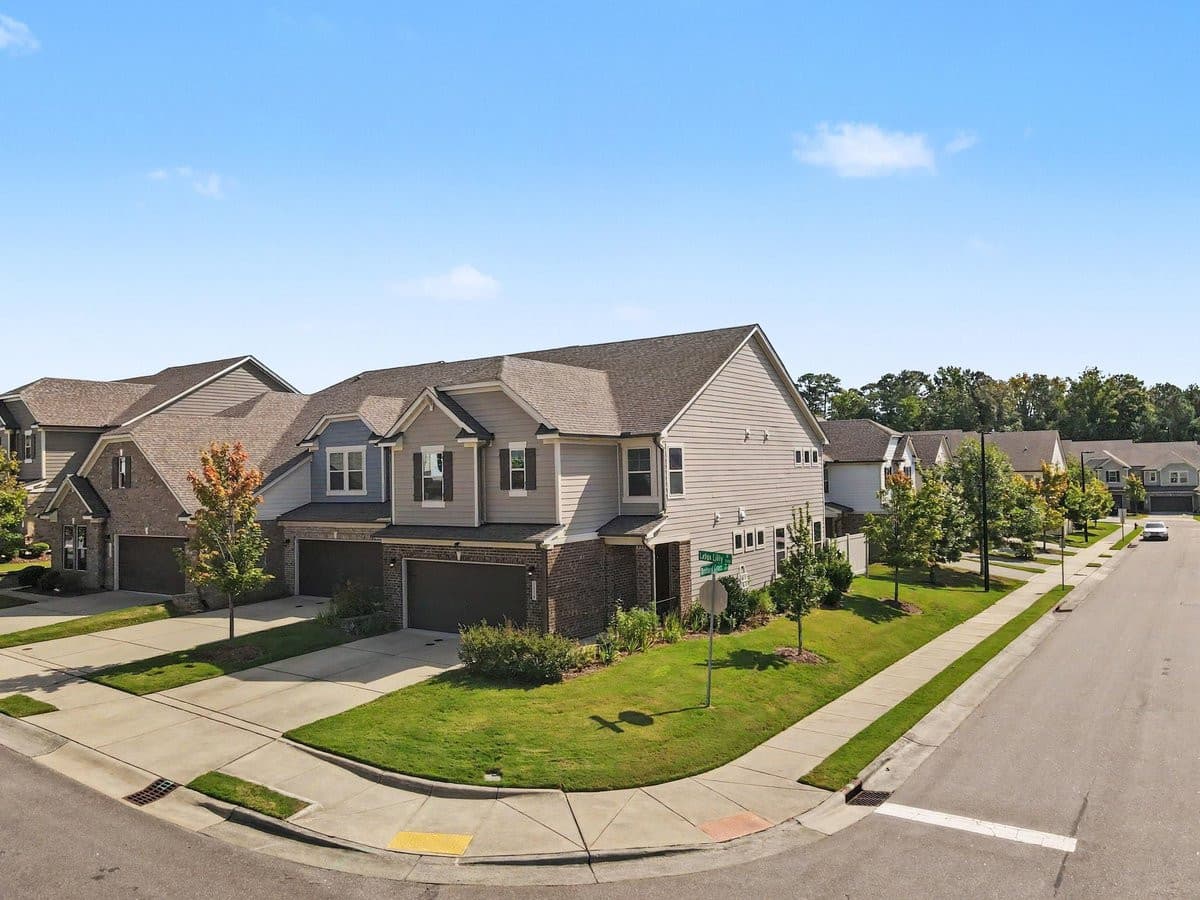
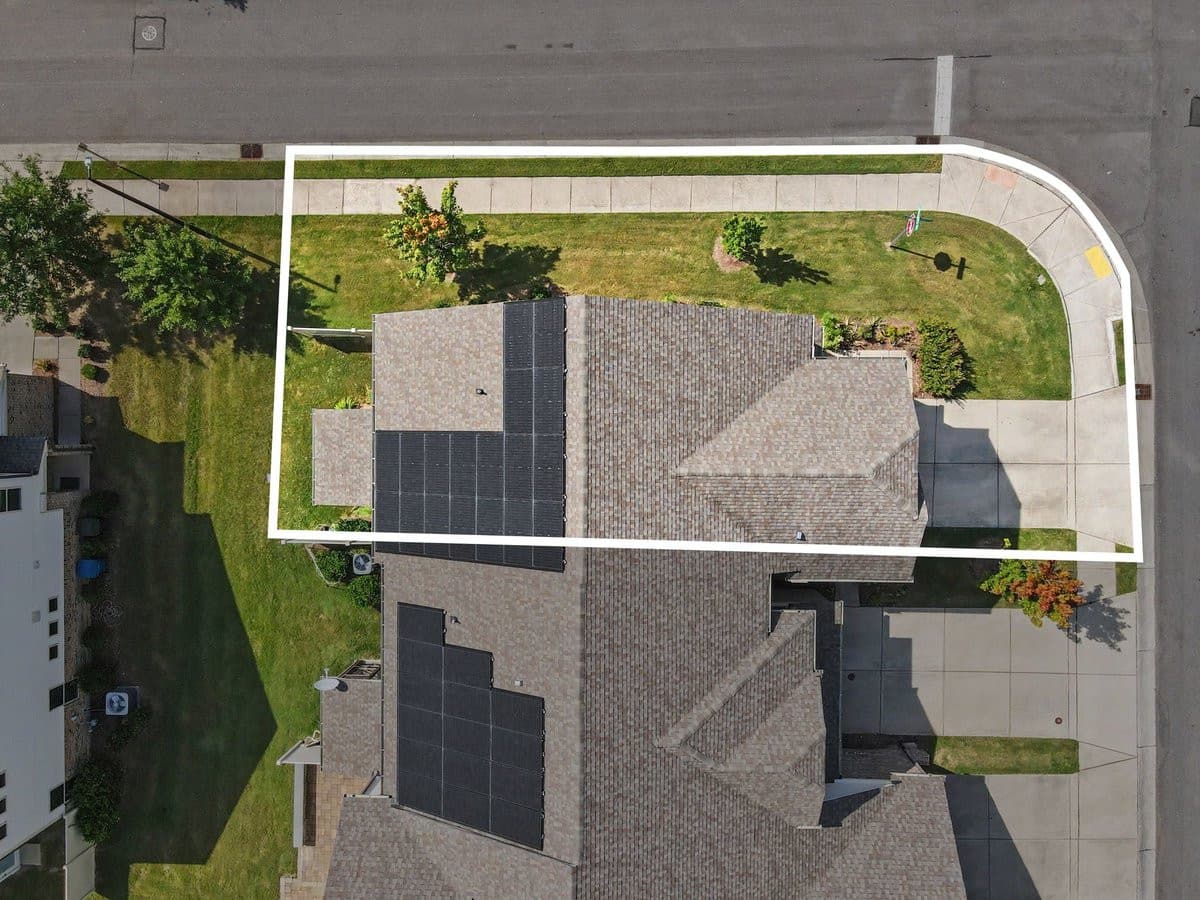
Large corner homesite - 1115 Lotus Lilly Drive, Durham, NC 27713
36 photos

$490,000

1115 Lotus Lilly Drive, Durham, NC 27713
Durham, NC 27713
Listed by Dianne Gray · Coldwell Banker - HPW
Bedrooms
3
Bathrooms
2.5
Living area
N/A
Year built
2017

About this home

Ready to Spend Less Time on Home Maintenance and More Time Enjoying Life? Wouldn't you rather be enjoying the season than keeping up with the landscaping—again? Imagine a lower-maintenance lifestyle in a beautiful newer-construction home featuring energy-efficient construction and a solar energy system. No need to plan a kitchen or bath renovation, either! Enjoy the kitchen you've been wanting, with generous cabinetry, abundant storage, and plenty of counter space already in place. And you don't have to give up the neighborhood amenities you love. Meadows at Southpoint offers tree-lined streets, sidewalks, street lighting, and a community pool, all in a convenient location. Come discover this charming light-filled, end-unit townhome offering nearly 2,300 square feet of thoughtfully designed living space, including three bedrooms, 2.5 baths, and a screened porch for relaxing or entertaining. An oversized two-car garage with epoxy flooring adds both convenience and functionality. Gently lived in and move-in ready, this home offers the space, features, and ease of living you've been looking for—with more time to enjoy what matters most. Ask about special financing options!

Property details

MLS
Doorify MLS
MLS #
10193308
Property type
Townhouse
Subdivision
Meadows at Southpoint
Status
Active
Days on market
35
On market date
September 17, 2026
Stories
N/A
Total bathrooms
2.5
Garage spaces
2
Parking spaces
4
Lot size
0.1 acres
Loading map…

Nearby schools

Within 10 miles. School directory data from the National Center for Education Statistics (NCES), accessed via the Urban Institute Education Data API. Local Score is calculated by INNOVATE Real Estate; where a state rating is shown, it comes from that state's own official school report card.

Elementary
Parkwood Elementary
0.95 mi away · Grades -1-5
Zoned school (attendance boundary, 2015-16 data)
2.6
Local Score (state rating (2025) blended 70/30 with student-teacher ratio) -- not an official state rating
State rating: D (2025)
Enrollment
635
Student:teacher ratio
14.4:1
District
Durham Public Schools
Middle
Lowe's Grove Middle
1.34 mi away · Grades 6-8
Zoned school (attendance boundary, 2015-16 data)
1.9
Local Score (state rating (2025) blended 70/30 with student-teacher ratio) -- not an official state rating
State rating: F (2025)
Enrollment
665
Student:teacher ratio
13.3:1
District
Durham Public Schools
High
City of Medicine Academy
9.95 mi away · Grades 9-12
Zoned school (attendance boundary, 2015-16 data)
4.7
Local Score (state rating (2025) blended 70/30 with student-teacher ratio) -- not an official state rating
State rating: A (2025)
Enrollment
352
Student:teacher ratio
14.1:1
District
Durham Public Schools

Walkability

Blended score for Durham's center, calculated by INNOVATE Real Estate from two sources: the EPA's National Walkability Index (street network, transit, land-use mix) and Google Places amenity data (what's actually reachable on foot from this point). EPA National Walkability Index only -- nearby-amenity data not cached yet for this area.

36
Car-dependent
out of 100
EPA National Walkability Index
7.2 / 20 -- Below average walkable

Market position

How this listing compares to current activity in Durham, from live MLS data.

On the market 35 days -- 58 fewer days than Durham's current average of 93 days.
For reference, the median list price across 1,784 active listings in Durham right now is $377,000.

Mortgage calculator

Estimate only - actual rate and payment depend on your lender, credit, and loan program.

$
%
%
Adjust tax / insurance estimates
% / yr
$
/mo
Est. monthly payment
$3,101/mo
$98,000 down
$392,000 loan
Principal & interest$2,543
Property tax (est.)$408
Home insurance (est.)$150

Similar homes you might like

Data source: Listing information provided by Doorify MLS via Trestle/CoreLogic. Last updated 3 days ago.

Information herein deemed reliable but not guaranteed; all measurements, school assignments, HOA fees, taxes, and feature lists are approximate and should be independently verified. Equal Housing Opportunity.