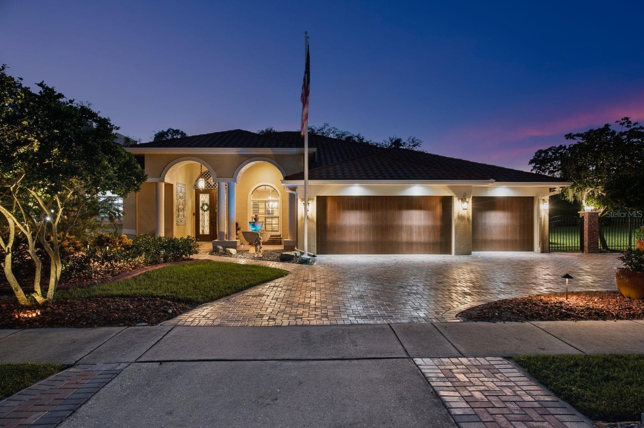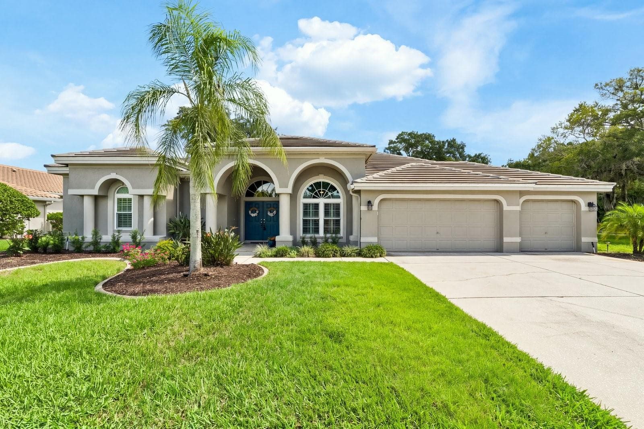
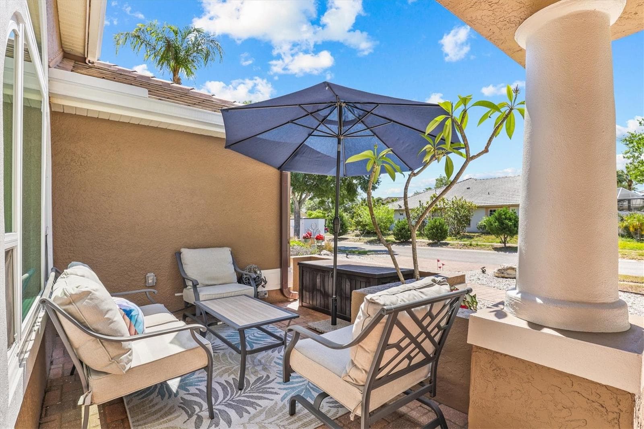
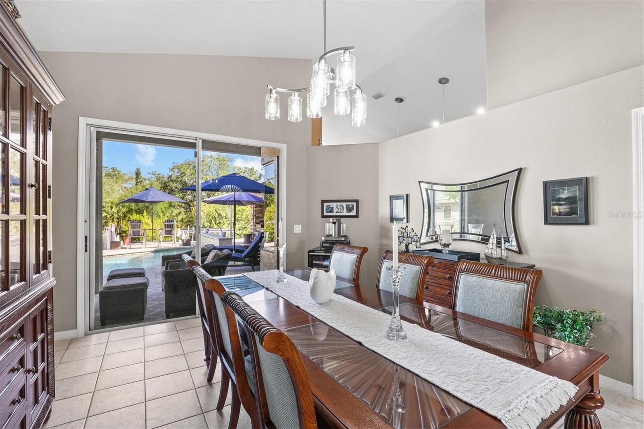
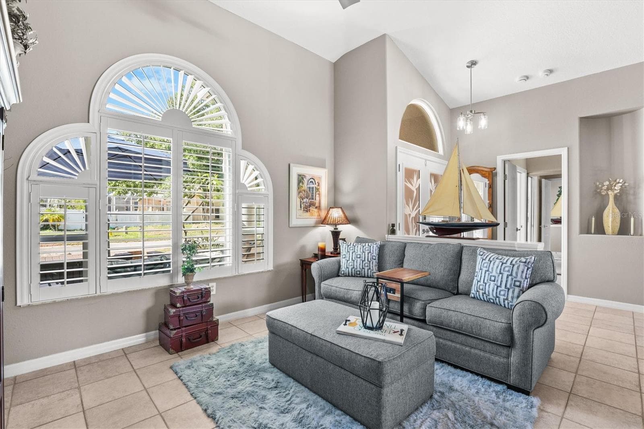
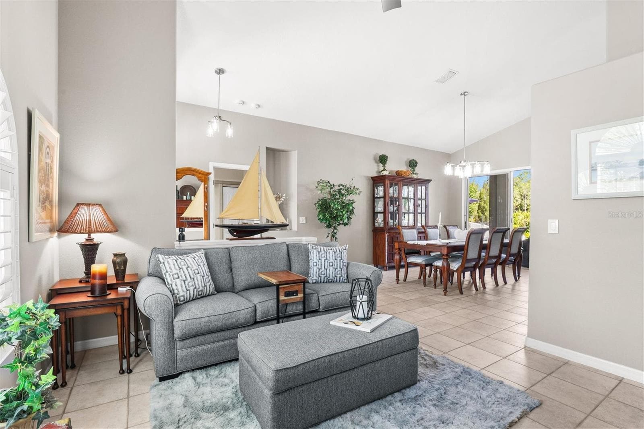
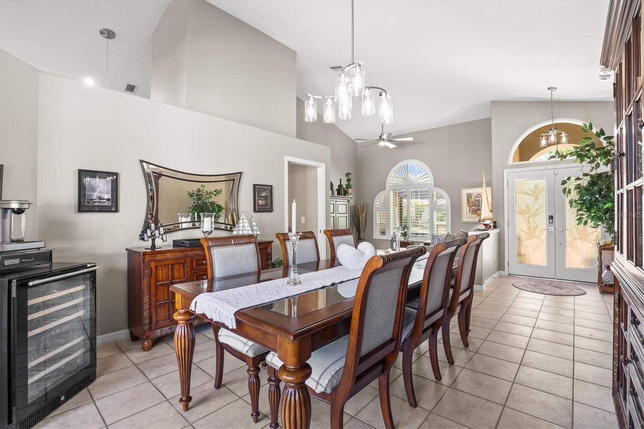
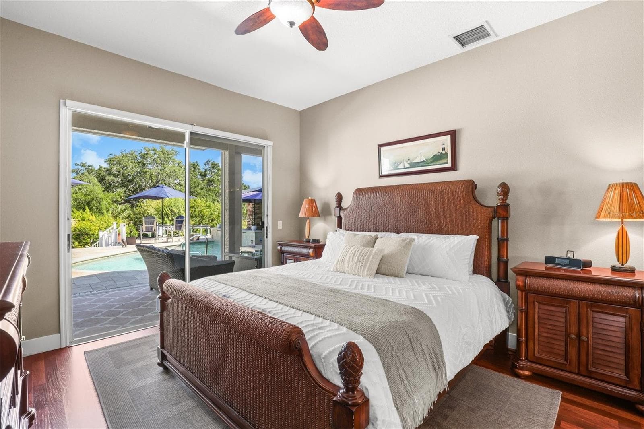
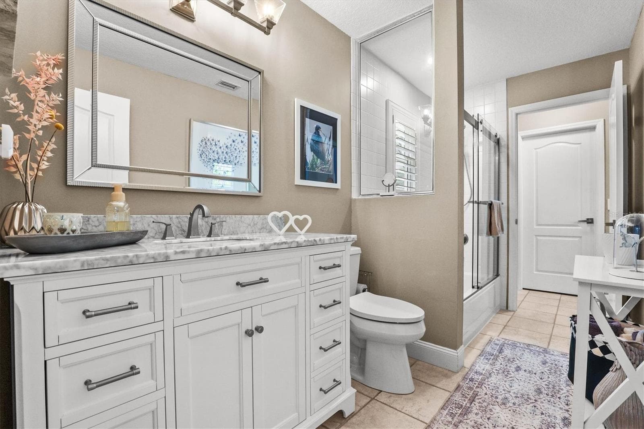
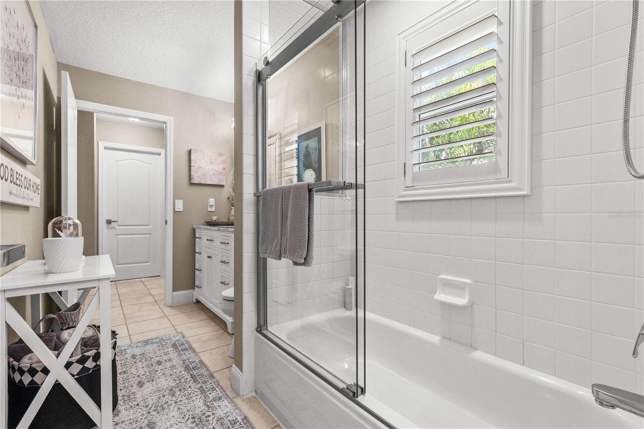
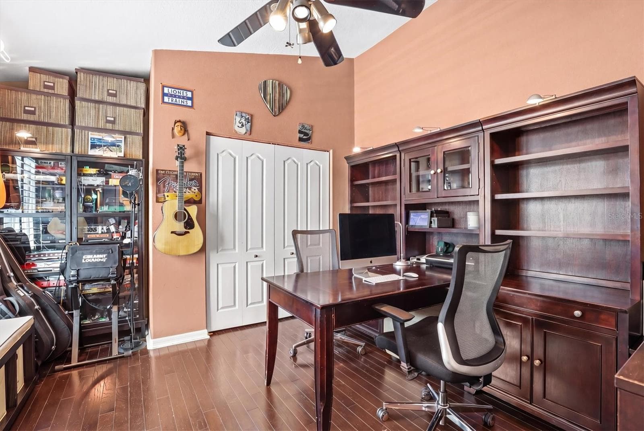
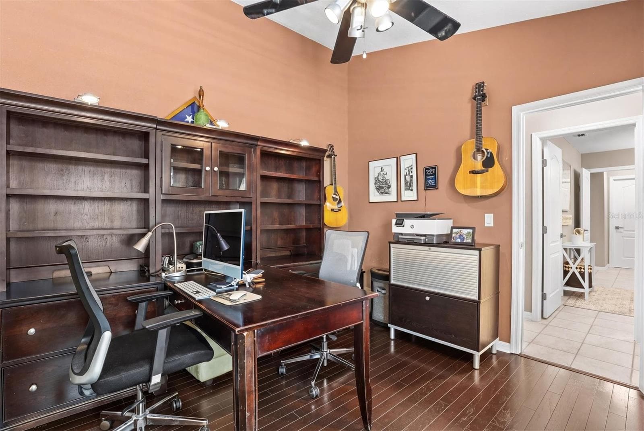
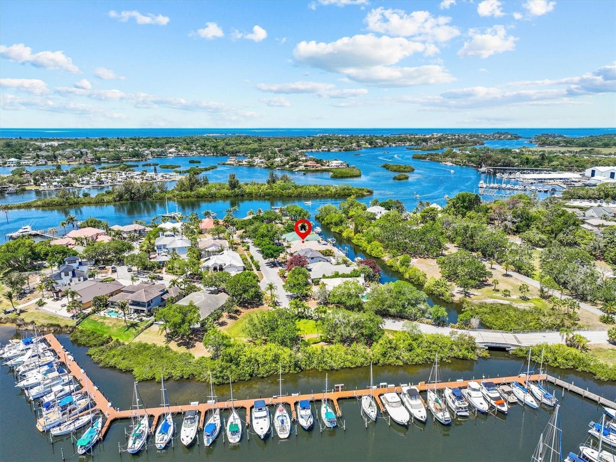
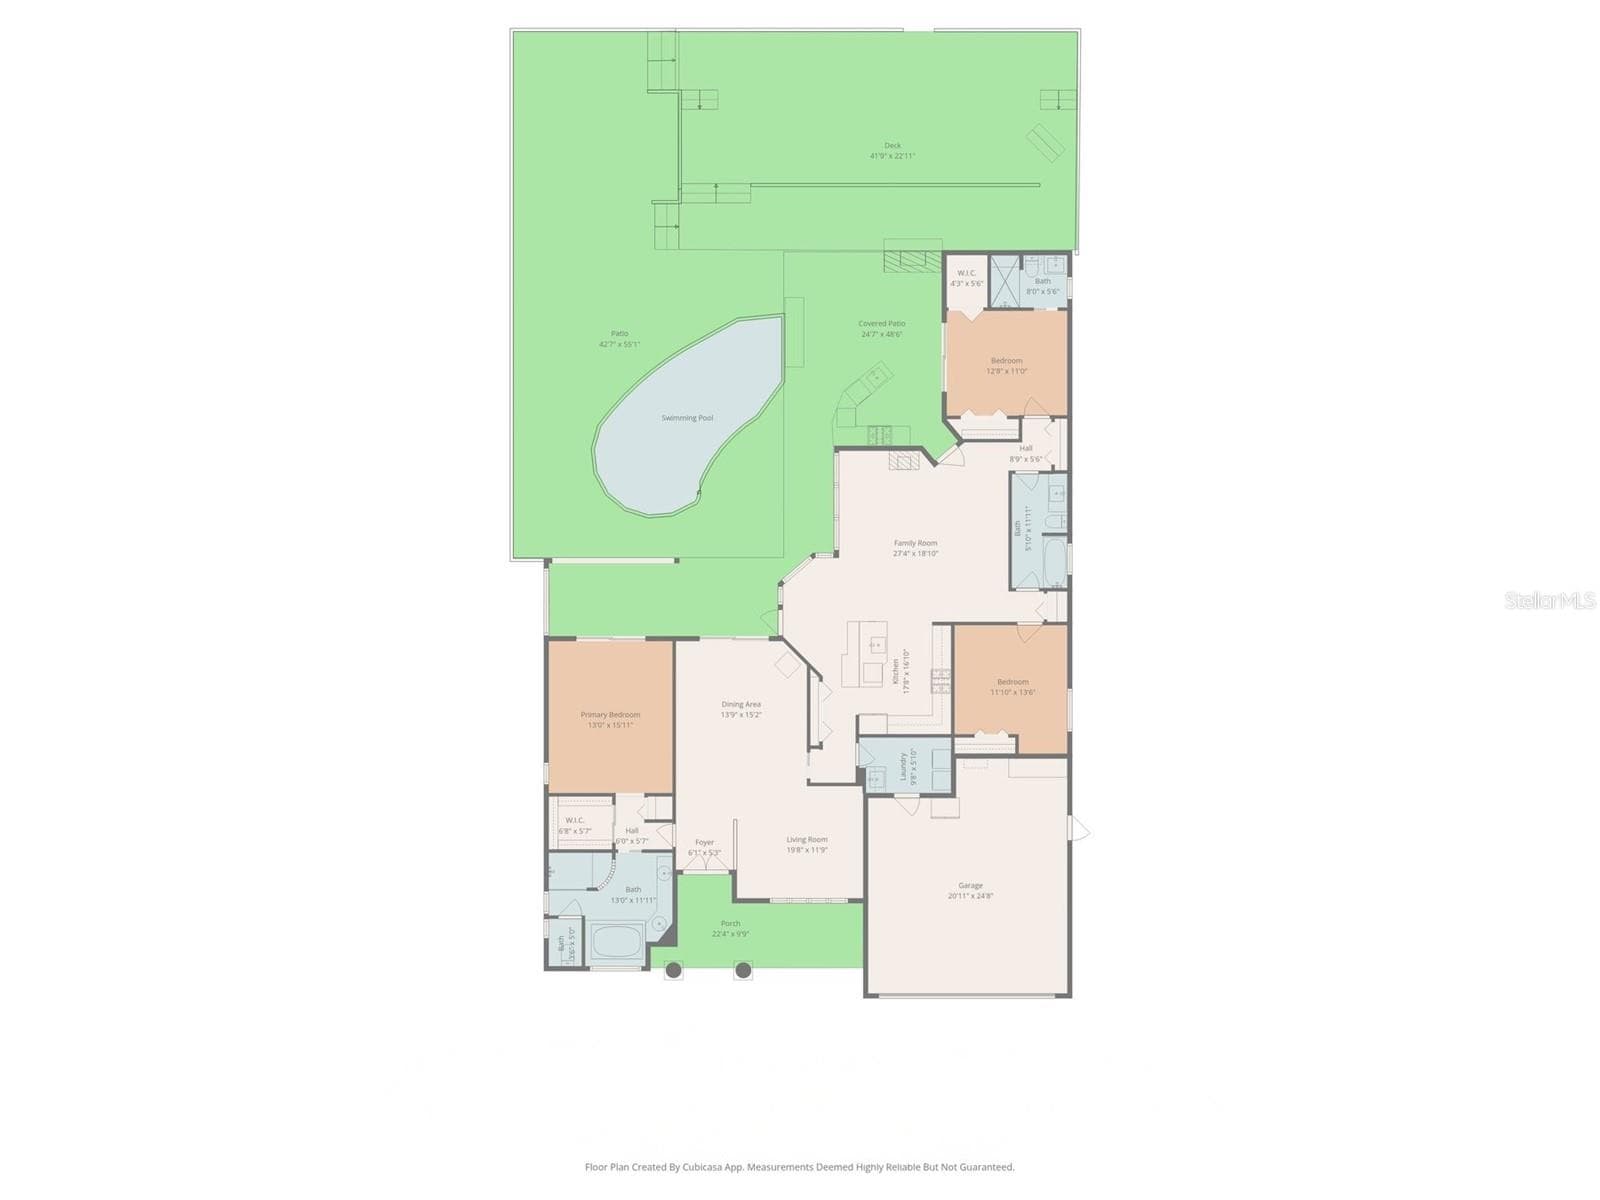
Single Family Residence at 1114 MARINA DR, TARPON SPRINGS
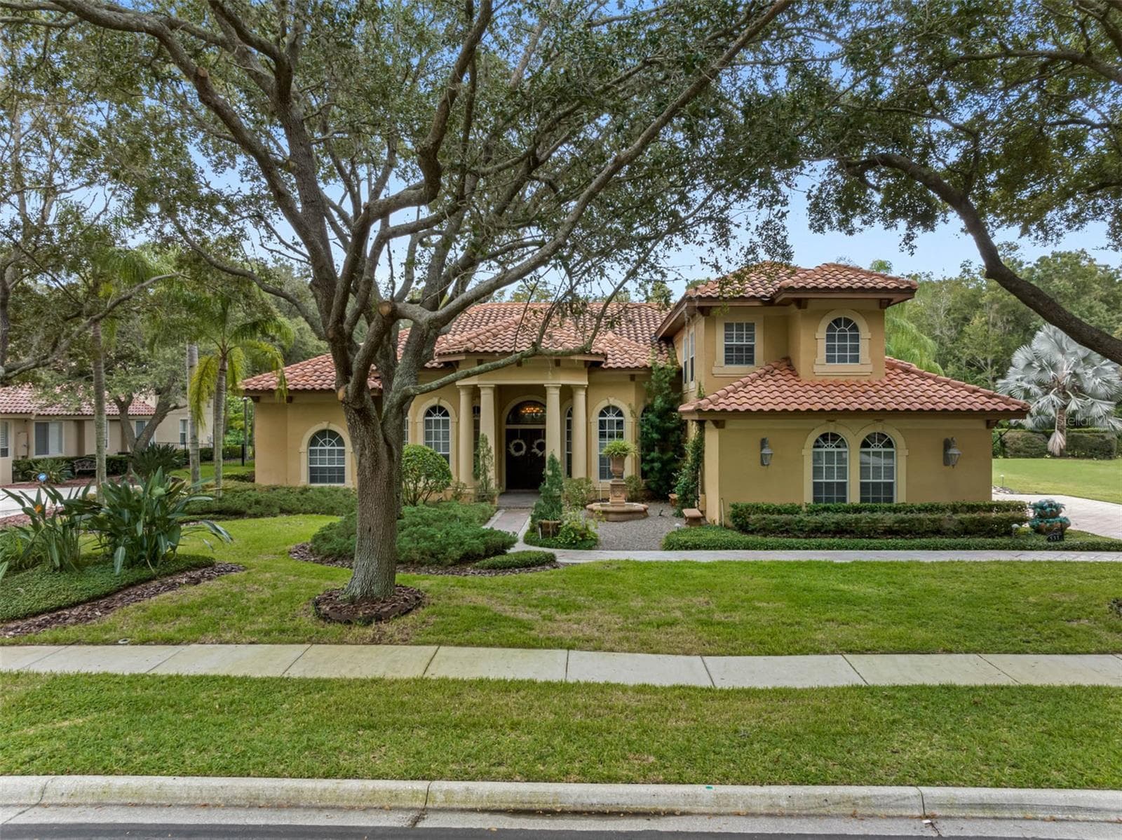
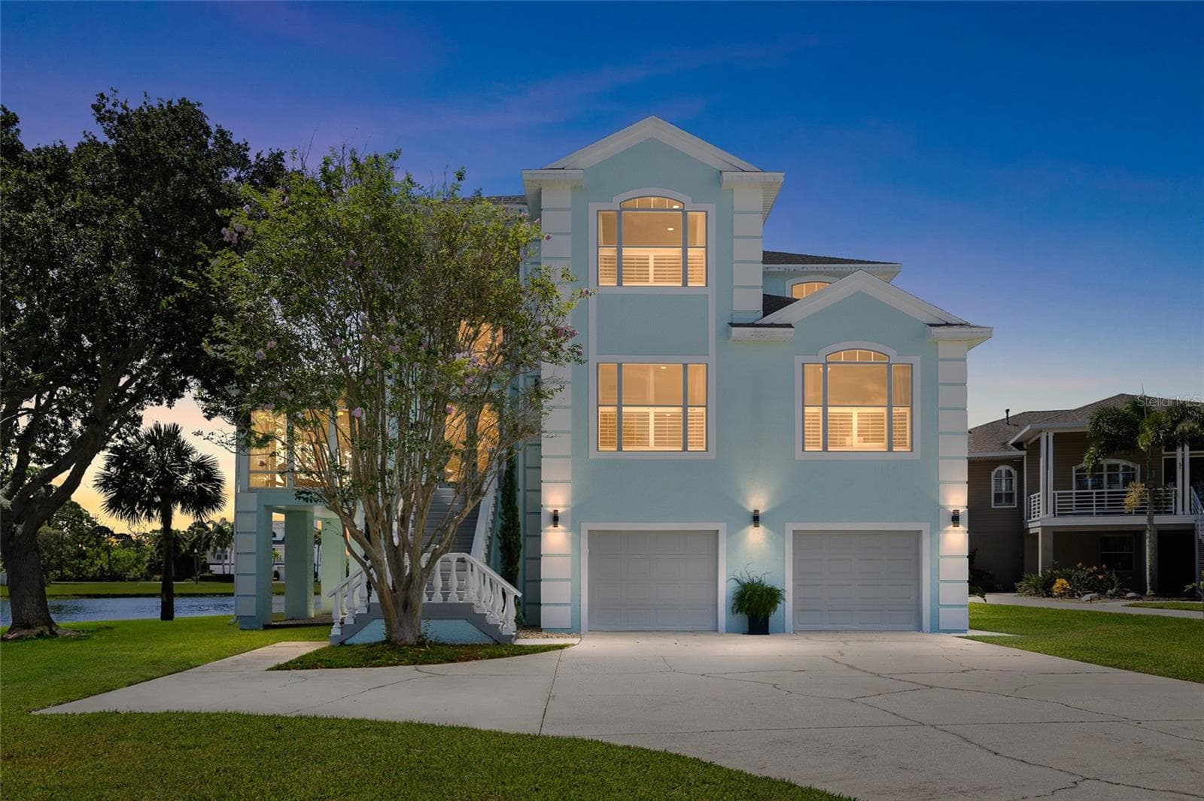
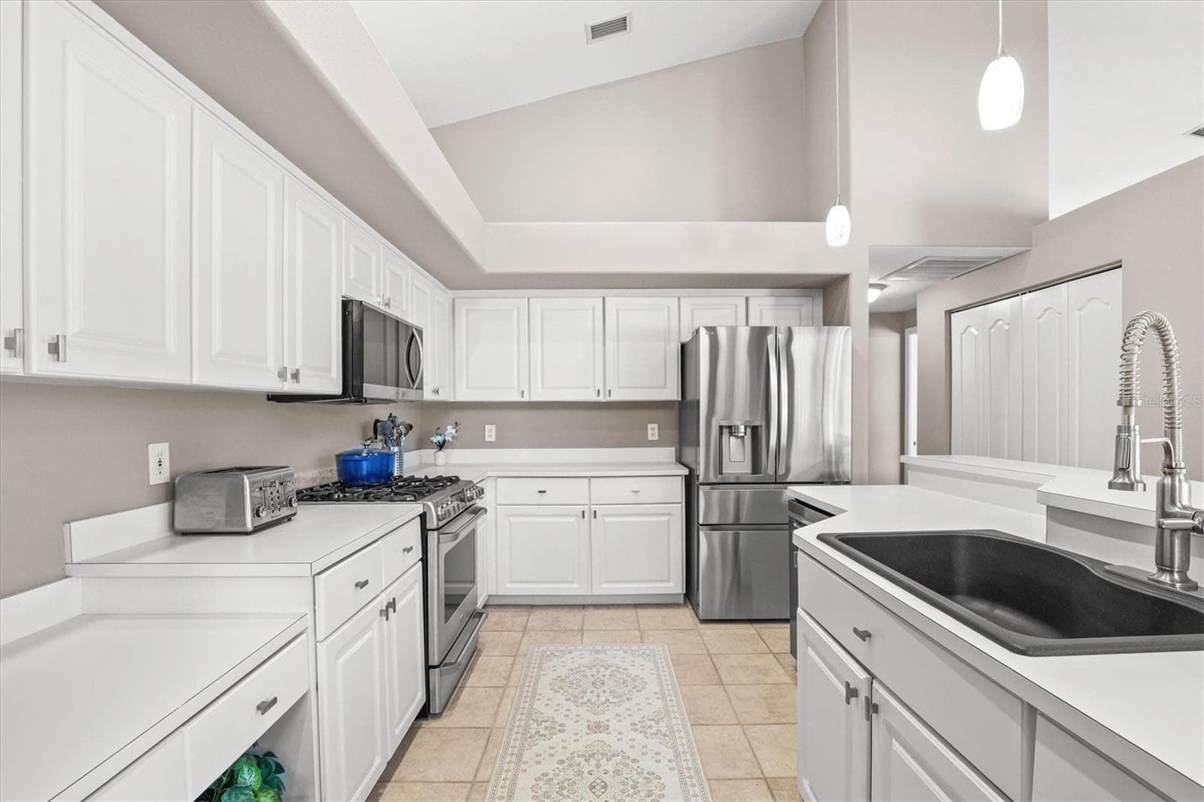
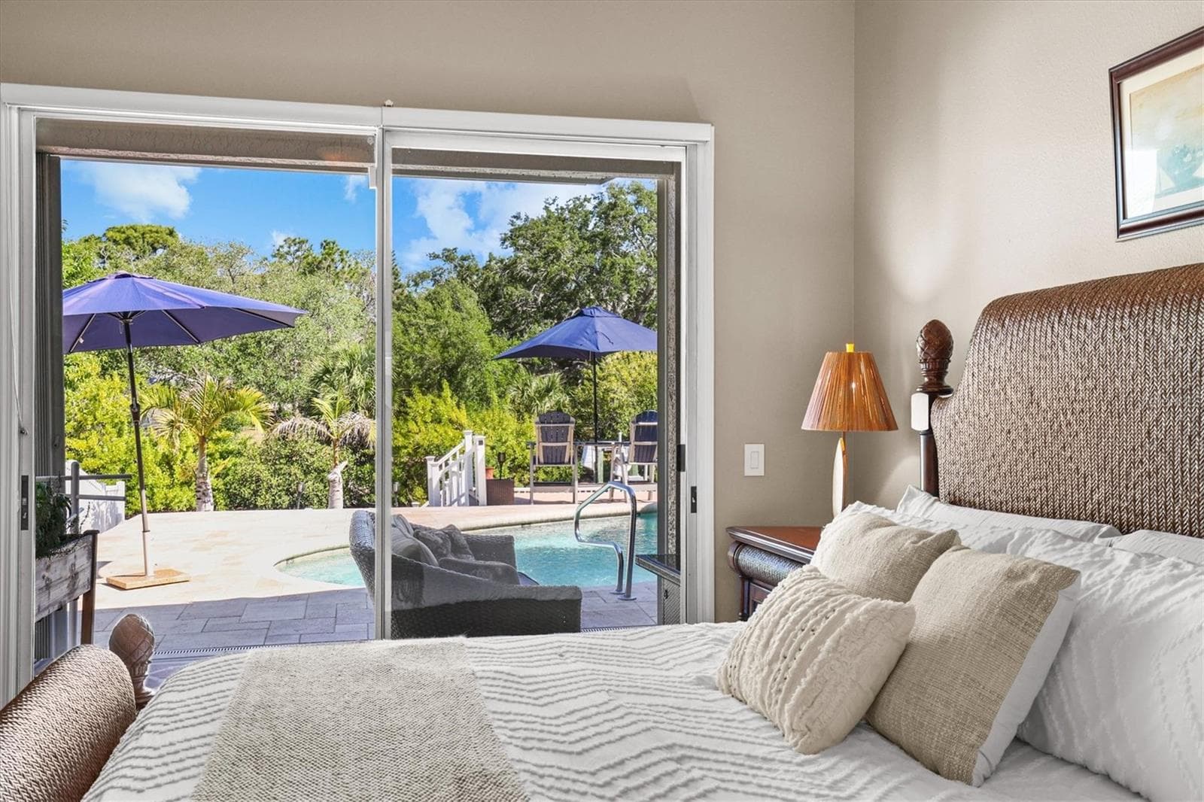
Single Family Residence at 1114 MARINA DR, TARPON SPRINGS, photo 2 of 54
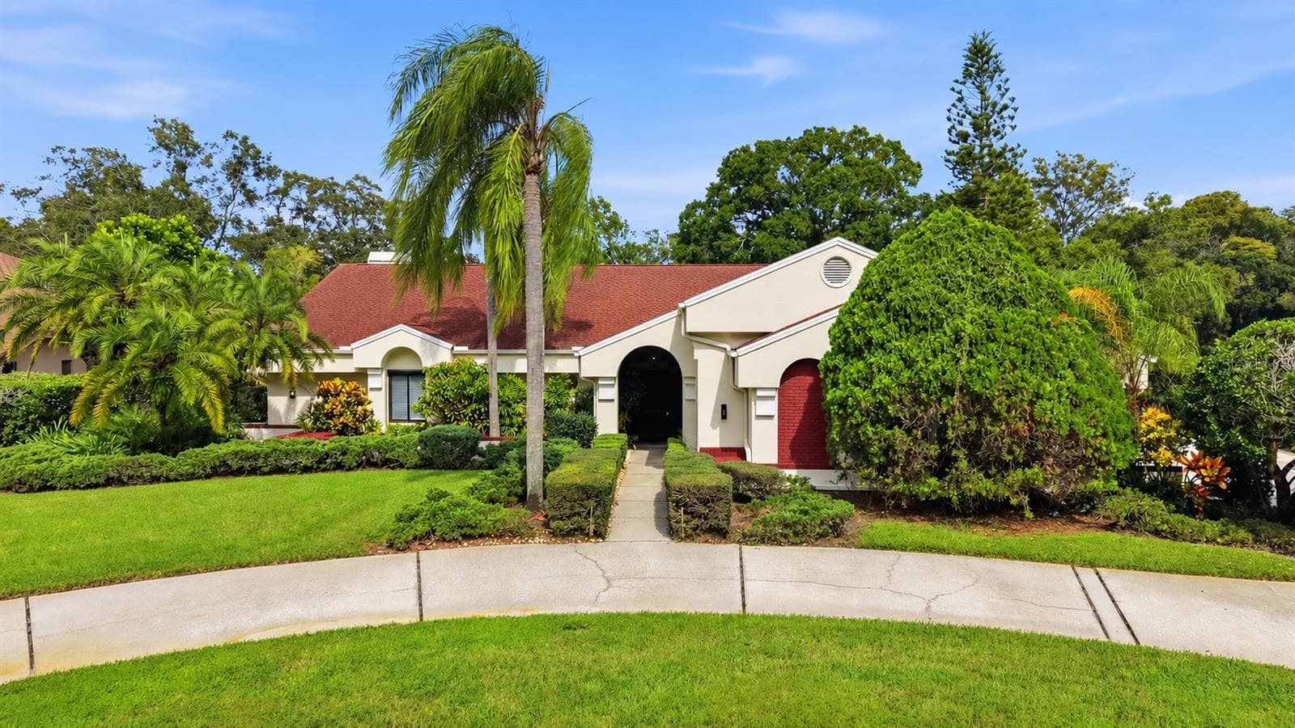
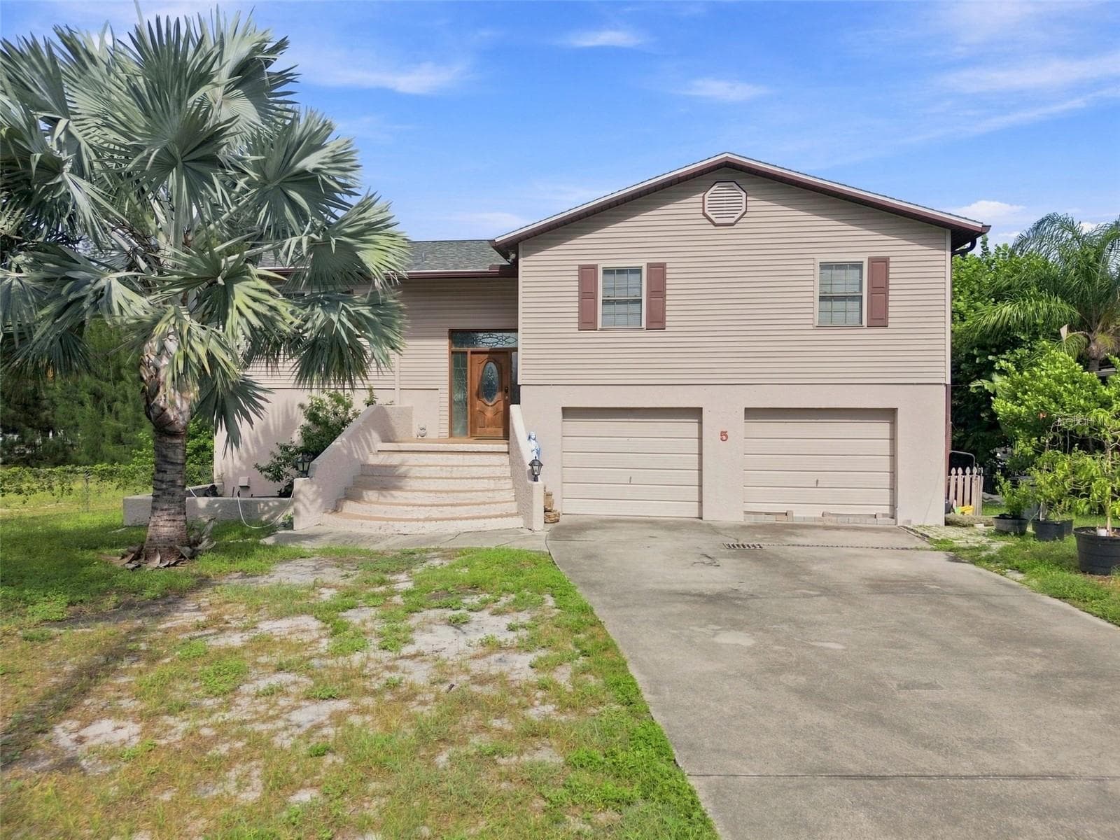
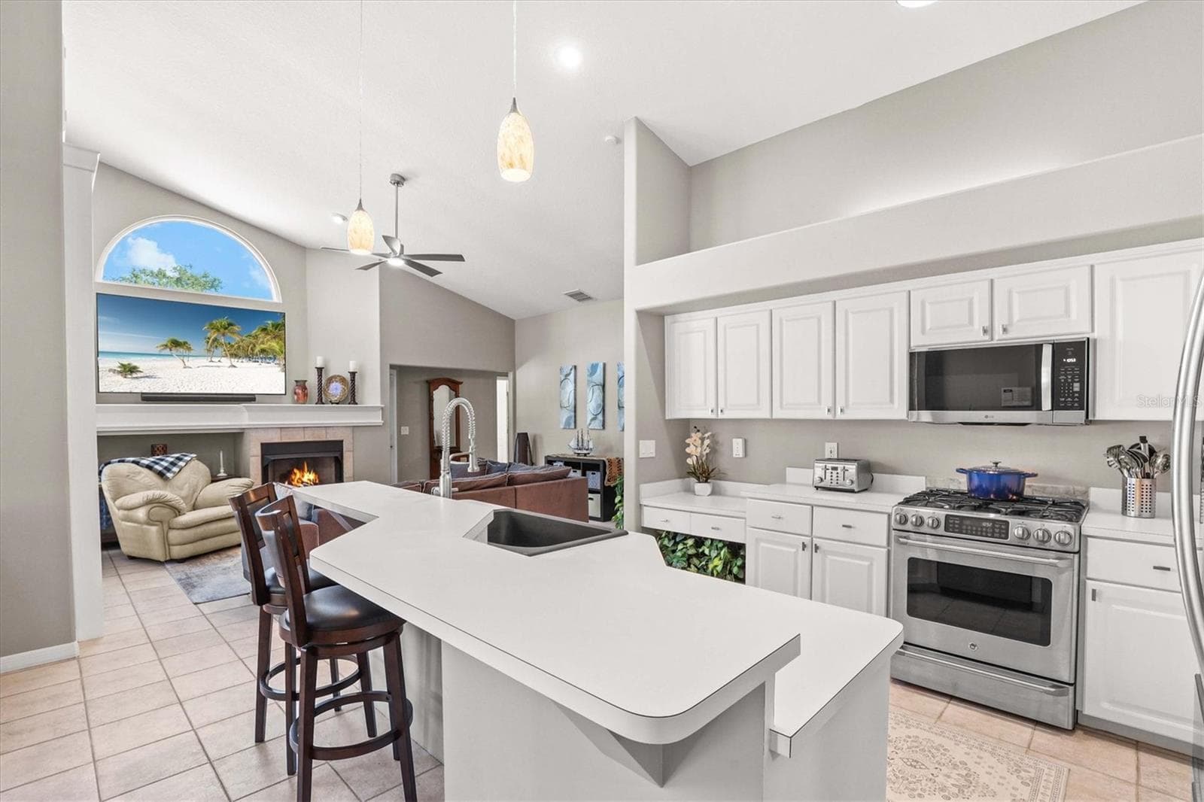
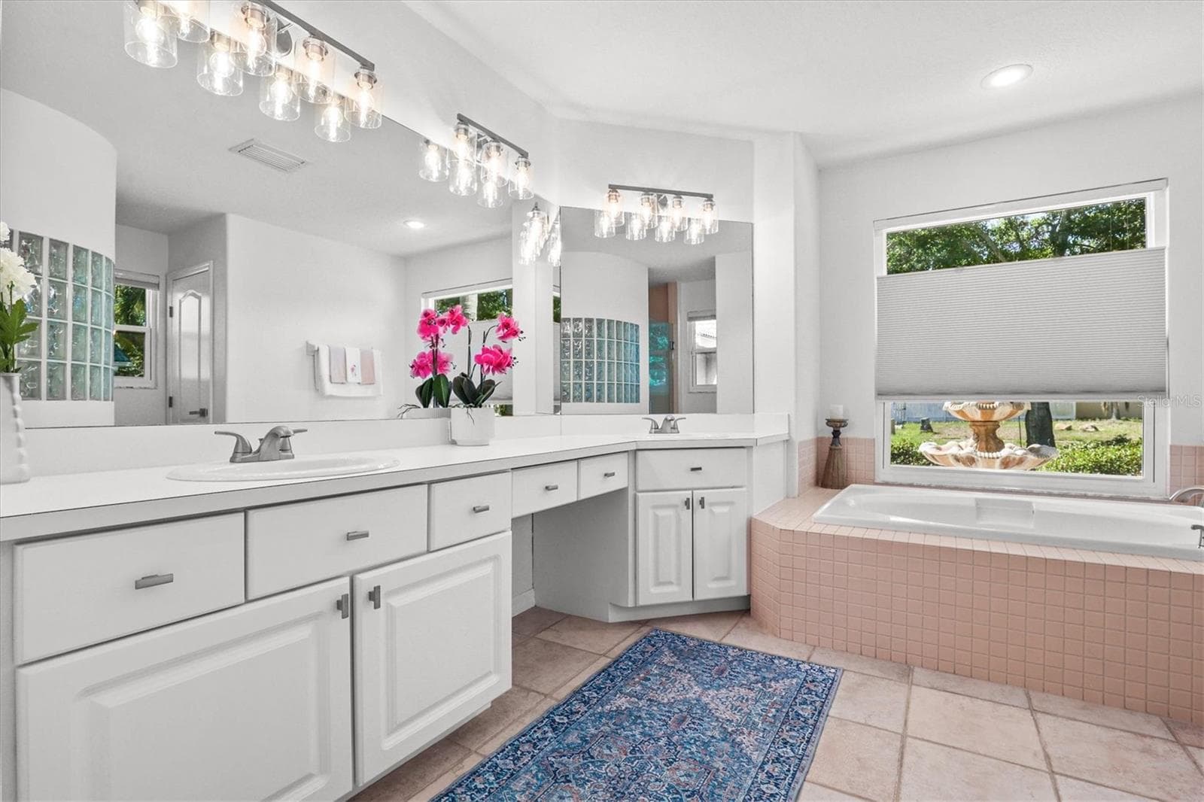
Single Family Residence at 1114 MARINA DR, TARPON SPRINGS, photo 3 of 54
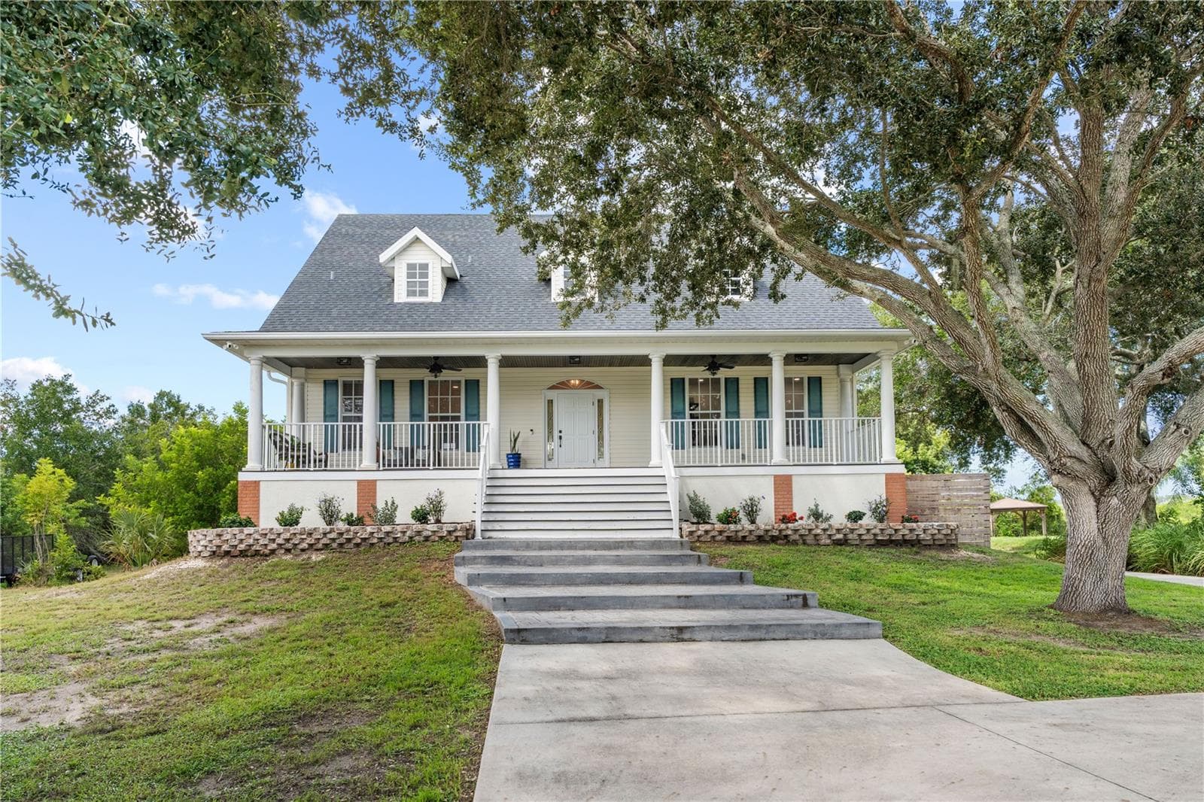
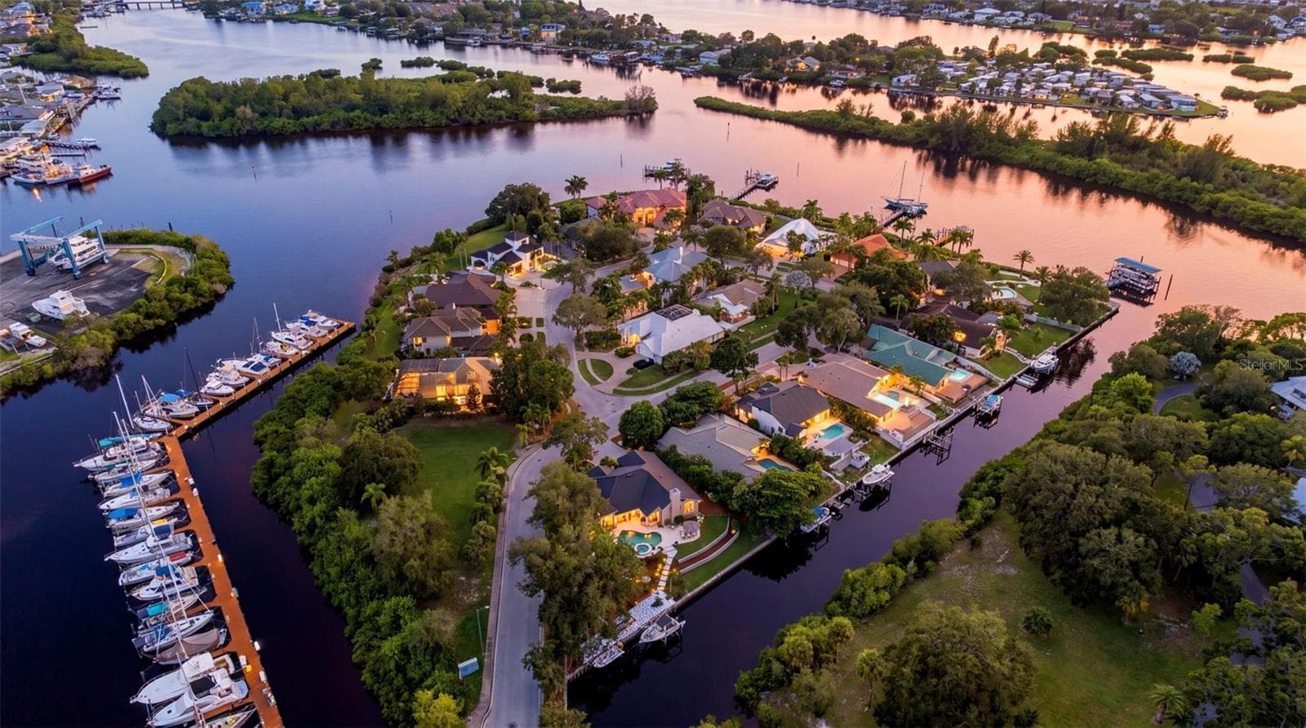
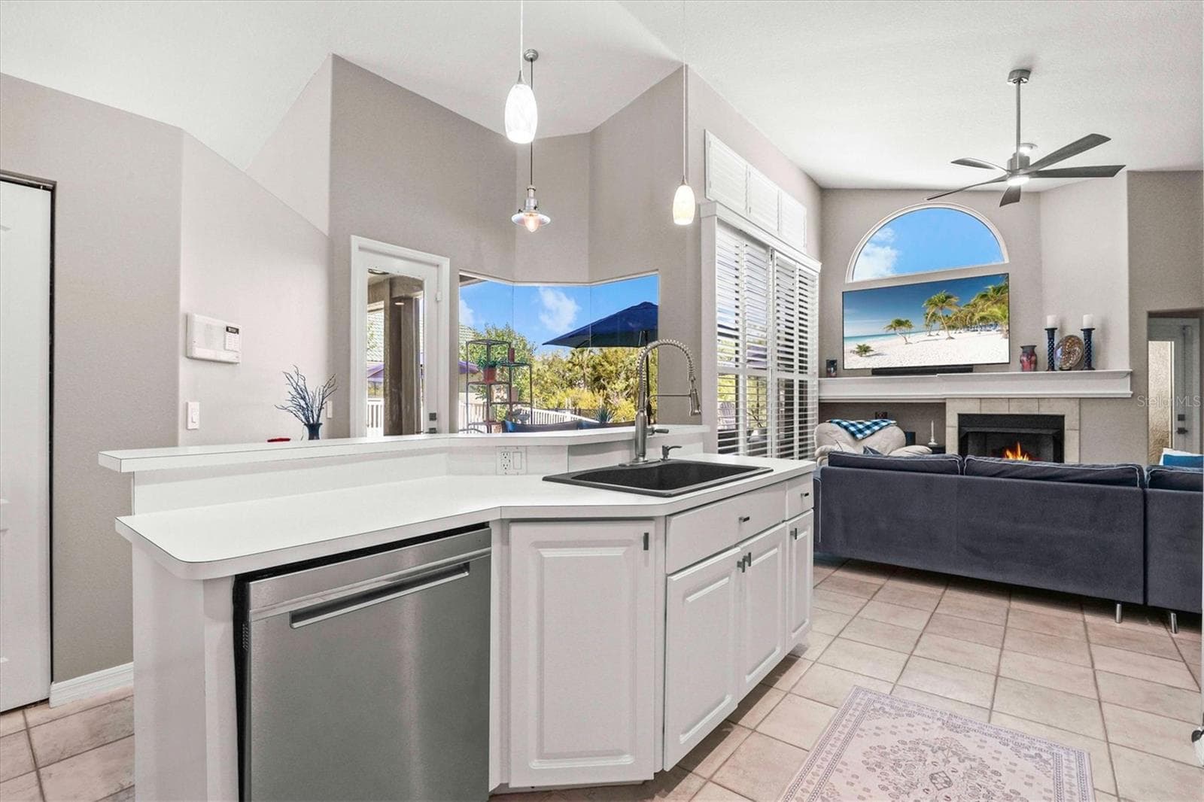
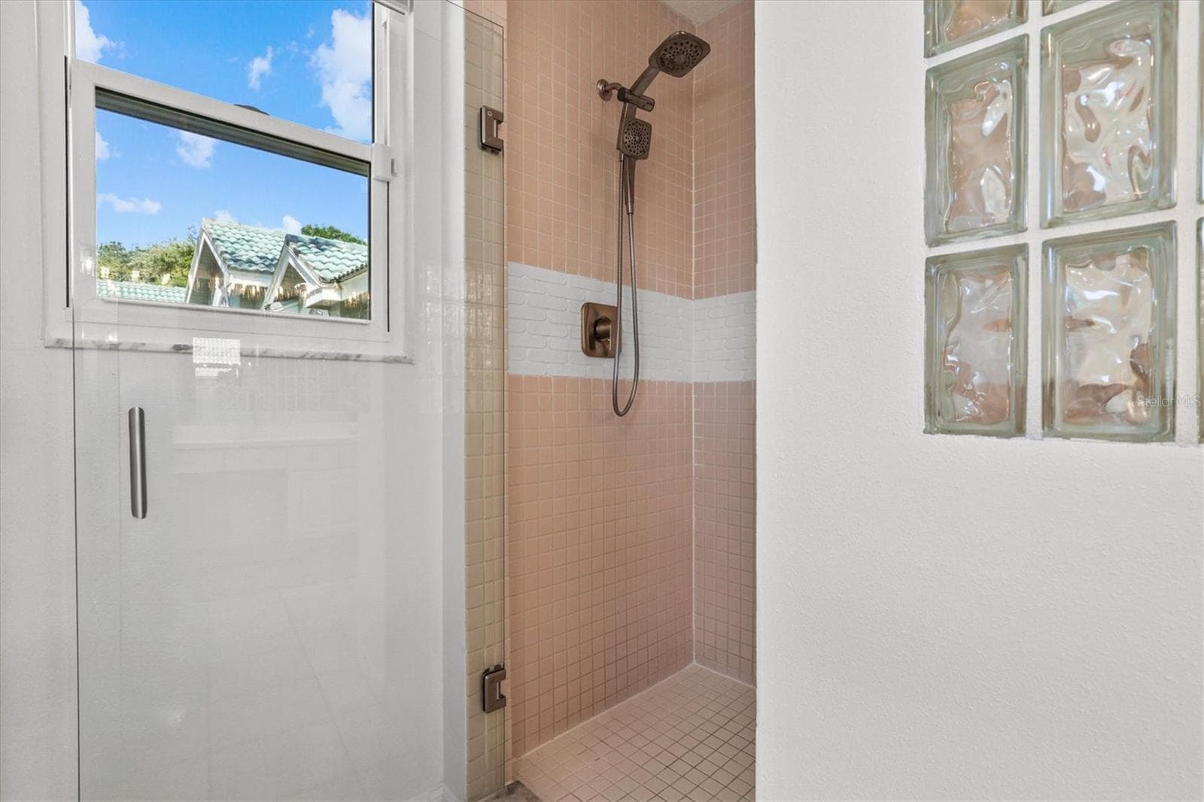
Single Family Residence at 1114 MARINA DR, TARPON SPRINGS, photo 4 of 54
Single Family Residence at 1114 MARINA DR, TARPON SPRINGS, photo 5 of 54
Single Family Residence at 1114 MARINA DR, TARPON SPRINGS, photo 6 of 54
Single Family Residence at 1114 MARINA DR, TARPON SPRINGS, photo 7 of 54
Single Family Residence at 1114 MARINA DR, TARPON SPRINGS, photo 8 of 54
Single Family Residence at 1114 MARINA DR, TARPON SPRINGS, photo 9 of 54
Single Family Residence at 1114 MARINA DR, TARPON SPRINGS, photo 10 of 54
Single Family Residence at 1114 MARINA DR, TARPON SPRINGS, photo 11 of 54
Single Family Residence at 1114 MARINA DR, TARPON SPRINGS, photo 12 of 54
Single Family Residence at 1114 MARINA DR, TARPON SPRINGS, photo 13 of 54
Single Family Residence at 1114 MARINA DR, TARPON SPRINGS, photo 14 of 54
Single Family Residence at 1114 MARINA DR, TARPON SPRINGS, photo 15 of 54
Single Family Residence at 1114 MARINA DR, TARPON SPRINGS, photo 16 of 54
Single Family Residence at 1114 MARINA DR, TARPON SPRINGS, photo 17 of 54
Single Family Residence at 1114 MARINA DR, TARPON SPRINGS, photo 18 of 54
Single Family Residence at 1114 MARINA DR, TARPON SPRINGS, photo 19 of 54
Single Family Residence at 1114 MARINA DR, TARPON SPRINGS, photo 20 of 54
Single Family Residence at 1114 MARINA DR, TARPON SPRINGS, photo 21 of 54
Single Family Residence at 1114 MARINA DR, TARPON SPRINGS, photo 22 of 54
Single Family Residence at 1114 MARINA DR, TARPON SPRINGS, photo 23 of 54
Single Family Residence at 1114 MARINA DR, TARPON SPRINGS, photo 24 of 54
Single Family Residence at 1114 MARINA DR, TARPON SPRINGS, photo 25 of 54
Single Family Residence at 1114 MARINA DR, TARPON SPRINGS, photo 26 of 54
Single Family Residence at 1114 MARINA DR, TARPON SPRINGS, photo 27 of 54
Single Family Residence at 1114 MARINA DR, TARPON SPRINGS, photo 28 of 54
Single Family Residence at 1114 MARINA DR, TARPON SPRINGS, photo 29 of 54
Single Family Residence at 1114 MARINA DR, TARPON SPRINGS, photo 30 of 54
Single Family Residence at 1114 MARINA DR, TARPON SPRINGS, photo 31 of 54
Single Family Residence at 1114 MARINA DR, TARPON SPRINGS, photo 32 of 54
Single Family Residence at 1114 MARINA DR, TARPON SPRINGS, photo 33 of 54
Single Family Residence at 1114 MARINA DR, TARPON SPRINGS, photo 34 of 54
Single Family Residence at 1114 MARINA DR, TARPON SPRINGS, photo 35 of 54
Single Family Residence at 1114 MARINA DR, TARPON SPRINGS, photo 36 of 54
Single Family Residence at 1114 MARINA DR, TARPON SPRINGS, photo 37 of 54
Single Family Residence at 1114 MARINA DR, TARPON SPRINGS, photo 38 of 54
Single Family Residence at 1114 MARINA DR, TARPON SPRINGS, photo 39 of 54
Single Family Residence at 1114 MARINA DR, TARPON SPRINGS, photo 40 of 54
Single Family Residence at 1114 MARINA DR, TARPON SPRINGS, photo 41 of 54
Single Family Residence at 1114 MARINA DR, TARPON SPRINGS, photo 42 of 54
Single Family Residence at 1114 MARINA DR, TARPON SPRINGS, photo 43 of 54
Single Family Residence at 1114 MARINA DR, TARPON SPRINGS, photo 44 of 54
Single Family Residence at 1114 MARINA DR, TARPON SPRINGS, photo 45 of 54
Single Family Residence at 1114 MARINA DR, TARPON SPRINGS, photo 46 of 54
Single Family Residence at 1114 MARINA DR, TARPON SPRINGS, photo 47 of 54
Single Family Residence at 1114 MARINA DR, TARPON SPRINGS, photo 48 of 54
Single Family Residence at 1114 MARINA DR, TARPON SPRINGS, photo 49 of 54
Single Family Residence at 1114 MARINA DR, TARPON SPRINGS, photo 50 of 54
Single Family Residence at 1114 MARINA DR, TARPON SPRINGS, photo 51 of 54
Single Family Residence at 1114 MARINA DR, TARPON SPRINGS, photo 52 of 54
Single Family Residence at 1114 MARINA DR, TARPON SPRINGS, photo 53 of 54
Single Family Residence at 1114 MARINA DR, TARPON SPRINGS, photo 54 of 54
54 photos

$1,150,000

1114 MARINA DR
TARPON SPRINGS, FL 34689
Listed by Chris Ziebell · REALTY ONE GROUP BEYOND
Bedrooms
3
Bathrooms
3
Living area
2,137 sqft
Year built
1996

About this home

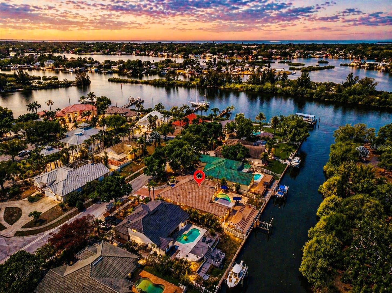
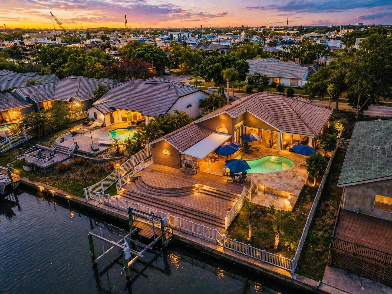
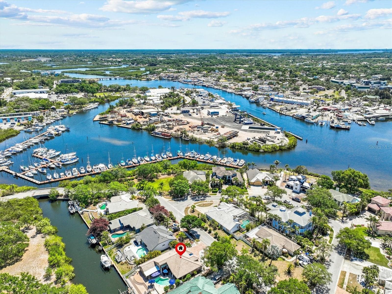
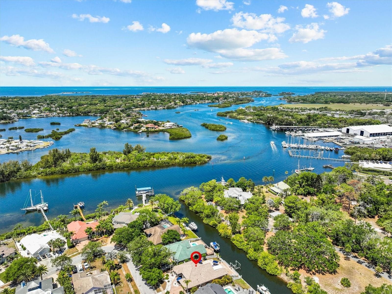
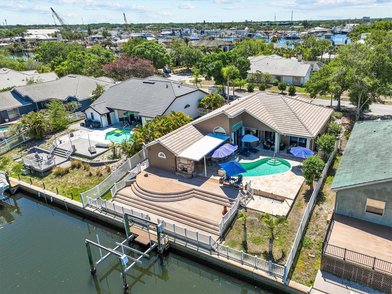
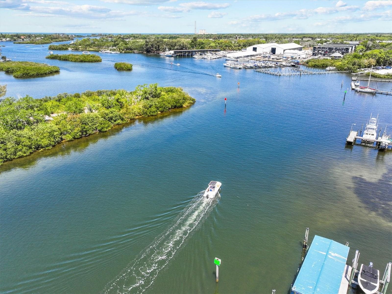
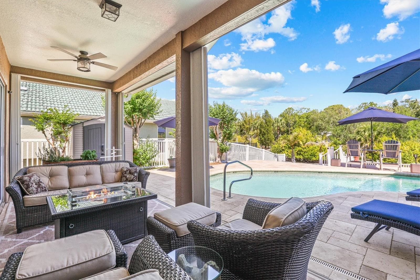
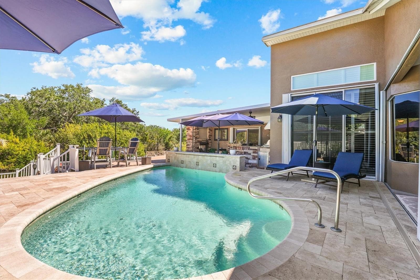
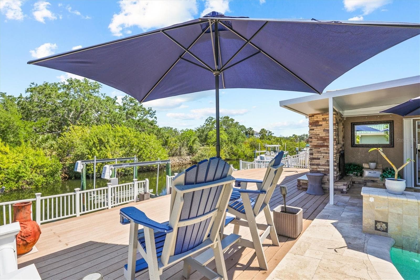
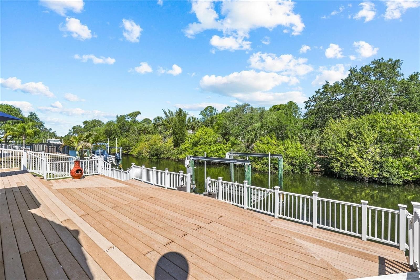
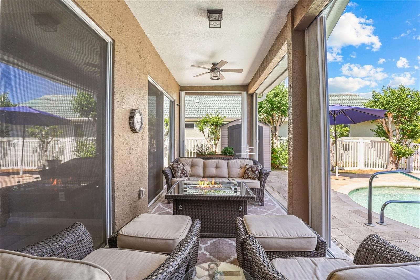
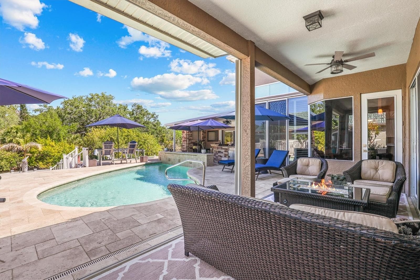
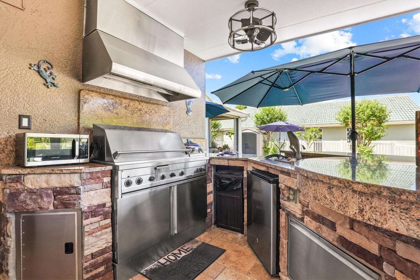
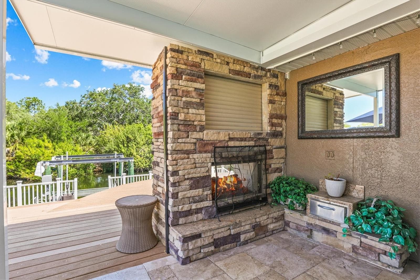
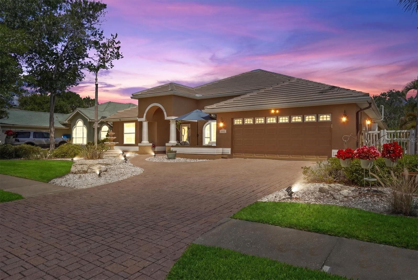
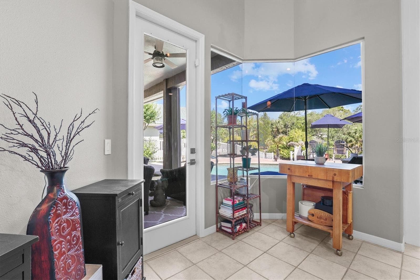
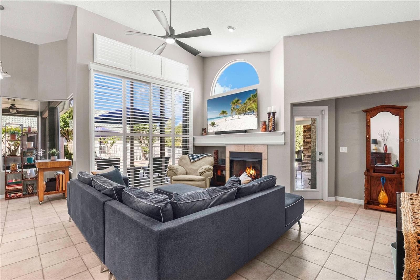
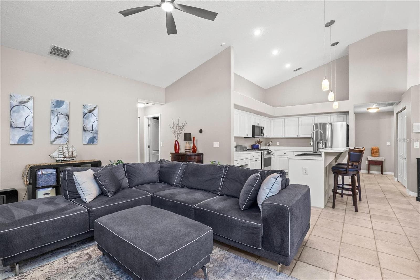
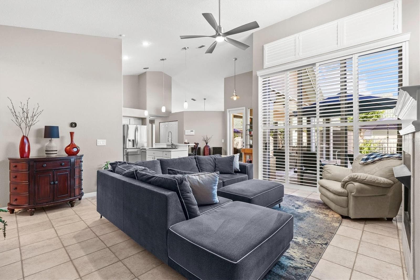
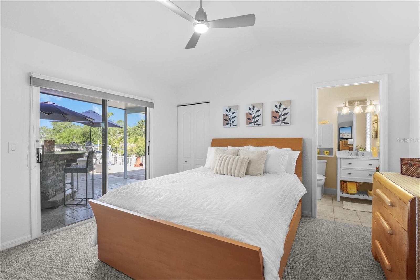
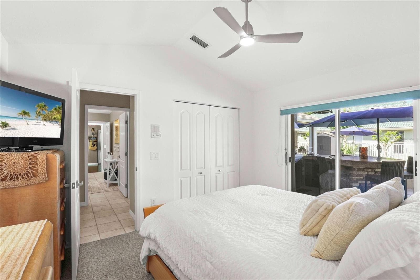
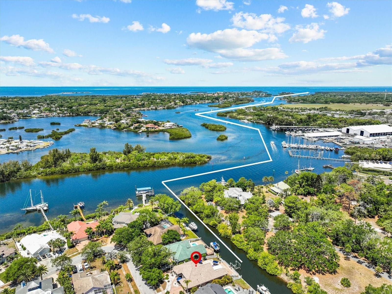
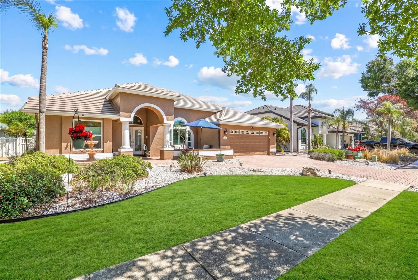
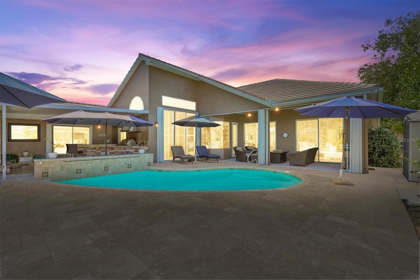
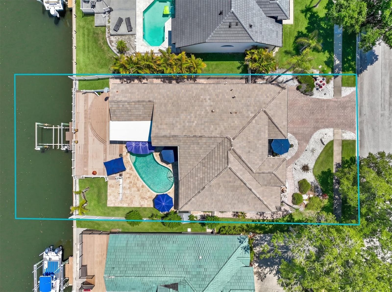
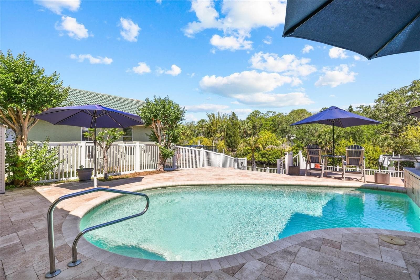
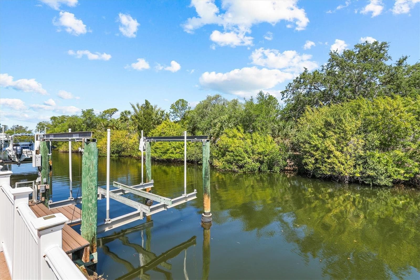
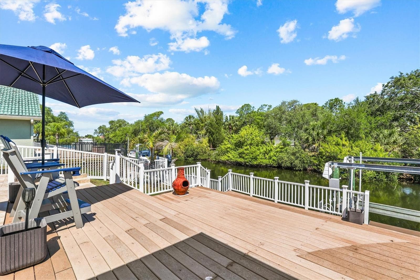
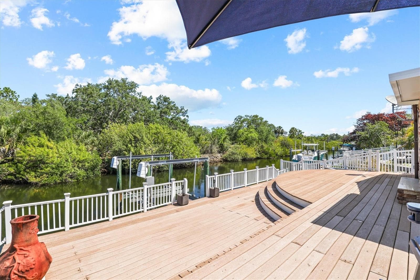
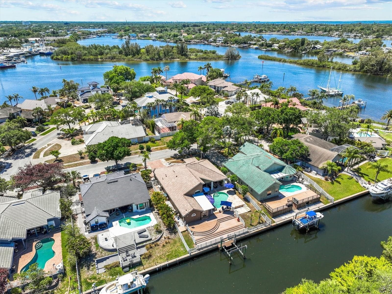
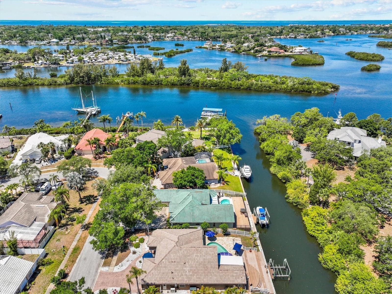
EXCEPTIONAL WATERFRONT LIVING – Private Dock, Resort-Style Pool, Gulf Access & Flood Zone X! Experience the best of Florida waterfront living in this beautifully maintained home, where peaceful water views, privacy, outdoor entertaining, spectacular sunsets, and direct Gulf access come together in one exceptional setting. From the moment you step inside, the connection to the water is unmistakable. Soaring ceilings, walls of glass, and expansive eight-foot sliding doors fill the home with natural light and frame the tranquil waterfront beyond. Plantation shutters add timeless style, while the open flow between the interior and outdoor living spaces makes the home equally suited for quiet mornings, family gatherings, and entertaining friends. Outside, the backyard feels like a private waterfront retreat. A beautifully remodeled heated pool is surrounded by elegant travertine decking, while the outdoor kitchen features a large natural gas grill and refrigerator, and a two-way fireplace completes the setting for outdoor enjoyment. Across the canal, lush tropical vegetation provides a naturally private backdrop with none of the typical “fishbowl” feel found along many residential canals. Watch dolphins and manatees pass by, take in the abundant marine life, or simply relax beside the pool while enjoying spectacular sunset views over the water. The private dock extends the waterfront experience even further. The property features deep-water canal access, no bridges to navigate, and a 12,000-pound Hi-Tide boat lift, with the Gulf approximately eight minutes away. Whether you enjoy boating, kayaking, paddle boarding, fishing, or simply having the freedom to access the water directly from your own backyard, these waterfront amenities offer exceptional flexibility for enjoying life on the water, however you choose to spend it. Equally impressive is the home’s storm history and location. The property has no history of flooding or water intrusion, including during the 2024 hurricanes, and is located in Flood Zone X, where flood insurance is not required. The current owner nevertheless maintains a voluntary flood policy at approximately $1,300 per year, which is transferable to the new owner. The home has been meticulously cared for and thoughtfully upgraded for comfort and peace of mind. Recent improvements include a new tile roof with double underlayment completed in 2024 at an approximate cost of $60,000, a top-of-the-line HVAC system installed in 2026 at an approximate cost of $20,000, a tankless water heater installed in 2025, fresh interior and exterior paint, and most windows replaced in 2022 with hurricane-impact glass. Tucked within a tranquil island community of only 19 waterfront homes, this unique setting offers an exceptional sense of privacy while remaining close to the Pinellas Trail, the world-famous Tarpon Springs Sponge Docks, Fred Howard Park, and Sunset Beach. Boat lifts are permitted at only 10 properties within the community, making this home’s existing lift and direct boating access especially distinctive. Private waterfront views. Spectacular sunsets. Resort-style outdoor living. A heated pool. Deep-water access with no bridges. A private dock and 12,000-pound boat lift. Proven storm resilience. This is a rare opportunity to enjoy everything people love about Florida waterfront living without sacrificing comfort, privacy, or peace of mind. Your next chapter on the water begins here — make this dream your reality!

Highlights

WaterfrontPrivate poolFireplace

Property details

MLS
Stellar MLS
MLS #
MFRTB8502380
Property type
Single Family Residence
Subdivision
ANCLOTE ISLES
Status
Active
Days on market
153
On market date
May 5, 2026
Stories
N/A
Total bathrooms
3
Garage spaces
2
Parking spaces
N/A
Lot size
0.26 acres
Loading map…

Nearby schools

Within 10 miles. School directory data from the National Center for Education Statistics (NCES), accessed via the Urban Institute Education Data API. Local Score is calculated by INNOVATE Real Estate; where a state rating is shown, it comes from that state's own official school report card.

Elementary
TARPON SPRINGS ELEMENTARY SCHOOL
1.09 mi away · Grades -1-5
Nearest school -- attendance-zone data not available here
4.0
Local Score (student-teacher ratio only (preliminary -- will incorporate state test-score data once available)) -- not an official state rating
Enrollment
506
Student:teacher ratio
12.3:1
District
PINELLAS
Middle
TARPON SPRINGS MIDDLE SCHOOL
0.99 mi away · Grades 6-8
Nearest school -- attendance-zone data not available here
2.0
Local Score (student-teacher ratio only (preliminary -- will incorporate state test-score data once available)) -- not an official state rating
Enrollment
651
Student:teacher ratio
18.1:1
District
PINELLAS
High
TARPON SPRINGS HIGH SCHOOL
1.28 mi away · Grades 9-12
Nearest school -- attendance-zone data not available here
2.0
Local Score (student-teacher ratio only (preliminary -- will incorporate state test-score data once available)) -- not an official state rating
Enrollment
1,174
Student:teacher ratio
19.9:1
District
PINELLAS

Walkability

Blended score for TARPON SPRINGS's center, calculated by INNOVATE Real Estate from two sources: the EPA's National Walkability Index (street network, transit, land-use mix) and Google Places amenity data (what's actually reachable on foot from this point). 60% EPA National Walkability Index + 40% nearby-amenity density (Google Places).

75
Walkable
out of 100
EPA National Walkability Index
11.7 / 20 -- Above average walkable
Google Places amenity density
100 / 100
Restaurants & cafes20
Grocery stores4
Parks3
Schools4
Transit stops8
Pharmacies2

Market position

How this listing compares to current activity in TARPON SPRINGS, from live MLS data.

On the market 153 days -- 32 more days than TARPON SPRINGS's current average of 121 days.
For reference, the median list price across 511 active listings in TARPON SPRINGS right now is $329,000.

Mortgage calculator

Estimate only - actual rate and payment depend on your lender, credit, and loan program.

$
%
%
Adjust tax / insurance estimates
% / yr
$
/mo
Est. monthly payment
$7,075/mo
$230,000 down
$920,000 loan
Principal & interest$5,967
Property tax (est.)$958
Home insurance (est.)$150

Similar homes you might like

Data source: Listing information provided by Stellar MLS (mfrmls) via Trestle/CoreLogic. Last updated 4 days ago.

Information herein deemed reliable but not guaranteed; all measurements, school assignments, HOA fees, taxes, and feature lists are approximate and should be independently verified. Equal Housing Opportunity.