
$419,500
About this home
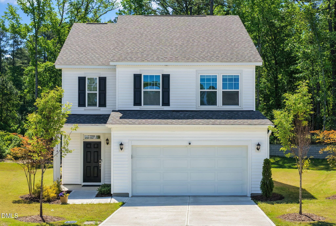
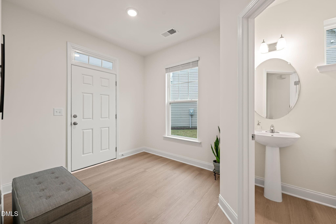
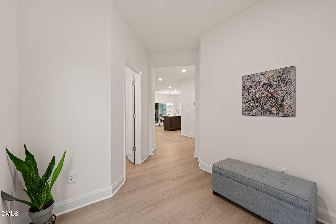
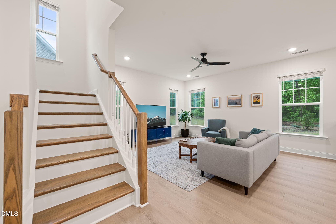
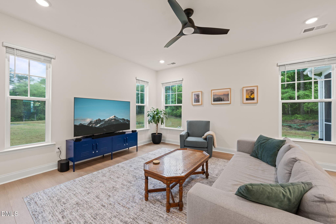
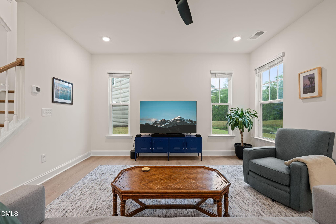
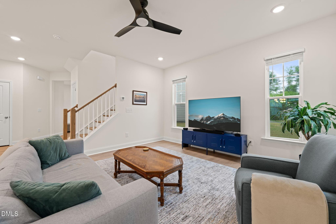
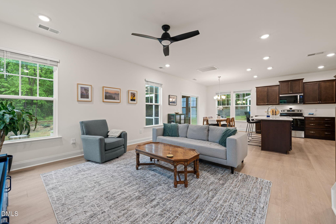
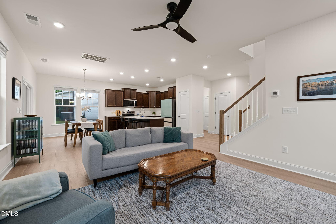
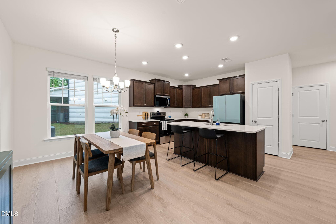
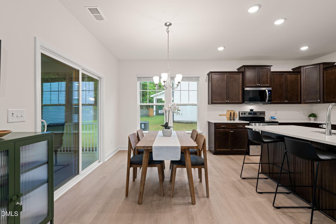
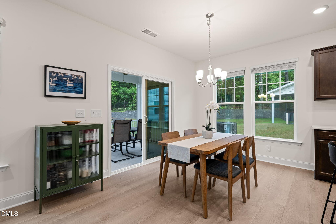
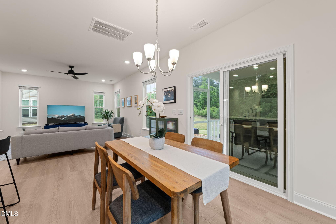
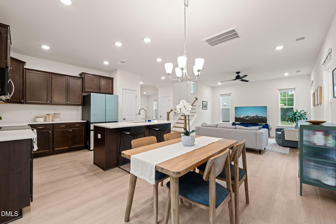
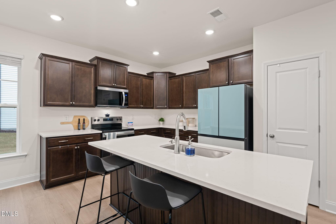
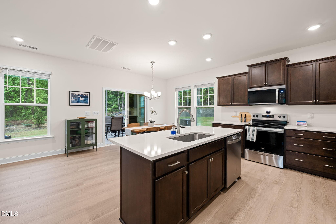
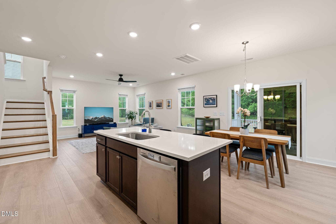
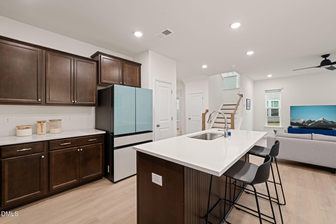
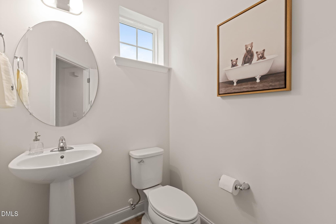
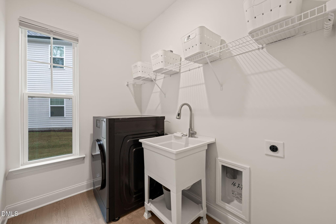
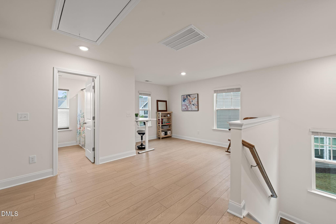
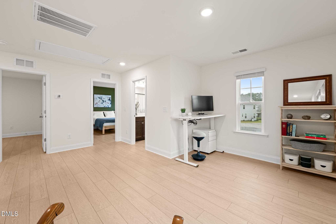
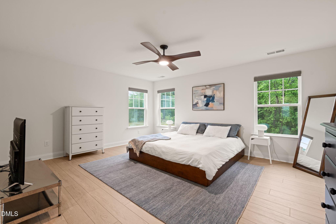
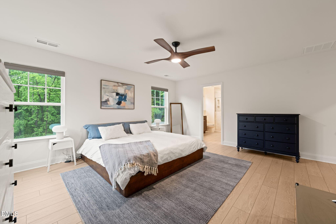
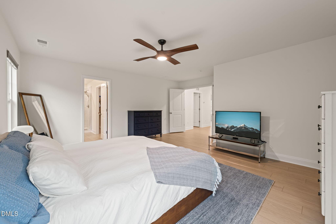
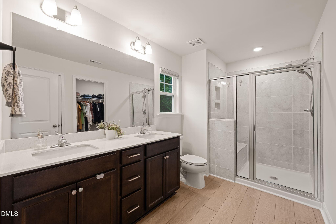
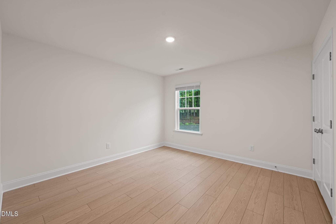
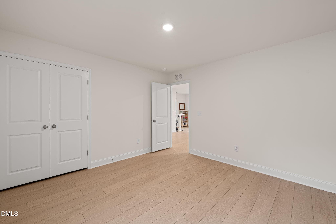
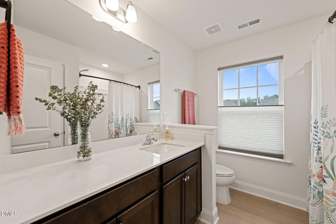
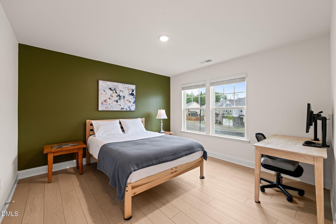
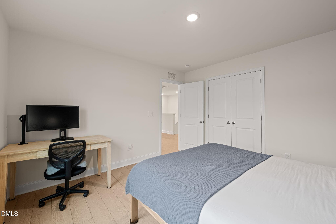
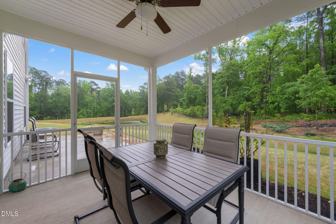
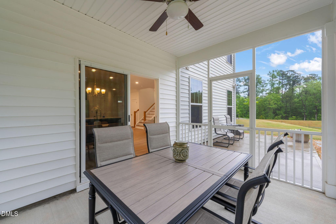
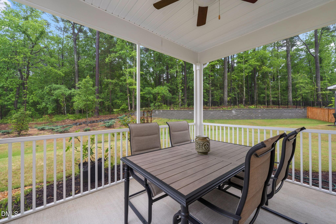
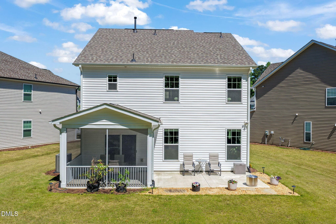
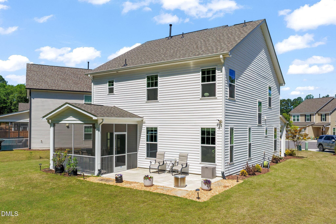
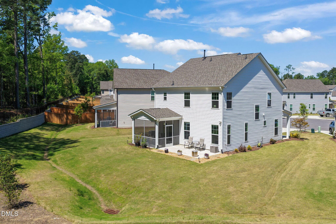
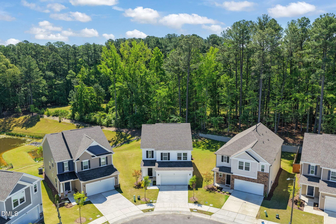
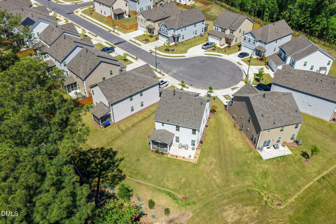
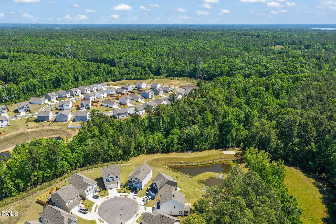
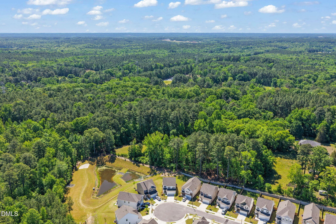
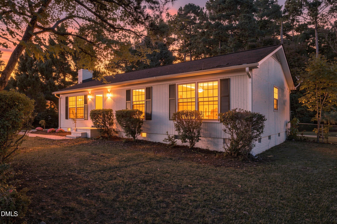
Tucked away on a quiet cul-de-sac, this nearly new home offers the perfect blend of modern design and peaceful, nature-filled surroundings. Just over a year old, this thoughtfully designed home backs to wooded views and a serene pond setting, creating a private retreat where you can enjoy daily visits from deer, birds, and other local wildlife right from your own backyard. Step inside to a welcoming foyer that opens into a bright, open concept living space. Luxury vinyl plank flooring flows seamlessly throughout both the main level and upstairs. There is no carpet in this home, offering both style and easy maintenance. A conveniently located half bath sits just off the entry. The heart of the home is the spacious kitchen, designed for both everyday living and entertaining. It features a large center island, elegant quartz countertops, and 42-inch cabinets with crown molding. The kitchen is equipped with an electric range, microwave, and dishwasher, along with a separate pantry for added storage. It flows effortlessly into the dining area and living room, where a wall of windows fills the space with natural light and frames the beautiful, wooded backdrop. Just off the main living area, enjoy outdoor living at its finest with a screened porch and an additional patio, perfect for morning coffee, evening relaxation, or simply taking in the peaceful sights and sounds of nature. The main level also includes a functional laundry room complete with a utility sink and built-in shelving, along with convenient access to the two-car garage. Upstairs, you'll find three bedrooms plus a versatile loft space that is ideal for a home office, workout area, or additional living space. The primary suite is filled with natural light and features multiple windows overlooking the private backyard, creating a peaceful retreat. The en-suite bathroom includes double sinks and a beautifully finished walk-in shower with tile surround. A secondary bathroom with a tub and shower combination serves the additional bedrooms. With its like-new condition, modern finishes, and tranquil natural surroundings, this home offers a rare opportunity to enjoy both comfort and privacy while remaining just minutes from everything Durham has to offer.
Property details
- MLS
- Doorify MLS
- MLS #
- 10165889
- Property type
- Single Family Residence
- Subdivision
- Phillips Valley
- Status
- Active
- Days on market
- 163
- On market date
- October 1, 2026
- Stories
- N/A
- Total bathrooms
- 2.5
- Garage spaces
- 2
- Parking spaces
- 2
- Lot size
- 0.15 acres
Location
Get directions →Nearby schools
Within 10 miles. School directory data from the National Center for Education Statistics (NCES), accessed via the Urban Institute Education Data API. Local Score is calculated by INNOVATE Real Estate; where a state rating is shown, it comes from that state's own official school report card.
- Enrollment
- 645
- Student:teacher ratio
- 11.1:1
- District
- Durham Public Schools
- Enrollment
- 820
- Student:teacher ratio
- 13.2:1
- District
- Durham Public Schools
- Enrollment
- 352
- Student:teacher ratio
- 14.1:1
- District
- Durham Public Schools
Walkability
Blended score for Durham's center, calculated by INNOVATE Real Estate from two sources: the EPA's National Walkability Index (street network, transit, land-use mix) and Google Places amenity data (what's actually reachable on foot from this point). 60% EPA National Walkability Index + 40% nearby-amenity density (Google Places).
Market position
How this listing compares to current activity in Durham, from live MLS data.
Mortgage calculator
Estimate only - actual rate and payment depend on your lender, credit, and loan program.
Adjust tax / insurance estimates
Similar homes you might like

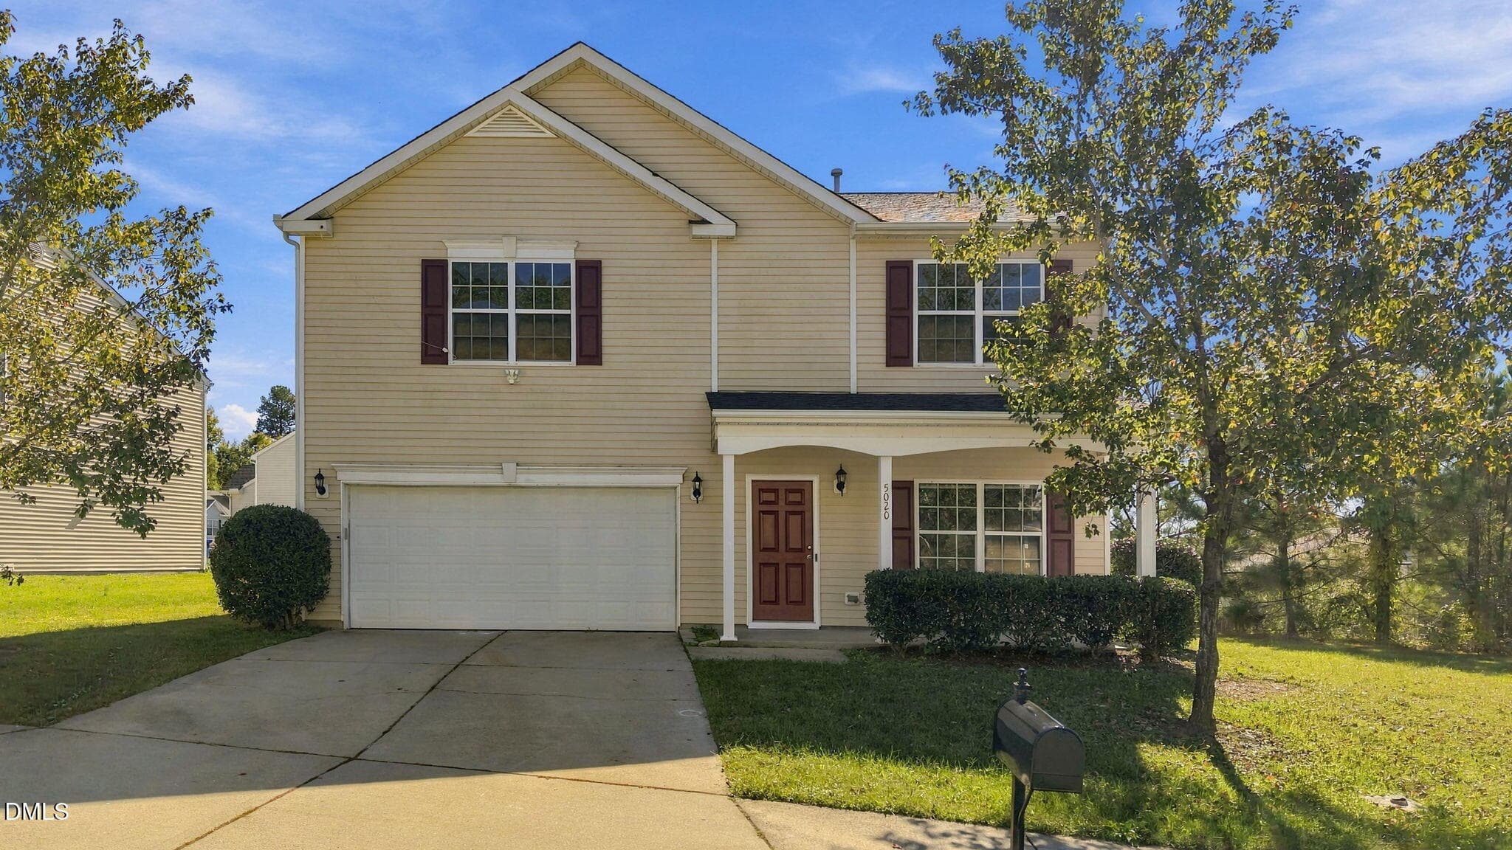
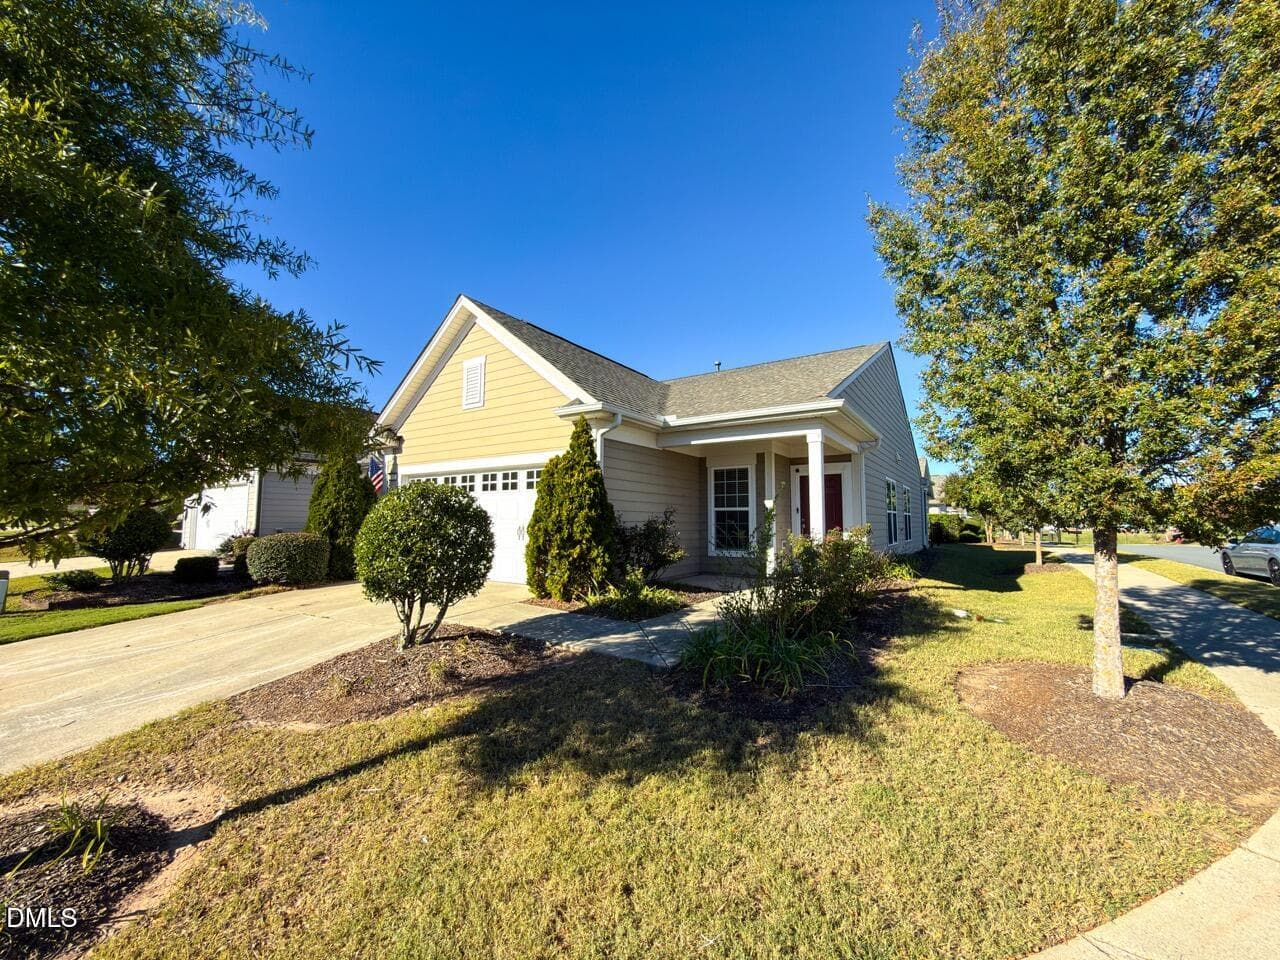
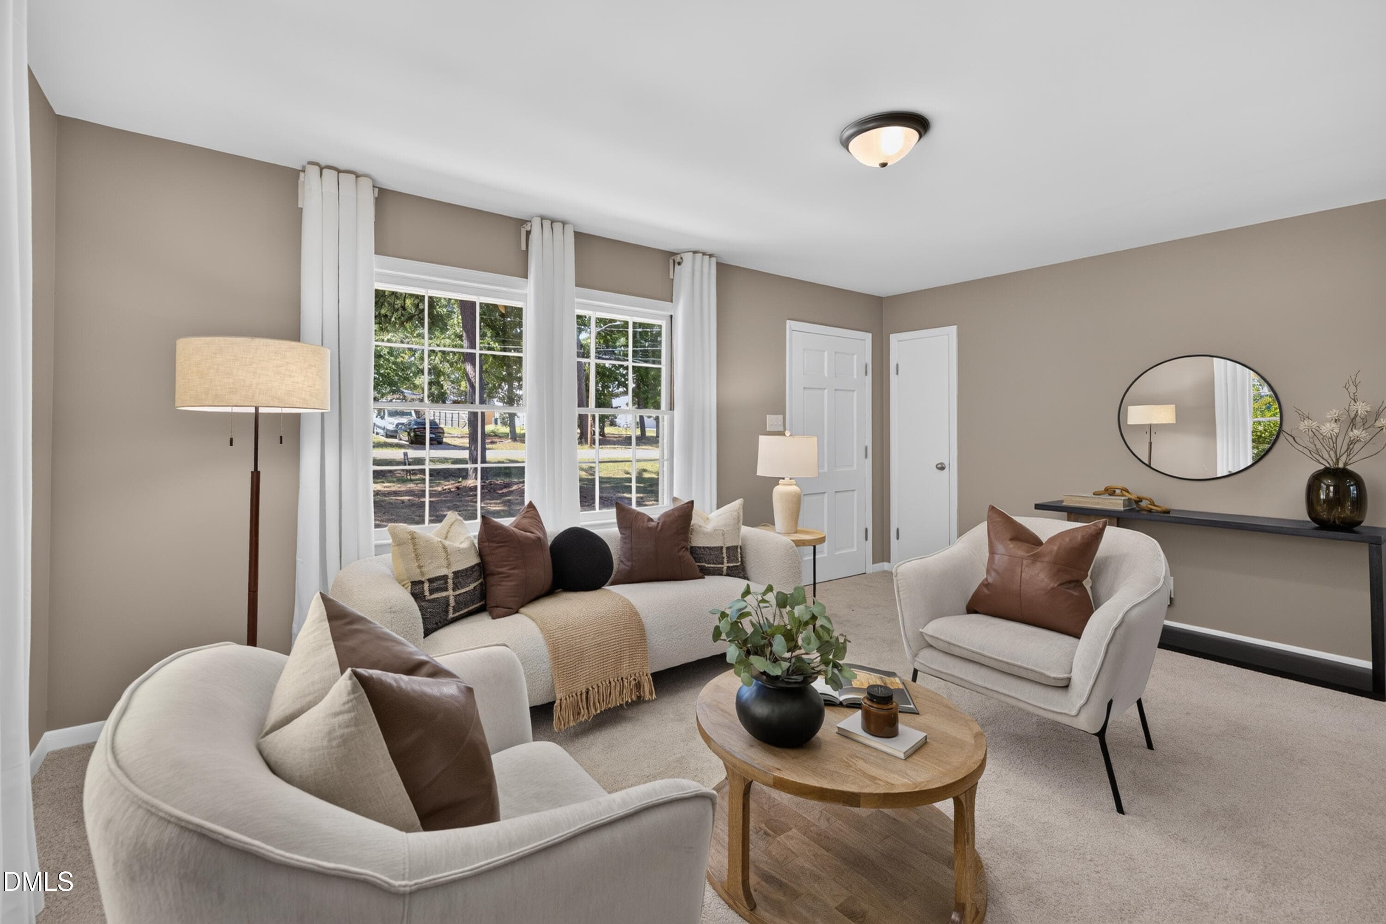



Data source: Listing information provided by Doorify MLS via Trestle/CoreLogic. Last updated 24 days ago.
Information herein deemed reliable but not guaranteed; all measurements, school assignments, HOA fees, taxes, and feature lists are approximate and should be independently verified. Equal Housing Opportunity.