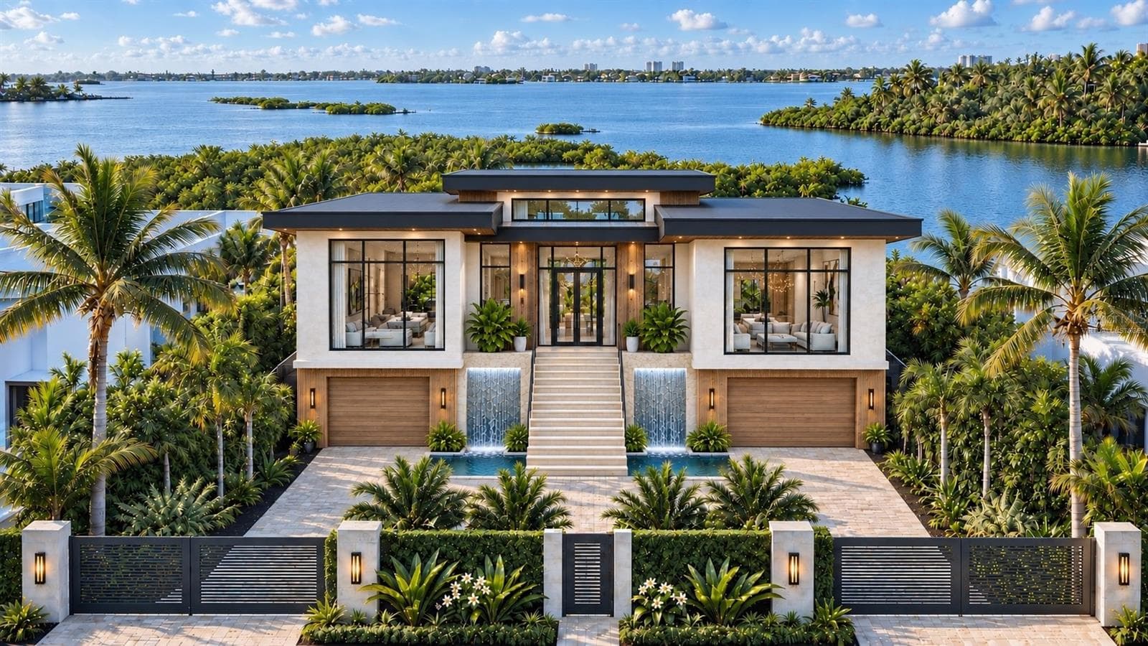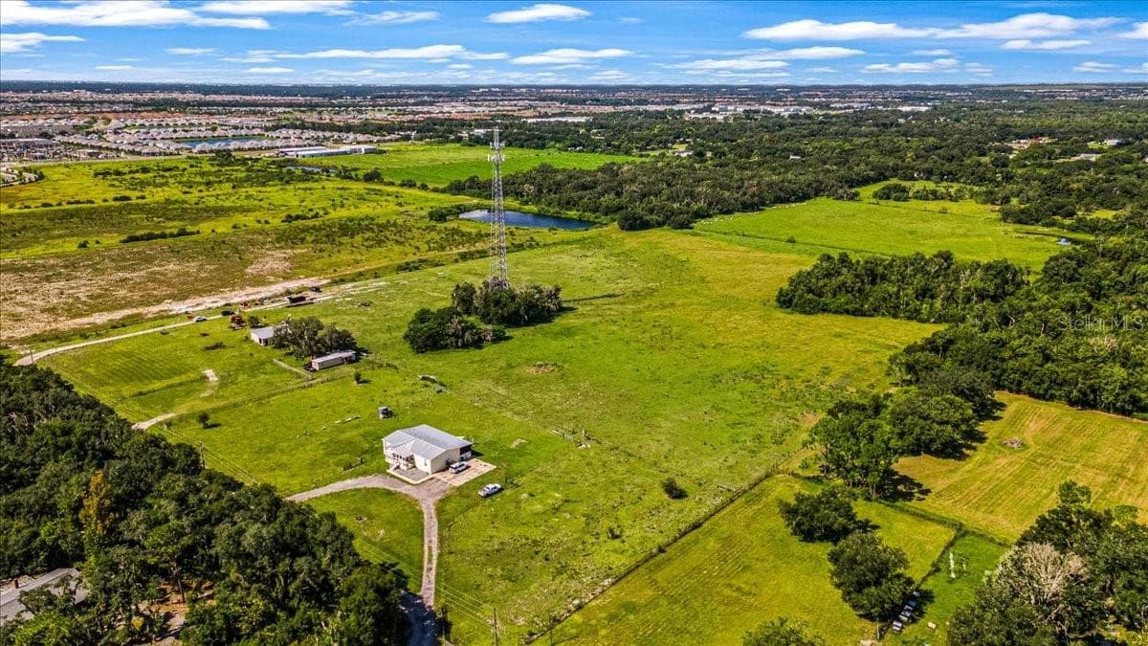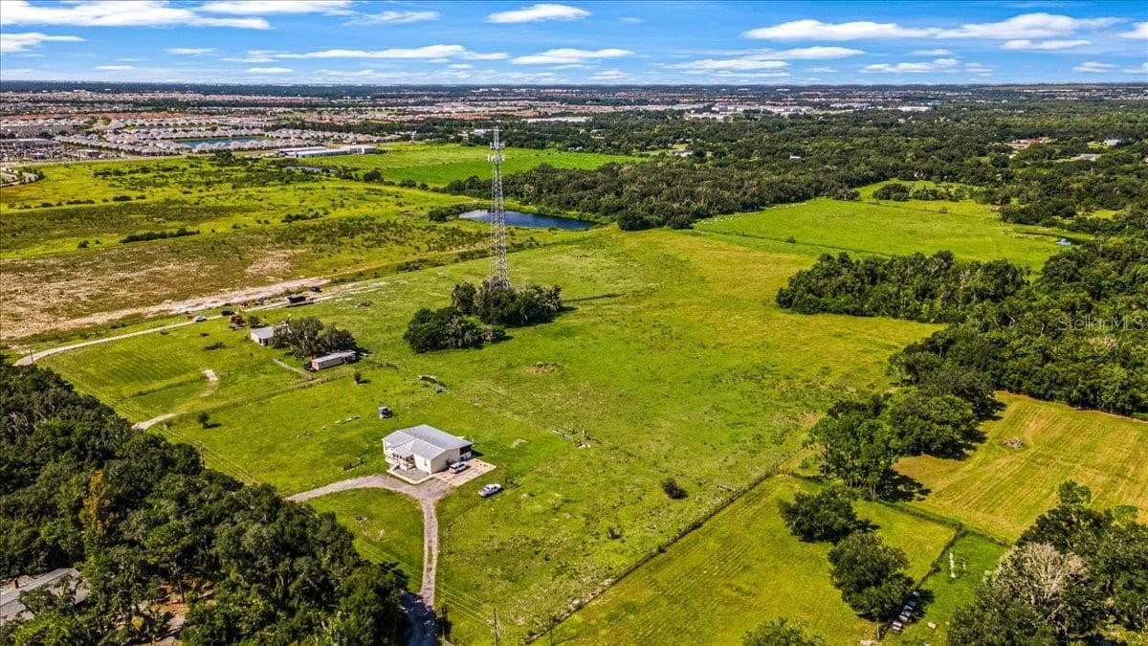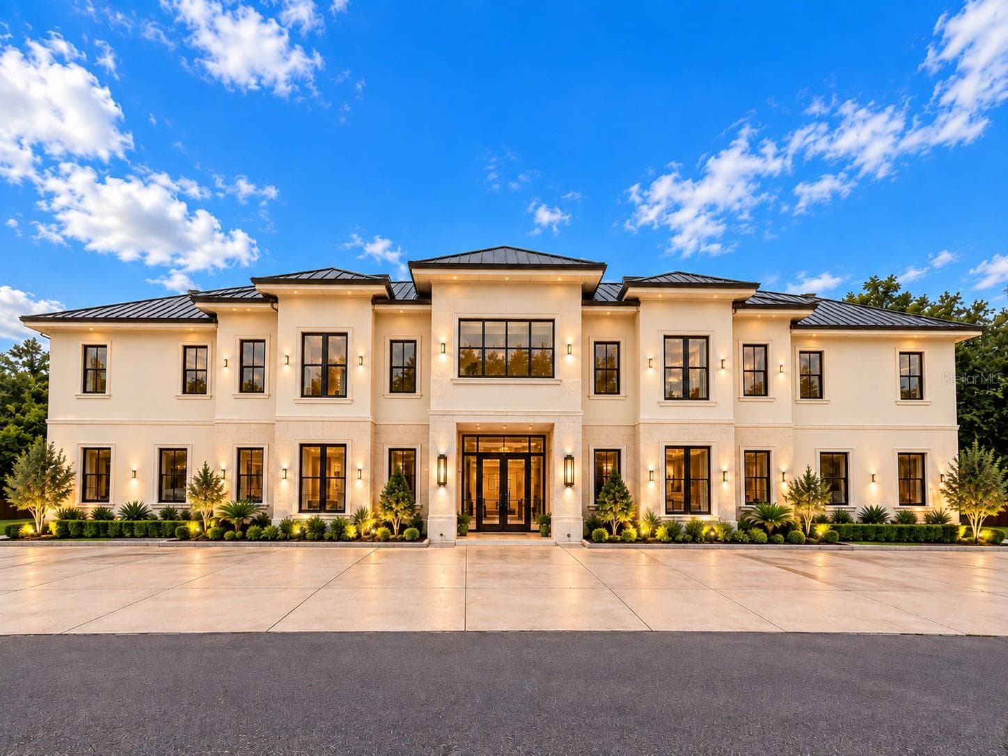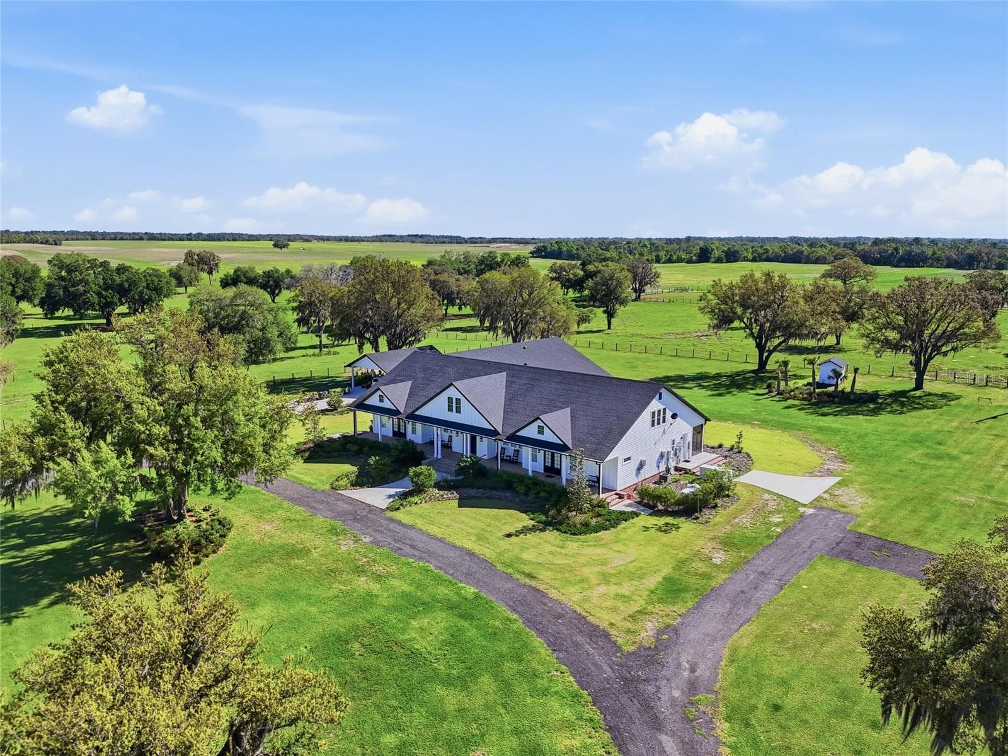
Single Family Residence at 11131 NE 35TH ST, BRONSON
Single Family Residence at 11131 NE 35TH ST, BRONSON, photo 2 of 99
Main House - 11131 NE 35TH ST, BRONSON
Single Family Residence at 11131 NE 35TH ST, BRONSON, photo 4 of 99
Single Family Residence at 11131 NE 35TH ST, BRONSON, photo 5 of 99
Single Family Residence at 11131 NE 35TH ST, BRONSON, photo 6 of 99
Single Family Residence at 11131 NE 35TH ST, BRONSON, photo 7 of 99
Single Family Residence at 11131 NE 35TH ST, BRONSON, photo 8 of 99
Single Family Residence at 11131 NE 35TH ST, BRONSON, photo 9 of 99
Single Family Residence at 11131 NE 35TH ST, BRONSON, photo 10 of 99
Single Family Residence at 11131 NE 35TH ST, BRONSON, photo 11 of 99
Single Family Residence at 11131 NE 35TH ST, BRONSON, photo 12 of 99
Single Family Residence at 11131 NE 35TH ST, BRONSON, photo 13 of 99
Single Family Residence at 11131 NE 35TH ST, BRONSON, photo 14 of 99
Single Family Residence at 11131 NE 35TH ST, BRONSON, photo 15 of 99
Single Family Residence at 11131 NE 35TH ST, BRONSON, photo 16 of 99
Single Family Residence at 11131 NE 35TH ST, BRONSON, photo 17 of 99
Single Family Residence at 11131 NE 35TH ST, BRONSON, photo 18 of 99
Single Family Residence at 11131 NE 35TH ST, BRONSON, photo 19 of 99
Single Family Residence at 11131 NE 35TH ST, BRONSON, photo 20 of 99
Single Family Residence at 11131 NE 35TH ST, BRONSON, photo 21 of 99
Single Family Residence at 11131 NE 35TH ST, BRONSON, photo 22 of 99
Single Family Residence at 11131 NE 35TH ST, BRONSON, photo 23 of 99
Single Family Residence at 11131 NE 35TH ST, BRONSON, photo 24 of 99
Single Family Residence at 11131 NE 35TH ST, BRONSON, photo 25 of 99
Single Family Residence at 11131 NE 35TH ST, BRONSON, photo 26 of 99
Single Family Residence at 11131 NE 35TH ST, BRONSON, photo 27 of 99
Single Family Residence at 11131 NE 35TH ST, BRONSON, photo 28 of 99
Single Family Residence at 11131 NE 35TH ST, BRONSON, photo 29 of 99
Single Family Residence at 11131 NE 35TH ST, BRONSON, photo 30 of 99
Single Family Residence at 11131 NE 35TH ST, BRONSON, photo 31 of 99
Entrace to attached MIL suite - 11131 NE 35TH ST, BRONSON
MIL mudroom - 11131 NE 35TH ST, BRONSON
MIL living / dining - 11131 NE 35TH ST, BRONSON
MIL living - 11131 NE 35TH ST, BRONSON
MIL Kitchen - 11131 NE 35TH ST, BRONSON
MIL - 11131 NE 35TH ST, BRONSON
MIL Office - 11131 NE 35TH ST, BRONSON
MIL full bath - 11131 NE 35TH ST, BRONSON
MIL Master Bedroom - 11131 NE 35TH ST, BRONSON
MIL Master Bathroom - 11131 NE 35TH ST, BRONSON
MIL Master Bath - 11131 NE 35TH ST, BRONSON
Single Family Residence at 11131 NE 35TH ST, BRONSON, photo 44 of 99
Single Family Residence at 11131 NE 35TH ST, BRONSON, photo 45 of 99
Single Family Residence at 11131 NE 35TH ST, BRONSON, photo 46 of 99
Single Family Residence at 11131 NE 35TH ST, BRONSON, photo 47 of 99
Single Family Residence at 11131 NE 35TH ST, BRONSON, photo 48 of 99
Single Family Residence at 11131 NE 35TH ST, BRONSON, photo 49 of 99
Single Family Residence at 11131 NE 35TH ST, BRONSON, photo 50 of 99
Single Family Residence at 11131 NE 35TH ST, BRONSON, photo 51 of 99
Single Family Residence at 11131 NE 35TH ST, BRONSON, photo 52 of 99
Single Family Residence at 11131 NE 35TH ST, BRONSON, photo 53 of 99
Single Family Residence at 11131 NE 35TH ST, BRONSON, photo 54 of 99
Single Family Residence at 11131 NE 35TH ST, BRONSON, photo 55 of 99
Single Family Residence at 11131 NE 35TH ST, BRONSON, photo 56 of 99
Single Family Residence at 11131 NE 35TH ST, BRONSON, photo 57 of 99
Single Family Residence at 11131 NE 35TH ST, BRONSON, photo 58 of 99
Single Family Residence at 11131 NE 35TH ST, BRONSON, photo 59 of 99
Single Family Residence at 11131 NE 35TH ST, BRONSON, photo 60 of 99
Single Family Residence at 11131 NE 35TH ST, BRONSON, photo 61 of 99
Single Family Residence at 11131 NE 35TH ST, BRONSON, photo 62 of 99
Single Family Residence at 11131 NE 35TH ST, BRONSON, photo 63 of 99
Single Family Residence at 11131 NE 35TH ST, BRONSON, photo 64 of 99
Single Family Residence at 11131 NE 35TH ST, BRONSON, photo 65 of 99
Single Family Residence at 11131 NE 35TH ST, BRONSON, photo 66 of 99
Single Family Residence at 11131 NE 35TH ST, BRONSON, photo 67 of 99
Single Family Residence at 11131 NE 35TH ST, BRONSON, photo 68 of 99
Single Family Residence at 11131 NE 35TH ST, BRONSON, photo 69 of 99
Single Family Residence at 11131 NE 35TH ST, BRONSON, photo 70 of 99
Single Family Residence at 11131 NE 35TH ST, BRONSON, photo 71 of 99
Single Family Residence at 11131 NE 35TH ST, BRONSON, photo 72 of 99
Single Family Residence at 11131 NE 35TH ST, BRONSON, photo 73 of 99
Single Family Residence at 11131 NE 35TH ST, BRONSON, photo 74 of 99
Single Family Residence at 11131 NE 35TH ST, BRONSON, photo 75 of 99
Single Family Residence at 11131 NE 35TH ST, BRONSON, photo 76 of 99
Single Family Residence at 11131 NE 35TH ST, BRONSON, photo 77 of 99
Single Family Residence at 11131 NE 35TH ST, BRONSON, photo 78 of 99
Barn Apartment - 11131 NE 35TH ST, BRONSON
Single Family Residence at 11131 NE 35TH ST, BRONSON, photo 84 of 99
Single Family Residence at 11131 NE 35TH ST, BRONSON, photo 85 of 99
Single Family Residence at 11131 NE 35TH ST, BRONSON, photo 86 of 99
Single Family Residence at 11131 NE 35TH ST, BRONSON, photo 87 of 99
Single Family Residence at 11131 NE 35TH ST, BRONSON, photo 88 of 99
Single Family Residence at 11131 NE 35TH ST, BRONSON, photo 89 of 99
Single Family Residence at 11131 NE 35TH ST, BRONSON, photo 90 of 99
Single Family Residence at 11131 NE 35TH ST, BRONSON, photo 91 of 99
Single Family Residence at 11131 NE 35TH ST, BRONSON, photo 92 of 99
Single Family Residence at 11131 NE 35TH ST, BRONSON, photo 93 of 99
Single Family Residence at 11131 NE 35TH ST, BRONSON, photo 94 of 99
Single Family Residence at 11131 NE 35TH ST, BRONSON, photo 95 of 99
Single Family Residence at 11131 NE 35TH ST, BRONSON, photo 96 of 99
Single Family Residence at 11131 NE 35TH ST, BRONSON, photo 97 of 99
Single Family Residence at 11131 NE 35TH ST, BRONSON, photo 98 of 99
Single Family Residence at 11131 NE 35TH ST, BRONSON, photo 99 of 99
99 photos

$17,500,000

11131 NE 35TH ST
BRONSON, FL 32621
Listed by Kristi Crane · WATSON REALTY CORP- TIOGA
Bedrooms
5
Bathrooms
5.5
Living area
5,763 sqft
Year built
2024

About this home

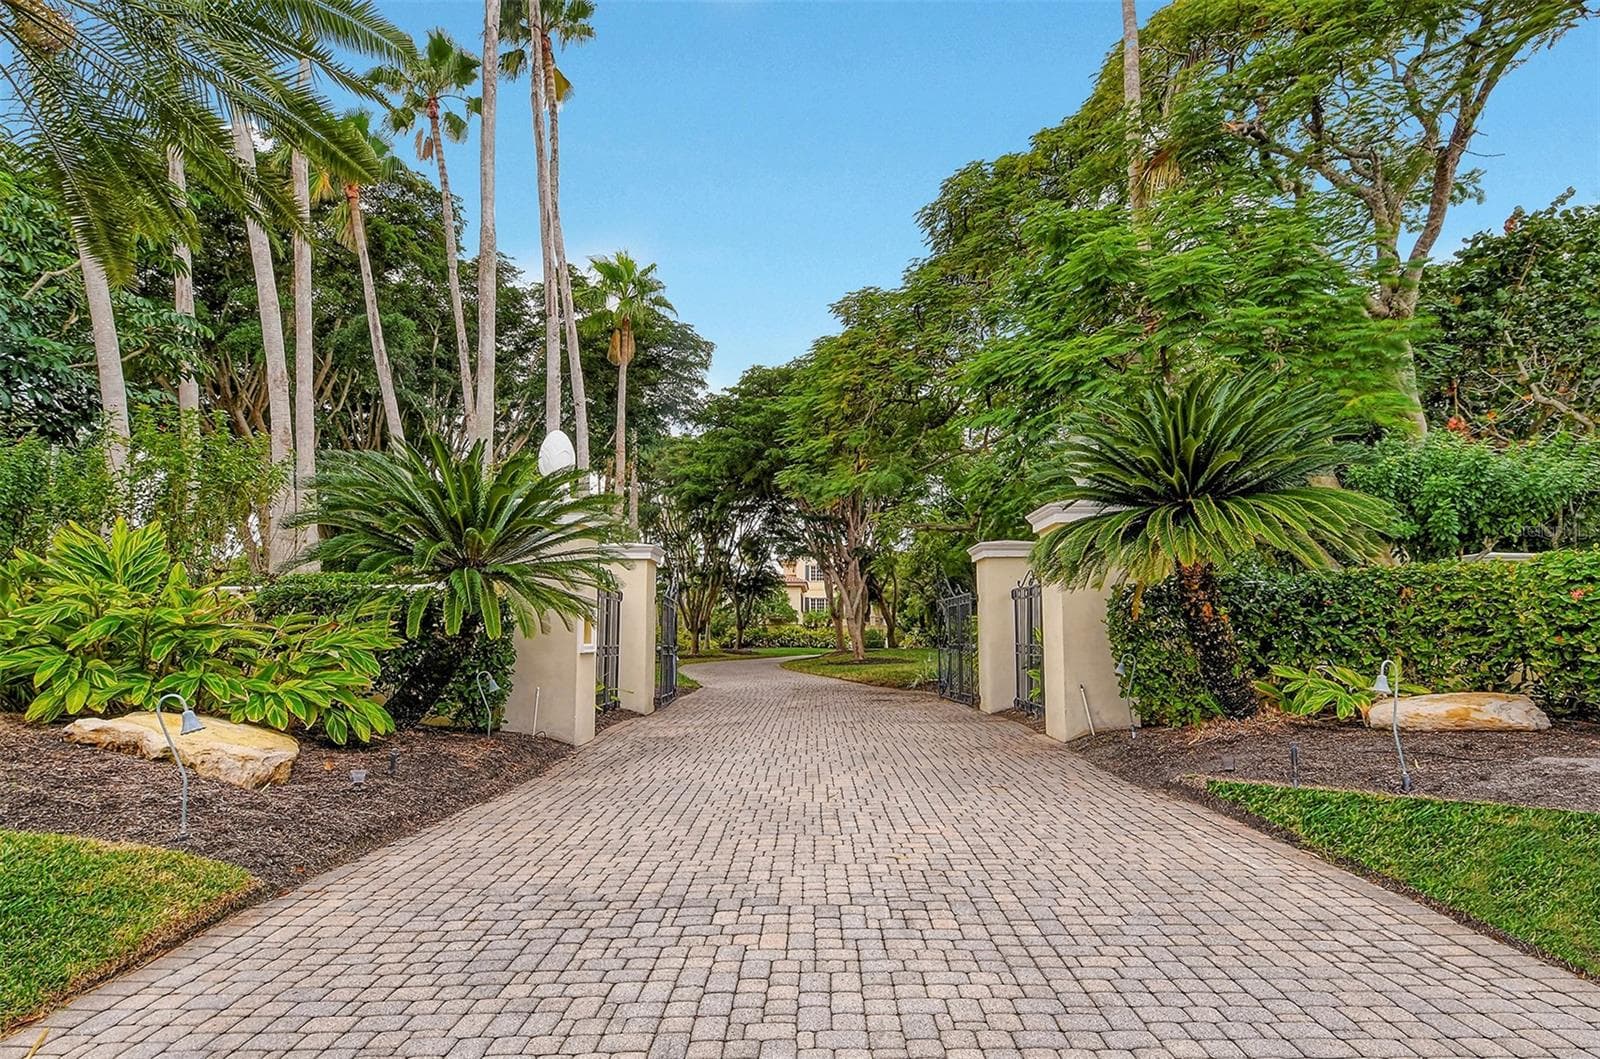
Experience the pinnacle of country living with this extraordinary 1,200+ acre turnkey farm, a rare legacy property that seamlessly blends luxury, scale, and agricultural productivity. From the moment you enter through the private, oak-lined drive, you’re welcomed into a breathtaking landscape thoughtfully designed for both beauty and efficiency. Fully fenced and meticulously improved, this working farm is equipped for immediate operation and long-term success. The infrastructure is second to none, featuring a horse barn, an impressive 12,000-square-foot packing shed, multiple hay and equipment barns, irrigation pivots and risers, cow wells, a windmill, pond, and kennels. With three separate access points, the property offers exceptional versatility, whether you’re expanding agricultural operations, managing livestock, or creating a private estate compound. At the heart of the property sits a stunning custom-built residence completed in 2024, offering 5,429 square feet of heated and cooled living space, including a private attached mother-in-law suite with its own entrance. This thoughtfully designed home features 5 bedrooms and 5.5 bathrooms, with every detail curated to elevate comfort and style. A full-length front porch spans the home, providing the perfect setting to take in sweeping views and unforgettable sunsets. Inside, timeless farmhouse charm meets refined craftsmanship with stained wood beams, brick accents, shiplap, wainscoting, and high-end designer finishes throughout. The kitchen is truly the centerpiece, boasting a large island and an exceptional butler’s pantry complete with abundant storage, prep space, sink, commercial-sized refrigerator, and ice machine—perfect for entertaining on any scale. Spacious living areas and ample storage can be found in every room, offering both functionality and elegance. The luxurious primary suite serves as a private retreat, featuring direct porch access and a spa-inspired bathroom with dual vanities, extensive storage, and a soaking tub set within an expansive walk-in shower. A versatile office with a full bath and walk-in closet can easily function as an additional bedroom. For added peace of mind, the home also includes a private, code-secured safe room. Outdoor living is equally impressive, with a screened-in porch designed for year-round enjoyment. Complete with a fireplace, outdoor kitchen, and generous entertaining space, it’s the perfect place to relax and take in the property’s picturesque surroundings. A detached carport with enclosed storage adds convenience. In addition to the main residence, the property includes two additional homes—a 2,400-square-foot residence built in 1998 and a 1,236-square-foot home built in 1983—as well as a 1,536-square-foot apartment. These provide endless opportunities for multi-generational living, rental income, or housing for farm staff. Formerly a highly successful peanut farm, this property carries a rich agricultural history and is primed for continued production or future expansion. Whether you envision a thriving farming operation, equestrian estate, or private family compound, this one-of-a-kind offering delivers unmatched potential. A property of this caliber is more than a purchase—it’s an investment in a lifestyle, a legacy, and a future where luxury meets the land.

Highlights

Fireplace

Property details

MLS
Stellar MLS
MLS #
MFRGC539340
Property type
Single Family Residence
Subdivision
NOT ASSIGNED
Status
Active
Days on market
136
On market date
May 19, 2026
Stories
N/A
Total bathrooms
5.5
Garage spaces
N/A
Parking spaces
N/A
Lot size
1289.89 acres
Loading map…

Nearby schools

Within 10 miles. School directory data from the National Center for Education Statistics (NCES), accessed via the Urban Institute Education Data API. Local Score is calculated by INNOVATE Real Estate; where a state rating is shown, it comes from that state's own official school report card.

Elementary
LEVY VIRTUAL INSTRUCTION PROGRAM (DISTRICT PROVIDED)
5.67 mi away · Grades 0-5
Nearest school -- attendance-zone data not available here
Not yet rated
Local Score not yet available for this school
Enrollment
1
District
LEVY
Middle
None found nearby
High
LEVY VIRTUAL FRANCHISE
5.67 mi away · Grades 6-12
Nearest school -- attendance-zone data not available here
Not yet rated
Local Score not yet available for this school
Enrollment
2
District
LEVY

Walkability

Blended score for BRONSON's center, calculated by INNOVATE Real Estate from two sources: the EPA's National Walkability Index (street network, transit, land-use mix) and Google Places amenity data (what's actually reachable on foot from this point). 60% EPA National Walkability Index + 40% nearby-amenity density (Google Places).

12
Very car-dependent
out of 100
EPA National Walkability Index
3.8 / 20 -- Least walkable
Google Places amenity density
0 / 100
Restaurants & cafes0
Grocery stores0
Parks0
Schools0
Transit stops0
Pharmacies0

Market position

How this listing compares to current activity in BRONSON, from live MLS data.

On the market 136 days -- 34 more days than BRONSON's current average of 102 days.
For reference, the median list price across 145 active listings in BRONSON right now is $44,000.

Mortgage calculator

Estimate only - actual rate and payment depend on your lender, credit, and loan program.

$
%
%
Adjust tax / insurance estimates
% / yr
$
/mo
Est. monthly payment
$105,537/mo
$3,500,000 down
$14,000,000 loan
Principal & interest$90,804
Property tax (est.)$14,583
Home insurance (est.)$150

Similar homes you might like

Data source: Listing information provided by Stellar MLS (mfrmls) via Trestle/CoreLogic. Last updated 22 days ago.

Information herein deemed reliable but not guaranteed; all measurements, school assignments, HOA fees, taxes, and feature lists are approximate and should be independently verified. Equal Housing Opportunity.