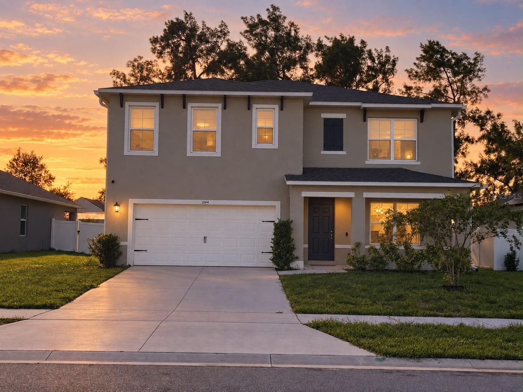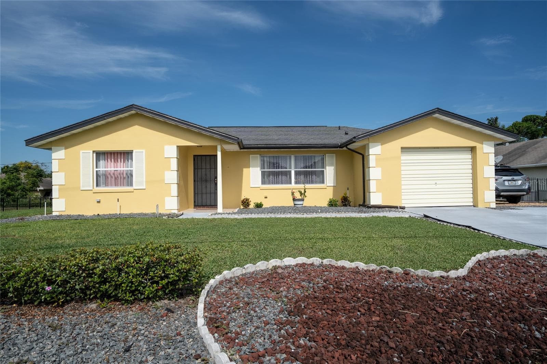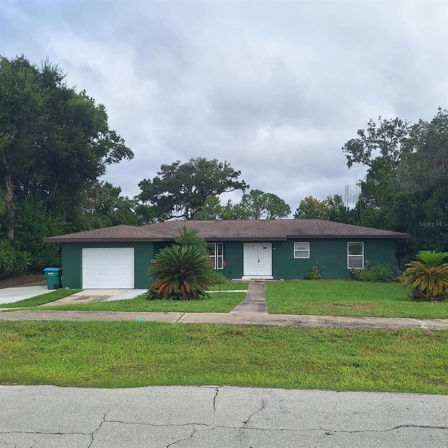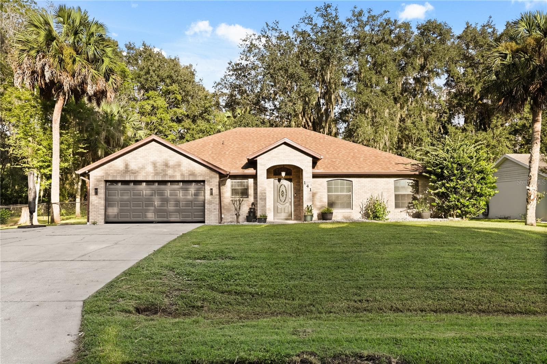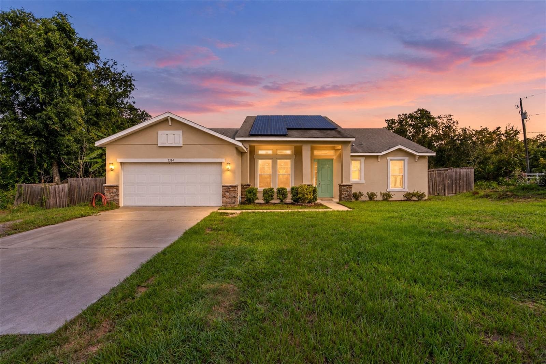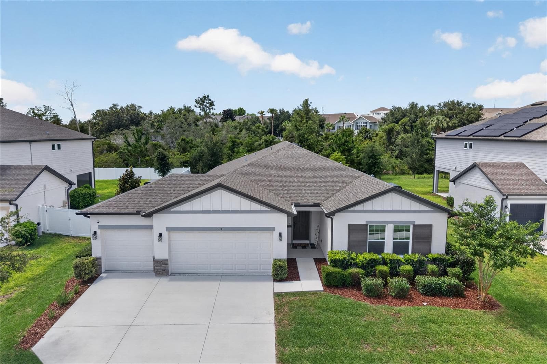
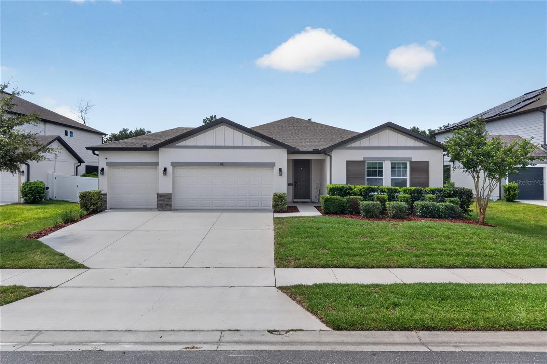
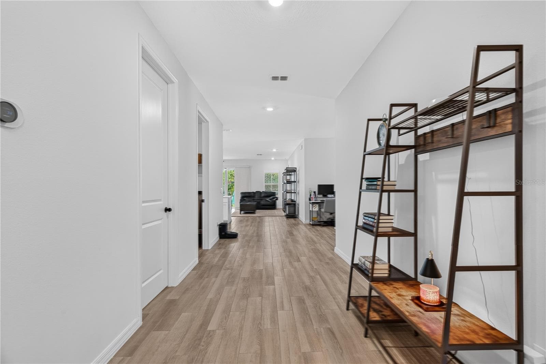
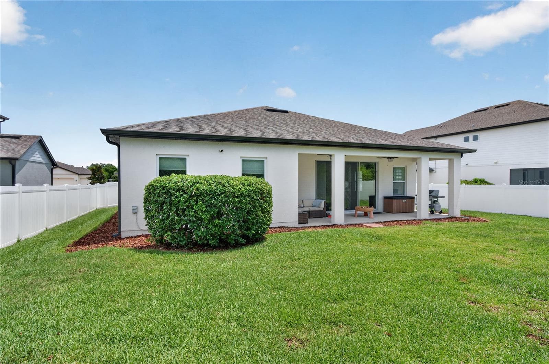
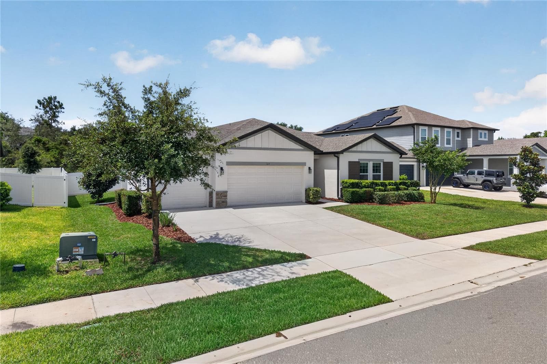
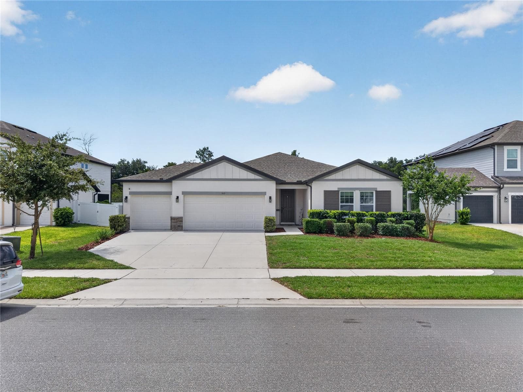
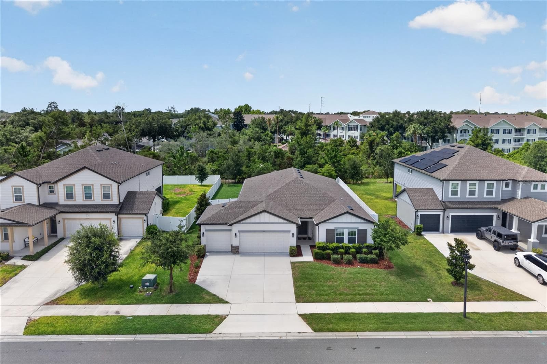
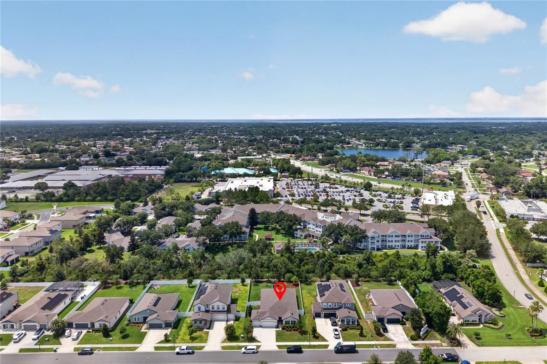
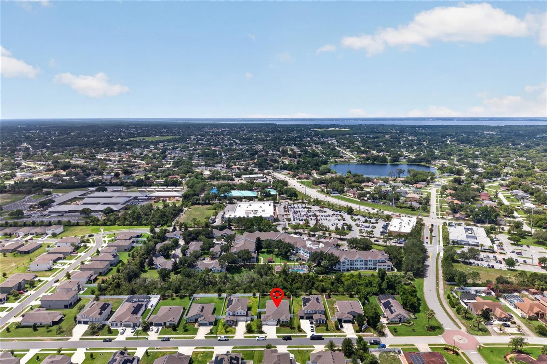
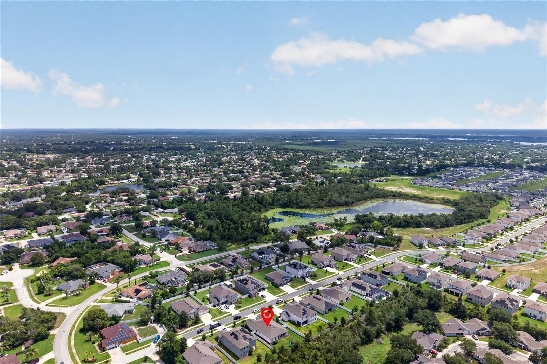
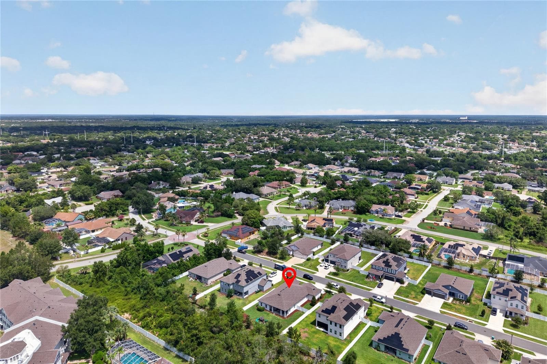
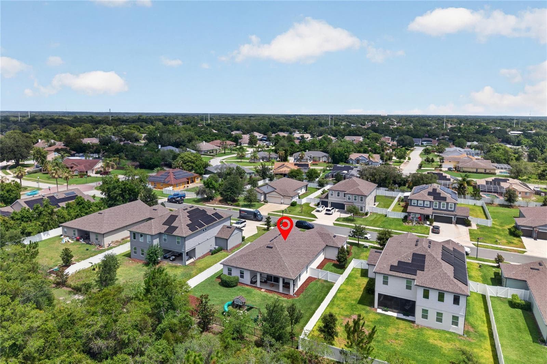
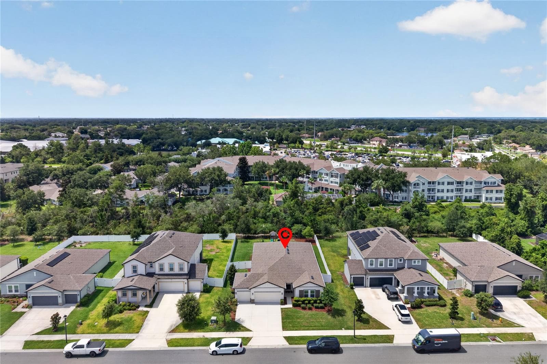
Front Exterior - 1113 PEARL TREE RD, DELTONA
3 Car Garage - 1113 PEARL TREE RD, DELTONA
Single Family Residence at 1113 PEARL TREE RD, DELTONA, photo 3 of 60
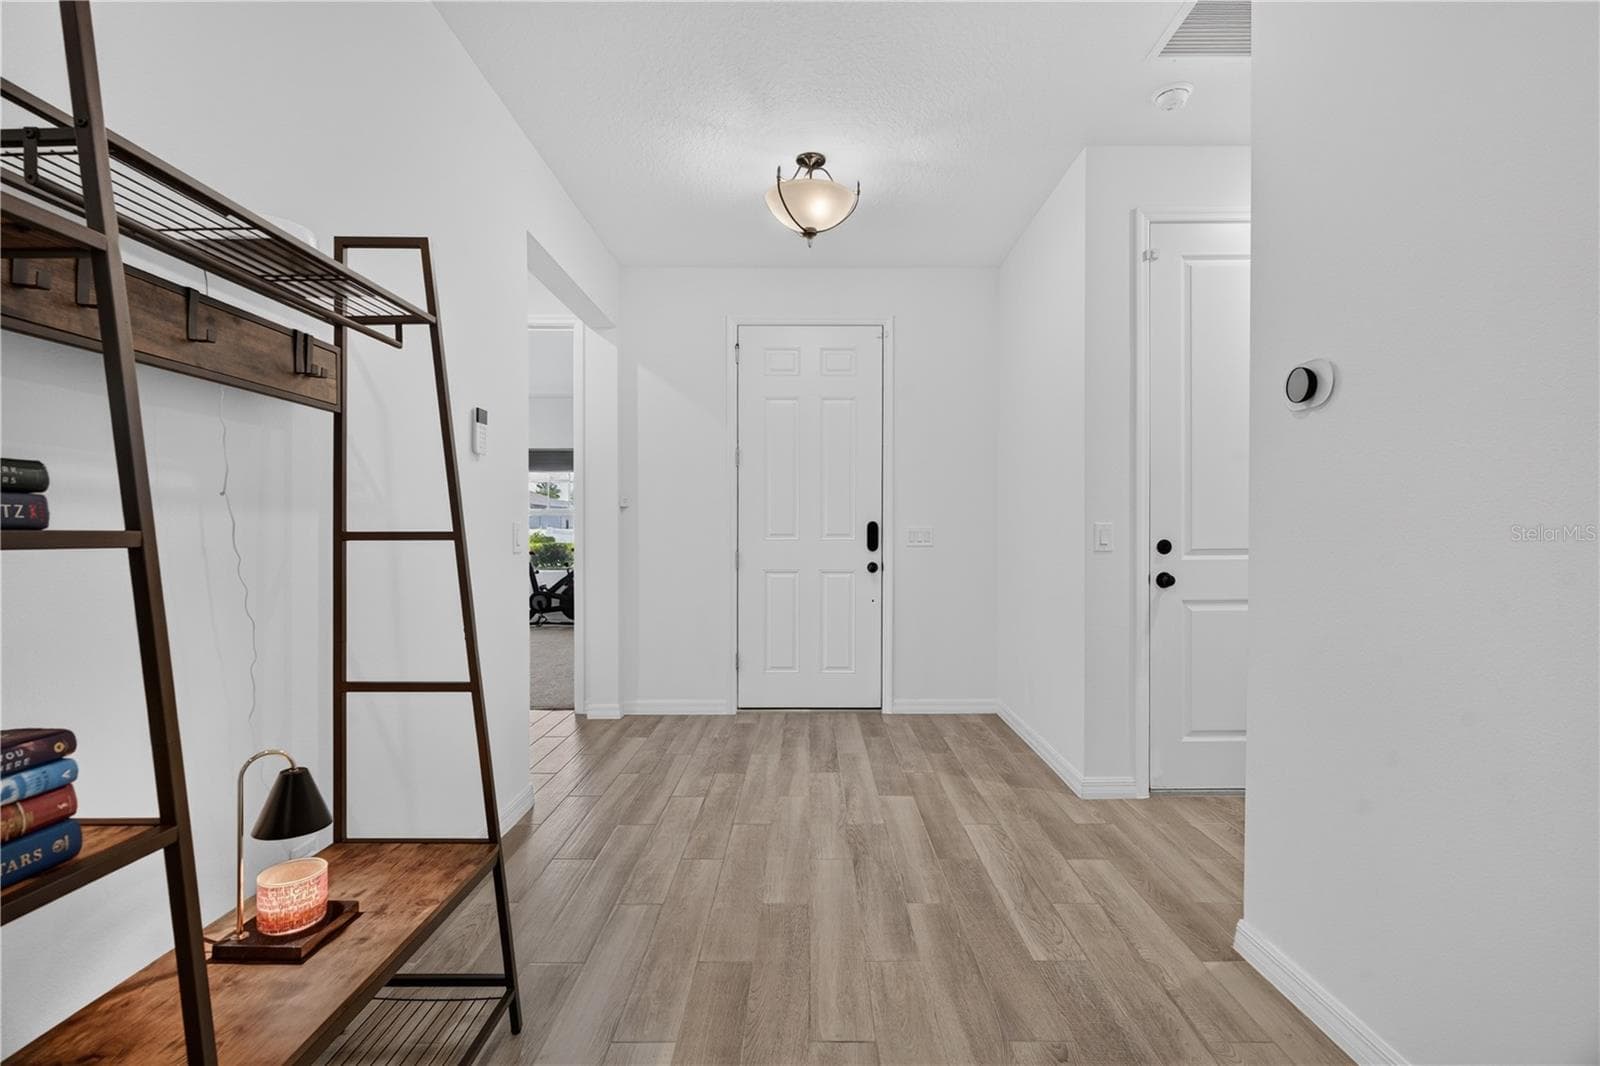
Interior Entryway - 1113 PEARL TREE RD, DELTONA
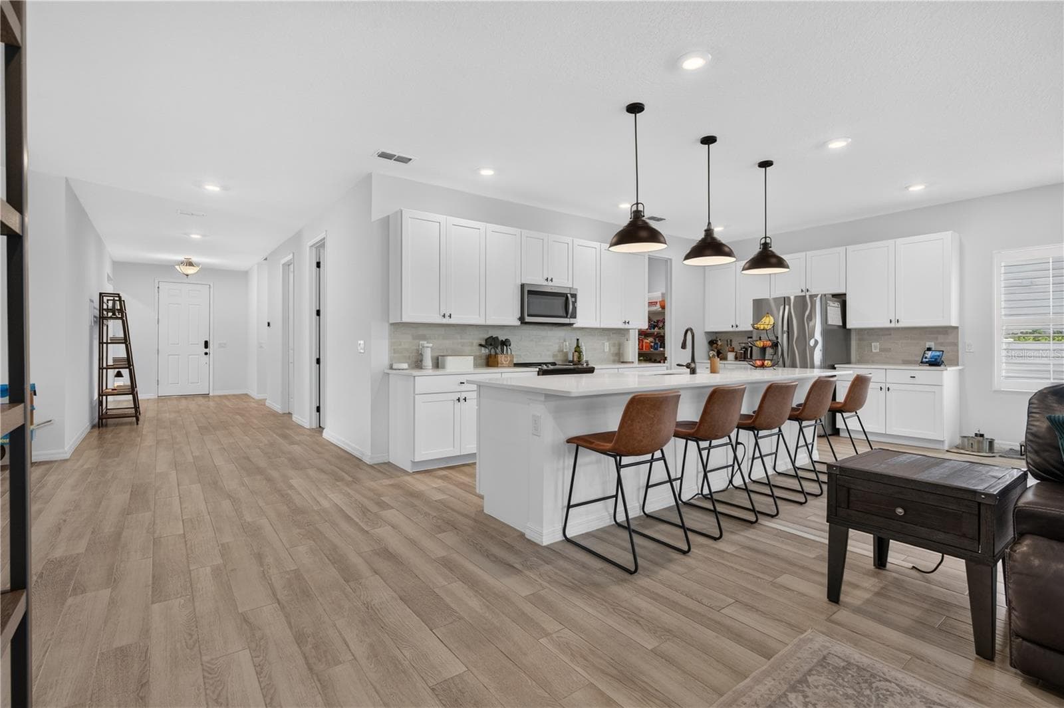
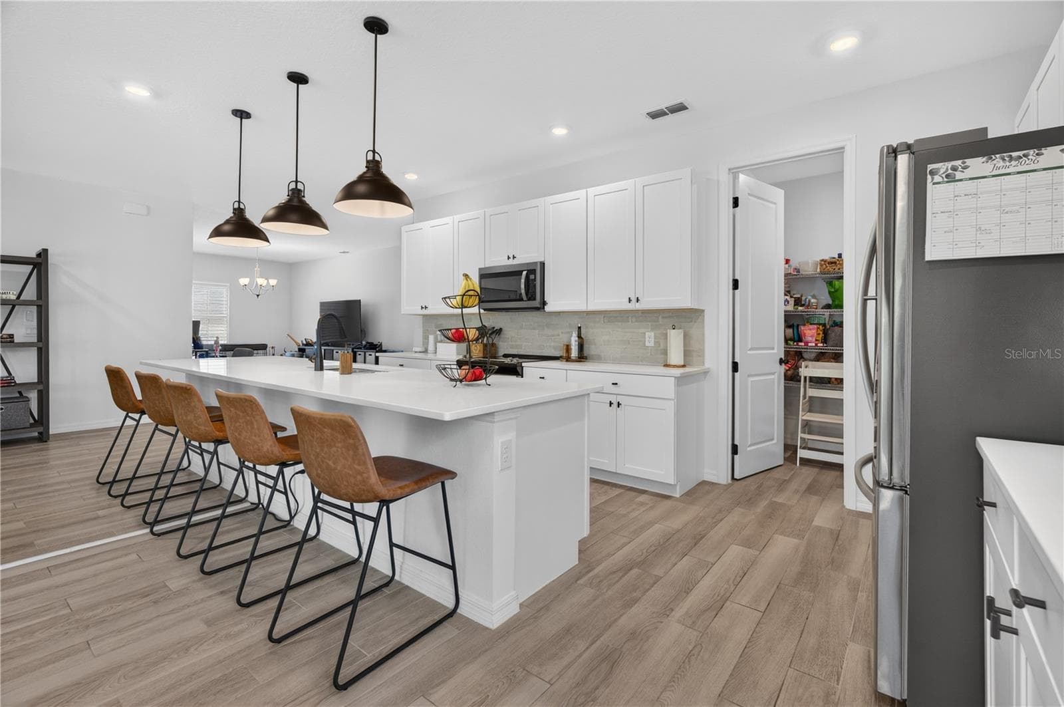
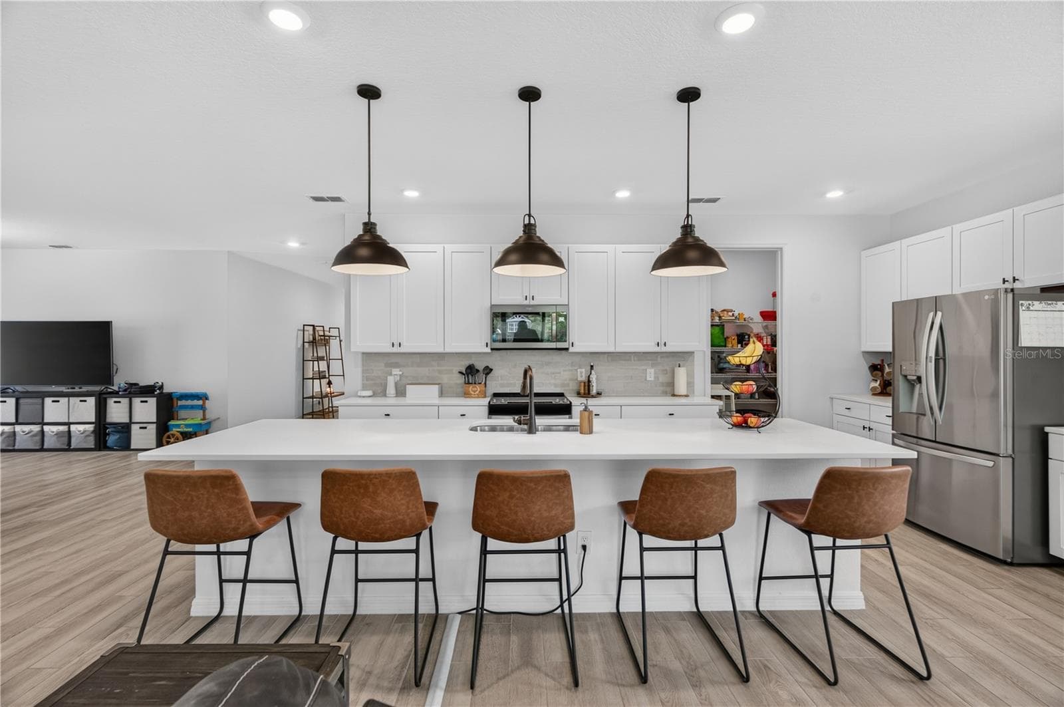
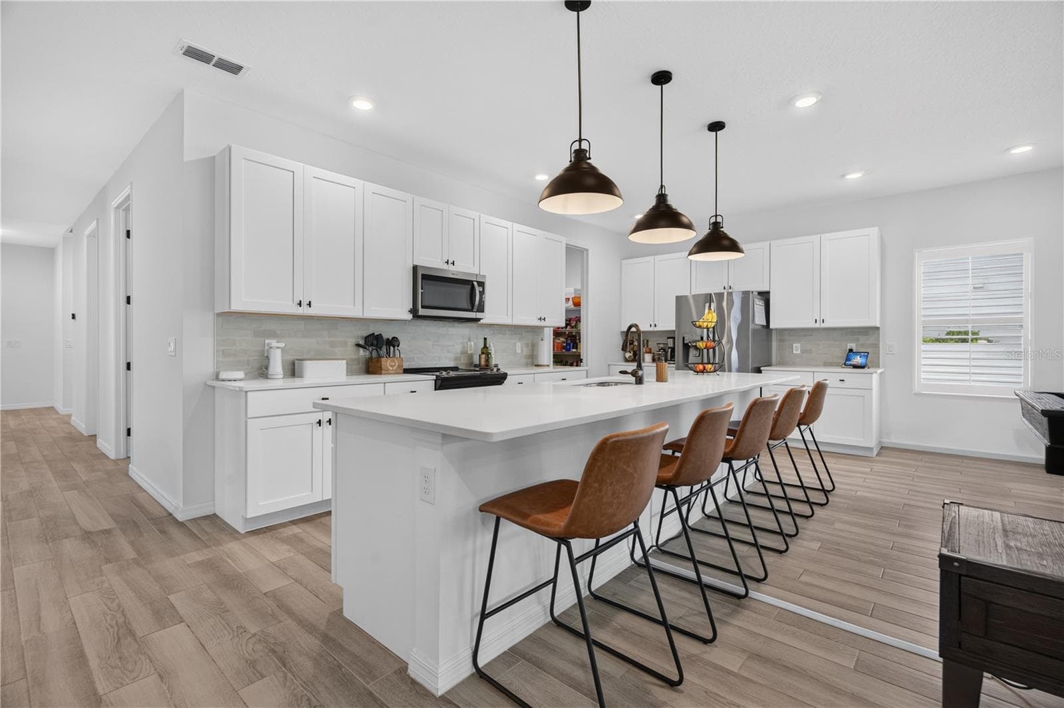
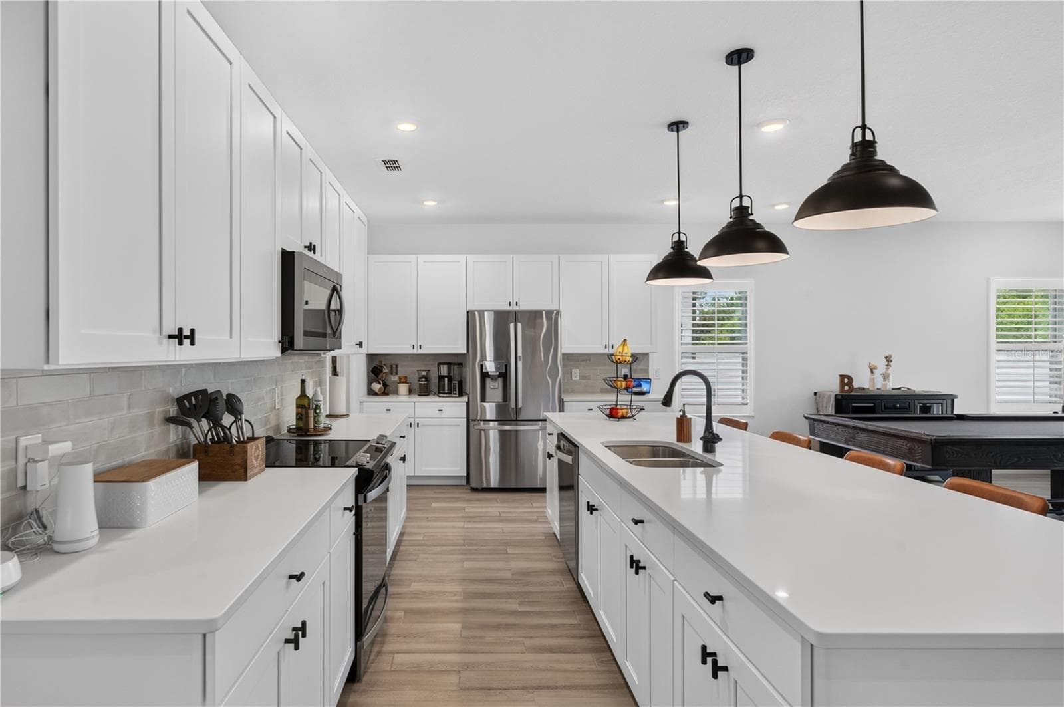
Kitchen - 1113 PEARL TREE RD, DELTONA
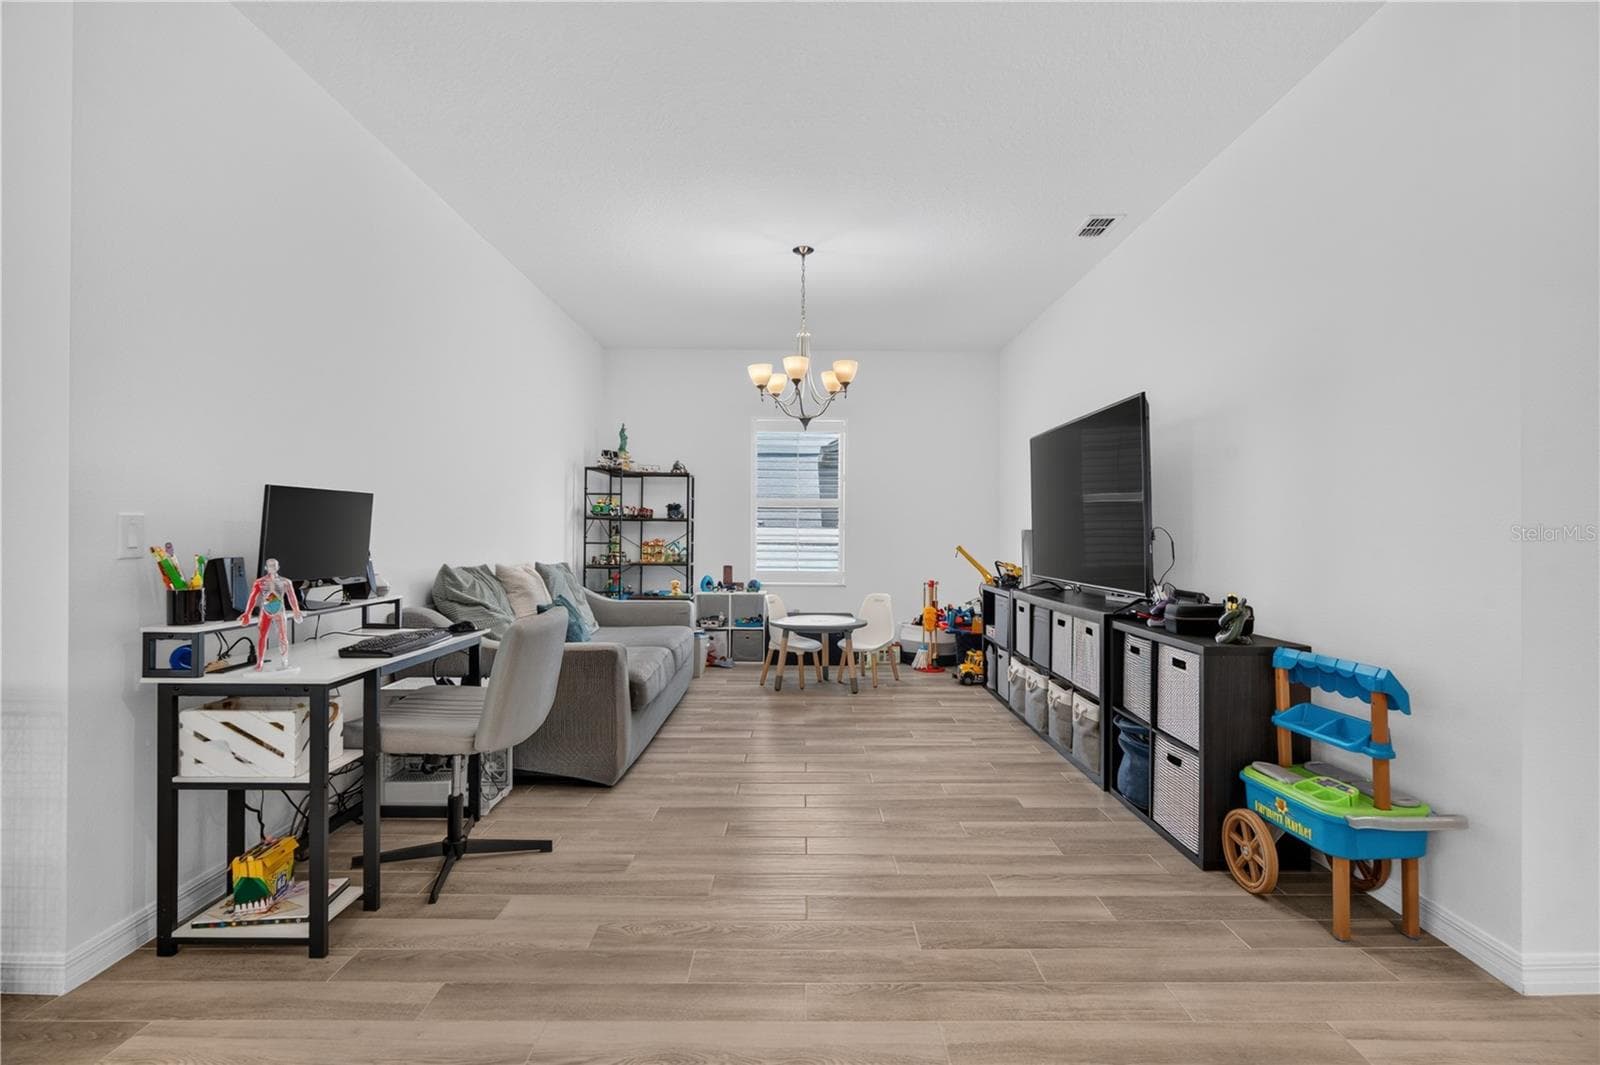
Flex Room - 1113 PEARL TREE RD, DELTONA
Single Family Residence at 1113 PEARL TREE RD, DELTONA, photo 8 of 60
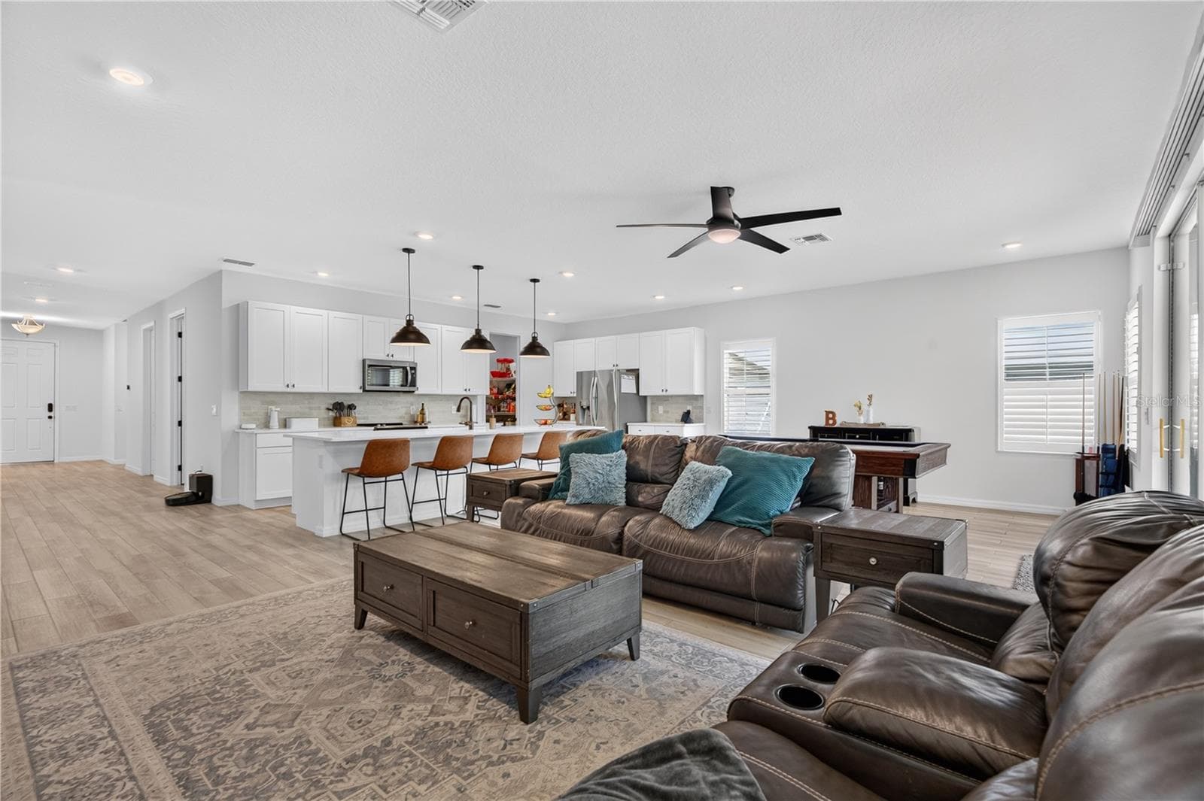
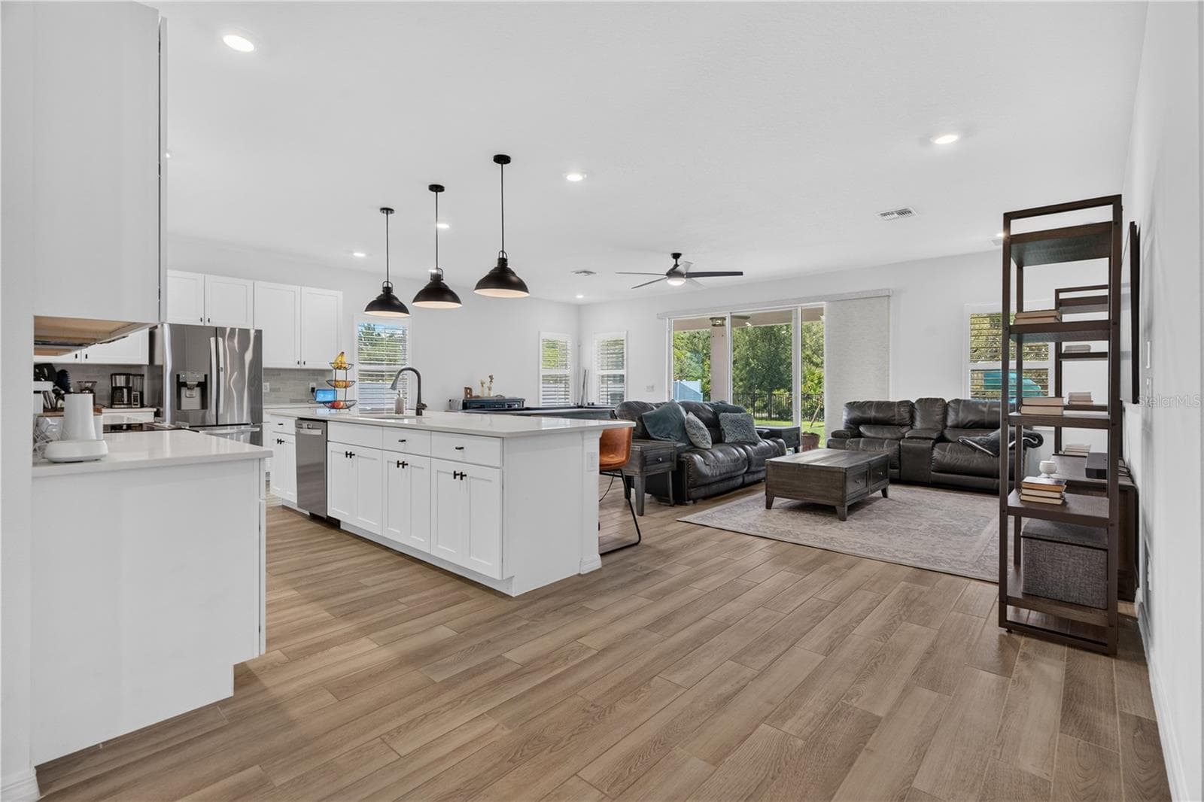
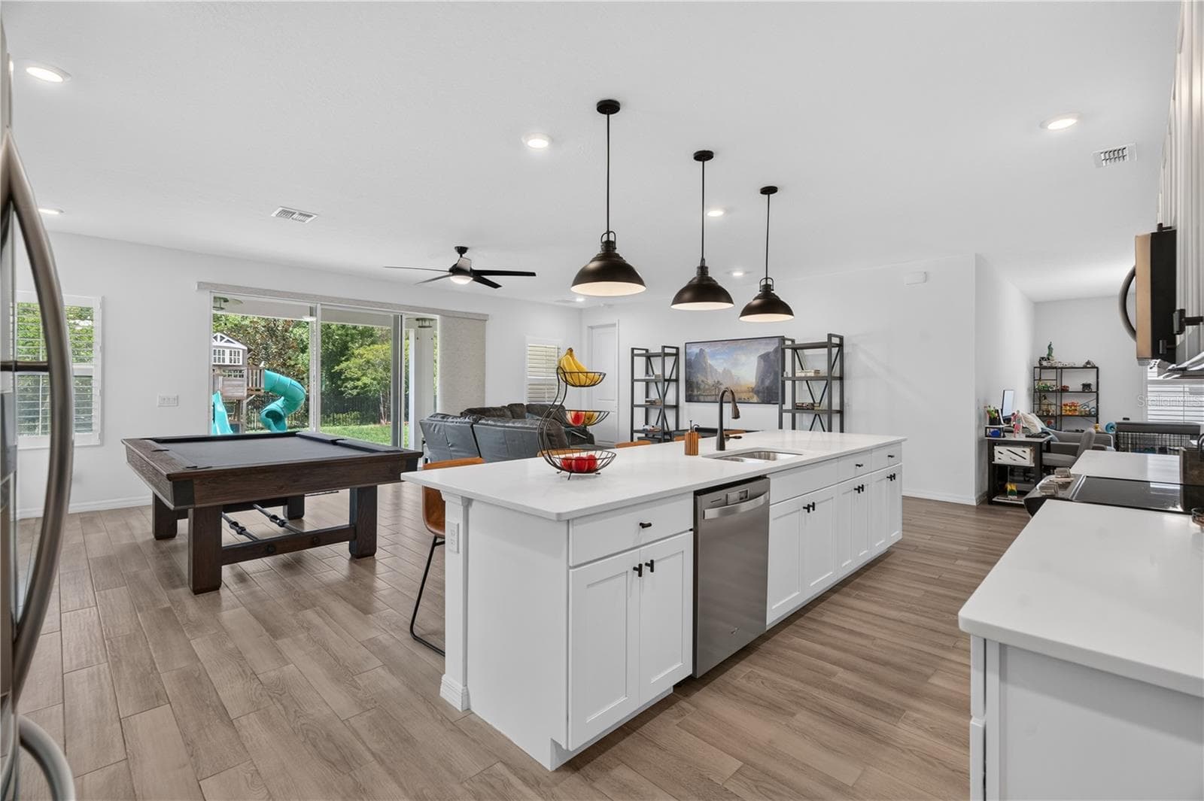
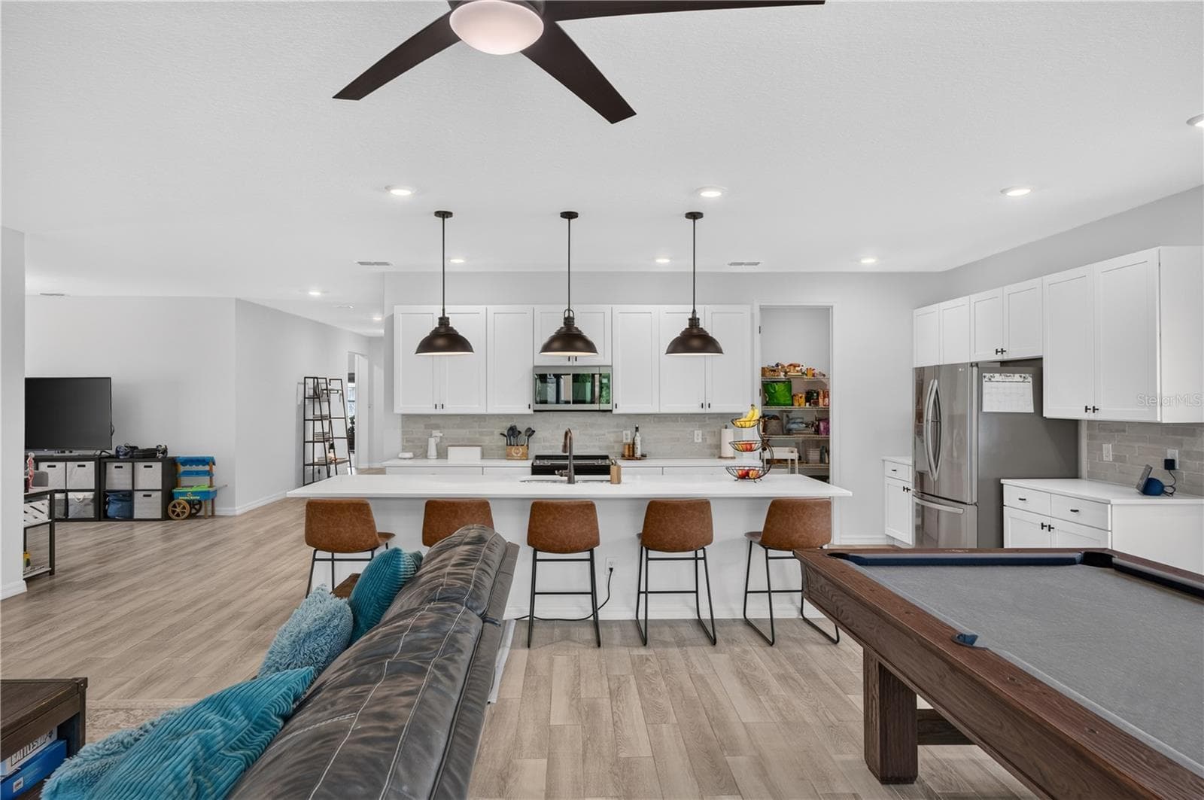
Entire view of the Kitchen and Living Area - 1113 PEARL TREE RD, DELTONA
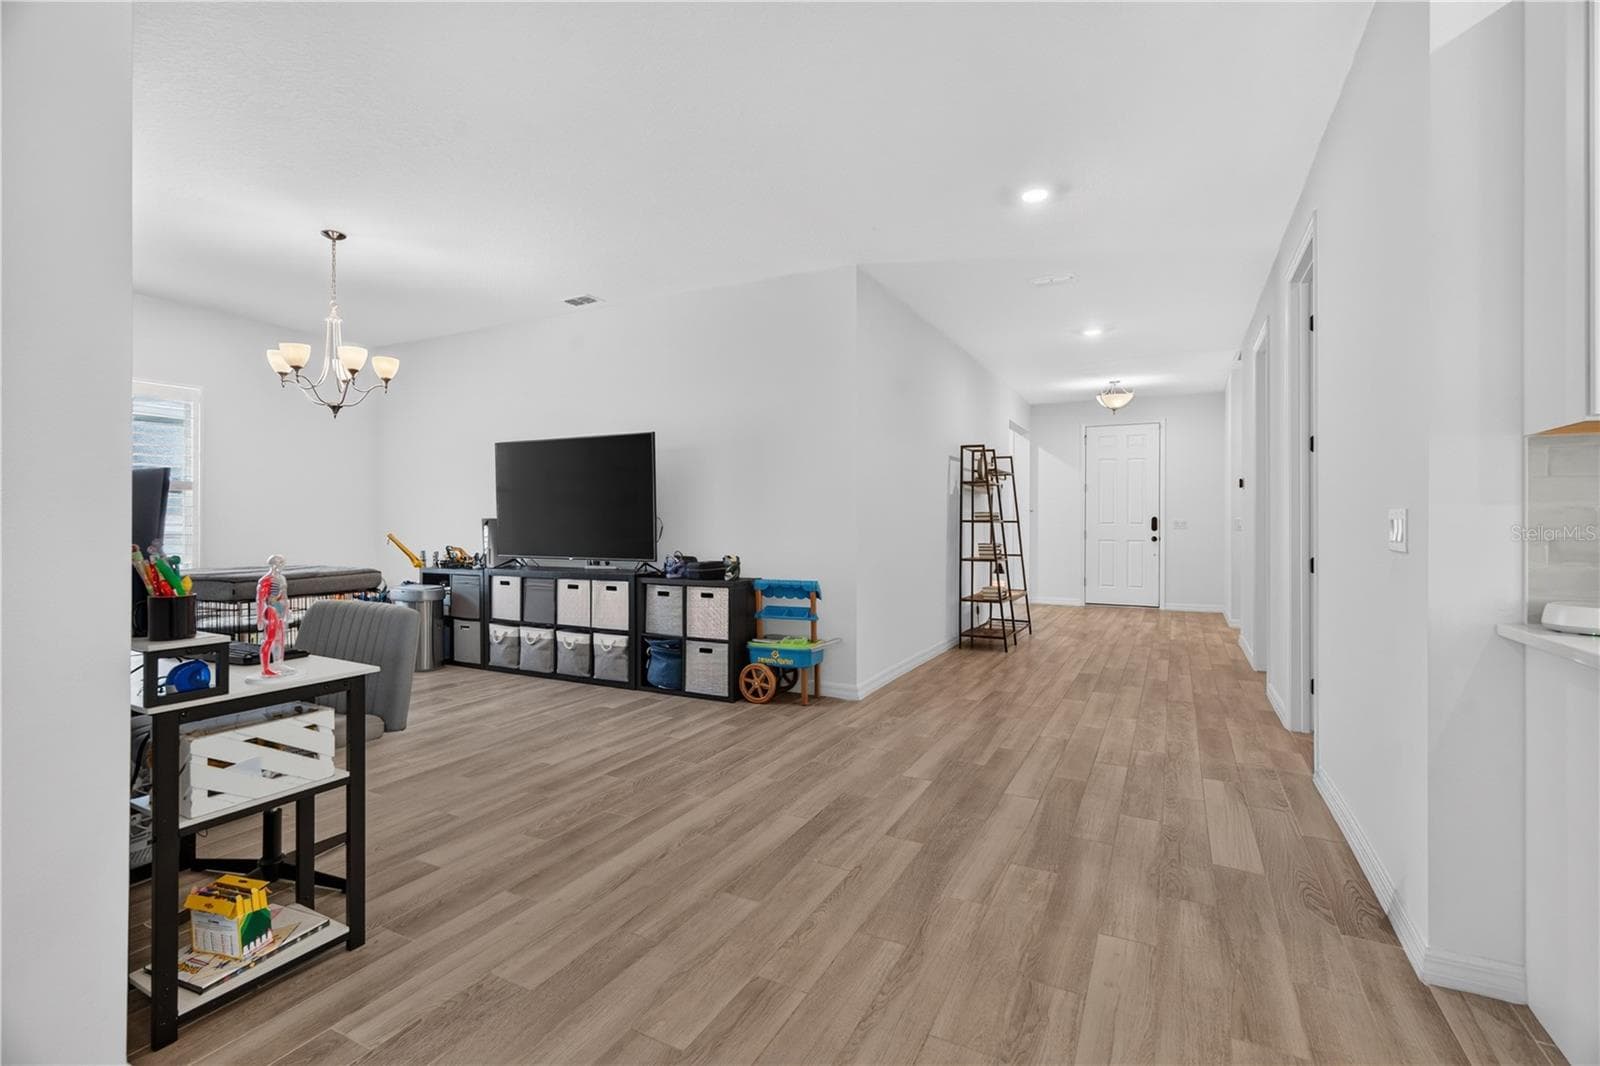
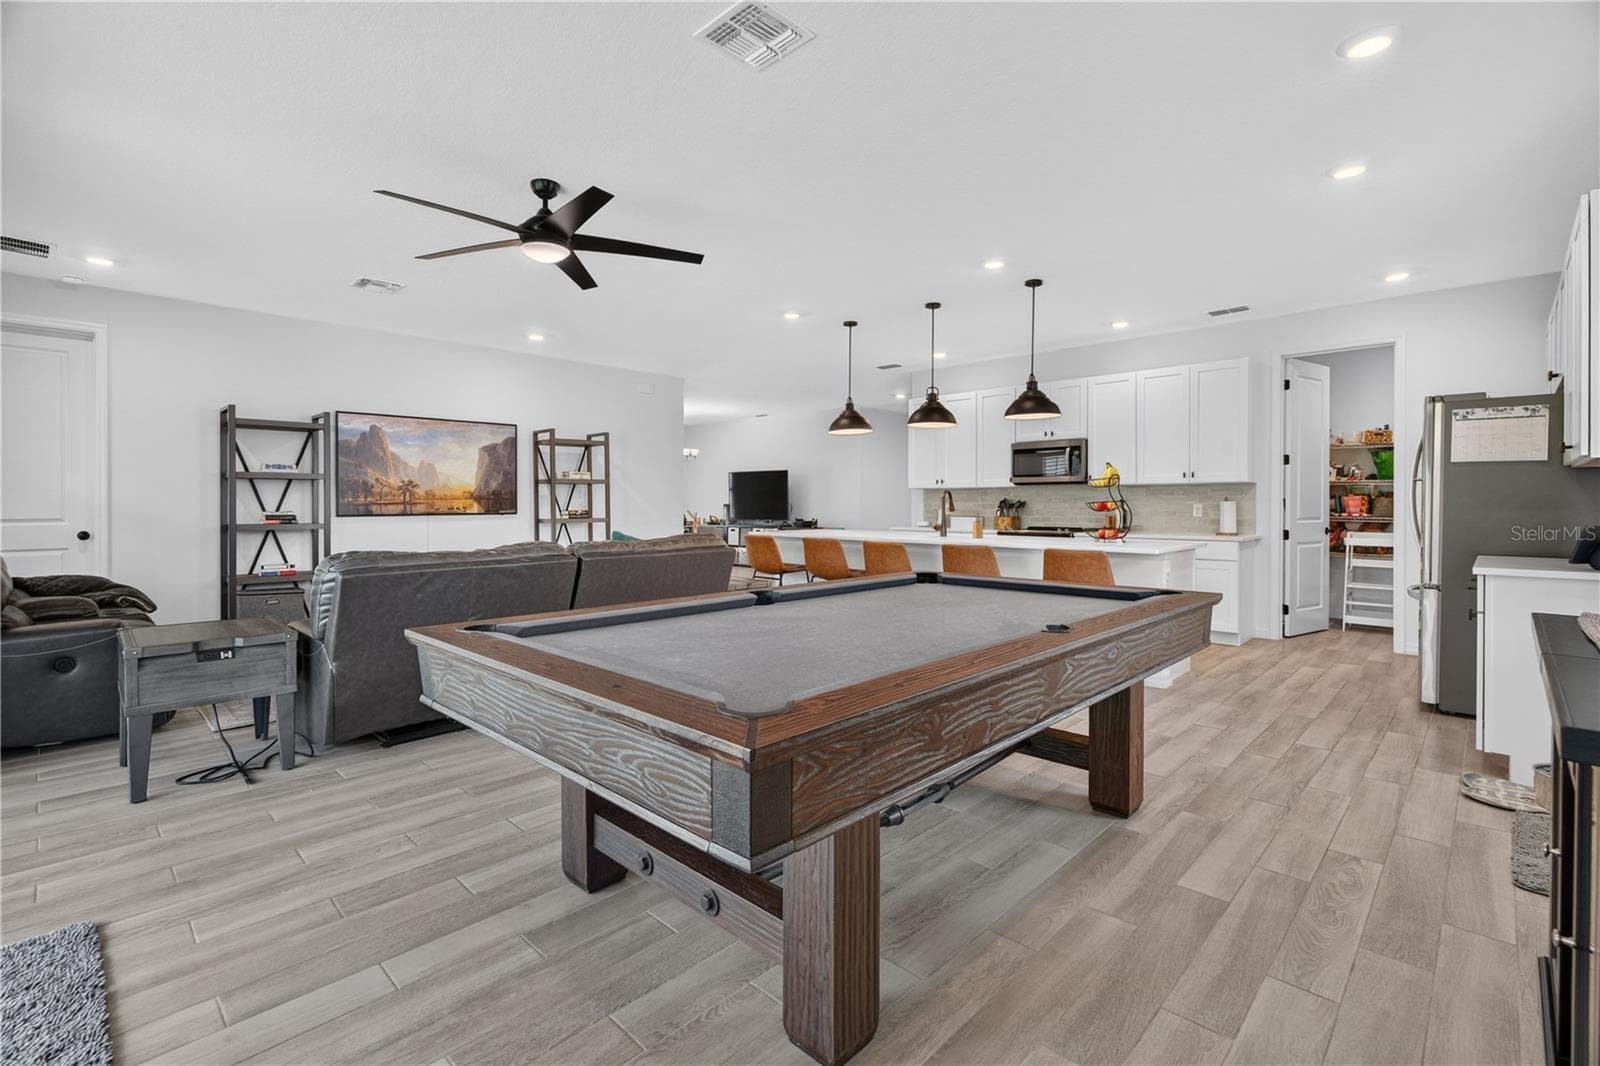
Living, Kitchen and Flex Room View(Formal Dining Room). - 1113 PEARL TREE RD, DELTONA
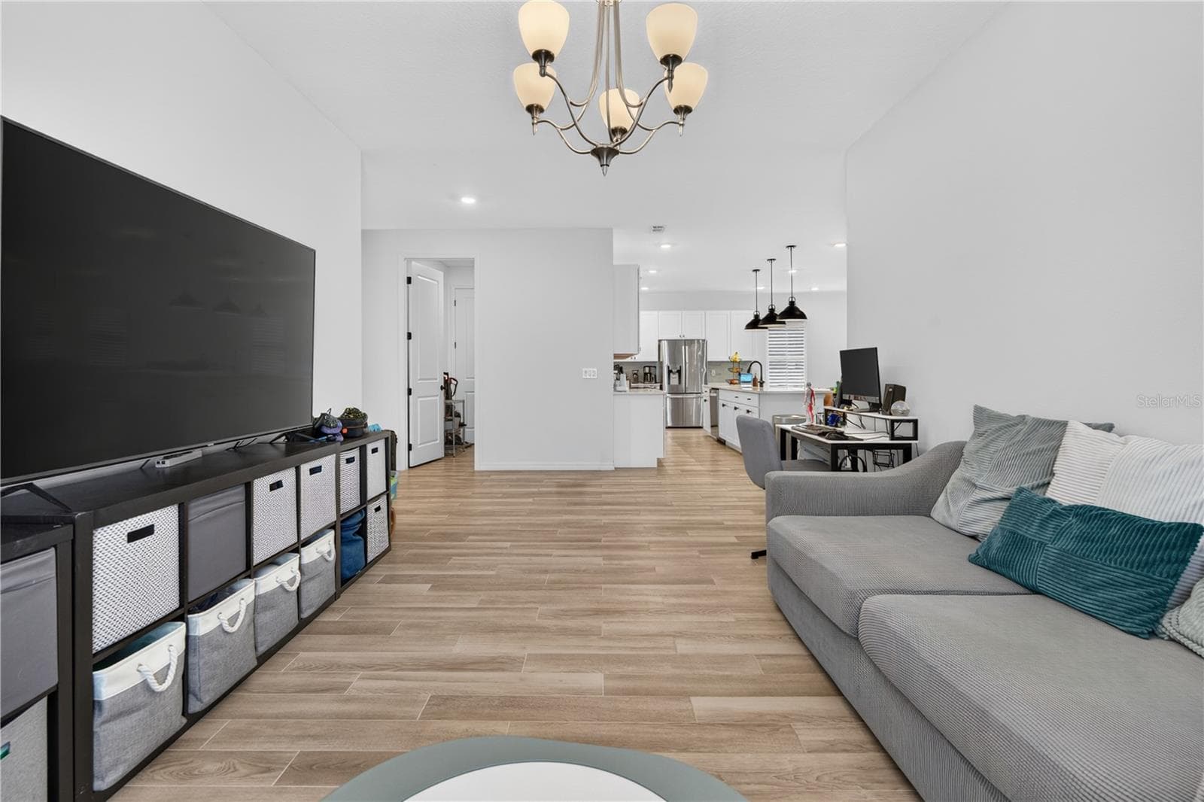
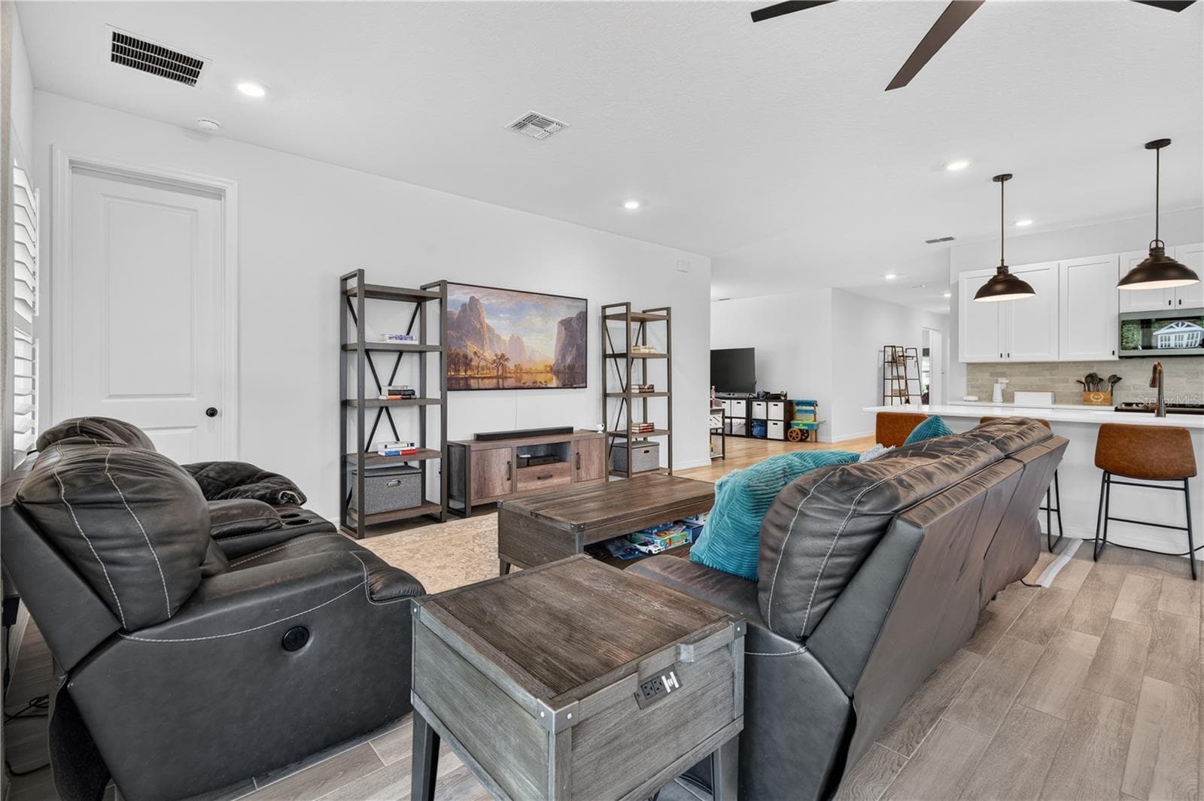
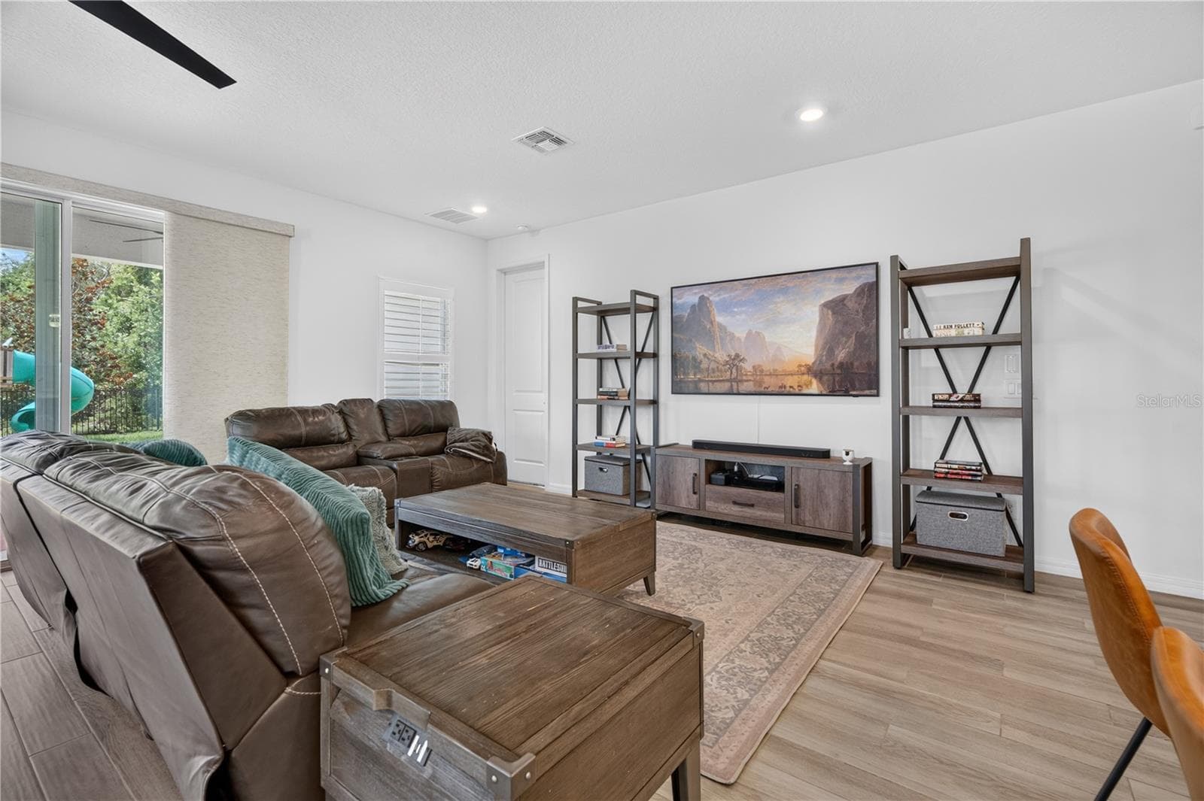
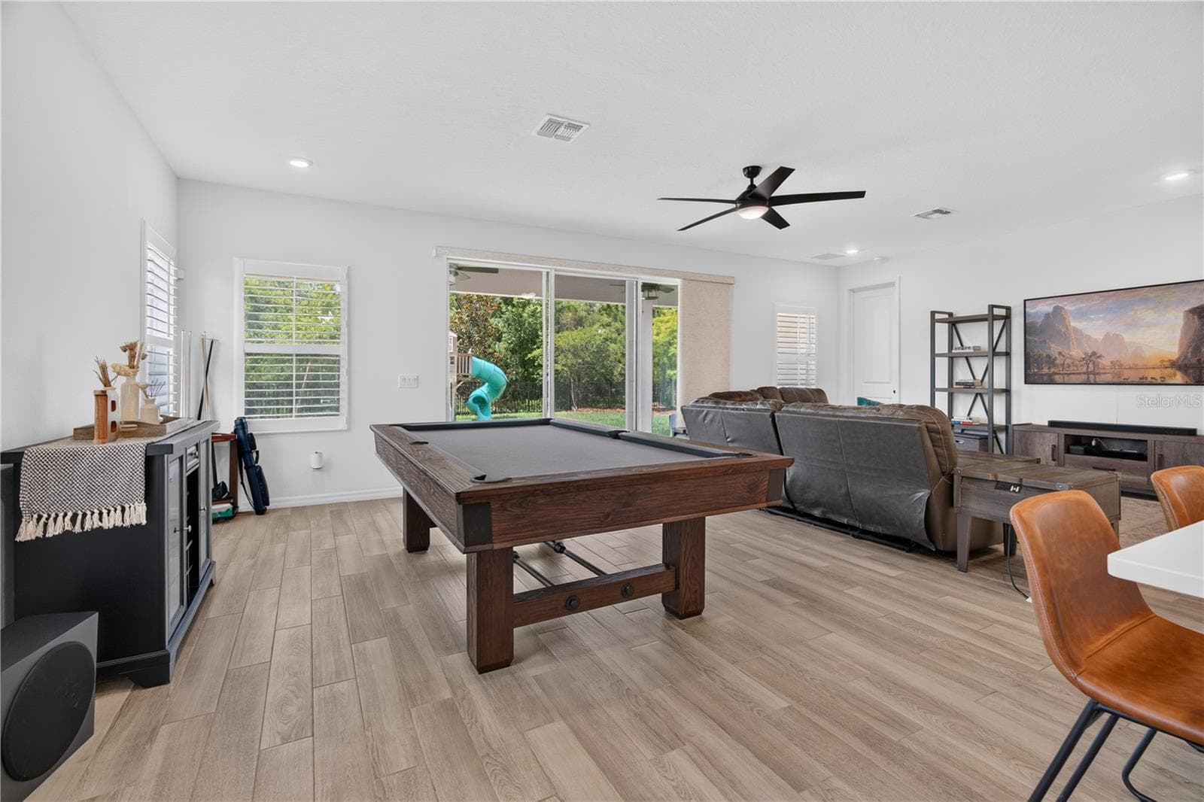
Living Area - 1113 PEARL TREE RD, DELTONA
Single Family Residence at 1113 PEARL TREE RD, DELTONA, photo 12 of 60
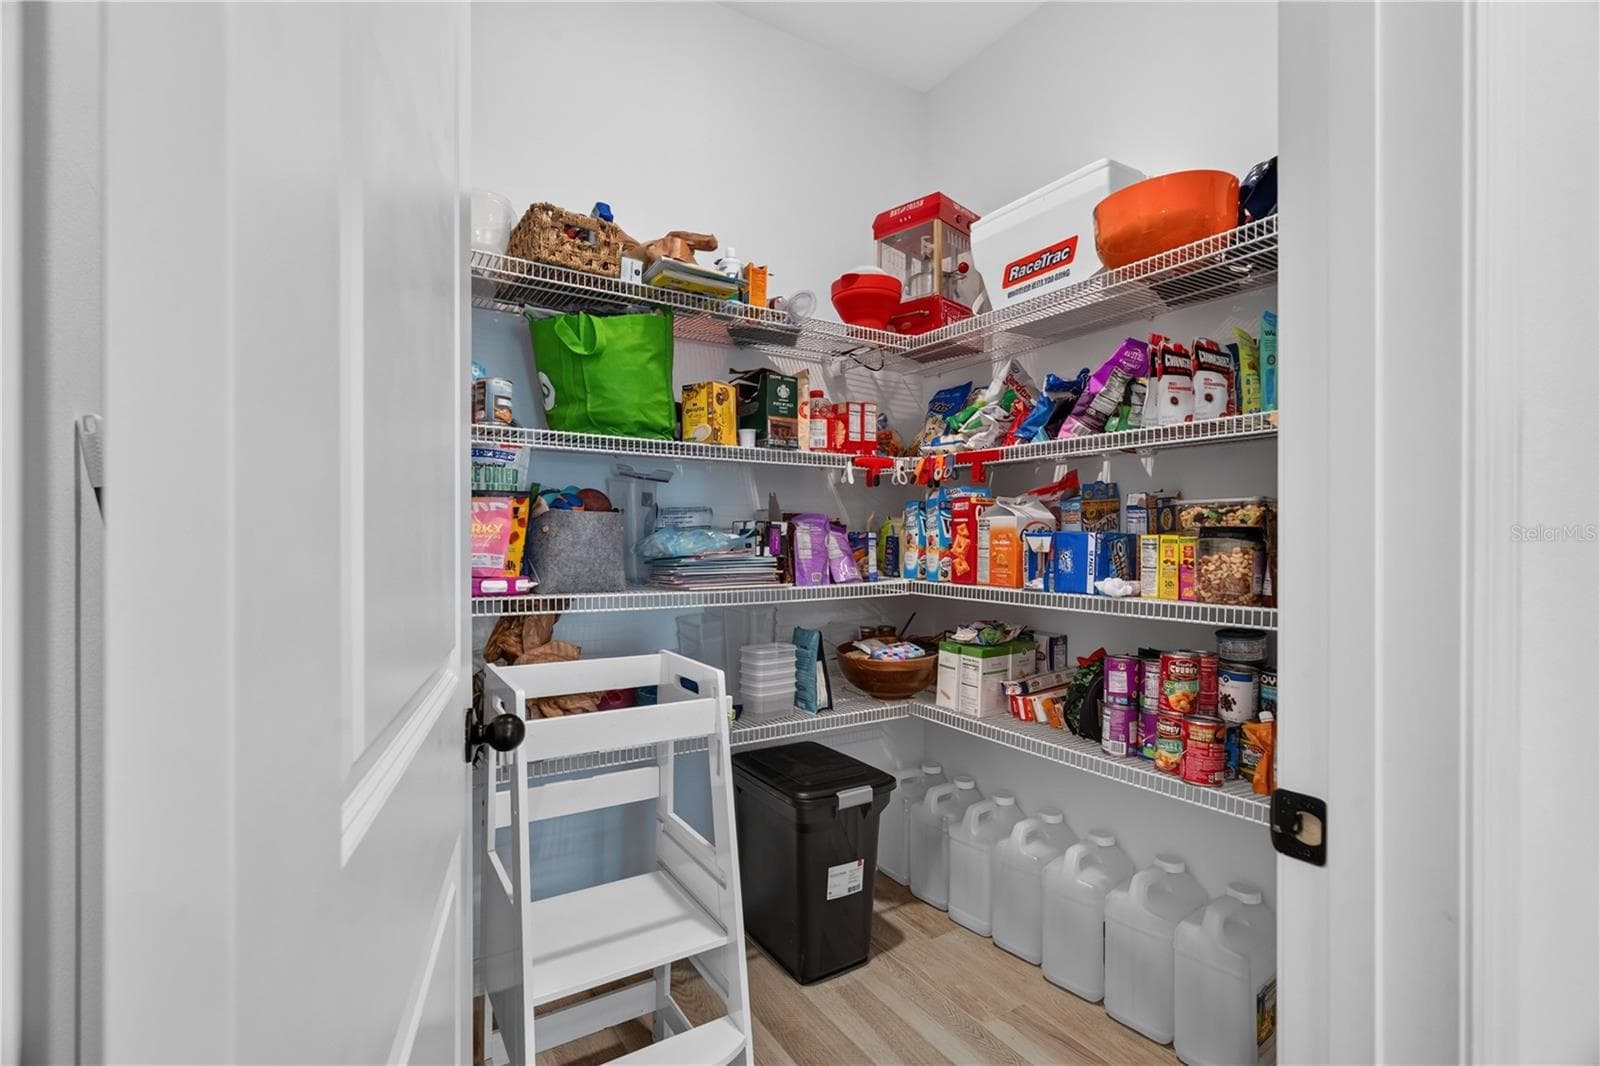
Oversized Kitchen Island and pantry - 1113 PEARL TREE RD, DELTONA
Stainless Steel Appliances - 1113 PEARL TREE RD, DELTONA
Kitchen with Quartz Countertops - 1113 PEARL TREE RD, DELTONA
Ceramic Tile throughout the Living Areas - 1113 PEARL TREE RD, DELTONA
Kitchen Backsplash - 1113 PEARL TREE RD, DELTONA
Kitchen Pantry - 1113 PEARL TREE RD, DELTONA
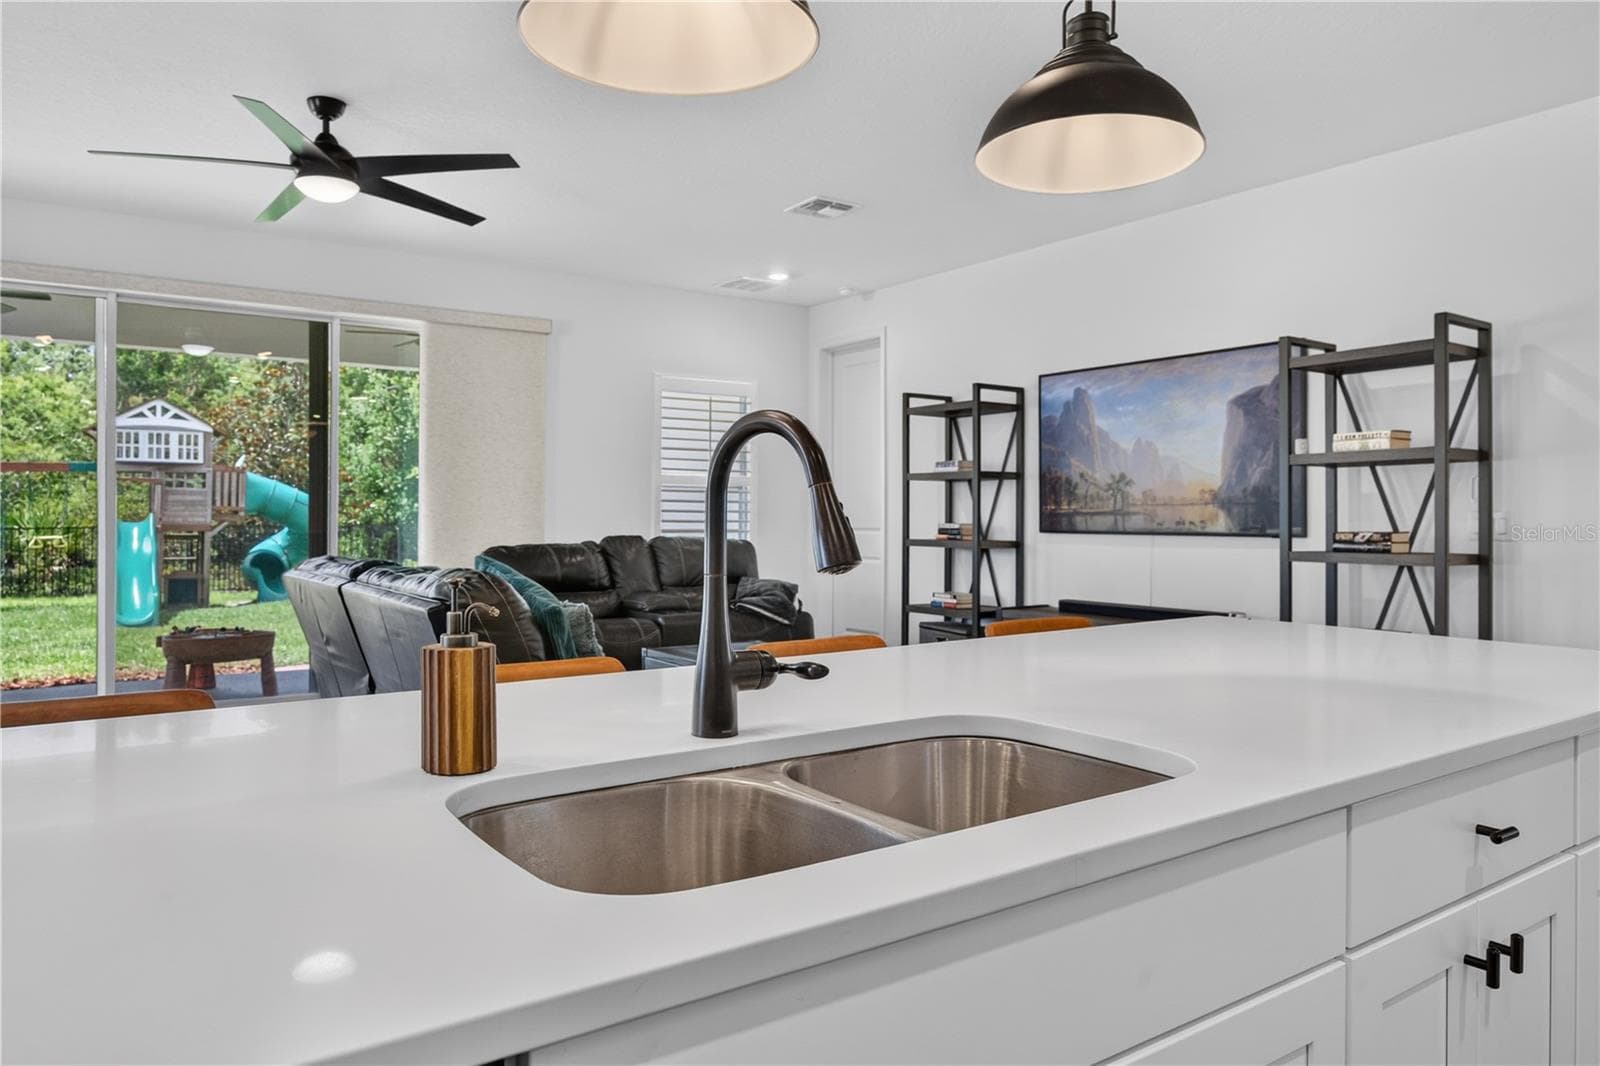
View of the Living Area from the Kitchen - 1113 PEARL TREE RD, DELTONA
Stylish Pendant and Recessed Lighting - 1113 PEARL TREE RD, DELTONA
Single Family Residence at 1113 PEARL TREE RD, DELTONA, photo 21 of 60
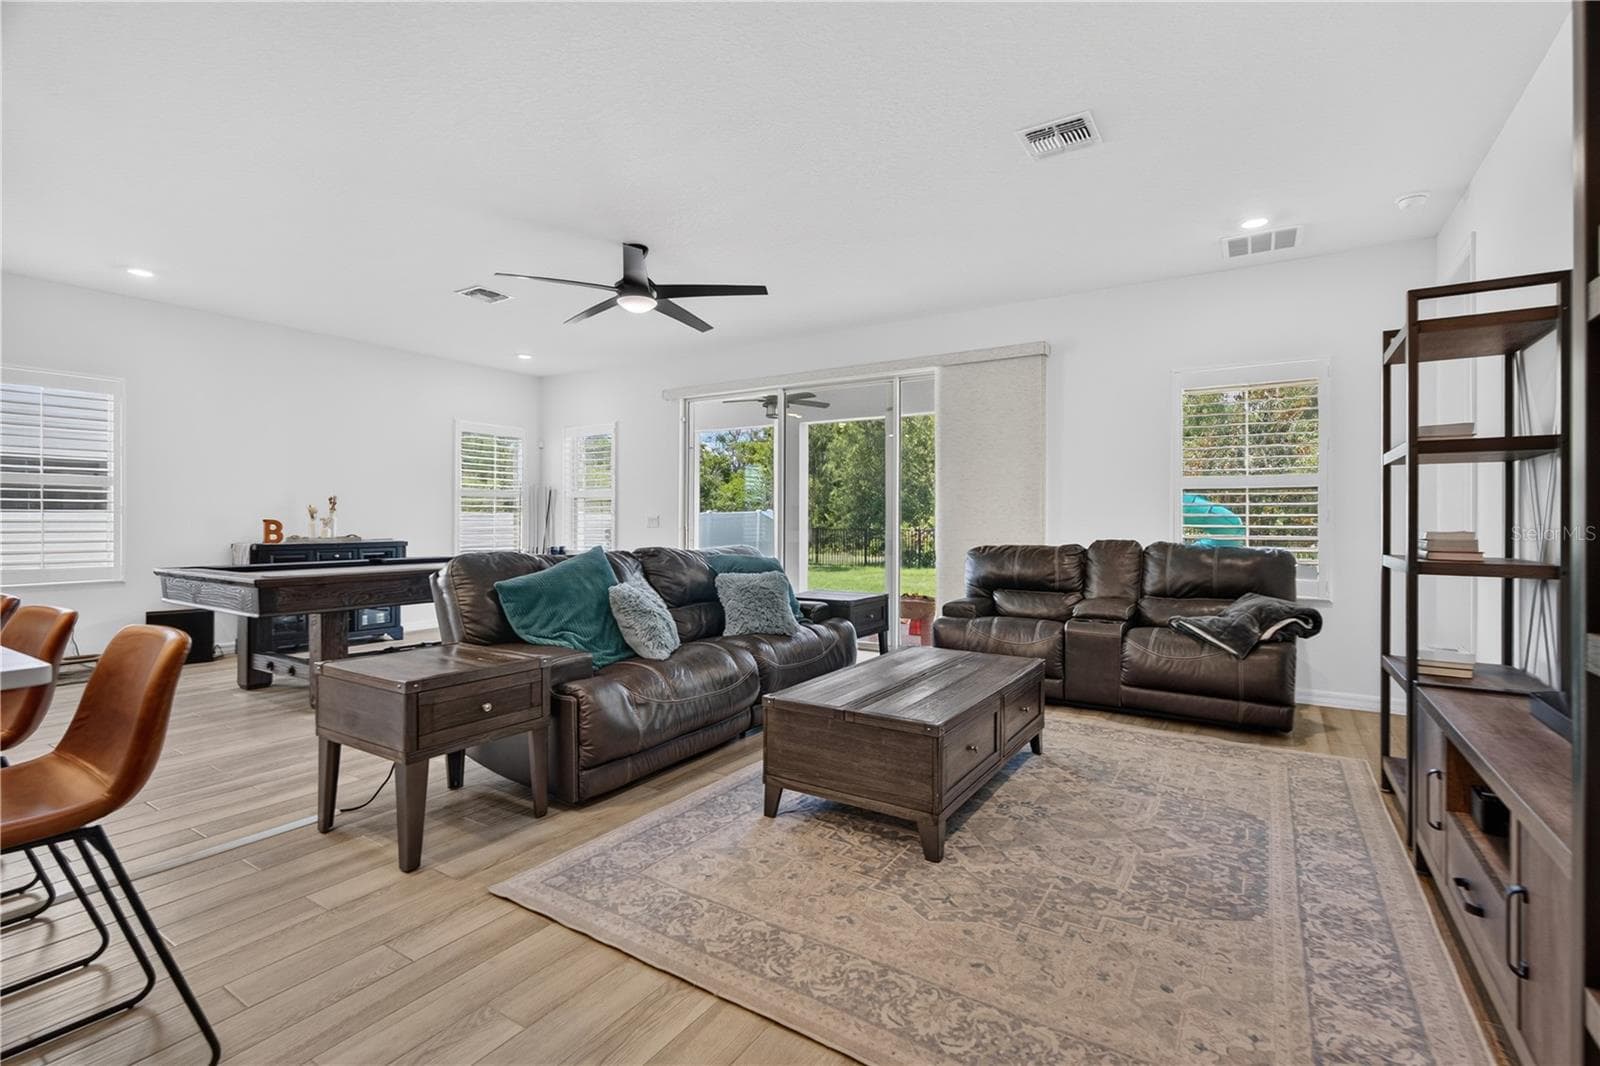
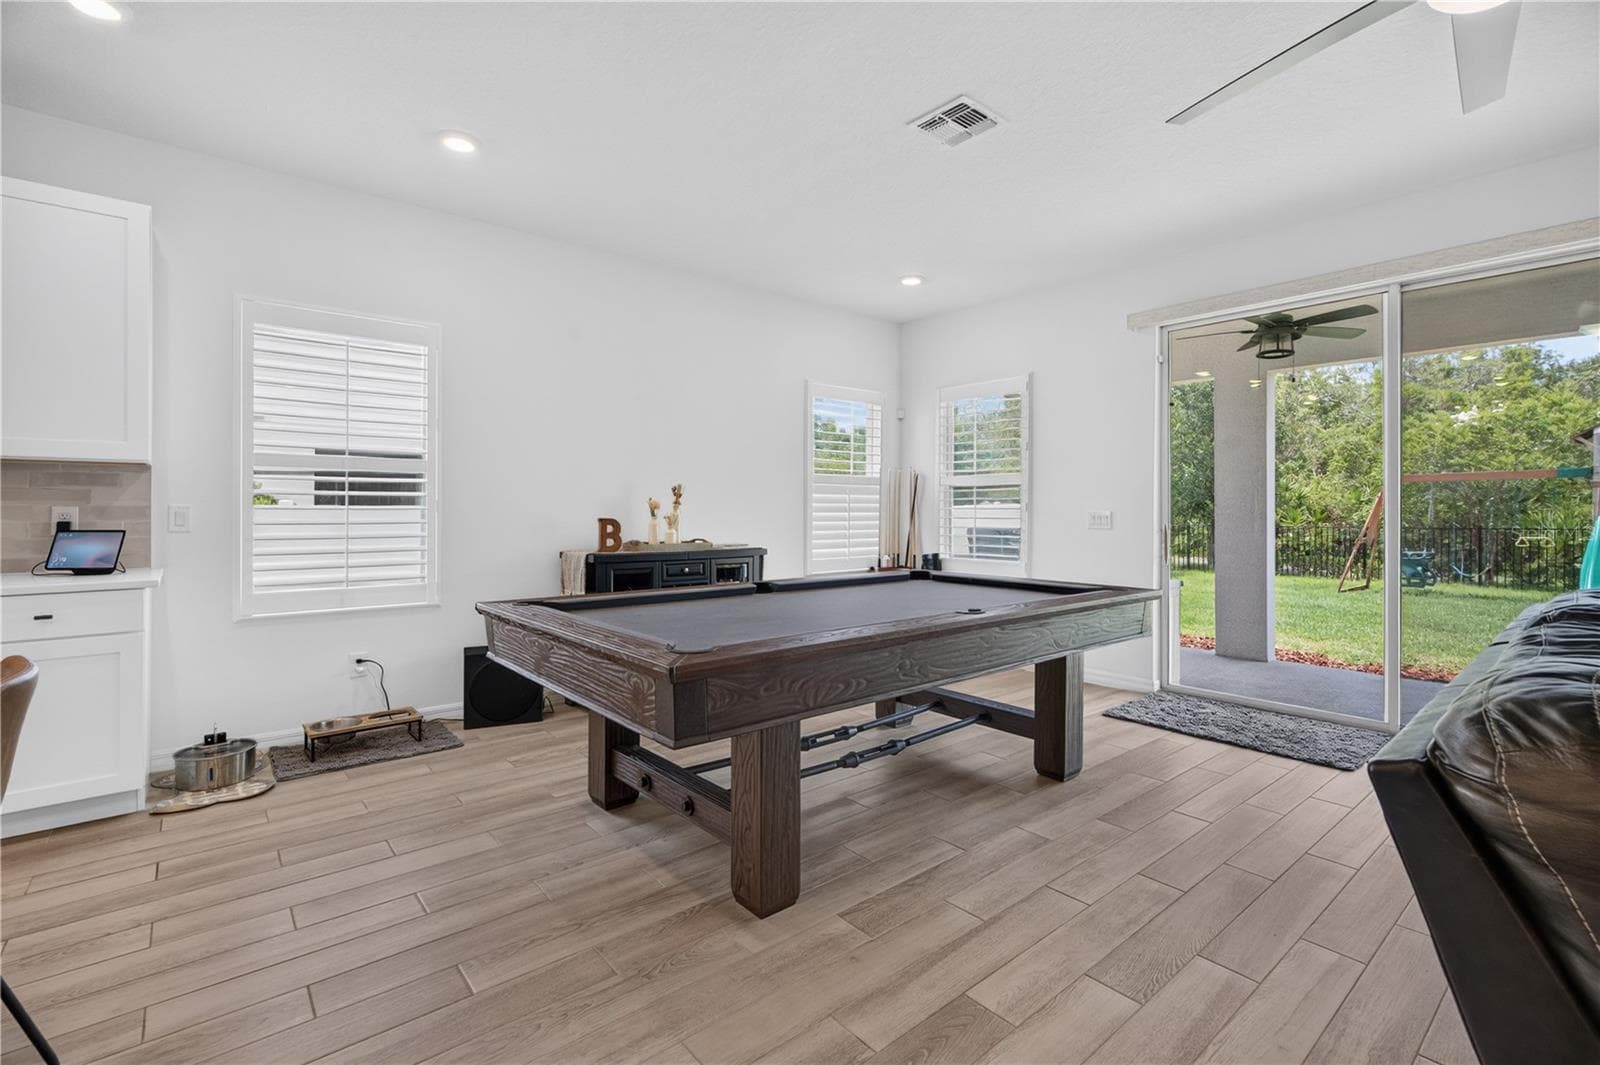
Pool Table - 1113 PEARL TREE RD, DELTONA
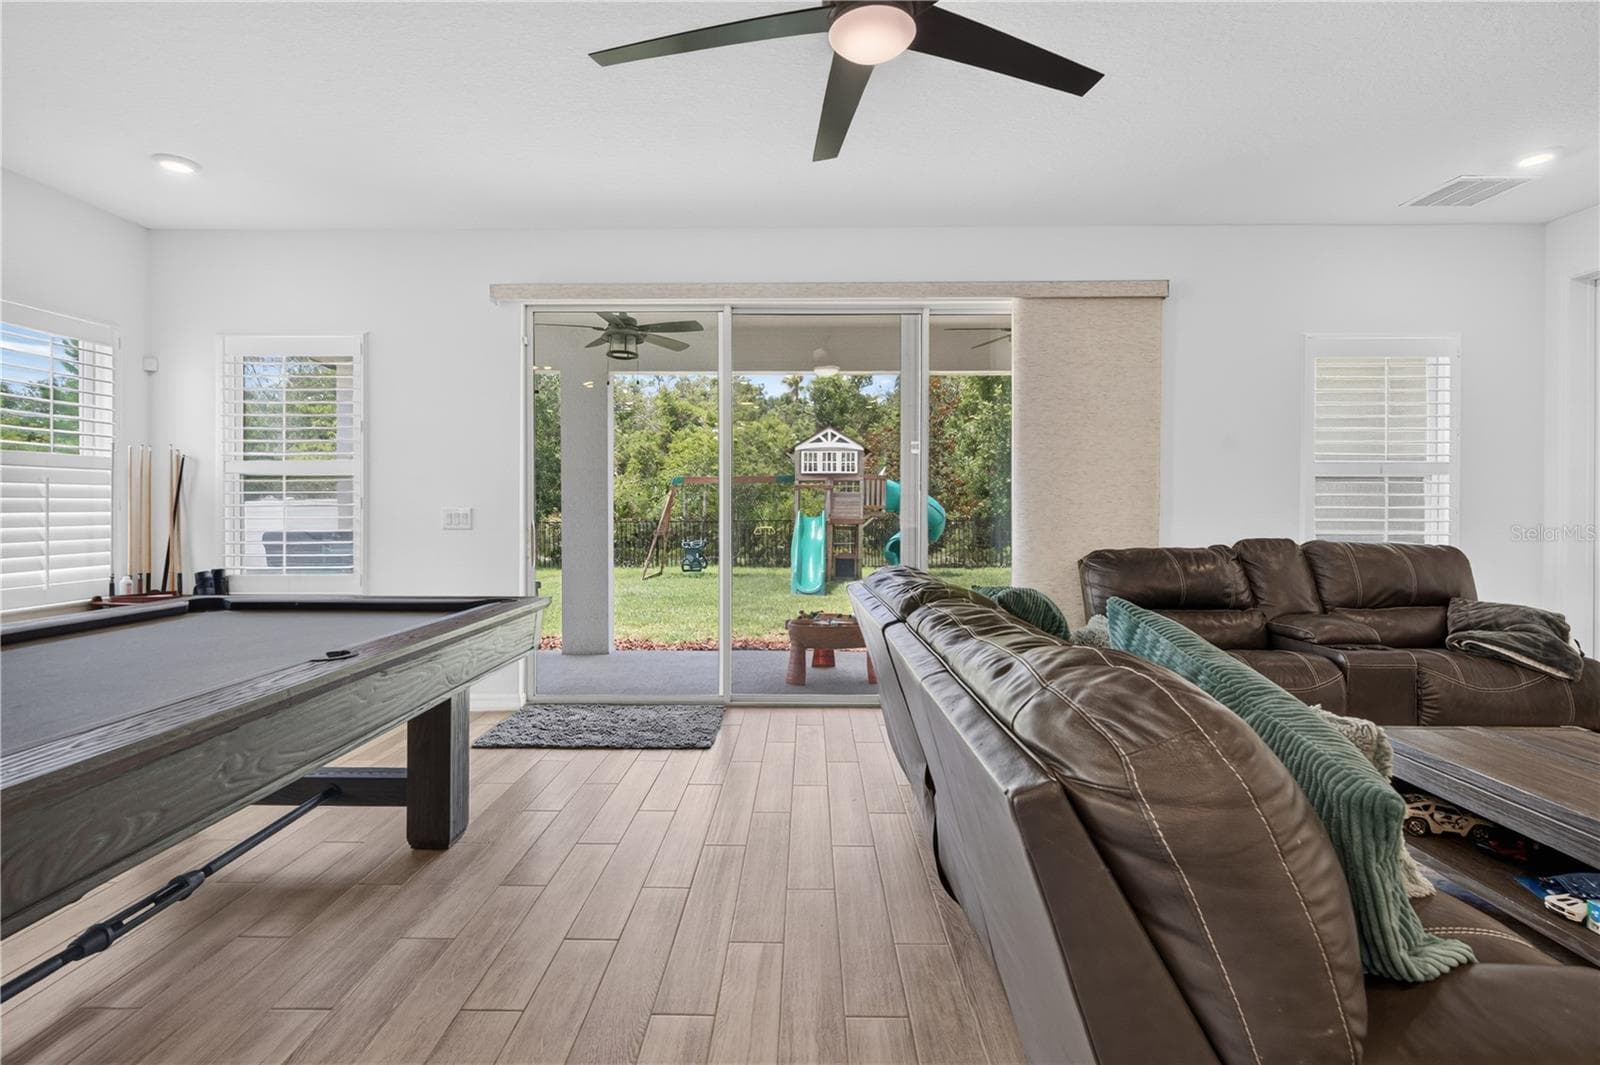
Living Area with the view of the backyard - 1113 PEARL TREE RD, DELTONA
Open floor plan - 1113 PEARL TREE RD, DELTONA
Sliding Doors to Lanai - 1113 PEARL TREE RD, DELTONA
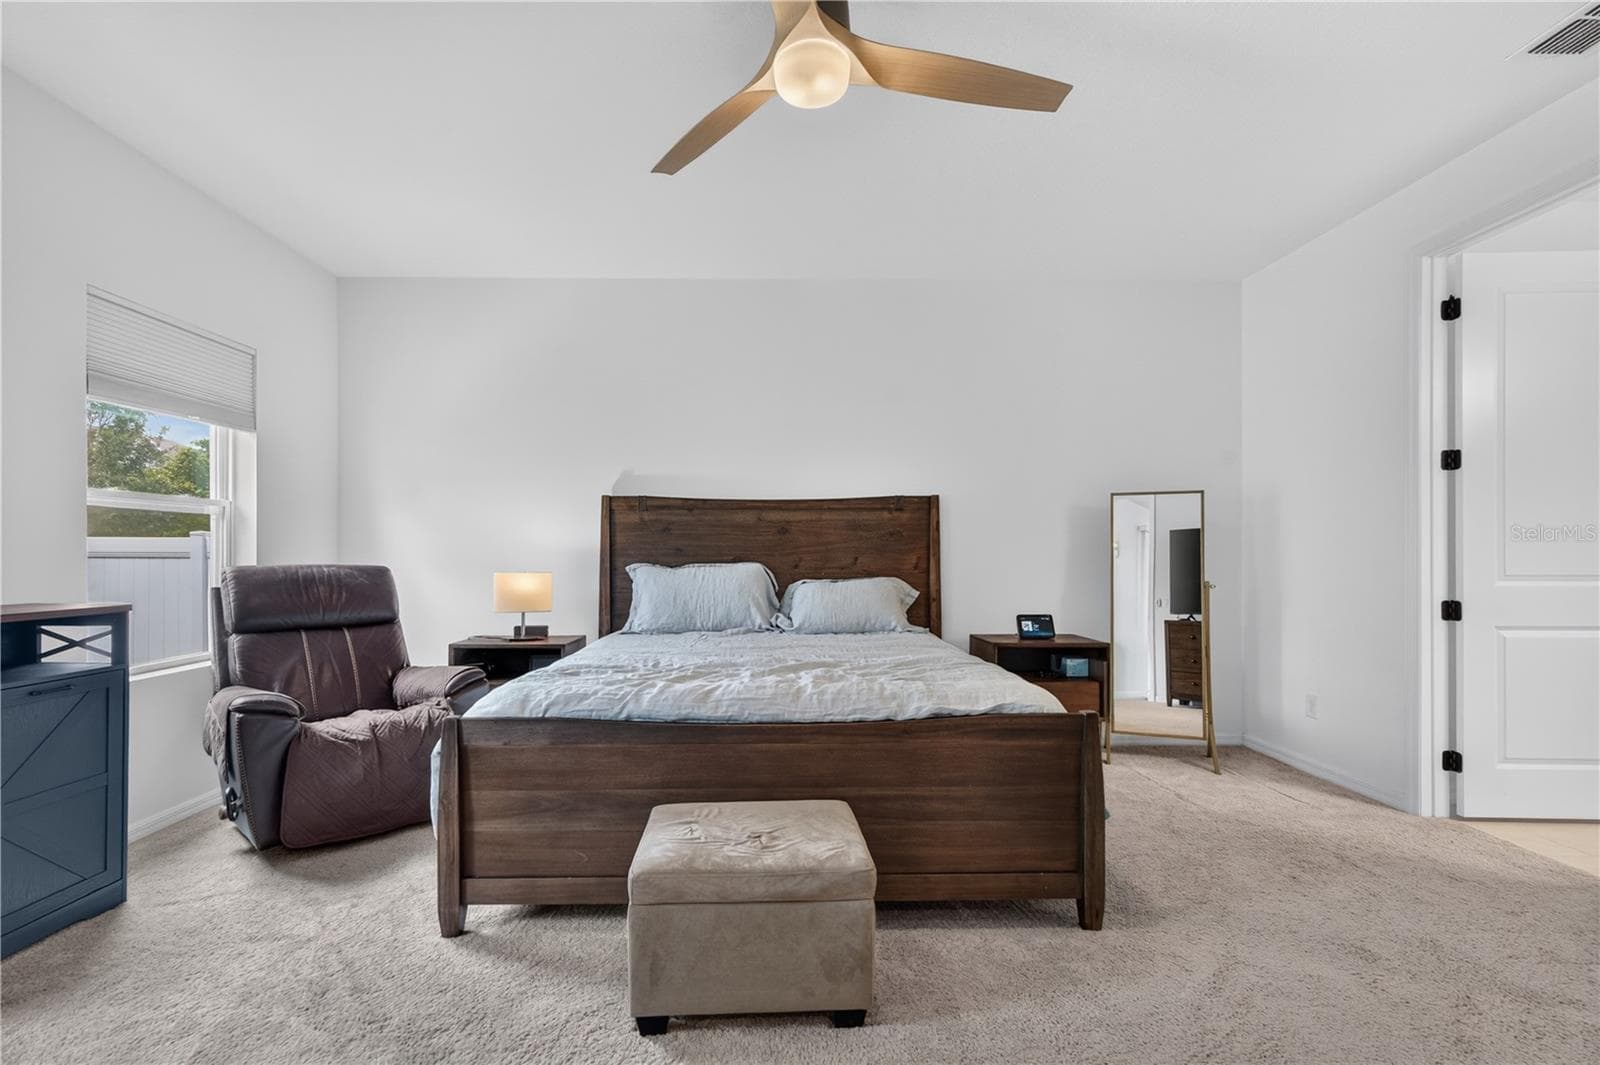
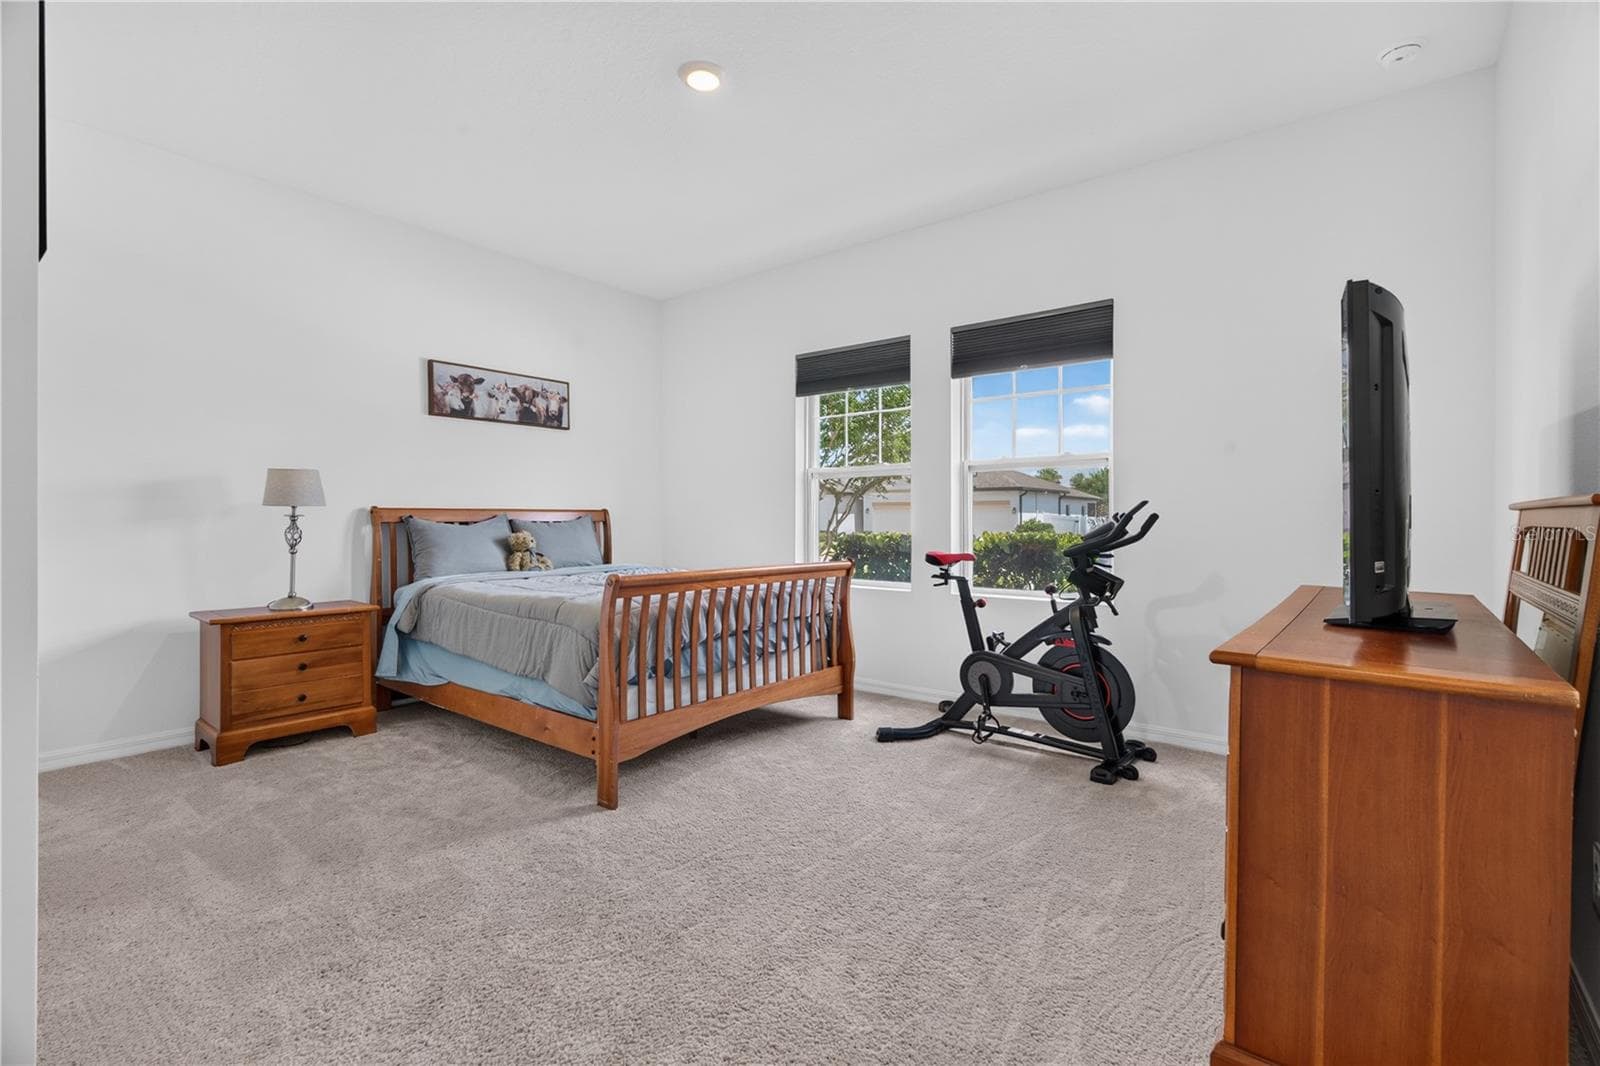
Primary Bedroom - 1113 PEARL TREE RD, DELTONA
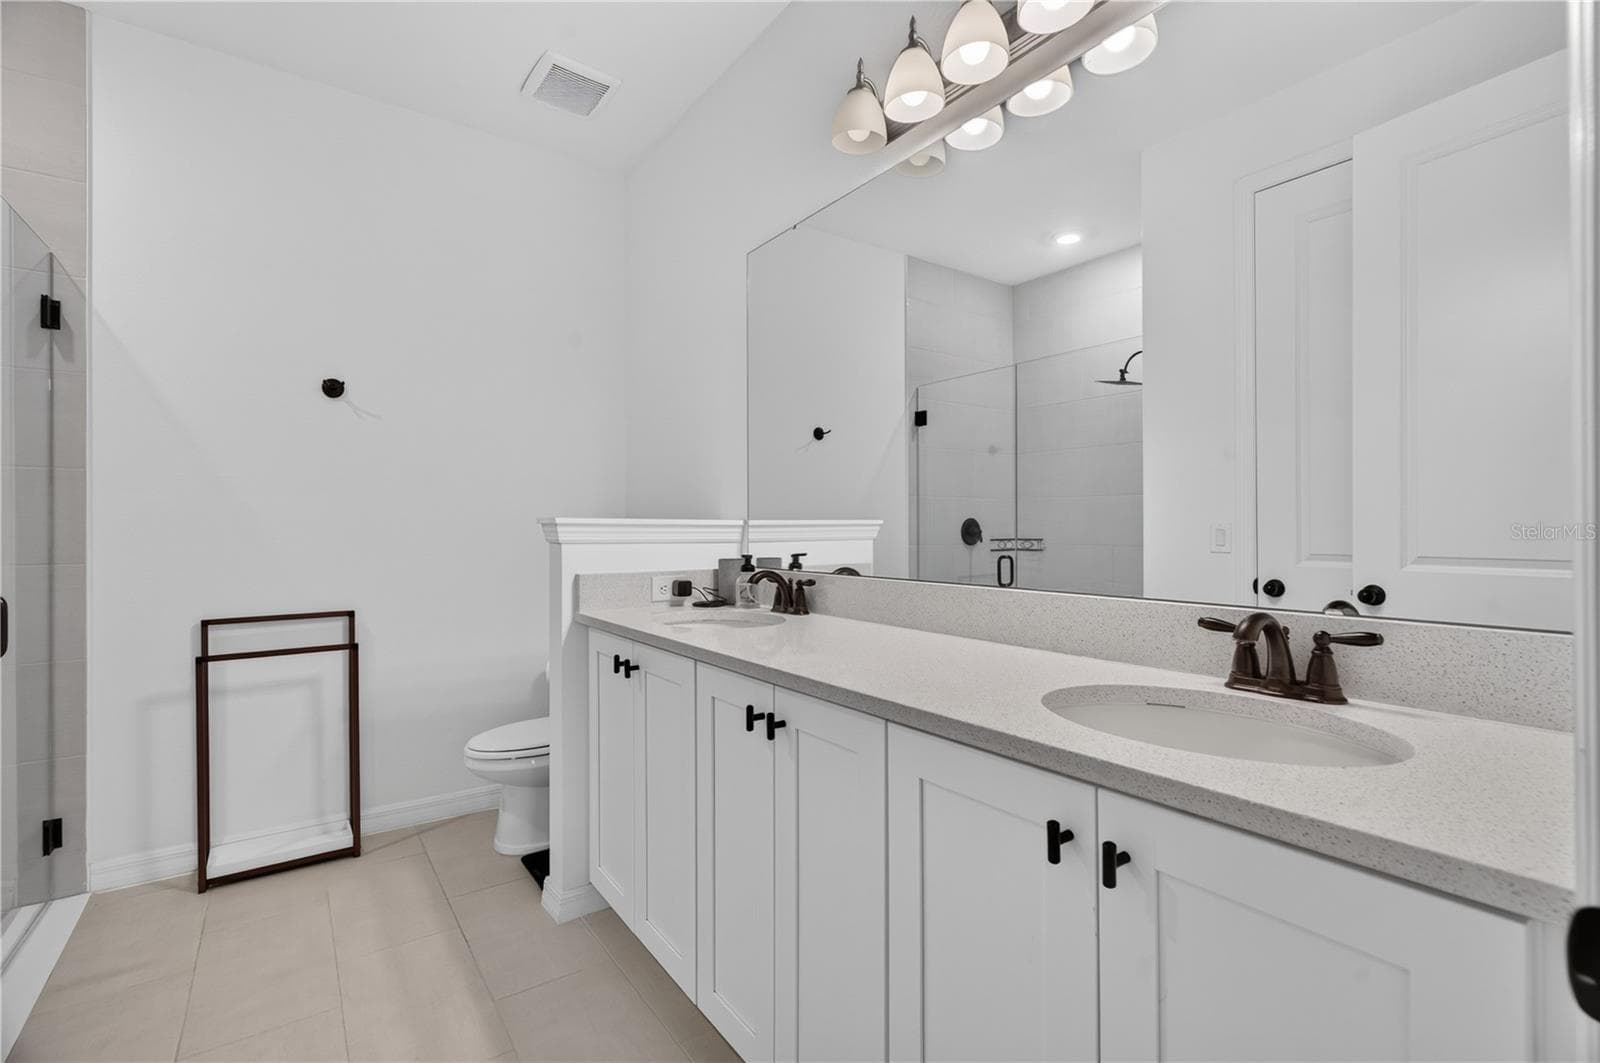
Primary Bathroom with Dual Sinks - 1113 PEARL TREE RD, DELTONA
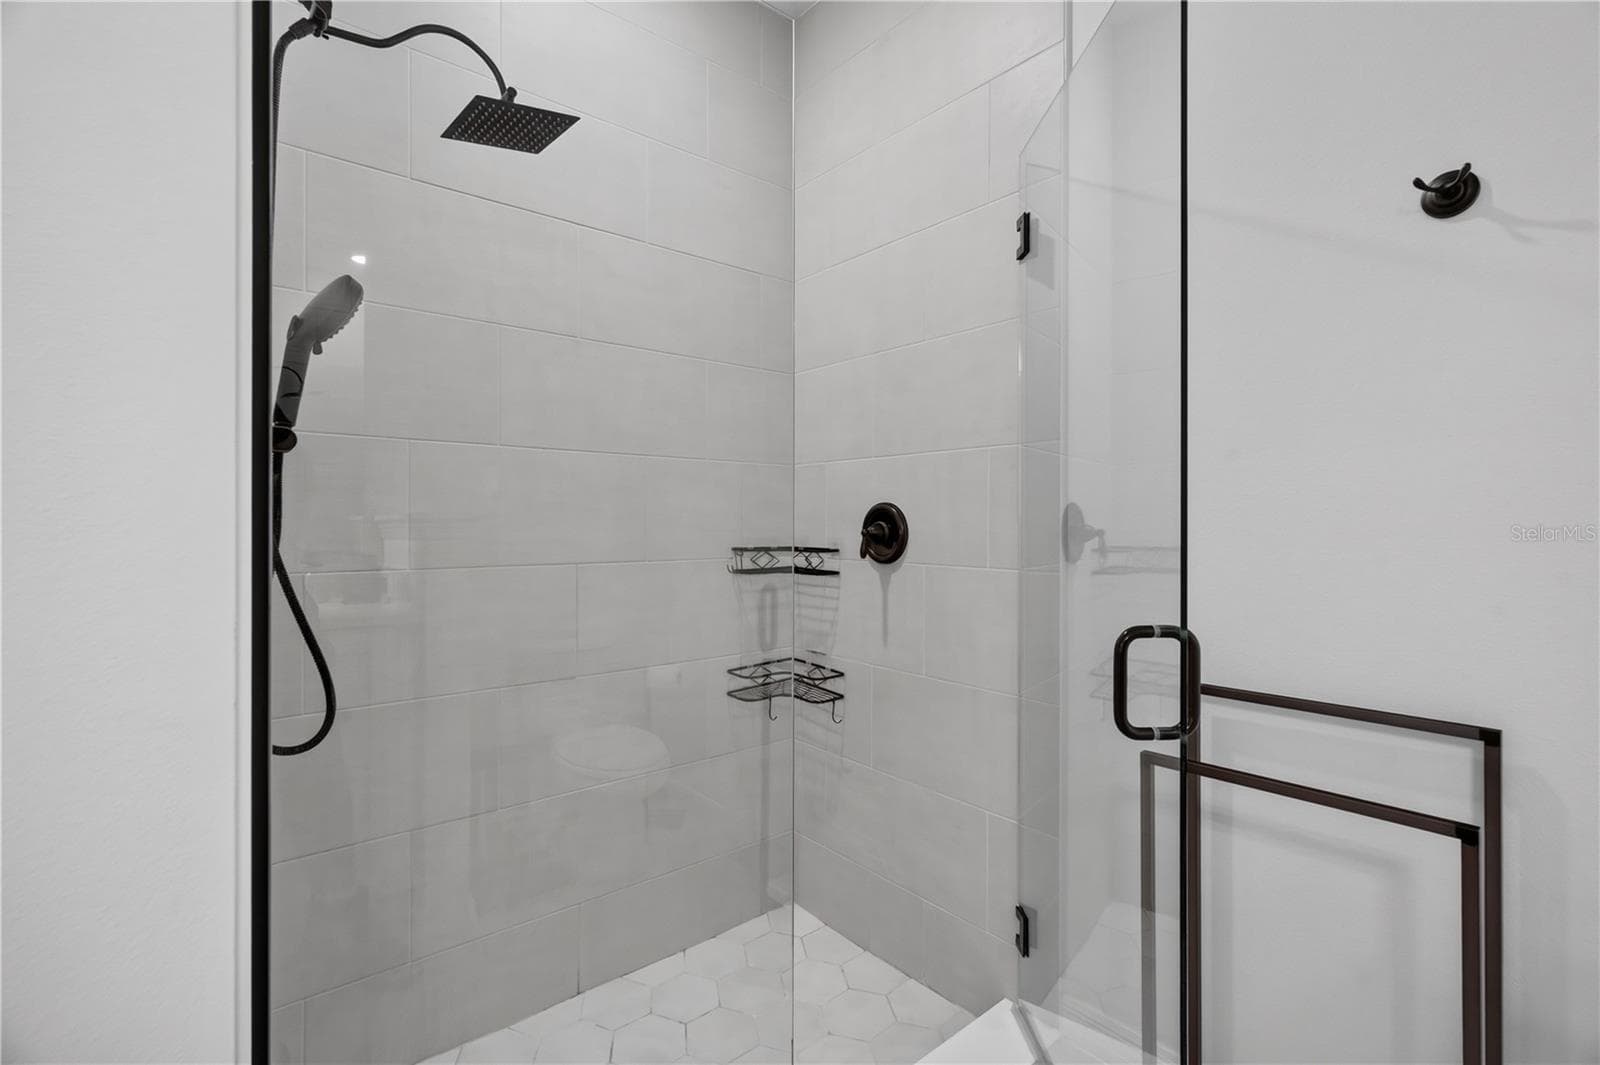
Primary Bathroom with walk-in glass shower enclosure - 1113 PEARL TREE RD, DELTONA
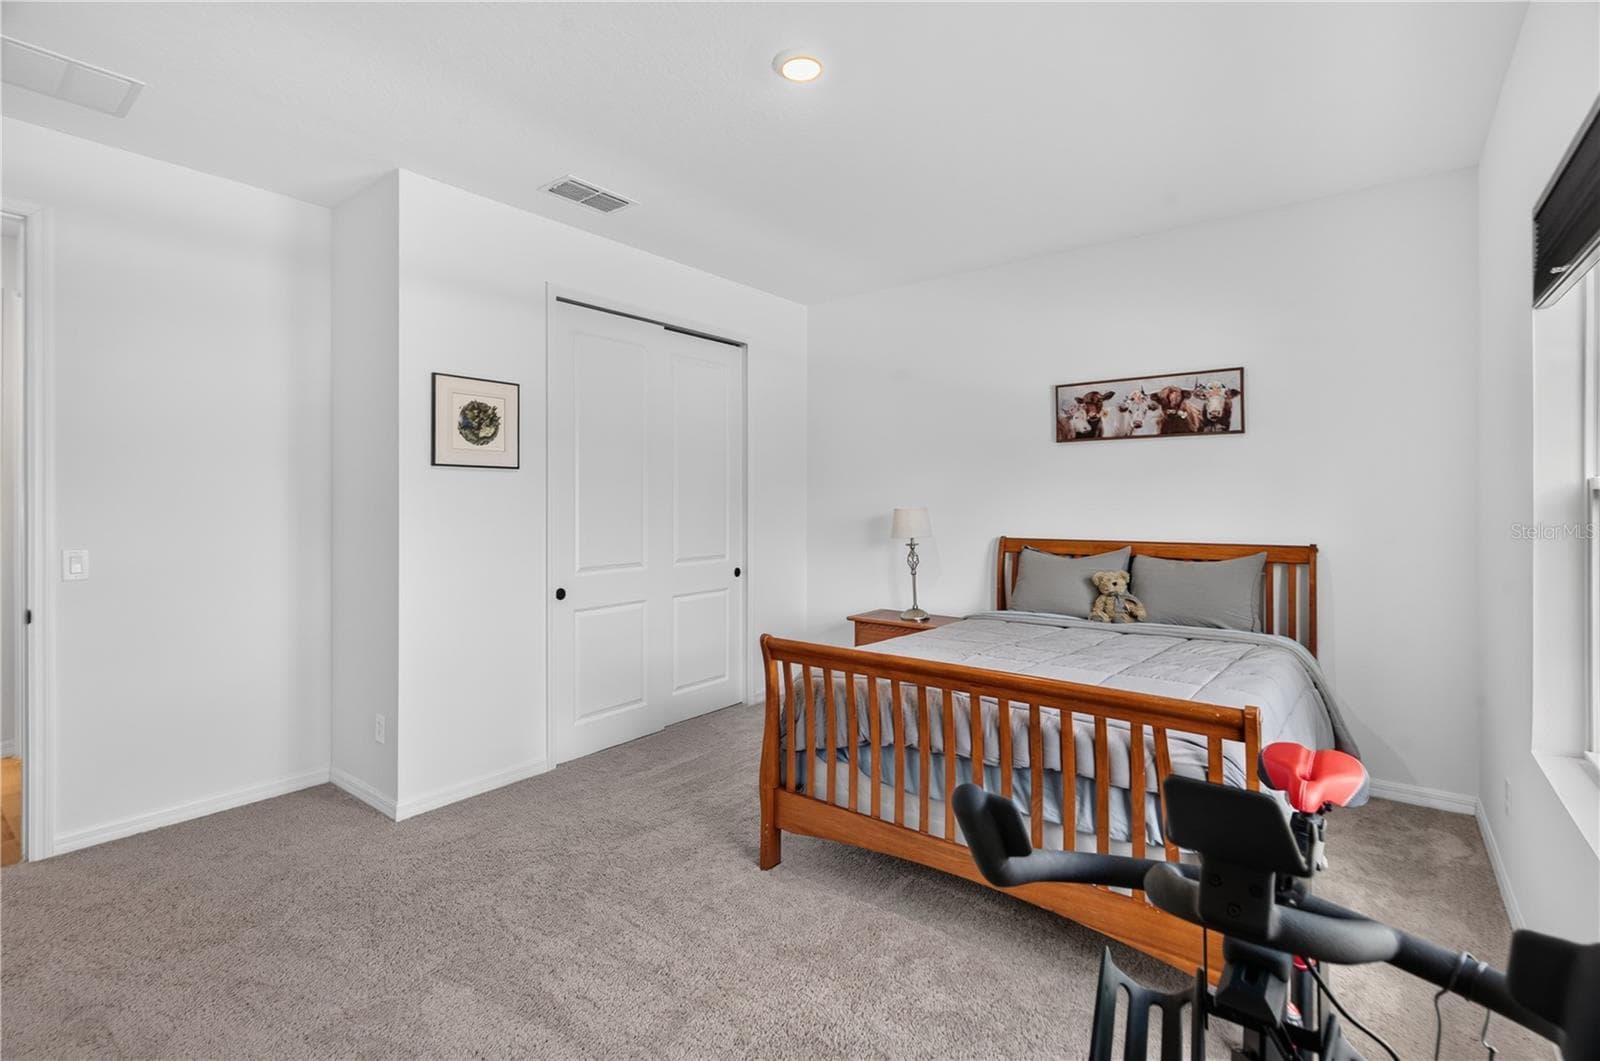
Second Bedroom - 1113 PEARL TREE RD, DELTONA
Second Bedroom with built in closet - 1113 PEARL TREE RD, DELTONA
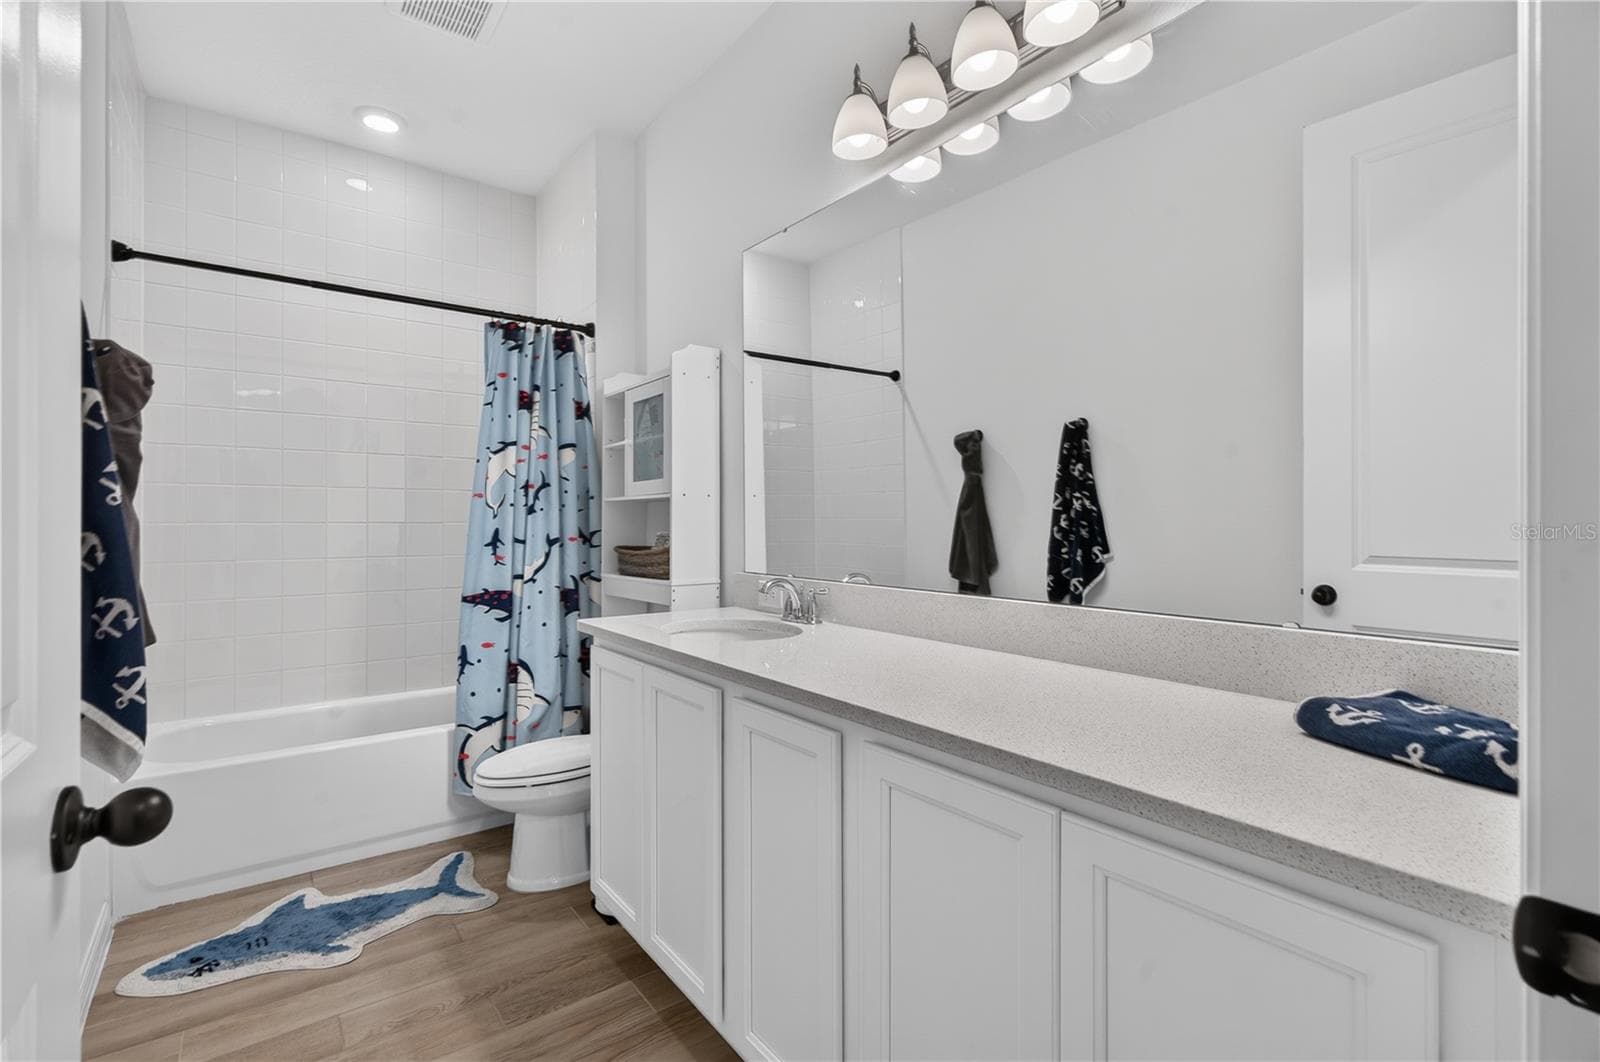
Second Bathroom with shower & tub - 1113 PEARL TREE RD, DELTONA
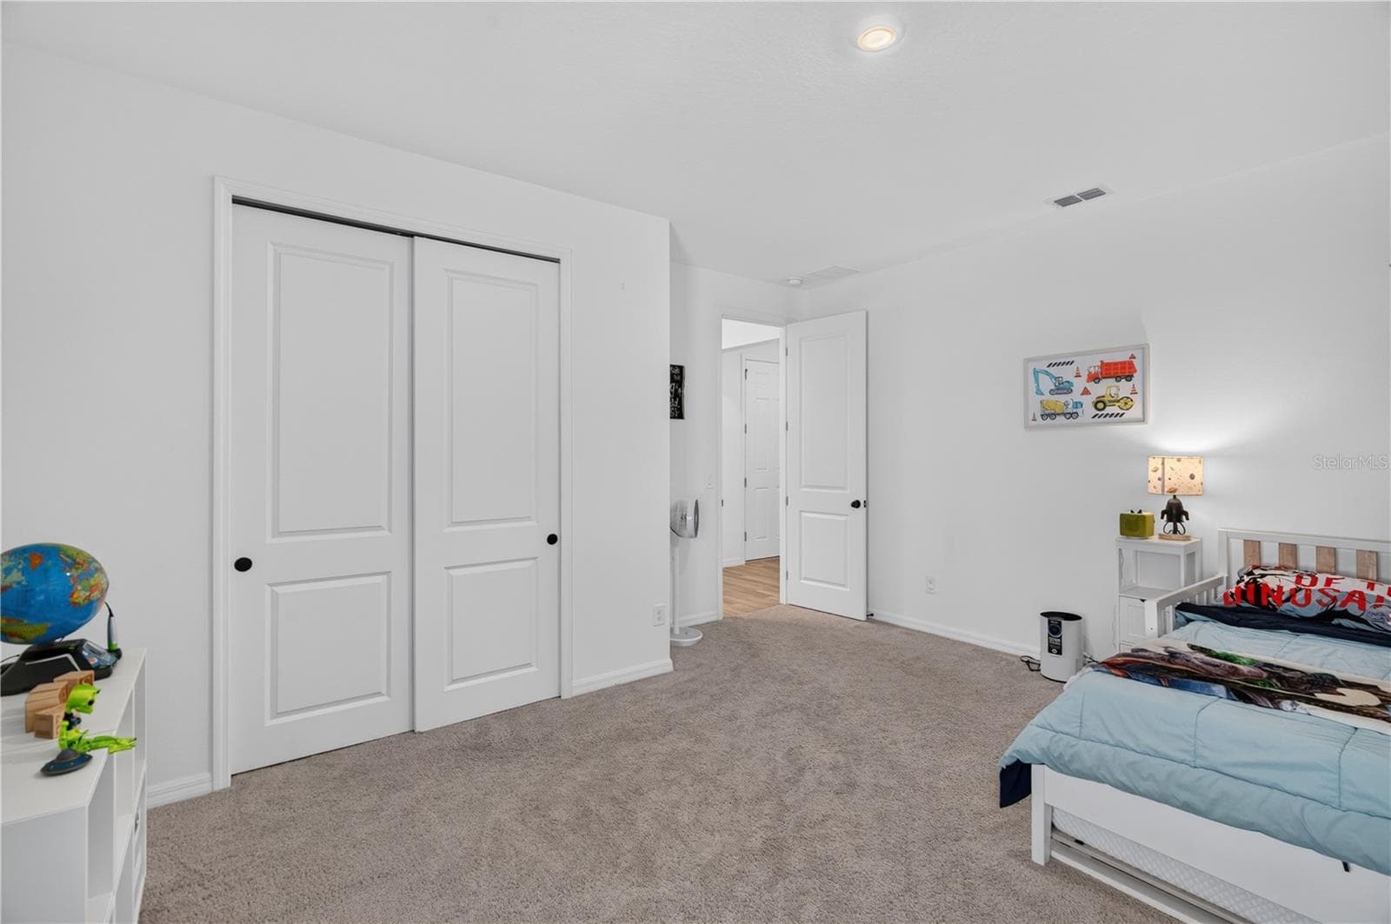
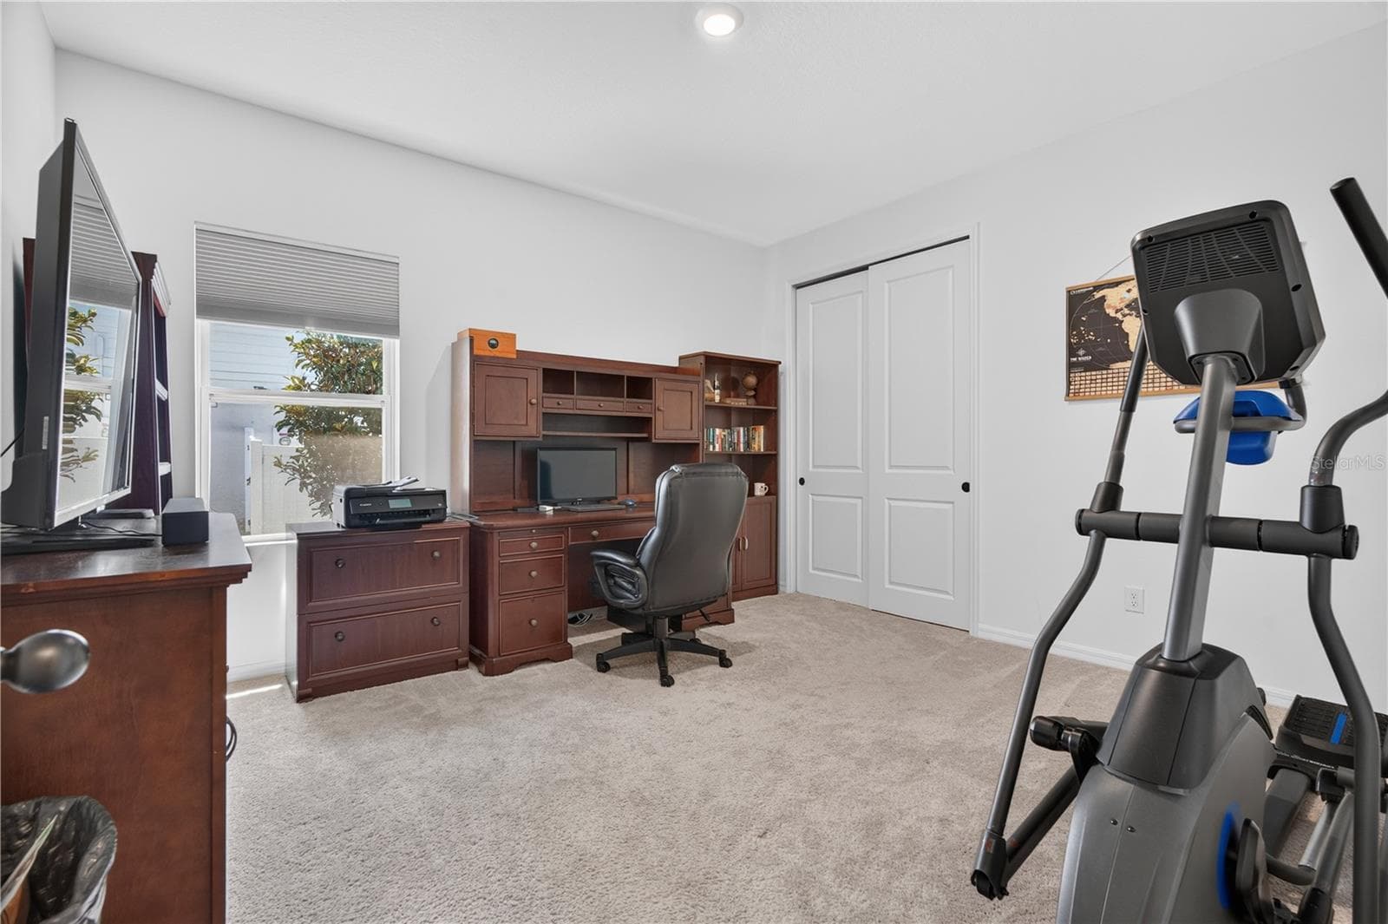
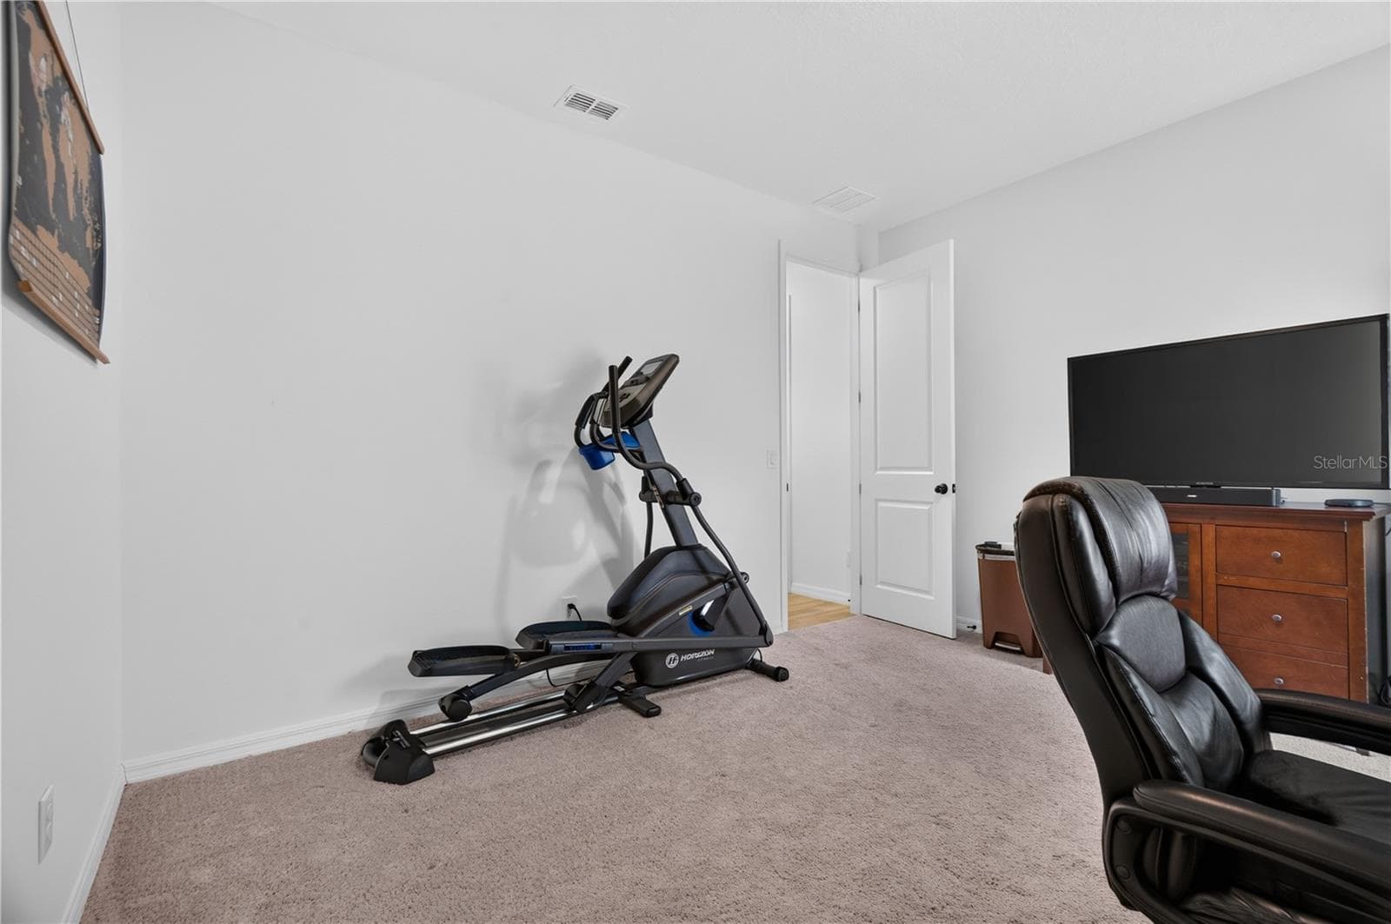
Third Bedroom with built-in closet - 1113 PEARL TREE RD, DELTONA
Third Bedroom - 1113 PEARL TREE RD, DELTONA
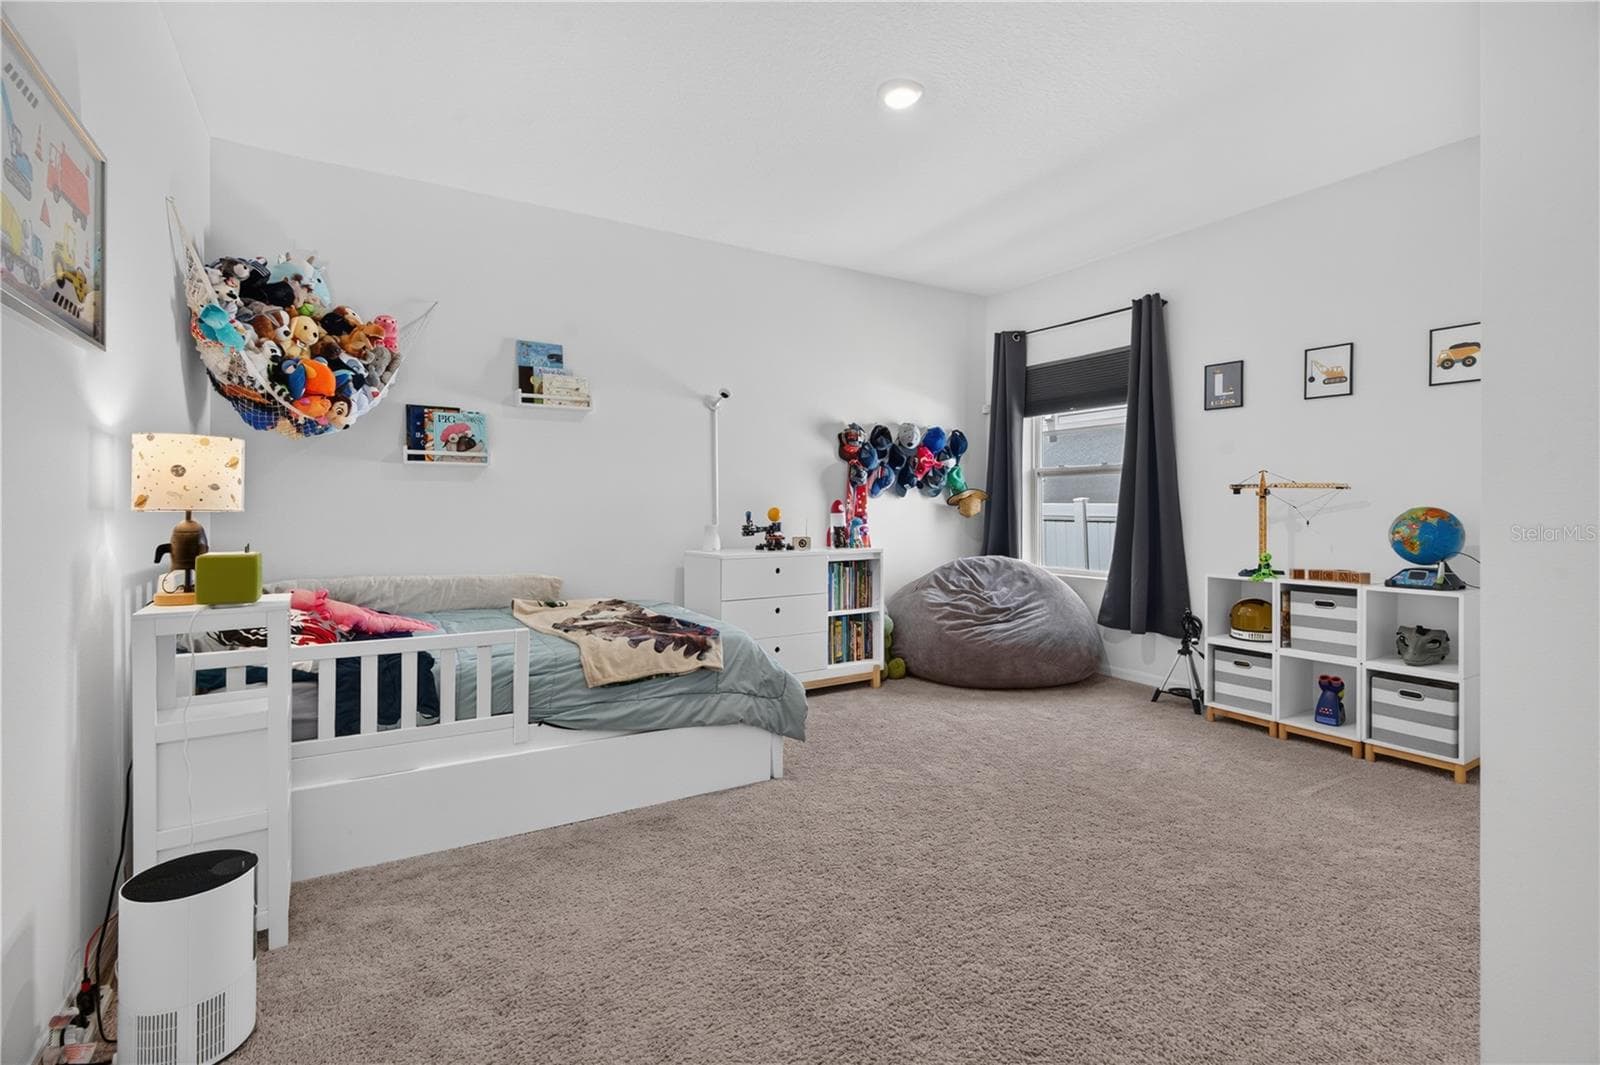
4th Bedroom - 1113 PEARL TREE RD, DELTONA
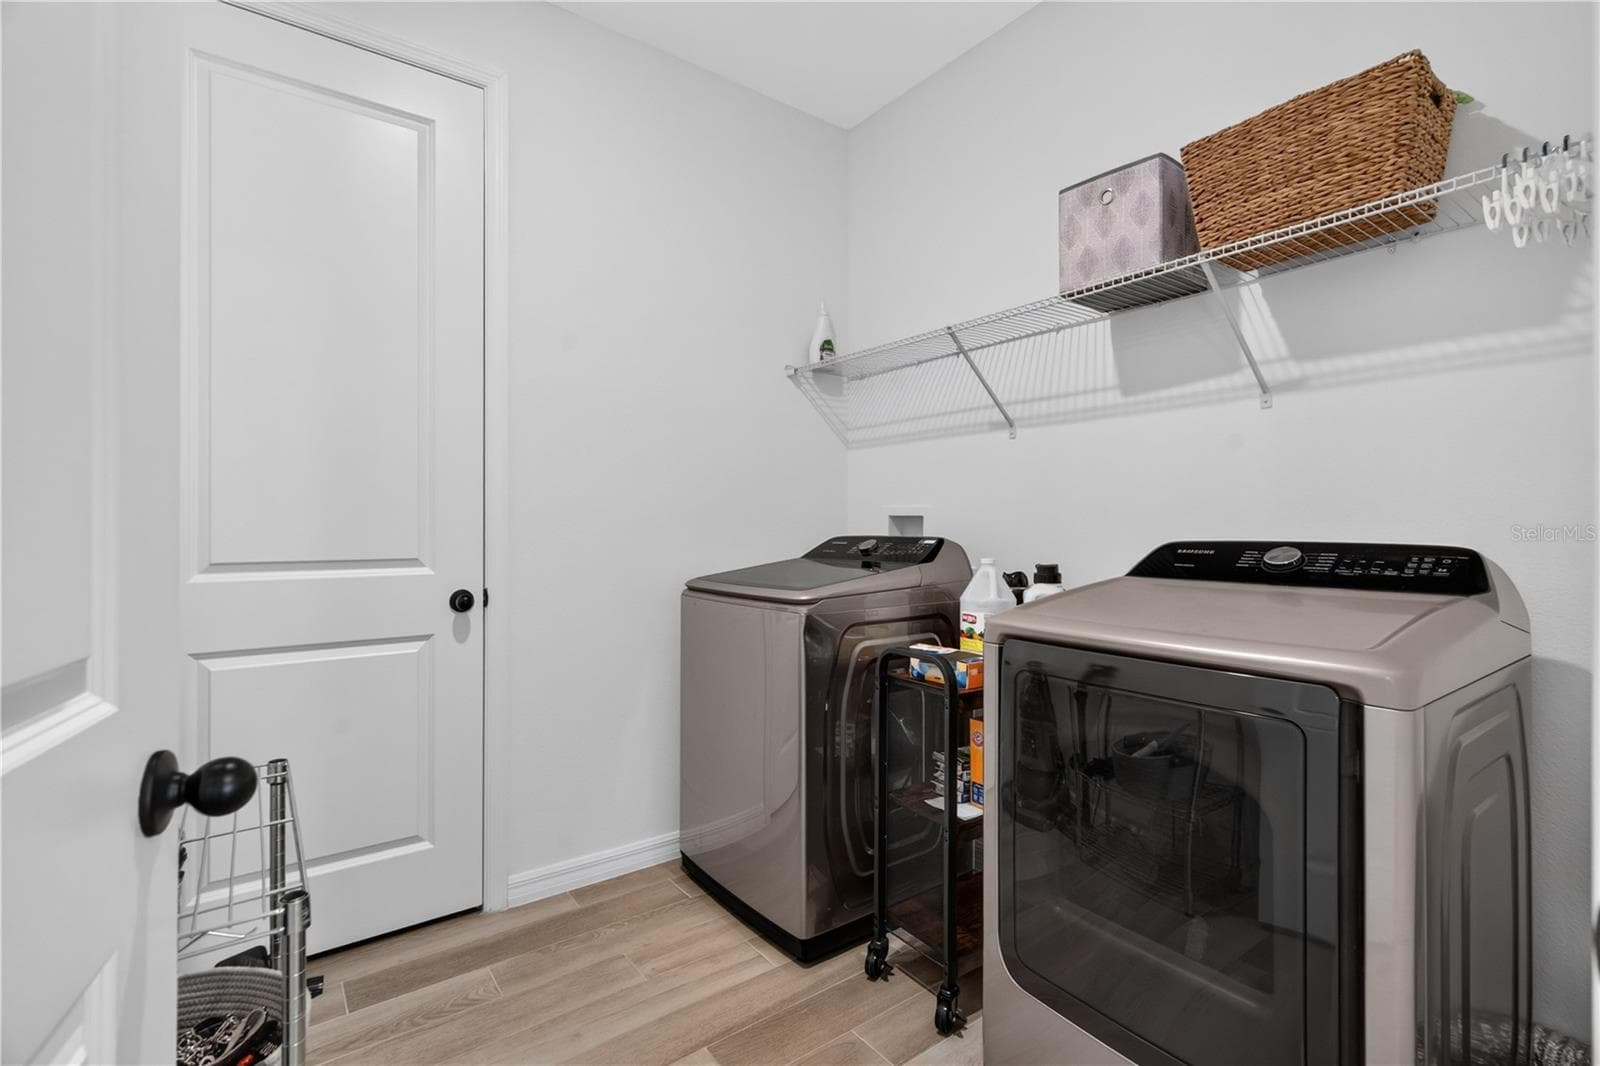
Laundry Room - 1113 PEARL TREE RD, DELTONA
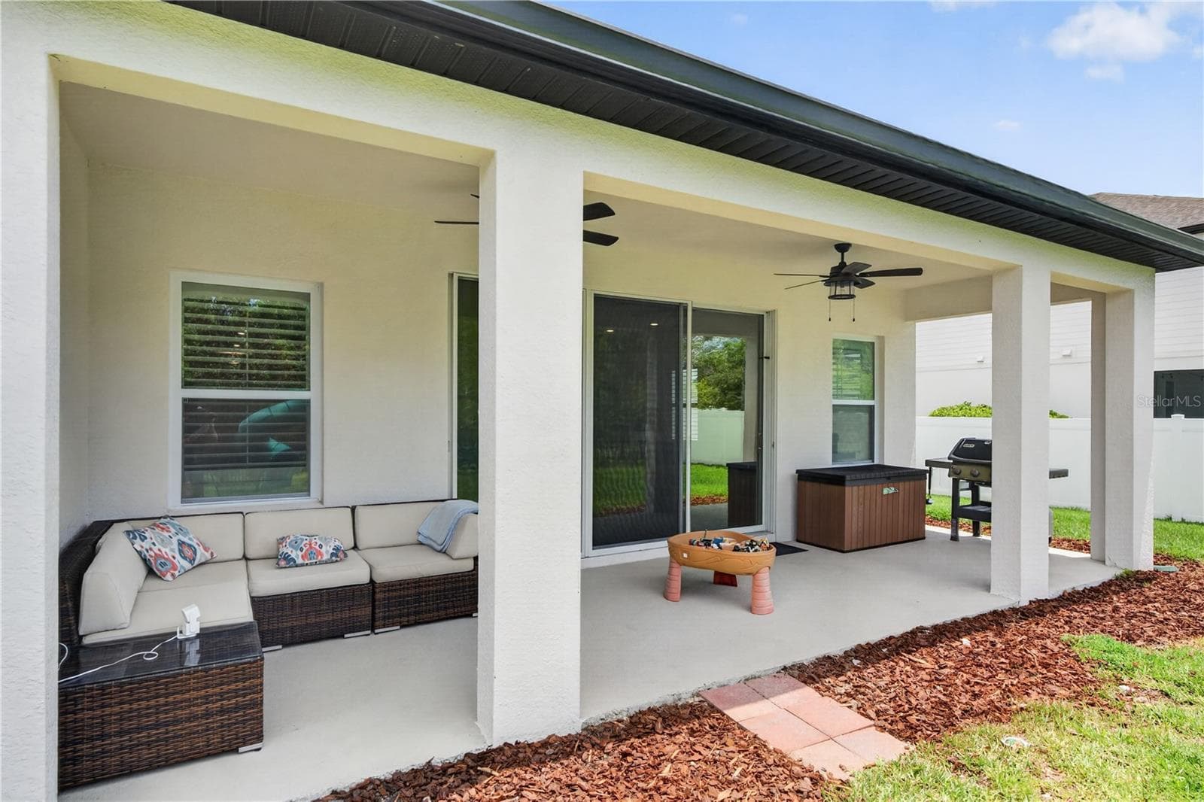
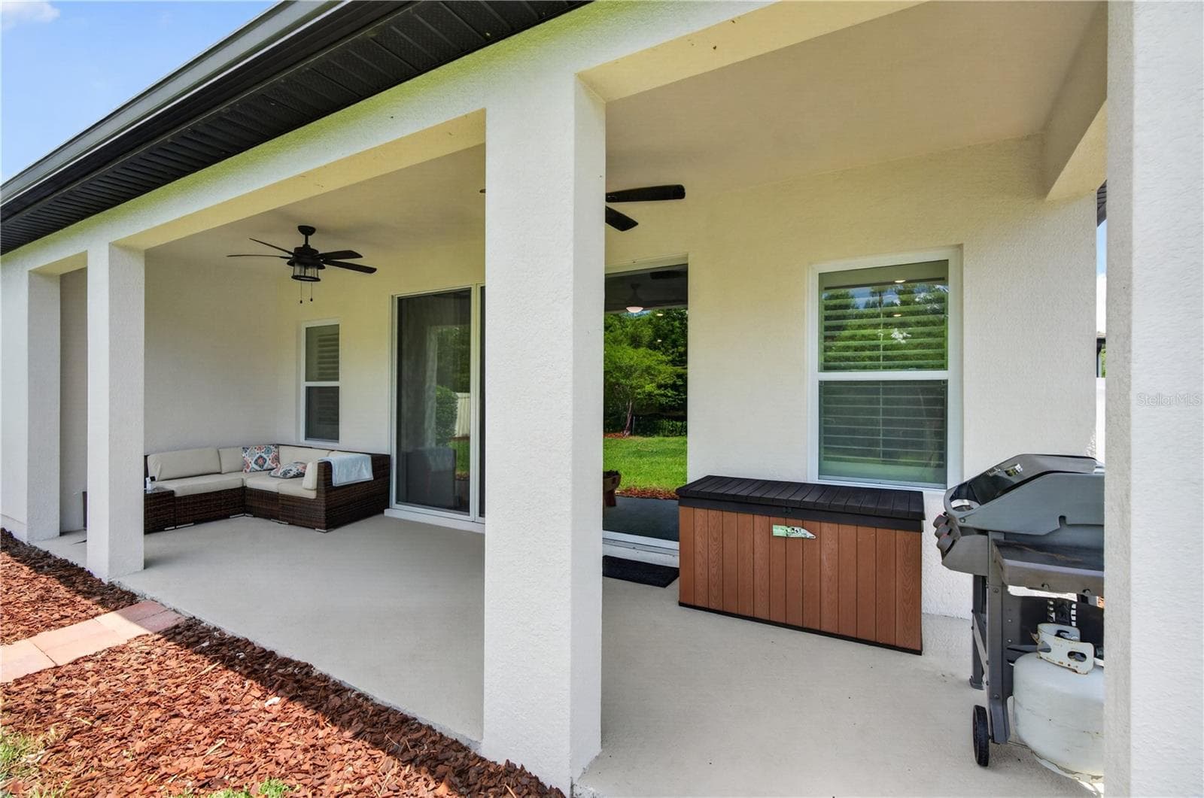
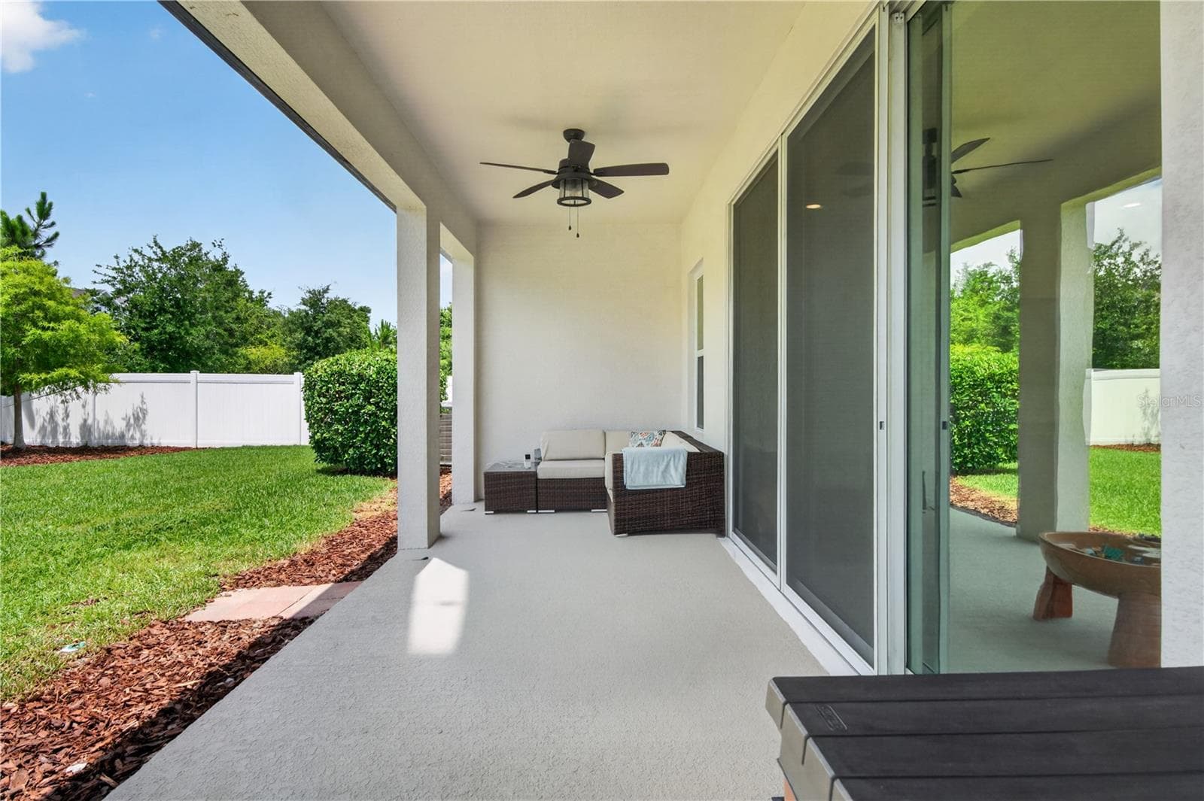
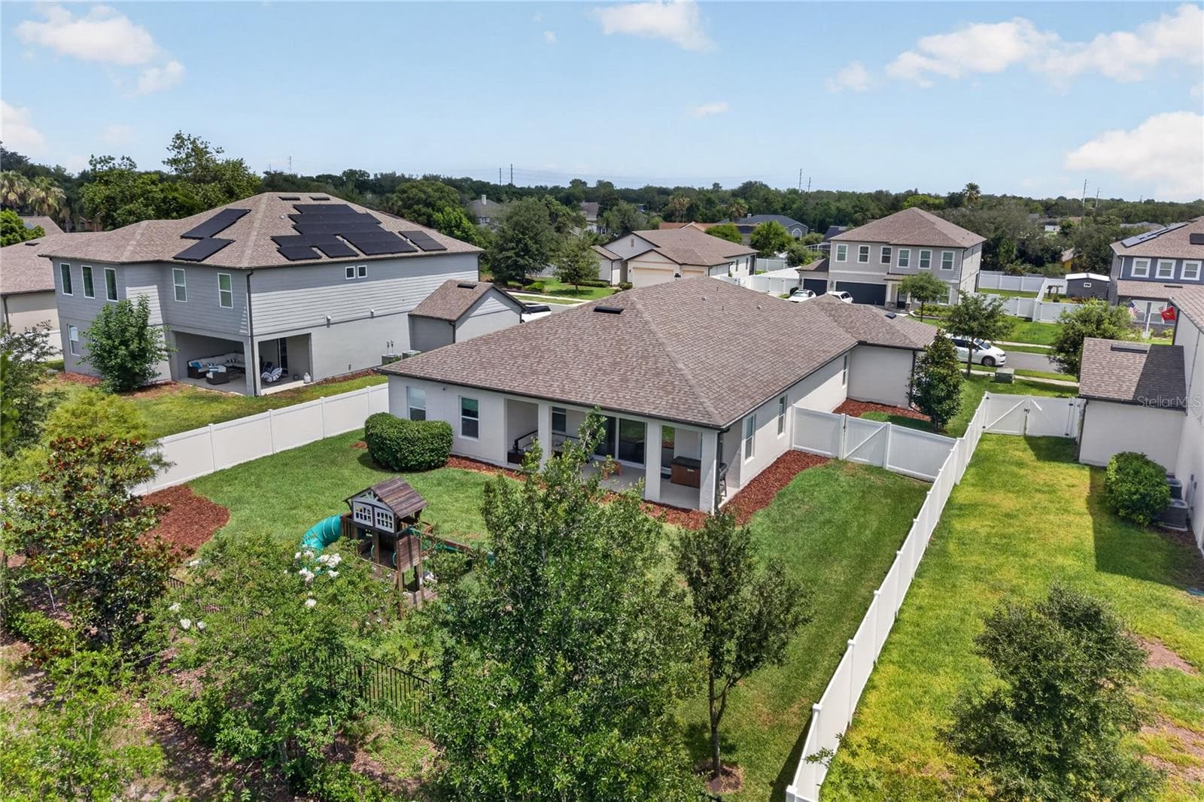
Lanai - 1113 PEARL TREE RD, DELTONA
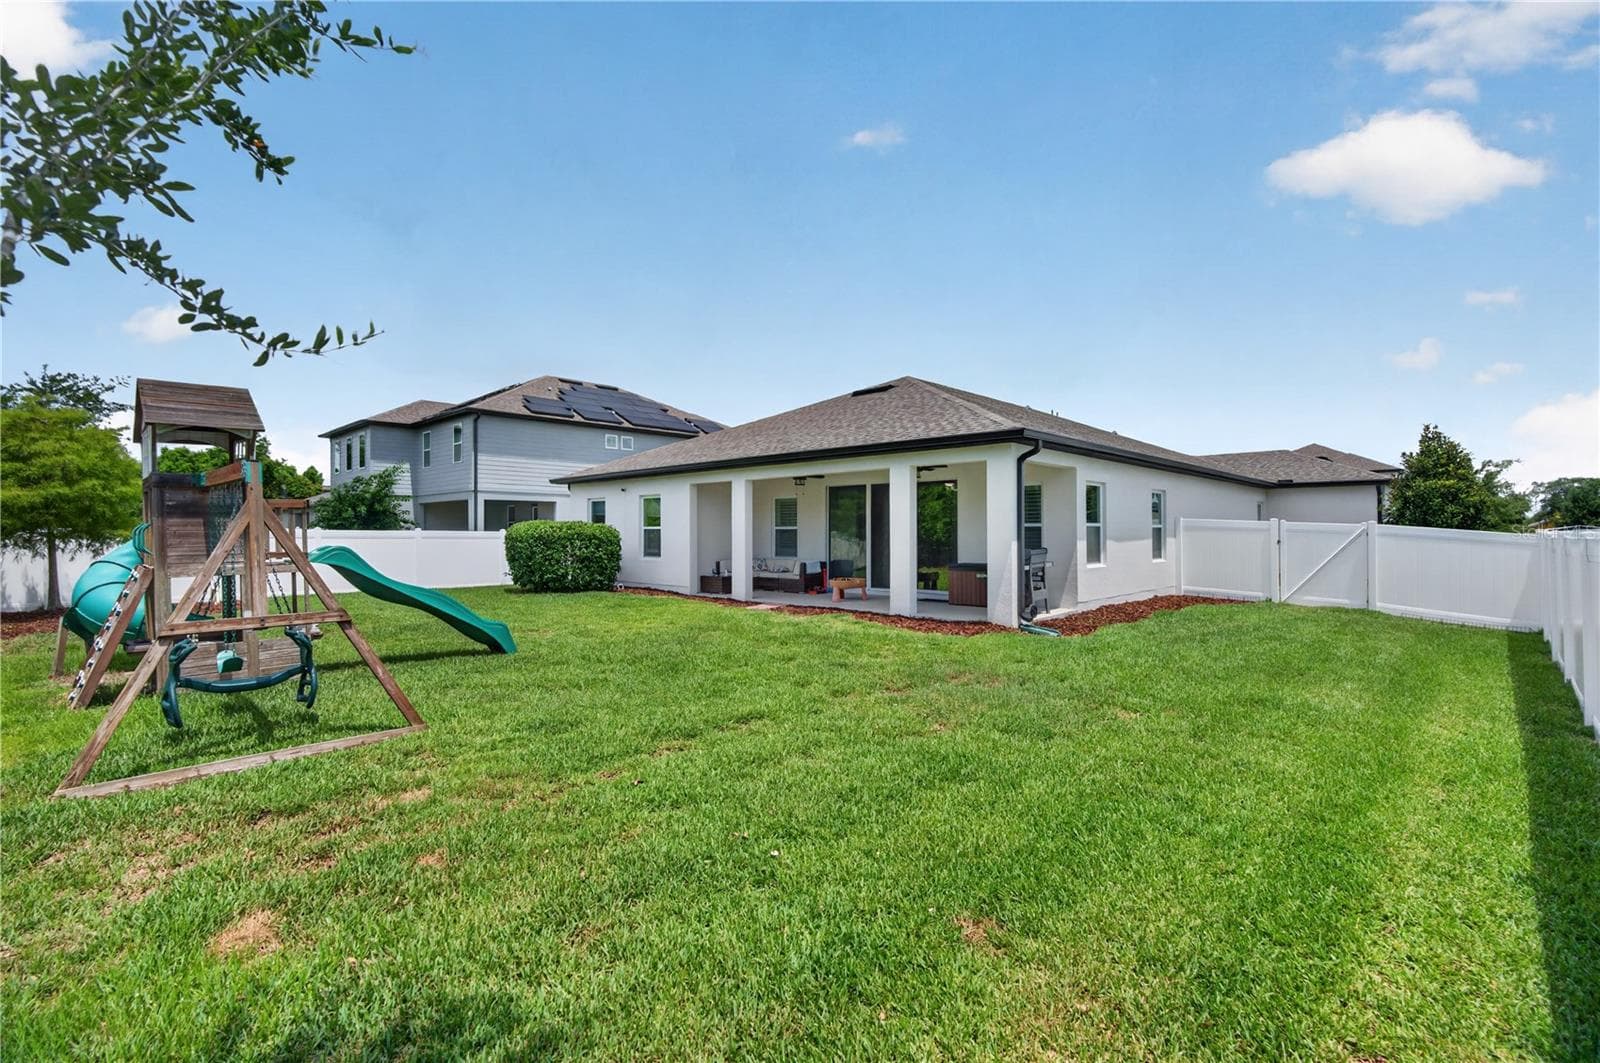
Covered Lanai (26' x 7') - 1113 PEARL TREE RD, DELTONA
Single Family Residence at 1113 PEARL TREE RD, DELTONA, photo 39 of 60
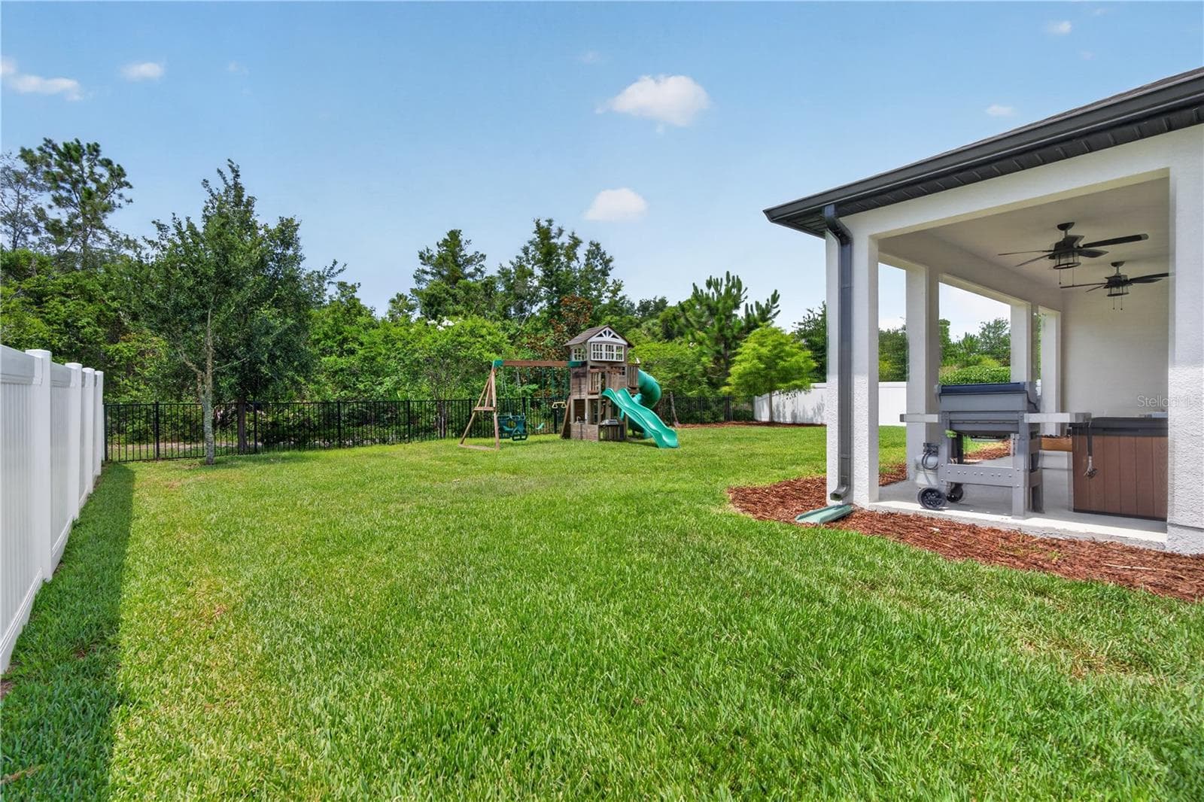
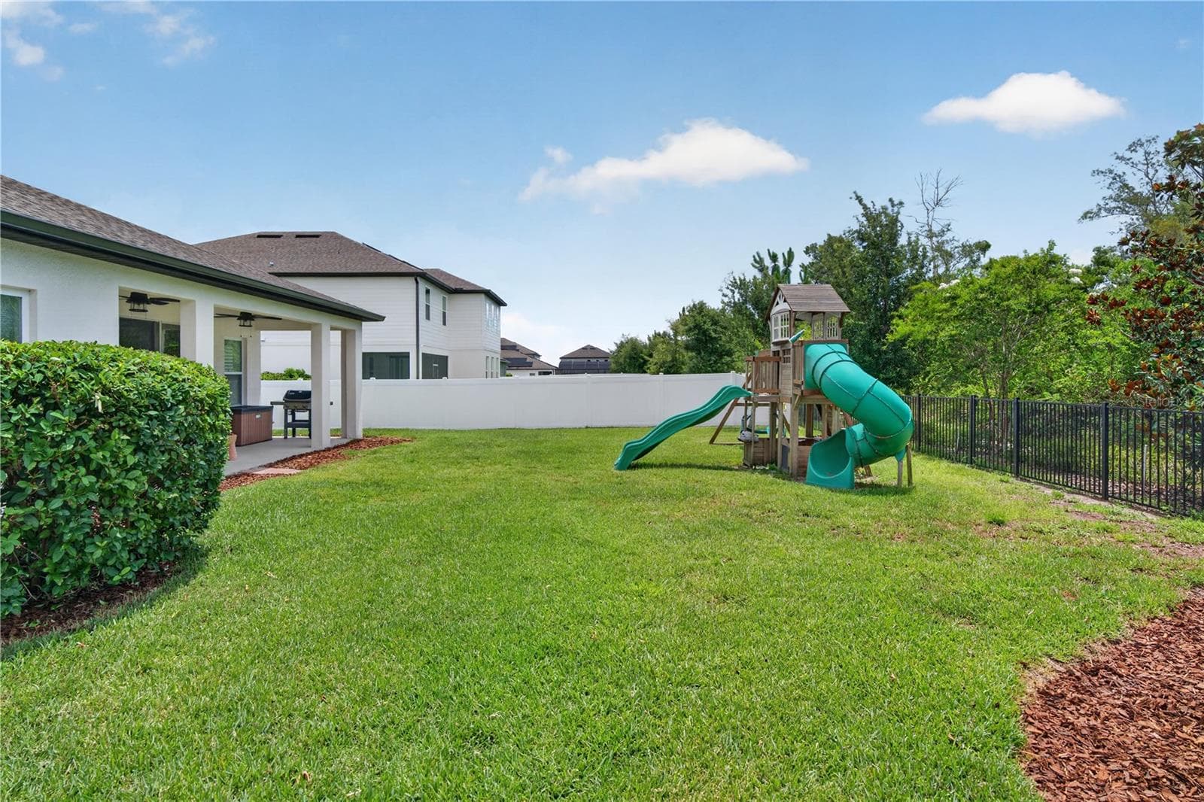
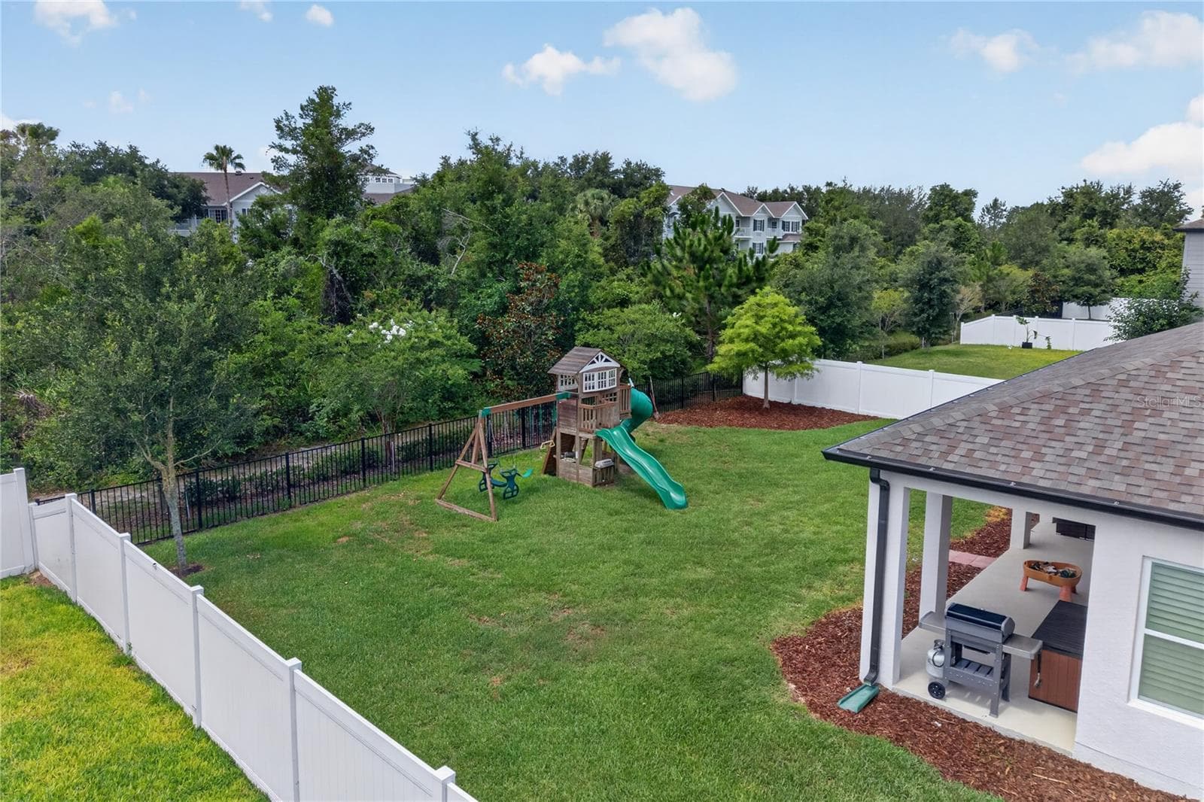
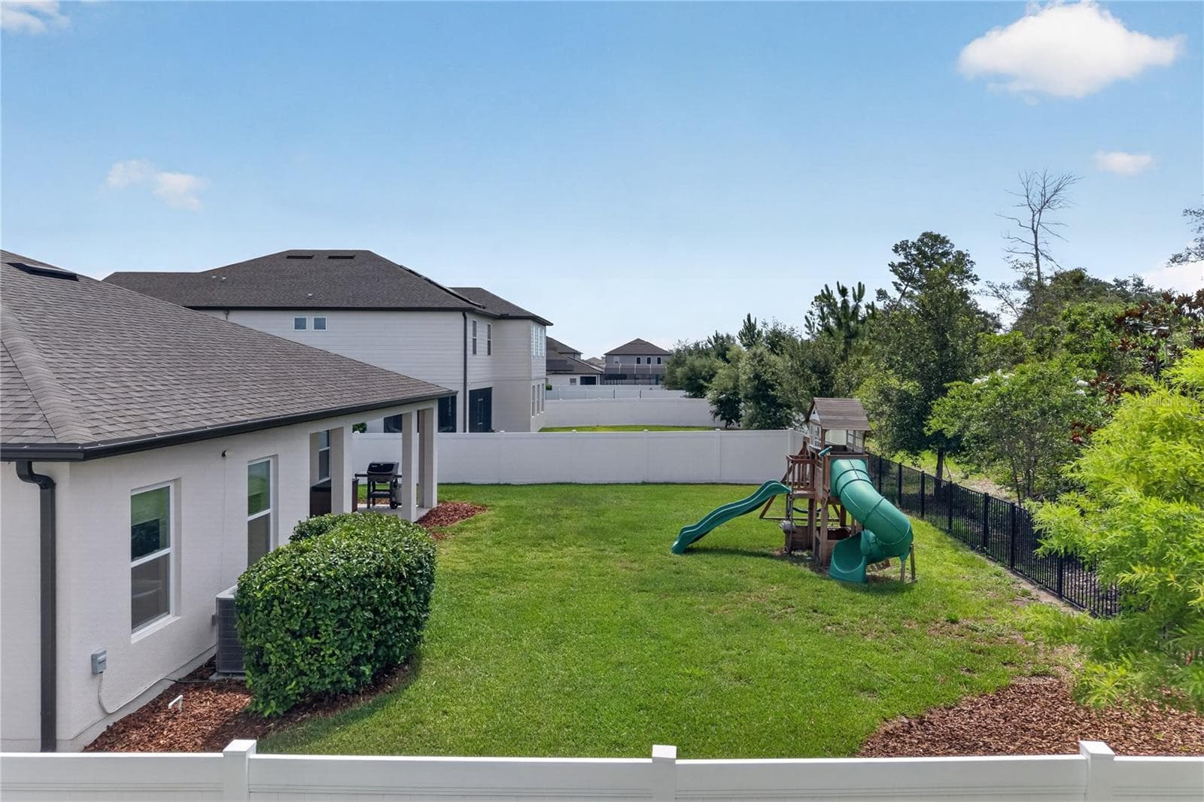
Spacious Backyard - 1113 PEARL TREE RD, DELTONA
PVC Fence - 1113 PEARL TREE RD, DELTONA
Playground - 1113 PEARL TREE RD, DELTONA
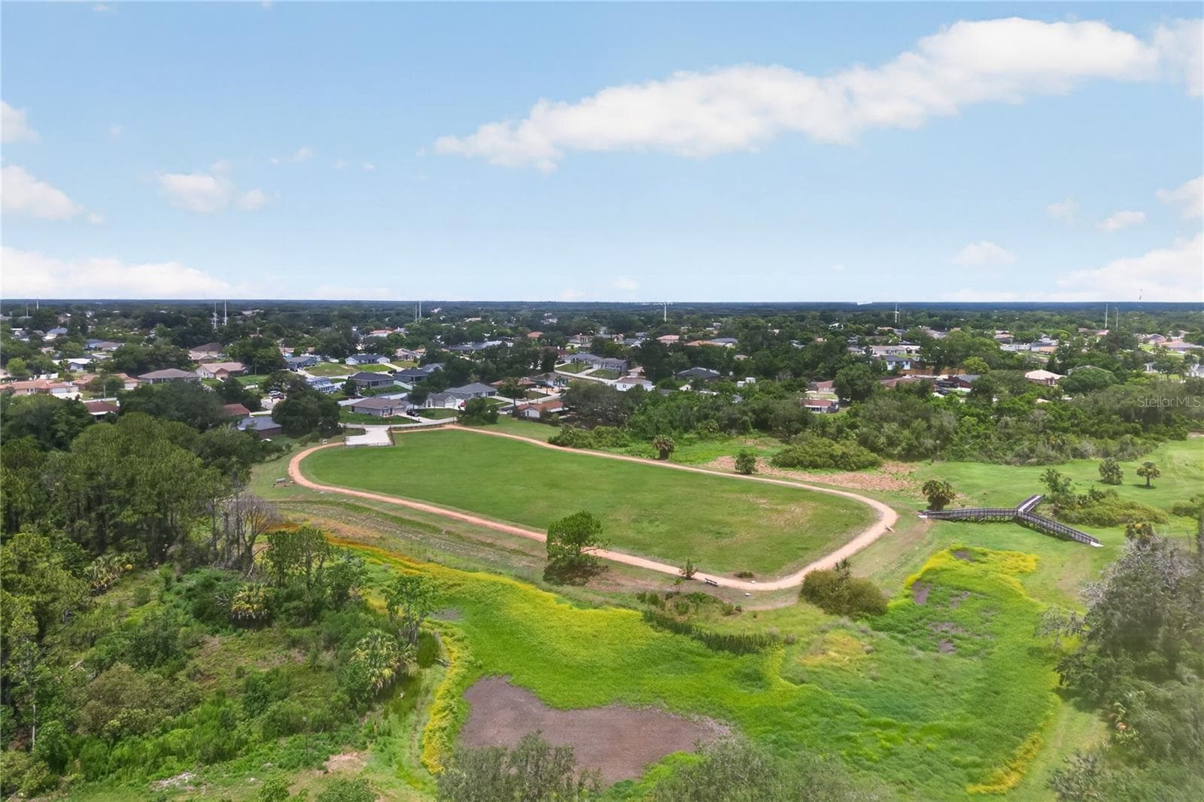
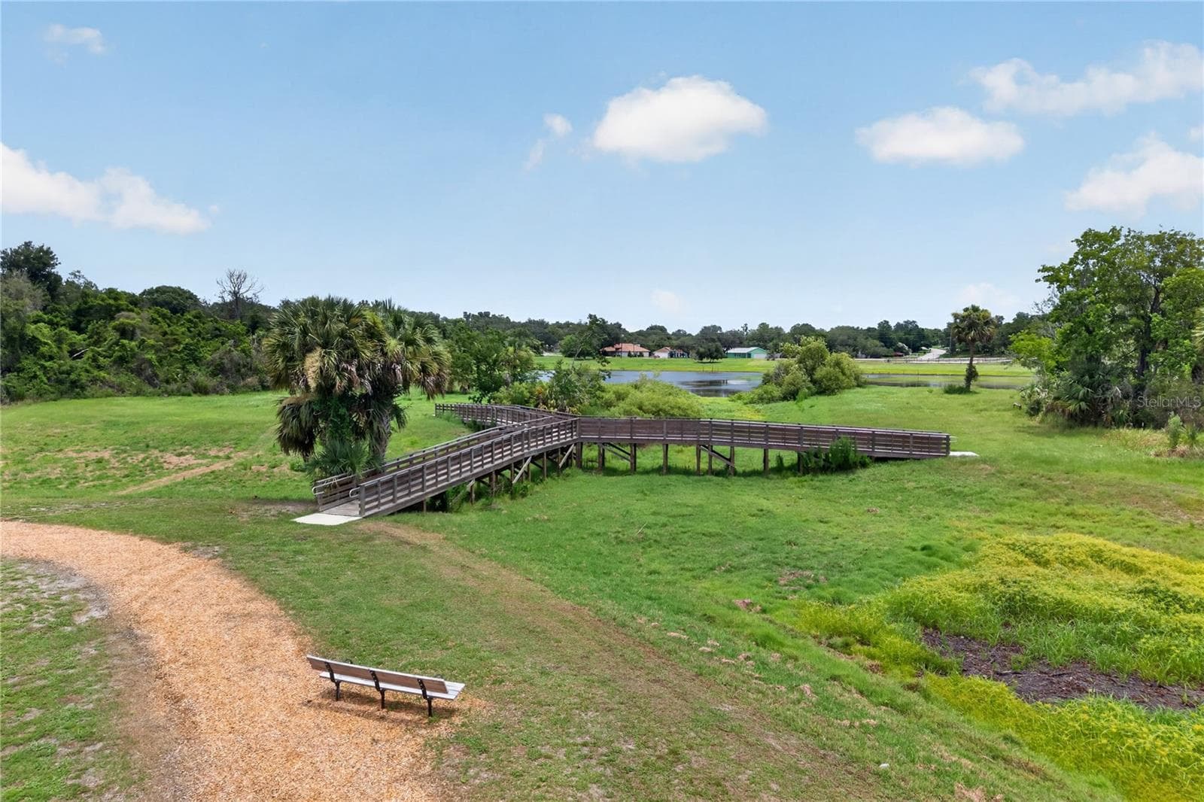
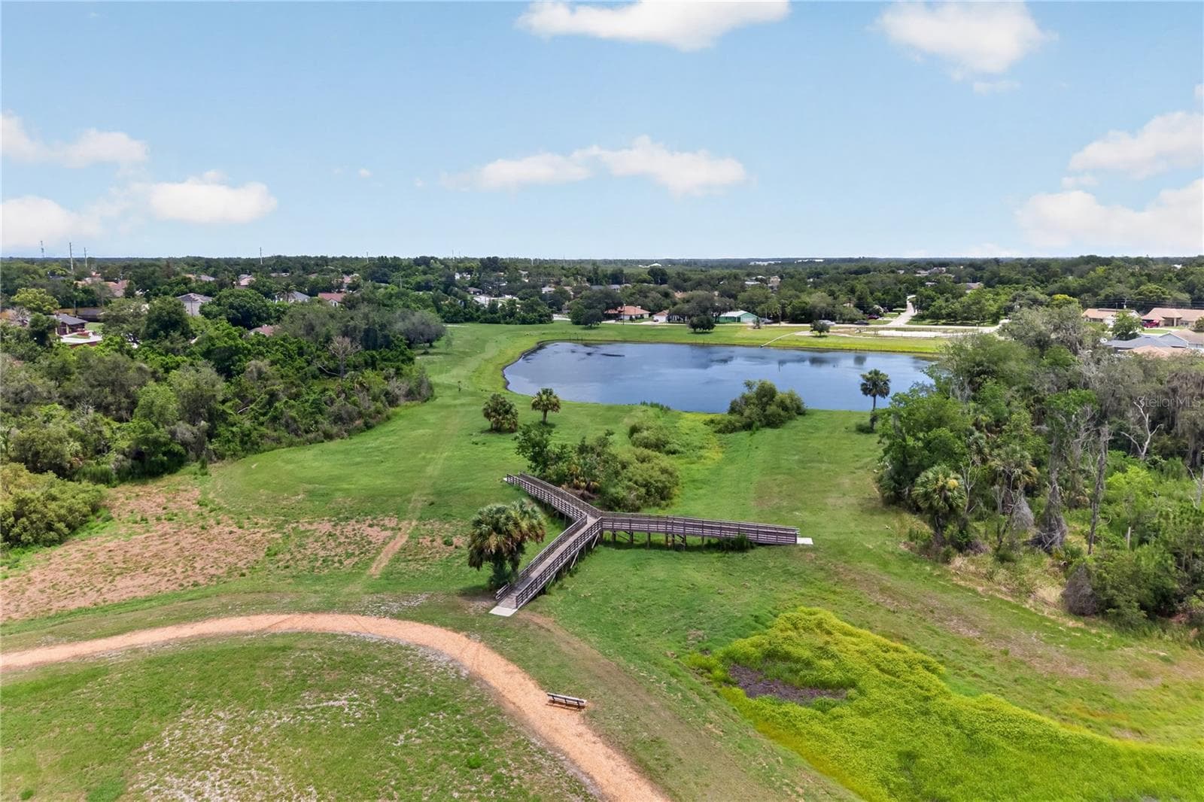
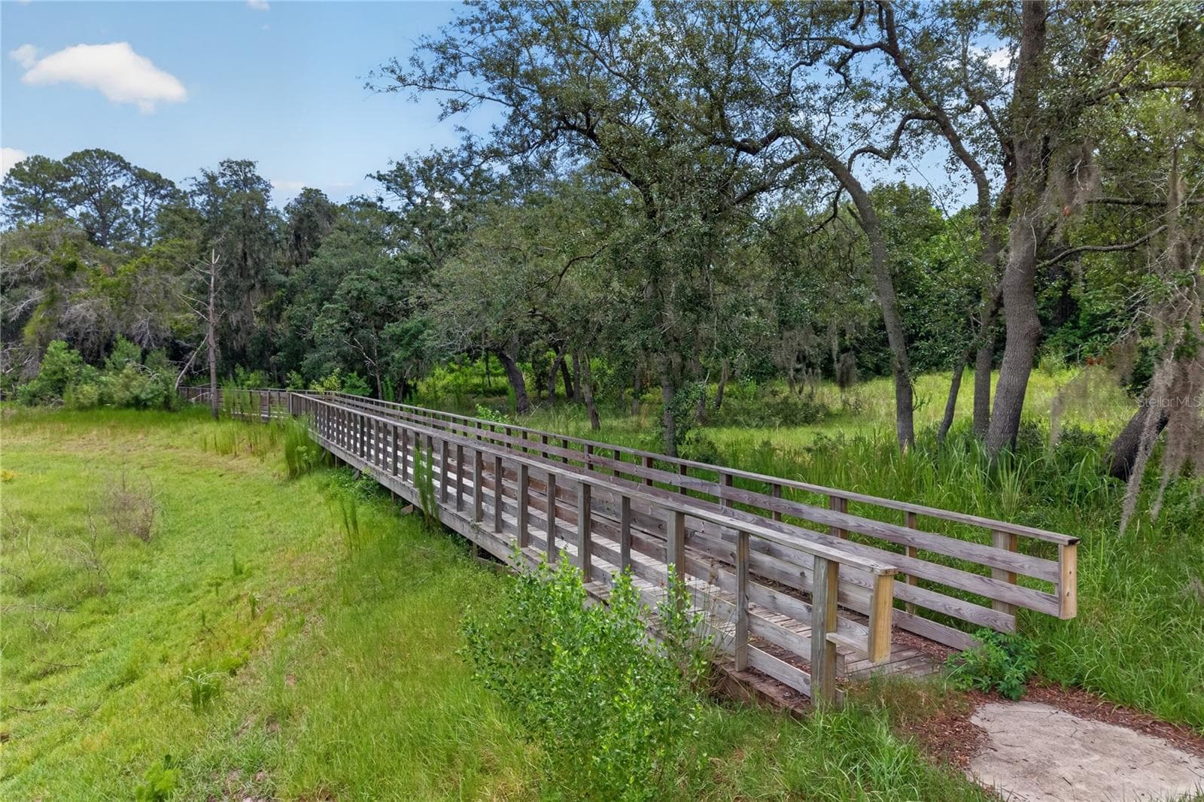
Conservation View - 1113 PEARL TREE RD, DELTONA
Single Family Residence at 1113 PEARL TREE RD, DELTONA, photo 44 of 60
Backyard View - 1113 PEARL TREE RD, DELTONA
Single Family Residence at 1113 PEARL TREE RD, DELTONA, photo 46 of 60
Single Family Residence at 1113 PEARL TREE RD, DELTONA, photo 47 of 60
Single Family Residence at 1113 PEARL TREE RD, DELTONA, photo 48 of 60
Single Family Residence at 1113 PEARL TREE RD, DELTONA, photo 49 of 60
Single Family Residence at 1113 PEARL TREE RD, DELTONA, photo 50 of 60
Single Family Residence at 1113 PEARL TREE RD, DELTONA, photo 51 of 60
Single Family Residence at 1113 PEARL TREE RD, DELTONA, photo 52 of 60
Single Family Residence at 1113 PEARL TREE RD, DELTONA, photo 53 of 60
Single Family Residence at 1113 PEARL TREE RD, DELTONA, photo 54 of 60
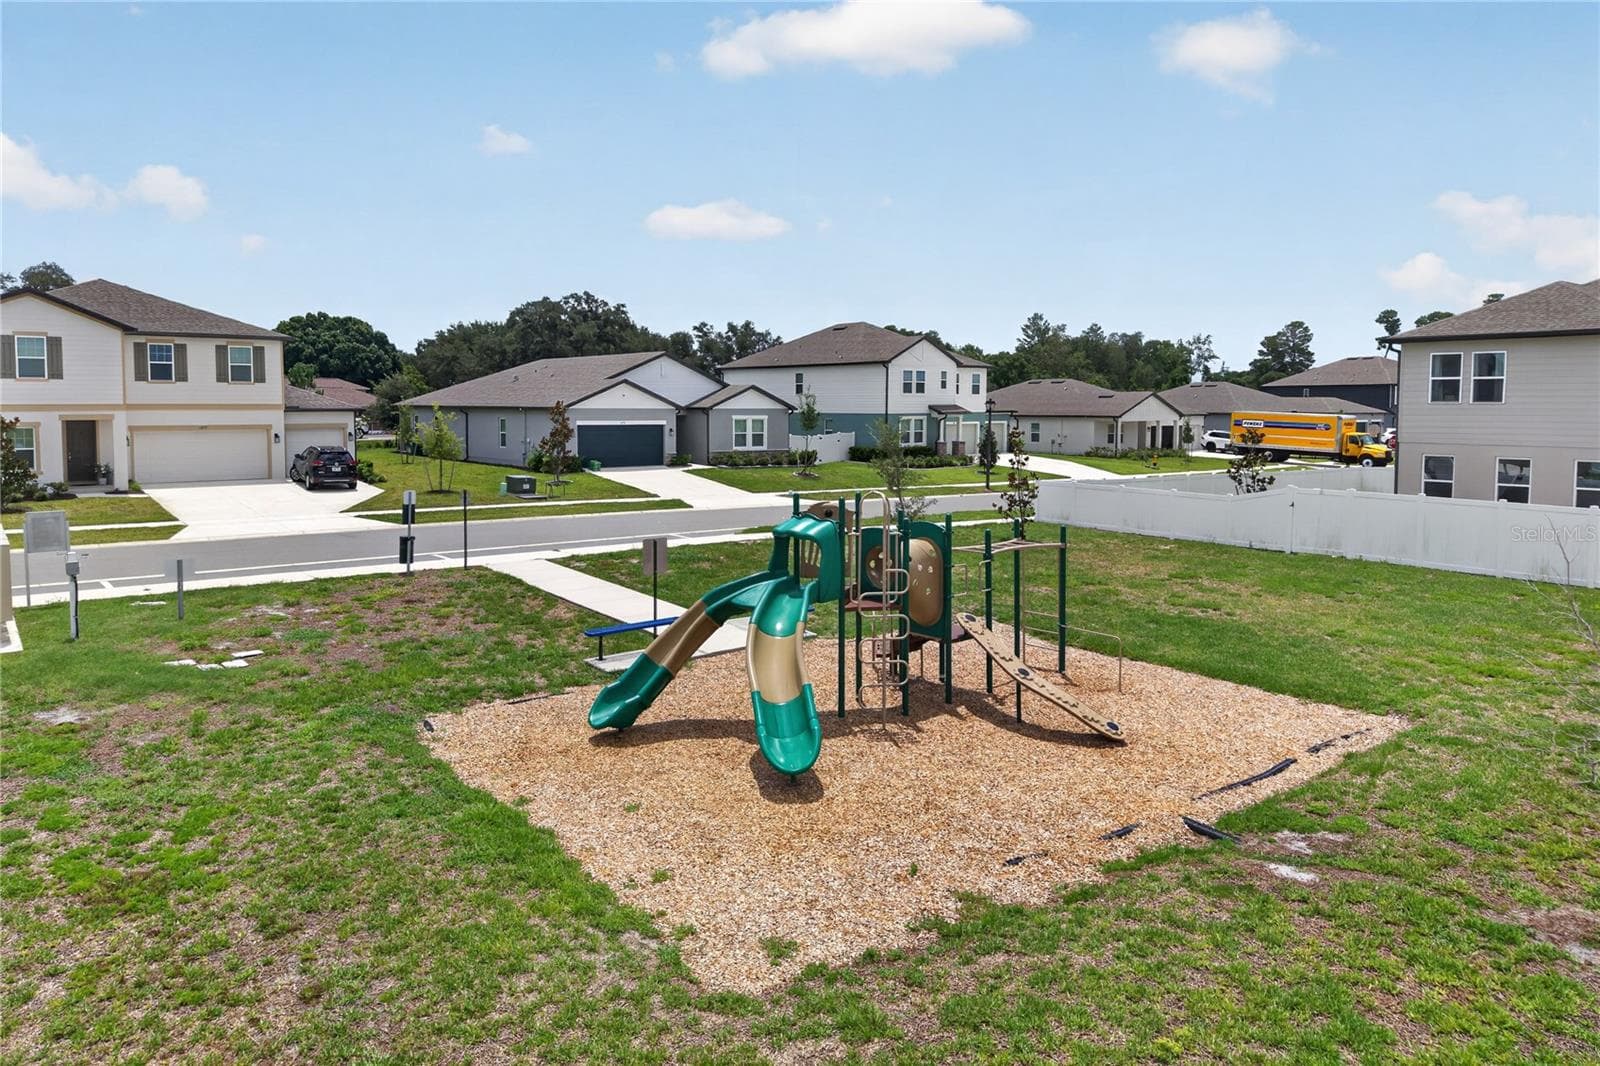
Community Playground - 1113 PEARL TREE RD, DELTONA
Single Family Residence at 1113 PEARL TREE RD, DELTONA, photo 56 of 60
Single Family Residence at 1113 PEARL TREE RD, DELTONA, photo 57 of 60
Single Family Residence at 1113 PEARL TREE RD, DELTONA, photo 58 of 60
Single Family Residence at 1113 PEARL TREE RD, DELTONA, photo 59 of 60
Single Family Residence at 1113 PEARL TREE RD, DELTONA, photo 60 of 60
60 photos

$489,900

1113 PEARL TREE RD
DELTONA, FL 32725
Listed by Betsy Breton-Garcia, PA · KELLER WILLIAMS WINTER PARK
Bedrooms
4
Bathrooms
2.5
Living area
2,760 sqft
Year built
2022

About this home

MOTIVATED SELLER! ASSUMABLE LOAN AT 4.5% — BRING YOUR OFFER! Welcome to this beautifully maintained 4-bedroom, 2.5-bath home with a 3-car garage in desirable Hampton Oaks, Deltona. Built in 2022 and offering over 2,700 square feet of living space, this home combines modern finishes, functionality, and plenty of room to spread out. A major highlight is the assumable loan at an attractive 4.5% interest rate, potentially offering a significant financing advantage to a qualified buyer. Buyers are encouraged to inquire about the loan balance, assumption terms, lender approval, and eligibility requirements. Inside, you'll find an open-concept layout with ceramic tile flooring throughout the main living areas and a bright, spacious living room that flows into the well-appointed kitchen. The kitchen features quartz countertops, stainless steel appliances, decorative backsplash, pendant and recessed lighting, abundant cabinetry, a large center island, and a generous walk-in pantry. The adjacent dining area is ideal for everyday meals and entertaining. A versatile flex room provides additional space for a home office, den, playroom, formal dining area, or potential fifth bedroom. The split-bedroom floor plan offers privacy, while the spacious primary suite features a large walk-in closet and an en-suite bath with dual vanities and a walk-in shower with glass enclosure. Additional features include a Nest Smart Thermostat, dedicated indoor laundry room with washer and dryer included, and sliding glass doors leading to a covered lanai and fully fenced backyard with durable PVC fencing and playground. The home sits on a generous quarter-acre lot, providing plenty of outdoor space for relaxing and entertaining. Hampton Oaks offers sidewalks, a community playground, low HOA fees, and no CDD. Conveniently located near I-4, shopping, dining, medical facilities, parks, and major roadways, with easy access to Orlando, Daytona Beach, and surrounding areas. Don't miss this opportunity to own a nearly new home with a 4.5% assumable loan, 3-car garage, quarter-acre lot, and spacious living areas. Motivated Seller — bring your offer and schedule your private showing today!

Property details

MLS
Stellar MLS
MLS #
MFRO6419231
Property type
Single Family Residence
Subdivision
HAMPTON OAKS
Status
Active
Days on market
108
On market date
June 24, 2026
Stories
N/A
Total bathrooms
2.5
Garage spaces
3
Parking spaces
N/A
Lot size
0.25 acres
Loading map…

Nearby schools

Within 10 miles. School directory data from the National Center for Education Statistics (NCES), accessed via the Urban Institute Education Data API. Local Score is calculated by INNOVATE Real Estate; where a state rating is shown, it comes from that state's own official school report card.

Elementary
SPIRIT ELEMENTARY SCHOOL
0.29 mi away · Grades -1-5
Nearest school -- attendance-zone data not available here
4.0
Local Score (student-teacher ratio only (preliminary -- will incorporate state test-score data once available)) -- not an official state rating
Enrollment
638
Student:teacher ratio
13.9:1
District
VOLUSIA
Middle
GALAXY MIDDLE SCHOOL
1.73 mi away · Grades 6-8
Nearest school -- attendance-zone data not available here
2.0
Local Score (student-teacher ratio only (preliminary -- will incorporate state test-score data once available)) -- not an official state rating
Enrollment
1,047
Student:teacher ratio
19.4:1
District
VOLUSIA
High
DELTONA HIGH SCHOOL
2.59 mi away · Grades 9-12
Nearest school -- attendance-zone data not available here
2.0
Local Score (student-teacher ratio only (preliminary -- will incorporate state test-score data once available)) -- not an official state rating
Enrollment
1,706
Student:teacher ratio
20.8:1
District
VOLUSIA

Walkability

Blended score for DELTONA's center, calculated by INNOVATE Real Estate from two sources: the EPA's National Walkability Index (street network, transit, land-use mix) and Google Places amenity data (what's actually reachable on foot from this point). 60% EPA National Walkability Index + 40% nearby-amenity density (Google Places).

66
Walkable
out of 100
EPA National Walkability Index
12.0 / 20 -- Above average walkable
Google Places amenity density
75 / 100
Restaurants & cafes16
Grocery stores1
Parks2
Schools3
Transit stops10
Pharmacies1

Market position

How this listing compares to current activity in DELTONA, from live MLS data.

On the market 108 days -- 43 fewer days than DELTONA's current average of 151 days.
For reference, the median list price across 678 active listings in DELTONA right now is $288,450.

Mortgage calculator

Estimate only - actual rate and payment depend on your lender, credit, and loan program.

$
%
%
Adjust tax / insurance estimates
% / yr
$
/mo
Est. monthly payment
$3,100/mo
$97,980 down
$391,920 loan
Principal & interest$2,542
Property tax (est.)$408
Home insurance (est.)$150

Similar homes you might like

Data source: Listing information provided by Stellar MLS (mfrmls) via Trestle/CoreLogic. Last updated 14 days ago.

Information herein deemed reliable but not guaranteed; all measurements, school assignments, HOA fees, taxes, and feature lists are approximate and should be independently verified. Equal Housing Opportunity.