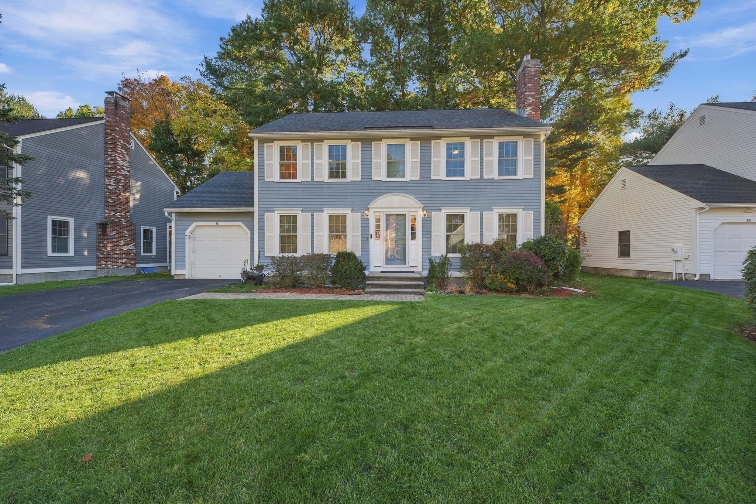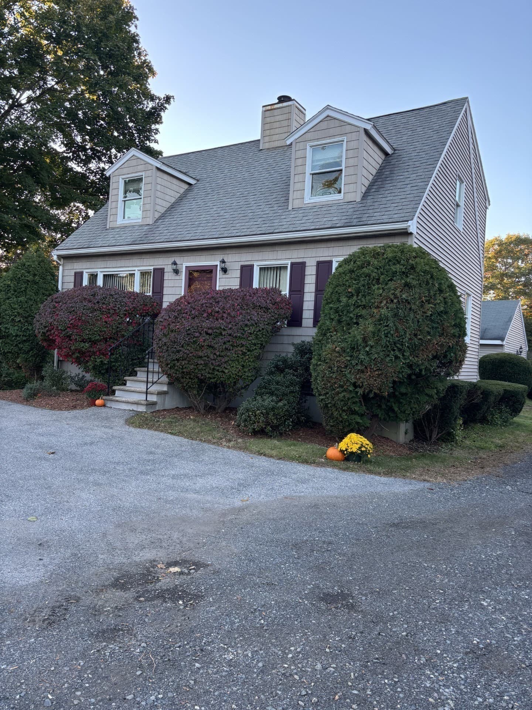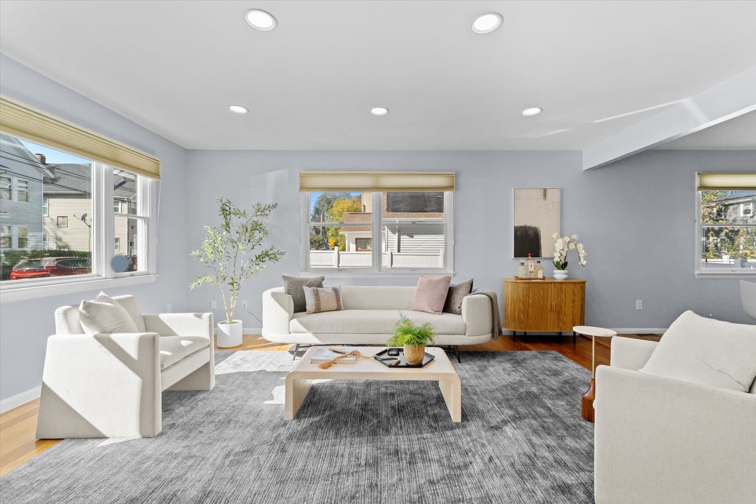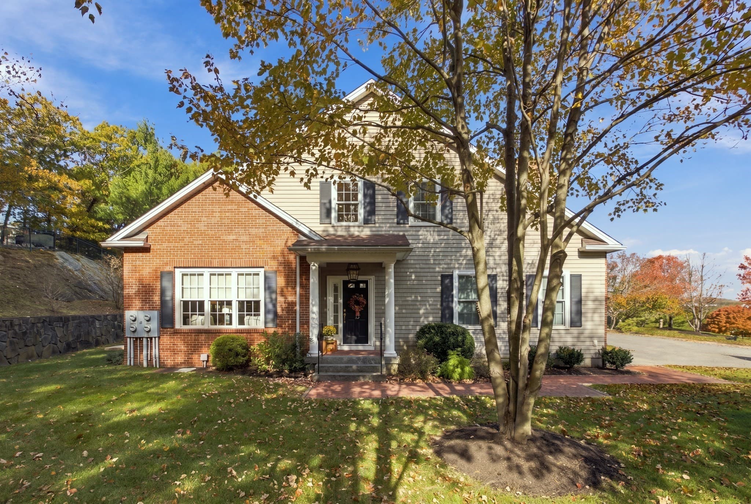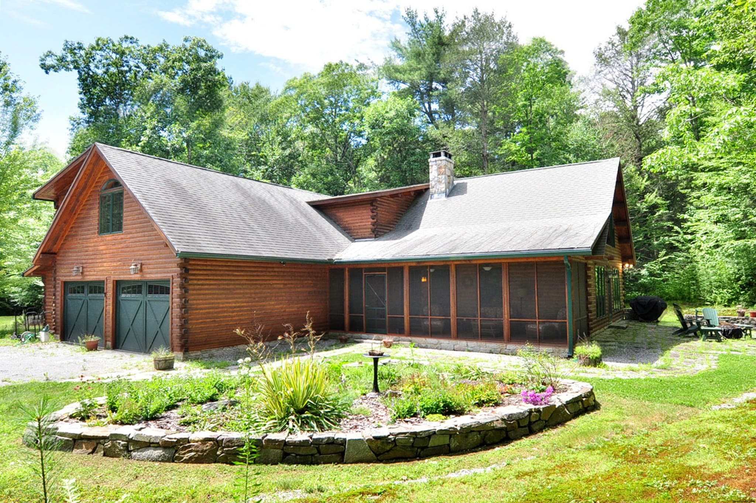
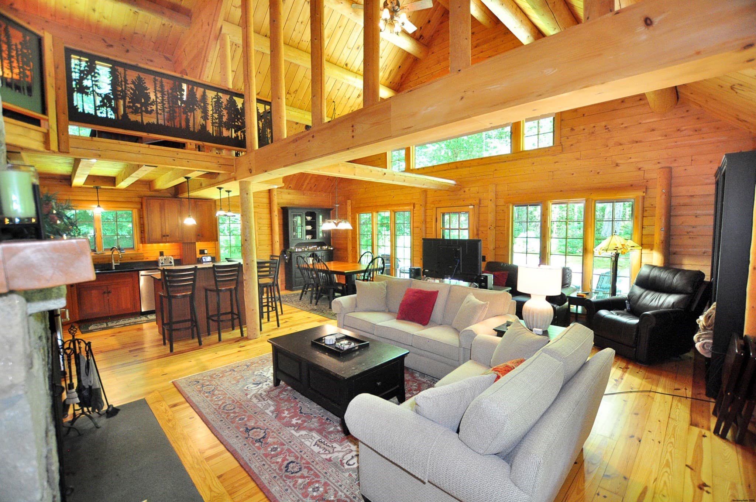
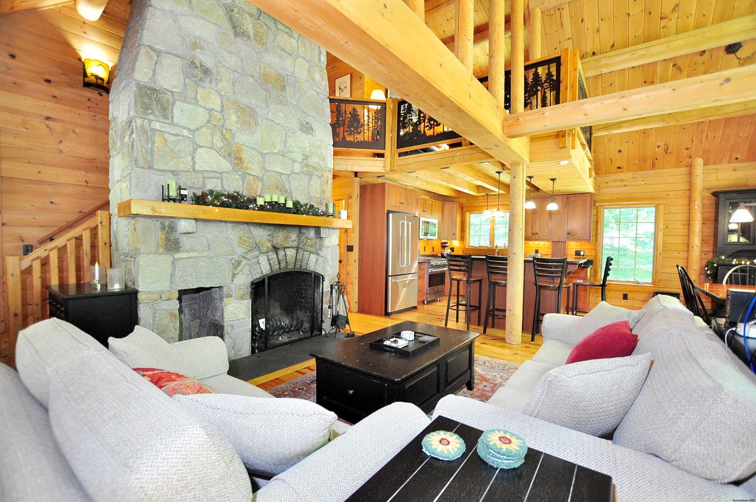
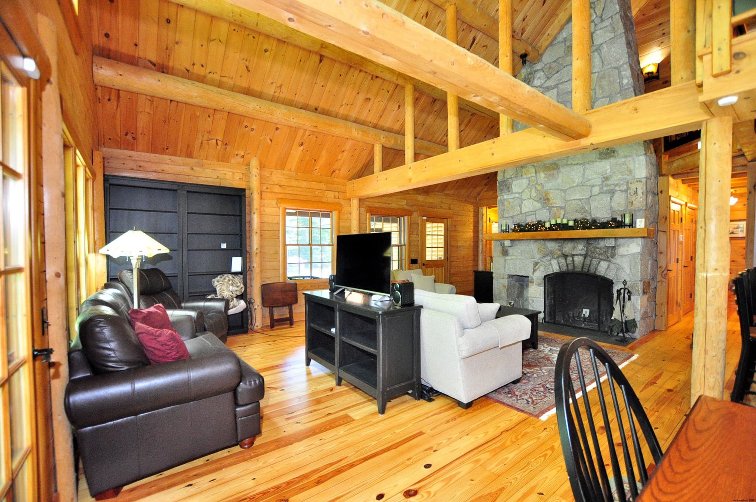
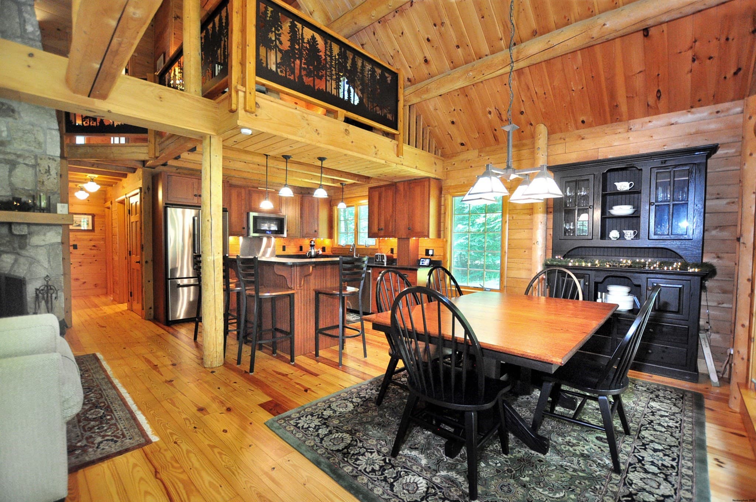
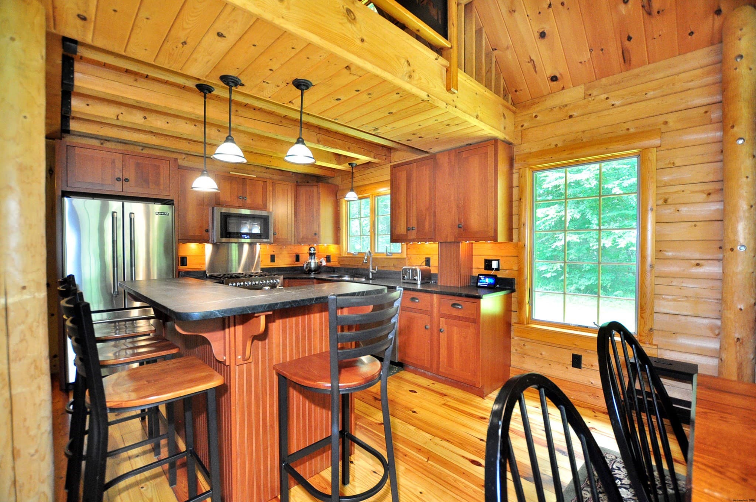
Single Family Residence at 1111 Clubhouse Rd, Tolland MA 01034
Single Family Residence at 1111 Clubhouse Rd, Tolland MA 01034, photo 2 of 41
Single Family Residence at 1111 Clubhouse Rd, Tolland MA 01034, photo 3 of 41
Single Family Residence at 1111 Clubhouse Rd, Tolland MA 01034, photo 4 of 41
Single Family Residence at 1111 Clubhouse Rd, Tolland MA 01034, photo 5 of 41
Single Family Residence at 1111 Clubhouse Rd, Tolland MA 01034, photo 6 of 41
Single Family Residence at 1111 Clubhouse Rd, Tolland MA 01034, photo 7 of 41
Single Family Residence at 1111 Clubhouse Rd, Tolland MA 01034, photo 8 of 41
Single Family Residence at 1111 Clubhouse Rd, Tolland MA 01034, photo 9 of 41
Single Family Residence at 1111 Clubhouse Rd, Tolland MA 01034, photo 10 of 41
Single Family Residence at 1111 Clubhouse Rd, Tolland MA 01034, photo 11 of 41
Single Family Residence at 1111 Clubhouse Rd, Tolland MA 01034, photo 12 of 41
Single Family Residence at 1111 Clubhouse Rd, Tolland MA 01034, photo 13 of 41
Single Family Residence at 1111 Clubhouse Rd, Tolland MA 01034, photo 14 of 41
Single Family Residence at 1111 Clubhouse Rd, Tolland MA 01034, photo 15 of 41
Single Family Residence at 1111 Clubhouse Rd, Tolland MA 01034, photo 16 of 41
Single Family Residence at 1111 Clubhouse Rd, Tolland MA 01034, photo 17 of 41
Single Family Residence at 1111 Clubhouse Rd, Tolland MA 01034, photo 18 of 41
Single Family Residence at 1111 Clubhouse Rd, Tolland MA 01034, photo 19 of 41
Single Family Residence at 1111 Clubhouse Rd, Tolland MA 01034, photo 20 of 41
Single Family Residence at 1111 Clubhouse Rd, Tolland MA 01034, photo 21 of 41
Single Family Residence at 1111 Clubhouse Rd, Tolland MA 01034, photo 22 of 41
Single Family Residence at 1111 Clubhouse Rd, Tolland MA 01034, photo 23 of 41
Single Family Residence at 1111 Clubhouse Rd, Tolland MA 01034, photo 24 of 41
Single Family Residence at 1111 Clubhouse Rd, Tolland MA 01034, photo 25 of 41
Single Family Residence at 1111 Clubhouse Rd, Tolland MA 01034, photo 26 of 41
Single Family Residence at 1111 Clubhouse Rd, Tolland MA 01034, photo 27 of 41
Single Family Residence at 1111 Clubhouse Rd, Tolland MA 01034, photo 28 of 41
Single Family Residence at 1111 Clubhouse Rd, Tolland MA 01034, photo 29 of 41
Single Family Residence at 1111 Clubhouse Rd, Tolland MA 01034, photo 30 of 41
Single Family Residence at 1111 Clubhouse Rd, Tolland MA 01034, photo 31 of 41
Single Family Residence at 1111 Clubhouse Rd, Tolland MA 01034, photo 32 of 41
Single Family Residence at 1111 Clubhouse Rd, Tolland MA 01034, photo 33 of 41
Single Family Residence at 1111 Clubhouse Rd, Tolland MA 01034, photo 34 of 41
Single Family Residence at 1111 Clubhouse Rd, Tolland MA 01034, photo 35 of 41
Single Family Residence at 1111 Clubhouse Rd, Tolland MA 01034, photo 36 of 41
Single Family Residence at 1111 Clubhouse Rd, Tolland MA 01034, photo 37 of 41
Single Family Residence at 1111 Clubhouse Rd, Tolland MA 01034, photo 38 of 41
Single Family Residence at 1111 Clubhouse Rd, Tolland MA 01034, photo 39 of 41
Single Family Residence at 1111 Clubhouse Rd, Tolland MA 01034, photo 40 of 41
Single Family Residence at 1111 Clubhouse Rd, Tolland MA 01034, photo 41 of 41
41 photos

$787,700

1111 Clubhouse Rd, Tolland MA 01034
Tolland, MA 01034
Listed by David P. Hall
Bedrooms
4
Bathrooms
3
Living area
4,086 sqft
Year built
2007

About this home

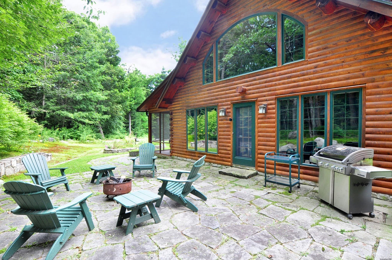
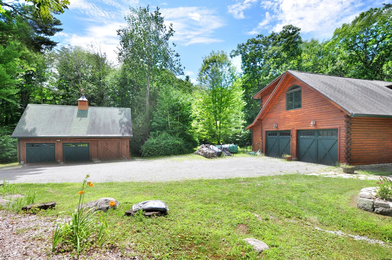
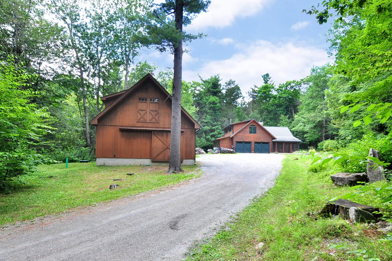
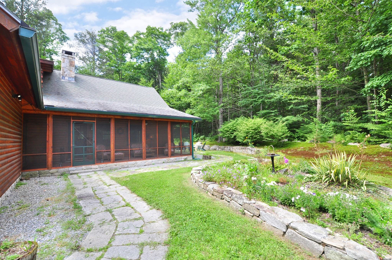
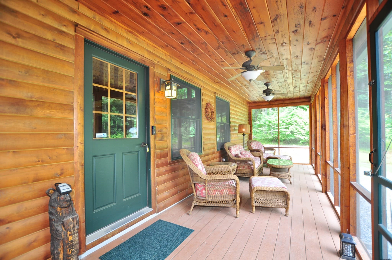
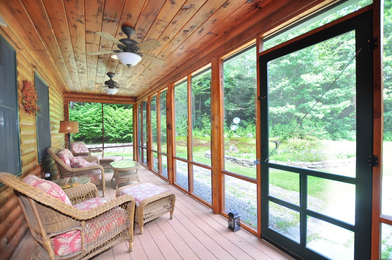
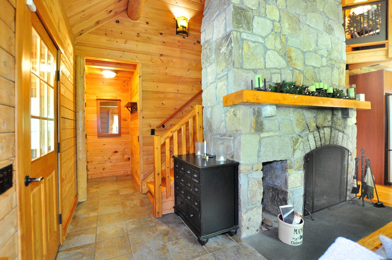
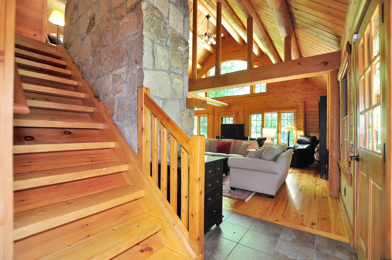
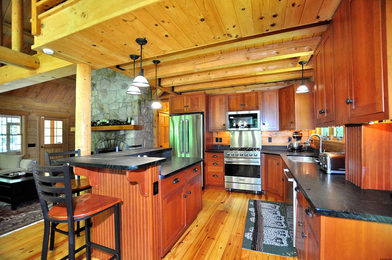
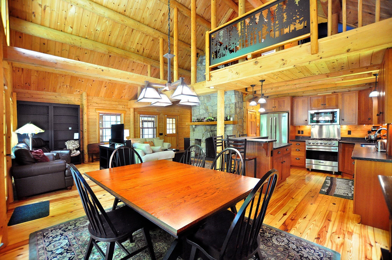
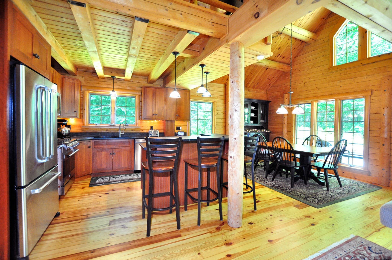
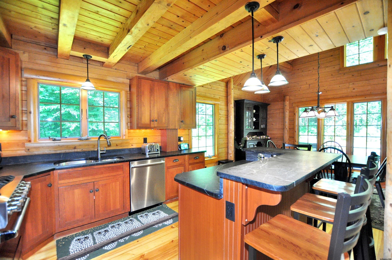
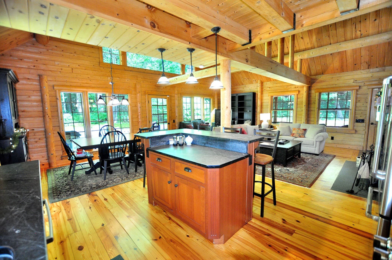
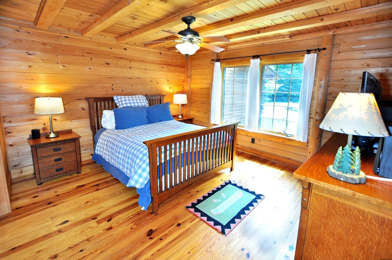
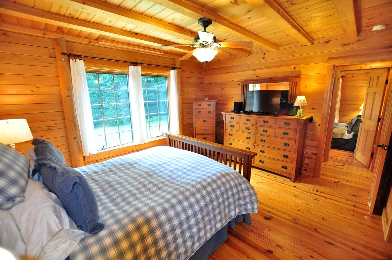
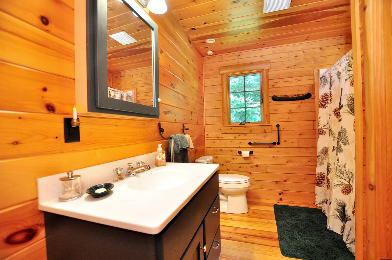
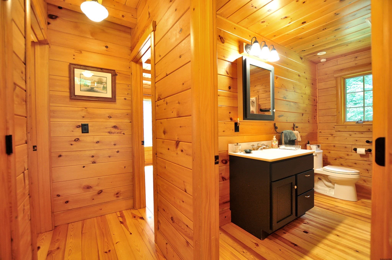
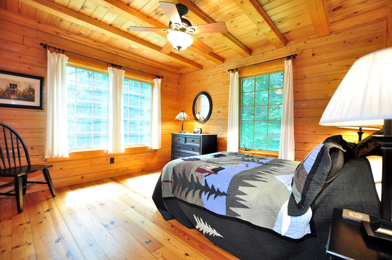
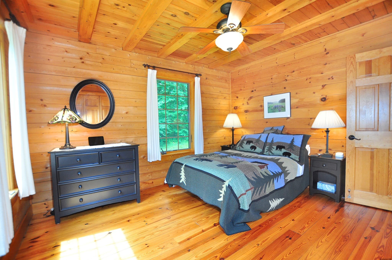
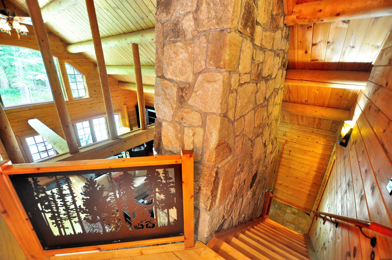
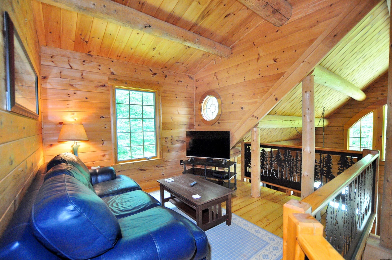
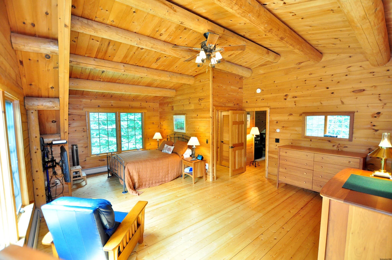
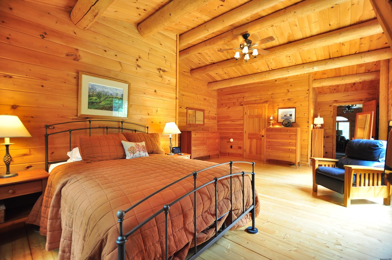
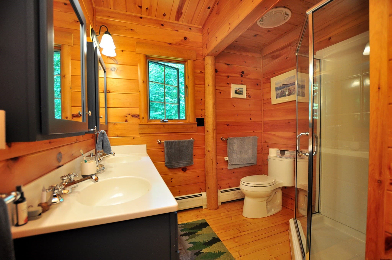
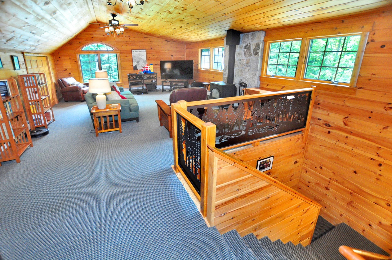
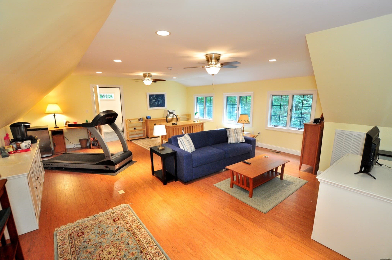
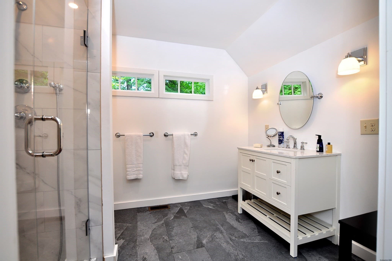
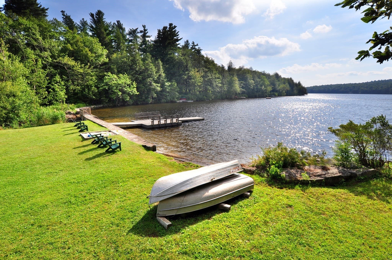
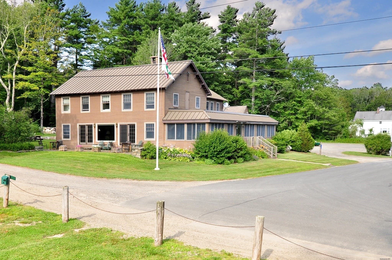
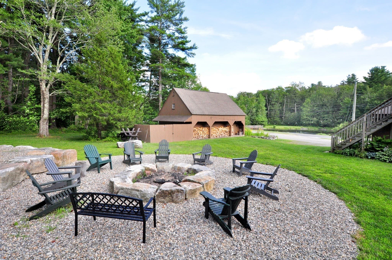
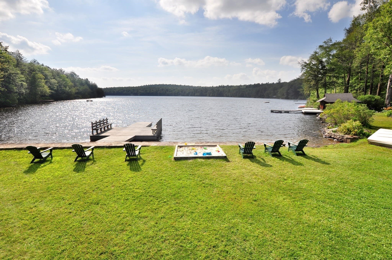
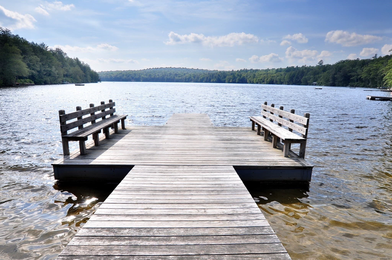
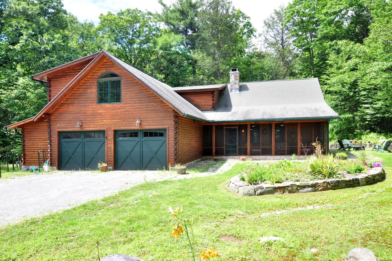
One of the Southern Berkshires’ best-kept secrets! This private, family-friendly, four-season community is located near the shores of pristine 175-acre Noyes Pond, a non-combustion-motor lake. This large log cabin sits on 2 wooded acres with no neighbors, offering exceptional privacy. Enjoy evenings on the outdoor patio around the fire pit, making s’mores and creating memories with family and friends. The cabin is being sold with the recently purchased furnishings—everything stays, making this a truly turnkey retreat. The home features 4 bedrooms, 3 full baths, a 4-car garage, and an inviting open floor plan with beautiful vaulted, beamed ceilings. The spacious primary suite includes a walk-in closet. A large recreation room with a convenient back staircase provides additional space for family and entertaining. Above the barn is a large office or additional bedroom with its own full bath, offering flexible space for guests, a home office, or private living quarters. Workshop space is also available in both buildings, perfect for the handyman or hobbyist. Founded in 1898 as a private, not-for-profit hunting and fishing club, this unique community blends rustic charm with exceptional amenities. Members enjoy access to a lakeside lodge with a personal chef, tennis courts, stocked fishing ponds, designated hunting grounds, and miles of peaceful woodland trails. Whether kayaking at sunrise, fishing at sunset, exploring the trails, or relaxing fireside in winter, this is a place where families can enjoy the outdoors and create lasting memories for generations. A truly special four-season property in an extraordinary private community.

Highlights

Fireplace

Property details

MLS
MLS Property Information Network
MLS #
73561364
Property type
Single Family Residence
Subdivision
The Tunxis Club
Status
Active
Days on market
74
On market date
August 10, 2026
Stories
N/A
Total bathrooms
3
Garage spaces
4
Parking spaces
9
Lot size
2.04 acres
Loading map…

Nearby schools

Within 10 miles. School directory data from the National Center for Education Statistics (NCES), accessed via the Urban Institute Education Data API. Local Score is calculated by INNOVATE Real Estate; where a state rating is shown, it comes from that state's own official school report card.

Elementary
Farmington River Elementary
8.21 mi away · Grades -1-6
Nearest school -- attendance-zone data not available here
5.0
Local Score (student-teacher ratio only (preliminary -- will incorporate state test-score data once available)) -- not an official state rating
Enrollment
116
Student:teacher ratio
8.9:1
District
Farmington River Reg
Middle
None found nearby
High
None found nearby

Walkability

Blended score for Tolland's center, calculated by INNOVATE Real Estate from two sources: the EPA's National Walkability Index (street network, transit, land-use mix) and Google Places amenity data (what's actually reachable on foot from this point). 60% EPA National Walkability Index + 40% nearby-amenity density (Google Places).

11
Very car-dependent
out of 100
EPA National Walkability Index
3.7 / 20 -- Least walkable
Google Places amenity density
0 / 100
Restaurants & cafes0
Grocery stores0
Parks0
Schools0
Transit stops0
Pharmacies0

Mortgage calculator

Estimate only - actual rate and payment depend on your lender, credit, and loan program.

$
%
%
Adjust tax / insurance estimates
% / yr
$
/mo
Est. monthly payment
$4,894/mo
$157,540 down
$630,160 loan
Principal & interest$4,087
Property tax (est.)$656
Home insurance (est.)$150

Similar homes you might like

Data source: Listing information provided by MLS Property Information Network via Trestle/CoreLogic. Last updated September 16, 2026.

Information herein deemed reliable but not guaranteed; all measurements, school assignments, HOA fees, taxes, and feature lists are approximate and should be independently verified. Equal Housing Opportunity.