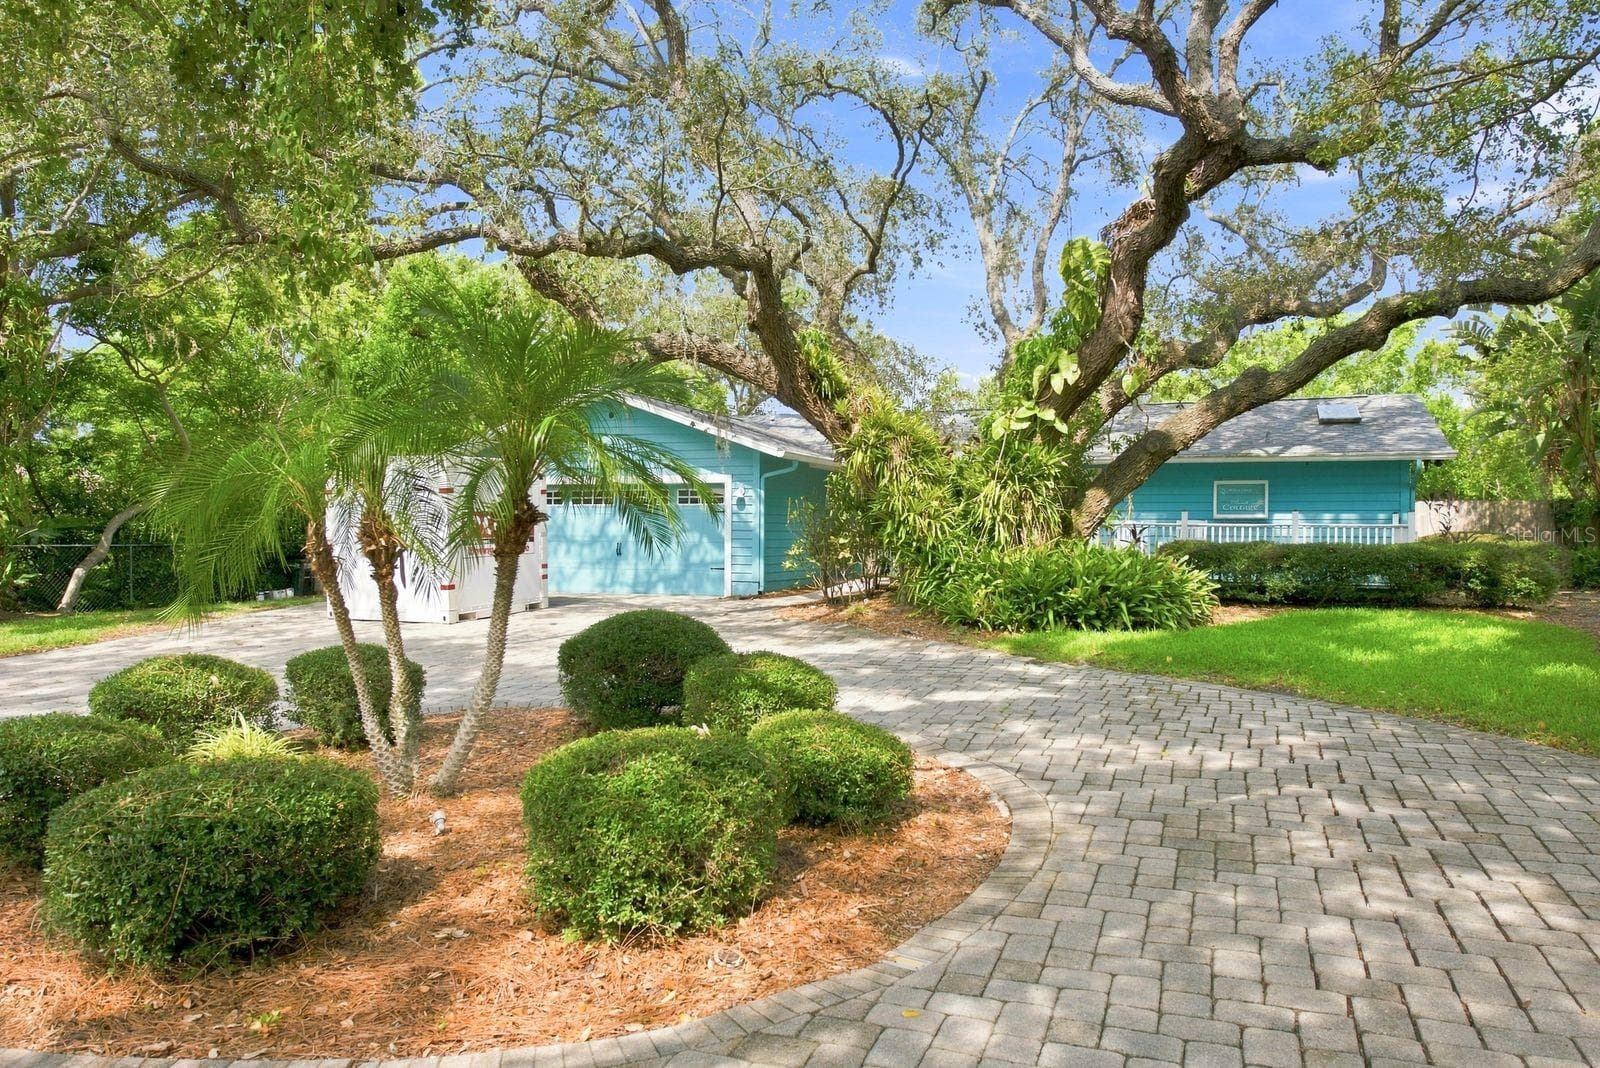
Front - 1111 CARLTON RD, TARPON SPRINGS
Front Entry - 1111 CARLTON RD, TARPON SPRINGS
.49 ACRES - X FLOOD - LESS THAN A 5 MINUTE GOLF CART RIDE TO THE BEACH! - 1111 CARLTON RD, TARPON SPRINGS
Floorplan w/ pool house - 1111 CARLTON RD, TARPON SPRINGS
Pool w/ Custom Waterfall - 1111 CARLTON RD, TARPON SPRINGS
Front Porch - 1111 CARLTON RD, TARPON SPRINGS
Entry with Hall Closet - 1111 CARLTON RD, TARPON SPRINGS
Living / Family Room - 1111 CARLTON RD, TARPON SPRINGS
Living / Family Room / Dining - 1111 CARLTON RD, TARPON SPRINGS
Living / Family Room - 1111 CARLTON RD, TARPON SPRINGS
Main Living Room - 1111 CARLTON RD, TARPON SPRINGS
Massive Kitchen Island w/ built in shelving and trash can - 1111 CARLTON RD, TARPON SPRINGS
Kitchen - 1111 CARLTON RD, TARPON SPRINGS
Kitchen w/ Custom Coffee Bar - 1111 CARLTON RD, TARPON SPRINGS
Dining / Flex Space - 1111 CARLTON RD, TARPON SPRINGS
Pool House - 1111 CARLTON RD, TARPON SPRINGS
Pool House Full Bath! - 1111 CARLTON RD, TARPON SPRINGS
Pool View from Pool House - 1111 CARLTON RD, TARPON SPRINGS
Location is Everything, right?? - 1111 CARLTON RD, TARPON SPRINGS
Aerial View of Property - 1111 CARLTON RD, TARPON SPRINGS
Private Gated Entrance - 1111 CARLTON RD, TARPON SPRINGS
Front of House w/ Circular Pavered Driveway - 1111 CARLTON RD, TARPON SPRINGS
Front of attached 2 car garage - 1111 CARLTON RD, TARPON SPRINGS
Kitchen - 1111 CARLTON RD, TARPON SPRINGS
Coffee Bar - 1111 CARLTON RD, TARPON SPRINGS
Primary Suite - 1111 CARLTON RD, TARPON SPRINGS
Primary Suite w/ attached Sunroom / Office / Exercise Area - 1111 CARLTON RD, TARPON SPRINGS
Imagine "Working" here! - 1111 CARLTON RD, TARPON SPRINGS
Primary Bath - 1111 CARLTON RD, TARPON SPRINGS
Primary Custom Closet - 1111 CARLTON RD, TARPON SPRINGS
Inside Laundry Room - 1111 CARLTON RD, TARPON SPRINGS
Guest Bedroom - 1111 CARLTON RD, TARPON SPRINGS
Guest Bath - 1111 CARLTON RD, TARPON SPRINGS
2nd Primary Suite Custom Walk In Closet - 1111 CARLTON RD, TARPON SPRINGS
2nd Primary Bedroom w/ Pool Access and Custom Optional Built Ins - 1111 CARLTON RD, TARPON SPRINGS
2nd Primary Bath - 1111 CARLTON RD, TARPON SPRINGS
2nd Primary Bedroom w/ Pool Access and Custom Optional Built Ins - 1111 CARLTON RD, TARPON SPRINGS
Pool House (Exercise Area etc.) - 1111 CARLTON RD, TARPON SPRINGS
Pool House overlooking the pool - 1111 CARLTON RD, TARPON SPRINGS
Pool House - 1111 CARLTON RD, TARPON SPRINGS
View From Corner of Pool House - 1111 CARLTON RD, TARPON SPRINGS
2nd Primary Suite Door to Pool Area - 1111 CARLTON RD, TARPON SPRINGS
Pool w/ Custom Waterfall - 1111 CARLTON RD, TARPON SPRINGS
Custom Sunsetter Automatic Shade - 1111 CARLTON RD, TARPON SPRINGS
Al Fresco Dining by the Pool - 1111 CARLTON RD, TARPON SPRINGS
Pool w/ Custom Waterfall - 1111 CARLTON RD, TARPON SPRINGS
Large Back Yard - 1111 CARLTON RD, TARPON SPRINGS
Pool view from Dining - 1111 CARLTON RD, TARPON SPRINGS
LOCATION - LOCATION - LOCATION! - 1111 CARLTON RD, TARPON SPRINGS
Aerial Property View - 1111 CARLTON RD, TARPON SPRINGS
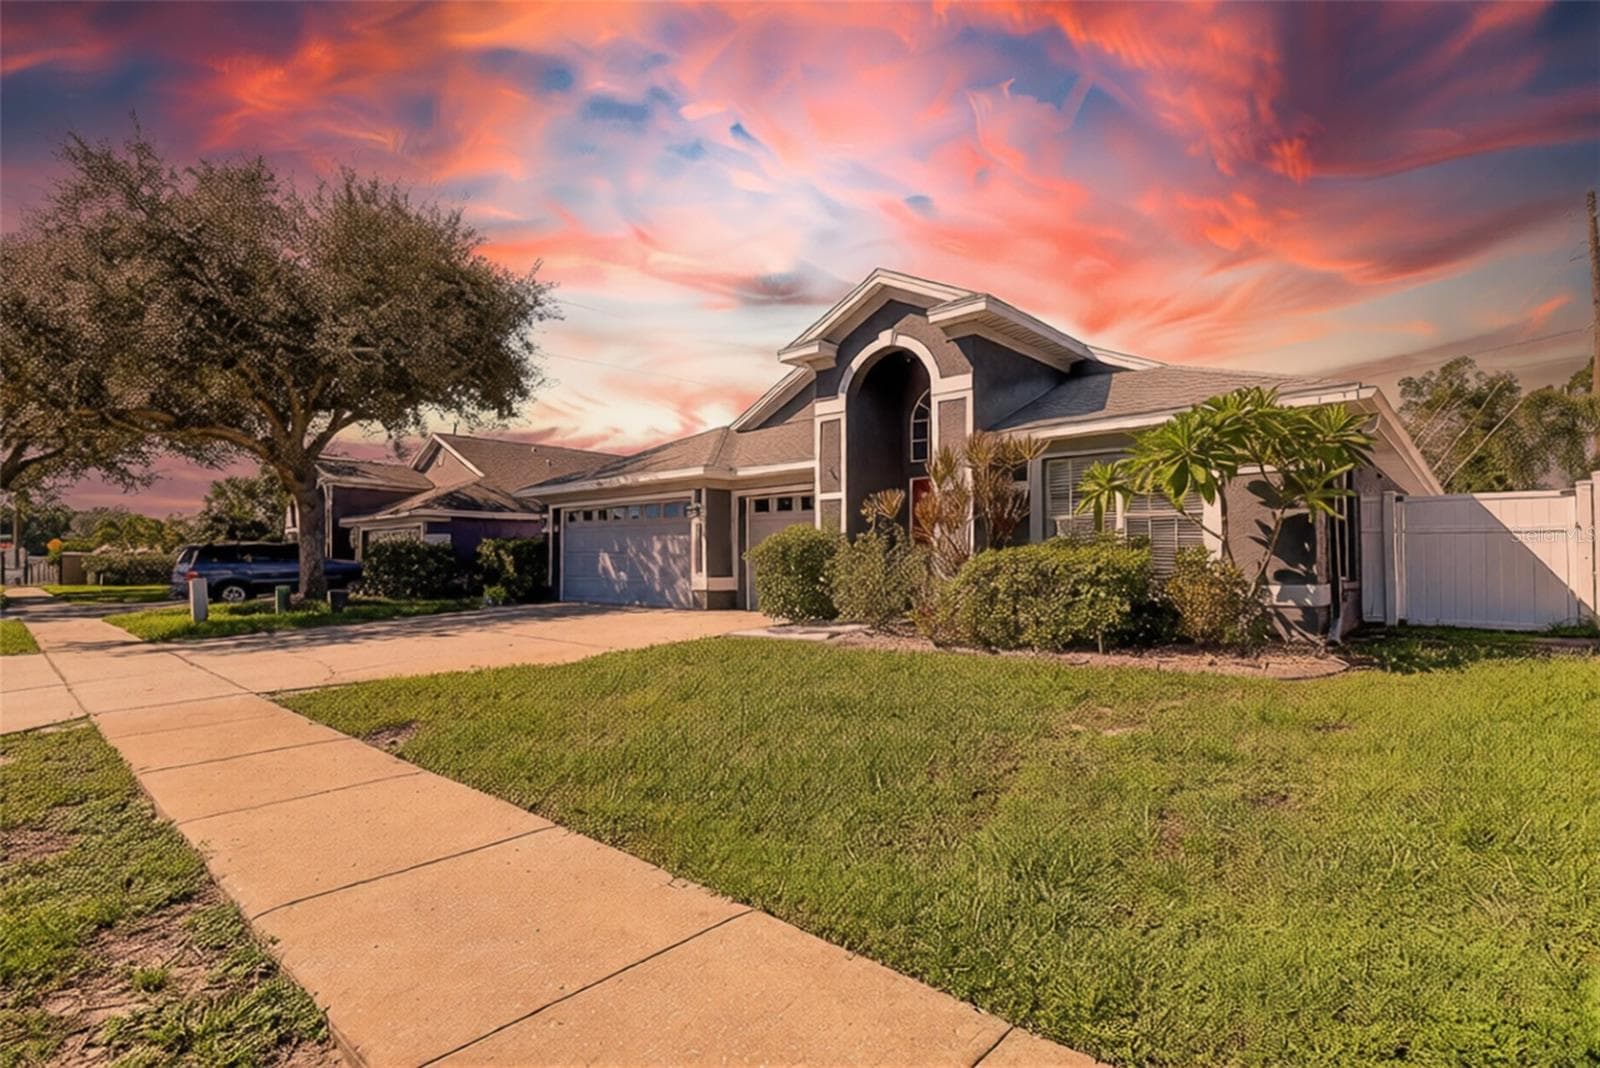
Virtual Twilight - Welcome HOME!! - 1111 CARLTON RD, TARPON SPRINGS
76 photos

$665,000

1111 CARLTON RD
TARPON SPRINGS, FL 34689
Listed by Michelle Dinsmore · KELLER WILLIAMS REALTY- PALM HARBOR
Bedrooms
3
Bathrooms
3
Living area
2,093 sqft
Year built
1984

About this home

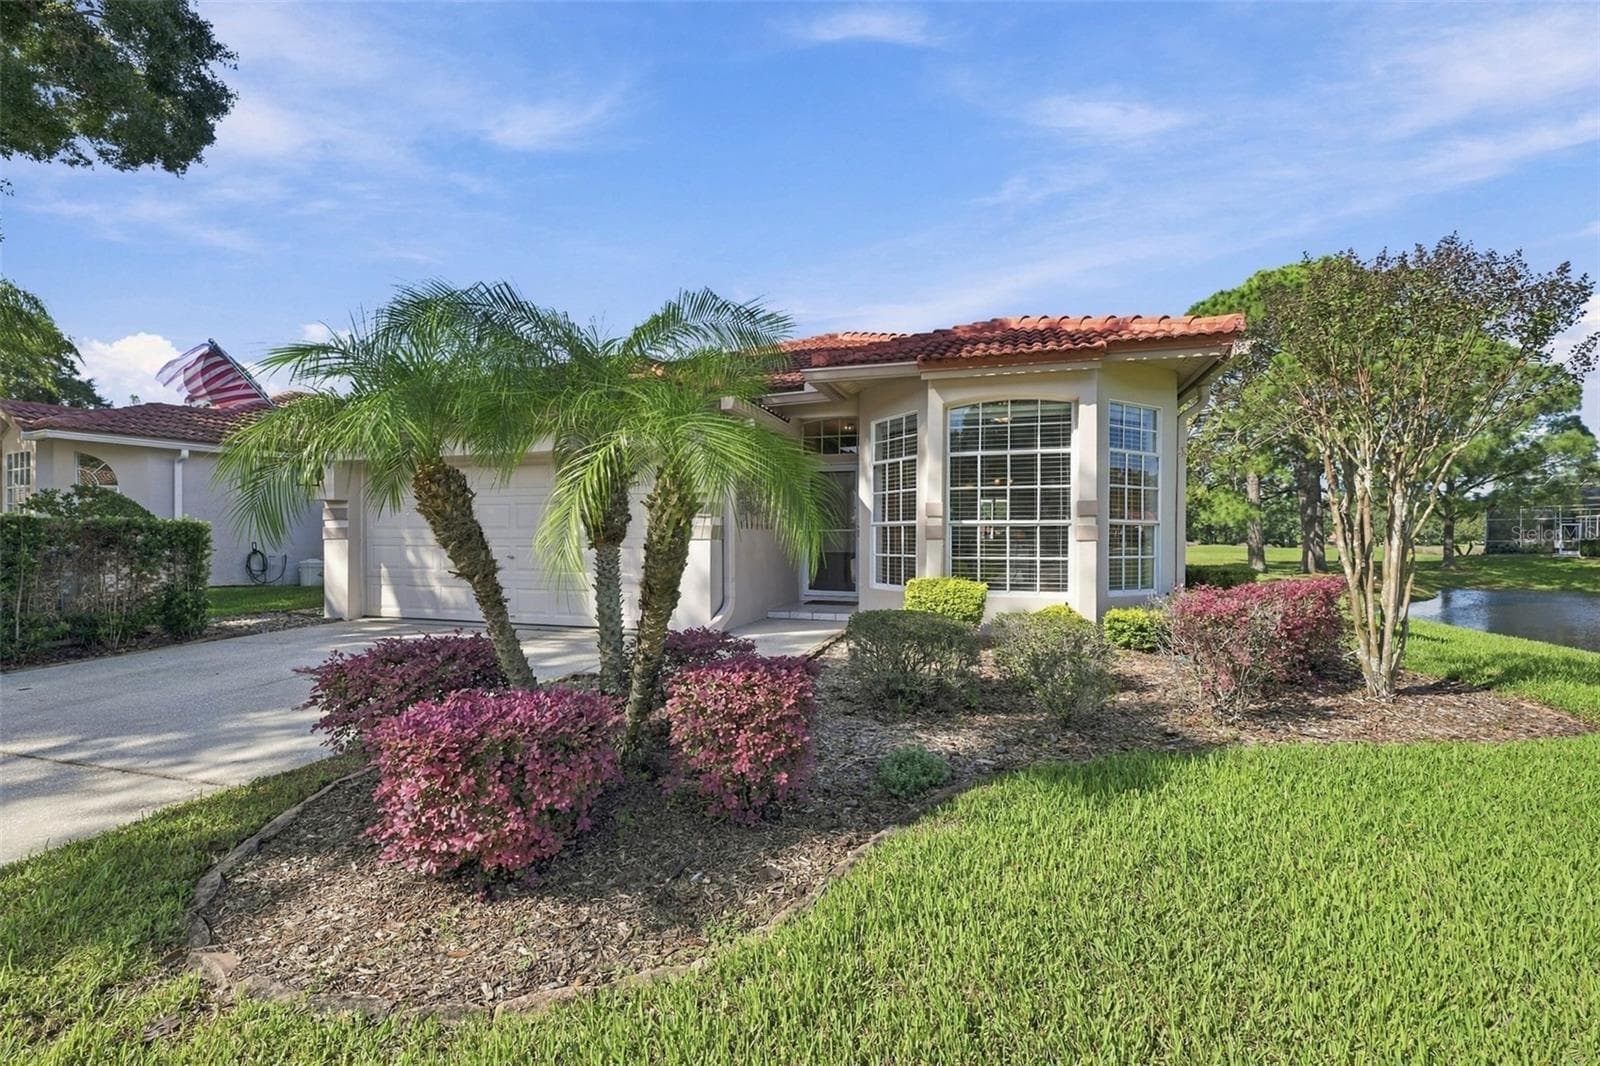
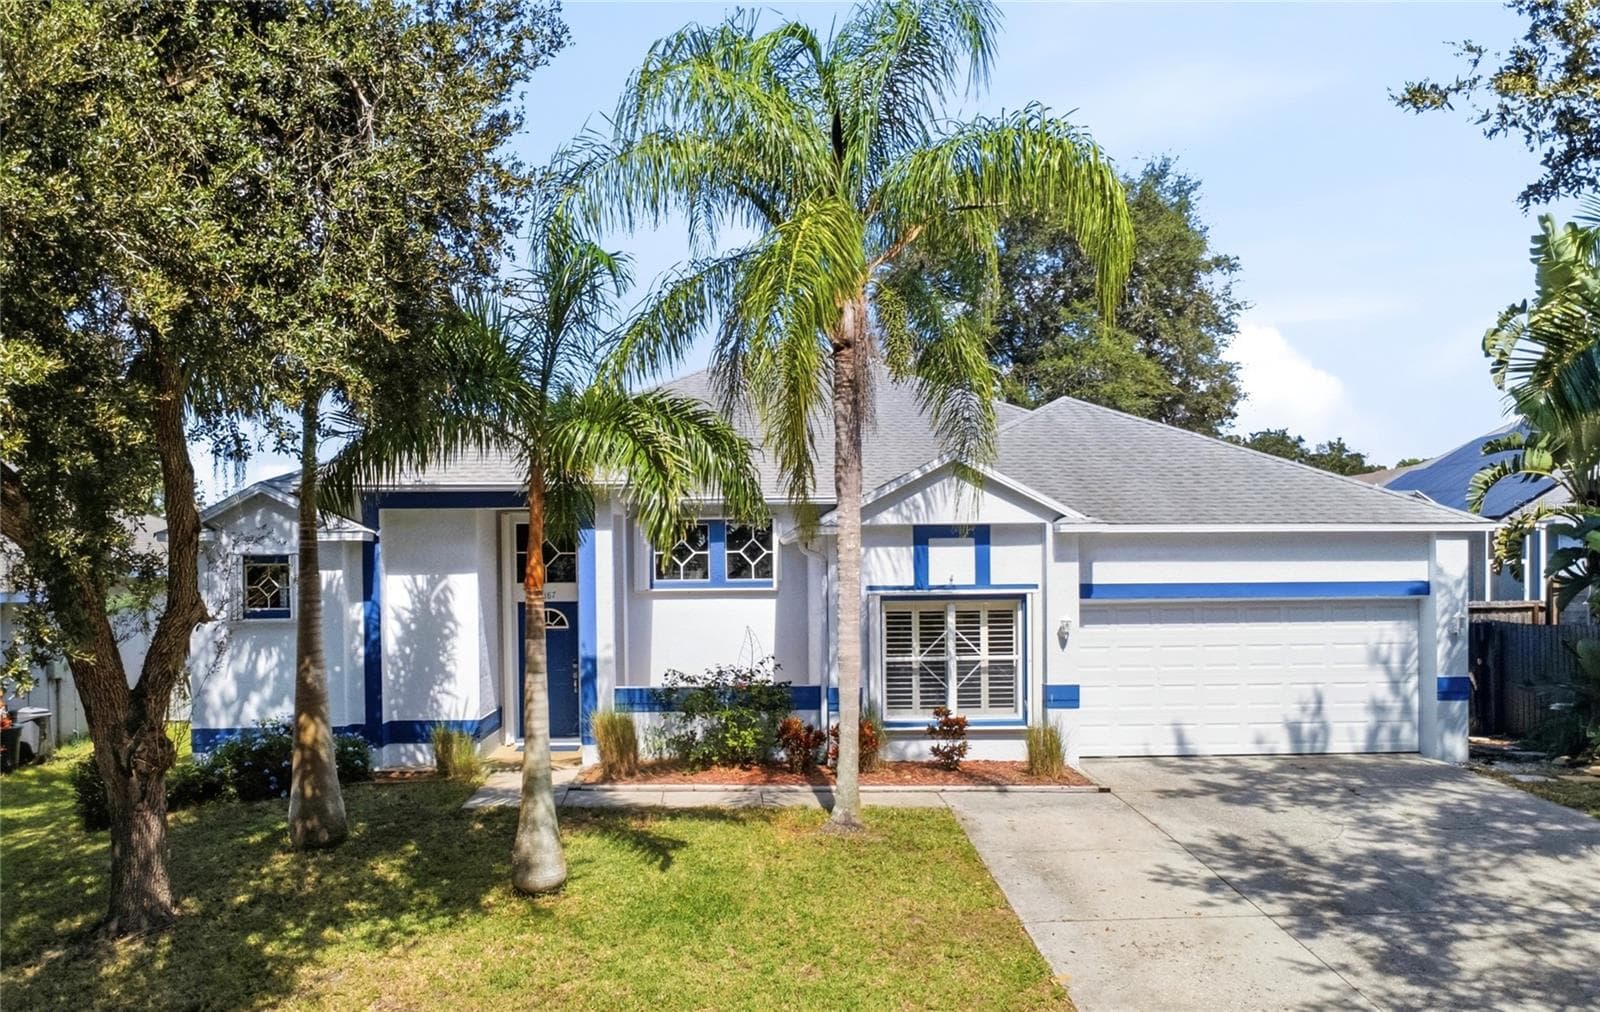
PRIVATE RESORT LIVING IN THE HEART OF TARPON SPRINGS...NOW OFFERED AT AN INCREDIBLE NEW PRICE! Tucked away behind mature landscaping, privacy fencing, and a gated entrance on nearly half an acre, this exceptional residence offers the feeling of a private resort while being just minutes from everything that makes Tarpon Springs so special. Whether you're sipping your morning coffee beneath the automatic Sunsetter awning or in a rocker on your front porch, unwinding beside the spectacular rock waterfall pool, or gathering with family and friends around the wood-burning fireplace, every space has been thoughtfully designed. The flexible split floor plan features 3 bedrooms, 3 full bathrooms, including two spacious primary suites, each with its own private ensuite bathroom and direct access to the backyard oasis. An adjoining all-season room off one of the primary suites creates the perfect home office, fitness room, reading retreat, or creative space with peaceful pool views. The heart of the home is designed for entertaining, featuring an updated kitchen with granite countertops, an oversized island, coffee bar, abundant cabinetry, and seamless flow into the inviting family room with its stunning wood-burning fireplace. A formal living room and spacious dining room provide additional gathering spaces for holidays and special occasions. Step outside and you'll understand what makes this property truly unforgettable. The oversized paver patio surrounds a breathtaking resort-style pool with a cascading rock waterfall, creating an atmosphere that feels more like a luxury vacation than home. A detached flex space complete with a full bathroom opens the door to endless possibilities as a guest retreat, pool house, home office, fitness studio, art studio, hobby room, or private workspace. Thoughtfully updated for peace of mind, the home also features a 2026 Water Heater, 2022 Roof, 2018 HVAC system, updated hurricane shutters, custom blinds, whole-home water treatment system, dual-fuel portable generator with transfer hookup (gasoline or propane), and an attached two-car garage. The irrigation system is supplied by a private well, helping keep the lush tropical landscaping beautiful while minimizing watering costs. Located high and dry in a desirable X Flood Zone. Enjoy the best of everything with Fred Howard Park, Sunset Beach, the Gulf, downtown Tarpon Springs, the world-famous Sponge Docks, restaurants, breweries, shops, and community events all just a short golf cart ride, bike ride, walk, or drive away. This isn't simply another pool home. It's a private sanctuary where everyday living feels like a vacation, offering the perfect blend of privacy, flexibility, and the lifestyle so many dream of. RARE FIND! Schedule your showing today! BUYER BONUS: Qualified buyers may receive a complimentary 1/0 rate buydown through the Listing Agent’s preferred lender, reducing the interest rate for the first year at no cost to buyer or seller. Ask for details!

Highlights

Private poolFireplace

Property details

MLS
Stellar MLS
MLS #
MFRTB8527323
Property type
Single Family Residence
Subdivision
TAMPA & TARPON SPGS LAND CO
Status
Active
Days on market
67
On market date
July 30, 2026
Stories
N/A
Total bathrooms
3
Garage spaces
2
Parking spaces
N/A
Lot size
0.49 acres
Loading map…

Nearby schools

Within 10 miles. School directory data from the National Center for Education Statistics (NCES), accessed via the Urban Institute Education Data API. Local Score is calculated by INNOVATE Real Estate; where a state rating is shown, it comes from that state's own official school report card.

Elementary
SUNSET HILLS ELEMENTARY SCHOOL
0.82 mi away · Grades -1-5
Nearest school -- attendance-zone data not available here
4.0
Local Score (student-teacher ratio only (preliminary -- will incorporate state test-score data once available)) -- not an official state rating
Enrollment
454
Student:teacher ratio
13.8:1
District
PINELLAS
Middle
TARPON SPRINGS MIDDLE SCHOOL
1.41 mi away · Grades 6-8
Nearest school -- attendance-zone data not available here
2.0
Local Score (student-teacher ratio only (preliminary -- will incorporate state test-score data once available)) -- not an official state rating
Enrollment
651
Student:teacher ratio
18.1:1
District
PINELLAS
High
TARPON SPRINGS HIGH SCHOOL
0.92 mi away · Grades 9-12
Nearest school -- attendance-zone data not available here
2.0
Local Score (student-teacher ratio only (preliminary -- will incorporate state test-score data once available)) -- not an official state rating
Enrollment
1,174
Student:teacher ratio
19.9:1
District
PINELLAS

Walkability

Blended score for TARPON SPRINGS's center, calculated by INNOVATE Real Estate from two sources: the EPA's National Walkability Index (street network, transit, land-use mix) and Google Places amenity data (what's actually reachable on foot from this point). 60% EPA National Walkability Index + 40% nearby-amenity density (Google Places).

63
Walkable
out of 100
EPA National Walkability Index
8.3 / 20 -- Below average walkable
Google Places amenity density
95 / 100
Restaurants & cafes18
Grocery stores5
Parks3
Schools2
Transit stops20
Pharmacies3

Market position

How this listing compares to current activity in TARPON SPRINGS, from live MLS data.

On the market 67 days -- 54 fewer days than TARPON SPRINGS's current average of 121 days.
For reference, the median list price across 504 active listings in TARPON SPRINGS right now is $322,450.

Mortgage calculator

Estimate only - actual rate and payment depend on your lender, credit, and loan program.

$
%
%
Adjust tax / insurance estimates
% / yr
$
/mo
Est. monthly payment
$4,155/mo
$133,000 down
$532,000 loan
Principal & interest$3,451
Property tax (est.)$554
Home insurance (est.)$150

Similar homes you might like

Data source: Listing information provided by Stellar MLS (mfrmls) via Trestle/CoreLogic. Last updated 18 days ago.

Information herein deemed reliable but not guaranteed; all measurements, school assignments, HOA fees, taxes, and feature lists are approximate and should be independently verified. Equal Housing Opportunity.