


$650,000
About this home
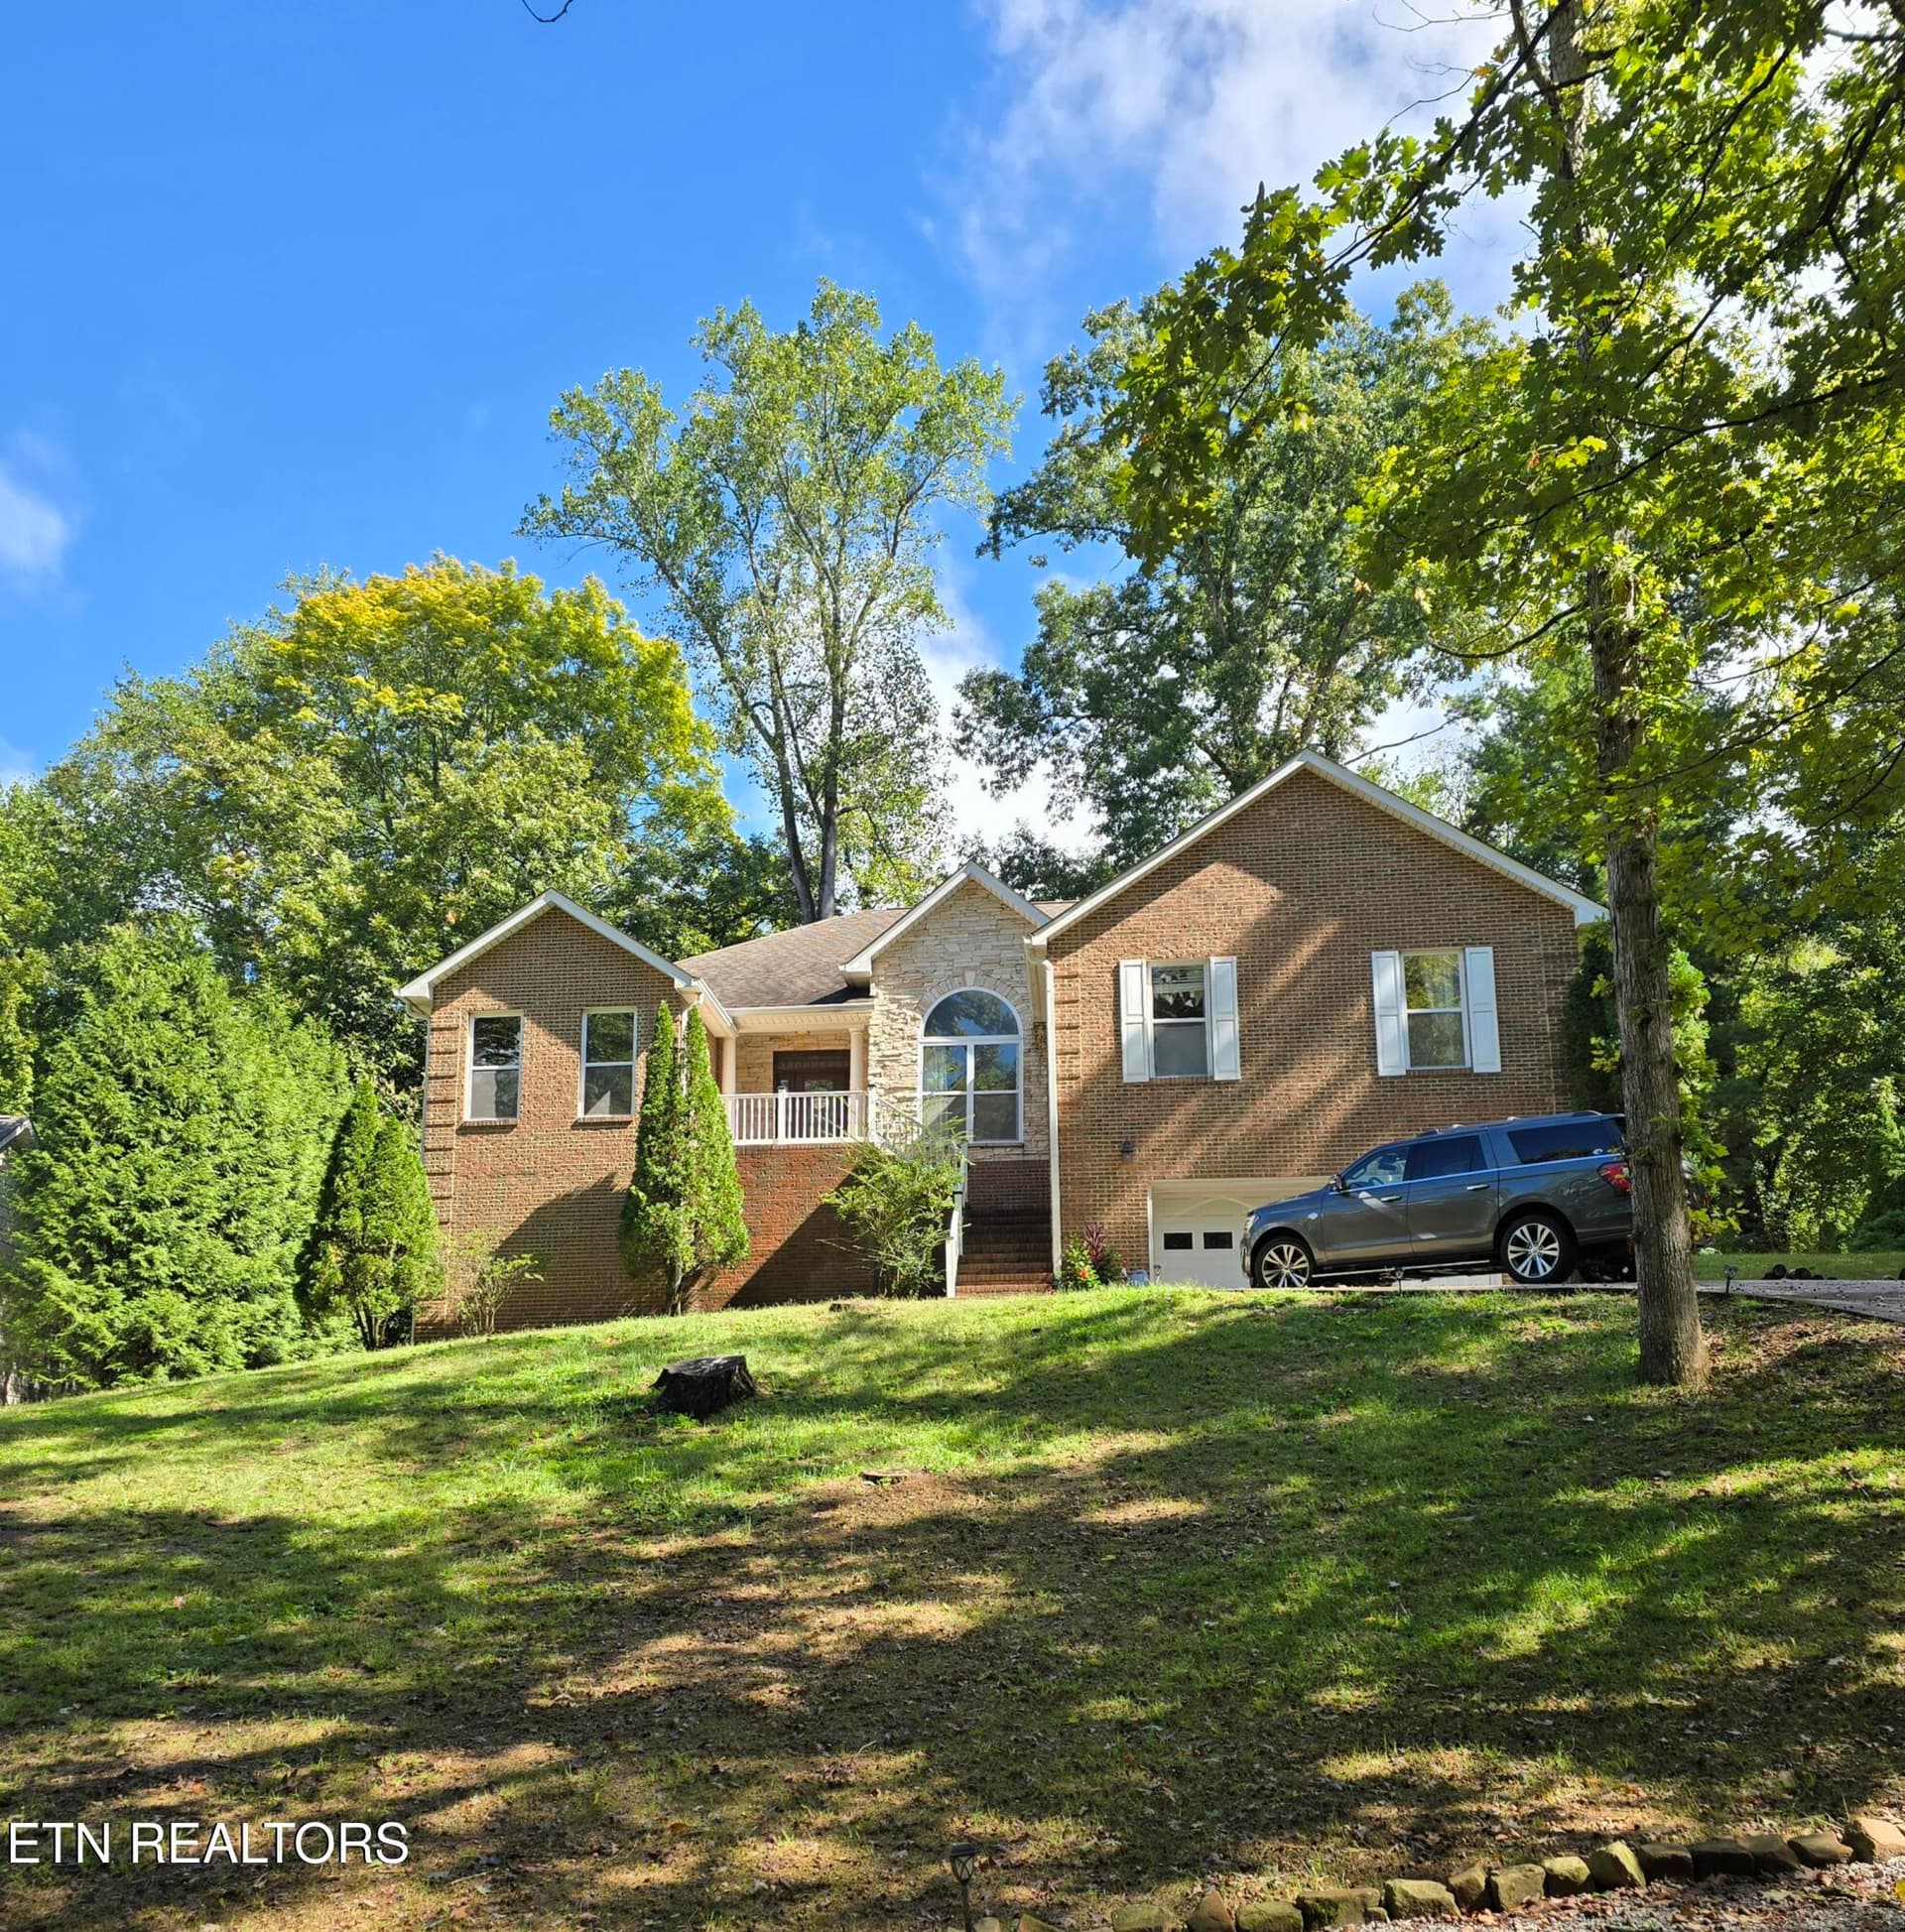
Welcome to Morgan Park, where spacious living, thoughtful upgrades, Smoky Mountain views, and an ideal Maryville location come together in a home designed for effortless everyday living and entertaining. From the moment you step inside, the bright, open-concept main level makes an impression. The living, dining, and kitchen spaces flow seamlessly together, anchored by a stunning floor-to-ceiling stone gas fireplace that brings warmth, character, and a dramatic focal point to the heart of the home. The kitchen is made for gathering, featuring a generous center island with plenty of room for seating, serving, and entertaining. A separate bar area with under-cabinet lighting adds another stylish and functional space for hosting, while thoughtful upgrades throughout the home include a RainSoft reverse osmosis system, water softener, CleanStart oxidation system in the laundry room, and tankless water heater. True main-level living sets this home apart. The primary suite, kitchen, living areas, laundry room, garage, and outdoor living spaces are all conveniently located on the first floor, creating a layout that is as functional as it is comfortable. Step outside to one of the home's standout features: a spacious patio with peek-a-boo views of the Smoky Mountains. Complete with an outdoor fireplace and wired for internet and TV, this space was made for slow mornings with coffee, game days with friends, evenings around the fire, and enjoying the beauty of East Tennessee right from home. Upstairs, there is even more room to spread out. A spacious bonus room offers endless flexibility as a second living area, media room, playroom, home office, or gym. Three additional bedrooms provide plenty of room for family and guests, while an oversized Jack-and-Jill bathroom keeps the upstairs comfortable and functional. An attached two-car garage provides additional storage and everyday convenience, while the neighborhood playground is just a short walk away. Located within Maryville City Schools, 1110 Beech Tree Cove offers a peaceful neighborhood setting while keeping everyday conveniences close by. Target, grocery stores, Starbucks, restaurants, and shopping are just minutes away, with Downtown Knoxville approximately 25 minutes from home. With four bedrooms, two and a half baths, true main-level living, flexible bonus space, impressive indoor and outdoor entertaining areas, and Smoky Mountain views, this is a home that offers room to grow, space to gather, and a lifestyle that's easy to love.
Highlights
Property details
- MLS
- East Tennessee REALTORS® MLS
- MLS #
- 1355038
- Property type
- Single Family Residence
- Subdivision
- Morgan Park
- Status
- Active
- Days on market
- 45
- On market date
- September 12, 2026
- Stories
- N/A
- Total bathrooms
- 2.5
- Garage spaces
- 2
- Parking spaces
- N/A
- Lot size
- 0.16 acres
Location
Get directions →Nearby schools
Within 10 miles. School directory data from the National Center for Education Statistics (NCES), accessed via the Urban Institute Education Data API. Local Score is calculated by INNOVATE Real Estate; where a state rating is shown, it comes from that state's own official school report card.
- Enrollment
- 574
- Student:teacher ratio
- 14.4:1
- District
- Blount County
- Enrollment
- 845
- Student:teacher ratio
- 17.6:1
- District
- Maryville
- Enrollment
- 1,540
- Student:teacher ratio
- 16.0:1
- District
- Blount County
Walkability
Blended score for Maryville's center, calculated by INNOVATE Real Estate from two sources: the EPA's National Walkability Index (street network, transit, land-use mix) and Google Places amenity data (what's actually reachable on foot from this point). 60% EPA National Walkability Index + 40% nearby-amenity density (Google Places).
Market position
How this listing compares to current activity in Maryville, from live MLS data.
Mortgage calculator
Estimate only - actual rate and payment depend on your lender, credit, and loan program.
Adjust tax / insurance estimates
Similar homes you might like


Data source: Listing information provided by East Tennessee REALTORS® MLS via Trestle/CoreLogic. Last updated 2 days ago.
Information herein deemed reliable but not guaranteed; all measurements, school assignments, HOA fees, taxes, and feature lists are approximate and should be independently verified. Equal Housing Opportunity.