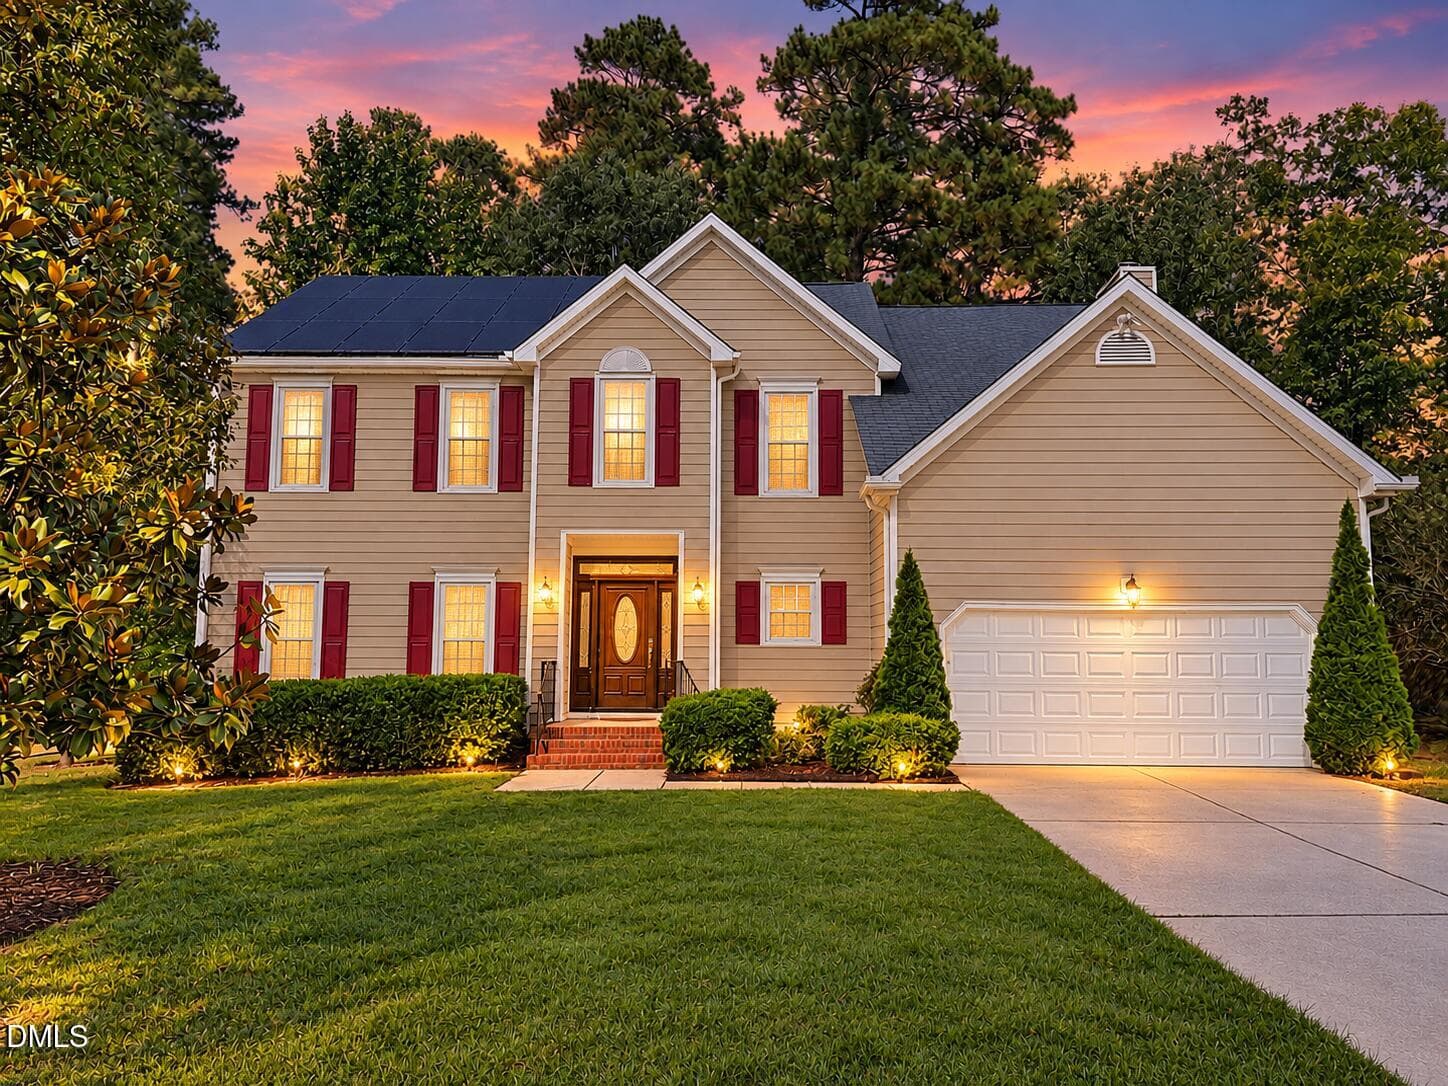
Twilight Glow Colonial Home - 111 Wenonah Way, Durham, NC 27713
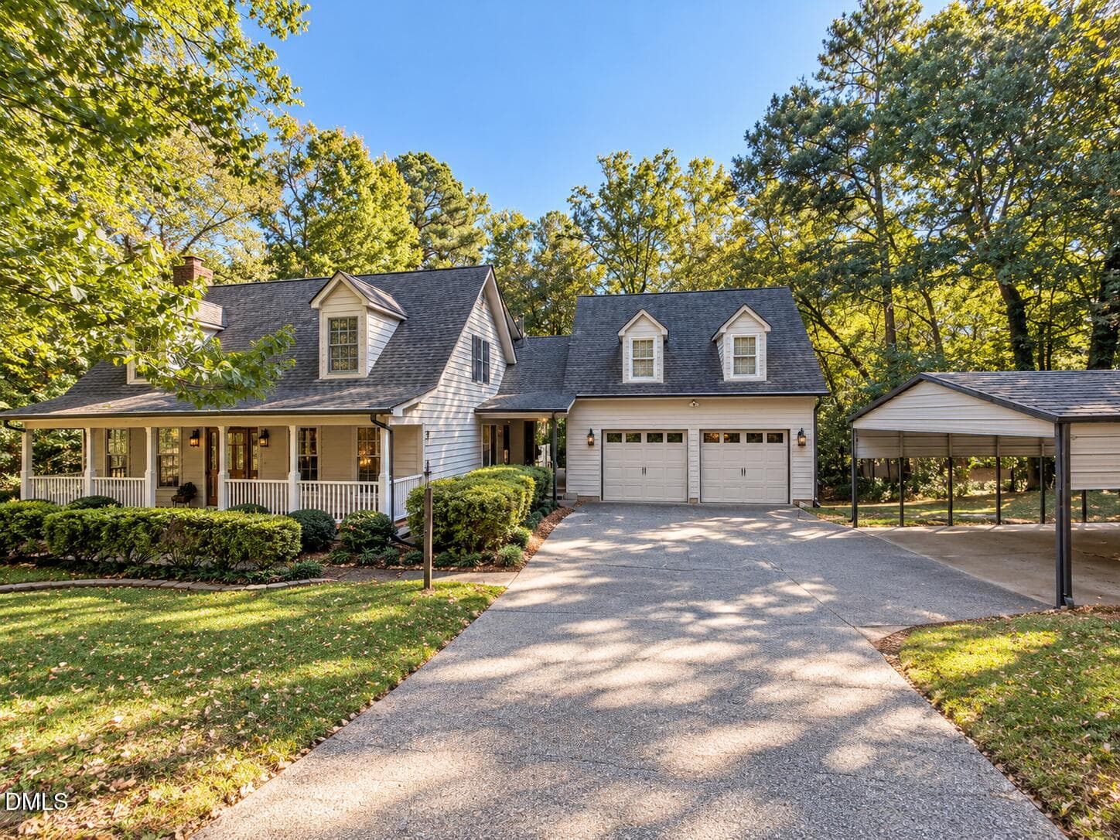
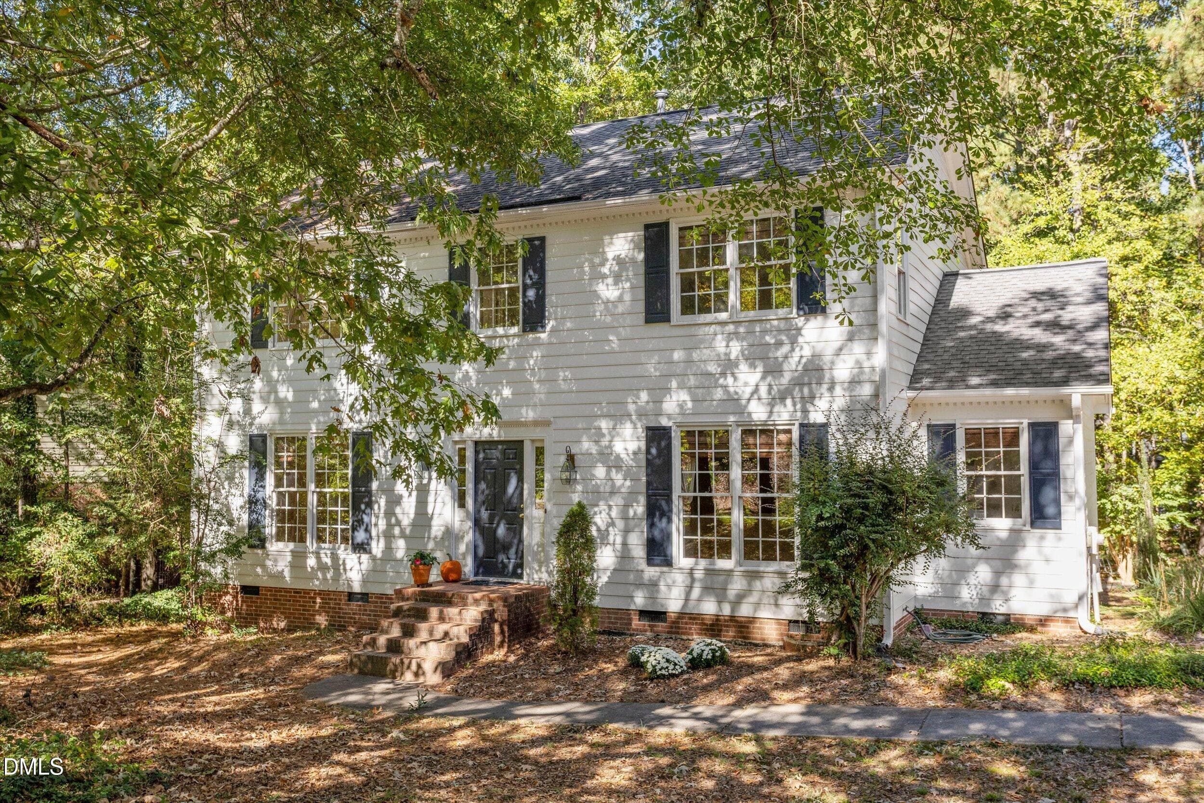
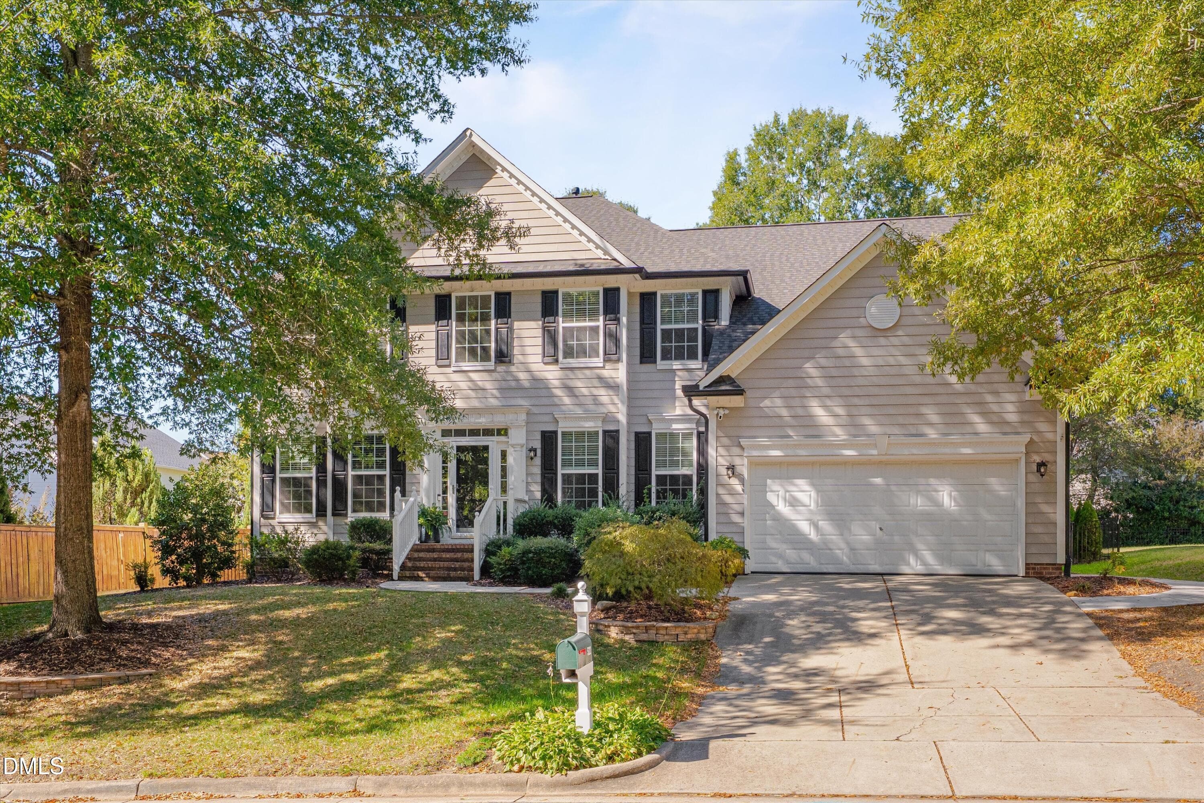
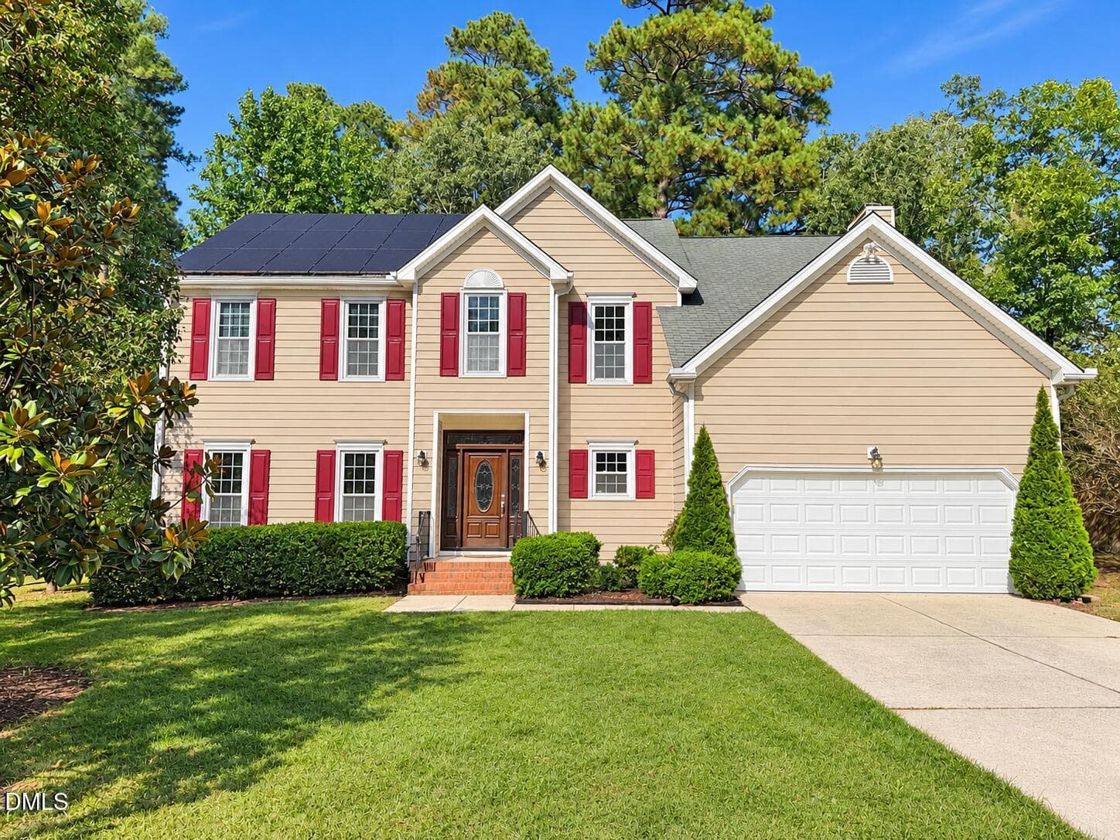
Front - 111 Wenonah Way, Durham, NC 27713
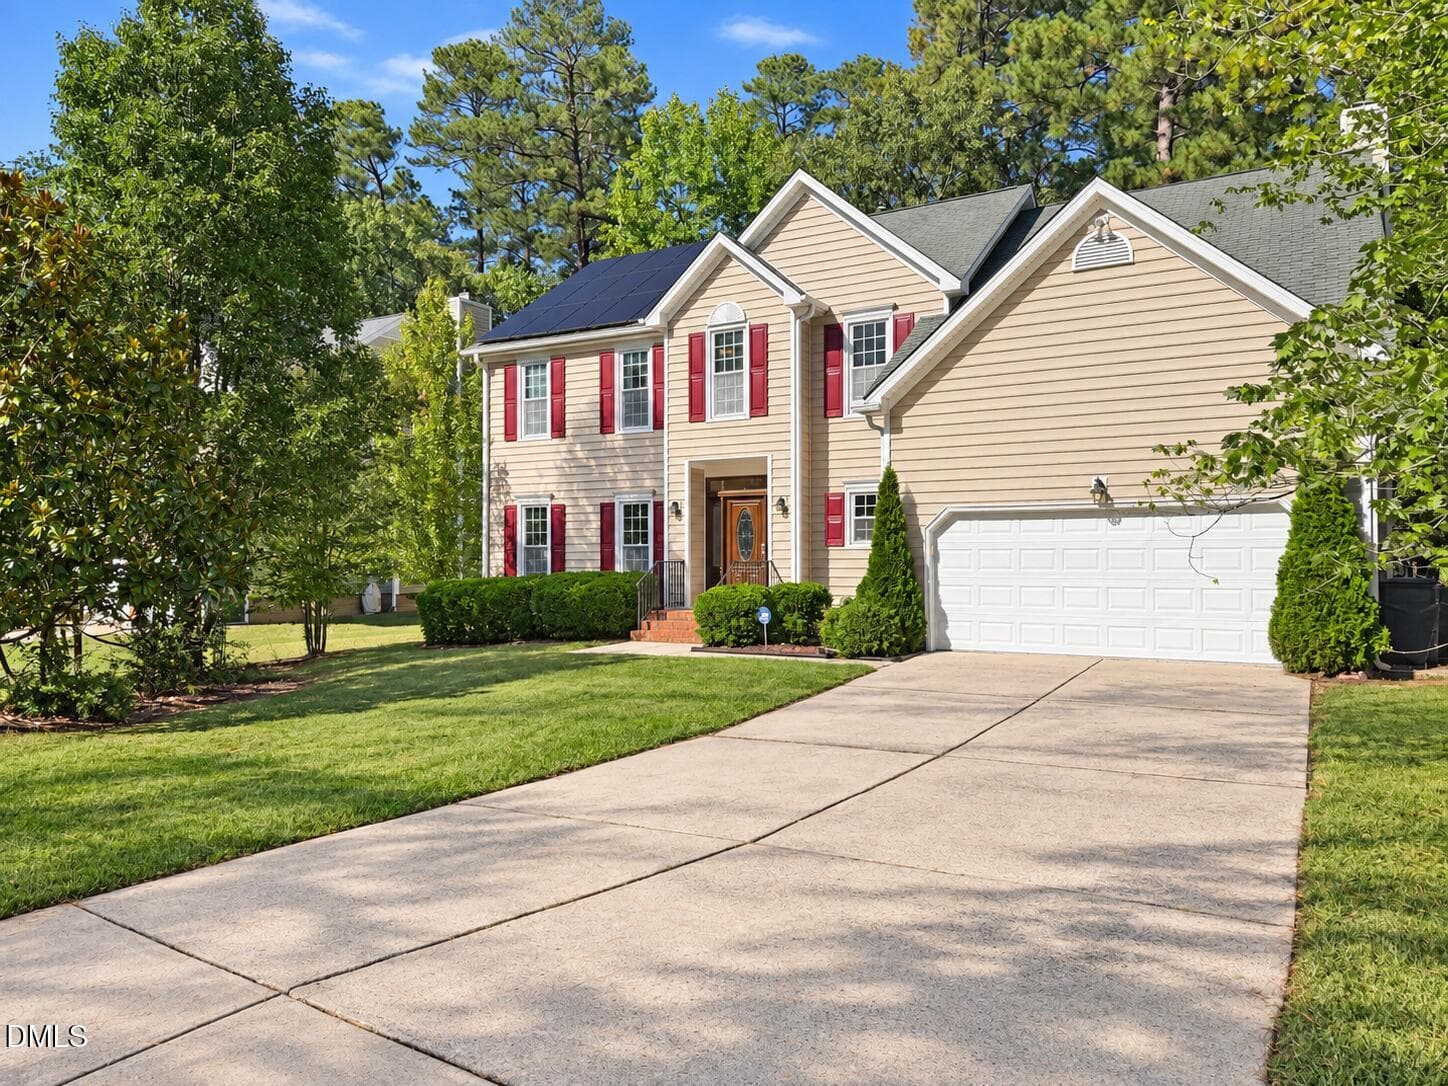
Side front - 111 Wenonah Way, Durham, NC 27713
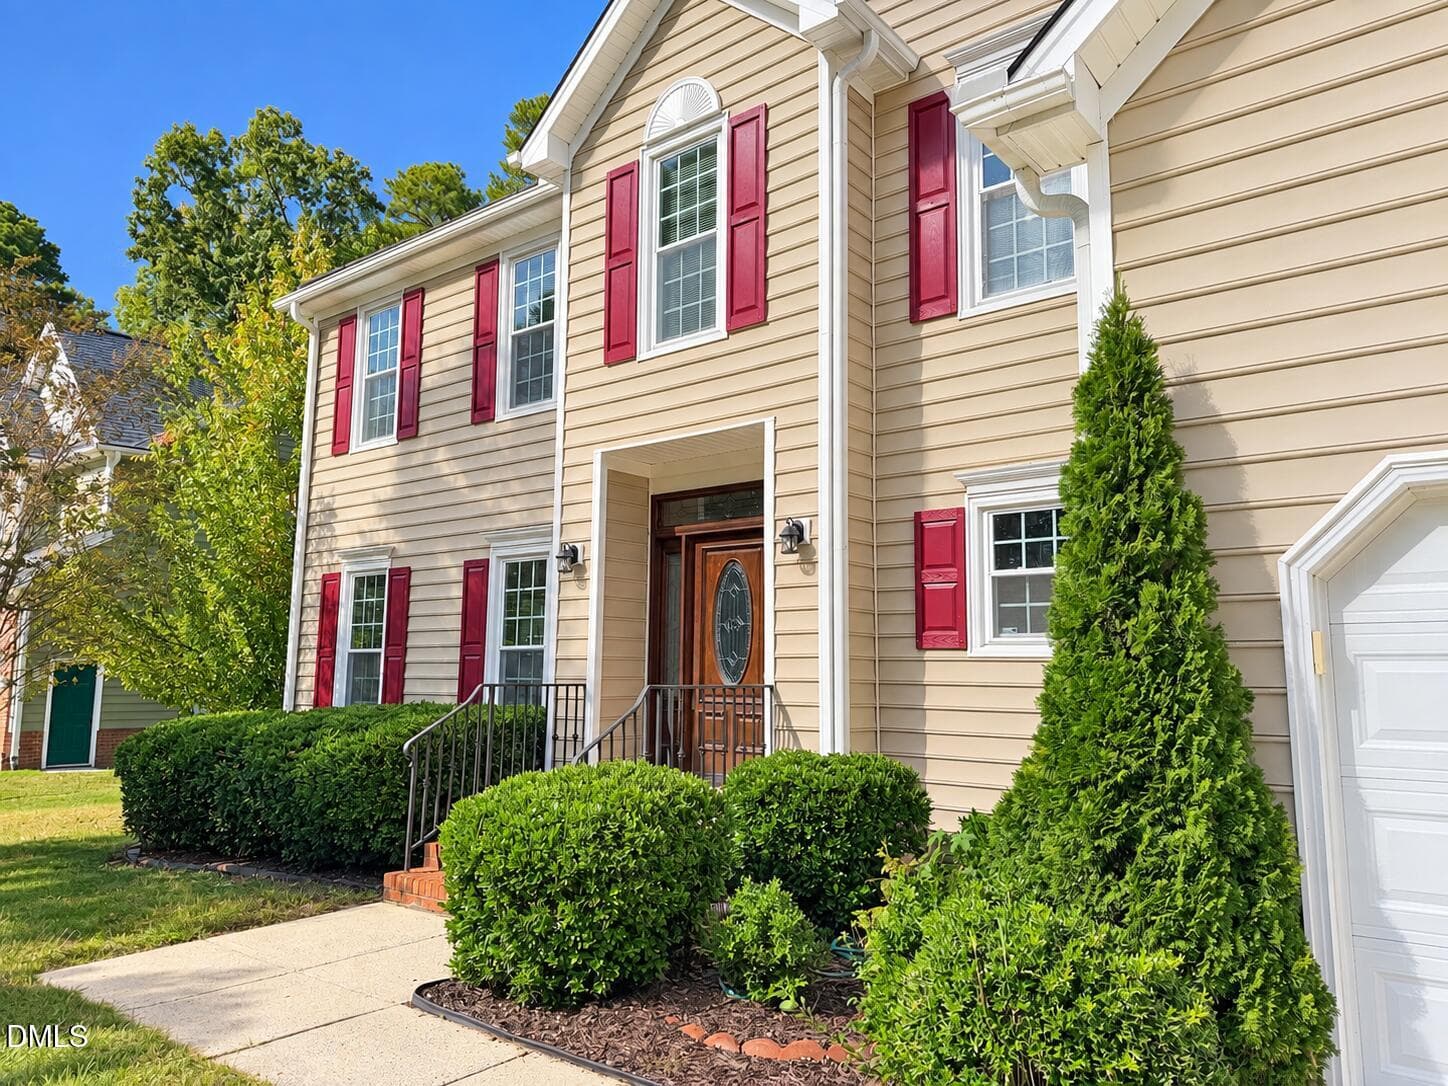
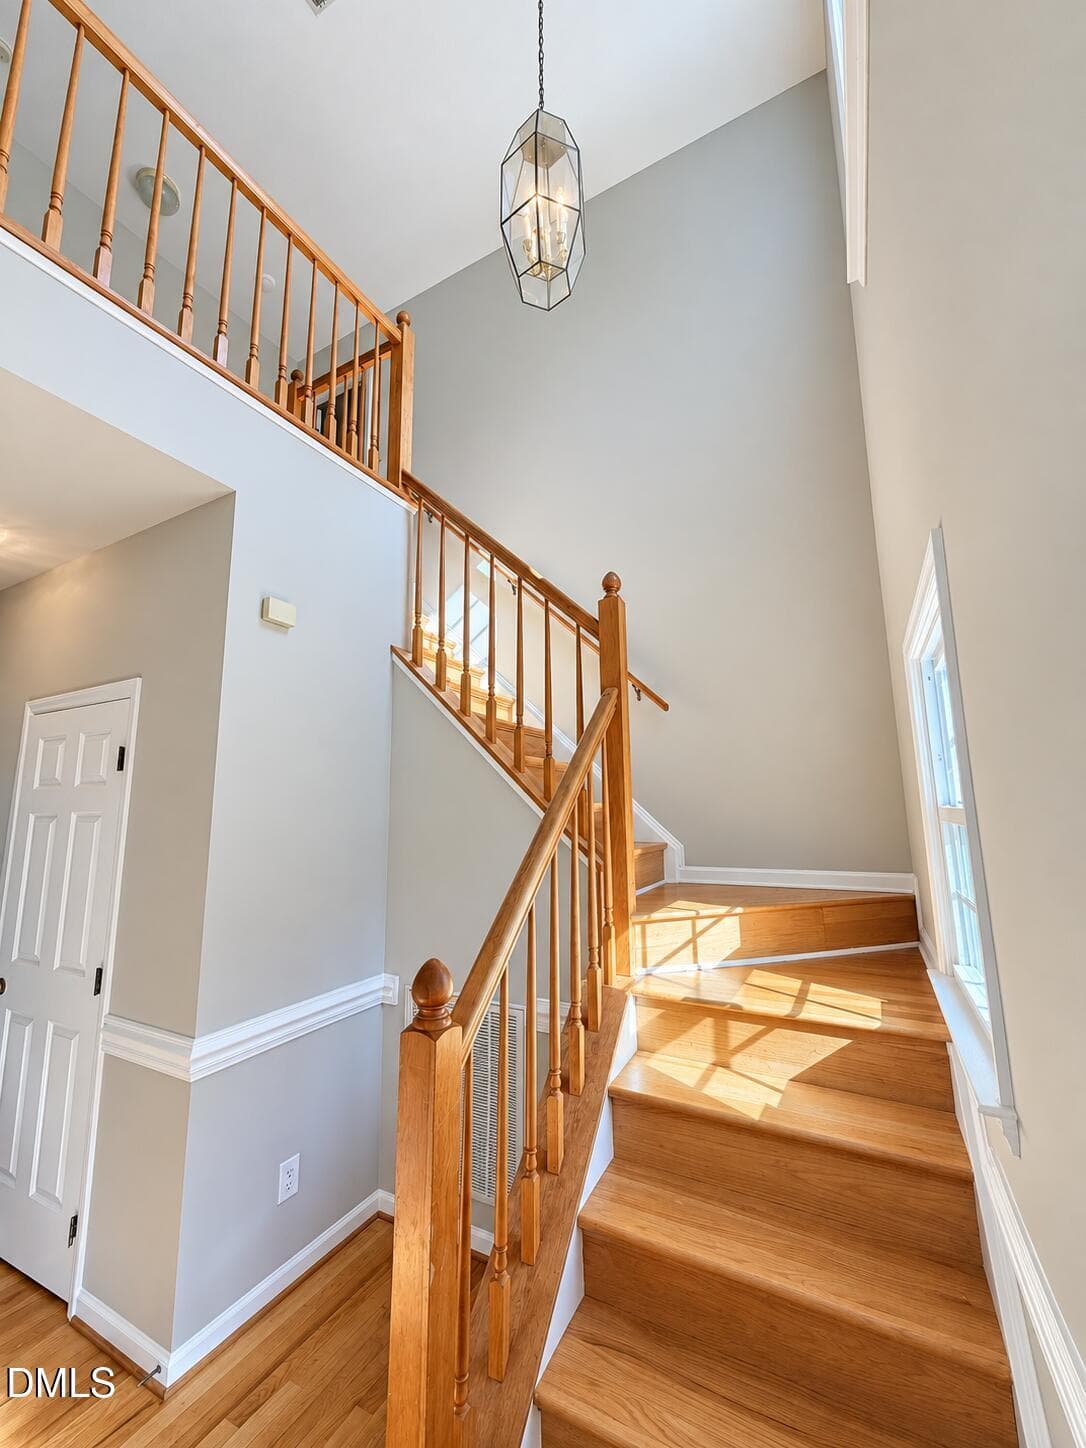
Entry - 111 Wenonah Way, Durham, NC 27713
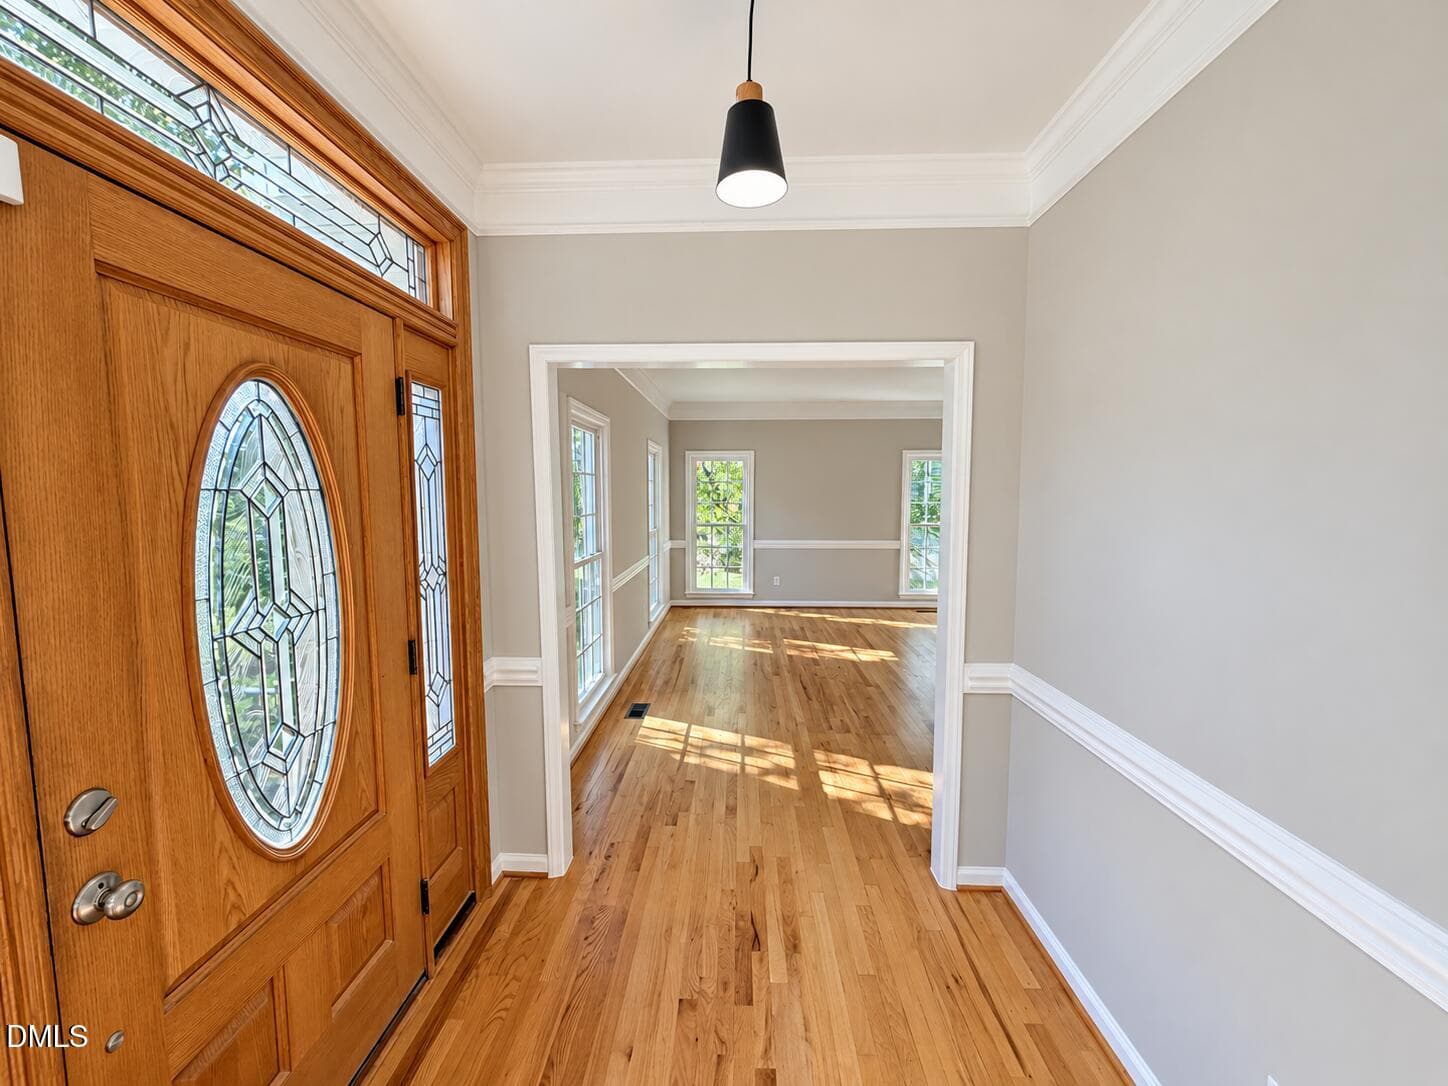
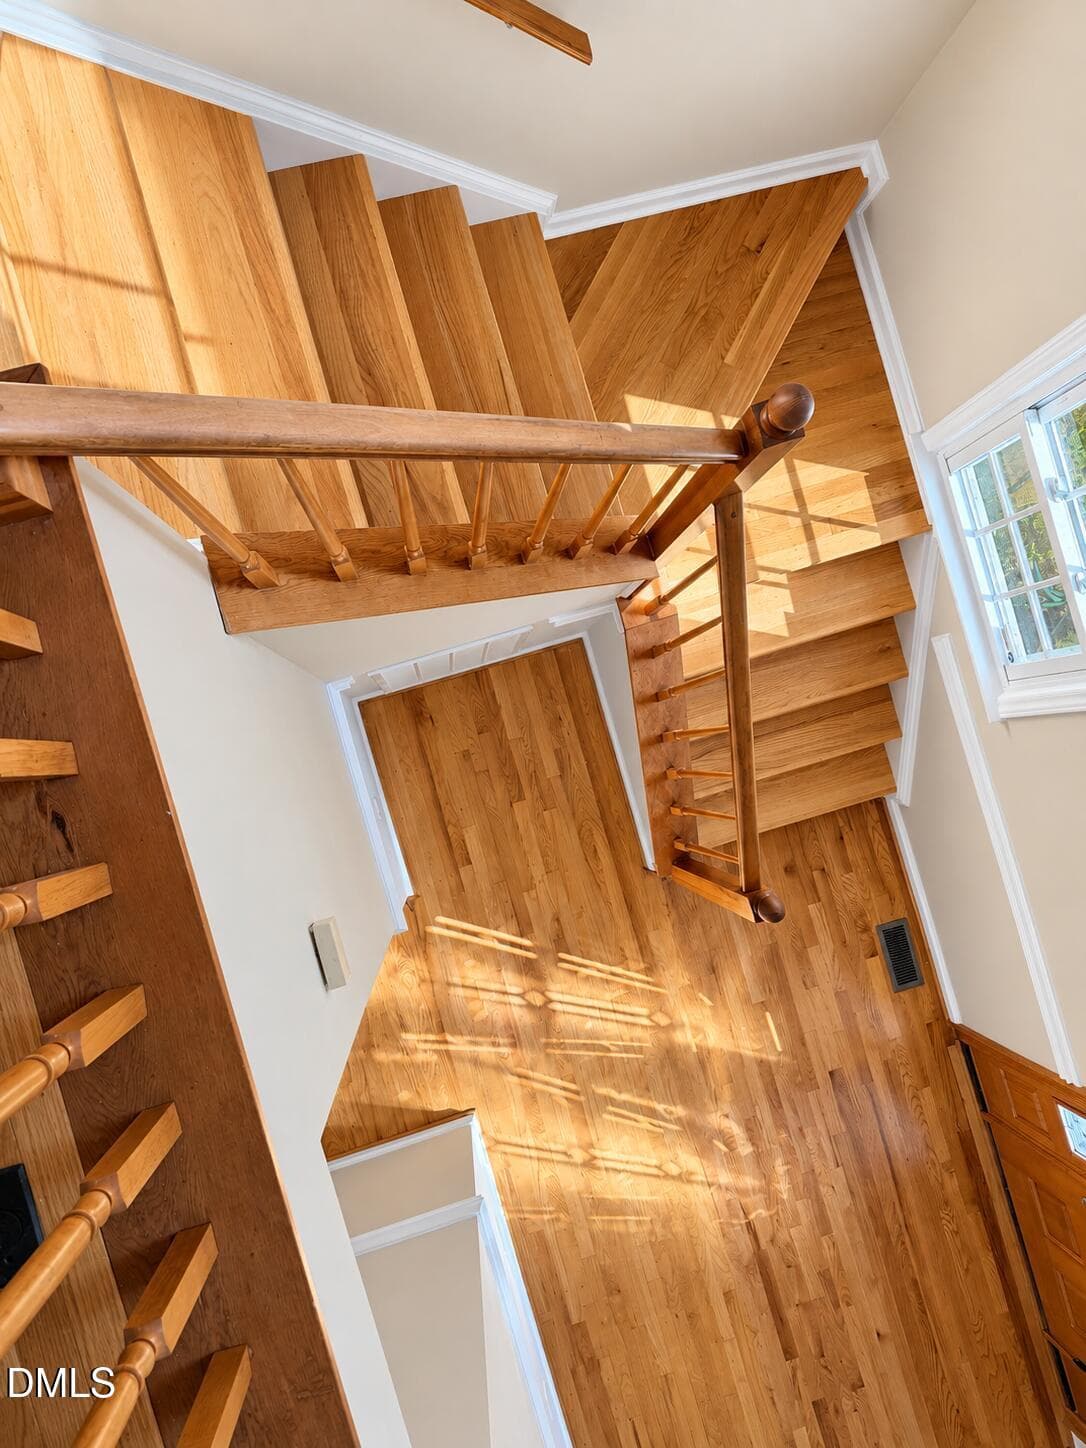
Entry Foyer - 111 Wenonah Way, Durham, NC 27713
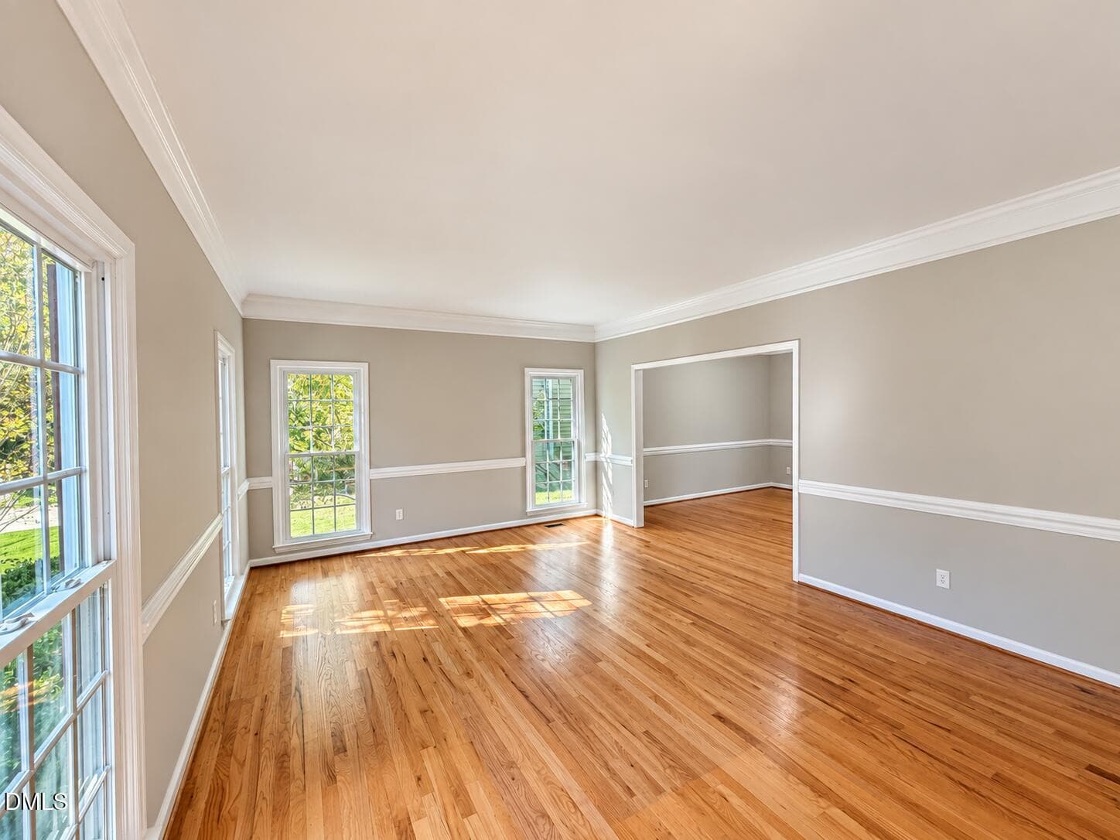
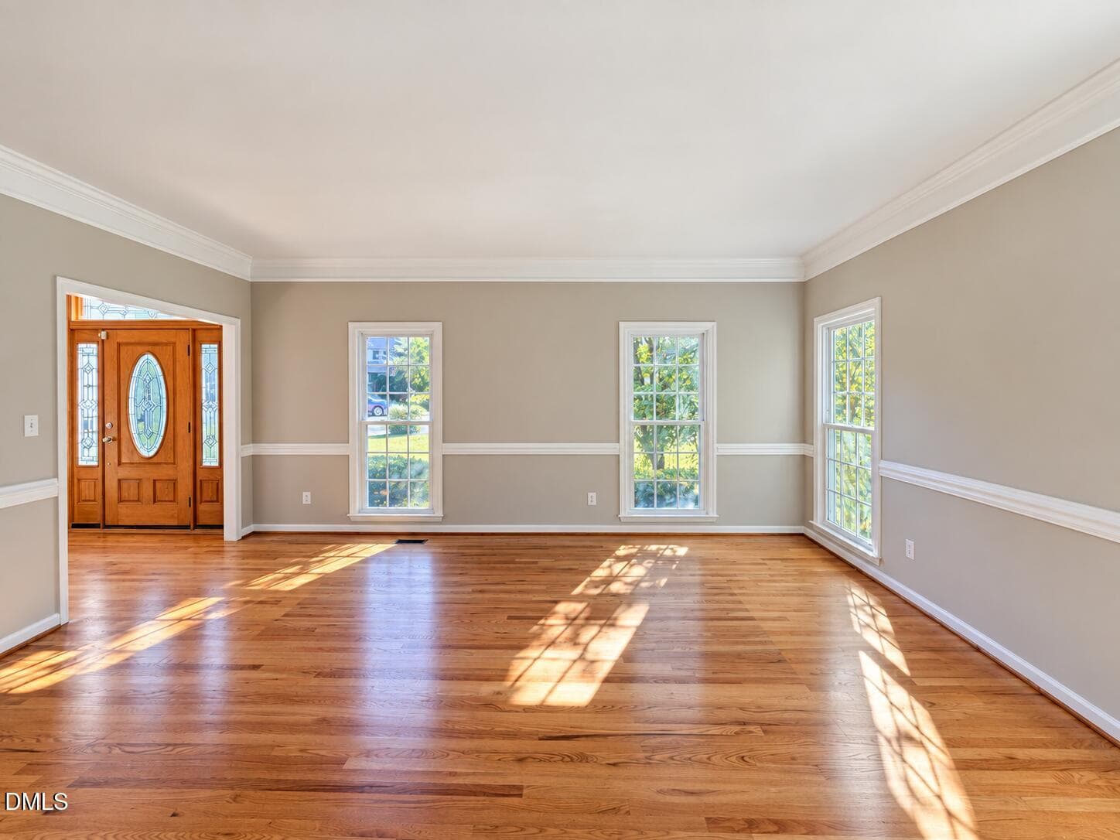
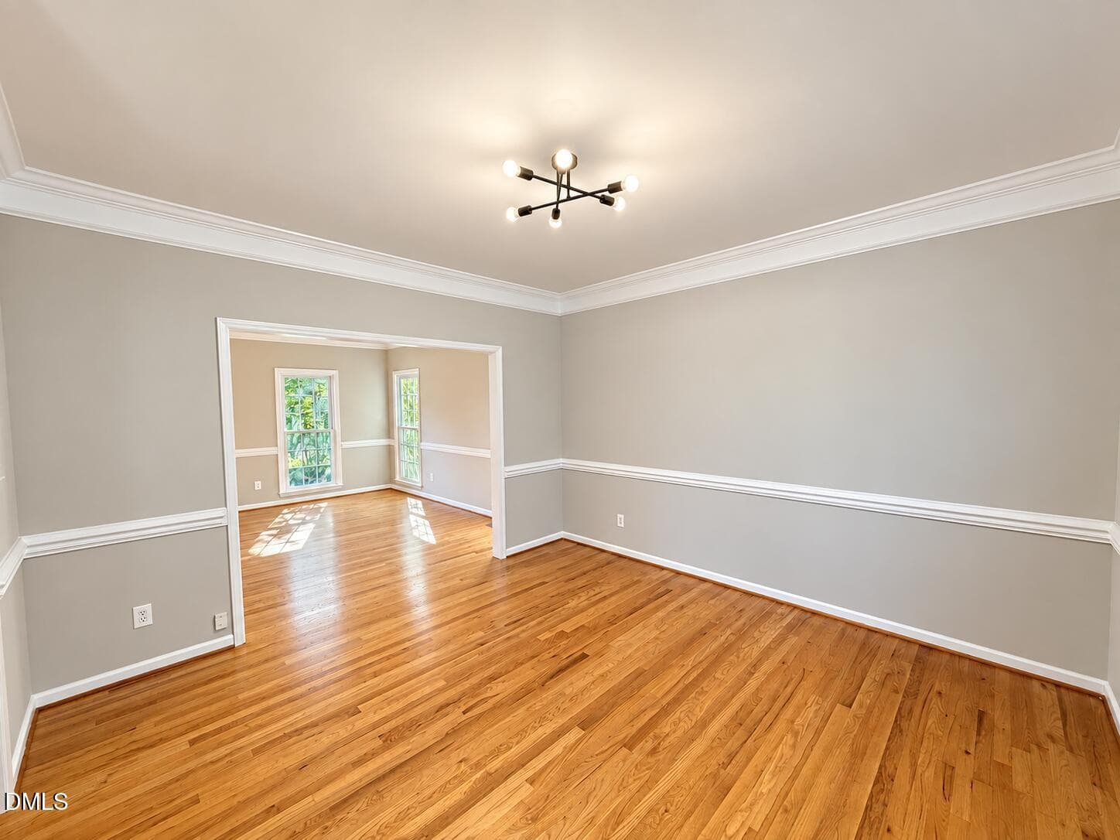
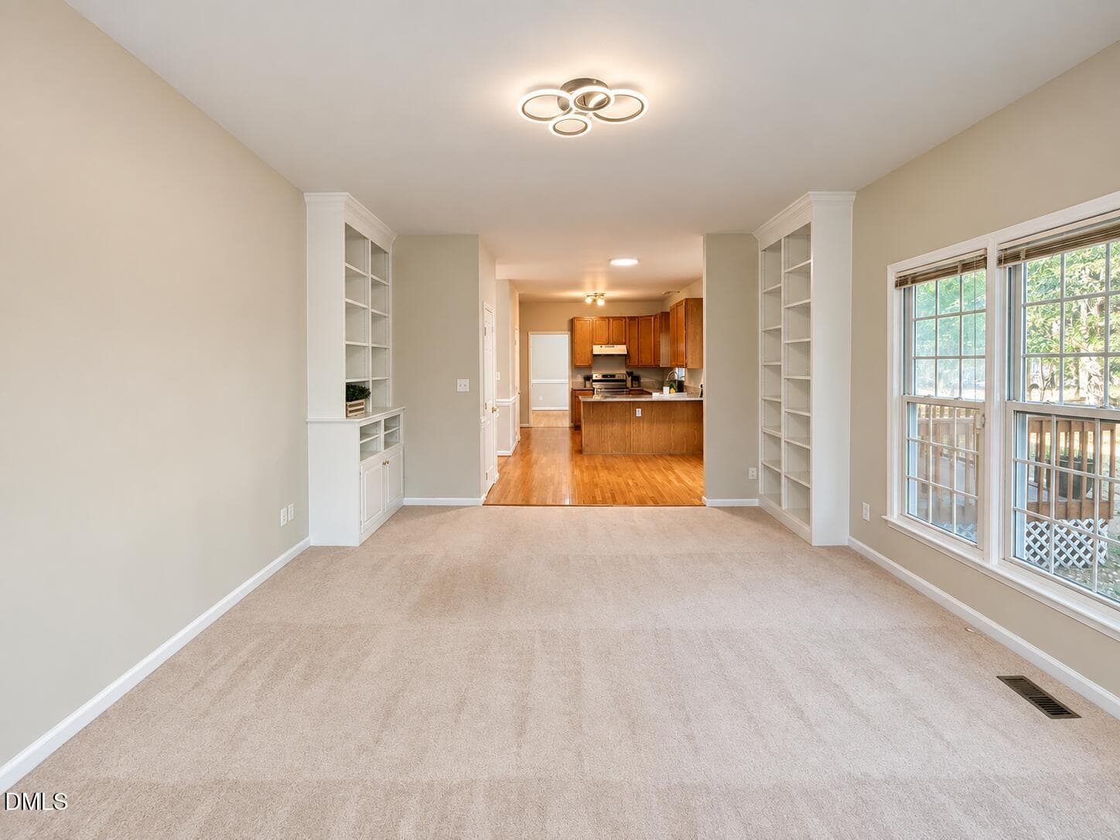
Sitting Room - 111 Wenonah Way, Durham, NC 27713
Sitting room - 111 Wenonah Way, Durham, NC 27713
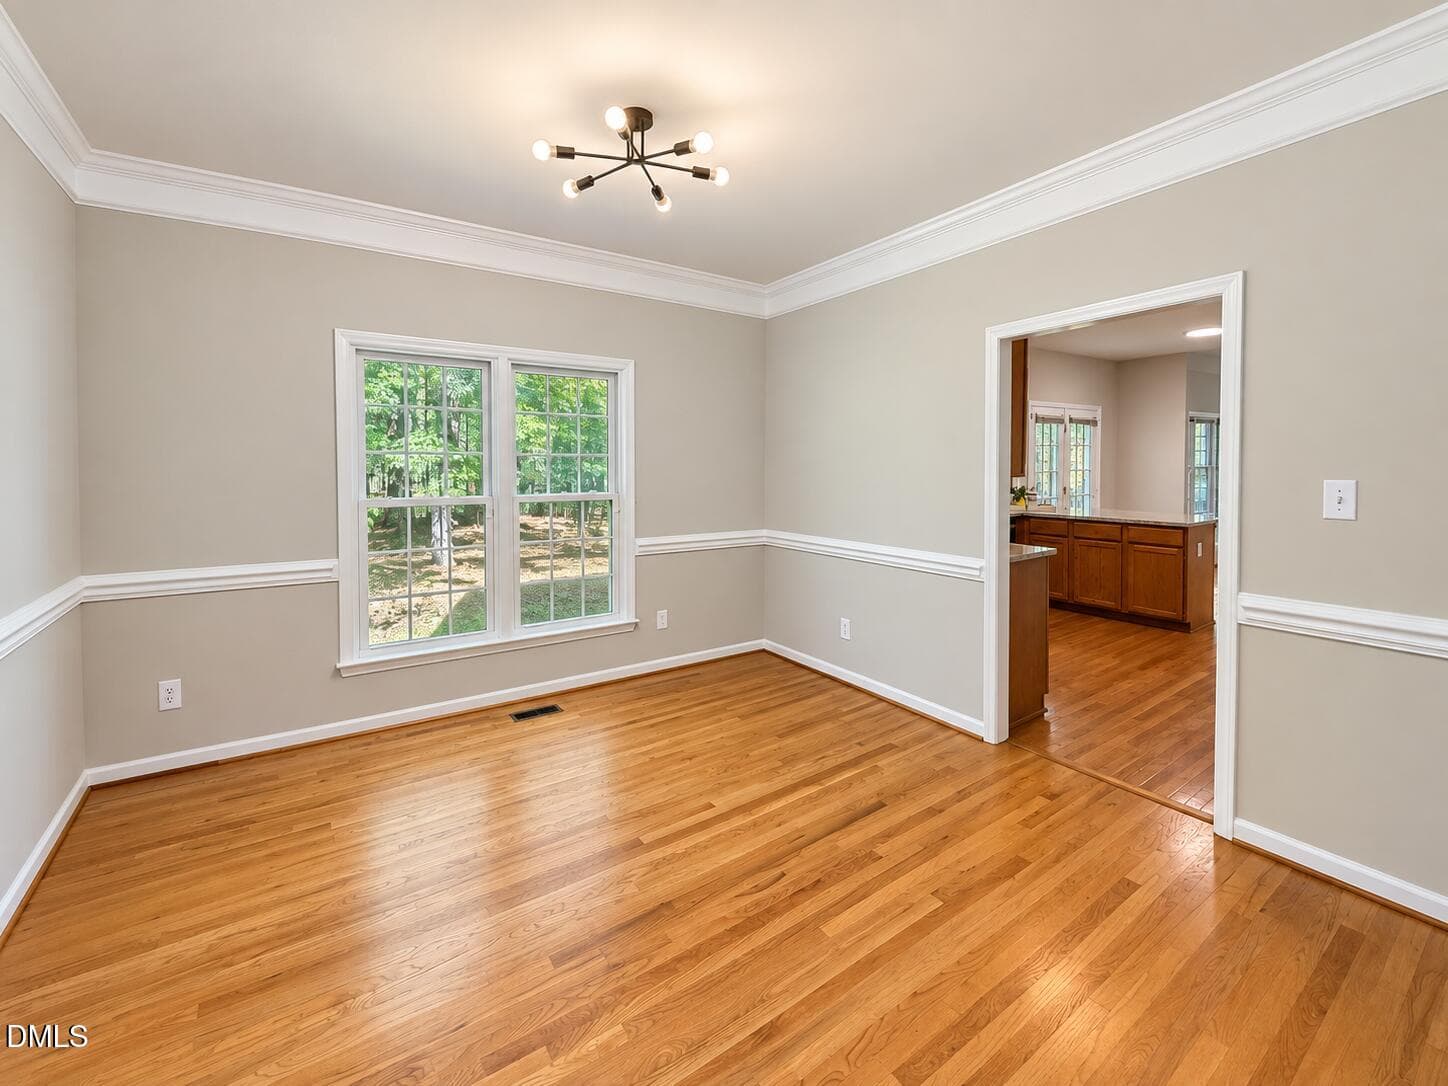
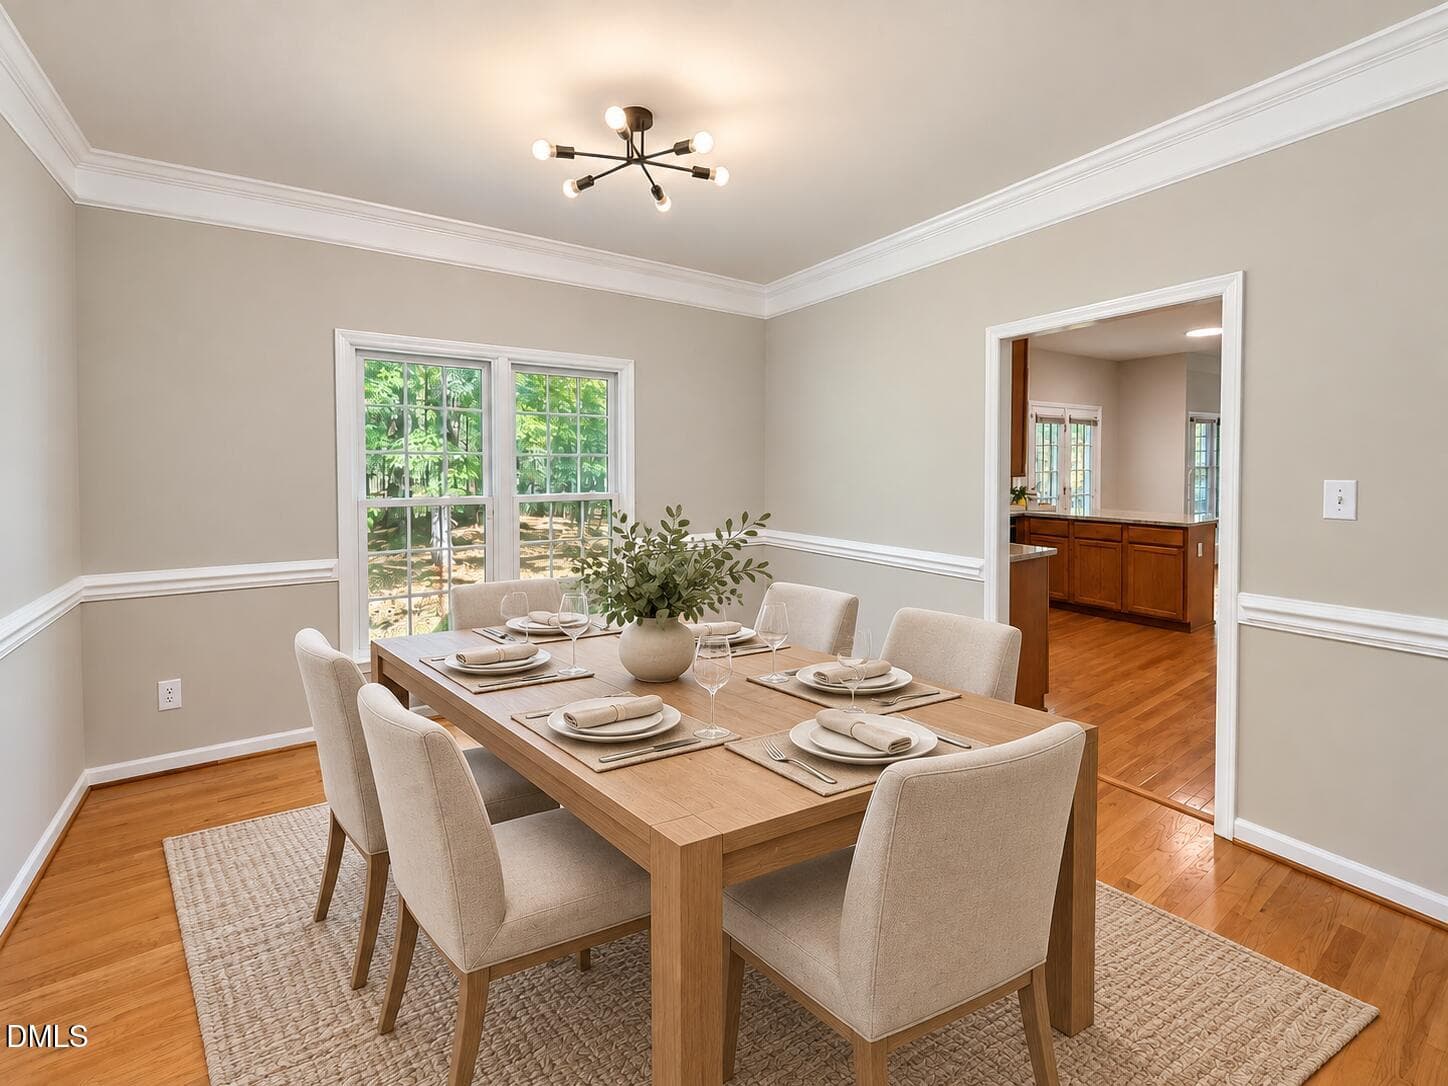
Dining Room - 111 Wenonah Way, Durham, NC 27713
Elegant oak dining room setting - 111 Wenonah Way, Durham, NC 27713
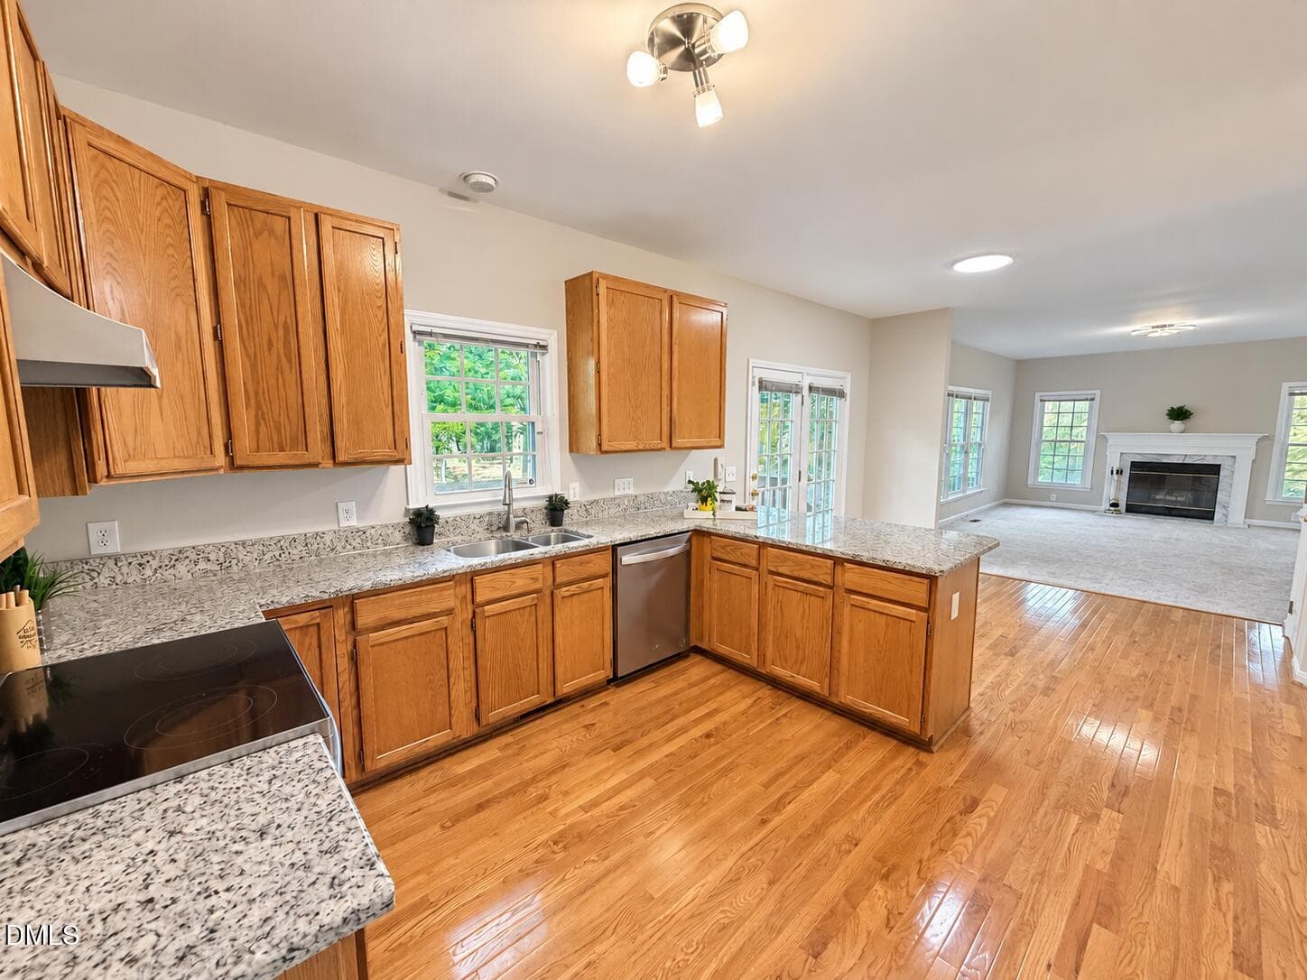
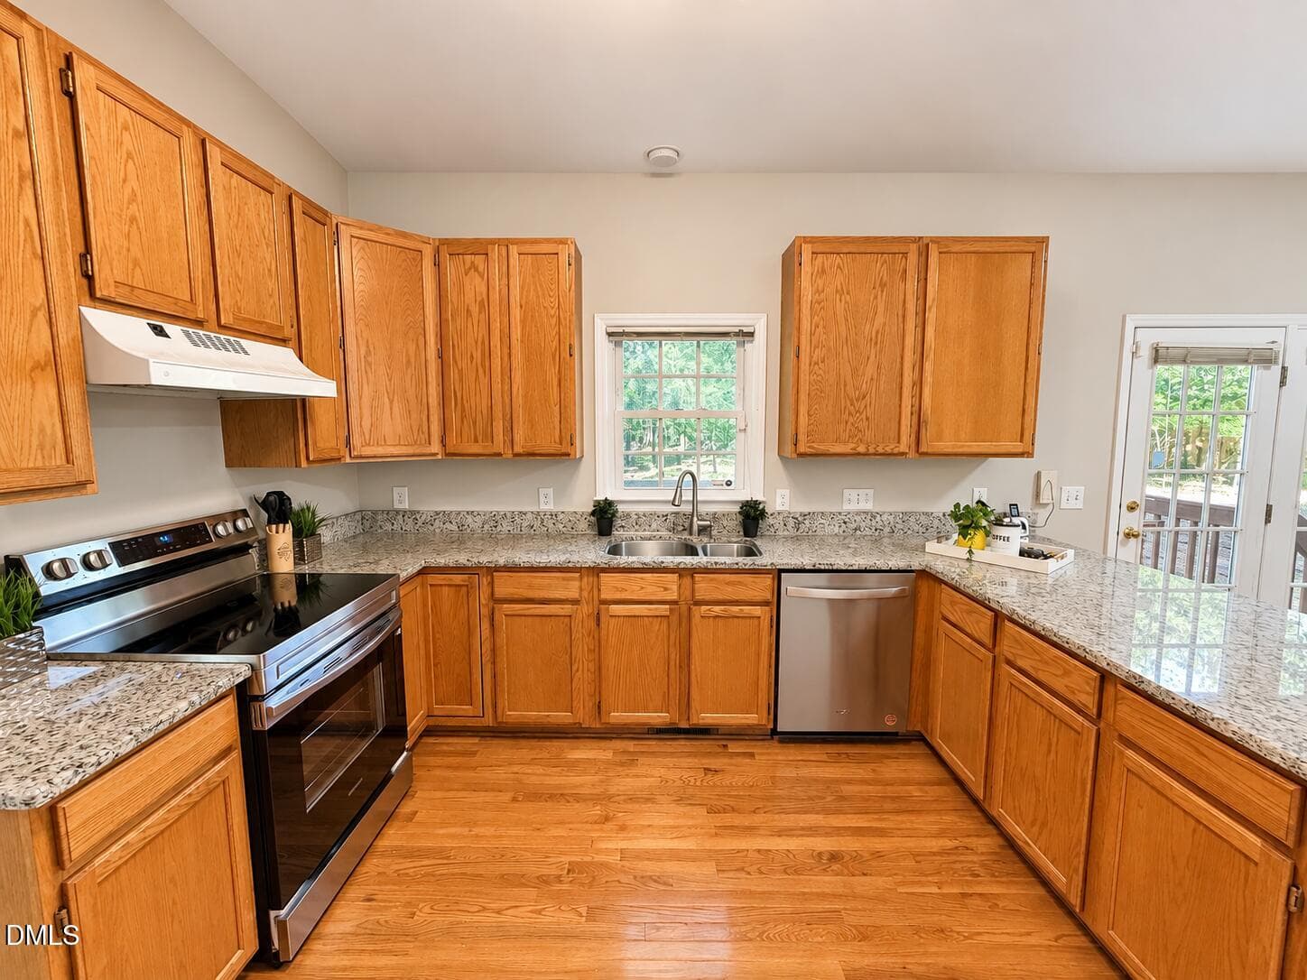
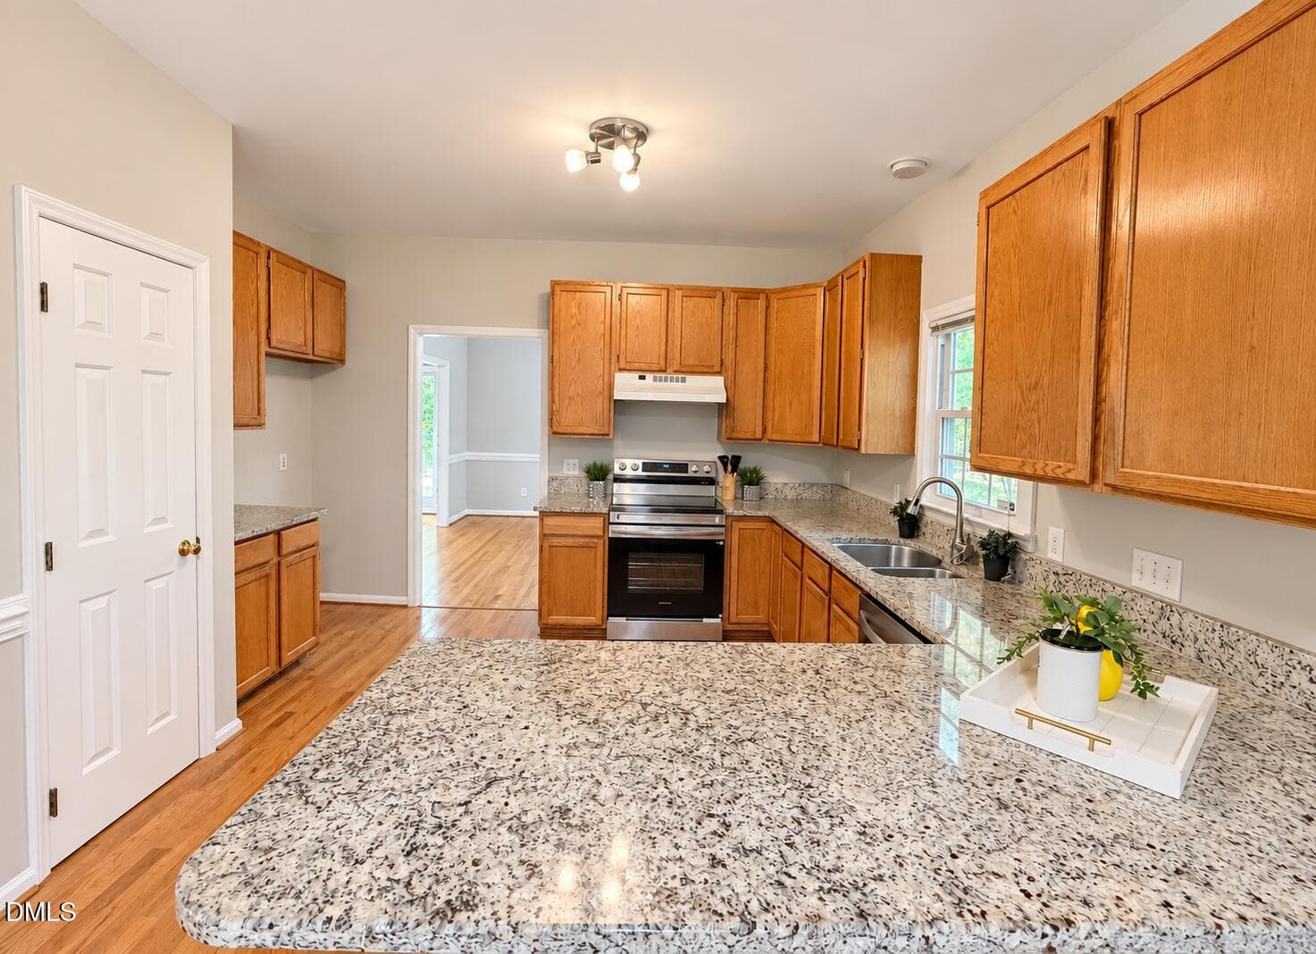
Kitchen - 111 Wenonah Way, Durham, NC 27713
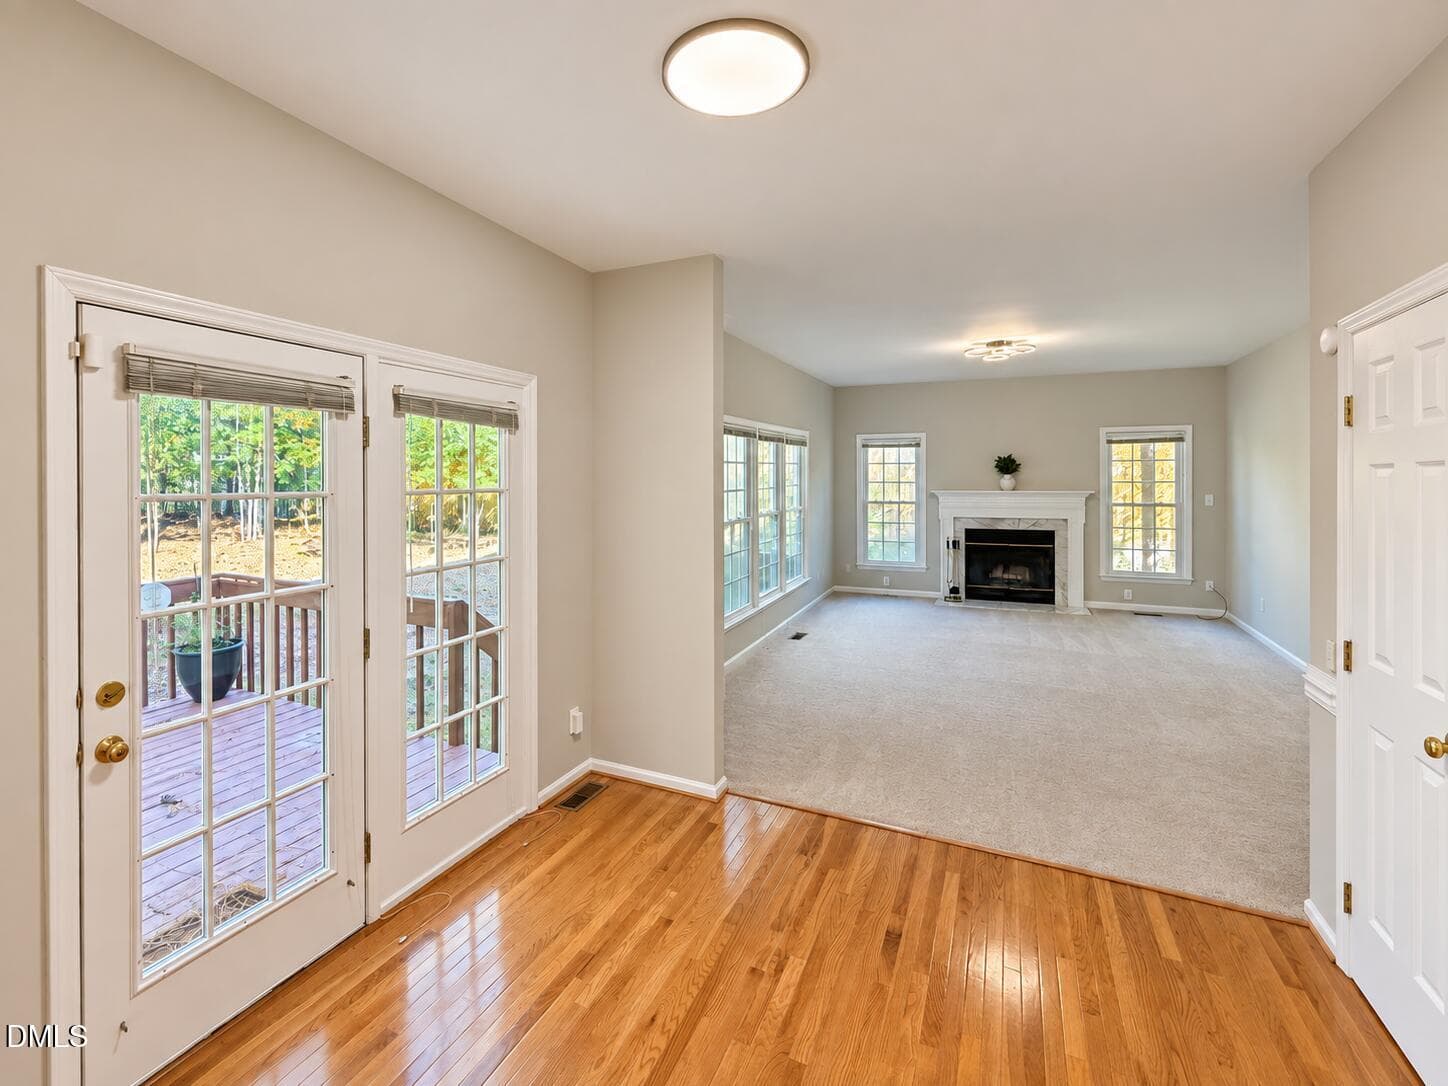
Eating Nook - 111 Wenonah Way, Durham, NC 27713
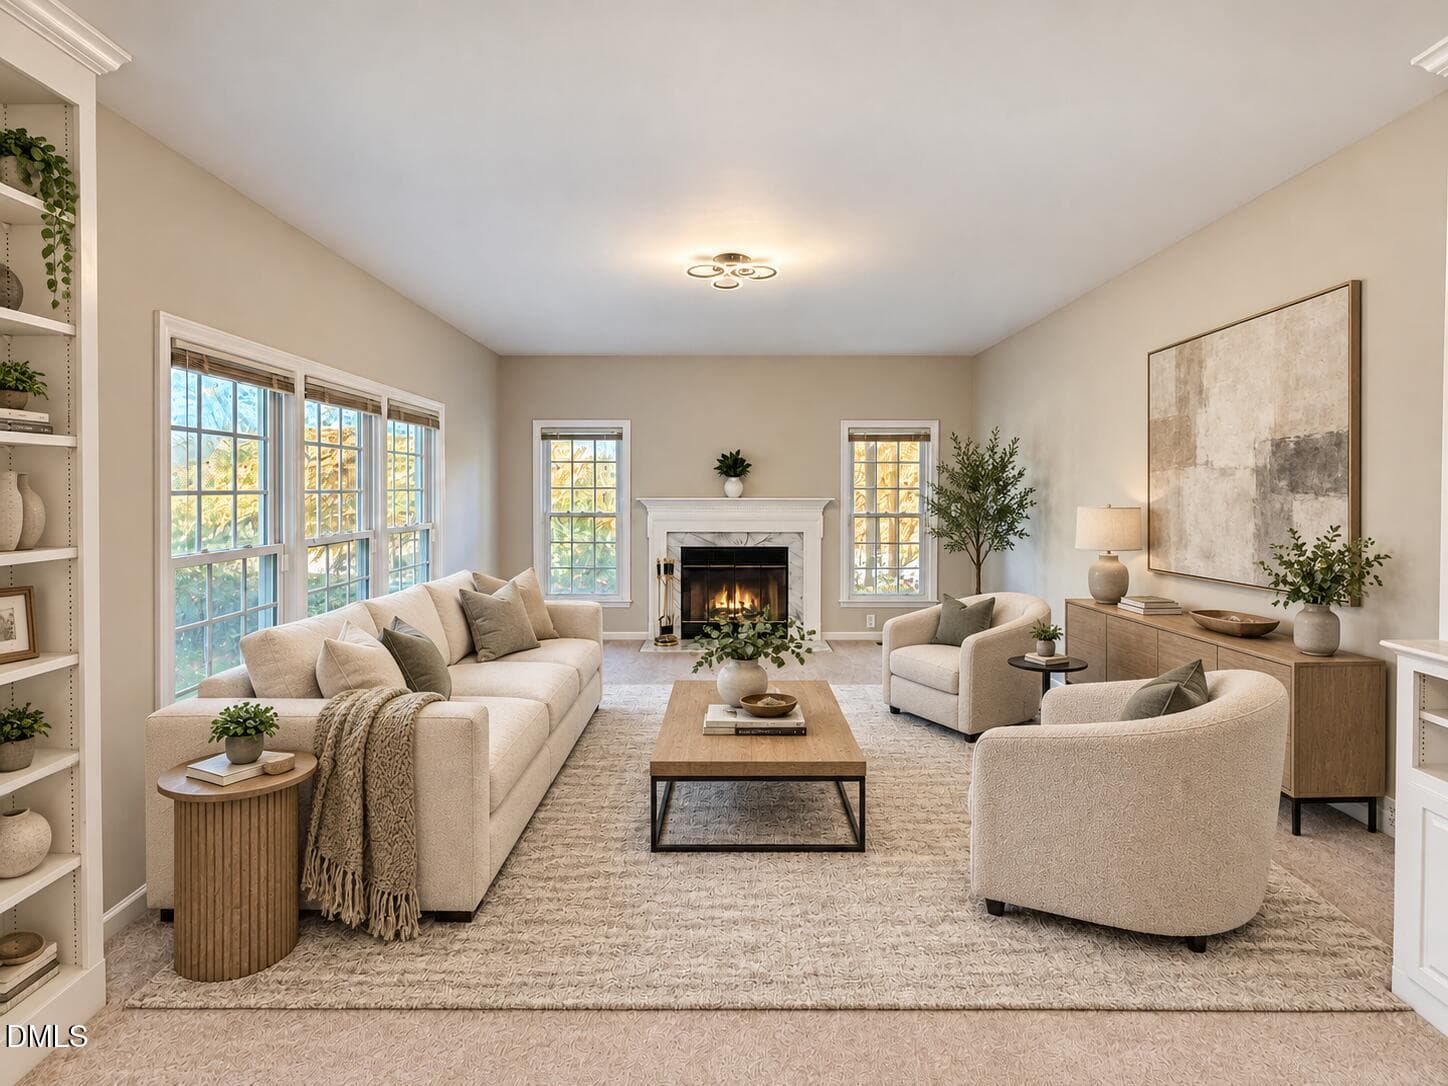
Warm modern fireplace living room - 111 Wenonah Way, Durham, NC 27713
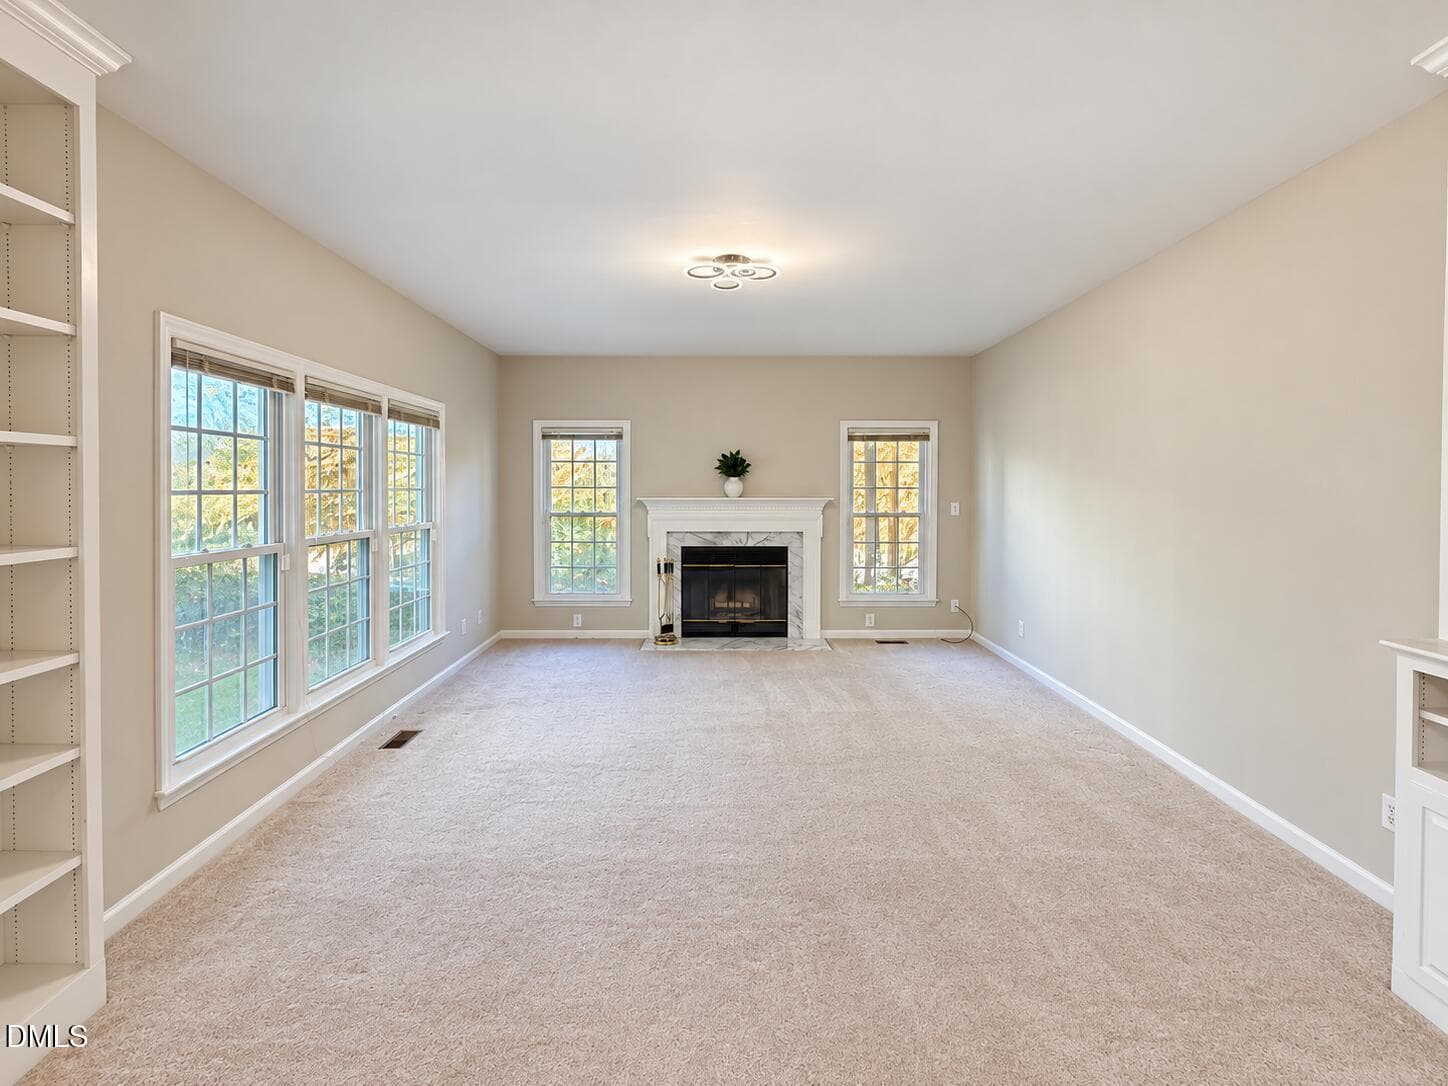
Living/Grand Room - 111 Wenonah Way, Durham, NC 27713
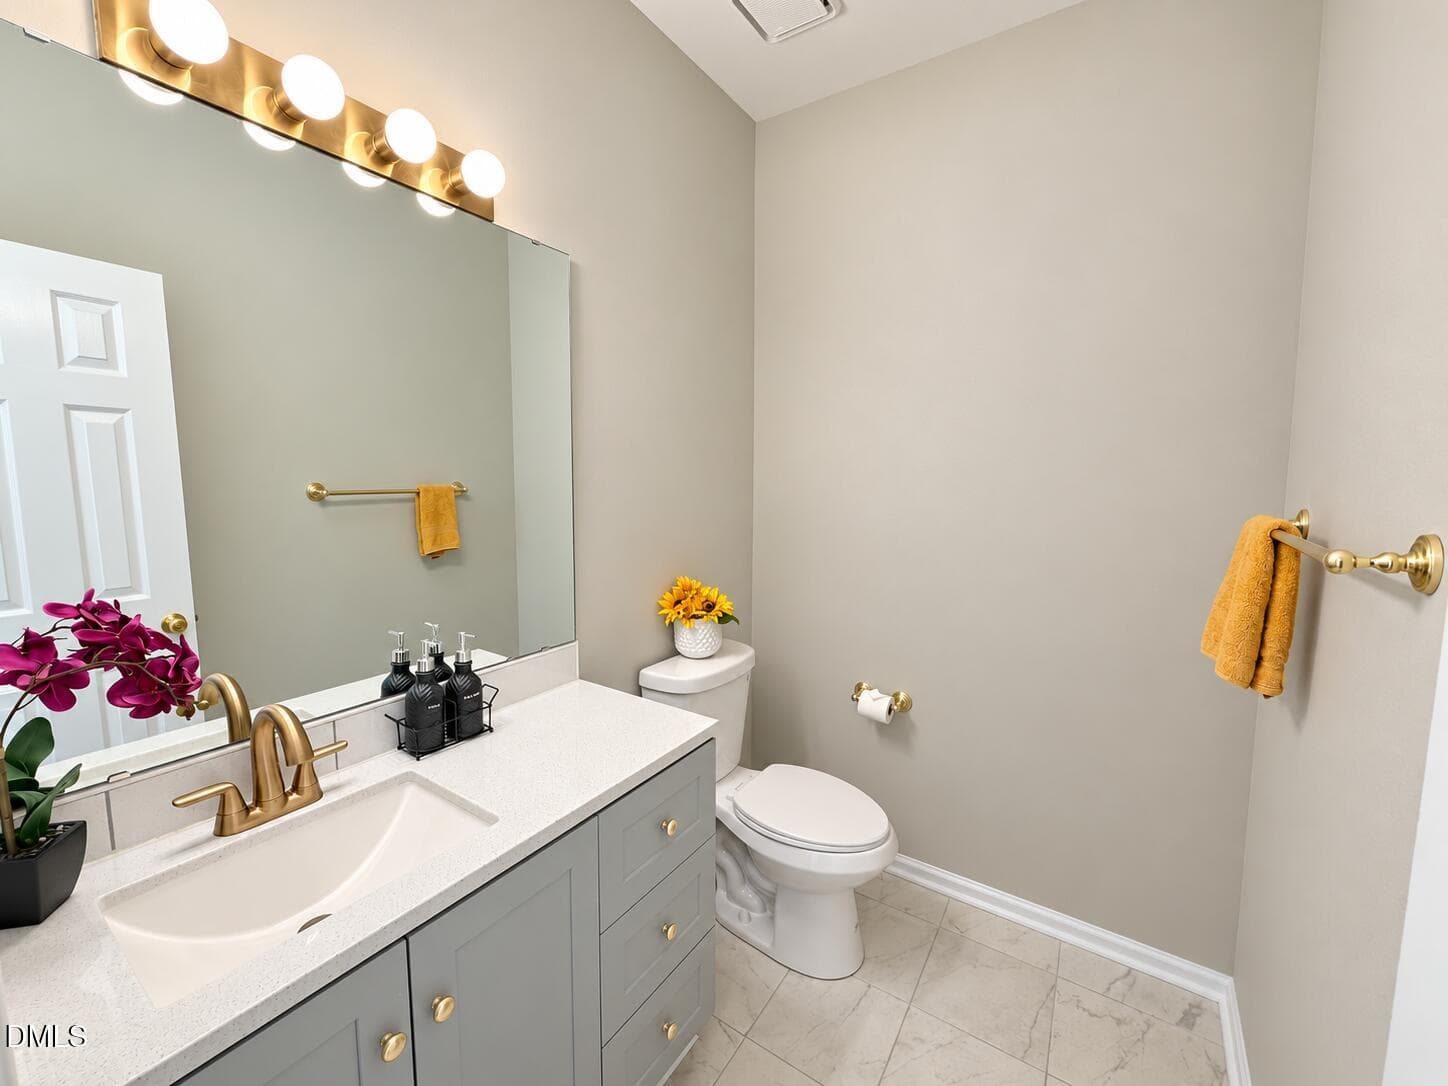
Half Bath - 111 Wenonah Way, Durham, NC 27713
Entry Foyer - 111 Wenonah Way, Durham, NC 27713
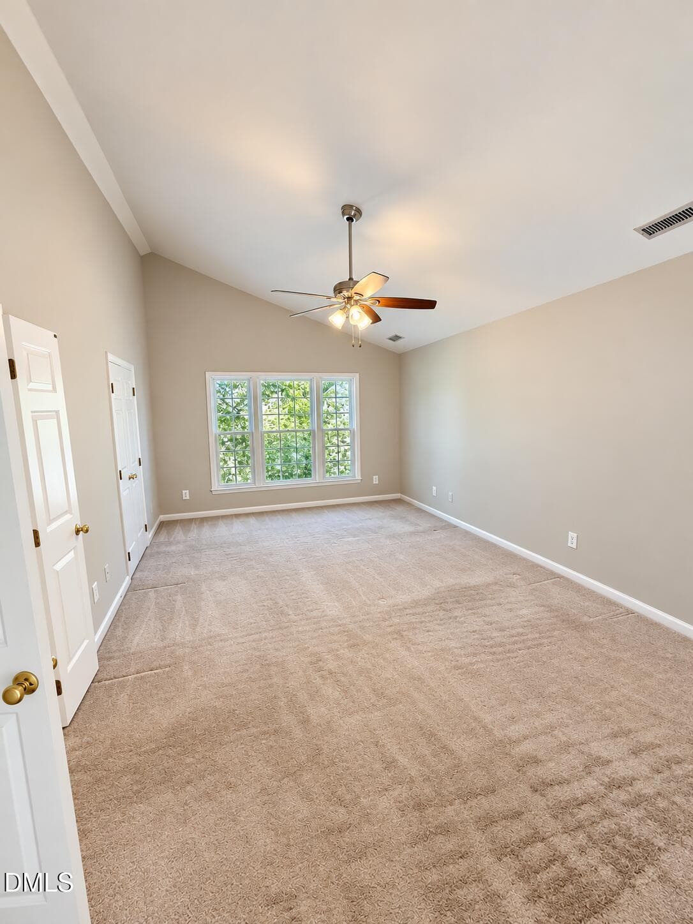
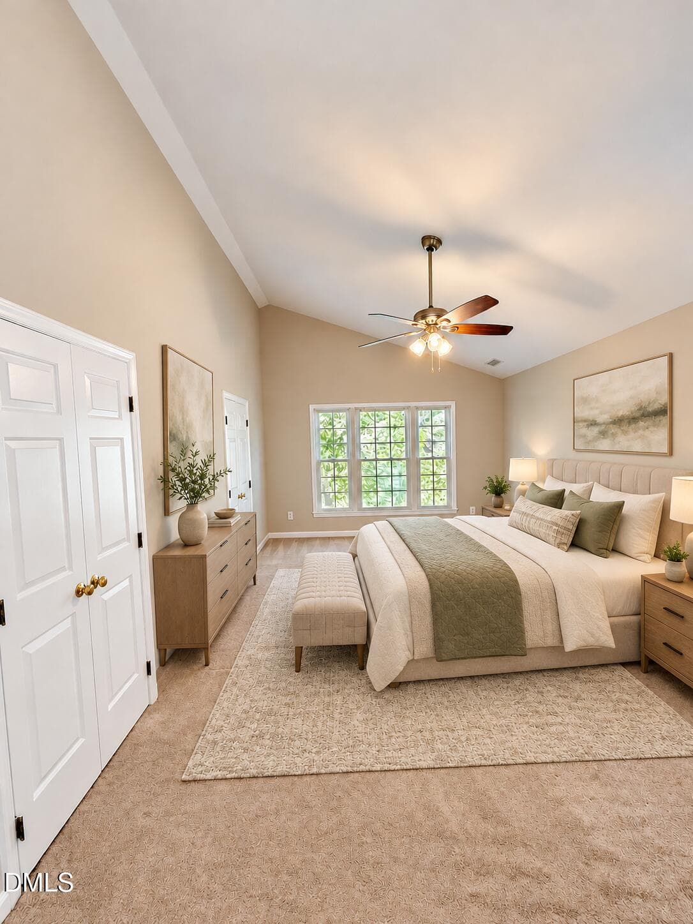
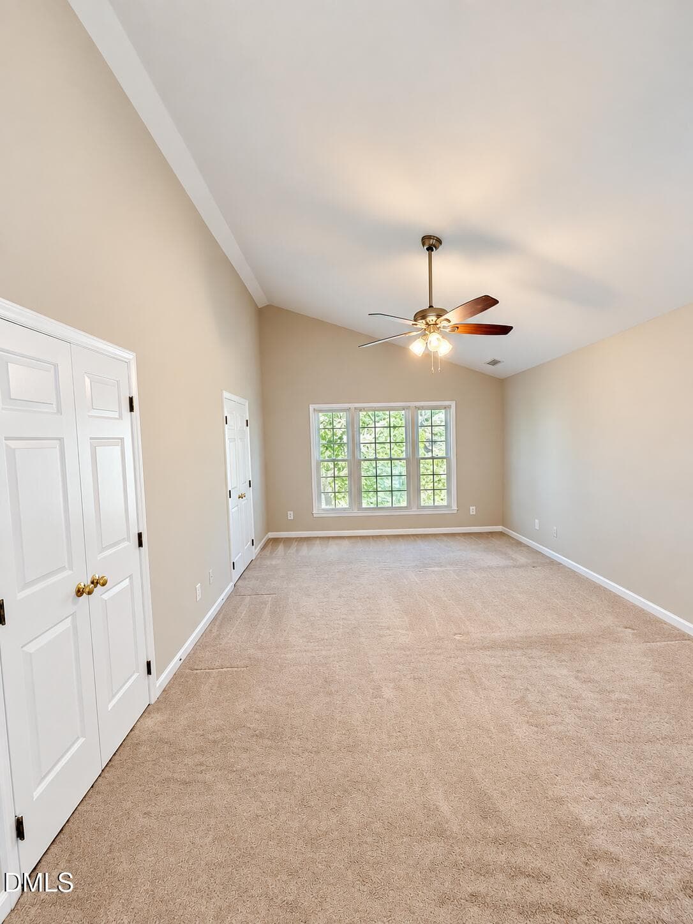
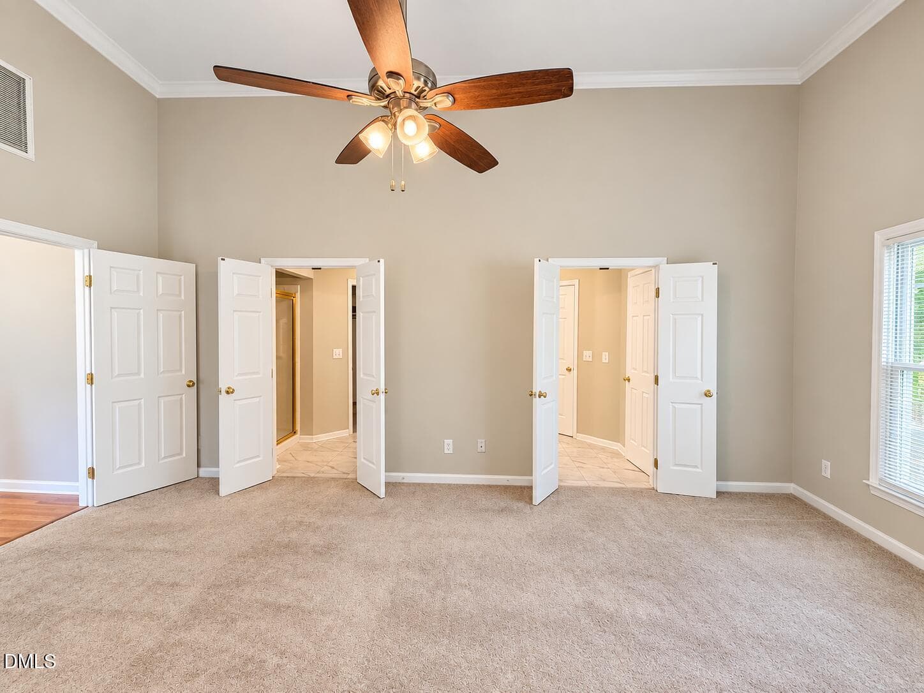
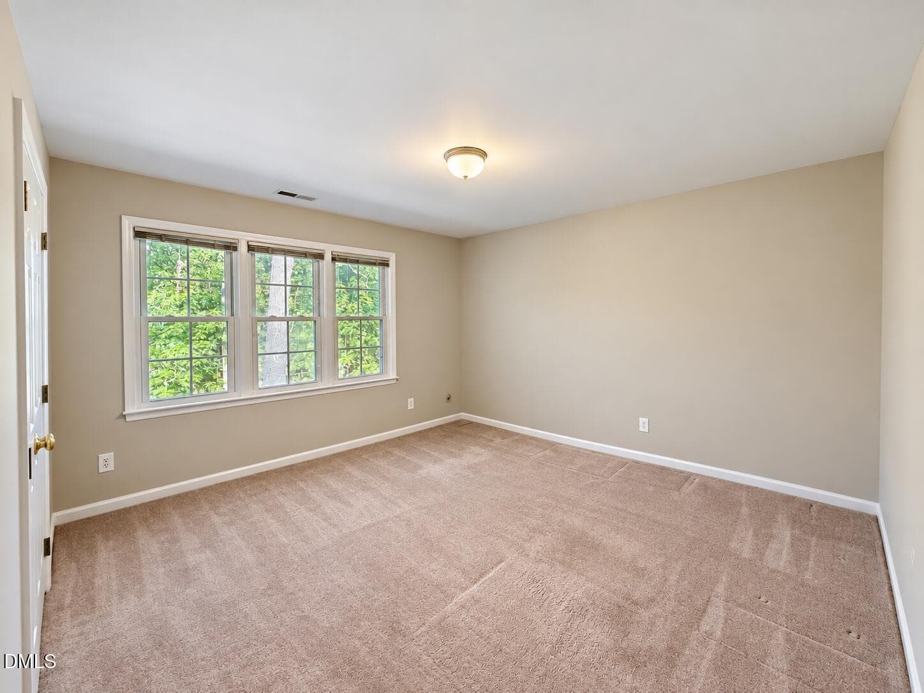
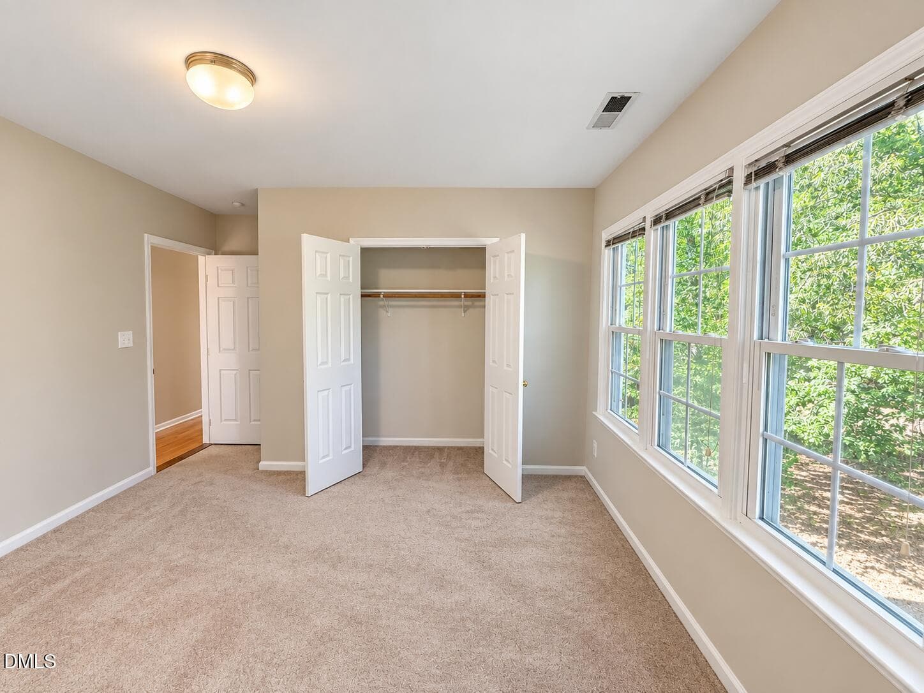
Primary Bedroom - 111 Wenonah Way, Durham, NC 27713
Calm modern bedroom staging - 111 Wenonah Way, Durham, NC 27713
Primary Bedroom - 111 Wenonah Way, Durham, NC 27713
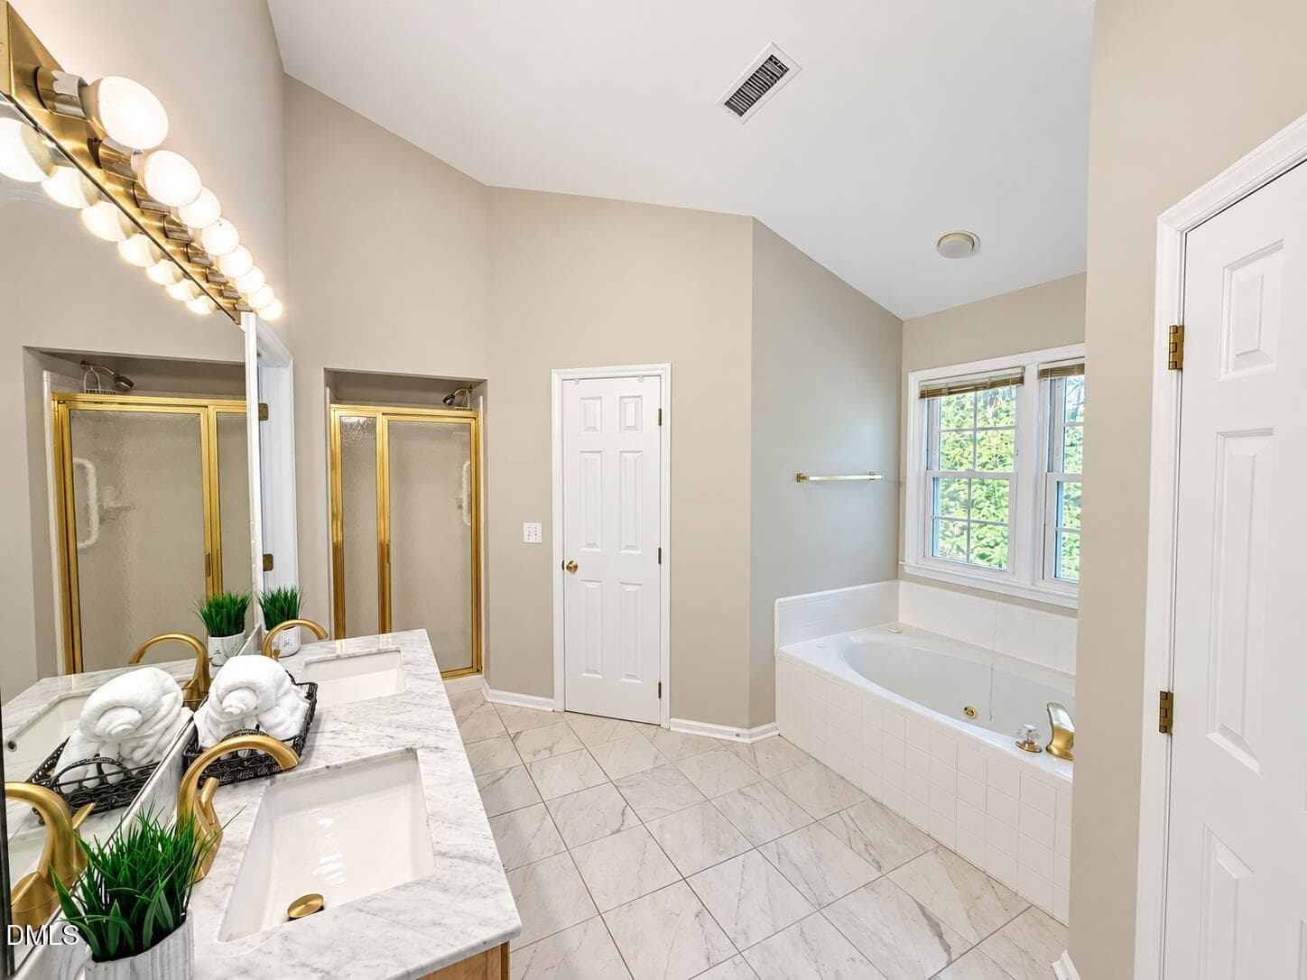
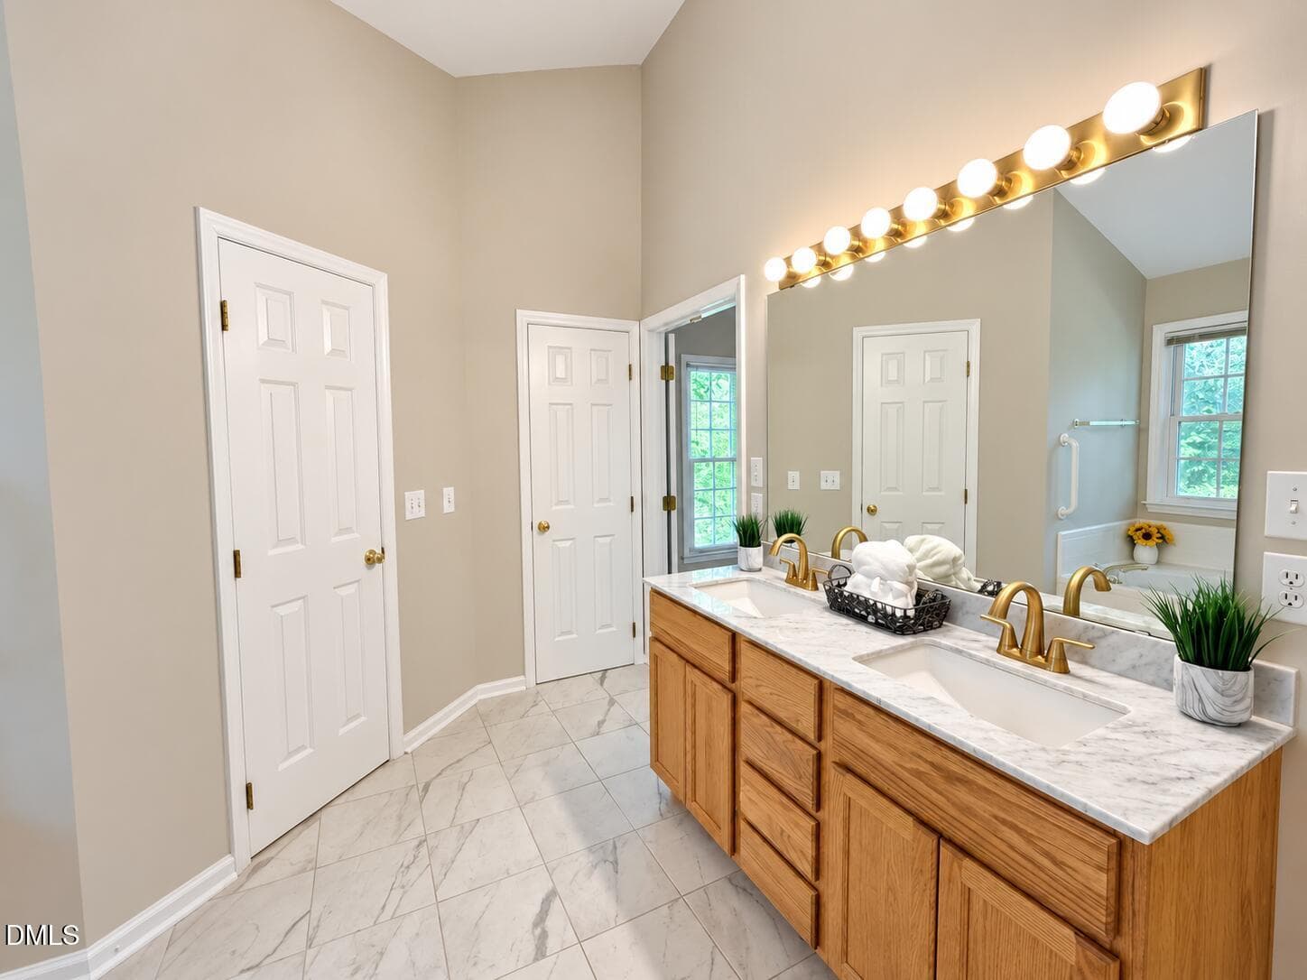
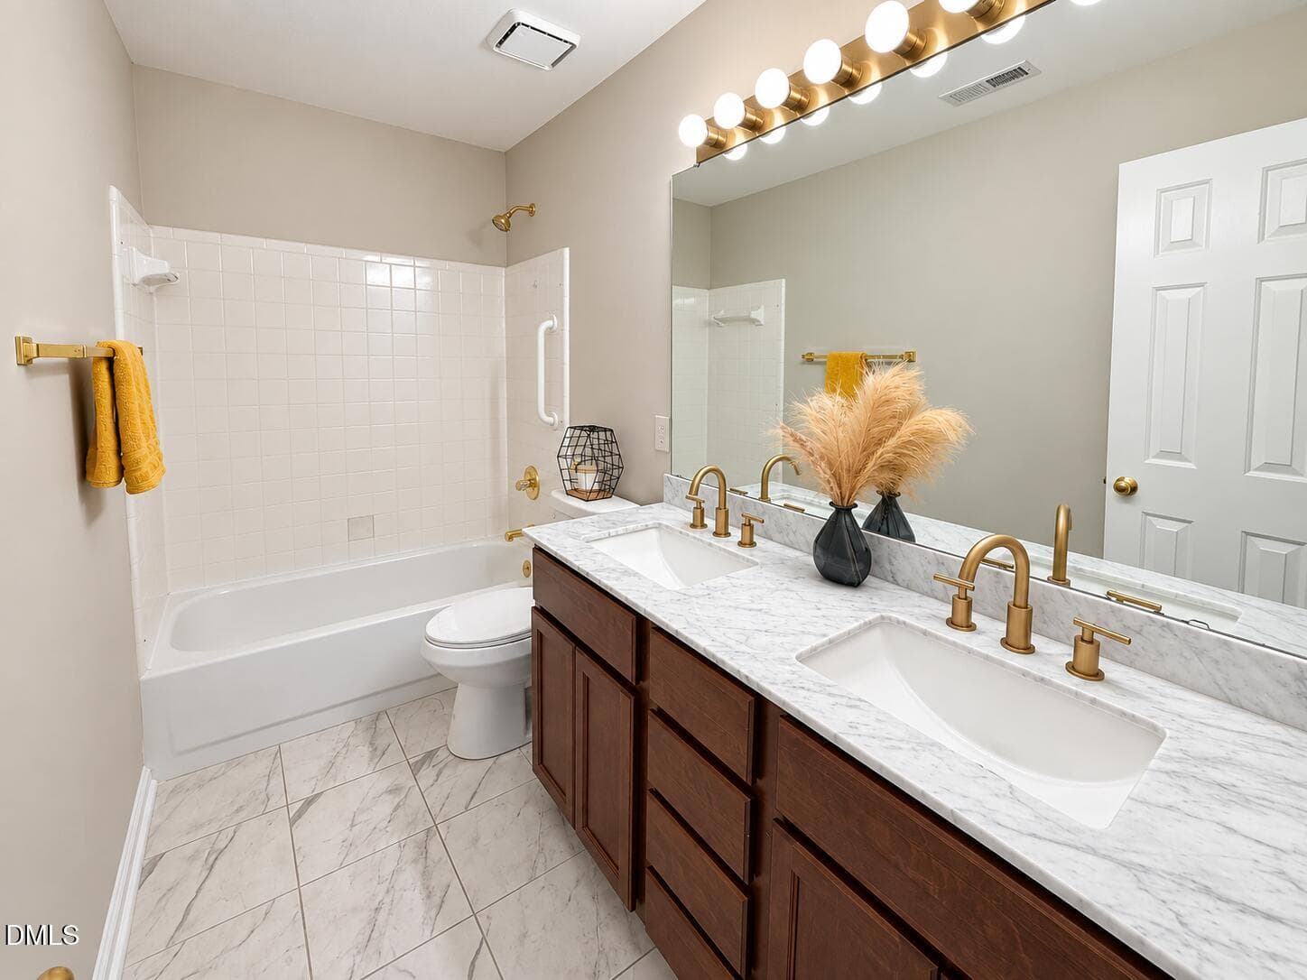
Primary Bathroo - 111 Wenonah Way, Durham, NC 27713
IMG_1789_edited - 111 Wenonah Way, Durham, NC 27713
IMG_1790_edited - 111 Wenonah Way, Durham, NC 27713
IMG_1791_edited - 111 Wenonah Way, Durham, NC 27713
IMG_1792_edited - 111 Wenonah Way, Durham, NC 27713
IMG_1793_edited - 111 Wenonah Way, Durham, NC 27713
IMG_1794_edited - 111 Wenonah Way, Durham, NC 27713
IMG_1796_edited - 111 Wenonah Way, Durham, NC 27713
IMG_1797_edited - 111 Wenonah Way, Durham, NC 27713
IMG_1798_edited - 111 Wenonah Way, Durham, NC 27713
IMG_1801_edited - 111 Wenonah Way, Durham, NC 27713
IMG_1803_edited - 111 Wenonah Way, Durham, NC 27713
IMG_1807_edited - 111 Wenonah Way, Durham, NC 27713
IMG_1805_edited - 111 Wenonah Way, Durham, NC 27713
IMG_1804_edited - 111 Wenonah Way, Durham, NC 27713
IMG_1806_edited - 111 Wenonah Way, Durham, NC 27713
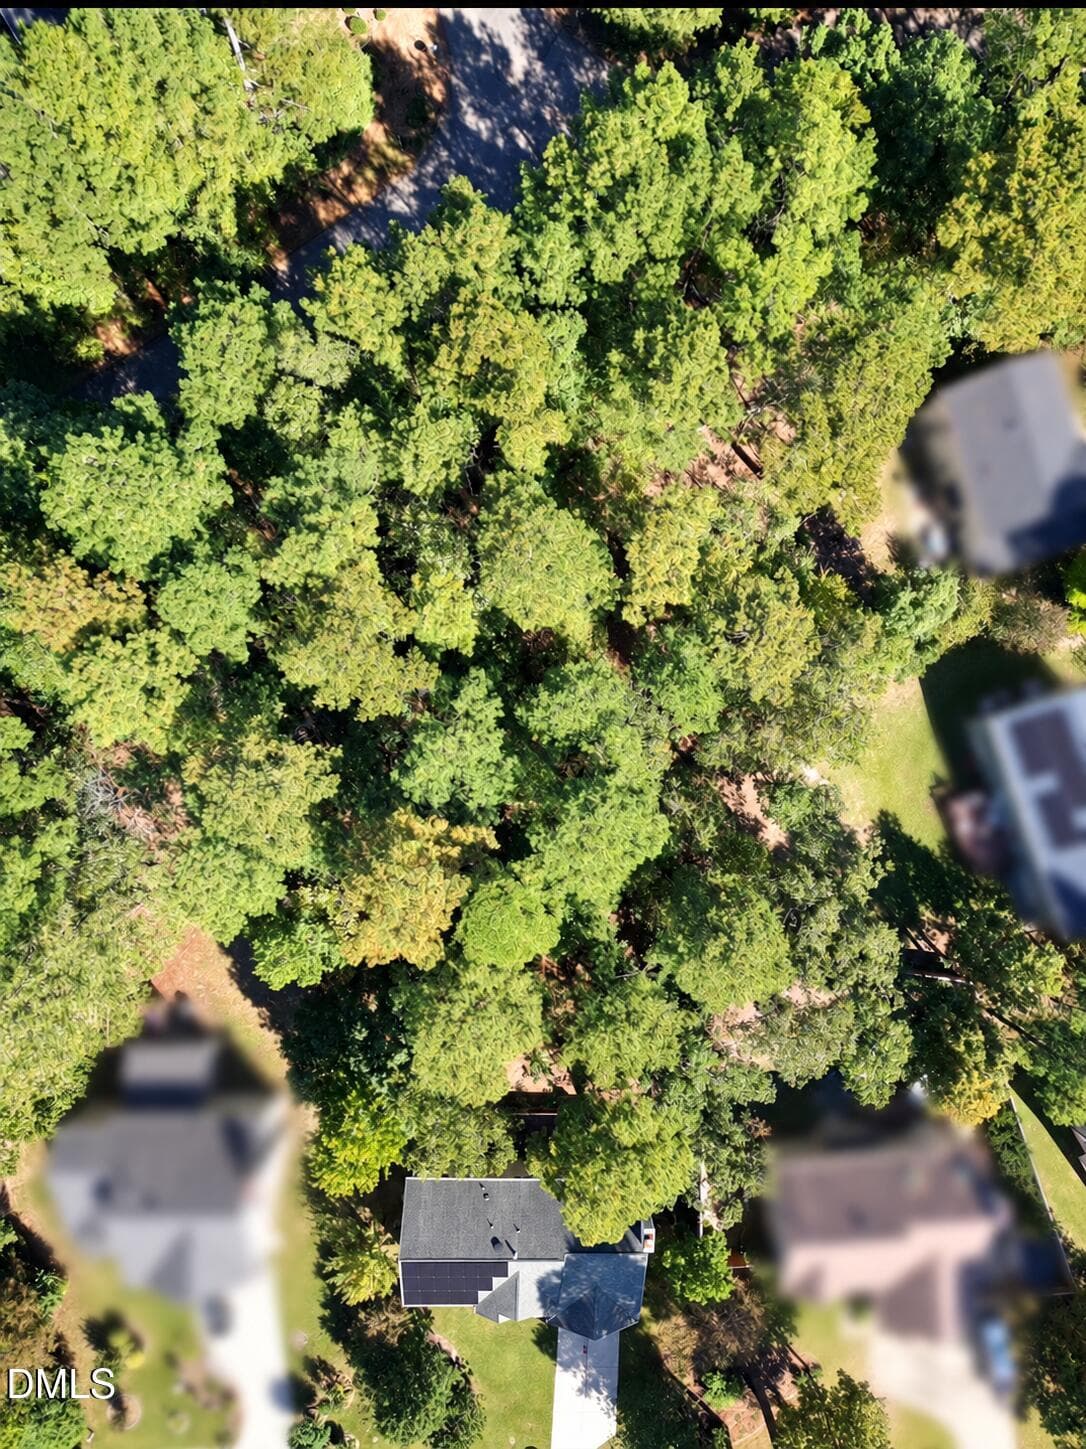
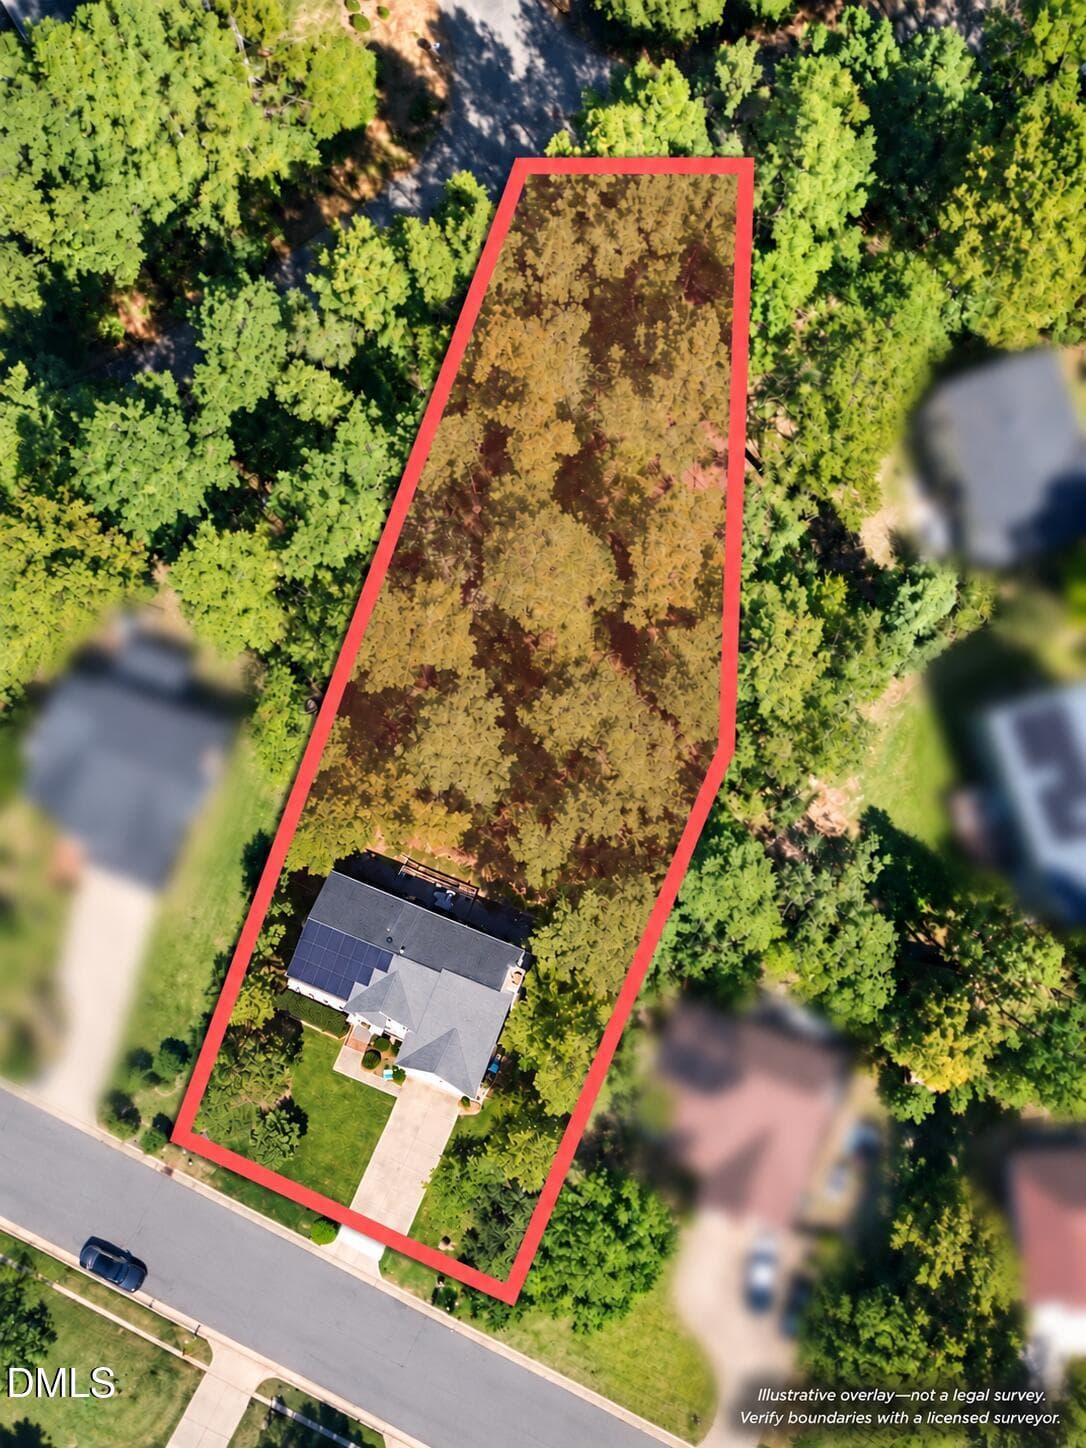
Drone Photo Lot - 111 Wenonah Way, Durham, NC 27713
Drone Lot Overlay - 111 Wenonah Way, Durham, NC 27713
42 photos

$599,000

111 Wenonah Way, Durham, NC 27713
Durham, NC 27713
Listed by Tamara White · T & Co Realty
Bedrooms
5
Bathrooms
2.5
Living area
N/A
Year built
1993

About this home

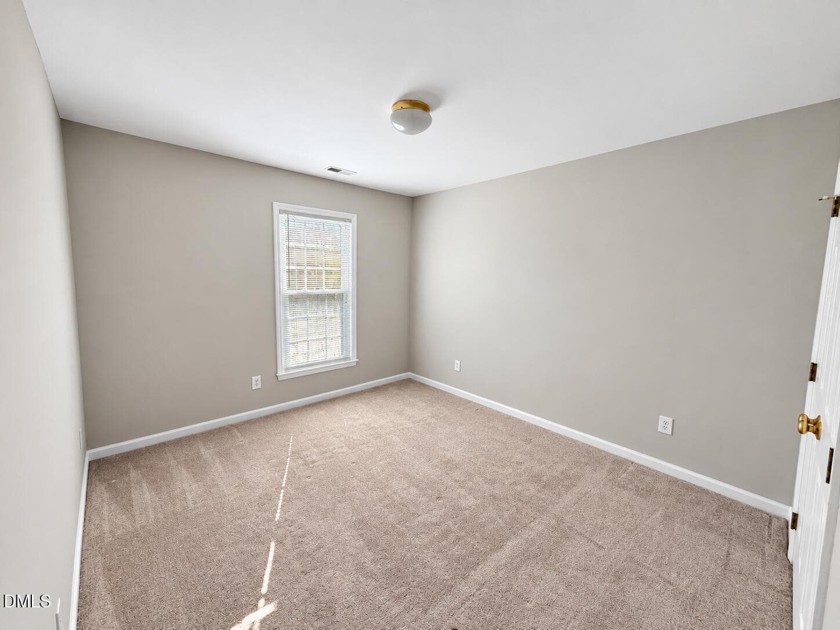
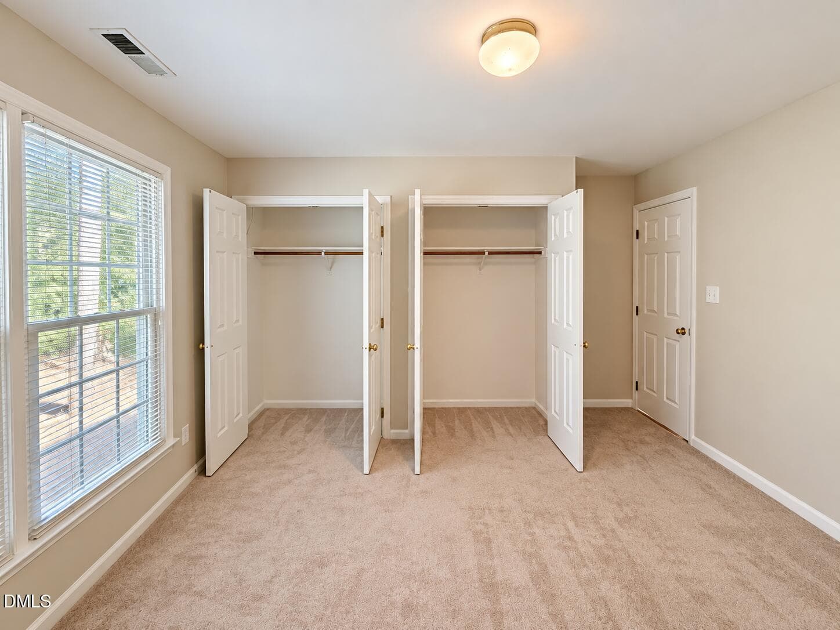
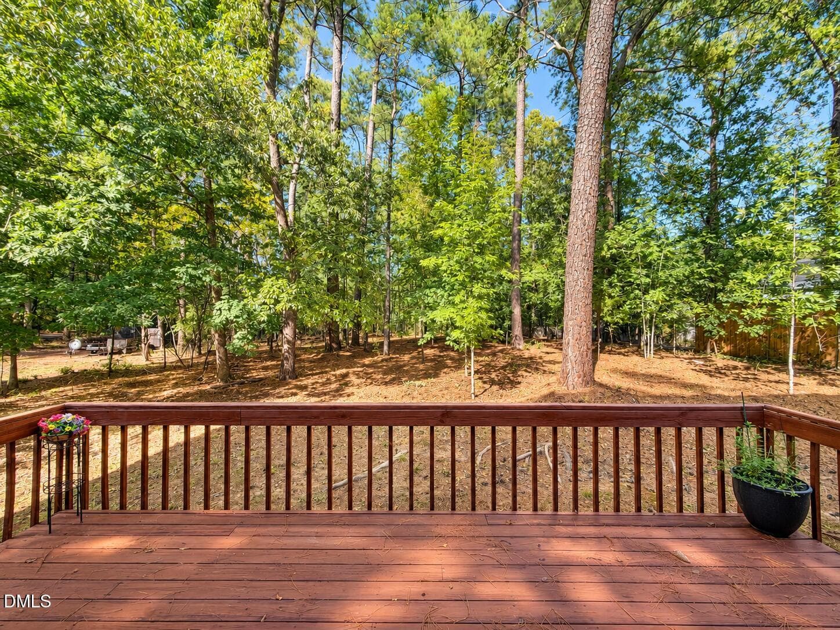
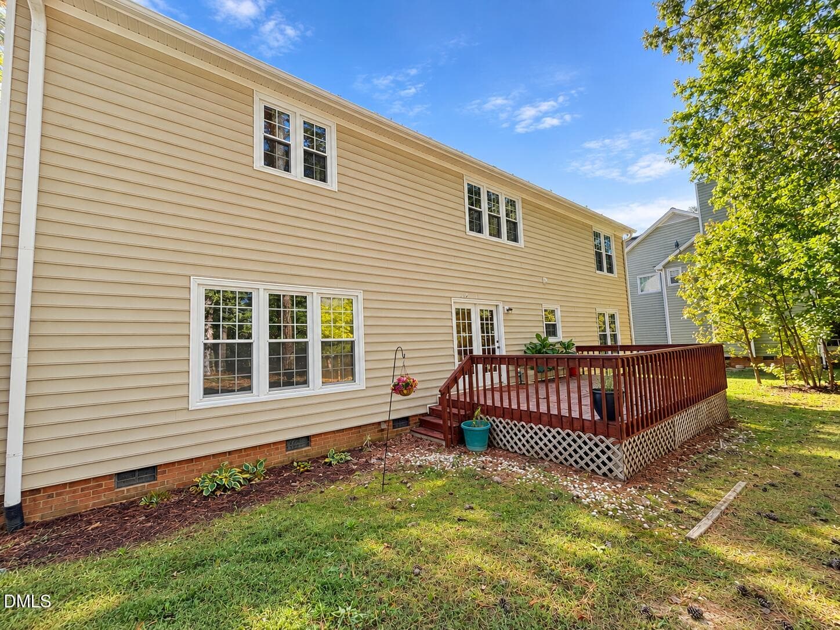
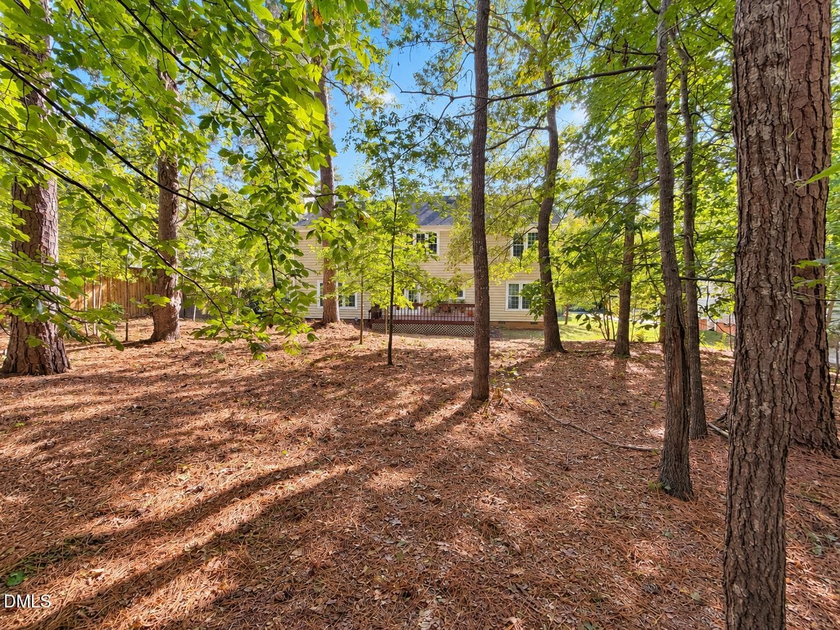
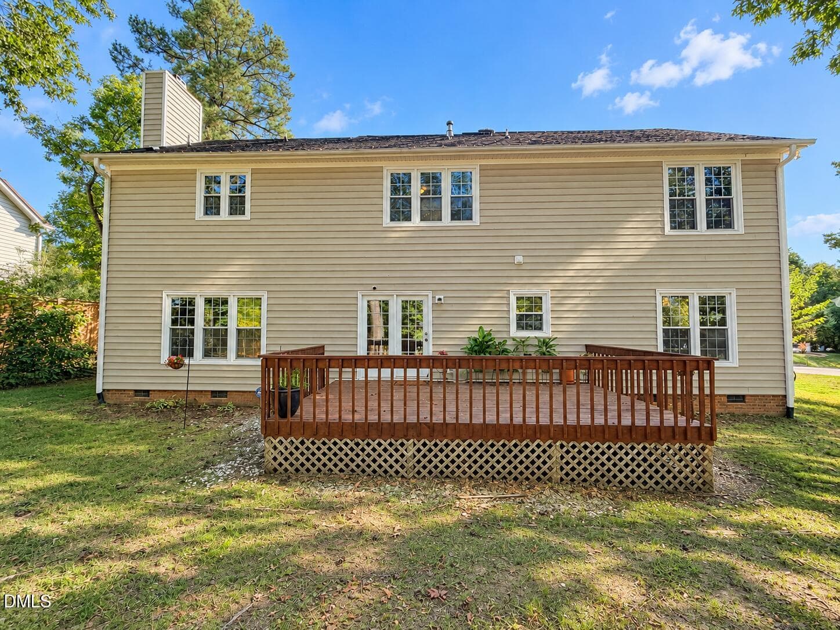
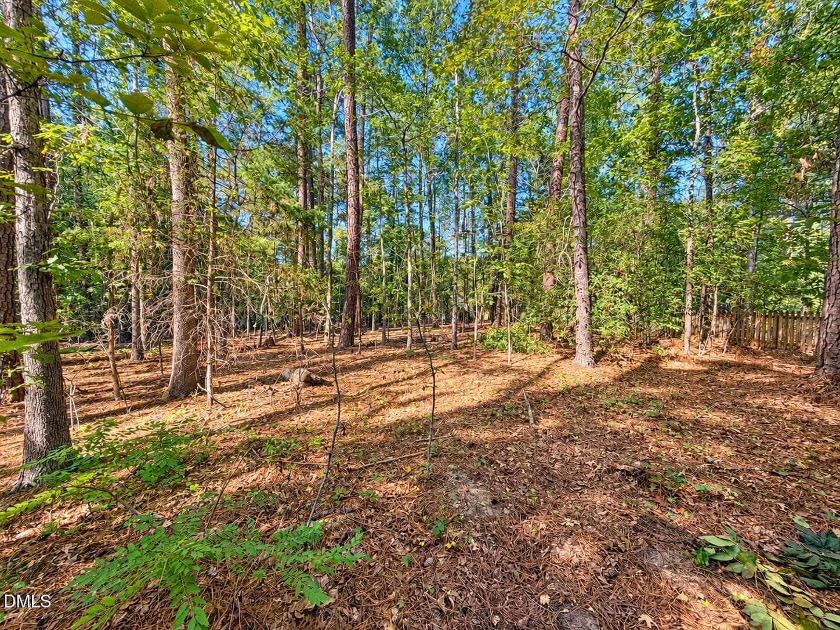
Welcome to 111 Wenonah Way, where space, privacy, and convenience come together in an exceptional Durham location. Situated on a peaceful, wooded nearly half acre lot, this beautifully refreshed 5-bedroom, 2.5-bath home offers a rare combination of generous indoor and outdoor living just 10 minutes from RTP and less than 15 minutes from The Streets at Southpoint, shopping, dining, and entertainment. Fresh interior paint and updated fixtures create a bright, inviting feel throughout, while the thoughtful floor plan features a formal living room, dedicated dining room, and spacious great room with a cozy fireplace, providing plenty of room for everyday living and entertaining. The primary suite offers a relaxing retreat with dual closets, a garden tub, separate shower, and double vanity, while four generously sized secondary bedrooms provide flexibility for guests, home offices, or additional living space. An unfinished walk-in attic provides exceptional storage and future possibilities. Adding even more value are paid-off solar panels that can help reduce monthly electricity costs, along with the freedom of NO HOA. With five bedrooms, a spacious wooded lot, multiple living areas, paid-off solar, and a convenient location near RTP and Southpoint, 111 Wenonah Way offers an impressive combination of space, lifestyle, and value that is increasingly difficult to find in Durham.

Highlights

Fireplace

Property details

MLS
Doorify MLS
MLS #
10197001
Property type
Single Family Residence
Subdivision
Settlers Mill
Status
Active
Days on market
11
On market date
October 7, 2026
Stories
N/A
Total bathrooms
2.5
Garage spaces
2
Parking spaces
N/A
Lot size
0.41 acres
Loading map…

Nearby schools

Within 10 miles. School directory data from the National Center for Education Statistics (NCES), accessed via the Urban Institute Education Data API. Local Score is calculated by INNOVATE Real Estate; where a state rating is shown, it comes from that state's own official school report card.

Elementary
Parkwood Elementary
0.56 mi away · Grades -1-5
Zoned school (attendance boundary, 2015-16 data)
2.6
Local Score (state rating (2025) blended 70/30 with student-teacher ratio) -- not an official state rating
State rating: D (2025)
Enrollment
635
Student:teacher ratio
14.4:1
District
Durham Public Schools
Middle
Lowe's Grove Middle
1.68 mi away · Grades 6-8
Zoned school (attendance boundary, 2015-16 data)
1.9
Local Score (state rating (2025) blended 70/30 with student-teacher ratio) -- not an official state rating
State rating: F (2025)
Enrollment
665
Student:teacher ratio
13.3:1
District
Durham Public Schools
High
City of Medicine Academy
10.75 mi away · Grades 9-12
Zoned school (attendance boundary, 2015-16 data)
4.7
Local Score (state rating (2025) blended 70/30 with student-teacher ratio) -- not an official state rating
State rating: A (2025)
Enrollment
352
Student:teacher ratio
14.1:1
District
Durham Public Schools

Walkability

Blended score for Durham's center, calculated by INNOVATE Real Estate from two sources: the EPA's National Walkability Index (street network, transit, land-use mix) and Google Places amenity data (what's actually reachable on foot from this point). EPA National Walkability Index only -- nearby-amenity data not cached yet for this area.

36
Car-dependent
out of 100
EPA National Walkability Index
7.2 / 20 -- Below average walkable

Market position

How this listing compares to current activity in Durham, from live MLS data.

On the market 11 days -- 82 fewer days than Durham's current average of 93 days.
For reference, the median list price across 1,784 active listings in Durham right now is $377,000.

Mortgage calculator

Estimate only - actual rate and payment depend on your lender, credit, and loan program.

$
%
%
Adjust tax / insurance estimates
% / yr
$
/mo
Est. monthly payment
$3,757/mo
$119,800 down
$479,200 loan
Principal & interest$3,108
Property tax (est.)$499
Home insurance (est.)$150

Similar homes you might like

Data source: Listing information provided by Doorify MLS via Trestle/CoreLogic. Last updated 7 days ago.

Information herein deemed reliable but not guaranteed; all measurements, school assignments, HOA fees, taxes, and feature lists are approximate and should be independently verified. Equal Housing Opportunity.