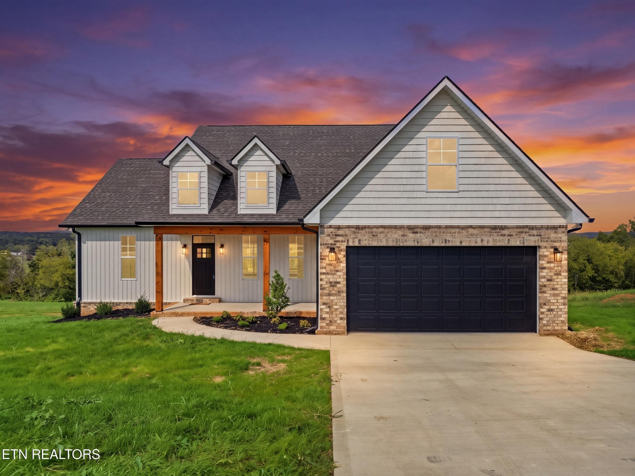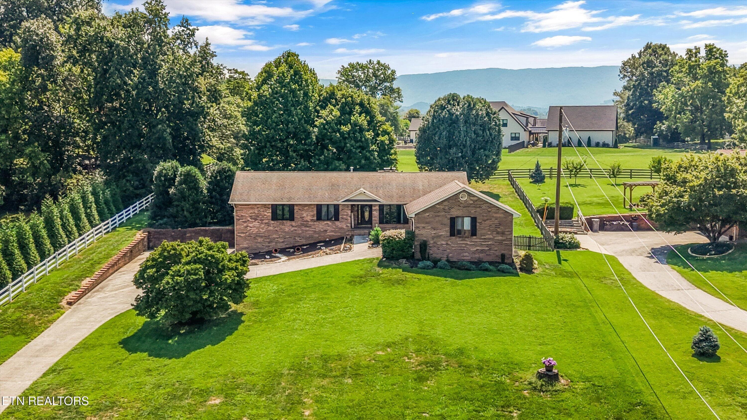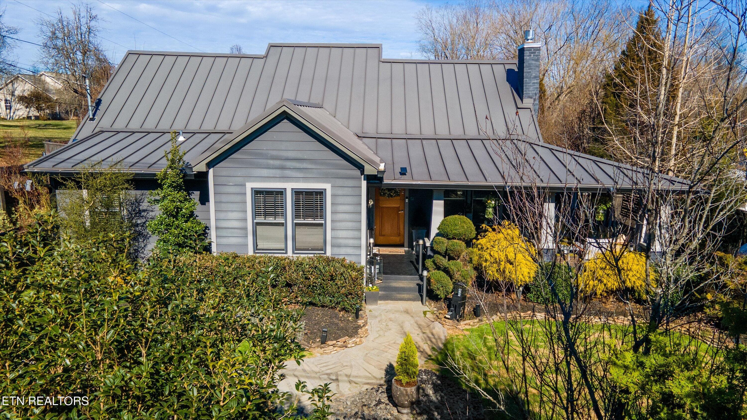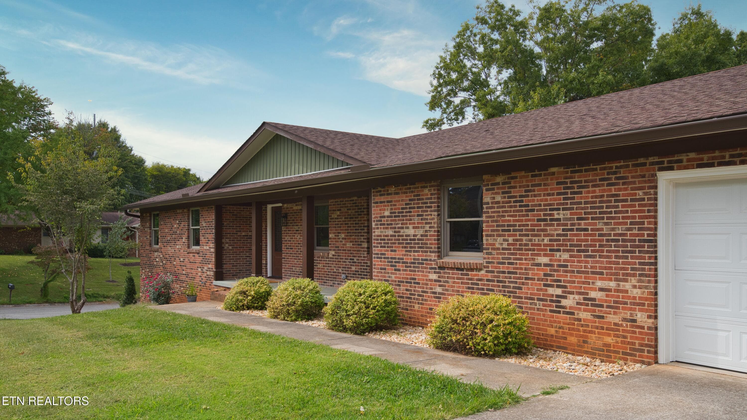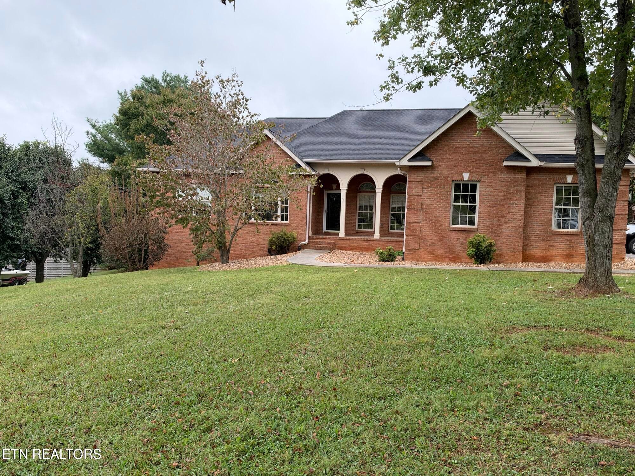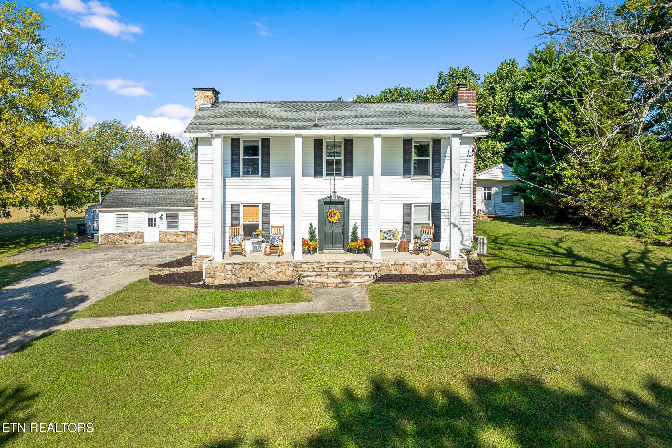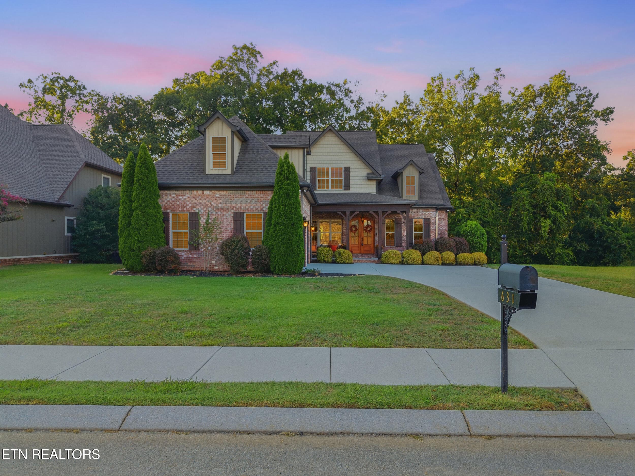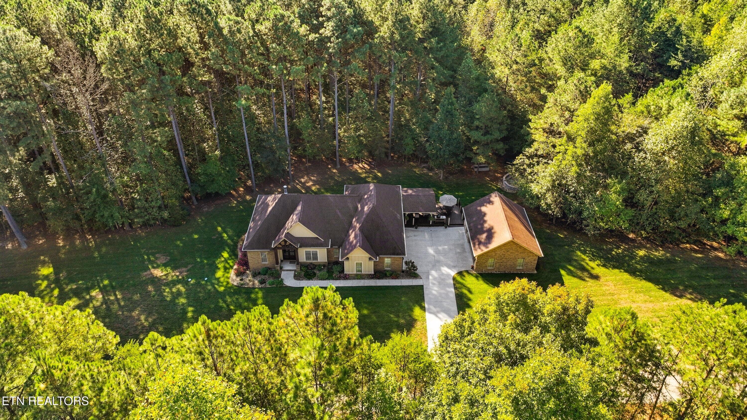
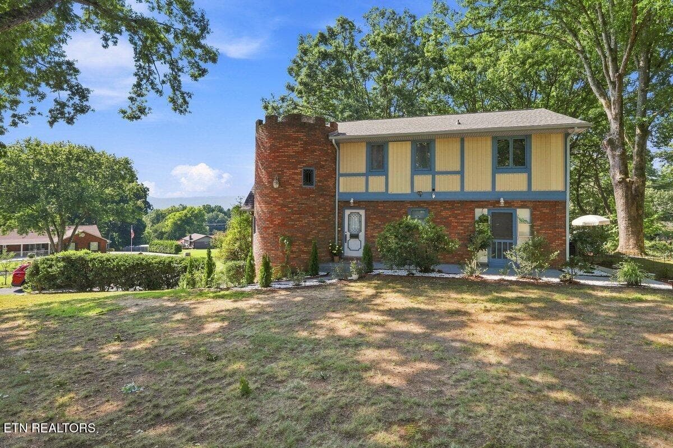
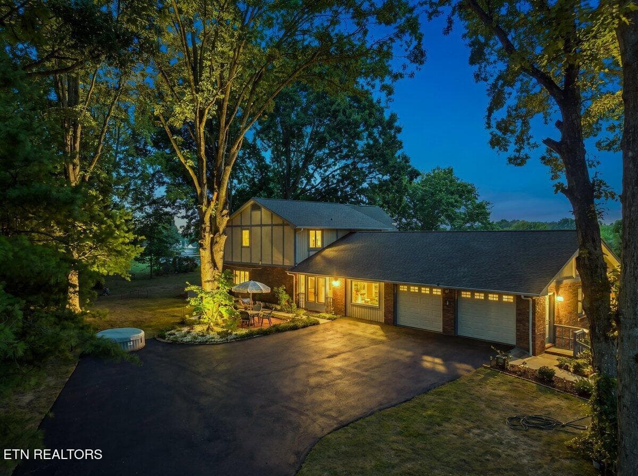
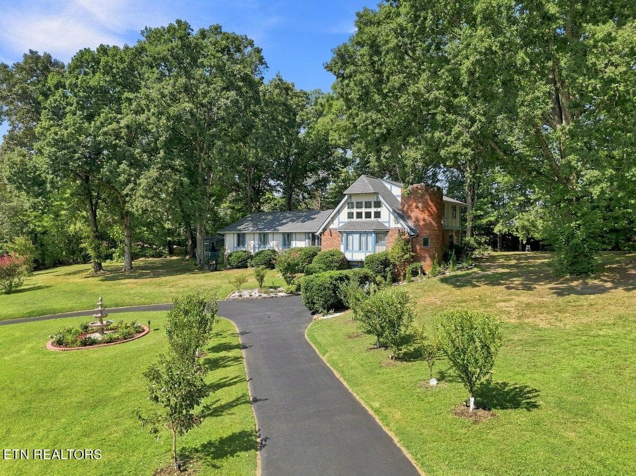
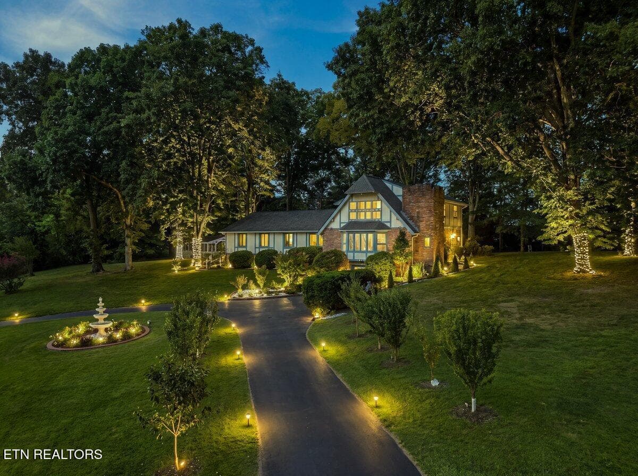
Front Exterior - 111 Red Oak Rd, Maryville, TN 37803
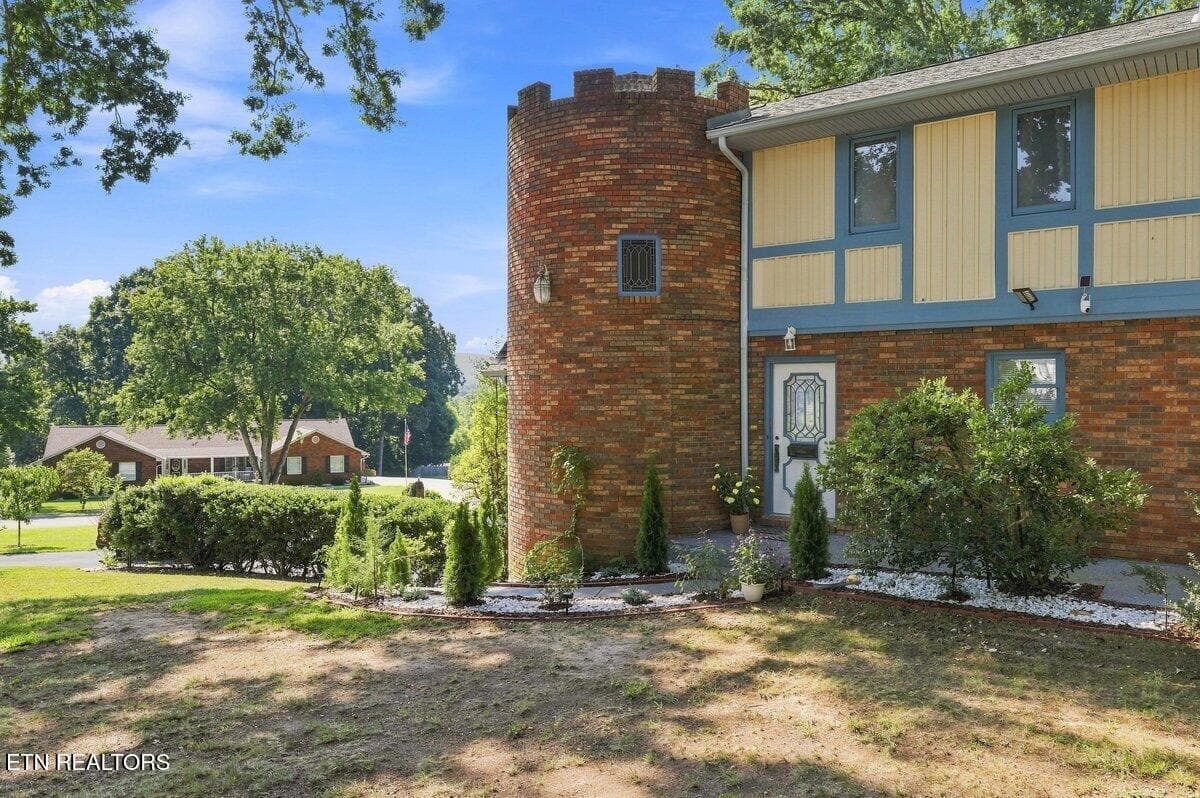
Exterior Front Side View - 111 Red Oak Rd, Maryville, TN 37803
Exterior Side View - 111 Red Oak Rd, Maryville, TN 37803
Back Exterior - 111 Red Oak Rd, Maryville, TN 37803
Living Room - 111 Red Oak Rd, Maryville, TN 37803
Kitchen - 111 Red Oak Rd, Maryville, TN 37803
Kitchen and Alcove - 111 Red Oak Rd, Maryville, TN 37803
Built-In Alcove - 111 Red Oak Rd, Maryville, TN 37803
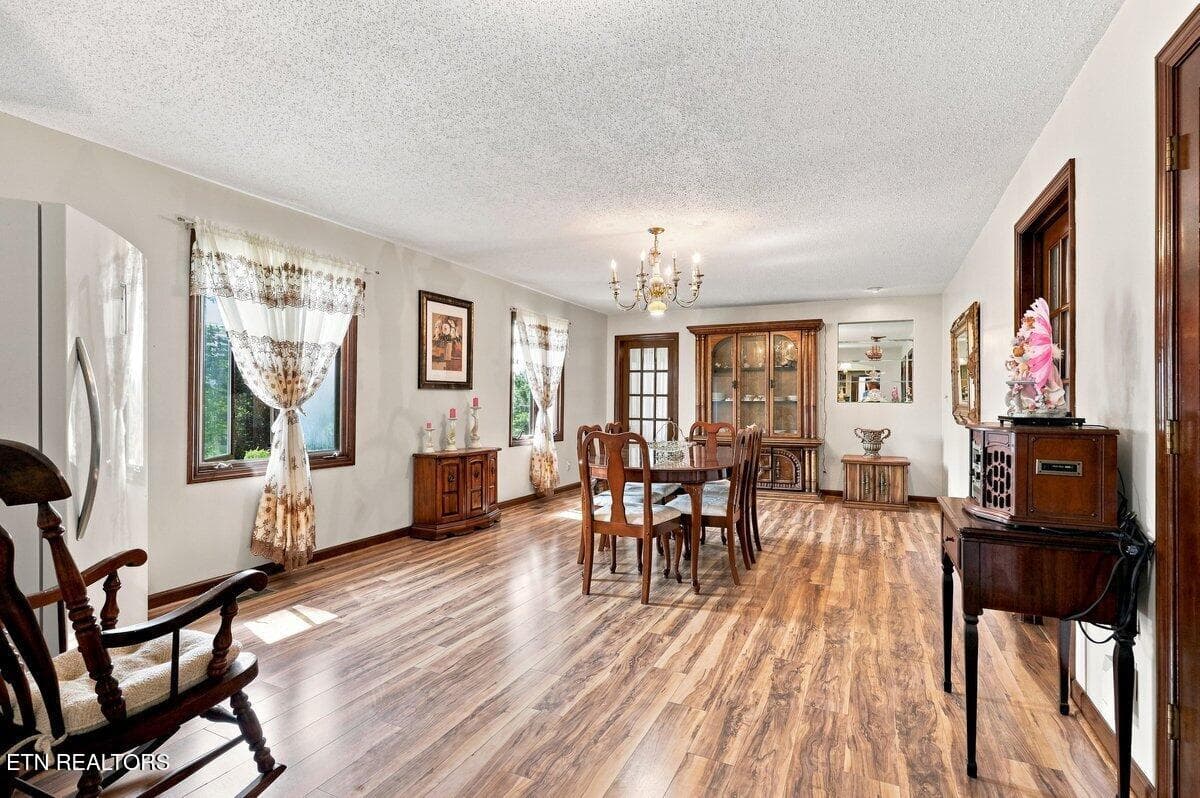
Dining Room - 111 Red Oak Rd, Maryville, TN 37803
Master Bedroom - 111 Red Oak Rd, Maryville, TN 37803
Master Bath - 111 Red Oak Rd, Maryville, TN 37803
Home Gym - 111 Red Oak Rd, Maryville, TN 37803
Flex Room - 111 Red Oak Rd, Maryville, TN 37803
Main Level Half Bath - 111 Red Oak Rd, Maryville, TN 37803
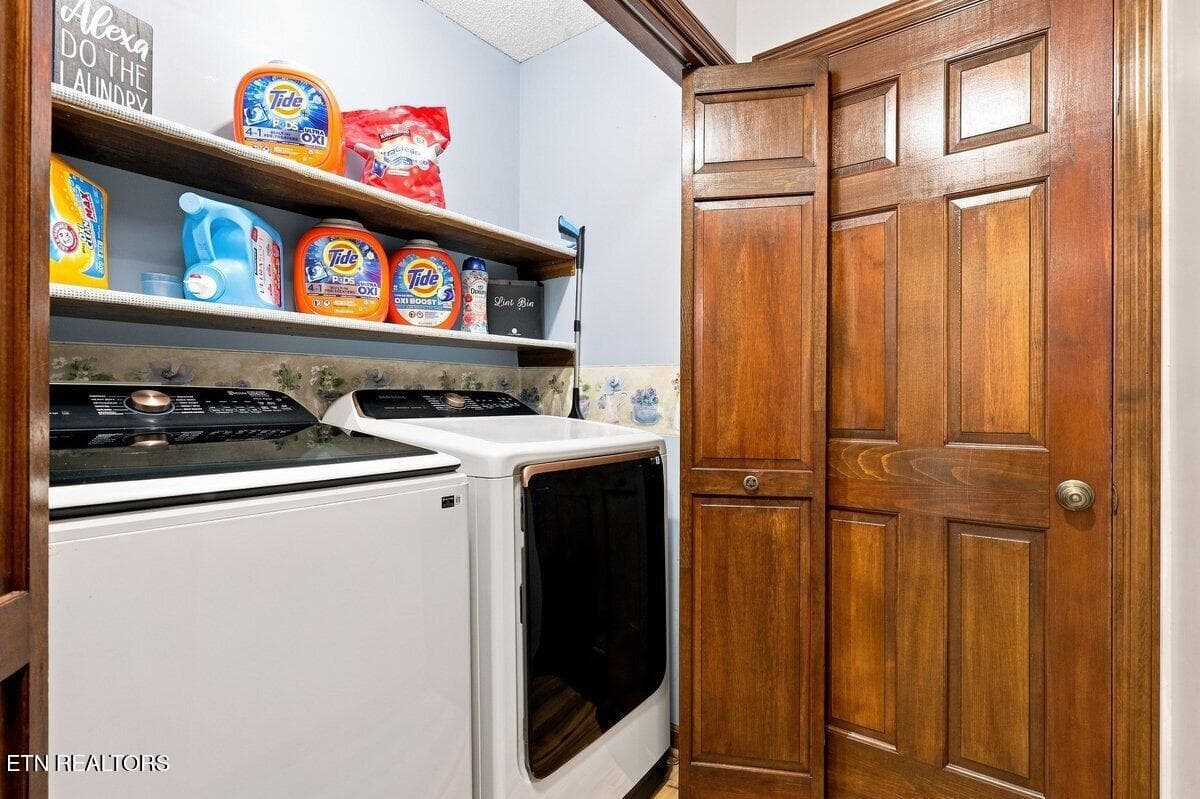
Main Level Laundry - 111 Red Oak Rd, Maryville, TN 37803
Loft - 111 Red Oak Rd, Maryville, TN 37803
Upstairs Full Bath - 111 Red Oak Rd, Maryville, TN 37803
Upstairs Bedroom - 111 Red Oak Rd, Maryville, TN 37803
Two Car Attached Garage - 111 Red Oak Rd, Maryville, TN 37803
View to Backyard Patio - 111 Red Oak Rd, Maryville, TN 37803
Backyard Patio - 111 Red Oak Rd, Maryville, TN 37803
Screened Pavilion - 111 Red Oak Rd, Maryville, TN 37803
Interior of Screened Pavilion - 111 Red Oak Rd, Maryville, TN 37803
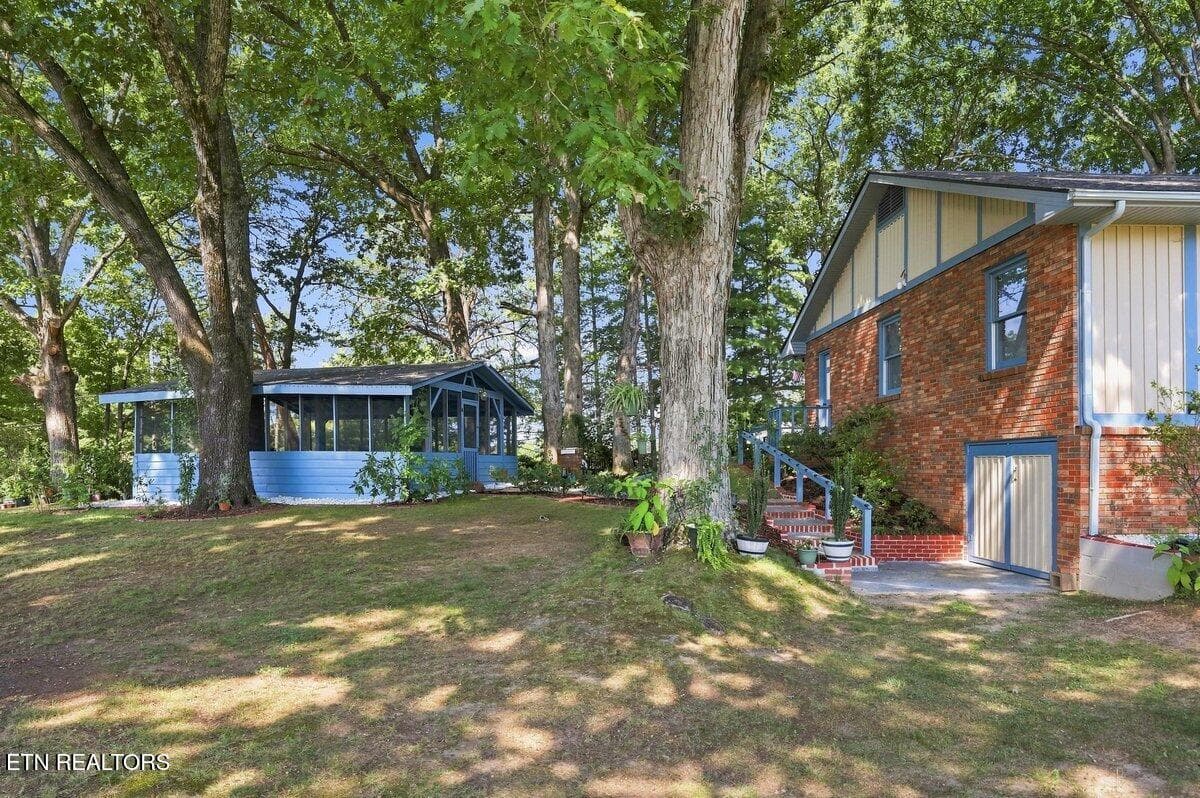
Screened Pavilion and Storage Walkway - 111 Red Oak Rd, Maryville, TN 37803
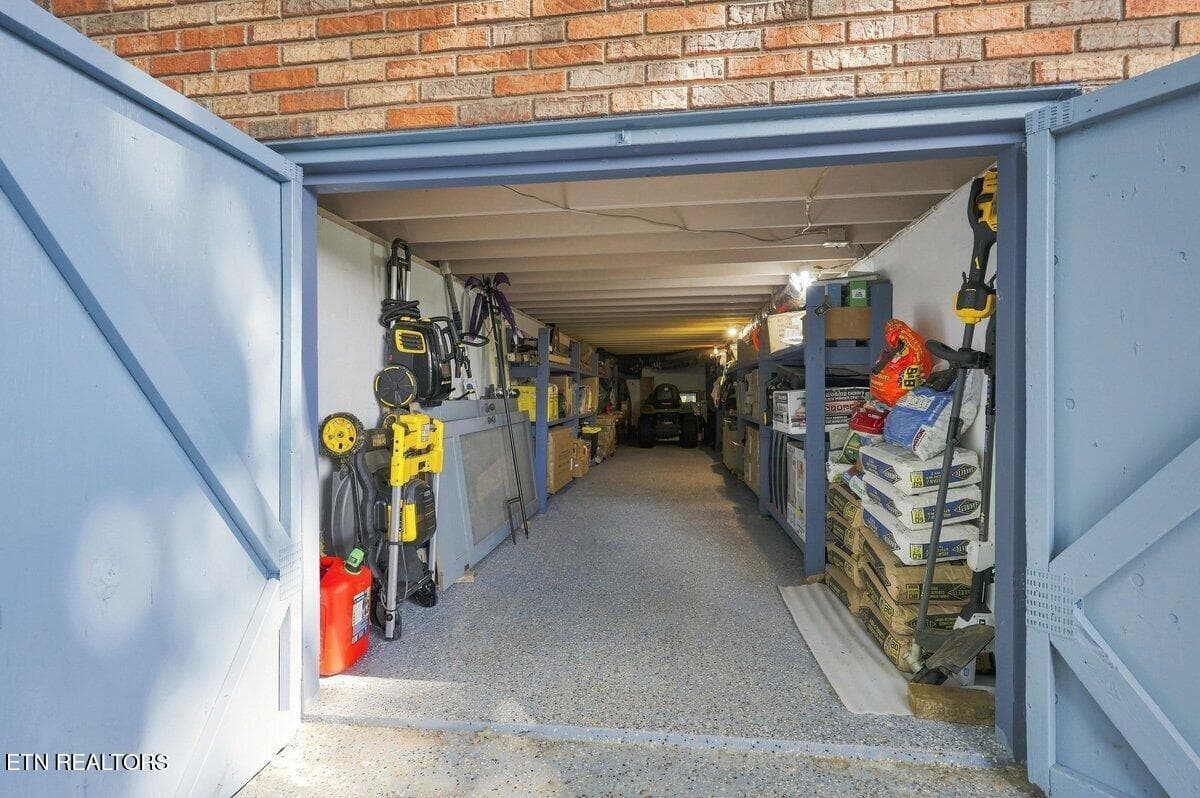
Storage Under the Home - 111 Red Oak Rd, Maryville, TN 37803
Exterior Side View - 111 Red Oak Rd, Maryville, TN 37803
Exterior Front - 111 Red Oak Rd, Maryville, TN 37803
Lower-Level Living Quarters - 111 Red Oak Rd, Maryville, TN 37803
Lower-Level Living Quarters Kitchen - 111 Red Oak Rd, Maryville, TN 37803
Lower-Level Living Quarters Bedroom - 111 Red Oak Rd, Maryville, TN 37803
Lower Level Full Bathroom - 111 Red Oak Rd, Maryville, TN 37803
Laundry & Utility Room on Lower Level - 111 Red Oak Rd, Maryville, TN 37803
Main Level Entry Door and Walkway - 111 Red Oak Rd, Maryville, TN 37803
Main Level Entry - 111 Red Oak Rd, Maryville, TN 37803
Night View - 111 Red Oak Rd, Maryville, TN 37803
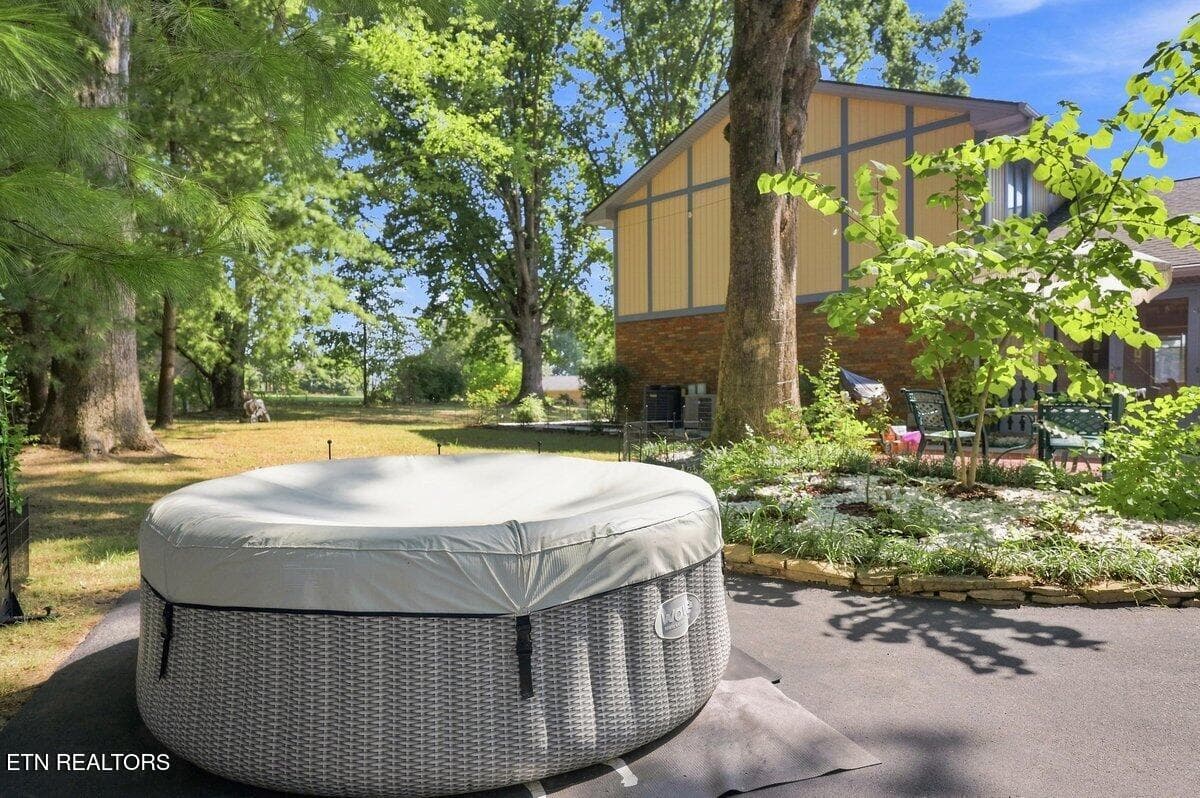
6 Person Hot Tub - 111 Red Oak Rd, Maryville, TN 37803
Back Exterior - 111 Red Oak Rd, Maryville, TN 37803
View of Driveway - 111 Red Oak Rd, Maryville, TN 37803
Front Exterior - 111 Red Oak Rd, Maryville, TN 37803
Exterior View From Street Corner - 111 Red Oak Rd, Maryville, TN 37803
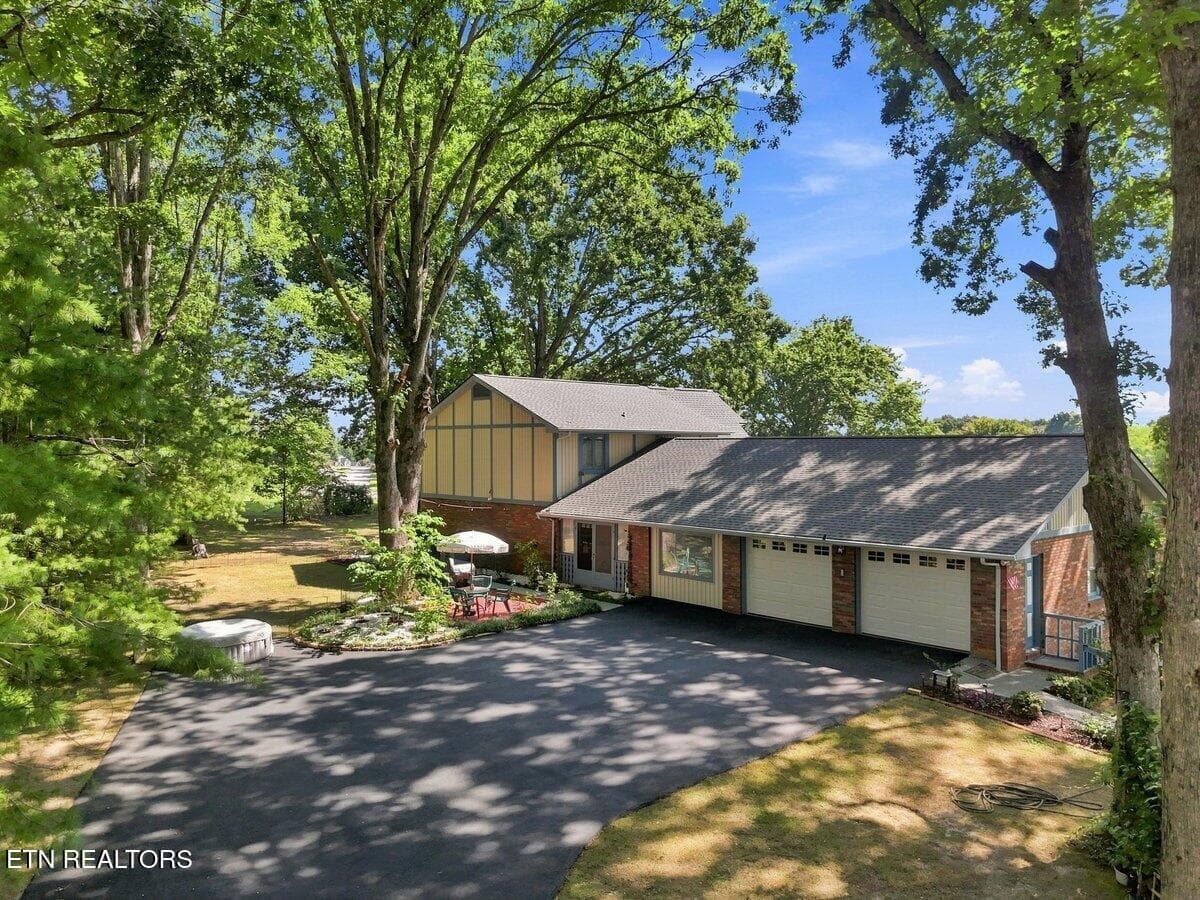
Aerial View - 111 Red Oak Rd, Maryville, TN 37803
61 photos

$838,000

111 Red Oak Rd, Maryville, TN 37803
Maryville, TN 37803
Listed by Jennifer Black · Tennessee Life Real Estate Professionals
Bedrooms
4
Bathrooms
3.5
Living area
N/A
Year built
1979

About this home

Battlements anyone? This unique Tudor-style estate showcases a dramatic, castle-inspired roofline, a grand wrap-around staircase, and dual fireplaces. Spanning two lots with East TN mountain views, this property offers remarkable price-per-square-foot value. The sunny front lawn hosts a horseshoe driveway centered around a solar-powered fountain, while the back offers a shaded yard oasis. The ultimate outdoor highlight is a freshly painted, detached, screened pavilion with a built-in fireplace, alongside a rear driveway leading to an attached 2-car garage. Meticulously restored for long-term peace of mind, upgrades include a new roof with gutter guards (2024) and a transferable warranty, a new HVAC system (2022), new flooring, a new stainless-steel range, and fresh landscaping. Inside, the main level boasts a large kitchen next to an oversized dining hall, a cozy built-in breakfast alcove, a flexible workout room, a convenient primary suite, a laundry room, and abundant storage. Upstairs, the upper level includes two additional bedrooms, a full bathroom, and a versatile loft area perfect for a home office, media space, or reading nook. Ready for your personal touch, the lower level offers separate living quarters with an independent exterior entryway, making it perfect for guests or rental income. This secondary living space includes a full kitchen, bathroom, bedroom, living room, and new drop ceilings. There's also a massive, estimated 200 sq ft under-home storage workshop.

Highlights

Fireplace

Property details

MLS
East Tennessee REALTORS® MLS
MLS #
1349857
Property type
Single Family Residence
Subdivision
Chelsea Village
Status
Active
Days on market
78
On market date
July 29, 2026
Stories
N/A
Total bathrooms
3.5
Garage spaces
2
Parking spaces
N/A
Lot size
1.03 acres
Loading map…

Nearby schools

Within 10 miles. School directory data from the National Center for Education Statistics (NCES), accessed via the Urban Institute Education Data API. Local Score is calculated by INNOVATE Real Estate; where a state rating is shown, it comes from that state's own official school report card.

Elementary
Sam Houston Elementary
2.25 mi away · Grades -1-3
Nearest school -- attendance-zone data not available here
3.0
Local Score (student-teacher ratio only (preliminary -- will incorporate state test-score data once available)) -- not an official state rating
Enrollment
511
Student:teacher ratio
16.0:1
District
Maryville
Middle
Montgomery Ridge Intermediate School
2.47 mi away · Grades 4-7
Nearest school -- attendance-zone data not available here
3.0
Local Score (student-teacher ratio only (preliminary -- will incorporate state test-score data once available)) -- not an official state rating
Enrollment
845
Student:teacher ratio
17.6:1
District
Maryville
High
Maryville High School
2.54 mi away · Grades 10-12
Nearest school -- attendance-zone data not available here
3.0
Local Score (student-teacher ratio only (preliminary -- will incorporate state test-score data once available)) -- not an official state rating
Enrollment
1,244
Student:teacher ratio
15.6:1
District
Maryville

Walkability

Blended score for Maryville's center, calculated by INNOVATE Real Estate from two sources: the EPA's National Walkability Index (street network, transit, land-use mix) and Google Places amenity data (what's actually reachable on foot from this point). 60% EPA National Walkability Index + 40% nearby-amenity density (Google Places).

18
Very car-dependent
out of 100
EPA National Walkability Index
4.7 / 20 -- Least walkable
Google Places amenity density
10 / 100
Restaurants & cafes0
Grocery stores0
Parks1
Schools0
Transit stops0
Pharmacies1

Market position

How this listing compares to current activity in Maryville, from live MLS data.

On the market 78 days -- 25 fewer days than Maryville's current average of 103 days.
For reference, the median list price across 450 active listings in Maryville right now is $439,450.

Mortgage calculator

Estimate only - actual rate and payment depend on your lender, credit, and loan program.

$
%
%
Adjust tax / insurance estimates
% / yr
$
/mo
Est. monthly payment
$5,197/mo
$167,600 down
$670,400 loan
Principal & interest$4,348
Property tax (est.)$698
Home insurance (est.)$150

Similar homes you might like

Data source: Listing information provided by East Tennessee REALTORS® MLS via Trestle/CoreLogic. Last updated 10 days ago.

Information herein deemed reliable but not guaranteed; all measurements, school assignments, HOA fees, taxes, and feature lists are approximate and should be independently verified. Equal Housing Opportunity.