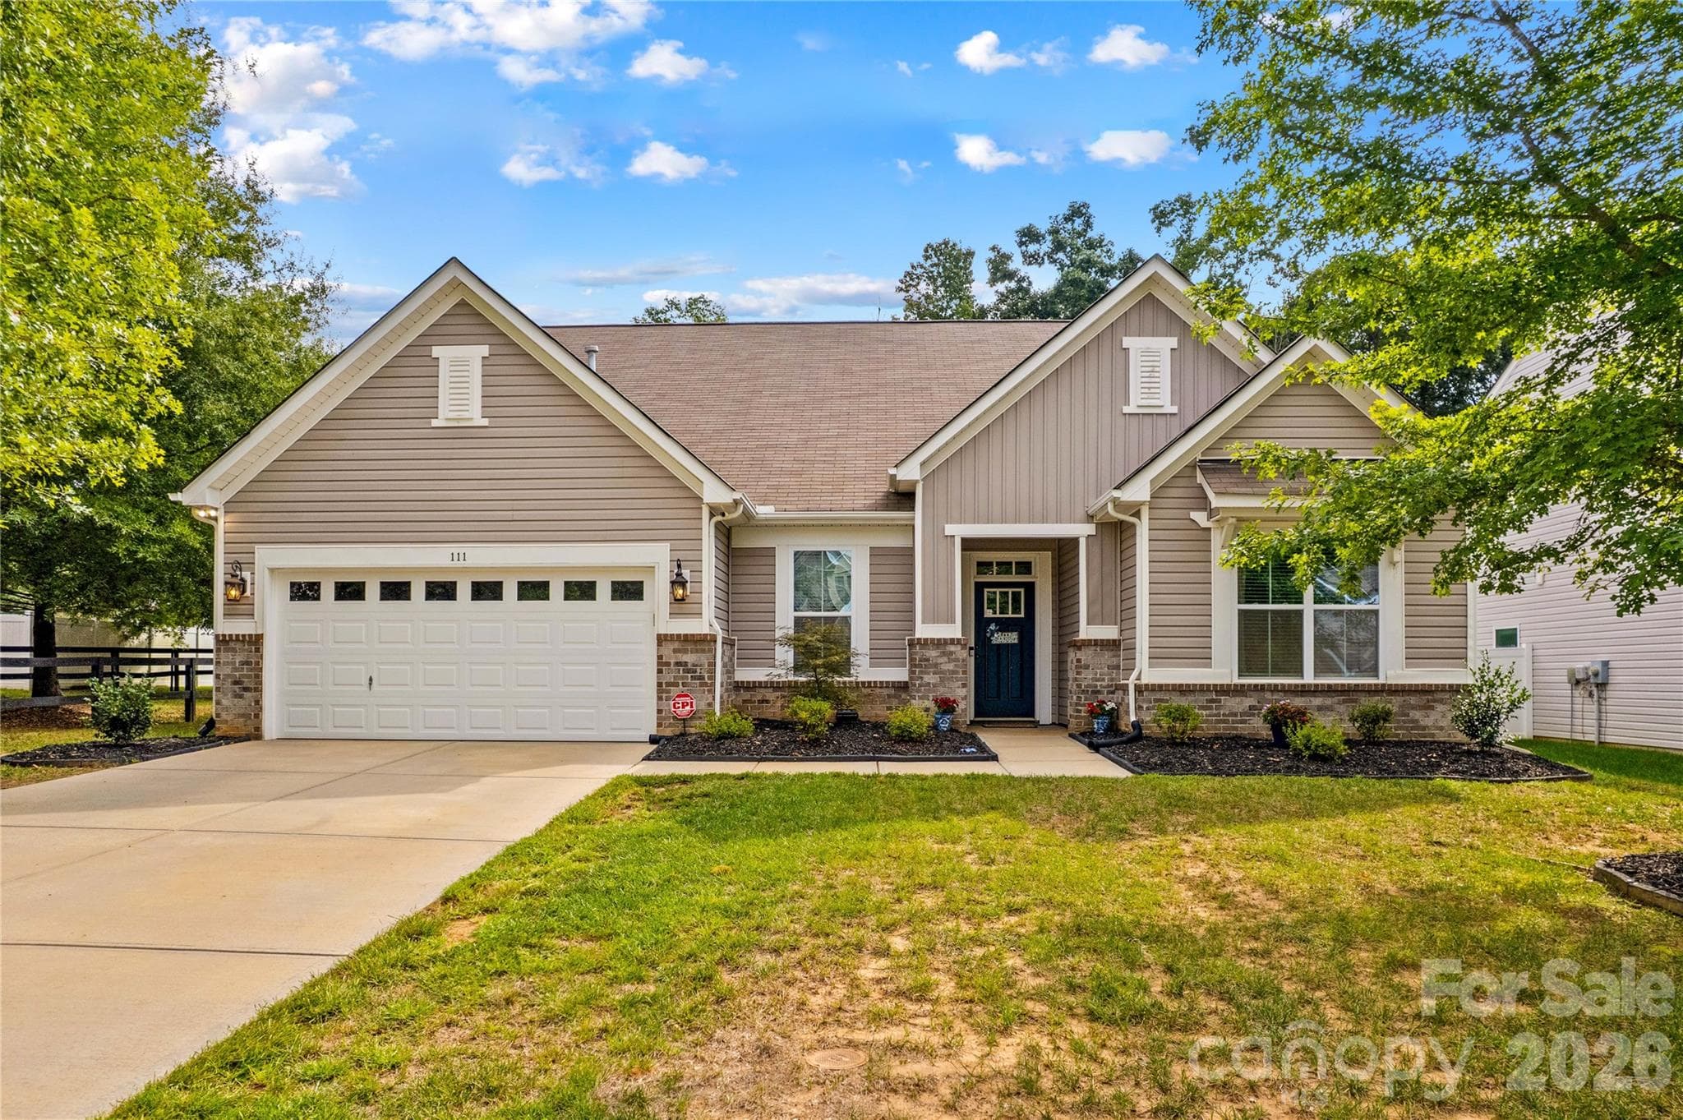
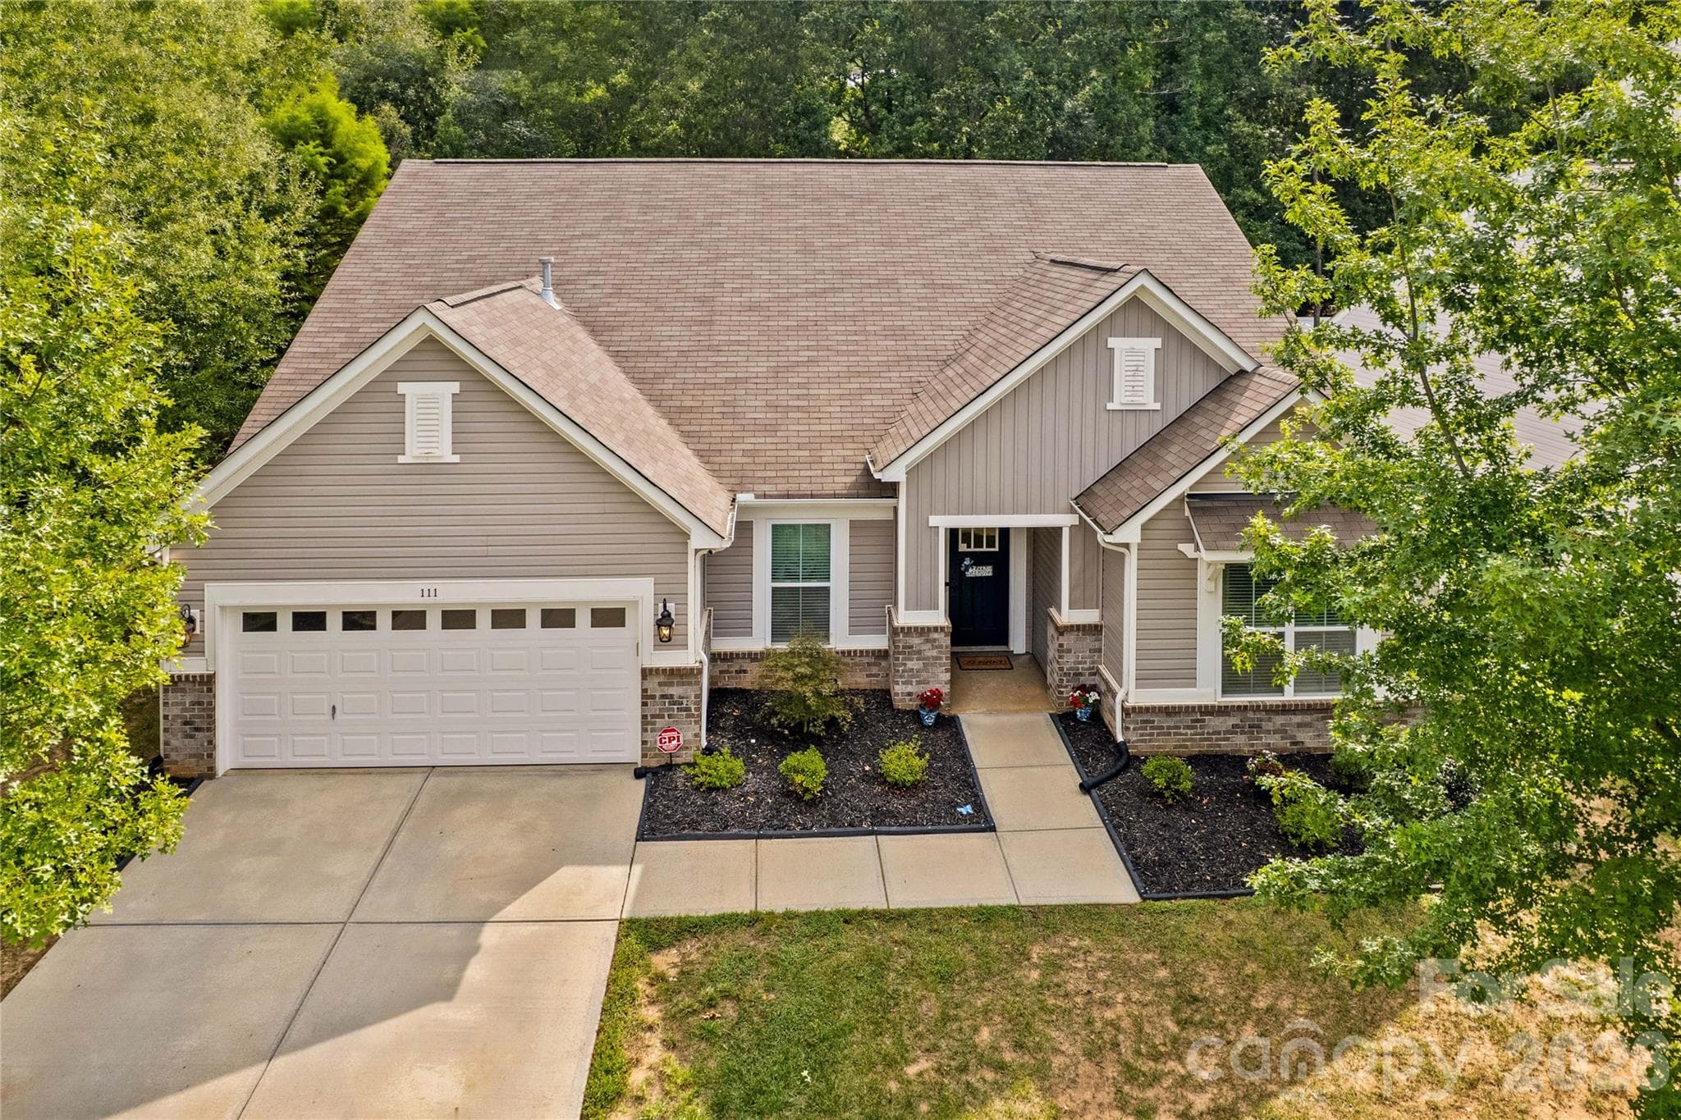
Welcome to 111 Paradise Hills Circle, Mooresville NC 28115 - 111 Paradise Hills Circle, Mooresville
4 Bedrooms, Office and 3 Full Baths Plan - 111 Paradise Hills Circle, Mooresville
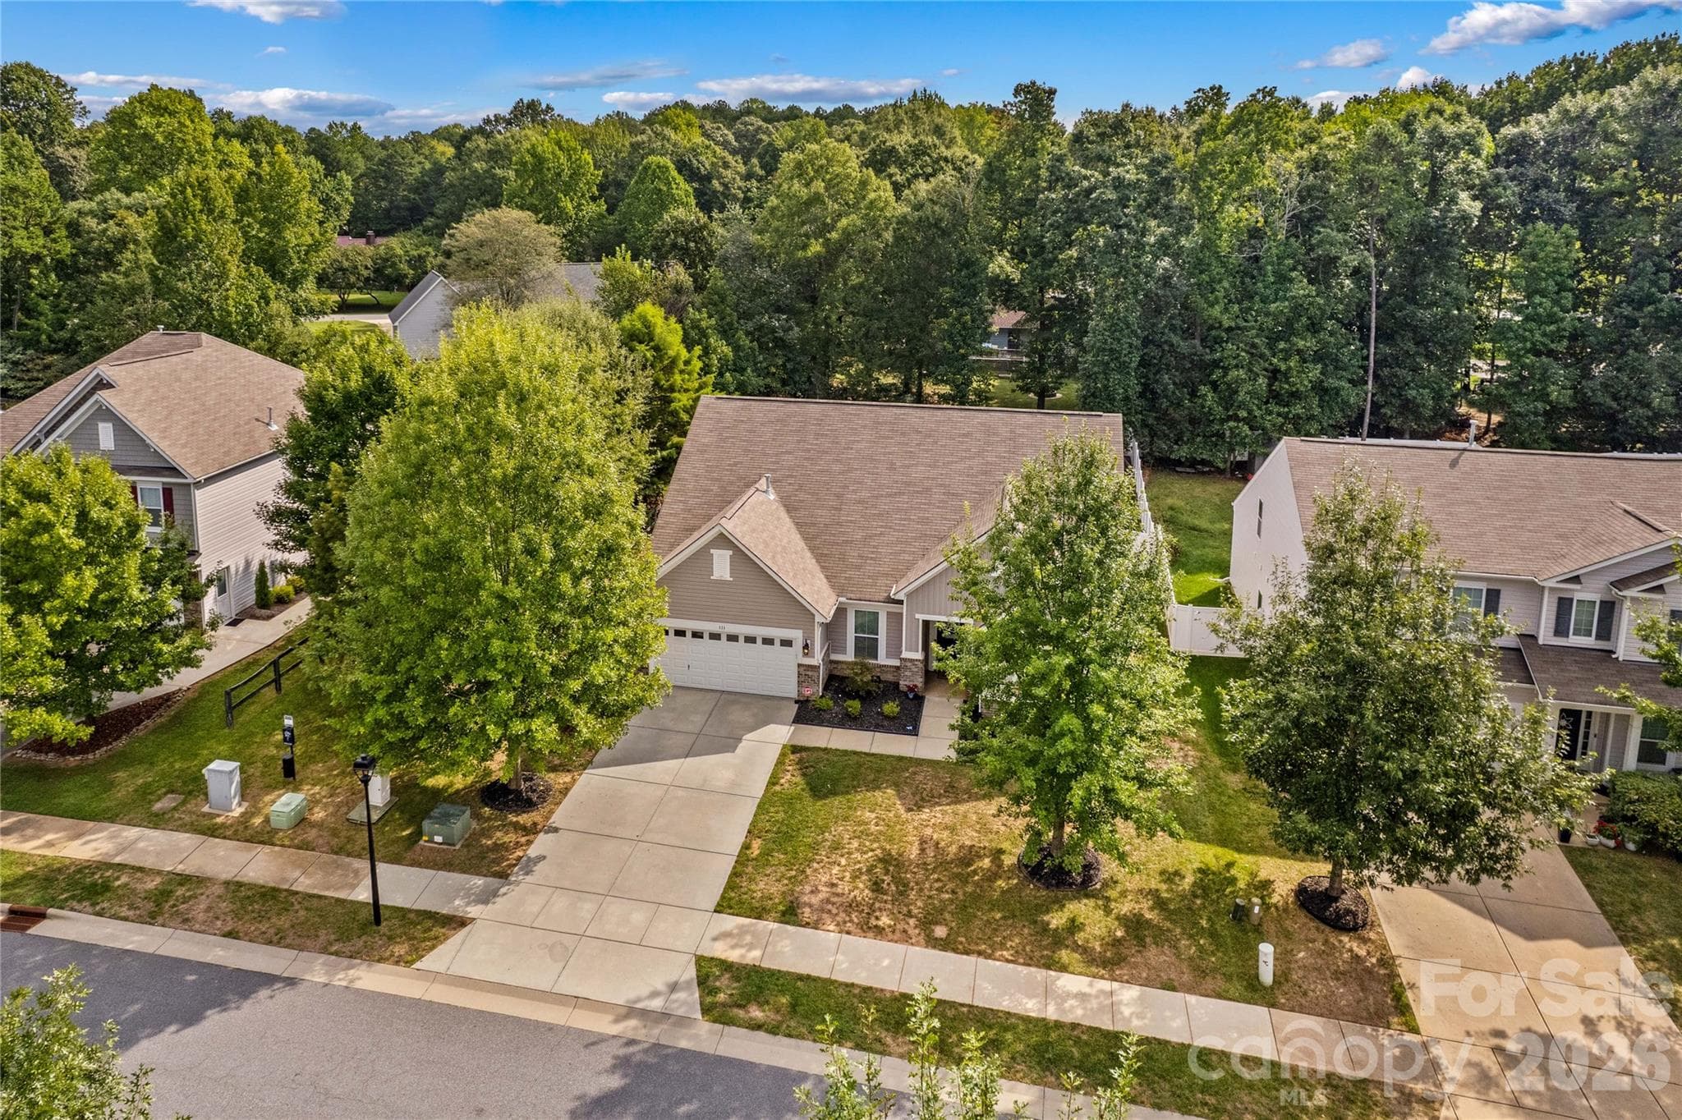
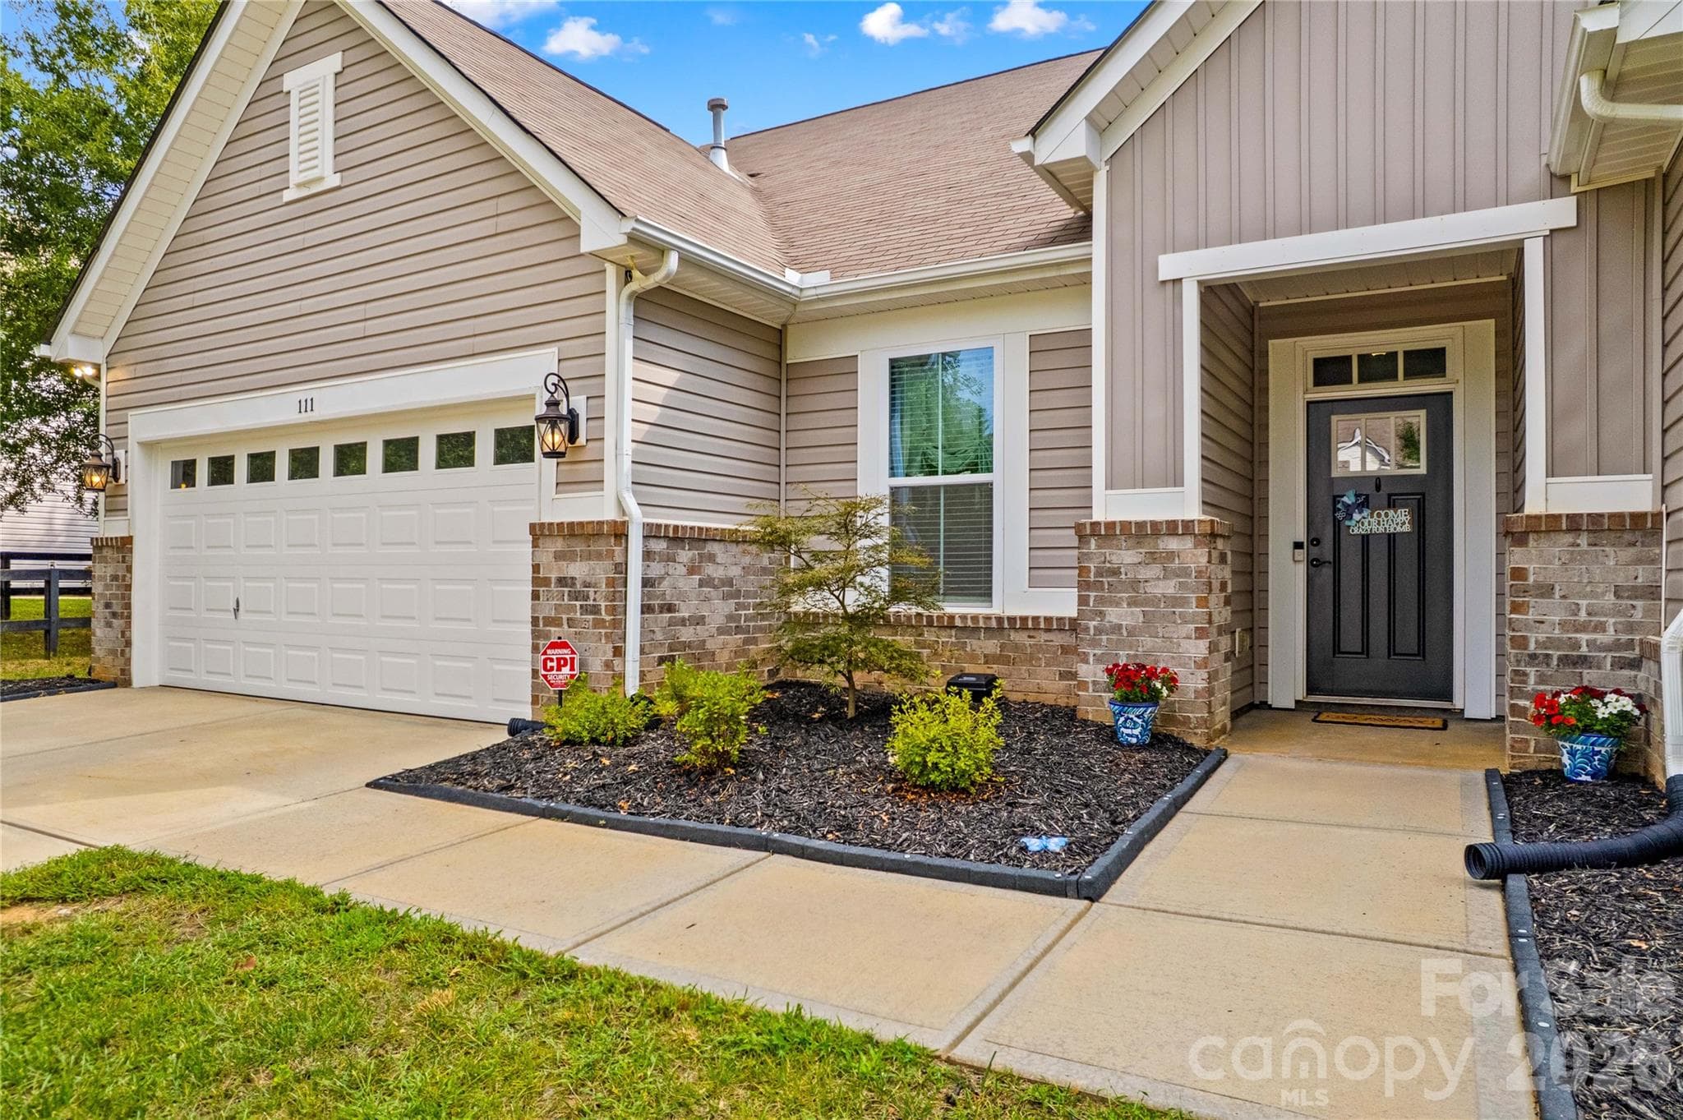
Lovely Streetscape with a fringe of trees and sidewalk - 111 Paradise Hills Circle, Mooresville
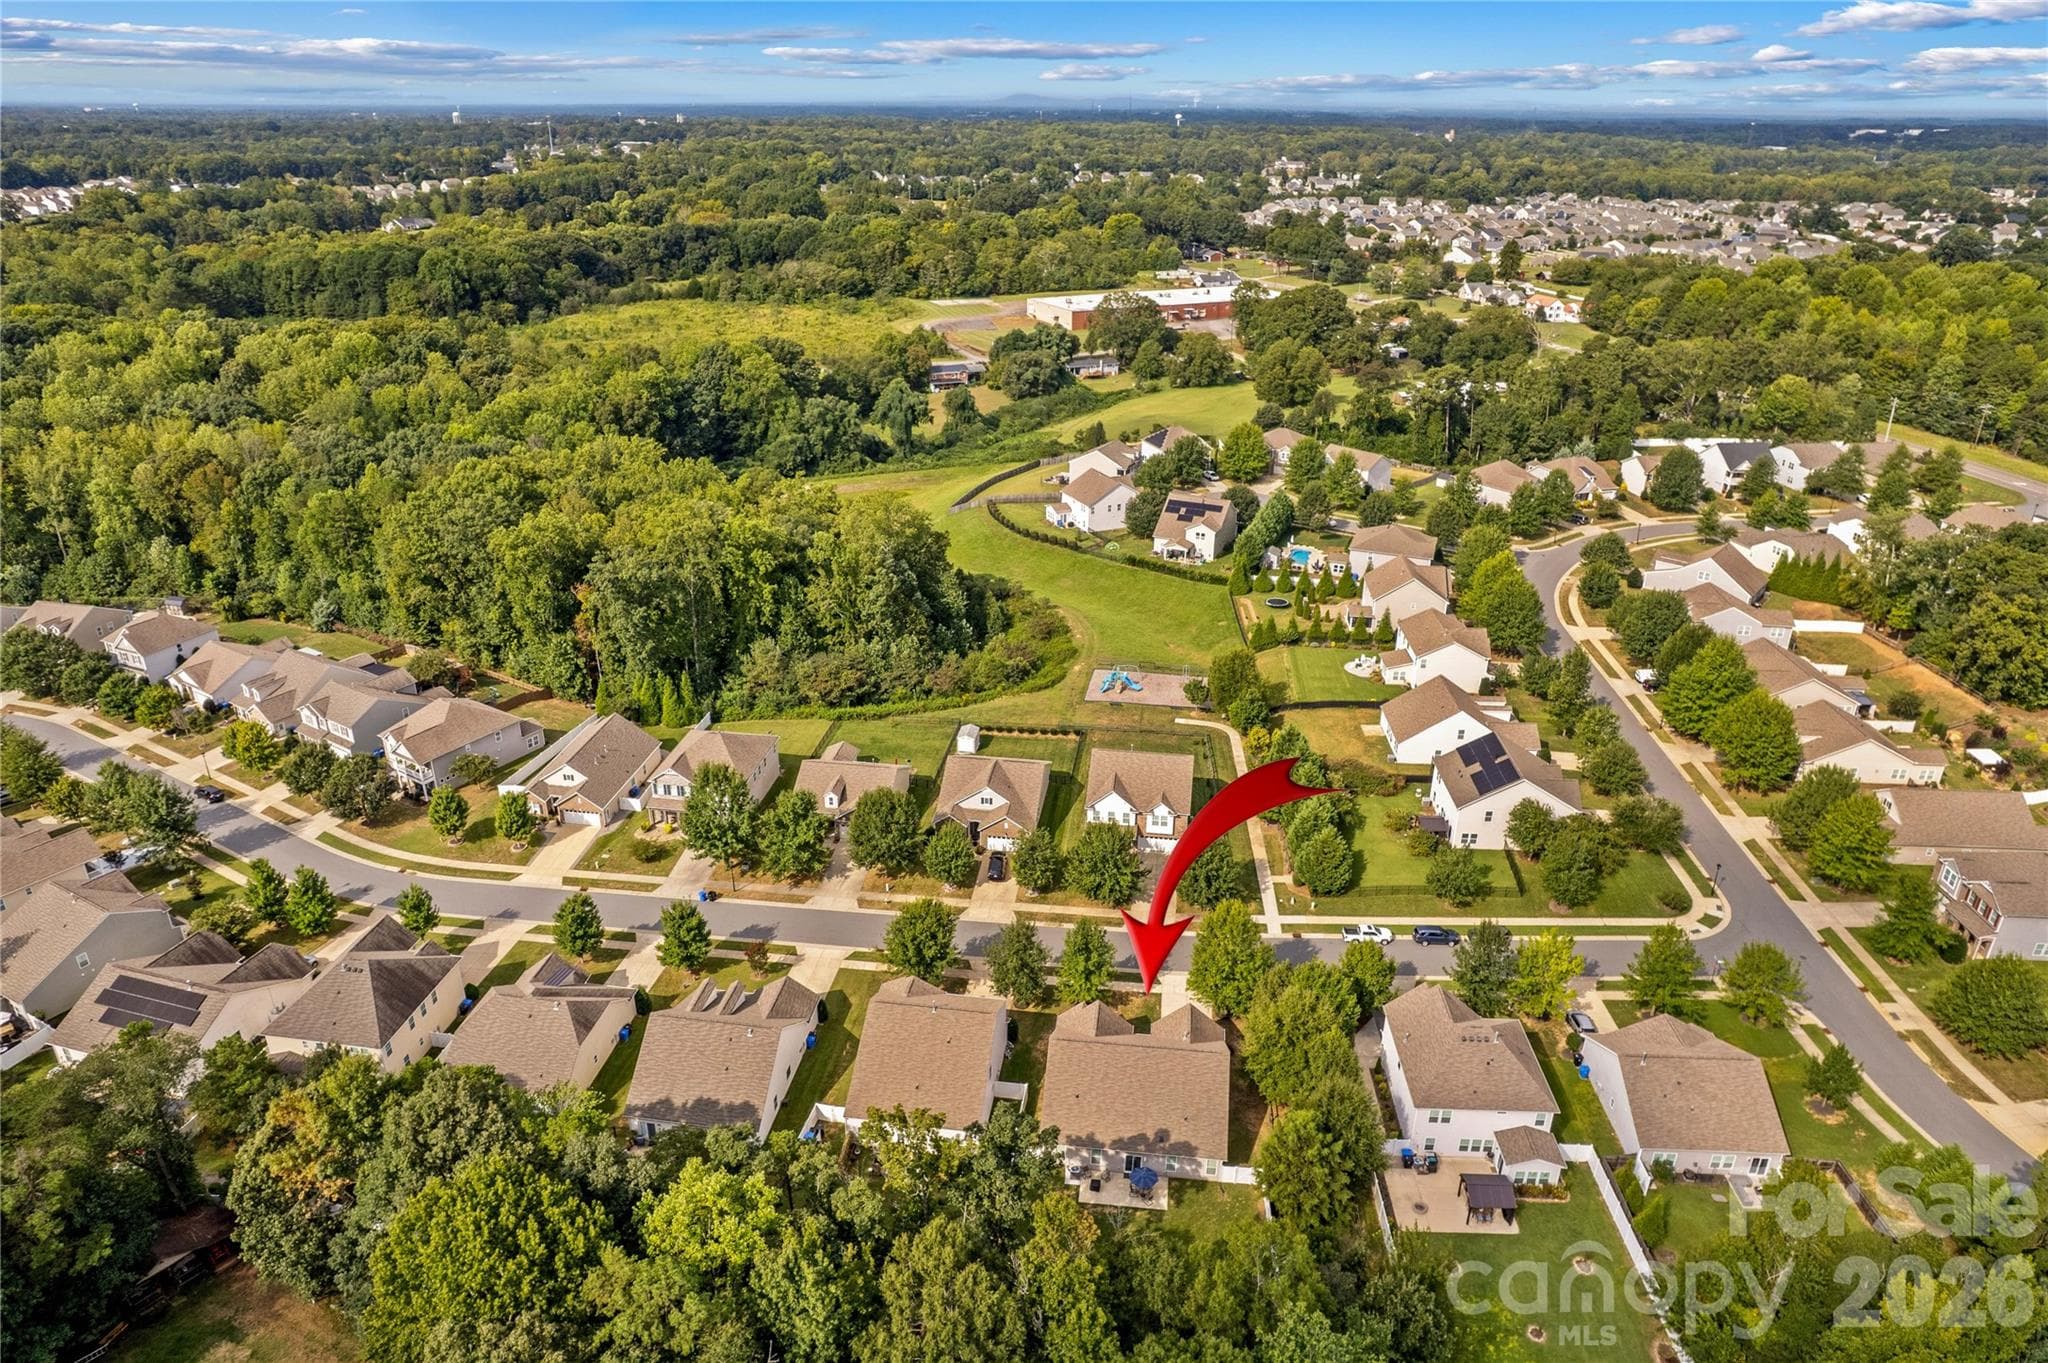
Aerial View of Home and Private Yard - 111 Paradise Hills Circle, Mooresville
Level Walkway to Front Porch - 111 Paradise Hills Circle, Mooresville
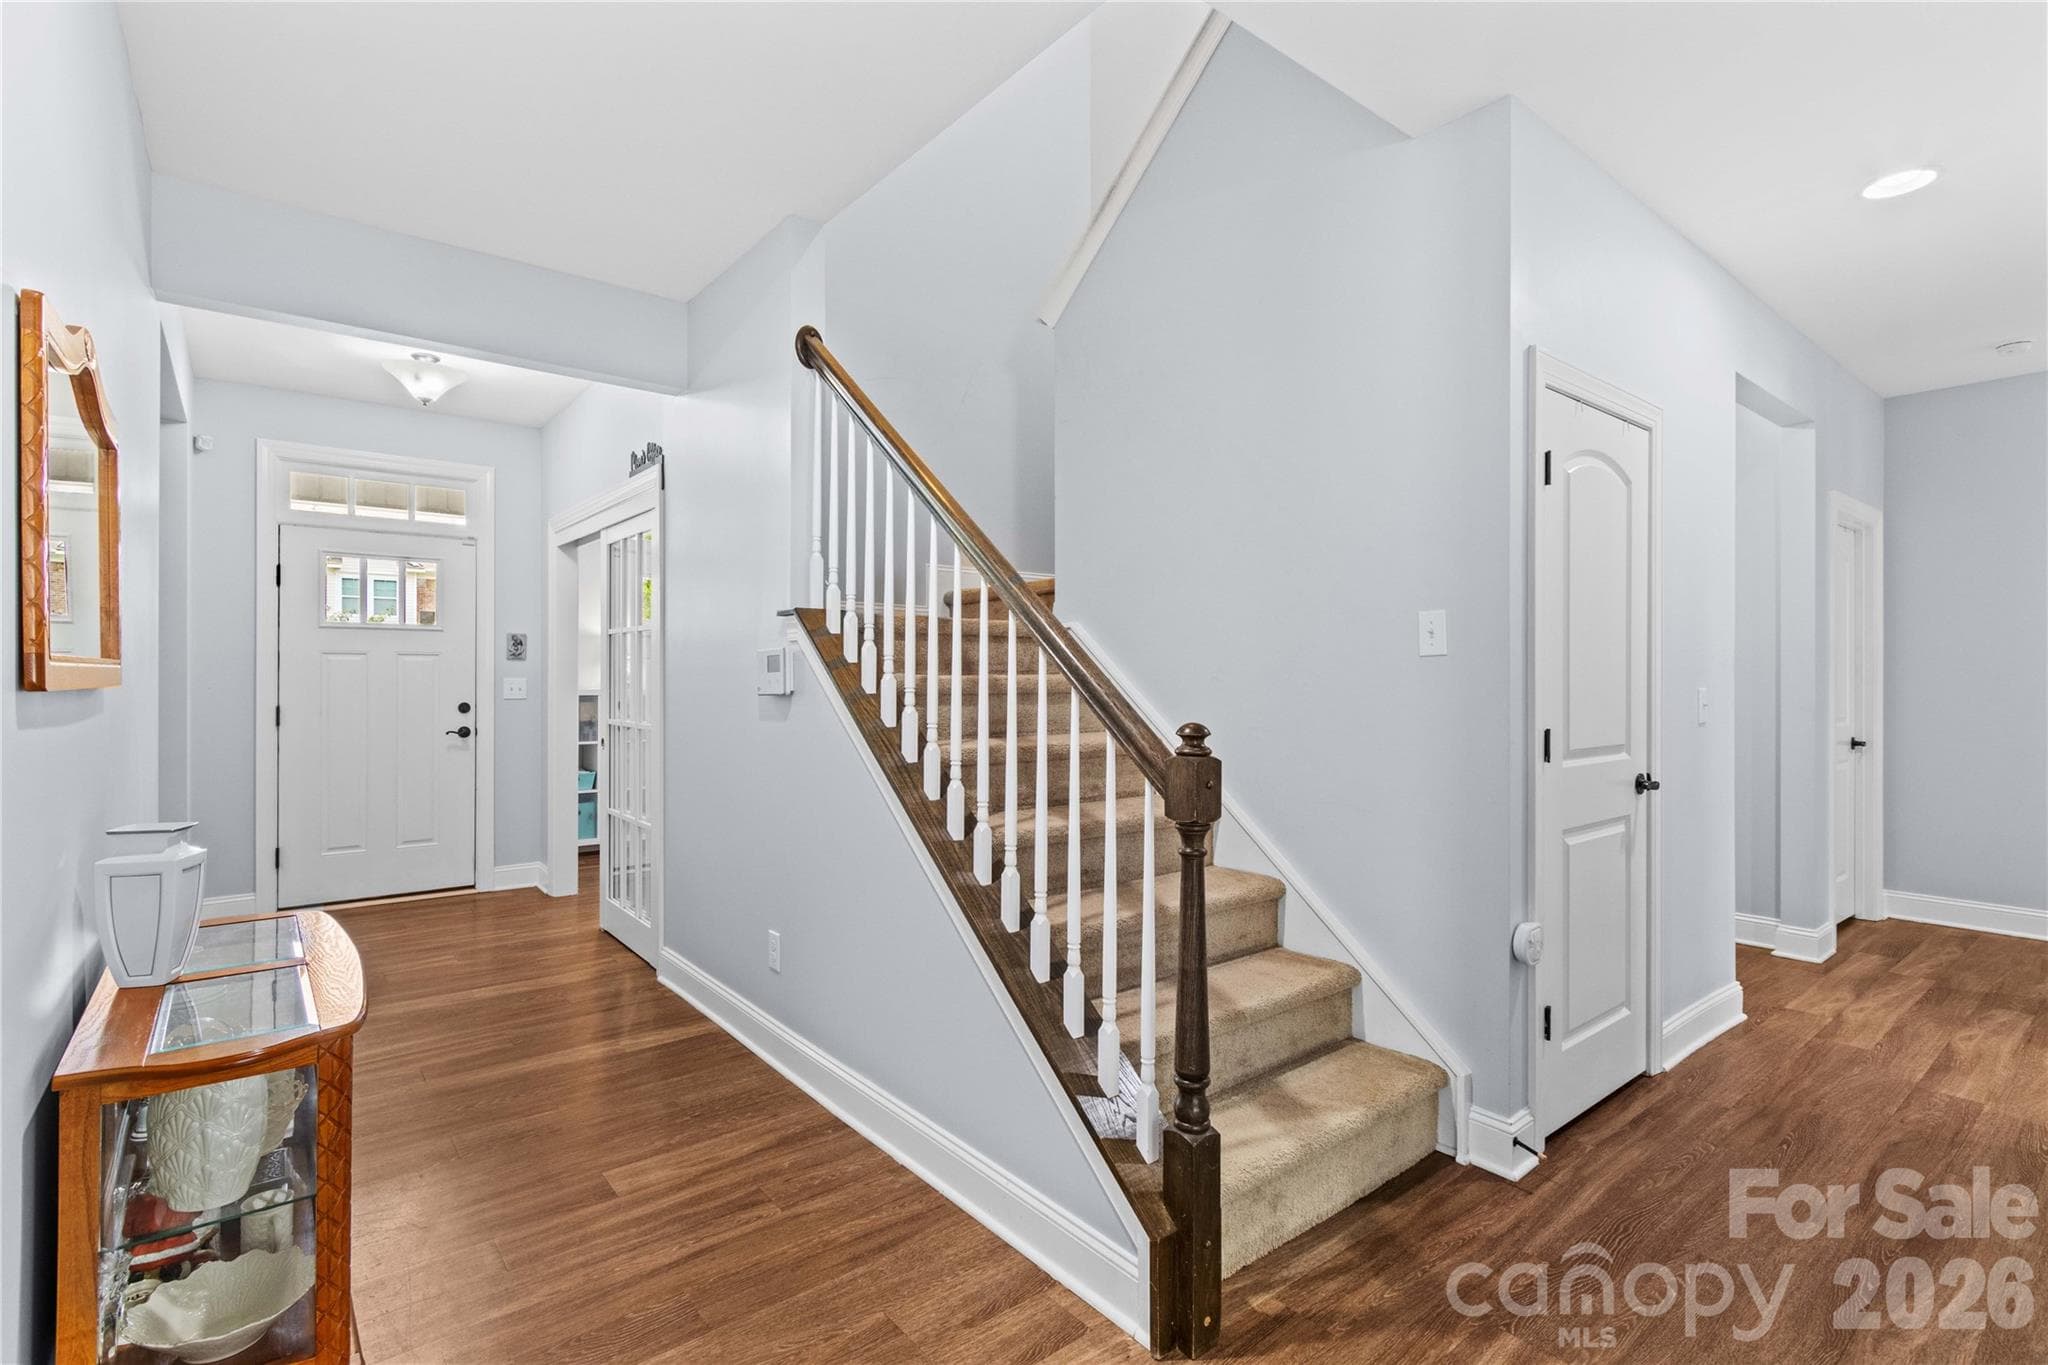
Foyer Entrance - 111 Paradise Hills Circle, Mooresville
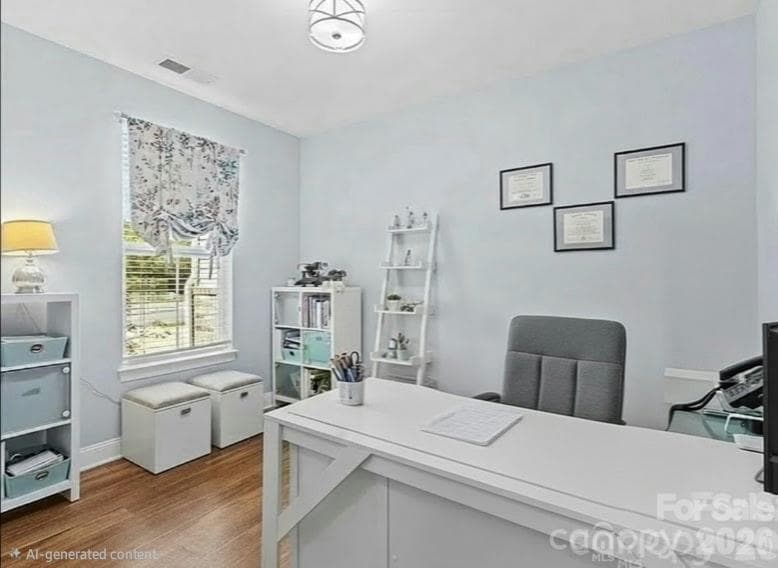
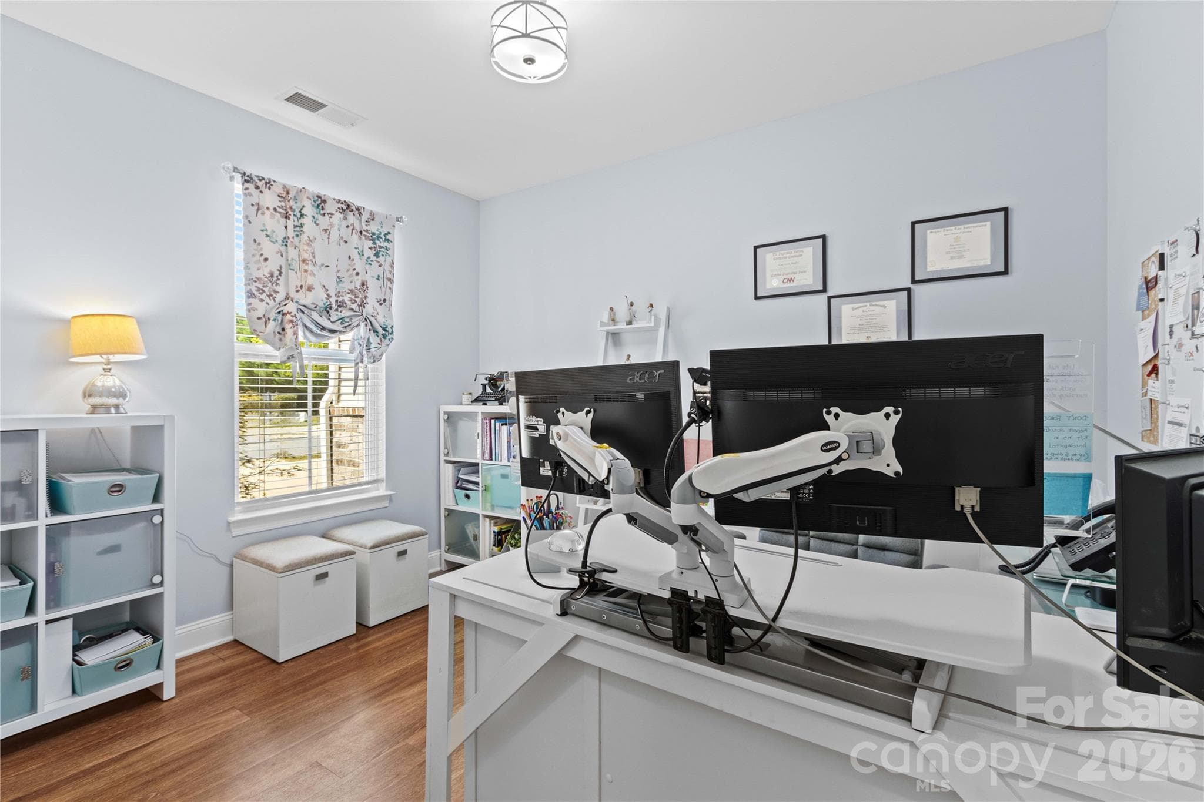
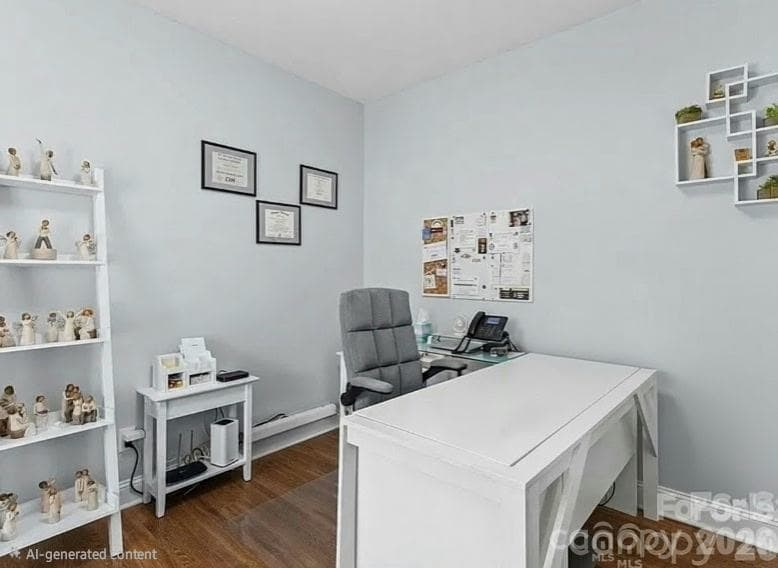
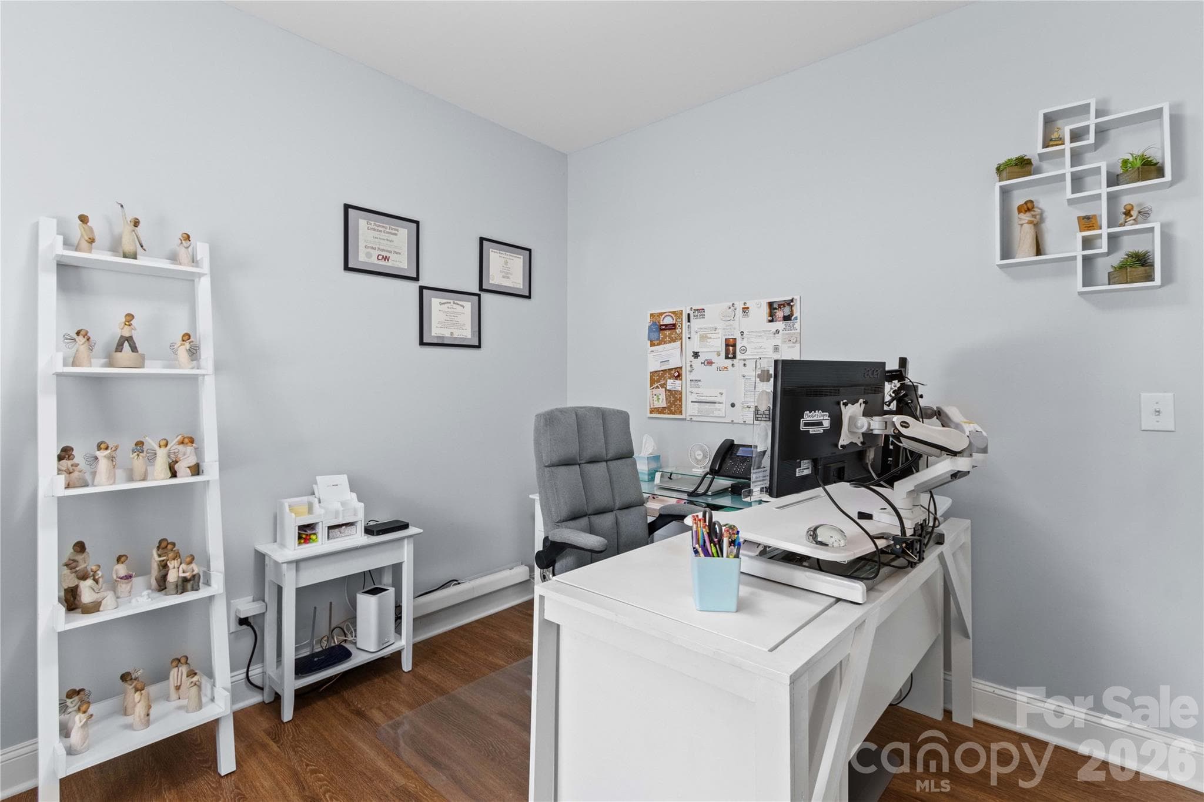
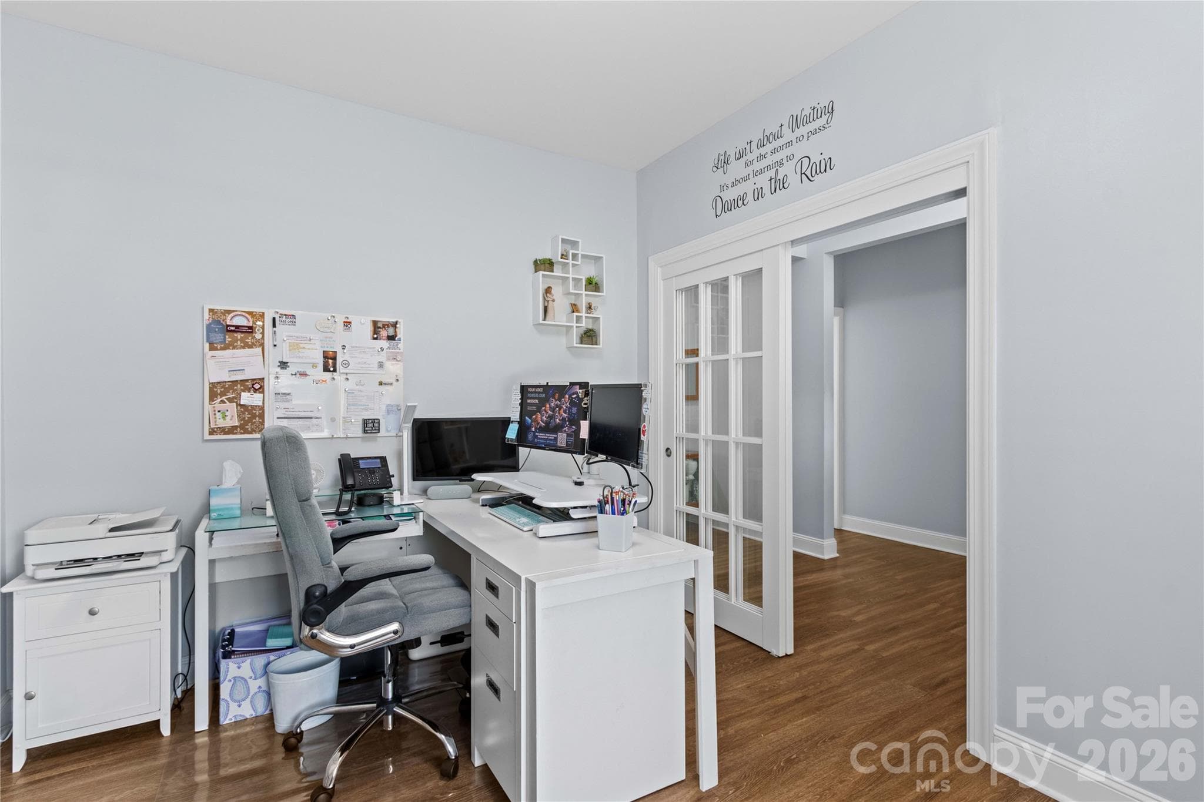
Office - 111 Paradise Hills Circle, Mooresville
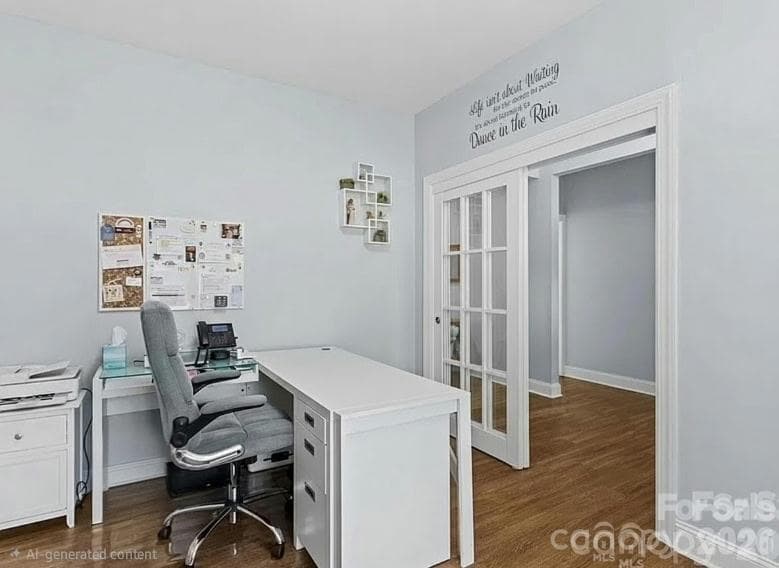
Another view of Office - 111 Paradise Hills Circle, Mooresville
Single Family Residence at 111 Paradise Hills Circle, Mooresville, photo 9 of 56
Single Family Residence at 111 Paradise Hills Circle, Mooresville, photo 10 of 56
Single Family Residence at 111 Paradise Hills Circle, Mooresville, photo 11 of 56
Single Family Residence at 111 Paradise Hills Circle, Mooresville, photo 12 of 56
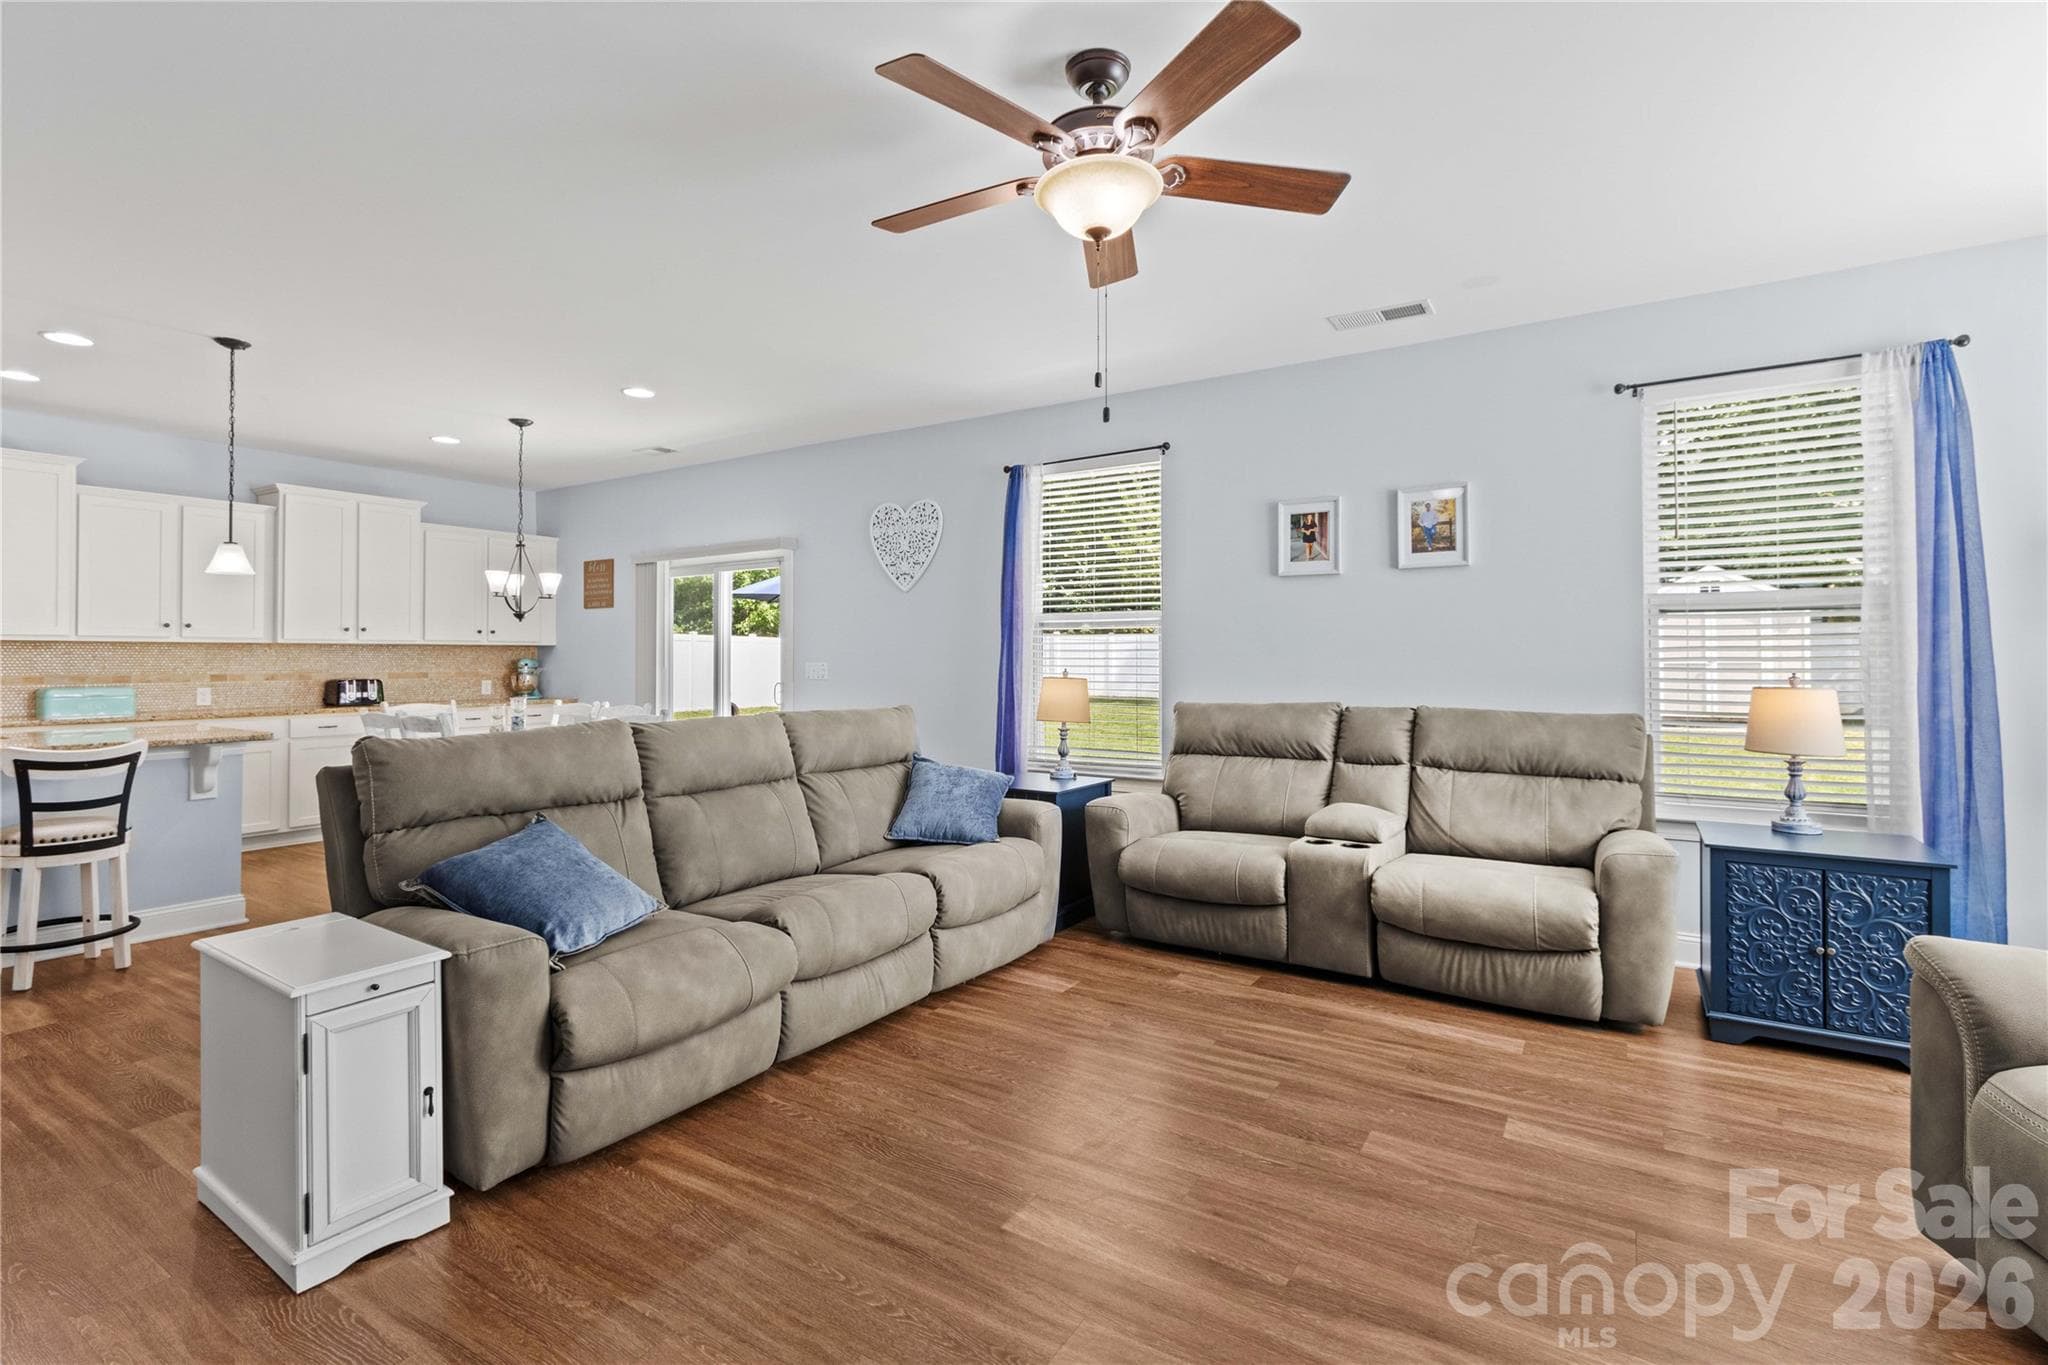
Double Window for Natural light - 111 Paradise Hills Circle, Mooresville
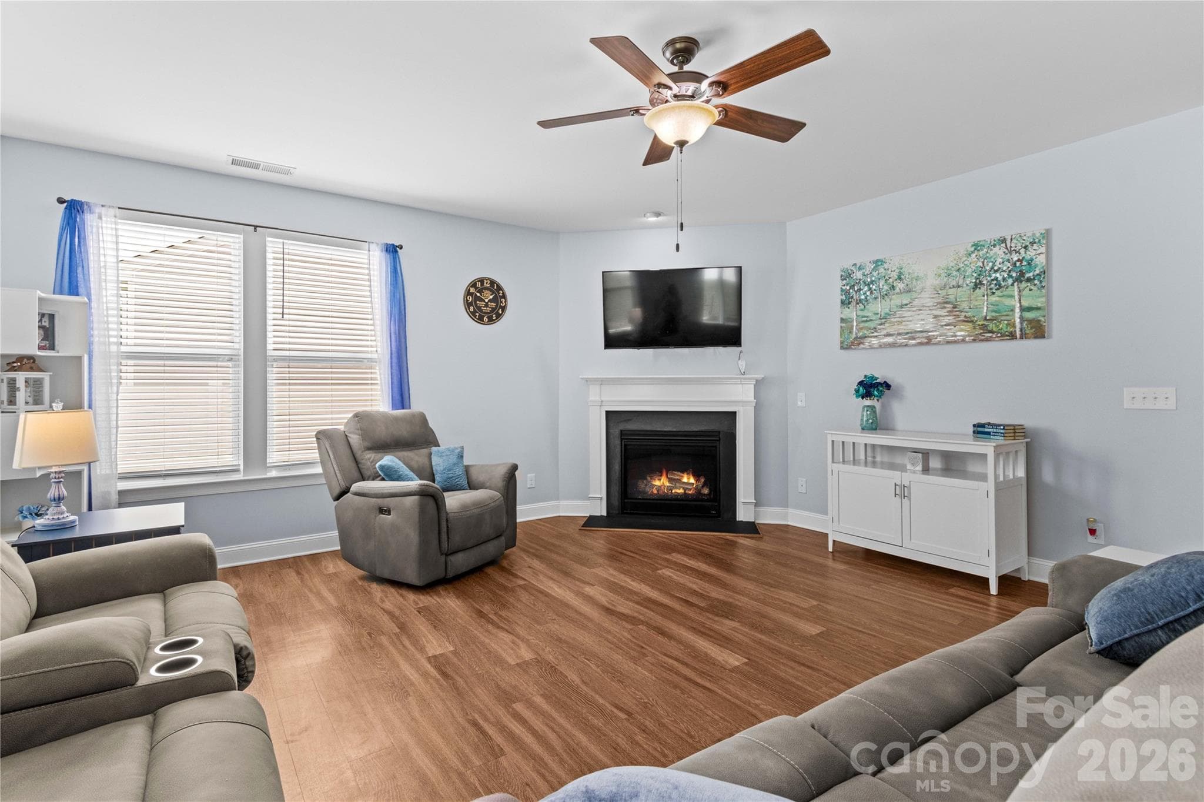
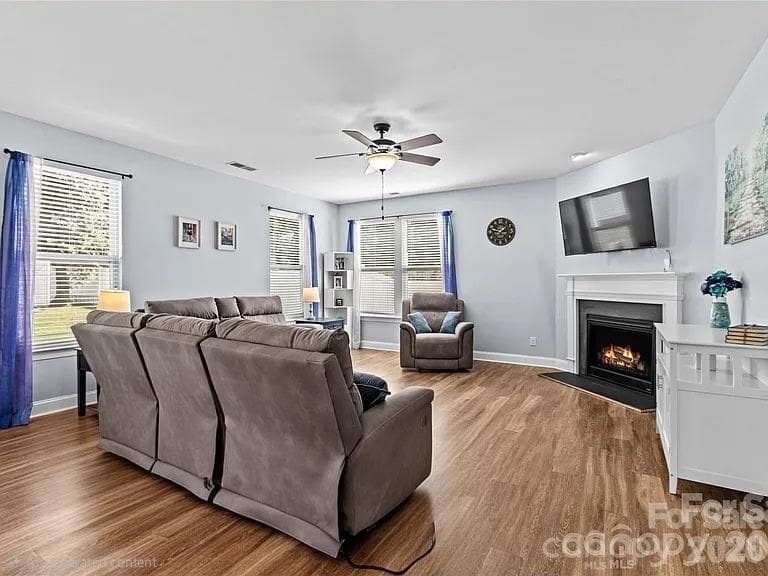
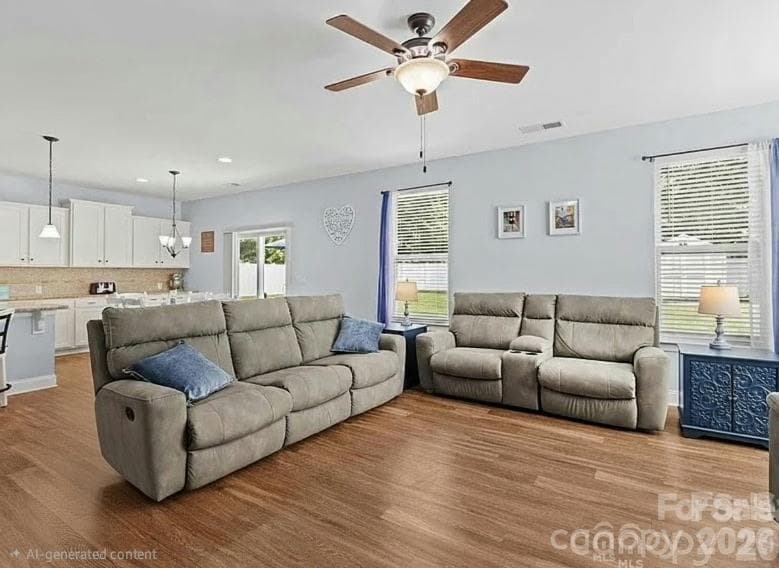
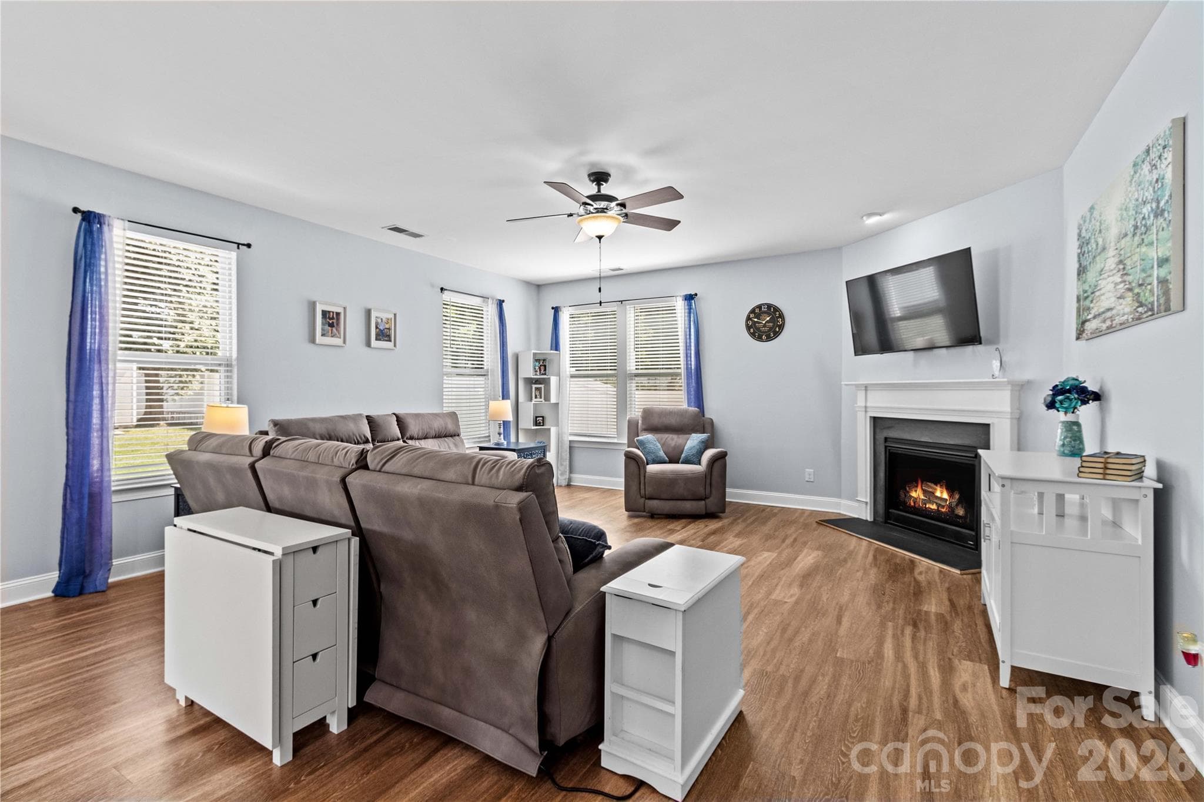
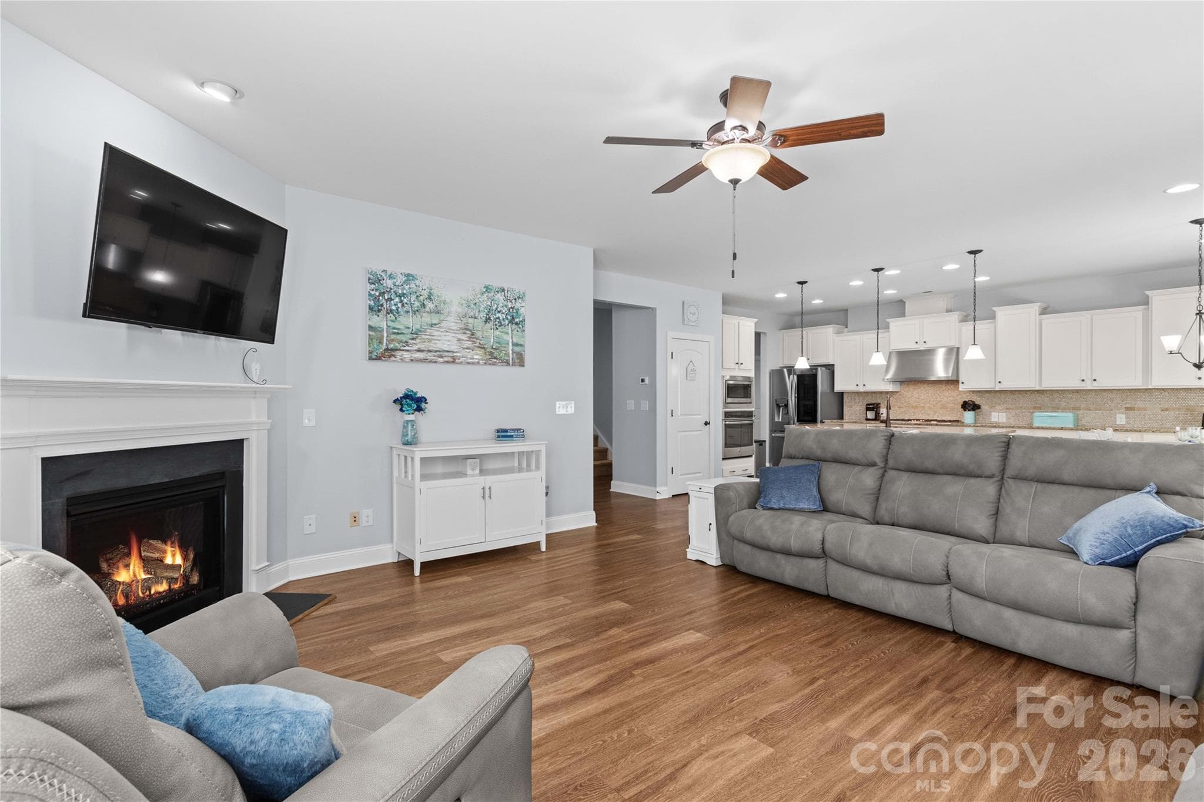
Great Room - 111 Paradise Hills Circle, Mooresville
Single Family Residence at 111 Paradise Hills Circle, Mooresville, photo 15 of 56
Single Family Residence at 111 Paradise Hills Circle, Mooresville, photo 16 of 56
Cozy Fireplace in the Great Room - 111 Paradise Hills Circle, Mooresville
Single Family Residence at 111 Paradise Hills Circle, Mooresville, photo 18 of 56
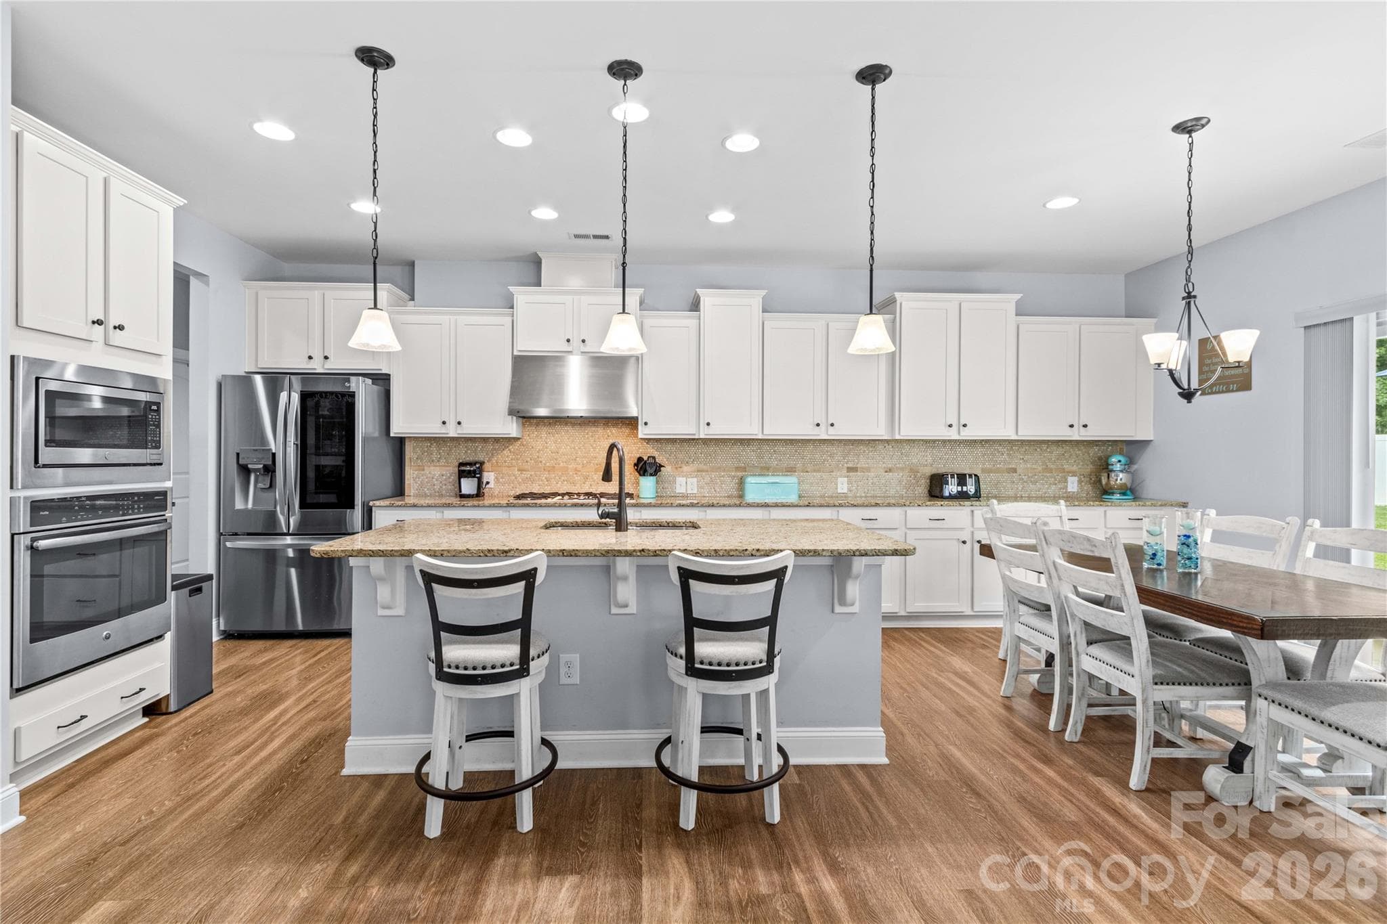
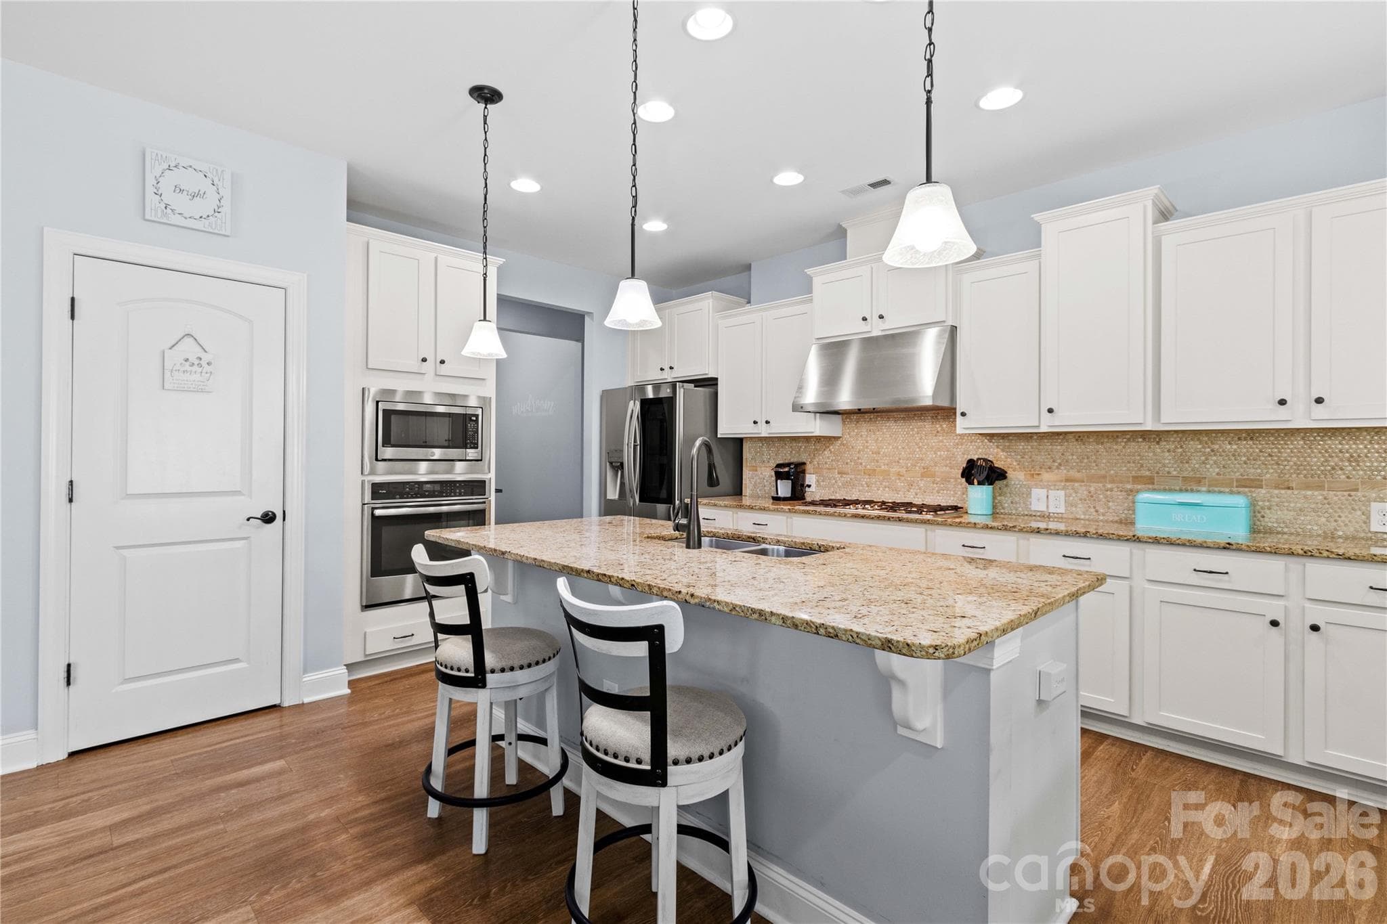
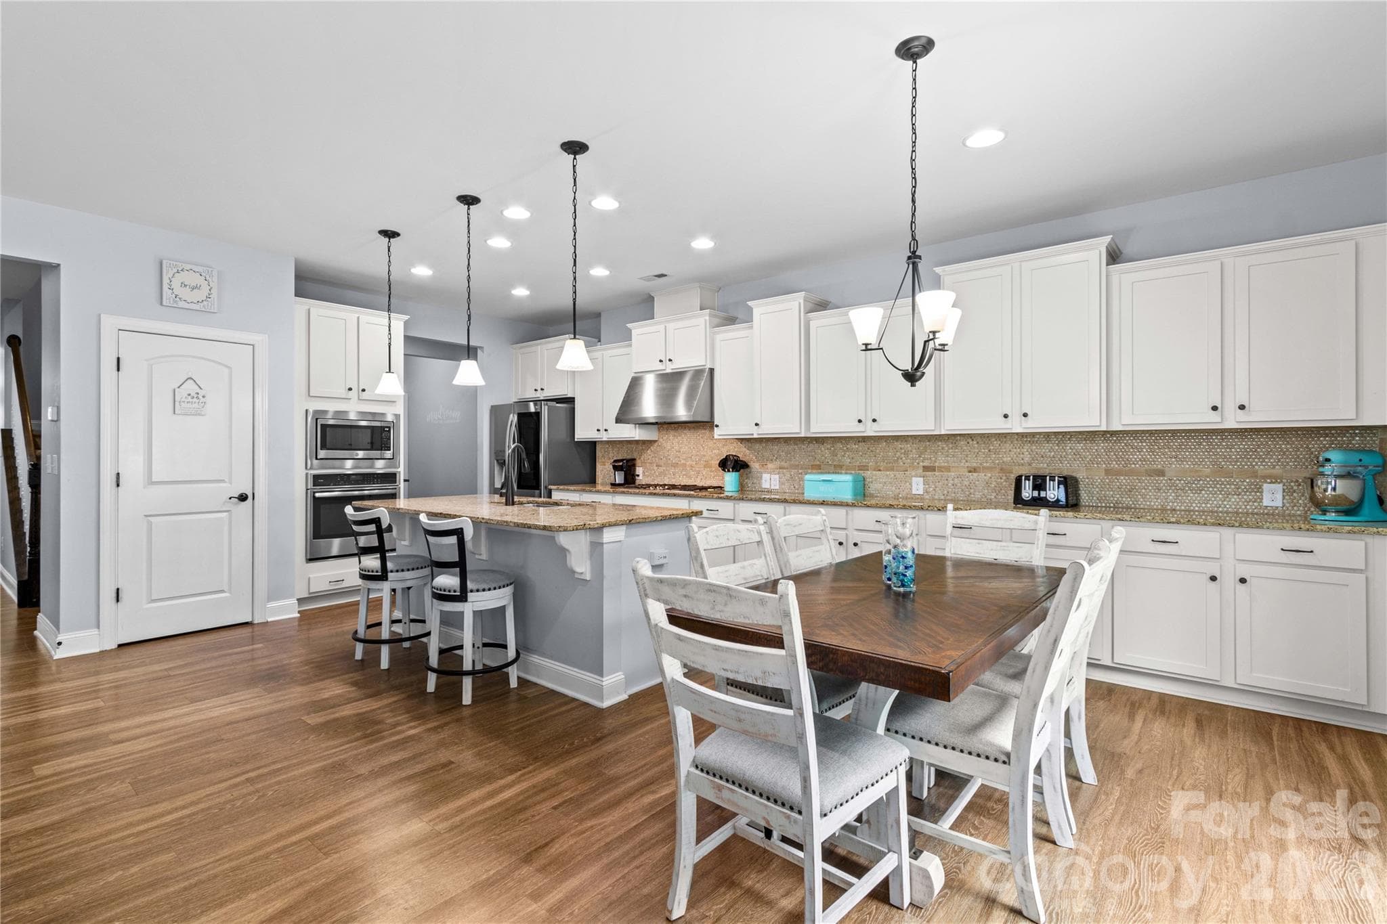
Excellent Lighting over the Island - 111 Paradise Hills Circle, Mooresville
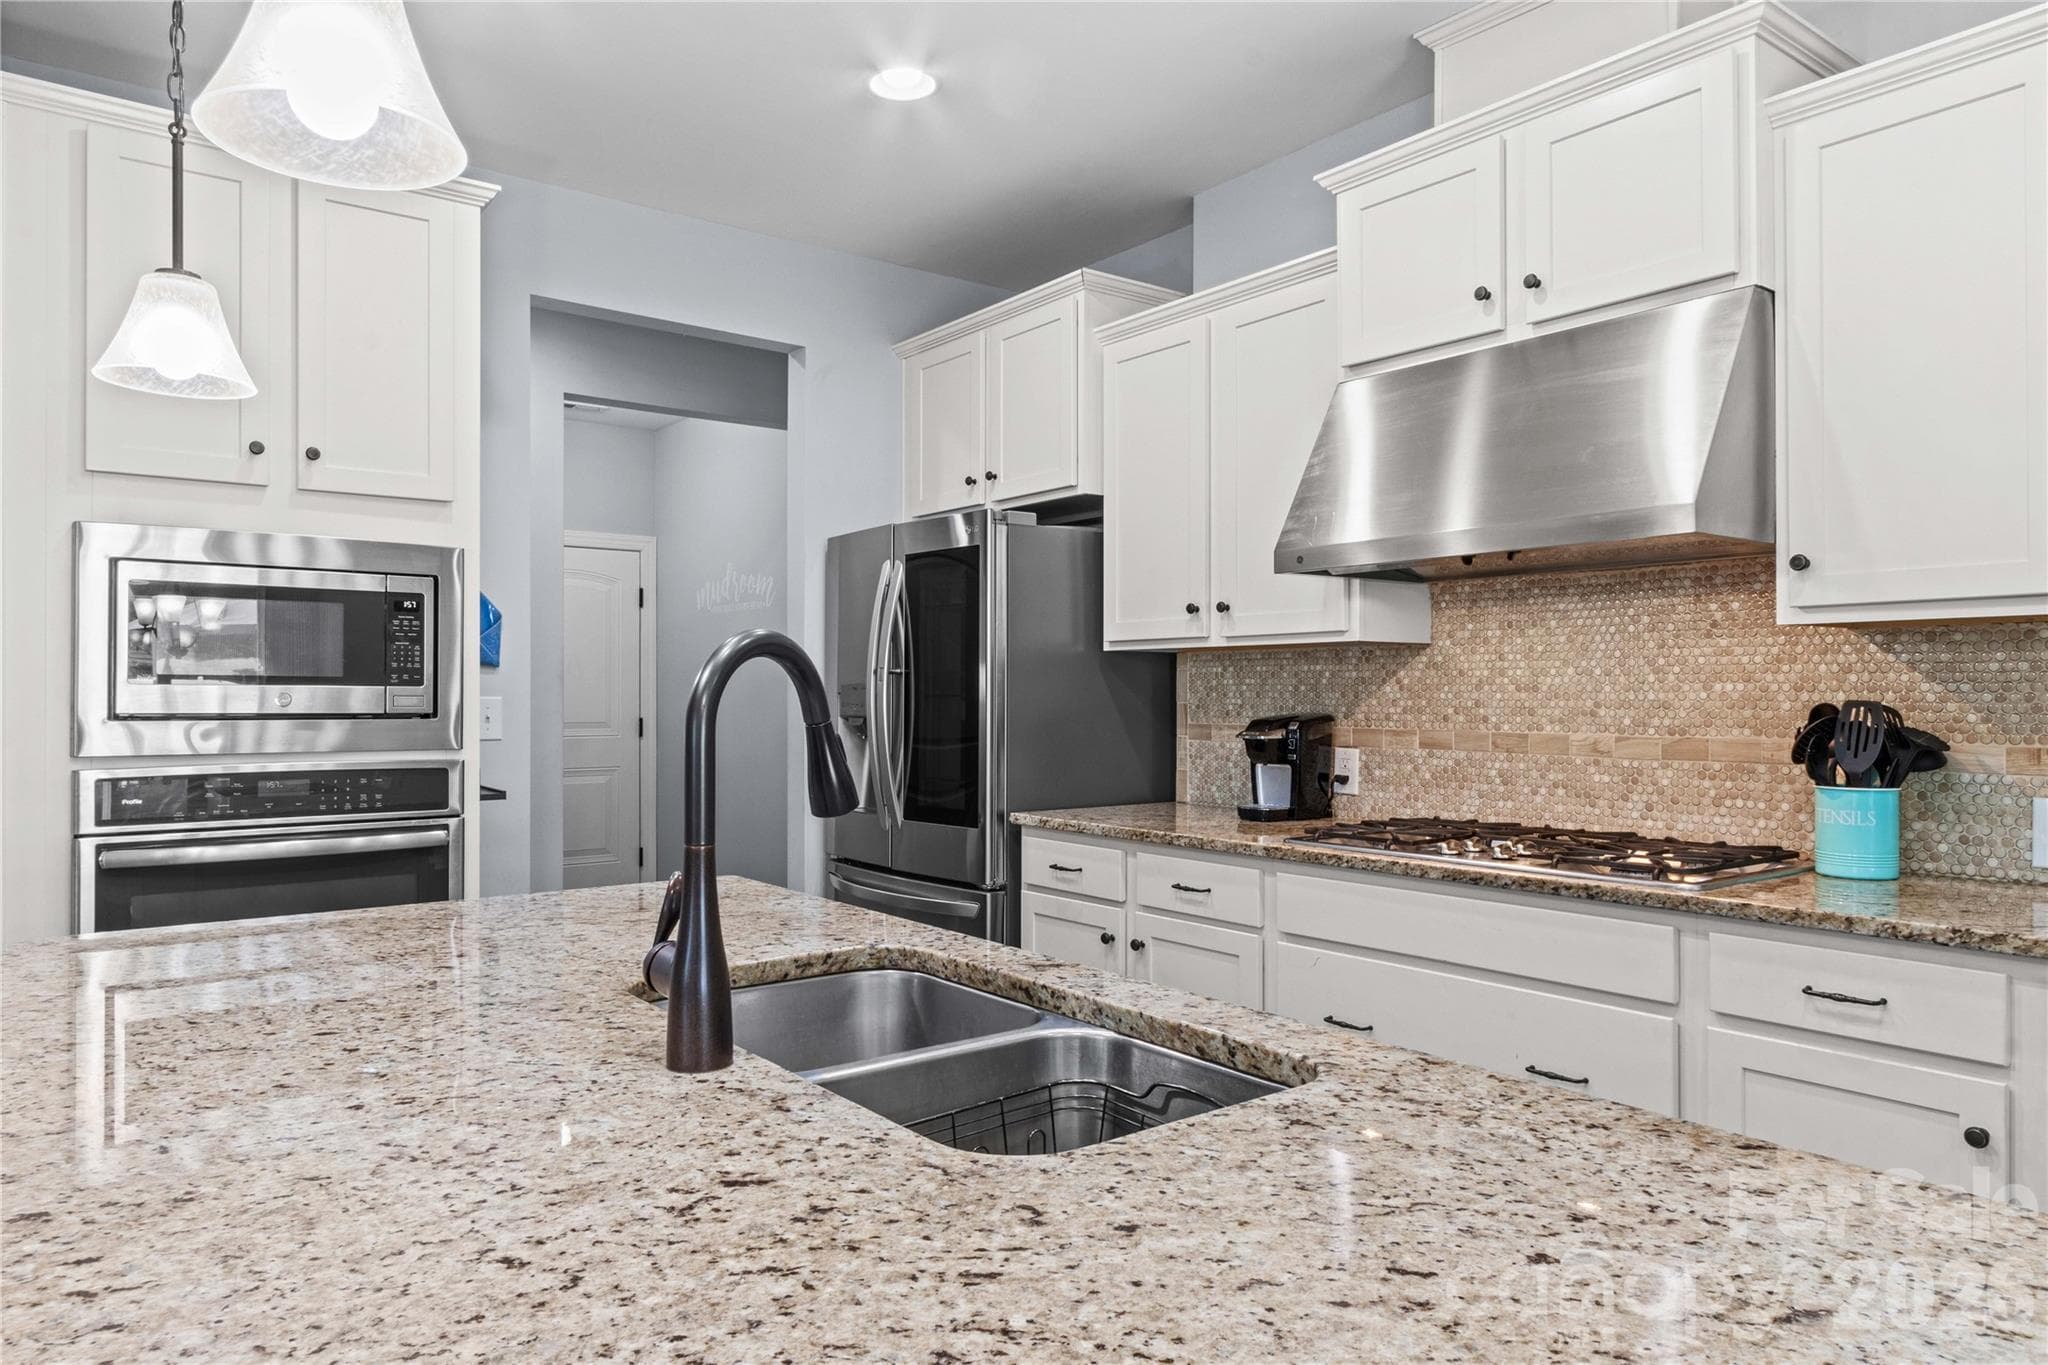
Love this abundant  Kitchen Cabinetry ! - 111 Paradise Hills Circle, Mooresville
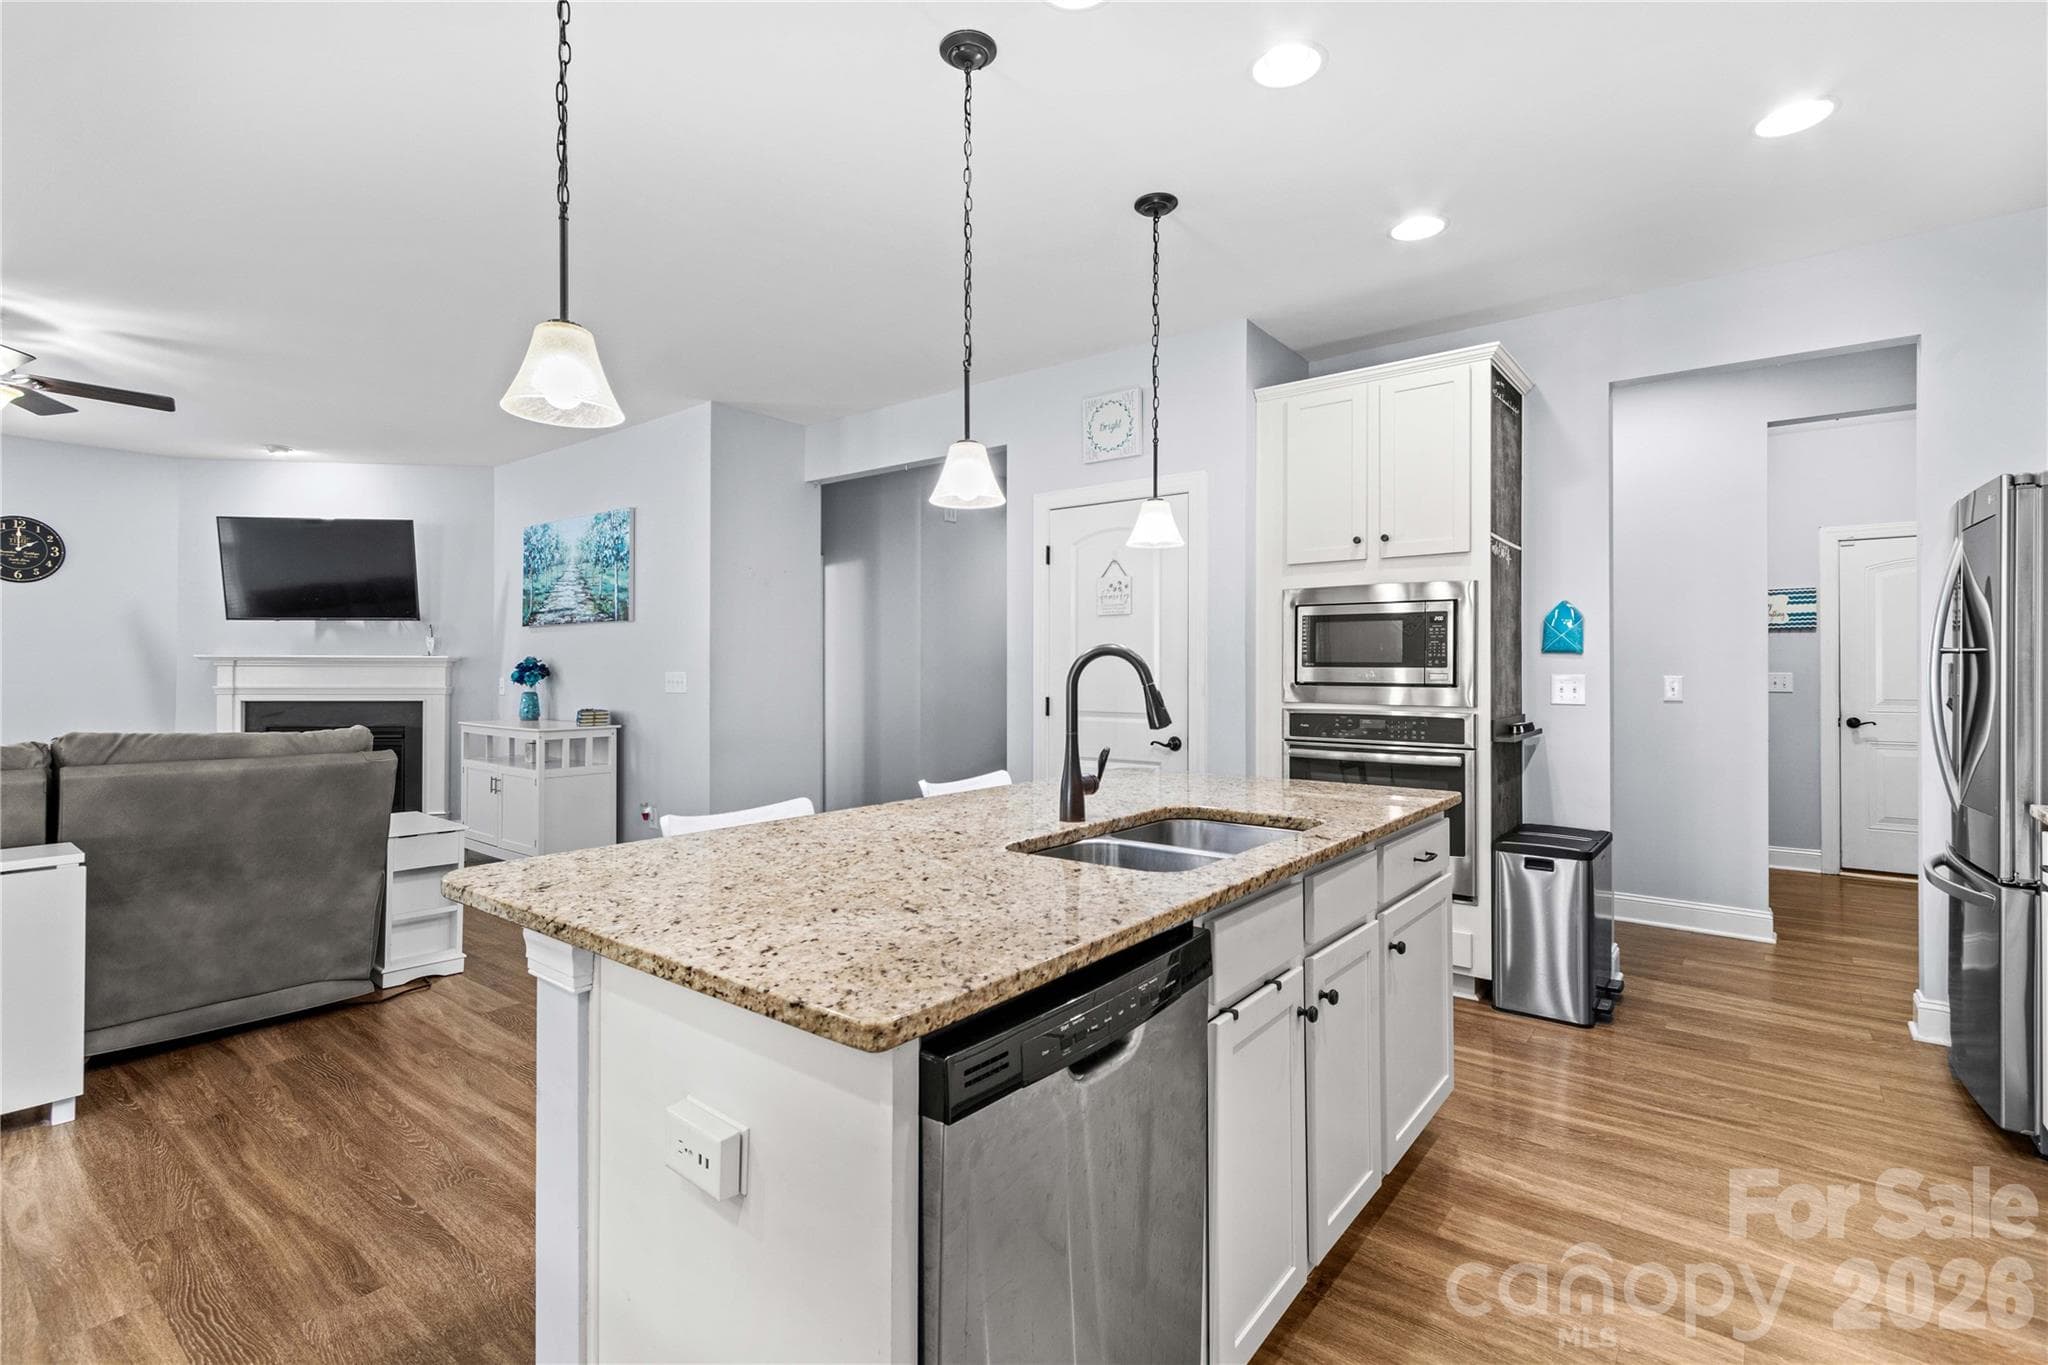
Casual Meals and conversation with The Chef! - 111 Paradise Hills Circle, Mooresville
Huge Island for Meal Prep - 111 Paradise Hills Circle, Mooresville
Single Family Residence at 111 Paradise Hills Circle, Mooresville, photo 23 of 56
Single Family Residence at 111 Paradise Hills Circle, Mooresville, photo 24 of 56
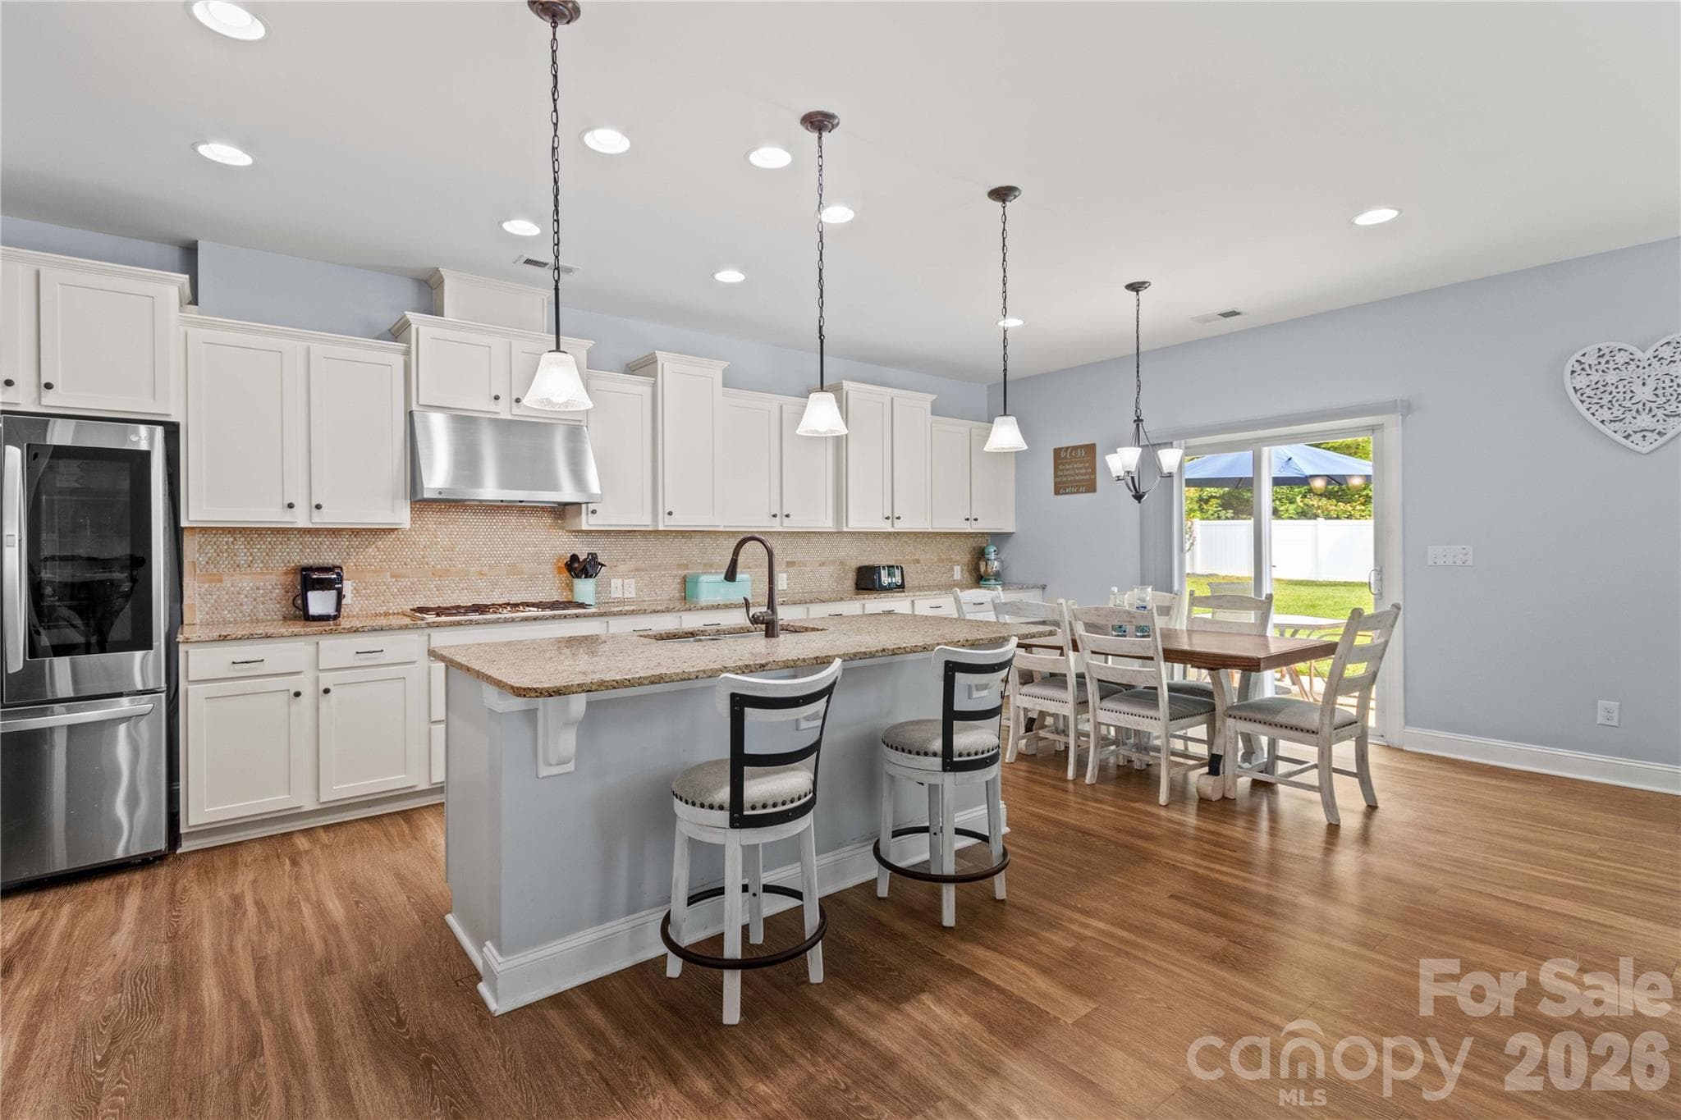
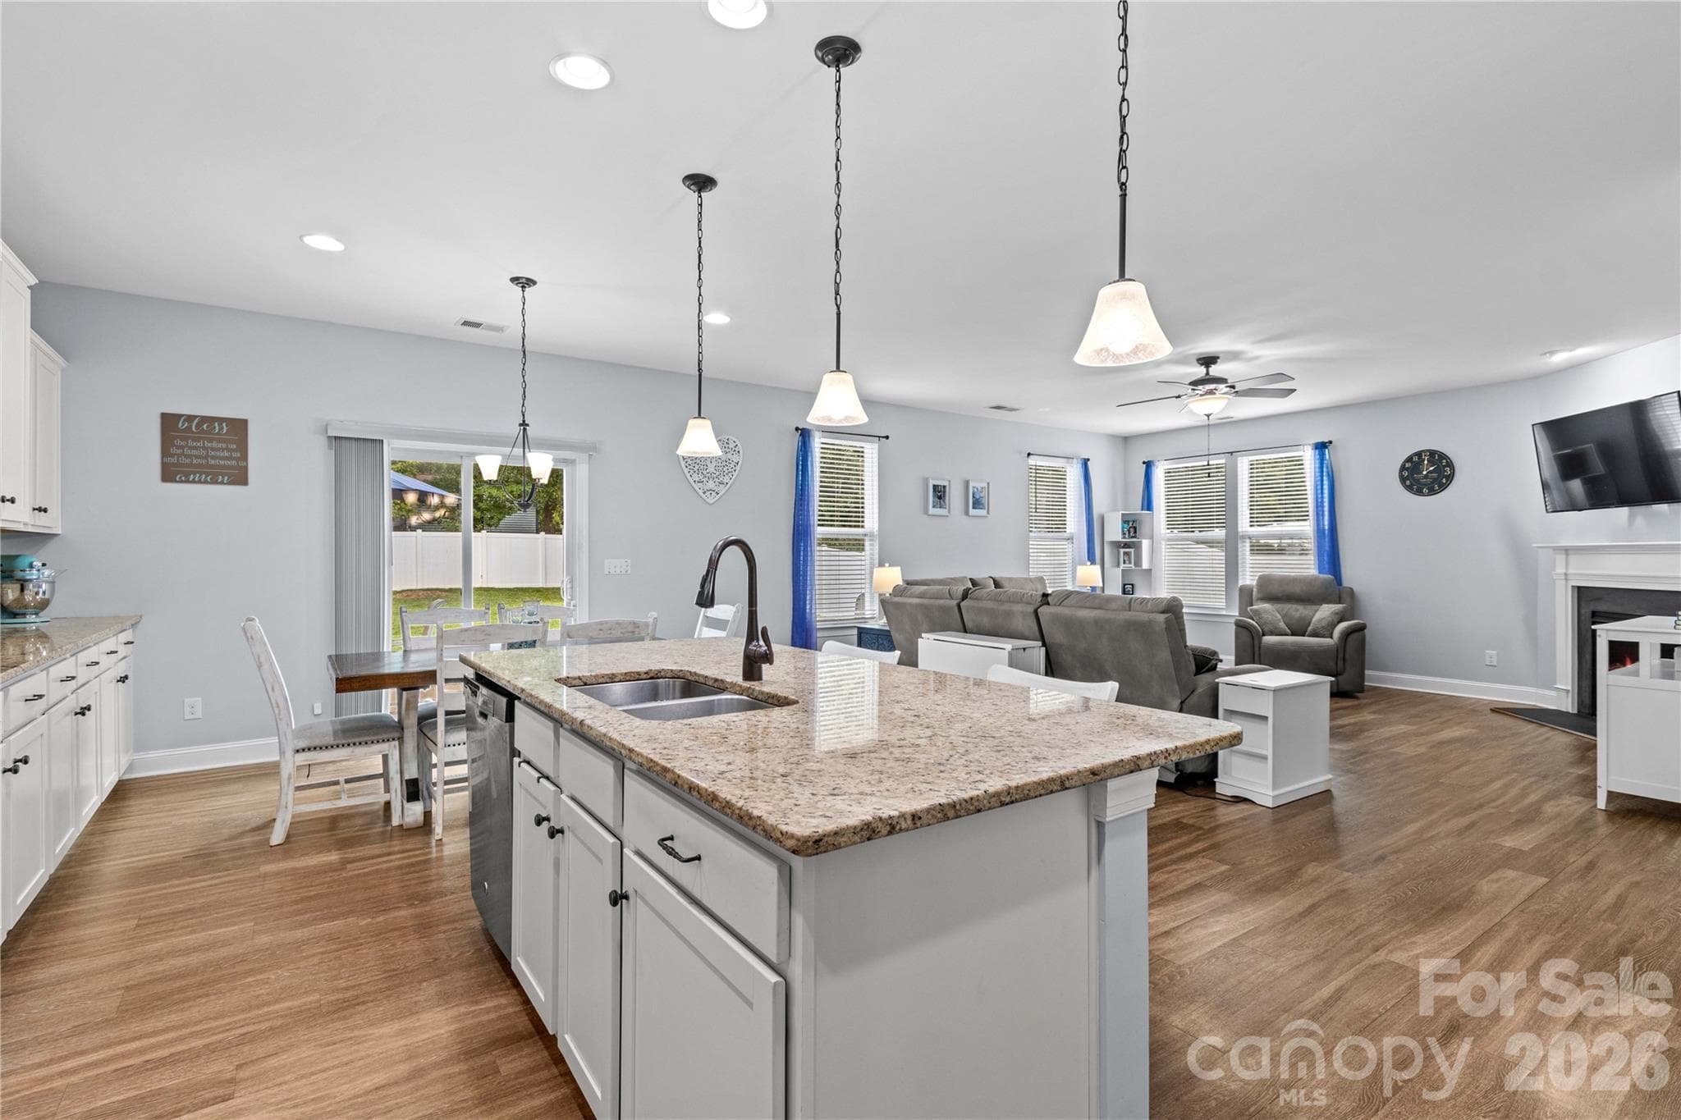
Open Kitchen Plan - 111 Paradise Hills Circle, Mooresville
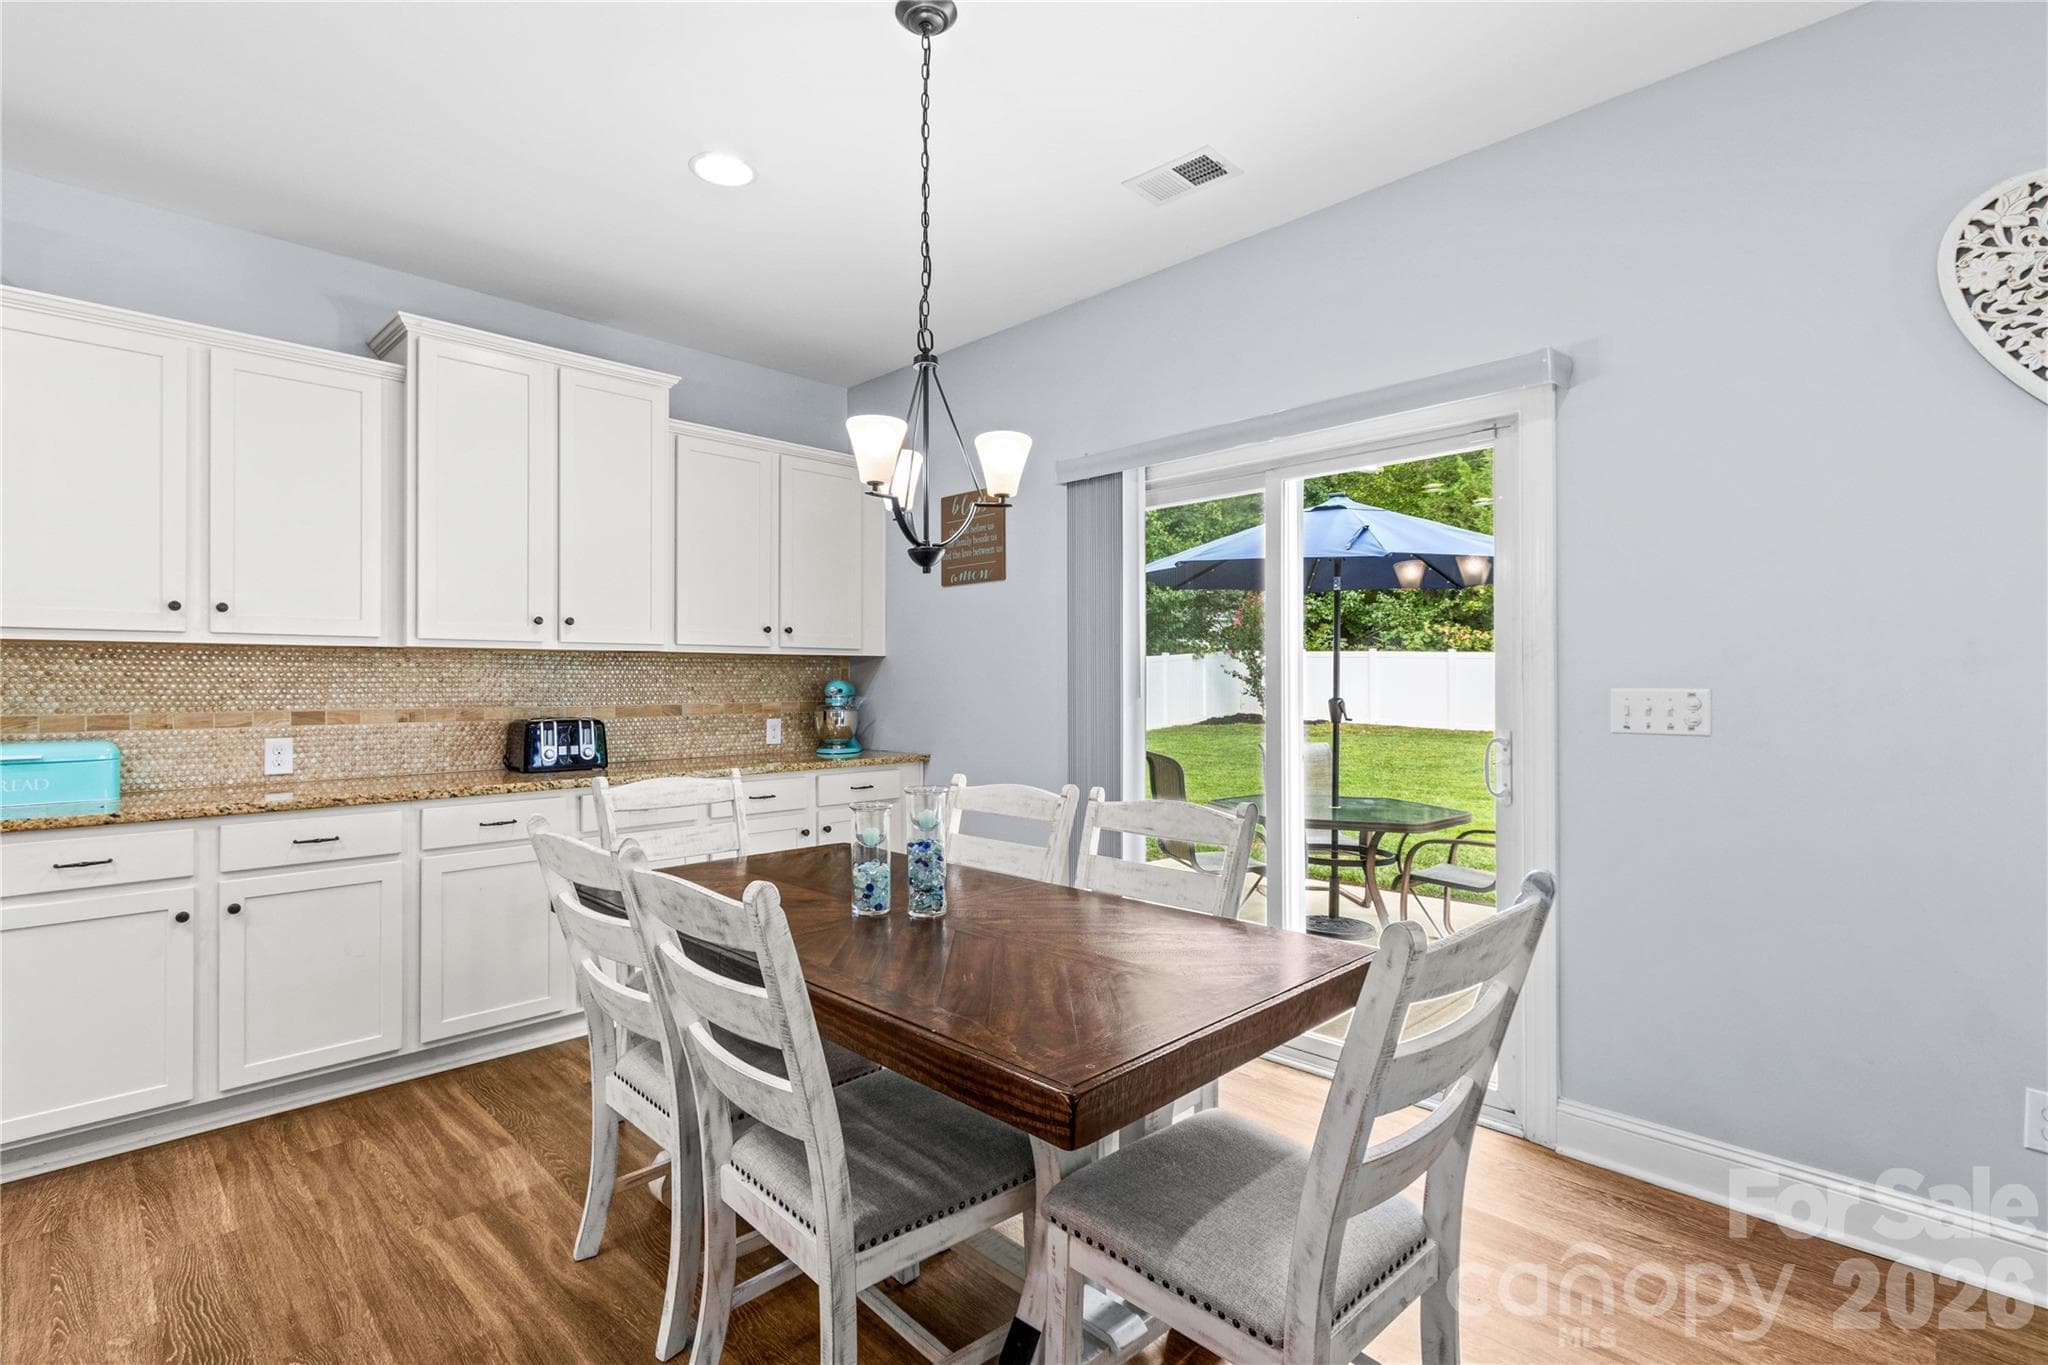
Dining overlooks Back Yard - 111 Paradise Hills Circle, Mooresville
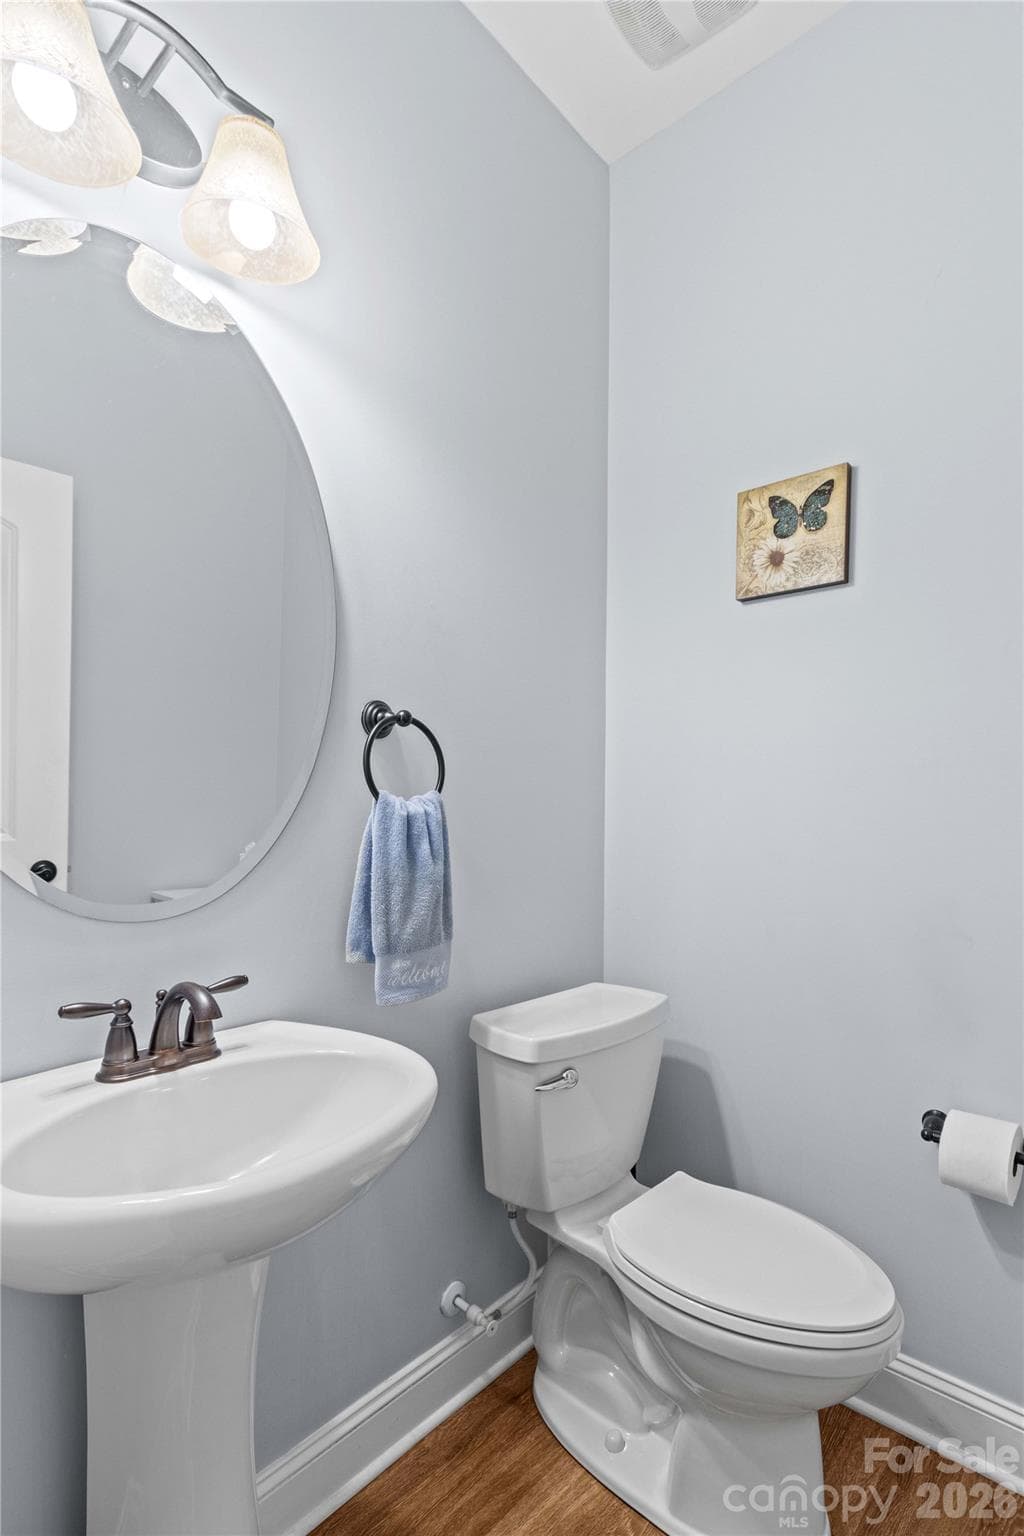
Half Bath for Guesta - 111 Paradise Hills Circle, Mooresville
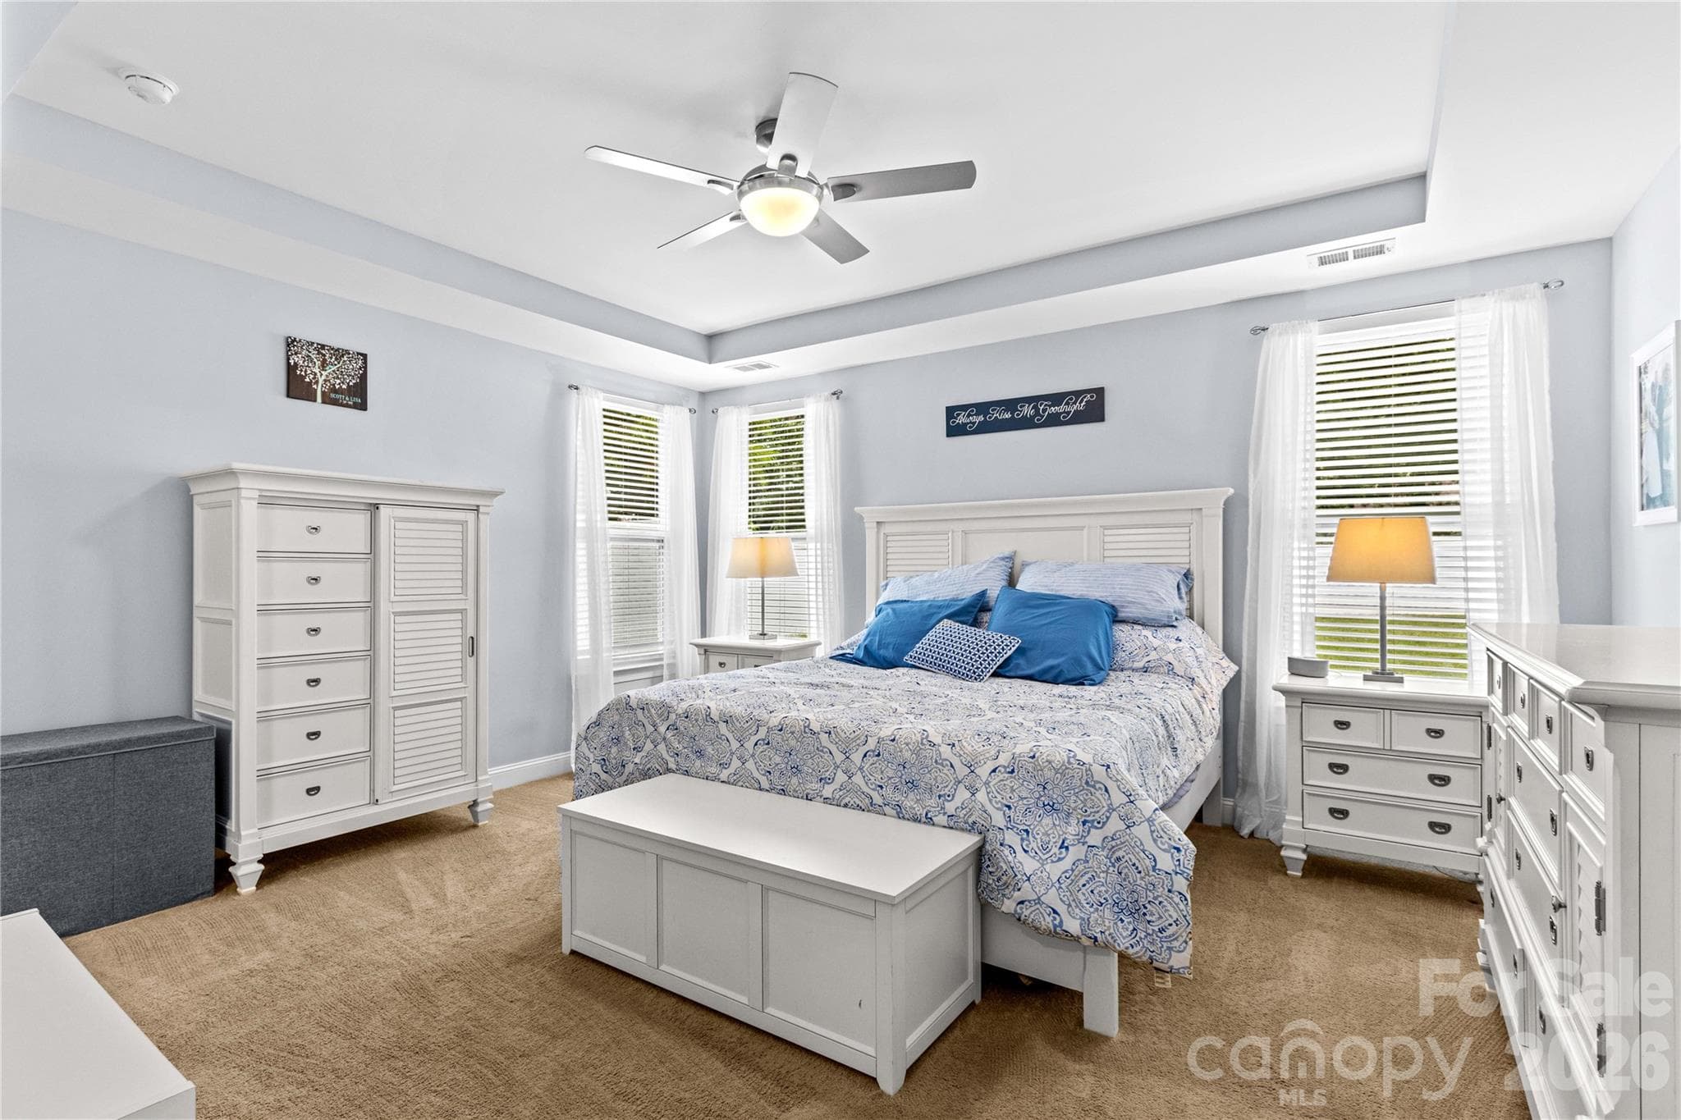
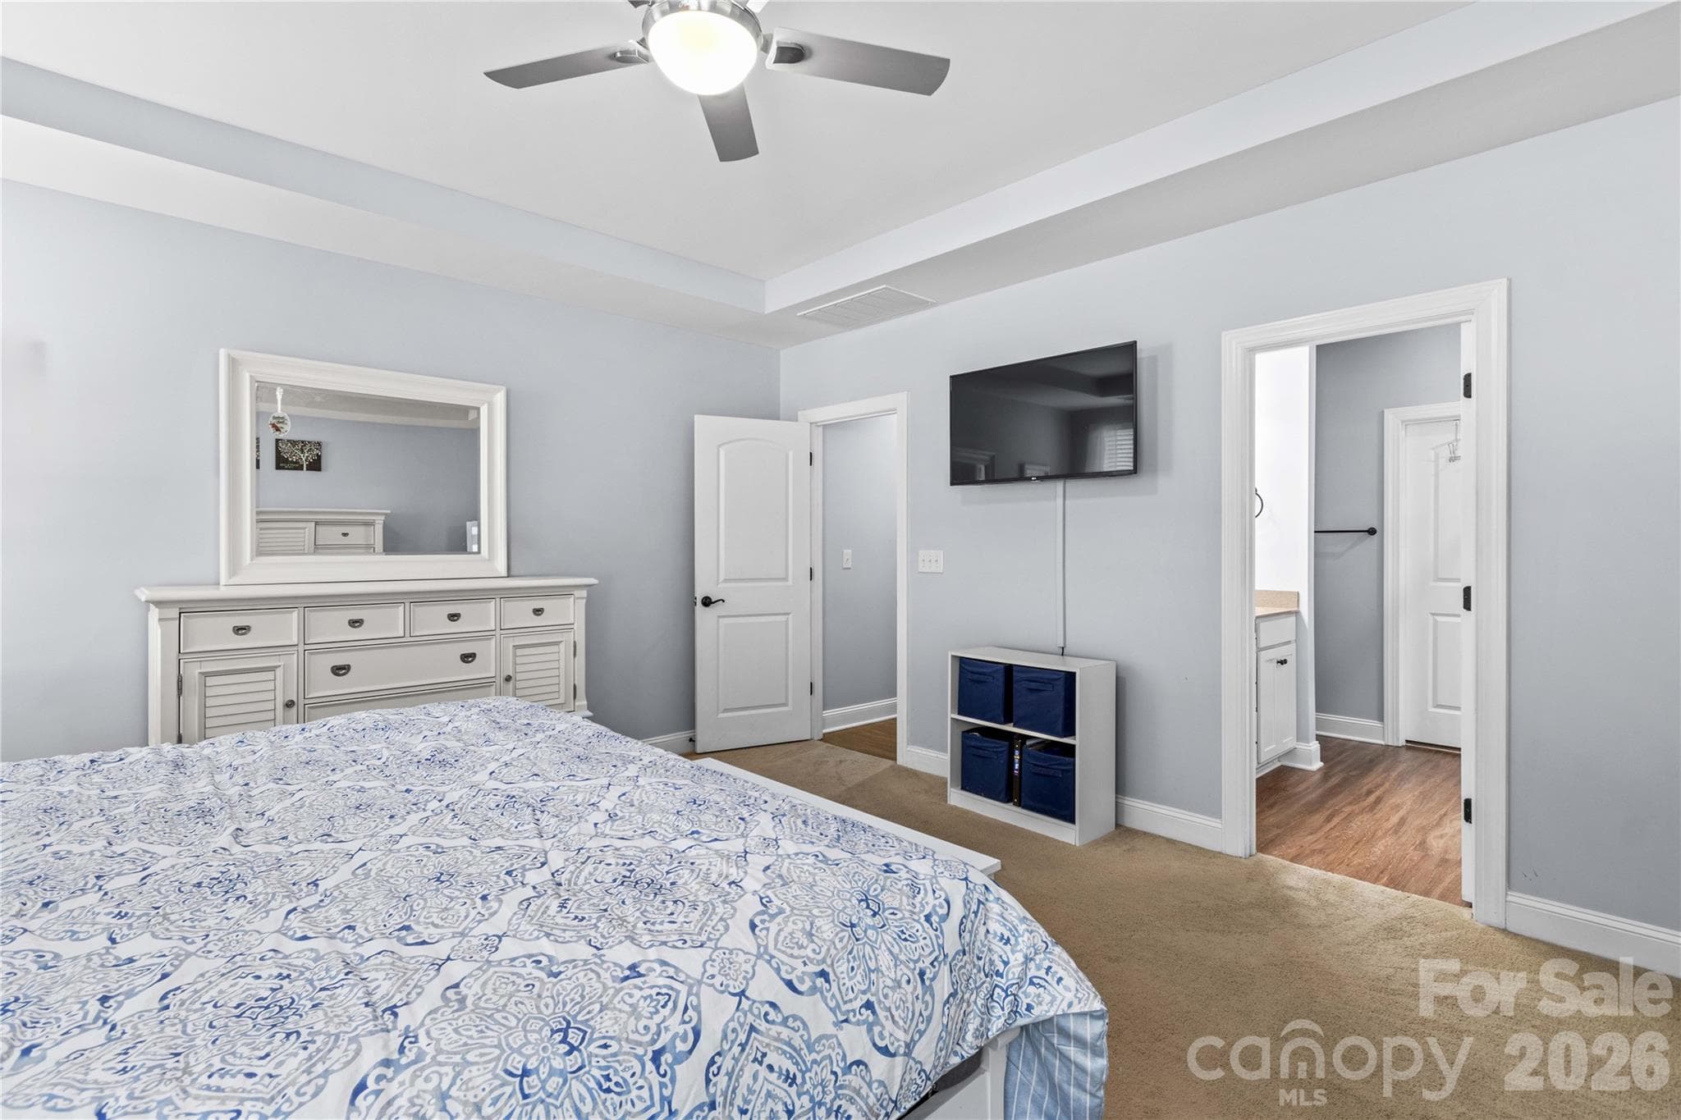
Gorgeous Primary Suite with Trey Ceiling; Fan - 111 Paradise Hills Circle, Mooresville
Another View of Primary Suite - 111 Paradise Hills Circle, Mooresville
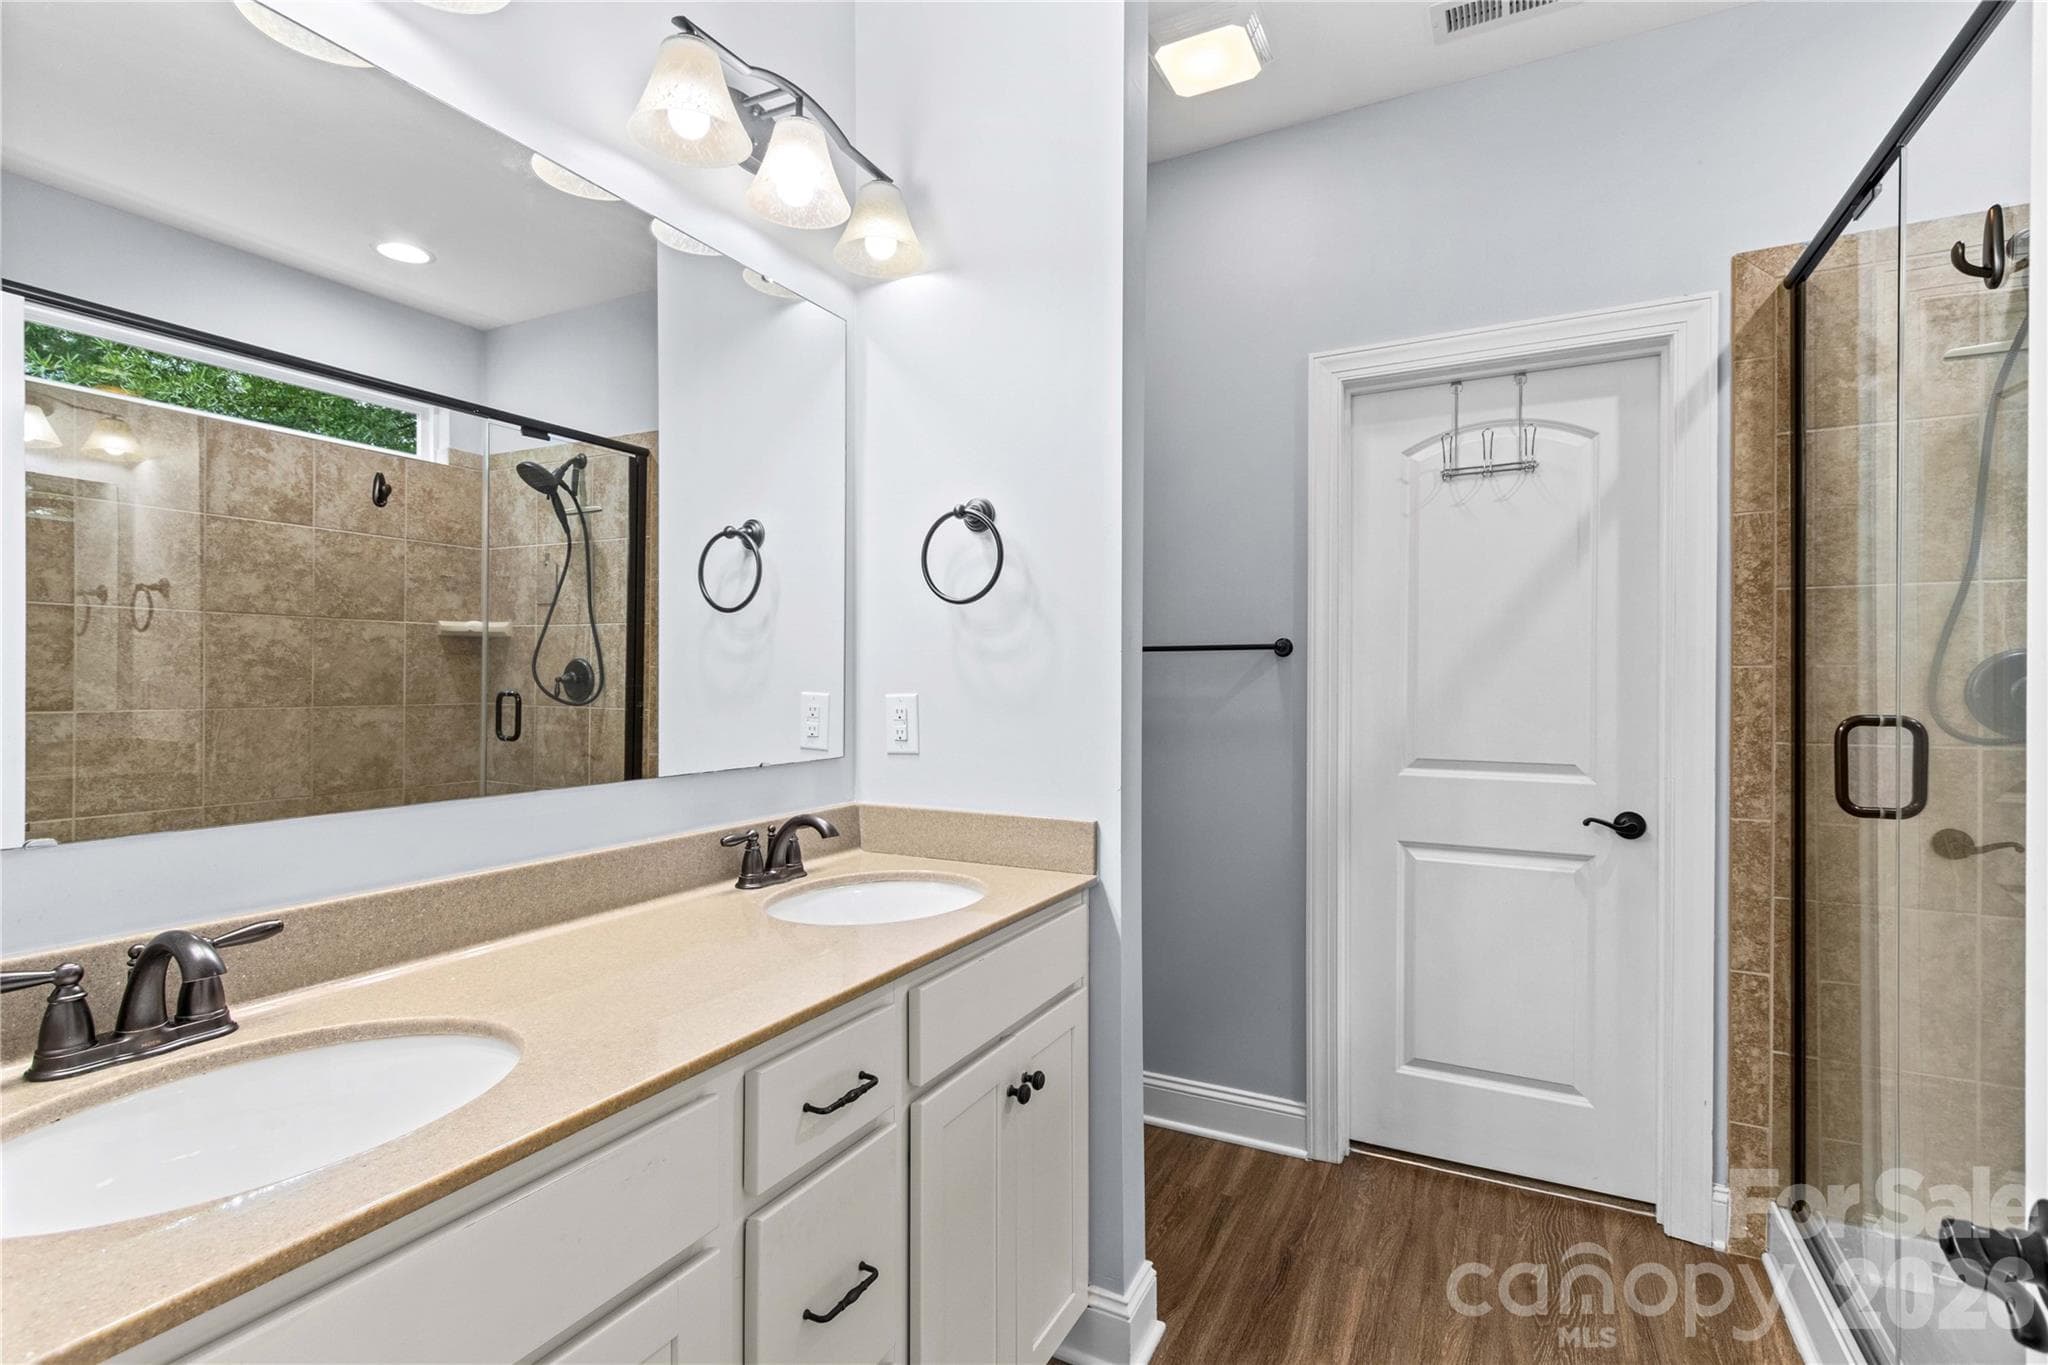
Spa like Primary Full Bath - 111 Paradise Hills Circle, Mooresville
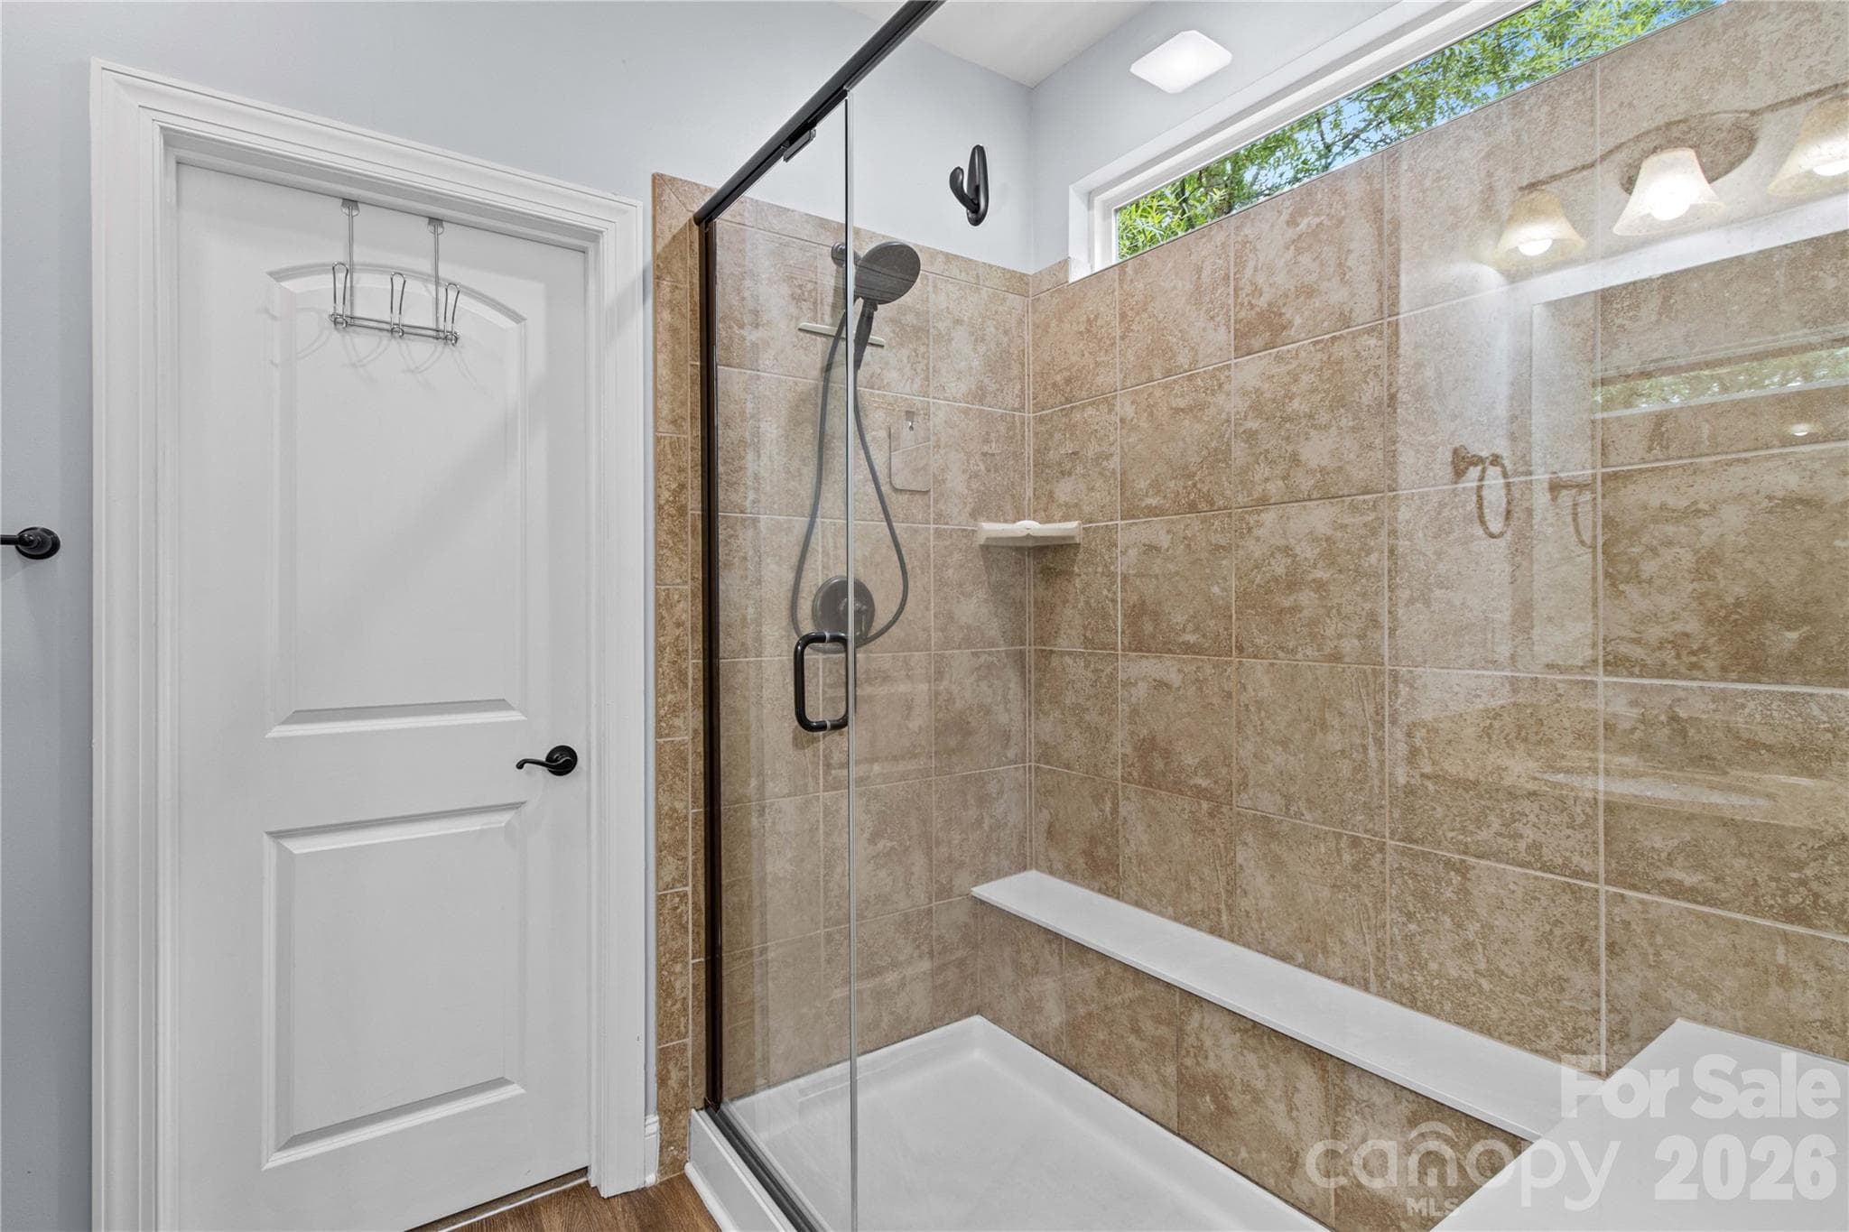
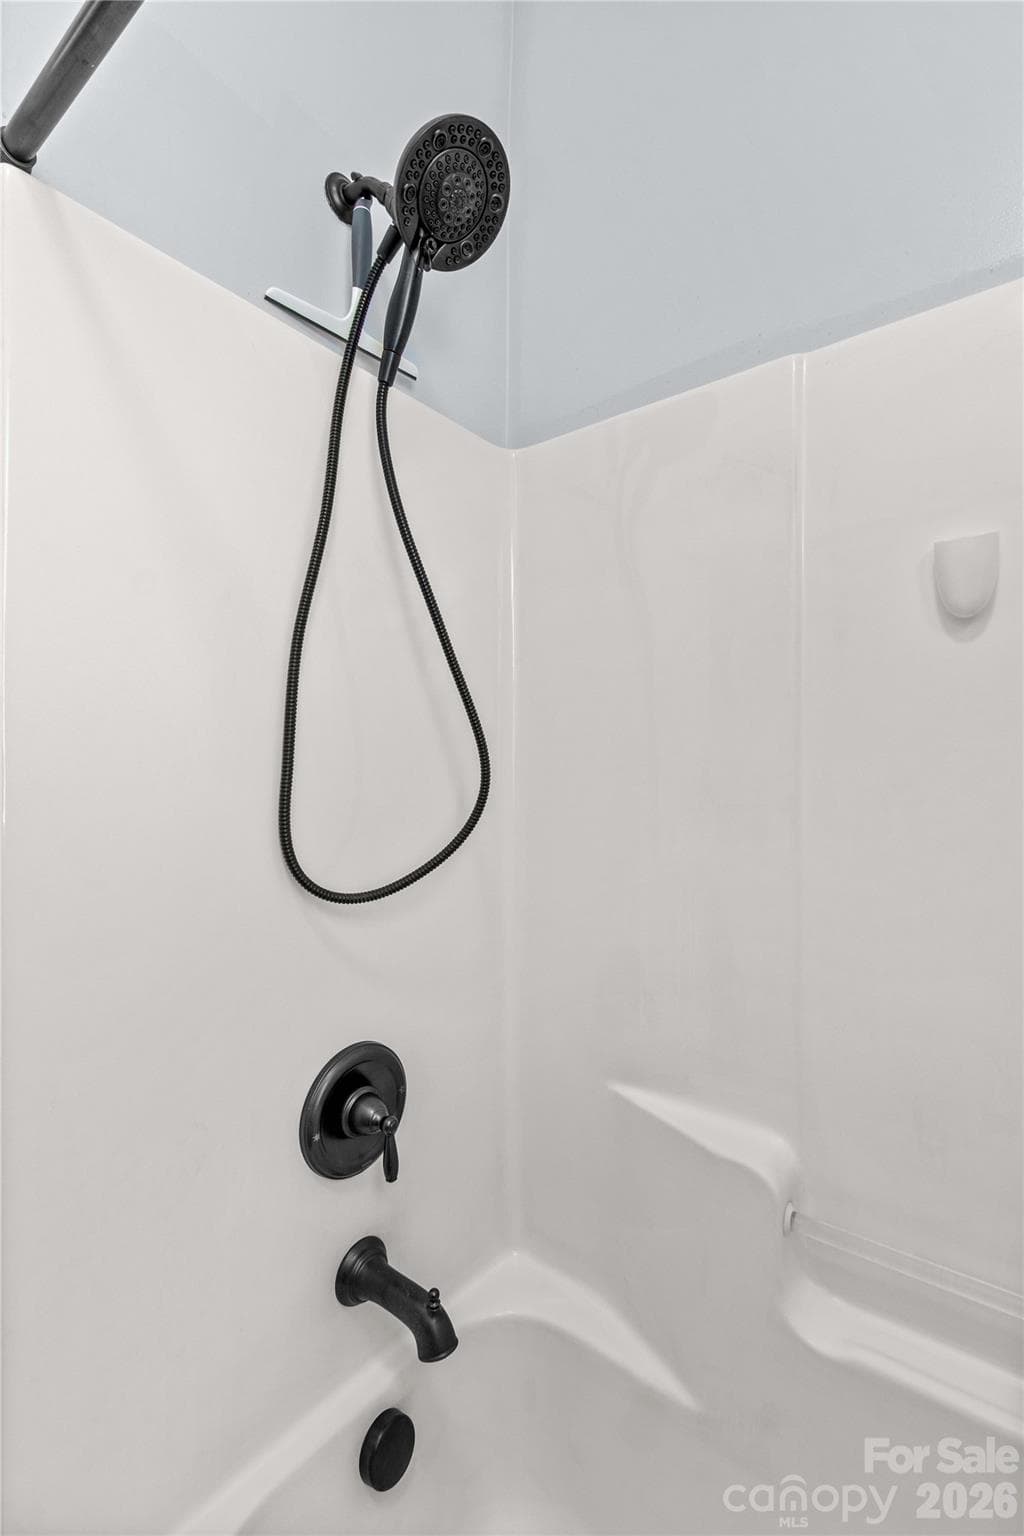
Huge Glass and Tiled Shower - 111 Paradise Hills Circle, Mooresville
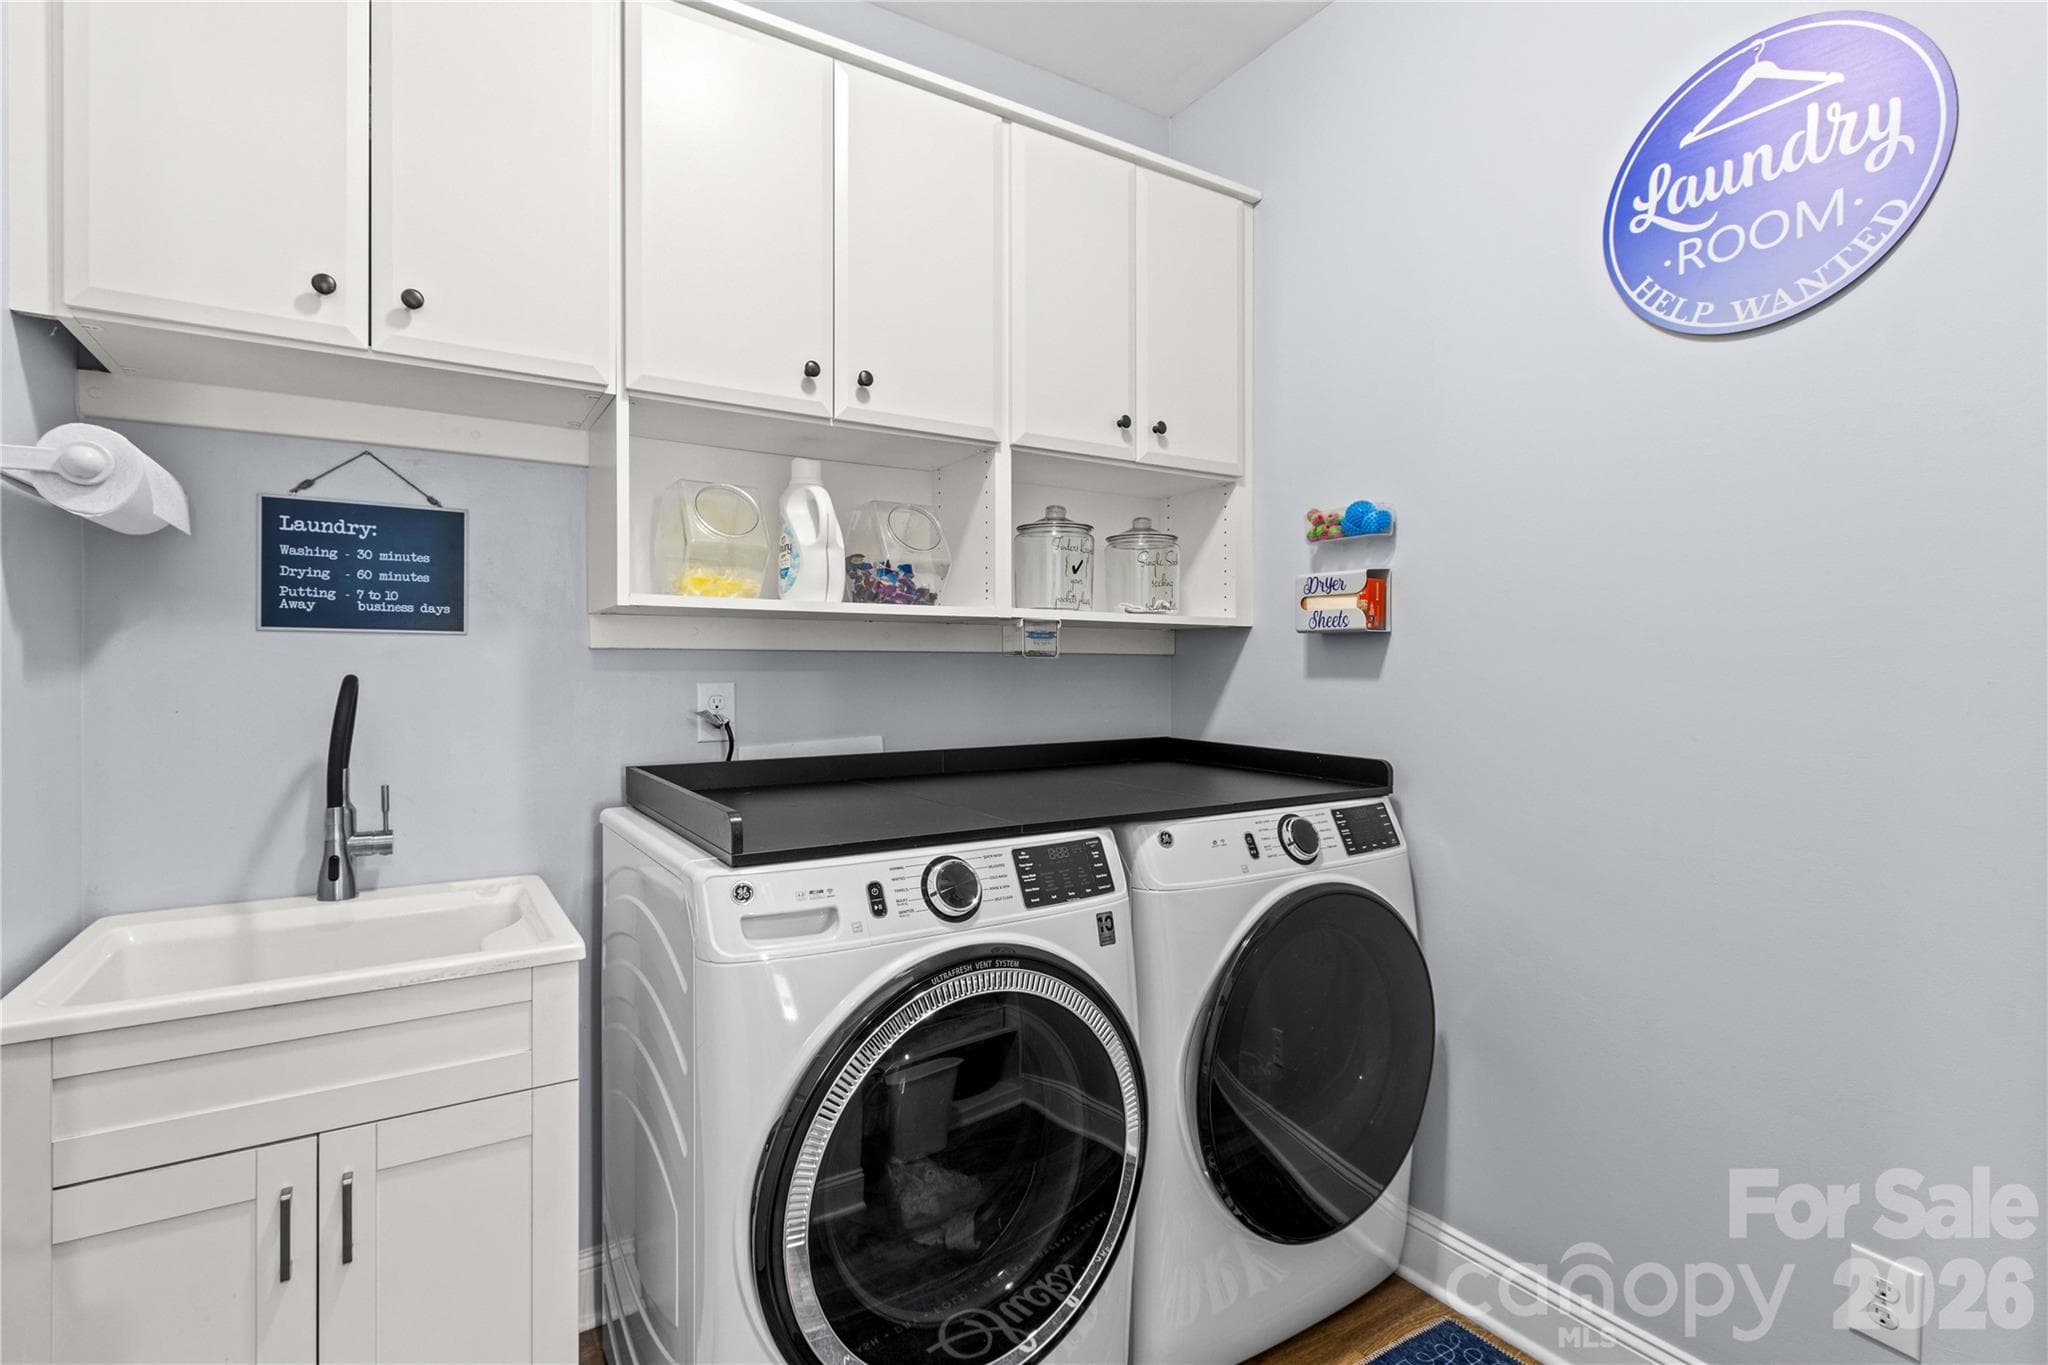
Custom Cabinets in the spacious Laundry Room - 111 Paradise Hills Circle, Mooresville
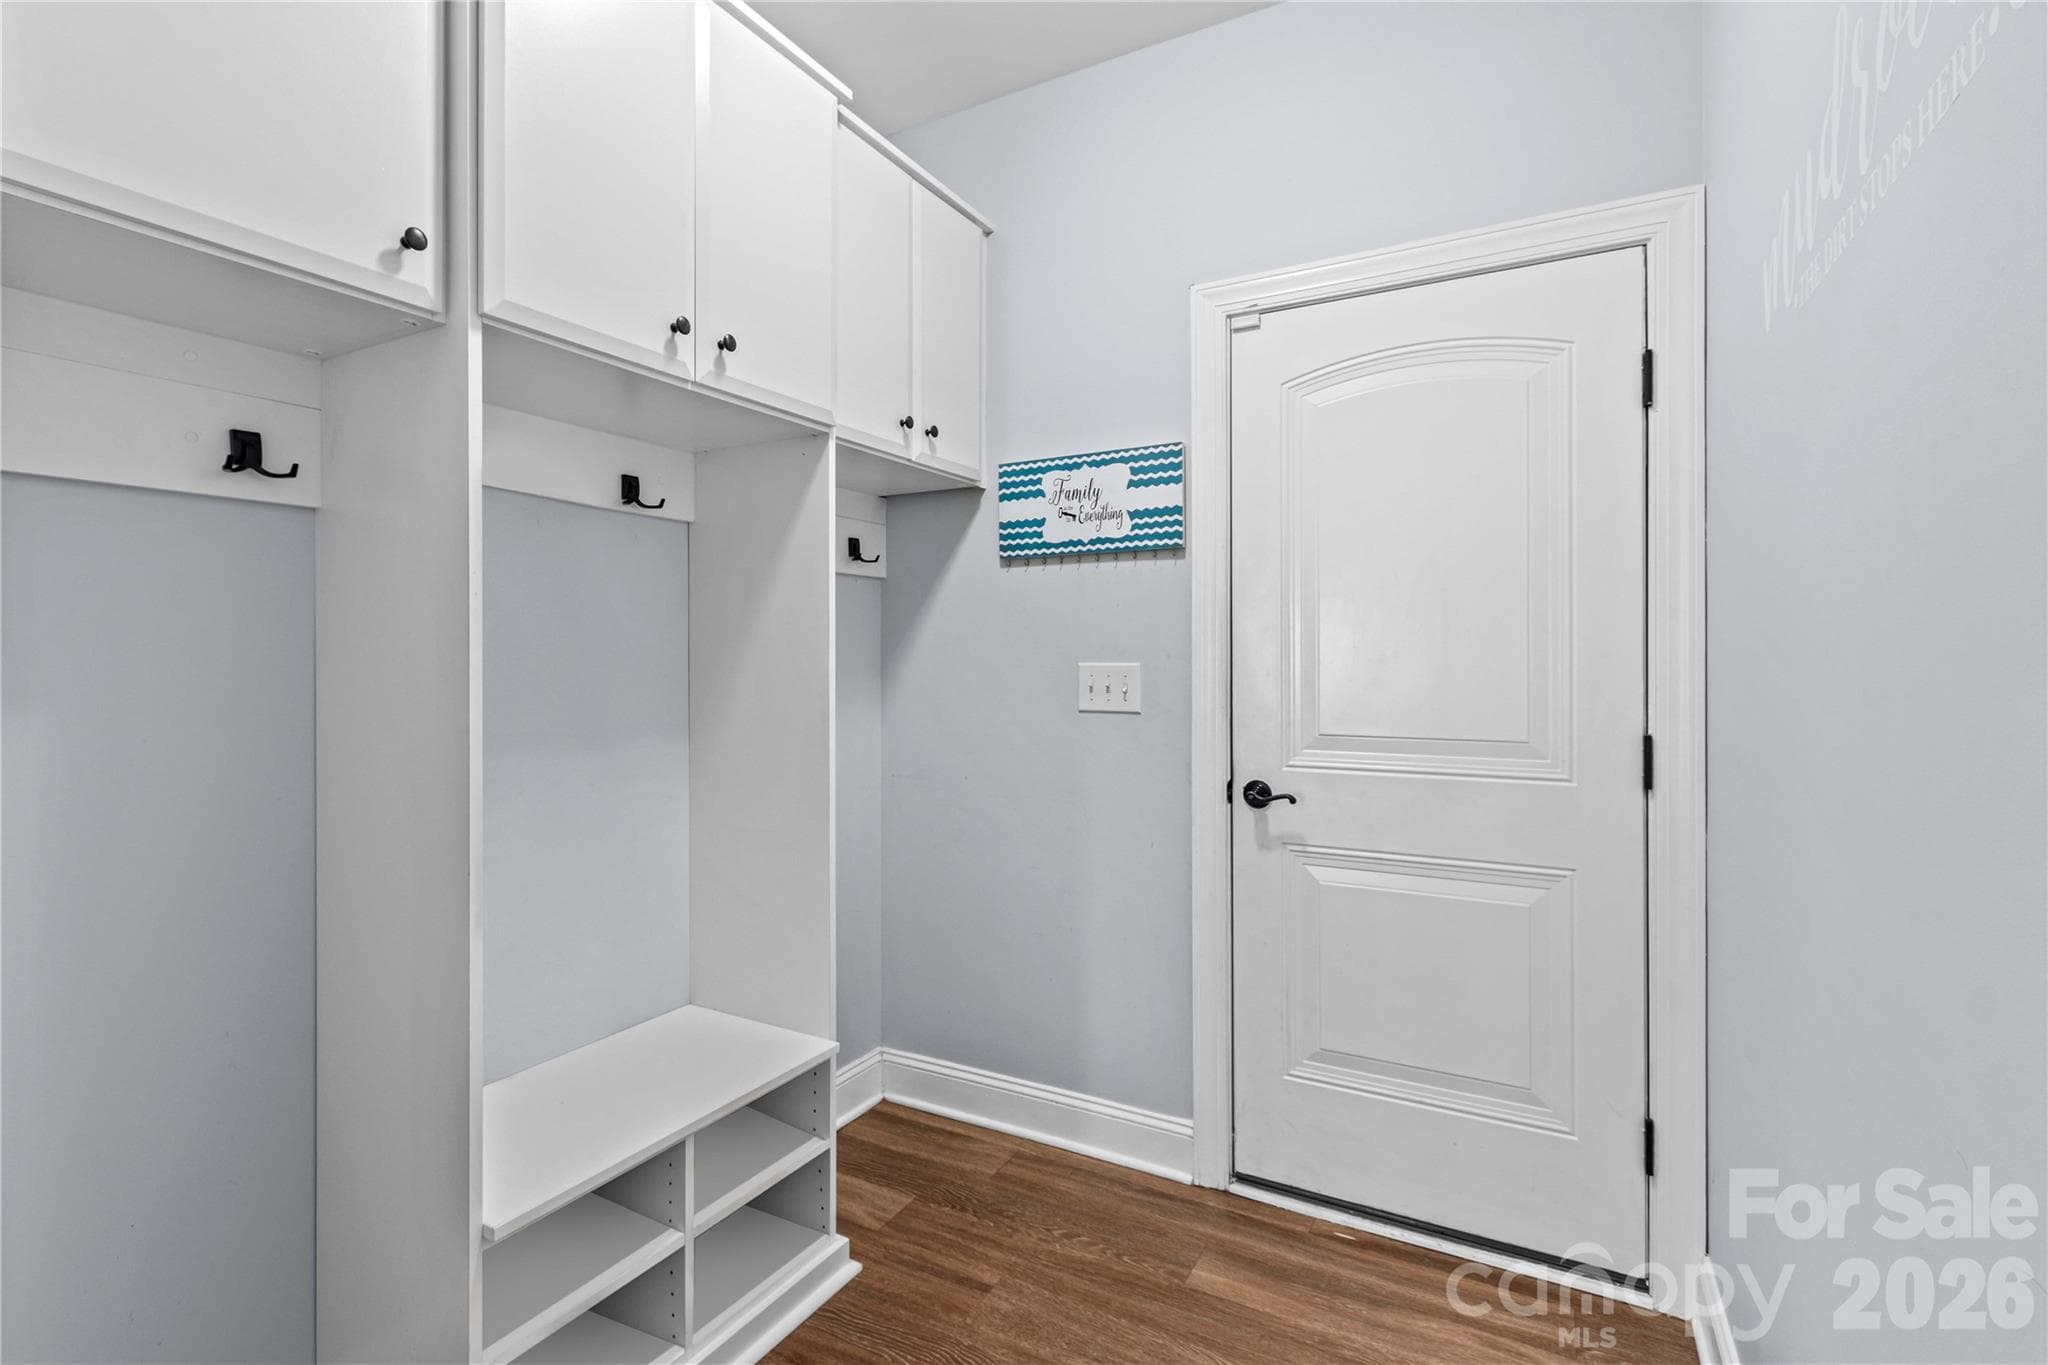
Drop Zone entrance by Garage - 111 Paradise Hills Circle, Mooresville
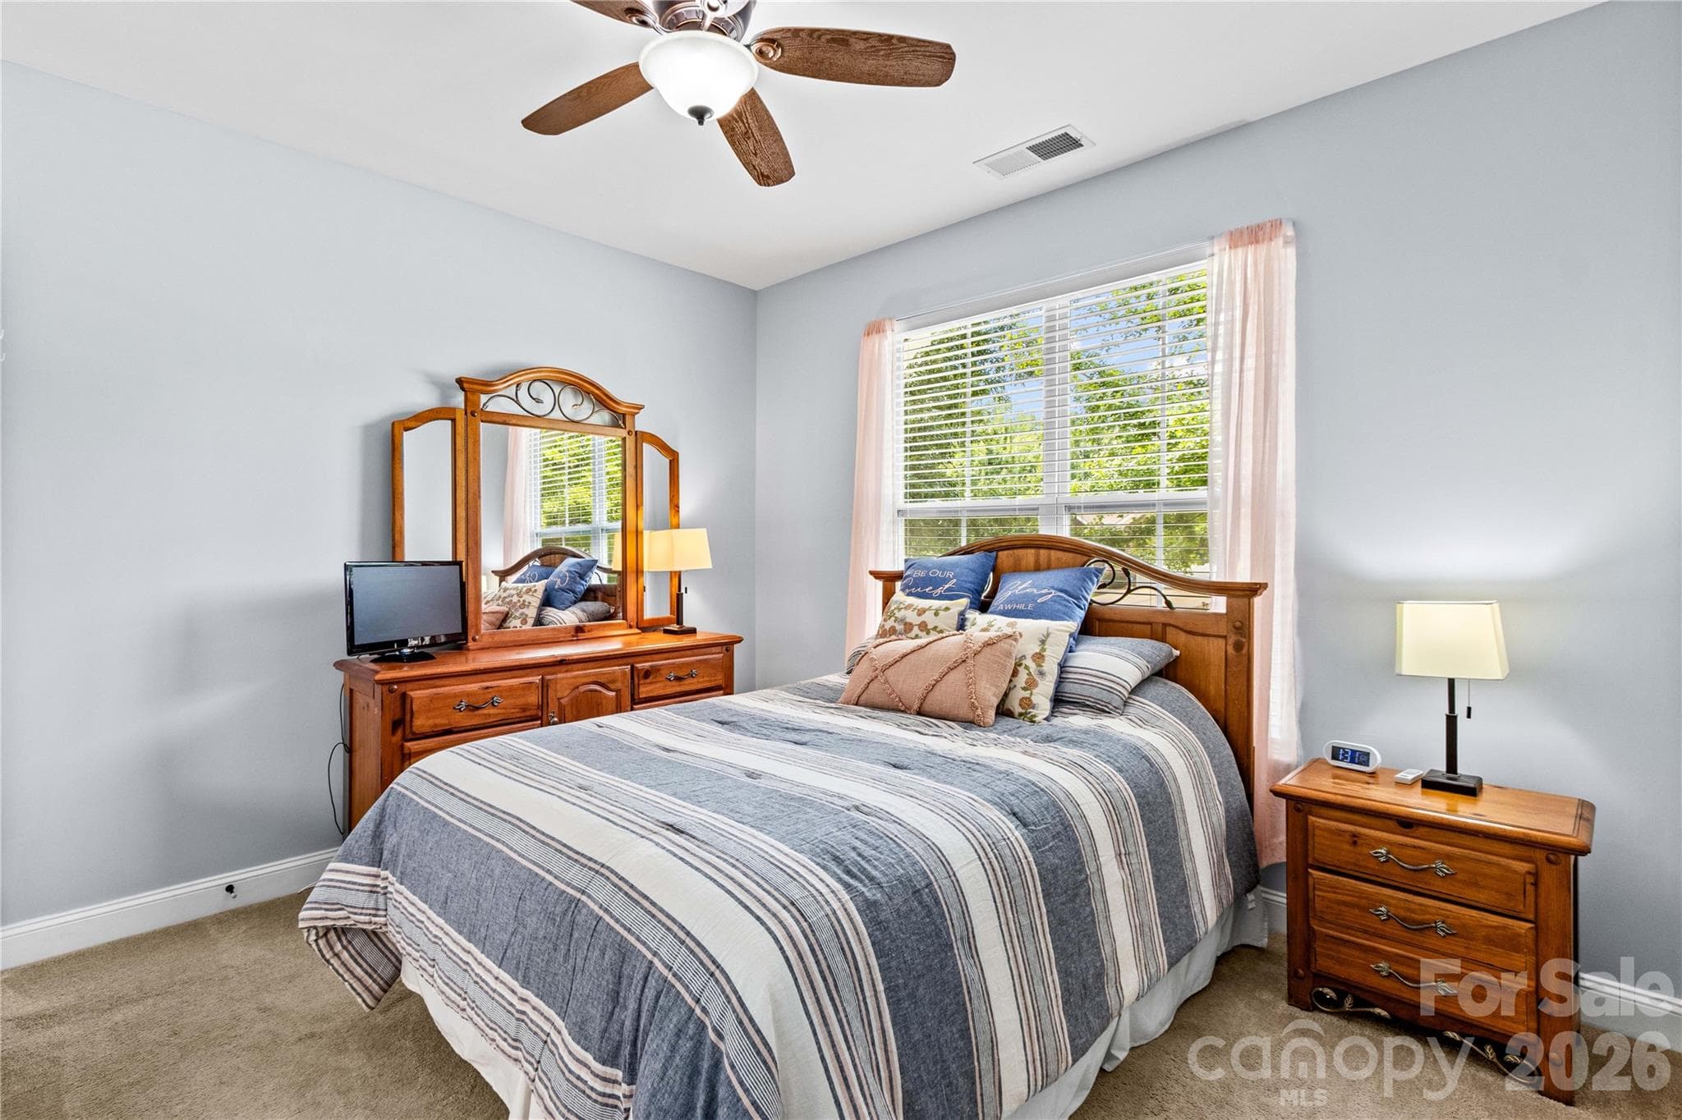
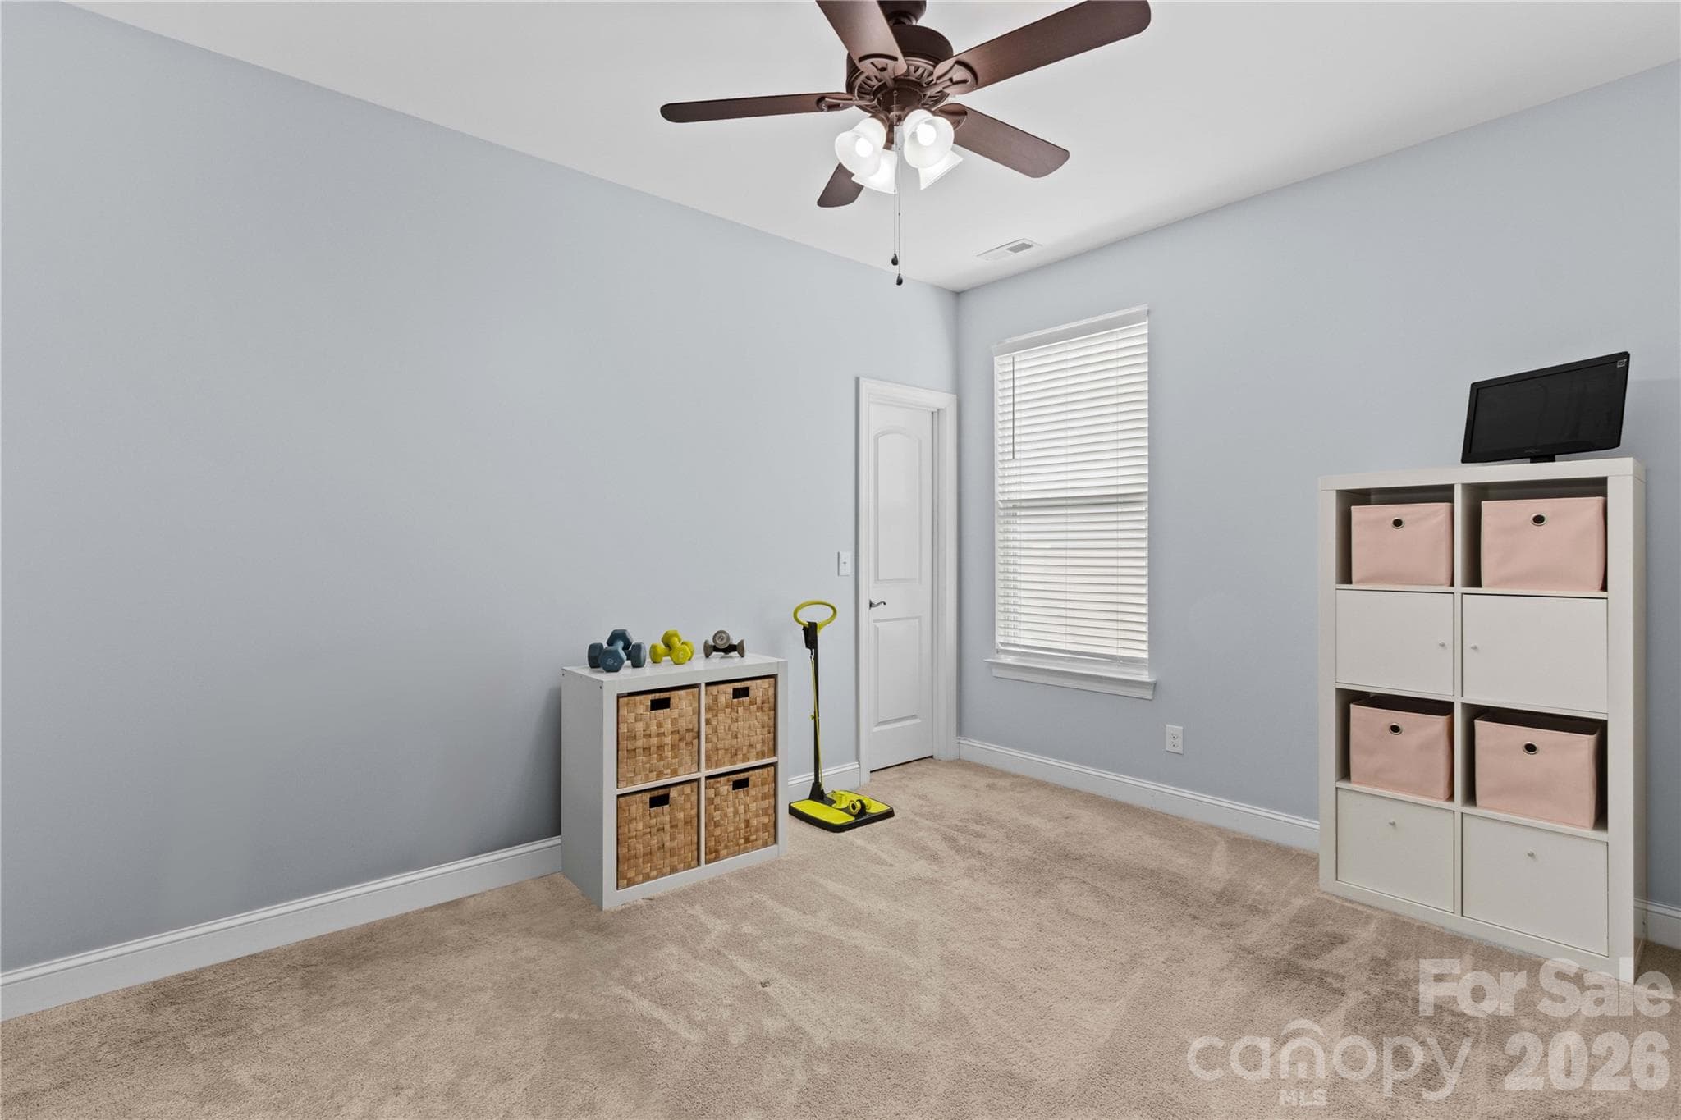
Bedroom 2 - 111 Paradise Hills Circle, Mooresville
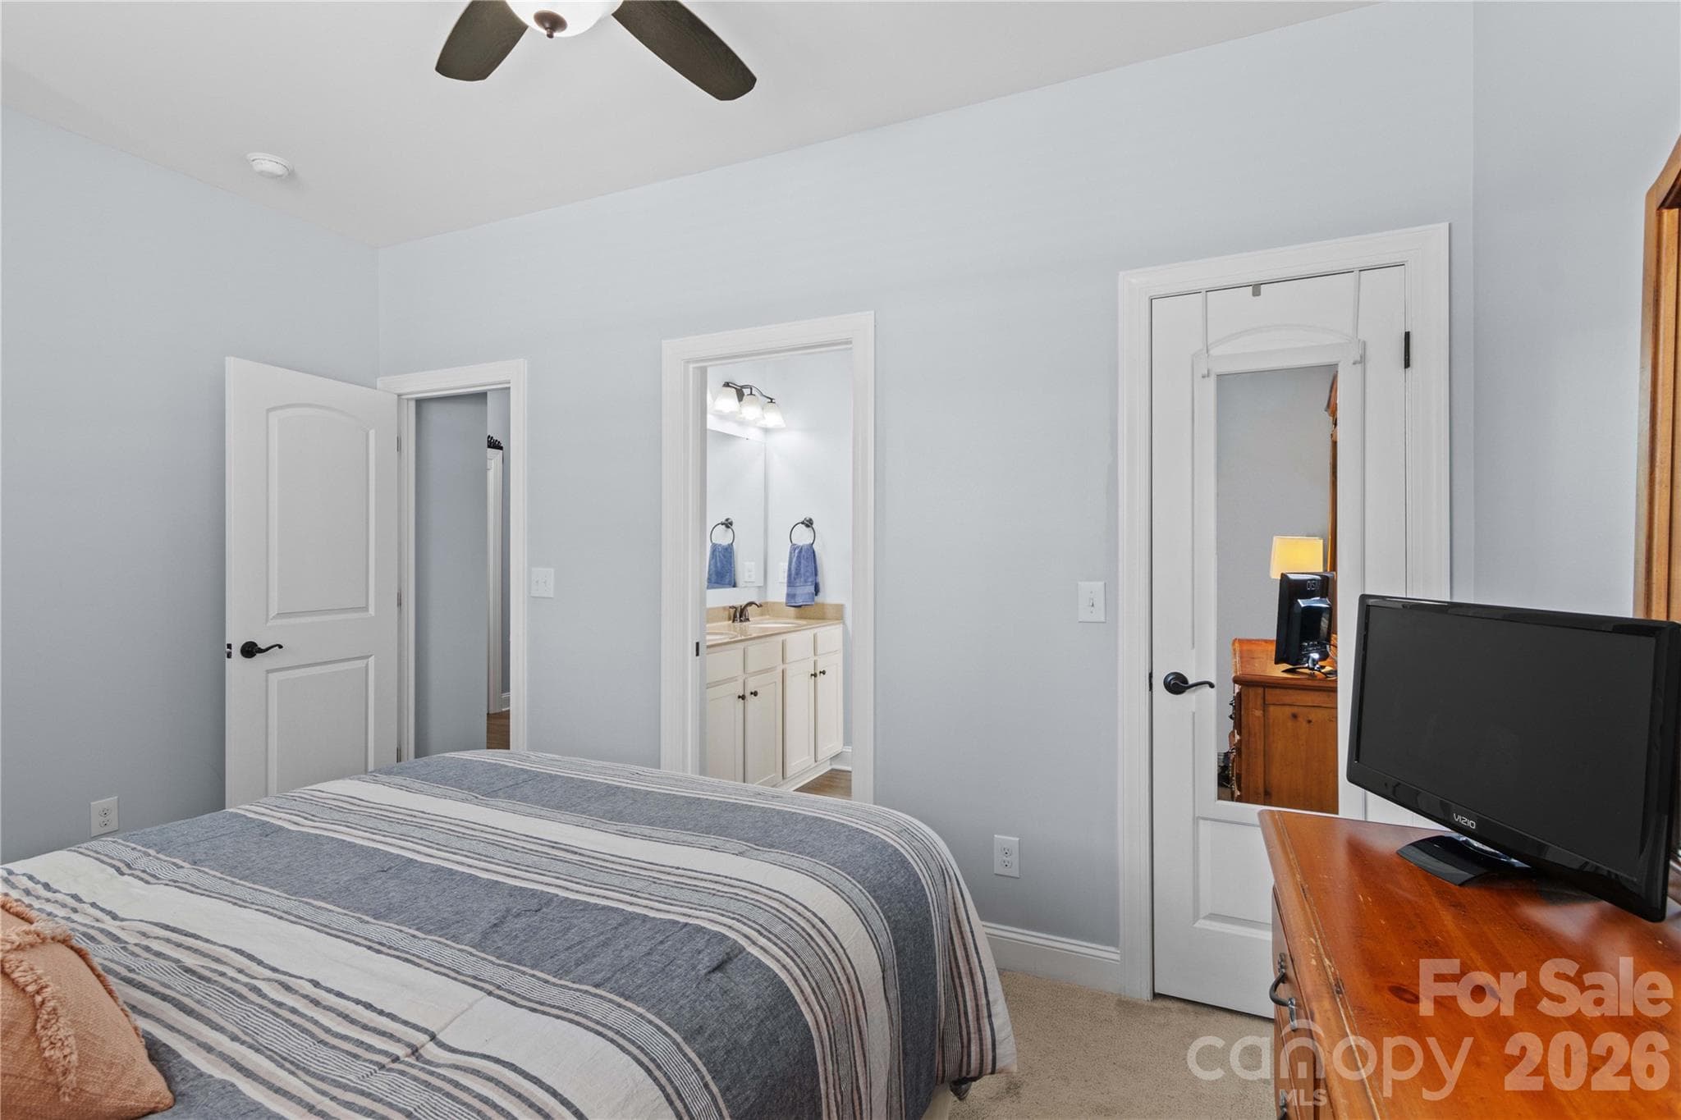
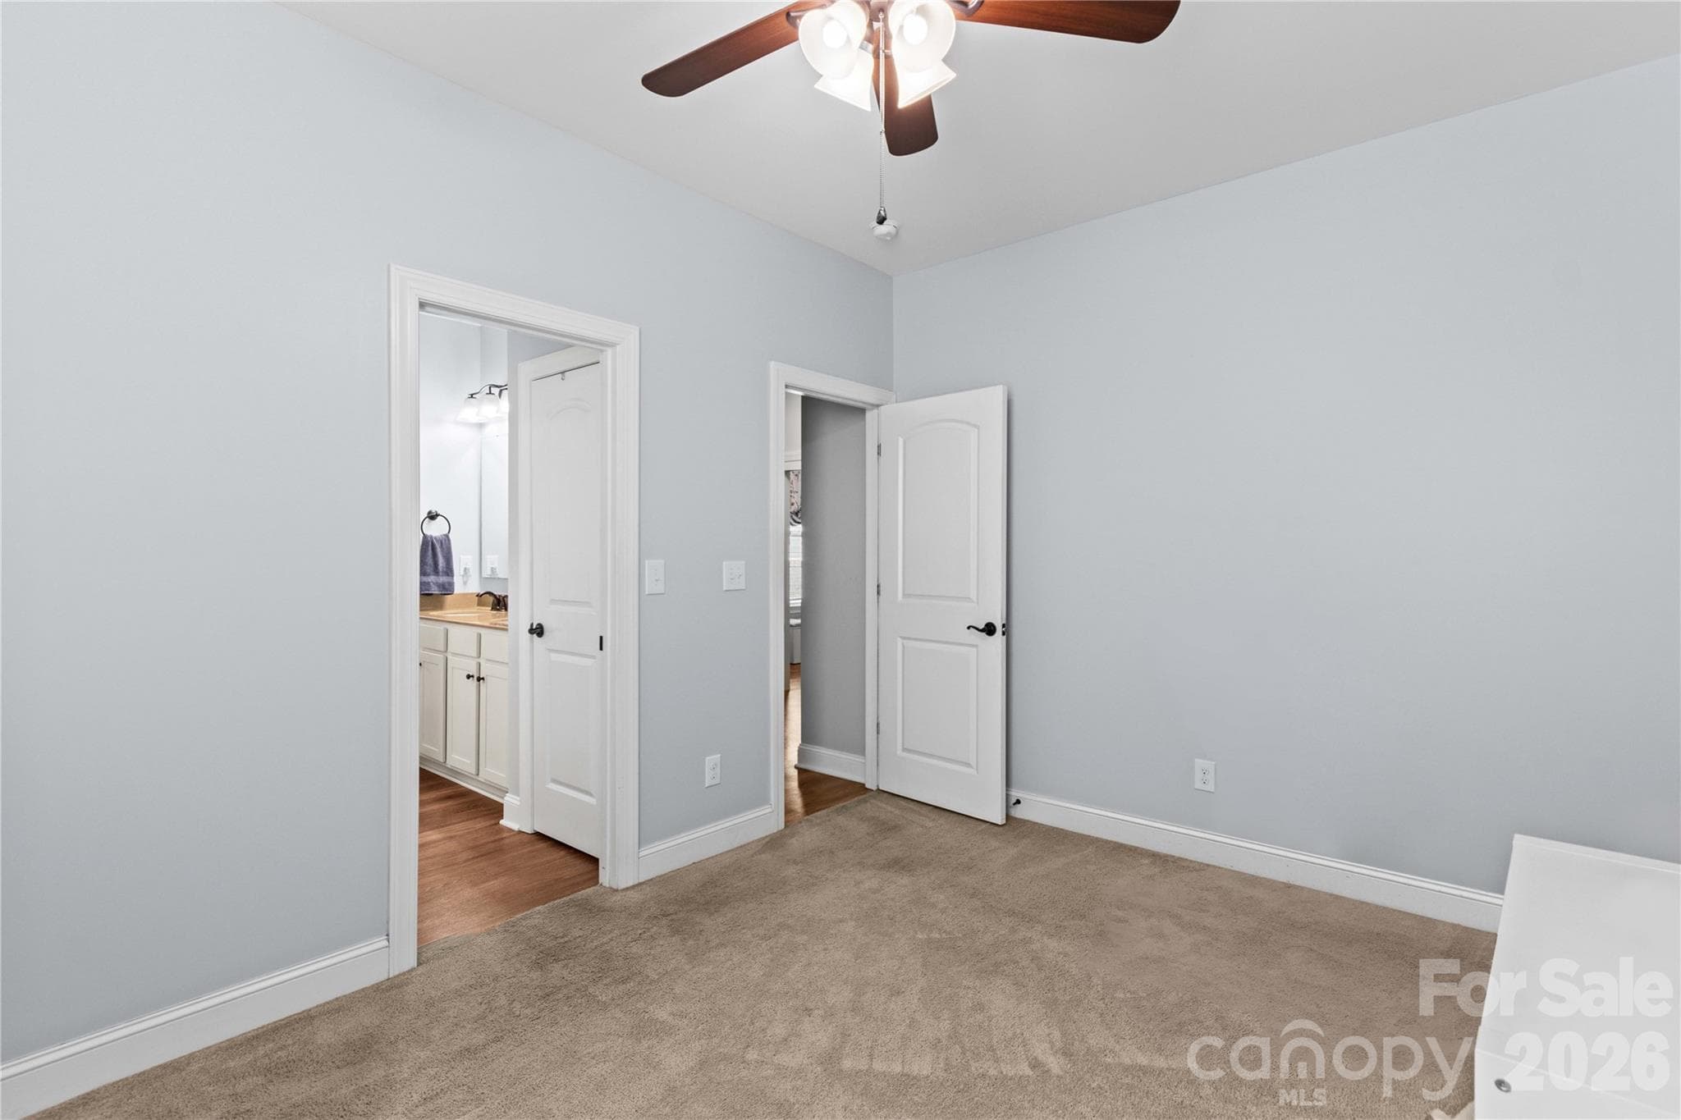
Another view of Bedroom 2 - 111 Paradise Hills Circle, Mooresville
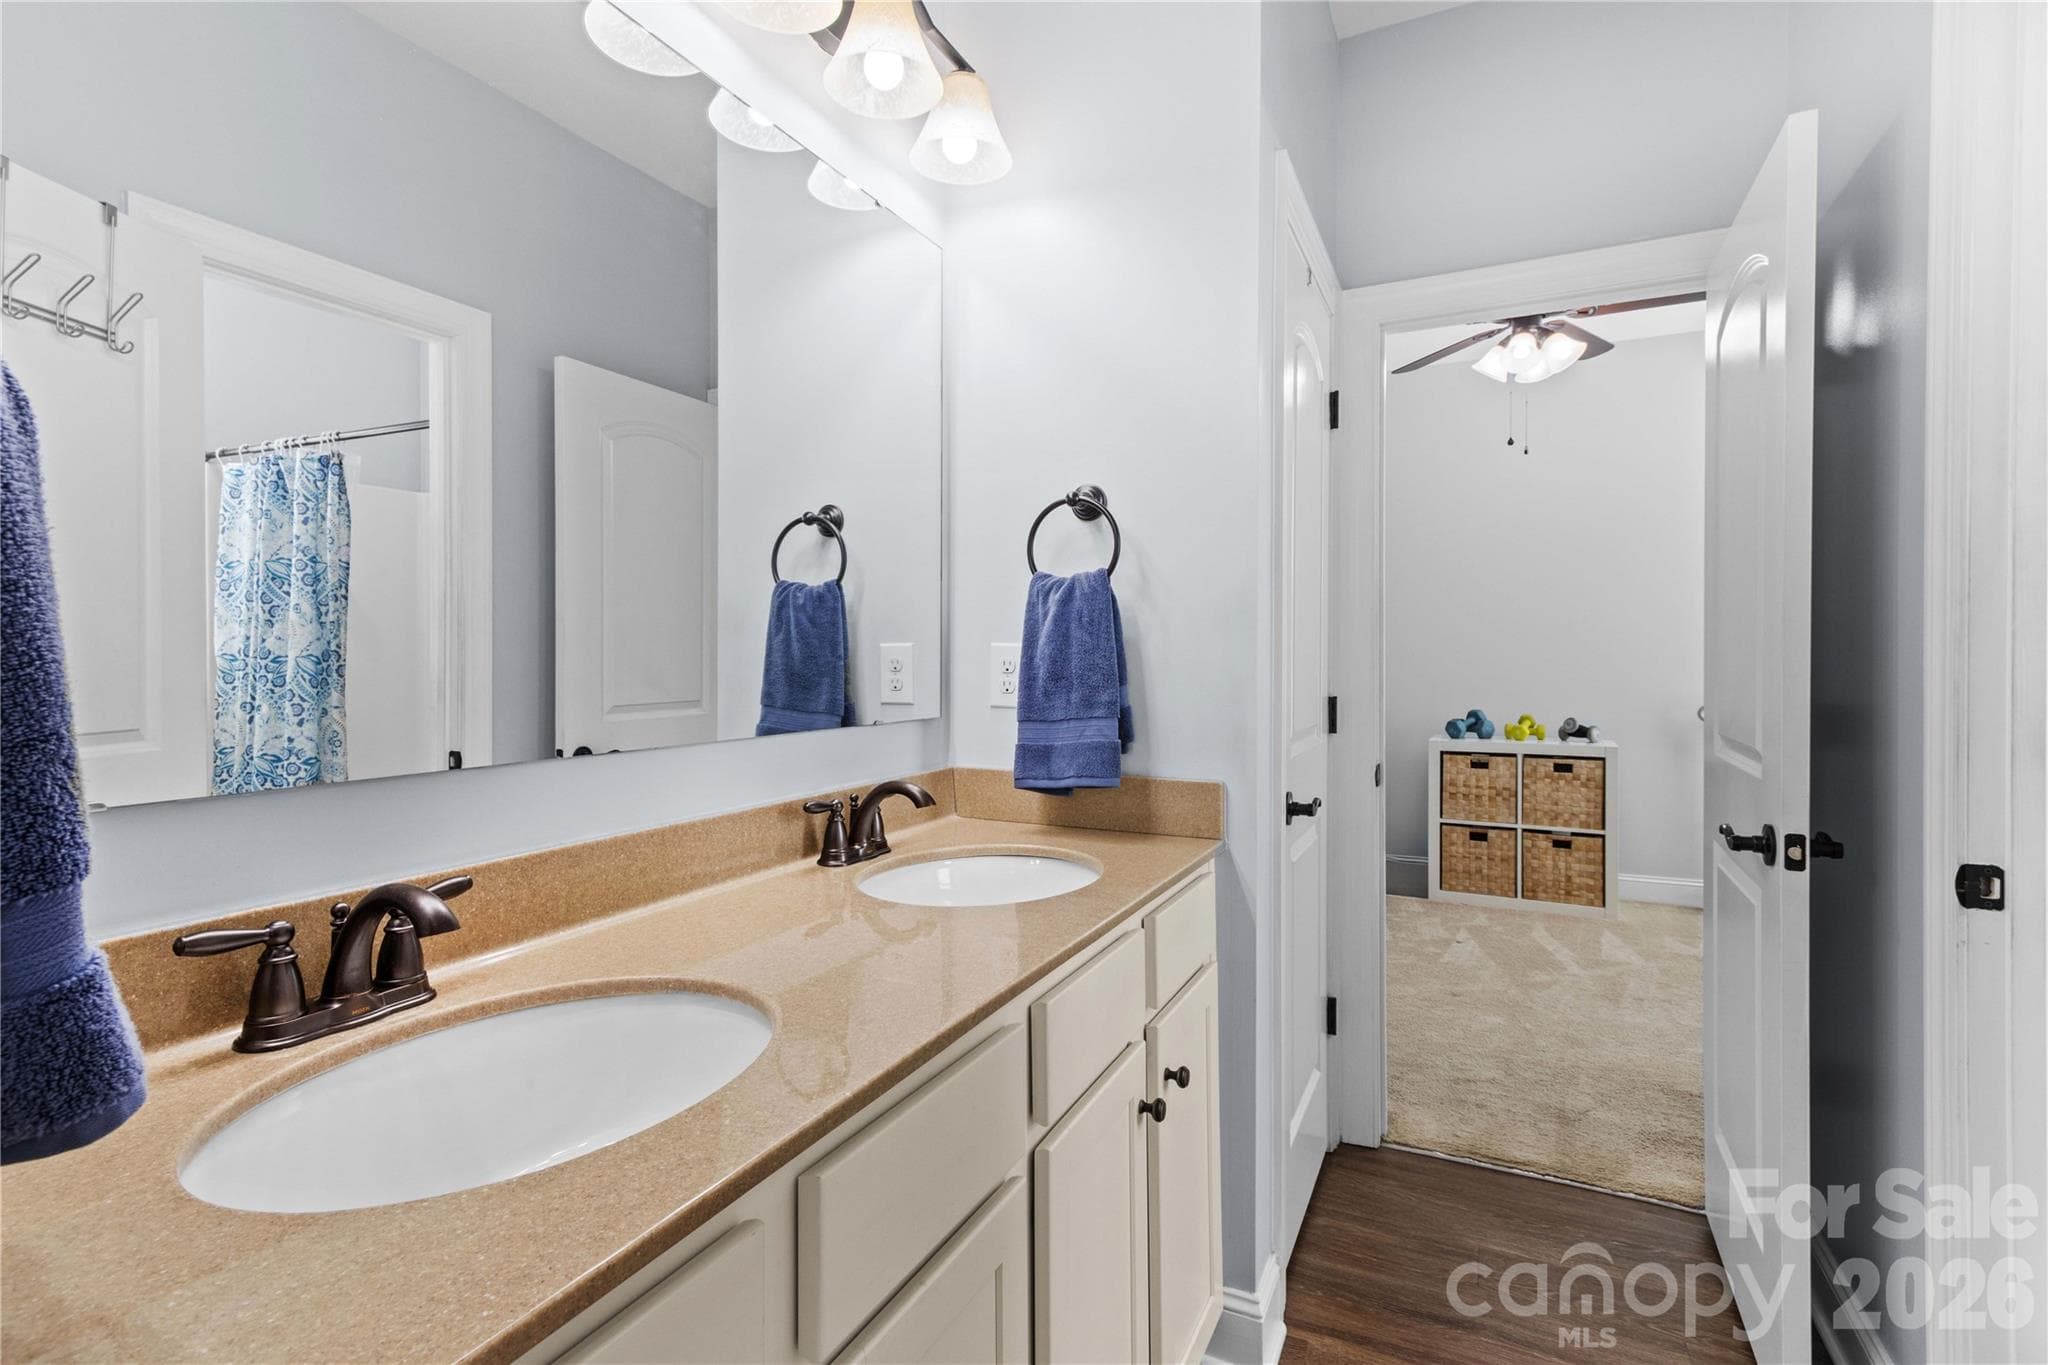
Full Bath 2 - 111 Paradise Hills Circle, Mooresville
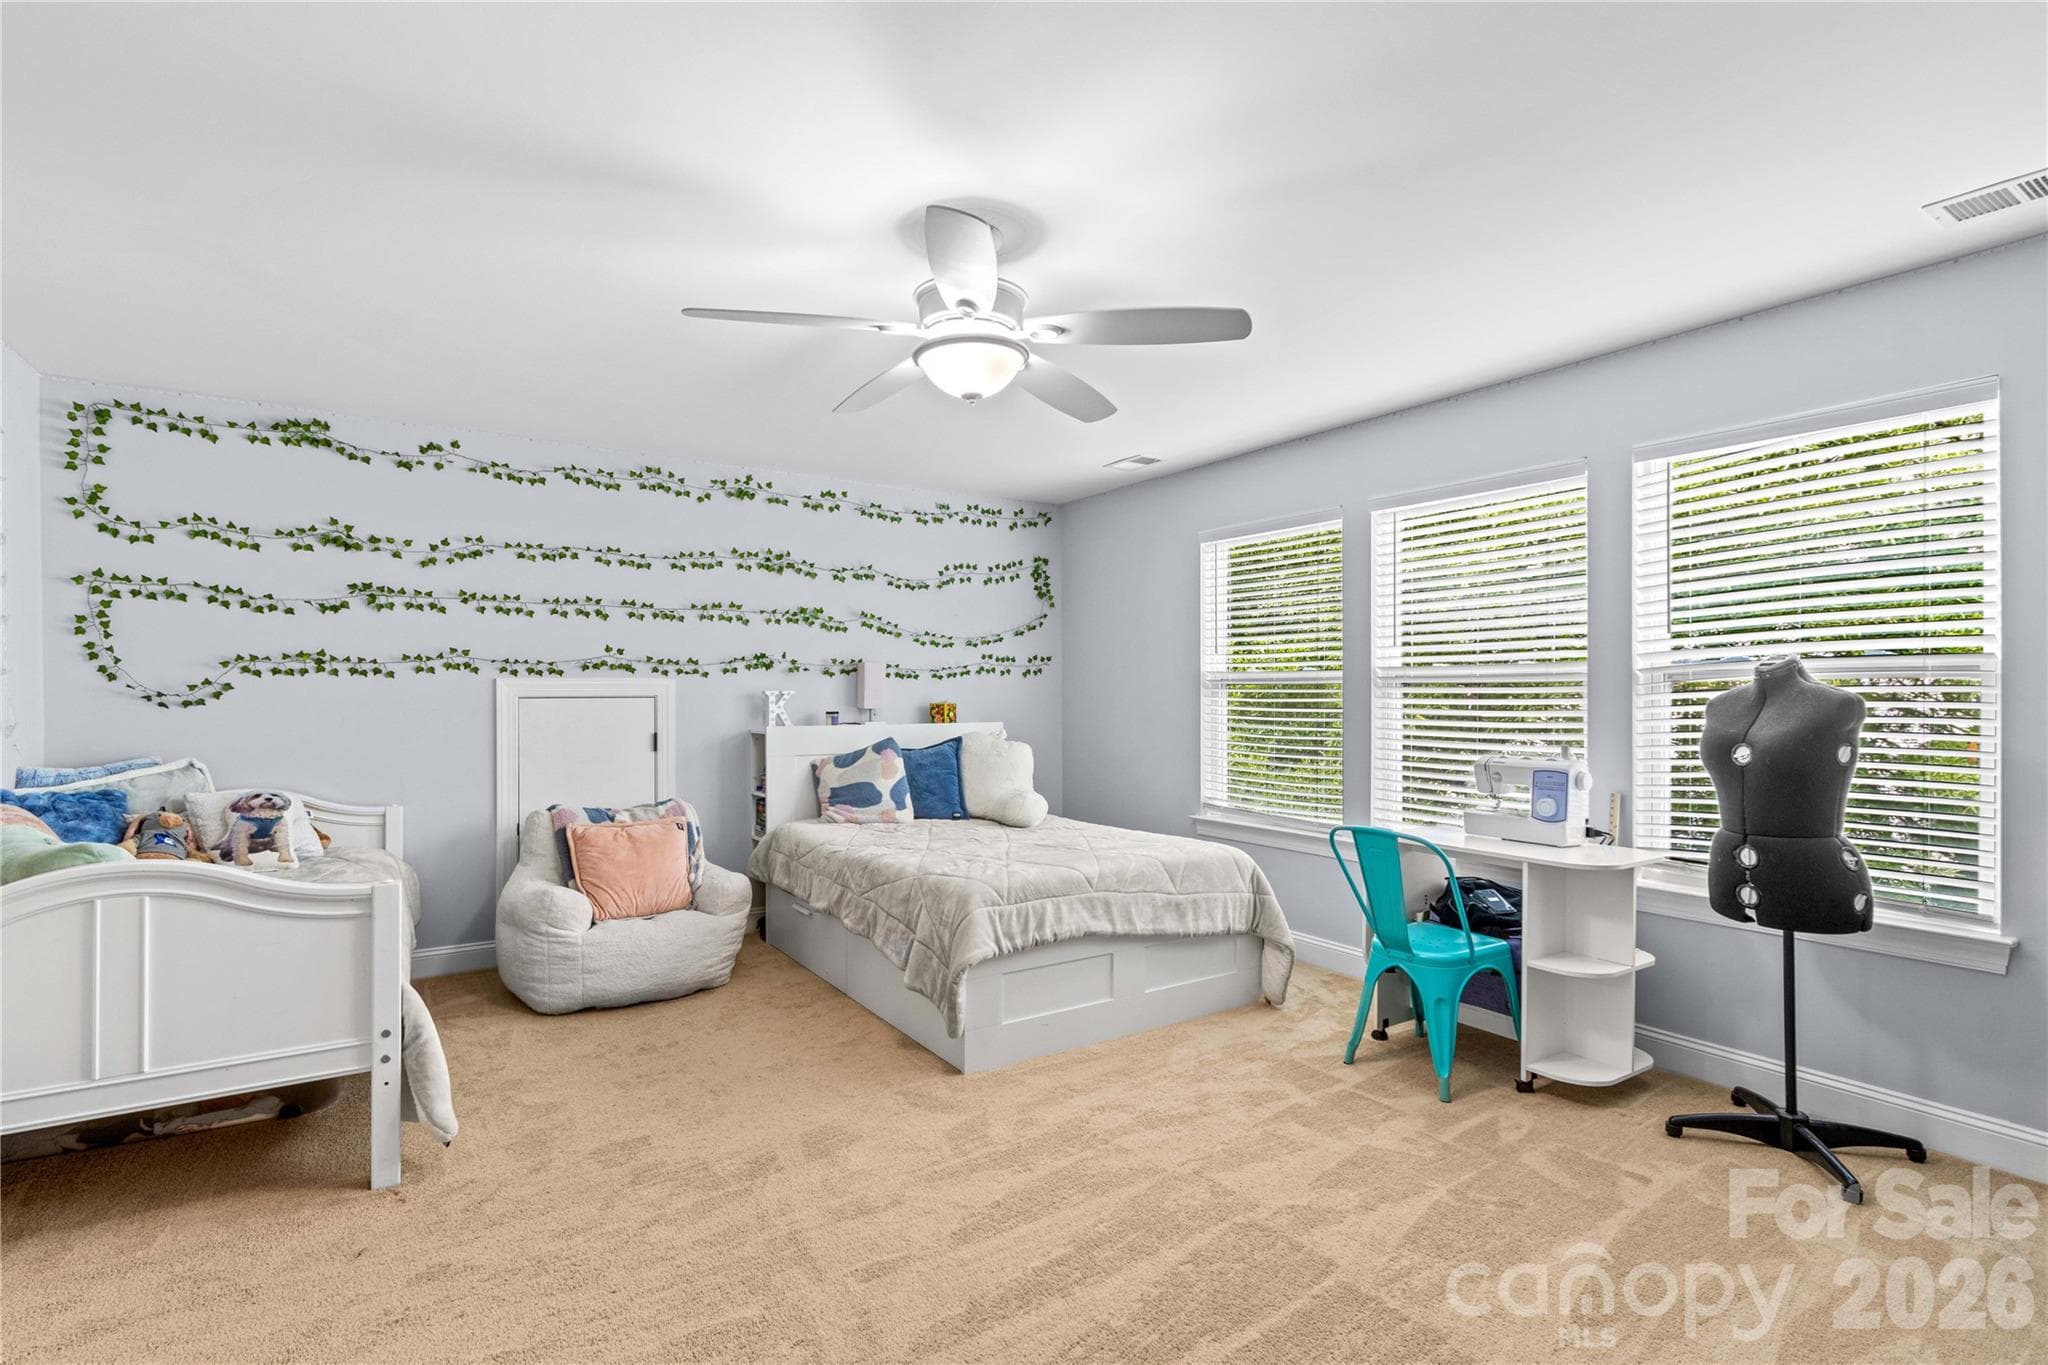
Bedroom 3 - 111 Paradise Hills Circle, Mooresville
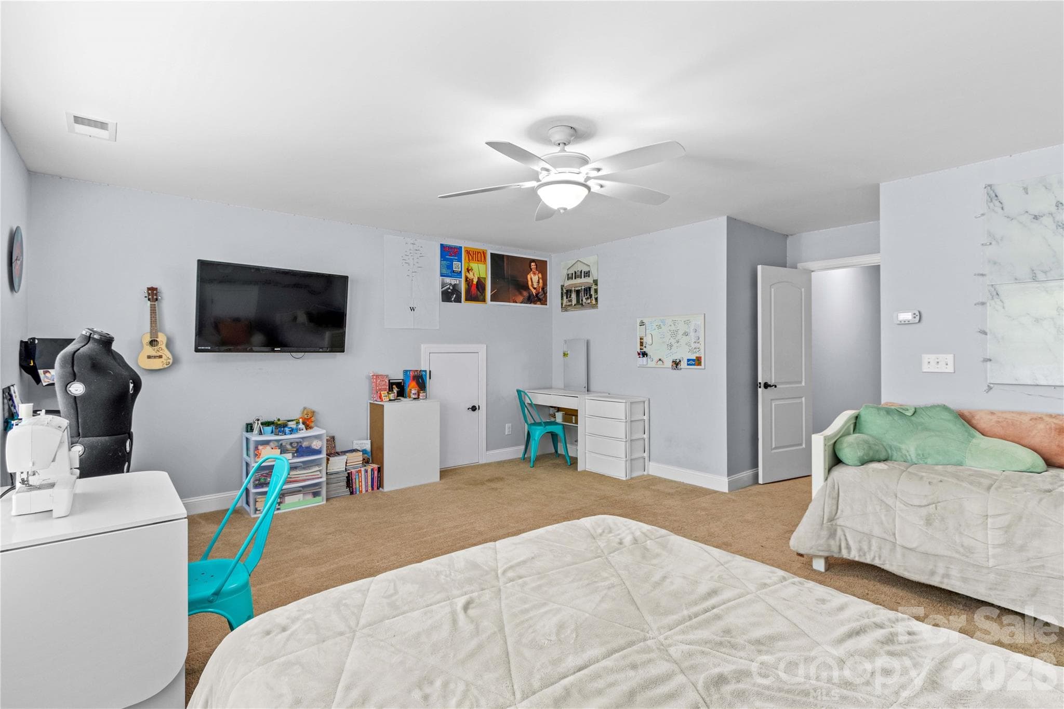
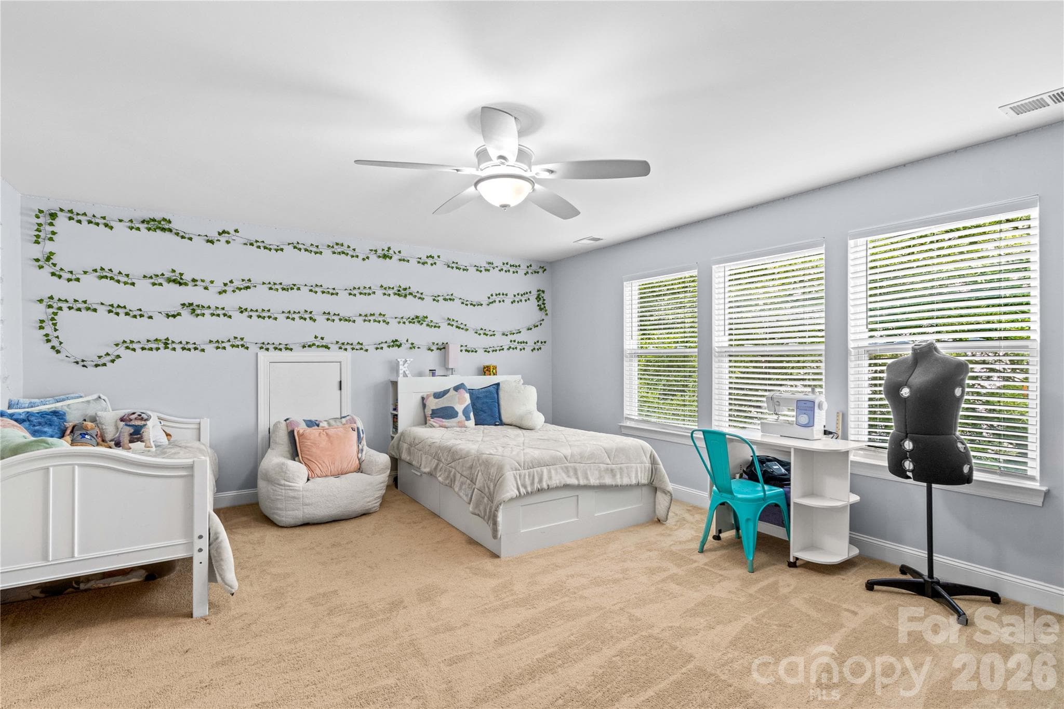
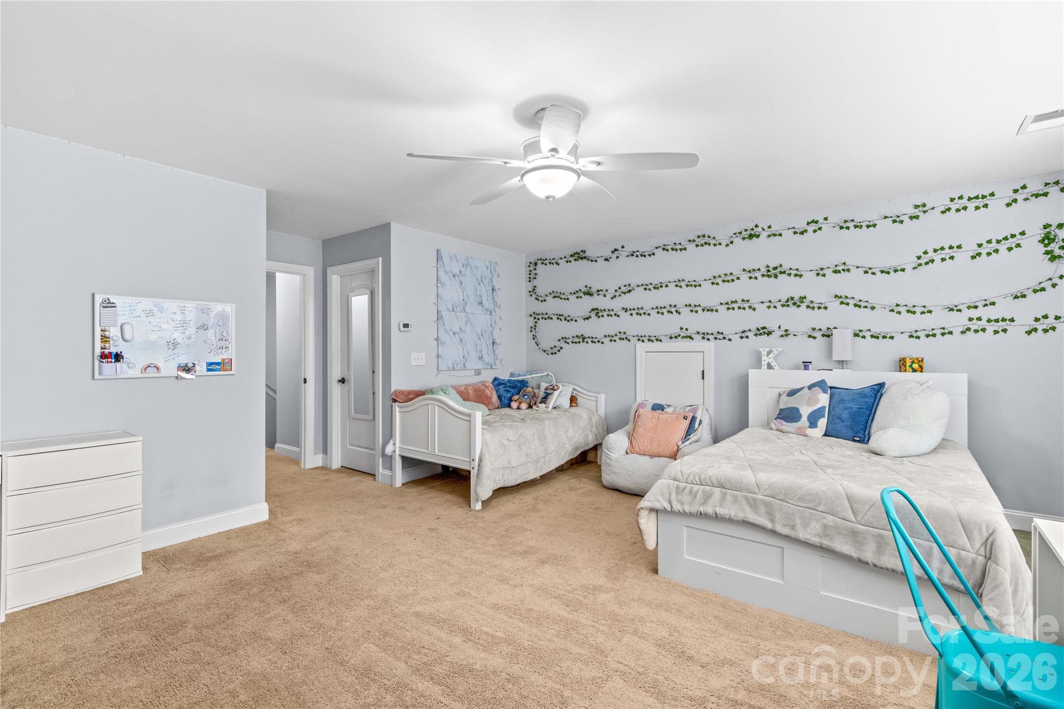
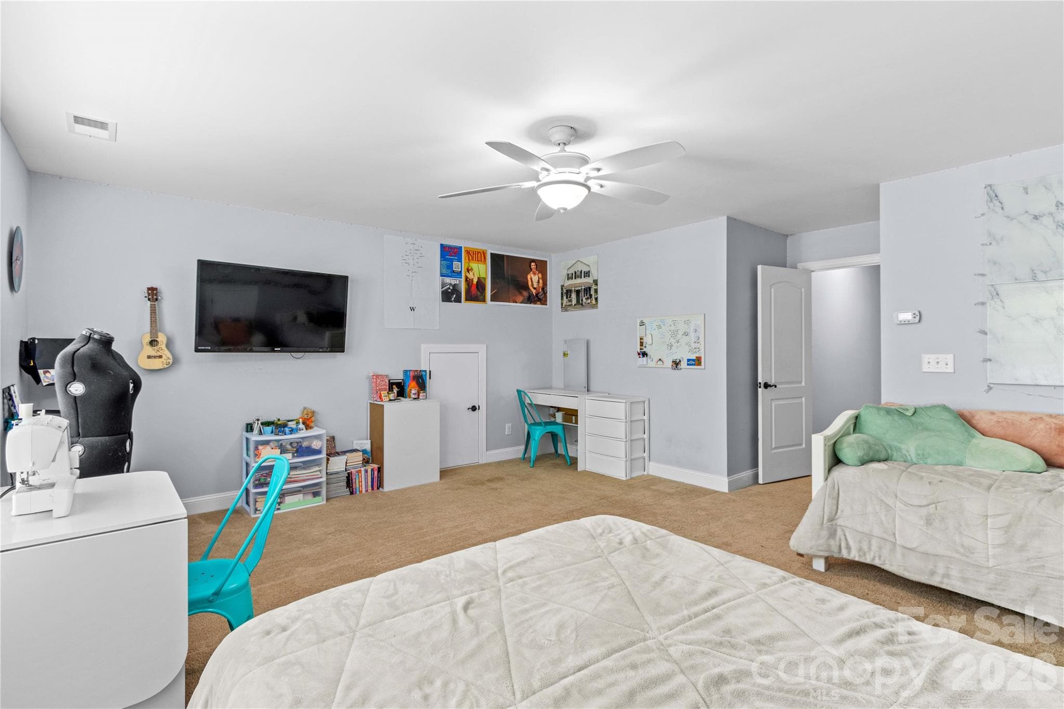
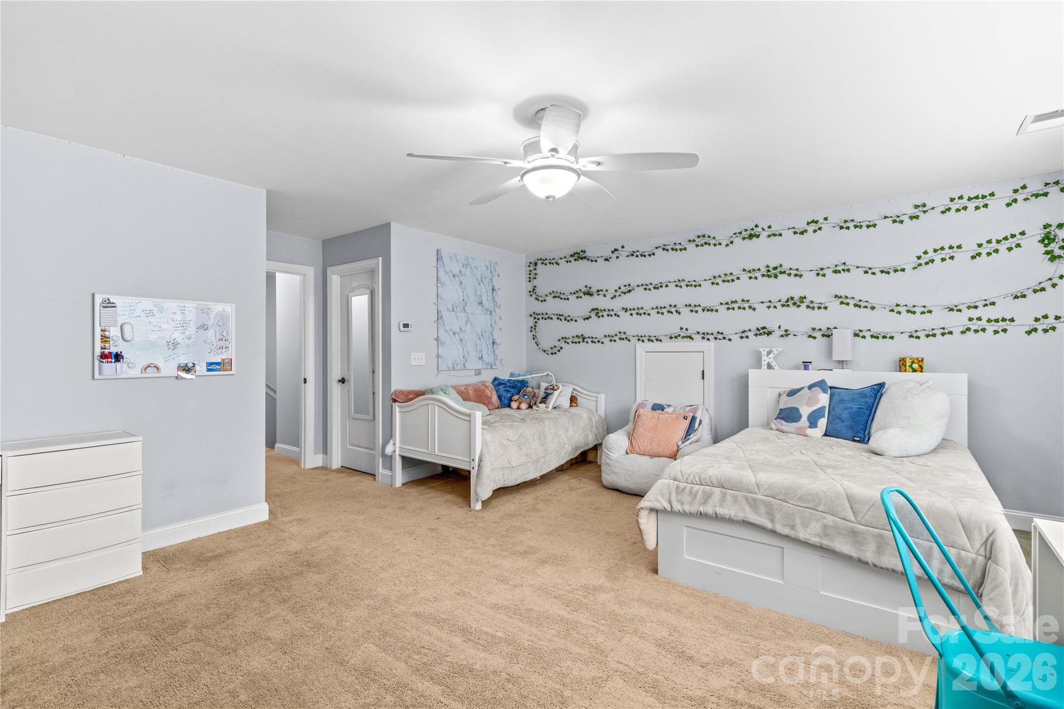
Bedroom 4 Suite - 111 Paradise Hills Circle, Mooresville
Another View of Bedroom 4 - 111 Paradise Hills Circle, Mooresville
Single Family Residence at 111 Paradise Hills Circle, Mooresville, photo 42 of 56
Bedroom 4 - 111 Paradise Hills Circle, Mooresville
Single Family Residence at 111 Paradise Hills Circle, Mooresville, photo 44 of 56
Single Family Residence at 111 Paradise Hills Circle, Mooresville, photo 45 of 56
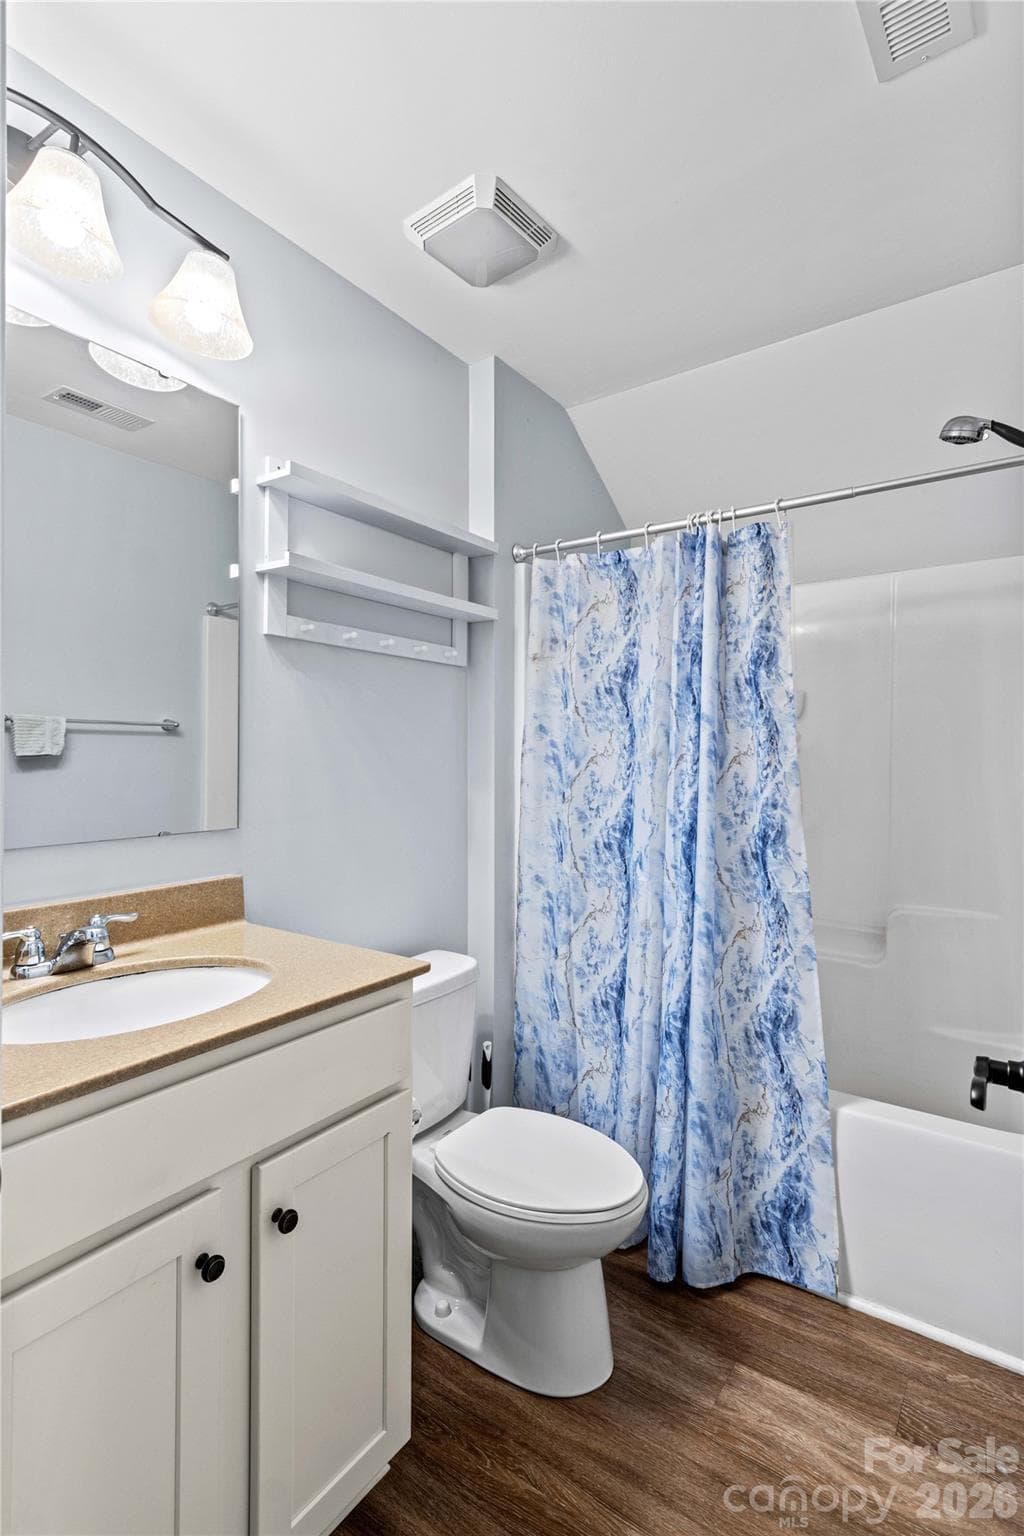
En Suite Full Bath 3 by Bedroom 4 - 111 Paradise Hills Circle, Mooresville
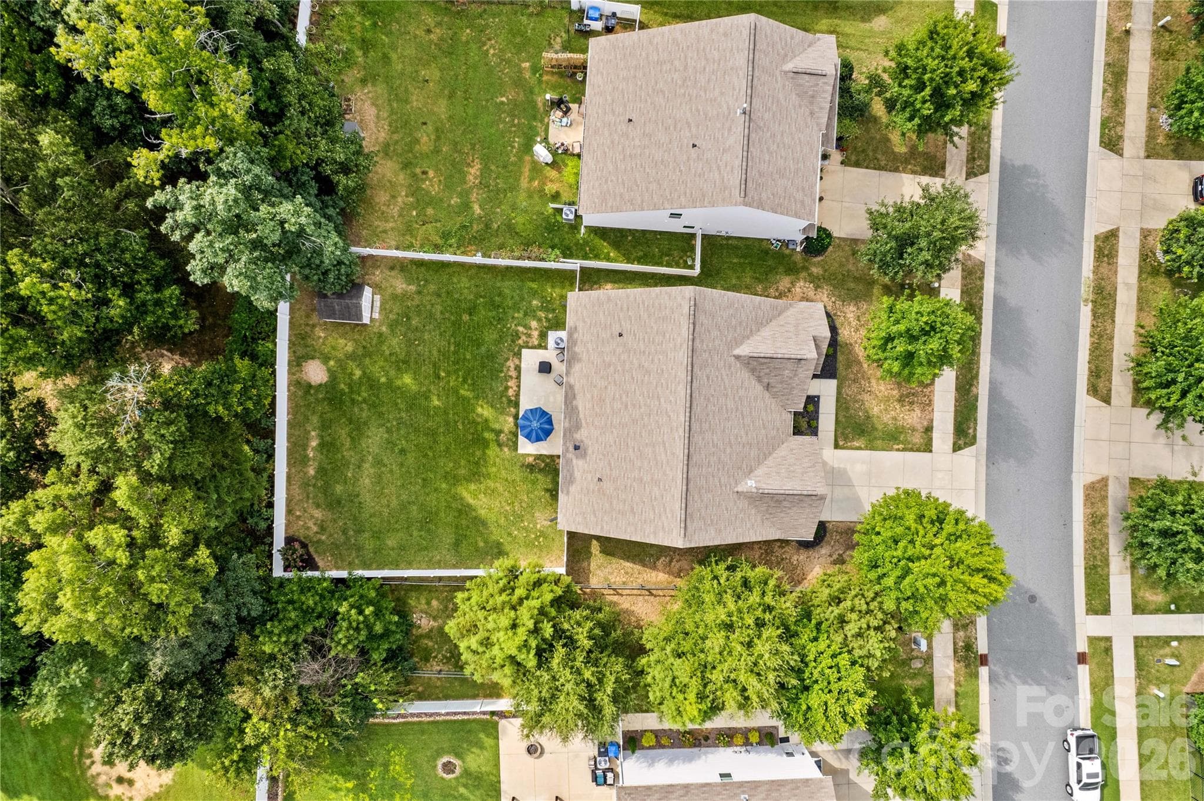
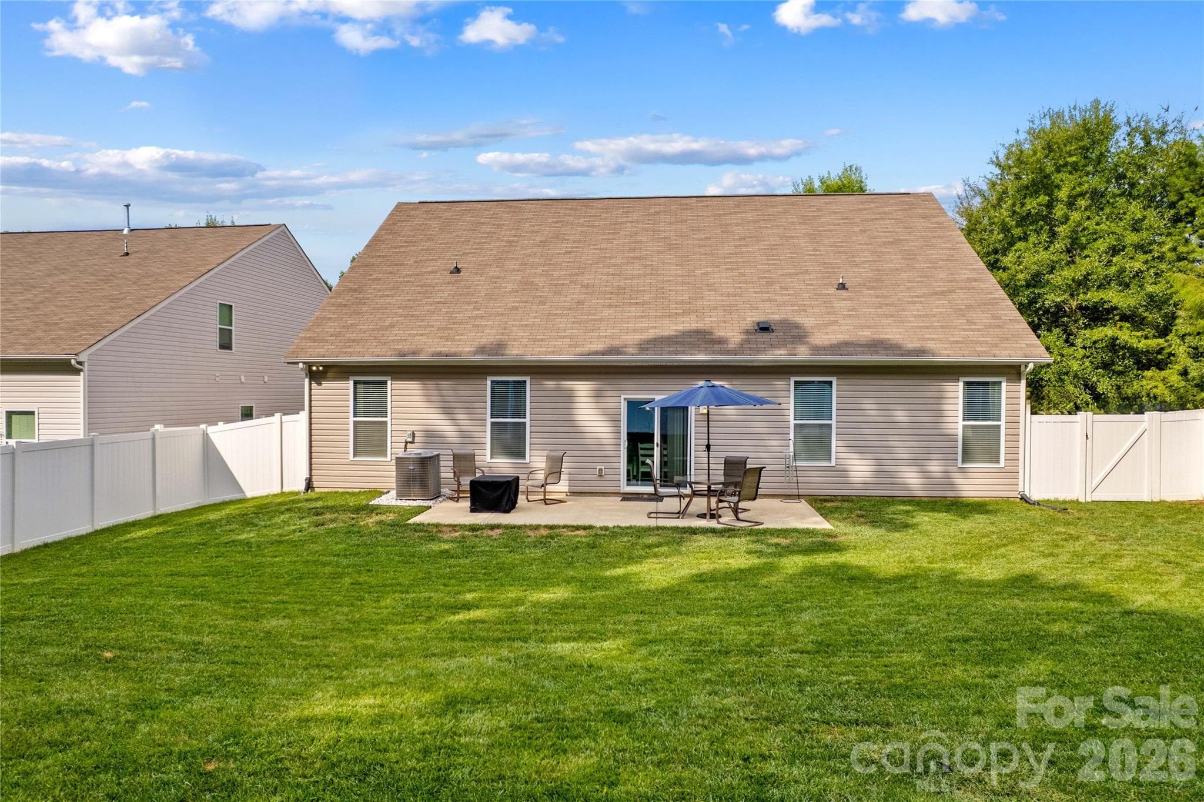
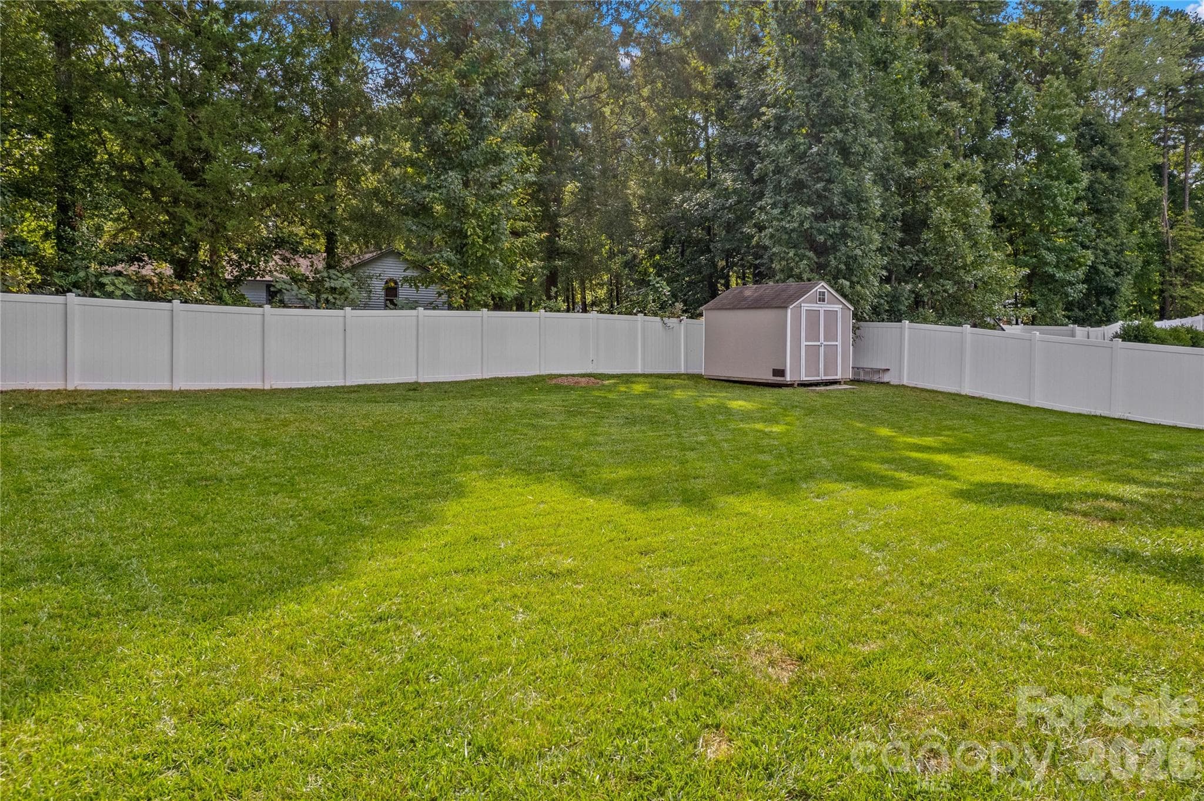
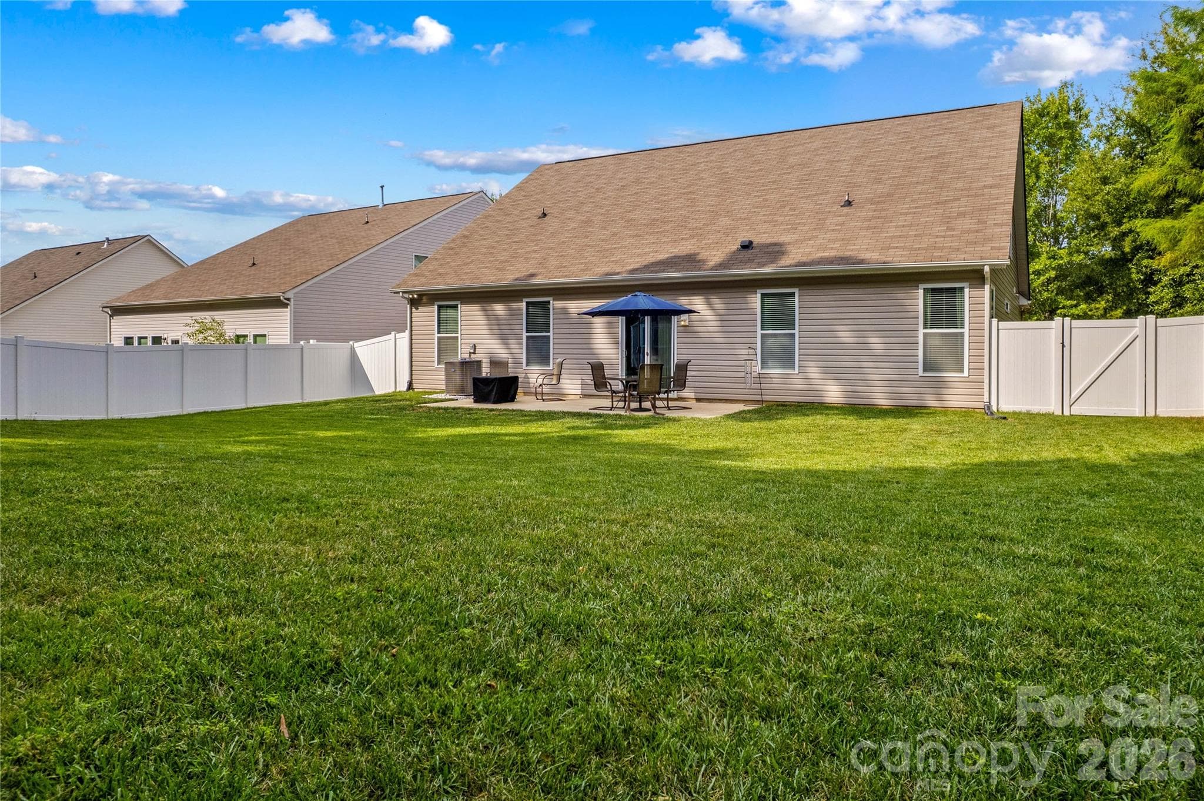
Fully Fenced Back Yard - 111 Paradise Hills Circle, Mooresville
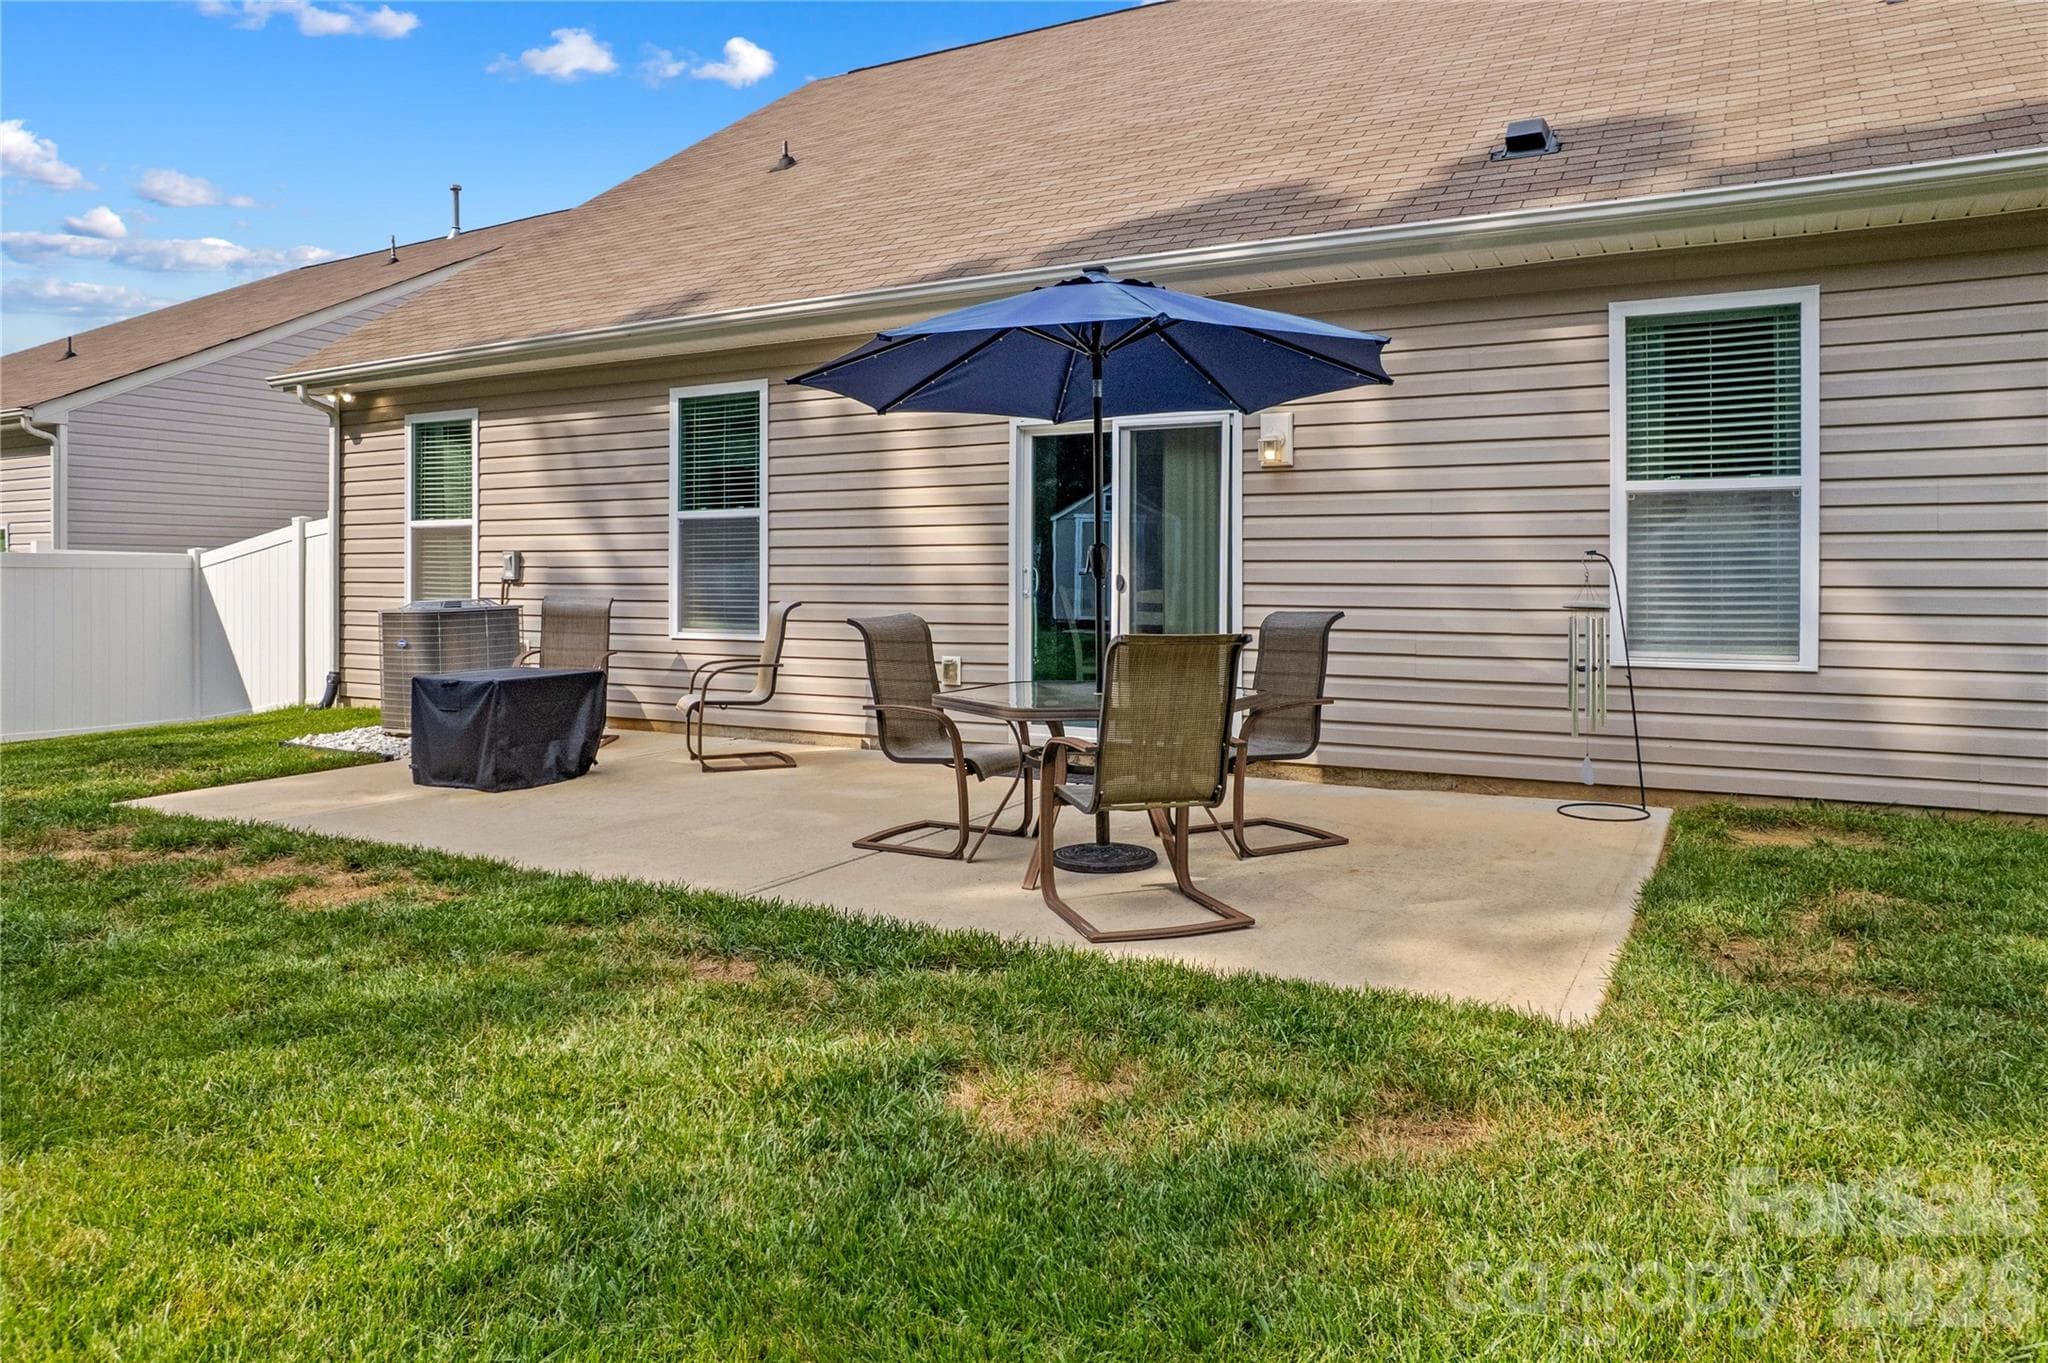
Relax on the spacious Patio - 111 Paradise Hills Circle, Mooresville
Room for Future Pool! - 111 Paradise Hills Circle, Mooresville
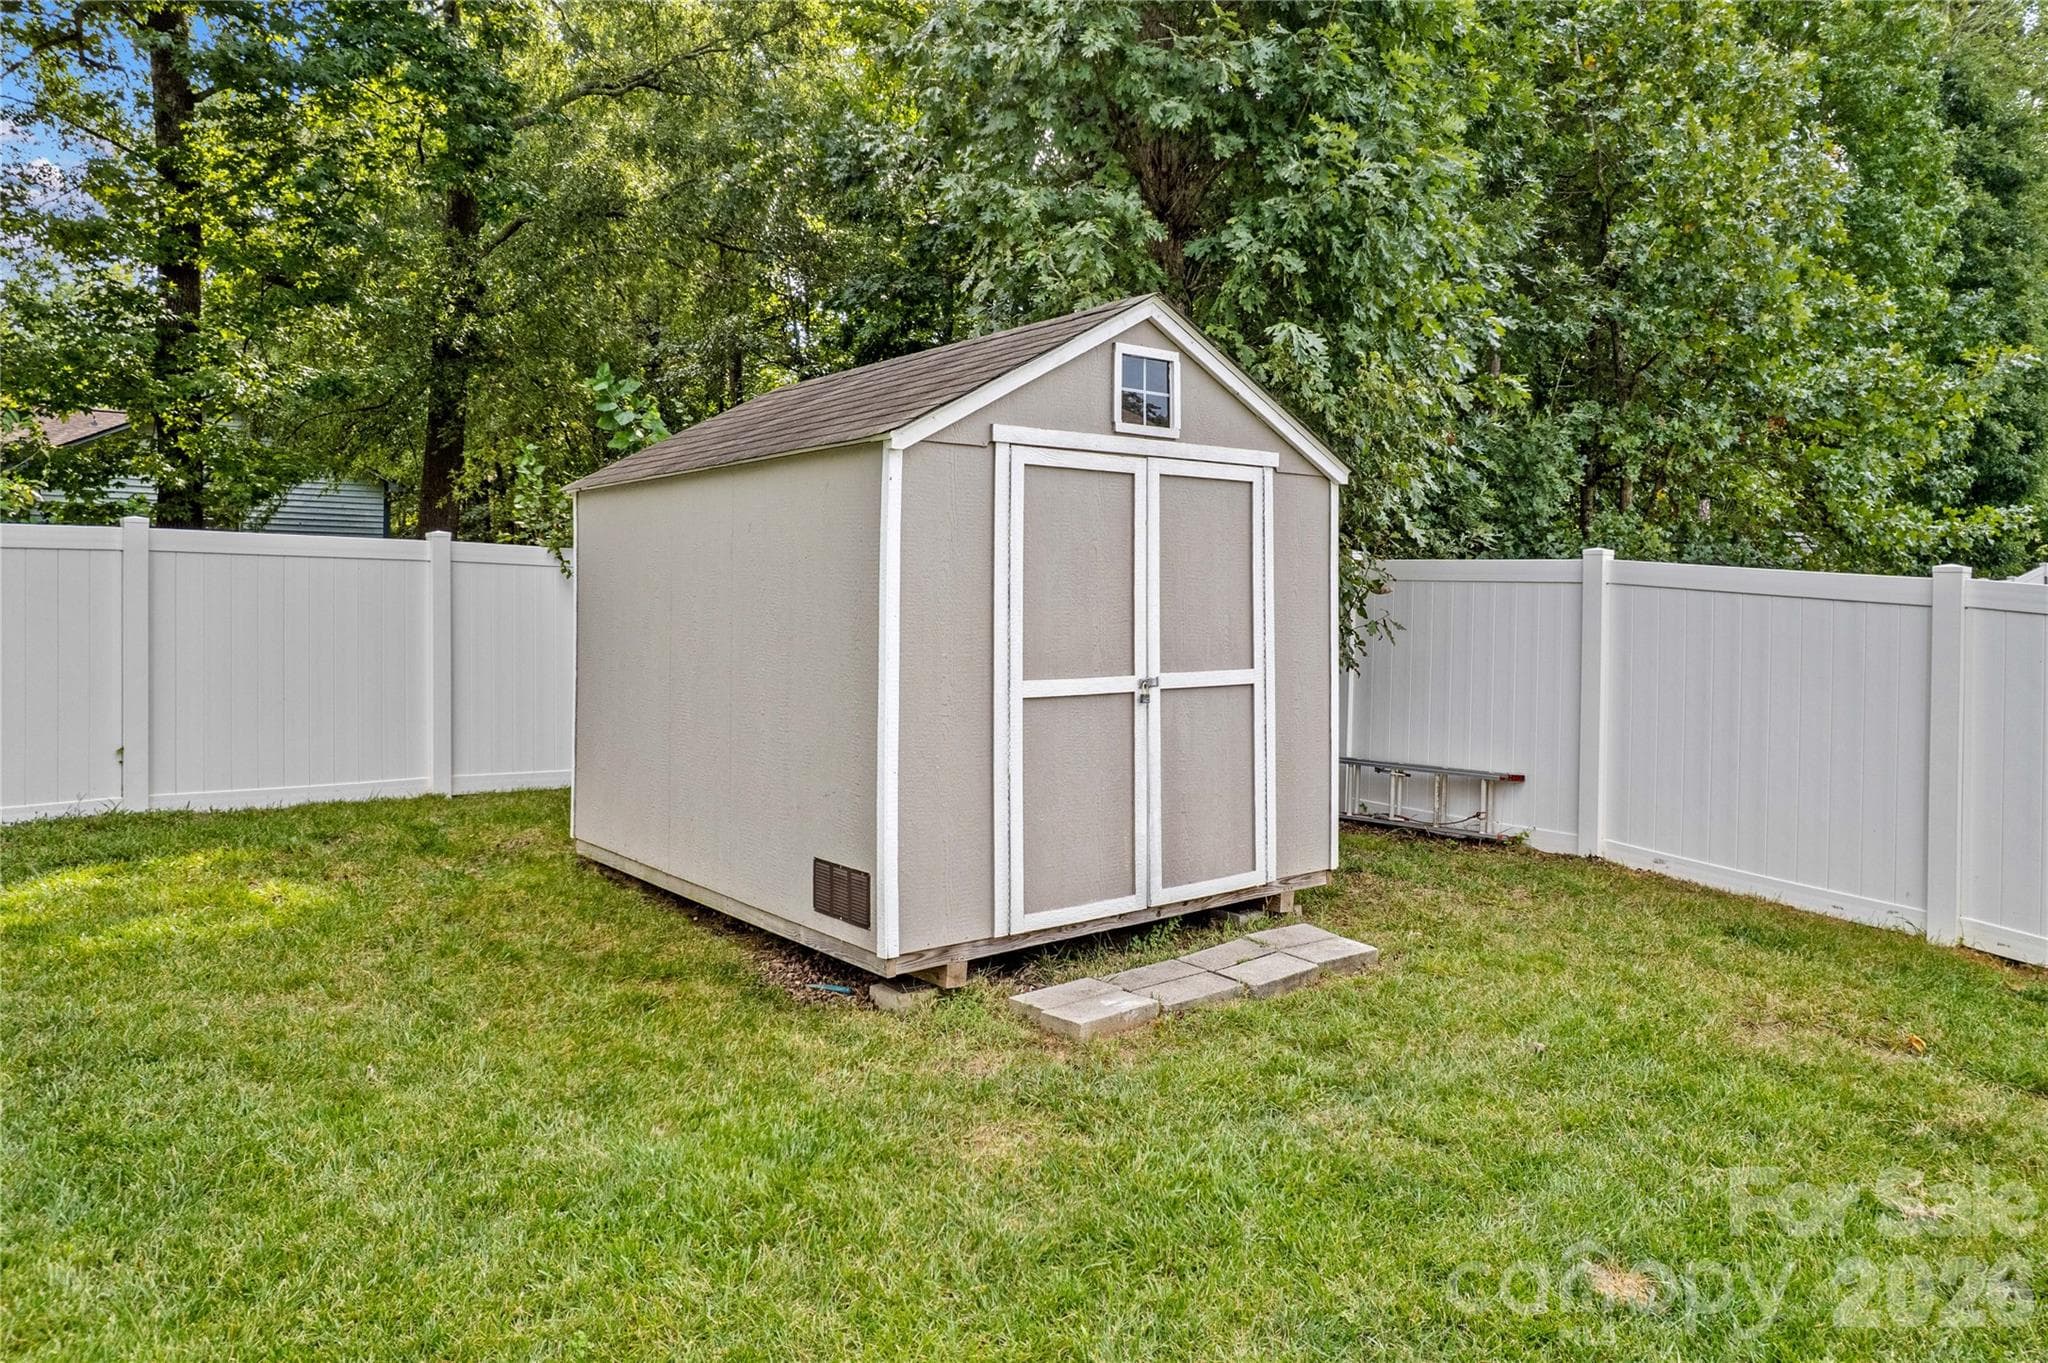
Storage Building - 111 Paradise Hills Circle, Mooresville
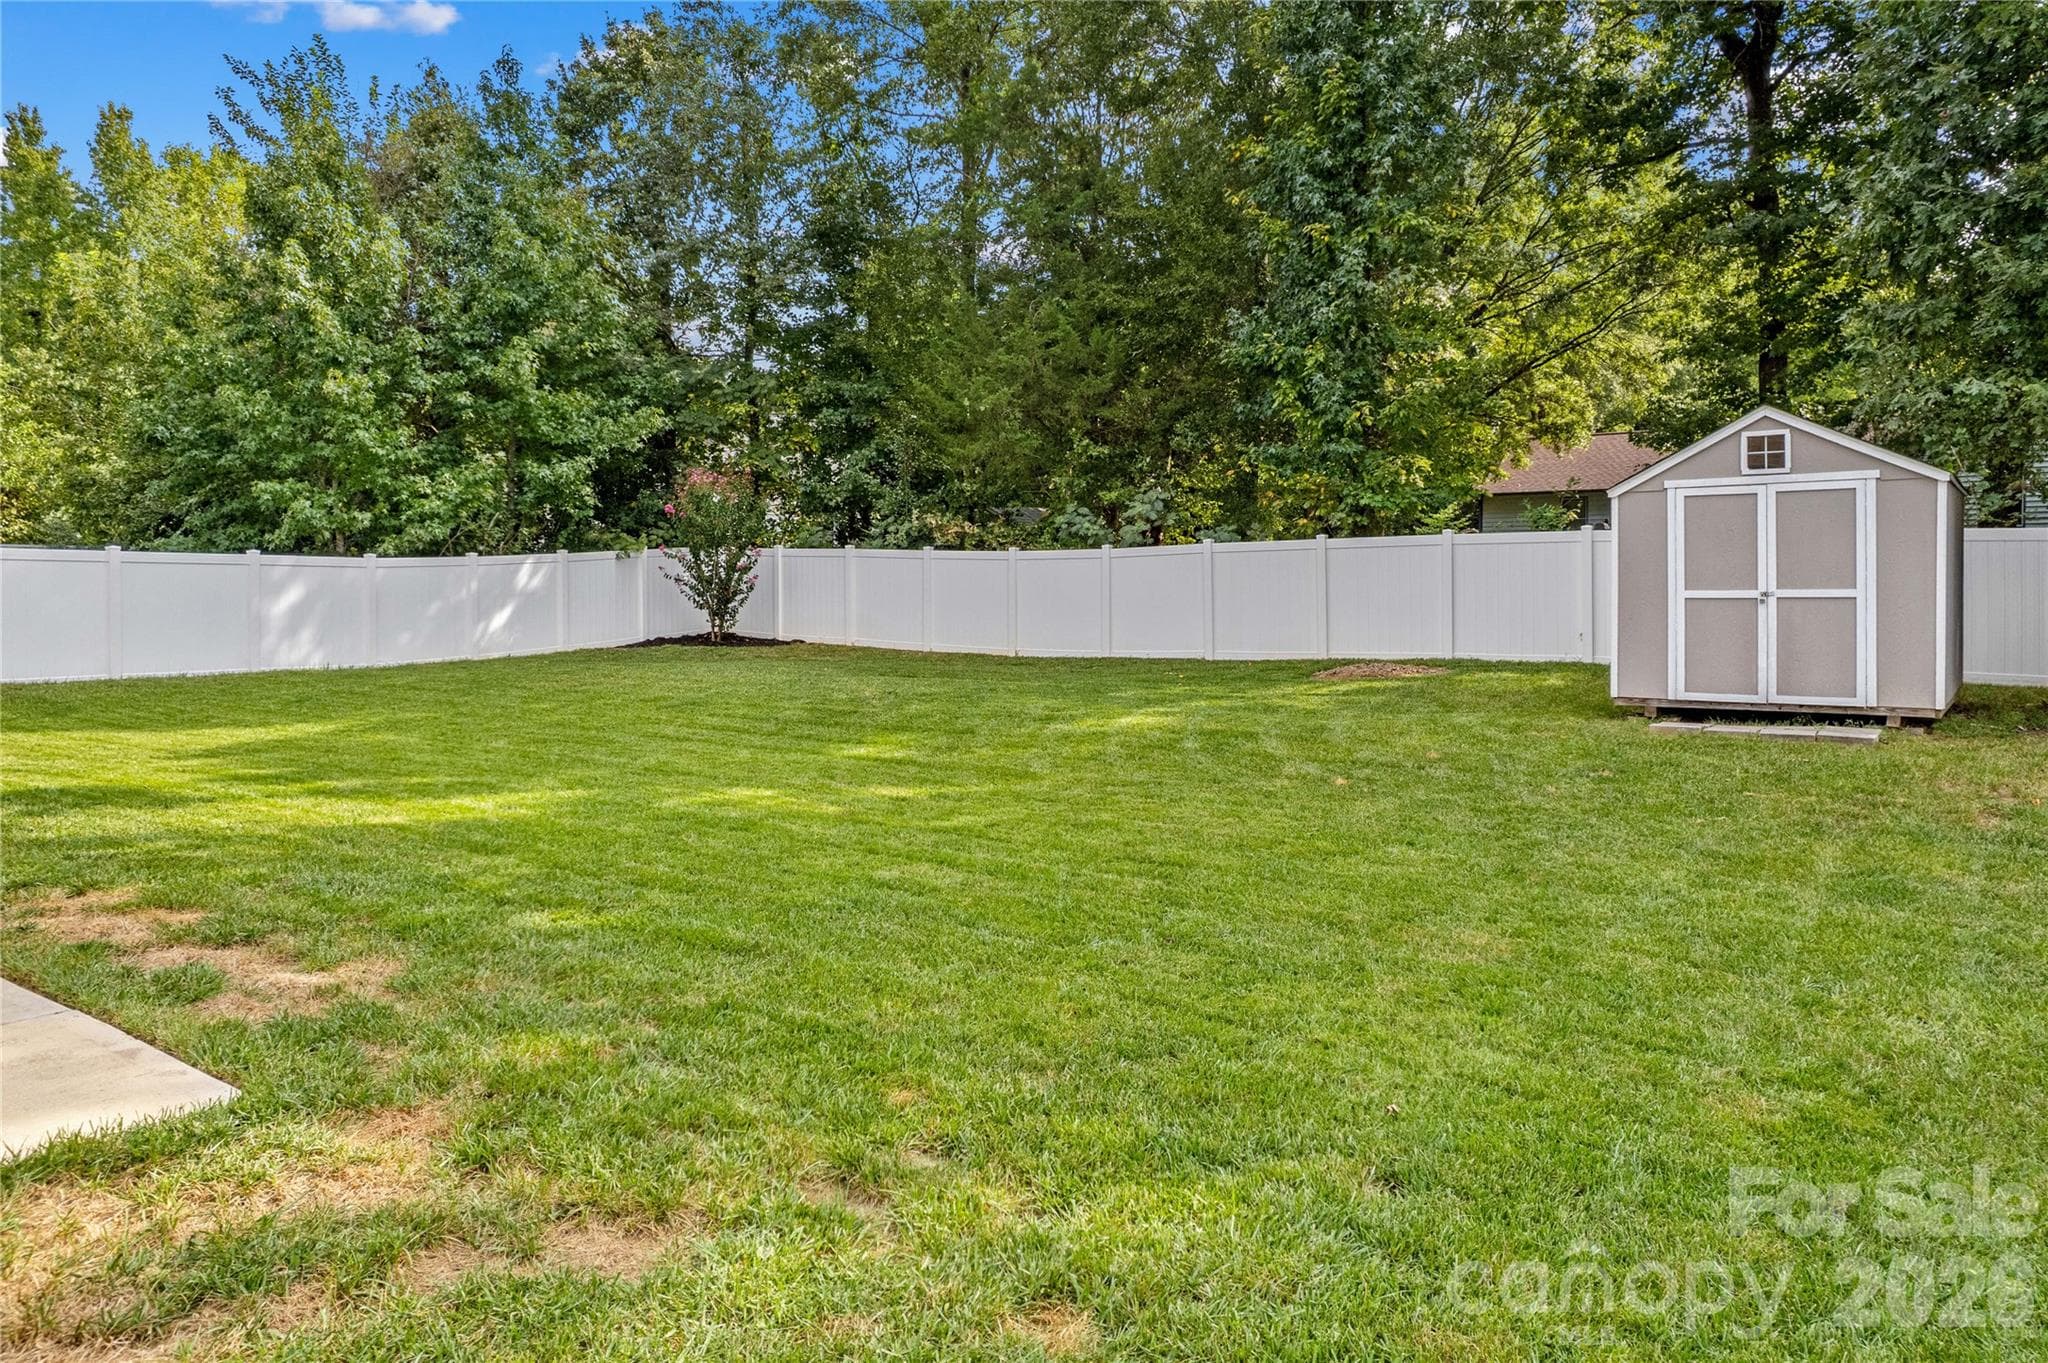
Back Yard - 111 Paradise Hills Circle, Mooresville
Beautiful Back Yard - 111 Paradise Hills Circle, Mooresville
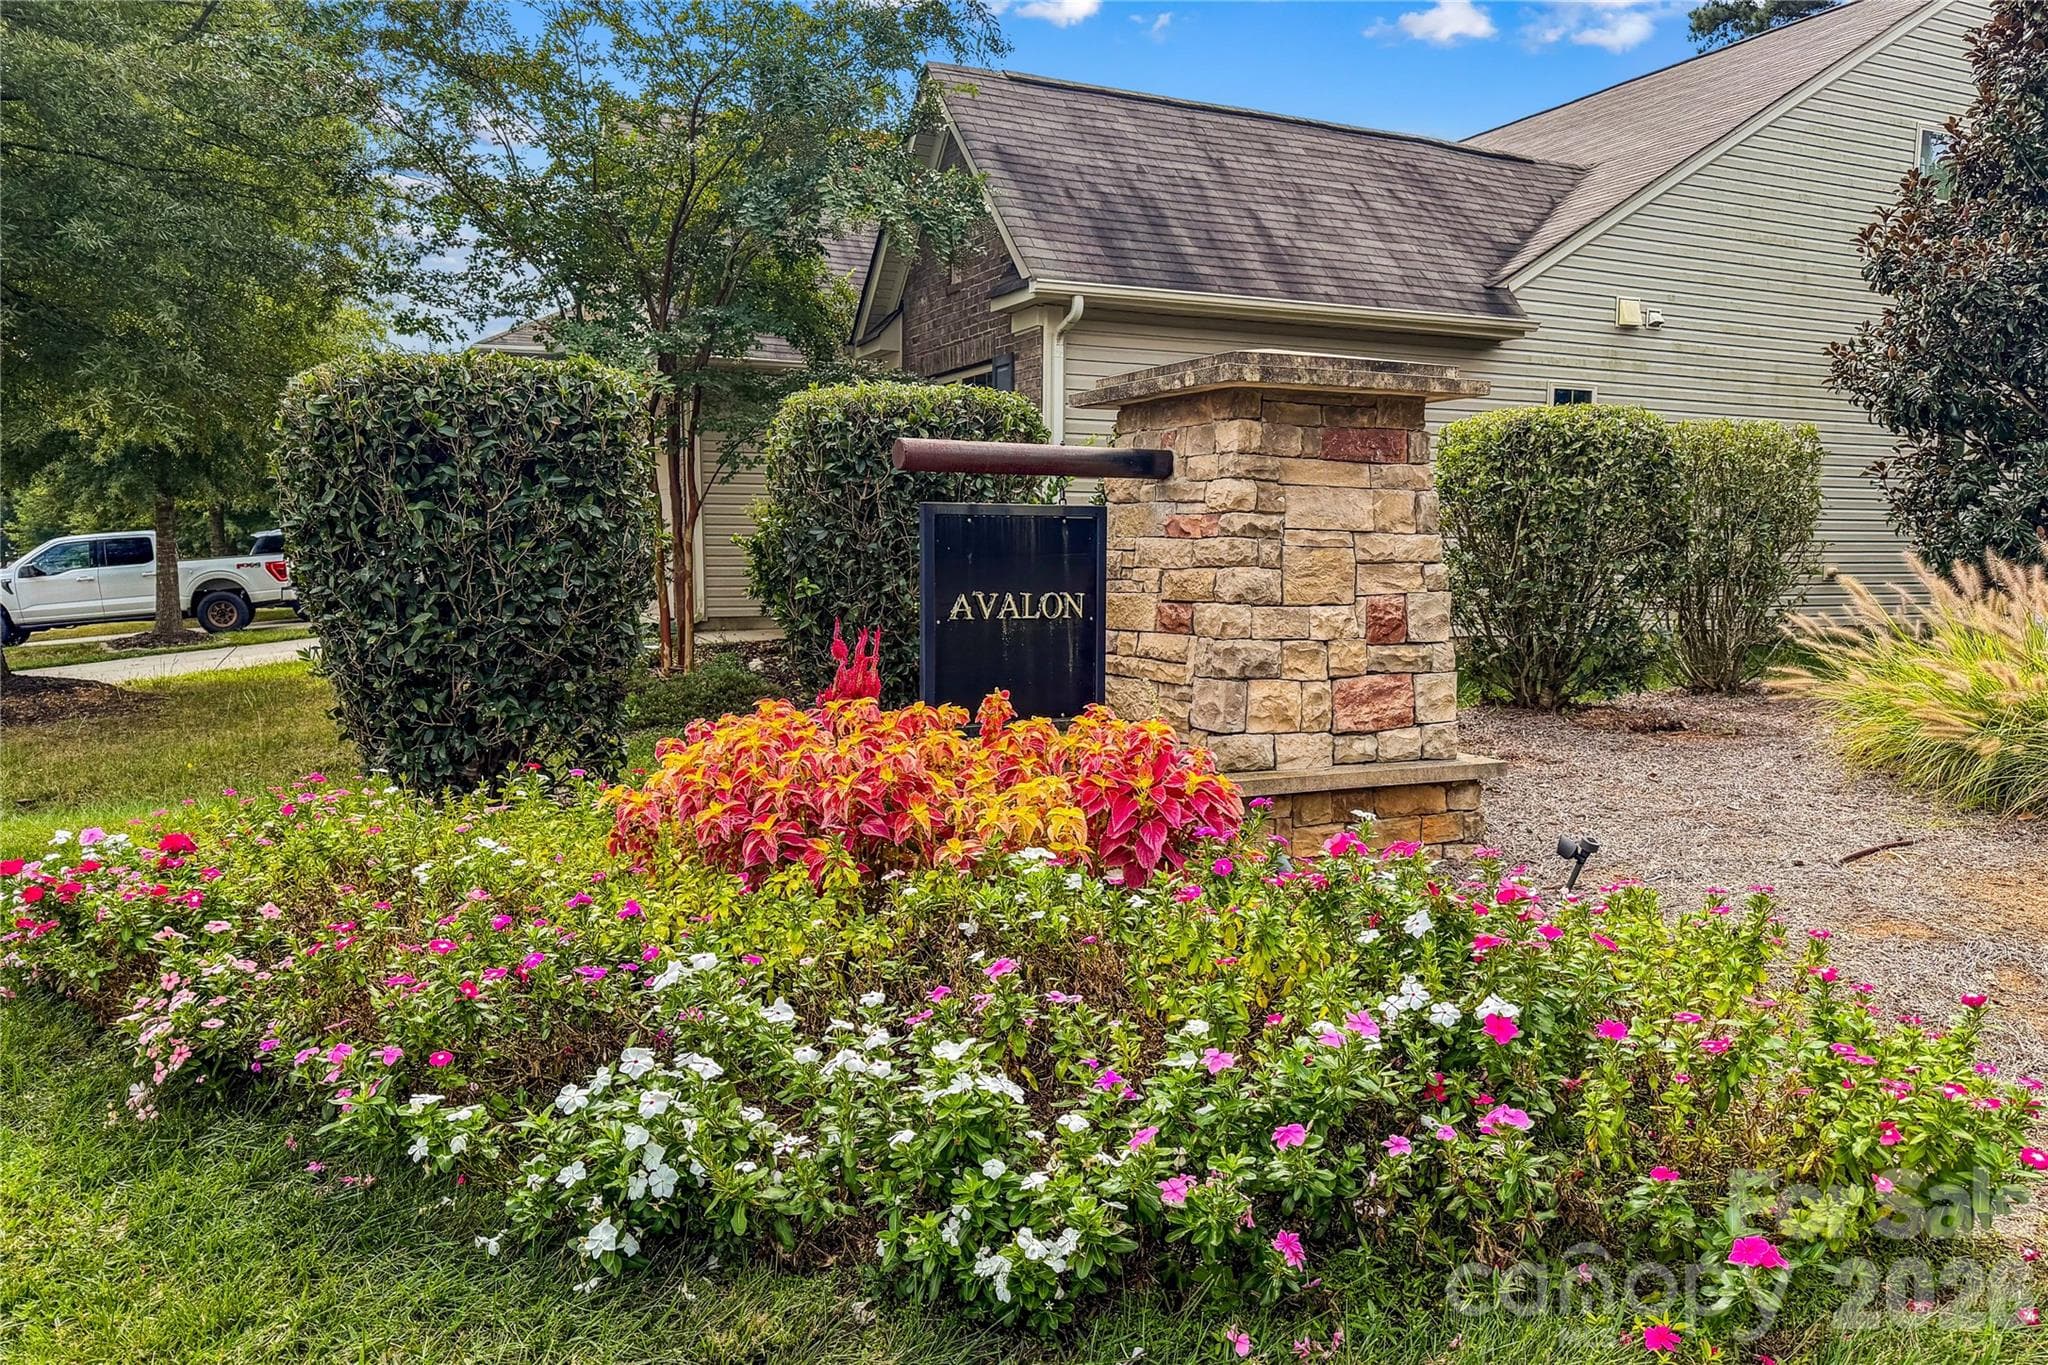
Entrance to Avalon - 111 Paradise Hills Circle, Mooresville
Tree Lined Community - 111 Paradise Hills Circle, Mooresville
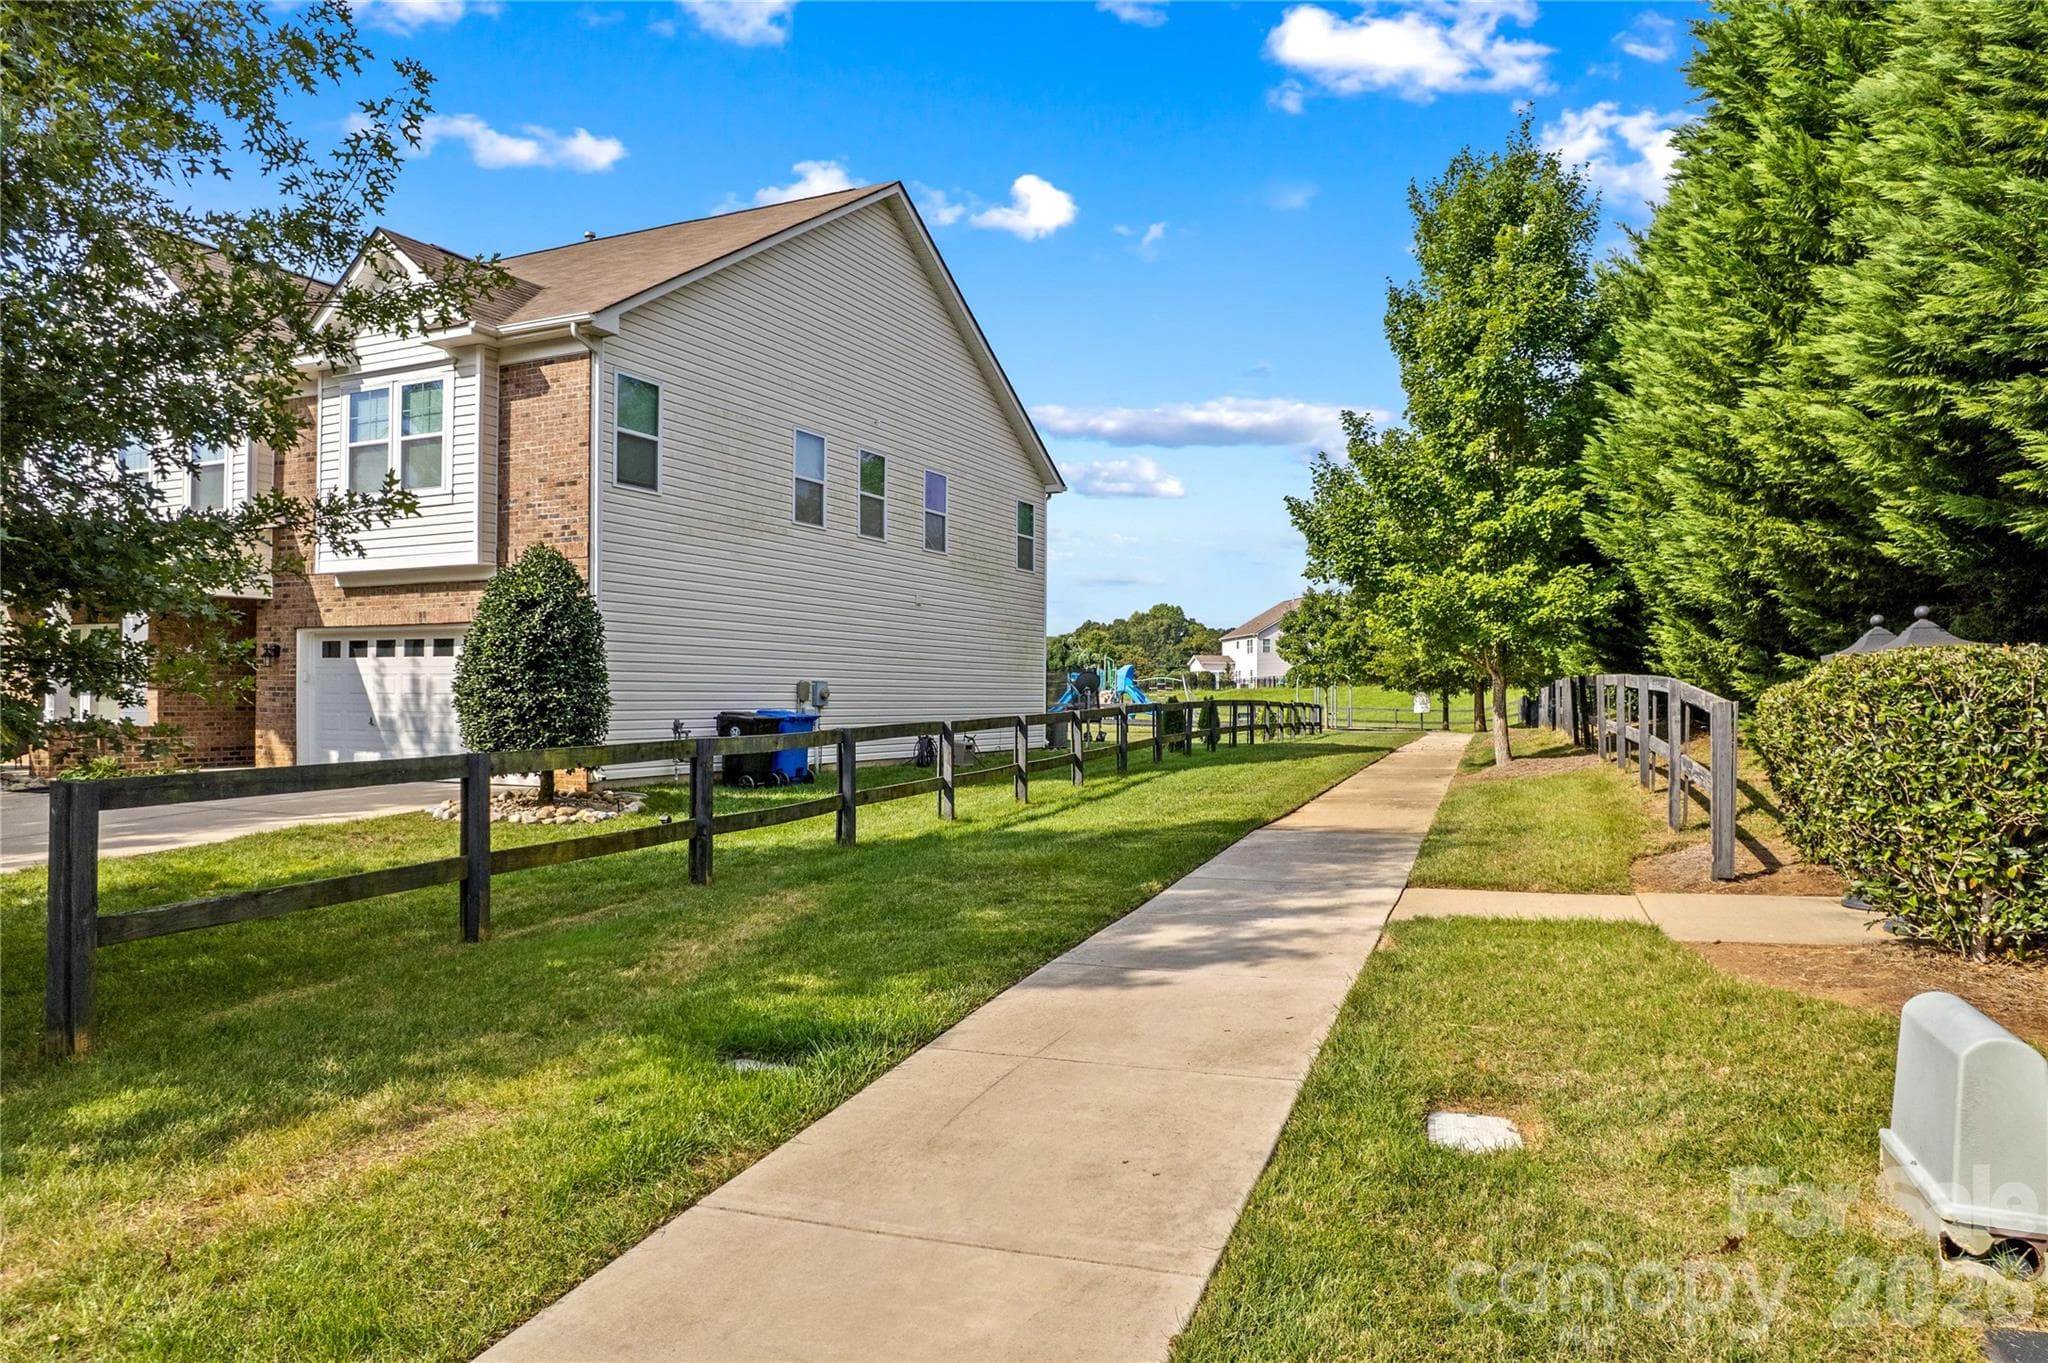
Walking Trail - 111 Paradise Hills Circle, Mooresville
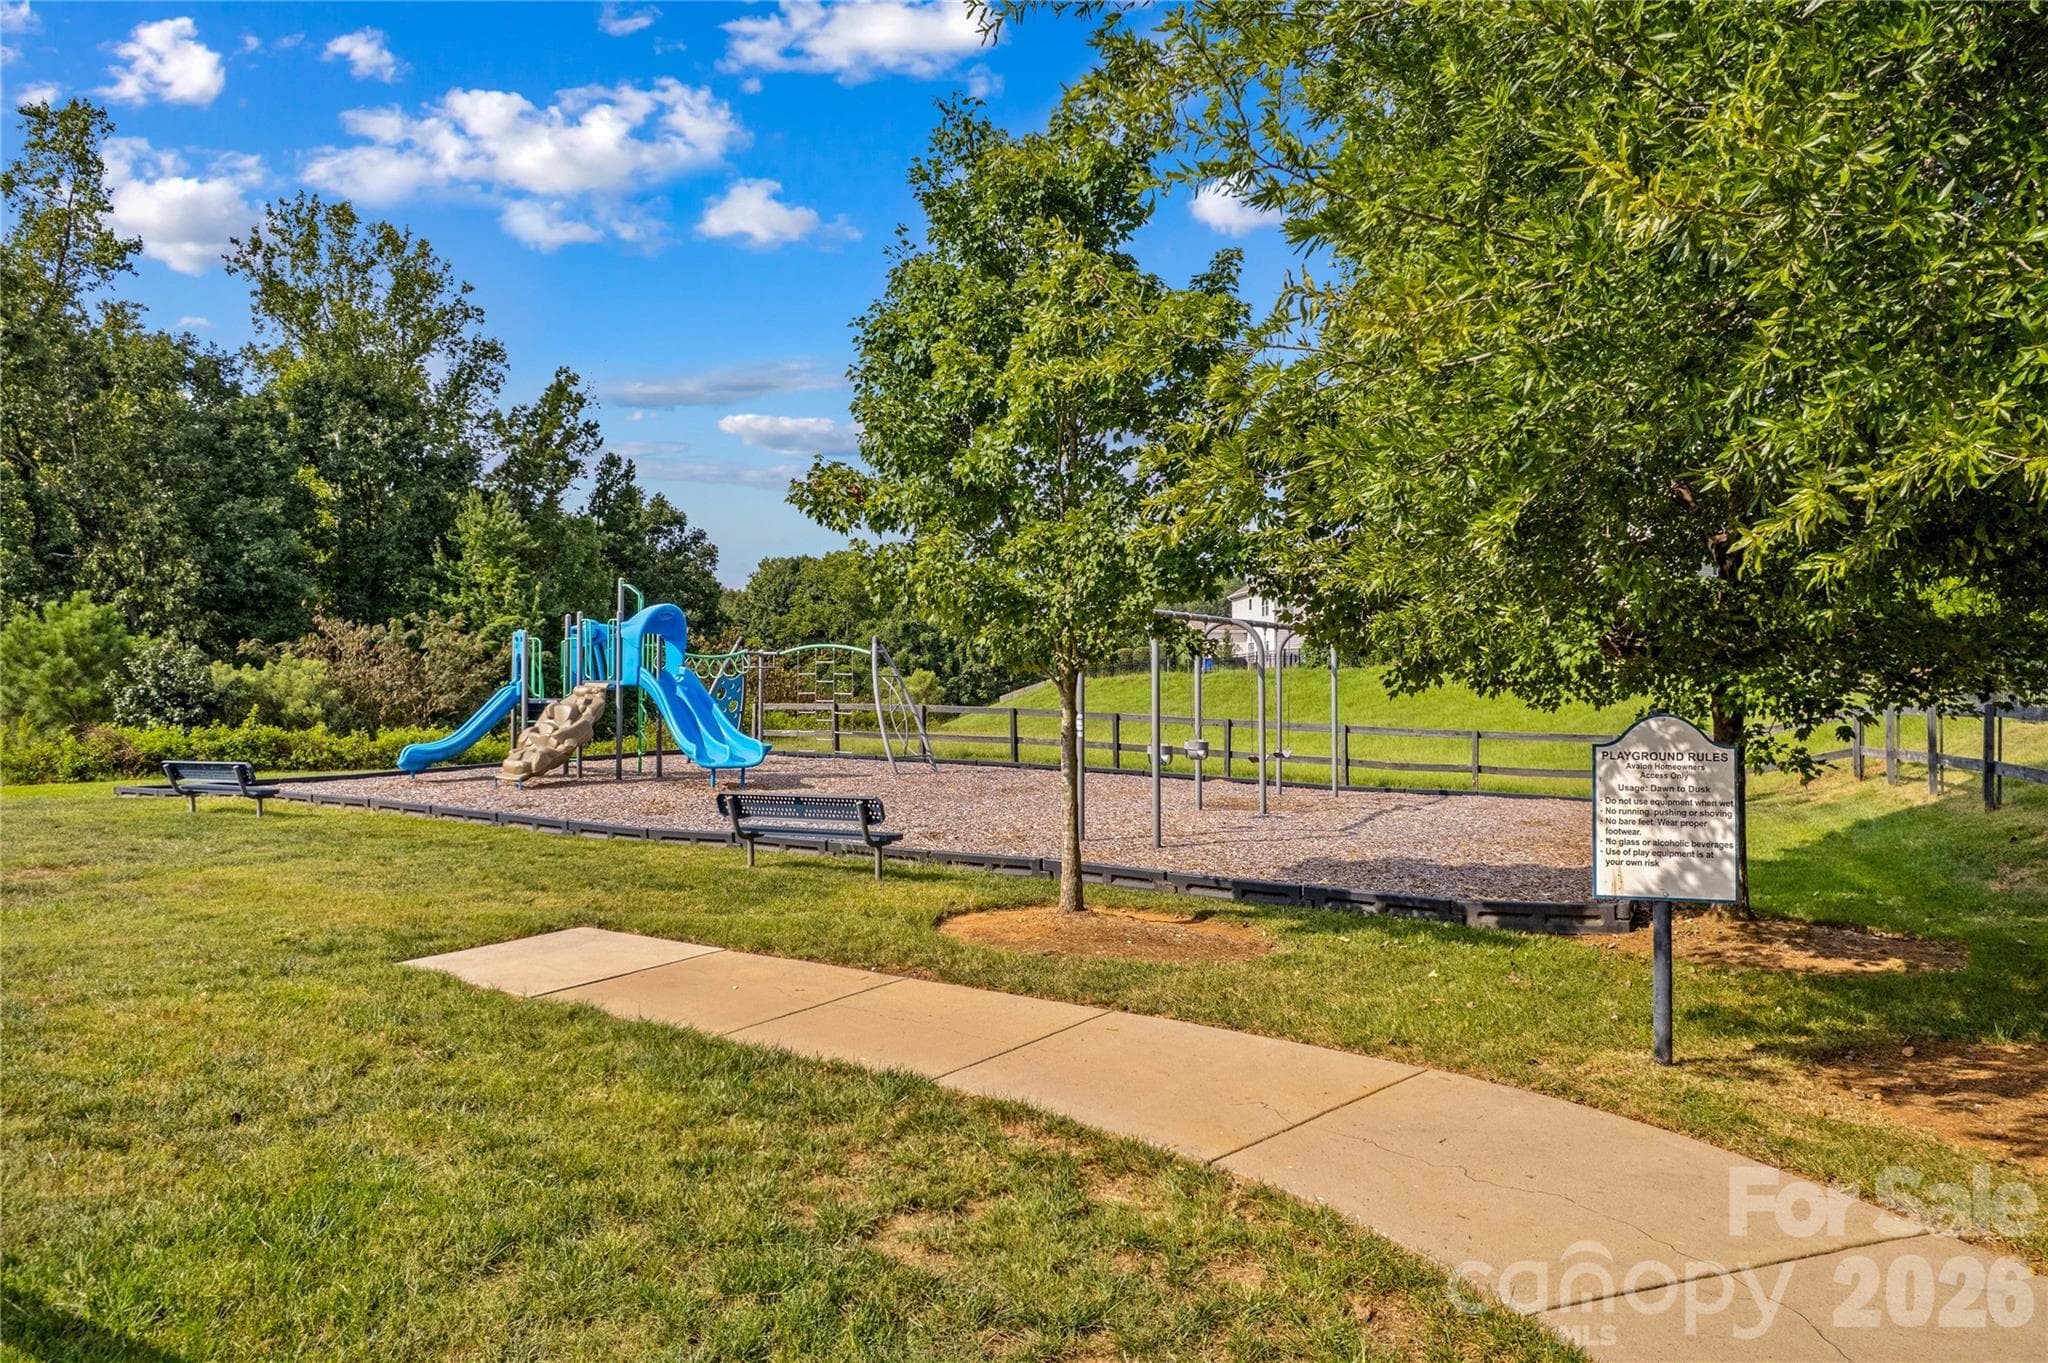
Playground - 111 Paradise Hills Circle, Mooresville
56 photos

$500,000

111 Paradise Hills Circle
Mooresville, NC 28115
Listed by Ann Scott · Lake Norman Realty, Inc.
Bedrooms
4
Bathrooms
3.5
Living area
2,770 sqft
Year built
2015

About this home

Welcome to 111 Paradise Hills, in the sought after Avalon subdivision of Mooresville! This home perfectly blends modern luxury with everyday convenience-all close by charming downtown Mooresville. This Ranch Home has 4 bedrooms, 3.5 bathrooms, and 2,770 square feet of thoughtfully designed living space. Natural light fills the great room, which features a cozy gas log fireplace. The Open Floor Plan features the kitchen and dining area. The gourmet kitchen is an entertainer's paradise, equipped with a stainless steel gas cook-top, built in wall oven, microwave, and dishwasher (refrigerator negotiable.) The Kitchen shines with the huge island, and spacious pantry. The Quartz countertops and Shiny Tile Backsplash compliment the cabinetry. The dining area is perfect for Celebration Meals, or casual dining. Tucked quietly away at the back of the home for ultimate privacy, the spacious Primary Bedroom suite features a custom walk-in closet. The spa-like en-suite bath features a dual- sink vanity and an oversized tiled shower with built-in bench. Two additional bedrooms with large closets share a convenient en suite full bathroom. A guest half-bath is also on the Main level. A private Office with French doors provides the ideal work from home office. A versatile 4th bedroom/bonus room upstairs includes its own private bathroom and walk-in closet-ideal for guest, a media room, or a teen suite. A functional custom drop zone is located by the garage entrance. The laundry room includes custom cabinetry, shelving, and a utility sink. Exceptional storage space found here: Several Linen closets & large closets. Outside; Enjoy private outdoor living on a large, level, fully fenced backyard, and a concrete patio perfect for grilling and entertaining. Possible room for a Future Pool. A Storage shed keeps lawn equipment tucked away, and the Two Car Garage includes additional overhead storage. Newly landscaped front planting beds offer curb appeal. Plus, enjoy extra peace and privacy with adjacent neighborhood common area bordering the left side of the property. Enjoy outdoor strolls on the community sidewalks, with benches and Greenspace. A neighborhood playground is located across the street. Plan your Tour, as this home delivers everything you have been looking for!

Highlights

Fireplace

Property details

MLS
Canopy MLS
MLS #
CAR4428377
Property type
Single Family Residence
Subdivision
Avalon
Status
Active
Days on market
27
On market date
September 25, 2026
Stories
N/A
Total bathrooms
3.5
Garage spaces
2
Parking spaces
N/A
Lot size
N/A
Loading map…

Nearby schools

Within 10 miles. School directory data from the National Center for Education Statistics (NCES), accessed via the Urban Institute Education Data API. Local Score is calculated by INNOVATE Real Estate; where a state rating is shown, it comes from that state's own official school report card.

Elementary
Park View Elementary
1.62 mi away · Grades 0-3
Zoned school (attendance boundary, 2015-16 data)
4.0
Local Score (state rating (2025) blended 70/30 with student-teacher ratio) -- not an official state rating
State rating: B (2025)
Enrollment
553
Student:teacher ratio
13.5:1
District
Mooresville Graded School District
Middle
East Mooresville Intermediate
0.22 mi away · Grades 4-6
Zoned school (attendance boundary, 2015-16 data)
3.7
Local Score (state rating (2025) blended 70/30 with student-teacher ratio) -- not an official state rating
State rating: B (2025)
Enrollment
599
Student:teacher ratio
17.6:1
District
Mooresville Graded School District
High
Mooresville High School
2.02 mi away · Grades 9-12
Zoned school (attendance boundary, 2015-16 data)
3.4
Local Score (state rating (2025) blended 70/30 with student-teacher ratio) -- not an official state rating
State rating: B (2025)
Enrollment
2,008
Student:teacher ratio
18.6:1
District
Mooresville Graded School District

Walkability

Blended score for Mooresville's center, calculated by INNOVATE Real Estate from two sources: the EPA's National Walkability Index (street network, transit, land-use mix) and Google Places amenity data (what's actually reachable on foot from this point). 60% EPA National Walkability Index + 40% nearby-amenity density (Google Places).

18
Very car-dependent
out of 100
EPA National Walkability Index
5.8 / 20 -- Below average walkable
Google Places amenity density
0 / 100
Restaurants & cafes0
Grocery stores0
Parks0
Schools0
Transit stops0
Pharmacies0

Market position

How this listing compares to current activity in Mooresville, from live MLS data.

On the market 27 days -- 82 fewer days than Mooresville's current average of 109 days.
For reference, the median list price across 752 active listings in Mooresville right now is $449,000.

Mortgage calculator

Estimate only - actual rate and payment depend on your lender, credit, and loan program.

$
%
%
Adjust tax / insurance estimates
% / yr
$
/mo
Est. monthly payment
$3,161/mo
$100,000 down
$400,000 loan
Principal & interest$2,594
Property tax (est.)$417
Home insurance (est.)$150

Similar homes you might like

Data source: Listing information provided by Canopy MLS (carolina) via Trestle/CoreLogic. Last updated 2 days ago.

Information herein deemed reliable but not guaranteed; all measurements, school assignments, HOA fees, taxes, and feature lists are approximate and should be independently verified. Equal Housing Opportunity.