





$324,900
About this home
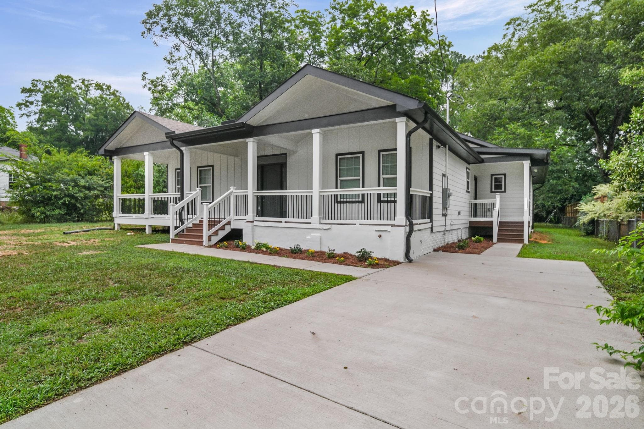
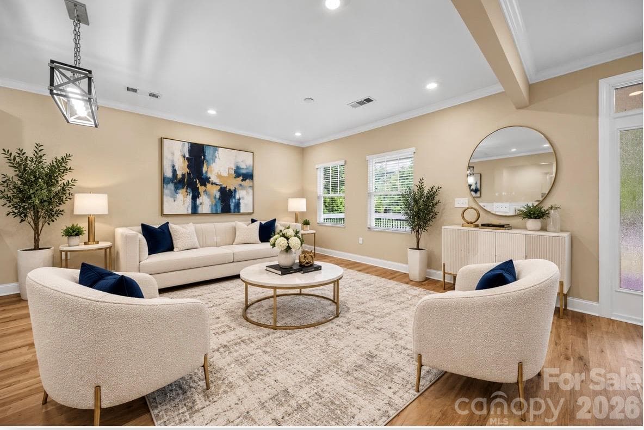
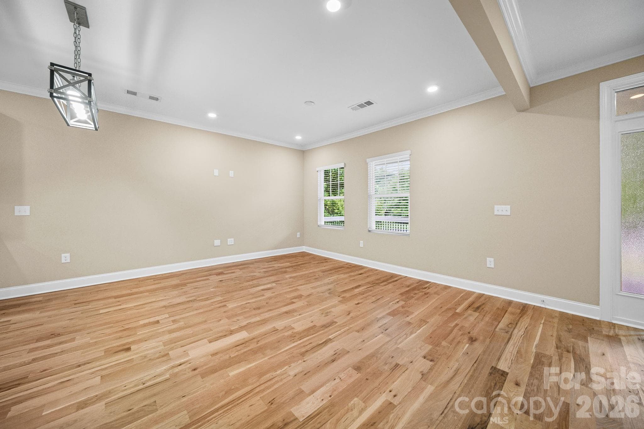
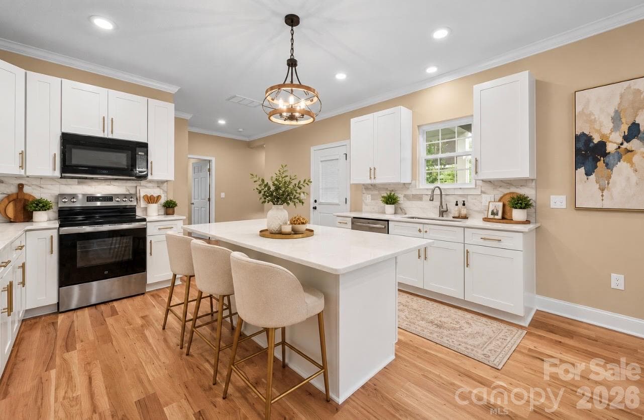
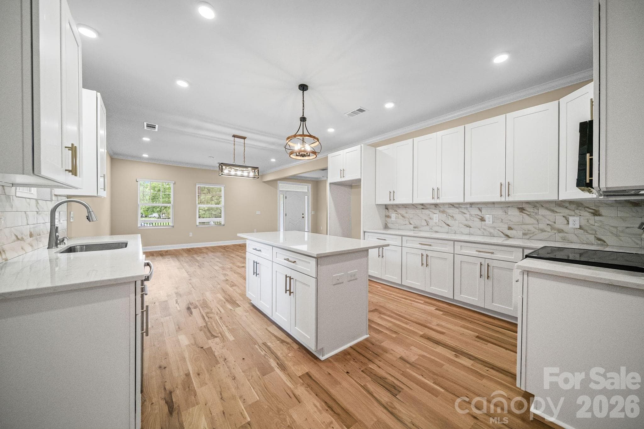
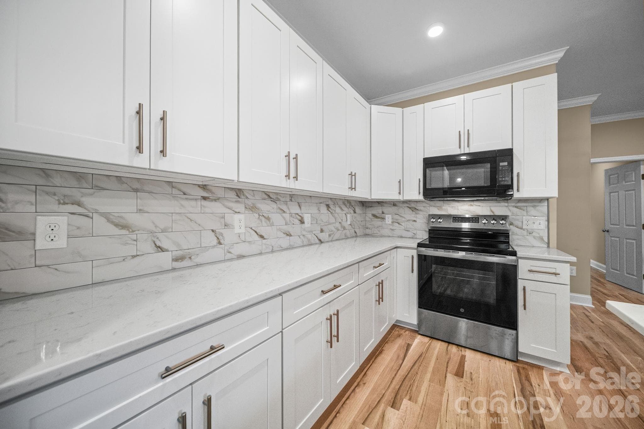
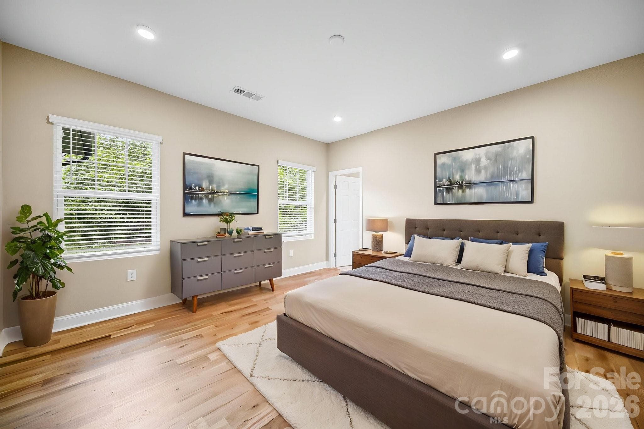
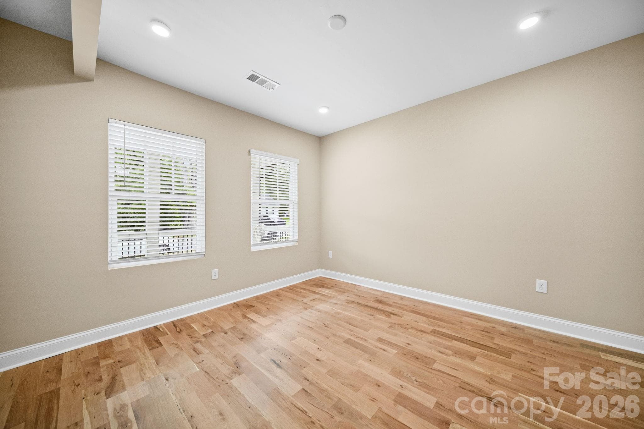
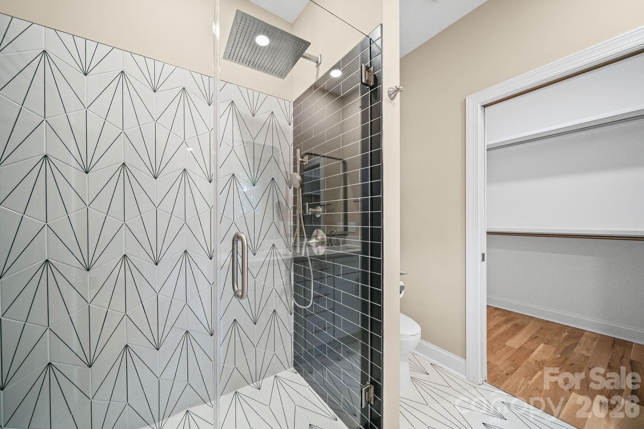
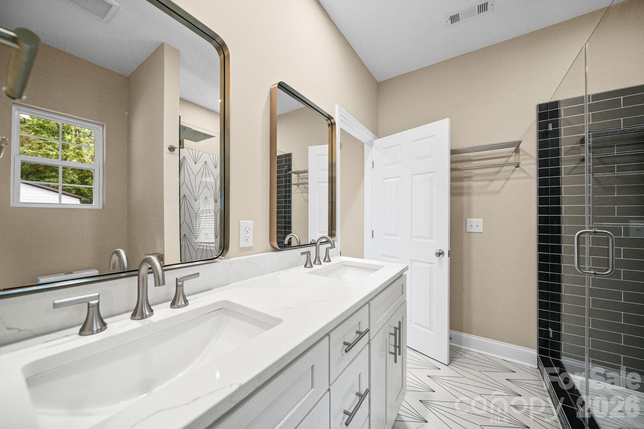
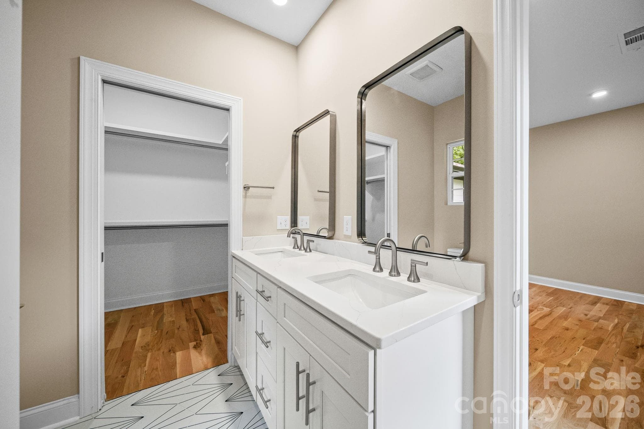
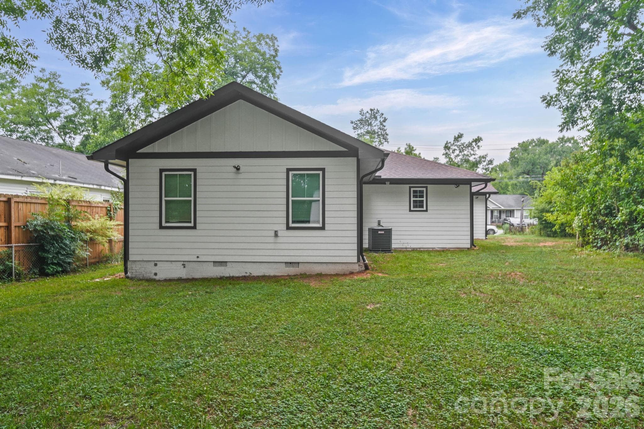
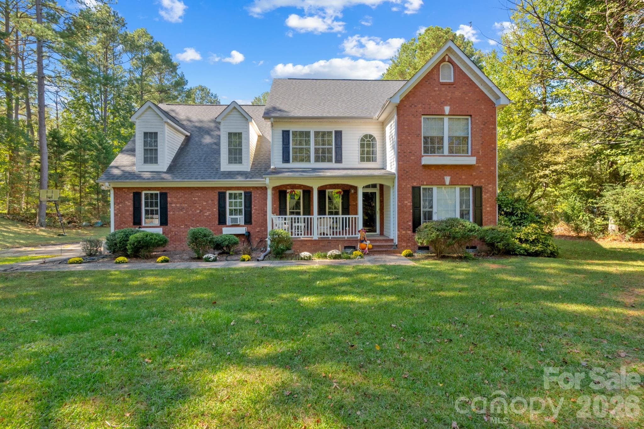
Welcome Home! This beautifully renovated 4-bedroom, 3.5 bath home offers modern style, quality craftsmanship and peace of mind for years to come. Thoughtfully redesigned with attention to detail, the home features spacious living areas, an open and functional layout, updated kitchen and baths, new flooring, fresh paint, contemporary fixtures and numerous major system improvements. The generous primary suite includes a private en-suite bath, while the additional bedrooms provide flexibility for a variety of needs. Conveniently located near shopping, dining, schools and local amenities, this move in ready property combines timeless charm with today's modern updates. Qualifies for 100% financing and $10,000 grant with preferred lender.
Property details
- MLS
- Canopy MLS
- MLS #
- CAR4403805
- Property type
- Single Family Residence
- Subdivision
- None
- Status
- Active
- Days on market
- 91
- On market date
- July 16, 2026
- Stories
- N/A
- Total bathrooms
- 3.5
- Garage spaces
- N/A
- Parking spaces
- N/A
- Lot size
- N/A
Location
Get directions →Nearby schools
Within 10 miles. School directory data from the National Center for Education Statistics (NCES), accessed via the Urban Institute Education Data API. Local Score is calculated by INNOVATE Real Estate; where a state rating is shown, it comes from that state's own official school report card.
- Enrollment
- 379
- Student:teacher ratio
- 13.1:1
- District
- Chester 01
- Enrollment
- 566
- Student:teacher ratio
- 14.9:1
- District
- Chester 01
- Enrollment
- 781
- Student:teacher ratio
- 15.6:1
- District
- Chester 01
Walkability
Blended score for Chester's center, calculated by INNOVATE Real Estate from two sources: the EPA's National Walkability Index (street network, transit, land-use mix) and Google Places amenity data (what's actually reachable on foot from this point). 60% EPA National Walkability Index + 40% nearby-amenity density (Google Places).
Mortgage calculator
Estimate only - actual rate and payment depend on your lender, credit, and loan program.
Adjust tax / insurance estimates
Similar homes you might like
Data source: Listing information provided by Canopy MLS (carolina) via Trestle/CoreLogic. Last updated 8 days ago.
Information herein deemed reliable but not guaranteed; all measurements, school assignments, HOA fees, taxes, and feature lists are approximate and should be independently verified. Equal Housing Opportunity.