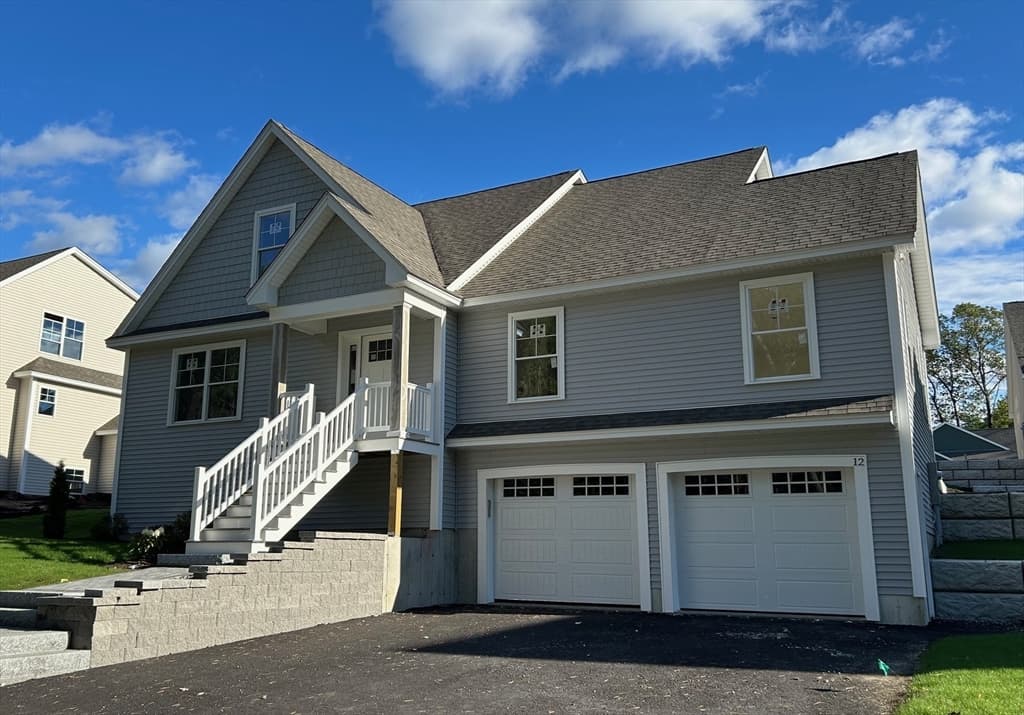
Single Family Residence at 111 Concord Street, Nashua
Single Family Residence at 111 Concord Street, Nashua, photo 2 of 42
Single Family Residence at 111 Concord Street, Nashua, photo 3 of 42
Single Family Residence at 111 Concord Street, Nashua, photo 4 of 42
Single Family Residence at 111 Concord Street, Nashua, photo 5 of 42
Single Family Residence at 111 Concord Street, Nashua, photo 6 of 42
Single Family Residence at 111 Concord Street, Nashua, photo 7 of 42
Single Family Residence at 111 Concord Street, Nashua, photo 8 of 42
Buyers have the option to modify first floor office or guest space into a primary ensuite with two floor plan options.  This modified floor plan also adds a 1/2 bath on the first level for guests.  Sales price may vary depending on floor plan selected. - 111 Concord Street, Nashua
Buyers have the optional floor plan for the first floor office or guest suite. First floor primary bedroom with 3/4 bath. This modified floor plan design includes adding a 1/2 bath for guests on the first floor.  Sales price will vary depending on plan. - 111 Concord Street, Nashua
Single Family Residence at 111 Concord Street, Nashua, photo 11 of 42
Single Family Residence at 111 Concord Street, Nashua, photo 12 of 42
Single Family Residence at 111 Concord Street, Nashua, photo 13 of 42
Single Family Residence at 111 Concord Street, Nashua, photo 14 of 42
Single Family Residence at 111 Concord Street, Nashua, photo 15 of 42
Single Family Residence at 111 Concord Street, Nashua, photo 16 of 42
Single Family Residence at 111 Concord Street, Nashua, photo 17 of 42
Single Family Residence at 111 Concord Street, Nashua, photo 18 of 42
Single Family Residence at 111 Concord Street, Nashua, photo 19 of 42
Single Family Residence at 111 Concord Street, Nashua, photo 20 of 42
Single Family Residence at 111 Concord Street, Nashua, photo 21 of 42
Single Family Residence at 111 Concord Street, Nashua, photo 22 of 42
Single Family Residence at 111 Concord Street, Nashua, photo 23 of 42
Single Family Residence at 111 Concord Street, Nashua, photo 24 of 42
Single Family Residence at 111 Concord Street, Nashua, photo 25 of 42
Single Family Residence at 111 Concord Street, Nashua, photo 26 of 42
Single Family Residence at 111 Concord Street, Nashua, photo 27 of 42
Single Family Residence at 111 Concord Street, Nashua, photo 28 of 42
Single Family Residence at 111 Concord Street, Nashua, photo 29 of 42
Single Family Residence at 111 Concord Street, Nashua, photo 30 of 42
Single Family Residence at 111 Concord Street, Nashua, photo 31 of 42
Single Family Residence at 111 Concord Street, Nashua, photo 32 of 42
Single Family Residence at 111 Concord Street, Nashua, photo 33 of 42
Single Family Residence at 111 Concord Street, Nashua, photo 34 of 42
Single Family Residence at 111 Concord Street, Nashua, photo 35 of 42
Single Family Residence at 111 Concord Street, Nashua, photo 36 of 42
Single Family Residence at 111 Concord Street, Nashua, photo 37 of 42
Single Family Residence at 111 Concord Street, Nashua, photo 38 of 42
Single Family Residence at 111 Concord Street, Nashua, photo 39 of 42
Single Family Residence at 111 Concord Street, Nashua, photo 40 of 42
Single Family Residence at 111 Concord Street, Nashua, photo 41 of 42
Single Family Residence at 111 Concord Street, Nashua, photo 42 of 42
42 photos

$850,000

Under contract
111 Concord Street
Nashua, NH 03064
Listed by Jan Hammond · Sequel Development & Management, Inc
Bedrooms
4
Bathrooms
2
Living area
N/A
Year built
2025

About this home

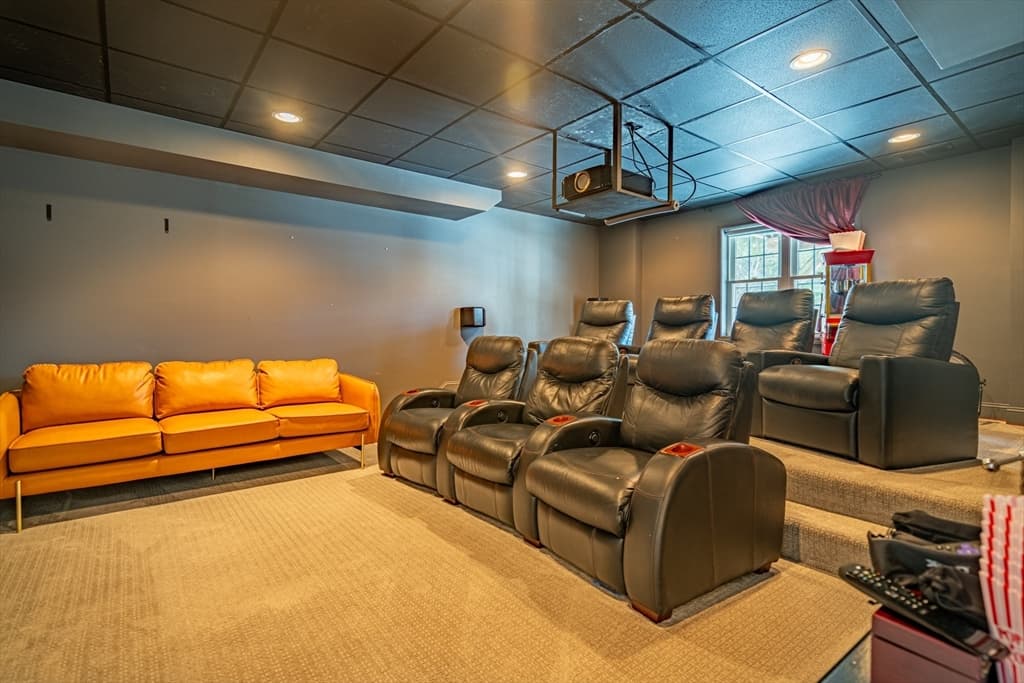
NEW CONSTRUCTION —Ready for buyers to select finishes, with an estimated move-in timeline of just 2–3 months. A model home is available to tour, offering a preview of the finished product. Ideally located just steps from Greeley Park, this stunning 4-bedroom, 3-bath home features a modern open-concept layout with hardwood floors, a striking staircase, and a versatile first-floor room—perfect for a home office or guest space. Upstairs, you’ll find three generously sized bedrooms, a convenient laundry area, and an impressive 23' x 15' bonus room ideal for a gym, media room, or playroom. The primary suite offers a spacious walk-in closet and a spa-inspired bath designed for comfort and relaxation. Buyers have a rare opportunity to personalize the home with two optional first-floor primary suite floor plans, providing flexibility to suit a variety of lifestyle needs. Exceptional craftsmanship, thoughtful design, and an unbeatable location near parks, trails, and downtown amenities make this home truly special. Seller is a licensed real estate broker. Building plans may not reflect all modifications made during construction. Final sales price may vary based on selected floor plan and finishes. Photos include model home interior and exterior for illustrative purposes.

Property details

MLS
Prime MLS
MLS #
5066161
Property type
Single Family Residence
Subdivision
N/A
Status
Under contract
Days on market
100
On market date
N/A
Stories
N/A
Total bathrooms
2
Garage spaces
2
Parking spaces
N/A
Lot size
0.18 acres
Loading map…

Nearby schools

Within 10 miles. School directory data from the National Center for Education Statistics (NCES), accessed via the Urban Institute Education Data API. Local Score is calculated by INNOVATE Real Estate; where a state rating is shown, it comes from that state's own official school report card.

Elementary
Mt. Pleasant School
0.94 mi away · Grades -1-5
Nearest school -- attendance-zone data not available here
5.0
Local Score (student-teacher ratio only (preliminary -- will incorporate state test-score data once available)) -- not an official state rating
Enrollment
359
Student:teacher ratio
8.8:1
District
Nashua School District
Middle
Pennichuck Middle School
0.65 mi away · Grades 6-8
Nearest school -- attendance-zone data not available here
5.0
Local Score (student-teacher ratio only (preliminary -- will incorporate state test-score data once available)) -- not an official state rating
Enrollment
584
Student:teacher ratio
10.8:1
District
Nashua School District
High
Alvirne High School
1.67 mi away · Grades 9-12
Nearest school -- attendance-zone data not available here
4.0
Local Score (student-teacher ratio only (preliminary -- will incorporate state test-score data once available)) -- not an official state rating
Enrollment
1,060
Student:teacher ratio
13.3:1
District
Hudson School District

Walkability

Blended score for Nashua's center, calculated by INNOVATE Real Estate from two sources: the EPA's National Walkability Index (street network, transit, land-use mix) and Google Places amenity data (what's actually reachable on foot from this point). 60% EPA National Walkability Index + 40% nearby-amenity density (Google Places).

35
Car-dependent
out of 100
EPA National Walkability Index
5.5 / 20 -- Least walkable
Google Places amenity density
45 / 100
Restaurants & cafes0
Grocery stores1
Parks2
Schools4
Transit stops15
Pharmacies1

Market position

How this listing compares to current activity in Nashua, from live MLS data.

On the market 100 days -- 16 more days than Nashua's current average of 84 days.
For reference, the median list price across 250 active listings in Nashua right now is $495,000.

Mortgage calculator

Estimate only - actual rate and payment depend on your lender, credit, and loan program.

$
%
%
Adjust tax / insurance estimates
% / yr
$
/mo
Est. monthly payment
$5,269/mo
$170,000 down
$680,000 loan
Principal & interest$4,410
Property tax (est.)$708
Home insurance (est.)$150

Similar homes you might like

Prime MLS logo

Copyright 2026 PrimeMLS. All rights reserved. This information is deemed reliable, but not guaranteed. The data relating to real estate displayed on this Site comes in part from the IDX Program of PrimeMLS. The information being provided is for consumers' personal, non-commercial use and may not be used for any purpose other than to identify prospective properties consumers may be interested in purchasing. Data last updated 05/15/26.