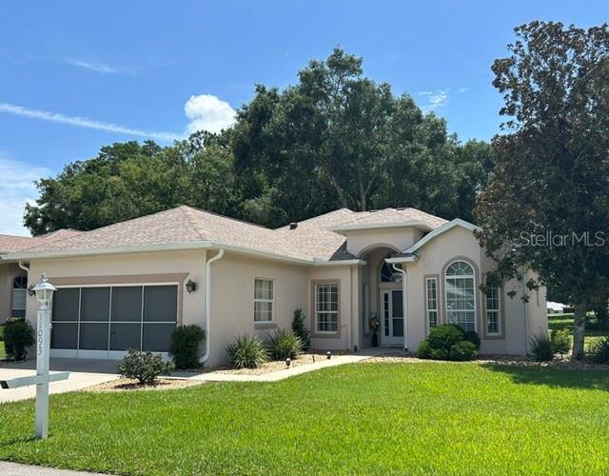
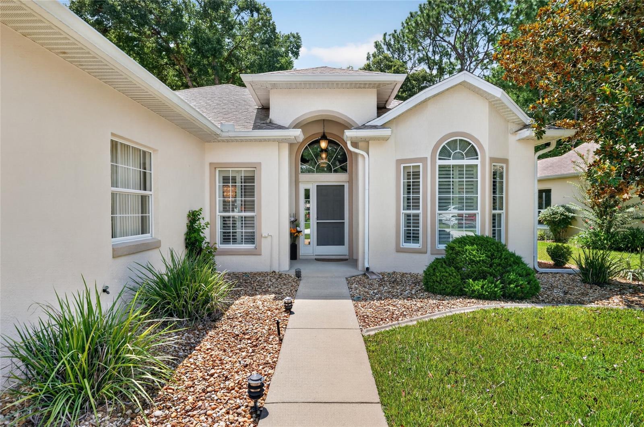
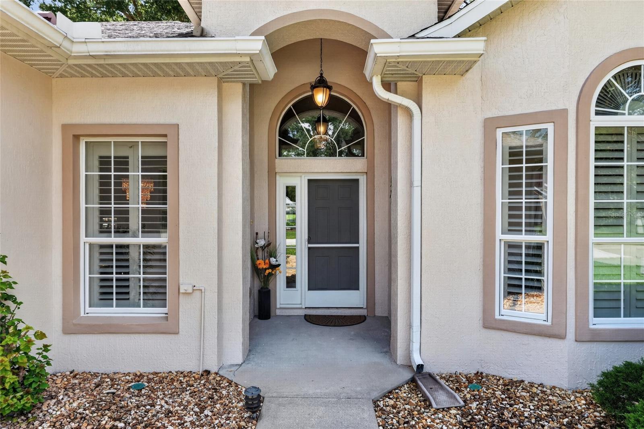
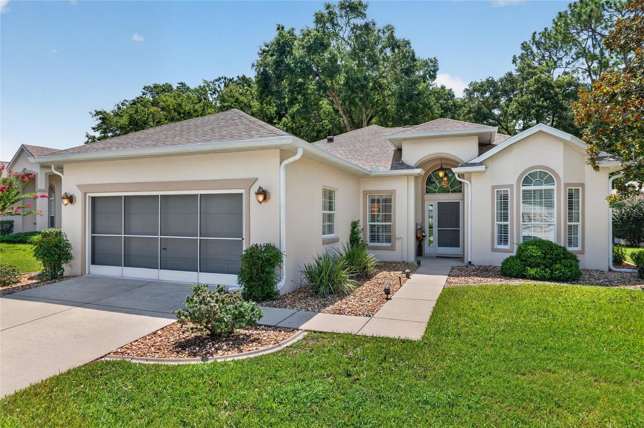
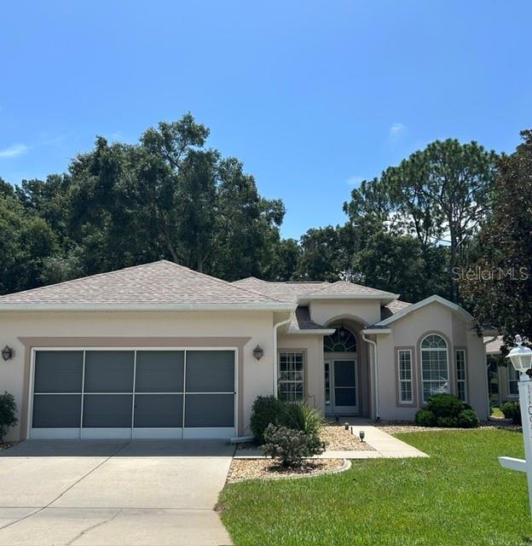
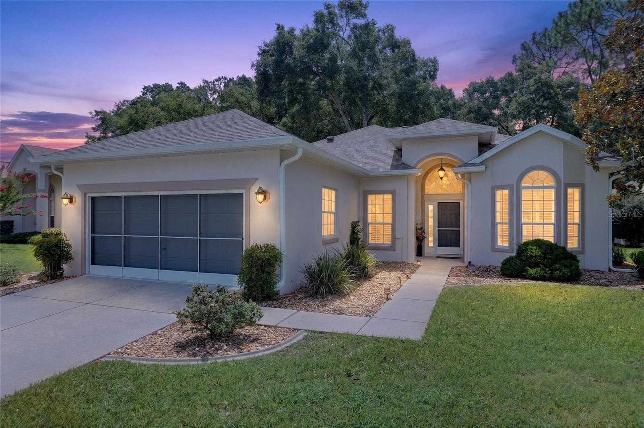
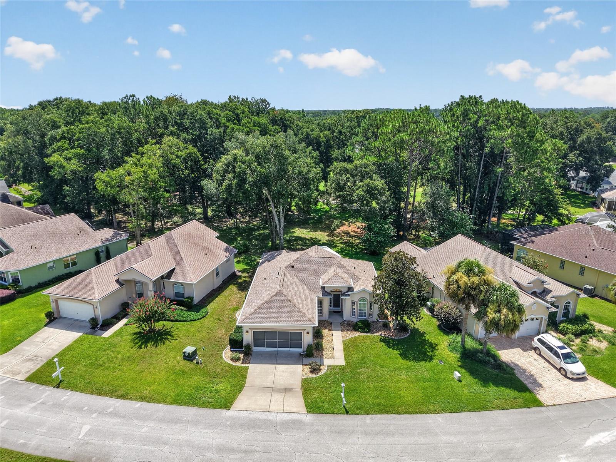
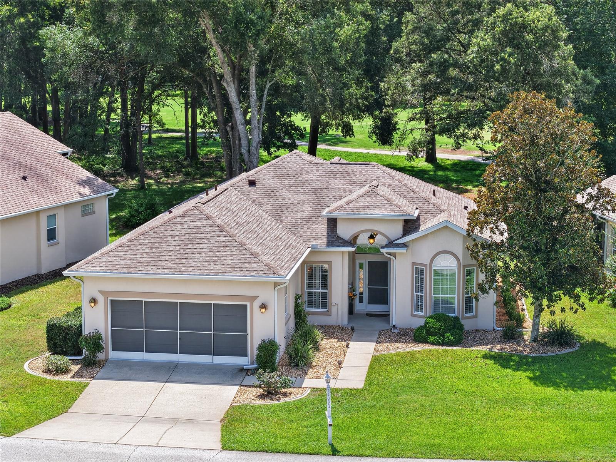
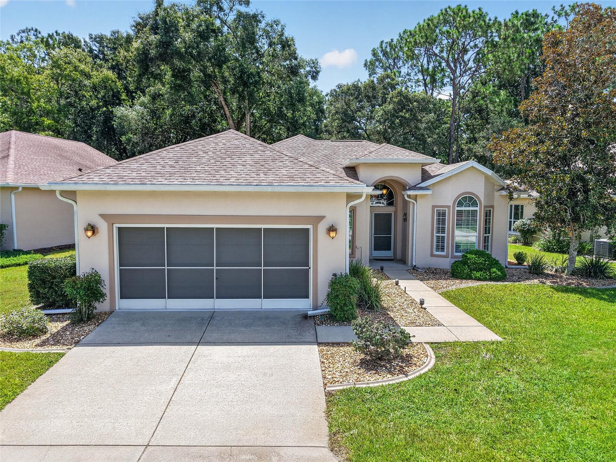
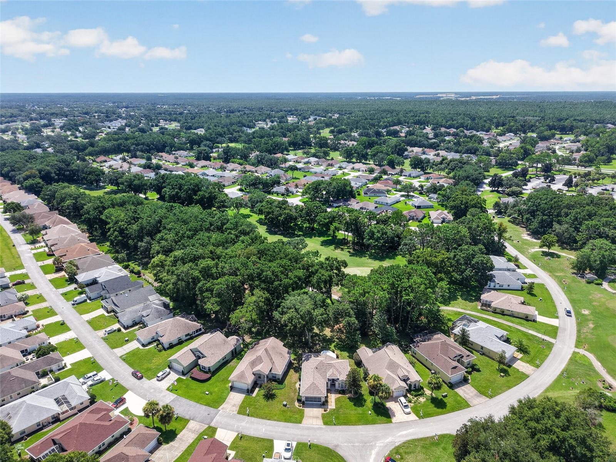
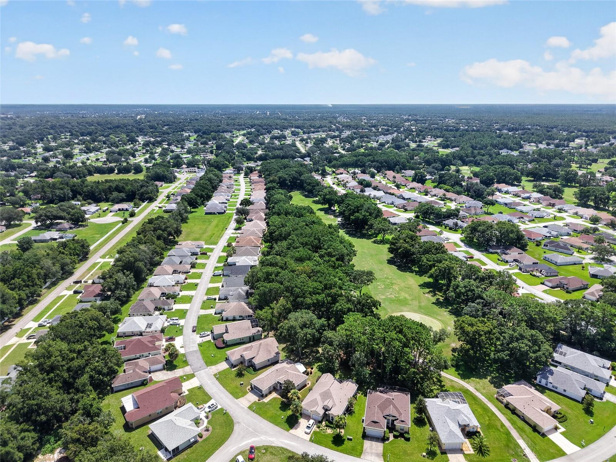
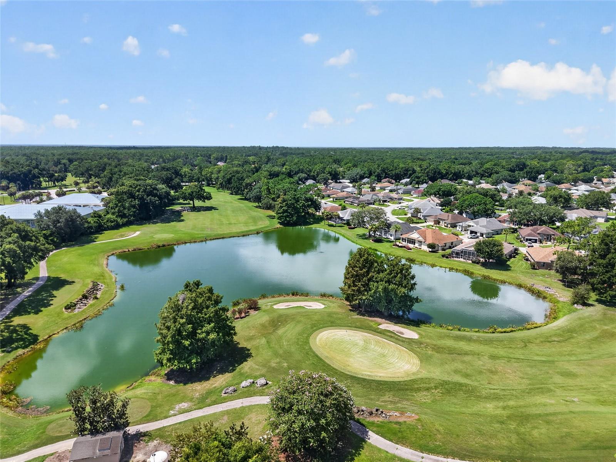
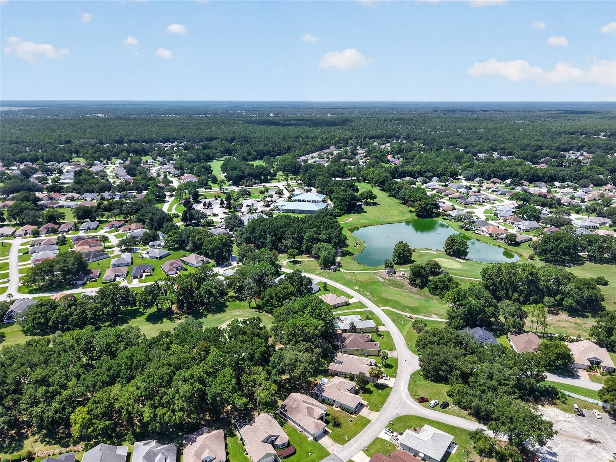
2/2/2 Caneel Bay w/Den on Golf Course - 11093 SW 69TH CIR, OCALA
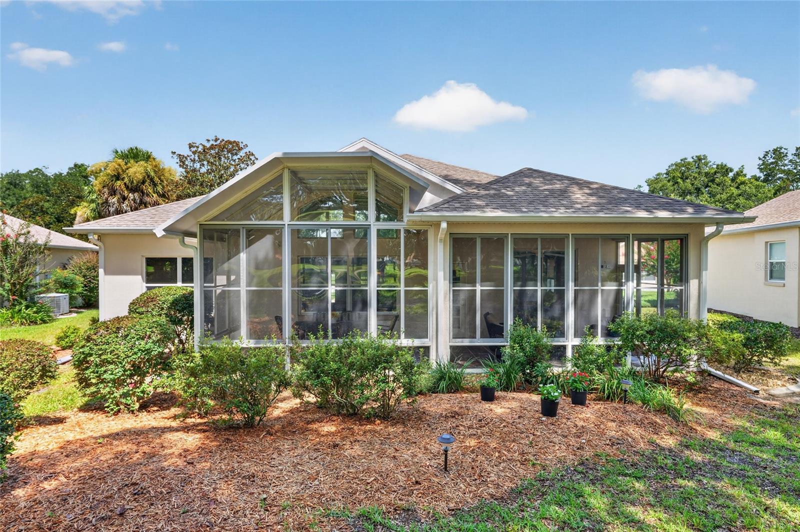
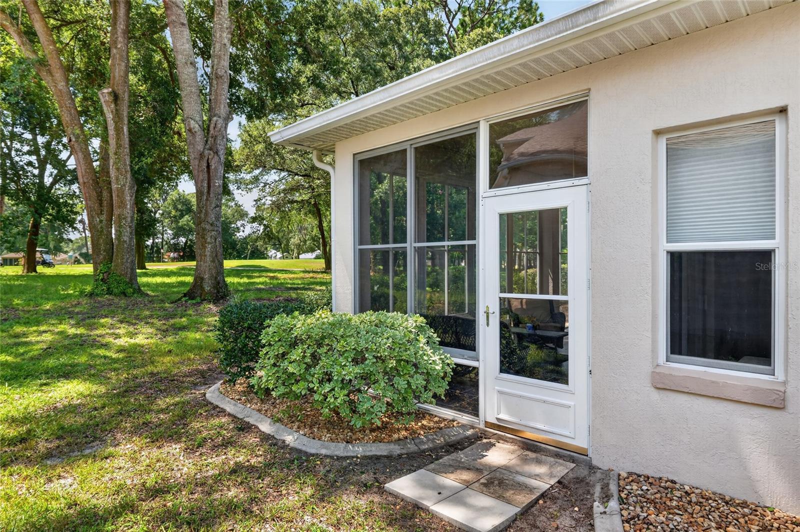
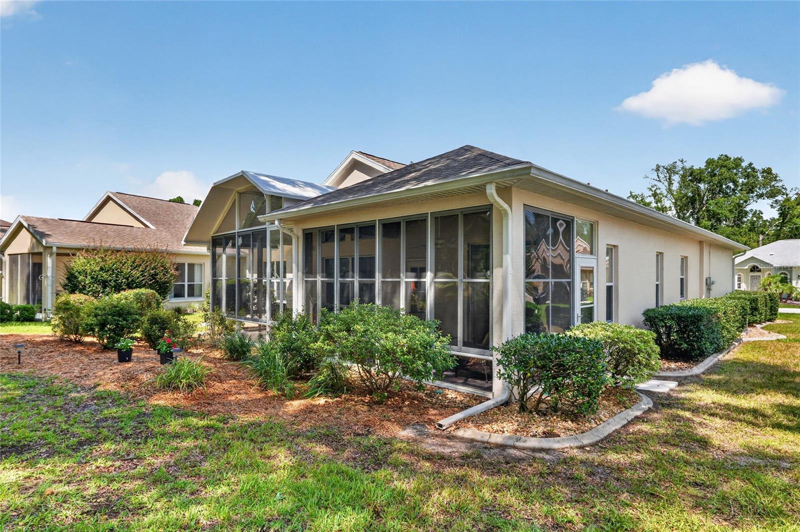
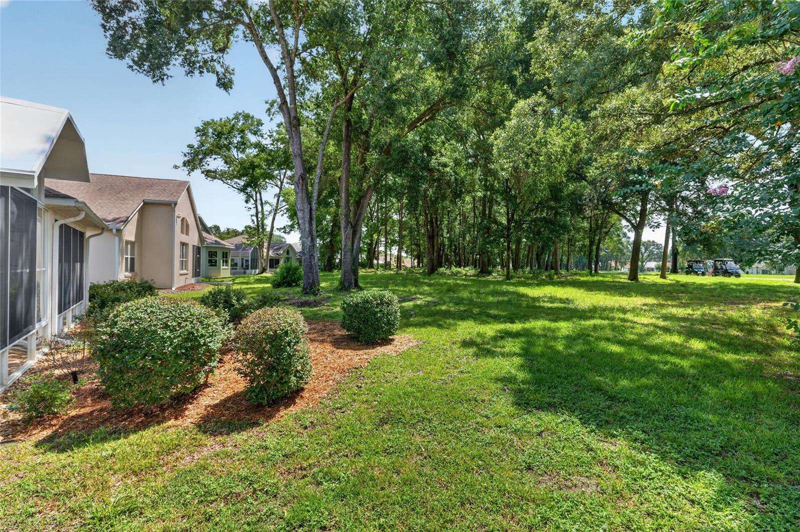
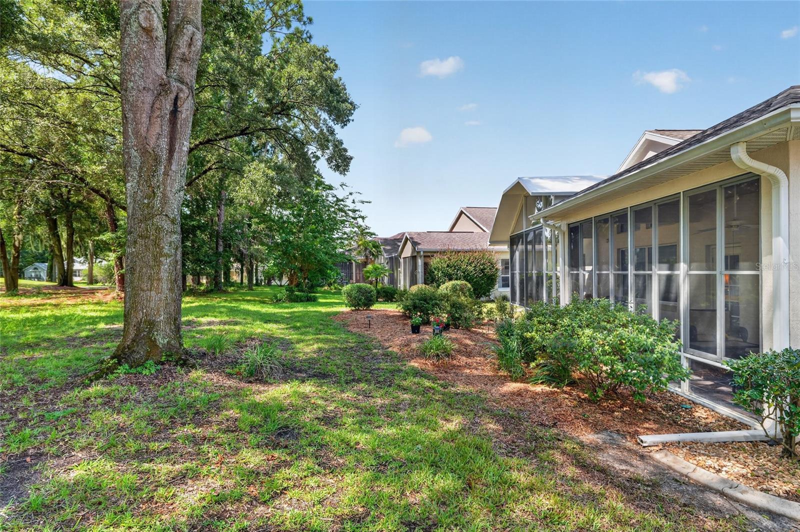
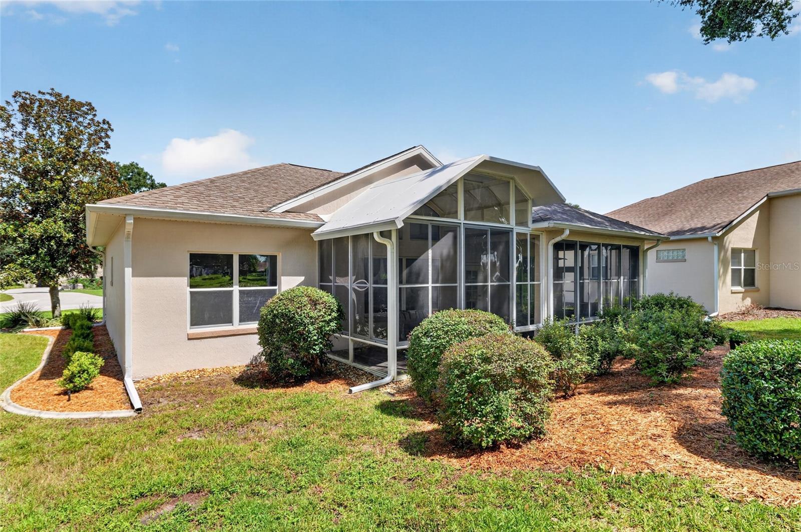
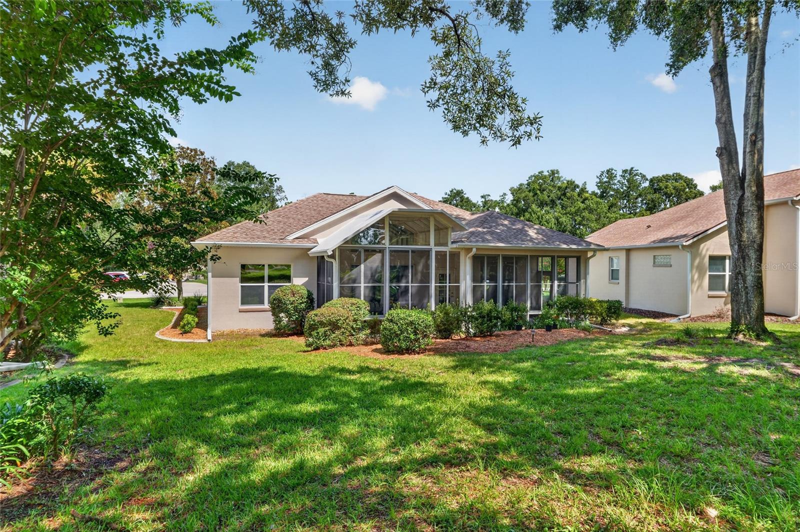
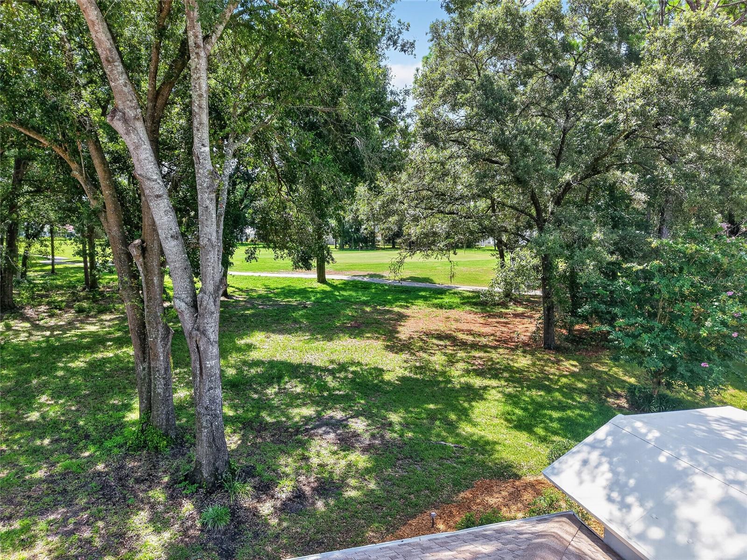
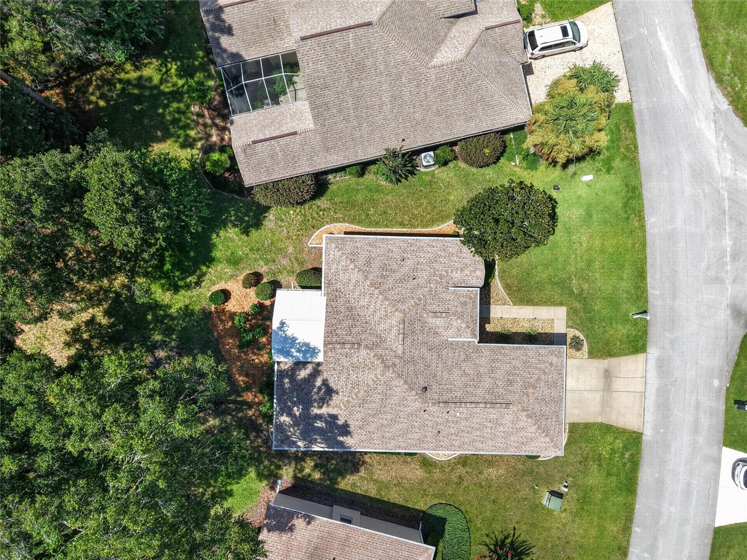
Back of Home - 11093 SW 69TH CIR, OCALA
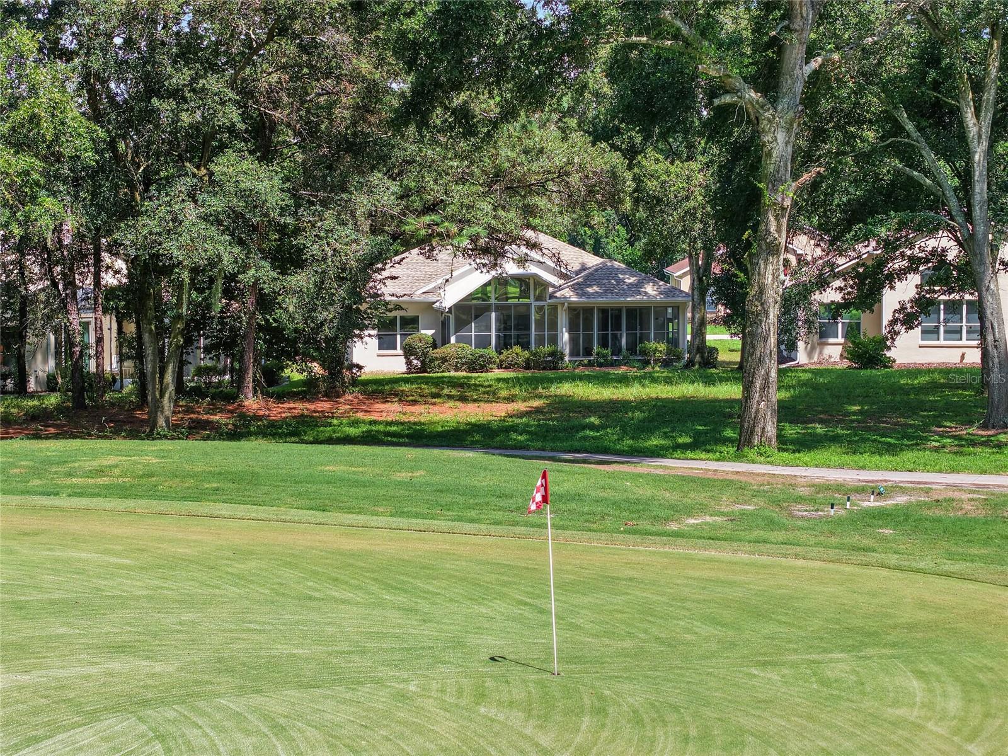
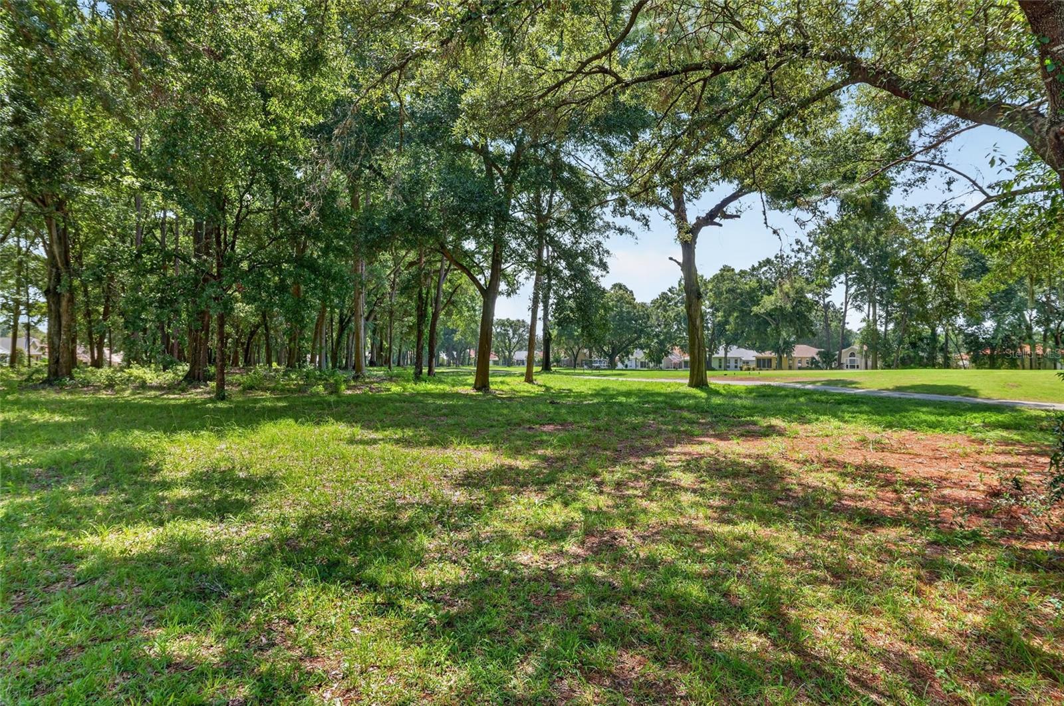
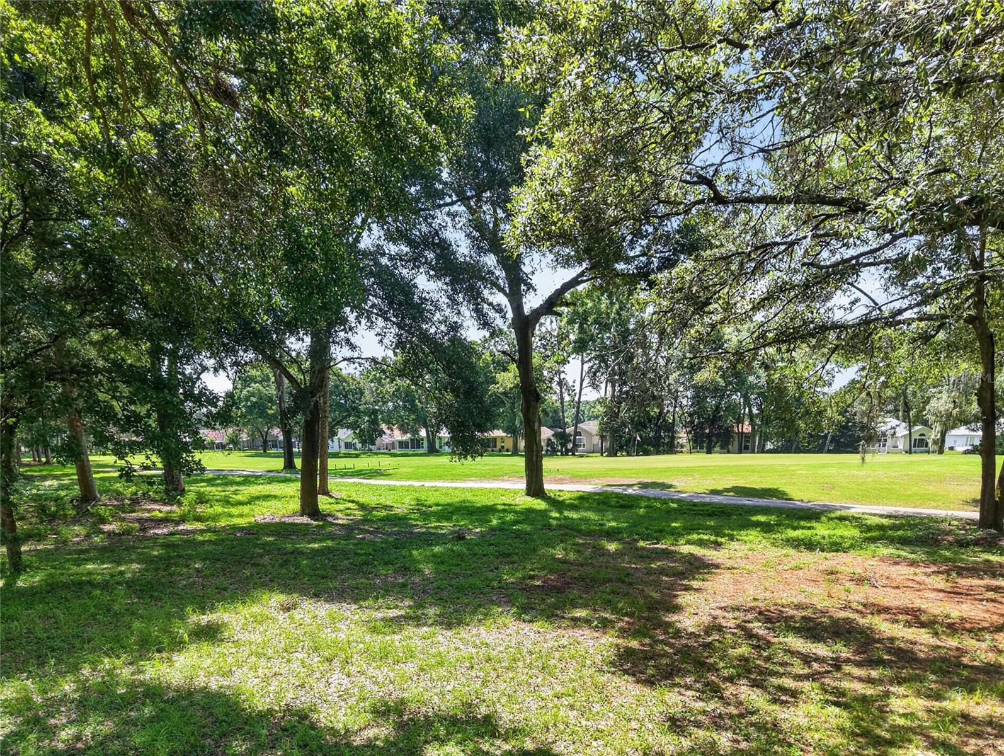
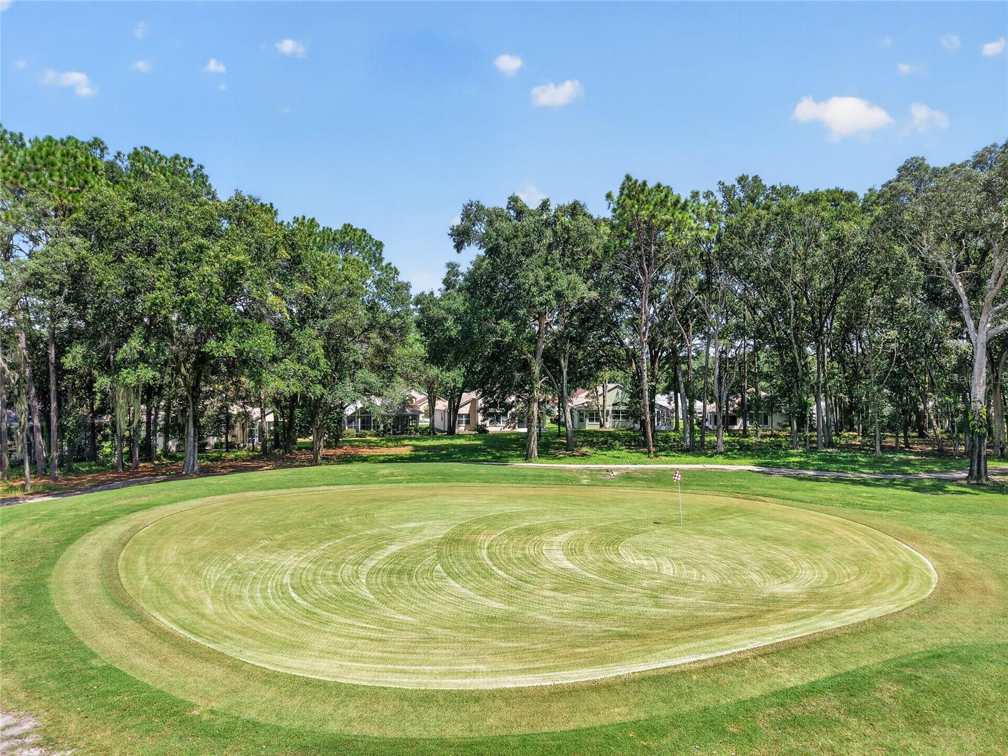
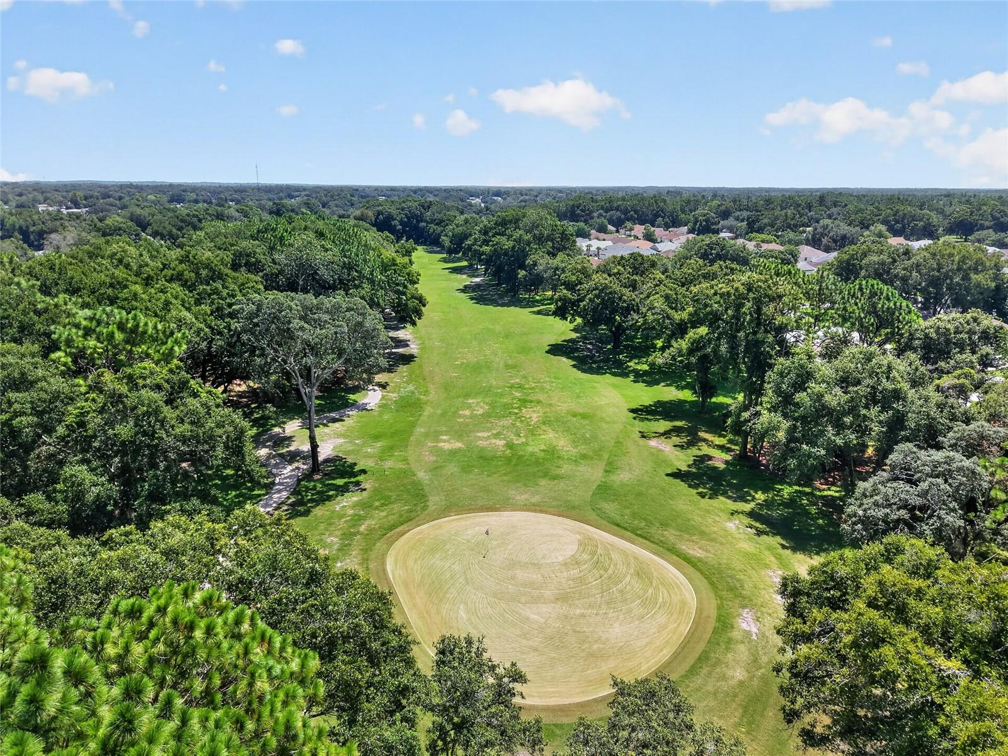
12th Hole - 11093 SW 69TH CIR, OCALA
Single Family Residence at 11093 SW 69TH CIR, OCALA, photo 4 of 101
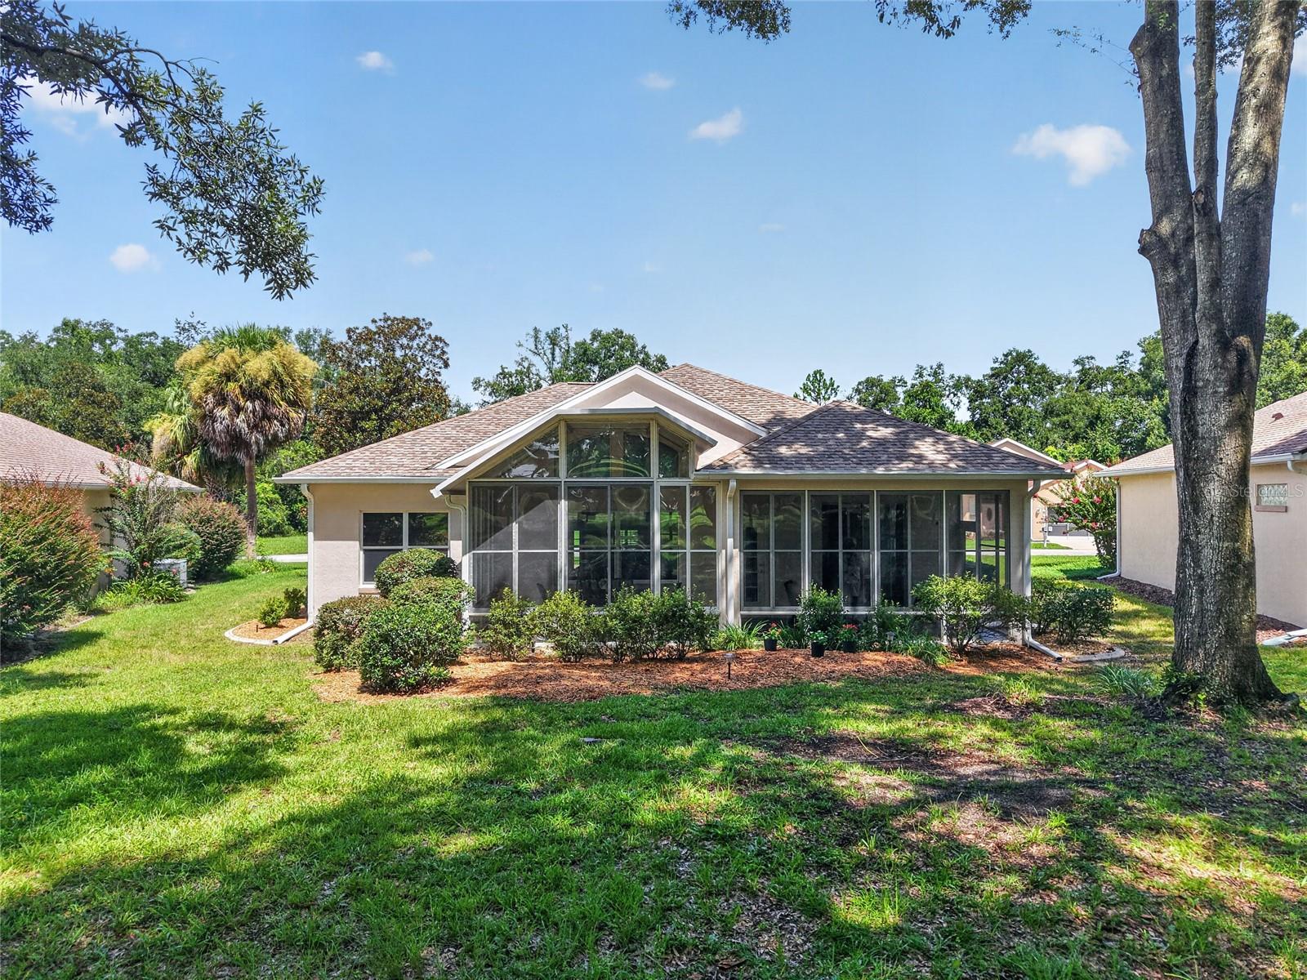
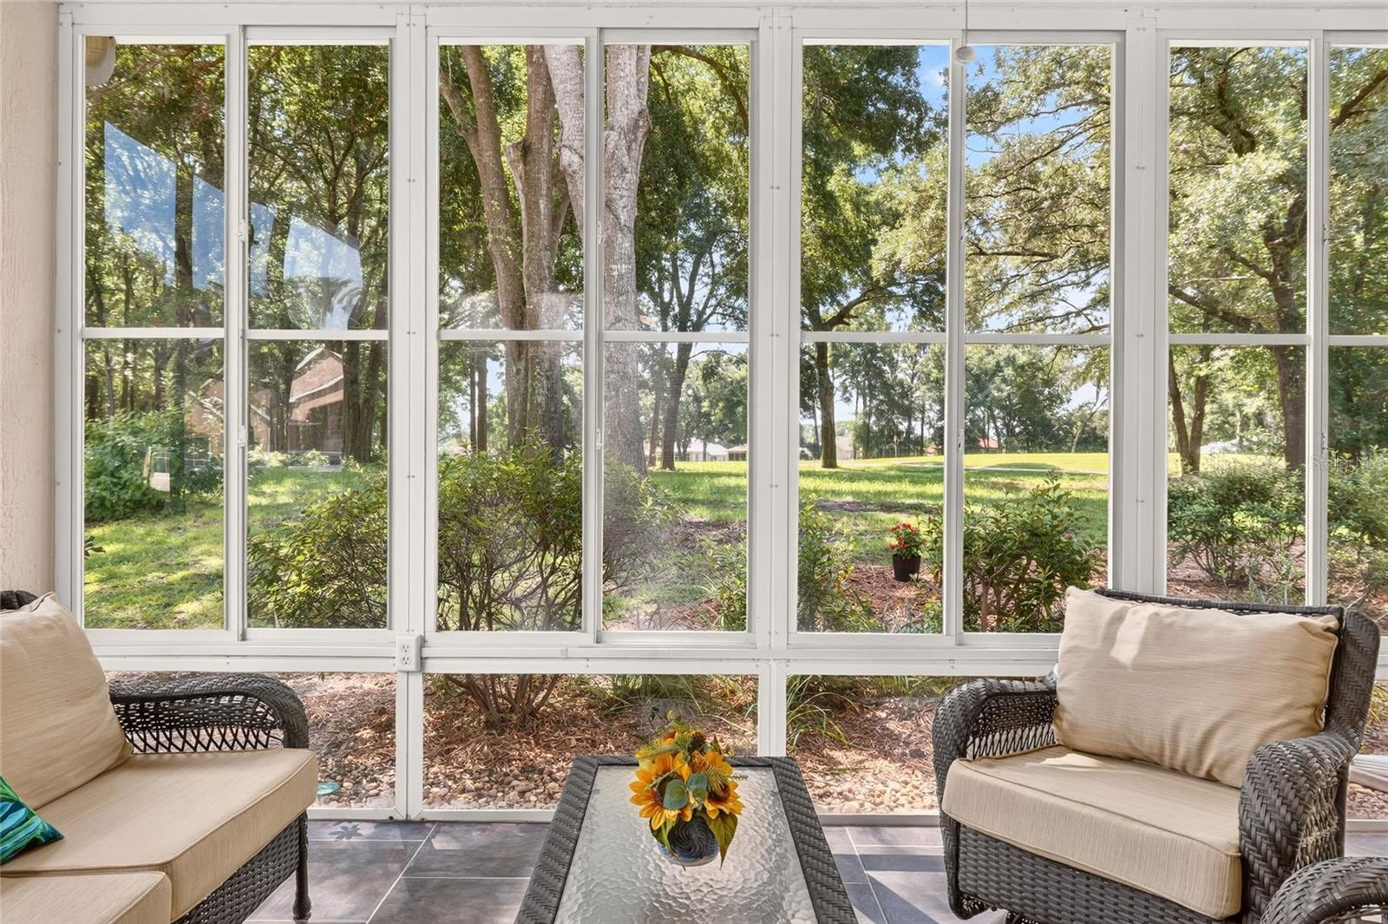
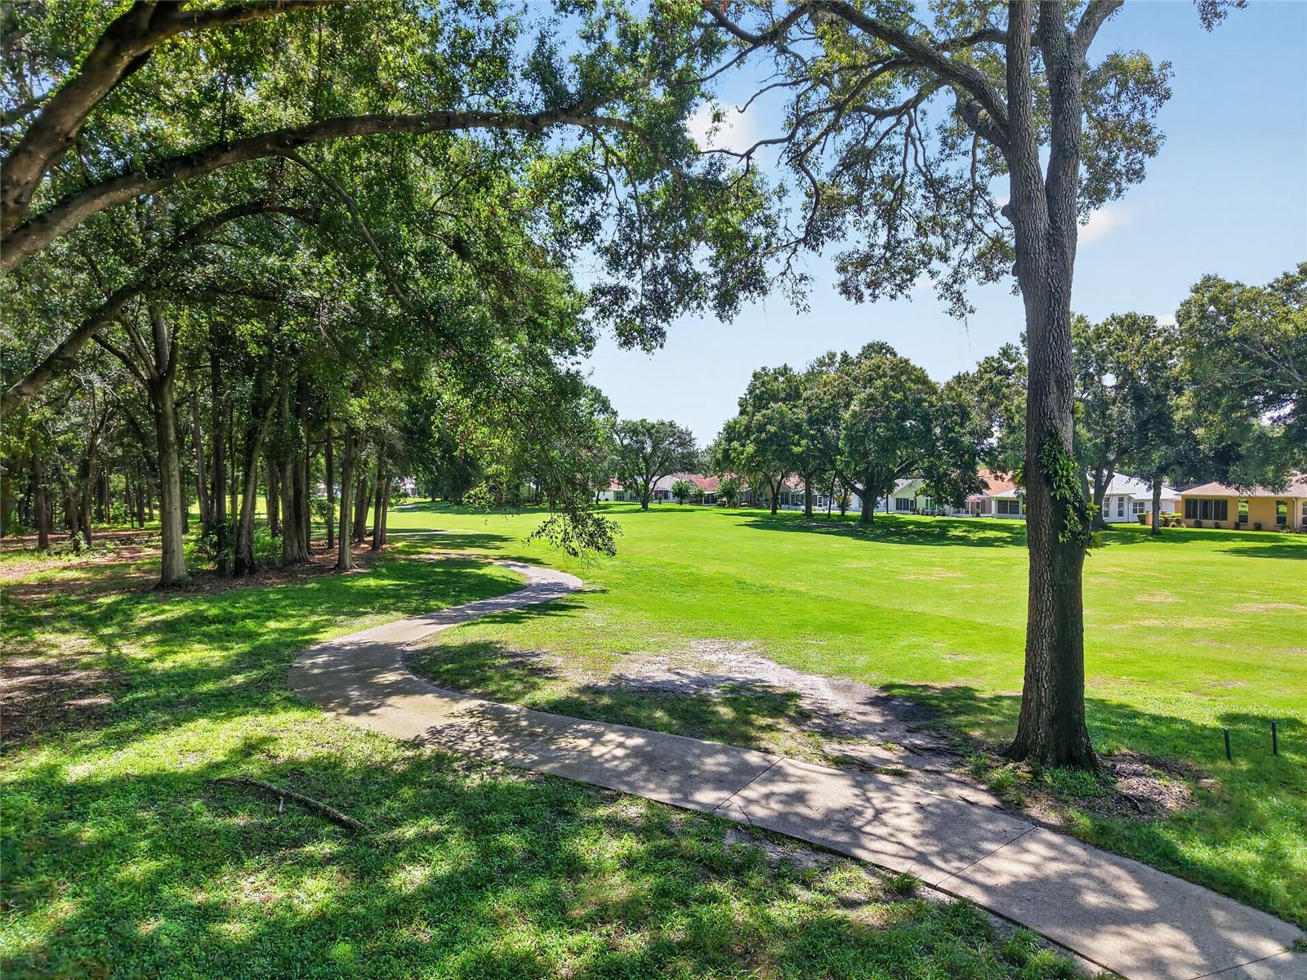
View out back - 11093 SW 69TH CIR, OCALA
Single Family Residence at 11093 SW 69TH CIR, OCALA, photo 6 of 101
Single Family Residence at 11093 SW 69TH CIR, OCALA, photo 7 of 101
Single Family Residence at 11093 SW 69TH CIR, OCALA, photo 8 of 101
Single Family Residence at 11093 SW 69TH CIR, OCALA, photo 9 of 101
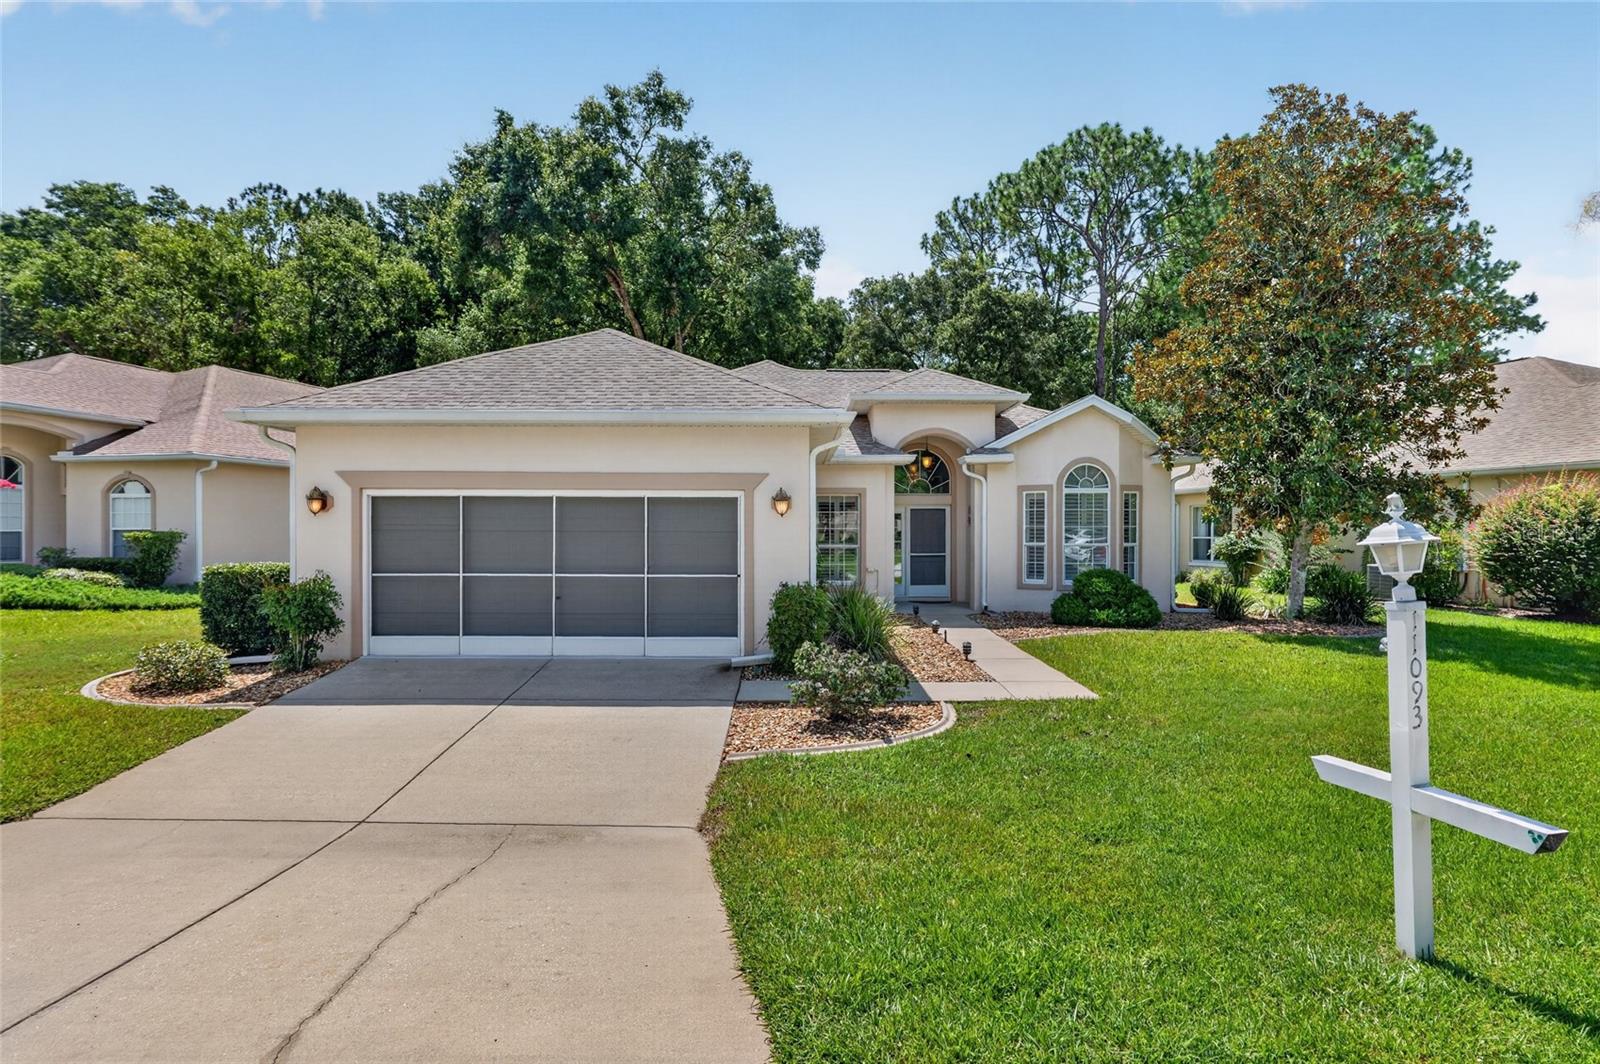
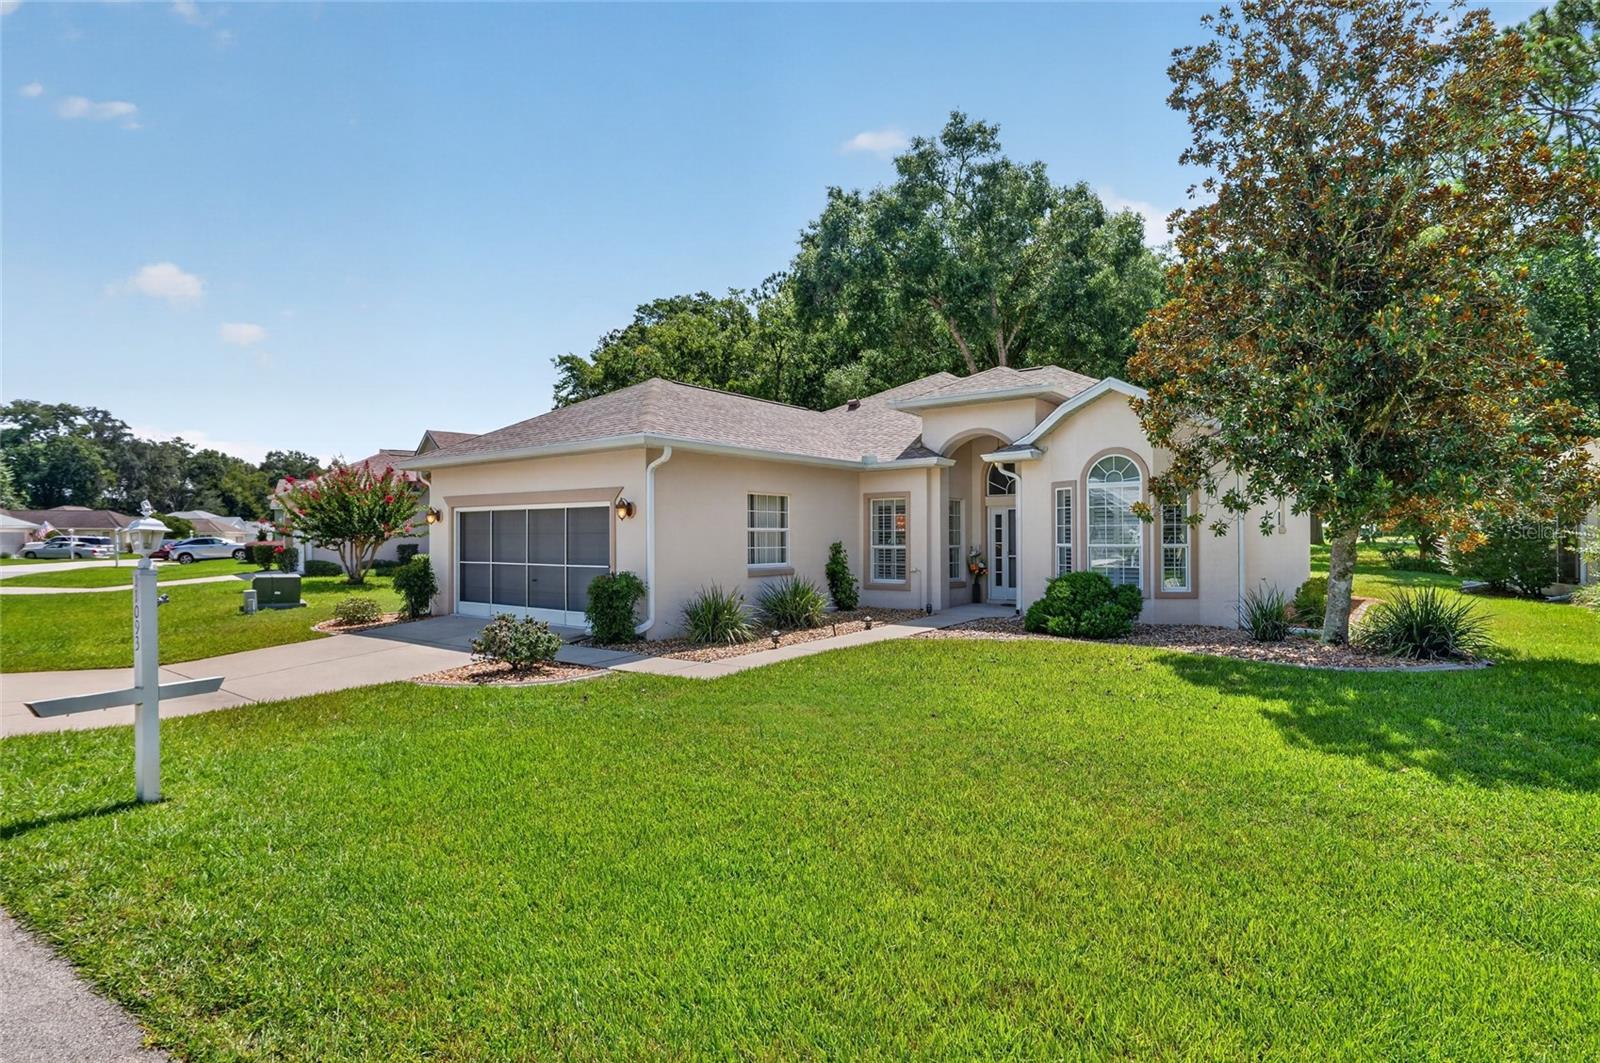
Welcome Home! - 11093 SW 69TH CIR, OCALA
Single Family Residence at 11093 SW 69TH CIR, OCALA, photo 11 of 101
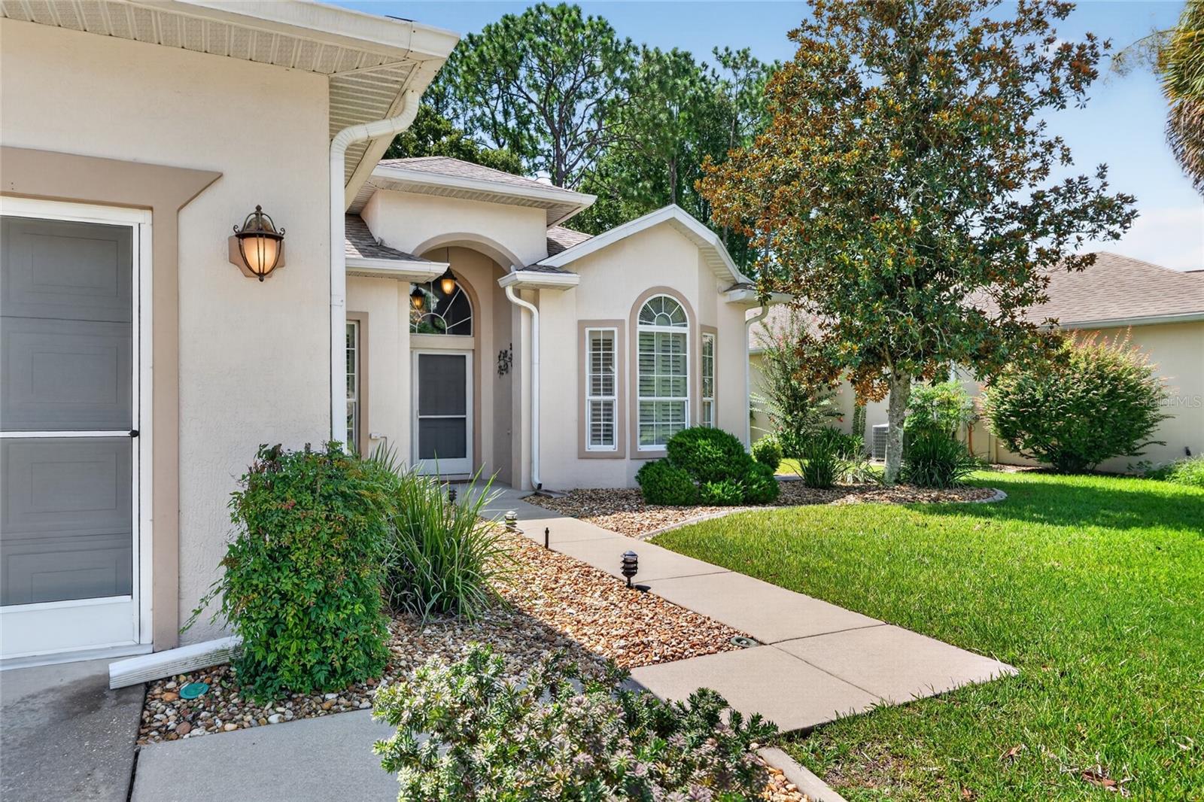
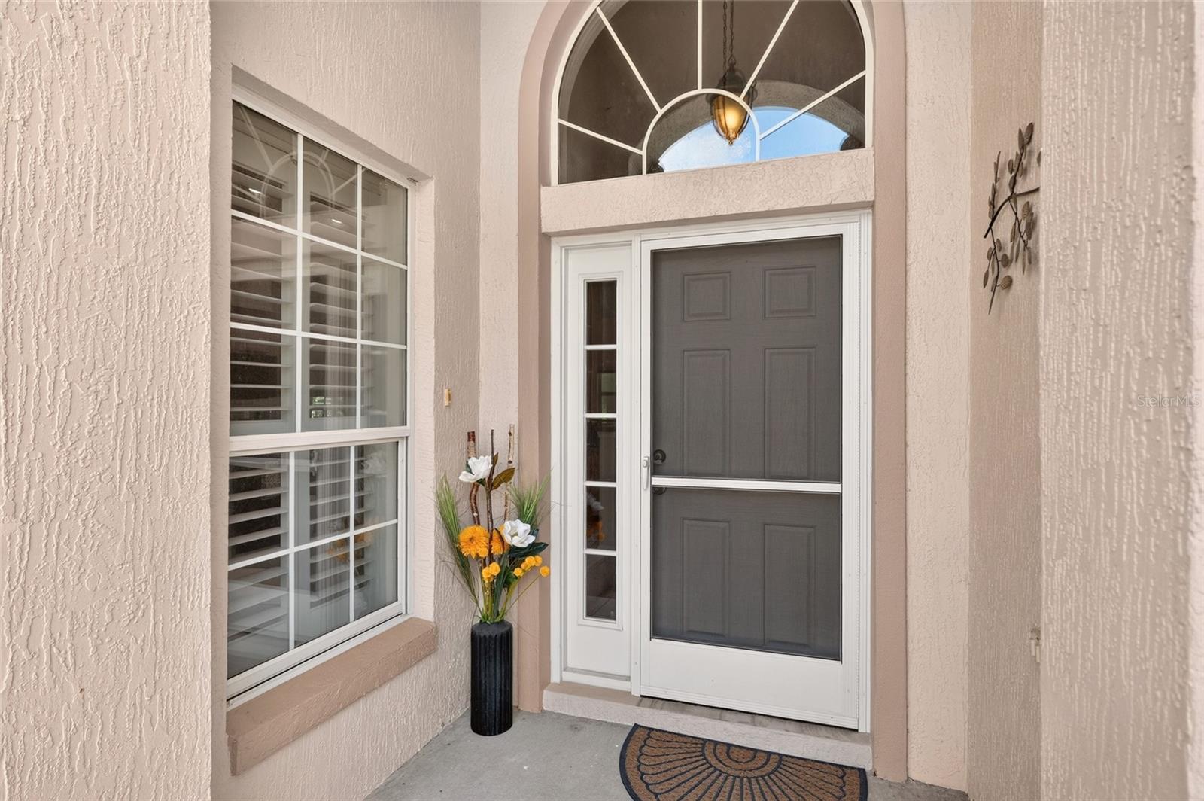
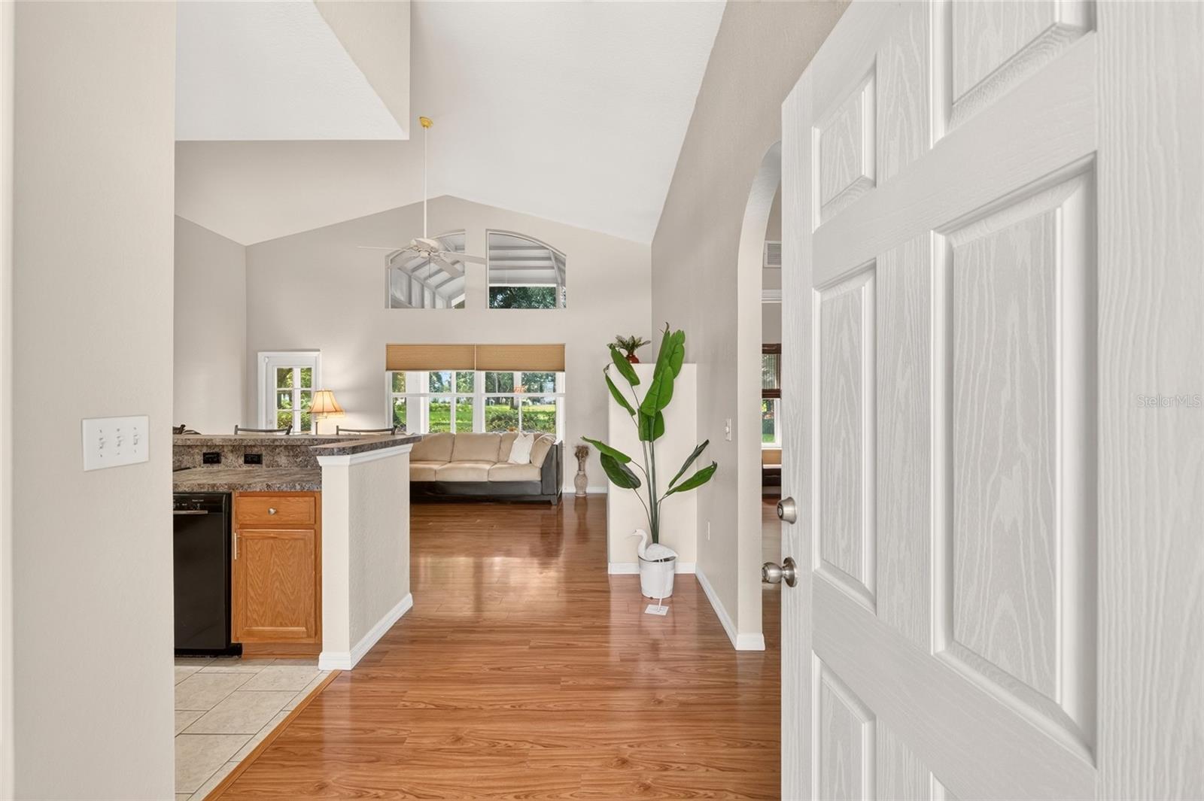
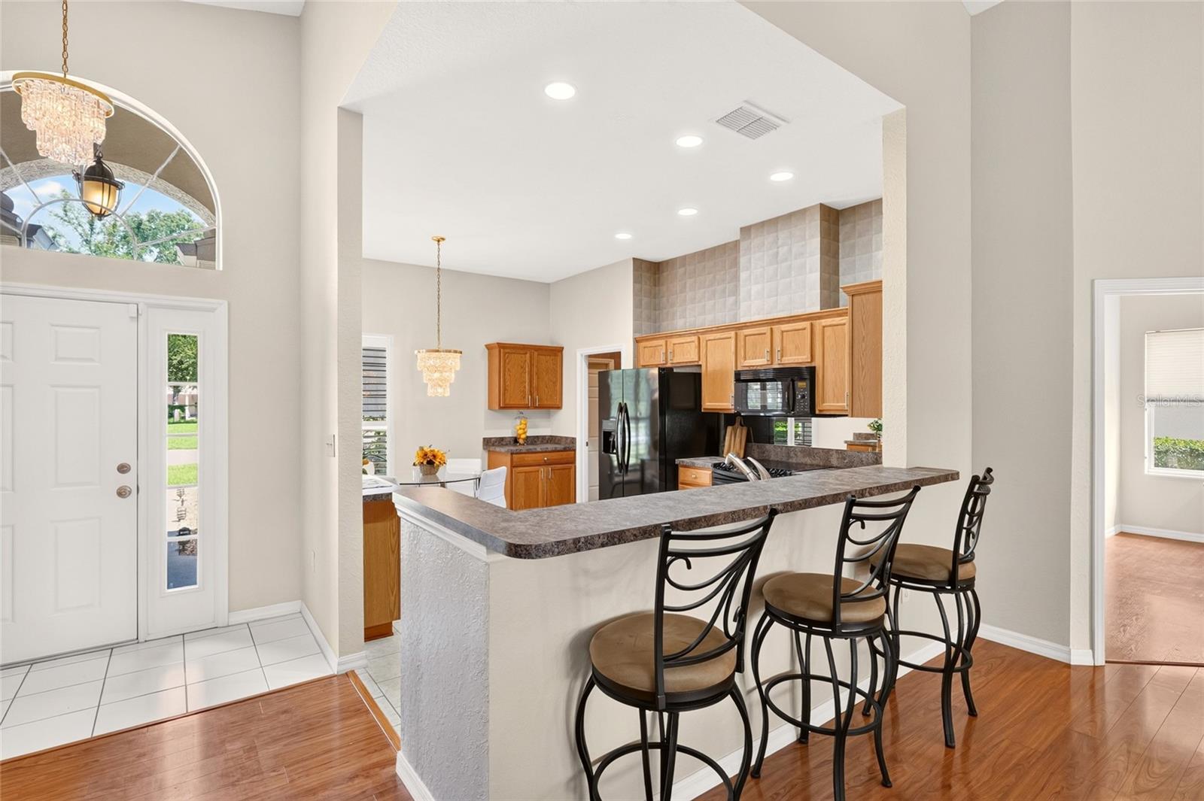
Front entrance - 11093 SW 69TH CIR, OCALA
Single Family Residence at 11093 SW 69TH CIR, OCALA, photo 13 of 101
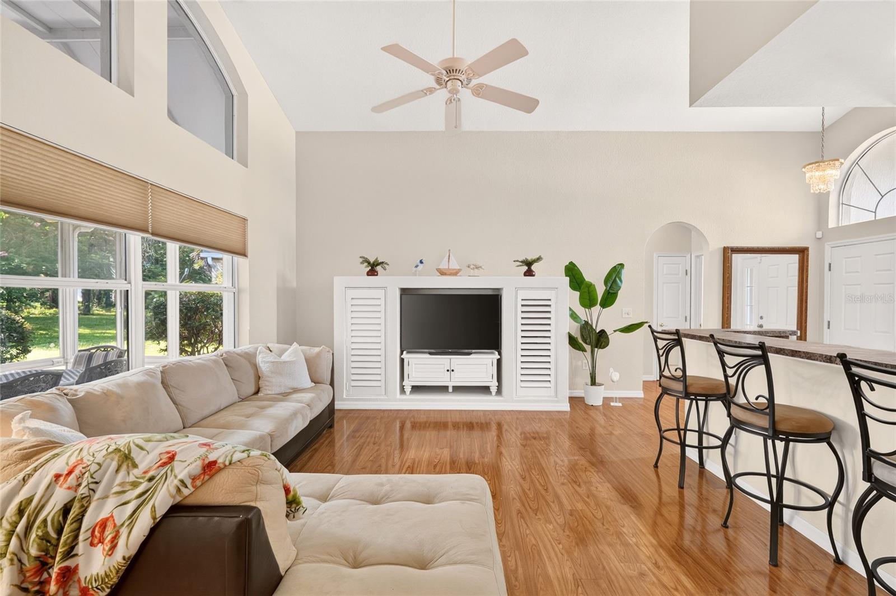
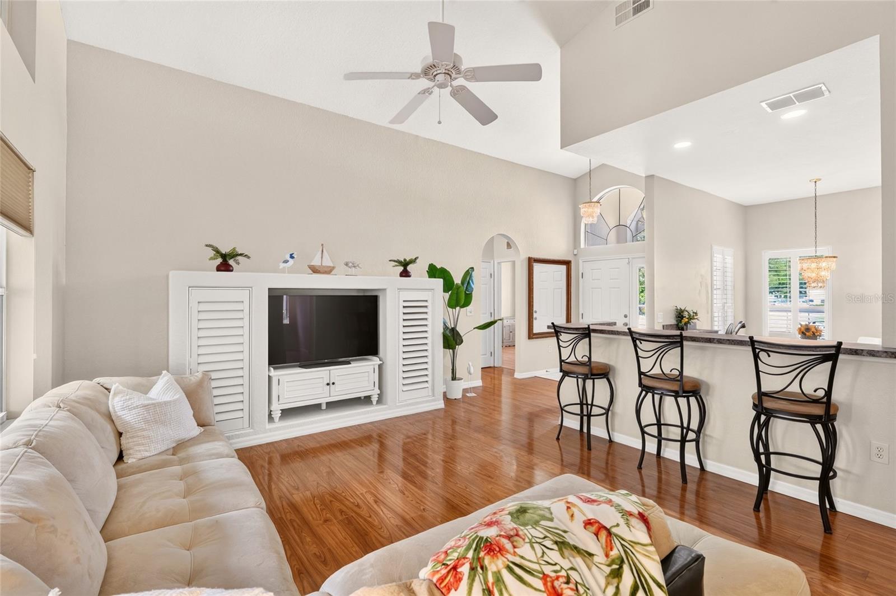
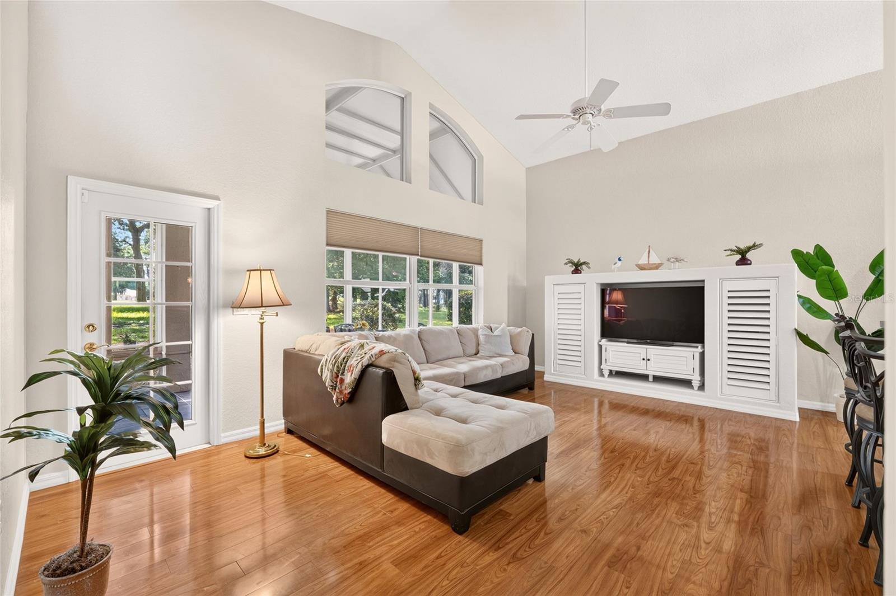
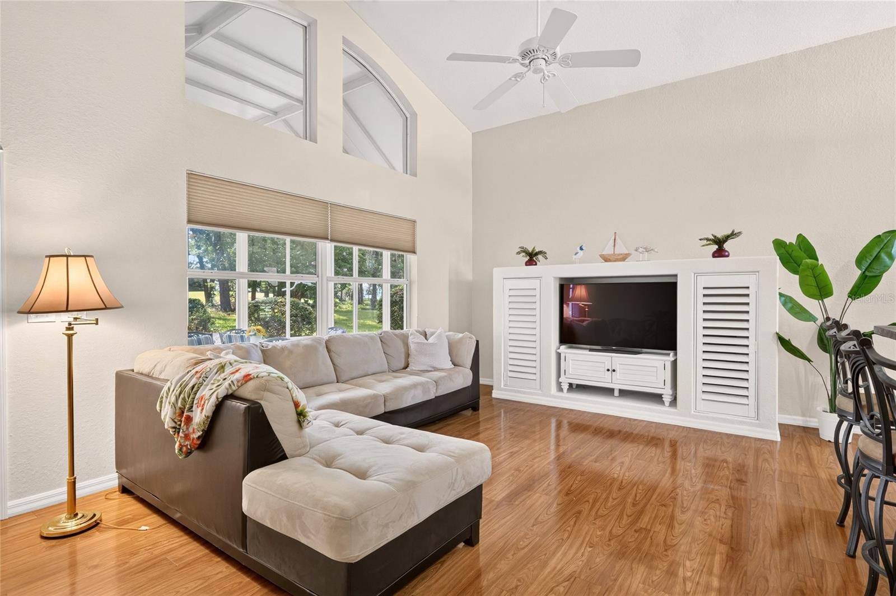
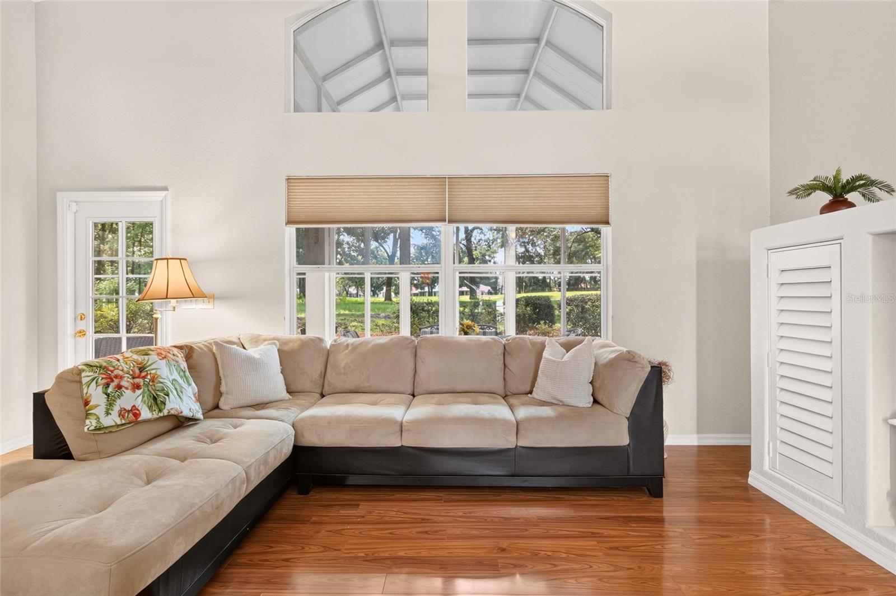
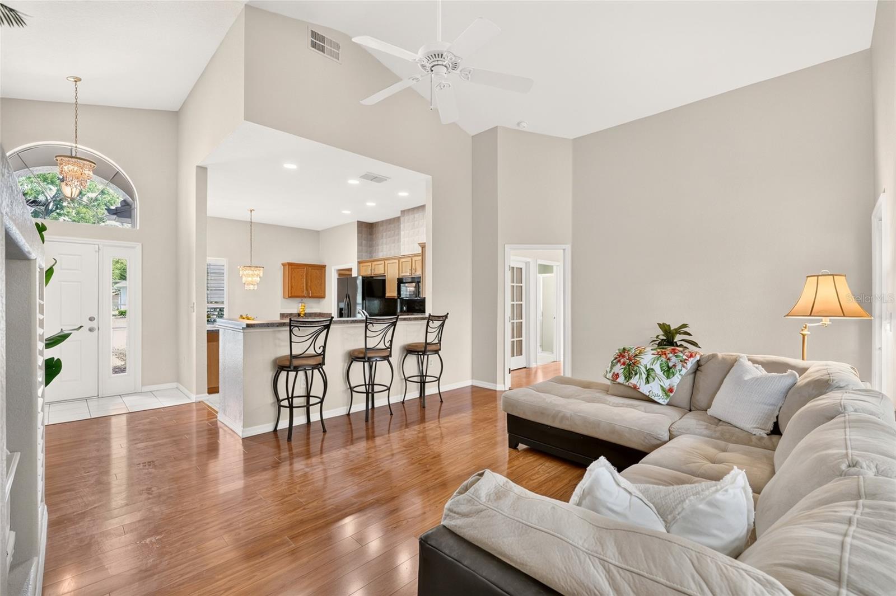
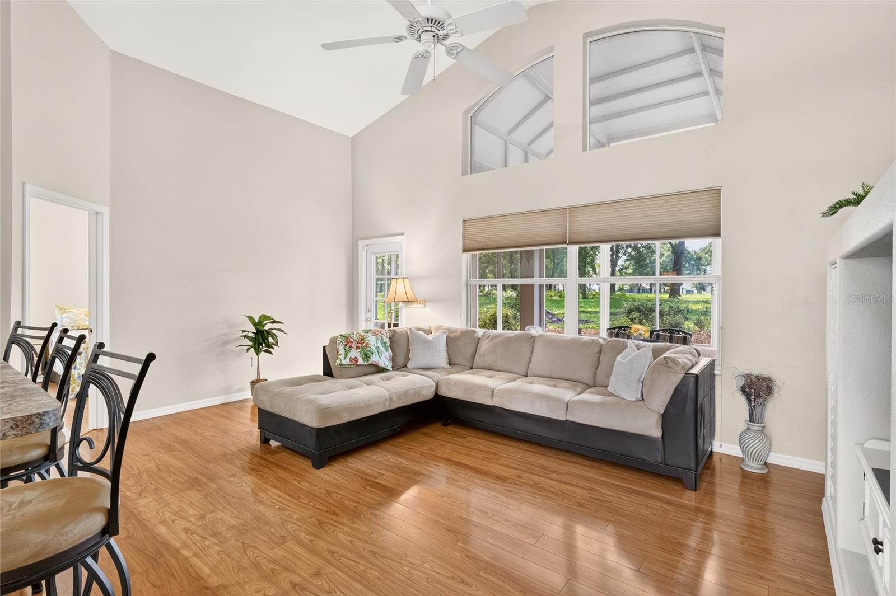
Living Room - 11093 SW 69TH CIR, OCALA
Single Family Residence at 11093 SW 69TH CIR, OCALA, photo 15 of 101
Single Family Residence at 11093 SW 69TH CIR, OCALA, photo 16 of 101
Single Family Residence at 11093 SW 69TH CIR, OCALA, photo 17 of 101
Single Family Residence at 11093 SW 69TH CIR, OCALA, photo 18 of 101
Single Family Residence at 11093 SW 69TH CIR, OCALA, photo 19 of 101
Single Family Residence at 11093 SW 69TH CIR, OCALA, photo 20 of 101
Single Family Residence at 11093 SW 69TH CIR, OCALA, photo 21 of 101
Single Family Residence at 11093 SW 69TH CIR, OCALA, photo 22 of 101
Single Family Residence at 11093 SW 69TH CIR, OCALA, photo 23 of 101
Single Family Residence at 11093 SW 69TH CIR, OCALA, photo 24 of 101
Single Family Residence at 11093 SW 69TH CIR, OCALA, photo 25 of 101
Single Family Residence at 11093 SW 69TH CIR, OCALA, photo 26 of 101
Single Family Residence at 11093 SW 69TH CIR, OCALA, photo 27 of 101
Single Family Residence at 11093 SW 69TH CIR, OCALA, photo 28 of 101
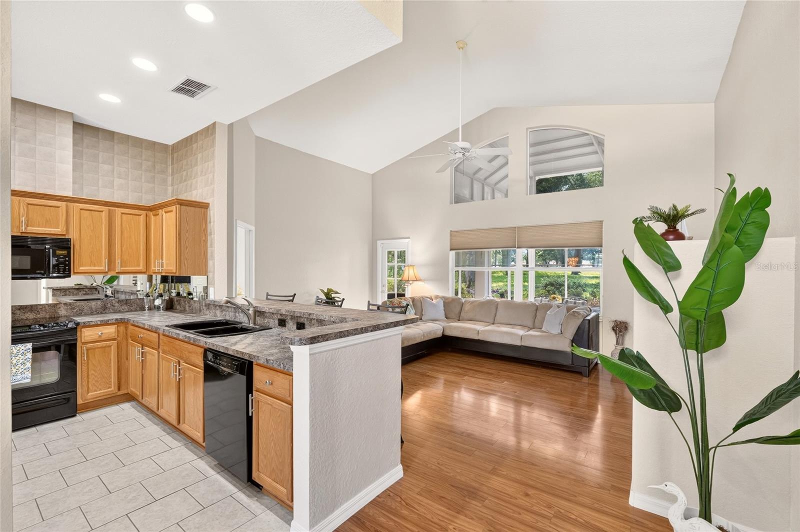
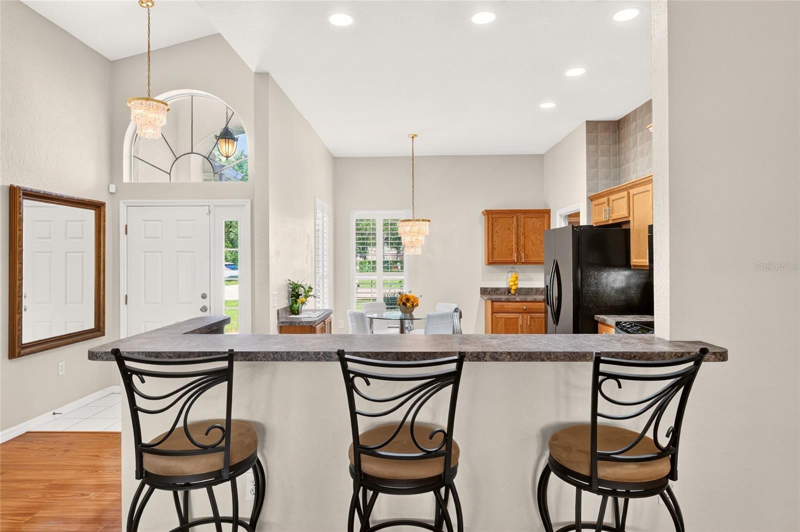
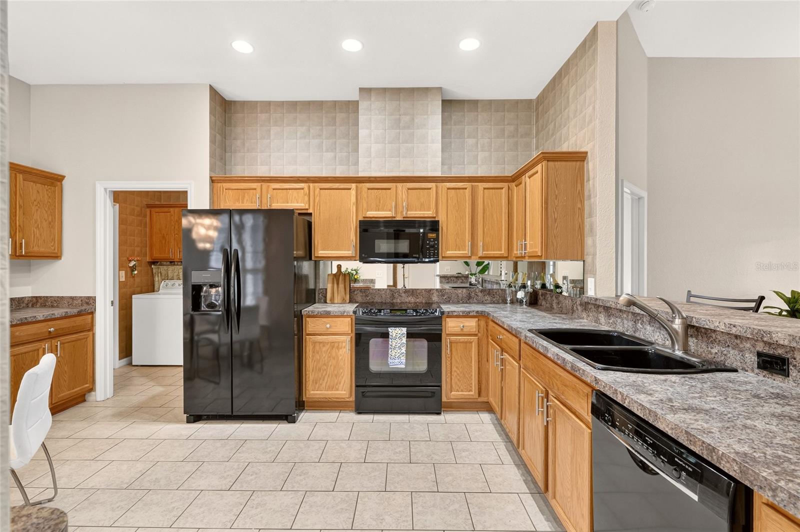
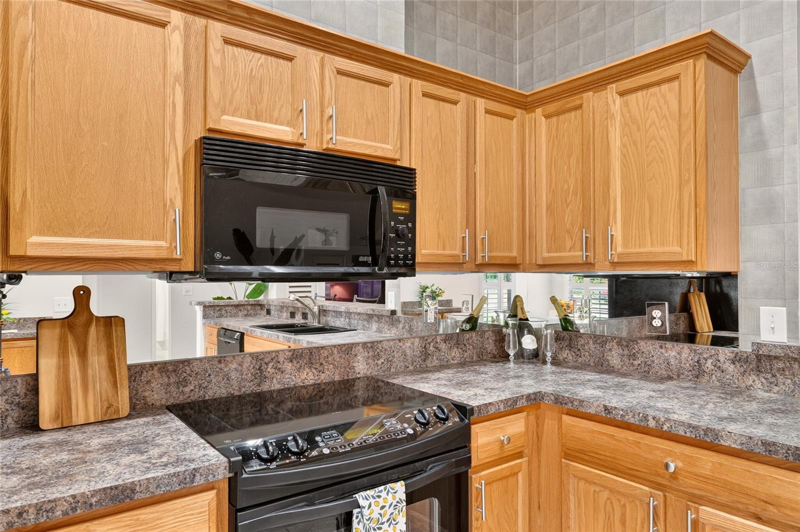
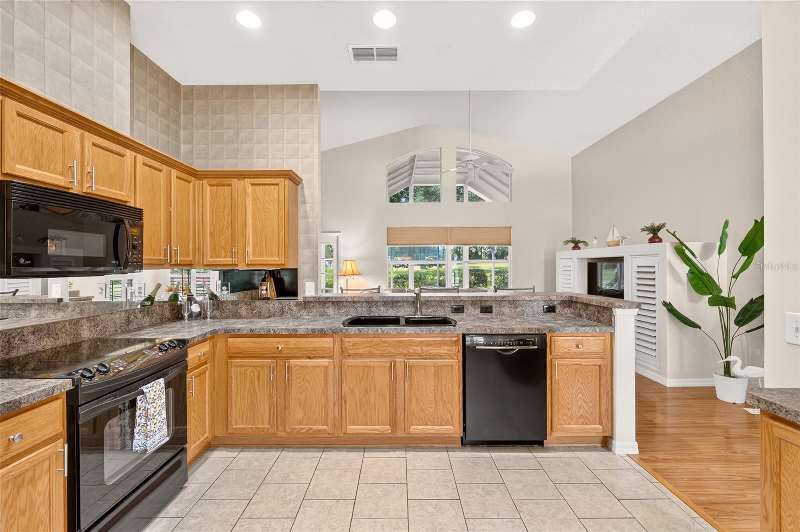
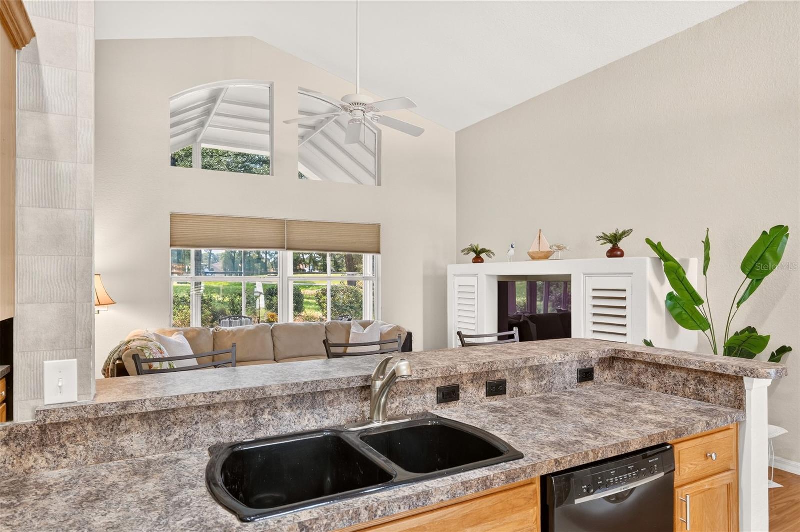
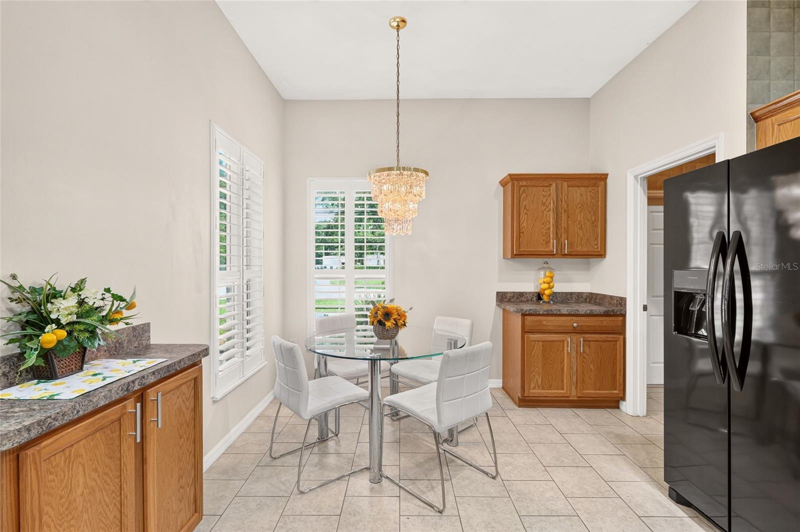
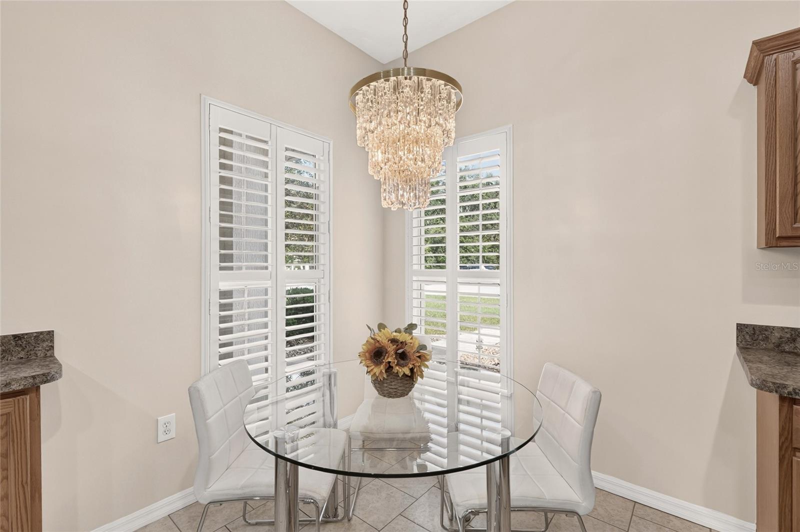
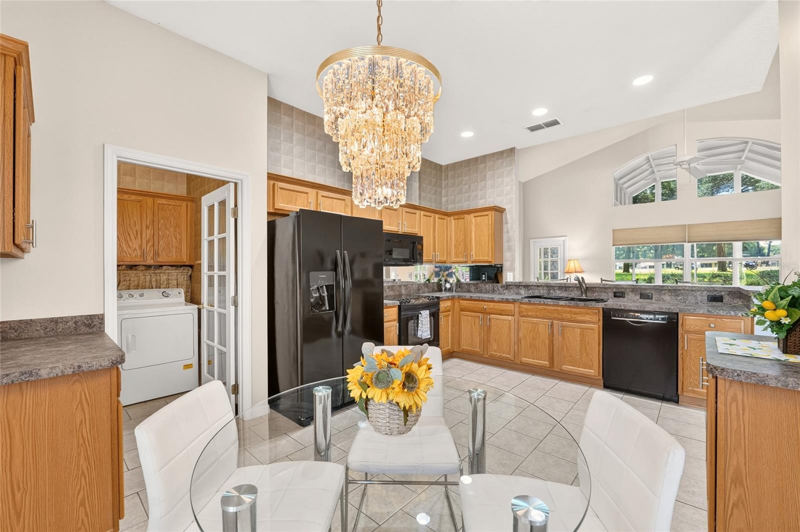
Eat in Kitchen - 11093 SW 69TH CIR, OCALA
Single Family Residence at 11093 SW 69TH CIR, OCALA, photo 30 of 101
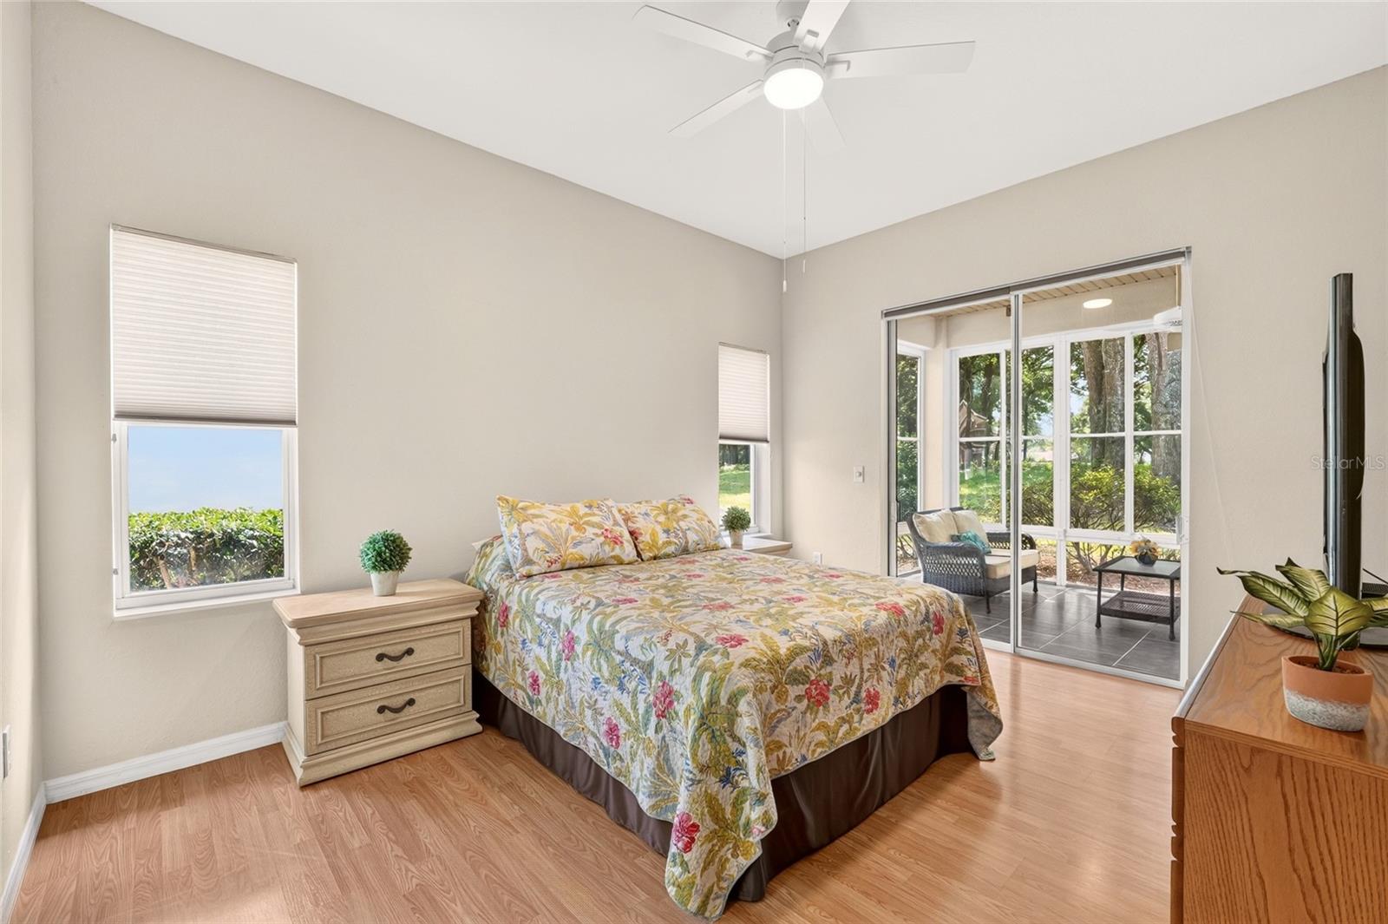
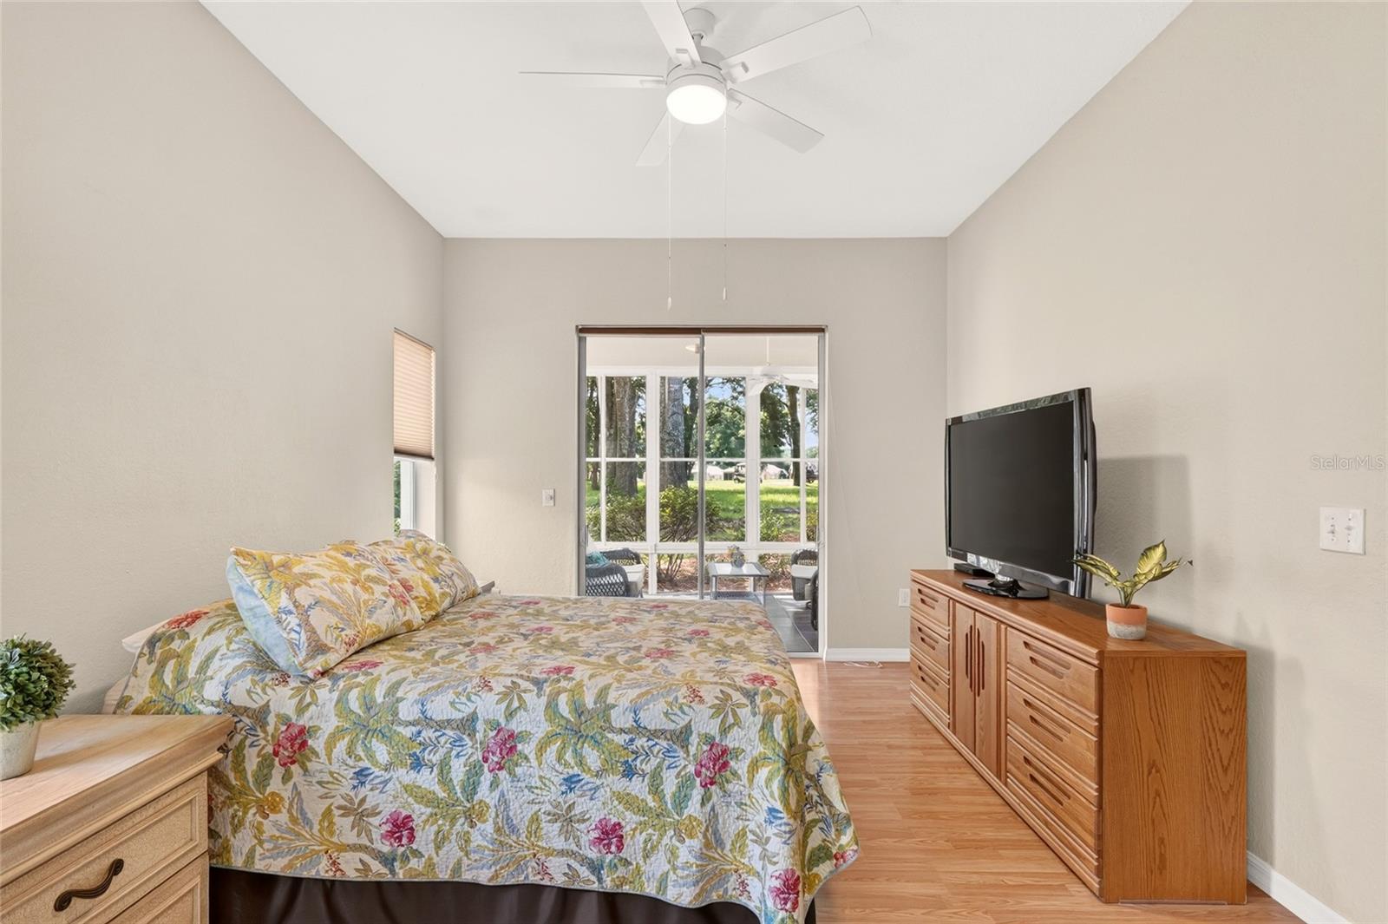
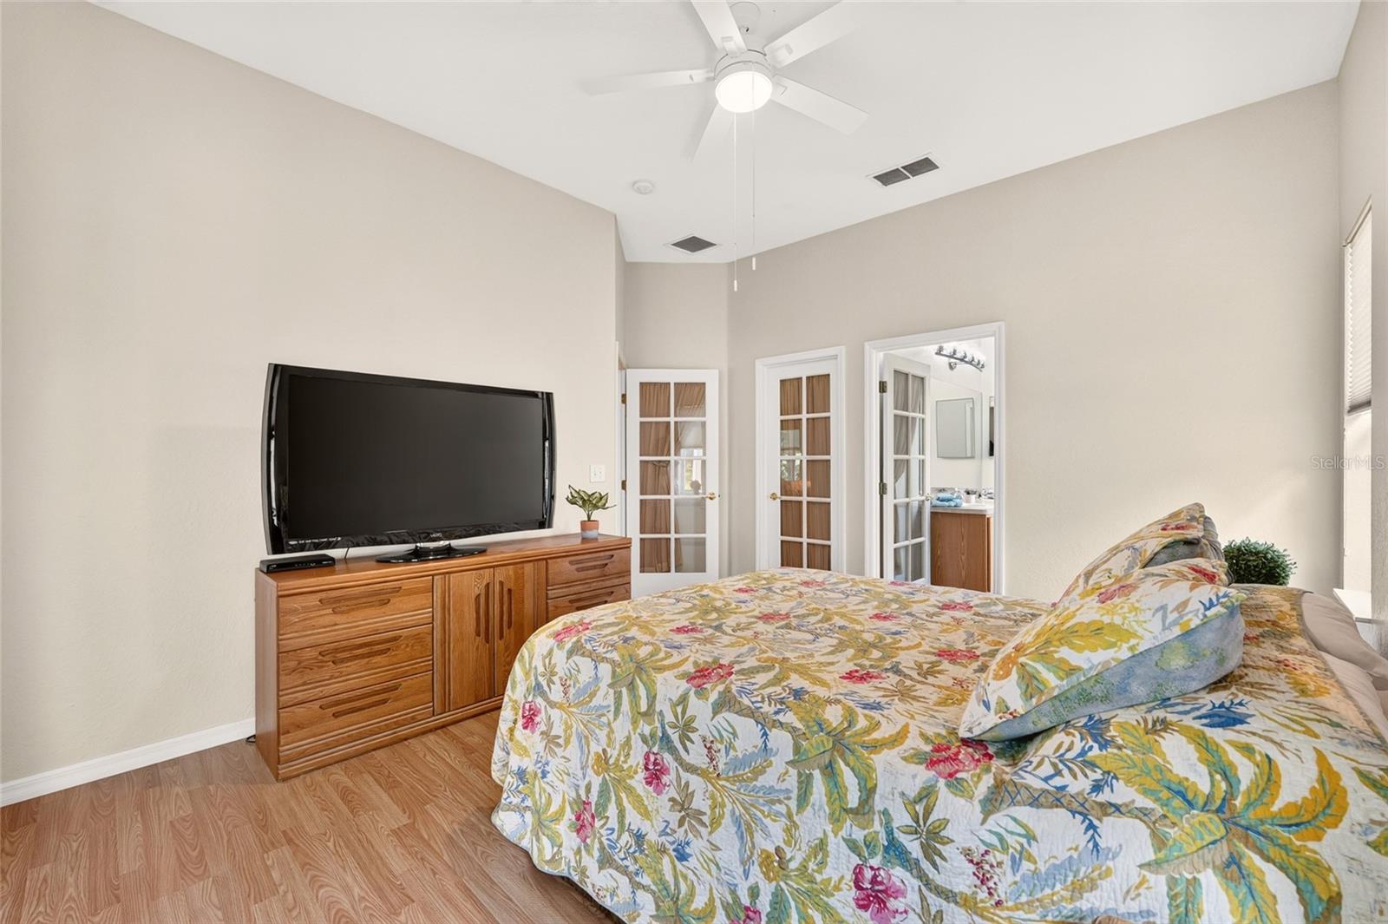
Primary Bedroom - 11093 SW 69TH CIR, OCALA
Primary Bedroom w/Ensuite - 11093 SW 69TH CIR, OCALA
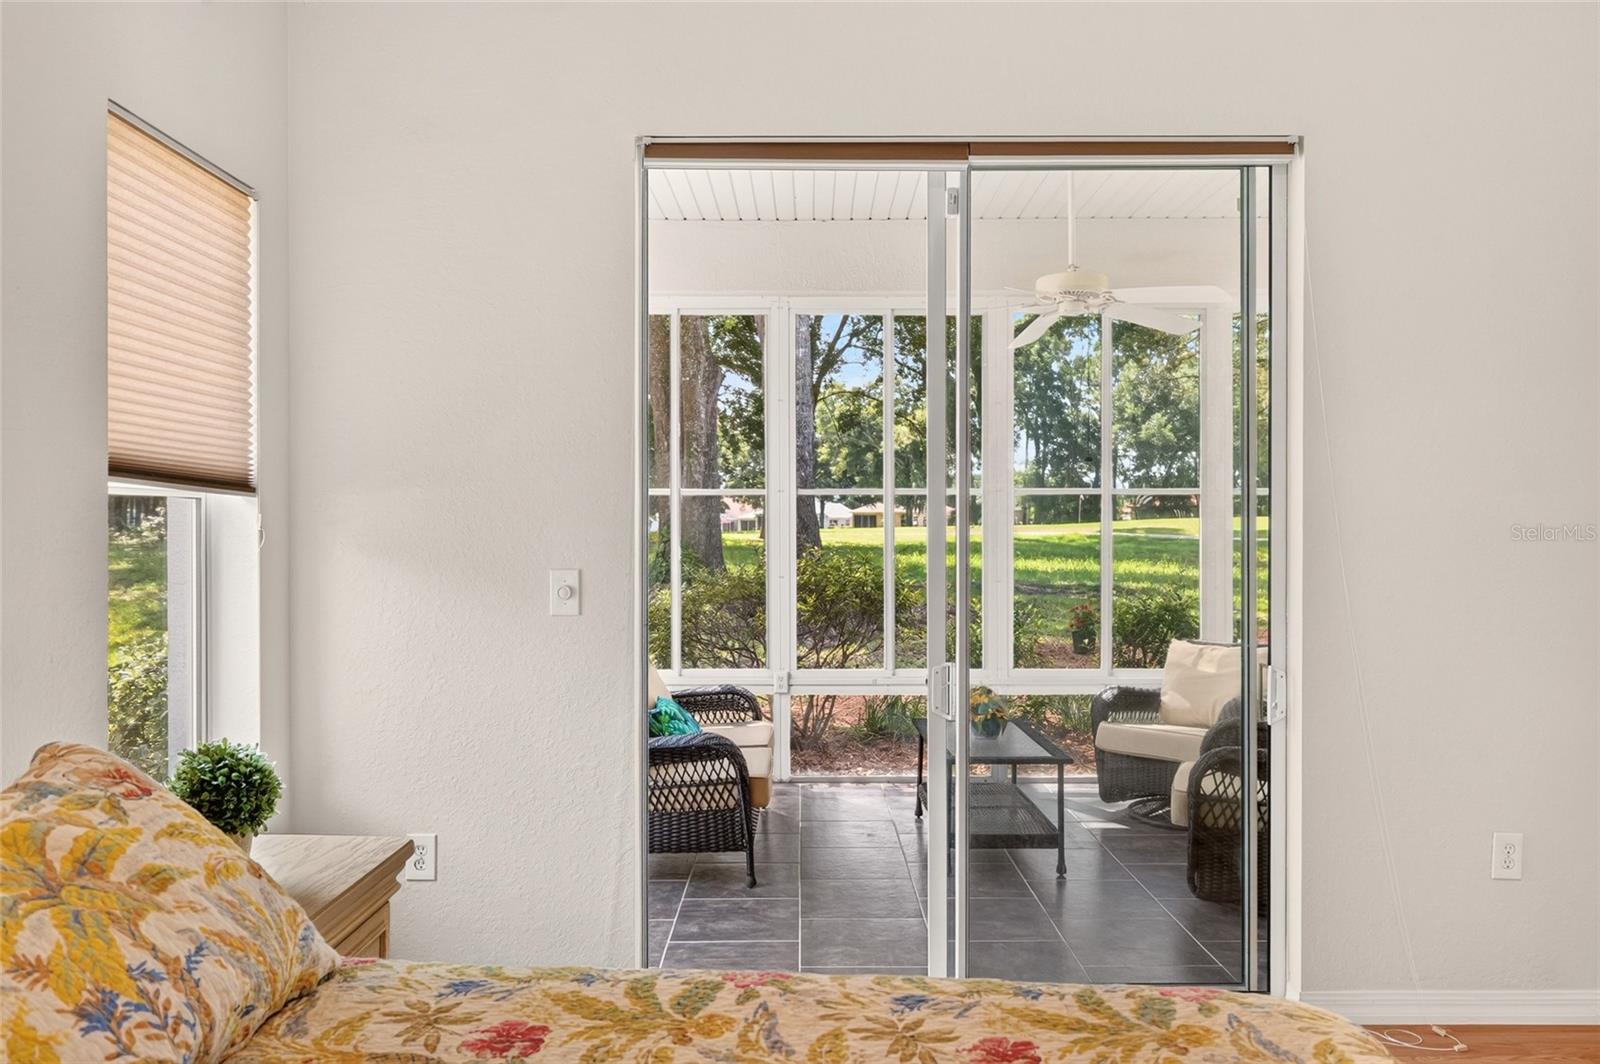
Doorwall in Primary Bedroom to Lanai - 11093 SW 69TH CIR, OCALA
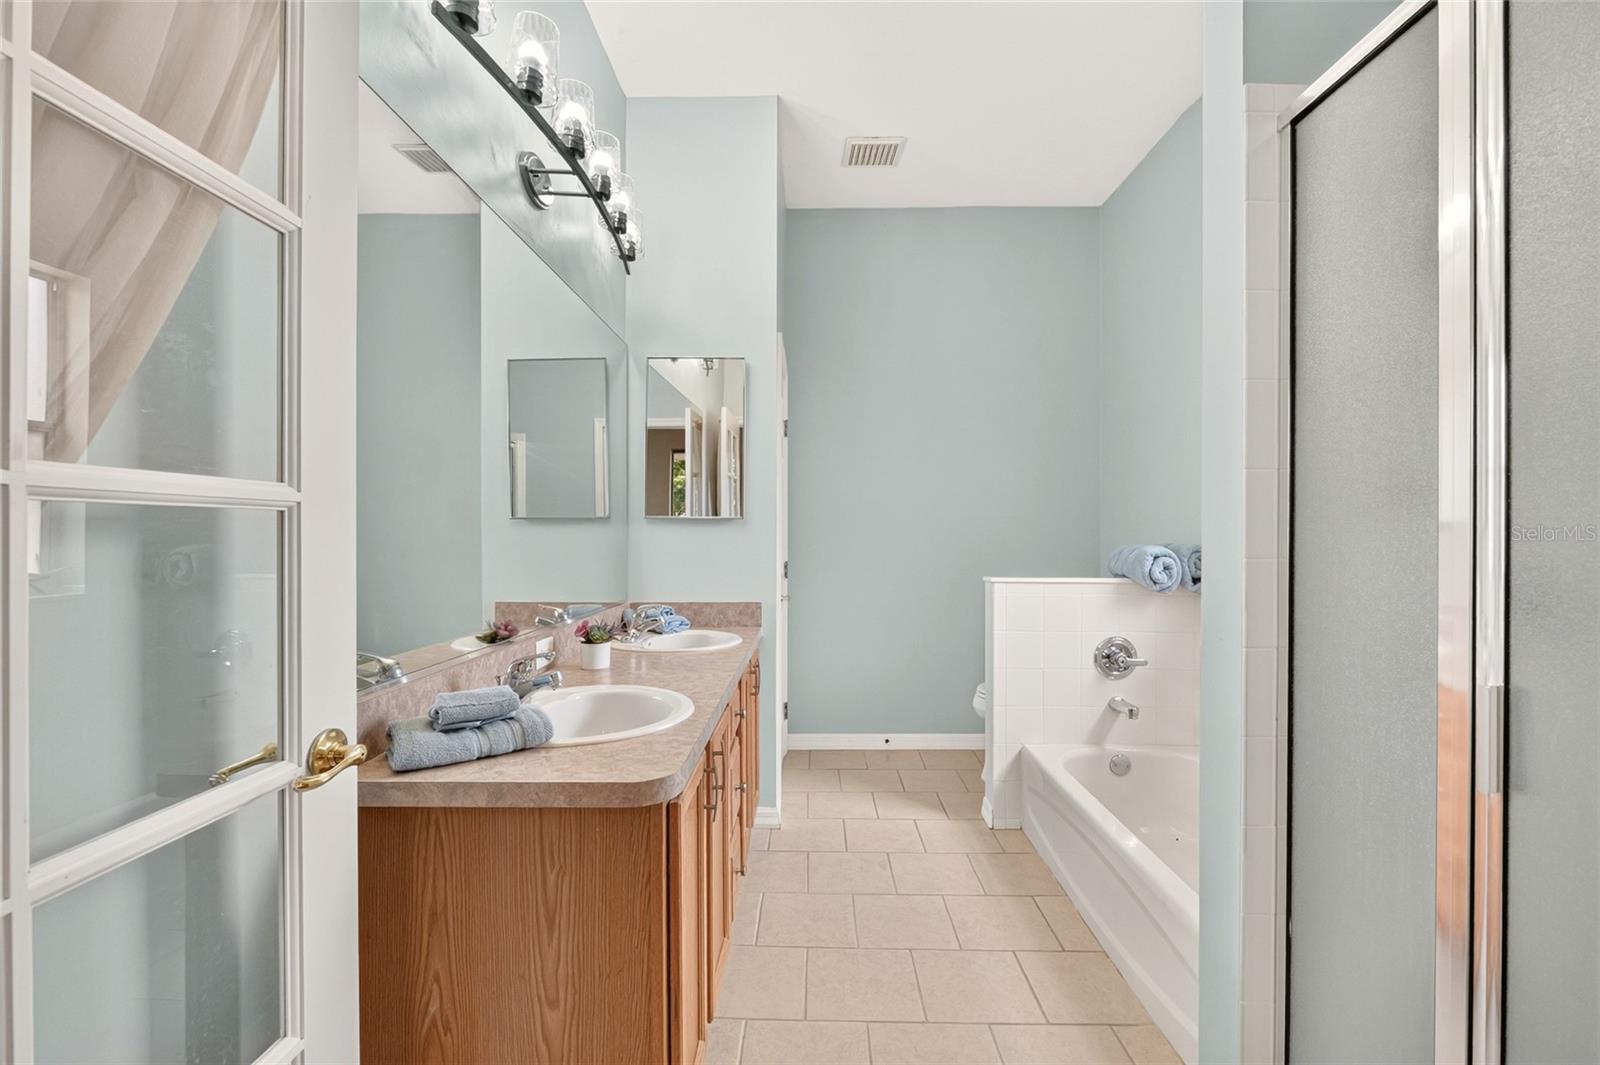
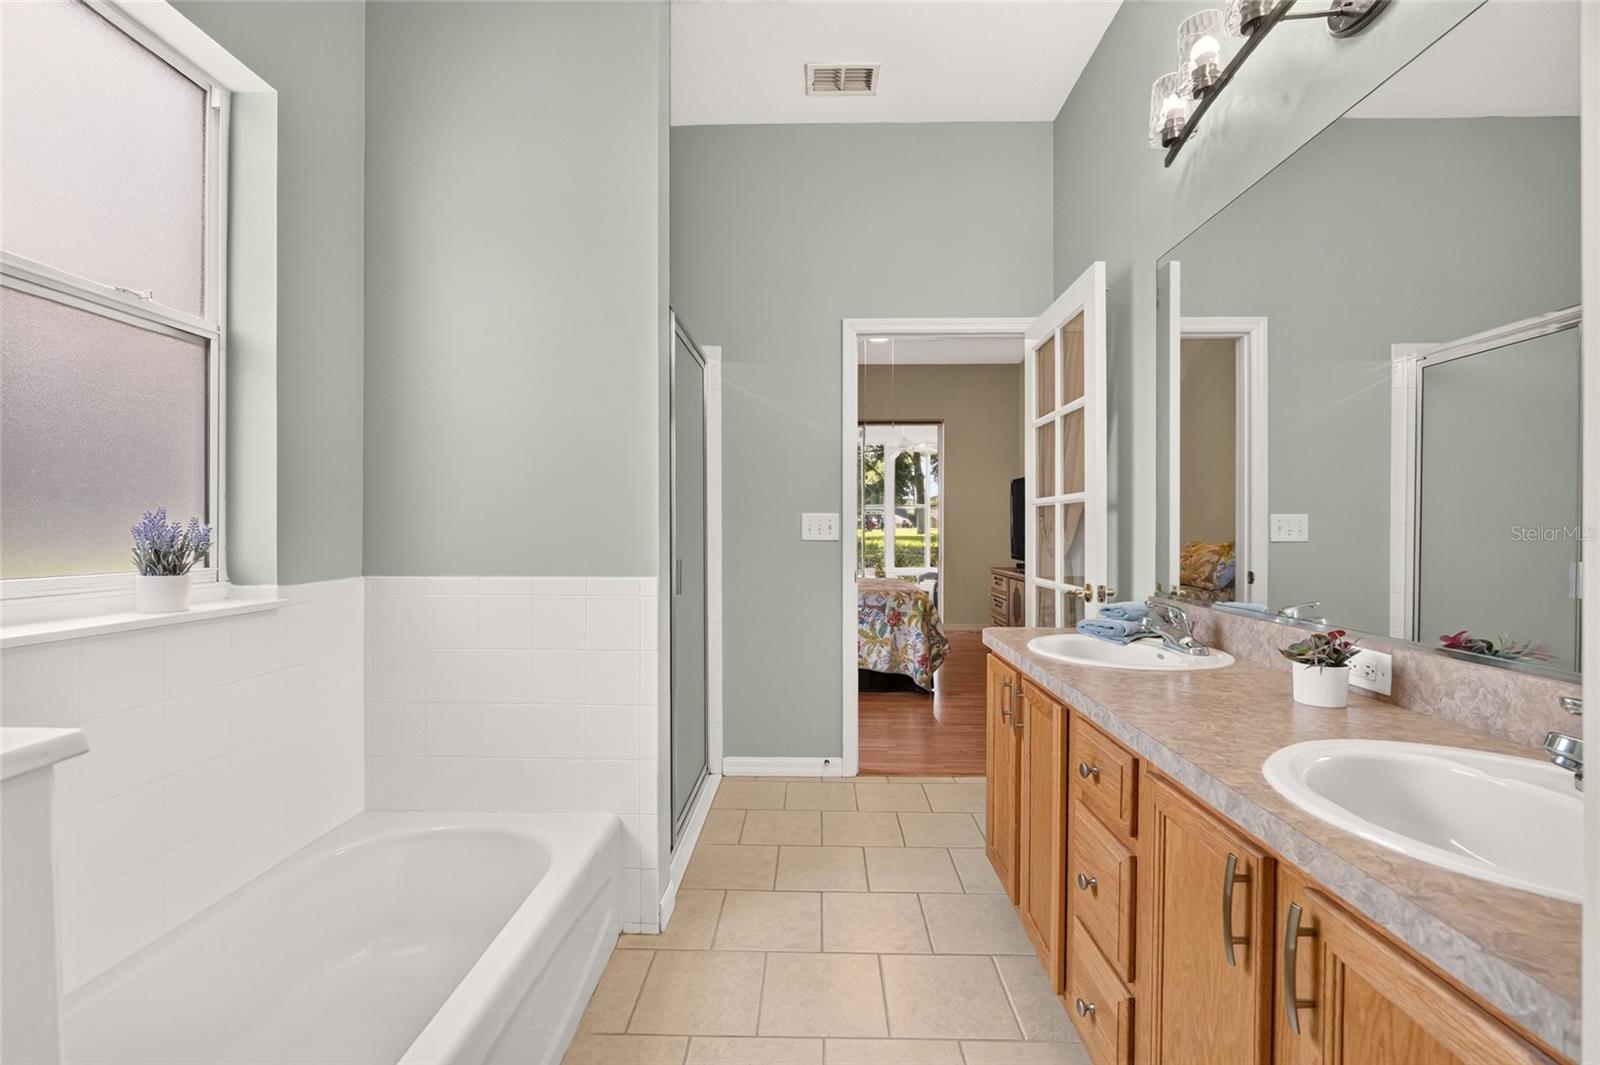
Ensuite - 11093 SW 69TH CIR, OCALA
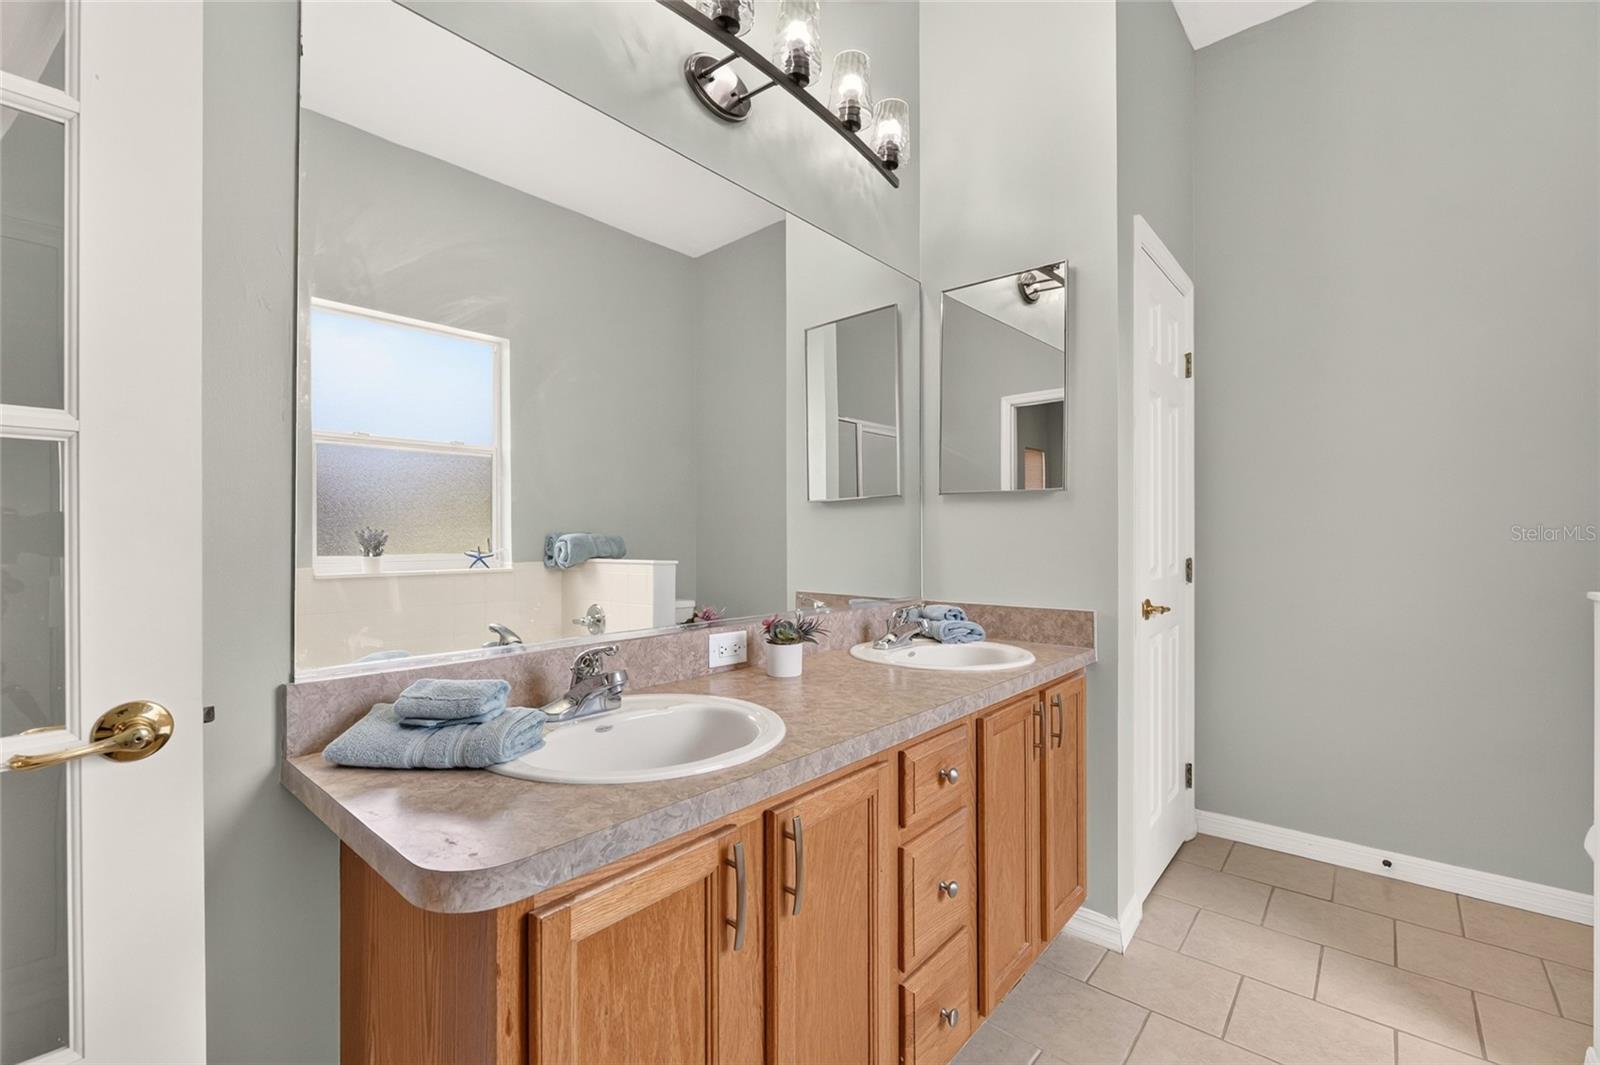
Double Sinks - 11093 SW 69TH CIR, OCALA
Single Family Residence at 11093 SW 69TH CIR, OCALA, photo 37 of 101
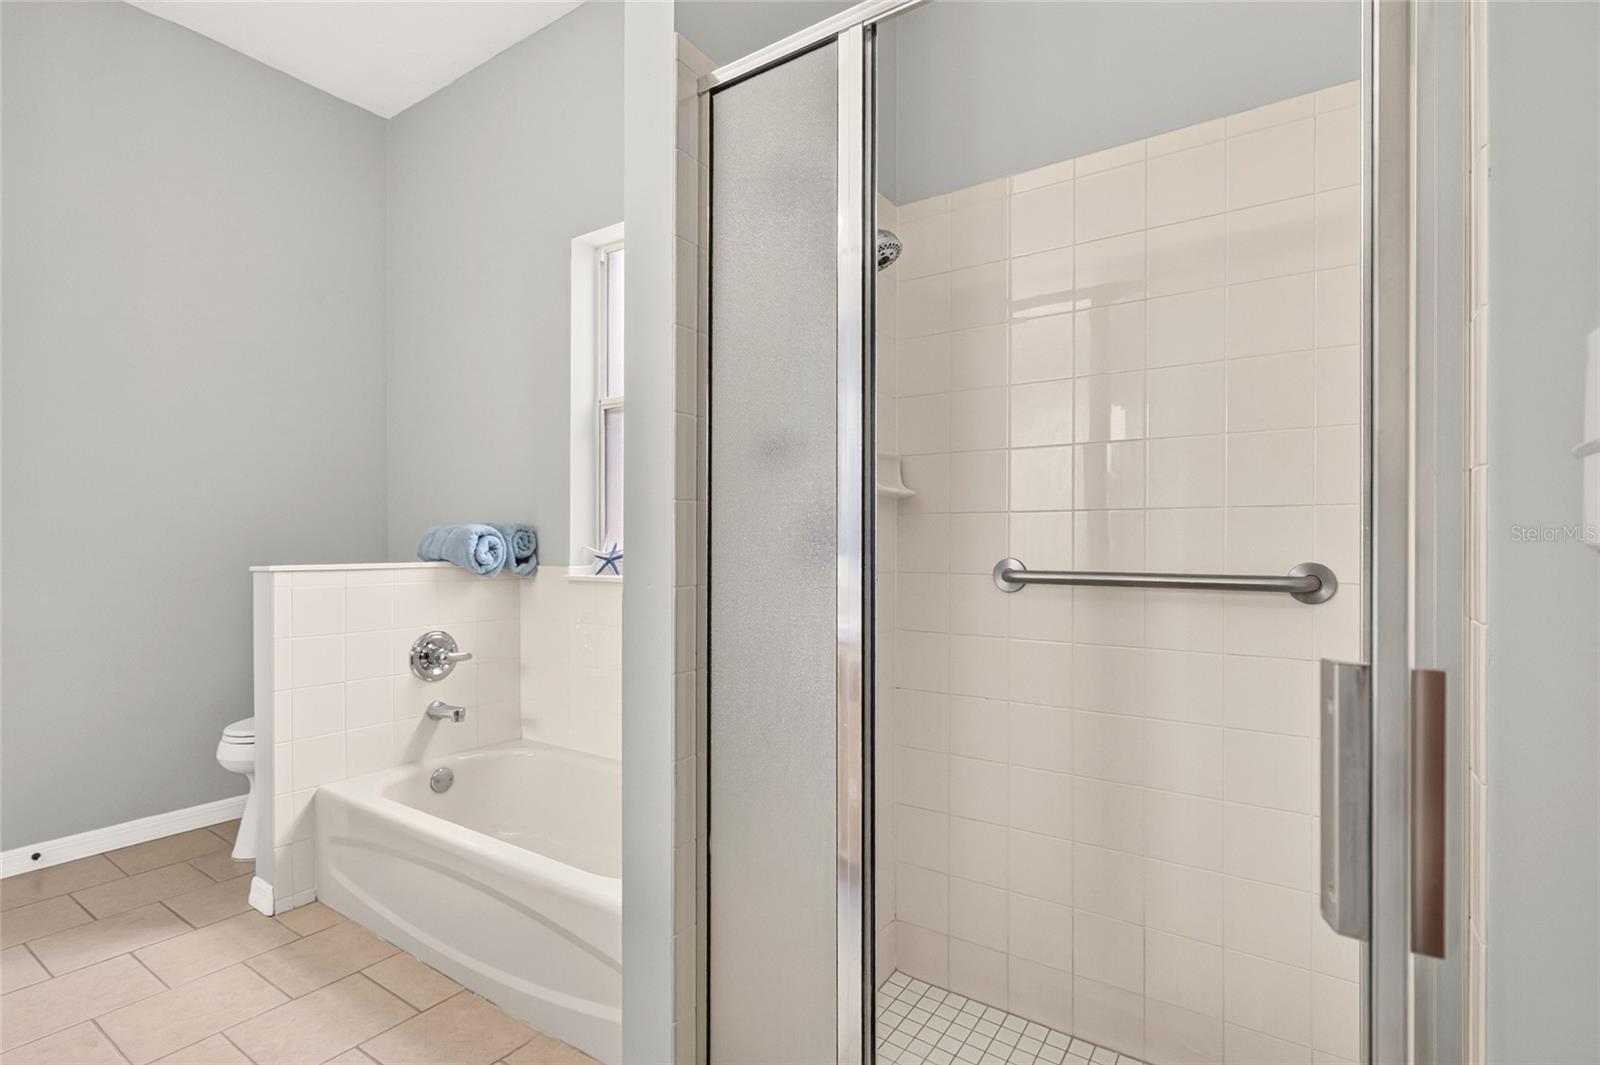
Tub and Walk-in Shower - 11093 SW 69TH CIR, OCALA
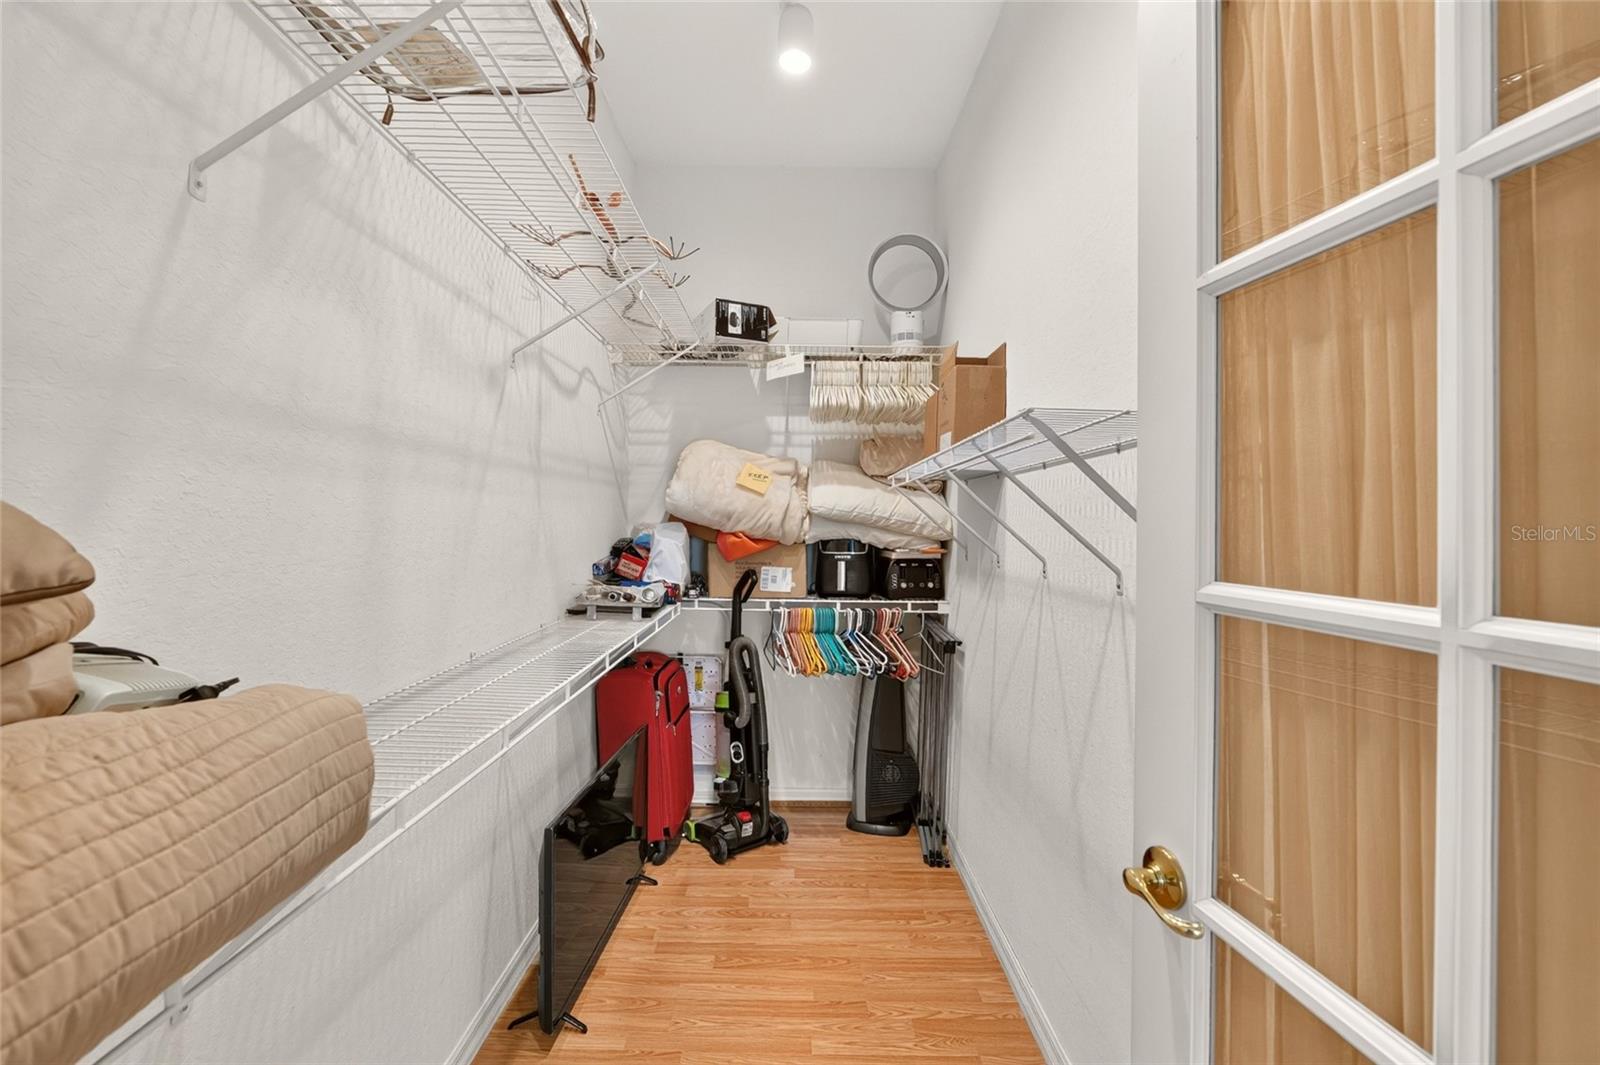
Walk-in Closet - 11093 SW 69TH CIR, OCALA
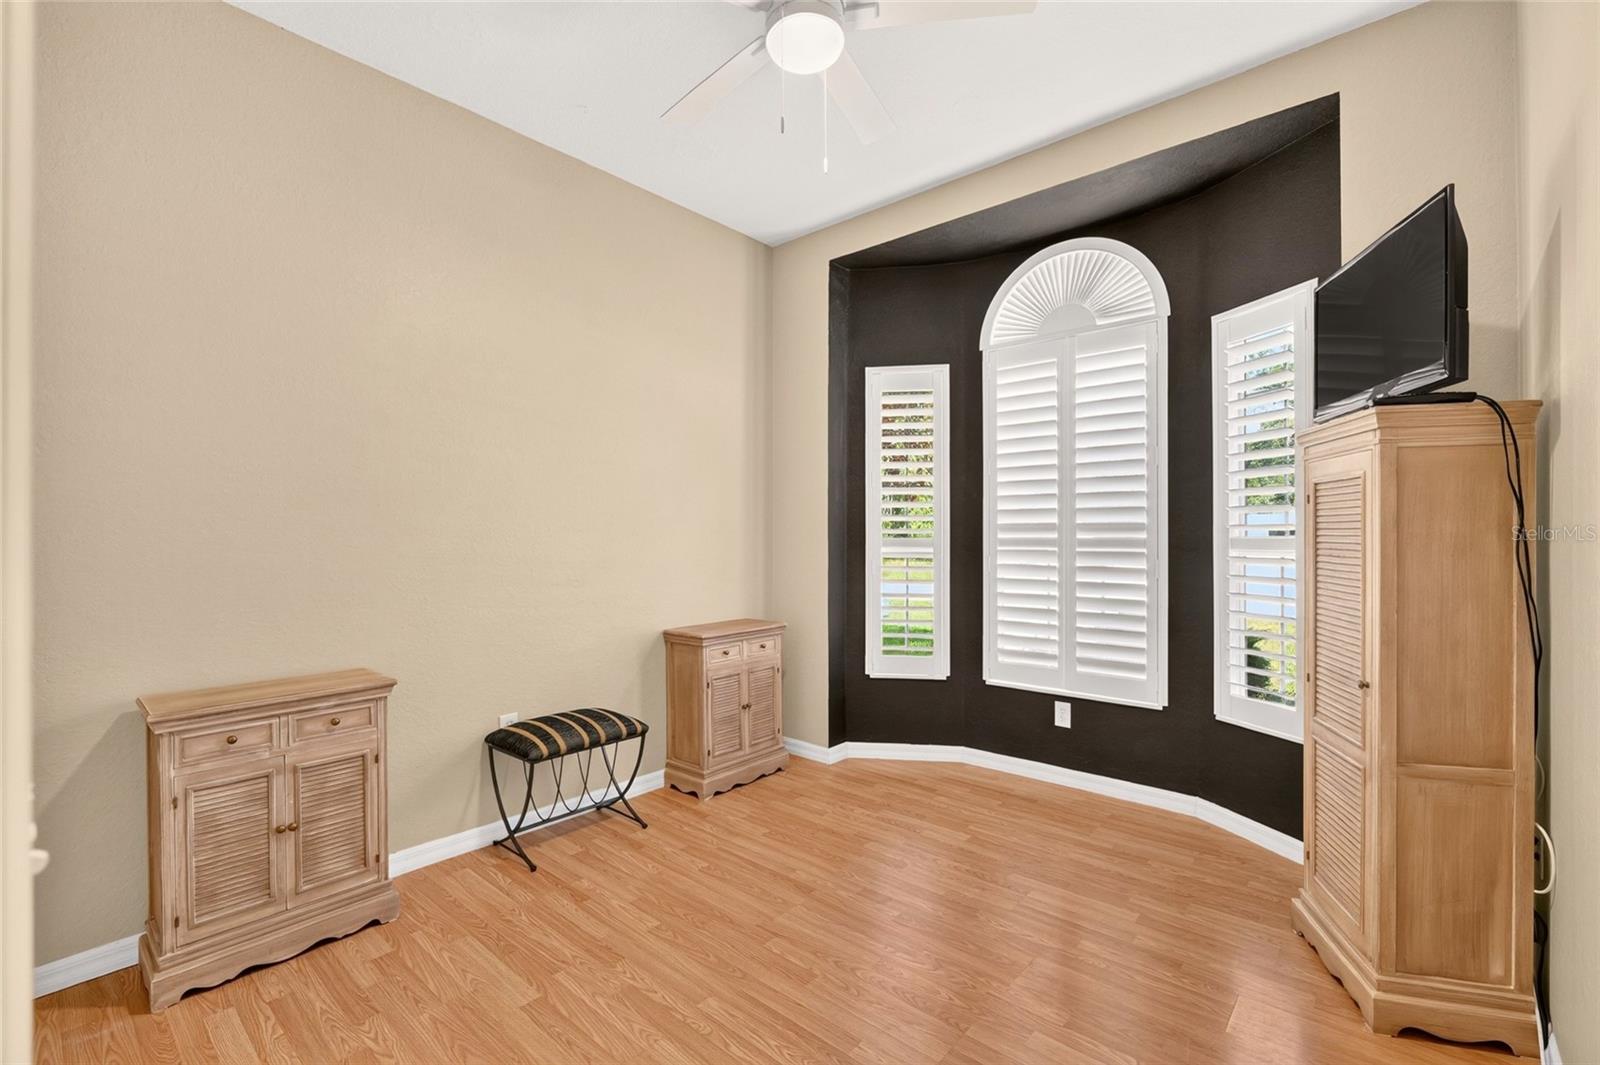
Bed 2 - 11093 SW 69TH CIR, OCALA
Bedroom 2 - 11093 SW 69TH CIR, OCALA
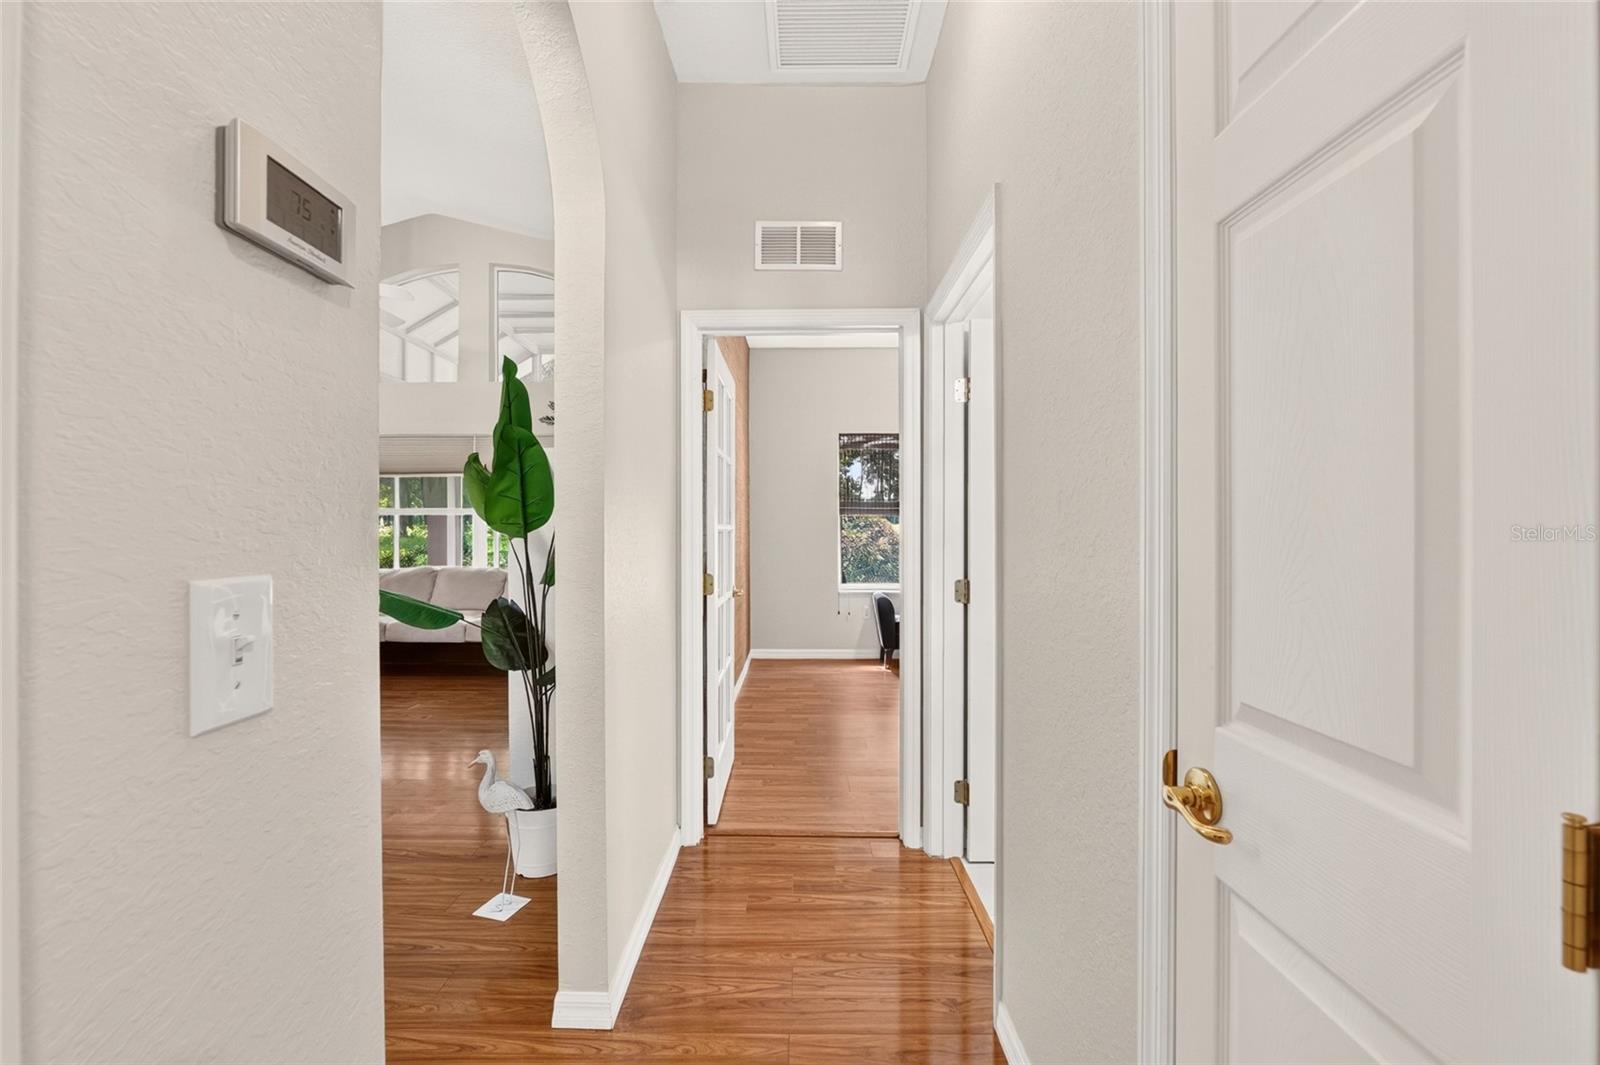
Hallway - 11093 SW 69TH CIR, OCALA
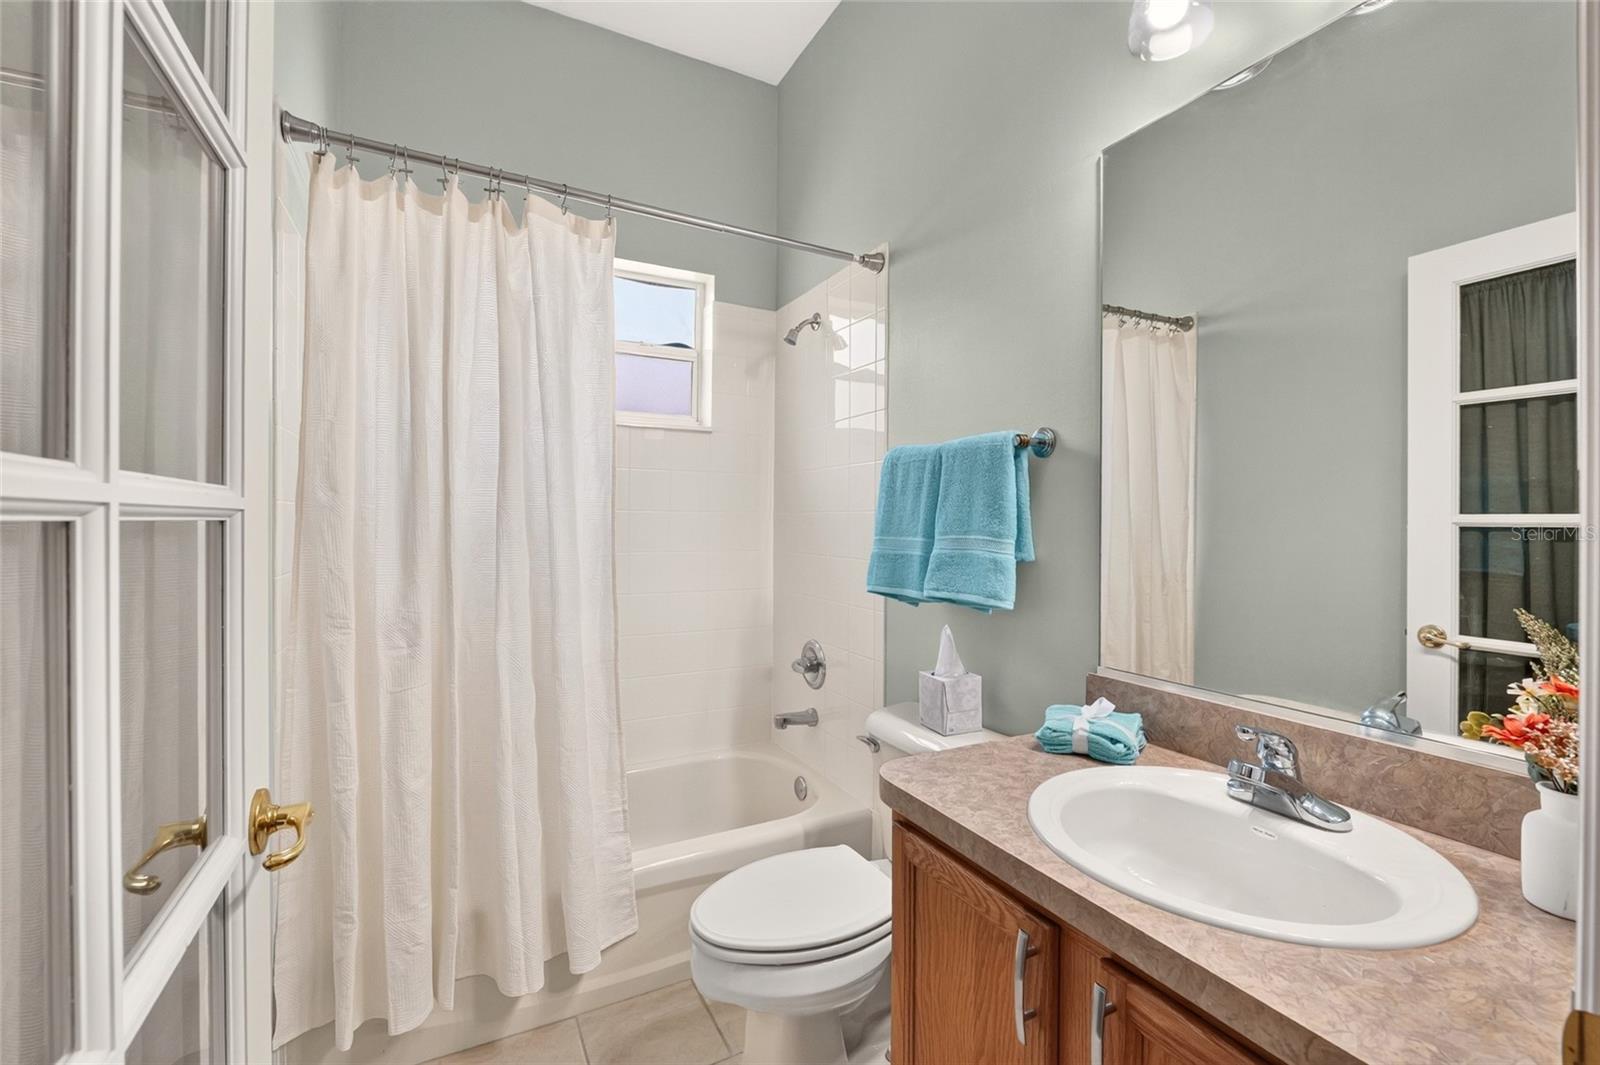
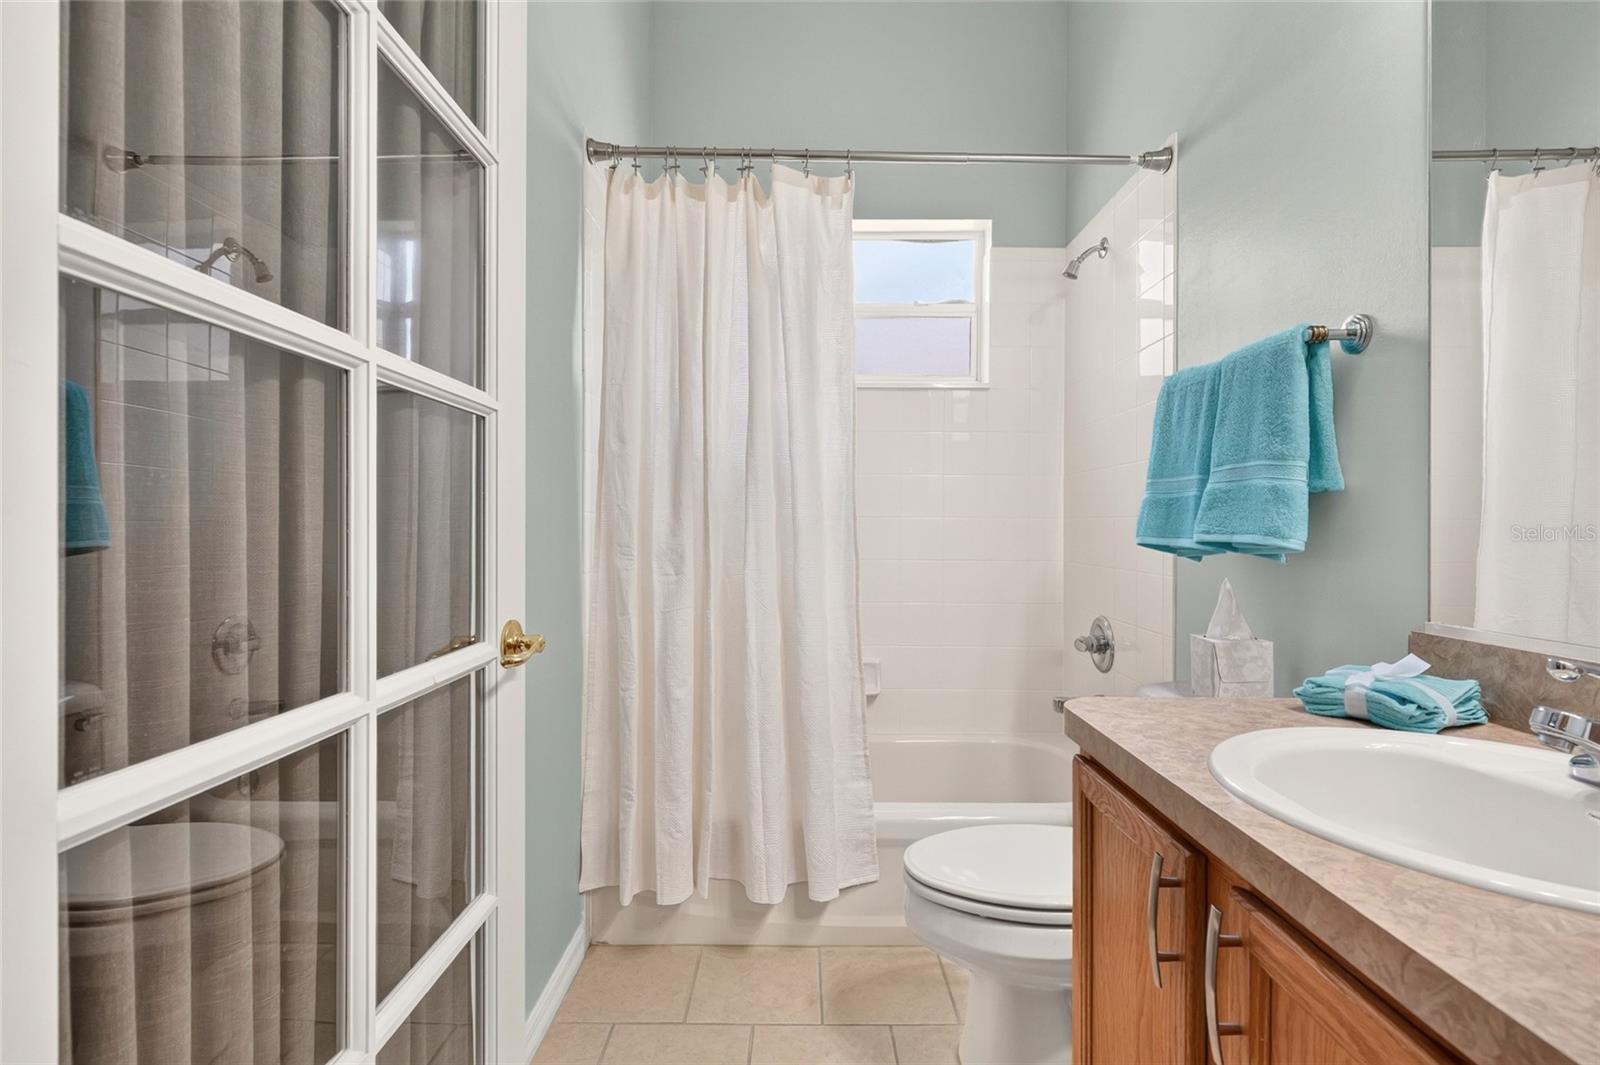
Main Bath - 11093 SW 69TH CIR, OCALA
Main Bath w/tub shower combo - 11093 SW 69TH CIR, OCALA
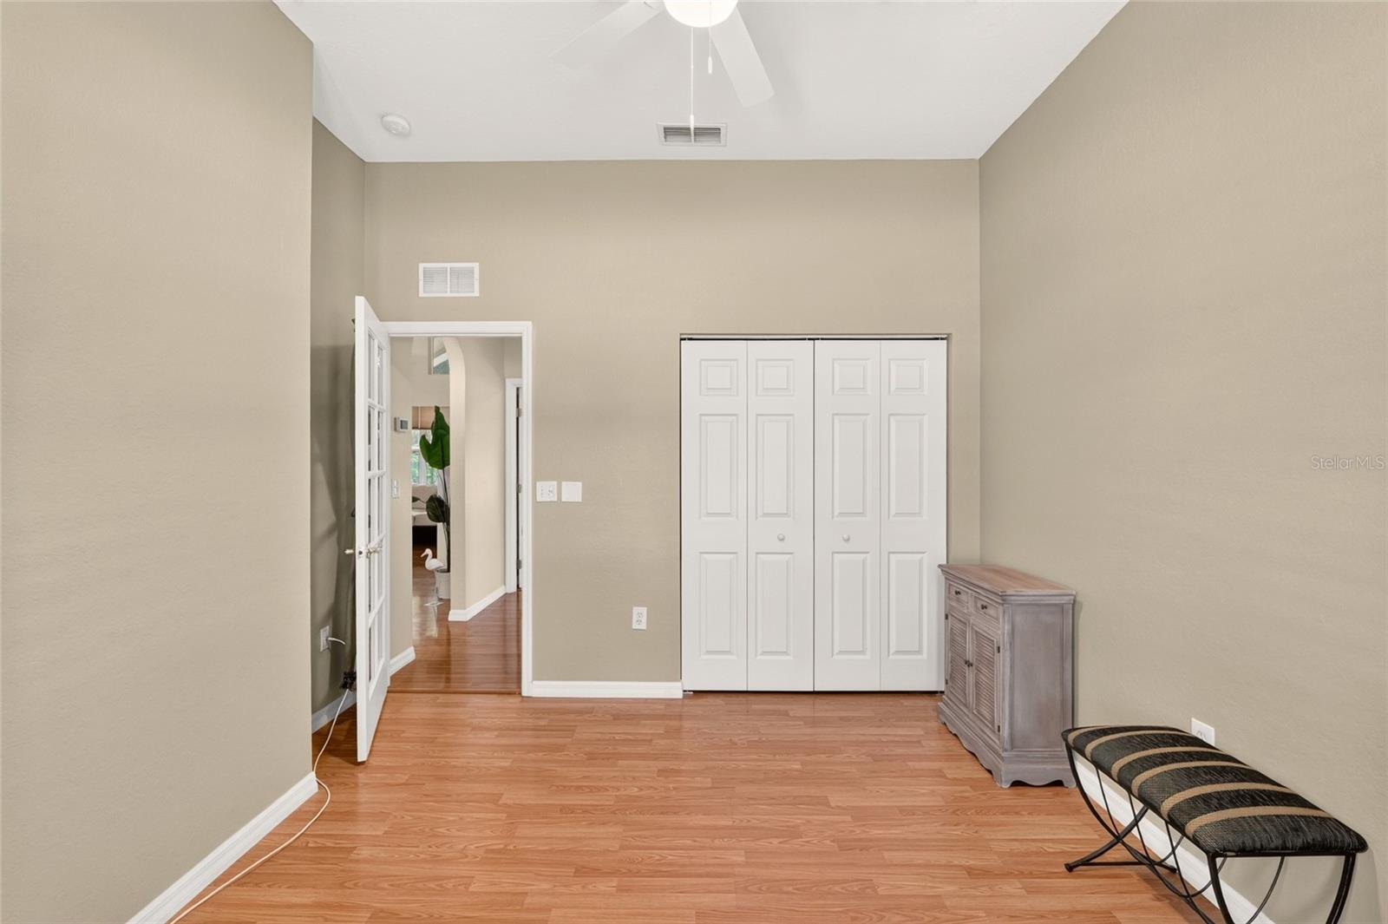
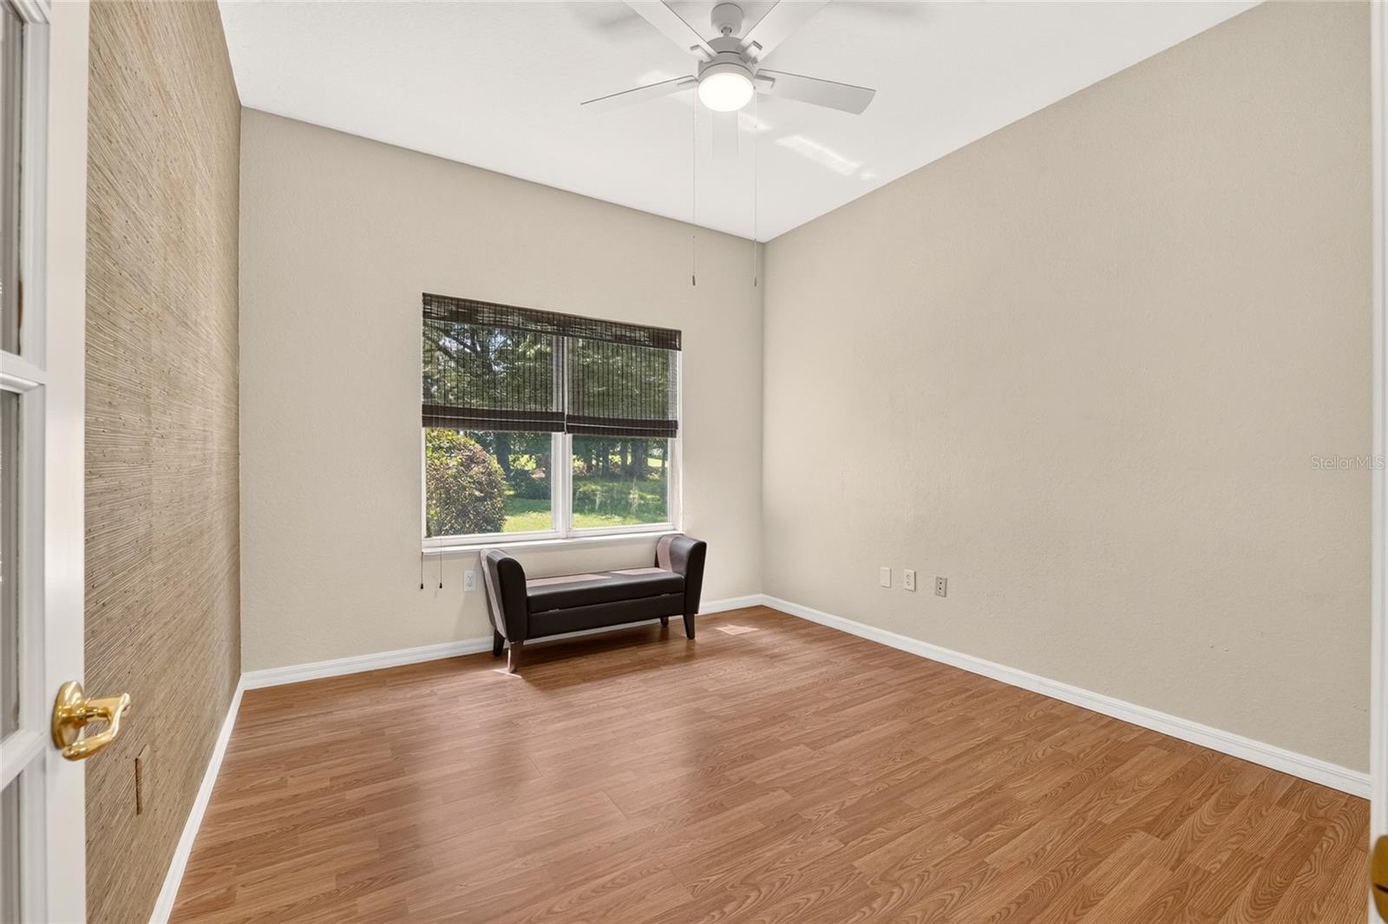
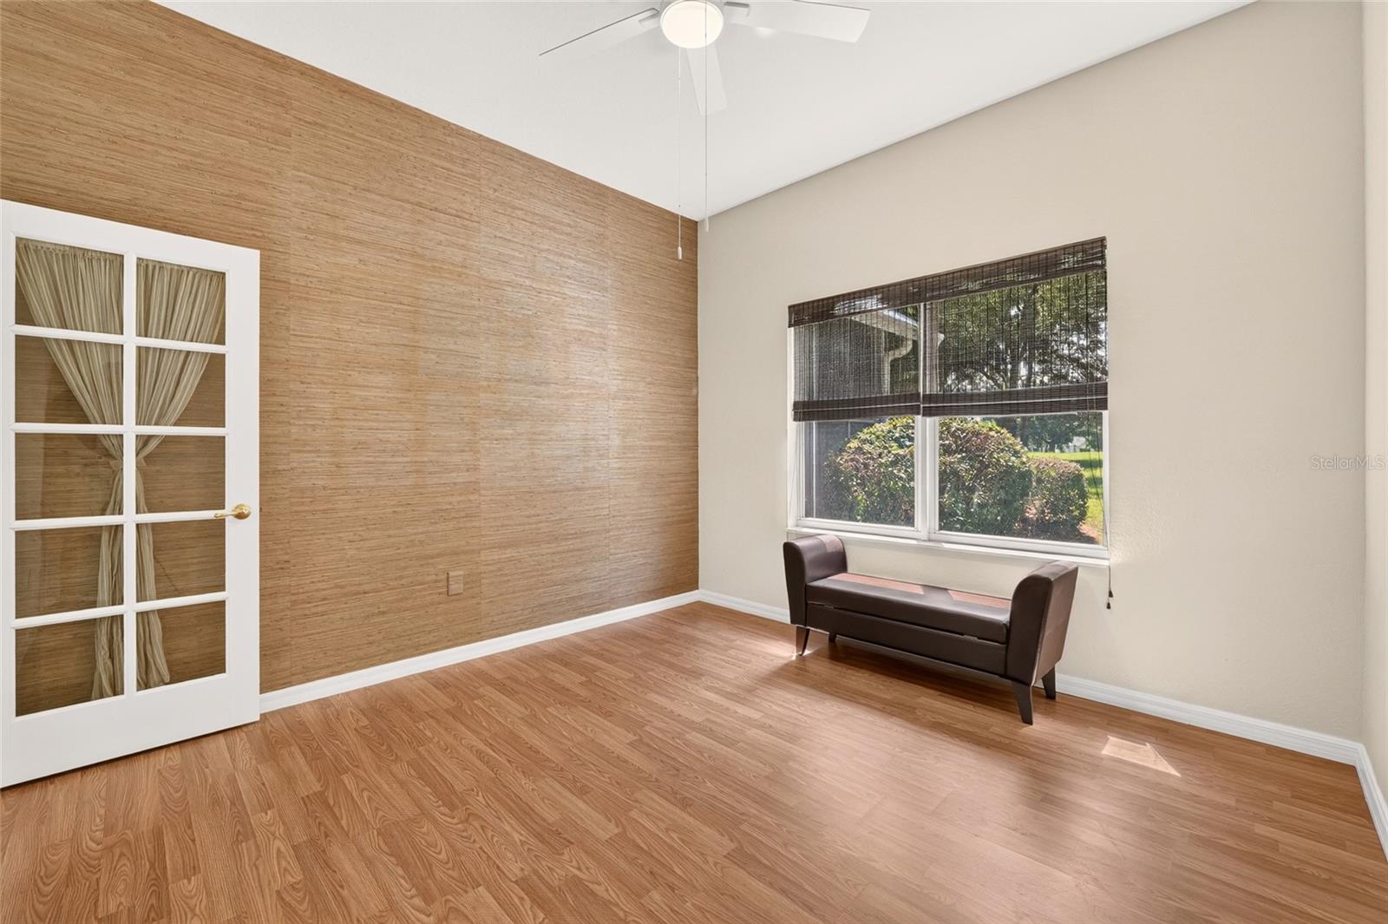
Den/Office/Possible Bed 3 - 11093 SW 69TH CIR, OCALA
Single Family Residence at 11093 SW 69TH CIR, OCALA, photo 46 of 101
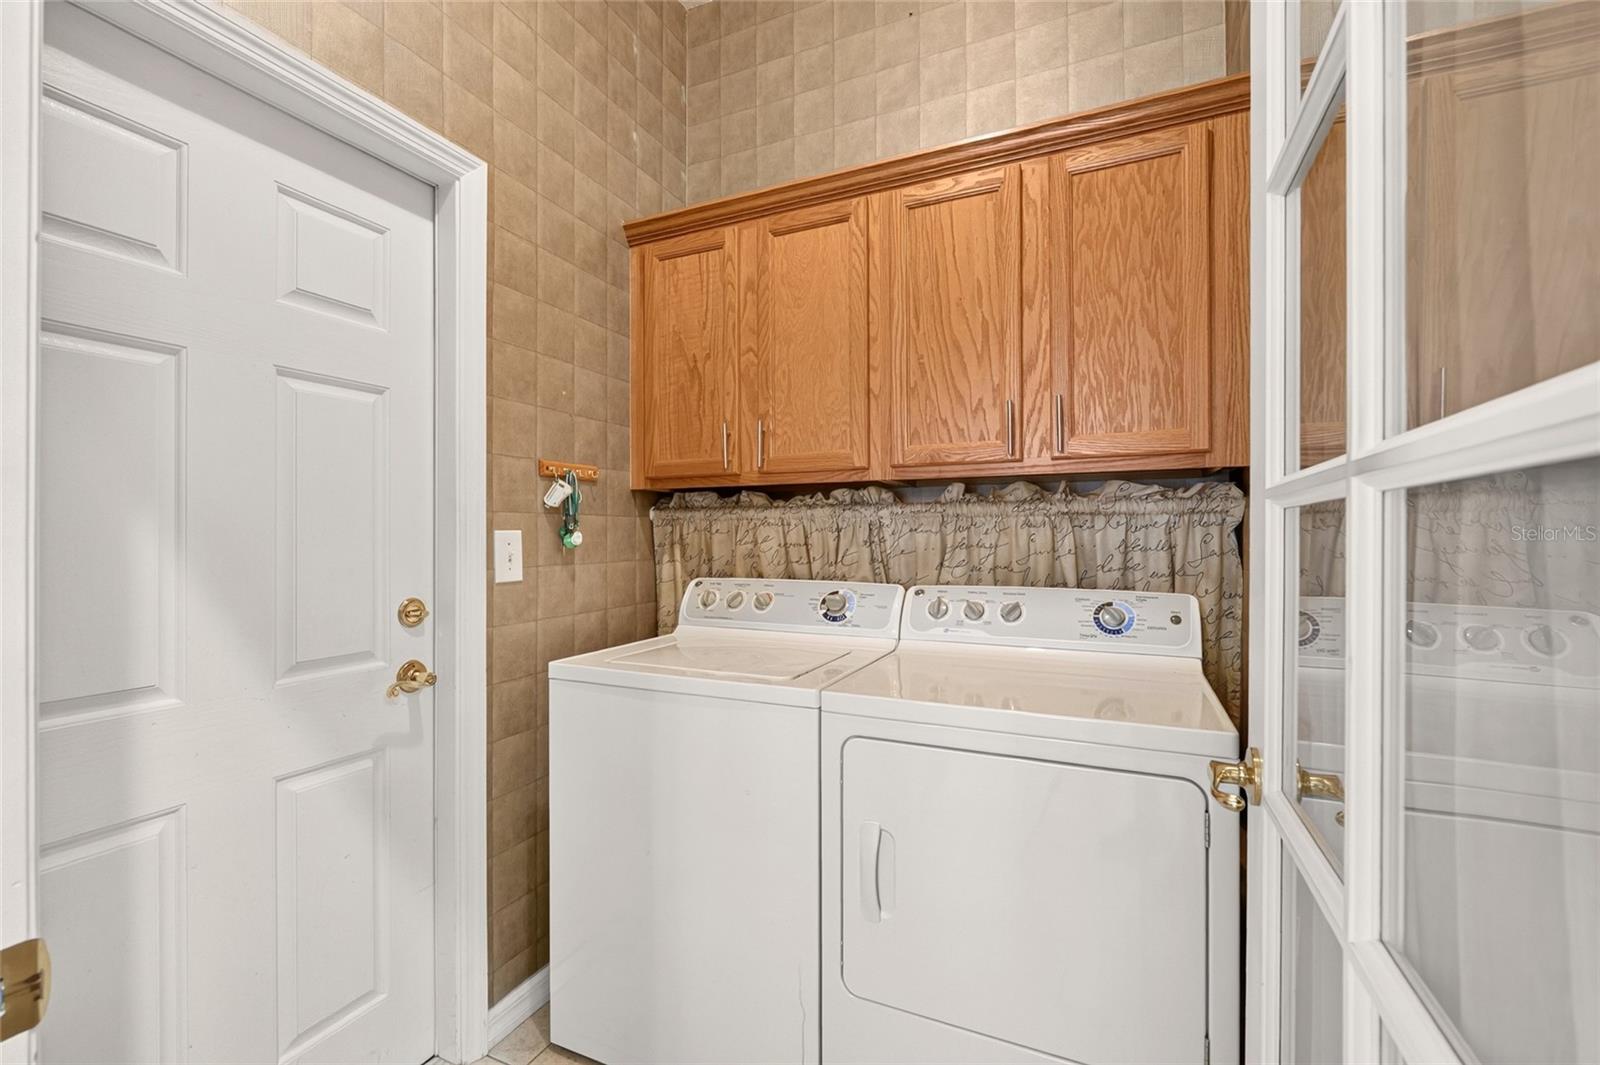
Laundry off Kitchen - 11093 SW 69TH CIR, OCALA
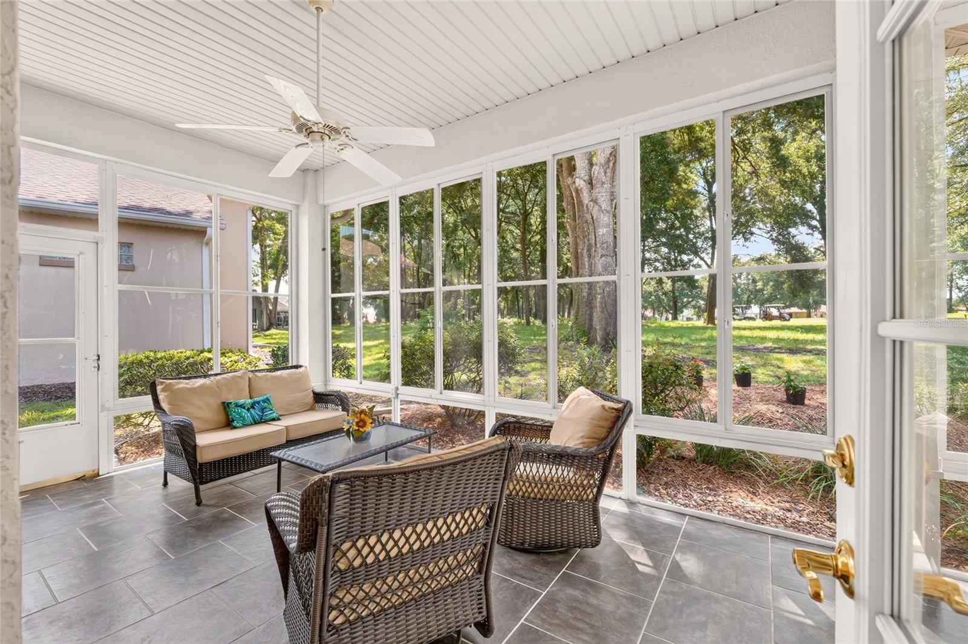
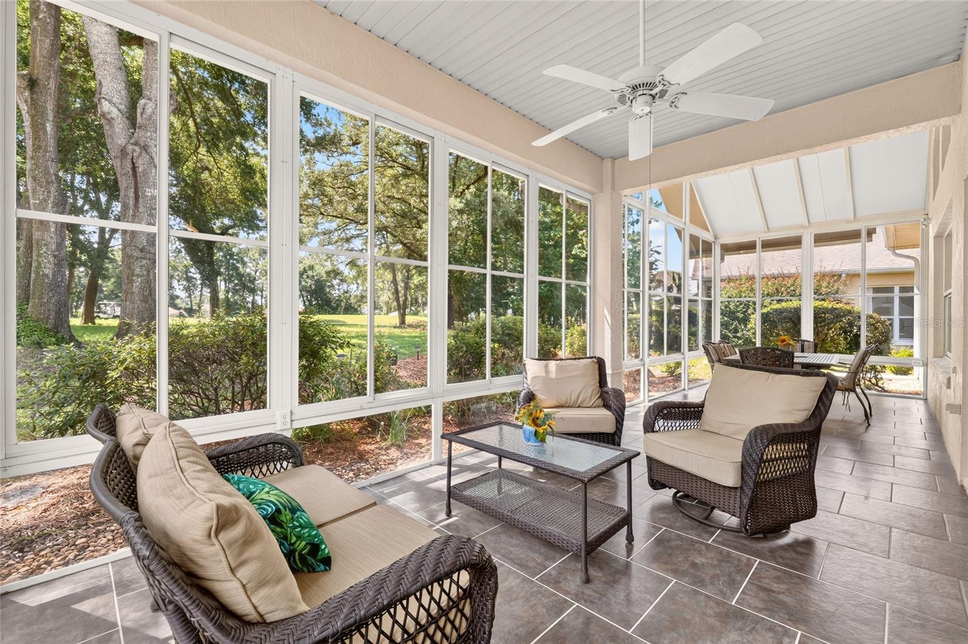
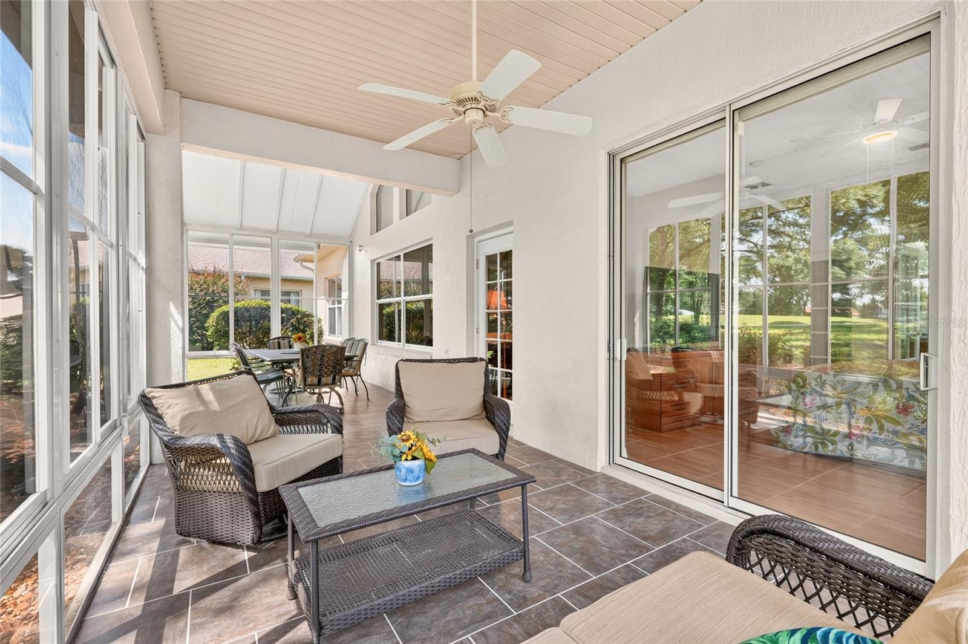
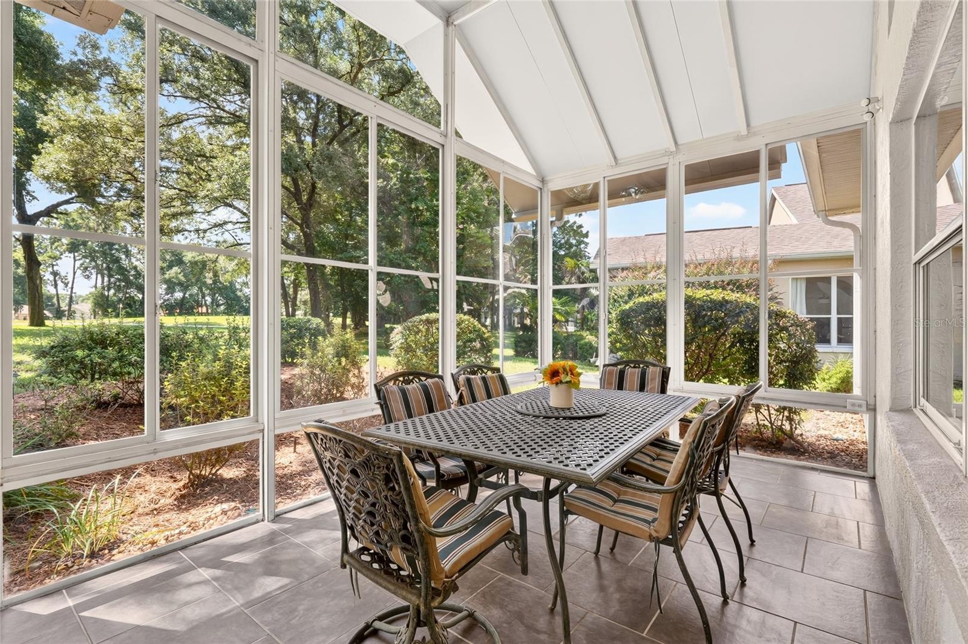
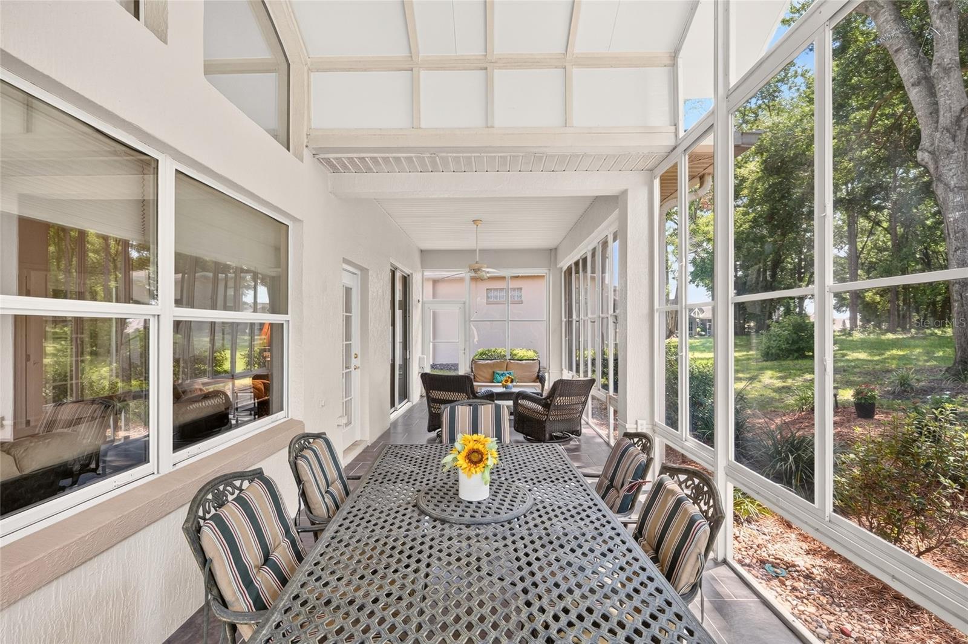
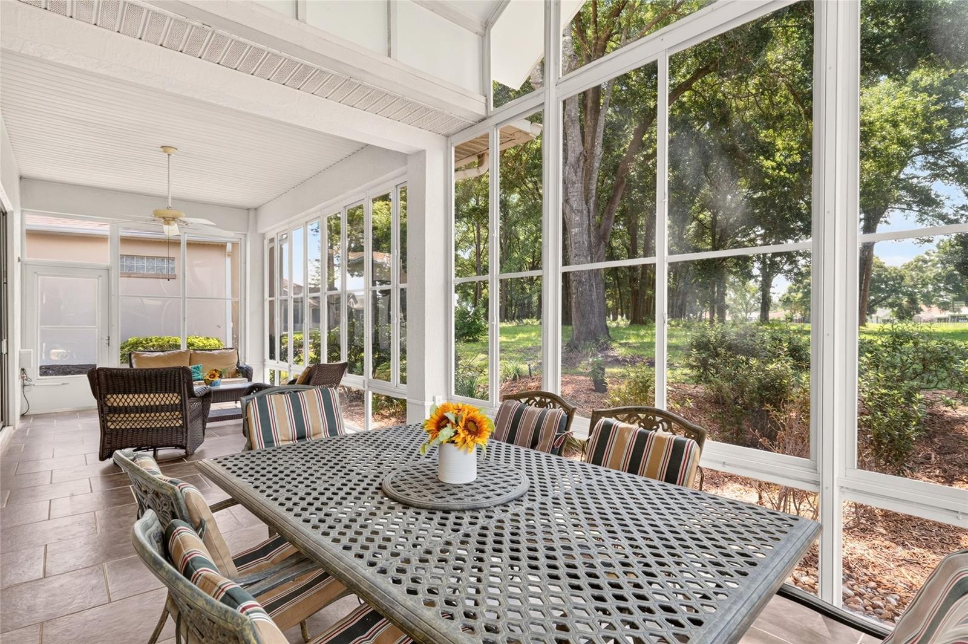
Lanai - 11093 SW 69TH CIR, OCALA
Single Family Residence at 11093 SW 69TH CIR, OCALA, photo 55 of 101
Single Family Residence at 11093 SW 69TH CIR, OCALA, photo 56 of 101
Single Family Residence at 11093 SW 69TH CIR, OCALA, photo 57 of 101
Single Family Residence at 11093 SW 69TH CIR, OCALA, photo 58 of 101
Single Family Residence at 11093 SW 69TH CIR, OCALA, photo 59 of 101
Single Family Residence at 11093 SW 69TH CIR, OCALA, photo 60 of 101
Single Family Residence at 11093 SW 69TH CIR, OCALA, photo 61 of 101
Single Family Residence at 11093 SW 69TH CIR, OCALA, photo 62 of 101
Single Family Residence at 11093 SW 69TH CIR, OCALA, photo 63 of 101
Single Family Residence at 11093 SW 69TH CIR, OCALA, photo 64 of 101
Single Family Residence at 11093 SW 69TH CIR, OCALA, photo 65 of 101
Single Family Residence at 11093 SW 69TH CIR, OCALA, photo 66 of 101
Single Family Residence at 11093 SW 69TH CIR, OCALA, photo 67 of 101
Single Family Residence at 11093 SW 69TH CIR, OCALA, photo 68 of 101
Single Family Residence at 11093 SW 69TH CIR, OCALA, photo 69 of 101
Single Family Residence at 11093 SW 69TH CIR, OCALA, photo 70 of 101
Single Family Residence at 11093 SW 69TH CIR, OCALA, photo 71 of 101
Single Family Residence at 11093 SW 69TH CIR, OCALA, photo 72 of 101
Single Family Residence at 11093 SW 69TH CIR, OCALA, photo 73 of 101
Single Family Residence at 11093 SW 69TH CIR, OCALA, photo 74 of 101
Single Family Residence at 11093 SW 69TH CIR, OCALA, photo 75 of 101
Single Family Residence at 11093 SW 69TH CIR, OCALA, photo 76 of 101
Single Family Residence at 11093 SW 69TH CIR, OCALA, photo 77 of 101
Single Family Residence at 11093 SW 69TH CIR, OCALA, photo 78 of 101
Single Family Residence at 11093 SW 69TH CIR, OCALA, photo 79 of 101
Single Family Residence at 11093 SW 69TH CIR, OCALA, photo 80 of 101
Single Family Residence at 11093 SW 69TH CIR, OCALA, photo 81 of 101
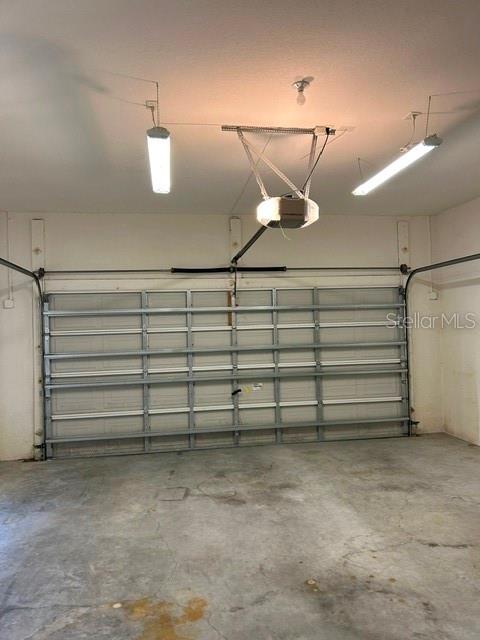
Garage - 11093 SW 69TH CIR, OCALA
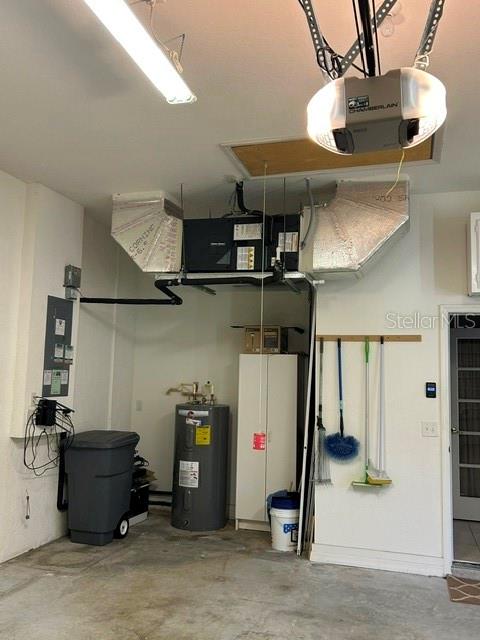
HVAC in Garage - 11093 SW 69TH CIR, OCALA
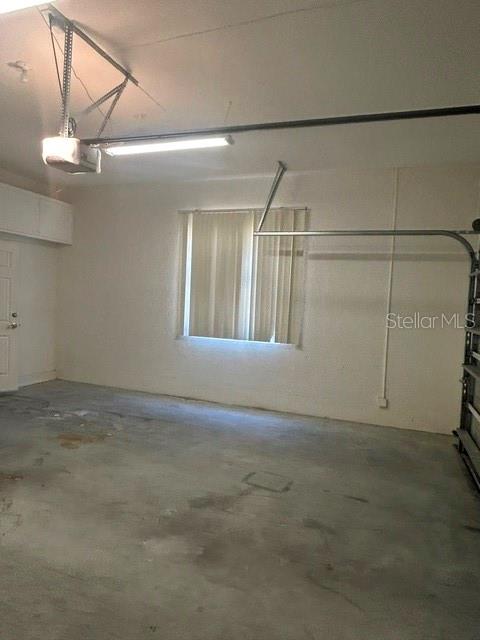
Garage - 11093 SW 69TH CIR, OCALA
Single Family Residence at 11093 SW 69TH CIR, OCALA, photo 85 of 101
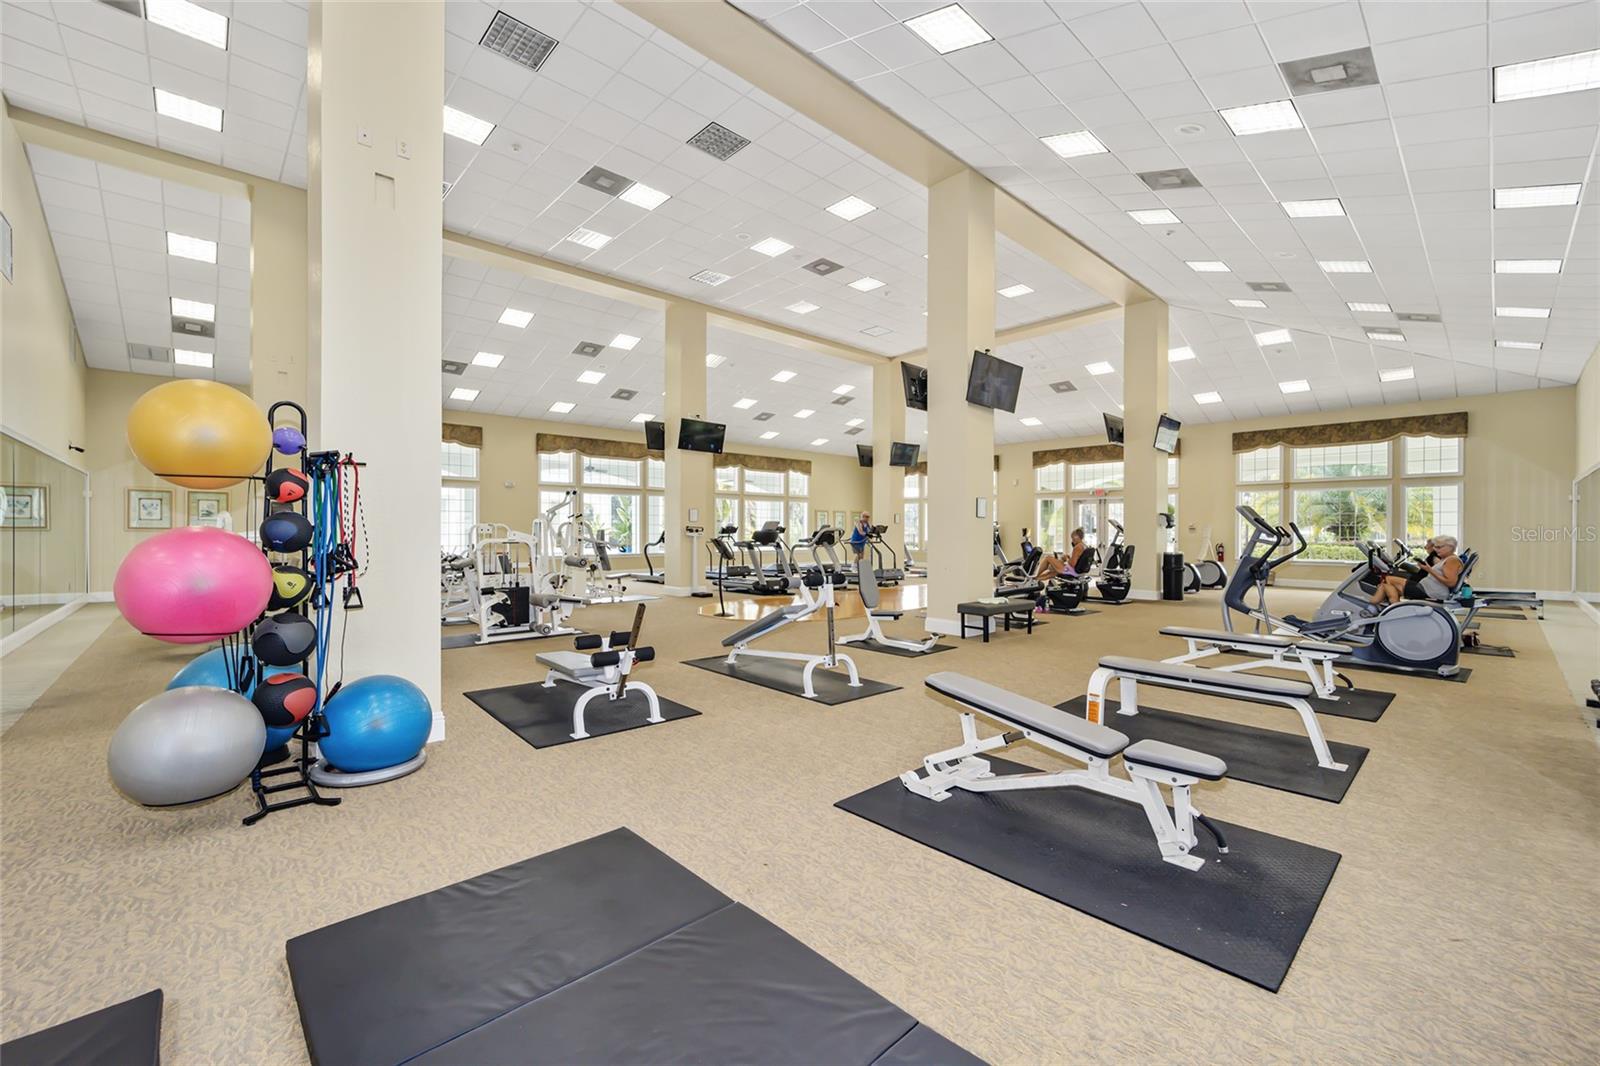
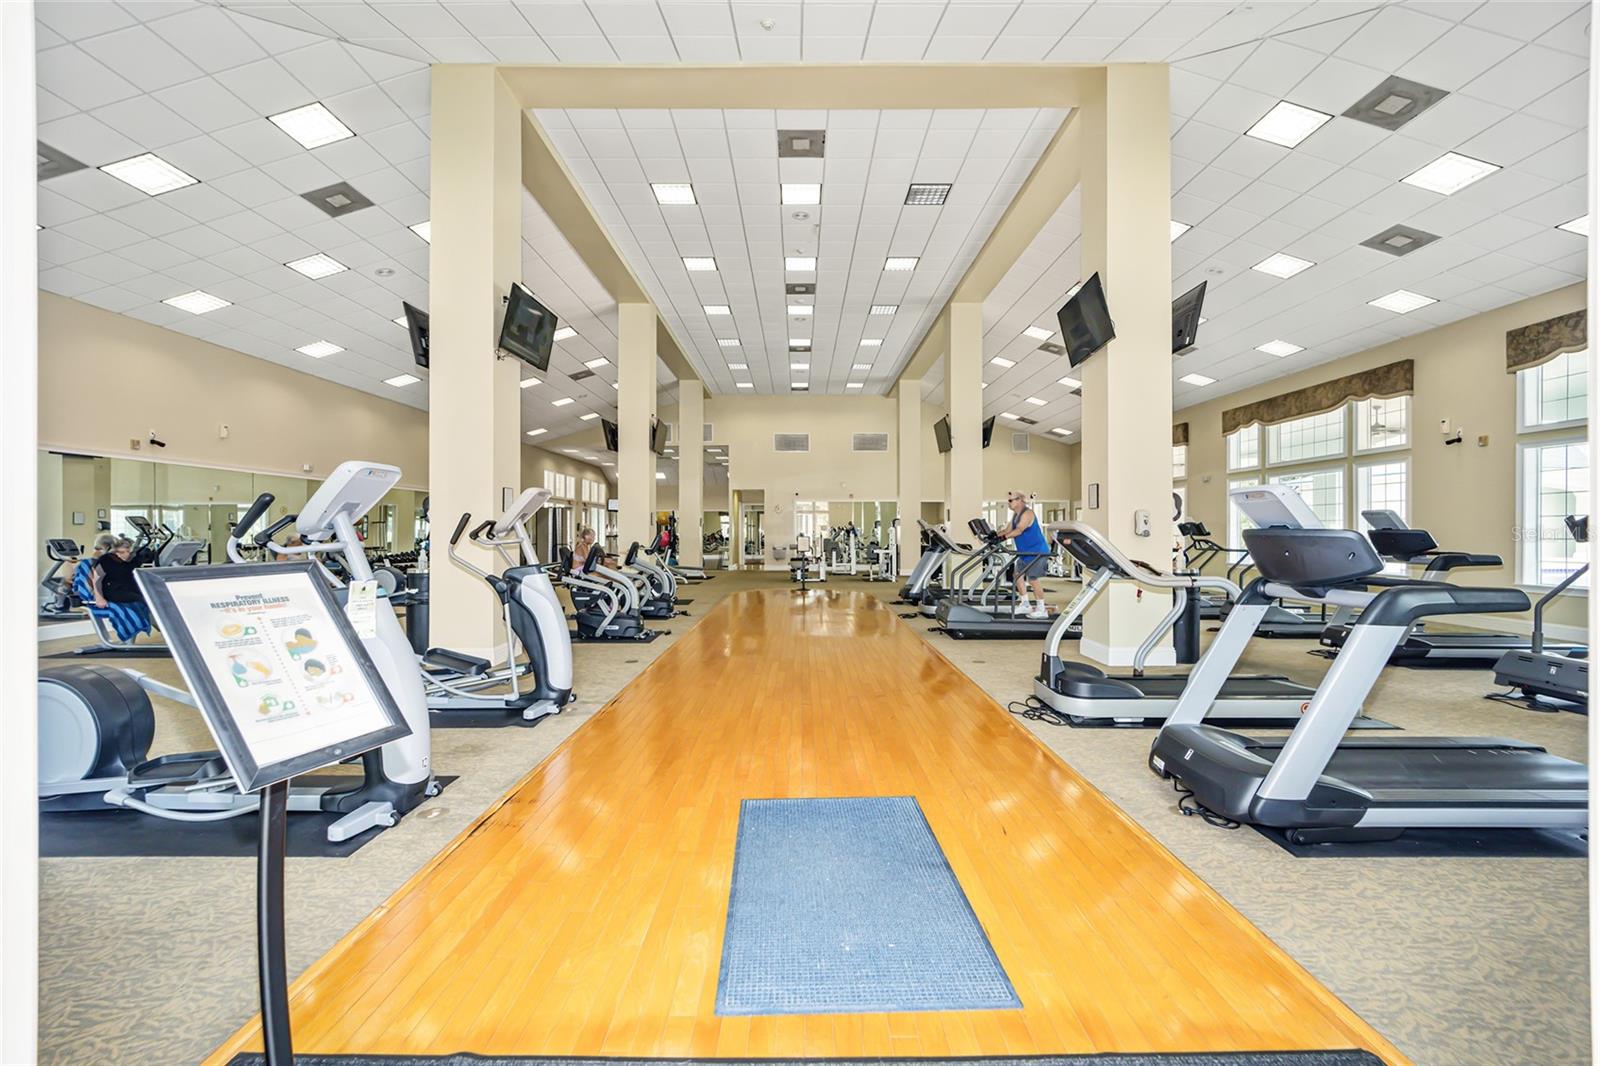
Health Club - 11093 SW 69TH CIR, OCALA
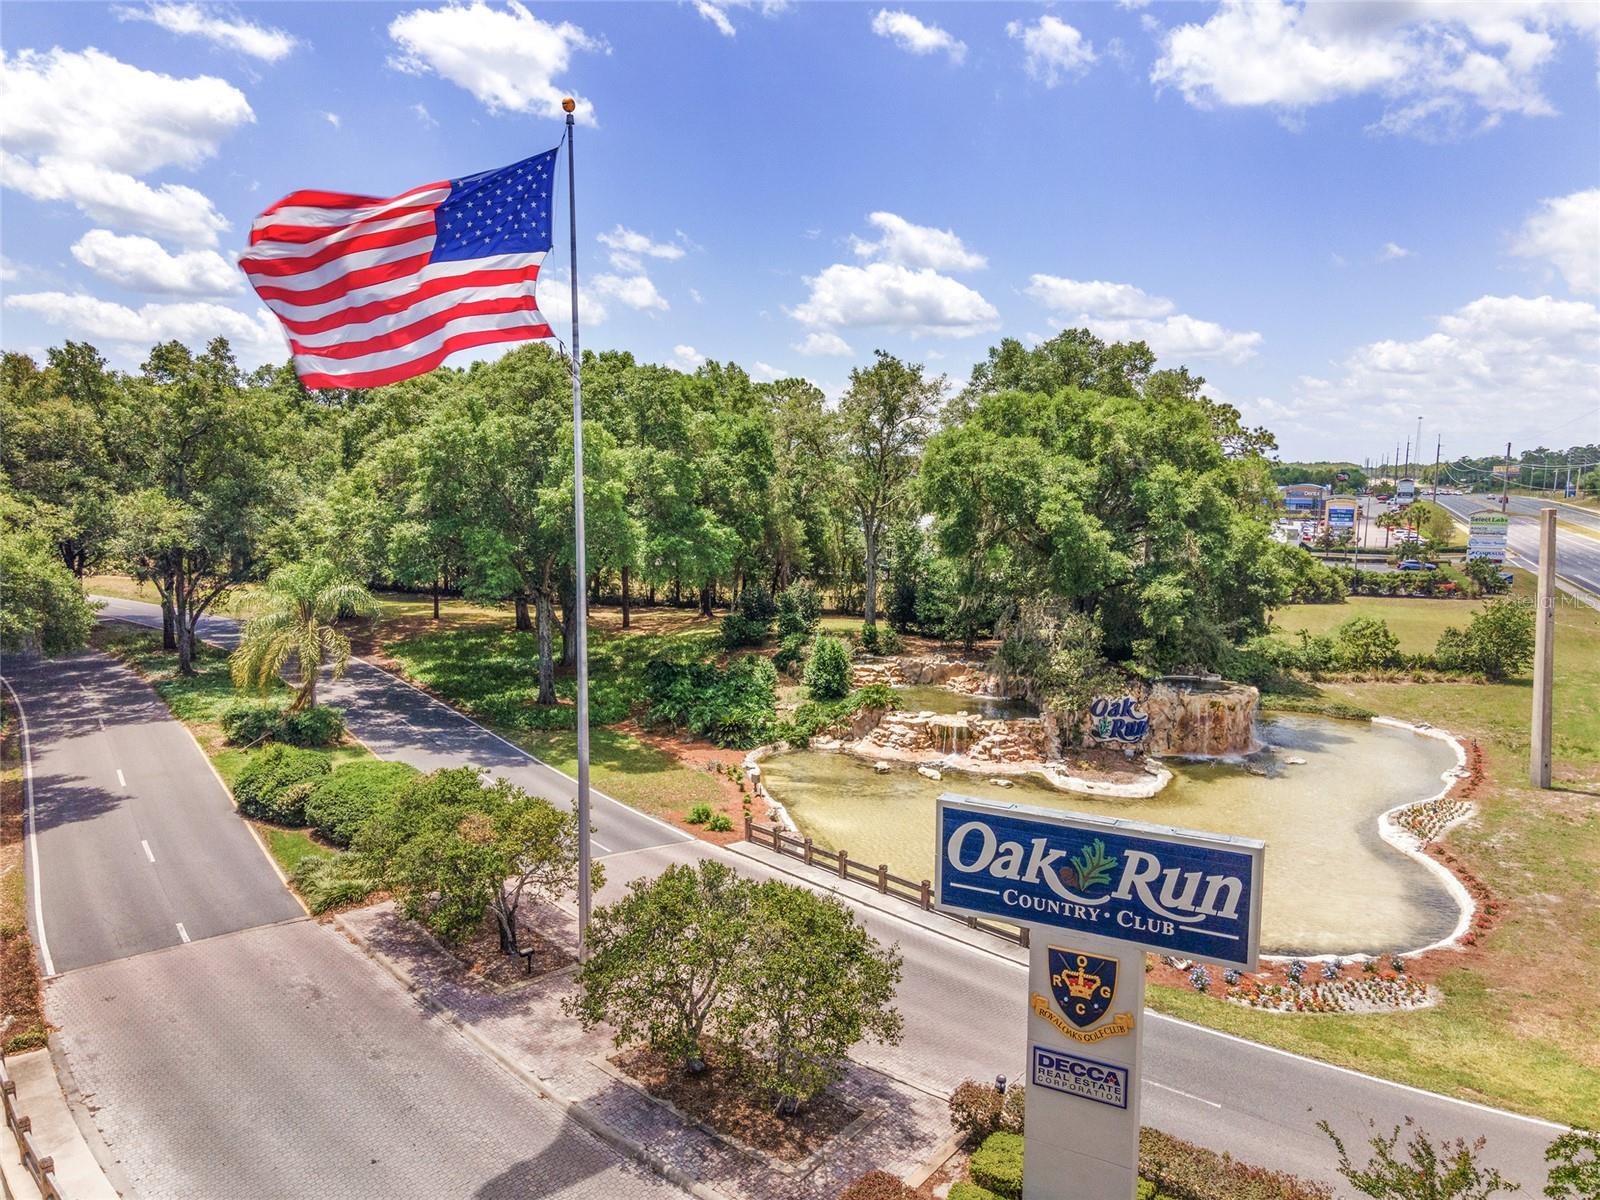
Oak Run Main Entrance - 11093 SW 69TH CIR, OCALA
Palm Grove Pool nearby - 11093 SW 69TH CIR, OCALA
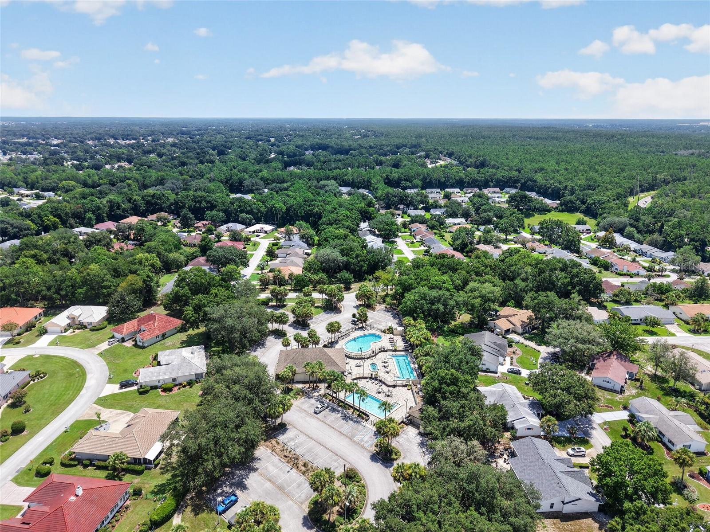
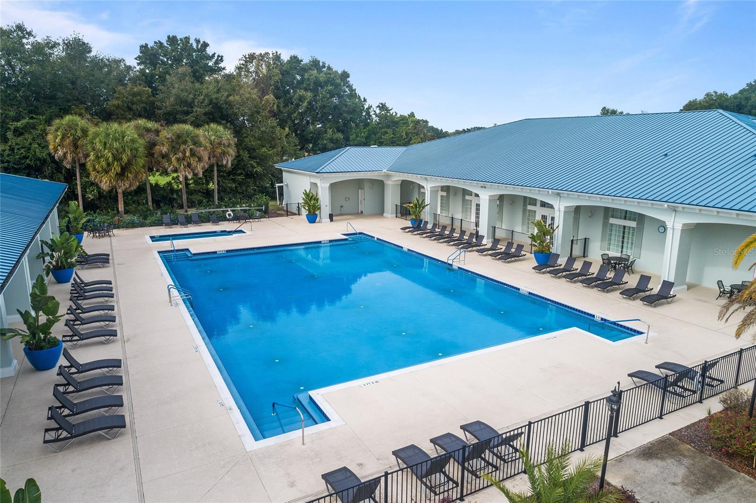
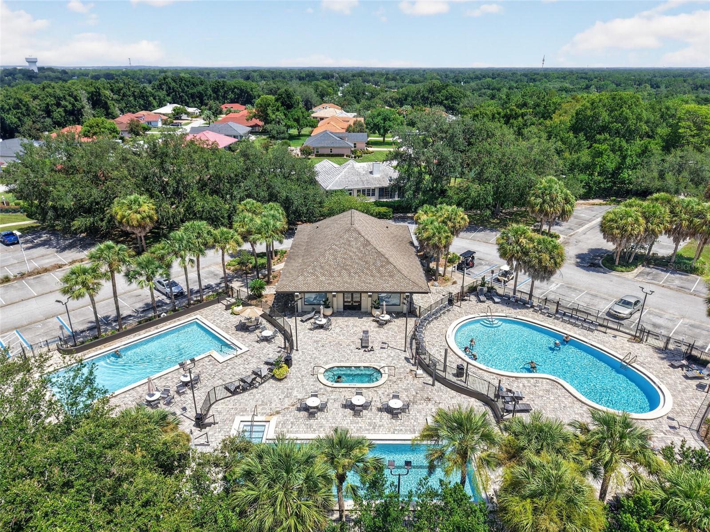
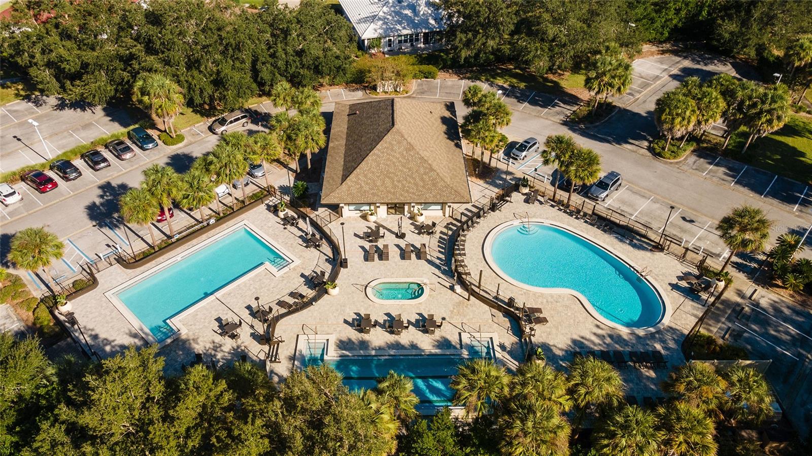
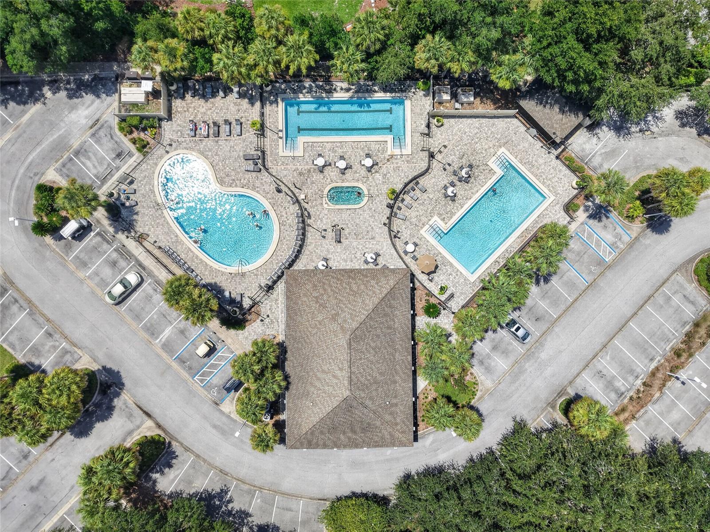
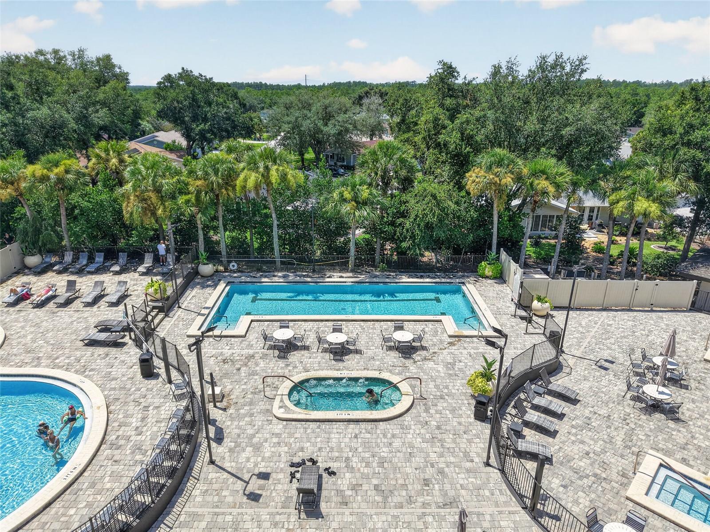
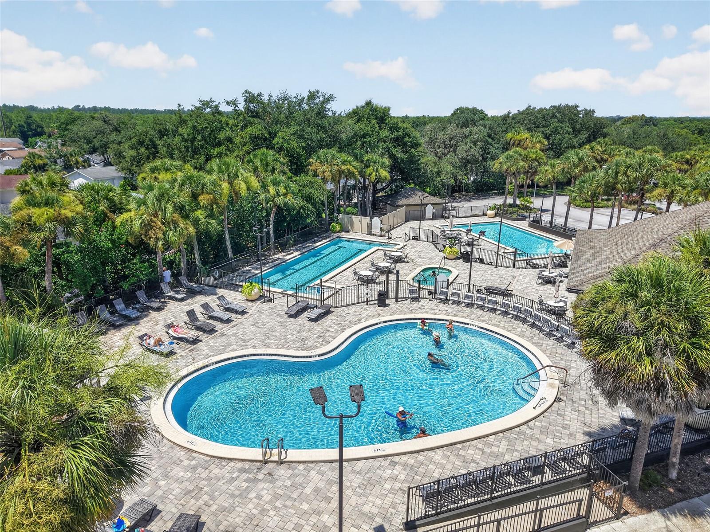
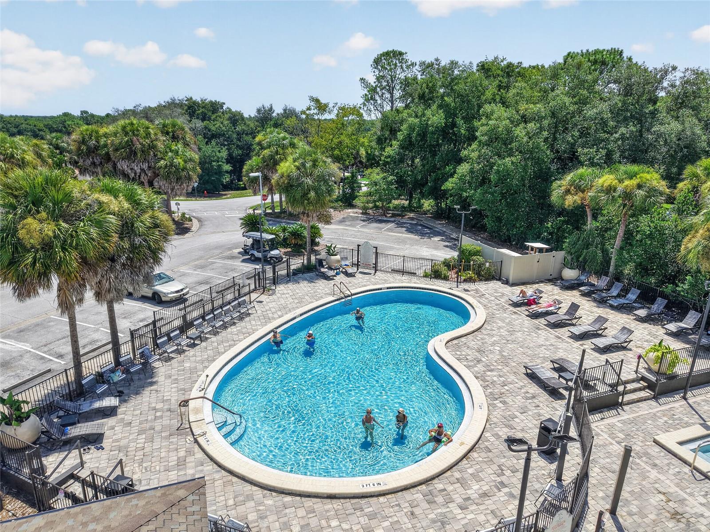
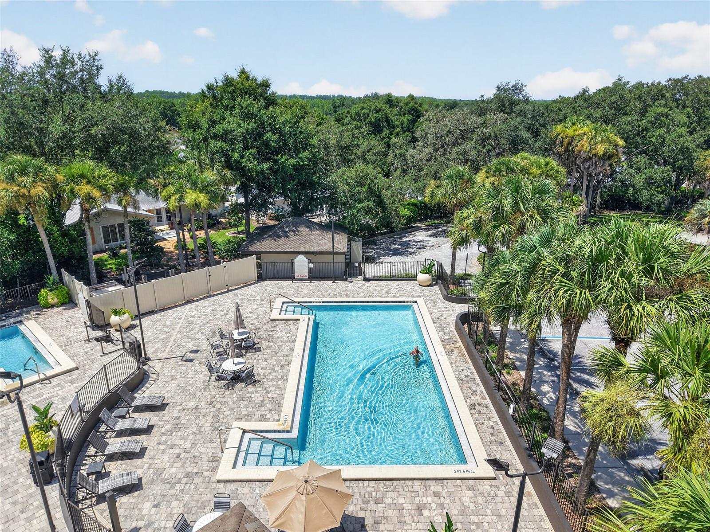
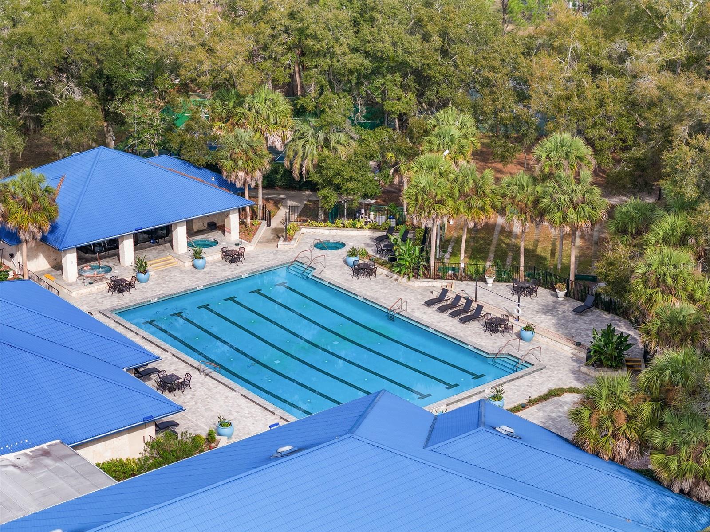
Island Club with 3 Pools and a Hot Tub - 11093 SW 69TH CIR, OCALA
Single Family Residence at 11093 SW 69TH CIR, OCALA, photo 91 of 101
Single Family Residence at 11093 SW 69TH CIR, OCALA, photo 92 of 101
Island Club - 11093 SW 69TH CIR, OCALA
Single Family Residence at 11093 SW 69TH CIR, OCALA, photo 96 of 101
Walking pool - 11093 SW 69TH CIR, OCALA
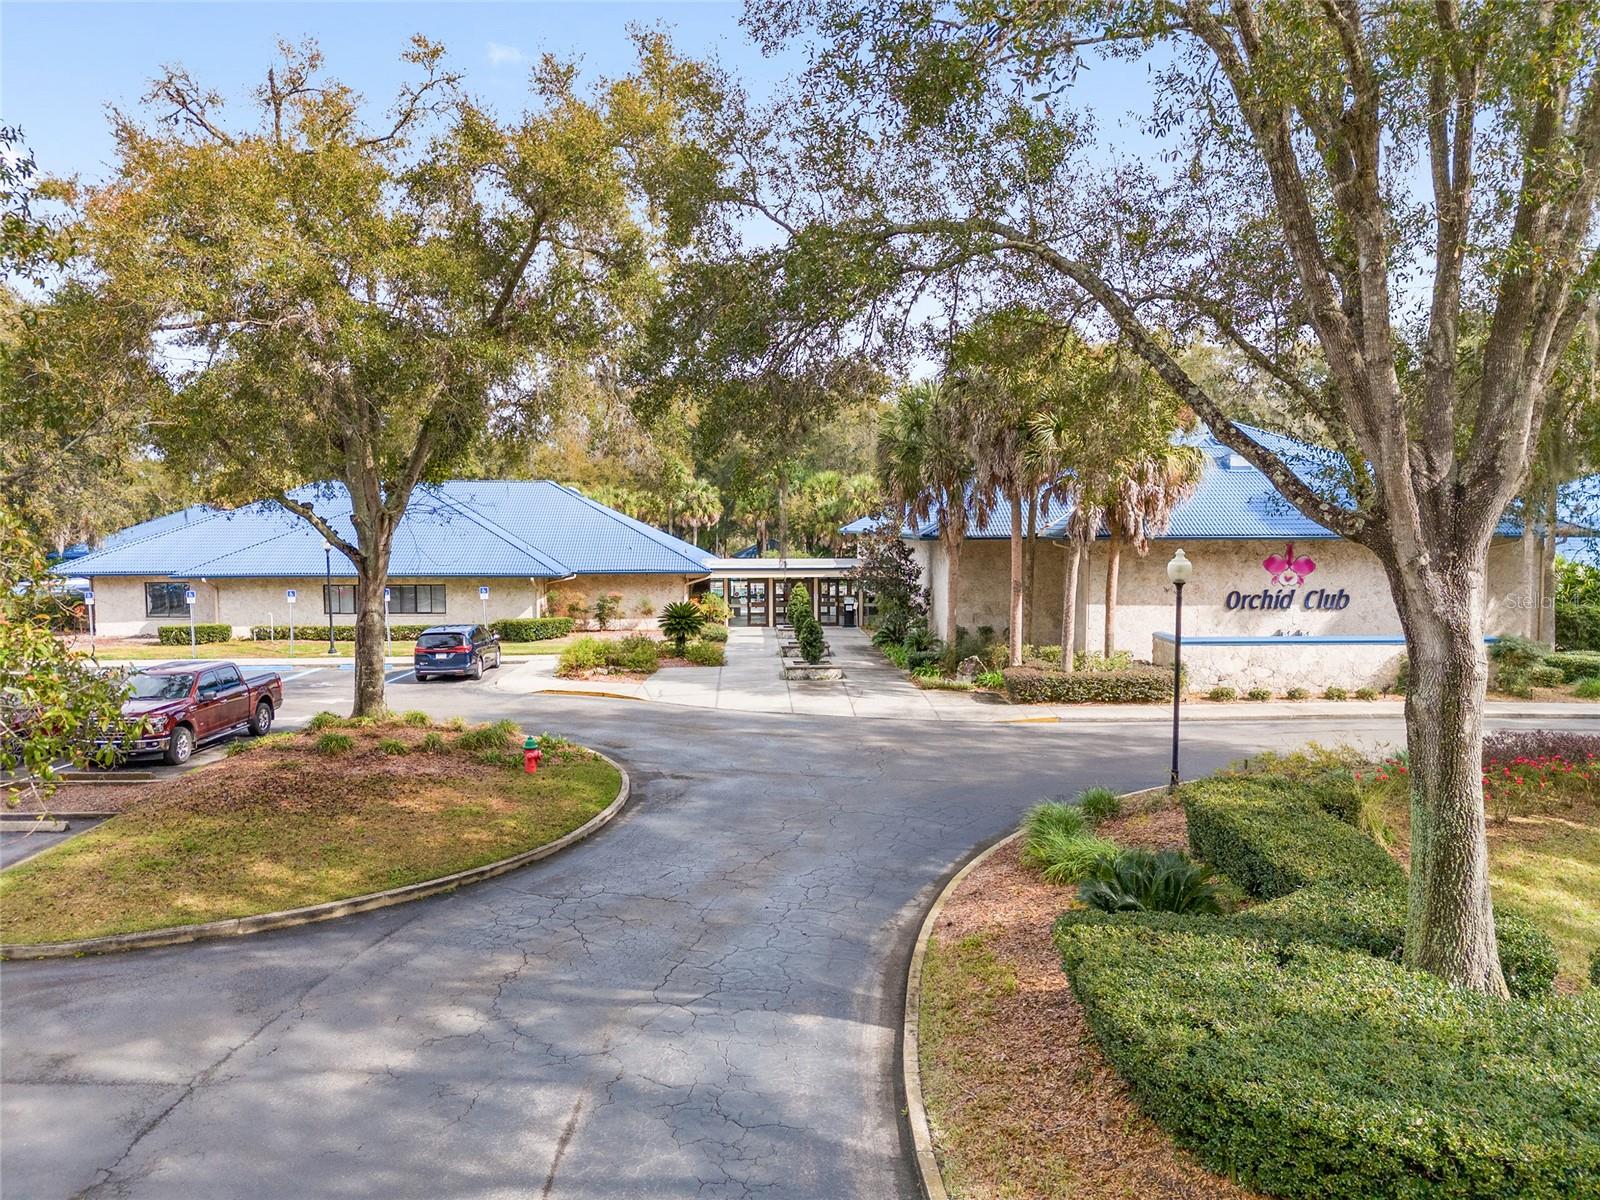
Orchid Club - 11093 SW 69TH CIR, OCALA
Orchid Club pool and Health Club - 11093 SW 69TH CIR, OCALA
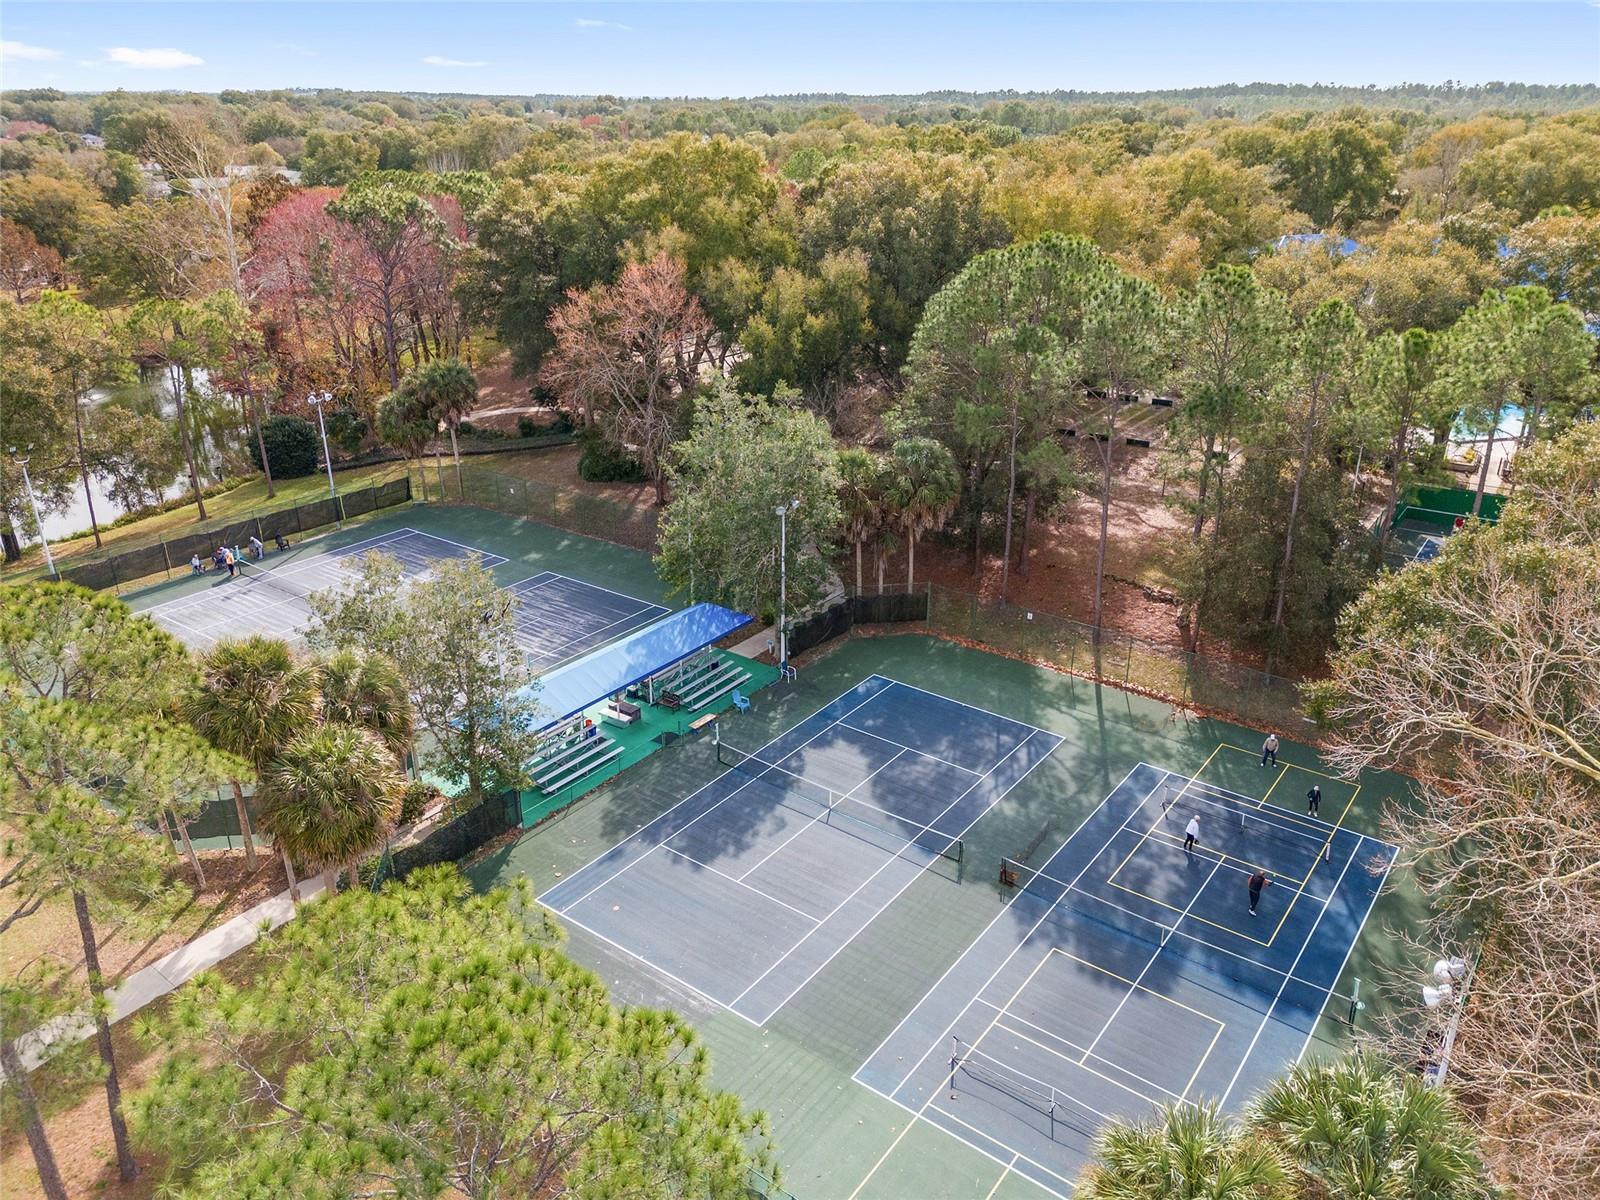
Pickleball Courts - 11093 SW 69TH CIR, OCALA
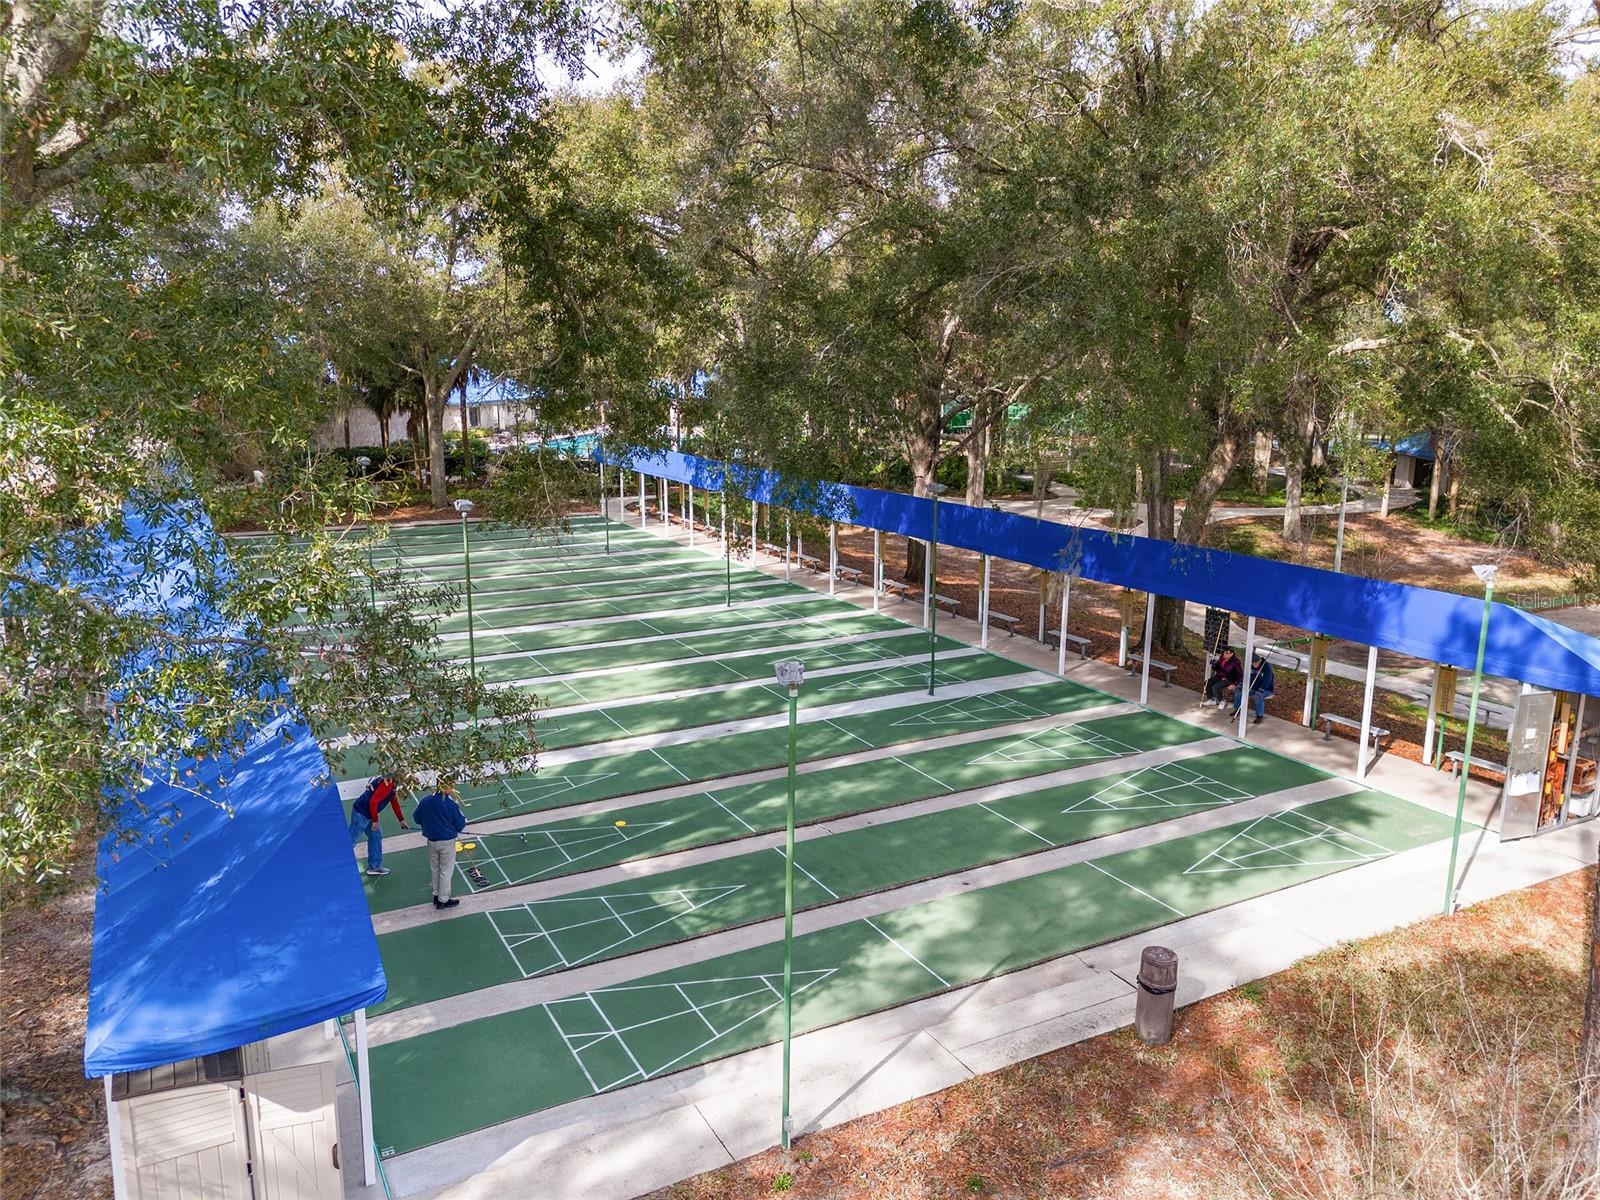
Shuffle Board - 11093 SW 69TH CIR, OCALA
101 photos

$252,900

11093 SW 69TH CIR
OCALA, FL 34476
Listed by David Tomlin · DECCA REAL ESTATE
Bedrooms
2
Bathrooms
2
Living area
1,358 sqft
Year built
2002

About this home

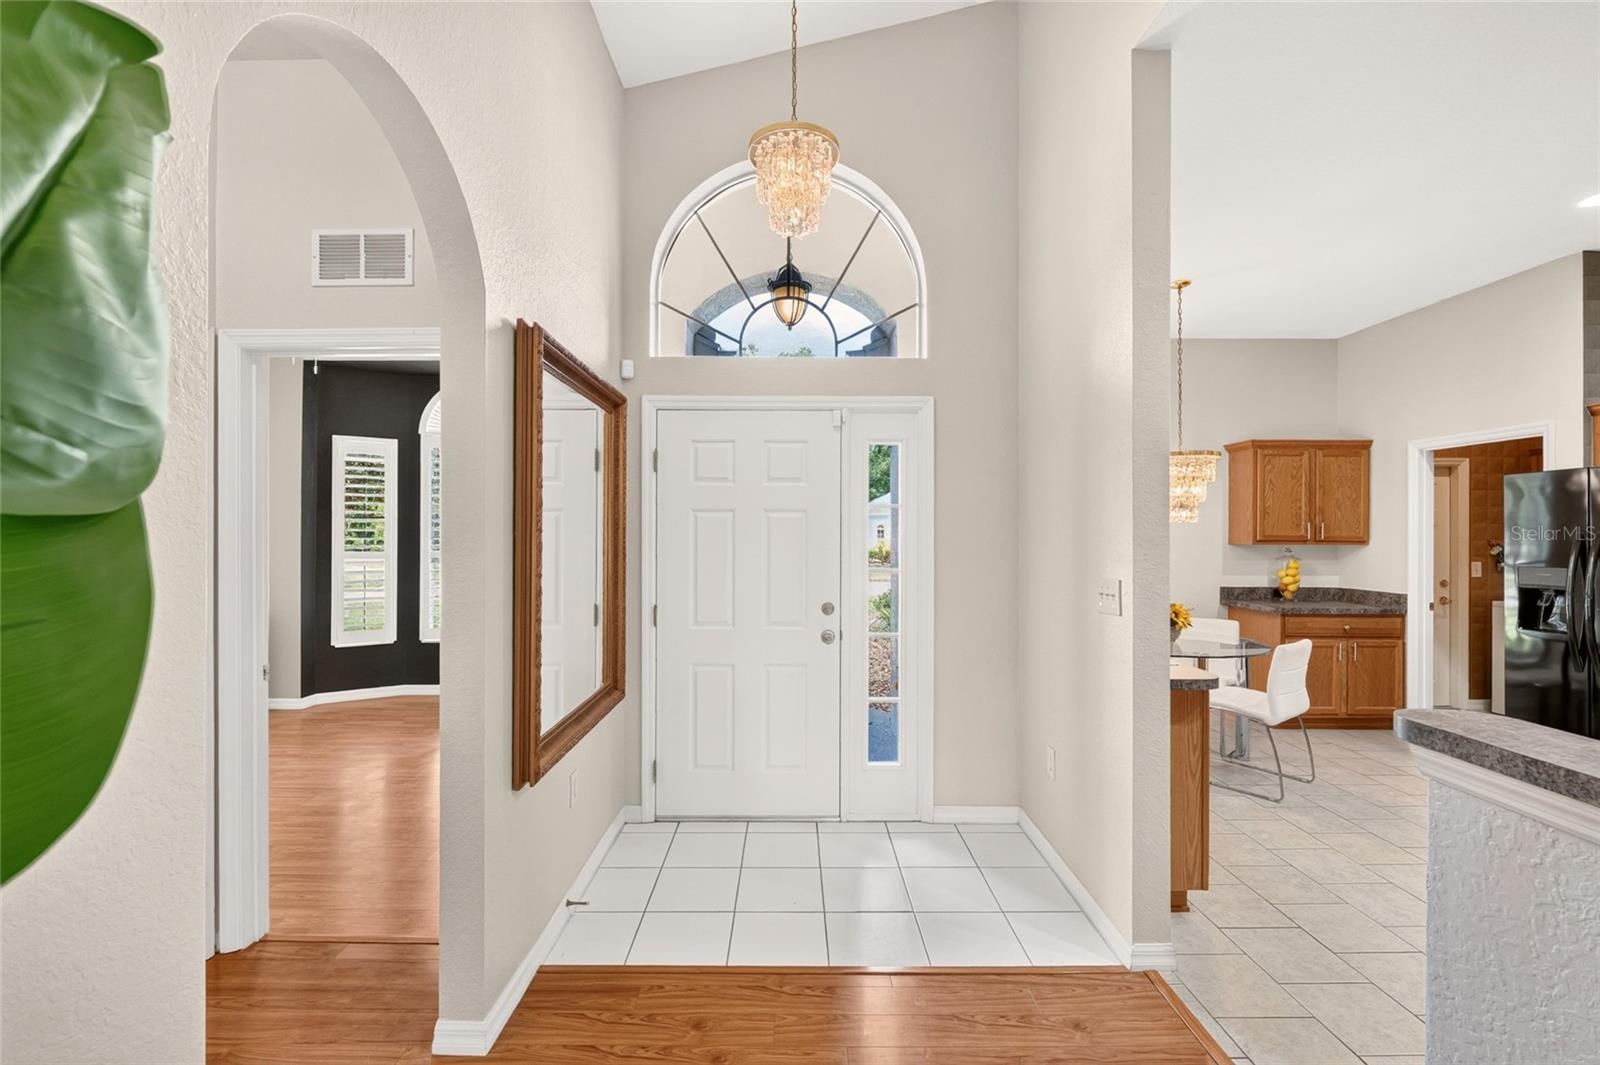
MOTIVATED SELLER! NEW LOWER PRICE! This Caneel Bay Model 2/2/2, Block home,in Crescent Oaks neighborhood, is nicely landscaped and backs up to the 12th Fairway of the Golf Course. Just a short distance to the Restaurant, Palm Grove Fitness, Pool and Golf Club. As you enter the home you notice the high ceilings in the Living room area and plenty of light that enters from the large windowed Lanai(10x33),that covers the whole back of the home, giving you a great view the Golf Course. Roof 2020, AC 2017, Water Heater 2019. There is no carpeting in this home with wood laminate flooring throughout. The inside of the home also has been given a fresh coat of paint. The Kitchen has built-in cabinets,Plantation Shutters, a breakfast nook, snack bar to eat at, and plenty of storage. Inside Laundry Room, just off Kitchen. This split floorplan home has a Primary Bedroom, with sliding doorwall that leads to Lanai. Bedroom has an Ensuite with tub, walk-in shower and double sinks. There is also a Guest Bedroom on the opposite side of the home that has a bay window with Plantation Shutters. The Den, which can also be used as a 3rd bedroom, is next to the main Bathroom. The two car Garage has slider screens. Oak Run is a 55+ gated community, with 6 Pools, 5 Spas, 2 Fitness Centers, Billiards and Card Room, Dog Park, Restaurant, Golf Course and Driving Range. Close to Medical Facilities, Restaurants and shopping. Lots of clubs to join if you want to have an active social life.

Property details

MLS
Stellar MLS
MLS #
MFROM729798
Property type
Single Family Residence
Subdivision
OAK RUN CRESCENT OAKS
Status
Active
Days on market
72
On market date
August 5, 2026
Stories
N/A
Total bathrooms
2
Garage spaces
2
Parking spaces
N/A
Lot size
0.15 acres
Loading map…

Nearby schools

Within 10 miles. School directory data from the National Center for Education Statistics (NCES), accessed via the Urban Institute Education Data API. Local Score is calculated by INNOVATE Real Estate; where a state rating is shown, it comes from that state's own official school report card.

Elementary
HAMMETT BOWEN JR. ELEMENTARY SCHOOL
2.92 mi away · Grades -1-5
Nearest school -- attendance-zone data not available here
3.0
Local Score (student-teacher ratio only (preliminary -- will incorporate state test-score data once available)) -- not an official state rating
Enrollment
808
Student:teacher ratio
16.8:1
District
MARION
Middle
LIBERTY MIDDLE SCHOOL
2.77 mi away · Grades 6-8
Nearest school -- attendance-zone data not available here
2.0
Local Score (student-teacher ratio only (preliminary -- will incorporate state test-score data once available)) -- not an official state rating
Enrollment
1,315
Student:teacher ratio
21.2:1
District
MARION
High
WEST PORT HIGH SCHOOL
6.43 mi away · Grades 9-12
Nearest school -- attendance-zone data not available here
1.0
Local Score (student-teacher ratio only (preliminary -- will incorporate state test-score data once available)) -- not an official state rating
Enrollment
2,825
Student:teacher ratio
26.4:1
District
MARION

Walkability

Blended score for OCALA's center, calculated by INNOVATE Real Estate from two sources: the EPA's National Walkability Index (street network, transit, land-use mix) and Google Places amenity data (what's actually reachable on foot from this point). 60% EPA National Walkability Index + 40% nearby-amenity density (Google Places).

20
Very car-dependent
out of 100
EPA National Walkability Index
5.2 / 20 -- Least walkable
Google Places amenity density
10 / 100
Restaurants & cafes2
Grocery stores1
Parks0
Schools0
Transit stops0
Pharmacies0

Market position

How this listing compares to current activity in OCALA, from live MLS data.

On the market 72 days -- 27 fewer days than OCALA's current average of 99 days.
For reference, the median list price across 5,309 active listings in OCALA right now is $249,900.

Mortgage calculator

Estimate only - actual rate and payment depend on your lender, credit, and loan program.

$
%
%
Adjust tax / insurance estimates
% / yr
$
/mo
Est. monthly payment
$1,673/mo
$50,580 down
$202,320 loan
Principal & interest$1,312
Property tax (est.)$211
Home insurance (est.)$150

Similar homes you might like

Data source: Listing information provided by Stellar MLS (mfrmls) via Trestle/CoreLogic. Last updated 10 days ago.

Information herein deemed reliable but not guaranteed; all measurements, school assignments, HOA fees, taxes, and feature lists are approximate and should be independently verified. Equal Housing Opportunity.