

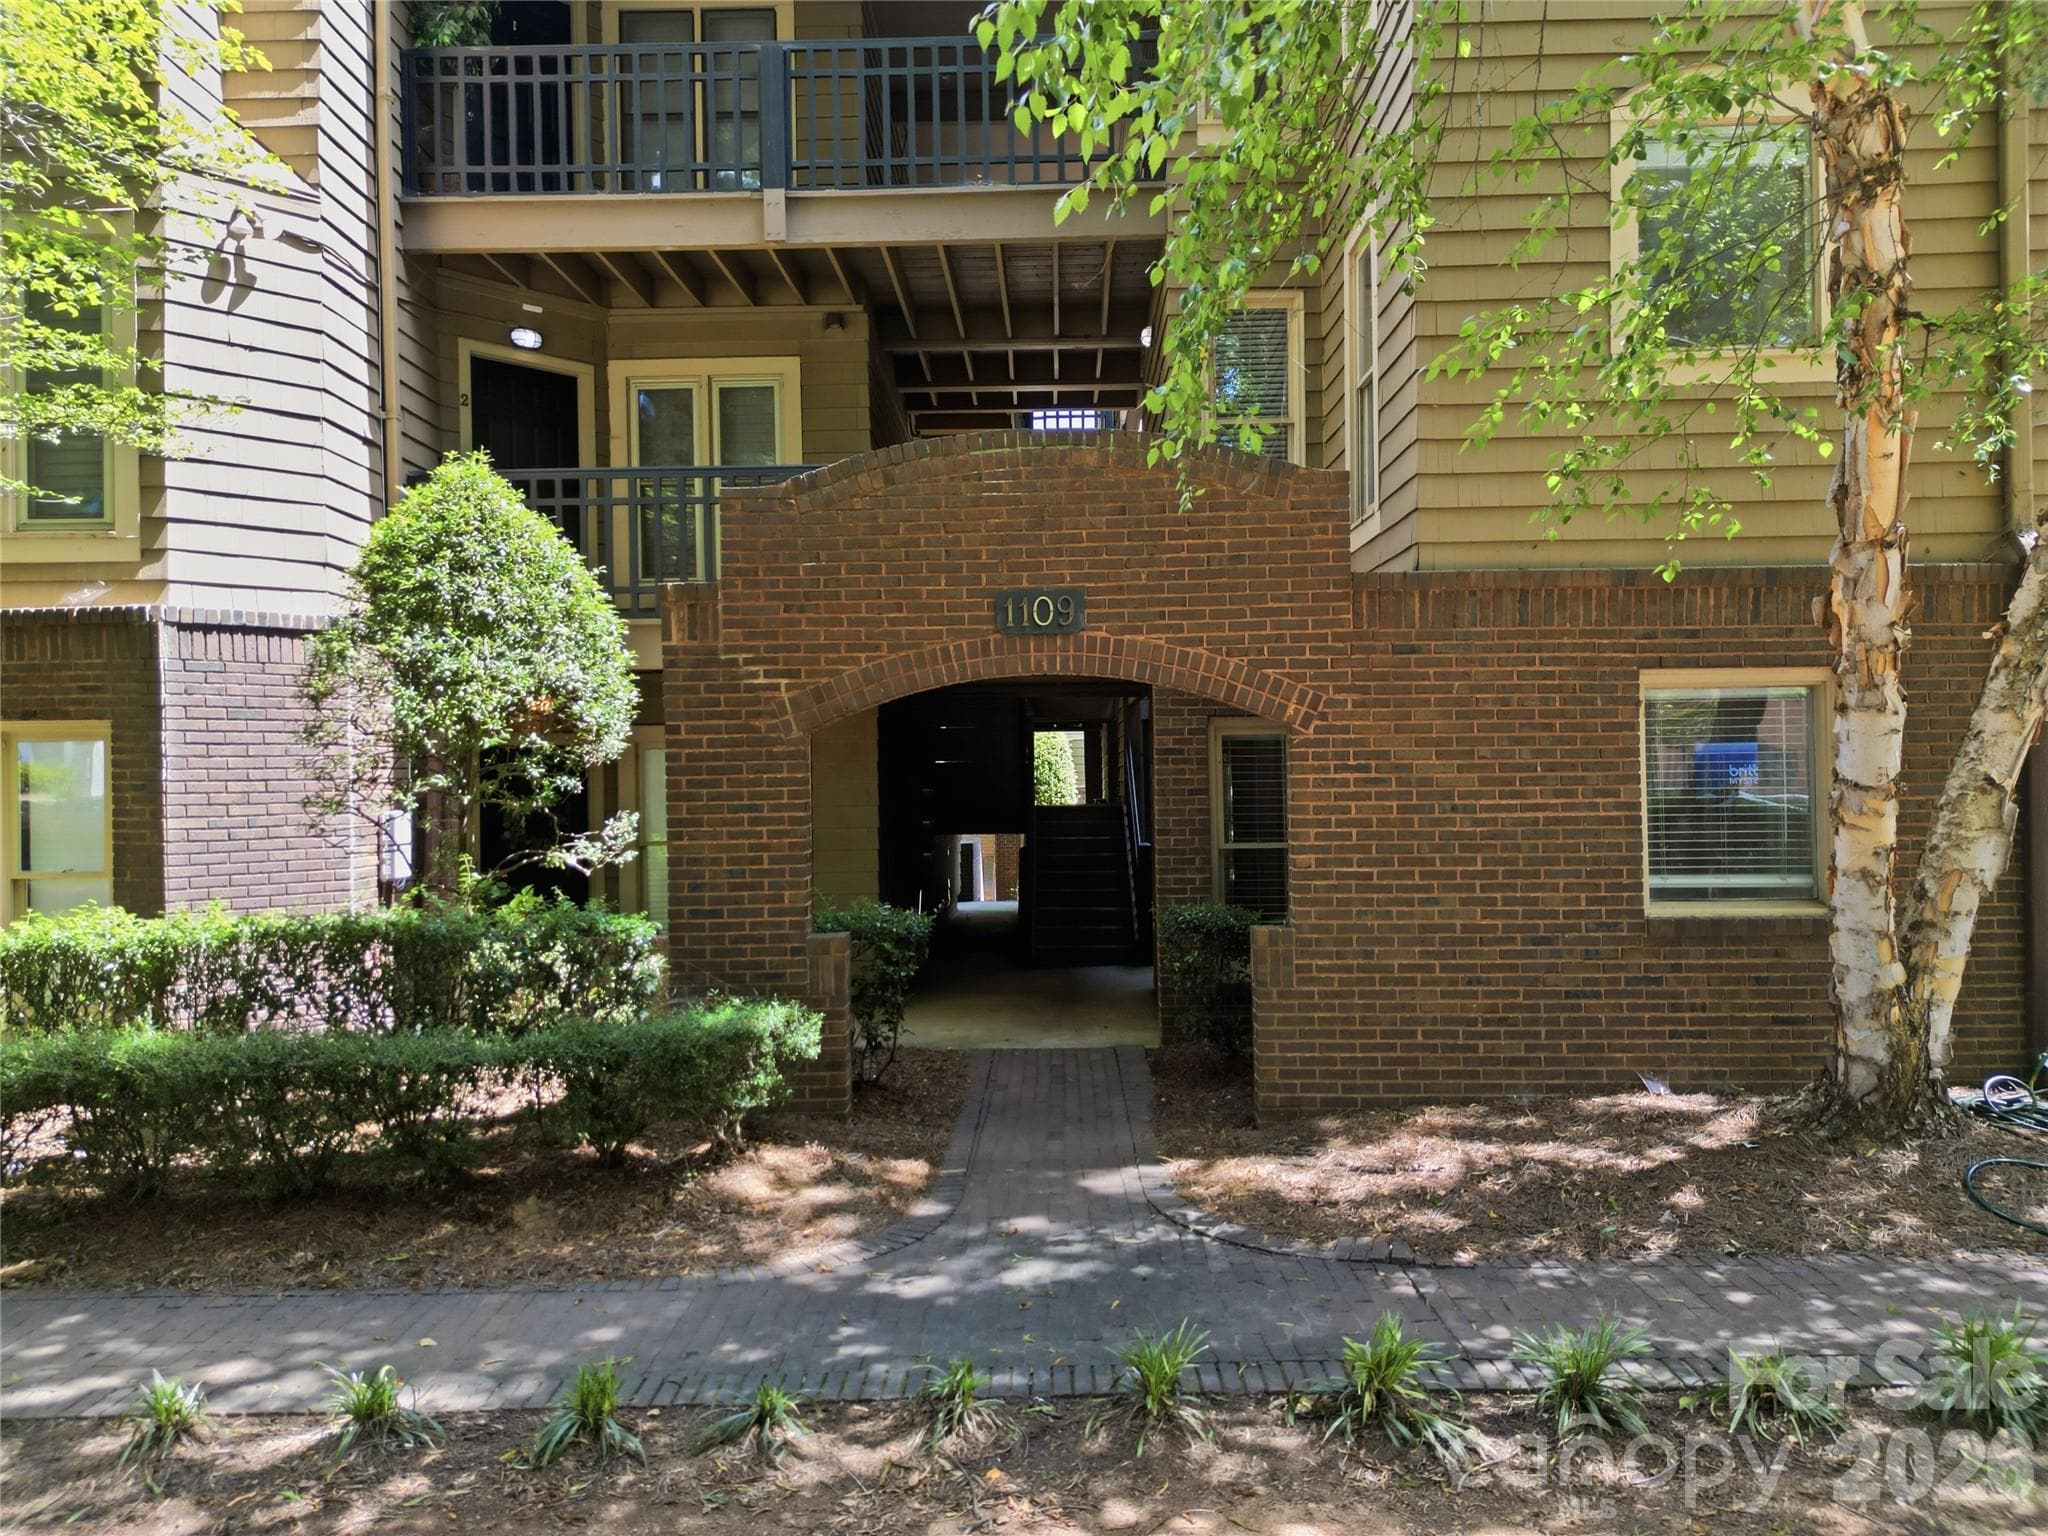
$255,000
About this home
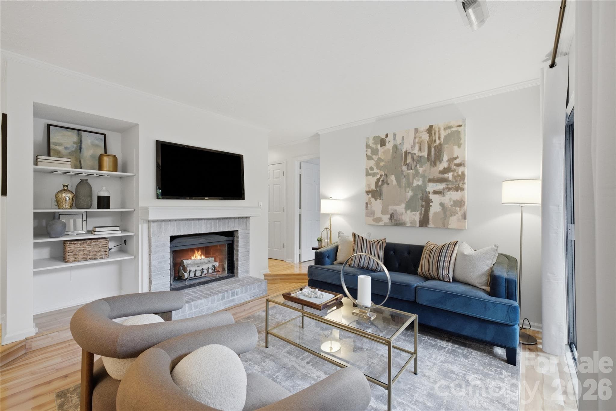
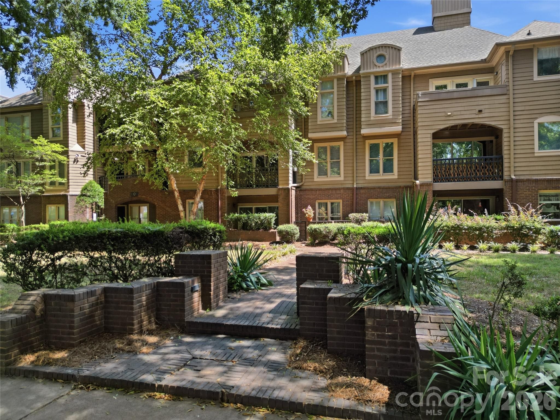
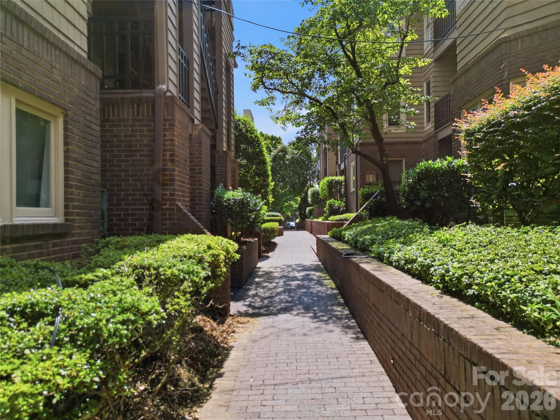
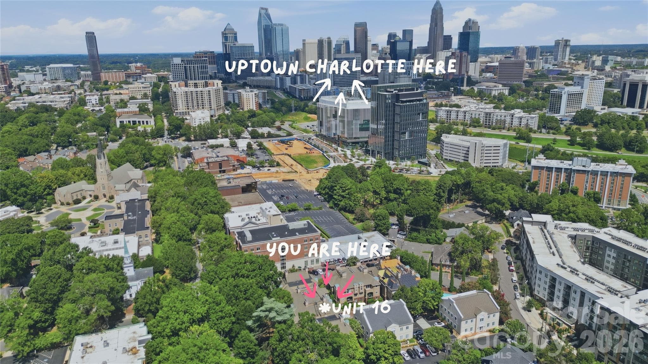
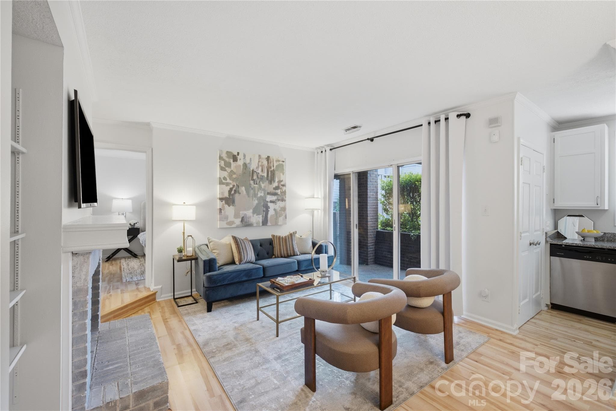
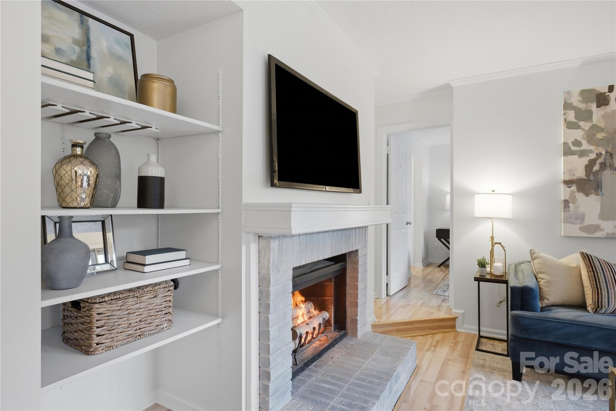
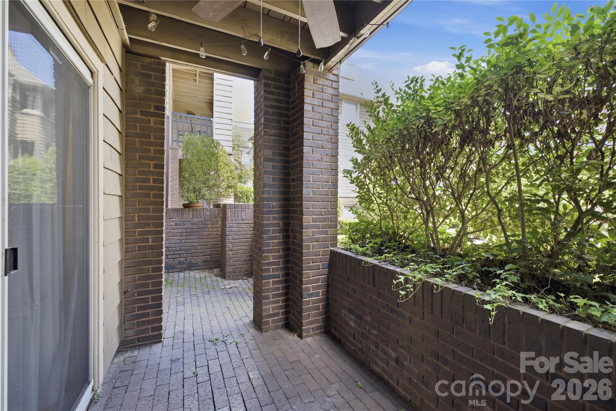
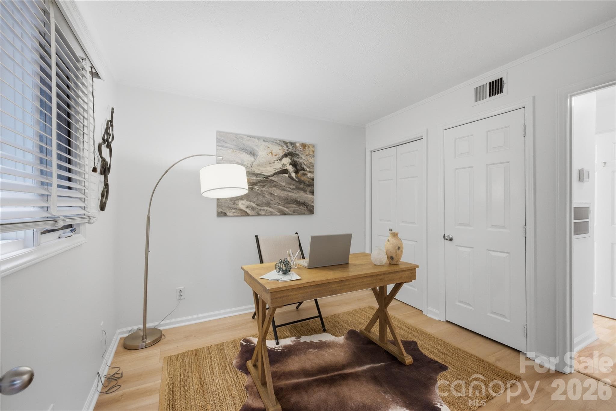
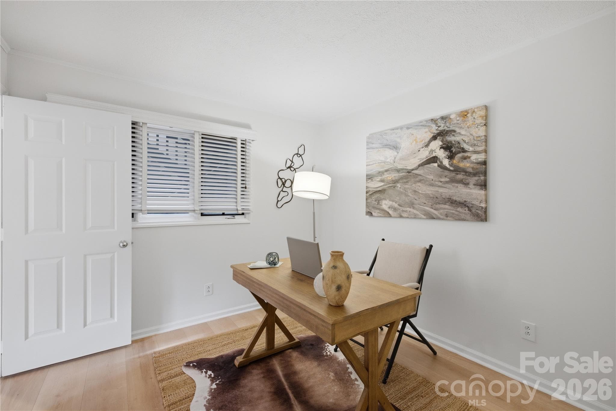
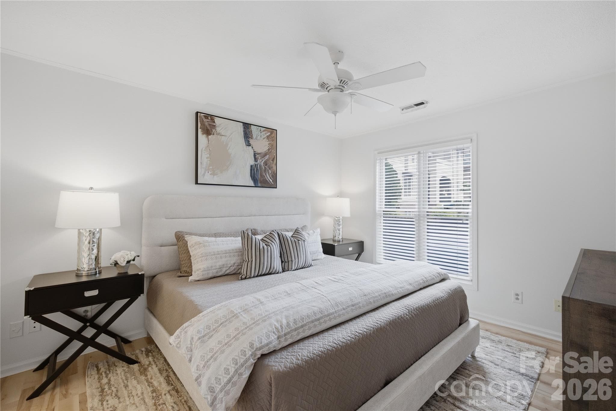
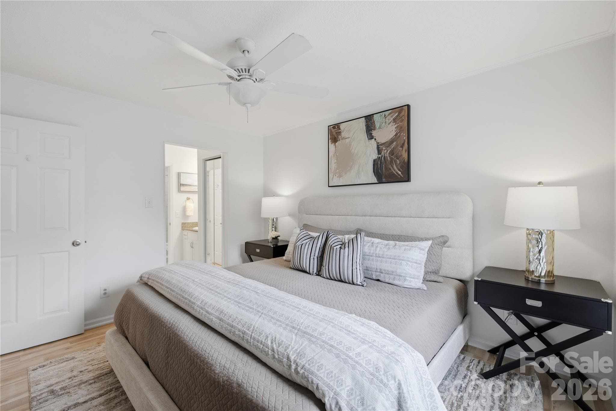
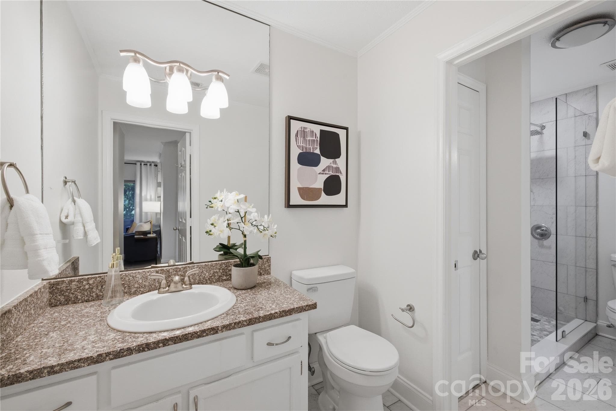
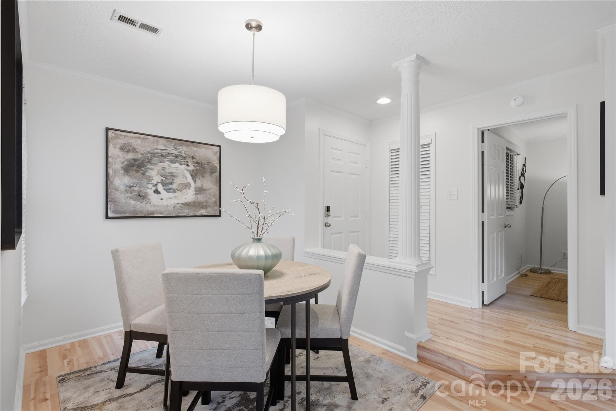
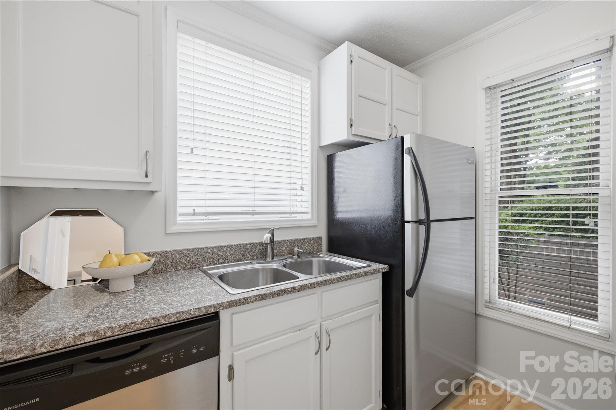
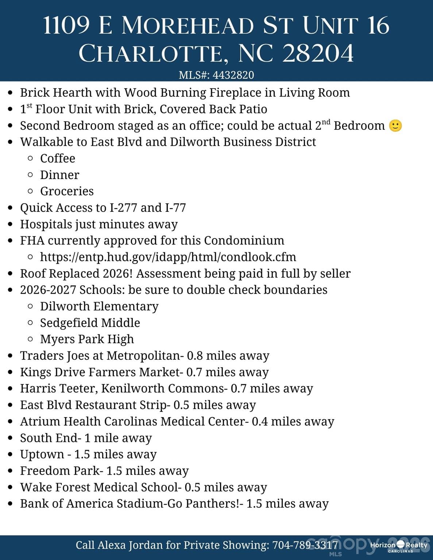
First-floor condo just outside Dilworth — two bedrooms, one and a half baths, 774 square feet, and a private brick patio off the living room. No stairs, which matters when you're carrying groceries in. Laminate wood flooring runs through the living space and both bedrooms. The living room has a brick fireplace with a painted mantel and built-in shelving, and a sliding glass door to the patio that brings the light in. The primary bedroom fits a king bed, and the second works as an office or a guest room. Location is key here. About a half mile to East Blvd and to Wake Forest University School of Medicine's Charlotte campus, and a mile and a half to both Uptown and Bank of America Stadium. Trader Joe's at Metropolitan and the Kings Drive Farmers Market are under a mile, the Harris Teeter at Kenilworth Commons about the same, and Morehead runs straight into South End. Currently assigned to Dilworth Elementary, Sedgefield Middle, and Myers Park High; assignment subject to change. This condo is perfection- schedule your showing today!
Highlights
Property details
- MLS
- Canopy MLS
- MLS #
- CAR4432820
- Property type
- Condominium
- Subdivision
- Latta Square
- Status
- Active
- Days on market
- 10
- On market date
- October 8, 2026
- Stories
- N/A
- Total bathrooms
- 1.5
- Garage spaces
- N/A
- Parking spaces
- N/A
- Lot size
- N/A
Location
Get directions →Nearby schools
Within 10 miles. School directory data from the National Center for Education Statistics (NCES), accessed via the Urban Institute Education Data API. Local Score is calculated by INNOVATE Real Estate; where a state rating is shown, it comes from that state's own official school report card.
- Enrollment
- 264
- Student:teacher ratio
- 13.2:1
- District
- Charlotte-Mecklenburg Schools
- Enrollment
- 1,270
- Student:teacher ratio
- 17.9:1
- District
- Charlotte-Mecklenburg Schools
- Enrollment
- 166
- Student:teacher ratio
- 41.5:1
- District
- Charlotte-Mecklenburg Schools
Walkability
Blended score for Charlotte's center, calculated by INNOVATE Real Estate from two sources: the EPA's National Walkability Index (street network, transit, land-use mix) and Google Places amenity data (what's actually reachable on foot from this point). 60% EPA National Walkability Index + 40% nearby-amenity density (Google Places).
Market position
How this listing compares to current activity in Charlotte, from live MLS data.
Mortgage calculator
Estimate only - actual rate and payment depend on your lender, credit, and loan program.
Adjust tax / insurance estimates
Similar homes you might like
Data source: Listing information provided by Canopy MLS (carolina) via Trestle/CoreLogic. Last updated 4 days ago.
Information herein deemed reliable but not guaranteed; all measurements, school assignments, HOA fees, taxes, and feature lists are approximate and should be independently verified. Equal Housing Opportunity.