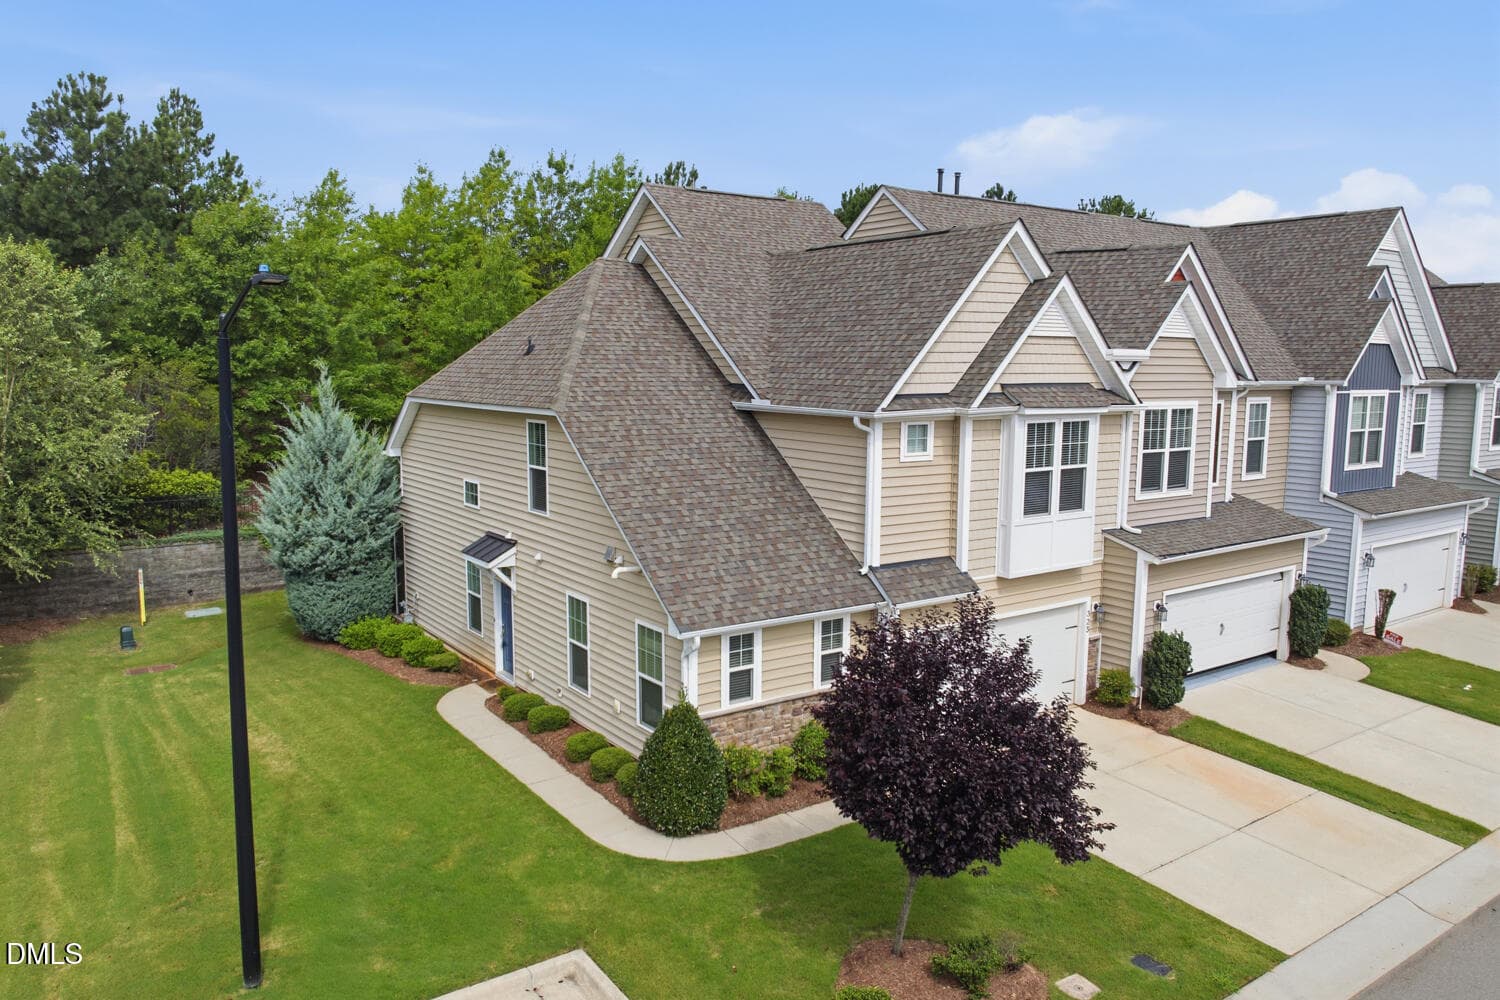
Back
Front of Structure - 1108 Felman Road, Durham
Side of Structure - 1108 Felman Road, Durham
Entrance - 1108 Felman Road, Durham
Stairs - 1108 Felman Road, Durham
Hallway - 1108 Felman Road, Durham
Entrance Foyer - 1108 Felman Road, Durham
Undetermined - 1108 Felman Road, Durham
Office - 1108 Felman Road, Durham
Undetermined - 1108 Felman Road, Durham
Bathroom - 1108 Felman Road, Durham
Living Room - 1108 Felman Road, Durham
Undetermined - 1108 Felman Road, Durham
Living Room - 1108 Felman Road, Durham
Undetermined - 1108 Felman Road, Durham
Living Room - 1108 Felman Road, Durham
Kitchen - 1108 Felman Road, Durham
Dining Area - 1108 Felman Road, Durham
Kitchen - 1108 Felman Road, Durham
Undetermined - 1108 Felman Road, Durham
Living Room - 1108 Felman Road, Durham
Undetermined - 1108 Felman Road, Durham
Patio - 1108 Felman Road, Durham
Entrance - 1108 Felman Road, Durham
Patio - 1108 Felman Road, Durham
Garage - 1108 Felman Road, Durham
Hallway - 1108 Felman Road, Durham
Stairs - 1108 Felman Road, Durham
Hallway - 1108 Felman Road, Durham
Undetermined - 1108 Felman Road, Durham
Bedroom - 1108 Felman Road, Durham
Bathroom - 1108 Felman Road, Durham
Walk In Closet - 1108 Felman Road, Durham
Bathroom - 1108 Felman Road, Durham
Walk In Closet - 1108 Felman Road, Durham
Hallway - 1108 Felman Road, Durham
Undetermined - 1108 Felman Road, Durham
Bedroom - 1108 Felman Road, Durham
Walk In Closet - 1108 Felman Road, Durham
Bathroom - 1108 Felman Road, Durham
Undetermined - 1108 Felman Road, Durham
Bedroom - 1108 Felman Road, Durham
Laundry - 1108 Felman Road, Durham
Yard - 1108 Felman Road, Durham
Side of Structure - 1108 Felman Road, Durham
Back of Structure - 1108 Felman Road, Durham
Side of Structure - 1108 Felman Road, Durham
Community Amenities - 1108 Felman Road, Durham
74 photos

$425,000

Bedrooms
3
Bathrooms
2.5
Living area
N/A
Year built
2020
1108 Felman Road
Durham, NC 27703
Listed by Long & Foster Real Estate INC/Raleigh

Highlights

Property type
Townhouse
Lot size
0.19 acres
Garage
2 spaces
On market
13 days

About this home

Beautifully maintained, like-new end-unit townhome in desirable Page Square near Research Triangle Park (RTP)! This freshly painted 3-bedroom, 2.5-bath home offers 2,101 sq. ft., a 2-car garage, and private wooded views backing to protected mature trees. Enjoy a bright, open floor plan with LVP flooring and a gourmet kitchen featuring quartz countertops, soft-close cabinetry, gas range, and spacious pantry. The home includes upgraded motorized window treatments with blackout shades, decorative valances, and drapery panels. The spacious primary suite features tray ceilings, a large walk-in closet, tranquil wooded views, and a luxurious ensuite bath with dual vanities and an oversized walk-in shower. Two additional bedrooms, a full bath, and upstairs laundry complete the second level. Page Square offers sidewalks, walking trails, a dog park, and a peaceful, tree-lined community. Conveniently located near RTP, RDU International Airport, Brier Creek Commons, Brier Creek Country Club, and William B. Umstead State Park. A wonderful combination of modern upgrades, privacy, low-maintenance living, and convenience!

Property details

MLS
Doorify MLS
MLS #
10202344
Property type
Townhouse
Subdivision
Page Square
Status
Active
Days on market
13 days
On market date
November 7, 2026
Stories
N/A
Total bathrooms
2.5
Garage spaces
2
Parking spaces
4
Lot size
0.19 acres
Loading map…

Nearby schools

Within 10 miles. School directory data from the National Center for Education Statistics (NCES), accessed via the Urban Institute Education Data API. Local Score is calculated by INNOVATE Real Estate; where a state rating is shown, it comes from that state's own official school report card.

Elementary
Bethesda Elementary
2.07 mi away · Grades PK-5
Zoned school (attendance boundary, 2015-16 data)
2.6
Local Score (state rating (2025) blended 70/30 with student-teacher ratio), not an official state rating
State rating: D (2025)
Enrollment
654
Student:teacher ratio
12.8:1
District
Durham Public Schools
Middle
Lowe's Grove Middle
4.08 mi away · Grades 6-8
Zoned school (attendance boundary, 2015-16 data)
1.9
Local Score (state rating (2025) blended 70/30 with student-teacher ratio), not an official state rating
State rating: F (2025)
Enrollment
665
Student:teacher ratio
13.3:1
District
Durham Public Schools
High
City of Medicine Academy
10.24 mi away · Grades 9-12
Zoned school (attendance boundary, 2015-16 data)
4.7
Local Score (state rating (2025) blended 70/30 with student-teacher ratio), not an official state rating
State rating: A (2025)
Enrollment
352
Student:teacher ratio
14.1:1
District
Durham Public Schools

Walkability

Blended score for Durham's center, calculated by INNOVATE Real Estate from two sources: the EPA's National Walkability Index (street network, transit, land-use mix) and Google Places amenity data (what's actually reachable on foot from this point). 60% EPA National Walkability Index + 40% nearby-amenity density (Google Places).

27
Car-dependent
out of 100
EPA National Walkability Index
4.8 / 20 (Least walkable)
Google Places amenity density
30 / 100
Restaurants & cafes2
Grocery stores0
Parks0
Schools2
Transit stops11
Pharmacies1

Market position

How this listing compares to current activity in Durham, from live MLS data.

On the market 13 days, 74 fewer days than Durham's current average of 87 days.
For reference, the median list price across 1,761 active listings in Durham right now is $399,000.

Mortgage calculator

Estimate only - actual rate and payment depend on your lender, credit, and loan program.

Adjust tax / insurance estimates
Est. monthly payment
$2,709/mo
$85,000 down
$340,000 loan
Principal & interest$2,205
Property tax (est.)$354
Home insurance (est.)$150

Similar homes you might like

Data source: Listing information provided by Doorify MLS. Last updated 5 days ago.

Information herein deemed reliable but not guaranteed; all measurements, school assignments, HOA fees, taxes, and feature lists are approximate and should be independently verified. Equal Housing Opportunity.