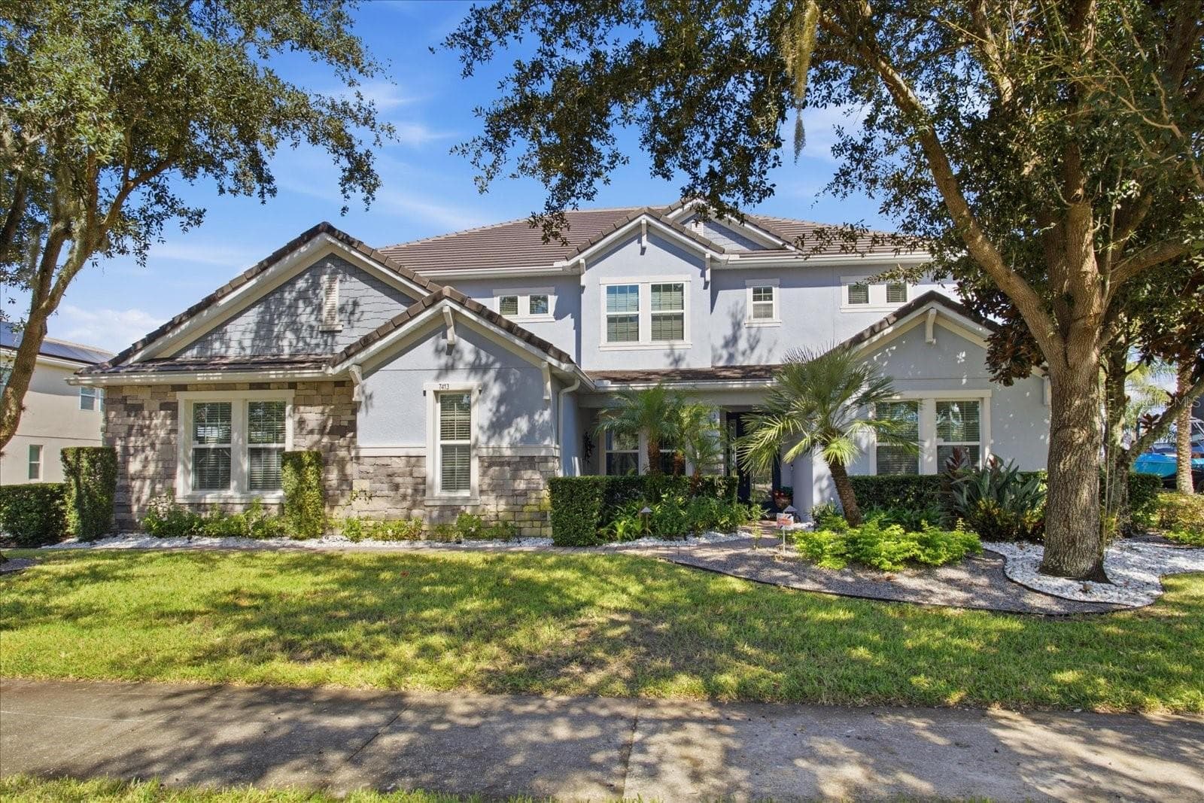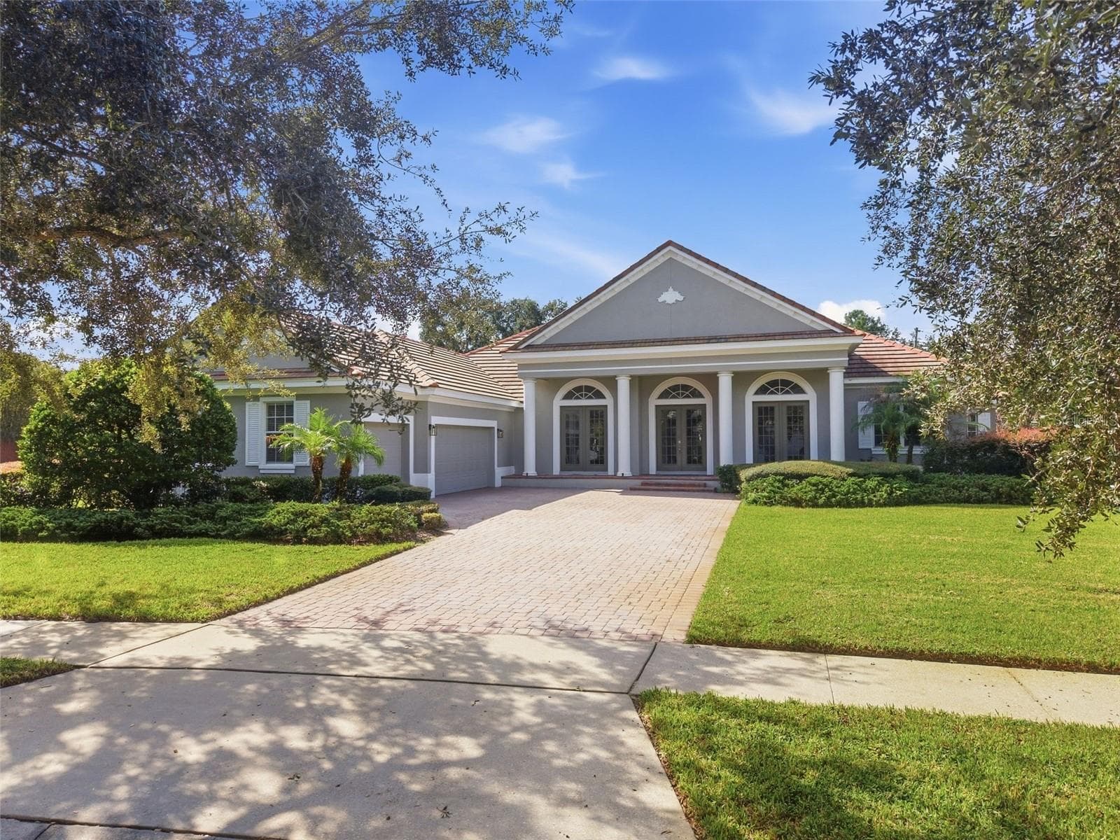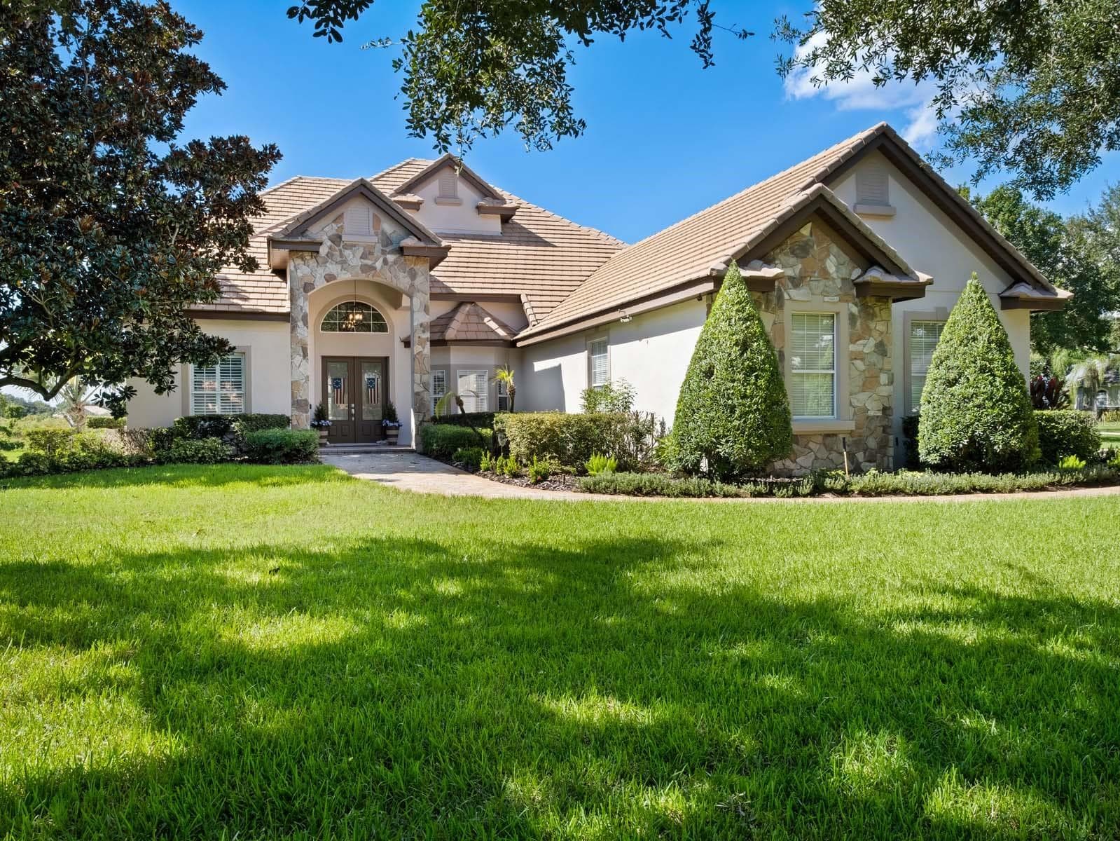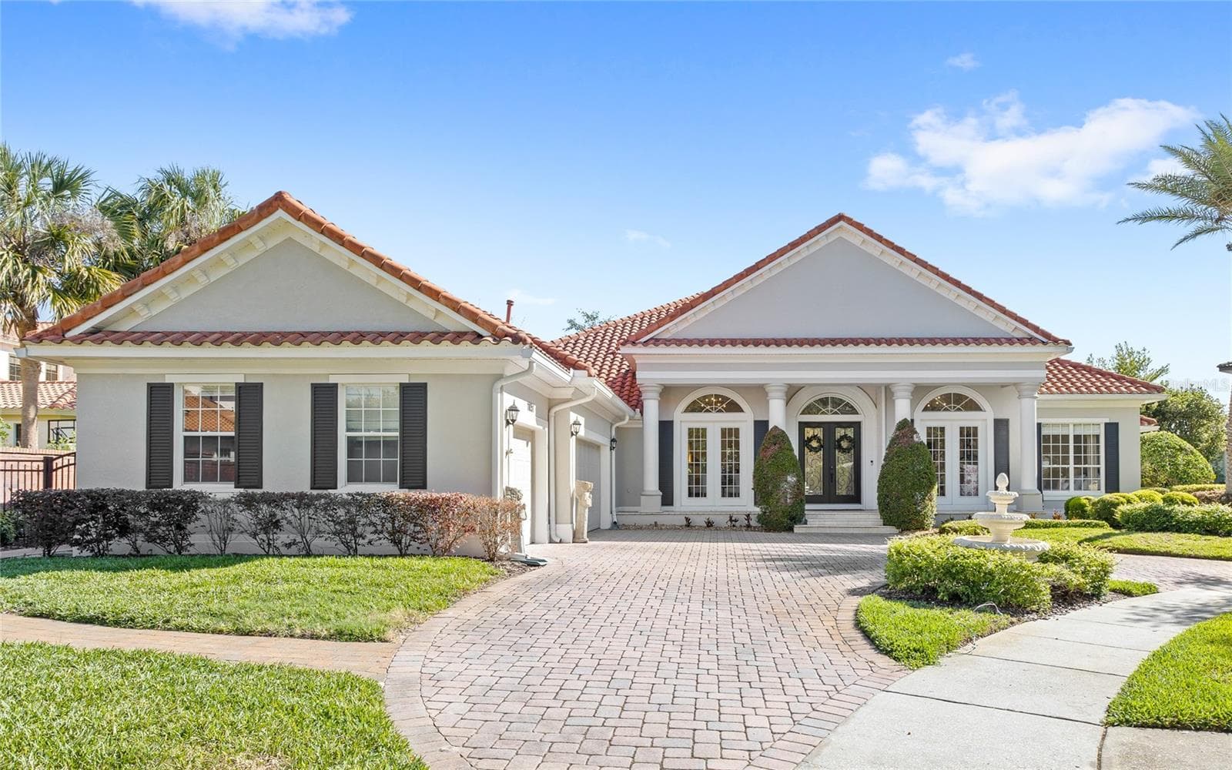
Amazing curb appeal! New exterior paint. - 11051 HAWKSHEAD CT, WINDERMERE
Wonderful flow of home - split bedroom set up divides between 4 access points - 11051 HAWKSHEAD CT, WINDERMERE
Formal living space with gas fireplace. Access to hall bath and Bed 5 with en suite - 11051 HAWKSHEAD CT, WINDERMERE
Formal dining space with abundant light. 1st hall leads to Beds 3 & 4, laundry and 3 car garage access - 11051 HAWKSHEAD CT, WINDERMERE
Gorgeous double door entry with custom tile inlay - 11051 HAWKSHEAD CT, WINDERMERE
Family room opens to rear patio and pool. Primary suite off right hall and kitchen to the left - 11051 HAWKSHEAD CT, WINDERMERE
Single Family Residence at 11051 HAWKSHEAD CT, WINDERMERE, photo 7 of 66
Single Family Residence at 11051 HAWKSHEAD CT, WINDERMERE, photo 8 of 66
Single Family Residence at 11051 HAWKSHEAD CT, WINDERMERE, photo 9 of 66
Private office/sitting room off Primary suite - 11051 HAWKSHEAD CT, WINDERMERE
Oversized primary with plenty of room for seating area, high end light fixtures, tasteful decor - 11051 HAWKSHEAD CT, WINDERMERE
Single Family Residence at 11051 HAWKSHEAD CT, WINDERMERE, photo 12 of 66
1 of 2 walk in closets in Primary Suite with custom closet system - 11051 HAWKSHEAD CT, WINDERMERE
Primary bath with luxury lighting, travertine accent walls. Separate whirlpool bath and large walk in shower. Stone counters. - 11051 HAWKSHEAD CT, WINDERMERE
Single Family Residence at 11051 HAWKSHEAD CT, WINDERMERE, photo 15 of 66
French doors to Pool Area from Primary Suite - 11051 HAWKSHEAD CT, WINDERMERE
Hall half bath off Formal Living space - 11051 HAWKSHEAD CT, WINDERMERE
Bed 5 en suite - 11051 HAWKSHEAD CT, WINDERMERE
En suite in Bed 5 - 11051 HAWKSHEAD CT, WINDERMERE
Laundry room - 2 sets of cabinets and counter folding space with sink across from washer/dryer - 11051 HAWKSHEAD CT, WINDERMERE
Single Family Residence at 11051 HAWKSHEAD CT, WINDERMERE, photo 21 of 66
Bed 4 with Jack and Jill bath to Bed 3 - 11051 HAWKSHEAD CT, WINDERMERE
Jack and Jill bath between Bed 3 & 4 - 11051 HAWKSHEAD CT, WINDERMERE
Single Family Residence at 11051 HAWKSHEAD CT, WINDERMERE, photo 24 of 66
Single Family Residence at 11051 HAWKSHEAD CT, WINDERMERE, photo 25 of 66
Bed 3 - 11051 HAWKSHEAD CT, WINDERMERE
View from hall to Bed 3 & 4 across Formal Dining, Entry & Formal Living into hall for Bed 5. Gorgeous soaring ceilings, updated fixtures and an abundance of light. - 11051 HAWKSHEAD CT, WINDERMERE
Single Family Residence at 11051 HAWKSHEAD CT, WINDERMERE, photo 28 of 66
View from rear of Family Room towards front door - 11051 HAWKSHEAD CT, WINDERMERE
En Suite Bed 2 - 11051 HAWKSHEAD CT, WINDERMERE
Bed 2 Private Bath - 11051 HAWKSHEAD CT, WINDERMERE
Granite Table in Kitchen perfect for busy mornings or casual dinners, Large sliding pantry doors, french doors to pool area. - 11051 HAWKSHEAD CT, WINDERMERE
Single Family Residence at 11051 HAWKSHEAD CT, WINDERMERE, photo 33 of 66
Single Family Residence at 11051 HAWKSHEAD CT, WINDERMERE, photo 34 of 66
Single Family Residence at 11051 HAWKSHEAD CT, WINDERMERE, photo 35 of 66
Single Family Residence at 11051 HAWKSHEAD CT, WINDERMERE, photo 36 of 66
Single Family Residence at 11051 HAWKSHEAD CT, WINDERMERE, photo 37 of 66
Pool bath - access from back deck. - 11051 HAWKSHEAD CT, WINDERMERE
Single Family Residence at 11051 HAWKSHEAD CT, WINDERMERE, photo 39 of 66
Single Family Residence at 11051 HAWKSHEAD CT, WINDERMERE, photo 40 of 66
Single Family Residence at 11051 HAWKSHEAD CT, WINDERMERE, photo 41 of 66
Single Family Residence at 11051 HAWKSHEAD CT, WINDERMERE, photo 42 of 66
Pool was completely redesigned - new screen enclosure and all new salt system pool equipment added. - 11051 HAWKSHEAD CT, WINDERMERE
Single Family Residence at 11051 HAWKSHEAD CT, WINDERMERE, photo 44 of 66
Single Family Residence at 11051 HAWKSHEAD CT, WINDERMERE, photo 45 of 66
Built in outdoor kitchen to make outdoor entertaining a breeze! - 11051 HAWKSHEAD CT, WINDERMERE
Single Family Residence at 11051 HAWKSHEAD CT, WINDERMERE, photo 47 of 66
Single Family Residence at 11051 HAWKSHEAD CT, WINDERMERE, photo 48 of 66
Single Family Residence at 11051 HAWKSHEAD CT, WINDERMERE, photo 49 of 66
Single Family Residence at 11051 HAWKSHEAD CT, WINDERMERE, photo 50 of 66
Single Family Residence at 11051 HAWKSHEAD CT, WINDERMERE, photo 51 of 66
Single Family Residence at 11051 HAWKSHEAD CT, WINDERMERE, photo 52 of 66
Single Family Residence at 11051 HAWKSHEAD CT, WINDERMERE, photo 53 of 66
Single Family Residence at 11051 HAWKSHEAD CT, WINDERMERE, photo 54 of 66
Single Family Residence at 11051 HAWKSHEAD CT, WINDERMERE, photo 55 of 66
Single Family Residence at 11051 HAWKSHEAD CT, WINDERMERE, photo 56 of 66
Single Family Residence at 11051 HAWKSHEAD CT, WINDERMERE, photo 57 of 66
Single Family Residence at 11051 HAWKSHEAD CT, WINDERMERE, photo 58 of 66
Single Family Residence at 11051 HAWKSHEAD CT, WINDERMERE, photo 59 of 66
Single Family Residence at 11051 HAWKSHEAD CT, WINDERMERE, photo 60 of 66
Home is located on a cul-de-sac and tucked away from Chase Road for a quiet, private retreat. - 11051 HAWKSHEAD CT, WINDERMERE
Single Family Residence at 11051 HAWKSHEAD CT, WINDERMERE, photo 62 of 66
Lake Butler in the background - 11051 HAWKSHEAD CT, WINDERMERE
Single Family Residence at 11051 HAWKSHEAD CT, WINDERMERE, photo 64 of 66
Single Family Residence at 11051 HAWKSHEAD CT, WINDERMERE, photo 65 of 66
Single Family Residence at 11051 HAWKSHEAD CT, WINDERMERE, photo 66 of 66
66 photos

$1,795,000

11051 HAWKSHEAD CT
WINDERMERE, FL 34786
Listed by Ken Pozek · REAL BROKER, LLC
Bedrooms
5
Bathrooms
5
Living area
3,728 sqft
Year built
2003

About this home

Back on market due to buyer non-performance WITH PRICE ADJUSTMENT!! Discover an exceptional expression of modern luxury in the heart of Windermere. Welcome to 11051 Hawkshead Court, gracefully positioned within the prestigious Reserve at Lake Butler Sound—an exclusive guard-gated enclave renowned for its elegance, privacy, and lakefront lifestyle. Set on an expansive half-acre homesite at the end of a cul-de-sac, this fully reimagined contemporary estate offers a seamless blend of sophistication and comfort. Spanning a thoughtfully designed single-story layout, the residence features five bedrooms, four full baths, and two half baths, all curated with impeccable attention to detail. From the moment you enter, soaring ceilings and an abundance of natural light highlight exquisite porcelain marble flooring that flows seamlessly throughout the main living areas—completely carpet-free for a clean, modern aesthetic. The bedrooms feature rich hardwood flooring, adding warmth and contrast. The open-concept design creates an inviting yet refined atmosphere, ideal for both intimate living and grand entertaining. At the heart of the home, the gourmet chef’s kitchen is a true showpiece, appointed with premium Viking stainless steel appliances, rich granite countertops, and bespoke custom cabinetry. Whether hosting elegant gatherings or enjoying everyday moments, this space is designed to impress. Step outside to your private resort-style sanctuary. The covered lanai, complete with a fully equipped outdoor kitchen and grill, overlooks a beautifully redesigned pool framed by lush, mature landscaping—creating a serene and secluded backdrop for relaxation or entertaining under the Florida sun. This home has been extensively upgraded with no detail overlooked, including a complete pool renovation with new equipment, a new screen enclosure, fresh exterior paint and lighting, two new HVAC systems, updated garage interiors and openers, EV charging capability, a new septic system, and a reverse osmosis water treatment system. Residents of this distinguished community enjoy 24-hour guard-gated security, private fishing dock on Lake Butler, and impeccably maintained surroundings—all just minutes from world-class attractions, fine dining, upscale shopping, top-rated schools, and major thoroughfares. This is more than a home—it is a statement of refined living in one of Central Florida’s most coveted addresses. Schedule your private tour today and experience it for yourself.

Highlights

Private pool

Property details

MLS
Stellar MLS
MLS #
MFRO6400963
Property type
Single Family Residence
Subdivision
RESERVE AT LAKE BUTLER SOUND
Status
Active
Days on market
118
On market date
April 29, 2026
Stories
N/A
Total bathrooms
5
Garage spaces
3
Parking spaces
N/A
Lot size
0.46 acres
Loading map…

Nearby schools

Within 10 miles. School directory data from the National Center for Education Statistics (NCES), accessed via the Urban Institute Education Data API. Local Score is calculated by INNOVATE Real Estate; where a state rating is shown, it comes from that state's own official school report card.

Elementary
SUNSET PARK ELEMENTARY
1.22 mi away · Grades 0-5
Nearest school -- attendance-zone data not available here
3.0
Local Score (student-teacher ratio only (preliminary -- will incorporate state test-score data once available)) -- not an official state rating
Enrollment
825
Student:teacher ratio
16.2:1
District
ORANGE
Middle
HORIZON WEST MIDDLE
1.96 mi away · Grades 6-8
Nearest school -- attendance-zone data not available here
2.0
Local Score (student-teacher ratio only (preliminary -- will incorporate state test-score data once available)) -- not an official state rating
Enrollment
1,292
Student:teacher ratio
21.2:1
District
ORANGE
High
WINDERMERE HIGH
2.45 mi away · Grades 9-12
Nearest school -- attendance-zone data not available here
1.0
Local Score (student-teacher ratio only (preliminary -- will incorporate state test-score data once available)) -- not an official state rating
Enrollment
3,339
Student:teacher ratio
25.5:1
District
ORANGE

Walkability

Blended score for WINDERMERE's center, calculated by INNOVATE Real Estate from two sources: the EPA's National Walkability Index (street network, transit, land-use mix) and Google Places amenity data (what's actually reachable on foot from this point). 60% EPA National Walkability Index + 40% nearby-amenity density (Google Places).

21
Car-dependent
out of 100
EPA National Walkability Index
7.0 / 20 -- Below average walkable
Google Places amenity density
0 / 100
Restaurants & cafes0
Grocery stores0
Parks0
Schools0
Transit stops0
Pharmacies0

Market position

How this listing compares to current activity in WINDERMERE, from live MLS data.

On the market 118 days -- 41 more days than WINDERMERE's current average of 77 days.
For reference, the median list price across 392 active listings in WINDERMERE right now is $727,500.

Mortgage calculator

Estimate only - actual rate and payment depend on your lender, credit, and loan program.

$
%
%
Adjust tax / insurance estimates
% / yr
$
/mo
Est. monthly payment
$10,960/mo
$359,000 down
$1,436,000 loan
Principal & interest$9,314
Property tax (est.)$1,496
Home insurance (est.)$150

Similar homes you might like

Data source: Listing information provided by Stellar MLS (mfrmls) via Trestle/CoreLogic. Last updated September 5, 2026.

Information herein deemed reliable but not guaranteed; all measurements, school assignments, HOA fees, taxes, and feature lists are approximate and should be independently verified. Equal Housing Opportunity.