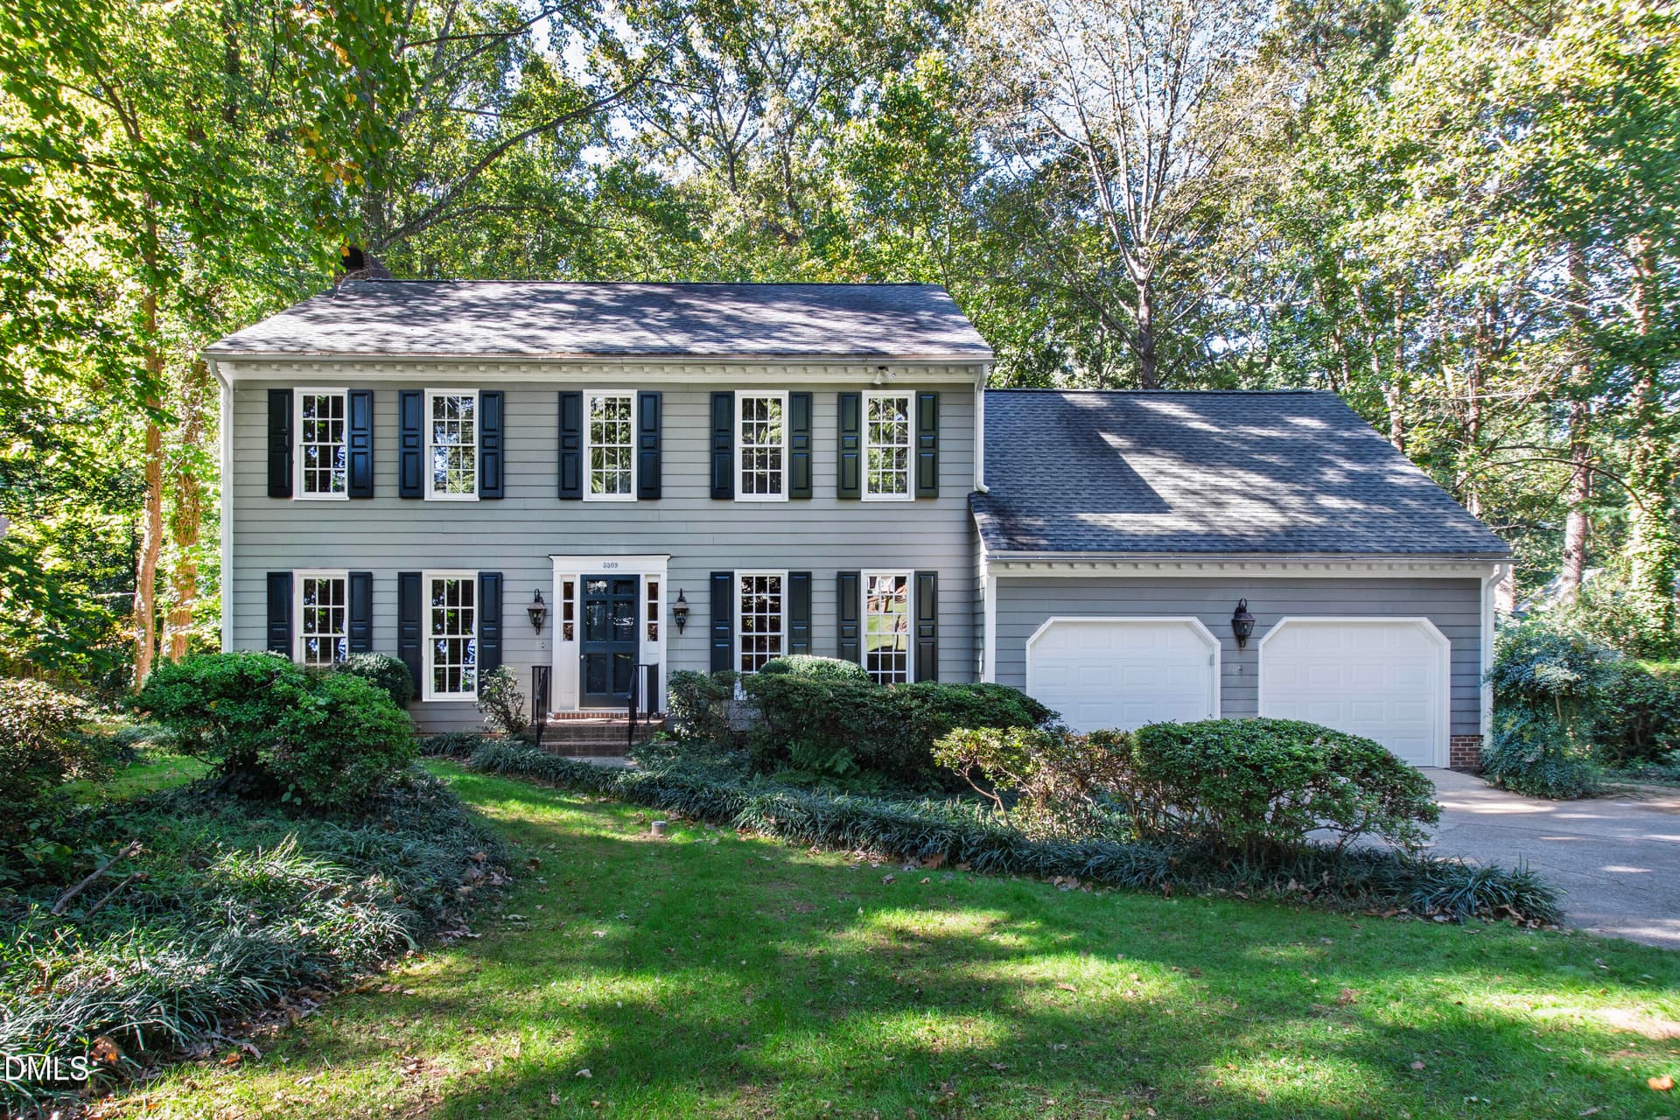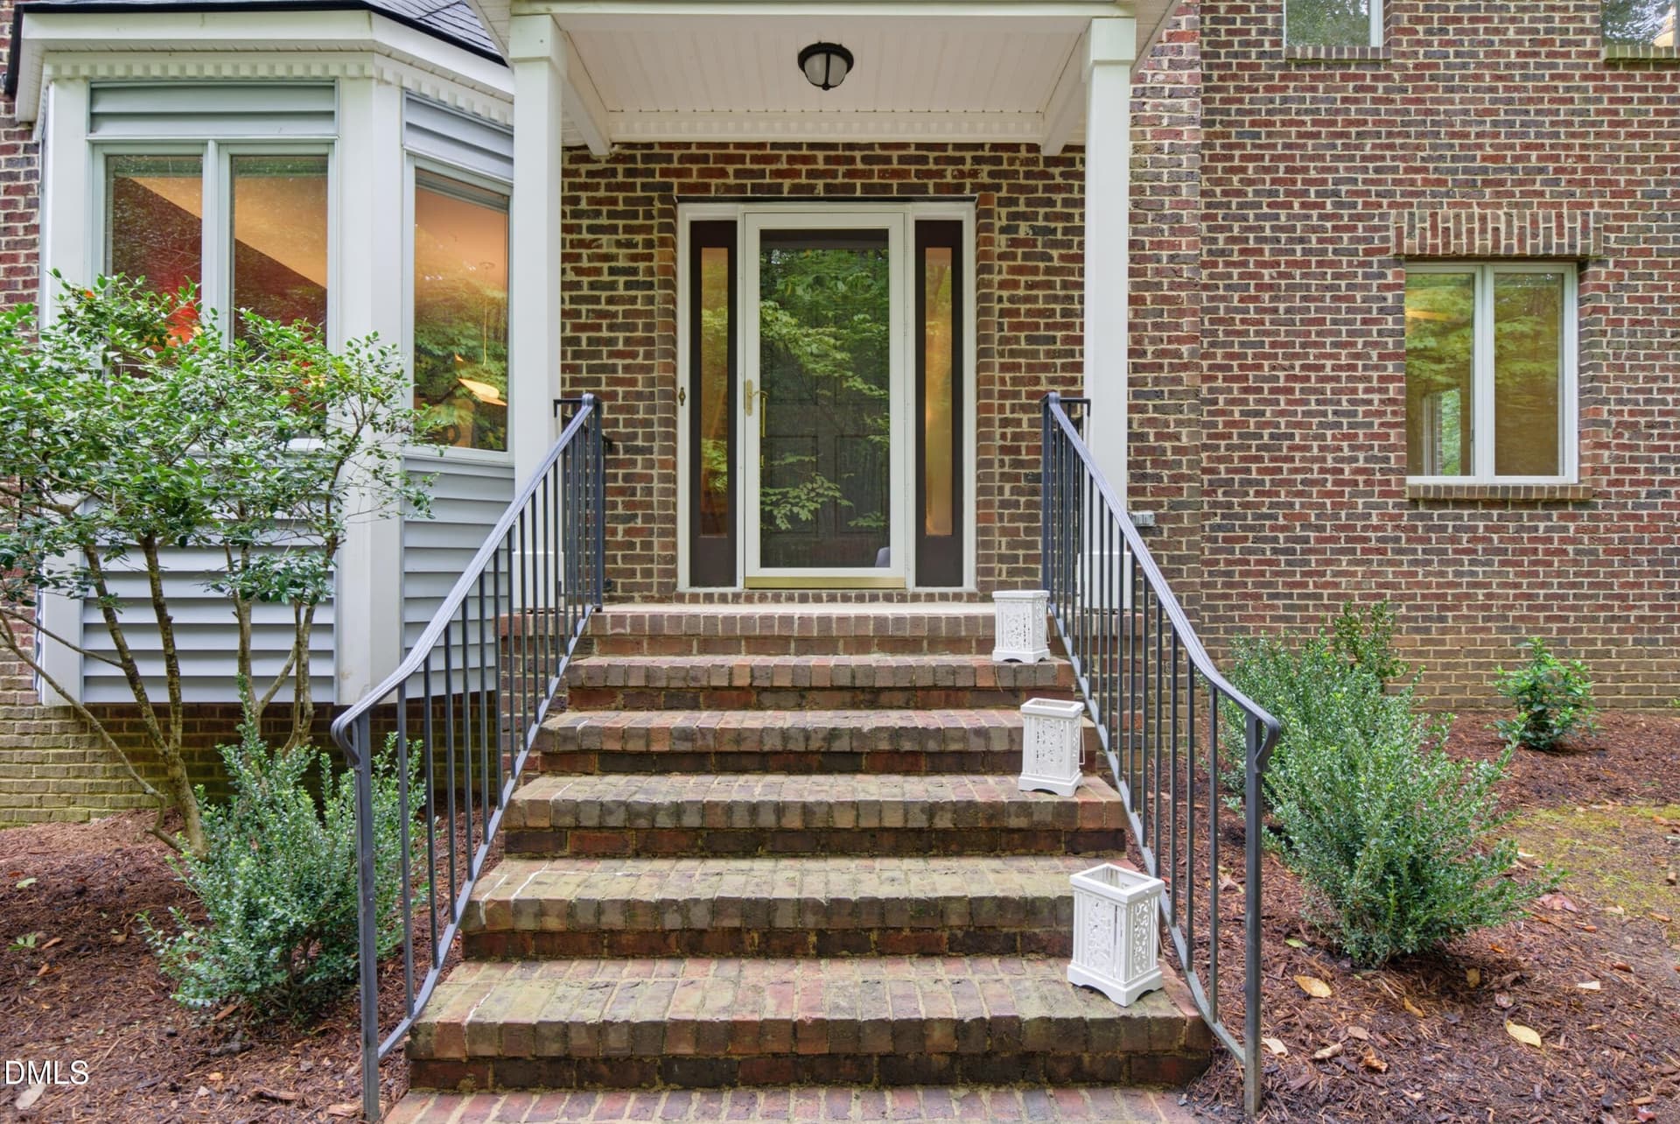
Front Entrance - 1105 Erins Way Lane, Raleigh
Side walk from front parking pad - 1105 Erins Way Lane, Raleigh
New plantings will fill in quickly - 1105 Erins Way Lane, Raleigh
Full front view - 1105 Erins Way Lane, Raleigh
Steep downhill driveway flattens quickly - 1105 Erins Way Lane, Raleigh
Driveway flatens out - 1105 Erins Way Lane, Raleigh
Great room with french doors - 1105 Erins Way Lane, Raleigh
Guest room or office off to the left - 1105 Erins Way Lane, Raleigh
Wonderful gathering space - 1105 Erins Way Lane, Raleigh
Wood burning Fireplace - 1105 Erins Way Lane, Raleigh
Plenty of cabinets - 1105 Erins Way Lane, Raleigh
Thermador gas cooktop - 1105 Erins Way Lane, Raleigh
Lots of work space - 1105 Erins Way Lane, Raleigh
Brass Blue granite countertops - 1105 Erins Way Lane, Raleigh
Table height lower section of island - 1105 Erins Way Lane, Raleigh
Split level island with sink - 1105 Erins Way Lane, Raleigh
Brkfst w/french doors to screen porch - 1105 Erins Way Lane, Raleigh
Round or Bar height tables work well too - 1105 Erins Way Lane, Raleigh
Dining Room off to the left of foyer - 1105 Erins Way Lane, Raleigh
Doors close for a quiet dinner - 1105 Erins Way Lane, Raleigh
Bay window - 1105 Erins Way Lane, Raleigh
1st floor room with connected full bath - 1105 Erins Way Lane, Raleigh
Just off the Great room - 1105 Erins Way Lane, Raleigh
1st floor full bath - 1105 Erins Way Lane, Raleigh
Combined shower and tub - 1105 Erins Way Lane, Raleigh
Owner's Suite - 1105 Erins Way Lane, Raleigh
Built in bookcase - 1105 Erins Way Lane, Raleigh
Owner's Bath with separate shower - 1105 Erins Way Lane, Raleigh
Jetted Tub - 1105 Erins Way Lane, Raleigh
Plenty of counter space - 1105 Erins Way Lane, Raleigh
Exspansive closet with laundry chute - 1105 Erins Way Lane, Raleigh
Hall full bath - 1105 Erins Way Lane, Raleigh
Bedroom 2 - 1105 Erins Way Lane, Raleigh
Double closet - 1105 Erins Way Lane, Raleigh
3rd bedroom - 1105 Erins Way Lane, Raleigh
Spacious Room - 1105 Erins Way Lane, Raleigh
2nd floor Office or bedroom - 1105 Erins Way Lane, Raleigh
Stairs in closet lead to attic - 1105 Erins Way Lane, Raleigh
Explore the world in the basement - 1105 Erins Way Lane, Raleigh
Home Theater - 1105 Erins Way Lane, Raleigh
Built-in sound system w/receiver conveys - 1105 Erins Way Lane, Raleigh
Plenty of seating options - 1105 Erins Way Lane, Raleigh
Basement Kitchenette - 1105 Erins Way Lane, Raleigh
Summer oven - 1105 Erins Way Lane, Raleigh
Recreation Room - 1105 Erins Way Lane, Raleigh
Plenty of room for pool/ping pong table - 1105 Erins Way Lane, Raleigh
Built-ins for all your games - 1105 Erins Way Lane, Raleigh
Utility Room - 1105 Erins Way Lane, Raleigh
Great shelving - 1105 Erins Way Lane, Raleigh
Full size refrigerator and deep freezer - 1105 Erins Way Lane, Raleigh
Mechanical Room - 1105 Erins Way Lane, Raleigh
Basement half bath & plumbed for shower - 1105 Erins Way Lane, Raleigh
Great view of the woods - 1105 Erins Way Lane, Raleigh
Enjoy the screen porch - 1105 Erins Way Lane, Raleigh
The deck - 1105 Erins Way Lane, Raleigh
Enjoy the sounds of nature - 1105 Erins Way Lane, Raleigh
Back stairs - 1105 Erins Way Lane, Raleigh
Back of house - 1105 Erins Way Lane, Raleigh
Fire pit - 1105 Erins Way Lane, Raleigh
Back of the house - 1105 Erins Way Lane, Raleigh
Yard with new seed - 1105 Erins Way Lane, Raleigh
Side of house - 1105 Erins Way Lane, Raleigh
North side of house - 1105 Erins Way Lane, Raleigh
Driveway to rear facing garage - 1105 Erins Way Lane, Raleigh
Unfinished Bonus Room - 1105 Erins Way Lane, Raleigh
Unfinished attic right side - 1105 Erins Way Lane, Raleigh
Unfinished attic left side - 1105 Erins Way Lane, Raleigh
Overview 1105 Erins Way - 1105 Erins Way Lane, Raleigh
Imaps 1105 - 1105 Erins Way Lane, Raleigh
Area 1105 Erins Way - 1105 Erins Way Lane, Raleigh
GIS 1105 - 1105 Erins Way Lane, Raleigh
GIS without countors - 1105 Erins Way Lane, Raleigh
Lot measurements - 1105 Erins Way Lane, Raleigh
1st Floor - 1105 Erins Way Lane, Raleigh
2nd Floor - 1105 Erins Way Lane, Raleigh
Basement - 1105 Erins Way Lane, Raleigh
Buck in grass - 1105 Erins Way Lane, Raleigh
A common view through the window - 1105 Erins Way Lane, Raleigh
Side woods - 1105 Erins Way Lane, Raleigh
79 photos

$1,199,500

Bedrooms
4
Bathrooms
3.5
Living area
N/A
Year built
1995
1105 Erins Way Lane
Raleigh, NC 27614
Listed by That House Realty

Highlights

Property type
Single Family Residence
Lot size
2.52 acres
Garage
2 spaces
On market
23 days
  • Fireplace

About this home

Custom Executive Home on 2.52 Acres in North Raleigh's Avanlea Discover the perfect blend of stately elegance and total privacy in this traditional brick executive home, nestled on a rare 2.52-acre lot in the highly coveted Avanlea community. Spanning 4,427 square feet of meticulously maintained living space, this property delivers the ultimate footprint for both sophisticated entertaining and effortless daily living. At the heart of the home is a dream kitchen, masterfully designed with custom, hand-finished cherry cabinets and striking, premium Brass Blue granite countertops. Culinary enthusiasts will love the premium appliance suite, featuring a high-performance Thermador gas cooktop and a Miele convection wall oven. A custom split-level center island anchors the space—perfectly designed for table-height social seating on one side and a lower, dedicated surface optimized for bread making and dough rolling on the other. The traditional multi-story layout features 4 generous bedrooms, a dedicated private office/library space perfect for remote work, and 3.5 beautifully appointed bathrooms. For those looking to expand, the home includes a rough-in plumbing setup ready for an easy 4th tub or shower installation. The lower level features a large finished basement designed purely with leisure and hospitality in mind. The layout divides into two distinct experiences: one side is outfitted with premium audio equipment for an immersive home theater experience, while the opposite side features floor-to-ceiling built-in bookcases—creating a quiet reading lounge or recreation space. Complete with its own private secondary kitchenette, a half-bath and a large utility room featuring a dedicated full-size refrigerator and deep freezer, this level functions as the ultimate retreat or game-day headquarters. The owner's completed infrastructure and mechanical upgrades that offer peace of mind. A brand-new 50-year roof and new skylights were installed in 2023, bathing the home in natural light while ensuring decades of protection. That same year, a new water heater and a high-efficiency heat pump were added to optimize climate control and lower utility costs. The oversized garage is also complete with a dedicated 50-amp EV charging outlet. The surrounding woods offer an unparalleled private oasis rarely found in suburban Raleigh developments. Located in the premier 27614 zip code, it offers proximity to retail, corporate centers, and the best amenities North Raleigh has to offer. All appliances convey including the home theater equipment currently in the home.

Property details

MLS
Doorify MLS
MLS #
10194880
Property type
Single Family Residence
Subdivision
Avanlea
Status
Active
Days on market
23
On market date
September 25, 2026
Stories
N/A
Total bathrooms
3.5
Garage spaces
2
Parking spaces
5
Lot size
2.52 acres
Loading map…

Nearby schools

Within 10 miles. School directory data from the National Center for Education Statistics (NCES), accessed via the Urban Institute Education Data API. Local Score is calculated by INNOVATE Real Estate; where a state rating is shown, it comes from that state's own official school report card.

Elementary
Brassfield Elementary
1.91 mi away · Grades 0-5
Zoned school (attendance boundary, 2015-16 data)
3.3
Local Score (state rating (2025) blended 70/30 with student-teacher ratio) -- not an official state rating
State rating: C (2025)
Enrollment
590
Student:teacher ratio
14.0:1
District
Wake County Schools
Middle
West Millbrook Middle
4.77 mi away · Grades 6-8
Zoned school (attendance boundary, 2015-16 data)
3.0
Local Score (state rating (2025) blended 70/30 with student-teacher ratio) -- not an official state rating
State rating: C (2025)
Enrollment
1,007
Student:teacher ratio
17.7:1
District
Wake County Schools
High
Millbrook High
6.74 mi away · Grades 9-12
Zoned school (attendance boundary, 2015-16 data)
3.7
Local Score (state rating (2025) blended 70/30 with student-teacher ratio) -- not an official state rating
State rating: B (2025)
Enrollment
2,354
Student:teacher ratio
17.7:1
District
Wake County Schools

Walkability

Blended score for Raleigh's center, calculated by INNOVATE Real Estate from two sources: the EPA's National Walkability Index (street network, transit, land-use mix) and Google Places amenity data (what's actually reachable on foot from this point). 60% EPA National Walkability Index + 40% nearby-amenity density (Google Places).

32
Car-dependent
out of 100
EPA National Walkability Index
5.8 / 20 -- Below average walkable
Google Places amenity density
35 / 100
Restaurants & cafes0
Grocery stores2
Parks3
Schools1
Transit stops0
Pharmacies1

Market position

How this listing compares to current activity in Raleigh, from live MLS data.

On the market 23 days -- 57 fewer days than Raleigh's current average of 80 days.
For reference, the median list price across 2,820 active listings in Raleigh right now is $439,000.

Mortgage calculator

Estimate only - actual rate and payment depend on your lender, credit, and loan program.

Adjust tax / insurance estimates
Est. monthly payment
$7,374/mo
$239,900 down
$959,600 loan
Principal & interest$6,224
Property tax (est.)$1,000
Home insurance (est.)$150

Similar homes you might like

Data source: Listing information provided by Doorify MLS. Last updated October 4, 2026.

Information herein deemed reliable but not guaranteed; all measurements, school assignments, HOA fees, taxes, and feature lists are approximate and should be independently verified. Equal Housing Opportunity.