Great Golf Course lot - 11048 MOSHIE LN, SAN ANTONIO
Open Floorplan for easy entertaining - 11048 MOSHIE LN, SAN ANTONIO
Light, Bright and OPEN with access to lanai - 11048 MOSHIE LN, SAN ANTONIO
Welcome Home! - 11048 MOSHIE LN, SAN ANTONIO
Screened back porch with a view - 11048 MOSHIE LN, SAN ANTONIO
Golf course views - 11048 MOSHIE LN, SAN ANTONIO
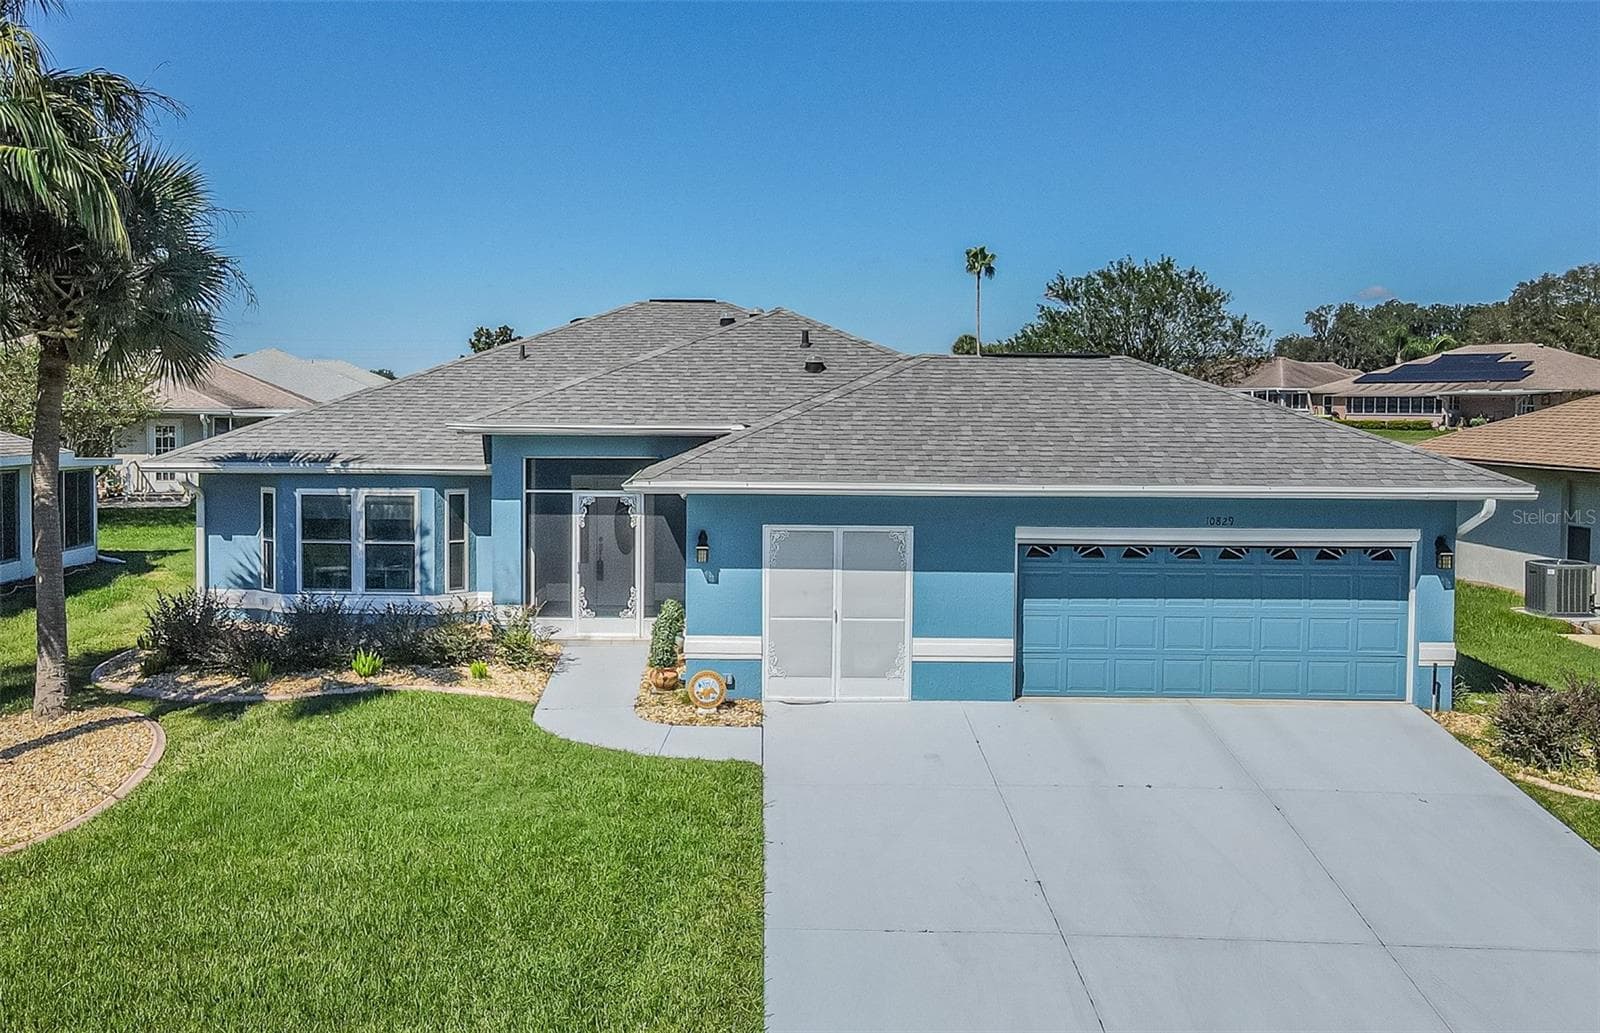
Screened front entry for cross breezes - 11048 MOSHIE LN, SAN ANTONIO
Great place to BE! - 11048 MOSHIE LN, SAN ANTONIO
Light, Bright kitchen with pass thru to dining area - 11048 MOSHIE LN, SAN ANTONIO
Screened lanai to extend entertaining space - 11048 MOSHIE LN, SAN ANTONIO
Tropical palms and rock landscape welcome you! - 11048 MOSHIE LN, SAN ANTONIO
Luxurious owners suite - 11048 MOSHIE LN, SAN ANTONIO
with bath ensuite - 11048 MOSHIE LN, SAN ANTONIO
double window for natural lighting - 11048 MOSHIE LN, SAN ANTONIO
Rear view - 11048 MOSHIE LN, SAN ANTONIO
Single Family Residence at 11048 MOSHIE LN, SAN ANTONIO, photo 16 of 88
Single Family Residence at 11048 MOSHIE LN, SAN ANTONIO, photo 17 of 88
Single Family Residence at 11048 MOSHIE LN, SAN ANTONIO, photo 18 of 88
Single Family Residence at 11048 MOSHIE LN, SAN ANTONIO, photo 19 of 88
Single Family Residence at 11048 MOSHIE LN, SAN ANTONIO, photo 20 of 88
Single Family Residence at 11048 MOSHIE LN, SAN ANTONIO, photo 21 of 88
Single Family Residence at 11048 MOSHIE LN, SAN ANTONIO, photo 22 of 88
Single Family Residence at 11048 MOSHIE LN, SAN ANTONIO, photo 23 of 88
Single Family Residence at 11048 MOSHIE LN, SAN ANTONIO, photo 24 of 88
Single Family Residence at 11048 MOSHIE LN, SAN ANTONIO, photo 25 of 88
Single Family Residence at 11048 MOSHIE LN, SAN ANTONIO, photo 26 of 88
Single Family Residence at 11048 MOSHIE LN, SAN ANTONIO, photo 27 of 88
Single Family Residence at 11048 MOSHIE LN, SAN ANTONIO, photo 28 of 88
Side exit door from 2 car garage to sideyard - 11048 MOSHIE LN, SAN ANTONIO
Single Family Residence at 11048 MOSHIE LN, SAN ANTONIO, photo 30 of 88
Single Family Residence at 11048 MOSHIE LN, SAN ANTONIO, photo 31 of 88
Single Family Residence at 11048 MOSHIE LN, SAN ANTONIO, photo 32 of 88
Single Family Residence at 11048 MOSHIE LN, SAN ANTONIO, photo 33 of 88
Washer and dryer convey - 11048 MOSHIE LN, SAN ANTONIO
Rear view - 11048 MOSHIE LN, SAN ANTONIO
Single Family Residence at 11048 MOSHIE LN, SAN ANTONIO, photo 36 of 88
Single Family Residence at 11048 MOSHIE LN, SAN ANTONIO, photo 37 of 88
Single Family Residence at 11048 MOSHIE LN, SAN ANTONIO, photo 38 of 88
Lush and GREEN! - 11048 MOSHIE LN, SAN ANTONIO
Single Family Residence at 11048 MOSHIE LN, SAN ANTONIO, photo 40 of 88
Single Family Residence at 11048 MOSHIE LN, SAN ANTONIO, photo 41 of 88
Single Family Residence at 11048 MOSHIE LN, SAN ANTONIO, photo 42 of 88
Single Family Residence at 11048 MOSHIE LN, SAN ANTONIO, photo 43 of 88
Single Family Residence at 11048 MOSHIE LN, SAN ANTONIO, photo 44 of 88
Single Family Residence at 11048 MOSHIE LN, SAN ANTONIO, photo 45 of 88
Single Family Residence at 11048 MOSHIE LN, SAN ANTONIO, photo 46 of 88
Single Family Residence at 11048 MOSHIE LN, SAN ANTONIO, photo 47 of 88
Single Family Residence at 11048 MOSHIE LN, SAN ANTONIO, photo 48 of 88
Single Family Residence at 11048 MOSHIE LN, SAN ANTONIO, photo 49 of 88
Single Family Residence at 11048 MOSHIE LN, SAN ANTONIO, photo 50 of 88
Single Family Residence at 11048 MOSHIE LN, SAN ANTONIO, photo 51 of 88
Single Family Residence at 11048 MOSHIE LN, SAN ANTONIO, photo 52 of 88
Single Family Residence at 11048 MOSHIE LN, SAN ANTONIO, photo 53 of 88
Single Family Residence at 11048 MOSHIE LN, SAN ANTONIO, photo 54 of 88
Single Family Residence at 11048 MOSHIE LN, SAN ANTONIO, photo 55 of 88
Single Family Residence at 11048 MOSHIE LN, SAN ANTONIO, photo 56 of 88
Single Family Residence at 11048 MOSHIE LN, SAN ANTONIO, photo 57 of 88
Single Family Residence at 11048 MOSHIE LN, SAN ANTONIO, photo 58 of 88
Single Family Residence at 11048 MOSHIE LN, SAN ANTONIO, photo 59 of 88
Single Family Residence at 11048 MOSHIE LN, SAN ANTONIO, photo 60 of 88
Single Family Residence at 11048 MOSHIE LN, SAN ANTONIO, photo 61 of 88
Single Family Residence at 11048 MOSHIE LN, SAN ANTONIO, photo 62 of 88
Single Family Residence at 11048 MOSHIE LN, SAN ANTONIO, photo 63 of 88
Single Family Residence at 11048 MOSHIE LN, SAN ANTONIO, photo 64 of 88
Single Family Residence at 11048 MOSHIE LN, SAN ANTONIO, photo 65 of 88
Single Family Residence at 11048 MOSHIE LN, SAN ANTONIO, photo 66 of 88
Single Family Residence at 11048 MOSHIE LN, SAN ANTONIO, photo 67 of 88
Single Family Residence at 11048 MOSHIE LN, SAN ANTONIO, photo 68 of 88
Single Family Residence at 11048 MOSHIE LN, SAN ANTONIO, photo 69 of 88
Single Family Residence at 11048 MOSHIE LN, SAN ANTONIO, photo 70 of 88
Single Family Residence at 11048 MOSHIE LN, SAN ANTONIO, photo 71 of 88
Single Family Residence at 11048 MOSHIE LN, SAN ANTONIO, photo 72 of 88
Single Family Residence at 11048 MOSHIE LN, SAN ANTONIO, photo 73 of 88
Single Family Residence at 11048 MOSHIE LN, SAN ANTONIO, photo 74 of 88
Single Family Residence at 11048 MOSHIE LN, SAN ANTONIO, photo 75 of 88
Single Family Residence at 11048 MOSHIE LN, SAN ANTONIO, photo 76 of 88
Single Family Residence at 11048 MOSHIE LN, SAN ANTONIO, photo 77 of 88
Single Family Residence at 11048 MOSHIE LN, SAN ANTONIO, photo 78 of 88
Single Family Residence at 11048 MOSHIE LN, SAN ANTONIO, photo 79 of 88
Single Family Residence at 11048 MOSHIE LN, SAN ANTONIO, photo 80 of 88
Single Family Residence at 11048 MOSHIE LN, SAN ANTONIO, photo 81 of 88
Single Family Residence at 11048 MOSHIE LN, SAN ANTONIO, photo 82 of 88
Single Family Residence at 11048 MOSHIE LN, SAN ANTONIO, photo 83 of 88
Single Family Residence at 11048 MOSHIE LN, SAN ANTONIO, photo 84 of 88
Single Family Residence at 11048 MOSHIE LN, SAN ANTONIO, photo 85 of 88
Single Family Residence at 11048 MOSHIE LN, SAN ANTONIO, photo 86 of 88
Single Family Residence at 11048 MOSHIE LN, SAN ANTONIO, photo 87 of 88
Single Family Residence at 11048 MOSHIE LN, SAN ANTONIO, photo 88 of 88
88 photos

$279,900

11048 MOSHIE LN
SAN ANTONIO, FL 33576
Listed by Gina Marie Holm · REST EASY REALTY POWERED BY SELLSTATE
Bedrooms
2
Bathrooms
2
Living area
1,380 sqft
Year built
1997

About this home

One or more photo(s) has been virtually staged. Welcome to resort-style living in the guard-gated 55+ community of Tampa Bay Golf & Country Club, where this beautifully maintained one-owner home offers STUNNING golf course views. This inviting 2-bedroom, 2-bath residence with a 2-car garage sits on a premium homesite overlooking the rolling greens of Hole #5 and a tranquil pond from guest bedroom, providing a picturesque setting you can enjoy every day. Step inside to discover a light and bright, open floor plan featuring cathedral ceilings, fresh interior paint, luxury vinyl plank flooring, and a ceramic tile foyer that welcomes you into the spacious living and dining areas. The updated kitchen shines with newer stainless steel appliances and elegant quartz countertops, perfect for both everyday living and entertaining. Architectural archways add charm throughout the home, while sliding glass doors lead to a screened lanai where you can relax and take in the peaceful golf course scenery. The spacious owner’s retreat also captures those beautiful views and includes a private ensuite bath with dual sinks, a soaking tub, separate shower, and a generous walk-in closet. A comfortable guest bedroom enjoys pond views, just off the guest bath, making it a perfect space for visiting family and friends. Outside, attractive concrete curbing, rock landscaping, and a lush lawn create wonderful curb appeal, while the screened front entry allows refreshing cross breezes through the home. Additional highlights include a new water heater in 2023, a convenient side door exit from the garage, and a washer and dryer that convey with the sale. This move-in ready home offers the perfect blend style, functionality, and the vibrant lifestyle that makes Tampa Bay Golf & Country Club so desirable. Deer Hollow village has the lowest fee and you have an option for lawncare choice...mow it yourself, hire your own lawncare service or for a nominal fee, the same lawncare service the other communities use can be hired. Enjoy the NUMEROUS amenities available in this active community: Tennis, Pickleball, corn hole, shuffleboard, billiards, fitness center, card rooms with poker tables, art and exercise classes, 2 swimming pools, library with computers, game rooms, onsite restaurant, pub/grille, banquet facilities with dance floor and stage, planned social activities, onsite entertainment AND travel excursions available. Located North of Tampa just one exit north of Wesley Chapel for easy commute to work, shopping, medical facilities, premium outlets, the Krate, Wiregrass Mall, Wesley Chapel restaurants, Tampa, Ocala, Orlando, Lakeland, Airports or the Famous Gulf Beaches! PREMIUM Location in a quiet gated communitym yet close to all the entertainment, theaters, dueling pianos, comedy club and Metro Lagoons! CALL TODAY to see why this IS the place to BE!

Property details

MLS
Stellar MLS
MLS #
MFRTB8481916
Property type
Single Family Residence
Subdivision
TAMPA BAY GOLF AND TENNIS CLUB
Status
Active
Days on market
150
On market date
March 6, 2026
Stories
N/A
Total bathrooms
2
Garage spaces
2
Parking spaces
N/A
Lot size
0.16 acres
Loading map…

Nearby schools

Within 10 miles. School directory data from the National Center for Education Statistics (NCES), accessed via the Urban Institute Education Data API. Local Score is calculated by INNOVATE Real Estate; where a state rating is shown, it comes from that state's own official school report card.

Elementary
SAN ANTONIO ELEMENTARY SCHOOL
4.03 mi away · Grades -1-5
Nearest school -- attendance-zone data not available here
4.0
Local Score (student-teacher ratio only (preliminary -- will incorporate state test-score data once available)) -- not an official state rating
Enrollment
580
Student:teacher ratio
14.9:1
District
PASCO
Middle
CYPRESS CREEK MIDDLE SCHOOL
2.25 mi away · Grades 6-8
Nearest school -- attendance-zone data not available here
2.0
Local Score (student-teacher ratio only (preliminary -- will incorporate state test-score data once available)) -- not an official state rating
Enrollment
1,414
Student:teacher ratio
19.6:1
District
PASCO
High
JUVENILE DETENTION CENTER
0.71 mi away · Grades 5-12
Nearest school -- attendance-zone data not available here
5.0
Local Score (student-teacher ratio only (preliminary -- will incorporate state test-score data once available)) -- not an official state rating
Enrollment
24
Student:teacher ratio
8.0:1
District
PASCO

Walkability

Blended score for SAN ANTONIO's center, calculated by INNOVATE Real Estate from two sources: the EPA's National Walkability Index (street network, transit, land-use mix) and Google Places amenity data (what's actually reachable on foot from this point). 60% EPA National Walkability Index + 40% nearby-amenity density (Google Places).

13
Very car-dependent
out of 100
EPA National Walkability Index
4.3 / 20 -- Least walkable
Google Places amenity density
0 / 100
Restaurants & cafes0
Grocery stores0
Parks0
Schools0
Transit stops0
Pharmacies0

Market position

How this listing compares to current activity in SAN ANTONIO, from live MLS data.

On the market 150 days -- 52 more days than SAN ANTONIO's current average of 98 days.
For reference, the median list price across 268 active listings in SAN ANTONIO right now is $339,815.

Mortgage calculator

Estimate only - actual rate and payment depend on your lender, credit, and loan program.

$
%
%
Adjust tax / insurance estimates
% / yr
$
/mo
Est. monthly payment
$1,836/mo
$55,980 down
$223,920 loan
Principal & interest$1,452
Property tax (est.)$233
Home insurance (est.)$150

Similar homes you might like

Data source: Listing information provided by Stellar MLS (mfrmls) via Trestle/CoreLogic. Last updated August 3, 2026.

Information herein deemed reliable but not guaranteed; all measurements, school assignments, HOA fees, taxes, and feature lists are approximate and should be independently verified. Equal Housing Opportunity.