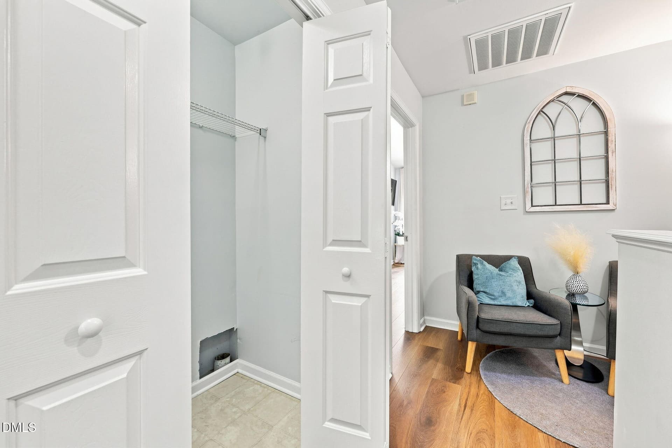
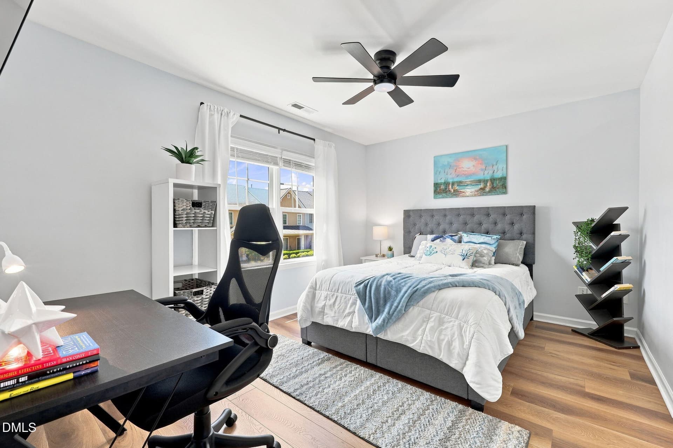
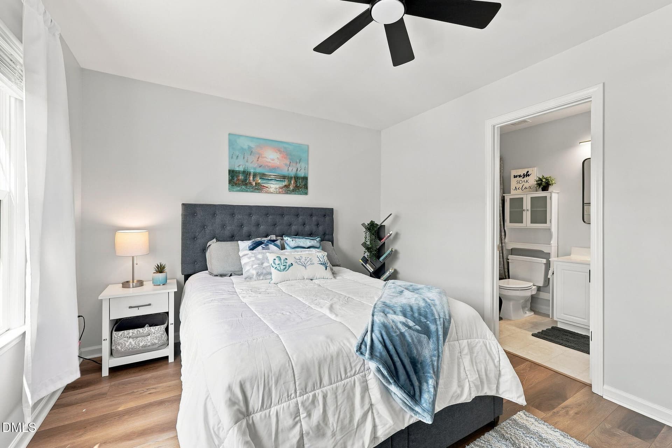
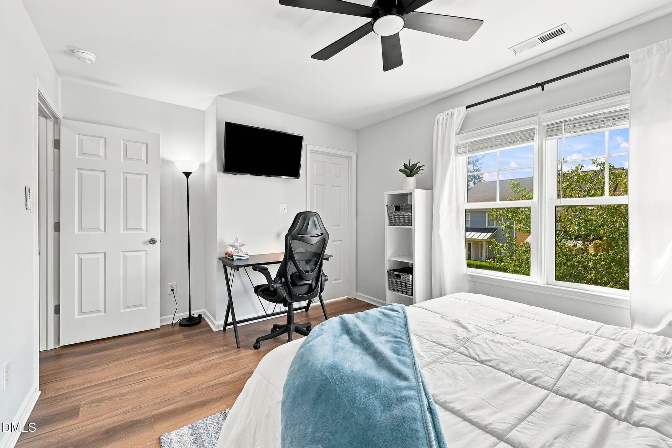
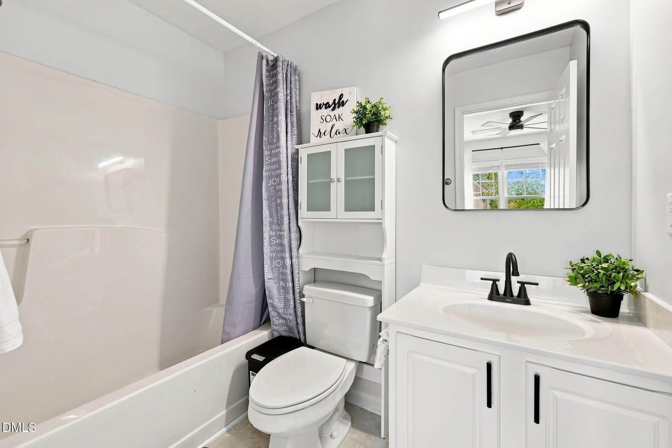
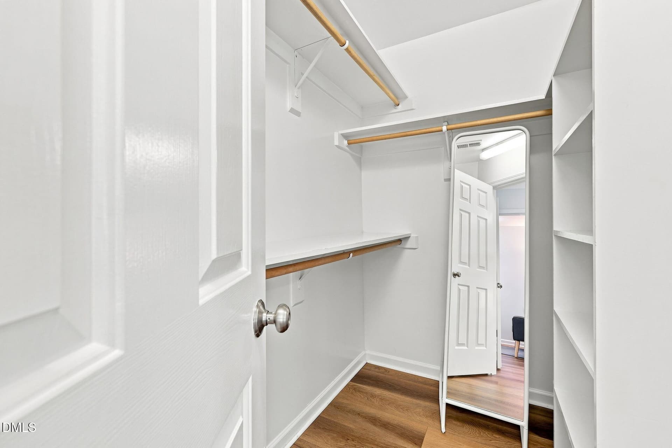
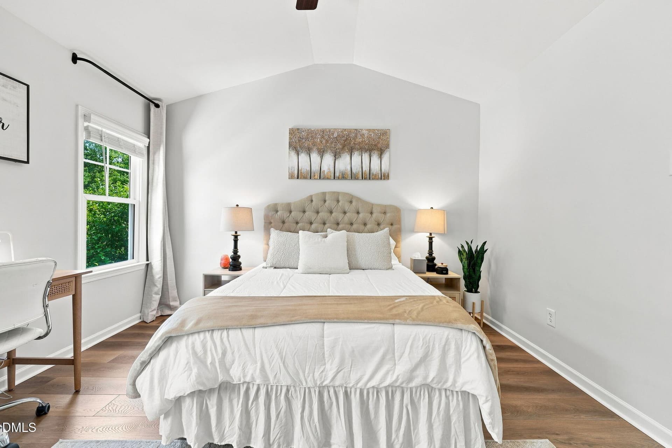
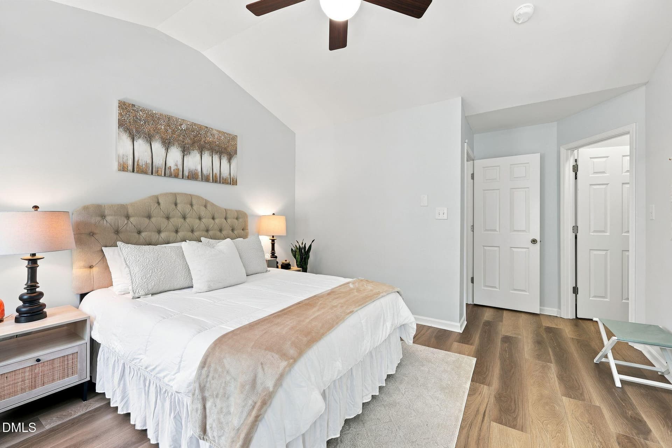
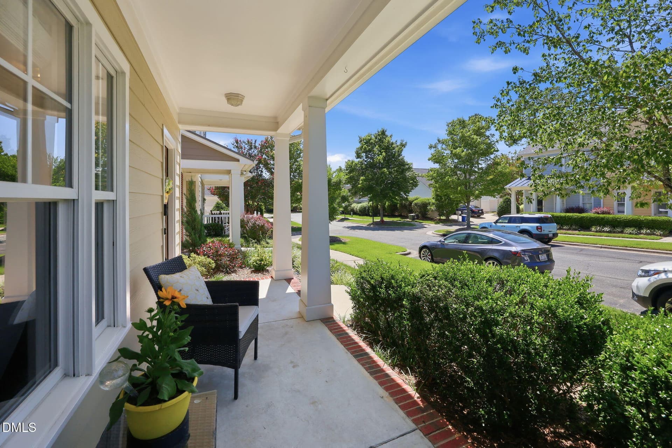
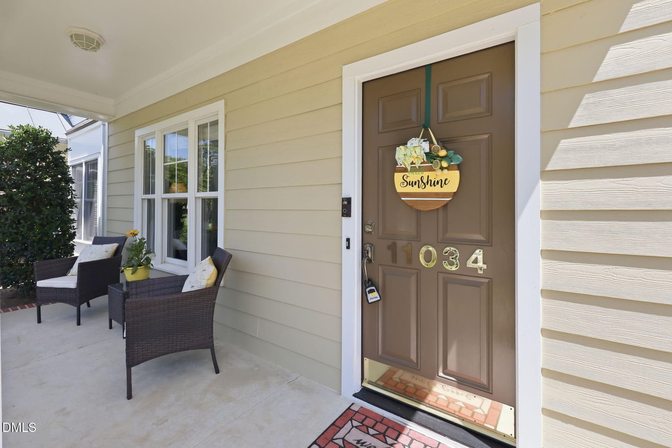
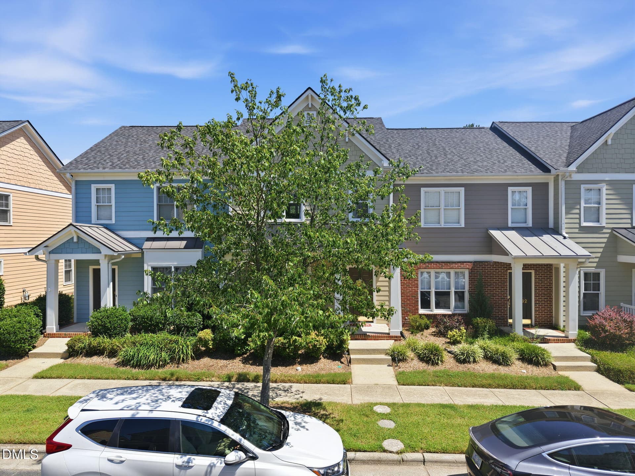
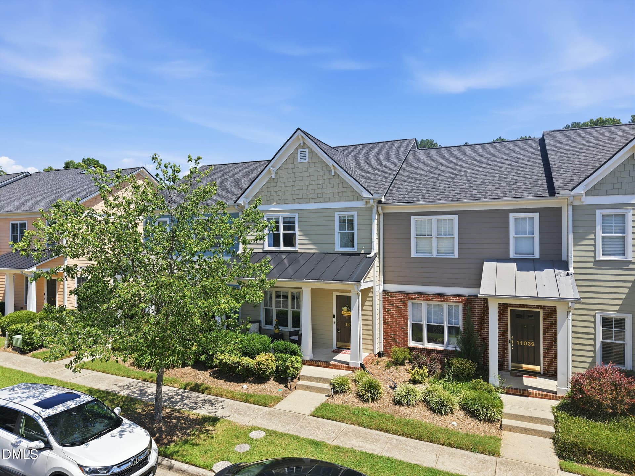
24-web-or-mls-IMG_2409 - 11034 David Stone, Chapel Hill, NC 27517
11-web-or-mls-IMG_2374_edit - 11034 David Stone, Chapel Hill, NC 27517
12-web-or-mls-IMG_2375_edit - 11034 David Stone, Chapel Hill, NC 27517
15-web-or-mls-IMG_2379 - 11034 David Stone, Chapel Hill, NC 27517
48-web-or-mls-IMG_2488 - 11034 David Stone, Chapel Hill, NC 27517
18-web-or-mls-IMG_2388_edit - 11034 David Stone, Chapel Hill, NC 27517
19-web-or-mls-IMG_2391_edit - 11034 David Stone, Chapel Hill, NC 27517
17-web-or-mls-IMG_2385 - 11034 David Stone, Chapel Hill, NC 27517
20-web-or-mls-IMG_2397 - 11034 David Stone, Chapel Hill, NC 27517
22-web-or-mls-IMG_2403 - 11034 David Stone, Chapel Hill, NC 27517
21-web-or-mls-IMG_2400_edit - 11034 David Stone, Chapel Hill, NC 27517
26-web-or-mls-IMG_2415_edit - 11034 David Stone, Chapel Hill, NC 27517
23-web-or-mls-IMG_2406 - 11034 David Stone, Chapel Hill, NC 27517
25-web-or-mls-IMG_2412_edit - 11034 David Stone, Chapel Hill, NC 27517
28-web-or-mls-IMG_2421 - 11034 David Stone, Chapel Hill, NC 27517
27-web-or-mls-IMG_2418 - 11034 David Stone, Chapel Hill, NC 27517
29-web-or-mls-IMG_2424_edit - 11034 David Stone, Chapel Hill, NC 27517
30-web-or-mls-IMG_2427 - 11034 David Stone, Chapel Hill, NC 27517
31-web-or-mls-IMG_2430 - 11034 David Stone, Chapel Hill, NC 27517
32-web-or-mls-IMG_2436_edit - 11034 David Stone, Chapel Hill, NC 27517
33-web-or-mls-IMG_2439 - 11034 David Stone, Chapel Hill, NC 27517
34-web-or-mls-IMG_2442 - 11034 David Stone, Chapel Hill, NC 27517
35-web-or-mls-IMG_2445_edit - 11034 David Stone, Chapel Hill, NC 27517
36-web-or-mls-IMG_2448 - 11034 David Stone, Chapel Hill, NC 27517
37-web-or-mls-IMG_2451 - 11034 David Stone, Chapel Hill, NC 27517
38-web-or-mls-IMG_2454 - 11034 David Stone, Chapel Hill, NC 27517
39-web-or-mls-IMG_2457_edit - 11034 David Stone, Chapel Hill, NC 27517
40-web-or-mls-IMG_2463_edit - 11034 David Stone, Chapel Hill, NC 27517
41-web-or-mls-IMG_2466_edit - 11034 David Stone, Chapel Hill, NC 27517
42-web-or-mls-IMG_2469 - 11034 David Stone, Chapel Hill, NC 27517
43-web-or-mls-IMG_2472 - 11034 David Stone, Chapel Hill, NC 27517
44-web-or-mls-IMG_2475 - 11034 David Stone, Chapel Hill, NC 27517
45-web-or-mls-IMG_2478_edit - 11034 David Stone, Chapel Hill, NC 27517
46-web-or-mls-IMG_2481_edit. - 11034 David Stone, Chapel Hill, NC 27517
47-web-or-mls-IMG_2486 - 11034 David Stone, Chapel Hill, NC 27517
49-web-or-mls-IMG_2489 - 11034 David Stone, Chapel Hill, NC 27517
50-web-or-mls-IMG_2490 - 11034 David Stone, Chapel Hill, NC 27517
51-web-or-mls-IMG_2491_edit - 11034 David Stone, Chapel Hill, NC 27517
52-web-or-mls-IMG_2492_edit - 11034 David Stone, Chapel Hill, NC 27517
53-web-or-mls-IMG_2493 - 11034 David Stone, Chapel Hill, NC 27517
54-web-or-mls-IMG_2494 - 11034 David Stone, Chapel Hill, NC 27517
55-web-or-mls-IMG_2495 - 11034 David Stone, Chapel Hill, NC 27517
2-web-or-mls-DJI_20260817140810_0182_D - 11034 David Stone, Chapel Hill, NC 27517
16-web-or-mls-IMG_2380 - 11034 David Stone, Chapel Hill, NC 27517
14-web-or-mls-IMG_2378 - 11034 David Stone, Chapel Hill, NC 27517
1-web-or-mls-DJI_20260817140754_0181_D - 11034 David Stone, Chapel Hill, NC 27517
3-web-or-mls-DJI_20260817140835_0183_D - 11034 David Stone, Chapel Hill, NC 27517
5-web-or-mls-DJI_20260817140925_0185_D_e - 11034 David Stone, Chapel Hill, NC 27517
7-web-or-mls-DJI_20260817140956_0187_D - 11034 David Stone, Chapel Hill, NC 27517
4-web-or-mls-DJI_20260817140918_0184_D_e - 11034 David Stone, Chapel Hill, NC 27517
10-web-or-mls-IMG_2373_1 - 11034 David Stone, Chapel Hill, NC 27517
IMG_9509 - 11034 David Stone, Chapel Hill, NC 27517
13-web-or-mls-IMG_2376 - 11034 David Stone, Chapel Hill, NC 27517
6-web-or-mls-DJI_20260817140932_0186_D_e - 11034 David Stone, Chapel Hill, NC 27517
IMG_9526 - 11034 David Stone, Chapel Hill, NC 27517
8-web-or-mls-DJI_20260817141029_0188_D - 11034 David Stone, Chapel Hill, NC 27517
IMG_9533 - 11034 David Stone, Chapel Hill, NC 27517
9-web-or-mls-DJI_20260817141043_0190_D - 11034 David Stone, Chapel Hill, NC 27517
IMG_9534 - 11034 David Stone, Chapel Hill, NC 27517
IMG_9535 - 11034 David Stone, Chapel Hill, NC 27517
IMG_9537 - 11034 David Stone, Chapel Hill, NC 27517
IMG_9539 - 11034 David Stone, Chapel Hill, NC 27517
IMG_9541 - 11034 David Stone, Chapel Hill, NC 27517
IMG_9542 - 11034 David Stone, Chapel Hill, NC 27517
IMG_9545 - 11034 David Stone, Chapel Hill, NC 27517
IMG_9549 - 11034 David Stone, Chapel Hill, NC 27517
IMG_9554 - 11034 David Stone, Chapel Hill, NC 27517
IMG_9557 - 11034 David Stone, Chapel Hill, NC 27517
IMG_9495 - 11034 David Stone, Chapel Hill, NC 27517
IMG_9501 - 11034 David Stone, Chapel Hill, NC 27517
IMG_9502 - 11034 David Stone, Chapel Hill, NC 27517
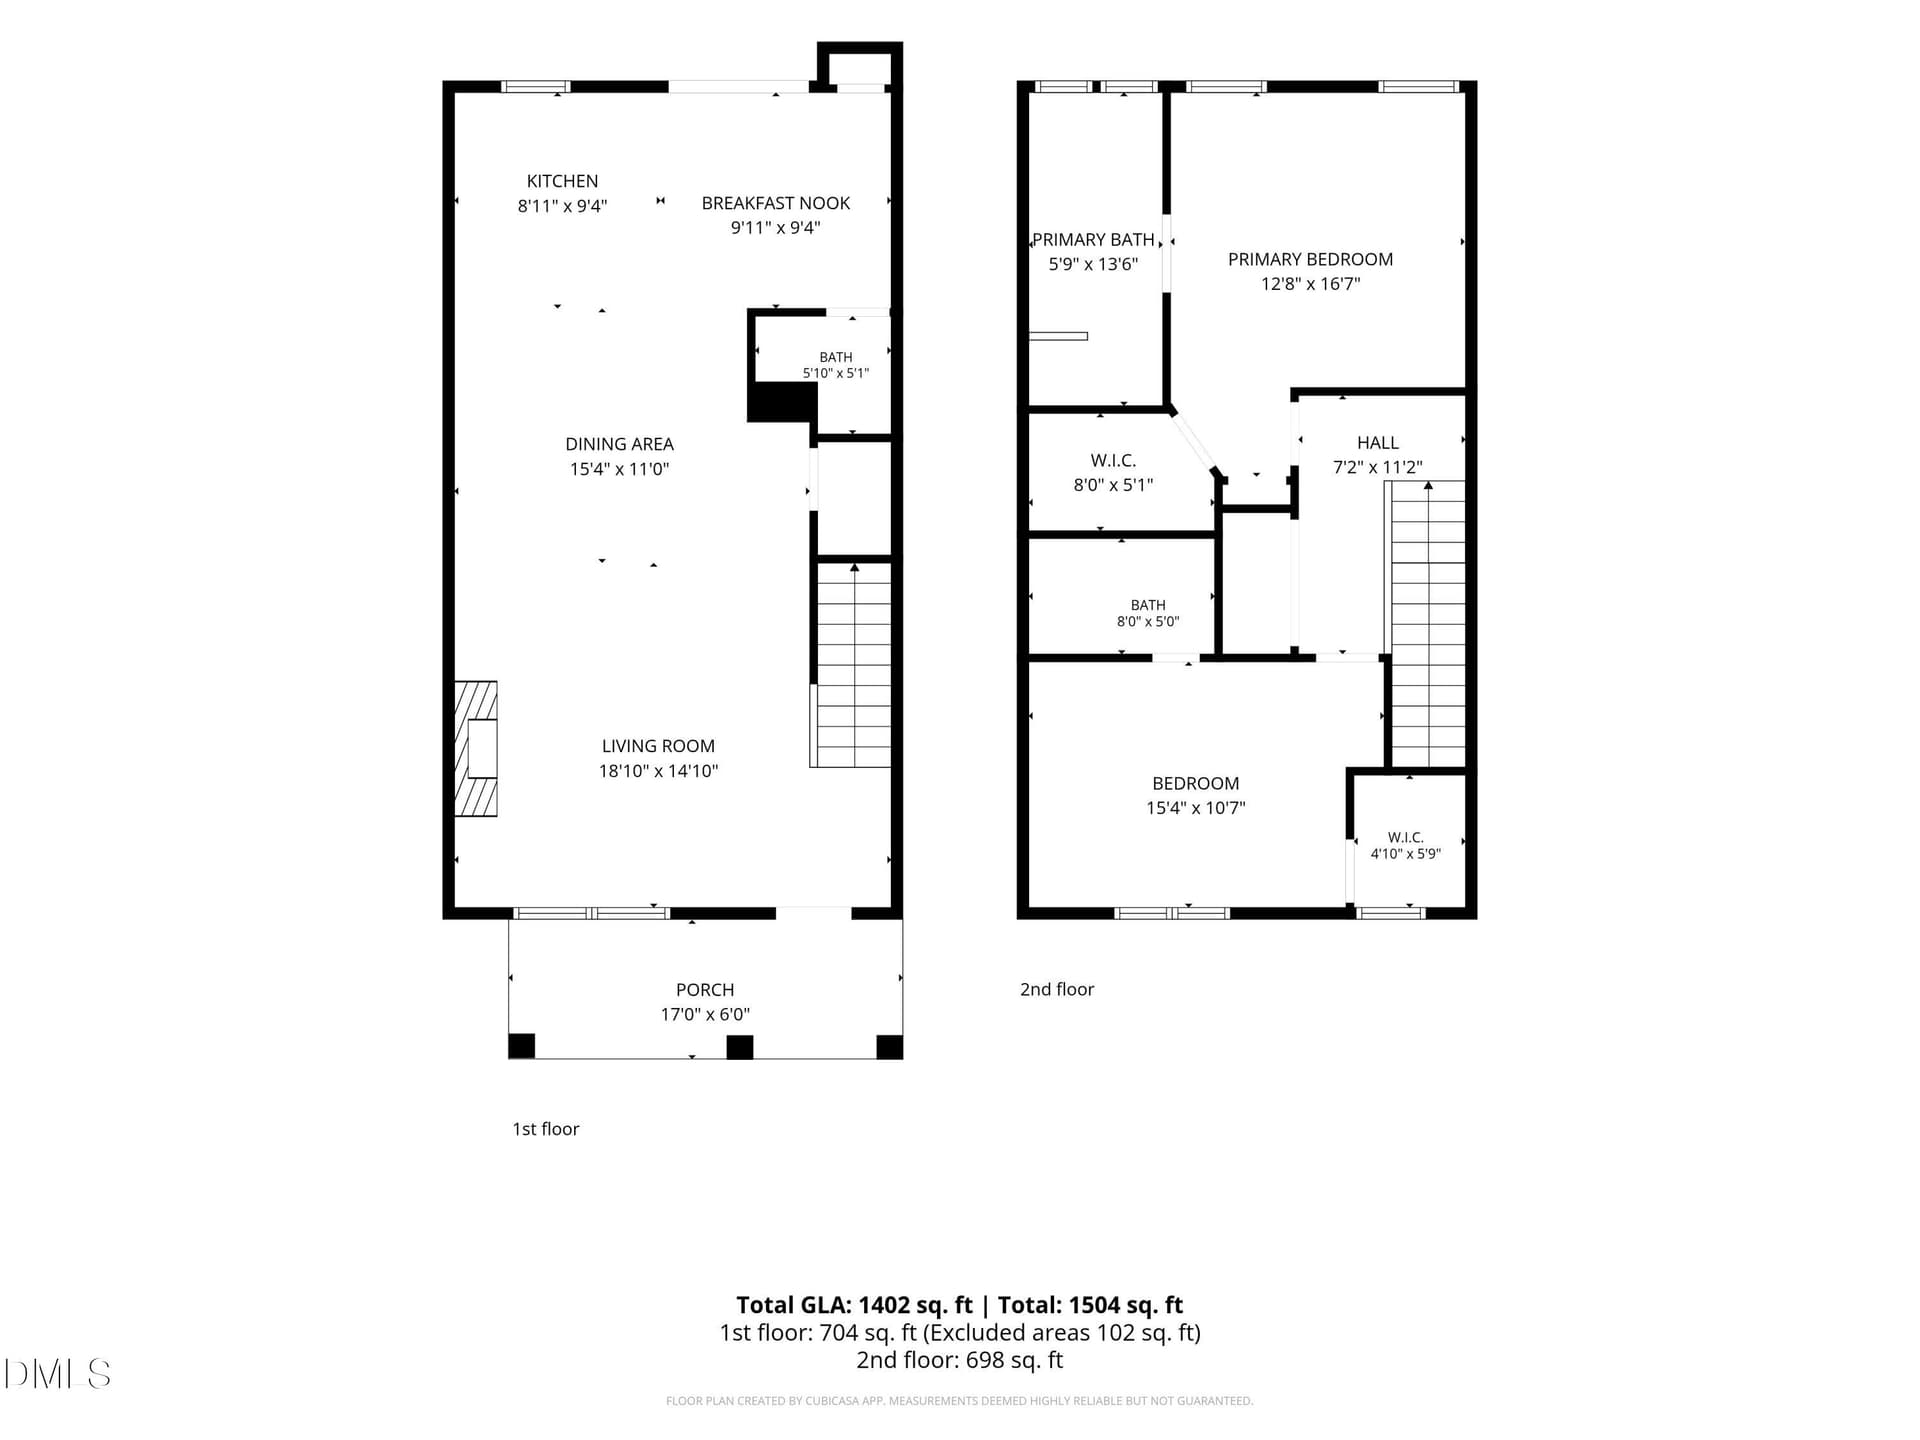
1-Floorplan_3 - 11034 David Stone, Chapel Hill, NC 27517
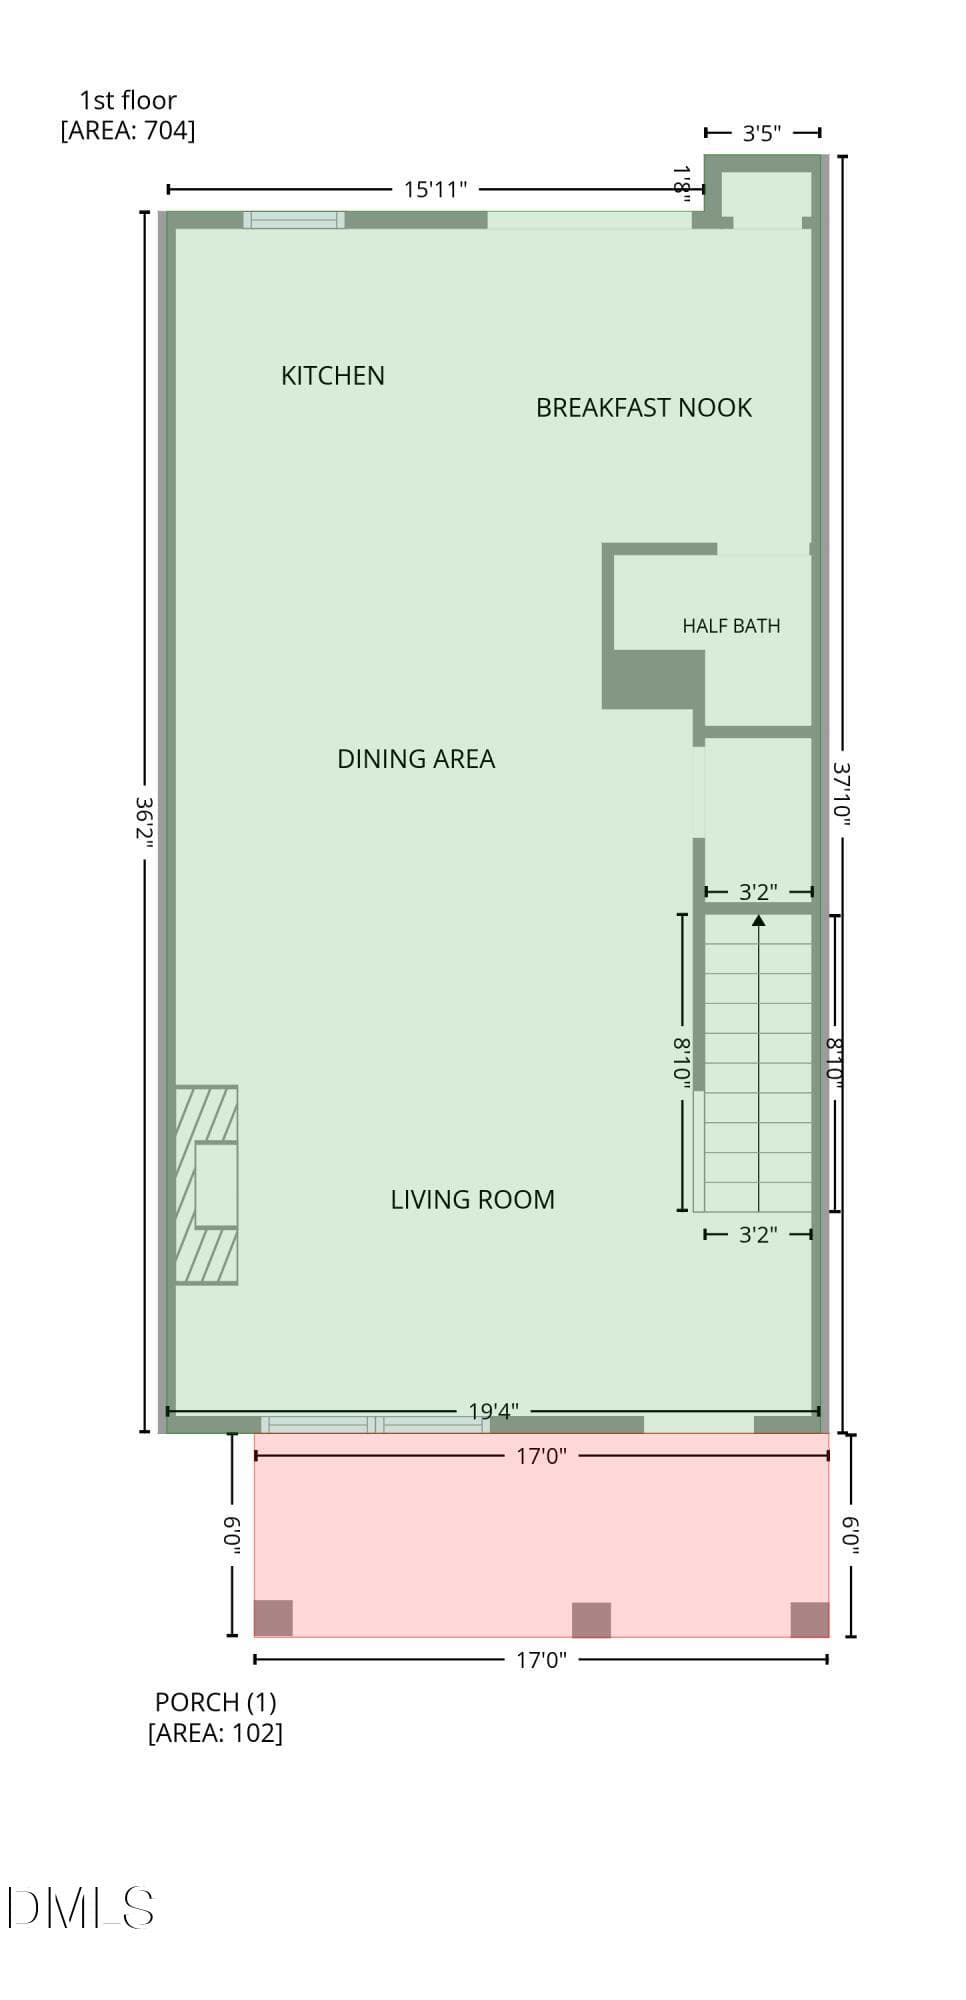
5-1st_floor_11034_david_stone_drive_chap - 11034 David Stone, Chapel Hill, NC 27517
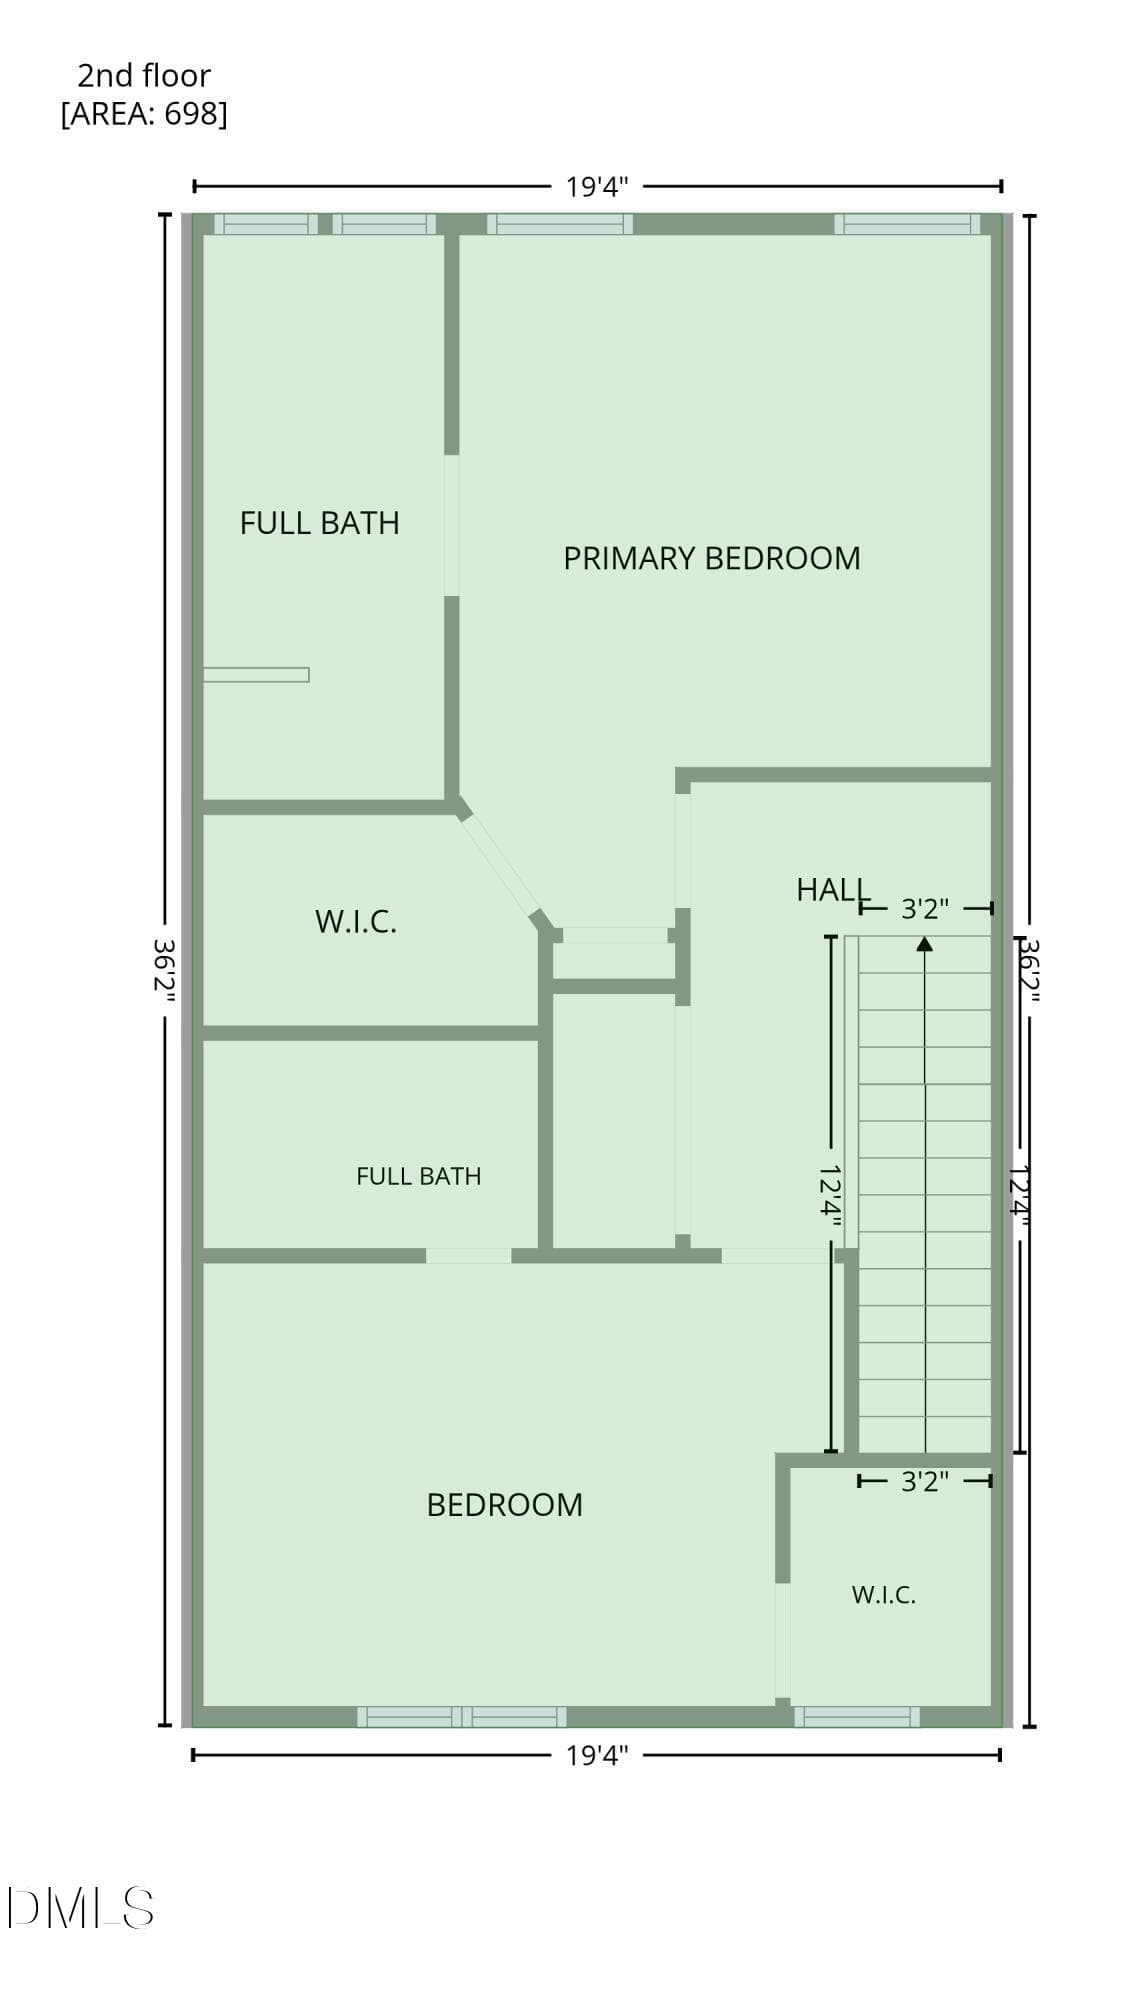
3-2nd_floor_11034_david_stone_drive_chap - 11034 David Stone, Chapel Hill, NC 27517
74 photos

$390,000

11034 David Stone, Chapel Hill, NC 27517
Chapel Hill, NC 27517
Listed by Carmen Posas · Compass -- Chapel Hill - Durham
Bedrooms
2
Bathrooms
2.5
Living area
N/A
Year built
2004

About this home

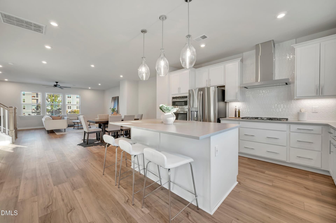
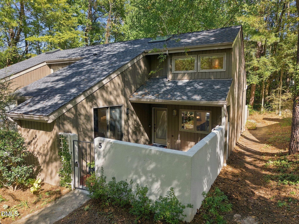
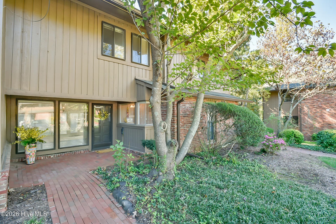
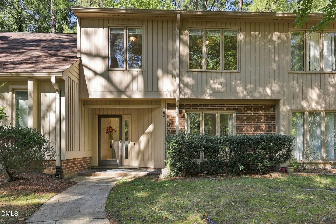
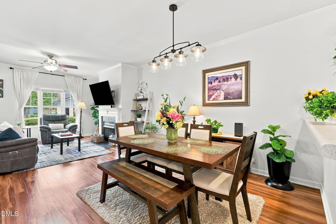
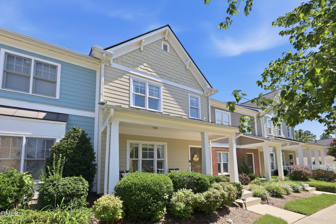
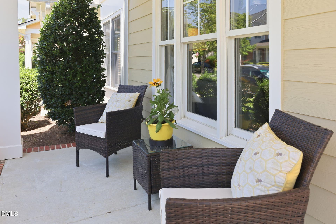
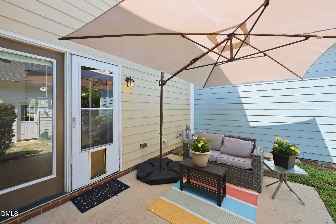
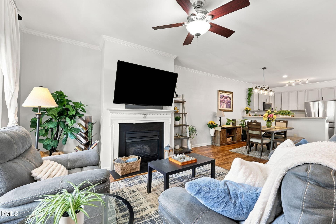
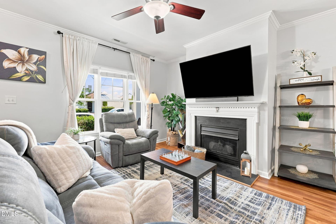
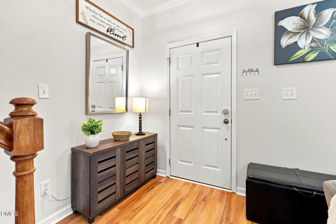
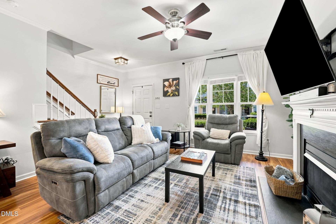
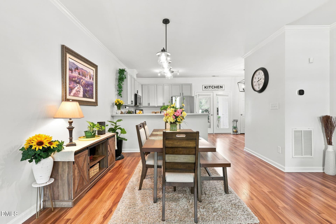
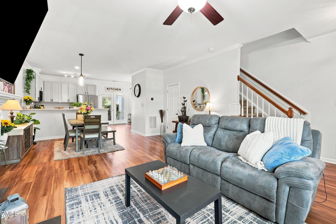
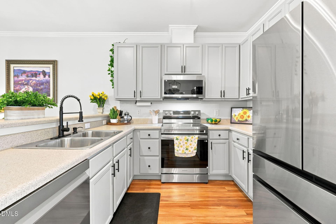
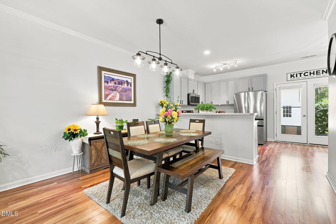
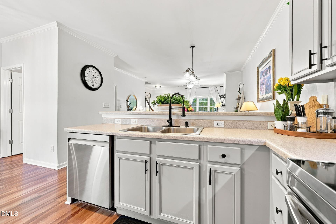
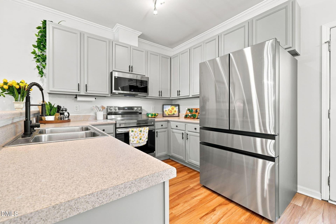
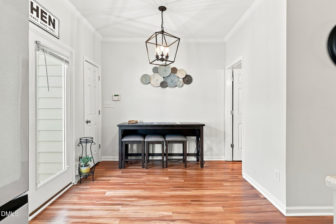
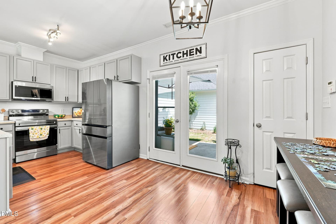
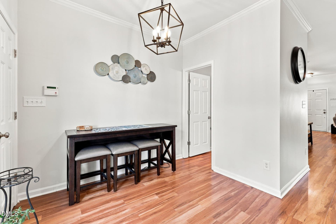
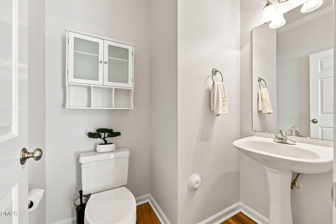
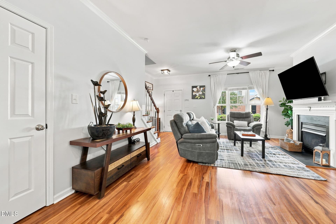
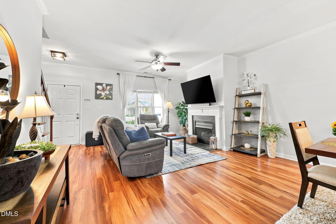
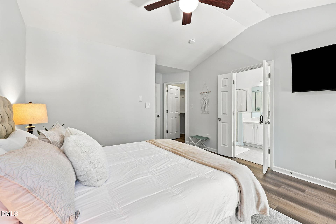
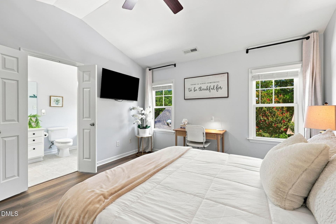
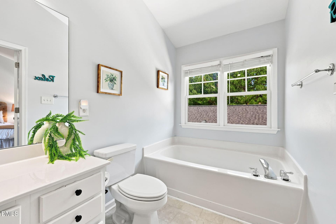
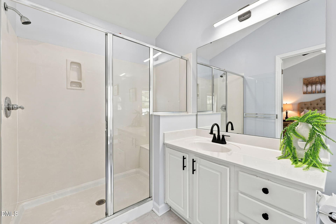
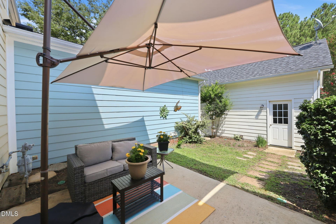
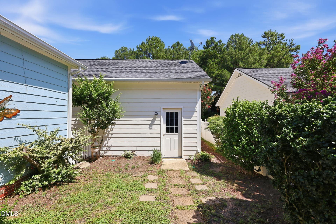
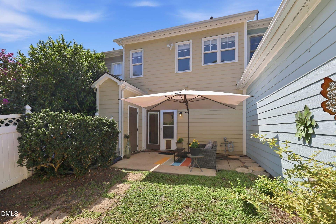
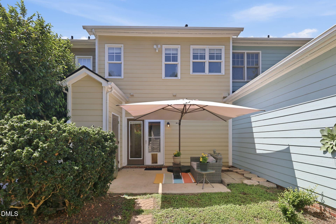
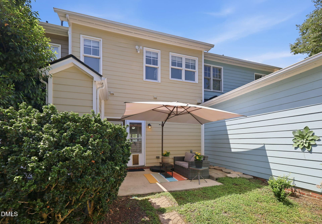
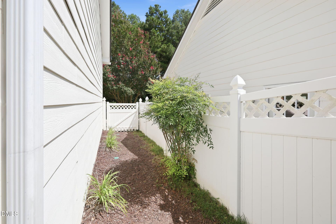
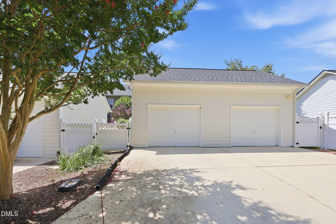
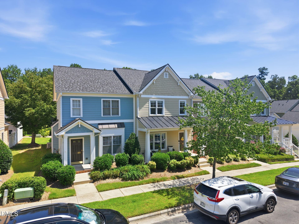
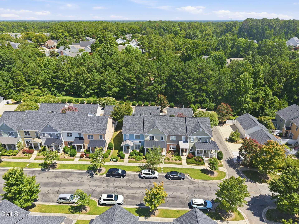
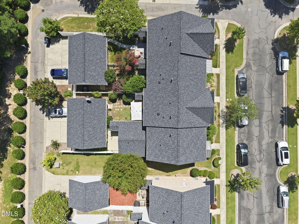
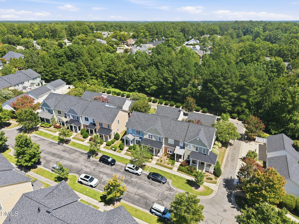
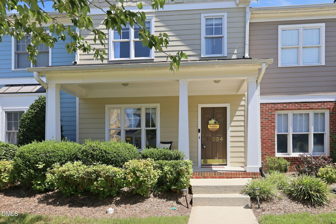
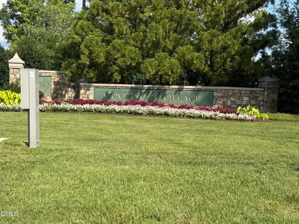
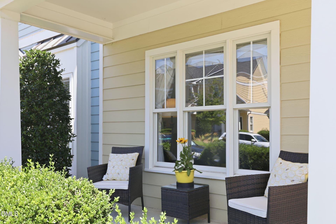
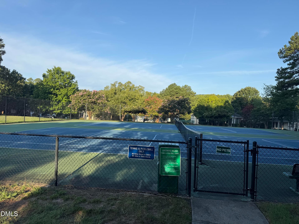
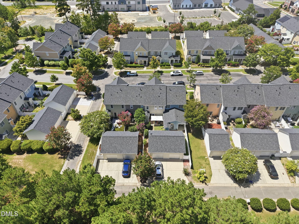
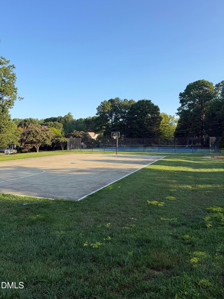
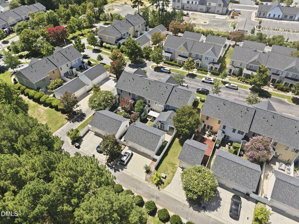
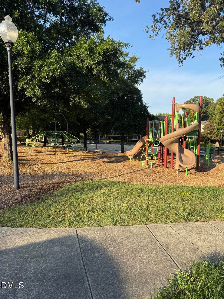
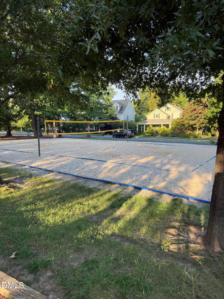
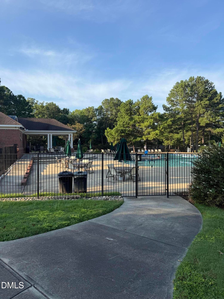
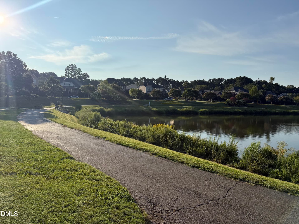
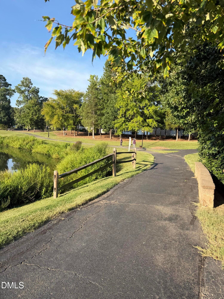
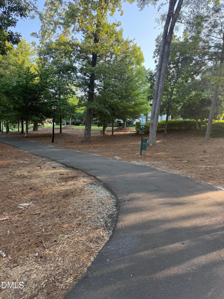
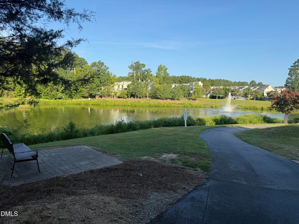
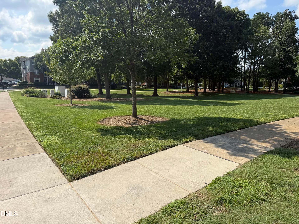
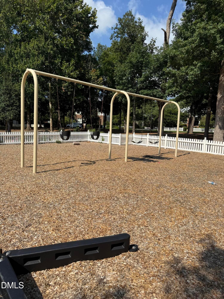
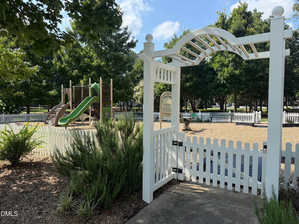
Elevated Living in The Townes at Governors Village offering an exceptional blend of elegance, comfort, and low-maintenance living in Chapel Hill with Chatham county taxes. The floor plan includes two full bedrooms and an additional half bath, providing flexibility for home office, guest accommodations, or personal retreat. A single-car garage provides convenient covered parking and storage. Built as a townhouse, the property delivers the benefits of ownership without the maintenance demands of a traditional single-family home, making it an excellent choice for those seeking modern convenience and lasting equity in a established community. It has been enhanced with numerous quality improvements, a new Full Gas Furnace Split System with an indoor Air Quality system, a whole-house air filtration system, providing enhanced comfort and added attention to indoor air quality. Smart Eco thermostat and smart kitchen appliances that can monitor from your phone. Roof was replaced in 2024 by the HOA. Upstairs, the previous carpeting has been replaced with luxury vinyl flooring, creating a stylish, durable, and sophisticated finish throughout the second floor, New blinds on both bedrooms. The staircase features new carpet, adding warmth and softness between the levels. Fresh interior paint throughout gives the home a crisp, refreshed feel, while the kitchen cabinets have been freshly painted for a beautifully updated look. Additional improvements include updated light fixtures and faucets, bringing modern style and polished finishing touches to the home. Step outside to discover a private, fenced-in yard nestled between the home and detached garage. The inviting patio provides a wonderful outdoor retreat, perfect for morning coffee, al fresco dining, entertaining, or simply enjoying your own private space. What truly sets this home apart is the level of care behind the updates. These improvements were made by owners who were not planning to move, but instead invested in the home with the intention of enjoying it for years to come. The result is a residence that is exceptionally well cared for, thoughtfully updated, and move-in ready. Enjoy all the amenities from the neighborhood included in the HOA payment like trails, swimming pool, club house, tennis, volleyball and basketball courts and playgrounds.

Property details

MLS
Doorify MLS
MLS #
10188406
Property type
Townhouse
Subdivision
Governors Village Townhomes
Status
Active
Days on market
33
On market date
September 24, 2026
Stories
N/A
Total bathrooms
2.5
Garage spaces
1
Parking spaces
2
Lot size
0.053 acres
Loading map…

Nearby schools

Within 10 miles. School directory data from the National Center for Education Statistics (NCES), accessed via the Urban Institute Education Data API. Local Score is calculated by INNOVATE Real Estate; where a state rating is shown, it comes from that state's own official school report card.

Elementary
North Chatham Elementary
2.29 mi away · Grades -1-5
Zoned school (attendance boundary, 2015-16 data)
4.0
Local Score (state rating (2025) blended 70/30 with student-teacher ratio) -- not an official state rating
State rating: B (2025)
Enrollment
555
Student:teacher ratio
13.2:1
District
Chatham County Schools
Middle
Margaret B. Pollard Middle
5.65 mi away · Grades 6-8
Zoned school (attendance boundary, 2015-16 data)
3.7
Local Score (state rating (2025) blended 70/30 with student-teacher ratio) -- not an official state rating
State rating: B (2025)
Enrollment
775
Student:teacher ratio
17.6:1
District
Chatham County Schools
High
Northwood High
10.74 mi away · Grades 9-12
Zoned school (attendance boundary, 2015-16 data)
3.7
Local Score (state rating (2025) blended 70/30 with student-teacher ratio) -- not an official state rating
State rating: B (2025)
Enrollment
1,124
Student:teacher ratio
15.8:1
District
Chatham County Schools

Walkability

Blended score for Chapel Hill's center, calculated by INNOVATE Real Estate from two sources: the EPA's National Walkability Index (street network, transit, land-use mix) and Google Places amenity data (what's actually reachable on foot from this point). 60% EPA National Walkability Index + 40% nearby-amenity density (Google Places).

23
Car-dependent
out of 100
EPA National Walkability Index
6.8 / 20 -- Below average walkable
Google Places amenity density
5 / 100
Restaurants & cafes0
Grocery stores0
Parks1
Schools0
Transit stops0
Pharmacies0

Market position

How this listing compares to current activity in Chapel Hill, from live MLS data.

On the market 33 days -- 72 fewer days than Chapel Hill's current average of 105 days.
For reference, the median list price across 662 active listings in Chapel Hill right now is $525,000.

Mortgage calculator

Estimate only - actual rate and payment depend on your lender, credit, and loan program.

$
%
%
Adjust tax / insurance estimates
% / yr
$
/mo
Est. monthly payment
$2,499/mo
$78,000 down
$312,000 loan
Principal & interest$2,024
Property tax (est.)$325
Home insurance (est.)$150

Similar homes you might like

Data source: Listing information provided by Doorify MLS via Trestle/CoreLogic. Last updated 3 days ago.

Information herein deemed reliable but not guaranteed; all measurements, school assignments, HOA fees, taxes, and feature lists are approximate and should be independently verified. Equal Housing Opportunity.