

Meticulous home on Premium lot! - 11020 JENKINS CT, SAN ANTONIO
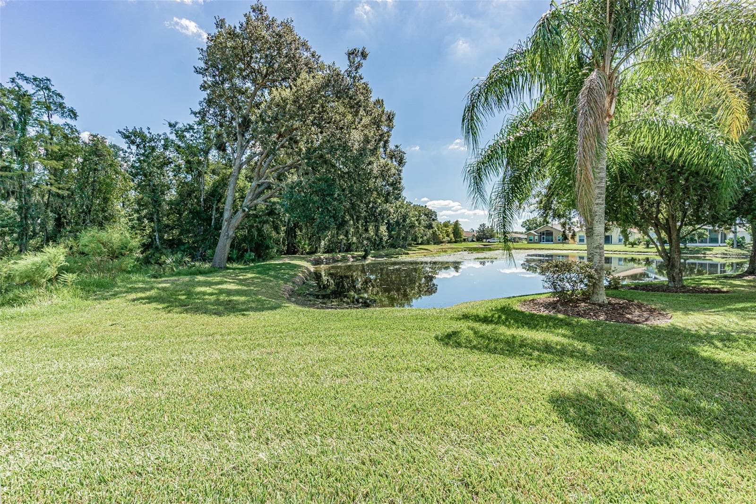
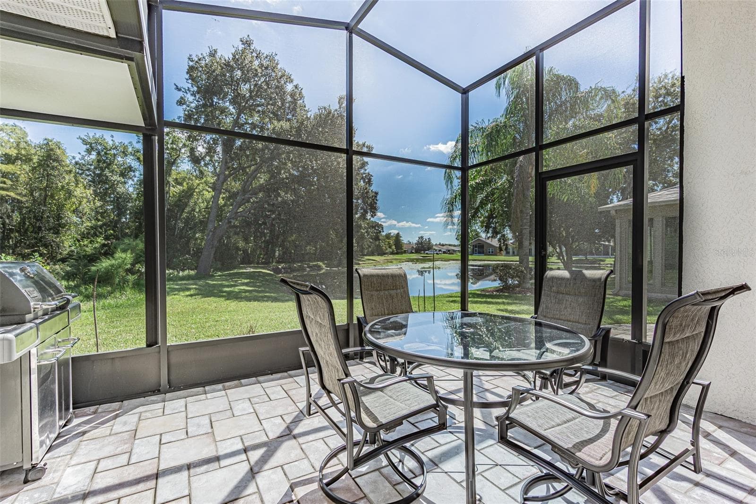
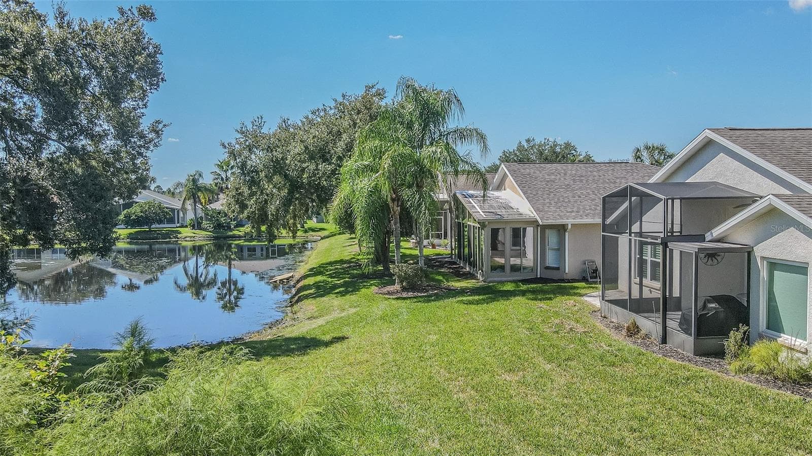
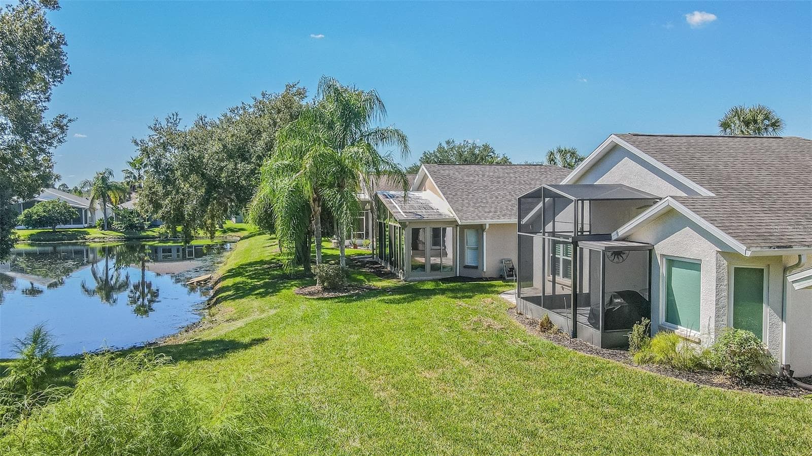
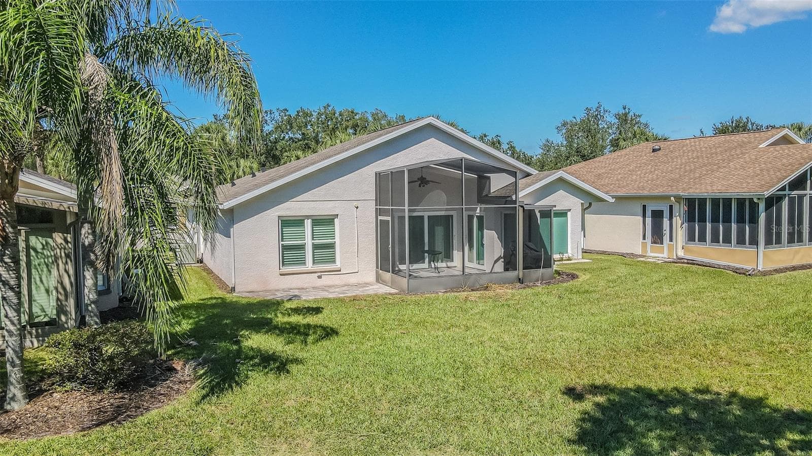
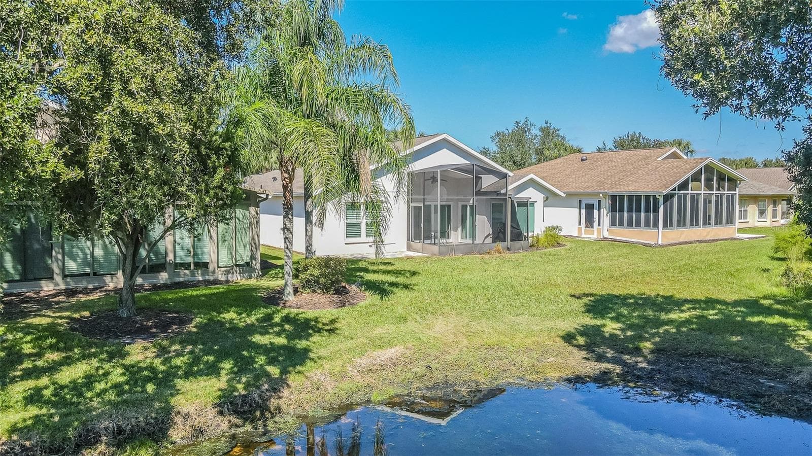
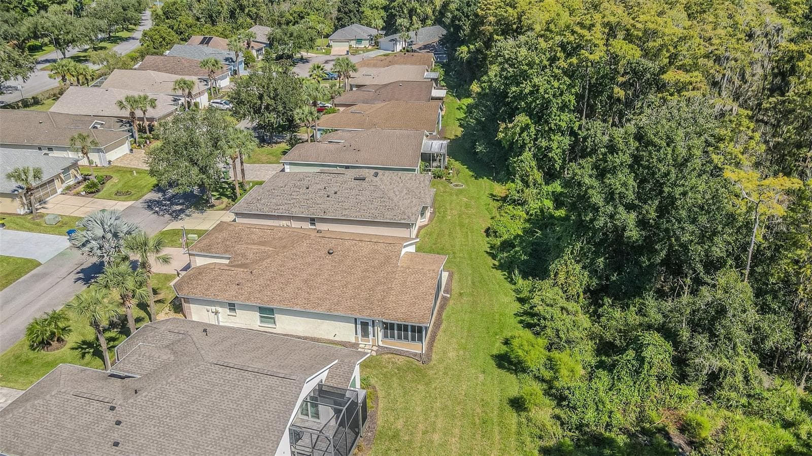
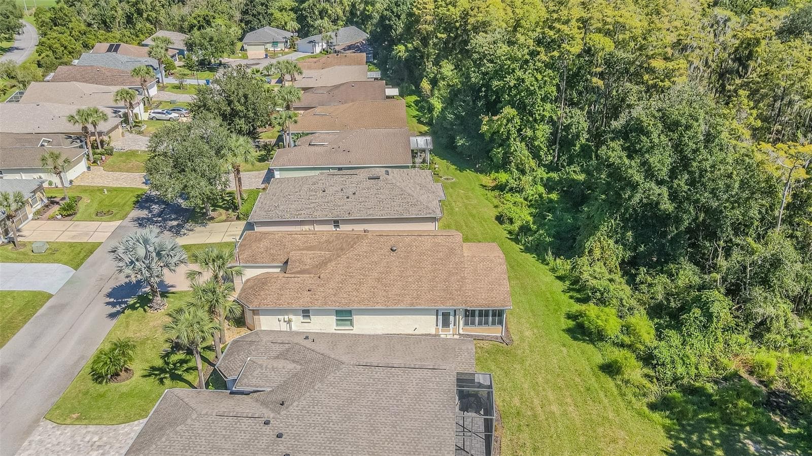
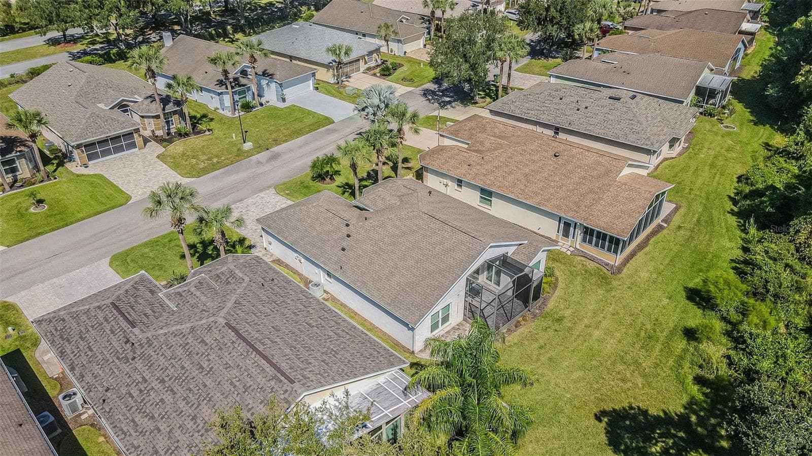
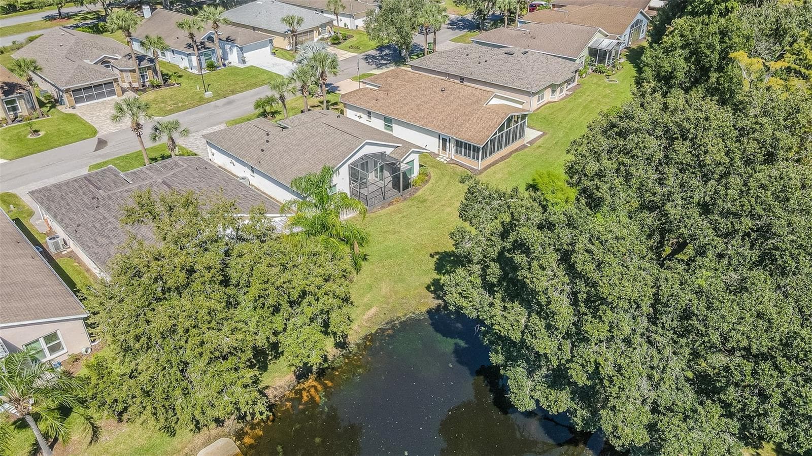
Serene Conservation  and water views from greatroom and lanai! - 11020 JENKINS CT, SAN ANTONIO
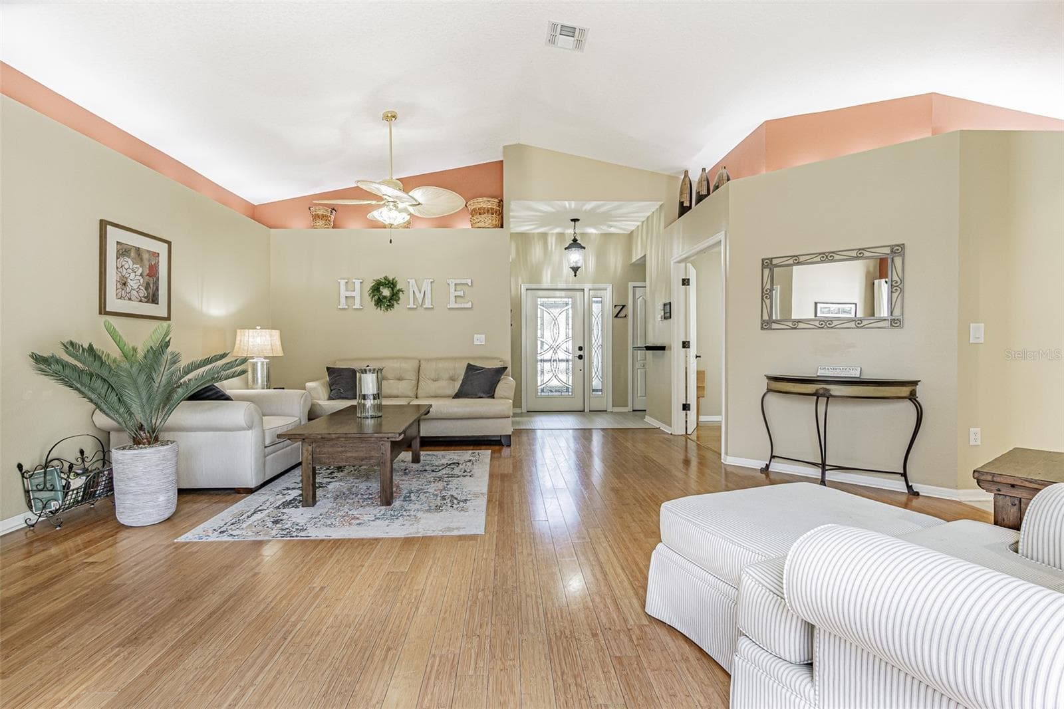
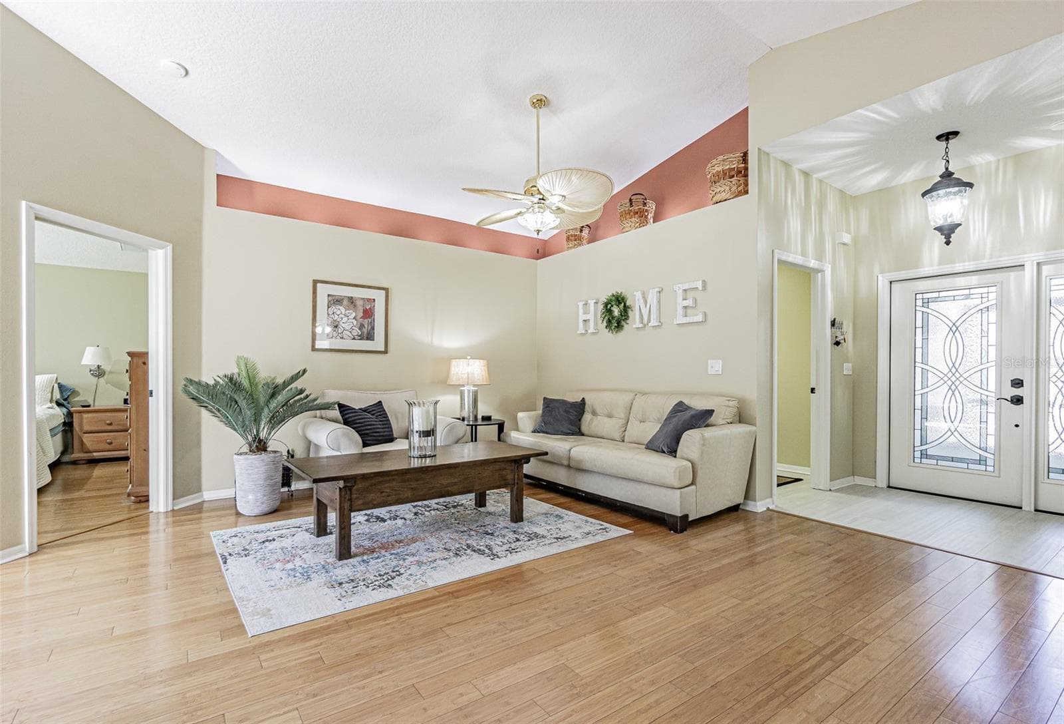
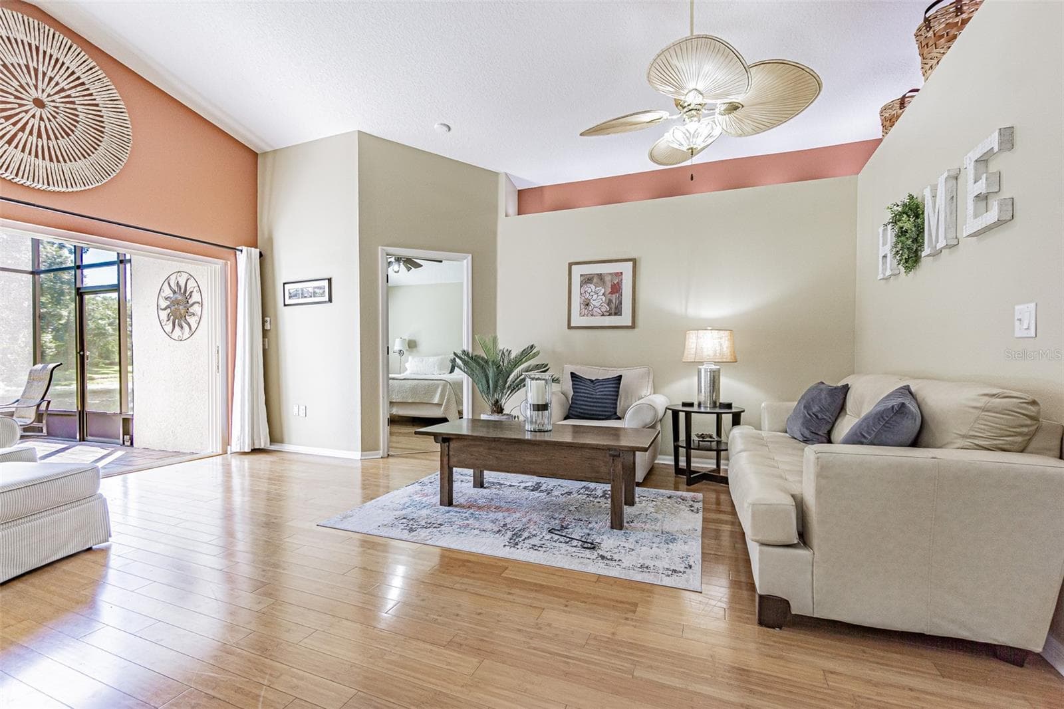
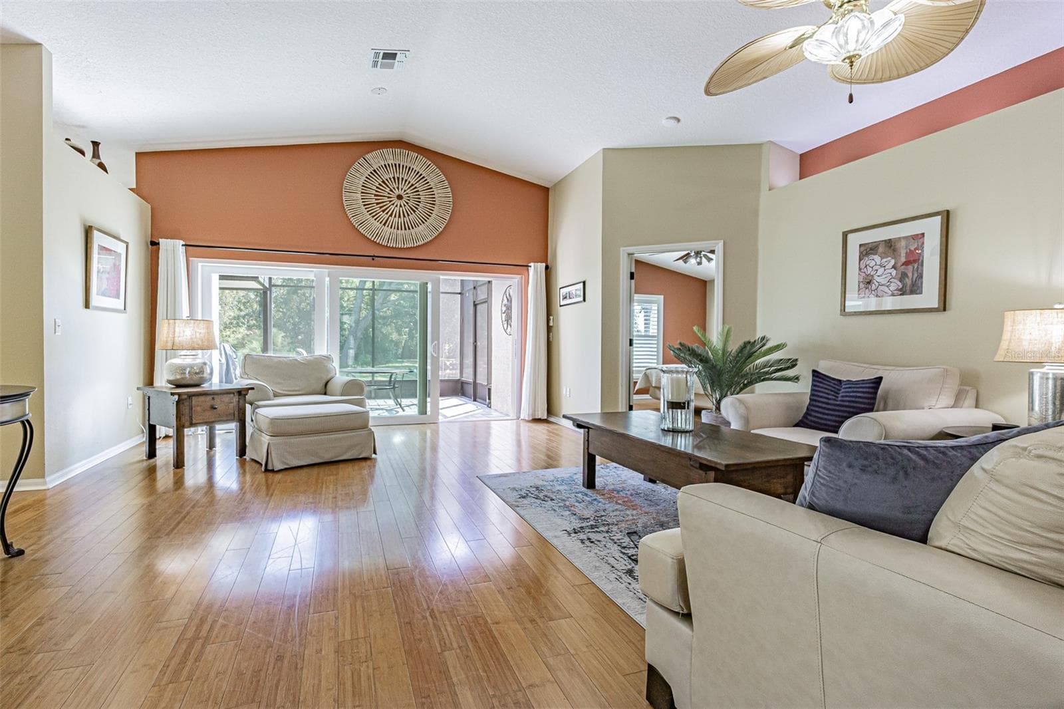
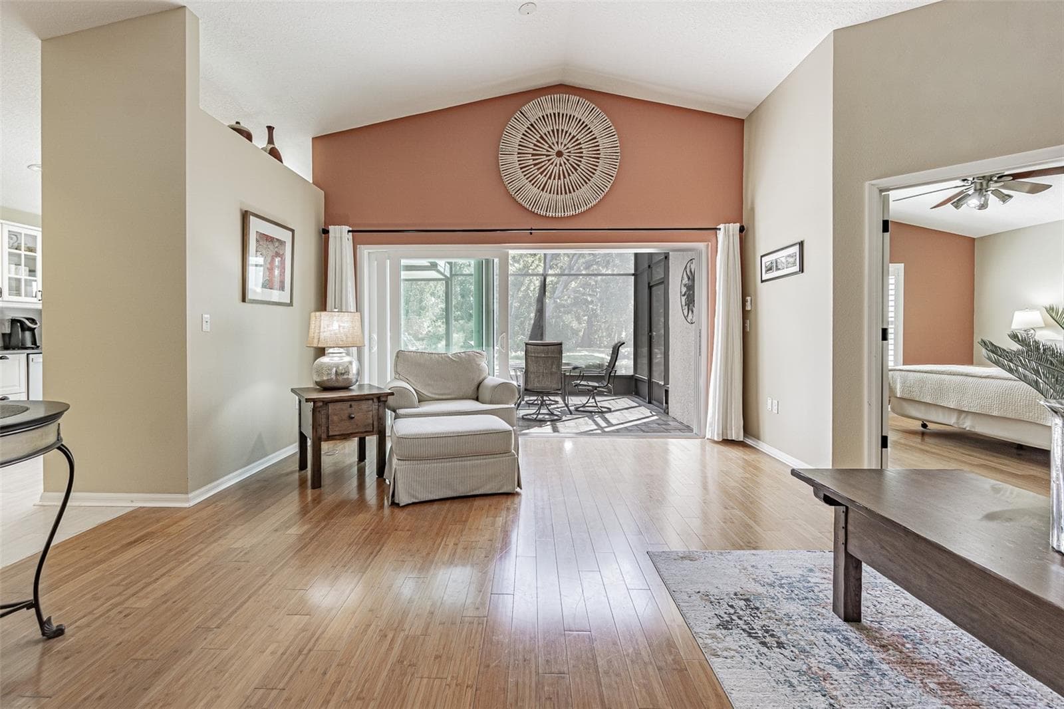
Cathedral ceilings, plant shelves and leaded glass entry door for a light, bright GREAT ROOM! - 11020 JENKINS CT, SAN ANTONIO
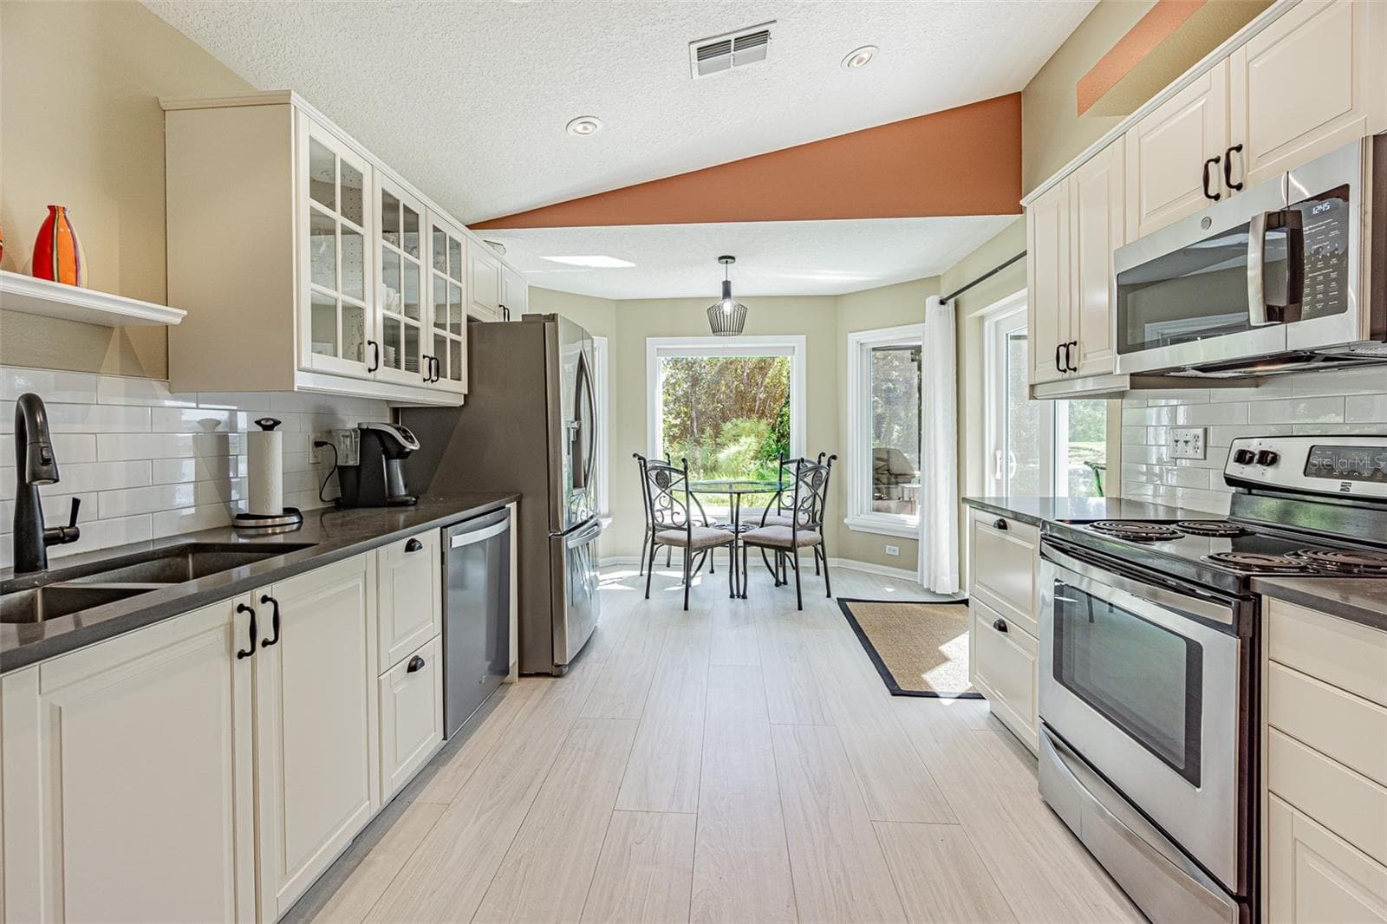
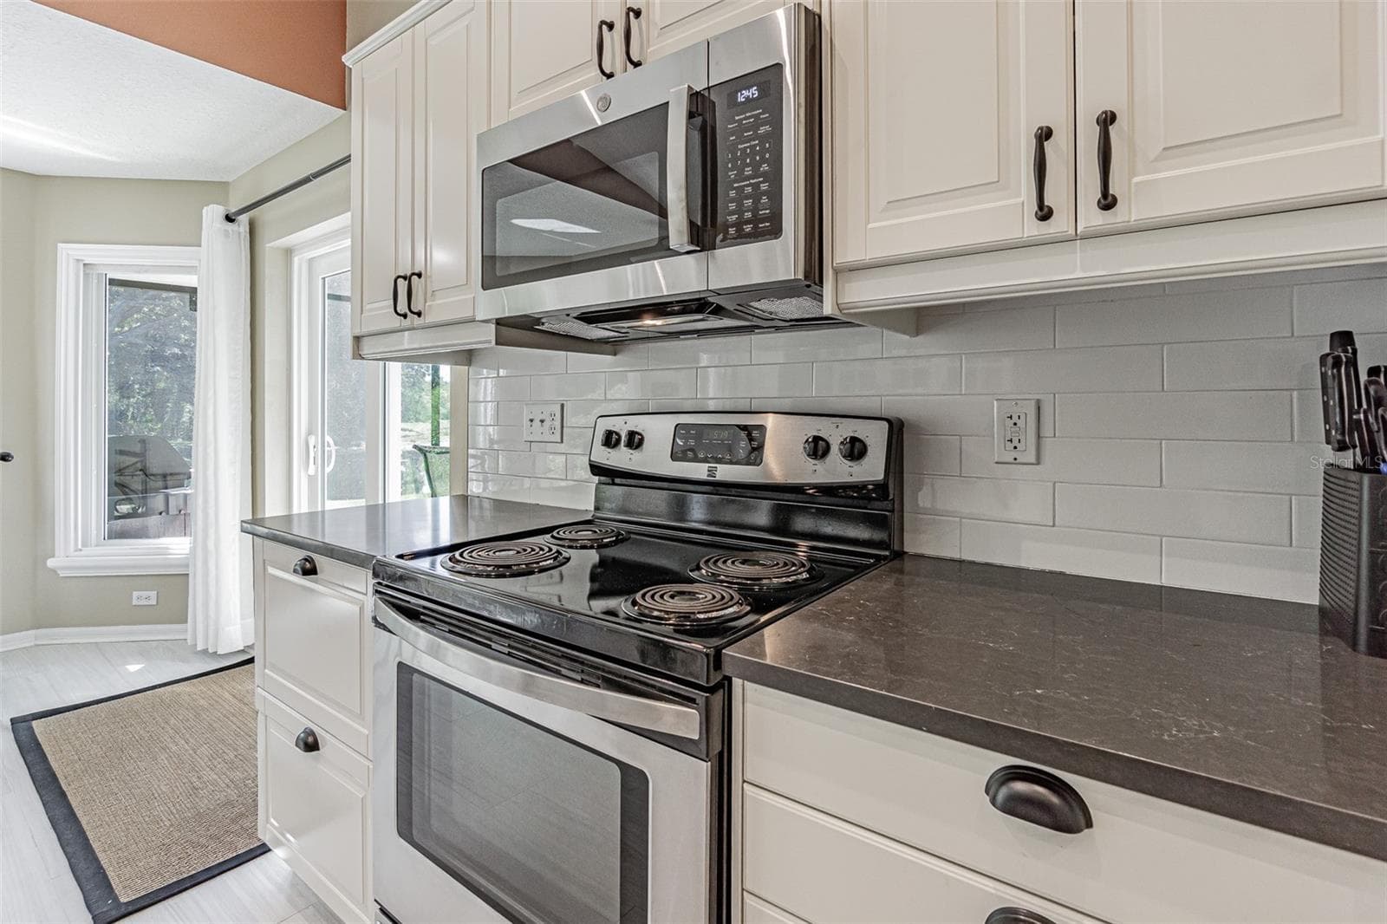
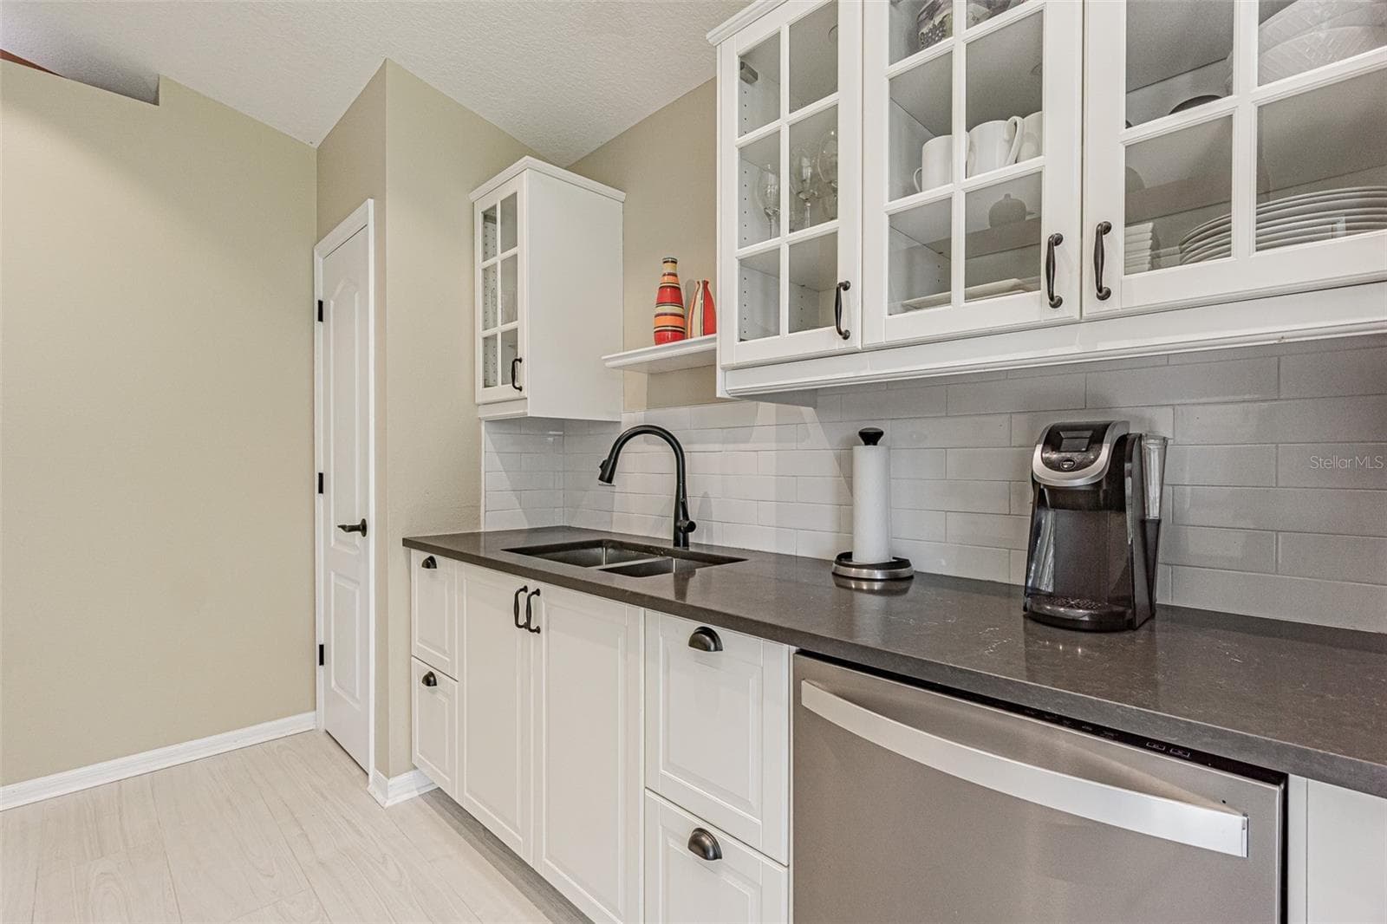
Light, bright CUSTOM GALLEY kitchen! - 11020 JENKINS CT, SAN ANTONIO
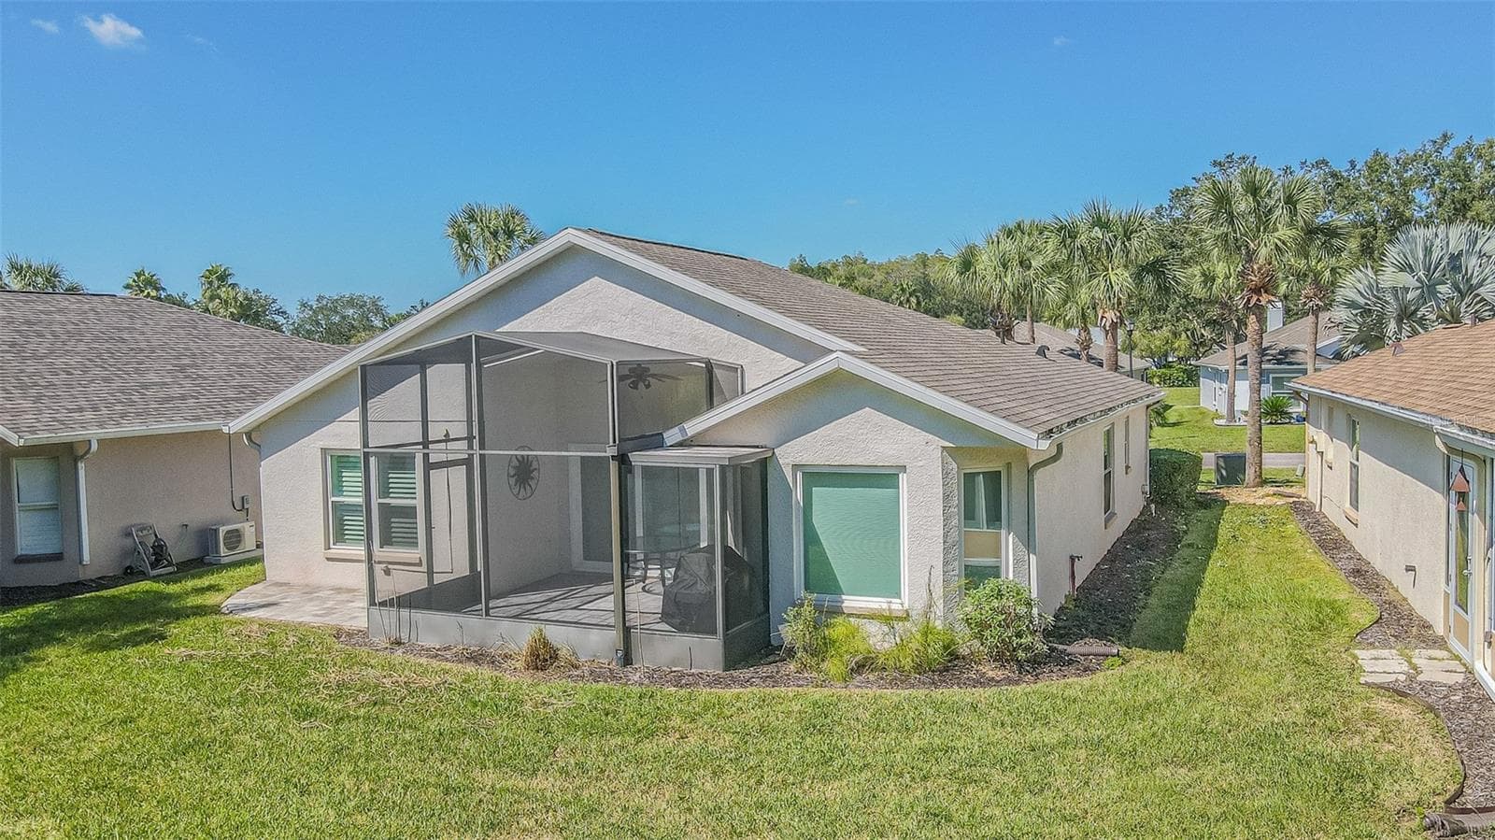
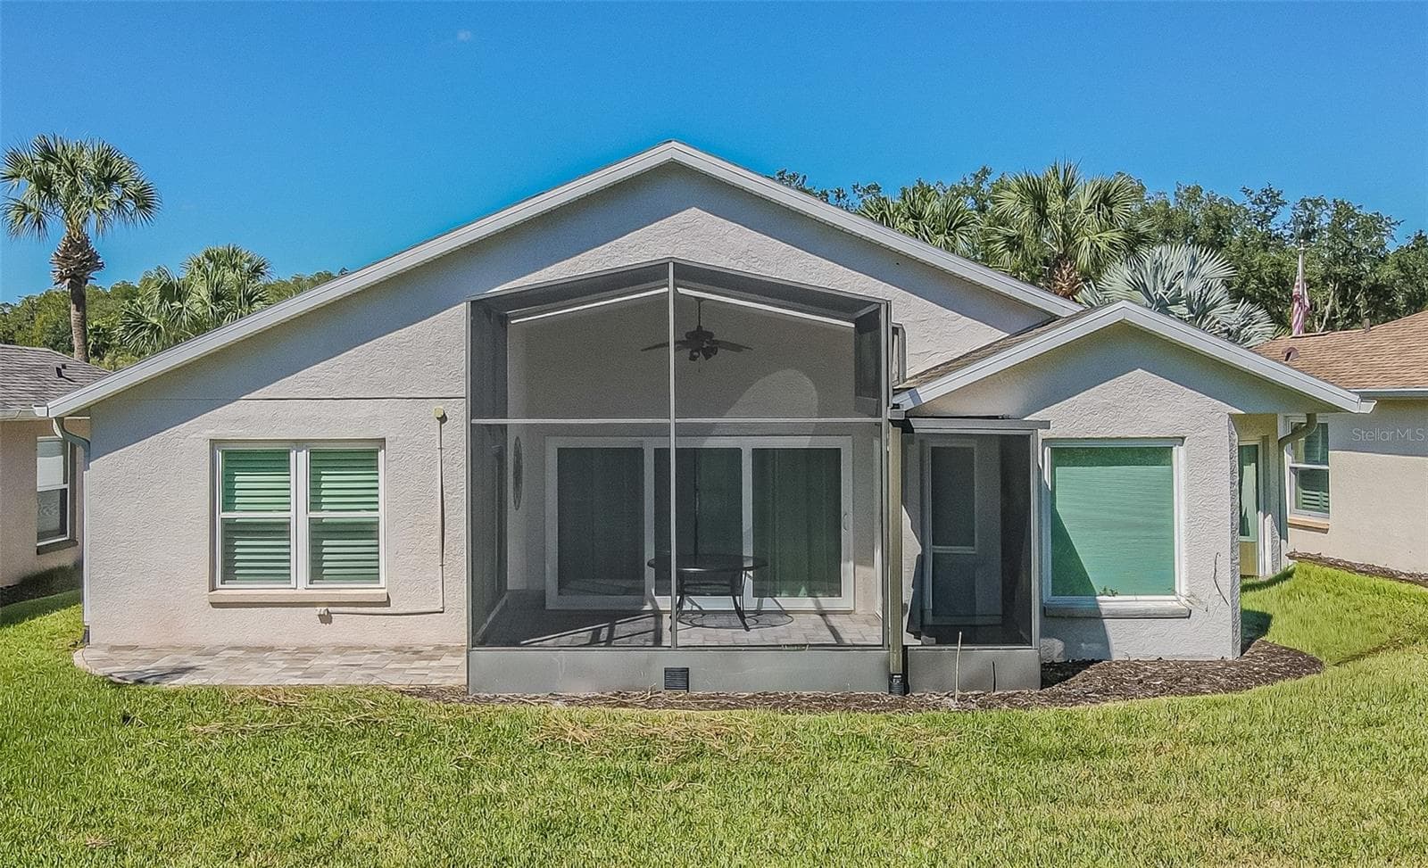
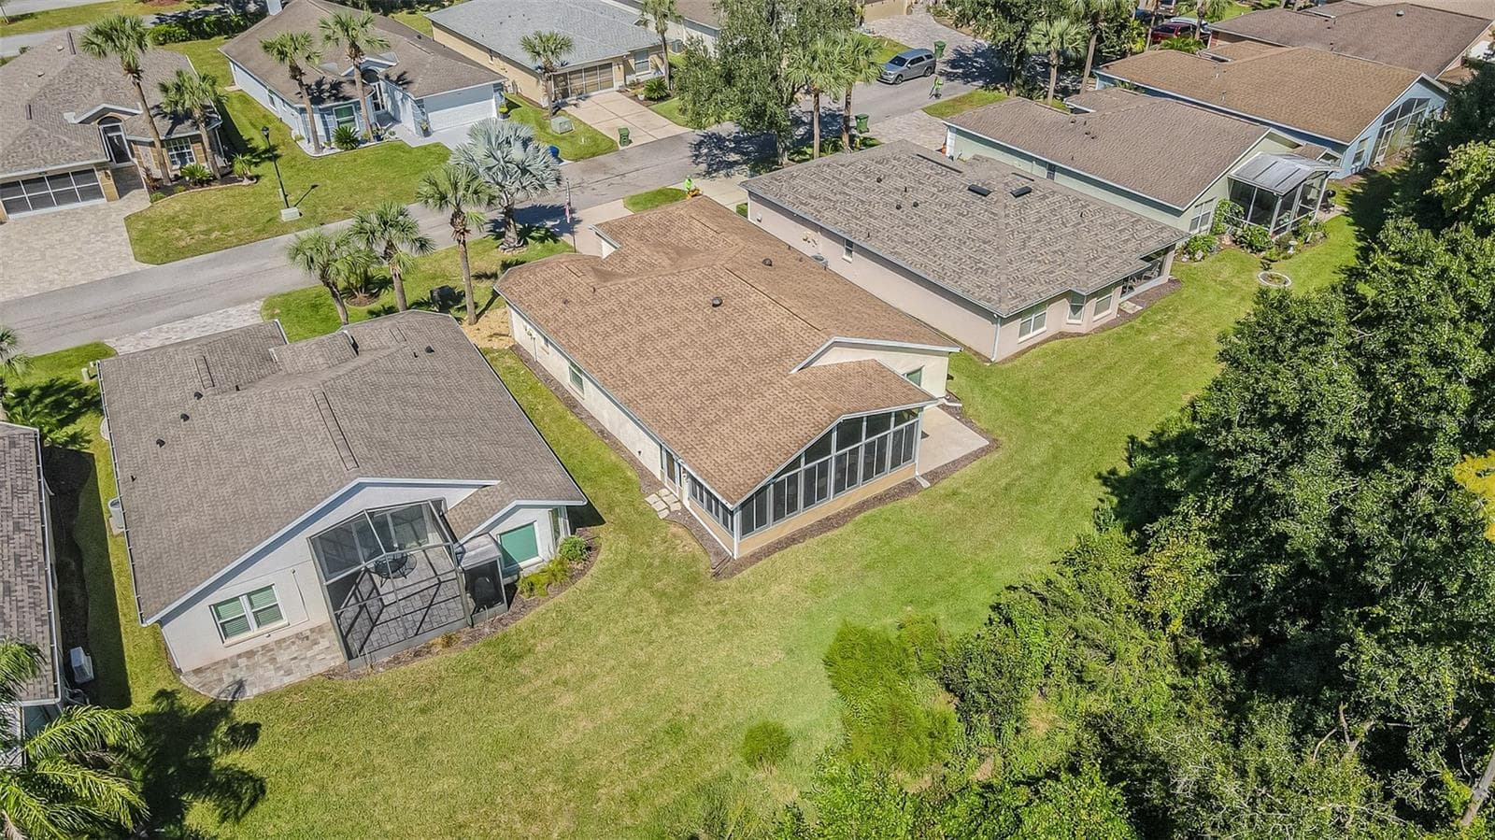
Expansive screened lanai with a VIEW! - 11020 JENKINS CT, SAN ANTONIO
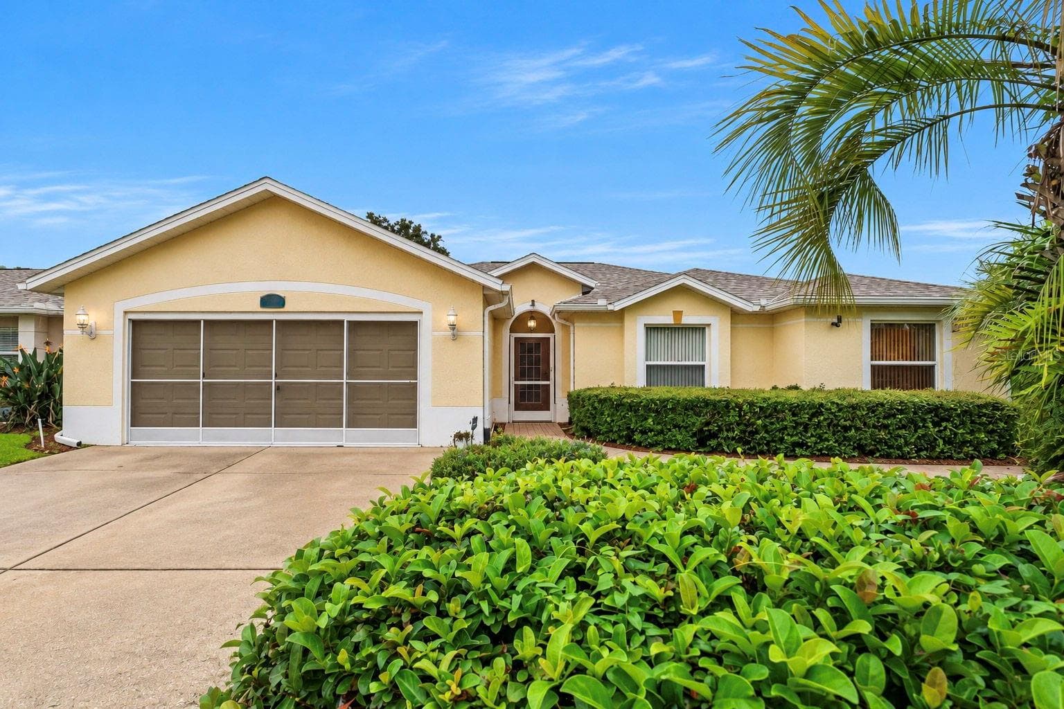
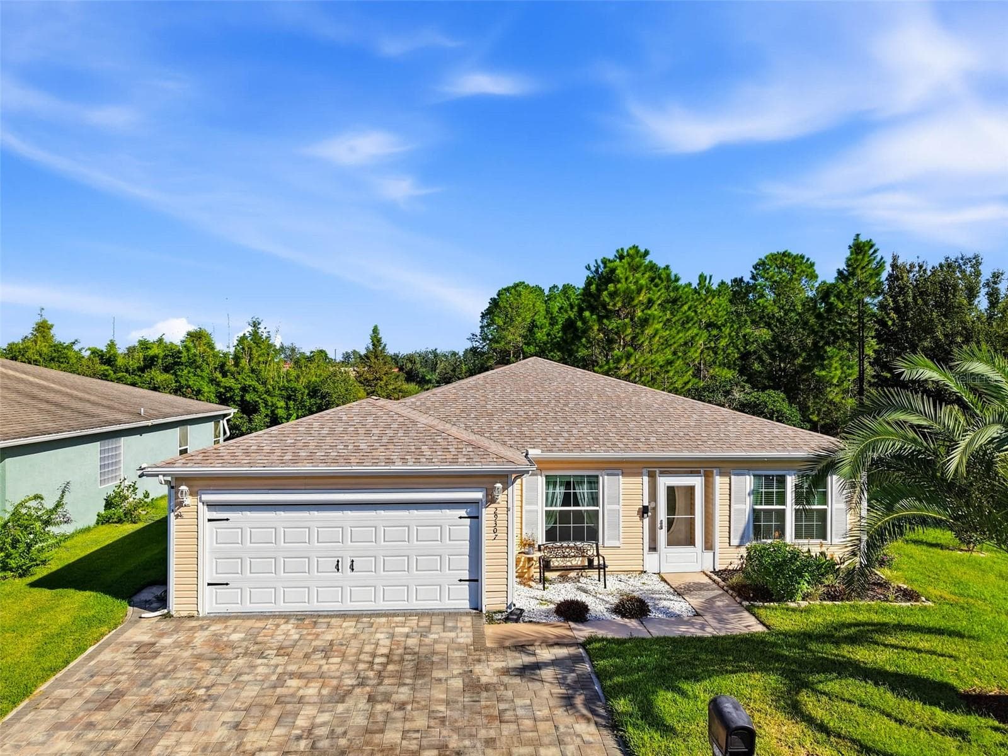
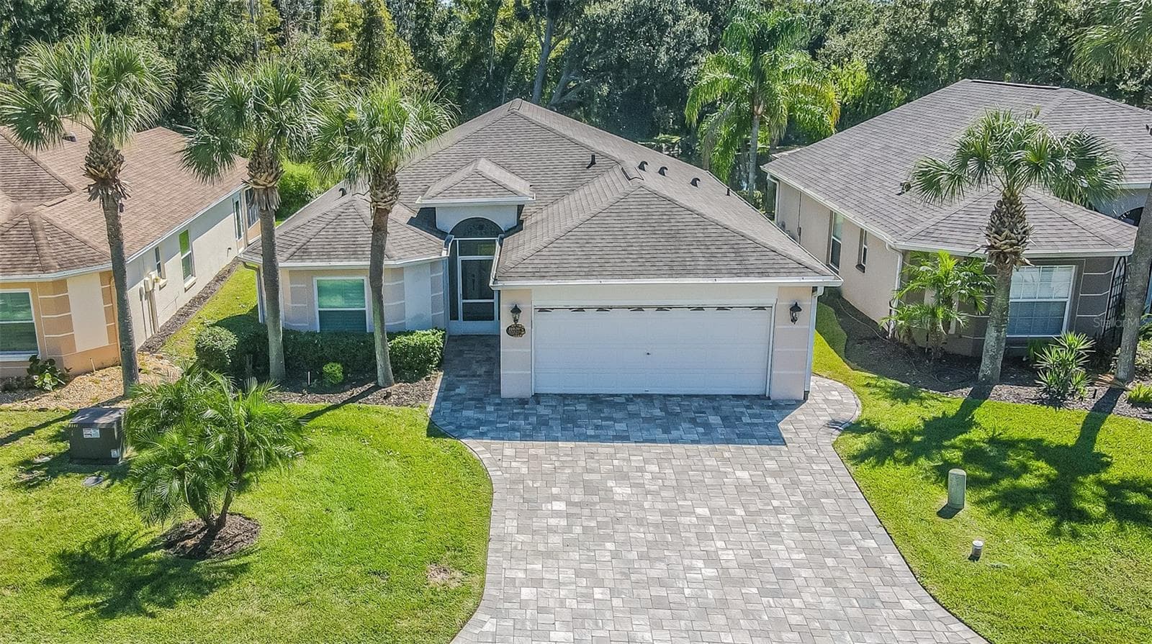
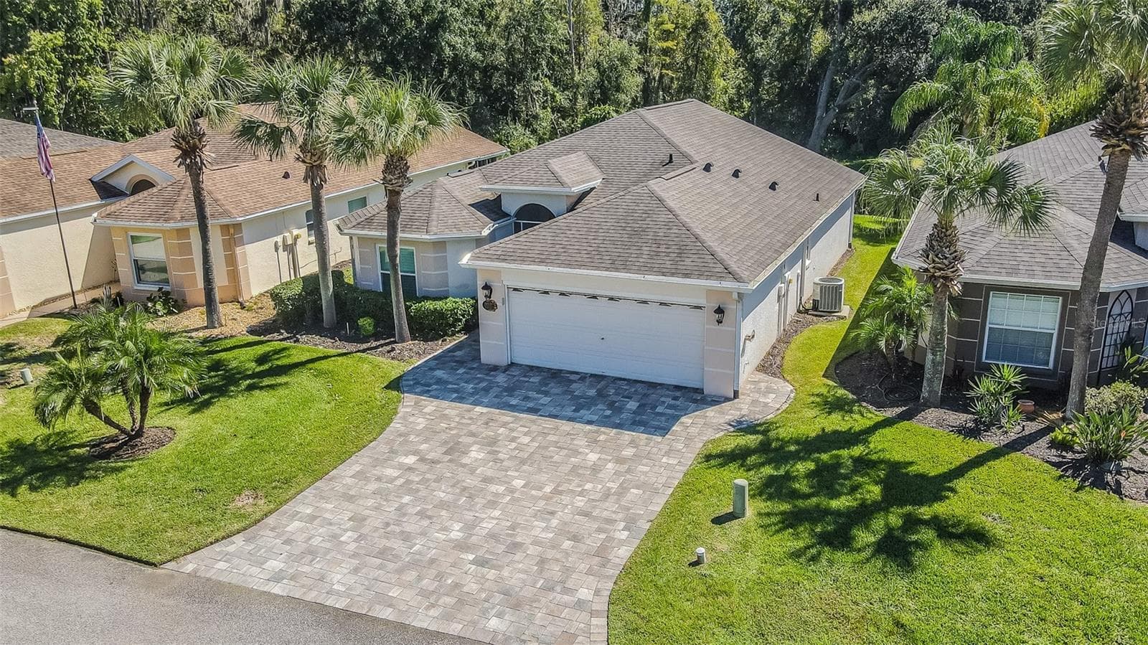
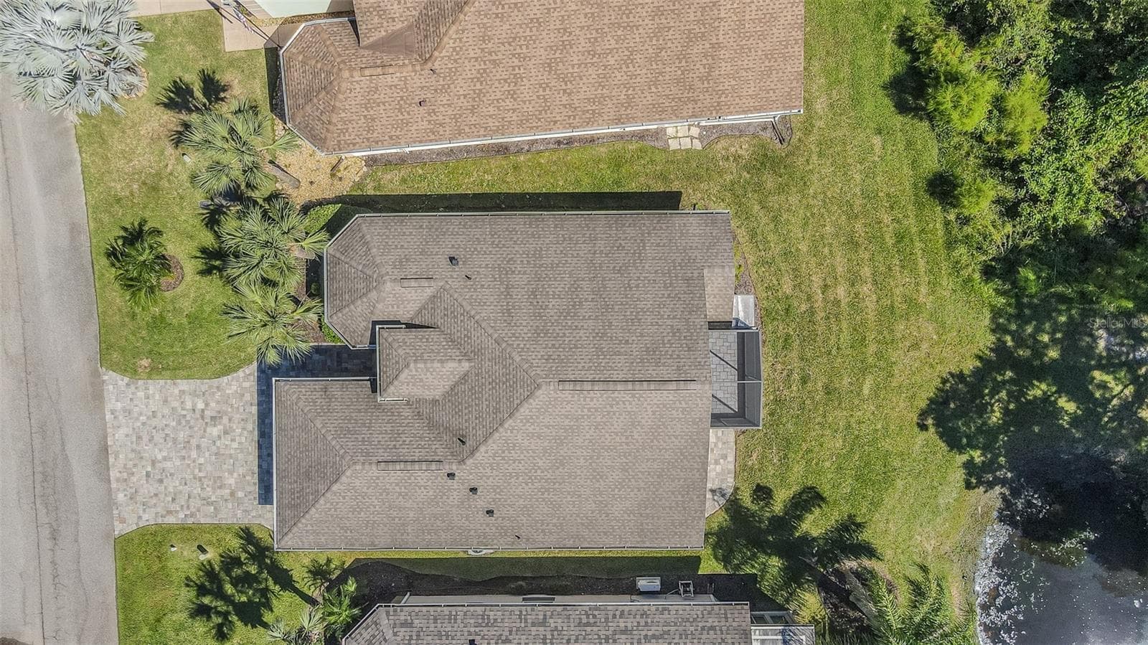
Paver driveway welcomes you! - 11020 JENKINS CT, SAN ANTONIO
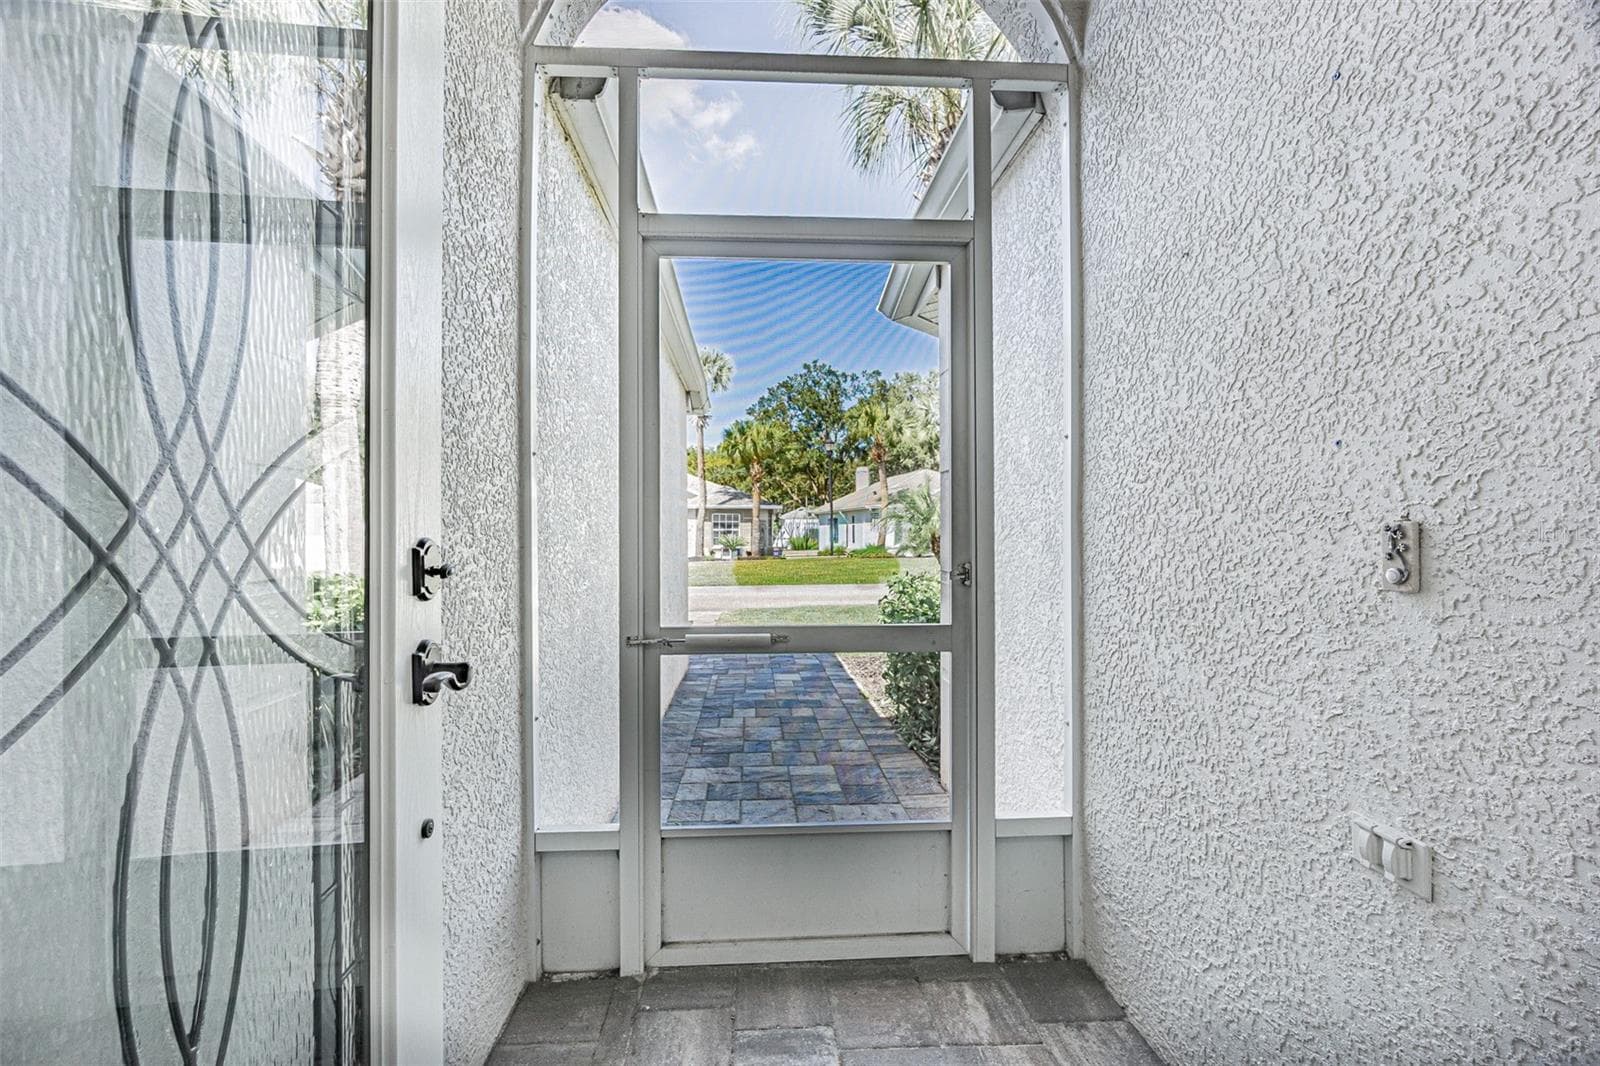
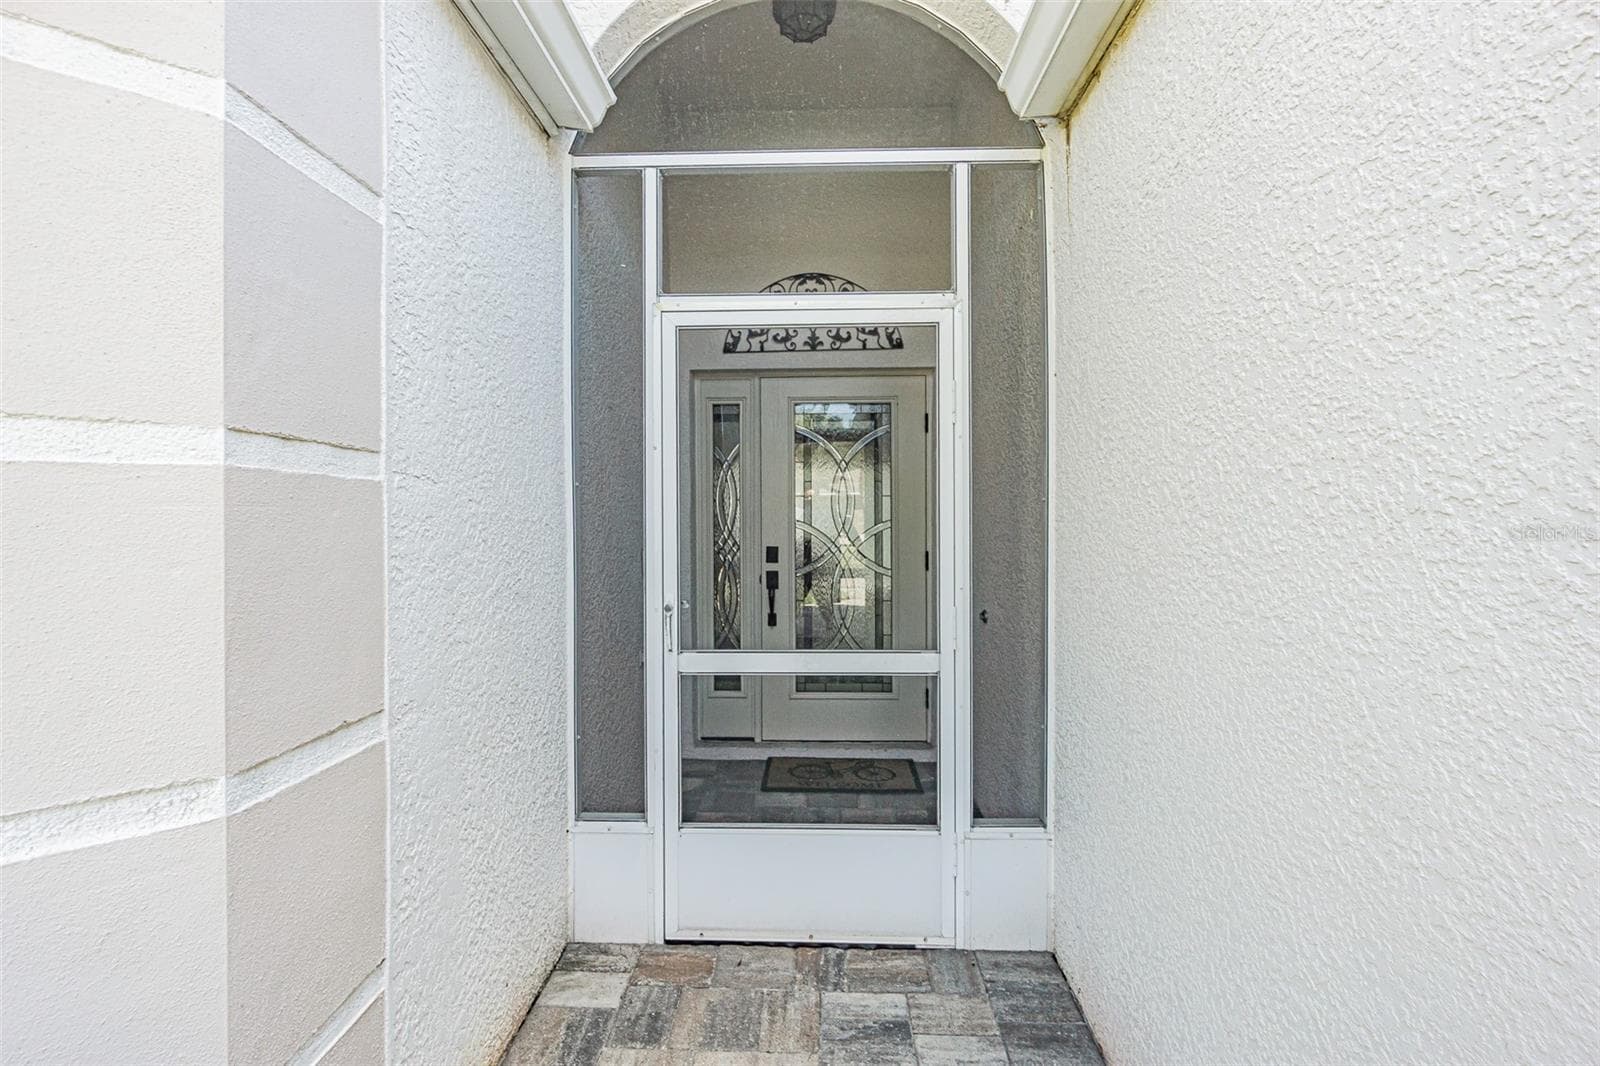
Screened front entry for cross breezes! - 11020 JENKINS CT, SAN ANTONIO
Single Family Residence at 11020 JENKINS CT, SAN ANTONIO, photo 8 of 89
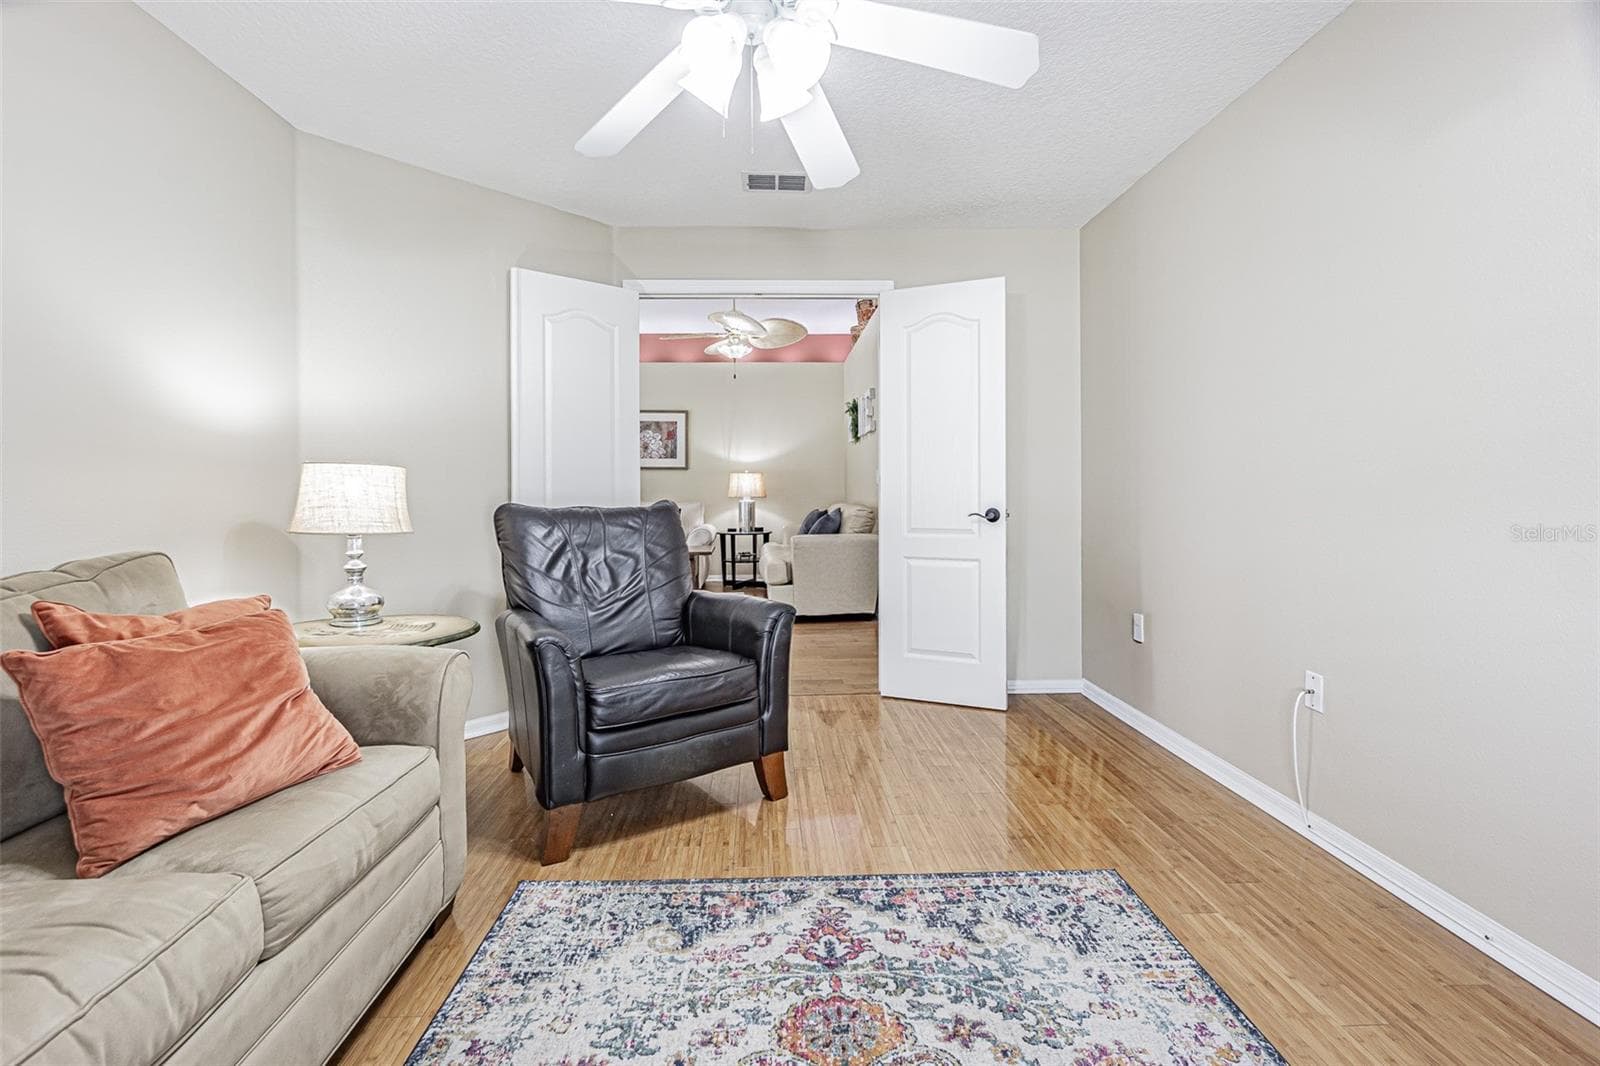
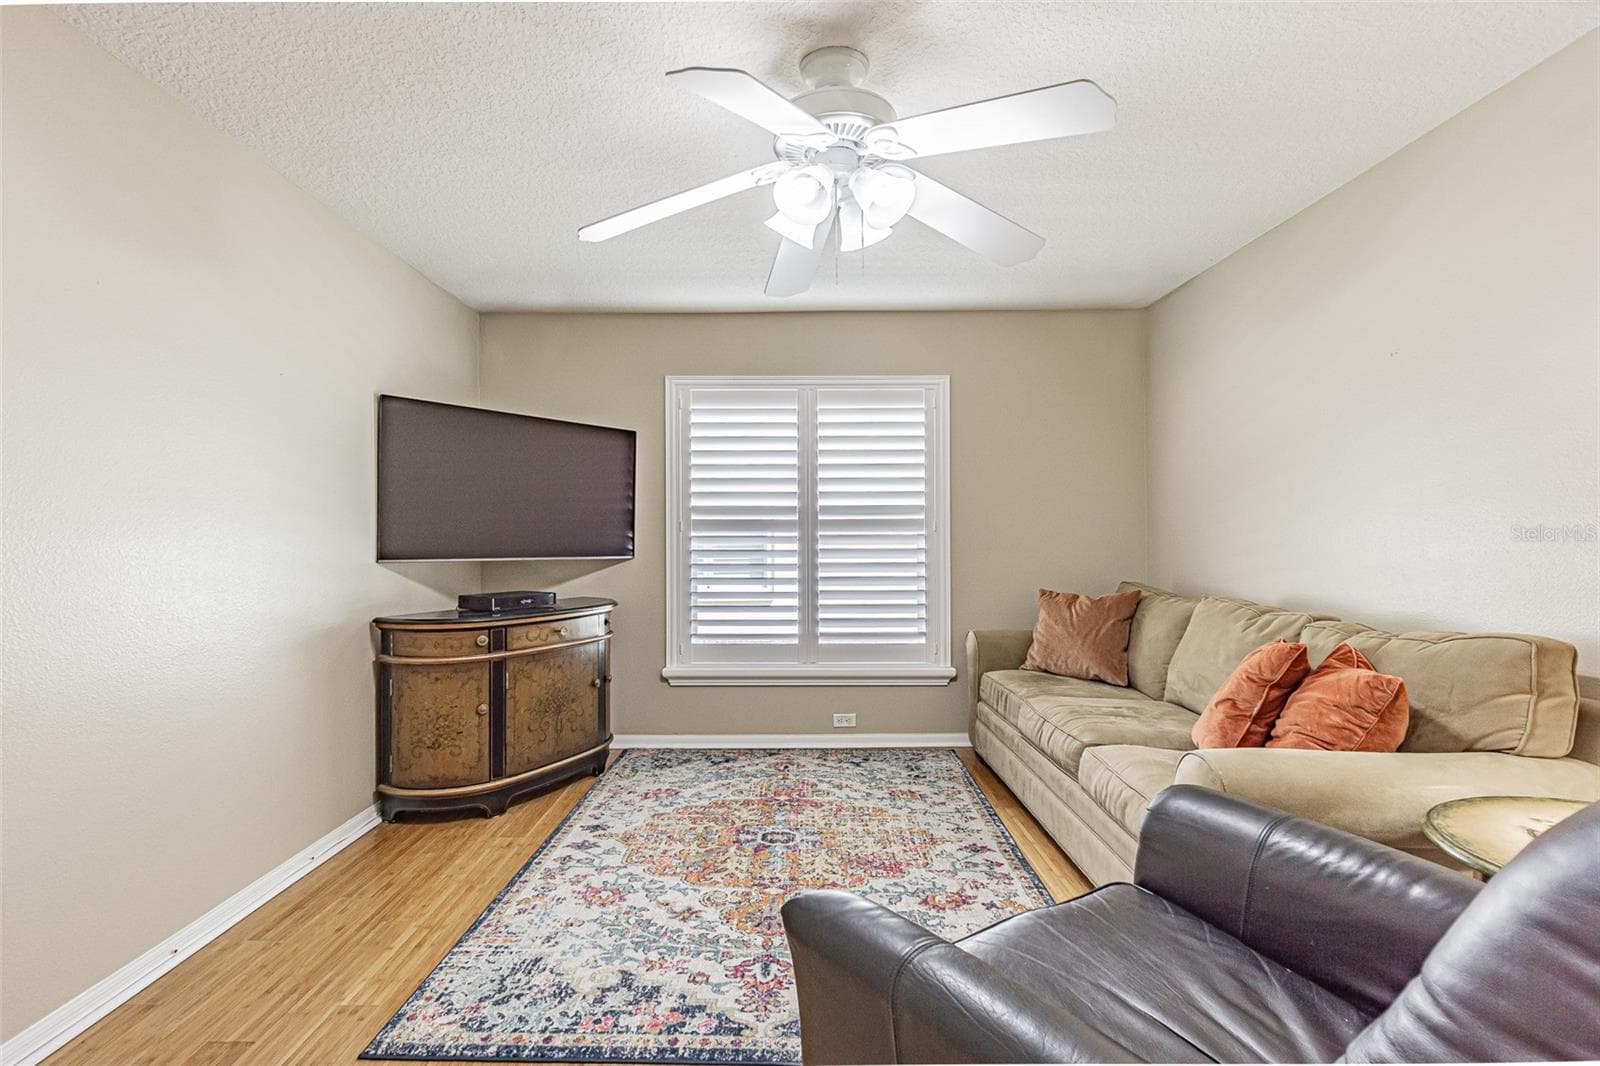
Double door entry to DEN/Flex space off Great room...could be formal Dining room, Home office, fitness room or 3rd bedroom if closet added - 11020 JENKINS CT, SAN ANTONIO
Great backyard! - 11020 JENKINS CT, SAN ANTONIO
Single Family Residence at 11020 JENKINS CT, SAN ANTONIO, photo 11 of 89
Single Family Residence at 11020 JENKINS CT, SAN ANTONIO, photo 12 of 89
All NEW kitchen remodel! - 11020 JENKINS CT, SAN ANTONIO
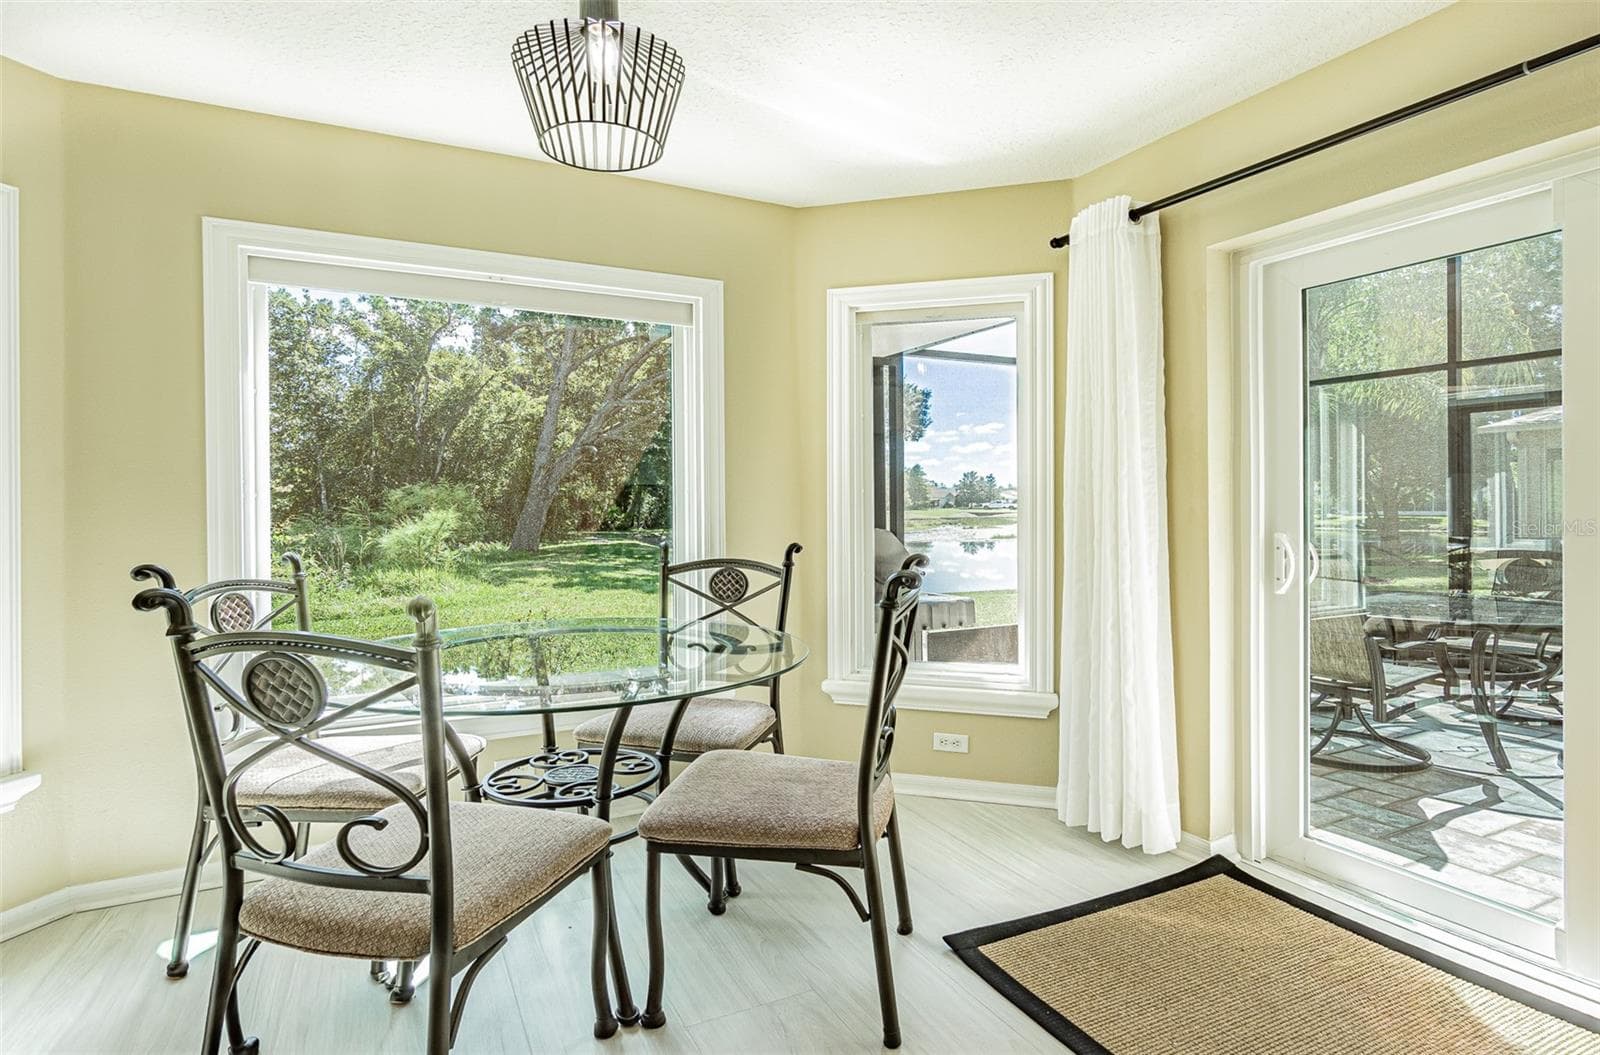
Eat in dinette with bay window - 11020 JENKINS CT, SAN ANTONIO
Single Family Residence at 11020 JENKINS CT, SAN ANTONIO, photo 15 of 89
Single Family Residence at 11020 JENKINS CT, SAN ANTONIO, photo 16 of 89
Single Family Residence at 11020 JENKINS CT, SAN ANTONIO, photo 17 of 89
Single Family Residence at 11020 JENKINS CT, SAN ANTONIO, photo 18 of 89
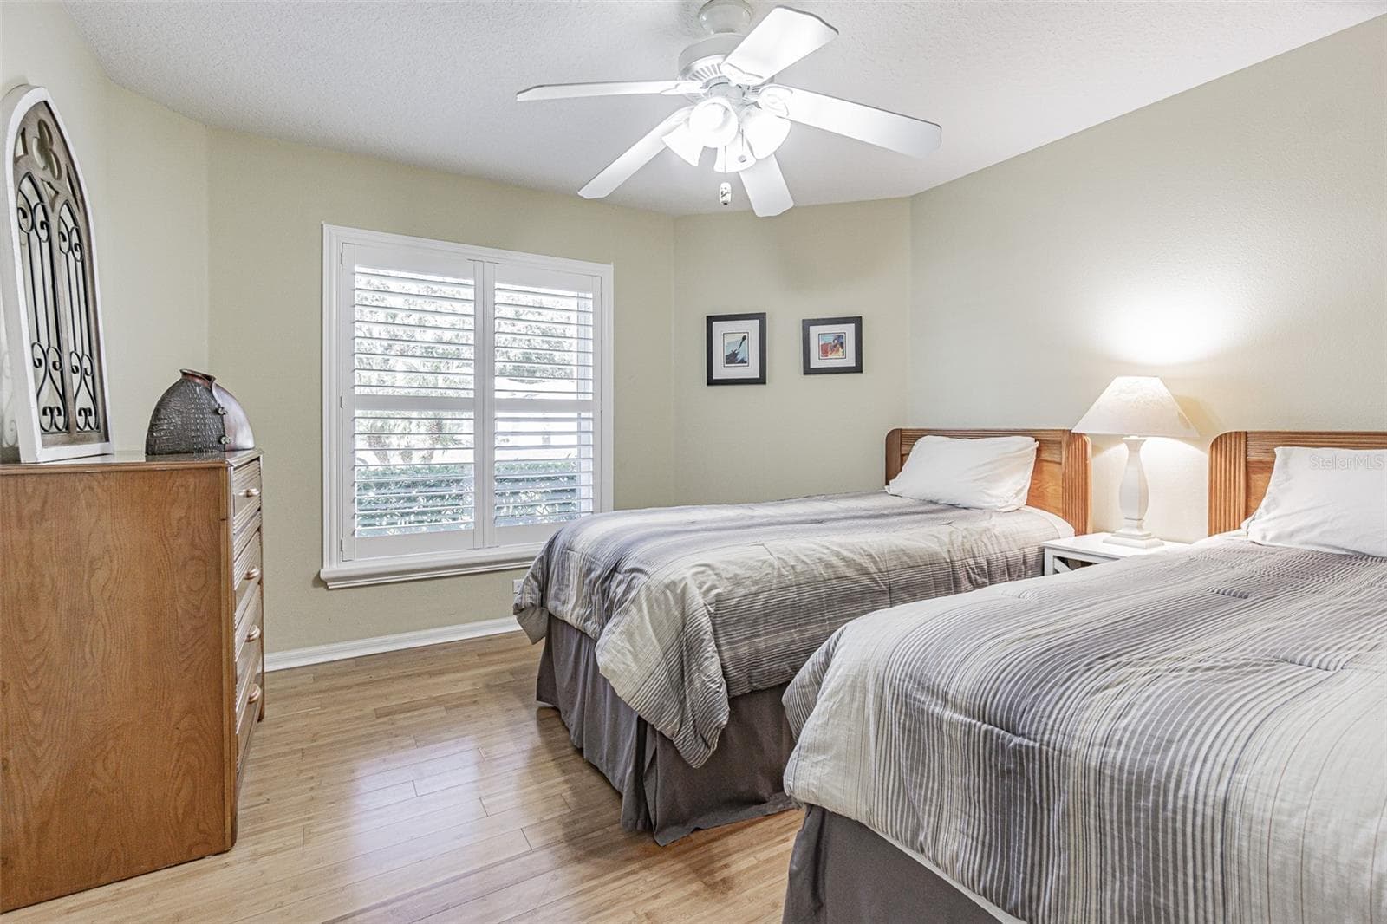
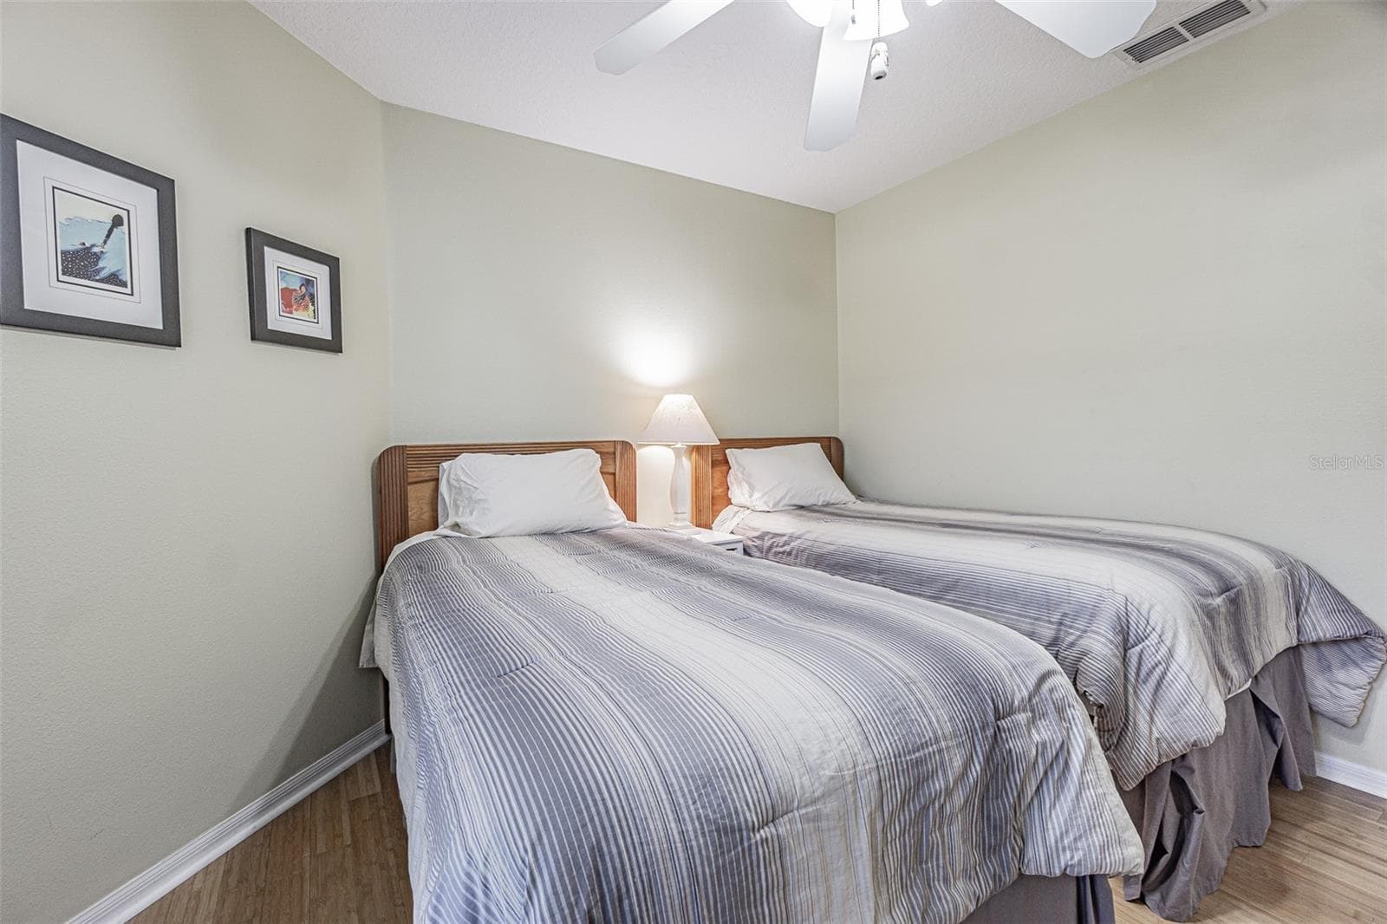
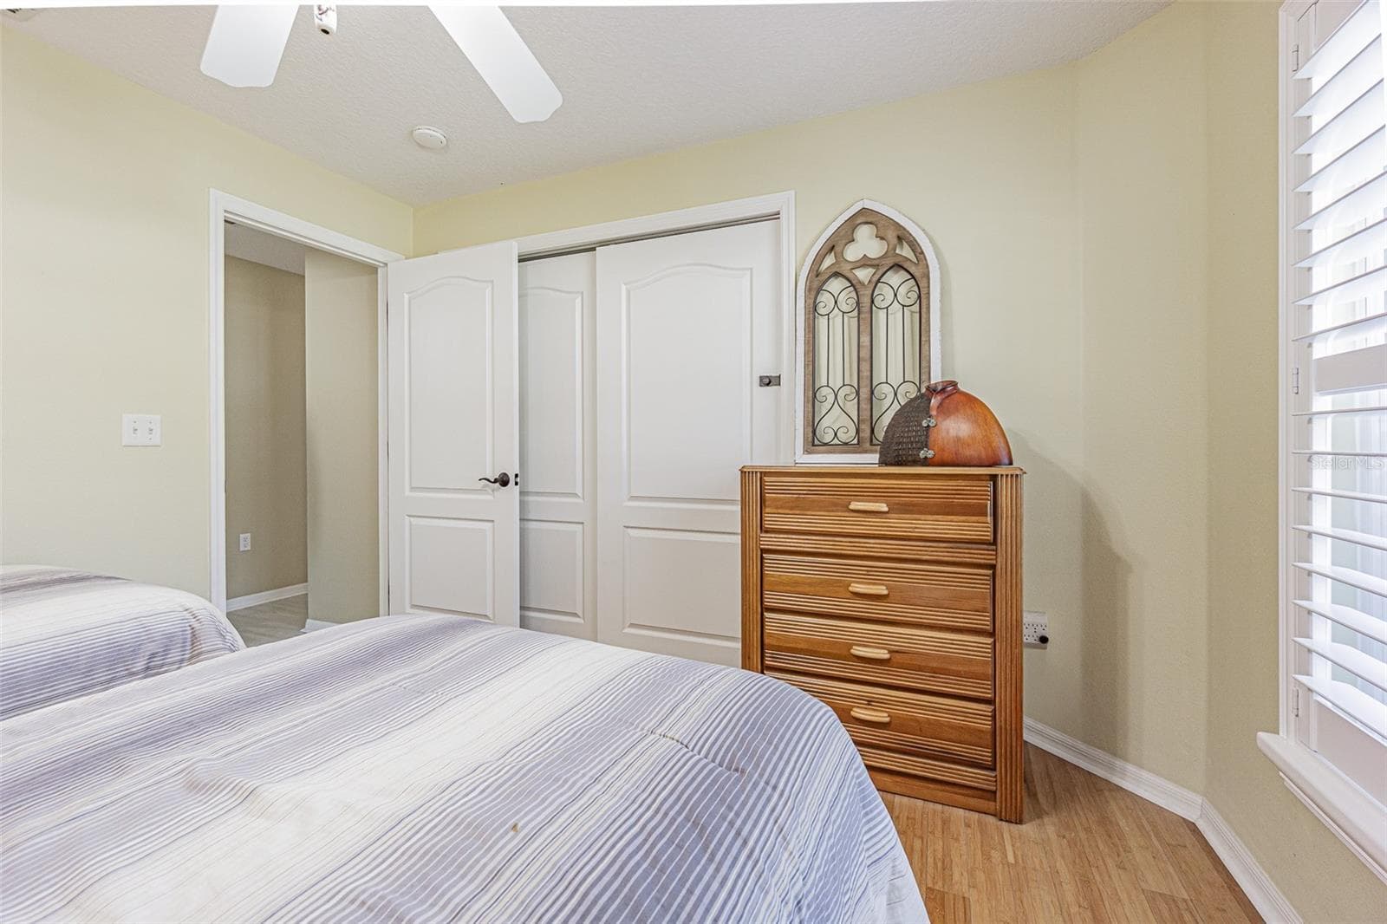
Guest bedroom - 11020 JENKINS CT, SAN ANTONIO
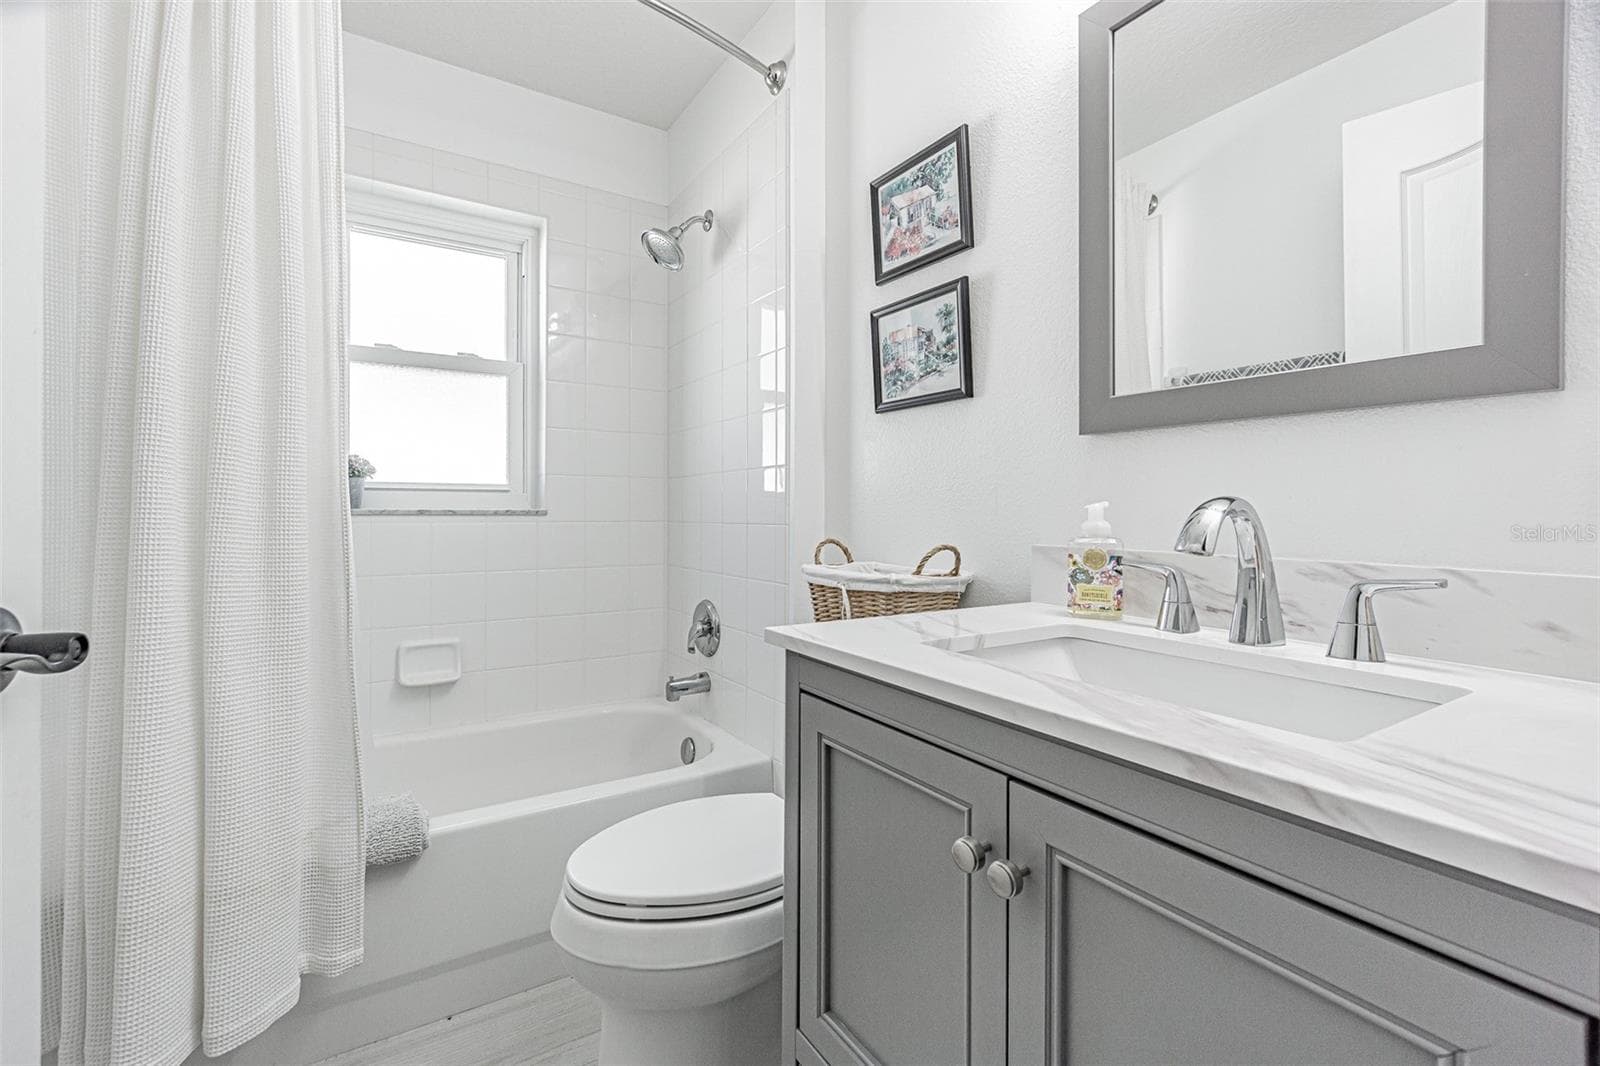
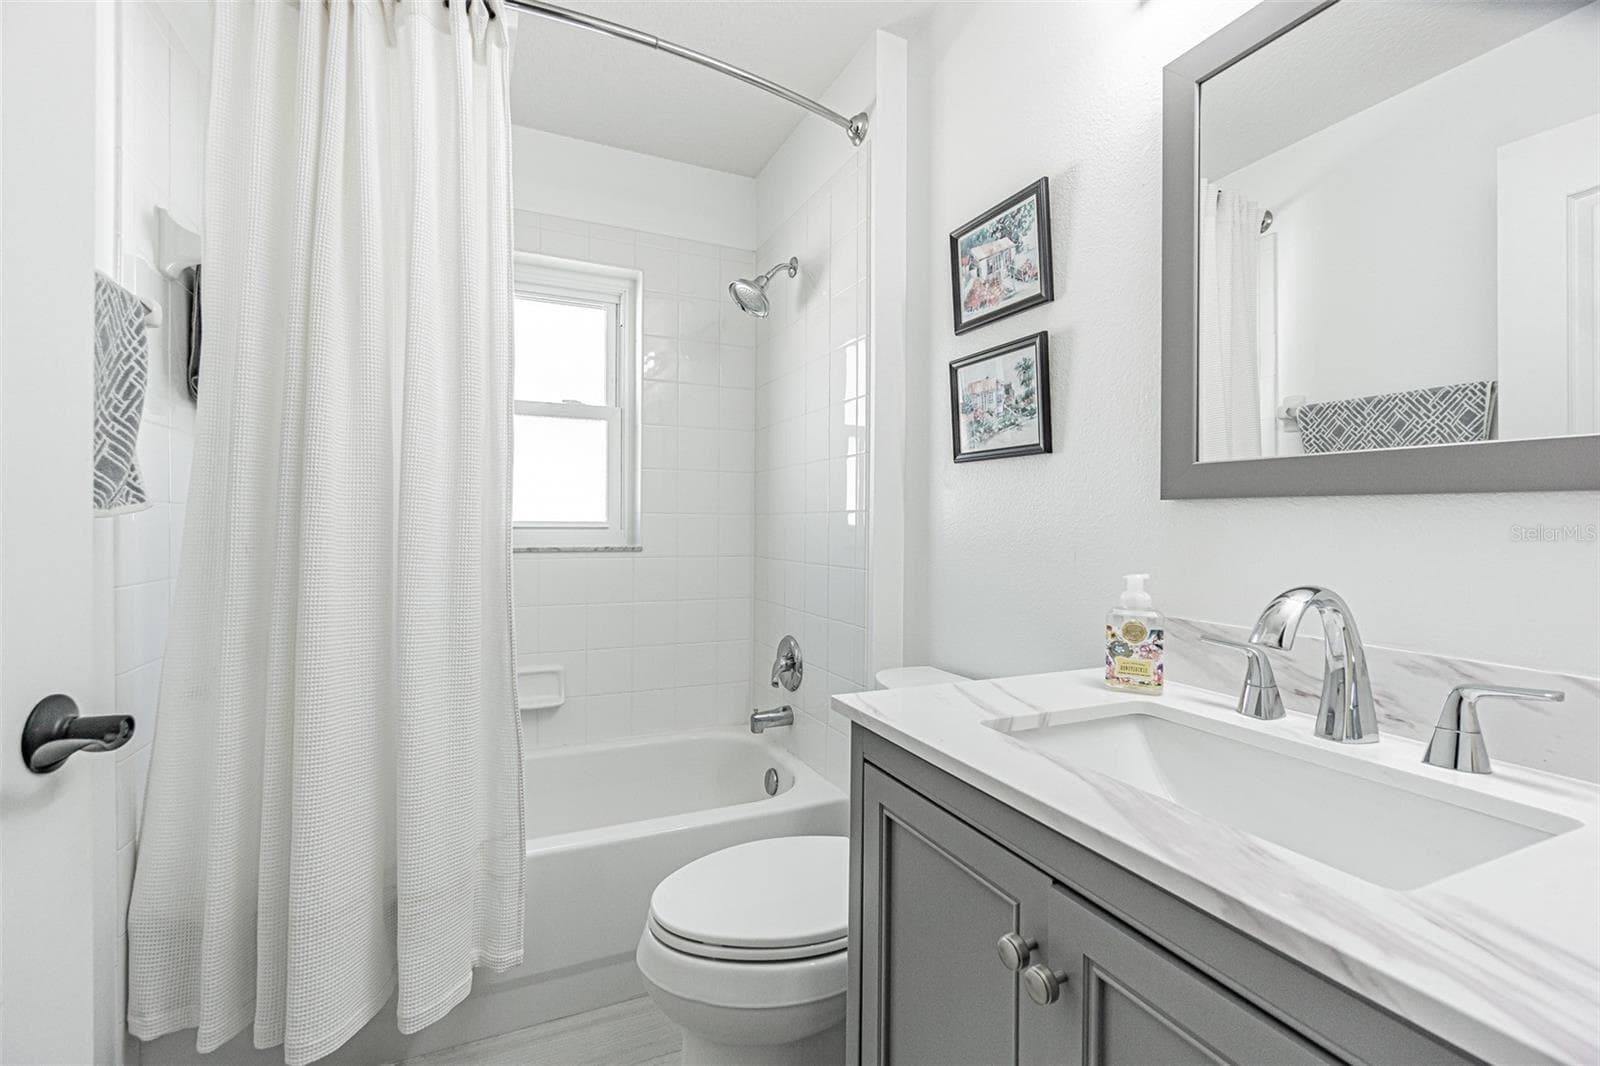
Guest bath - 11020 JENKINS CT, SAN ANTONIO
Single Family Residence at 11020 JENKINS CT, SAN ANTONIO, photo 21 of 89
Cathedral ceilings for a dramatic great room - 11020 JENKINS CT, SAN ANTONIO
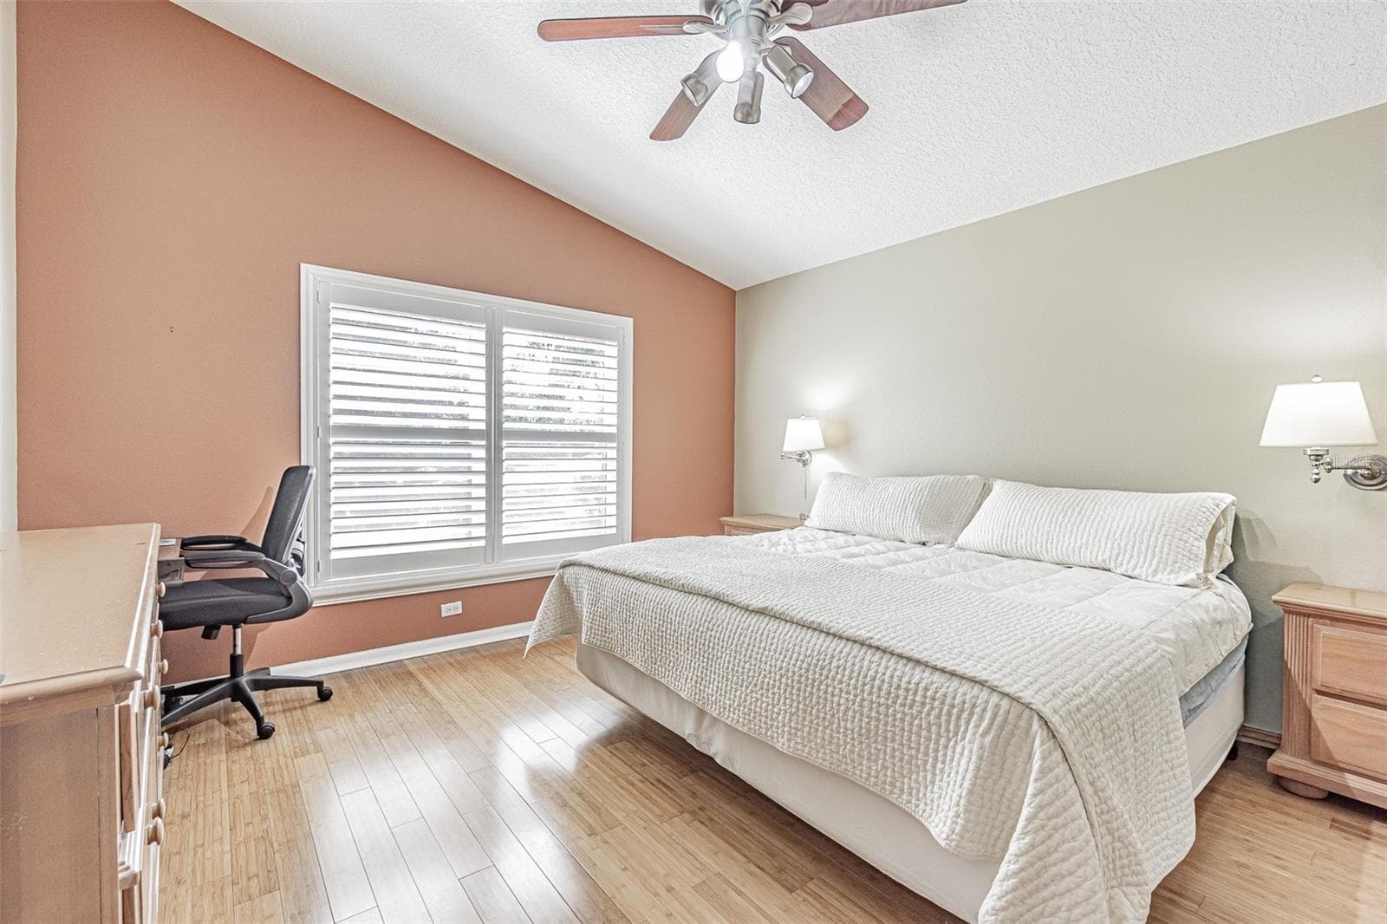
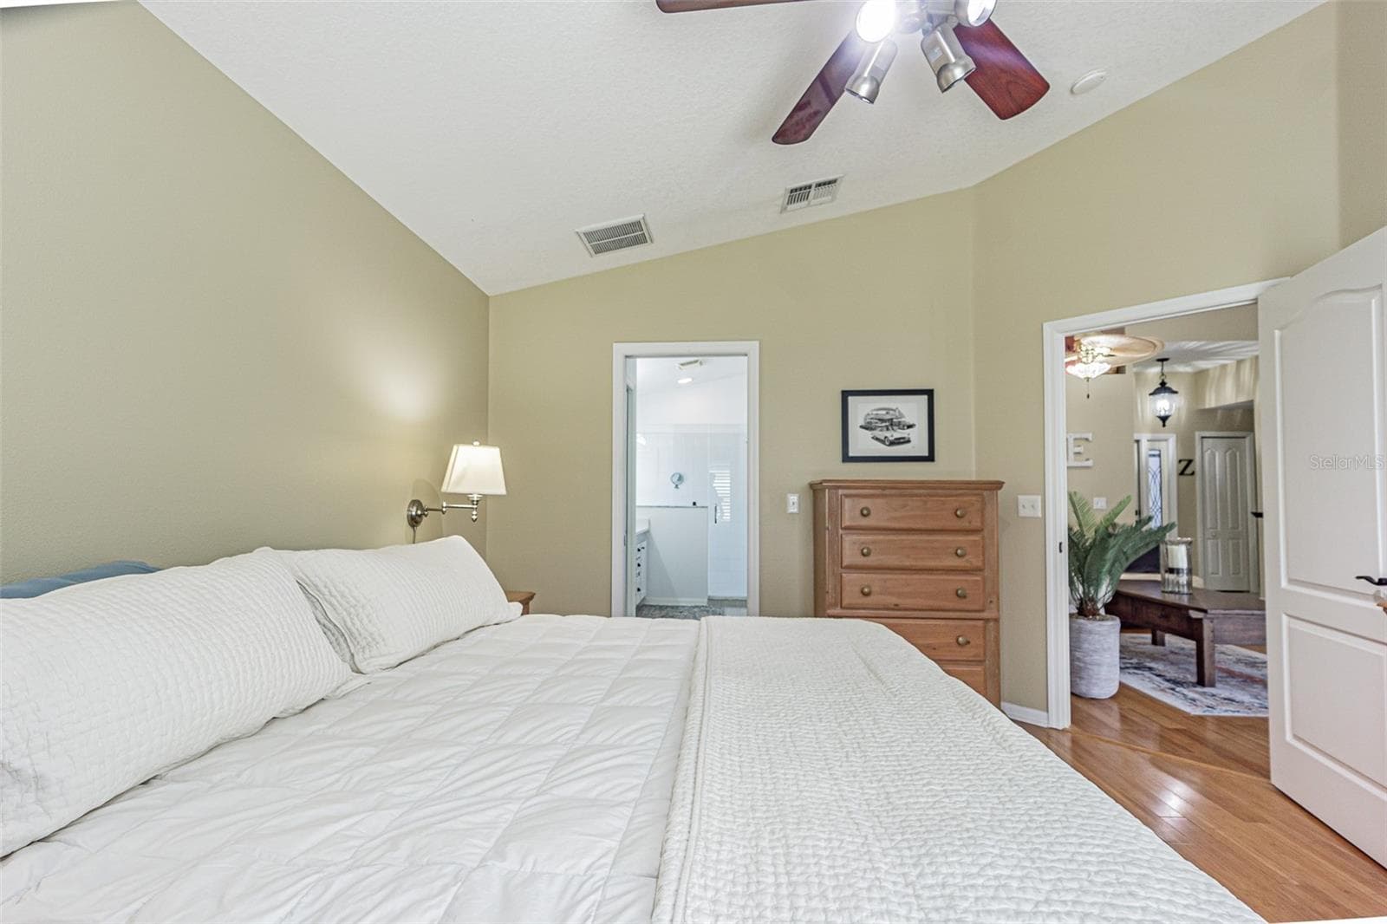
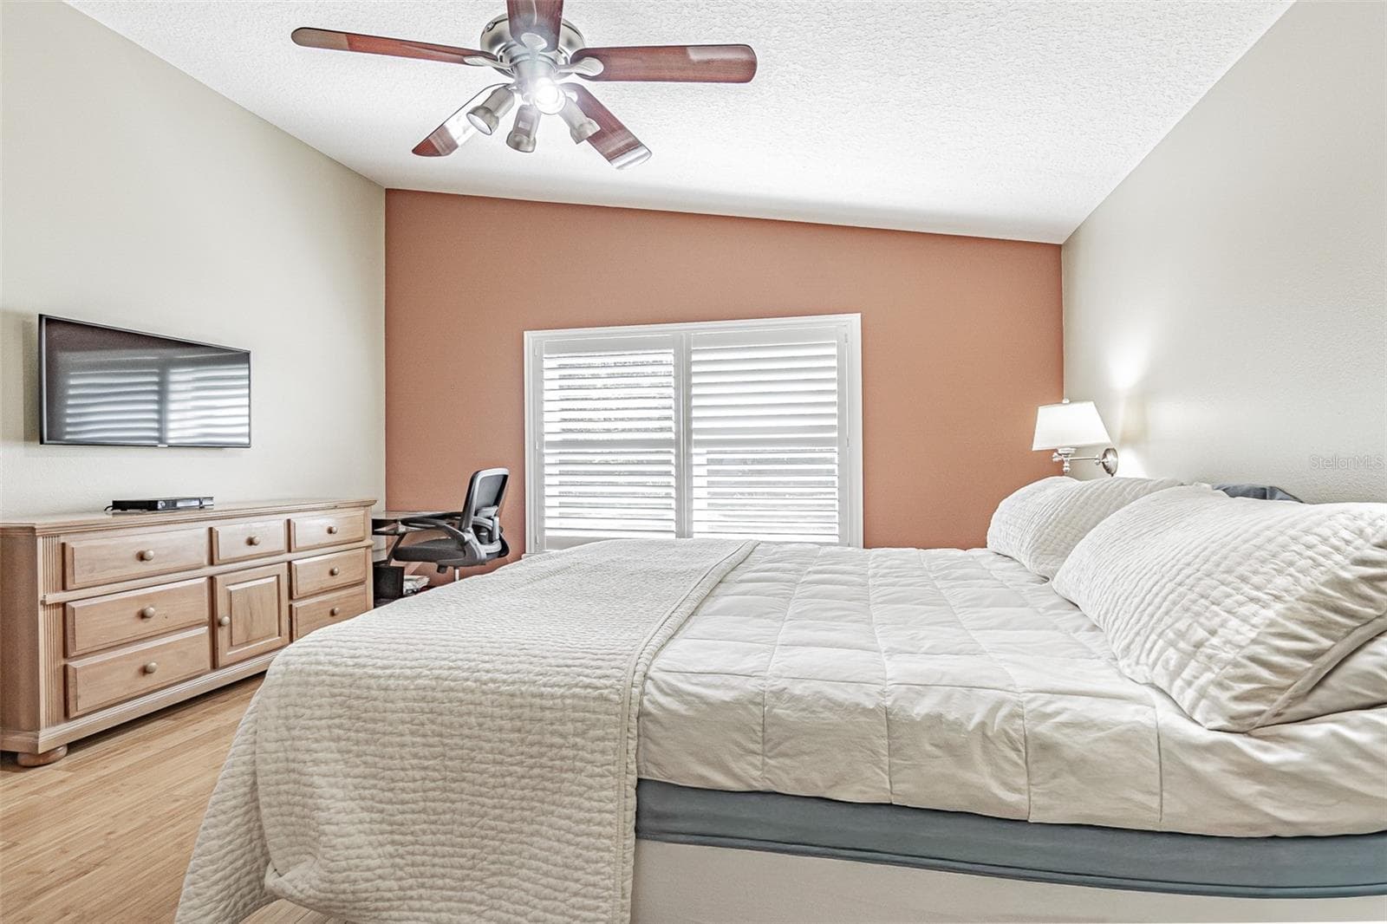
Primary suite with vaulted ceilings - 11020 JENKINS CT, SAN ANTONIO
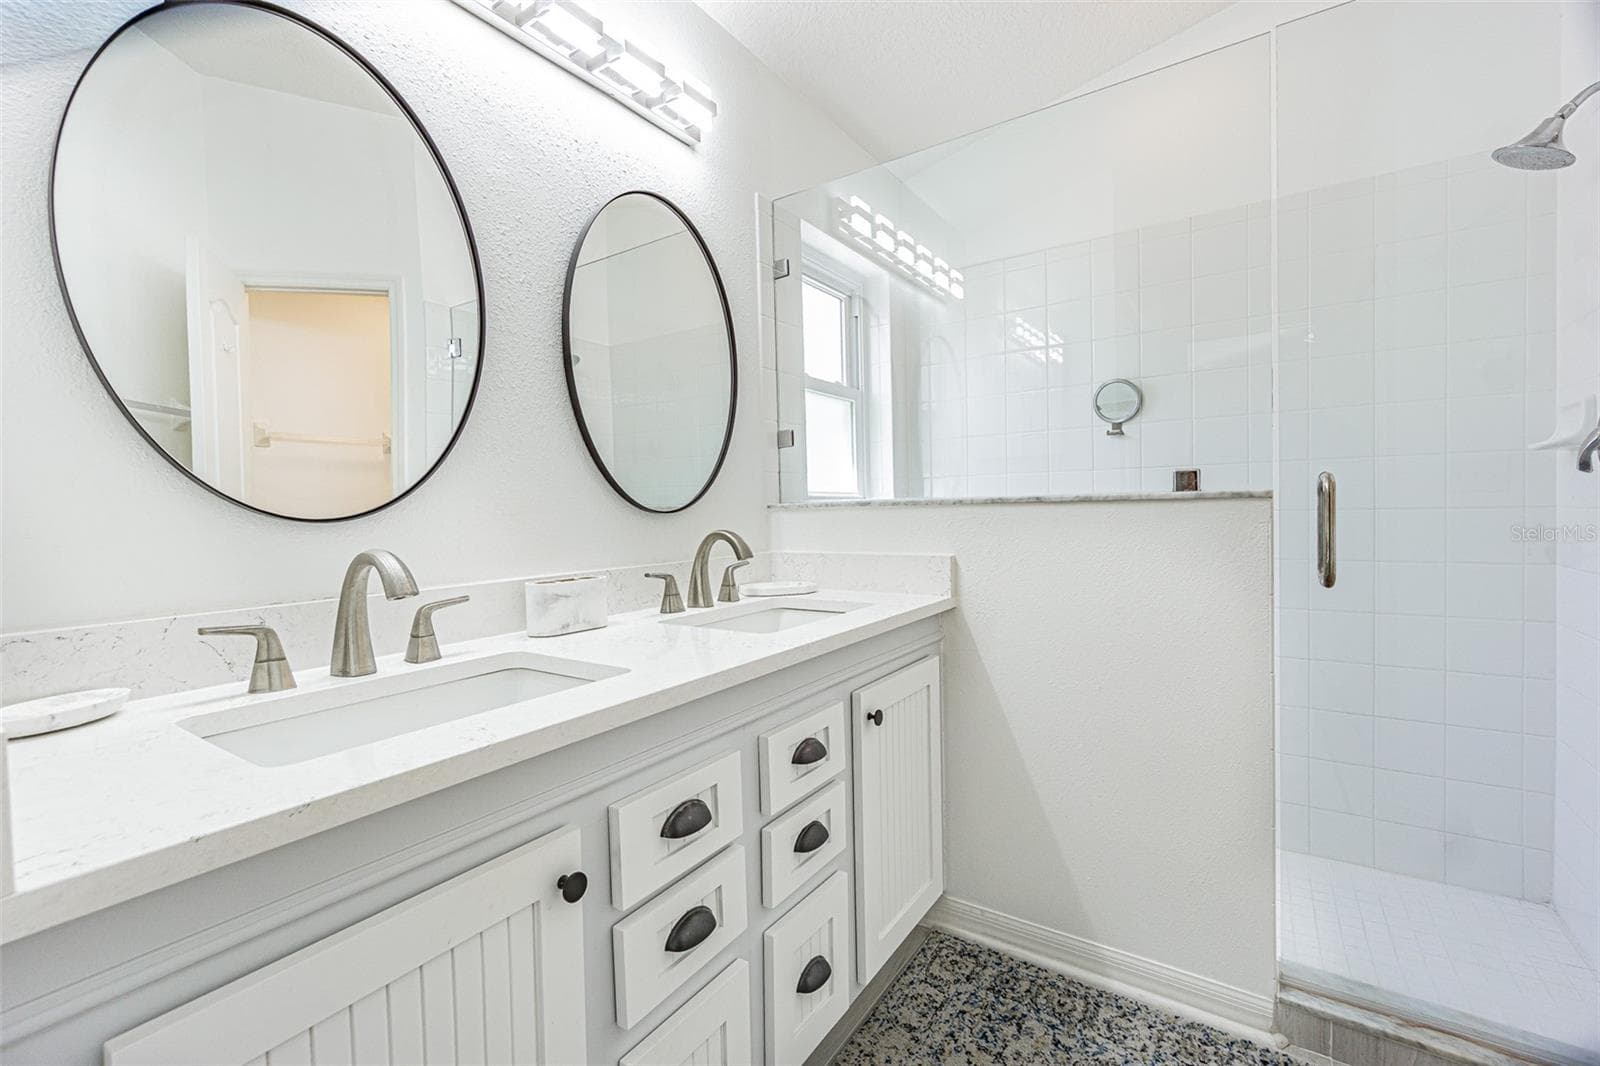
Light, bright, updated bath ensuite - 11020 JENKINS CT, SAN ANTONIO
Single Family Residence at 11020 JENKINS CT, SAN ANTONIO, photo 25 of 89
Single Family Residence at 11020 JENKINS CT, SAN ANTONIO, photo 26 of 89
Single Family Residence at 11020 JENKINS CT, SAN ANTONIO, photo 27 of 89
Single Family Residence at 11020 JENKINS CT, SAN ANTONIO, photo 28 of 89
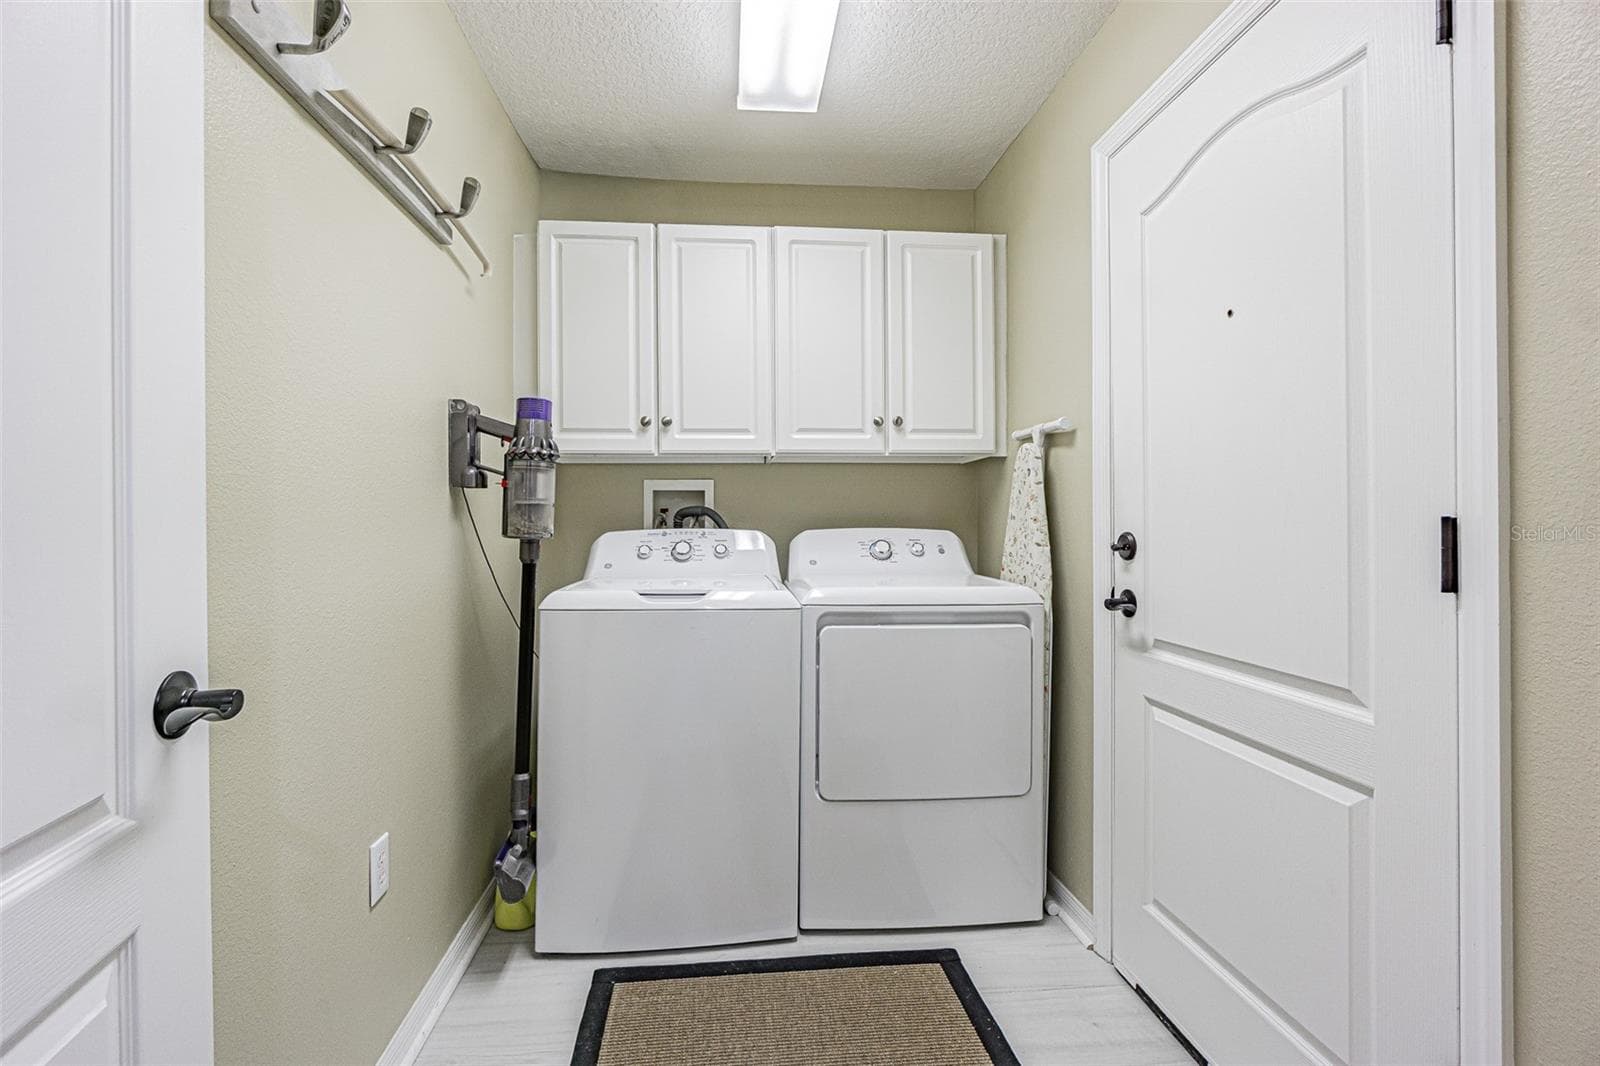
Interior laundry room with storage cabinets above - 11020 JENKINS CT, SAN ANTONIO
Single Family Residence at 11020 JENKINS CT, SAN ANTONIO, photo 30 of 89
Flex space/Den - 11020 JENKINS CT, SAN ANTONIO
Single Family Residence at 11020 JENKINS CT, SAN ANTONIO, photo 32 of 89
Single Family Residence at 11020 JENKINS CT, SAN ANTONIO, photo 33 of 89
Single Family Residence at 11020 JENKINS CT, SAN ANTONIO, photo 34 of 89
Single Family Residence at 11020 JENKINS CT, SAN ANTONIO, photo 35 of 89
Single Family Residence at 11020 JENKINS CT, SAN ANTONIO, photo 36 of 89
Single Family Residence at 11020 JENKINS CT, SAN ANTONIO, photo 37 of 89
Single Family Residence at 11020 JENKINS CT, SAN ANTONIO, photo 38 of 89
Single Family Residence at 11020 JENKINS CT, SAN ANTONIO, photo 39 of 89
Single Family Residence at 11020 JENKINS CT, SAN ANTONIO, photo 40 of 89
Single Family Residence at 11020 JENKINS CT, SAN ANTONIO, photo 41 of 89
Single Family Residence at 11020 JENKINS CT, SAN ANTONIO, photo 42 of 89
Single Family Residence at 11020 JENKINS CT, SAN ANTONIO, photo 43 of 89
Single Family Residence at 11020 JENKINS CT, SAN ANTONIO, photo 44 of 89
Single Family Residence at 11020 JENKINS CT, SAN ANTONIO, photo 45 of 89
Single Family Residence at 11020 JENKINS CT, SAN ANTONIO, photo 46 of 89
Single Family Residence at 11020 JENKINS CT, SAN ANTONIO, photo 47 of 89
Single Family Residence at 11020 JENKINS CT, SAN ANTONIO, photo 48 of 89
Single Family Residence at 11020 JENKINS CT, SAN ANTONIO, photo 49 of 89
Single Family Residence at 11020 JENKINS CT, SAN ANTONIO, photo 50 of 89
Single Family Residence at 11020 JENKINS CT, SAN ANTONIO, photo 51 of 89
Single Family Residence at 11020 JENKINS CT, SAN ANTONIO, photo 52 of 89
Single Family Residence at 11020 JENKINS CT, SAN ANTONIO, photo 53 of 89
Single Family Residence at 11020 JENKINS CT, SAN ANTONIO, photo 54 of 89
Single Family Residence at 11020 JENKINS CT, SAN ANTONIO, photo 55 of 89
Single Family Residence at 11020 JENKINS CT, SAN ANTONIO, photo 56 of 89
Single Family Residence at 11020 JENKINS CT, SAN ANTONIO, photo 57 of 89
Single Family Residence at 11020 JENKINS CT, SAN ANTONIO, photo 58 of 89
Single Family Residence at 11020 JENKINS CT, SAN ANTONIO, photo 59 of 89
Single Family Residence at 11020 JENKINS CT, SAN ANTONIO, photo 60 of 89
Single Family Residence at 11020 JENKINS CT, SAN ANTONIO, photo 61 of 89
Single Family Residence at 11020 JENKINS CT, SAN ANTONIO, photo 62 of 89
Single Family Residence at 11020 JENKINS CT, SAN ANTONIO, photo 63 of 89
Single Family Residence at 11020 JENKINS CT, SAN ANTONIO, photo 64 of 89
Single Family Residence at 11020 JENKINS CT, SAN ANTONIO, photo 65 of 89
Single Family Residence at 11020 JENKINS CT, SAN ANTONIO, photo 66 of 89
Single Family Residence at 11020 JENKINS CT, SAN ANTONIO, photo 67 of 89
Single Family Residence at 11020 JENKINS CT, SAN ANTONIO, photo 68 of 89
Single Family Residence at 11020 JENKINS CT, SAN ANTONIO, photo 69 of 89
Single Family Residence at 11020 JENKINS CT, SAN ANTONIO, photo 70 of 89
Single Family Residence at 11020 JENKINS CT, SAN ANTONIO, photo 71 of 89
Single Family Residence at 11020 JENKINS CT, SAN ANTONIO, photo 72 of 89
Single Family Residence at 11020 JENKINS CT, SAN ANTONIO, photo 73 of 89
Single Family Residence at 11020 JENKINS CT, SAN ANTONIO, photo 74 of 89
Single Family Residence at 11020 JENKINS CT, SAN ANTONIO, photo 75 of 89
Single Family Residence at 11020 JENKINS CT, SAN ANTONIO, photo 76 of 89
Single Family Residence at 11020 JENKINS CT, SAN ANTONIO, photo 77 of 89
Single Family Residence at 11020 JENKINS CT, SAN ANTONIO, photo 78 of 89
Single Family Residence at 11020 JENKINS CT, SAN ANTONIO, photo 79 of 89
Single Family Residence at 11020 JENKINS CT, SAN ANTONIO, photo 80 of 89
Single Family Residence at 11020 JENKINS CT, SAN ANTONIO, photo 81 of 89
Single Family Residence at 11020 JENKINS CT, SAN ANTONIO, photo 82 of 89
Single Family Residence at 11020 JENKINS CT, SAN ANTONIO, photo 83 of 89
Single Family Residence at 11020 JENKINS CT, SAN ANTONIO, photo 84 of 89
Single Family Residence at 11020 JENKINS CT, SAN ANTONIO, photo 85 of 89
Single Family Residence at 11020 JENKINS CT, SAN ANTONIO, photo 86 of 89
Single Family Residence at 11020 JENKINS CT, SAN ANTONIO, photo 87 of 89
Single Family Residence at 11020 JENKINS CT, SAN ANTONIO, photo 88 of 89
Single Family Residence at 11020 JENKINS CT, SAN ANTONIO, photo 89 of 89
89 photos

$325,000

11020 JENKINS CT
SAN ANTONIO, FL 33576
Listed by Gina Marie Holm · REST EASY REALTY POWERED BY SELLSTATE
Bedrooms
2
Bathrooms
2
Living area
1,353 sqft
Year built
2002

About this home

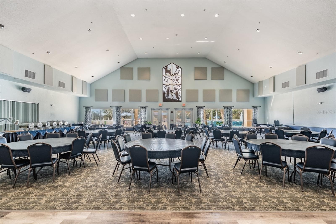
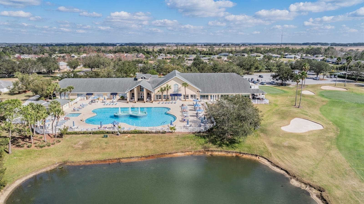
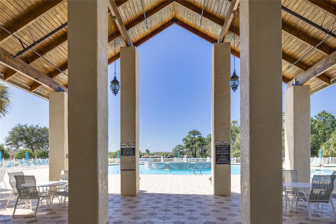
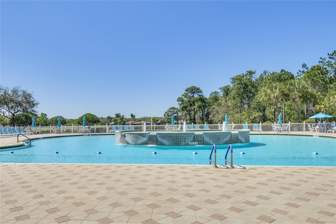
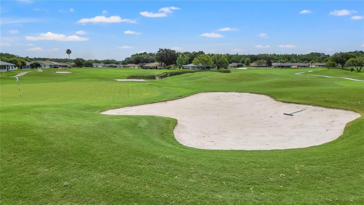
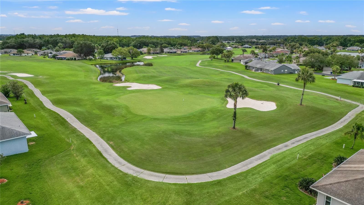
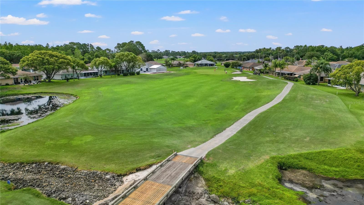
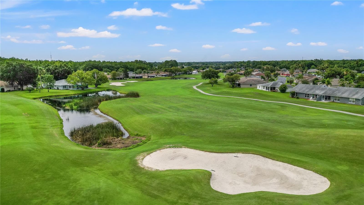
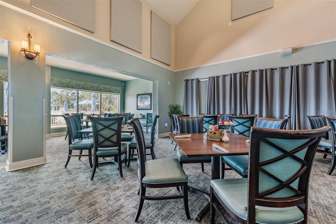
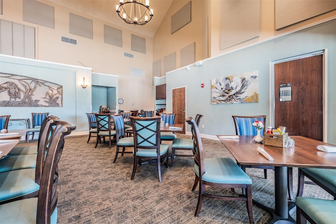
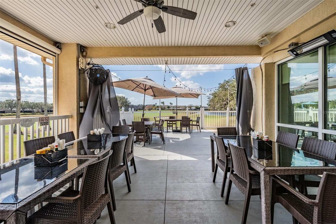
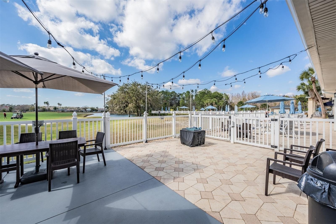
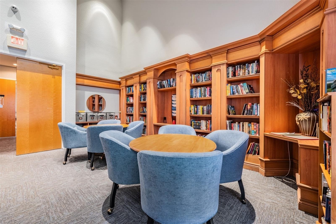
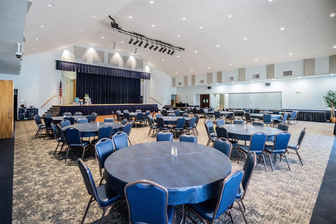
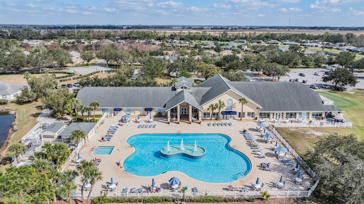
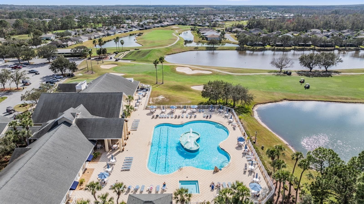
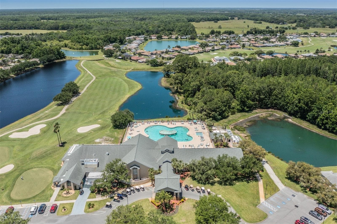
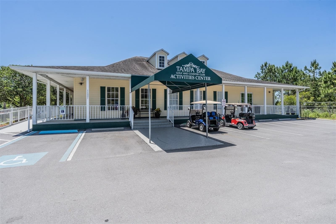
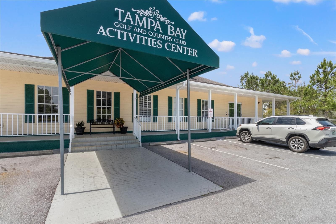
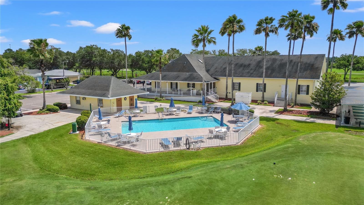
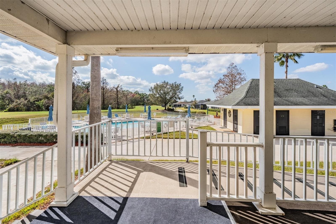
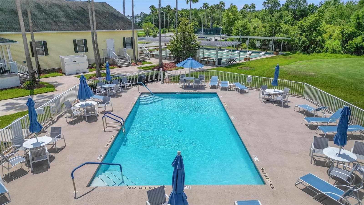
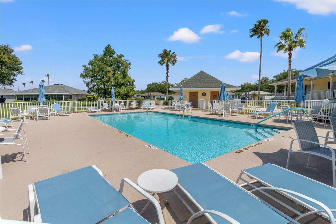
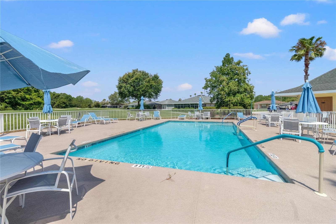
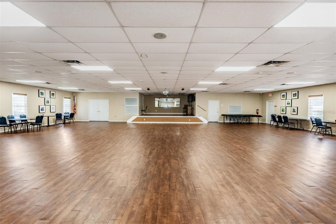
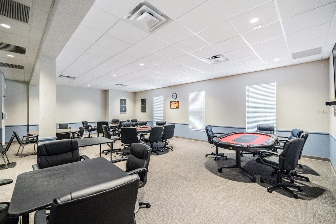
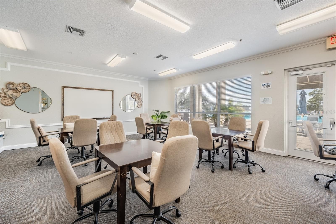
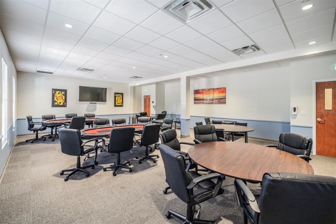
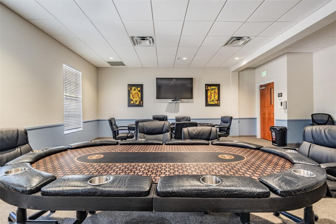
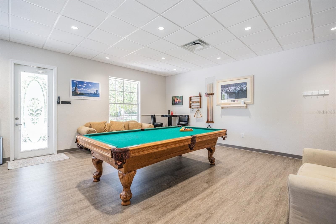
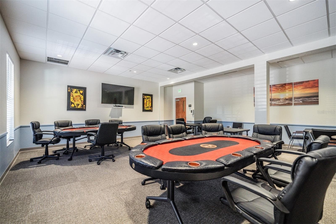
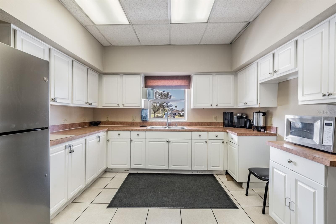
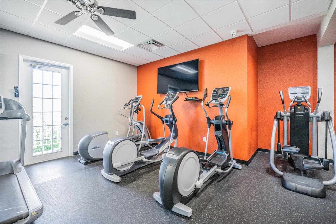
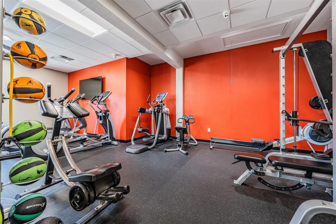
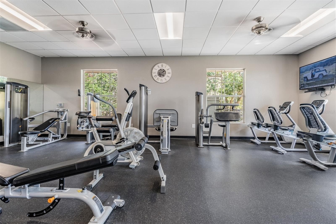
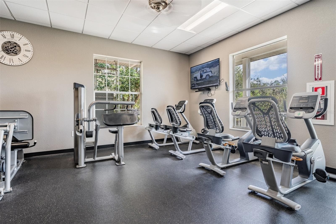
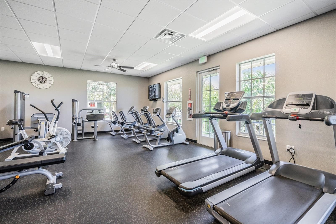
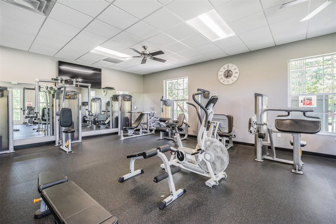
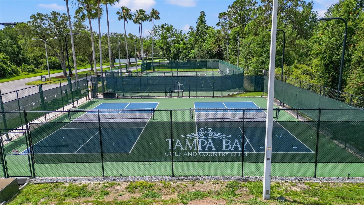
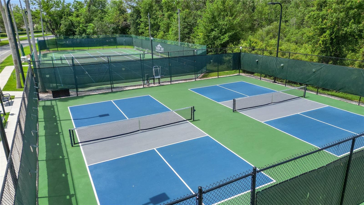
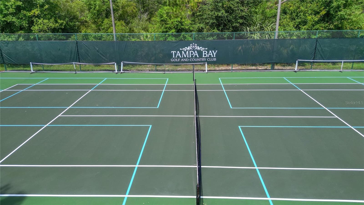
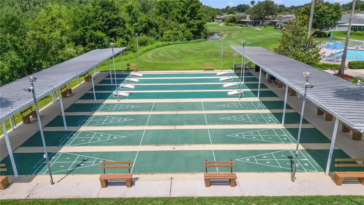
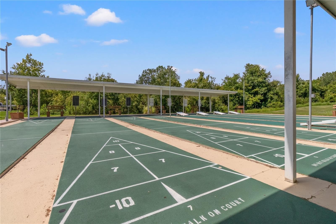
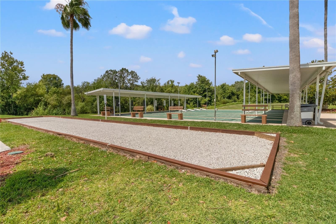
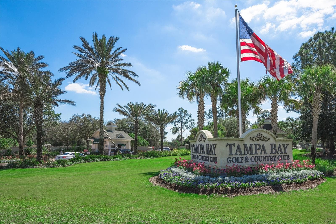
WHEN ONLY THE BEST WILL DO! Enjoy Sunny Florida living in this beautifully remodeled, Move-in-ready 2-bedroom, 2-bath PLUS DEN home, ideally situated on a private conservation lot in the desirable, guard-gated, resort-style 55+ community of Tampa Bay Golf & Country Club. Enjoy peaceful nature and water views with no rear neighbors! Notable features include a 2020 Roof, Trane A/C, Custom Interior and exterior paint, GE Microwave 2026 and Extended screened lanai and OPEN back patio with pavers & serene views. Great Curb Appeal boasts Mature landscaping and stunning paver drive and walkway to your screened front entry for a warm welcome, while the decorative glass-inlay front door adds an elegant touch. Once inside, Cathedral ceilings, double-pane windows and sliding glass doors, with a combination of tile and engineered wood and luxury vinyl plank floors enhance the home's style. No Carpeting anywhere in the home! The spacious, light, bright and open-concept in the living and dining areas feature decorative plant shelves and provide the perfect setting for entertaining or relaxing. The remodeled custom kitchen boasts sleek cabinets with crown, quartz countertops, contrasting backsplash, stainless steel appliances, breakfast bar, pantry and charming bay-window breakfast nook to enjoy the views. Retreat to your spacious primary suite featuring a tray ceiling, walk-in closet, dual vanities, soaking tub, separate shower and private water closet. The second bedroom and additional den with double doors offer flexibility for guests, a home office, or craft/sewing/hobby space. Ceiling fans in all bedrooms, an inside laundry room with cabinets above washer & dryer for extra storage and a convenient garage screen door, add to the home's appeal. Rain gutters also provide another thoughtful upgrade. Enjoy an exceptional lifestyle in this golf-cart-friendly community, where resident owned, resort-style amenities include a clubhouse with banquet facilities, event center, full service restaurant and bar & grill with outdoor patio seating, fitness center, library, billiards, tennis, pickleball, two swimming pools, two dog parks, pro shop, exercise classes, entertainment, social clubs, and a full calendar of social activities. NO CDD Fees here and Lawncare, cable TV with 2 boxes and high speed wifi is included in the village HOA fee. Conveniently located near I-75 and SR-52, you'll also enjoy easy access to Publix Supermarket, restaurants, hospitals, shopping, The Shops at Wiregrass, Tampa Premium Outlets, the Grove, Krate, Costco, Sam's Club, Medical facilities and major highways for easy access to Tampa & Orlando International airports plus the Beaches. Beautifully updated, privately situated, and packed with desirable features—this exceptional home offers the Florida lifestyle you've been waiting for! Must See this Perfectly presented Vacation or Retirement home.... CALL TODAY!

Property details

MLS
Stellar MLS
MLS #
MFRTB8550782
Property type
Single Family Residence
Subdivision
TAMPA BAY GOLF AND TENNIS CLUB
Status
Active
Days on market
N/A
On market date
October 24, 2026
Stories
N/A
Total bathrooms
2
Garage spaces
2
Parking spaces
N/A
Lot size
0.11 acres
Loading map…

Nearby schools

Within 10 miles. School directory data from the National Center for Education Statistics (NCES), accessed via the Urban Institute Education Data API. Local Score is calculated by INNOVATE Real Estate; where a state rating is shown, it comes from that state's own official school report card.

Elementary
SAN ANTONIO ELEMENTARY SCHOOL
3.8 mi away · Grades -1-5
Nearest school -- attendance-zone data not available here
4.0
Local Score (student-teacher ratio only (preliminary -- will incorporate state test-score data once available)) -- not an official state rating
Enrollment
580
Student:teacher ratio
14.9:1
District
PASCO
Middle
CYPRESS CREEK MIDDLE SCHOOL
2.26 mi away · Grades 6-8
Nearest school -- attendance-zone data not available here
2.0
Local Score (student-teacher ratio only (preliminary -- will incorporate state test-score data once available)) -- not an official state rating
Enrollment
1,414
Student:teacher ratio
19.6:1
District
PASCO
High
JUVENILE DETENTION CENTER
1.03 mi away · Grades 5-12
Nearest school -- attendance-zone data not available here
5.0
Local Score (student-teacher ratio only (preliminary -- will incorporate state test-score data once available)) -- not an official state rating
Enrollment
24
Student:teacher ratio
8.0:1
District
PASCO

Walkability

Blended score for SAN ANTONIO's center, calculated by INNOVATE Real Estate from two sources: the EPA's National Walkability Index (street network, transit, land-use mix) and Google Places amenity data (what's actually reachable on foot from this point). 60% EPA National Walkability Index + 40% nearby-amenity density (Google Places).

13
Very car-dependent
out of 100
EPA National Walkability Index
4.3 / 20 -- Least walkable
Google Places amenity density
0 / 100
Restaurants & cafes0
Grocery stores0
Parks0
Schools0
Transit stops0
Pharmacies0

Market position

How this listing compares to current activity in SAN ANTONIO, from live MLS data.

On the market 0 days -- 97 fewer days than SAN ANTONIO's current average of 97 days.
For reference, the median list price across 267 active listings in SAN ANTONIO right now is $339,640.

Mortgage calculator

Estimate only - actual rate and payment depend on your lender, credit, and loan program.

$
%
%
Adjust tax / insurance estimates
% / yr
$
/mo
Est. monthly payment
$2,107/mo
$65,000 down
$260,000 loan
Principal & interest$1,686
Property tax (est.)$271
Home insurance (est.)$150

Similar homes you might like

Data source: Listing information provided by Stellar MLS (mfrmls) via Trestle/CoreLogic. Last updated 23 hr ago.

Information herein deemed reliable but not guaranteed; all measurements, school assignments, HOA fees, taxes, and feature lists are approximate and should be independently verified. Equal Housing Opportunity.