


$290,000
About this home
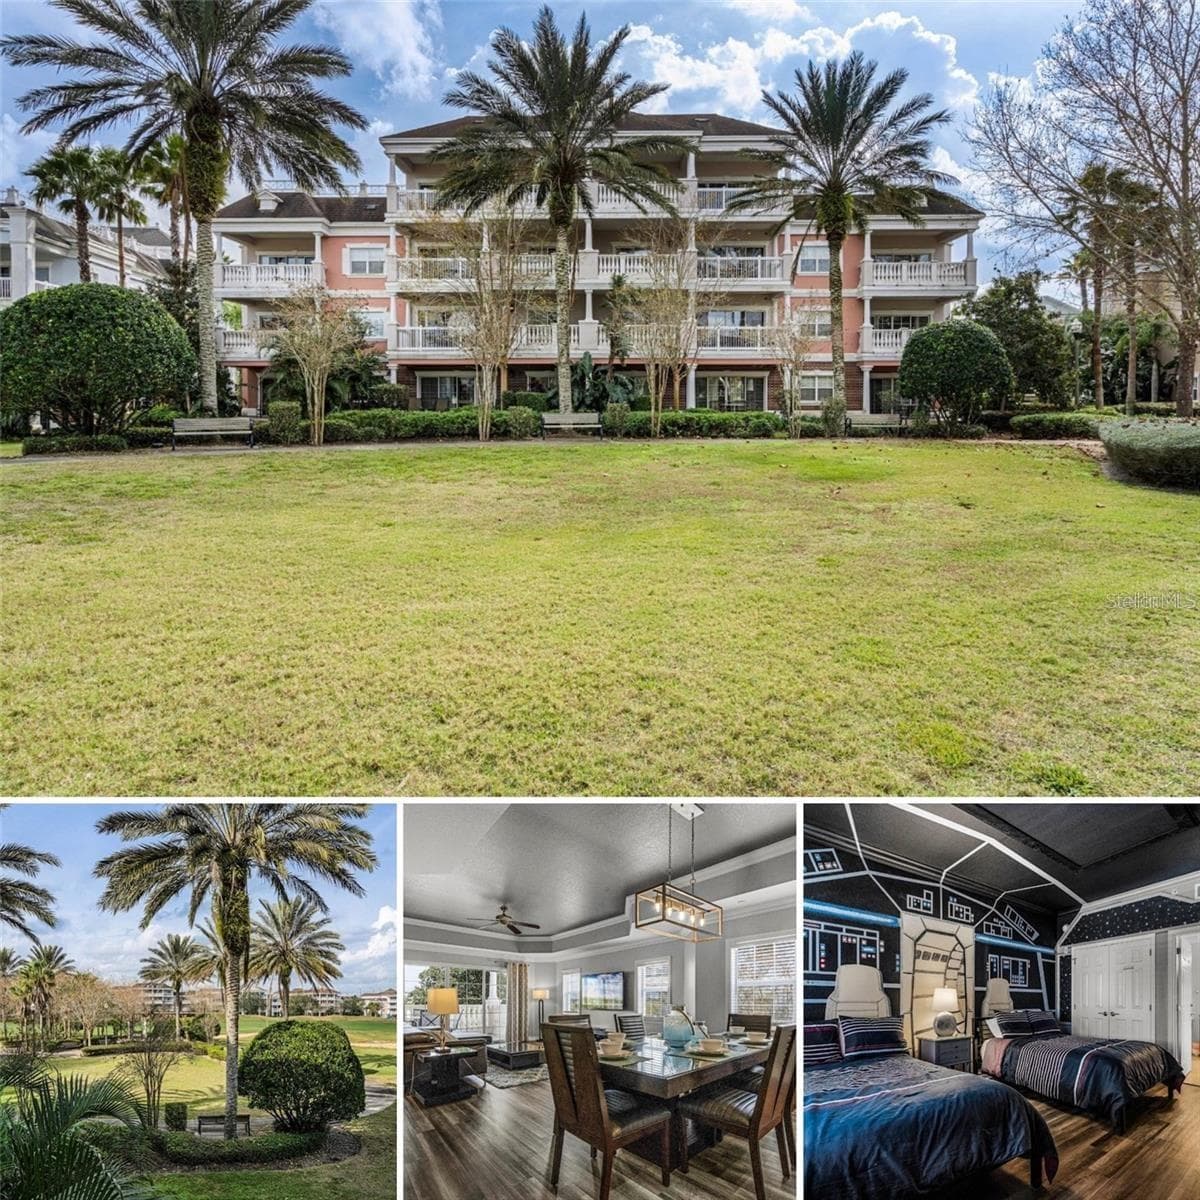
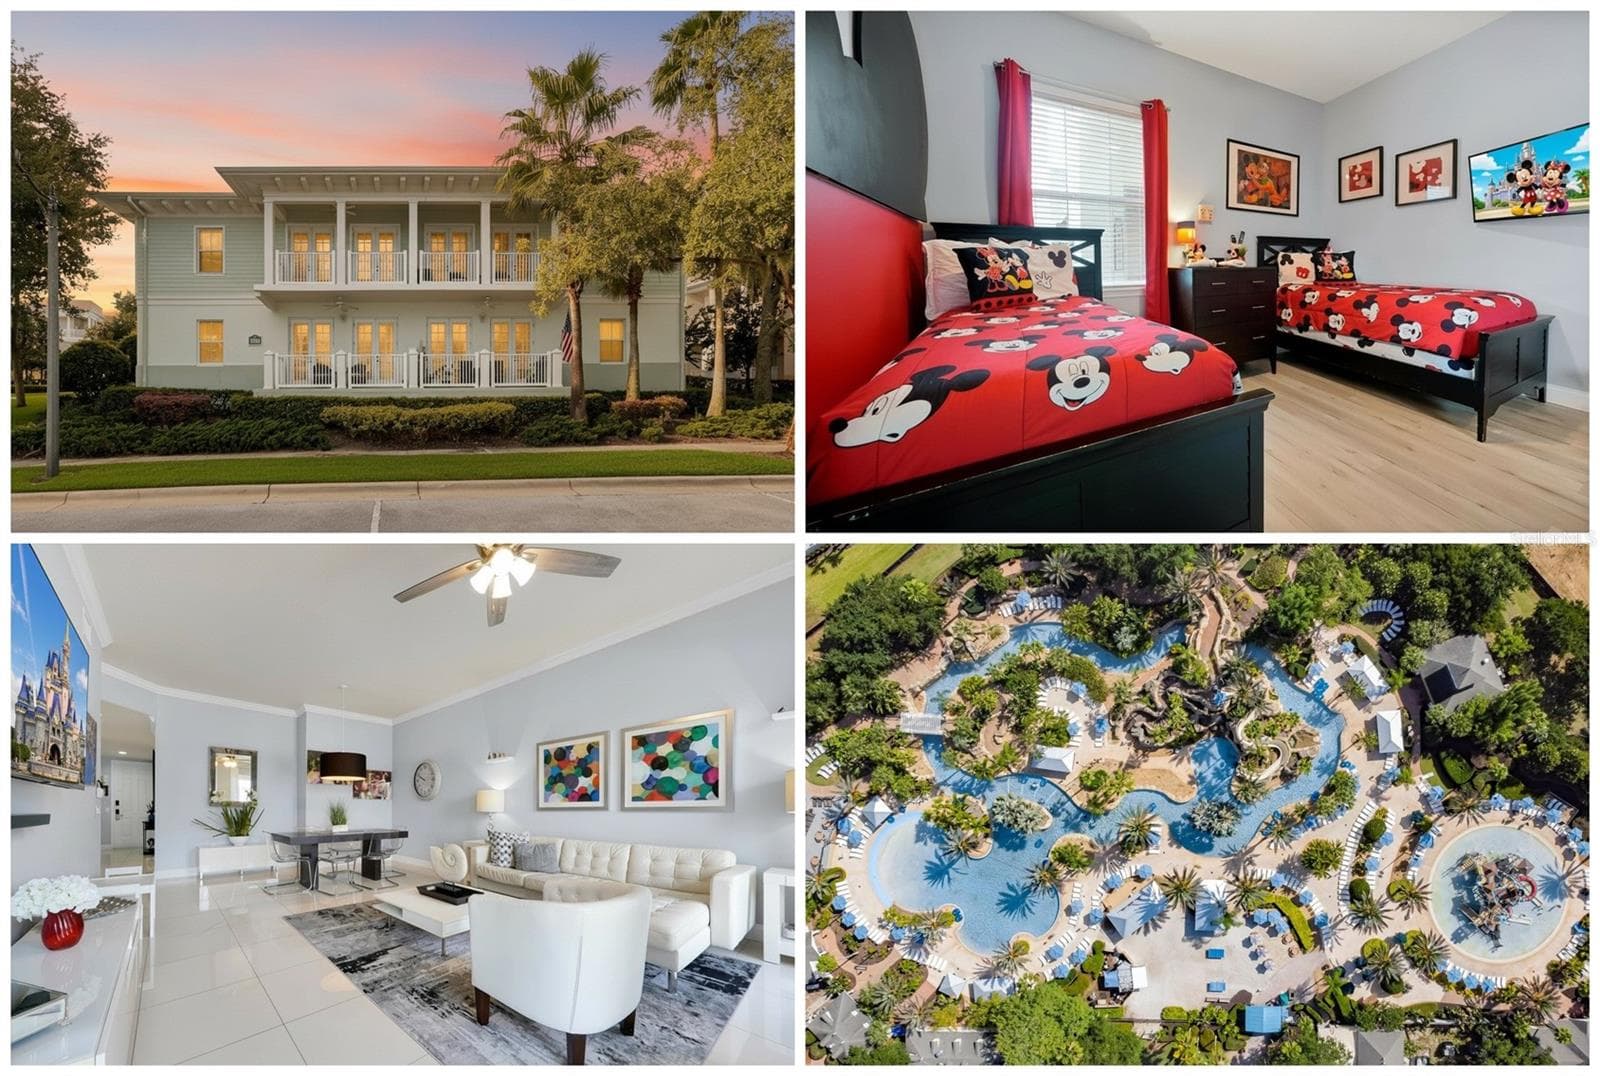
Welcome to 1102 Sunset View #204—because not all Reunion condos are created equal. This income-producing corner unit sits on the second floor with the larger Villa floorplan and delivers peaceful views of the Watson golf course and Sunset View Park right from your private balcony. Inside, the upgrades immediately stand out: beautiful flooring throughout (no carpet), stylish furnishings, and spacious bedrooms—each with its own oversized ensuite bath. The open living and dining space makes entertaining effortless, while balcony access from both the living room and primary bedroom lets you soak in those views anytime. And then there’s the showstopper—a professionally designed Star Wars themed bedroom that guests absolutely love, making this condo a standout in the rental market. Location? Hard to beat. You’re just a short walk to Reunion’s private 5-acre water park, the North Villas pool, and the resort’s only splash pad. Beyond that, Reunion offers 3 championship golf courses, 12 pools, tennis, pickleball, playgrounds, dining, walking trails, and more—all inside a 24-hour guard-gated resort community just 15 minutes from Disney. Turnkey, upgraded, and perfectly positioned—this is the kind of Reunion condo investors wait for. Even better, Reunion Club membership is available which gives owners and guests exclusive access to select amenities.
Property details
- MLS
- Stellar MLS
- MLS #
- MFRO6389376
- Property type
- Condominium
- Subdivision
- VILLAS AT REUNION SQUARE CONDO PH 5
- Status
- Active
- Days on market
- 174
- On market date
- March 10, 2026
- Stories
- N/A
- Total bathrooms
- 3
- Garage spaces
- N/A
- Parking spaces
- N/A
- Lot size
- 0.22 acres
Location
Get directions →Nearby schools
Within 10 miles. School directory data from the National Center for Education Statistics (NCES), accessed via the Urban Institute Education Data API. Local Score is calculated by INNOVATE Real Estate; where a state rating is shown, it comes from that state's own official school report card.
- Enrollment
- 1,117
- Student:teacher ratio
- 14.9:1
- District
- POLK
- Enrollment
- 1,325
- Student:teacher ratio
- 17.9:1
- District
- OSCEOLA
- Enrollment
- 2,731
- Student:teacher ratio
- 22.4:1
- District
- OSCEOLA
Walkability
Blended score for REUNION's center, calculated by INNOVATE Real Estate from two sources: the EPA's National Walkability Index (street network, transit, land-use mix) and Google Places amenity data (what's actually reachable on foot from this point). 60% EPA National Walkability Index + 40% nearby-amenity density (Google Places).
Market position
How this listing compares to current activity in REUNION, from live MLS data.
Mortgage calculator
Estimate only - actual rate and payment depend on your lender, credit, and loan program.
Adjust tax / insurance estimates
Similar homes you might like
Data source: Listing information provided by Stellar MLS (mfrmls) via Trestle/CoreLogic. Last updated August 31, 2026.
Information herein deemed reliable but not guaranteed; all measurements, school assignments, HOA fees, taxes, and feature lists are approximate and should be independently verified. Equal Housing Opportunity.