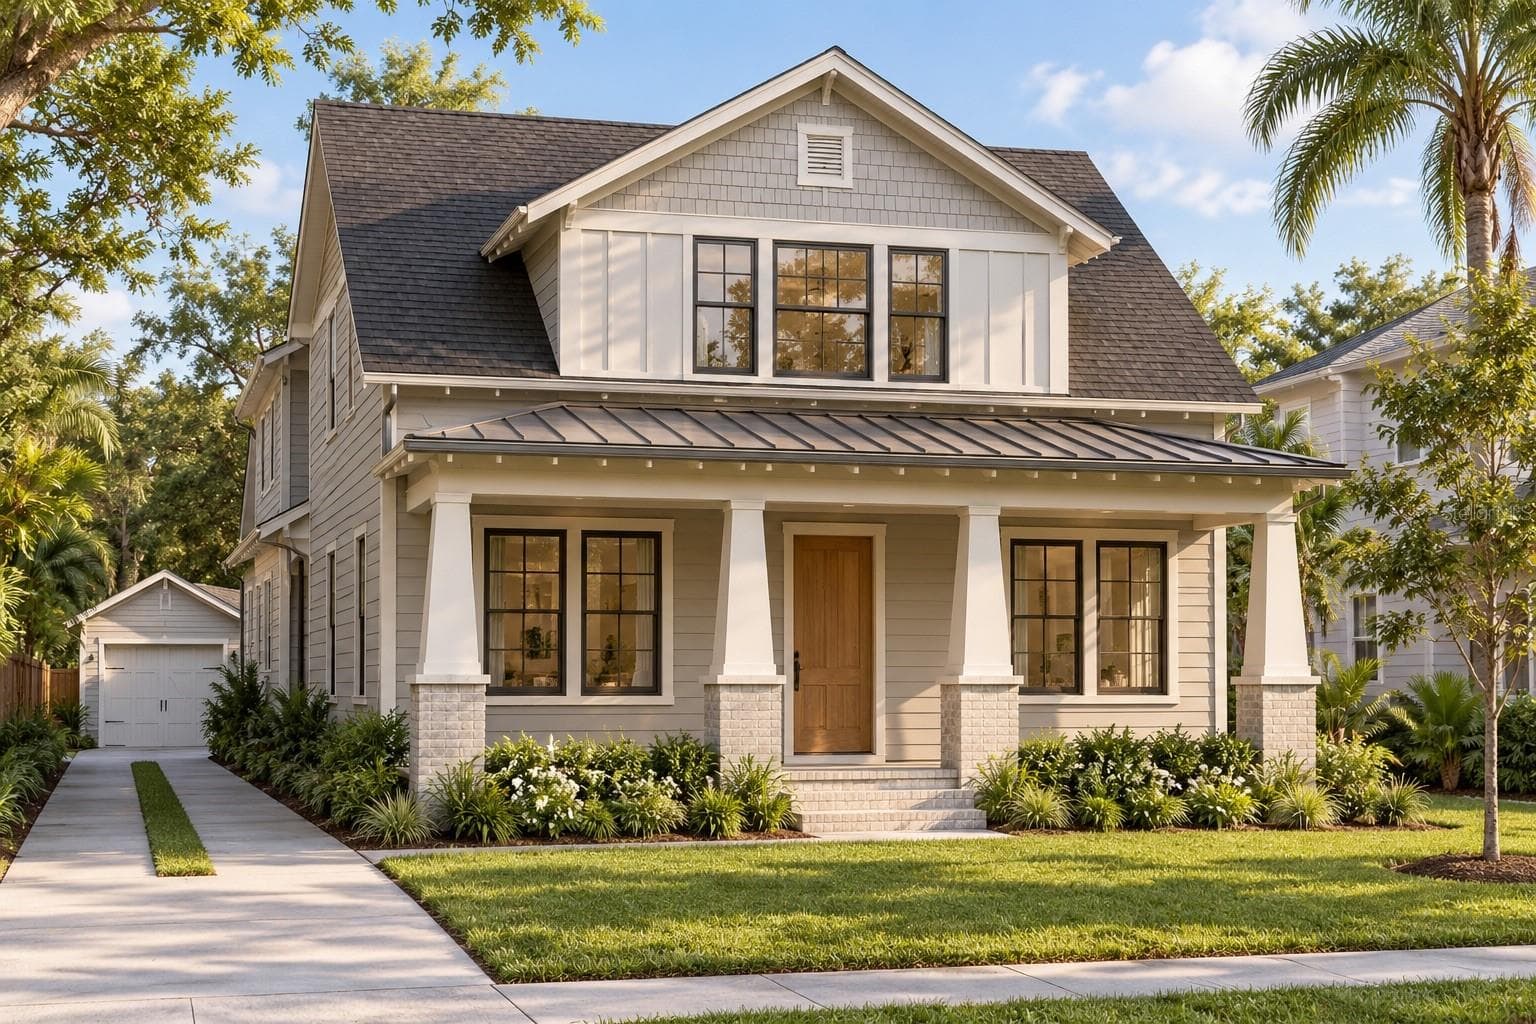
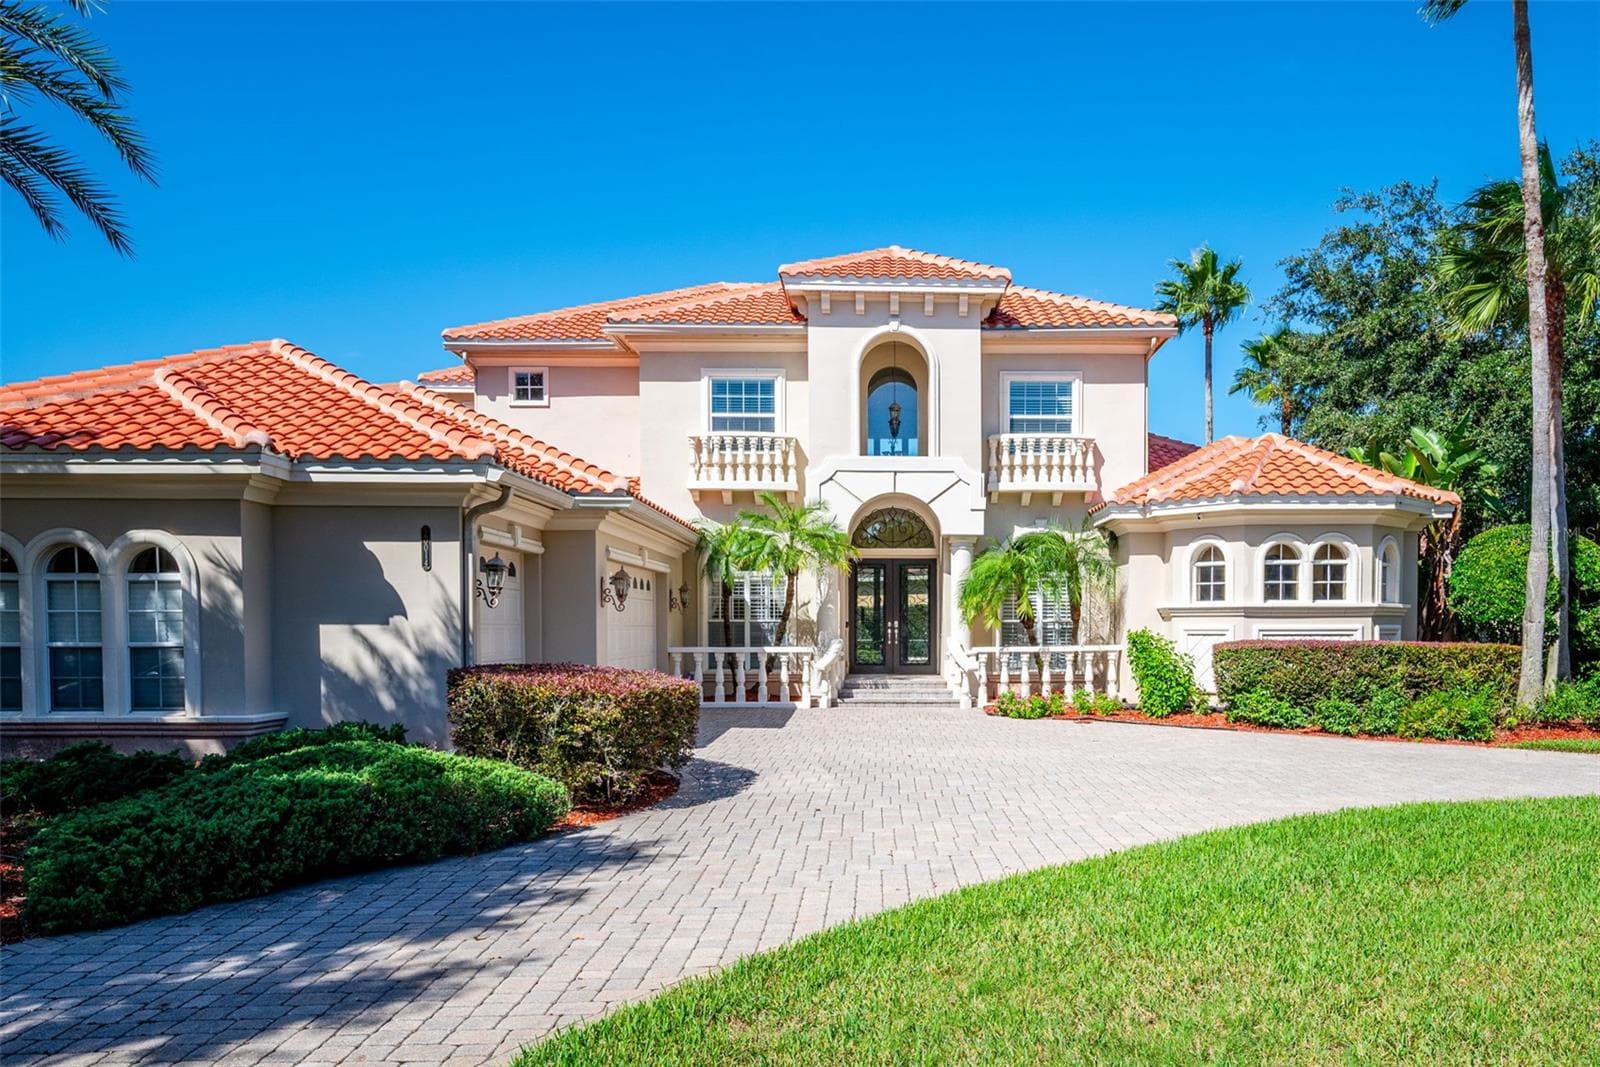
Single Family Residence at 11002 SUNDRIFT DR, TAMPA
Single Family Residence at 11002 SUNDRIFT DR, TAMPA, photo 2 of 85
Single Family Residence at 11002 SUNDRIFT DR, TAMPA, photo 3 of 85
Single Family Residence at 11002 SUNDRIFT DR, TAMPA, photo 4 of 85
Single Family Residence at 11002 SUNDRIFT DR, TAMPA, photo 5 of 85
Single Family Residence at 11002 SUNDRIFT DR, TAMPA, photo 6 of 85
Single Family Residence at 11002 SUNDRIFT DR, TAMPA, photo 7 of 85
Single Family Residence at 11002 SUNDRIFT DR, TAMPA, photo 8 of 85
Single Family Residence at 11002 SUNDRIFT DR, TAMPA, photo 9 of 85
Single Family Residence at 11002 SUNDRIFT DR, TAMPA, photo 10 of 85
Single Family Residence at 11002 SUNDRIFT DR, TAMPA, photo 11 of 85
Single Family Residence at 11002 SUNDRIFT DR, TAMPA, photo 12 of 85
Single Family Residence at 11002 SUNDRIFT DR, TAMPA, photo 13 of 85
Single Family Residence at 11002 SUNDRIFT DR, TAMPA, photo 14 of 85
Single Family Residence at 11002 SUNDRIFT DR, TAMPA, photo 15 of 85
Single Family Residence at 11002 SUNDRIFT DR, TAMPA, photo 16 of 85
Single Family Residence at 11002 SUNDRIFT DR, TAMPA, photo 17 of 85
Single Family Residence at 11002 SUNDRIFT DR, TAMPA, photo 18 of 85
Single Family Residence at 11002 SUNDRIFT DR, TAMPA, photo 19 of 85
Single Family Residence at 11002 SUNDRIFT DR, TAMPA, photo 20 of 85
Single Family Residence at 11002 SUNDRIFT DR, TAMPA, photo 21 of 85
Single Family Residence at 11002 SUNDRIFT DR, TAMPA, photo 22 of 85
Single Family Residence at 11002 SUNDRIFT DR, TAMPA, photo 23 of 85
Single Family Residence at 11002 SUNDRIFT DR, TAMPA, photo 24 of 85
Single Family Residence at 11002 SUNDRIFT DR, TAMPA, photo 25 of 85
Single Family Residence at 11002 SUNDRIFT DR, TAMPA, photo 26 of 85
Single Family Residence at 11002 SUNDRIFT DR, TAMPA, photo 27 of 85
Single Family Residence at 11002 SUNDRIFT DR, TAMPA, photo 28 of 85
Single Family Residence at 11002 SUNDRIFT DR, TAMPA, photo 29 of 85
Single Family Residence at 11002 SUNDRIFT DR, TAMPA, photo 30 of 85
Single Family Residence at 11002 SUNDRIFT DR, TAMPA, photo 31 of 85
Single Family Residence at 11002 SUNDRIFT DR, TAMPA, photo 32 of 85
Single Family Residence at 11002 SUNDRIFT DR, TAMPA, photo 33 of 85
Single Family Residence at 11002 SUNDRIFT DR, TAMPA, photo 34 of 85
Single Family Residence at 11002 SUNDRIFT DR, TAMPA, photo 35 of 85
Single Family Residence at 11002 SUNDRIFT DR, TAMPA, photo 36 of 85
Single Family Residence at 11002 SUNDRIFT DR, TAMPA, photo 37 of 85
Single Family Residence at 11002 SUNDRIFT DR, TAMPA, photo 38 of 85
Single Family Residence at 11002 SUNDRIFT DR, TAMPA, photo 39 of 85
Single Family Residence at 11002 SUNDRIFT DR, TAMPA, photo 40 of 85
Single Family Residence at 11002 SUNDRIFT DR, TAMPA, photo 41 of 85
Single Family Residence at 11002 SUNDRIFT DR, TAMPA, photo 42 of 85
Single Family Residence at 11002 SUNDRIFT DR, TAMPA, photo 43 of 85
Single Family Residence at 11002 SUNDRIFT DR, TAMPA, photo 44 of 85
Single Family Residence at 11002 SUNDRIFT DR, TAMPA, photo 45 of 85
Single Family Residence at 11002 SUNDRIFT DR, TAMPA, photo 46 of 85
Single Family Residence at 11002 SUNDRIFT DR, TAMPA, photo 47 of 85
Single Family Residence at 11002 SUNDRIFT DR, TAMPA, photo 48 of 85
Single Family Residence at 11002 SUNDRIFT DR, TAMPA, photo 49 of 85
Single Family Residence at 11002 SUNDRIFT DR, TAMPA, photo 50 of 85
Single Family Residence at 11002 SUNDRIFT DR, TAMPA, photo 51 of 85
Single Family Residence at 11002 SUNDRIFT DR, TAMPA, photo 52 of 85
Single Family Residence at 11002 SUNDRIFT DR, TAMPA, photo 53 of 85
Single Family Residence at 11002 SUNDRIFT DR, TAMPA, photo 54 of 85
Single Family Residence at 11002 SUNDRIFT DR, TAMPA, photo 55 of 85
Single Family Residence at 11002 SUNDRIFT DR, TAMPA, photo 56 of 85
Single Family Residence at 11002 SUNDRIFT DR, TAMPA, photo 57 of 85
Single Family Residence at 11002 SUNDRIFT DR, TAMPA, photo 58 of 85
Single Family Residence at 11002 SUNDRIFT DR, TAMPA, photo 59 of 85
Single Family Residence at 11002 SUNDRIFT DR, TAMPA, photo 60 of 85
Single Family Residence at 11002 SUNDRIFT DR, TAMPA, photo 61 of 85
Single Family Residence at 11002 SUNDRIFT DR, TAMPA, photo 62 of 85
Single Family Residence at 11002 SUNDRIFT DR, TAMPA, photo 63 of 85
Single Family Residence at 11002 SUNDRIFT DR, TAMPA, photo 64 of 85
Single Family Residence at 11002 SUNDRIFT DR, TAMPA, photo 65 of 85
Single Family Residence at 11002 SUNDRIFT DR, TAMPA, photo 66 of 85
Single Family Residence at 11002 SUNDRIFT DR, TAMPA, photo 67 of 85
Single Family Residence at 11002 SUNDRIFT DR, TAMPA, photo 68 of 85
Single Family Residence at 11002 SUNDRIFT DR, TAMPA, photo 69 of 85
Single Family Residence at 11002 SUNDRIFT DR, TAMPA, photo 70 of 85
Single Family Residence at 11002 SUNDRIFT DR, TAMPA, photo 71 of 85
Single Family Residence at 11002 SUNDRIFT DR, TAMPA, photo 72 of 85
Single Family Residence at 11002 SUNDRIFT DR, TAMPA, photo 73 of 85
Single Family Residence at 11002 SUNDRIFT DR, TAMPA, photo 74 of 85
Single Family Residence at 11002 SUNDRIFT DR, TAMPA, photo 75 of 85
Single Family Residence at 11002 SUNDRIFT DR, TAMPA, photo 76 of 85
Single Family Residence at 11002 SUNDRIFT DR, TAMPA, photo 77 of 85
Single Family Residence at 11002 SUNDRIFT DR, TAMPA, photo 78 of 85
Single Family Residence at 11002 SUNDRIFT DR, TAMPA, photo 79 of 85
Single Family Residence at 11002 SUNDRIFT DR, TAMPA, photo 80 of 85
Single Family Residence at 11002 SUNDRIFT DR, TAMPA, photo 81 of 85
Single Family Residence at 11002 SUNDRIFT DR, TAMPA, photo 82 of 85
Single Family Residence at 11002 SUNDRIFT DR, TAMPA, photo 83 of 85
Single Family Residence at 11002 SUNDRIFT DR, TAMPA, photo 84 of 85
Single Family Residence at 11002 SUNDRIFT DR, TAMPA, photo 85 of 85
85 photos

$975,000

11002 SUNDRIFT DR
TAMPA, FL 33647
Listed by COLDWELL BANKER REALTY
Bedrooms
7
Bathrooms
5
Living area
5,518 sqft
Year built
2021

About this home

Get ready to fall in love with this practically brand-new, award-winning MI Home in the gated and private Sundrift community of K-Bar Ranch! Perfectly positioned on a premium corner lot, this 2021-built stunner offers partial water views and an expansive layout with over 5,500 sq ft of living space. With 7 bedrooms (including one currently used as a media room), a den/office, and a massive loft complete with wet bar, there’s room for everyone and every activity. The home is completely carpet-free, featuring stylish, low-maintenance flooring throughout. You’ll be greeted by lush, colorful landscaping—roses, mature palms, and more—leading to a grand entry with a custom 10-foot glass chandelier. Inside, the chef’s kitchen boasts 42” cabinetry, granite countertops, stainless appliances, double ovens, a walk-in pantry, and an oversized island. The kitchen also features a breakfast bar and separate eat-in kitchen area. The formal dining room and office/den with French doors add flexibility and elegance. The spacious owner’s suite is located downstairs with a spa-like ensuite bathroom featuring dual vanities, walk-in shower, garden tub, and dual custom-built closets. A tucked-away guest suite and full bath are also on the main floor in addition to a conveniently located half bathroom and large indoor laundry room. Upstairs features an expansive loft with a second full island, wine fridge, and additional living space, plus five oversized bedrooms—each with walk-in closets and many with custom built-ins. Bedrooms 3 and 4, as well as bedrooms 5 and 6, are conveniently connected by full Jack and Jill bathrooms, offering privacy for family or guests. There is an additional half bathroom upstairs as well as a large storage room. Step outside to your fully fenced backyard oasis with green lawn, fruit trees and relaxing lake views. Relax or grill on your covered back lanai. Some other key features of the home include a whole house Rainsoft water filtration system with reverse osmosis in kitchen and a whole house air purifier attached to the HVAC. The community offers resort-style amenities including a zero-entry pool, tennis courts, playgrounds, and miles of scenic trails. Ideally located just minutes from shopping outlets, exquisite dining, hospitals, recreational areas, USF, VA, and Moffitt Cancer Center—with easy access to I-75 for a convenient commute anywhere in the Tampa Bay area. Schedule your private showing today!

Property details

MLS
Stellar MLS
MLS #
MFRTB8467722
Property type
Single Family Residence
Subdivision
K-BAR RANCH-PCL N
Status
Active
Days on market
221
On market date
January 22, 2026
Stories
N/A
Total bathrooms
5
Garage spaces
3
Parking spaces
N/A
Lot size
0.26 acres
Loading map…

Nearby schools

Within 10 miles. School directory data from the National Center for Education Statistics (NCES), accessed via the Urban Institute Education Data API. Local Score is calculated by INNOVATE Real Estate; where a state rating is shown, it comes from that state's own official school report card.

Elementary
HERITAGE ELEMENTARY SCHOOL
1 mi away · Grades -1-5
Nearest school -- attendance-zone data not available here
4.0
Local Score (student-teacher ratio only (preliminary -- will incorporate state test-score data once available)) -- not an official state rating
Enrollment
492
Student:teacher ratio
13.3:1
District
HILLSBOROUGH
Middle
DR. JOHN LONG MIDDLE SCHOOL
2.52 mi away · Grades 6-8
Nearest school -- attendance-zone data not available here
2.0
Local Score (student-teacher ratio only (preliminary -- will incorporate state test-score data once available)) -- not an official state rating
Enrollment
1,255
Student:teacher ratio
19.3:1
District
PASCO
High
WIREGRASS RANCH HIGH SCHOOL
3.09 mi away · Grades 9-12
Nearest school -- attendance-zone data not available here
1.0
Local Score (student-teacher ratio only (preliminary -- will incorporate state test-score data once available)) -- not an official state rating
Enrollment
2,161
Student:teacher ratio
23.7:1
District
PASCO

Walkability

Blended score for TAMPA's center, calculated by INNOVATE Real Estate from two sources: the EPA's National Walkability Index (street network, transit, land-use mix) and Google Places amenity data (what's actually reachable on foot from this point). 60% EPA National Walkability Index + 40% nearby-amenity density (Google Places).

28
Car-dependent
out of 100
EPA National Walkability Index
6.7 / 20 -- Below average walkable
Google Places amenity density
20 / 100
Restaurants & cafes2
Grocery stores0
Parks1
Schools2
Transit stops0
Pharmacies0

Market position

How this listing compares to current activity in TAMPA, from live MLS data.

On the market 221 days -- 138 more days than TAMPA's current average of 83 days.
For reference, the median list price across 6,367 active listings in TAMPA right now is $344,999.

Mortgage calculator

Estimate only - actual rate and payment depend on your lender, credit, and loan program.

$
%
%
Adjust tax / insurance estimates
% / yr
$
/mo
Est. monthly payment
$6,022/mo
$195,000 down
$780,000 loan
Principal & interest$5,059
Property tax (est.)$813
Home insurance (est.)$150

Similar homes you might like

Data source: Listing information provided by Stellar MLS (mfrmls) via Trestle/CoreLogic. Last updated August 31, 2026.

Information herein deemed reliable but not guaranteed; all measurements, school assignments, HOA fees, taxes, and feature lists are approximate and should be independently verified. Equal Housing Opportunity.