


$1,099,000
About this home
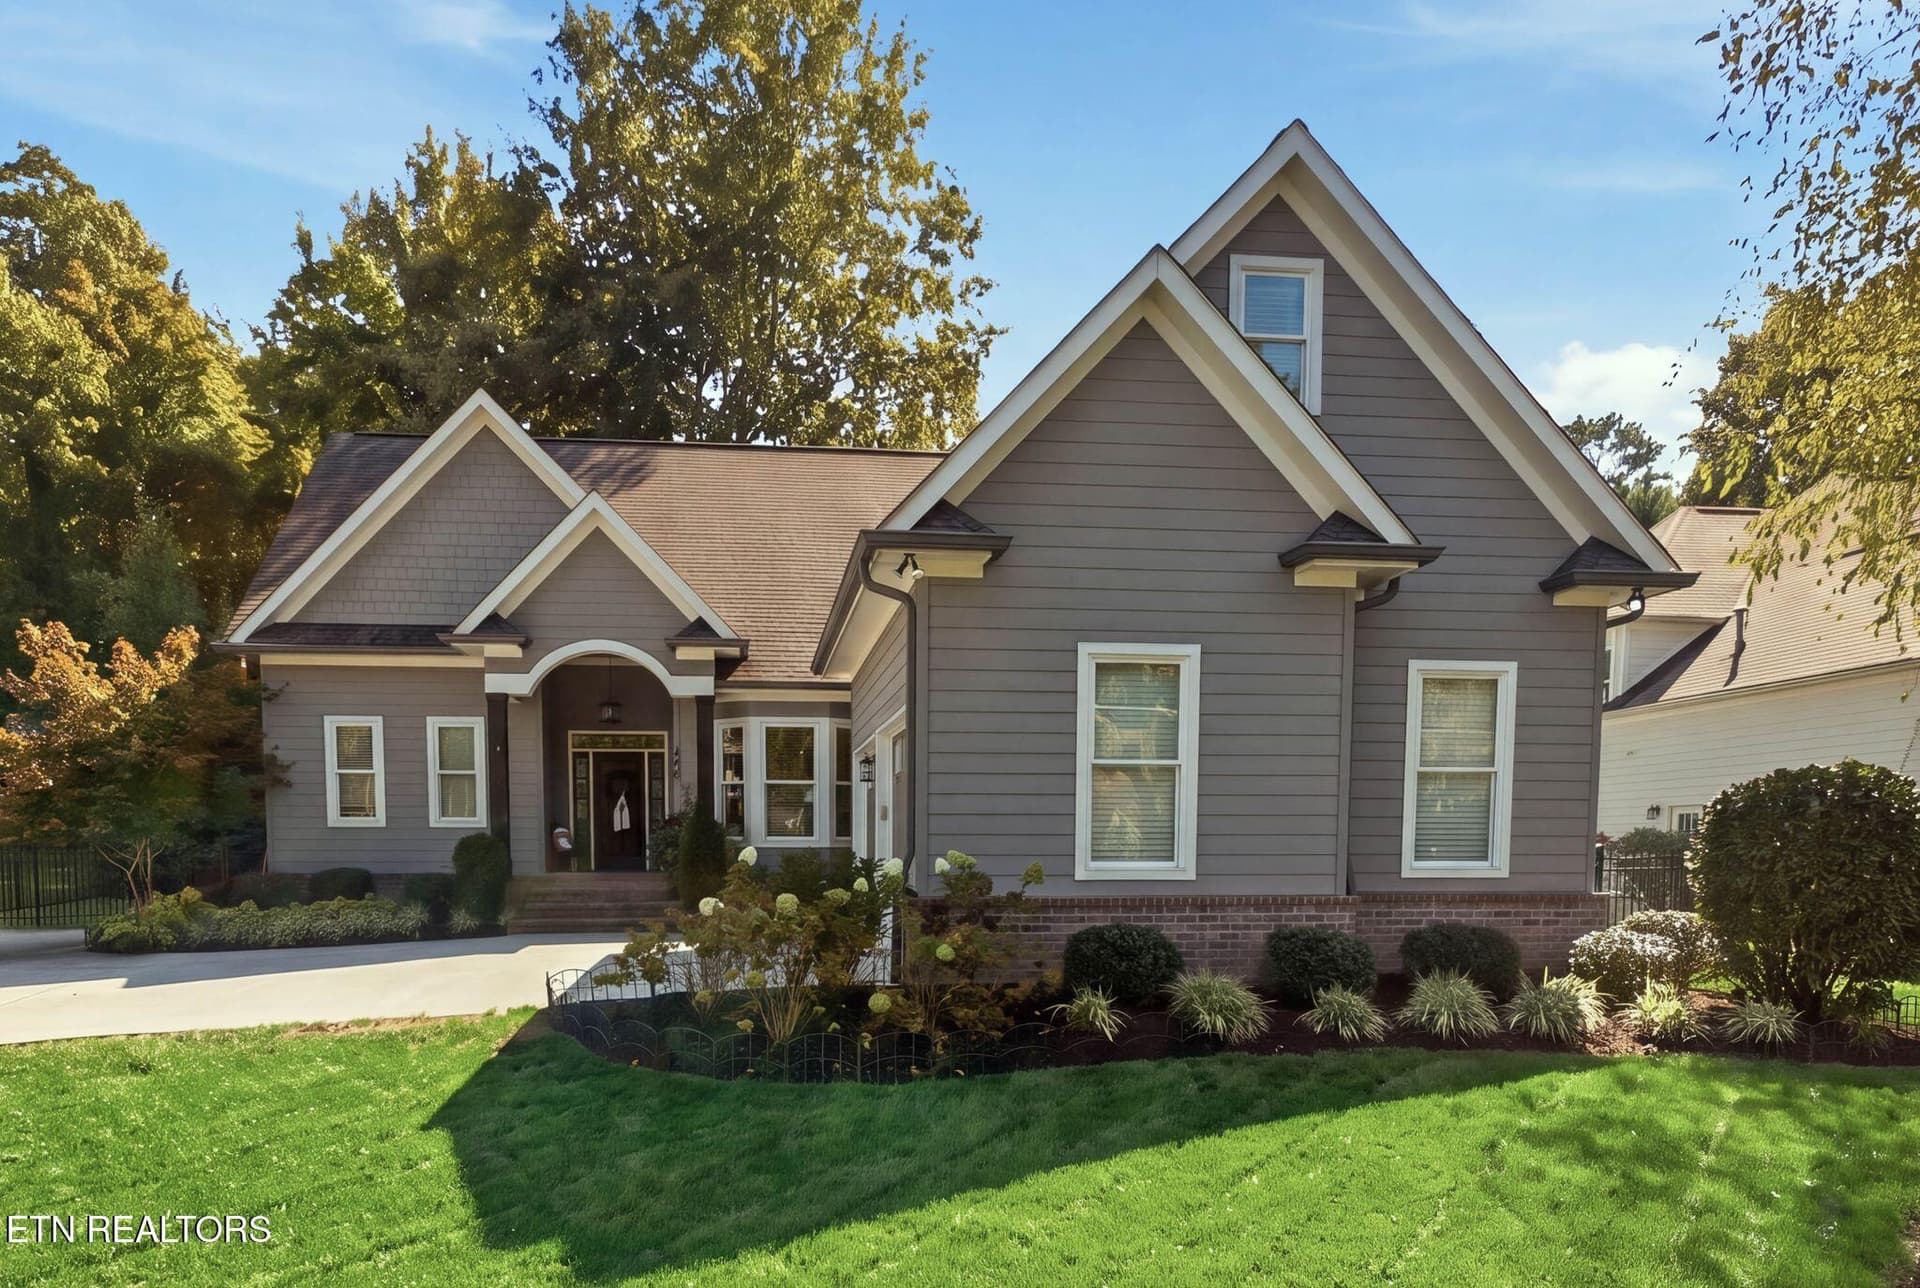
Located in the highly sought after neighborhood of Hickory Hills. This is one of West Knoxville's most distinctive architectural homes being offered on the market for the very first time. Resting on a spacious corner lot, this fabulous 2 story custom home with a full walkout basement has lavish curb appeal and warm character throughout. Designed to impress, this architectural gem features soaring vaulted ceilings, exposed beams, Pella windows, beautiful hardwood floors, and a dramatic wall of windows that flood the home with natural light. With 6 bedrooms and 4 bathrooms, this family friendly home has ample space to grow. The main level features an impressive family room with a stunning floor to ceiling fireplace creating a warm and inviting atmosphere that flows seamlessly into the large kitchen and formal dining area. The fully equipped kitchen offers high end stainless appliances including a professional Viking gas range and a Miele dishwasher. 3 of the 6 bedrooms are located on the main level, one with an ensuite bathroom. Upstairs you will find a grand loft style bedroom with a spacious walk in closet, custom built ins, and a second ensuite bathroom. Downstairs, the walk-out basement is a true extension of your living space. You'll love the open and inviting layout with a spacious rec room, a full size kitchen, and an additional living area with a 2nd stone fireplace. 2 additional bedrooms with a full bathroom and exercise room also located on the lower level. Outdoor living is another area where this home truly shines. The 470sqft cobblestone patio boasts an outdoor fireplace and built in gas grill perfect for year round entertaining while overlooking the private, lush backyard with flagstone walkways and a luxurious pond and serene waterfall. Hickory Hills is a picturesque neighborhood in West Knoxville known for its oversized, wooded lots and exceptional convenience . Residents enjoy close proximity to Lakeshore Park offering miles of walking trails and Fort Loudon Lake for boating and water activity, all while being less than 10 miles from downtown and the University of Tennessee. It's the perfect balance of a quiet suburban feel with an easy commute to all that West Knoxville has to offer. For buyers seeking a distinctive home with timeless architectural character and the opportunity to personalize cosmetic finishes to their own style, 1100 Shadyland Drive represents an exceptional value in one of West Knoxville's most established and desirable neighborhoods. Some of the photos are virtually staged.
Highlights
Property details
- MLS
- East Tennessee REALTORS® MLS
- MLS #
- 1345363
- Property type
- Single Family Residence
- Subdivision
- Hickory Hills
- Status
- Active
- Days on market
- 89
- On market date
- June 20, 2026
- Stories
- N/A
- Total bathrooms
- 4
- Garage spaces
- 2
- Parking spaces
- N/A
- Lot size
- 0.81 acres
Location
Get directions →Nearby schools
Within 10 miles. School directory data from the National Center for Education Statistics (NCES), accessed via the Urban Institute Education Data API. Local Score is calculated by INNOVATE Real Estate; where a state rating is shown, it comes from that state's own official school report card.
- Enrollment
- 703
- Student:teacher ratio
- 15.6:1
- District
- Knox County
- Enrollment
- 1,197
- Student:teacher ratio
- 15.8:1
- District
- Knox County
- Enrollment
- 2,048
- Student:teacher ratio
- 17.1:1
- District
- Knox County
Walkability
Blended score for Knoxville's center, calculated by INNOVATE Real Estate from two sources: the EPA's National Walkability Index (street network, transit, land-use mix) and Google Places amenity data (what's actually reachable on foot from this point). 60% EPA National Walkability Index + 40% nearby-amenity density (Google Places).
Market position
How this listing compares to current activity in Knoxville, from live MLS data.
Mortgage calculator
Estimate only - actual rate and payment depend on your lender, credit, and loan program.
Adjust tax / insurance estimates
Similar homes you might like


Data source: Listing information provided by East Tennessee REALTORS® MLS via Trestle/CoreLogic. Last updated September 15, 2026.
Information herein deemed reliable but not guaranteed; all measurements, school assignments, HOA fees, taxes, and feature lists are approximate and should be independently verified. Equal Housing Opportunity.