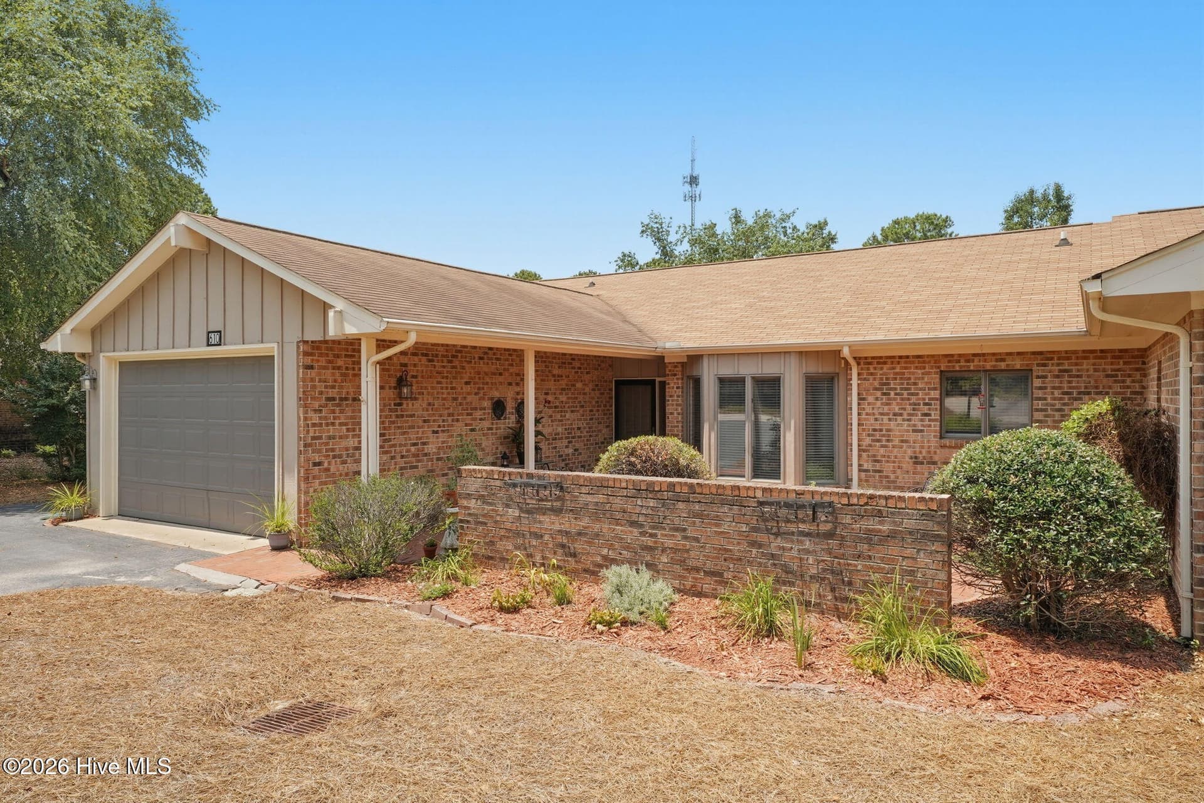
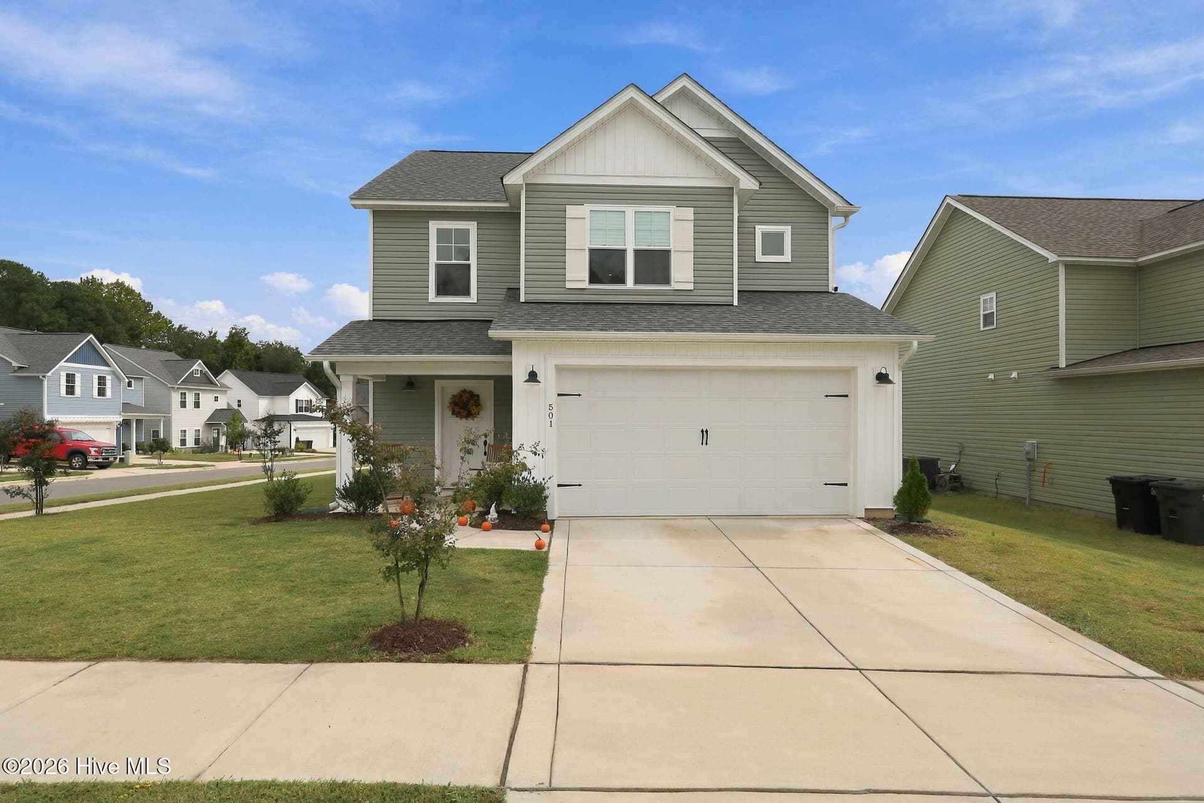
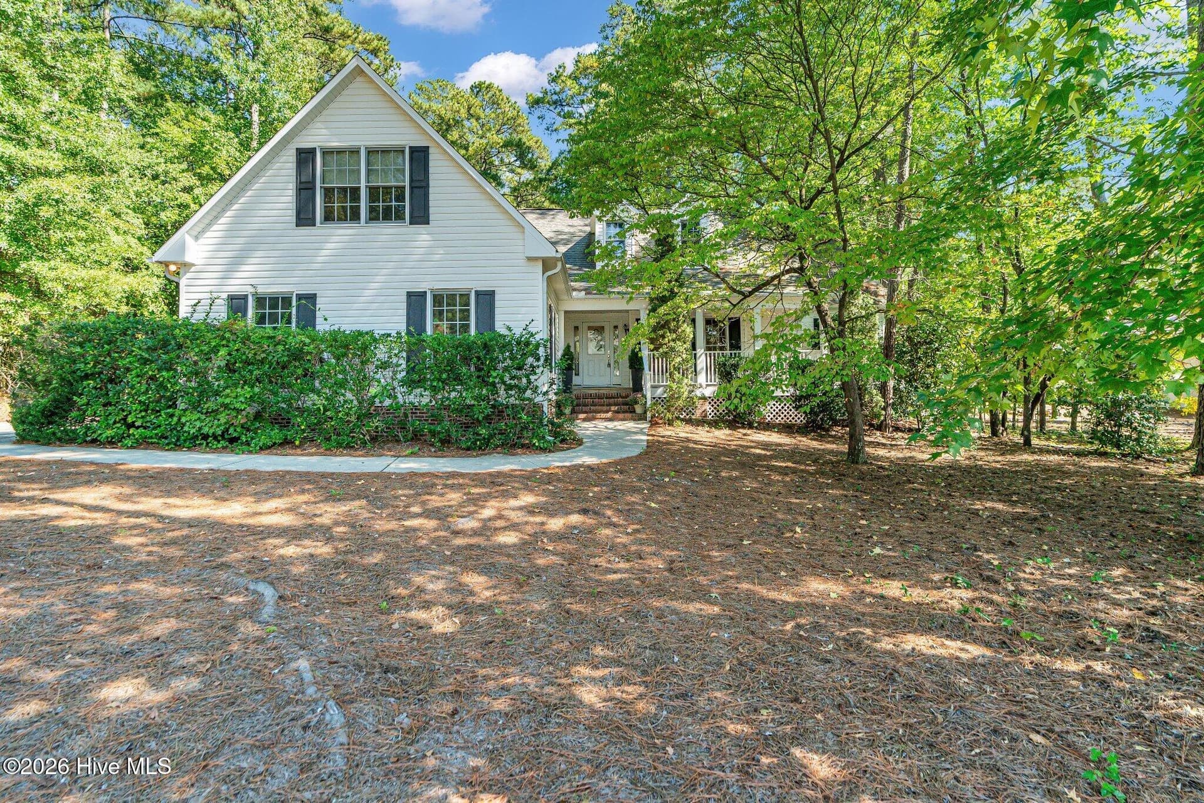
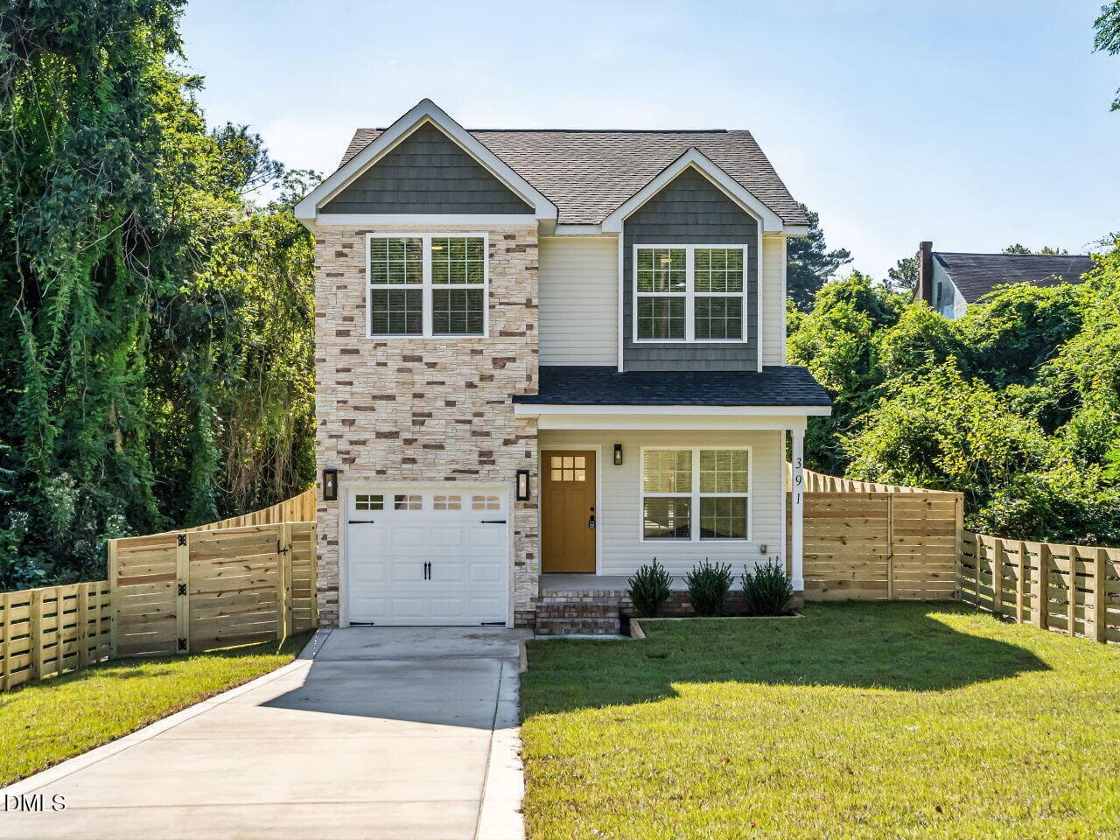
Single Family Residence at 110 Stornoway Drive, Southern Pines, NC 28387
Single Family Residence at 110 Stornoway Drive, Southern Pines, NC 28387, photo 2 of 28
Back - 110 Stornoway Drive, Southern Pines, NC 28387
Single Family Residence at 110 Stornoway Drive, Southern Pines, NC 28387, photo 4 of 28
Single Family Residence at 110 Stornoway Drive, Southern Pines, NC 28387, photo 5 of 28
Left Side - 110 Stornoway Drive, Southern Pines, NC 28387
Right Side - 110 Stornoway Drive, Southern Pines, NC 28387
Single Family Residence at 110 Stornoway Drive, Southern Pines, NC 28387, photo 8 of 28
Back entrance to house - 110 Stornoway Drive, Southern Pines, NC 28387
Spacious Livingroom off of the Entrance Foyer - 110 Stornoway Drive, Southern Pines, NC 28387
Living Room off of Foyer - 110 Stornoway Drive, Southern Pines, NC 28387
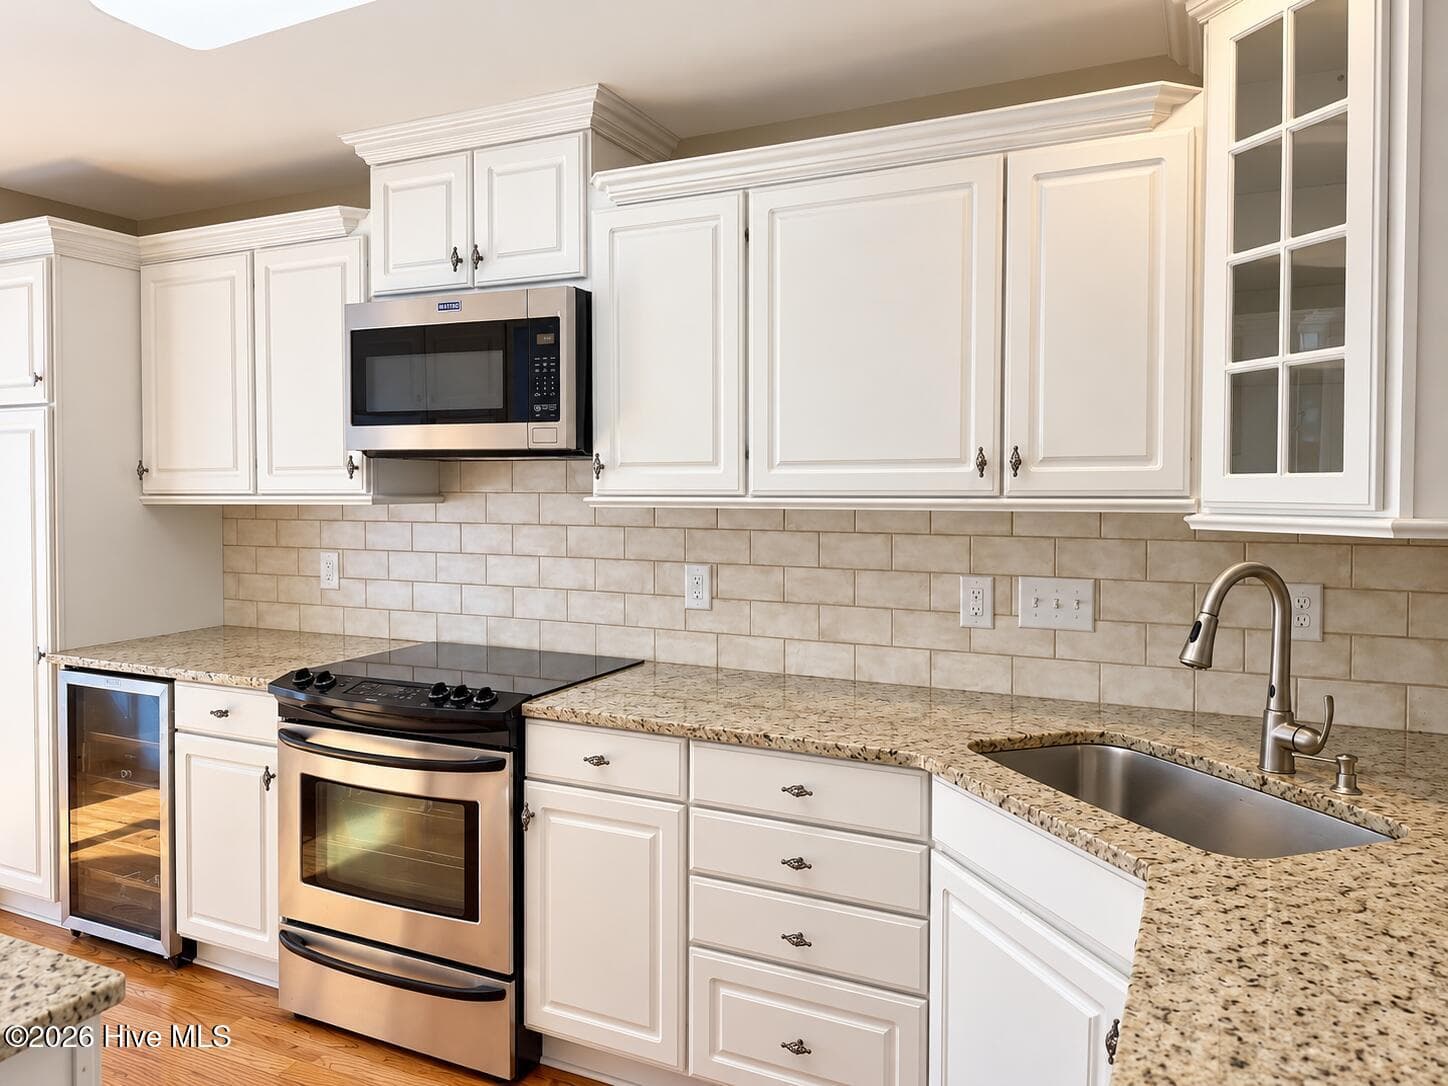
Roomy kitchen - 110 Stornoway Drive, Southern Pines, NC 28387
Formal Dining room. - 110 Stornoway Drive, Southern Pines, NC 28387
Roomy Kitchen - 110 Stornoway Drive, Southern Pines, NC 28387
All Kitchenaid Appliances - 110 Stornoway Drive, Southern Pines, NC 28387
Single Family Residence at 110 Stornoway Drive, Southern Pines, NC 28387, photo 16 of 28
Beautiful Stone Countertops - 110 Stornoway Drive, Southern Pines, NC 28387
All Kitchenaid Appliance - 110 Stornoway Drive, Southern Pines, NC 28387
Walk out to the deck. - 110 Stornoway Drive, Southern Pines, NC 28387
Large Den with wood burning fireplace just off of kitchen. - 110 Stornoway Drive, Southern Pines, NC 28387
Master bedroom - 110 Stornoway Drive, Southern Pines, NC 28387
Master Bedroom - 110 Stornoway Drive, Southern Pines, NC 28387
Bedroom #2 - 110 Stornoway Drive, Southern Pines, NC 28387
Bedroom #3 - 110 Stornoway Drive, Southern Pines, NC 28387
Shaded Backyard - 110 Stornoway Drive, Southern Pines, NC 28387
Large deck with Mature oaks. Great entertaining spot. - 110 Stornoway Drive, Southern Pines, NC 28387
2 Car Garage with Storage Shelves and pull down stairs to garage attic. - 110 Stornoway Drive, Southern Pines, NC 28387
28 photos

$425,000

110 Stornoway Drive, Southern Pines, NC 28387
Southern Pines, NC 28387
Listed by Elisha Schilling · Carolina Summit Group, LLC
Bedrooms
3
Bathrooms
2.5
Living area
1,850 sqft
Year built
1980

About this home

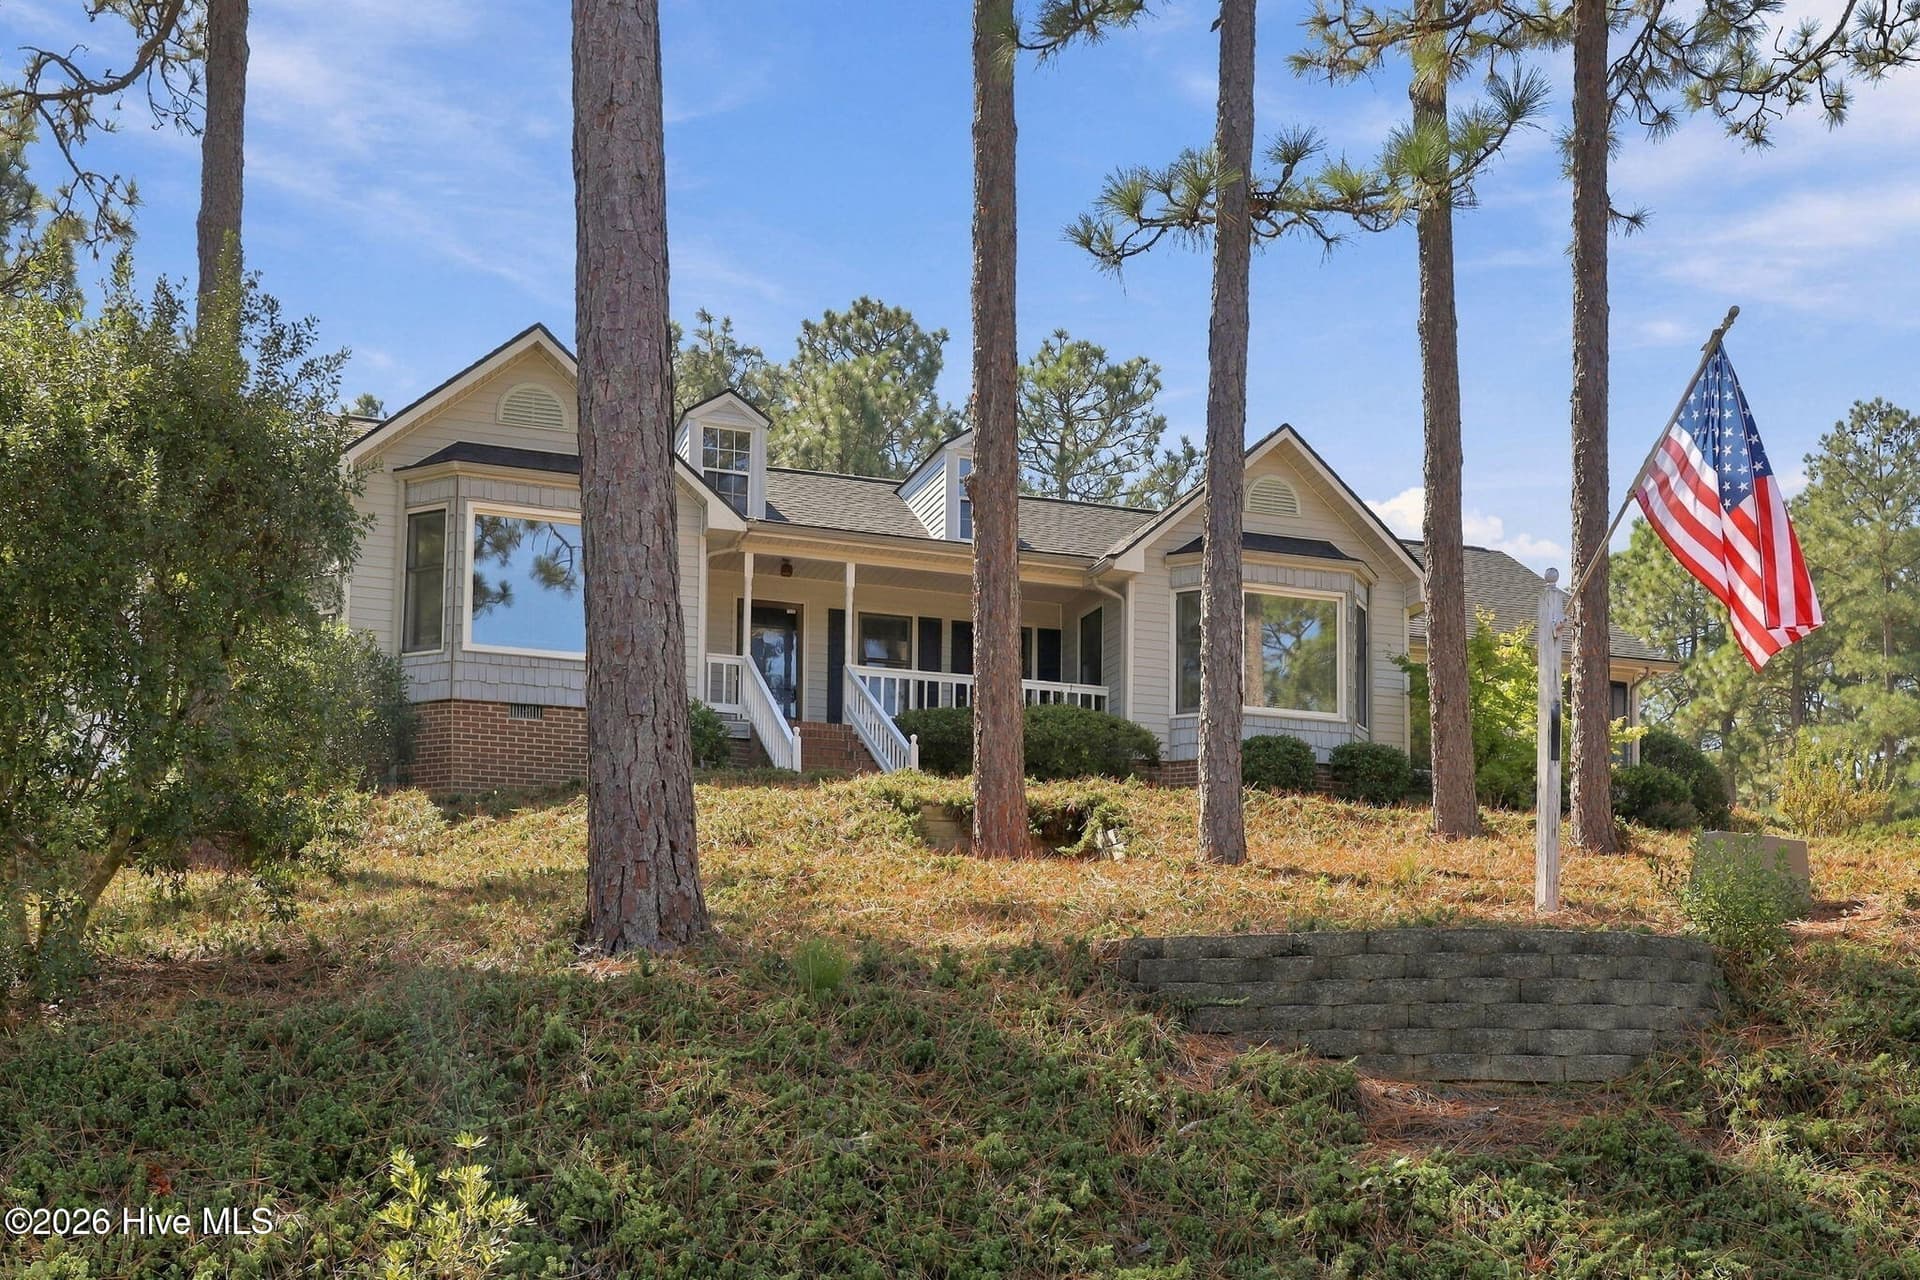
Set among mature trees in Southern Pines' desirable Highland Trails neighborhood, this two-story home offers 3 bedrooms, 2½ baths and approximately 1,850 square feet of living space. The main level provides room to spread out, with a family room, a separate den and a formal dining room all with High-quality vinyl flooring throughout adds elegance and durability.. The upgraded kitchen features granite countertops and stainless steel appliances, while the living area a wood-burning fireplace adds warmth and homeliness. Upstairs, the primary suite offers a private bath. Two additional bedrooms share a second updated full bathroom, providing a comfortable layout with all three bedrooms on the same level. Thoughtful updates throughout the home include added attic insulation, an encapsulated crawl space, and updated appliances for comfort and energy efficiency. The kitchen and bathrooms have been renovated. Together, these updates add everyday comfort and function while preserving the home's established character. In the back yard, the spacious deck offers a relaxing place to enjoy the quiet wooded setting under mature oaks. A full two-car garage completes this home. Enjoy a Southern Pines address without Southern Pines town taxes. Located in Highland Trails, this home offers convenient access to the shops, restaurants and services of Southern Pines and Aberdeen, as well as Fort Bragg.

Highlights

Fireplace

Property details

MLS
Hive MLS
MLS #
100606156
Property type
Single Family Residence
Subdivision
Highland Trails
Status
Active
Days on market
22
On market date
September 25, 2026
Stories
N/A
Total bathrooms
2.5
Garage spaces
2
Parking spaces
2
Lot size
0.72 acres
Loading map…

Nearby schools

Within 10 miles. School directory data from the National Center for Education Statistics (NCES), accessed via the Urban Institute Education Data API. Local Score is calculated by INNOVATE Real Estate; where a state rating is shown, it comes from that state's own official school report card.

Elementary
Southern Pines Elementary
4.07 mi away · Grades -1-5
Zoned school (attendance boundary, 2015-16 data)
3.0
Local Score (state rating (2025) blended 70/30 with student-teacher ratio) -- not an official state rating
State rating: C (2025)
Enrollment
611
Student:teacher ratio
15.7:1
District
Moore County Schools
Middle
Southern Middle
3.46 mi away · Grades 6-8
Zoned school (attendance boundary, 2015-16 data)
3.0
Local Score (state rating (2025) blended 70/30 with student-teacher ratio) -- not an official state rating
State rating: C (2025)
Enrollment
630
Student:teacher ratio
15.8:1
District
Moore County Schools
High
Pinecrest High
5.08 mi away · Grades 9-12
Zoned school (attendance boundary, 2015-16 data)
3.4
Local Score (state rating (2025) blended 70/30 with student-teacher ratio) -- not an official state rating
State rating: B (2025)
Enrollment
2,219
Student:teacher ratio
21.1:1
District
Moore County Schools

Walkability

Blended score for Southern Pines's center, calculated by INNOVATE Real Estate from two sources: the EPA's National Walkability Index (street network, transit, land-use mix) and Google Places amenity data (what's actually reachable on foot from this point). 60% EPA National Walkability Index + 40% nearby-amenity density (Google Places).

15
Very car-dependent
out of 100
EPA National Walkability Index
4.3 / 20 -- Least walkable
Google Places amenity density
5 / 100
Restaurants & cafes0
Grocery stores0
Parks1
Schools0
Transit stops0
Pharmacies0

Market position

How this listing compares to current activity in Southern Pines, from live MLS data.

On the market 22 days -- 79 fewer days than Southern Pines's current average of 101 days.
For reference, the median list price across 254 active listings in Southern Pines right now is $347,450.

Mortgage calculator

Estimate only - actual rate and payment depend on your lender, credit, and loan program.

$
%
%
Adjust tax / insurance estimates
% / yr
$
/mo
Est. monthly payment
$2,709/mo
$85,000 down
$340,000 loan
Principal & interest$2,205
Property tax (est.)$354
Home insurance (est.)$150

Similar homes you might like

Data source: Listing information provided by Hive MLS via Trestle/CoreLogic. Last updated 27 days ago.

Information herein deemed reliable but not guaranteed; all measurements, school assignments, HOA fees, taxes, and feature lists are approximate and should be independently verified. Equal Housing Opportunity.