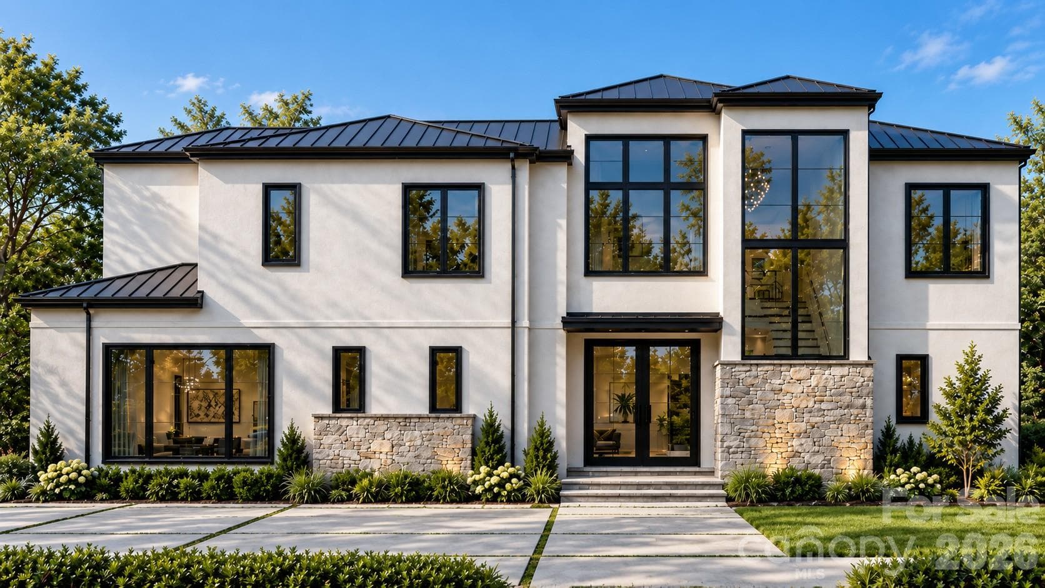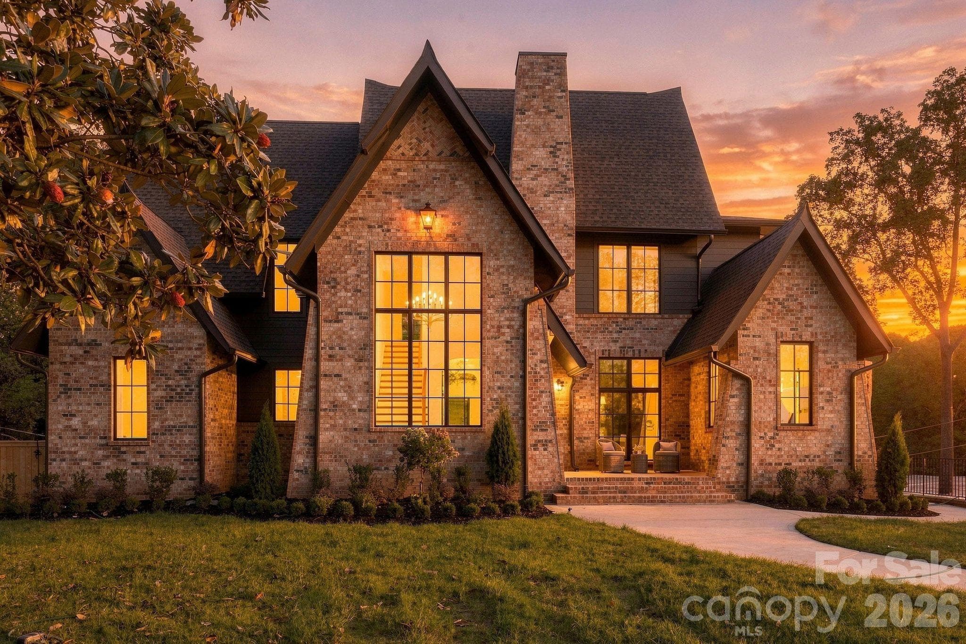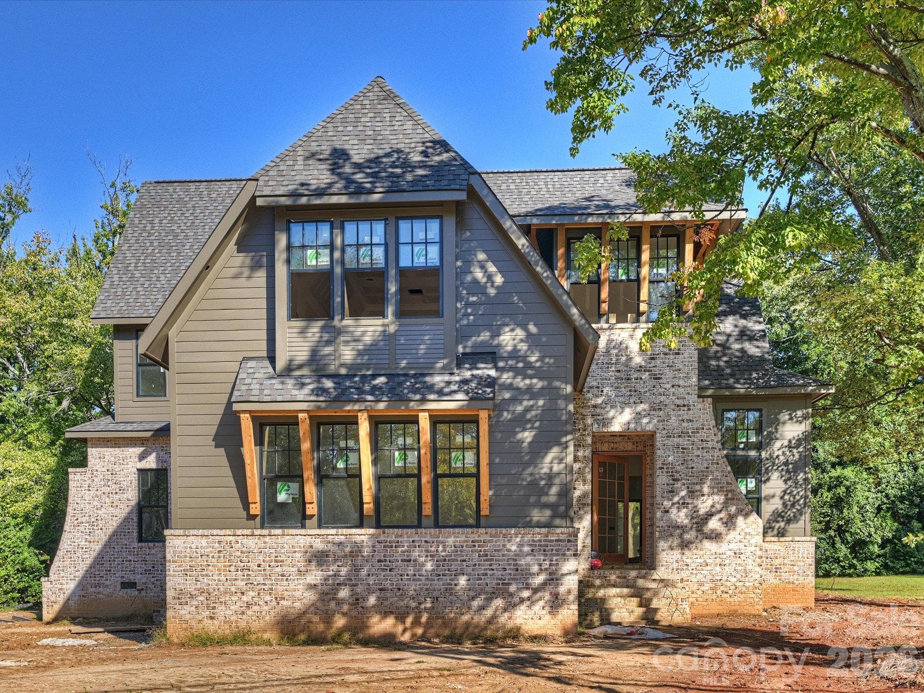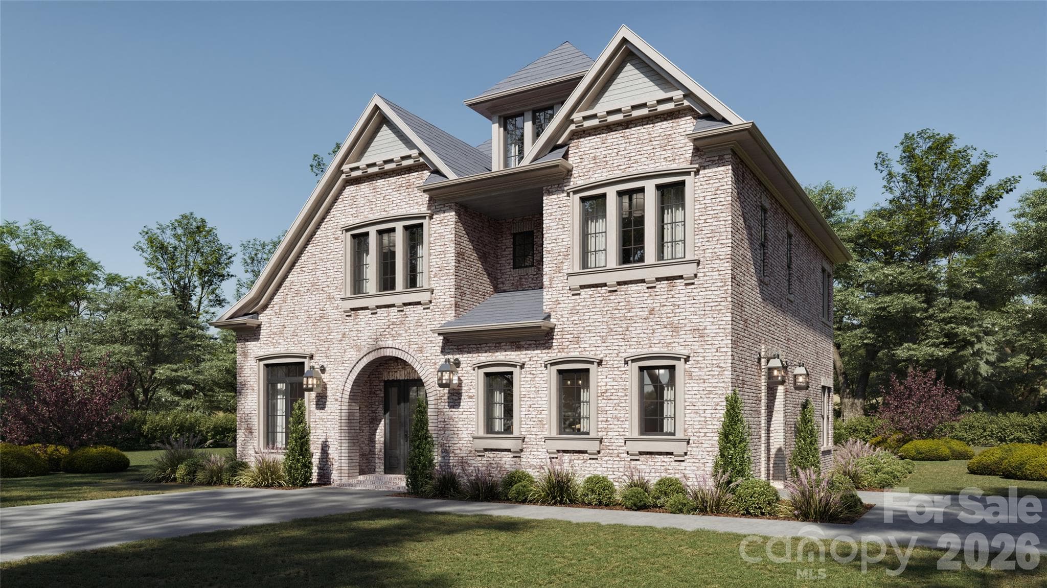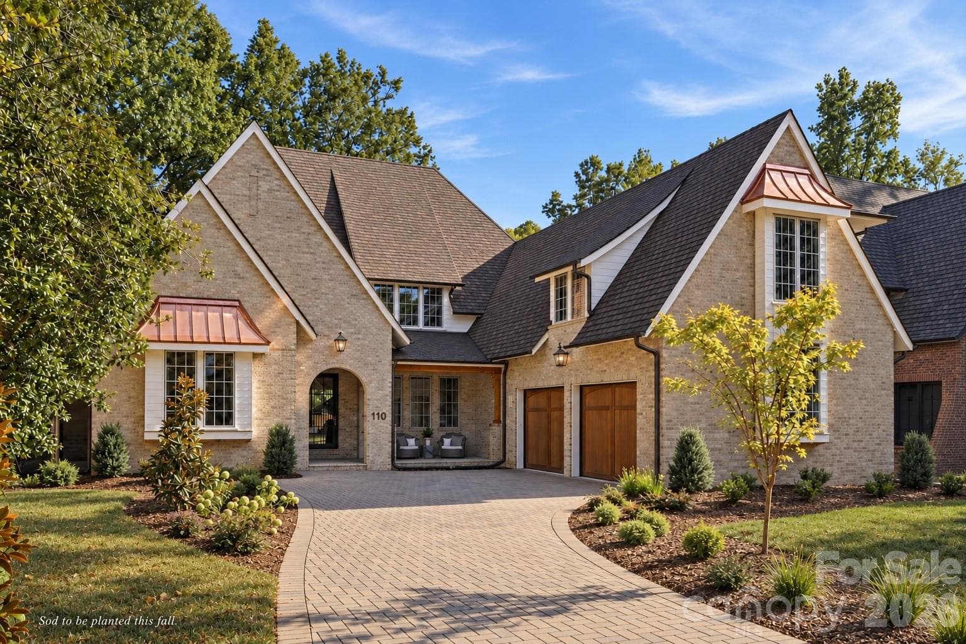
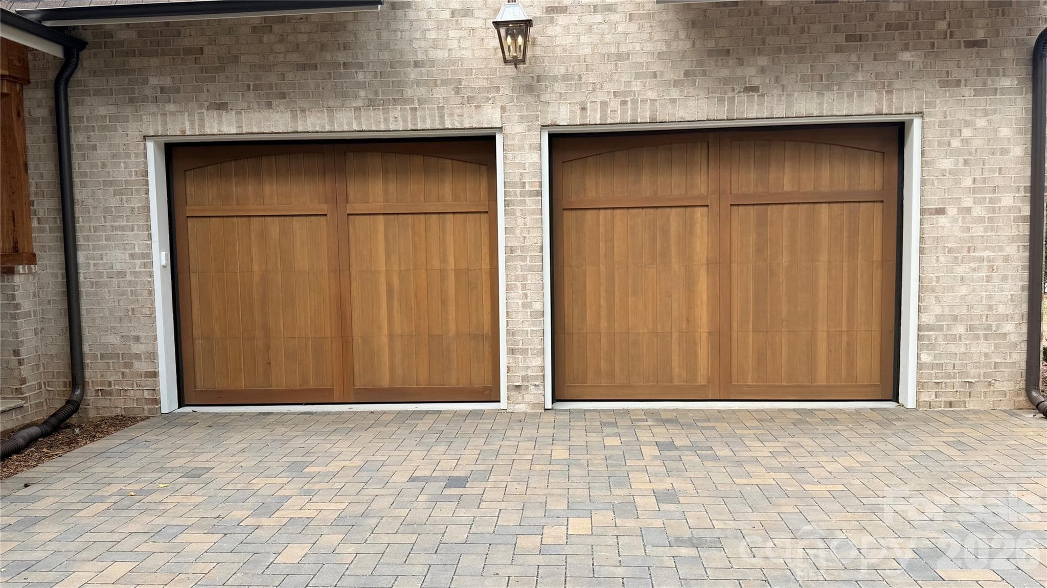
Front / North Elevation - Beautiful Brick Paver Driveway - 110 Hunter Lane, Charlotte
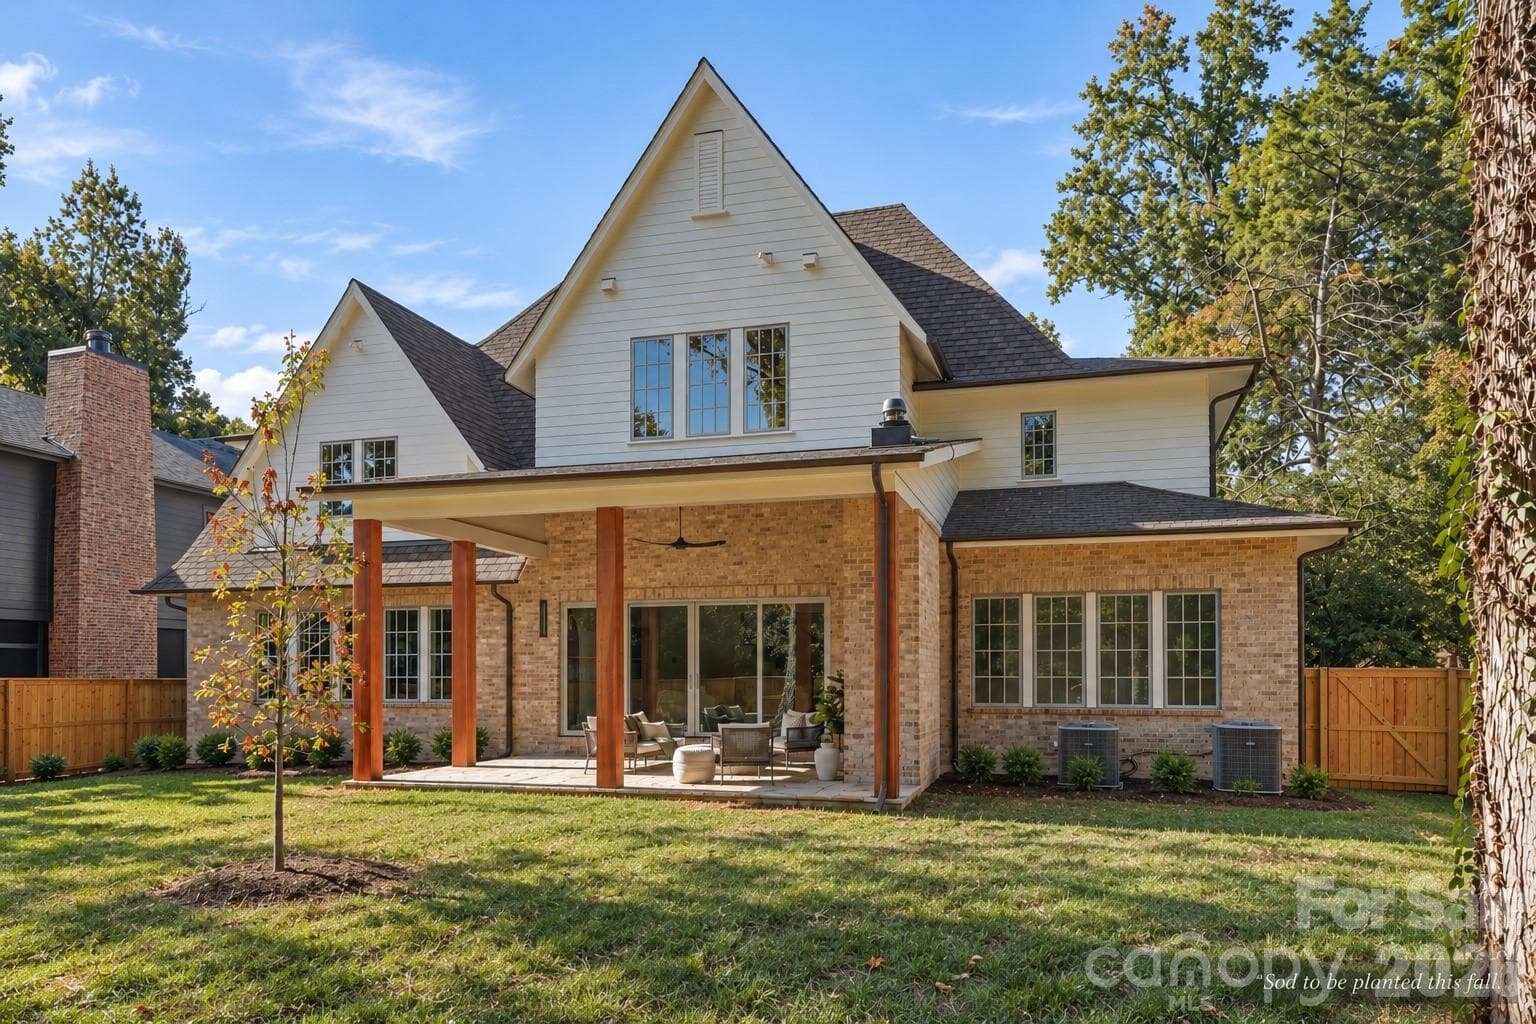
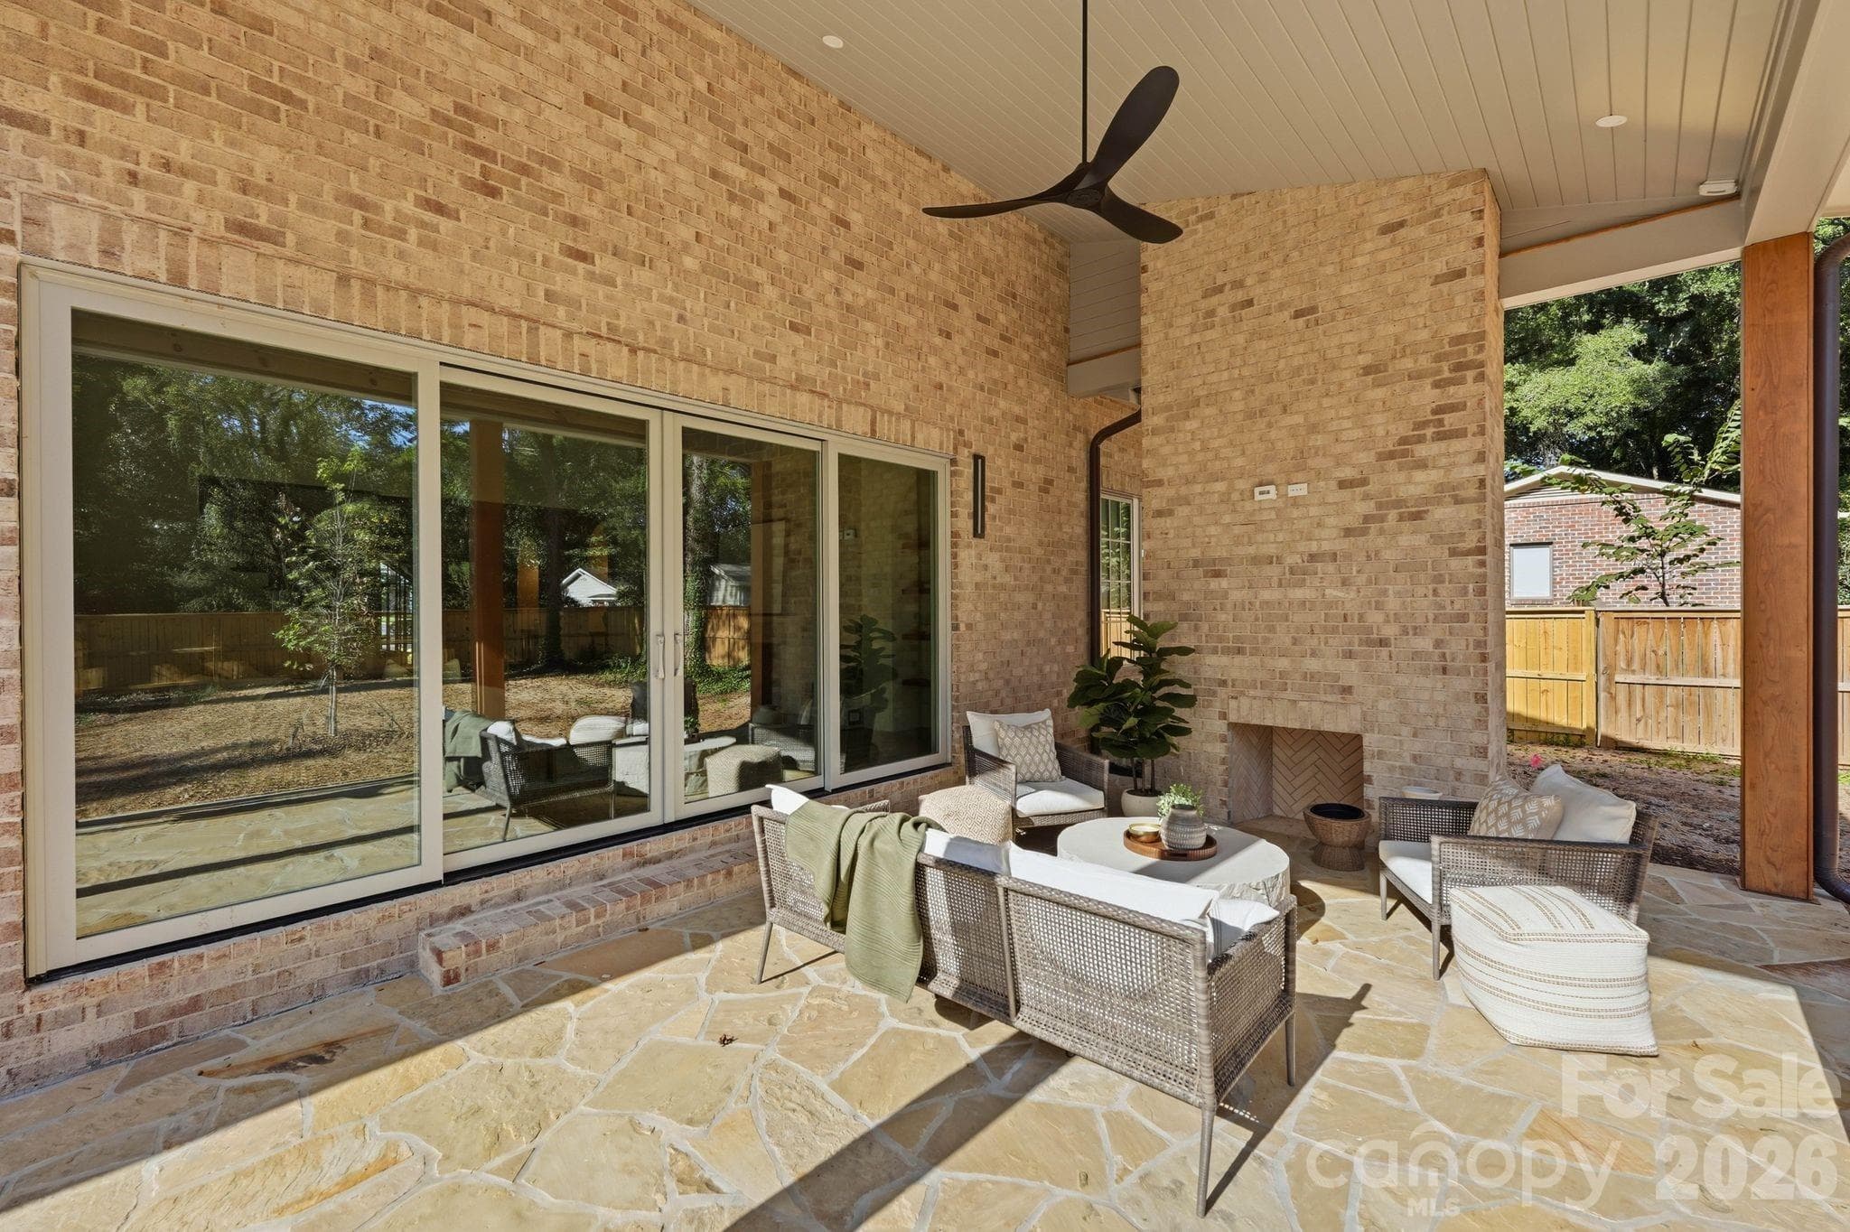
Rear / South Elevation - Covered Lanai with Wood Burning Fireplace - 110 Hunter Lane, Charlotte
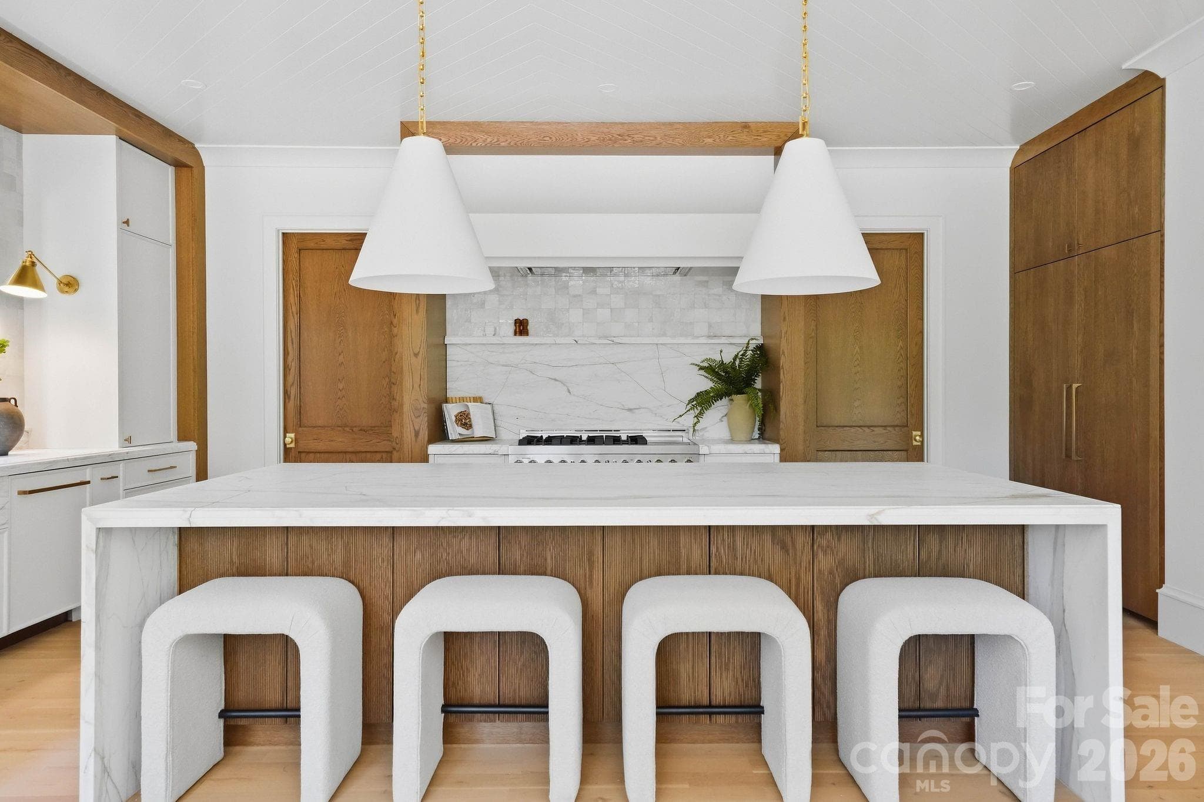
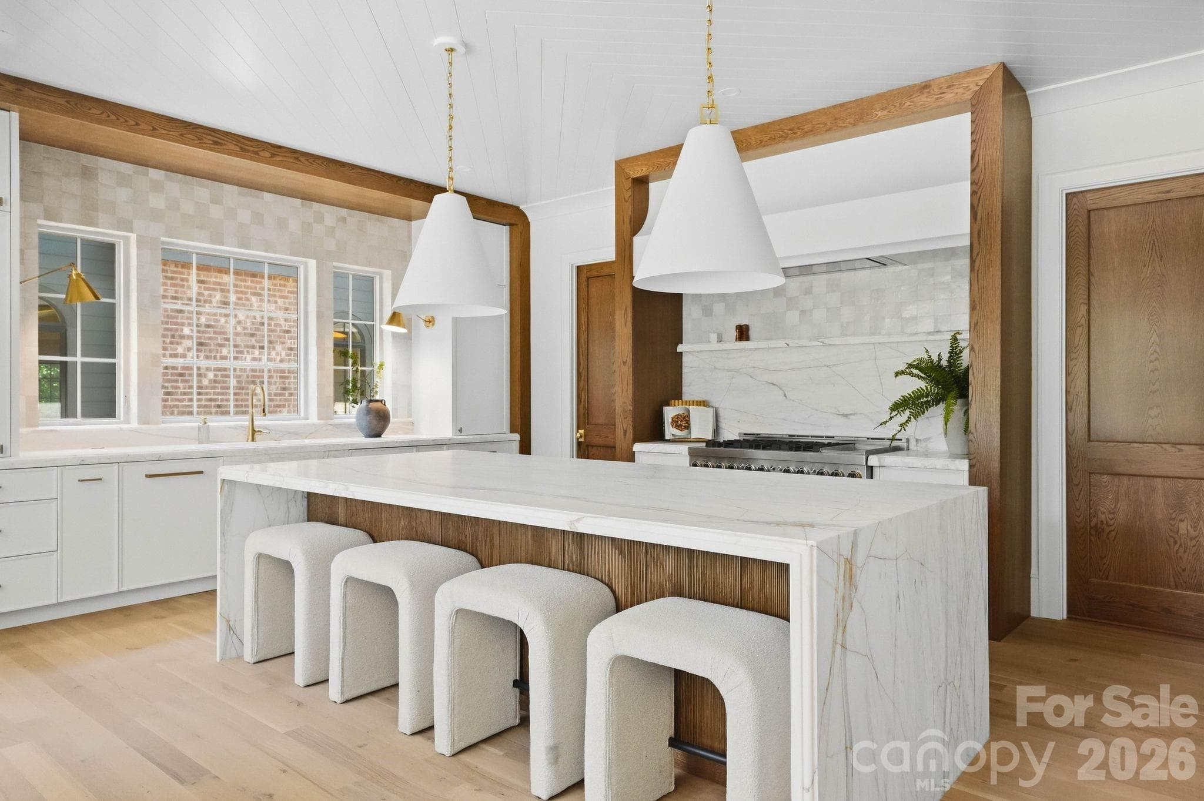
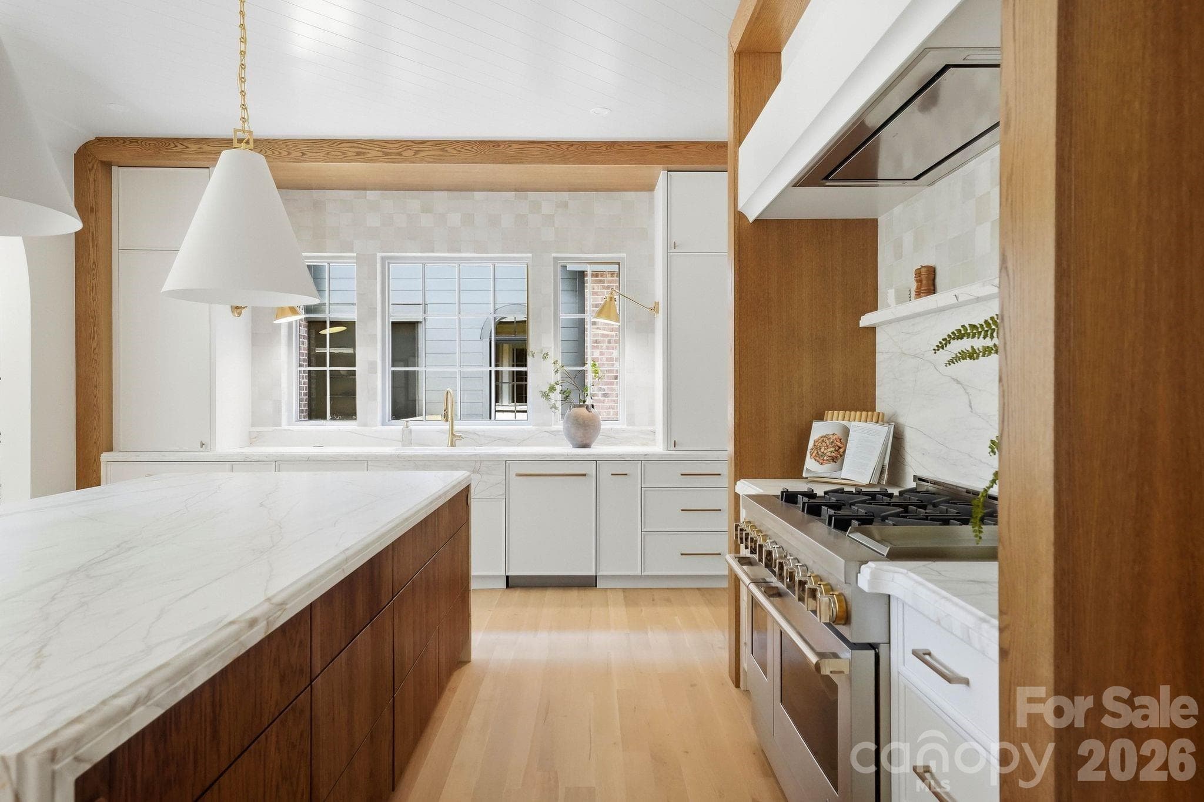
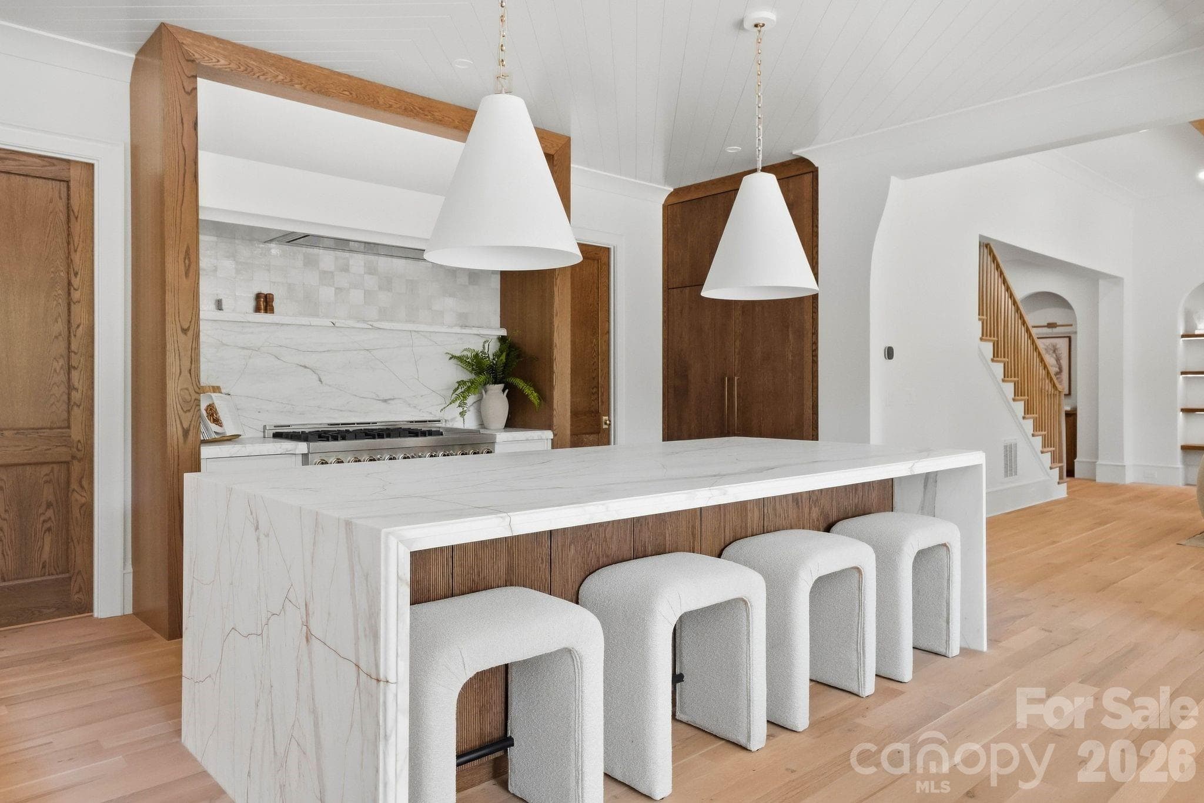
Hand crafted kitchen, marble counter tops - 110 Hunter Lane, Charlotte
60" Fridge, marble counter tops - 110 Hunter Lane, Charlotte
Hand crafted kitchen, marble counter tops - 110 Hunter Lane, Charlotte
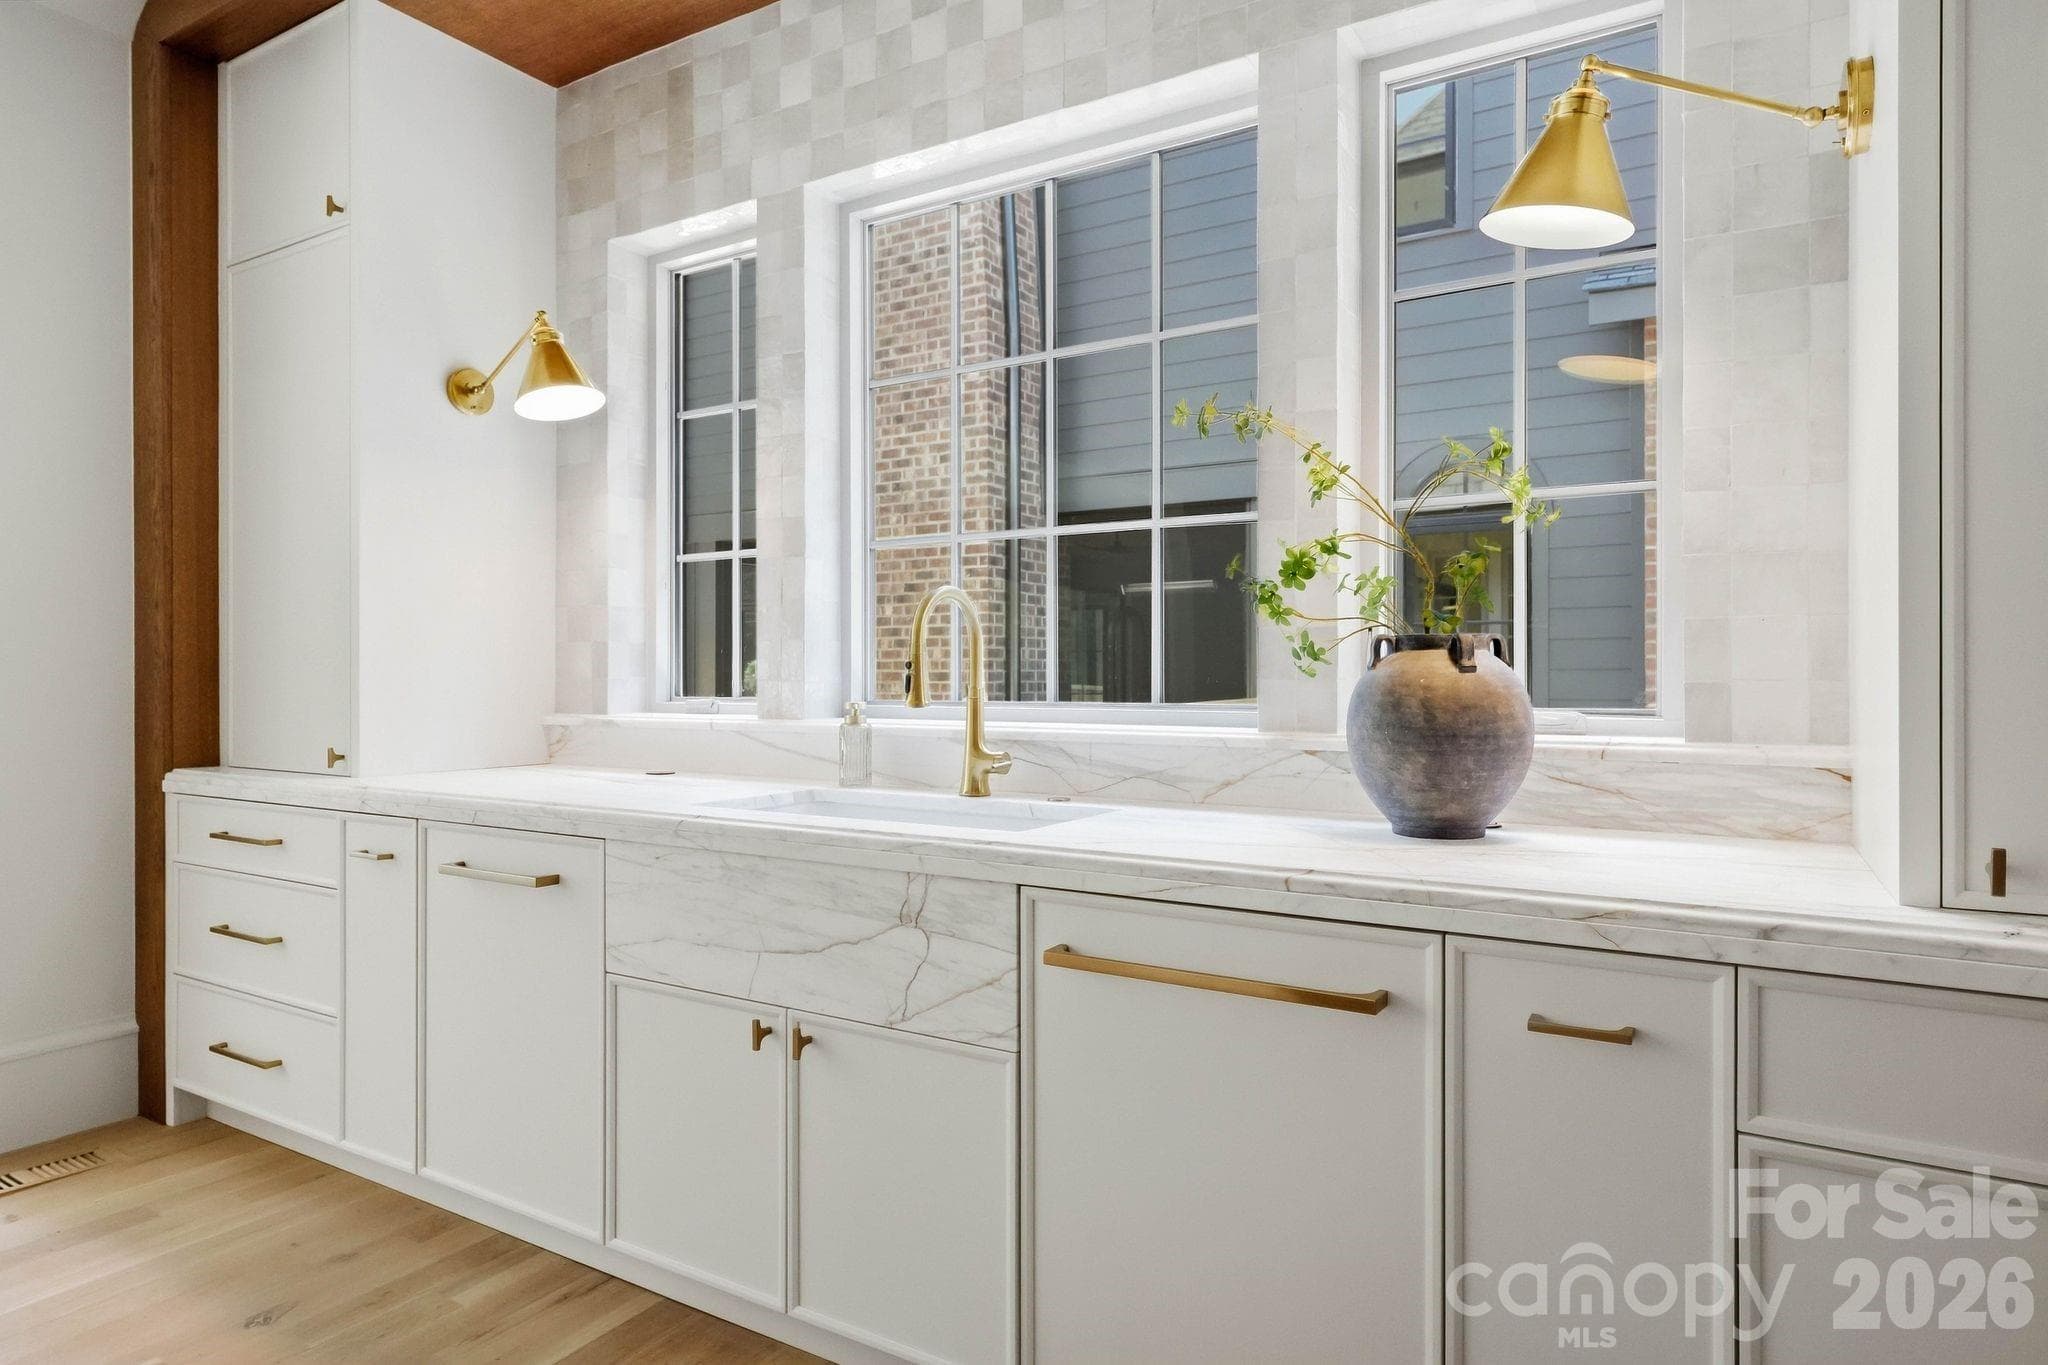
Scullery (9'6"x9')  (2) Energy Efficient Dishwashers - 110 Hunter Lane, Charlotte
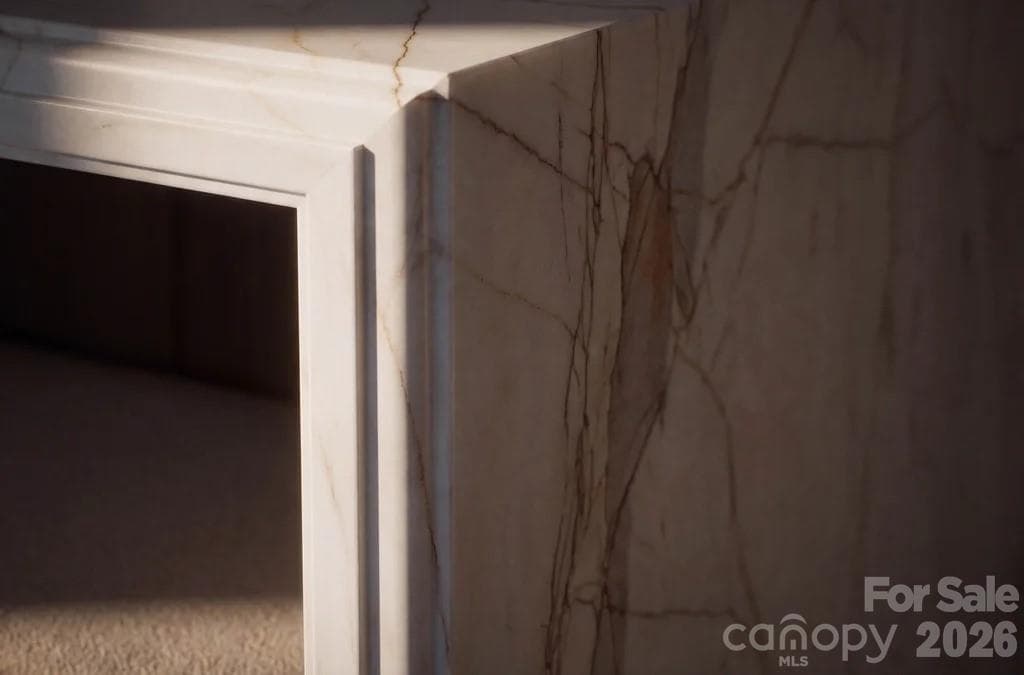
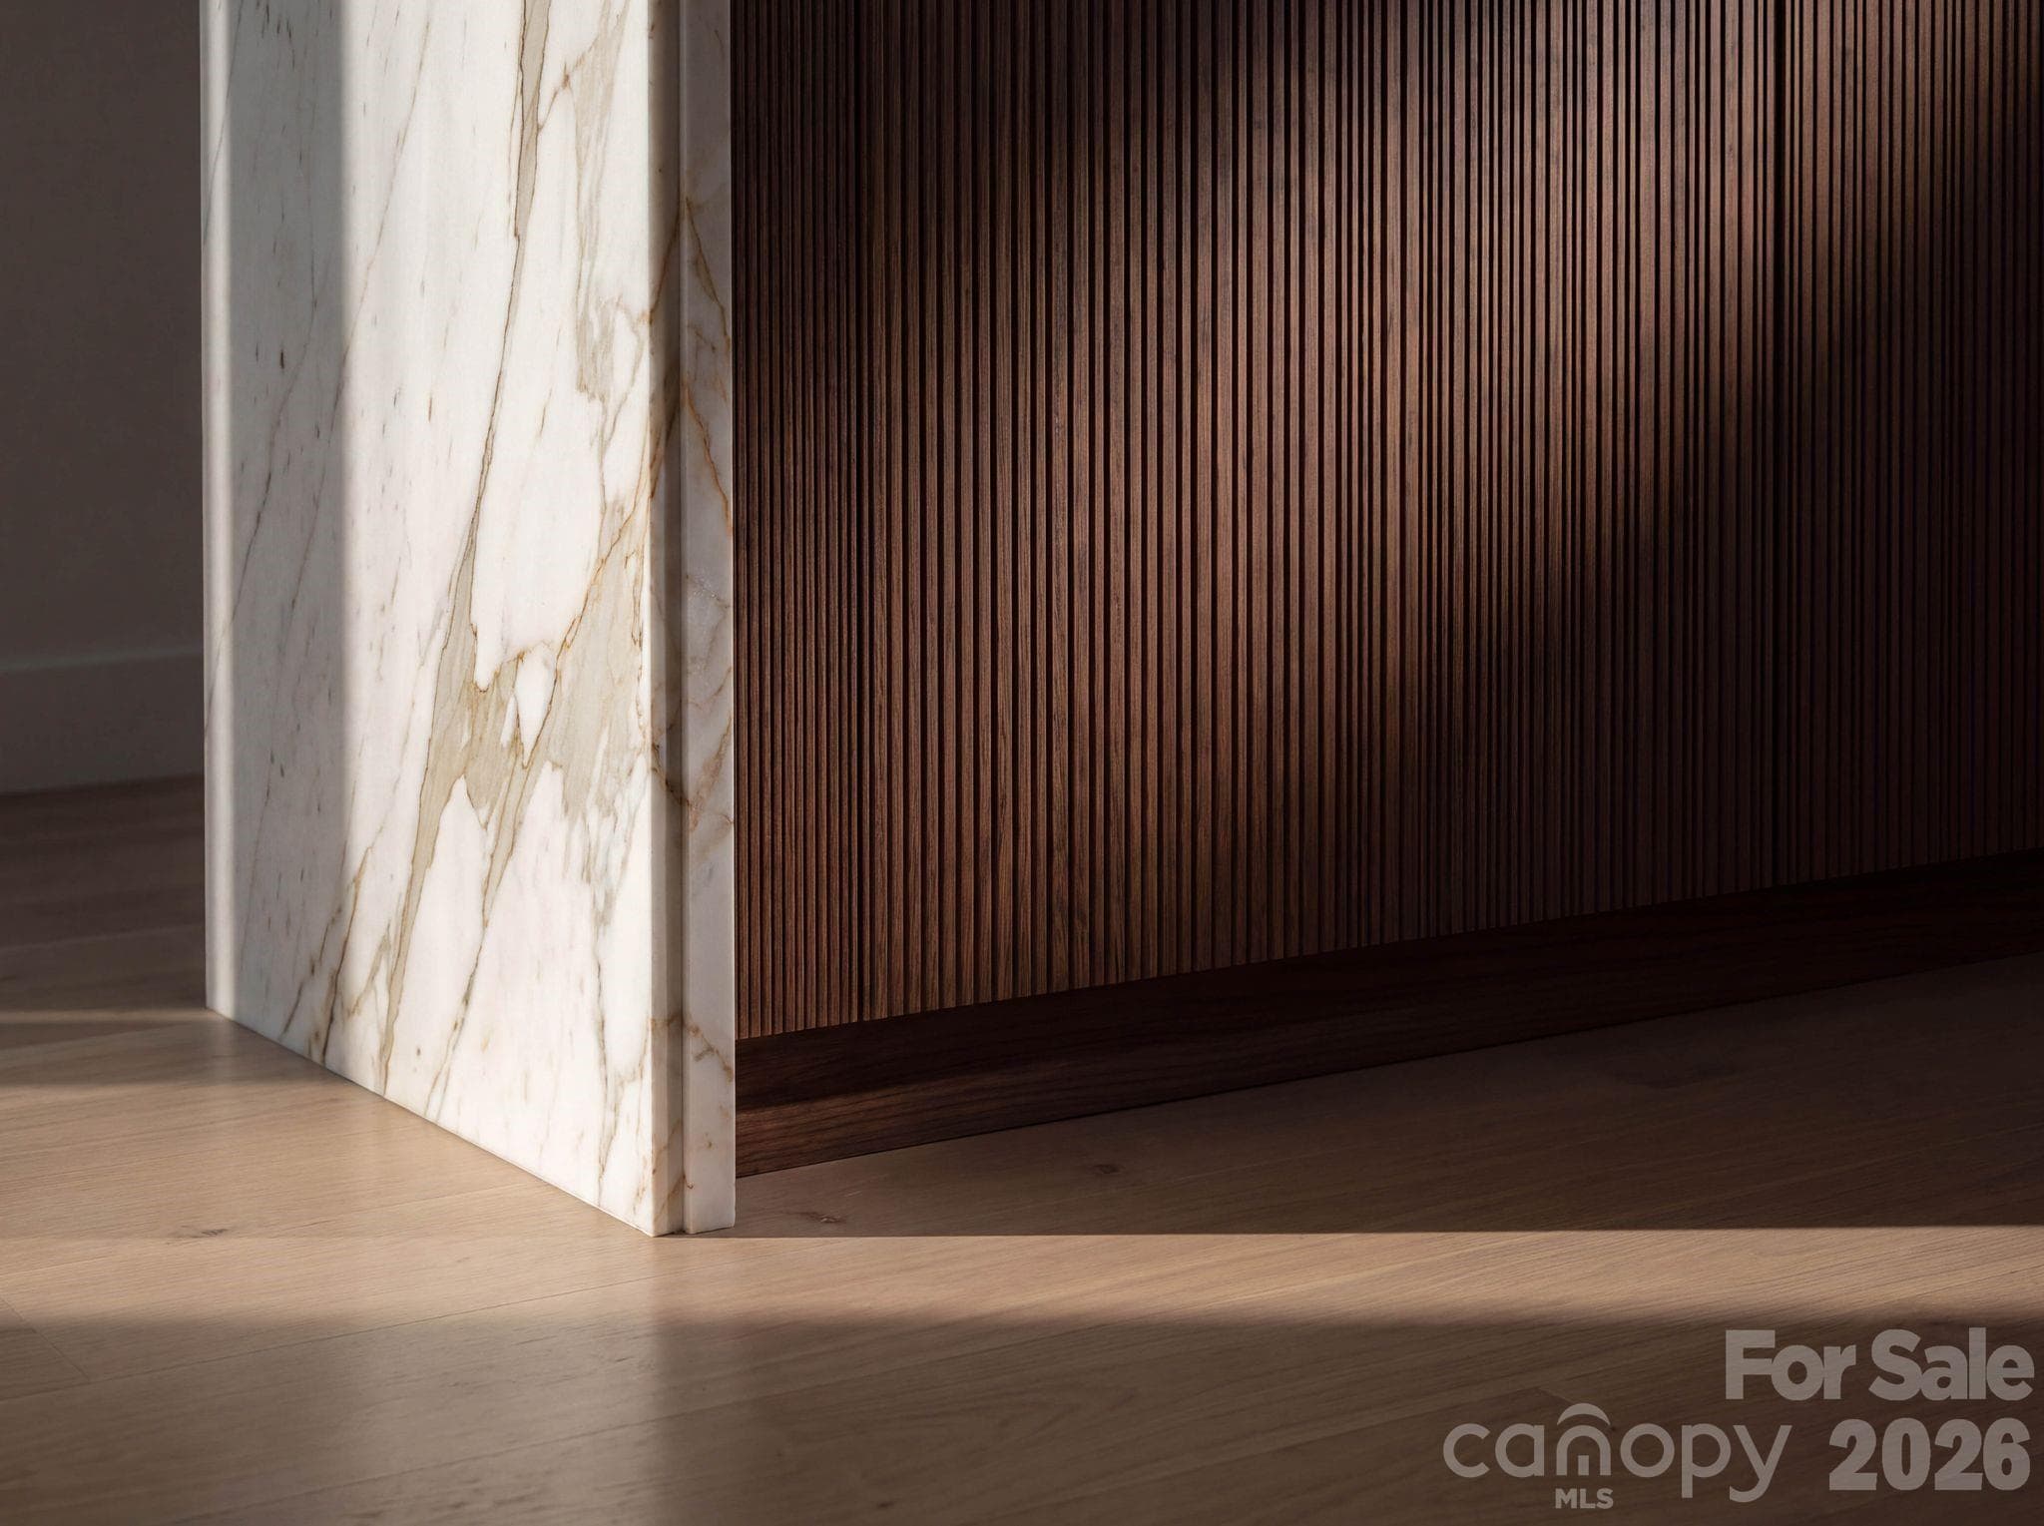
Kitchen Island Detail -Mitered waterfall edging - 110 Hunter Lane, Charlotte
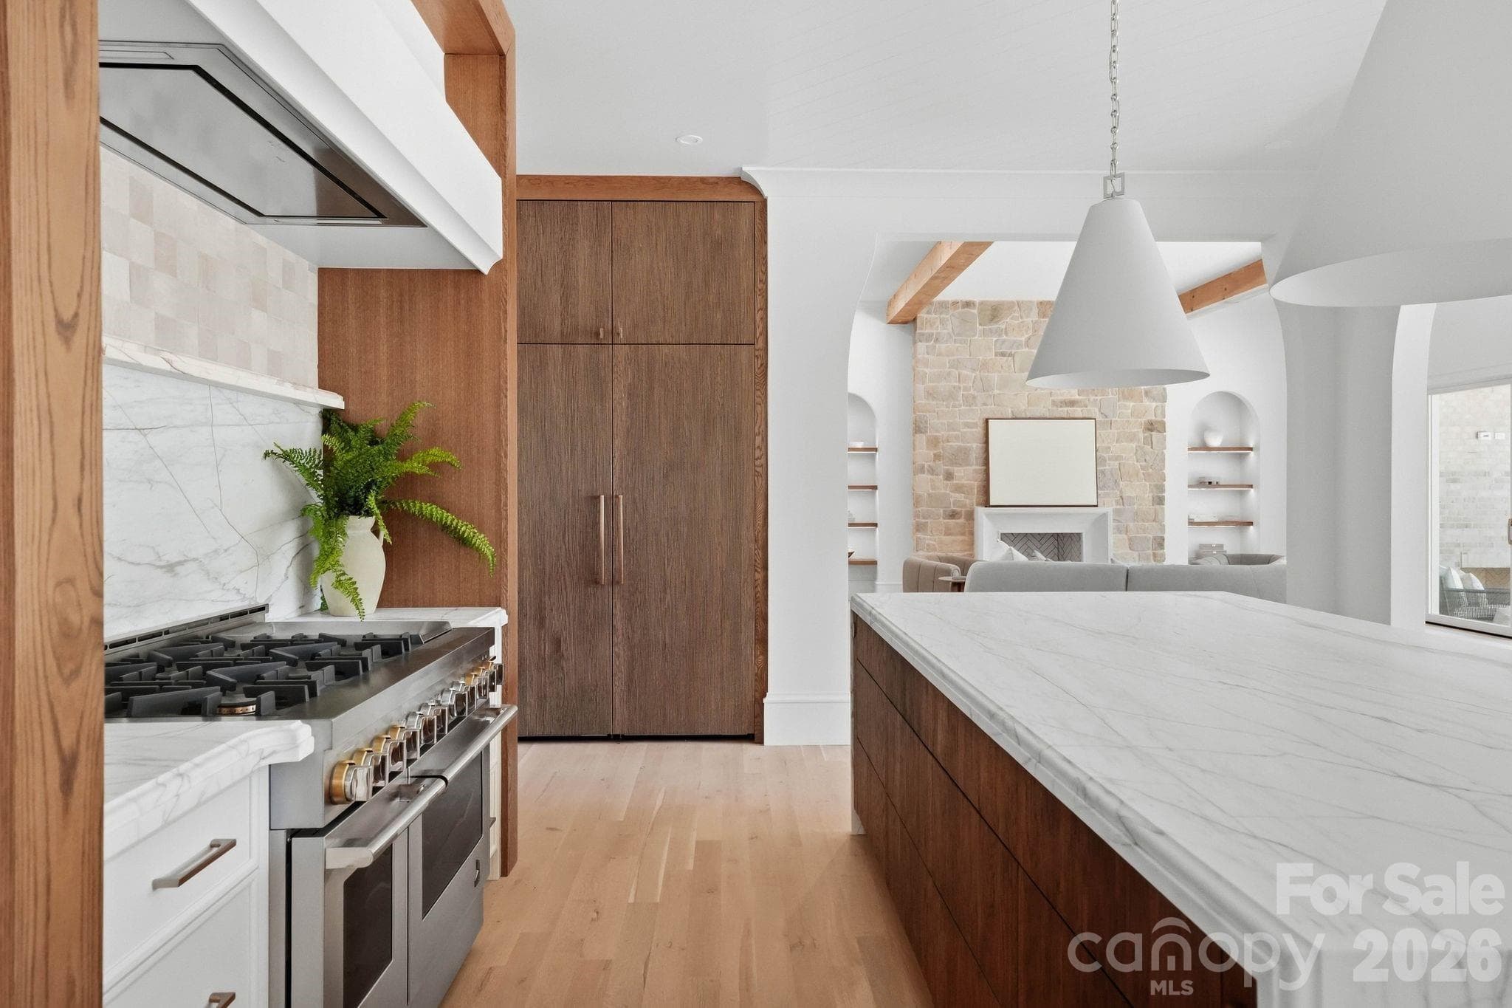
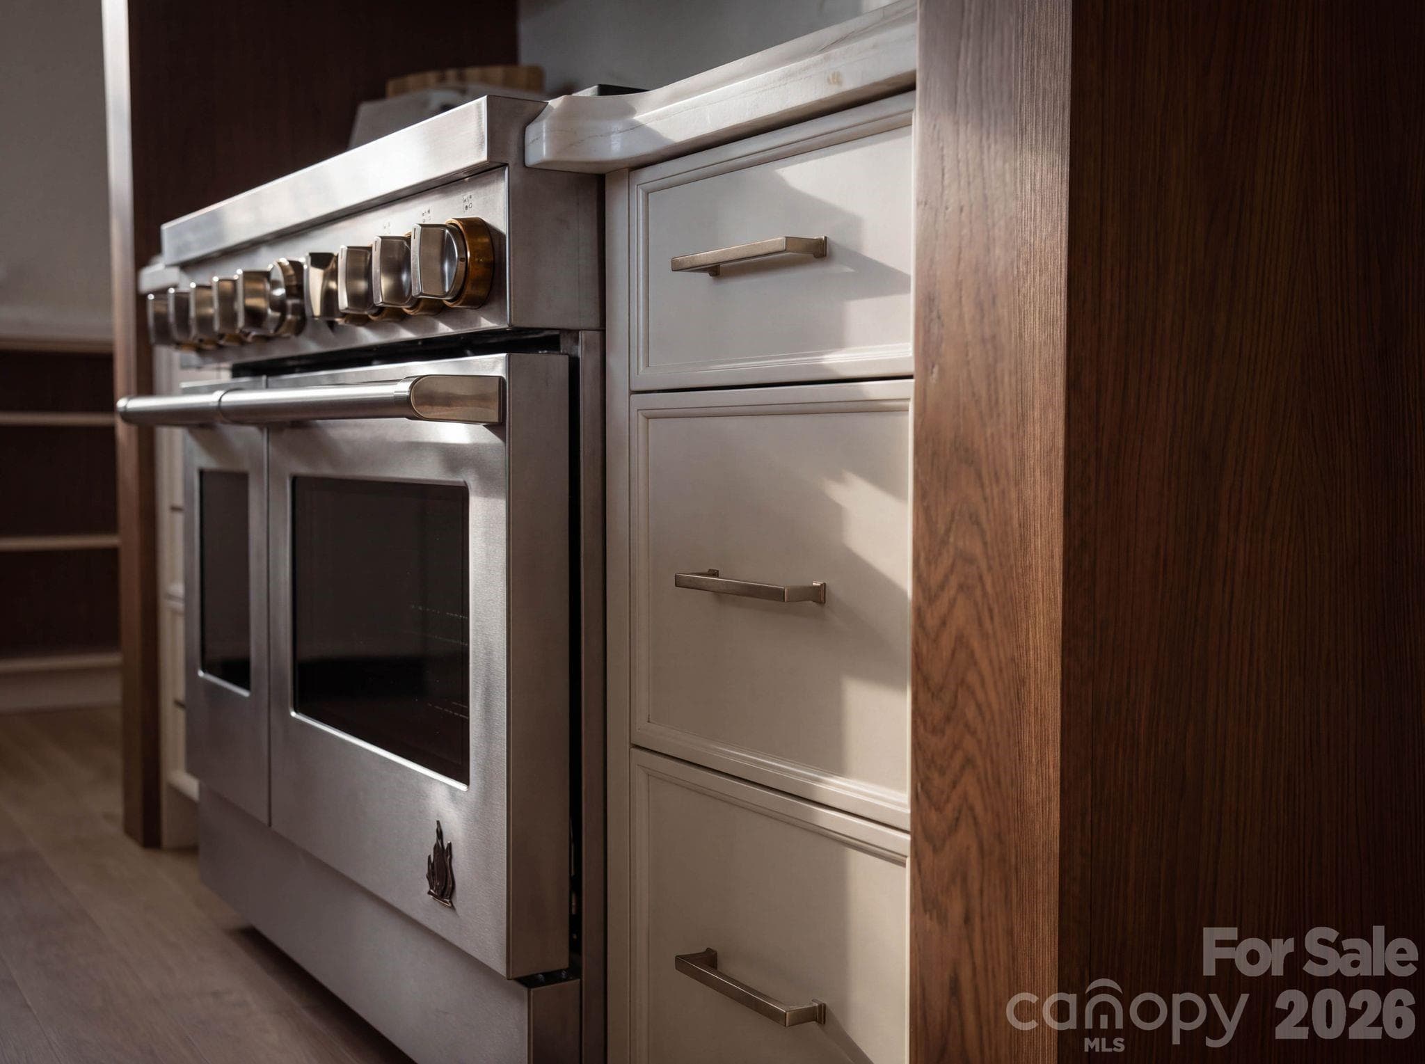
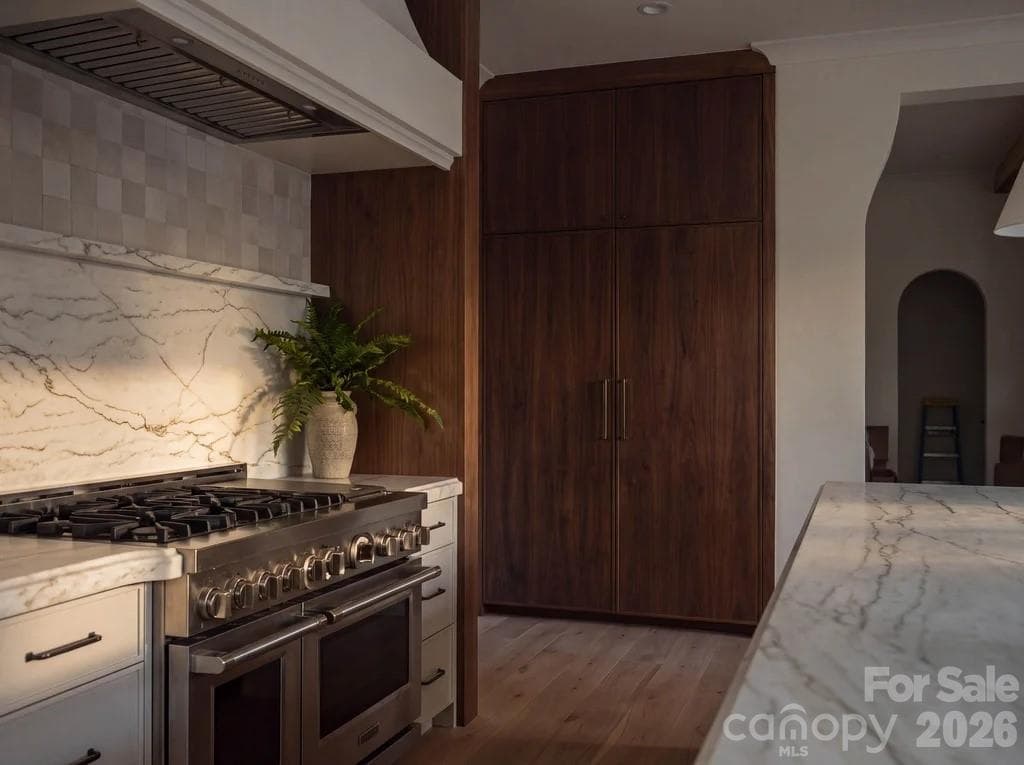
4' Range Detail - 110 Hunter Lane, Charlotte
4' Gas Range - Wood Paneled 5' Refrigerator/Freezer - 110 Hunter Lane, Charlotte
Reeded cabinet doors, marble waterfall edge profile - 110 Hunter Lane, Charlotte
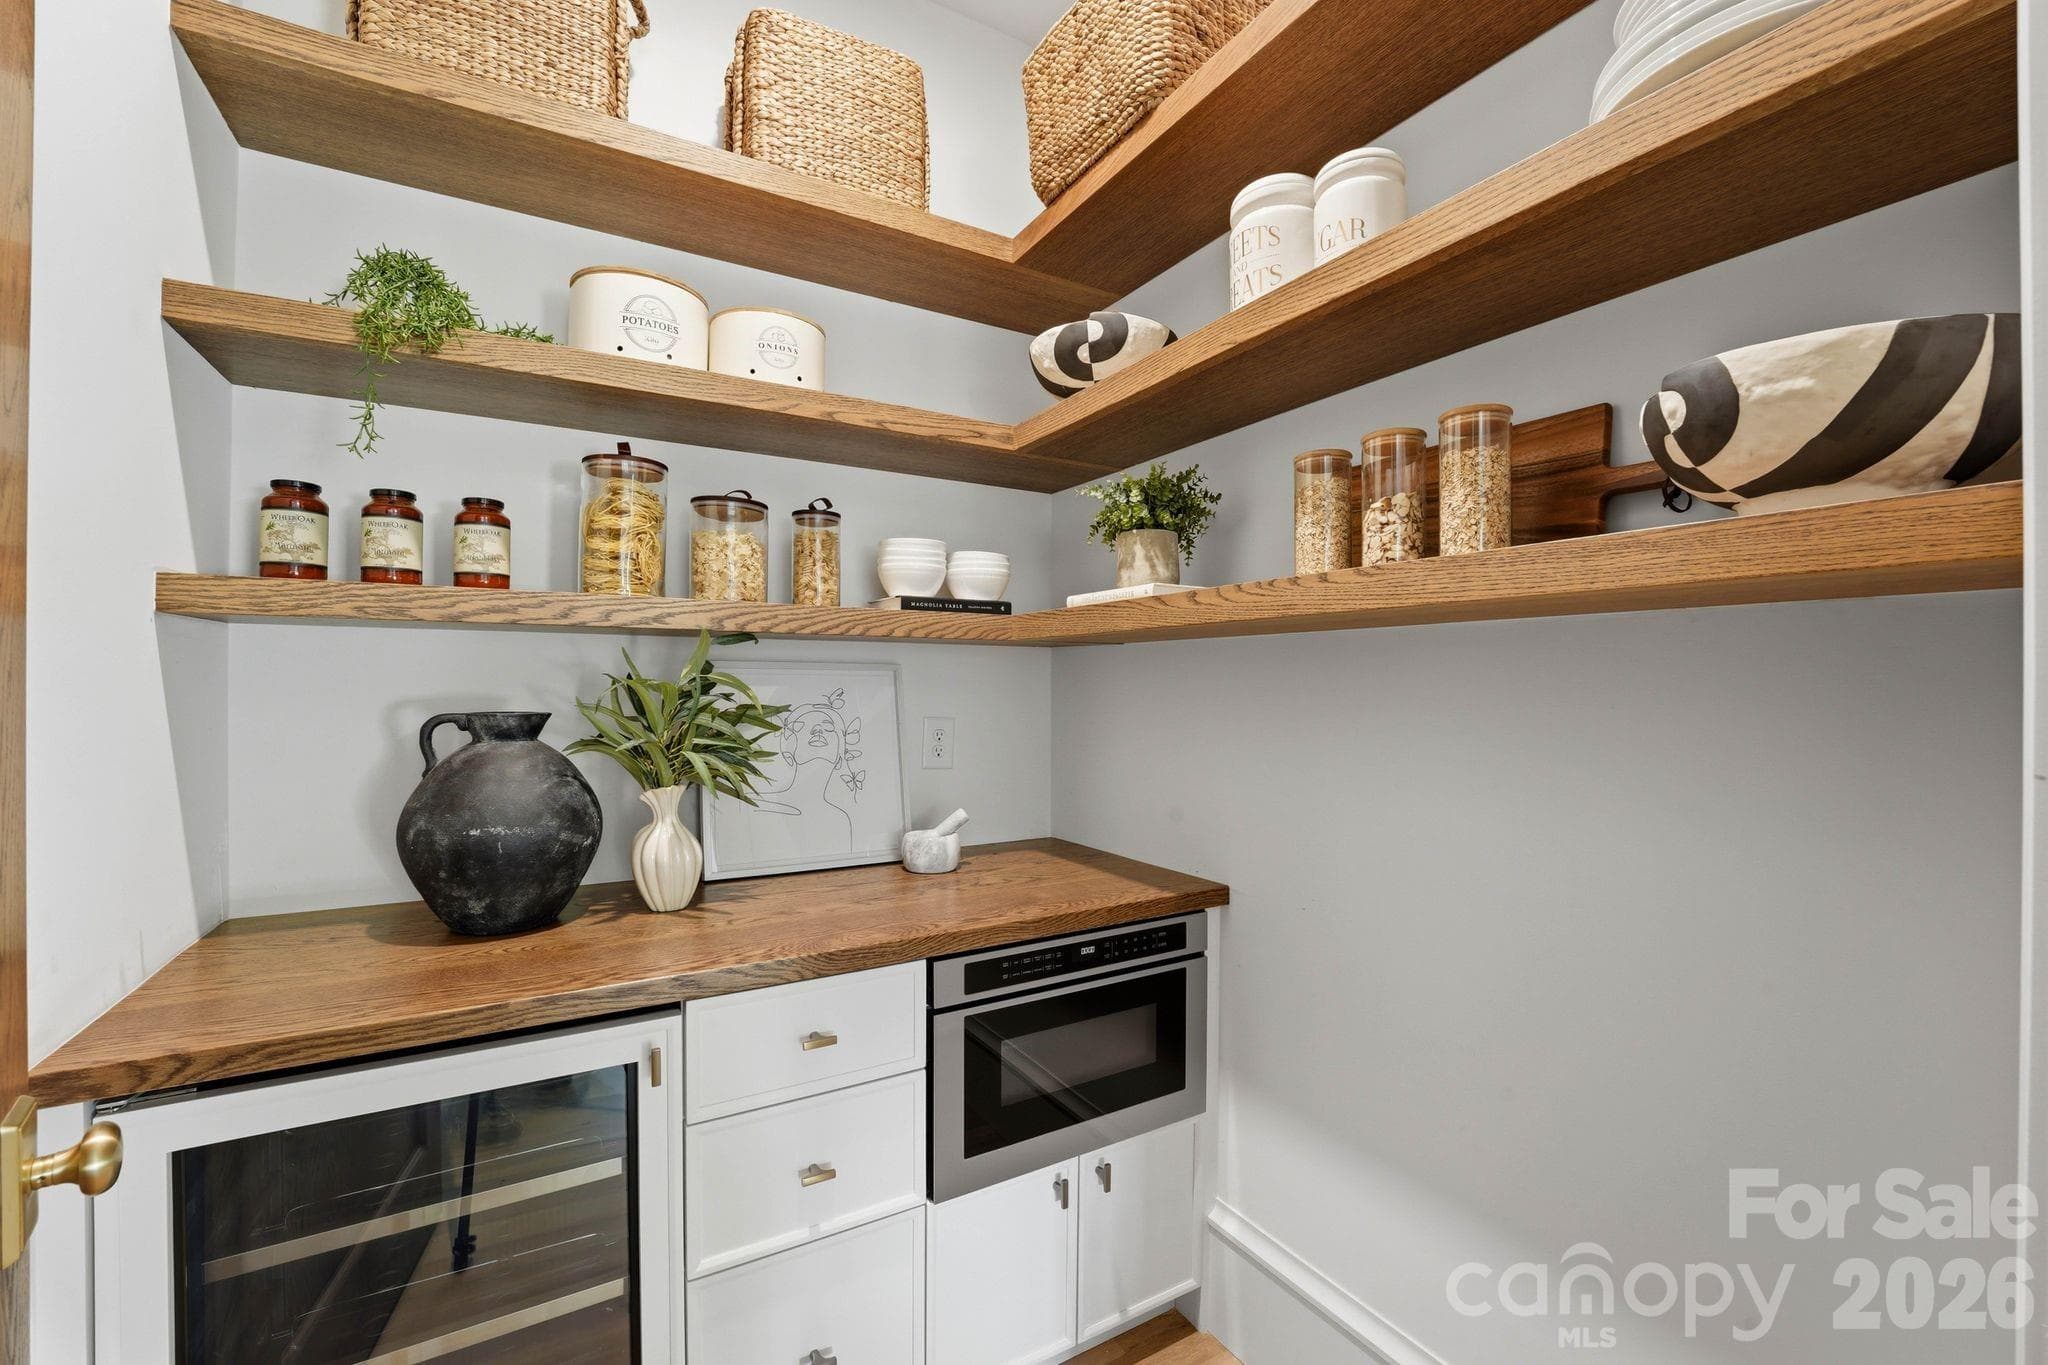
Kitchen Pantry - Beverage / Wine Frig & Microwave - Wood Floors - (5'6"x5'10") - 110 Hunter Lane, Charlotte
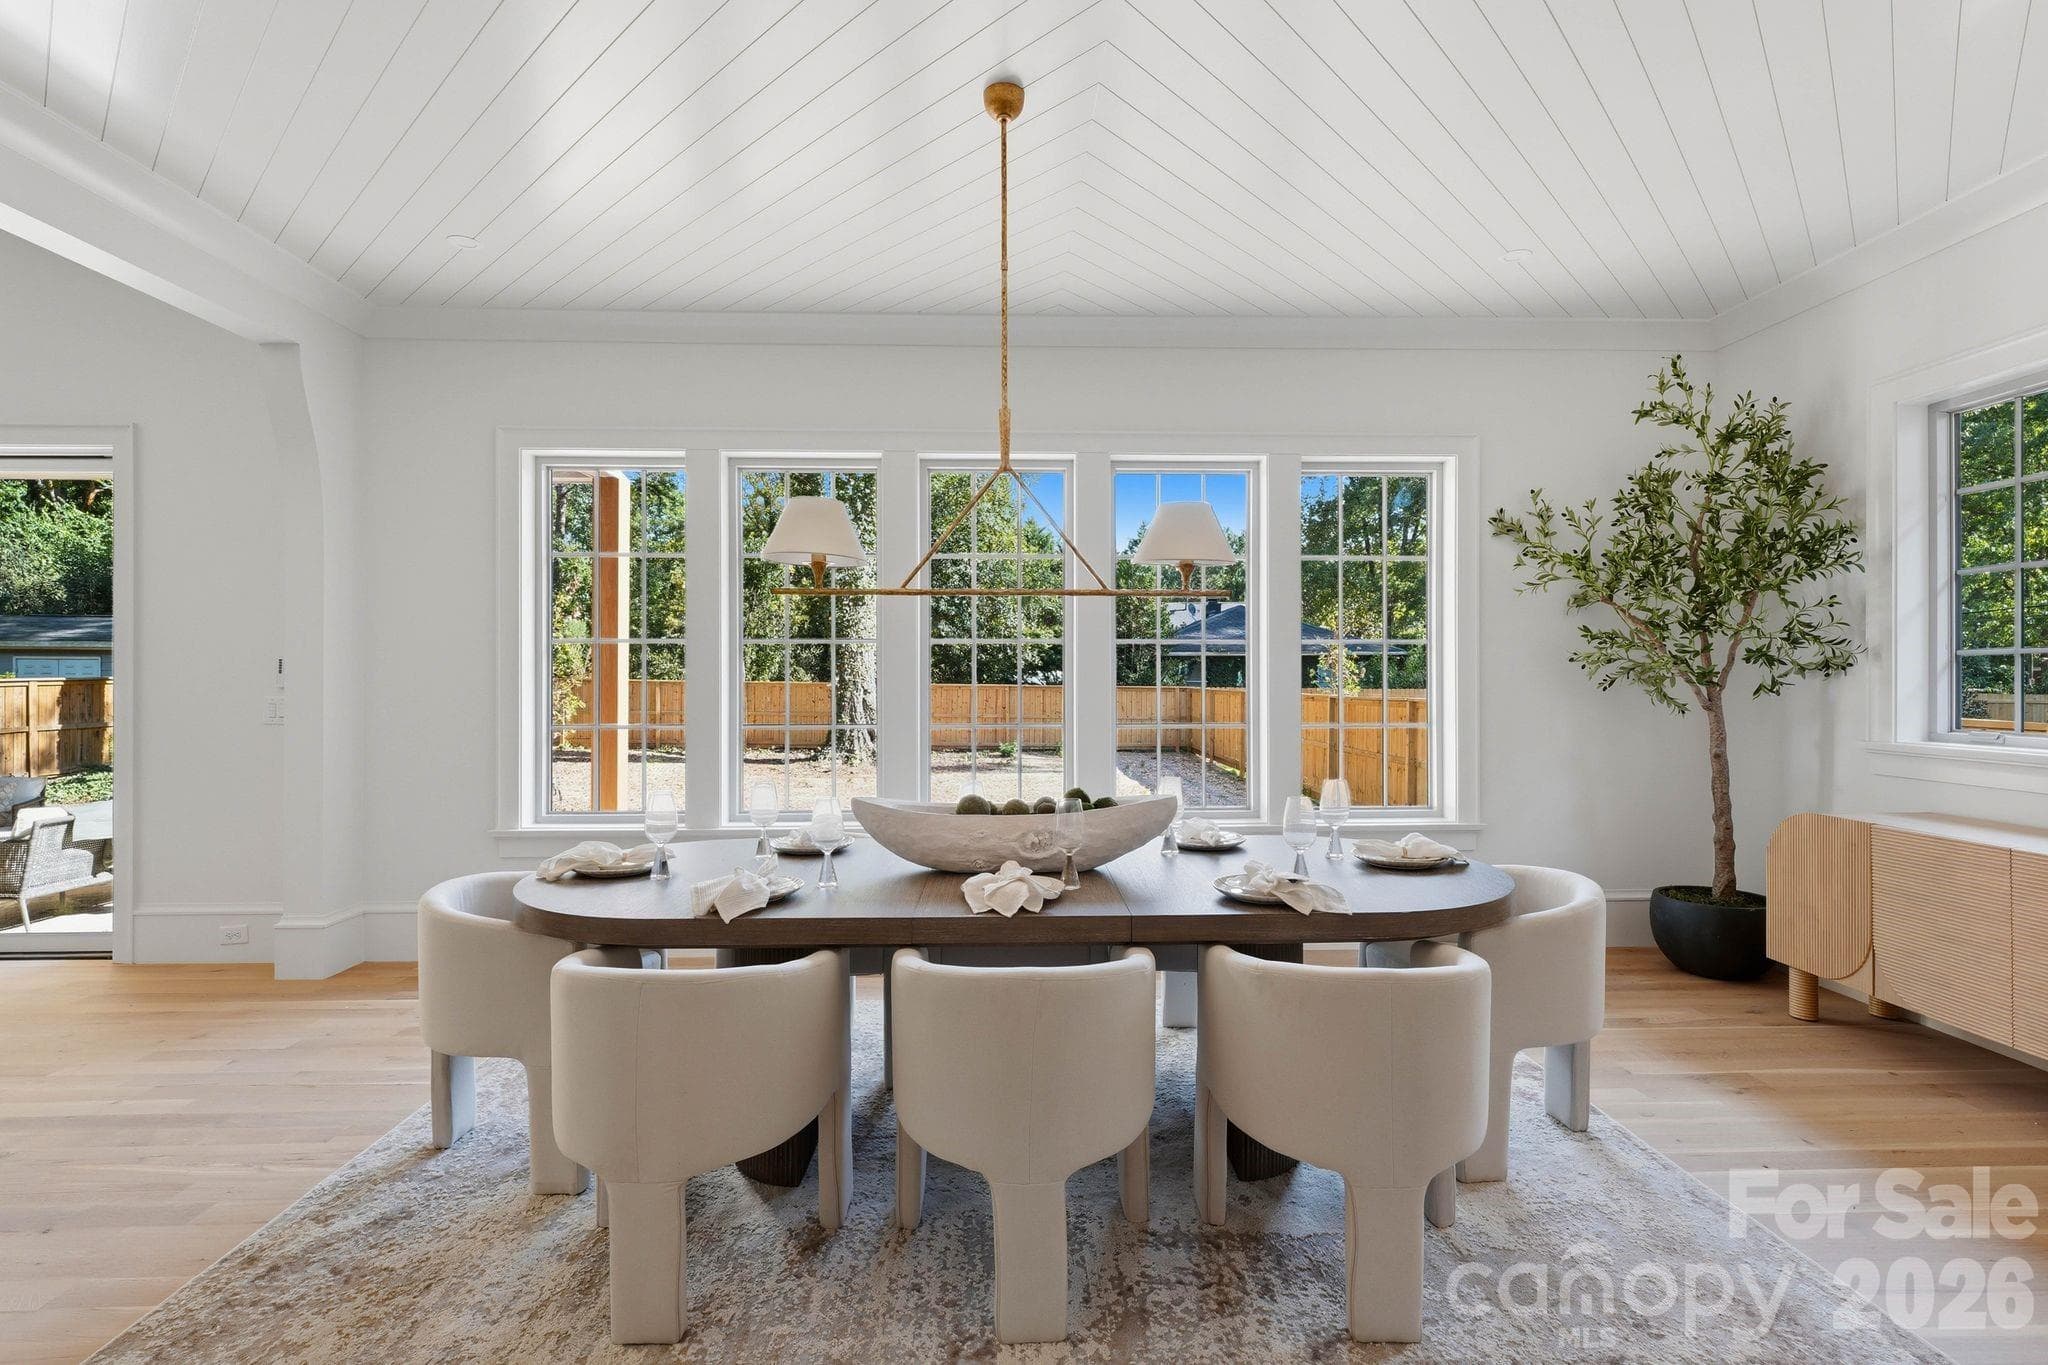
Dining Room (21'x11'8") Hardwood Floors - 110 Hunter Lane, Charlotte
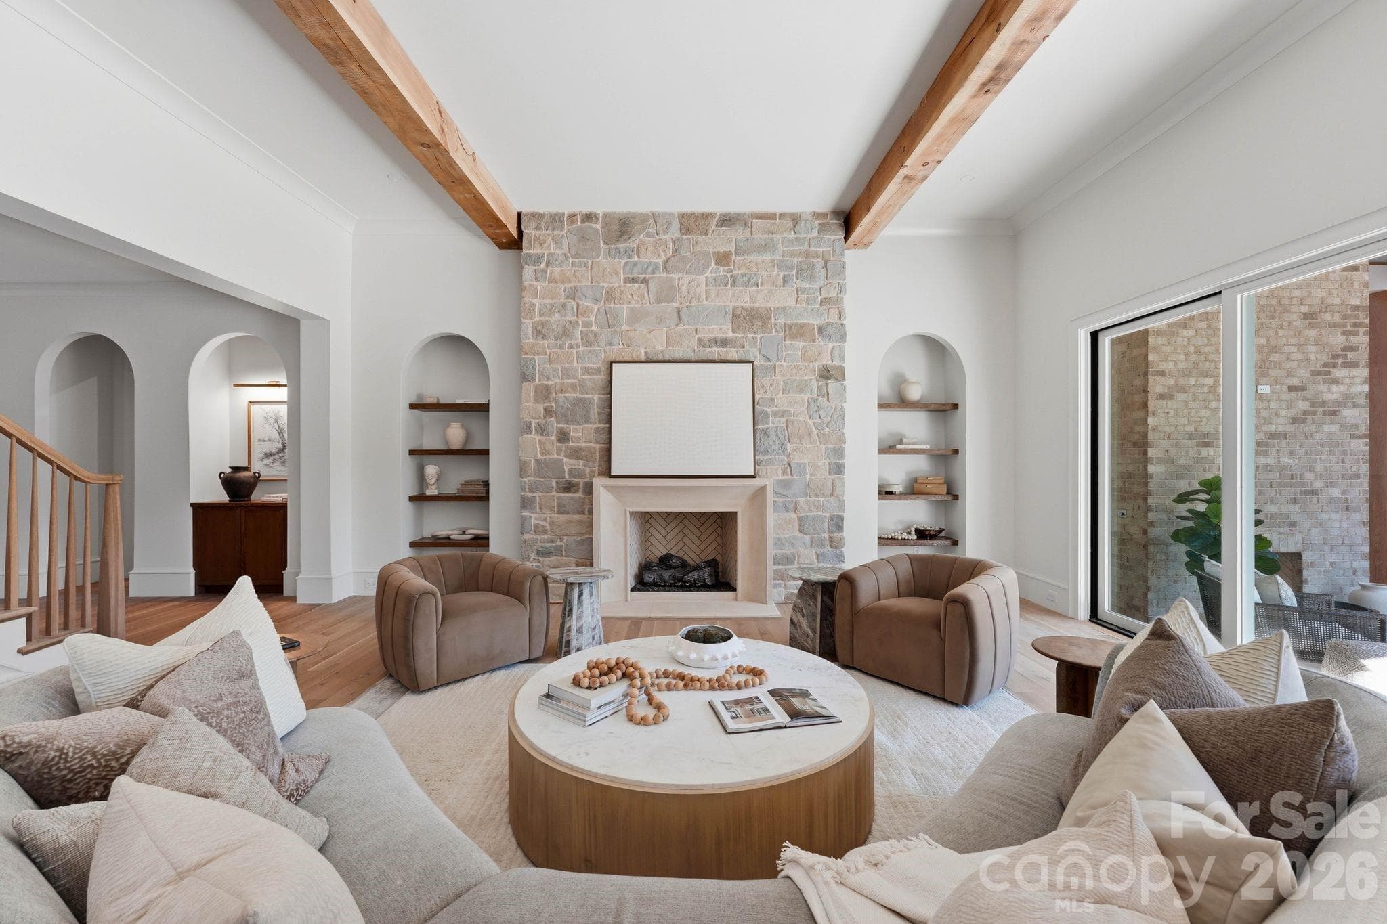
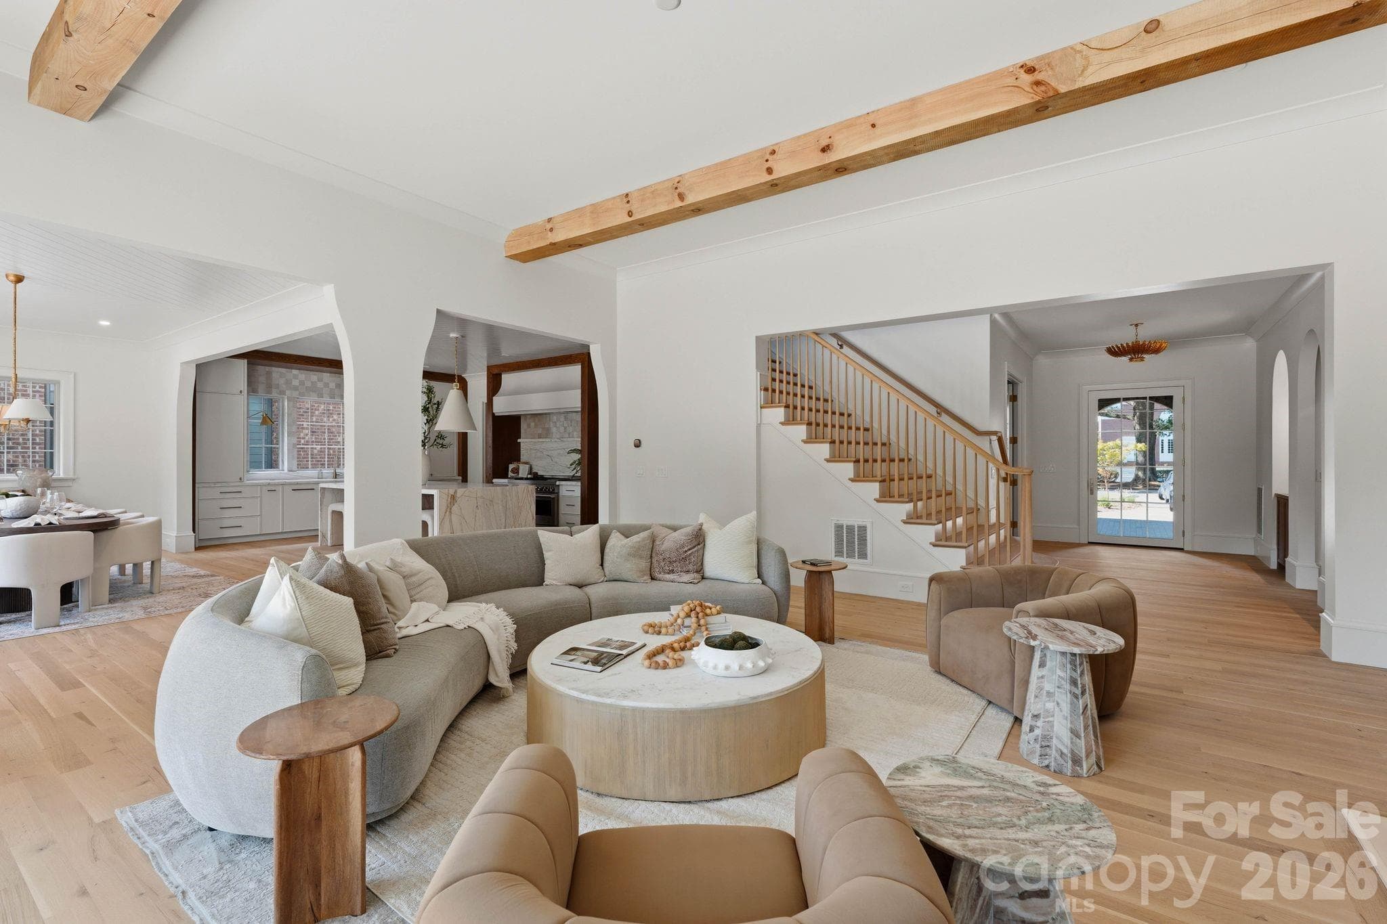
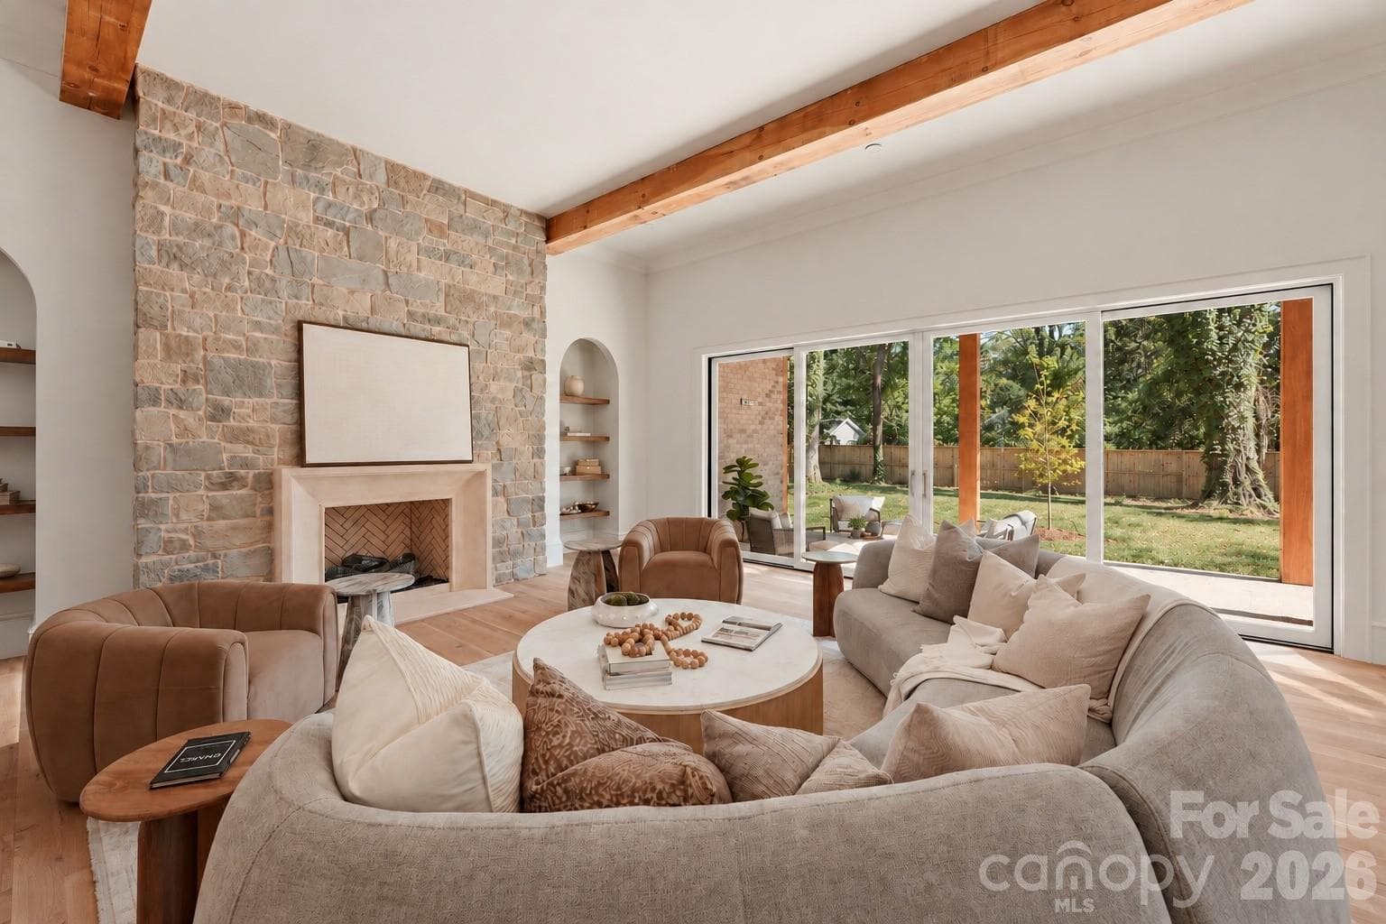
Living Room (23'x22') Gas Fireplace - 110 Hunter Lane, Charlotte
Living Room - Solid Wood Beams - Front entry is to the right - 110 Hunter Lane, Charlotte
Living Room - Gas Fireplace -12' Door Wall to Exterior Covered Lanai - 110 Hunter Lane, Charlotte
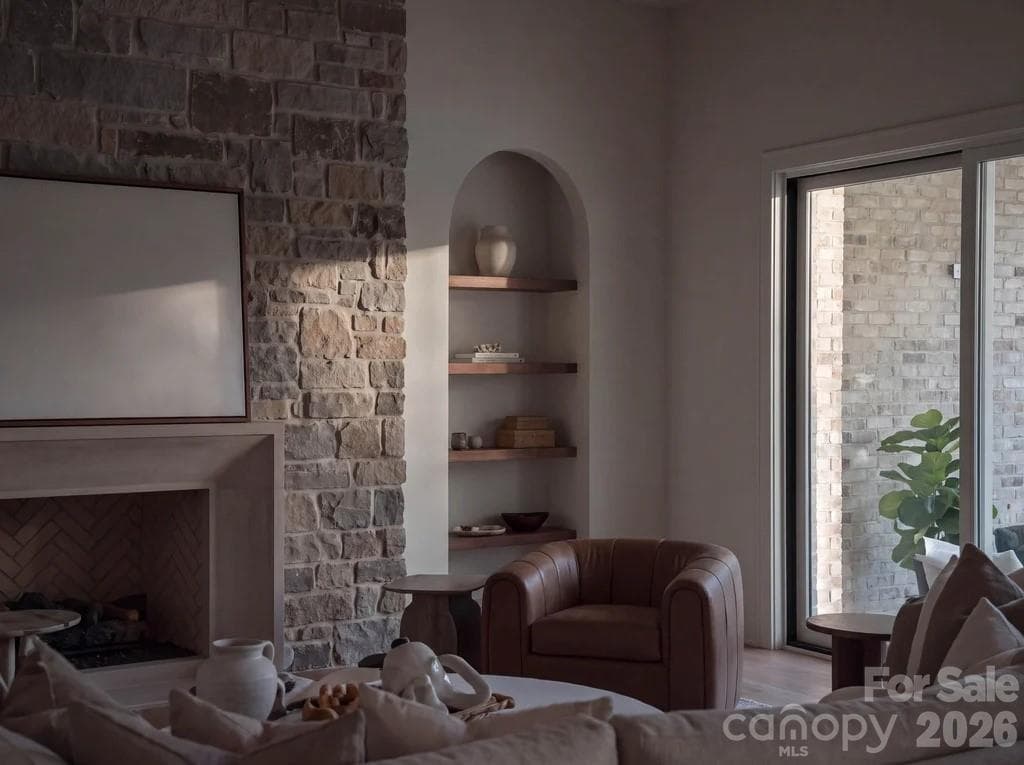
Living Room Detail - 110 Hunter Lane, Charlotte
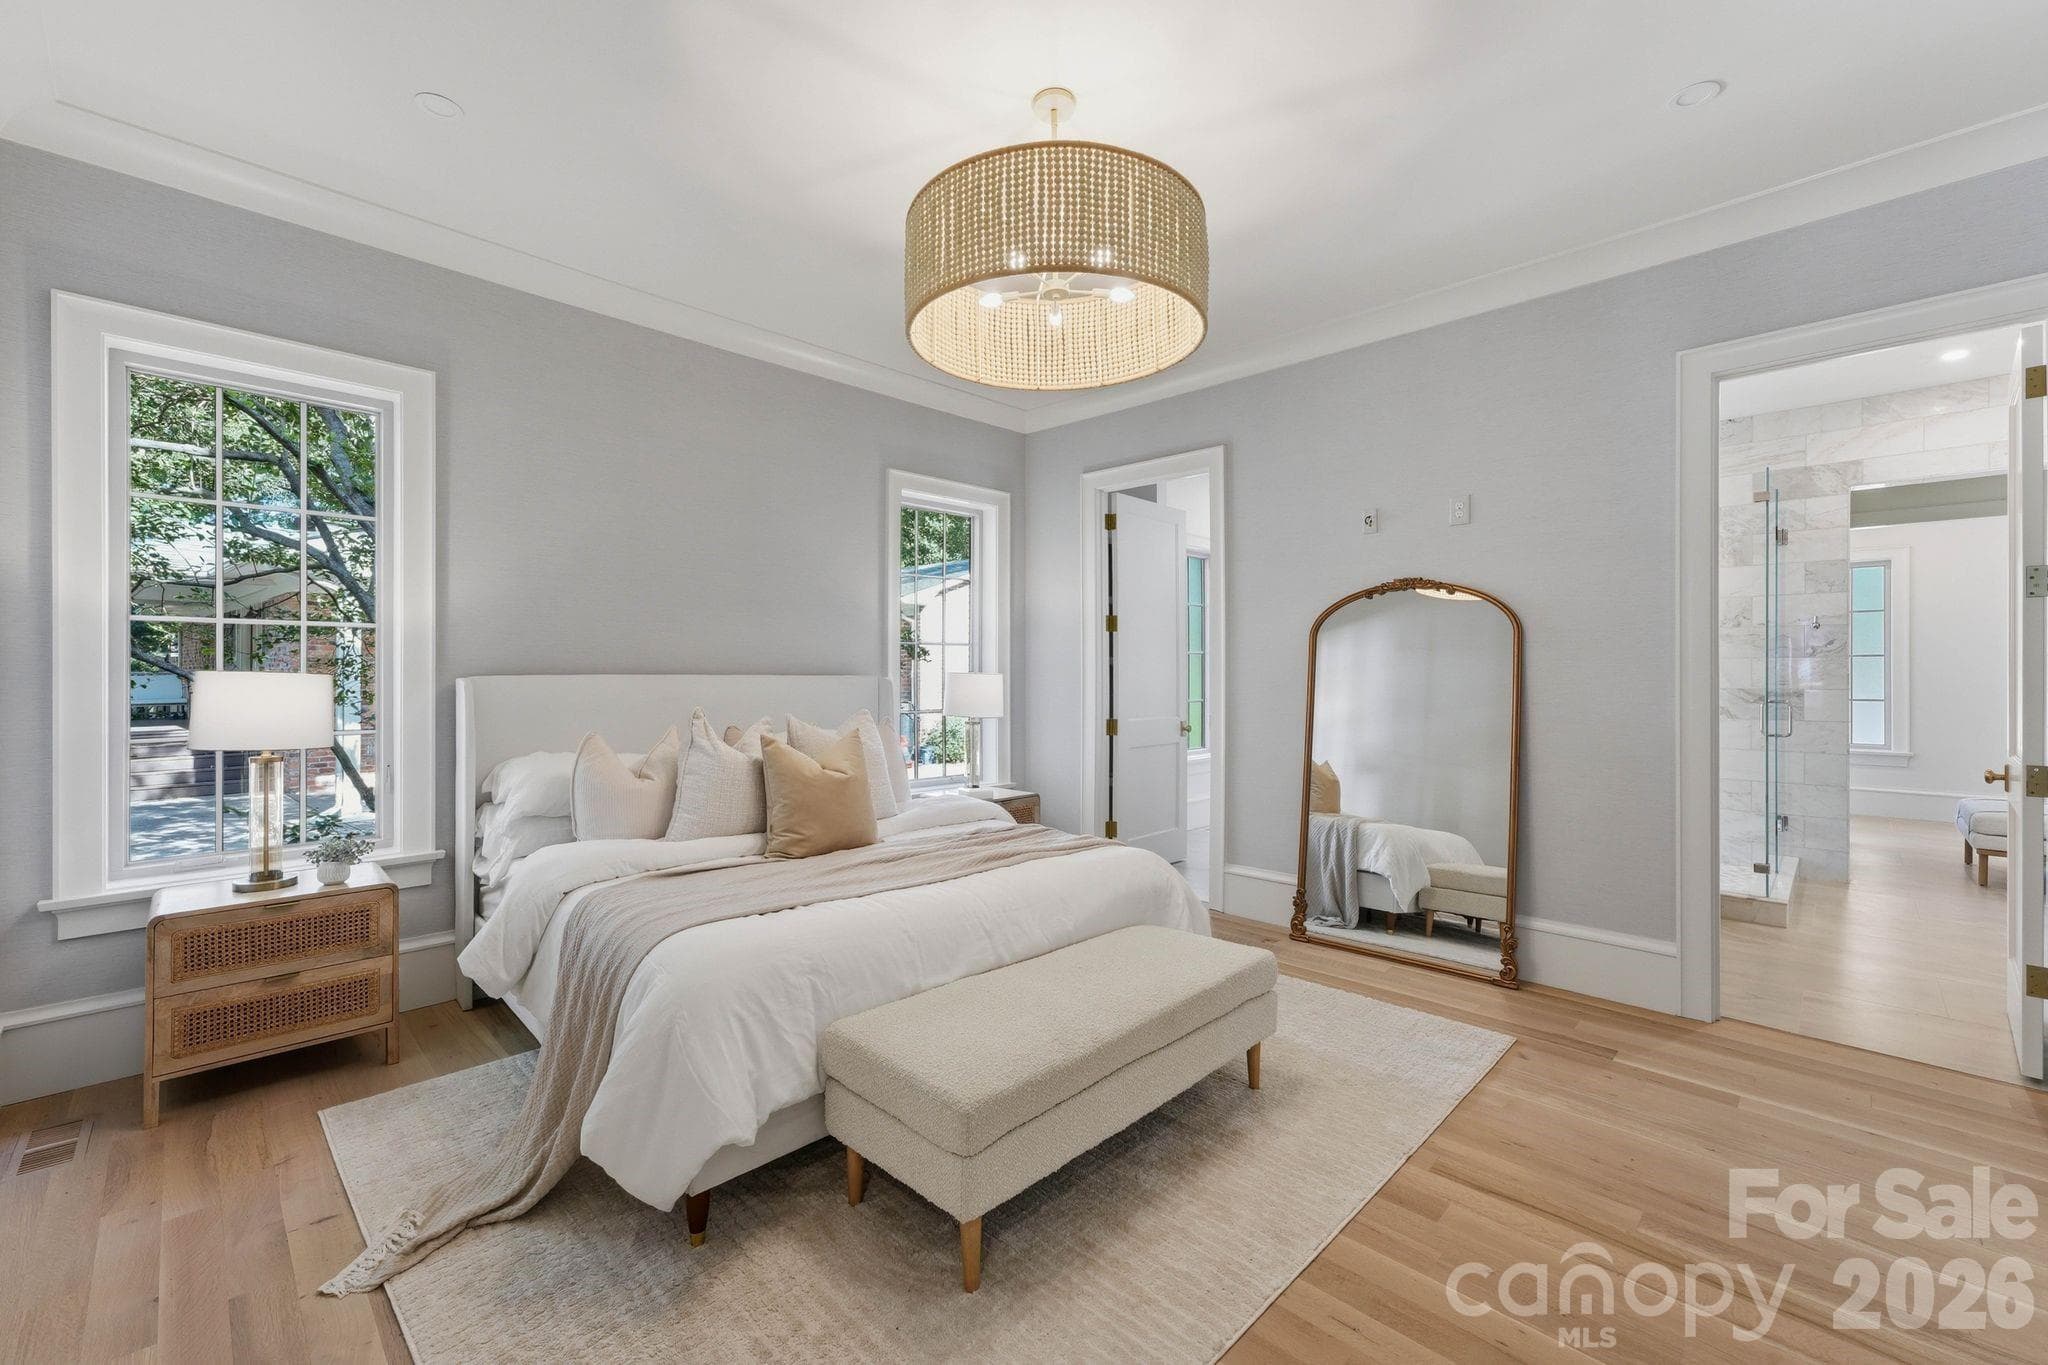
Primary Bedroom (17'x15') Hardwood Floors - 110 Hunter Lane, Charlotte
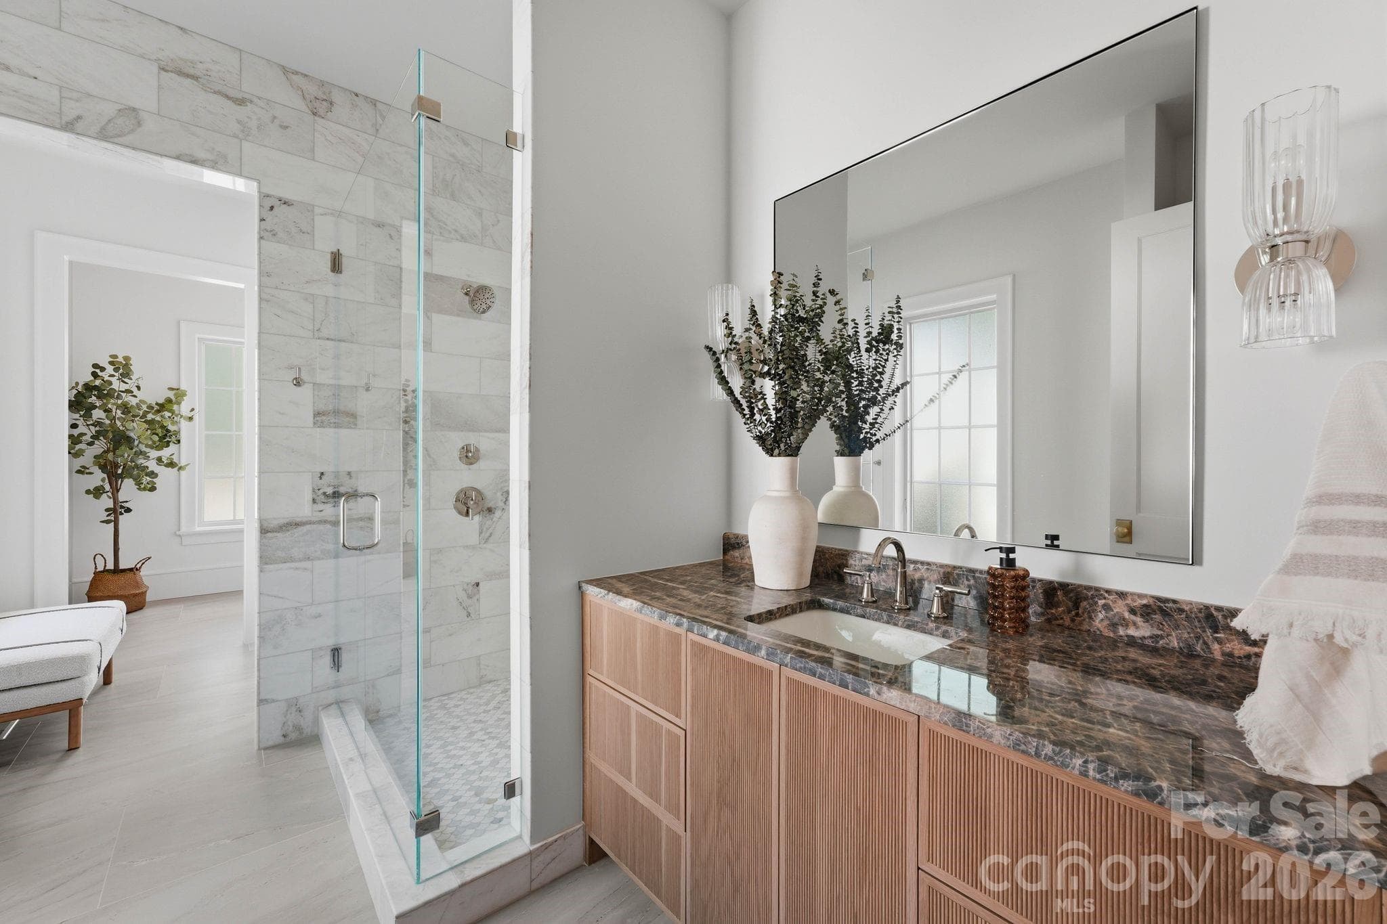
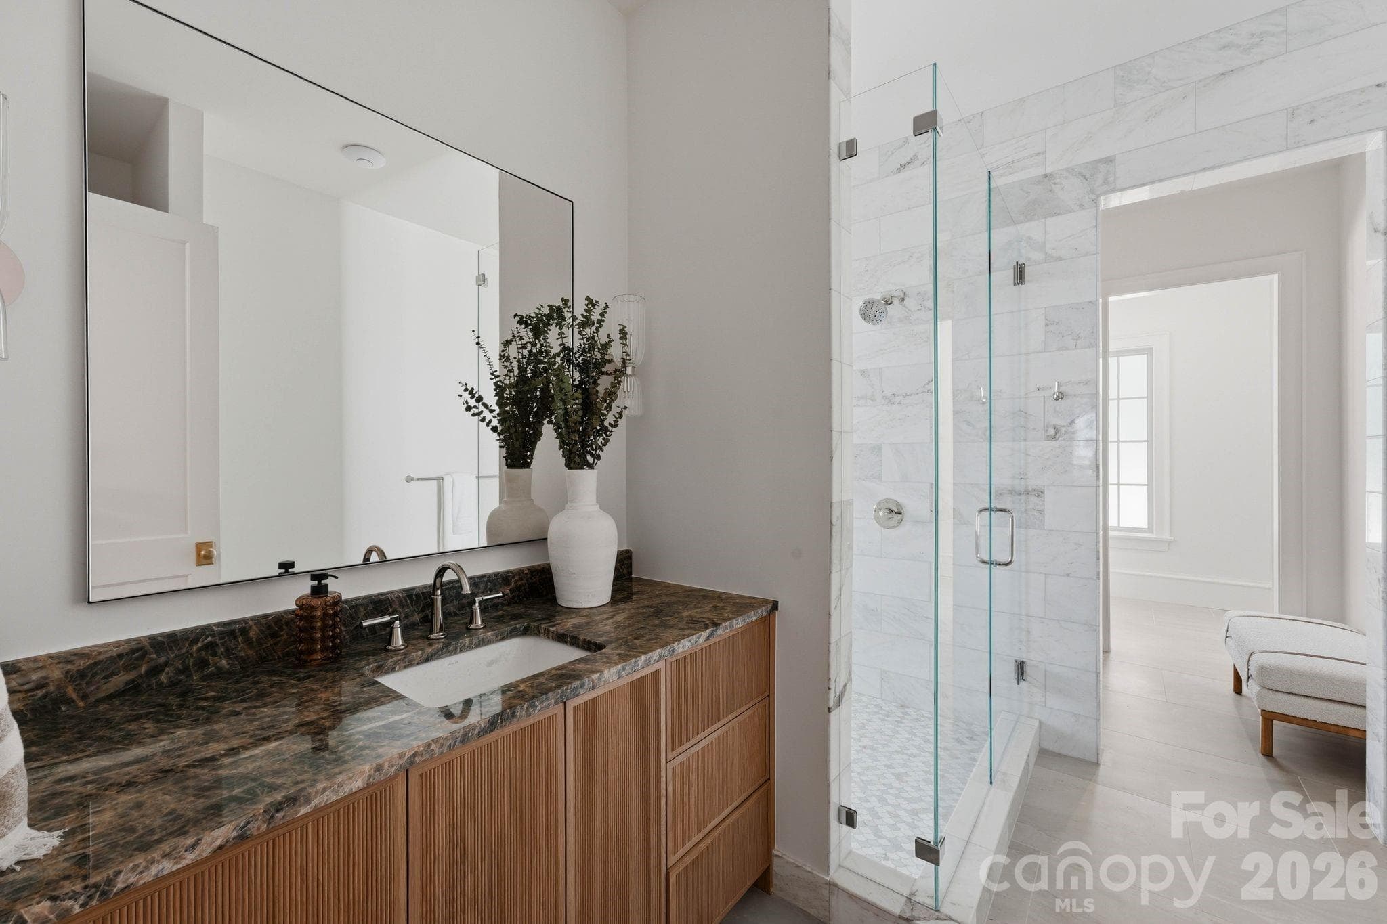
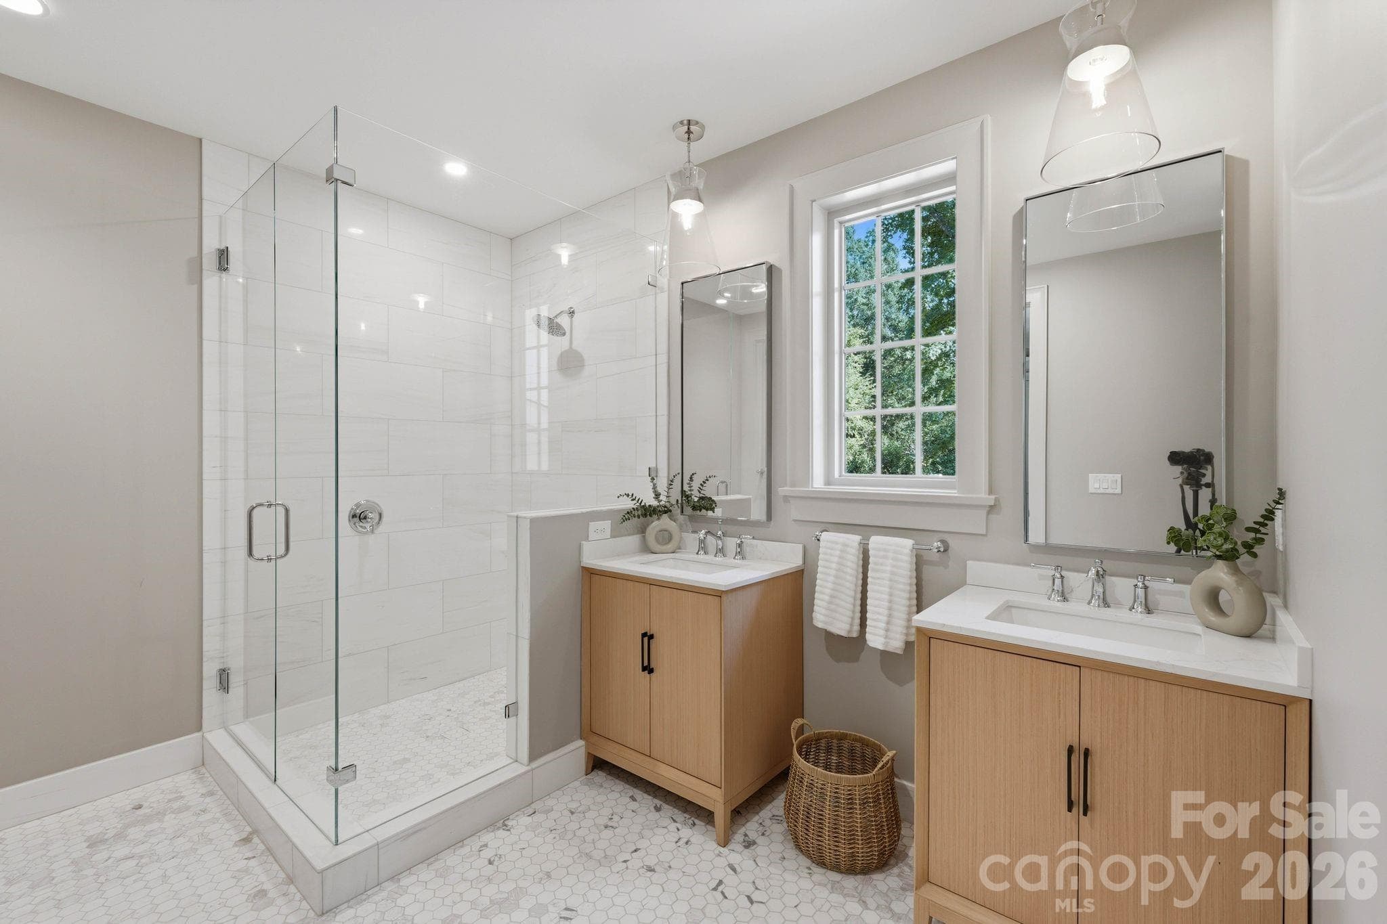
Primary Bath- Dual Vanities - 110 Hunter Lane, Charlotte
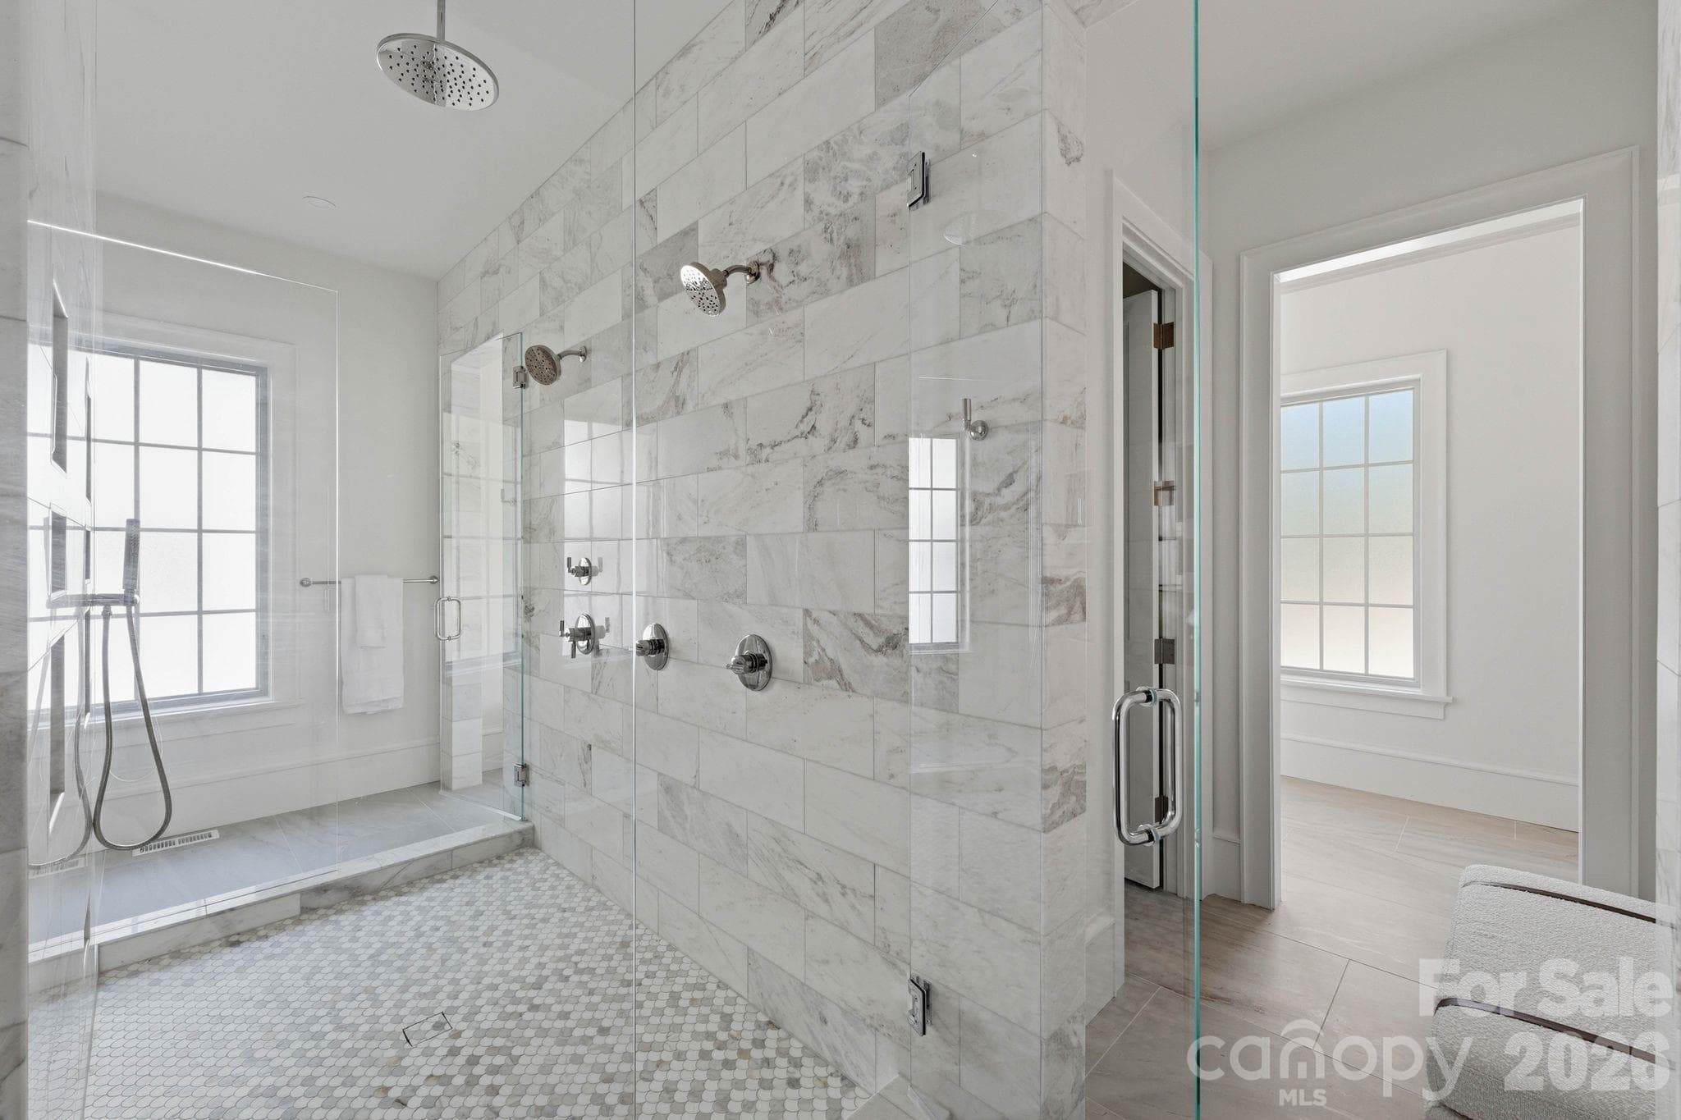
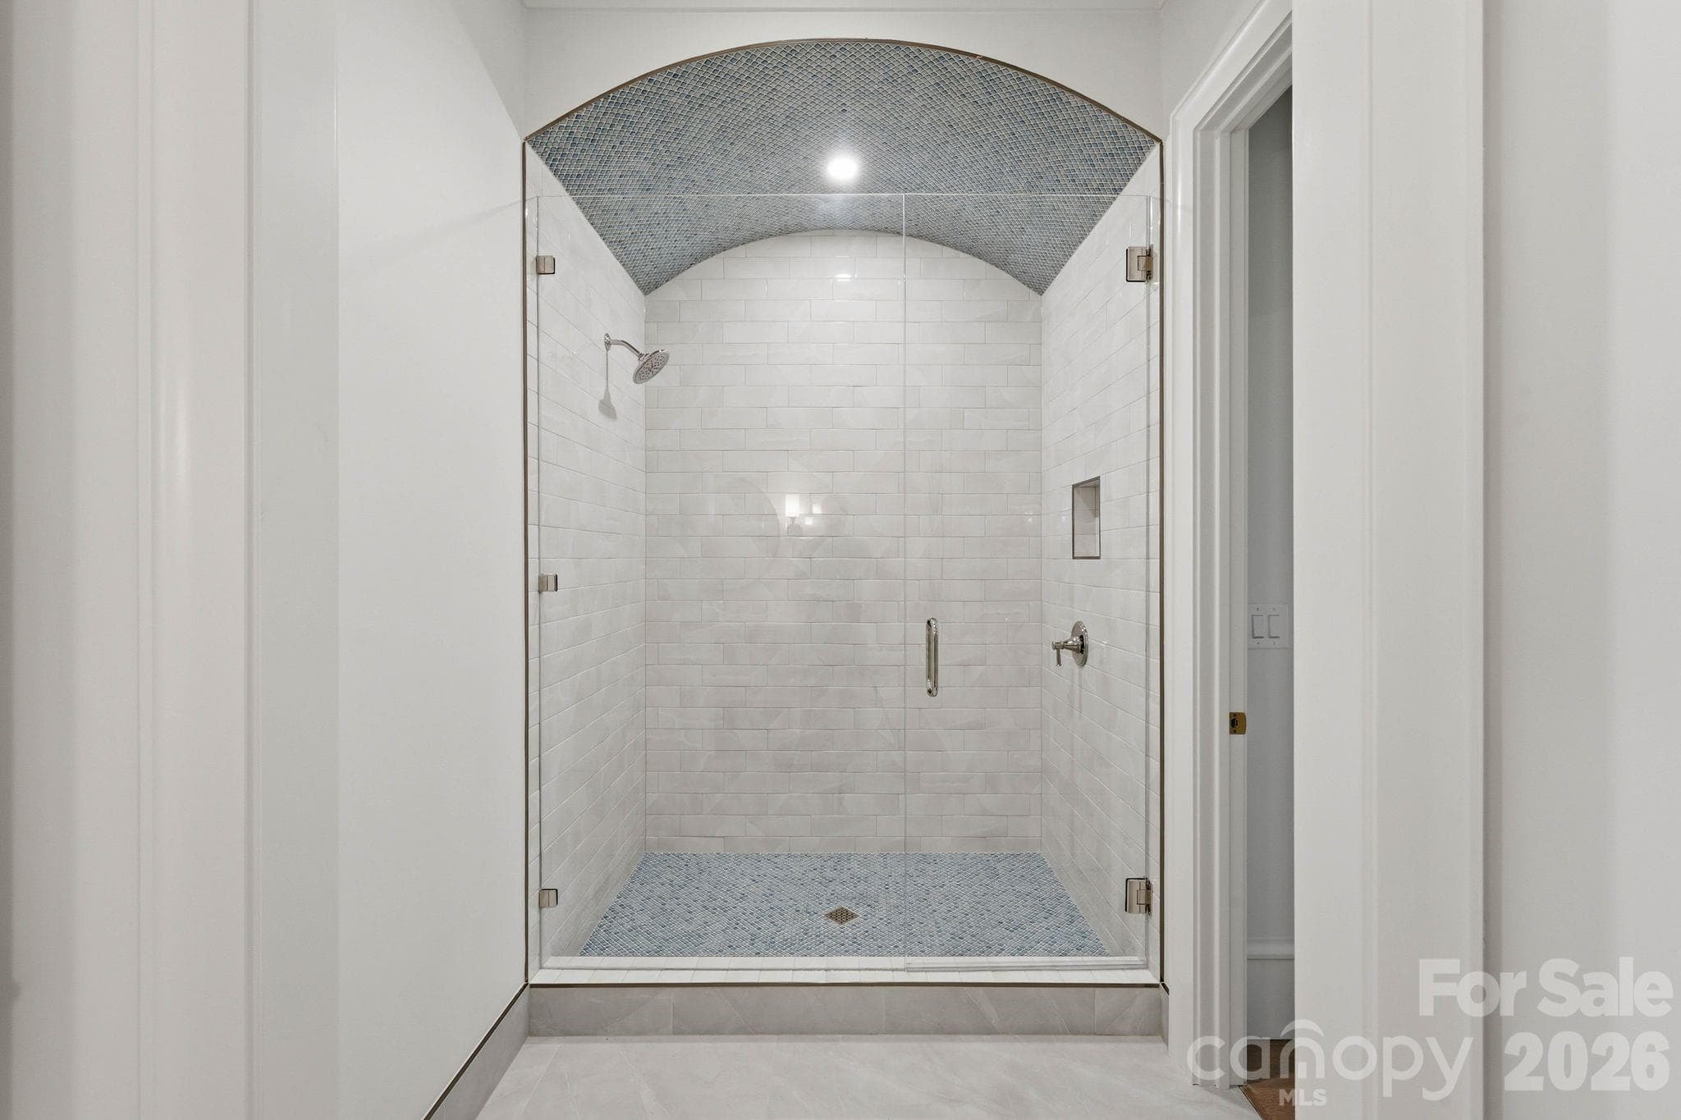
Dual Entry Spacious Walk-in-Shower - 110 Hunter Lane, Charlotte
Primary Bath Dual Vanities - 110 Hunter Lane, Charlotte
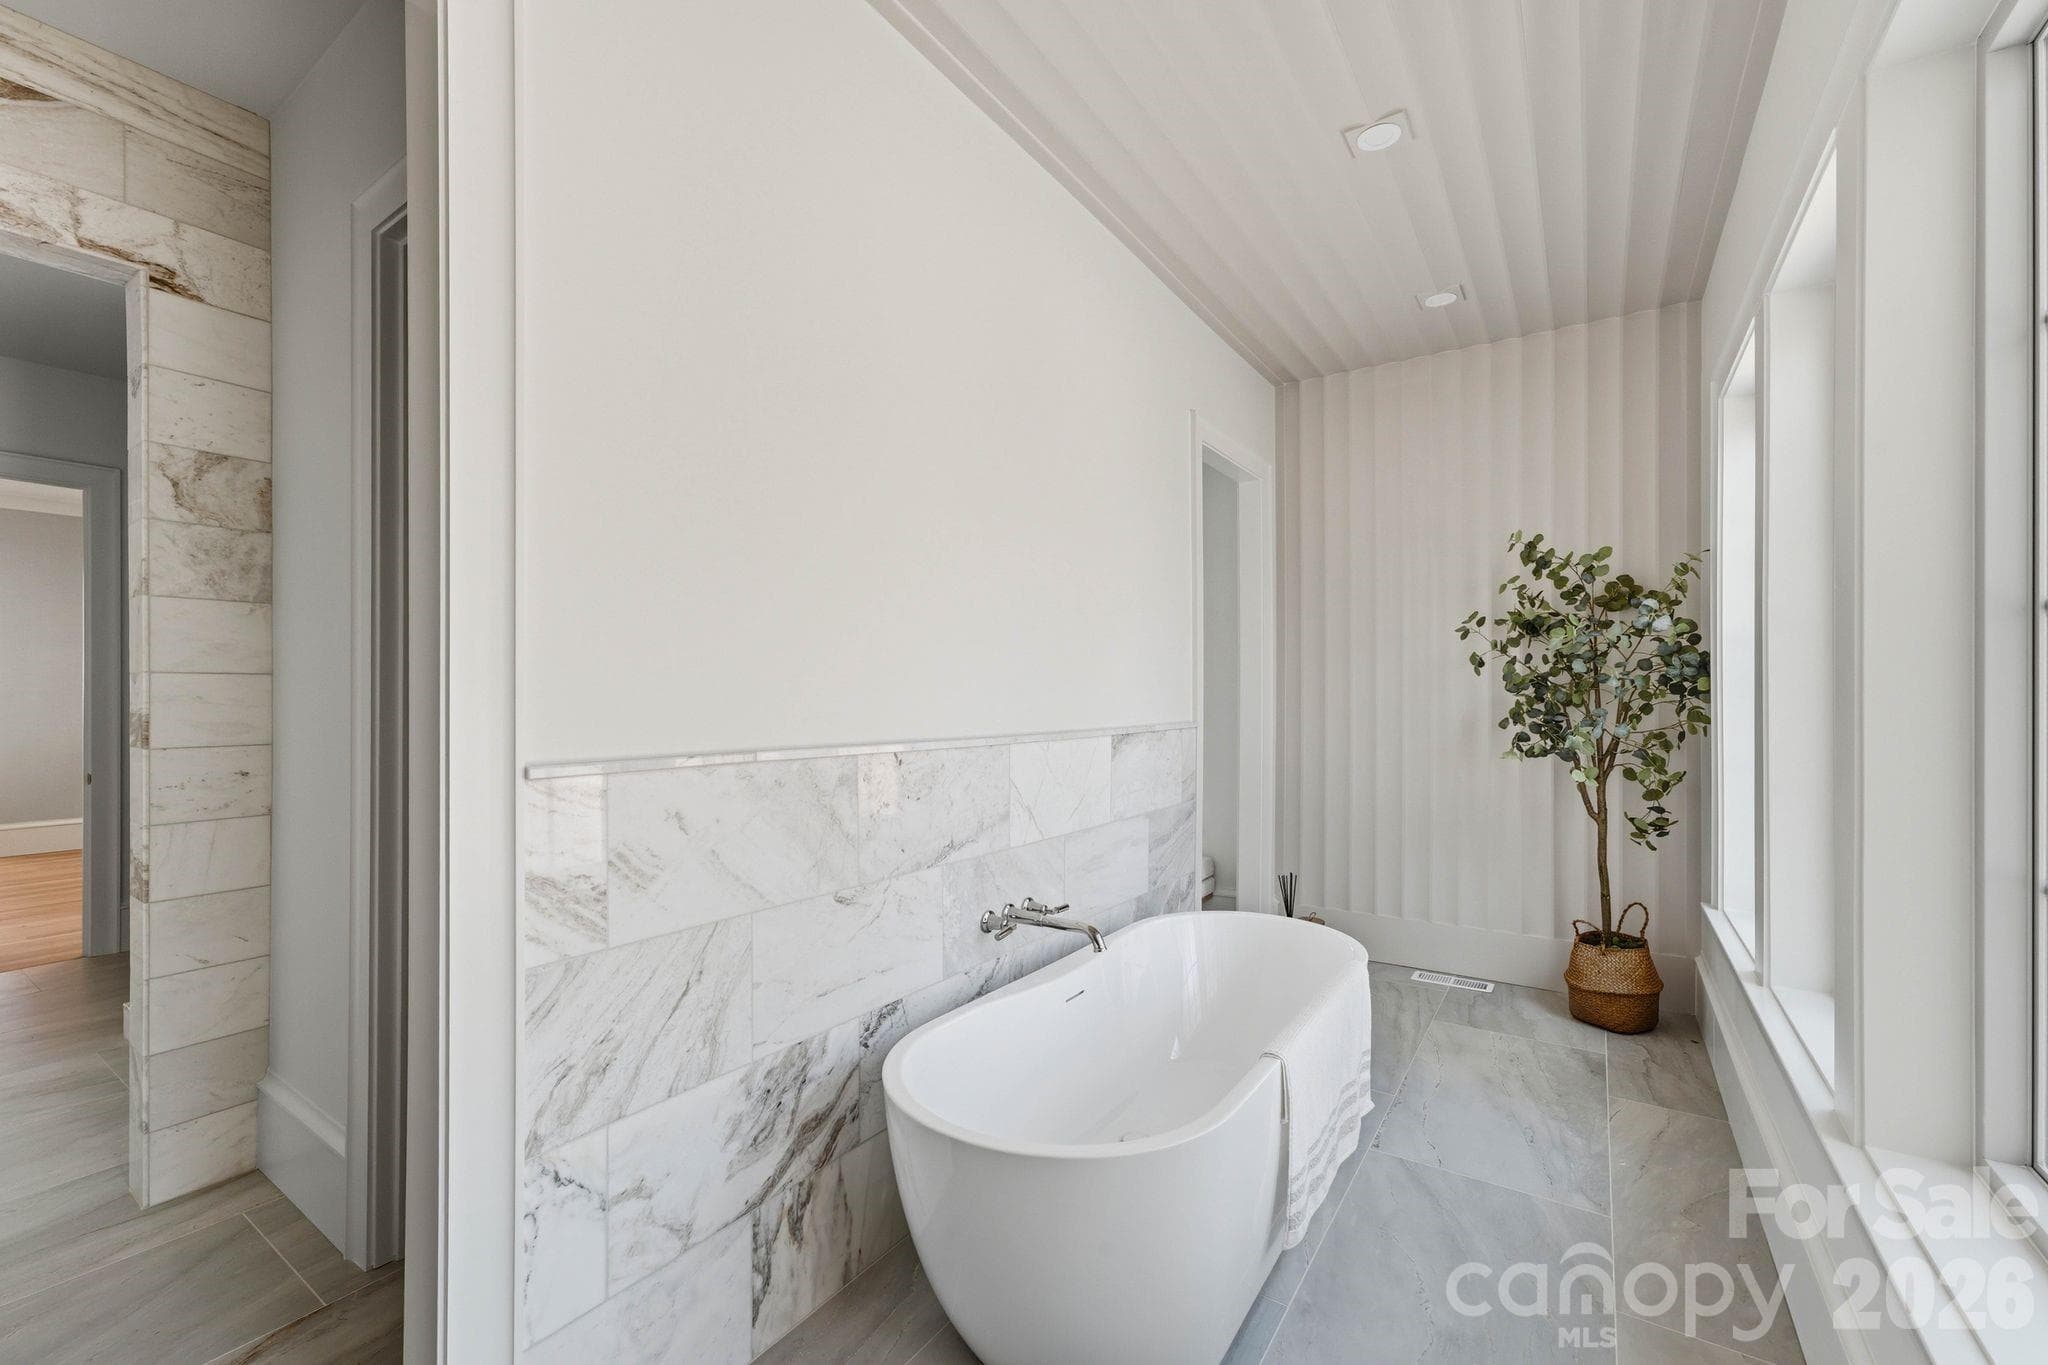
Primary Soaker Tub Room (16'6"x6") - 110 Hunter Lane, Charlotte
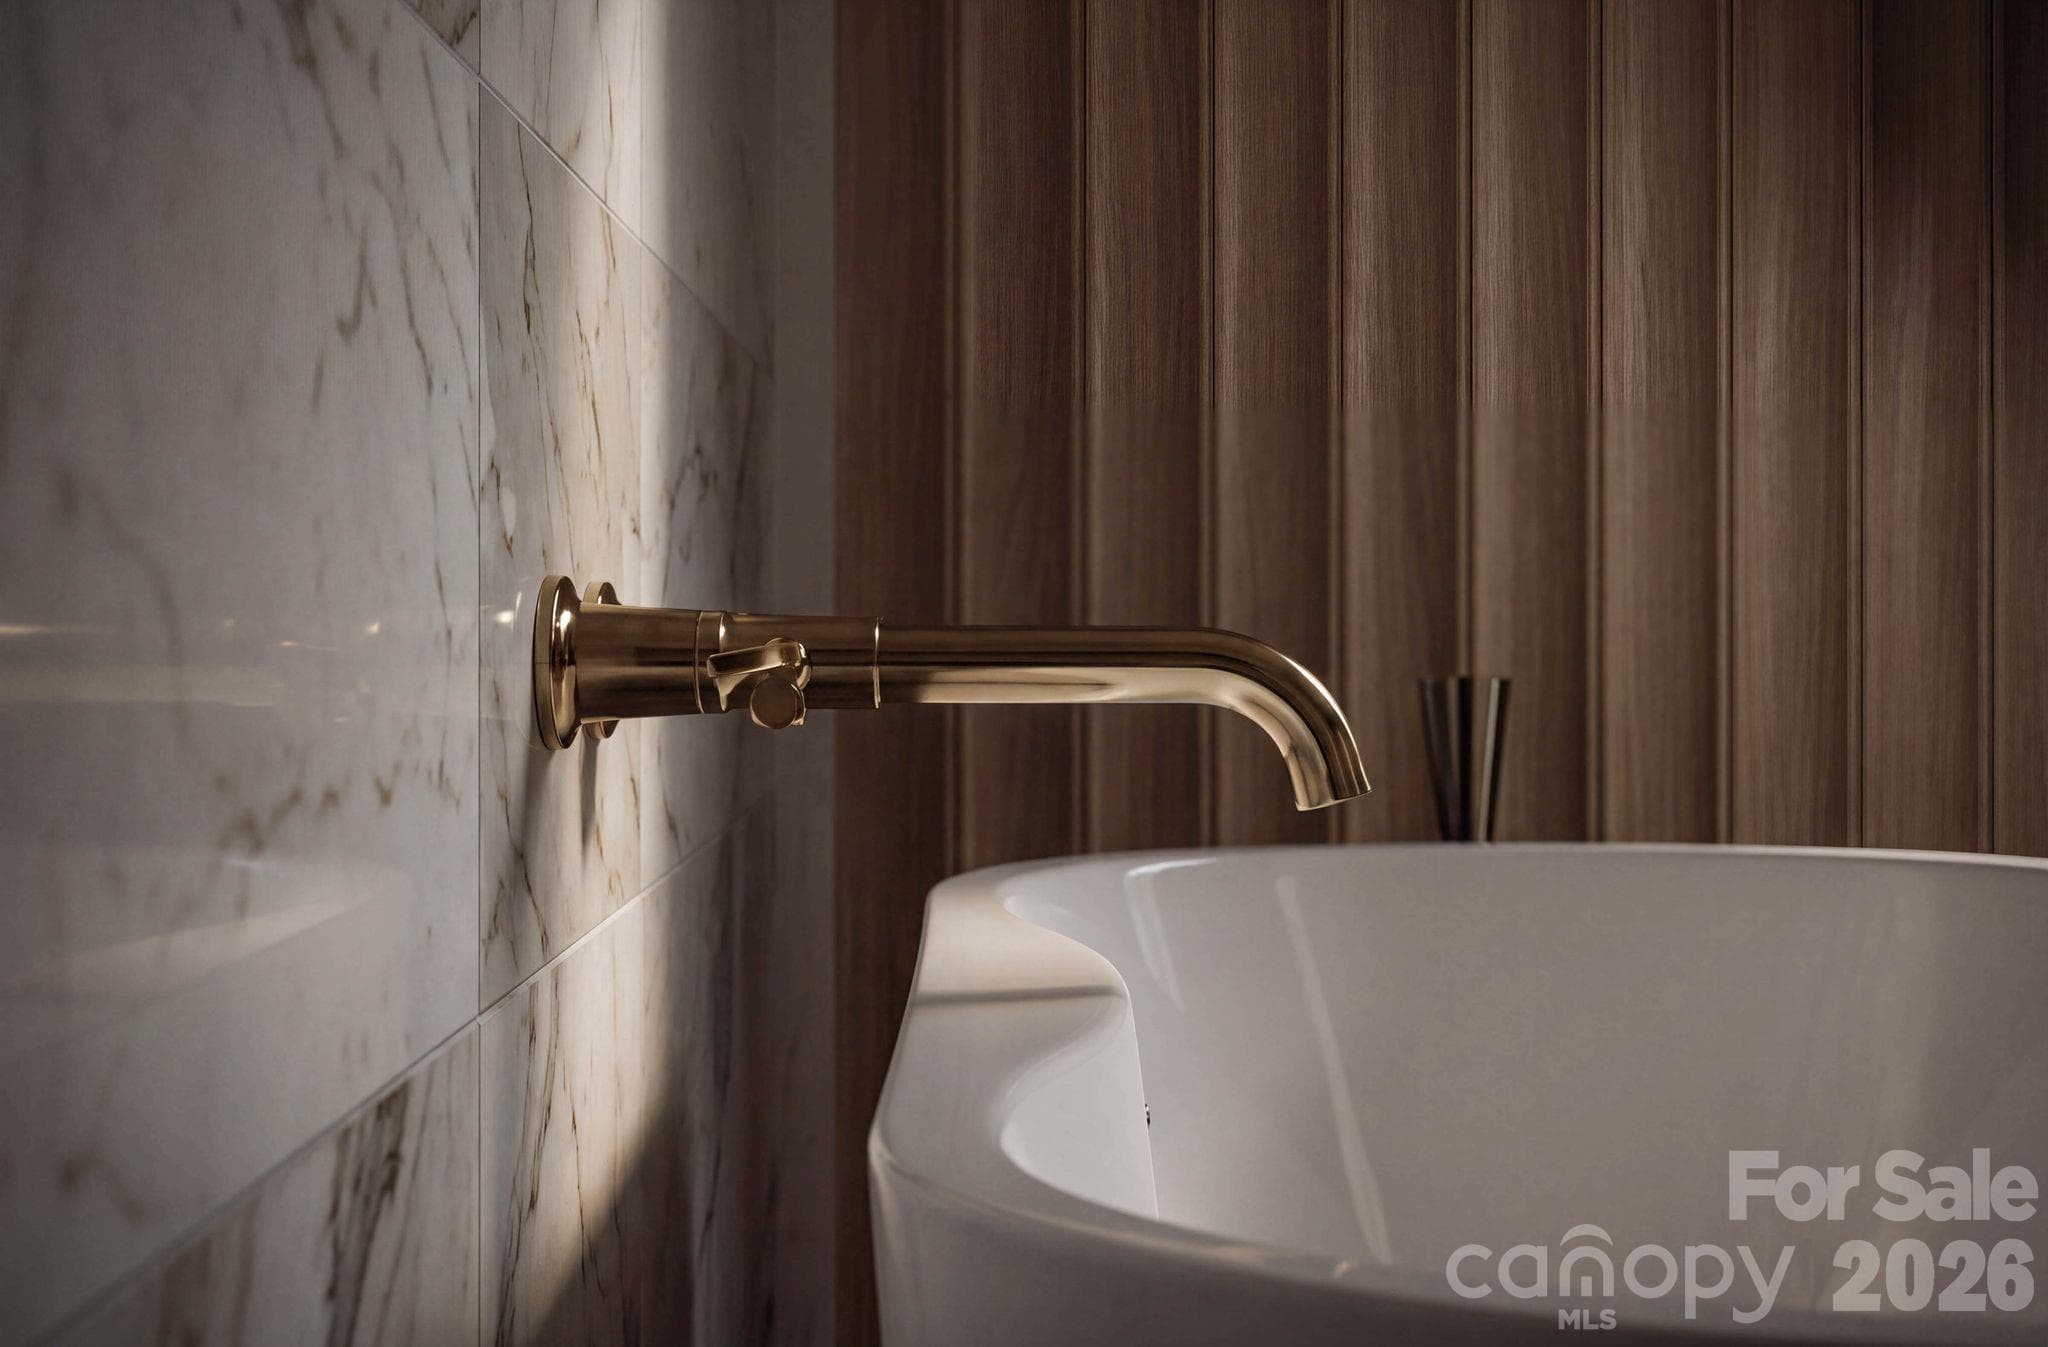
Primary Soaker Tub in its own room - 110 Hunter Lane, Charlotte
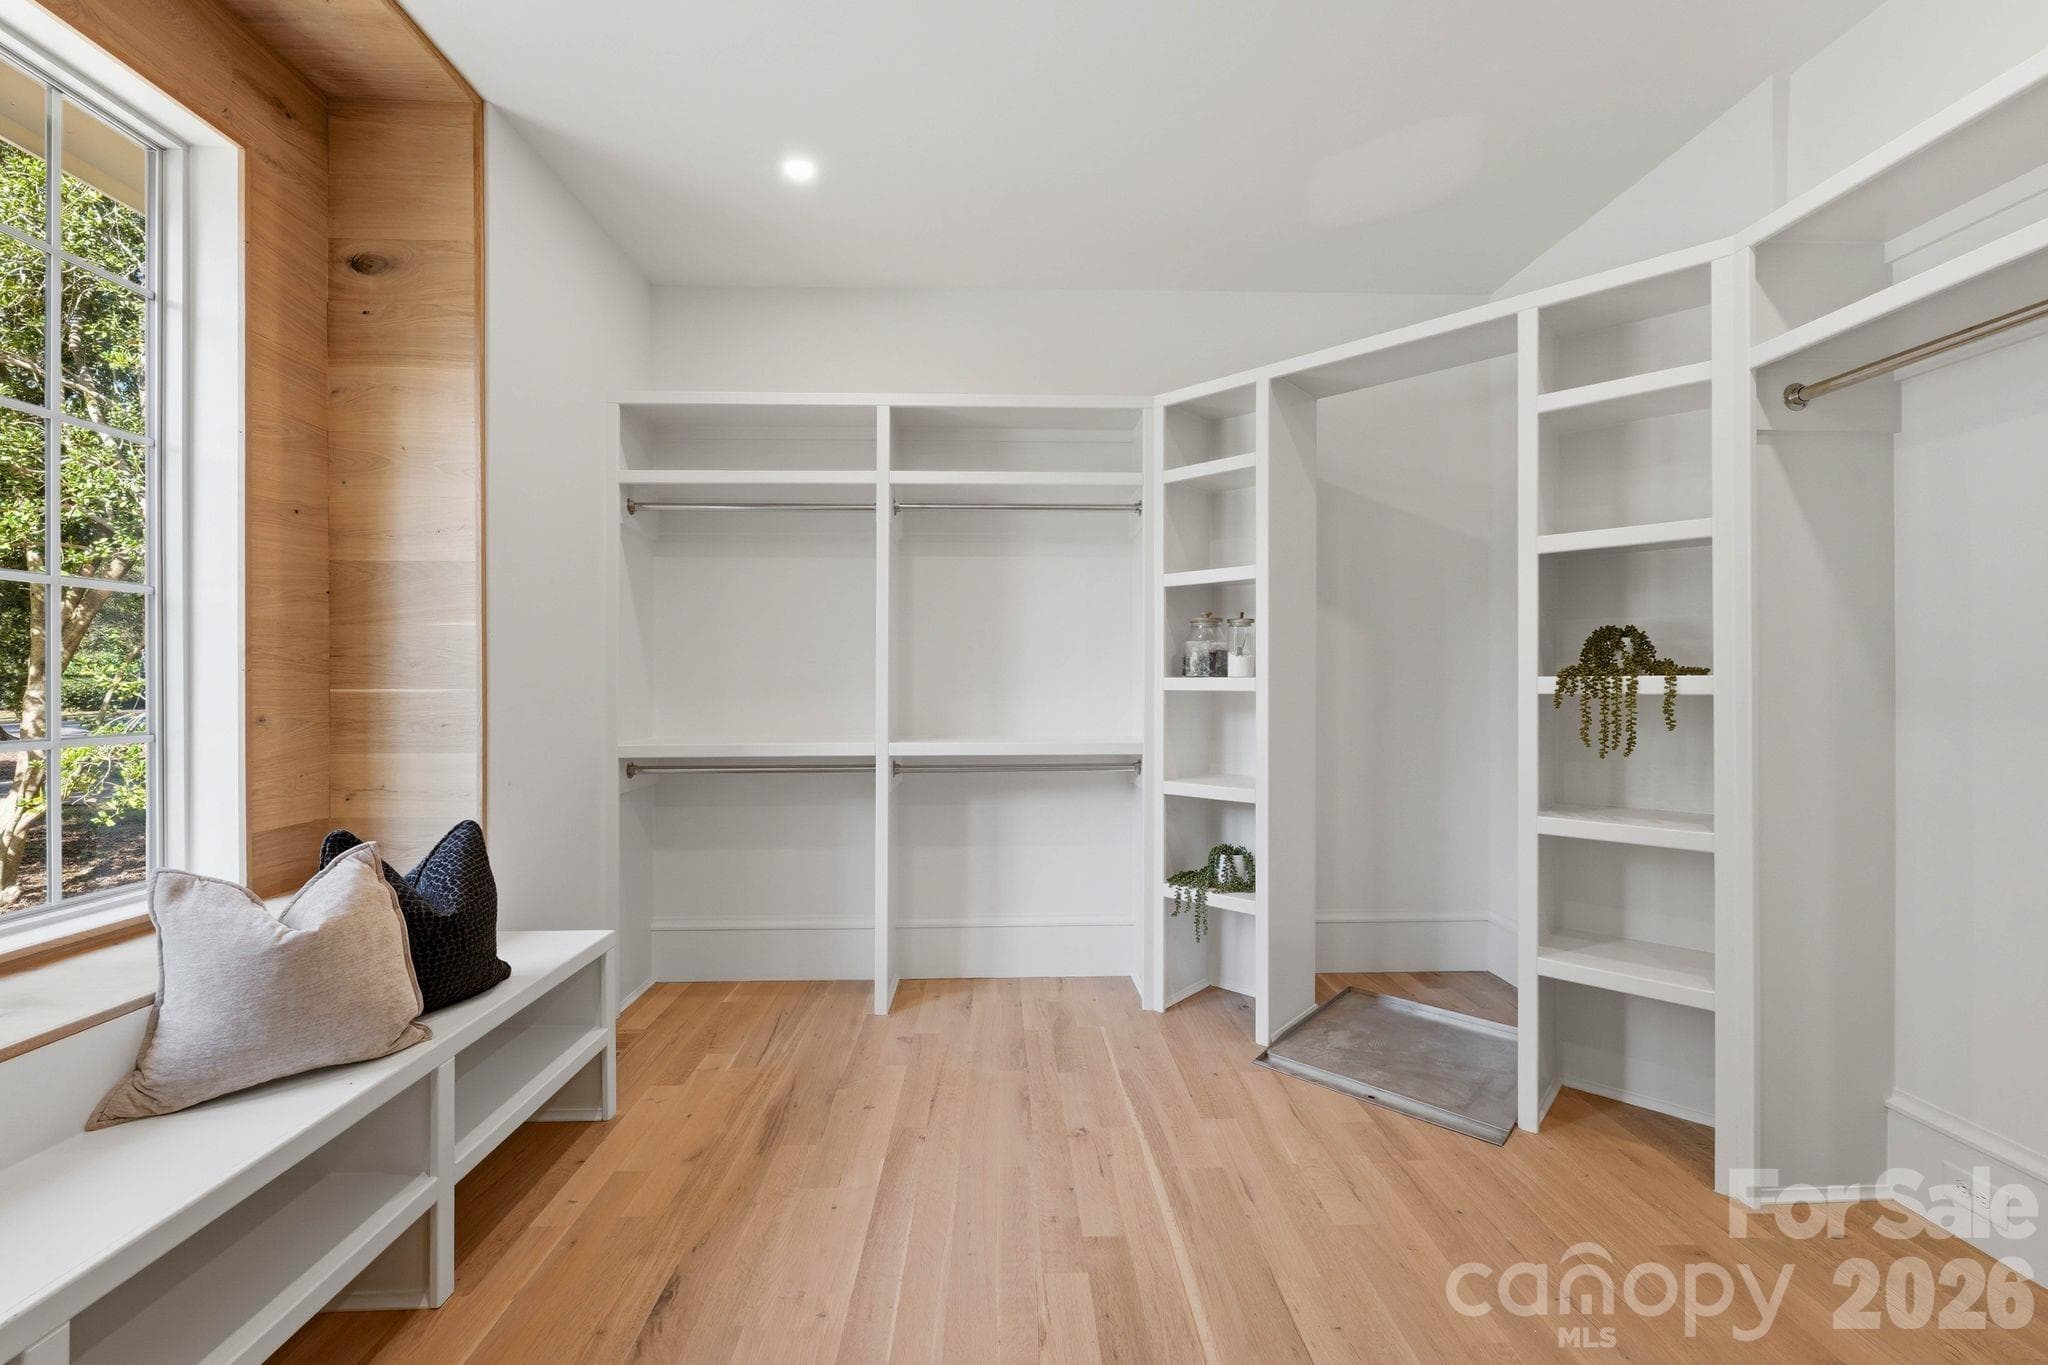
HUGE Primary Walk-in-Closet (15'x12') Custom Wood trim Window -Setup for upright Washer Dryer Combo - 110 Hunter Lane, Charlotte
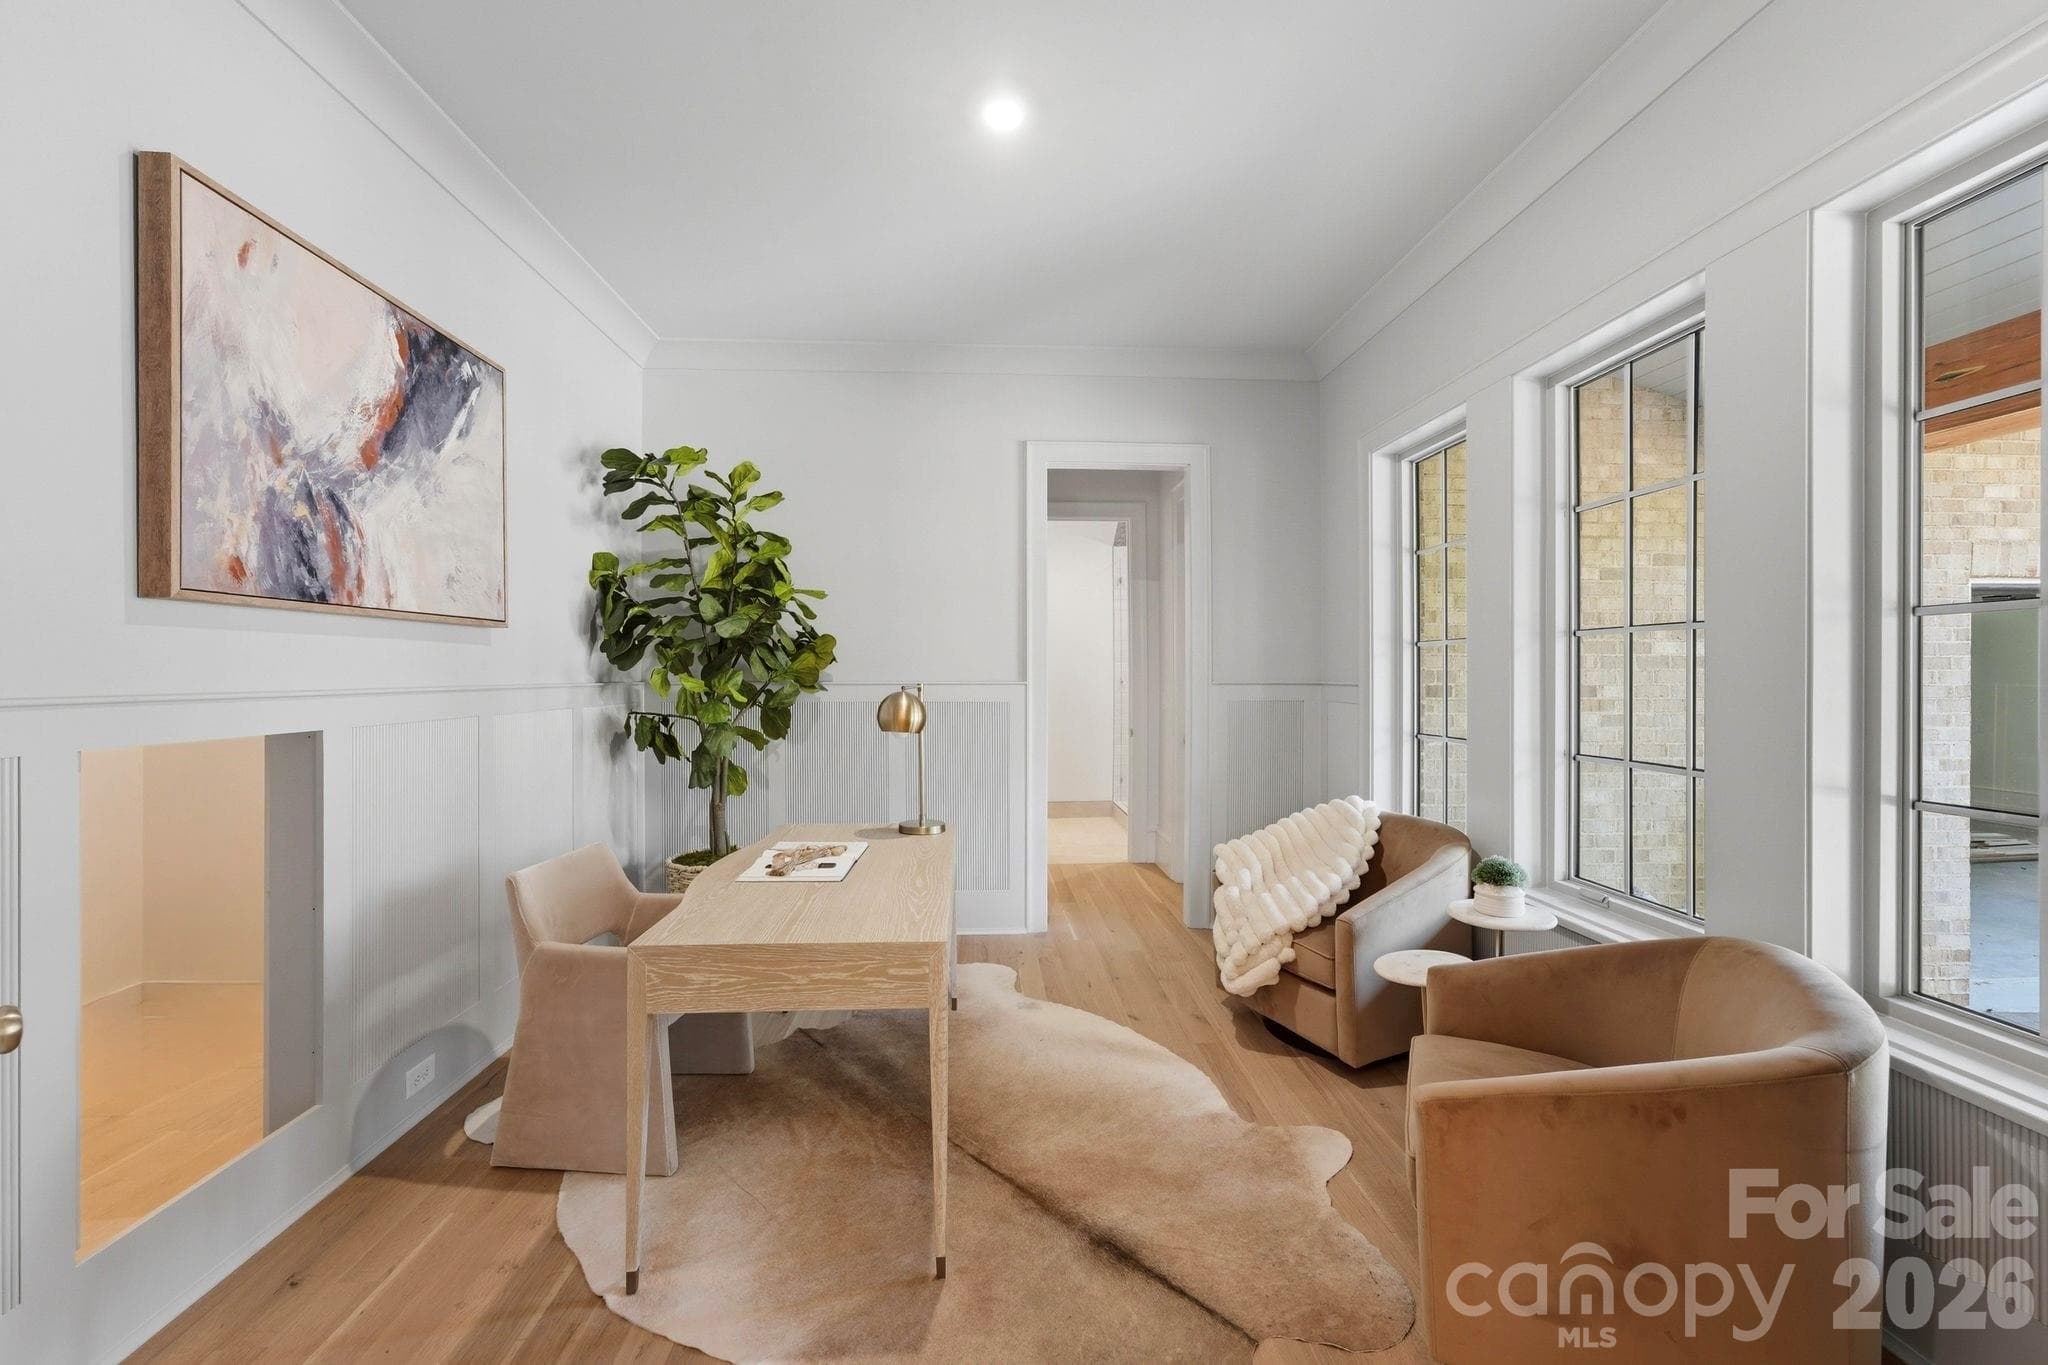
1st Floor Office / Bedroom - Hidden Door = Extra Storage area to the left (13'x12') Full bath & Closet entry straight ahead - 110 Hunter Lane, Charlotte
1st Floor Walk-in-Shower - 110 Hunter Lane, Charlotte
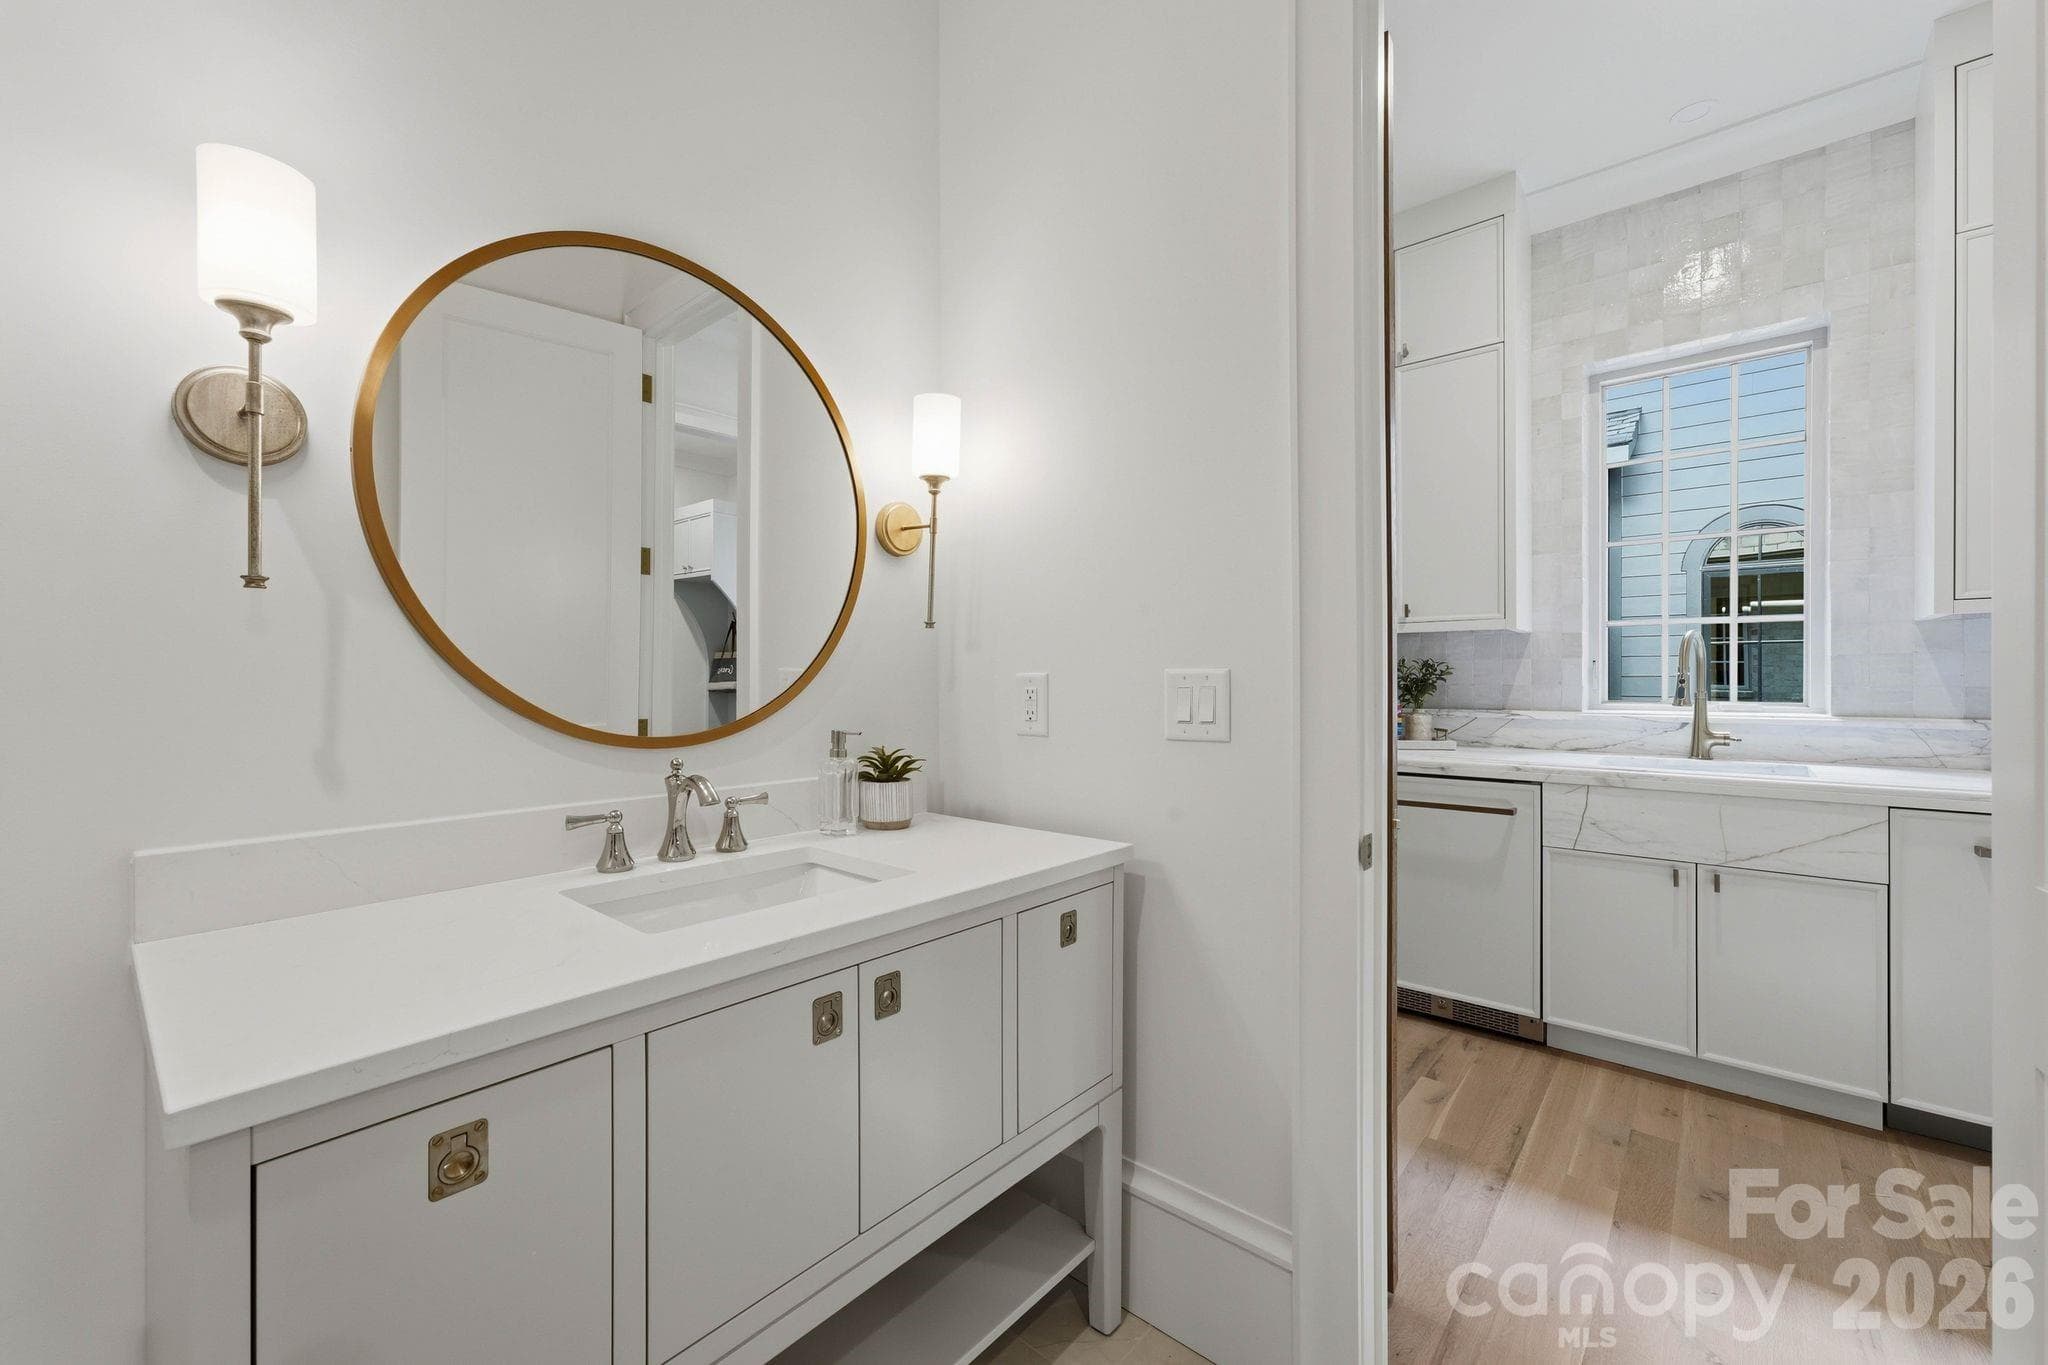
1st Floor Full Bath Vanity - Entry to the Scullery to right - 110 Hunter Lane, Charlotte
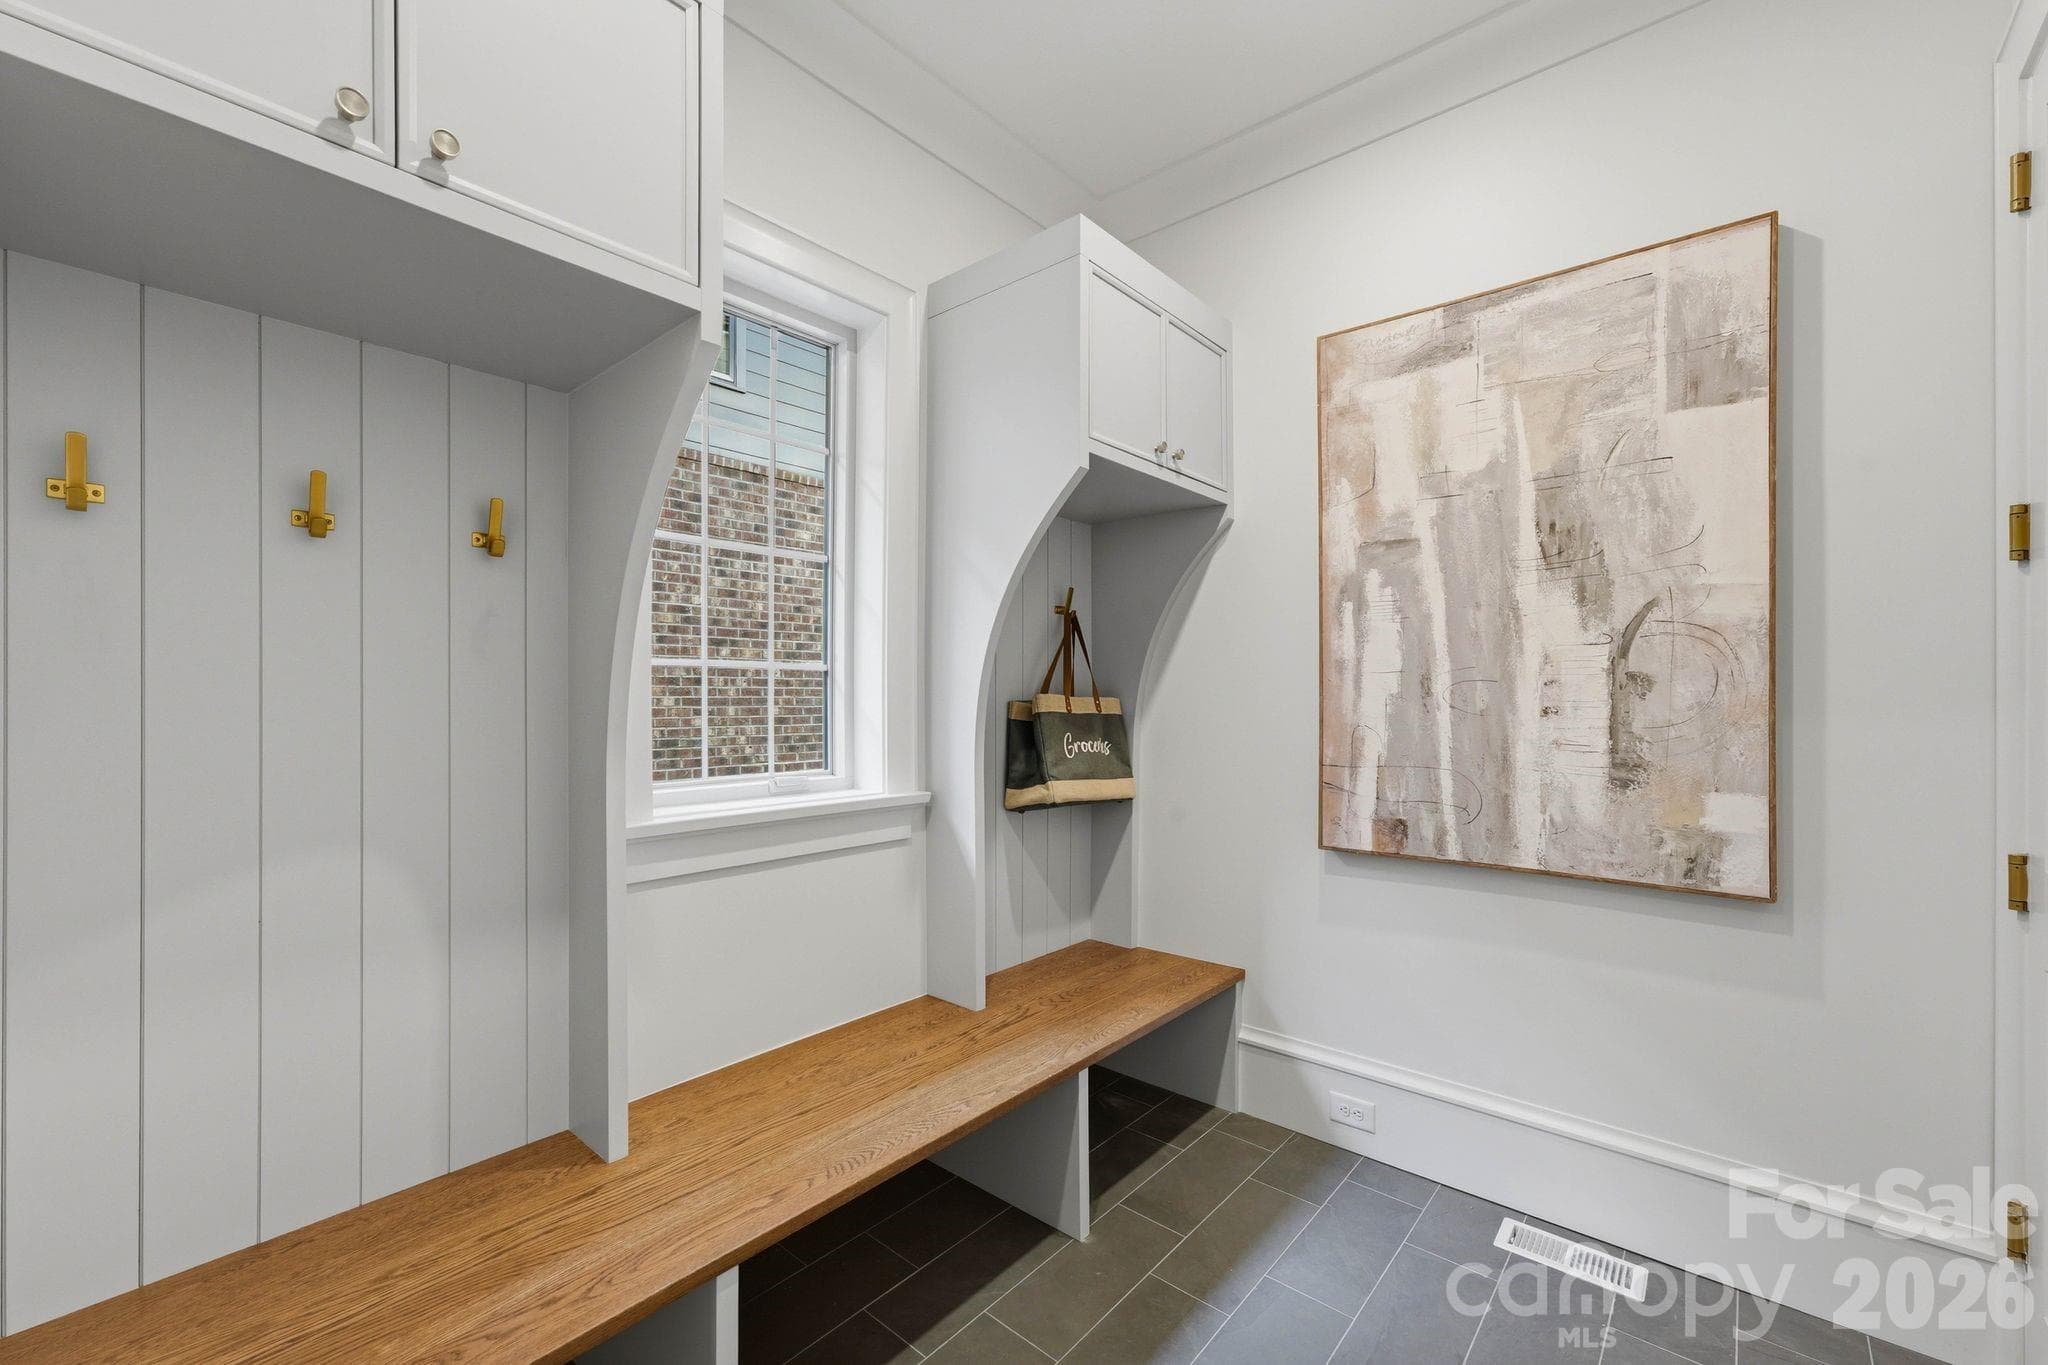
Drop Zone / Locker Room (7'3"x8'10") - 110 Hunter Lane, Charlotte
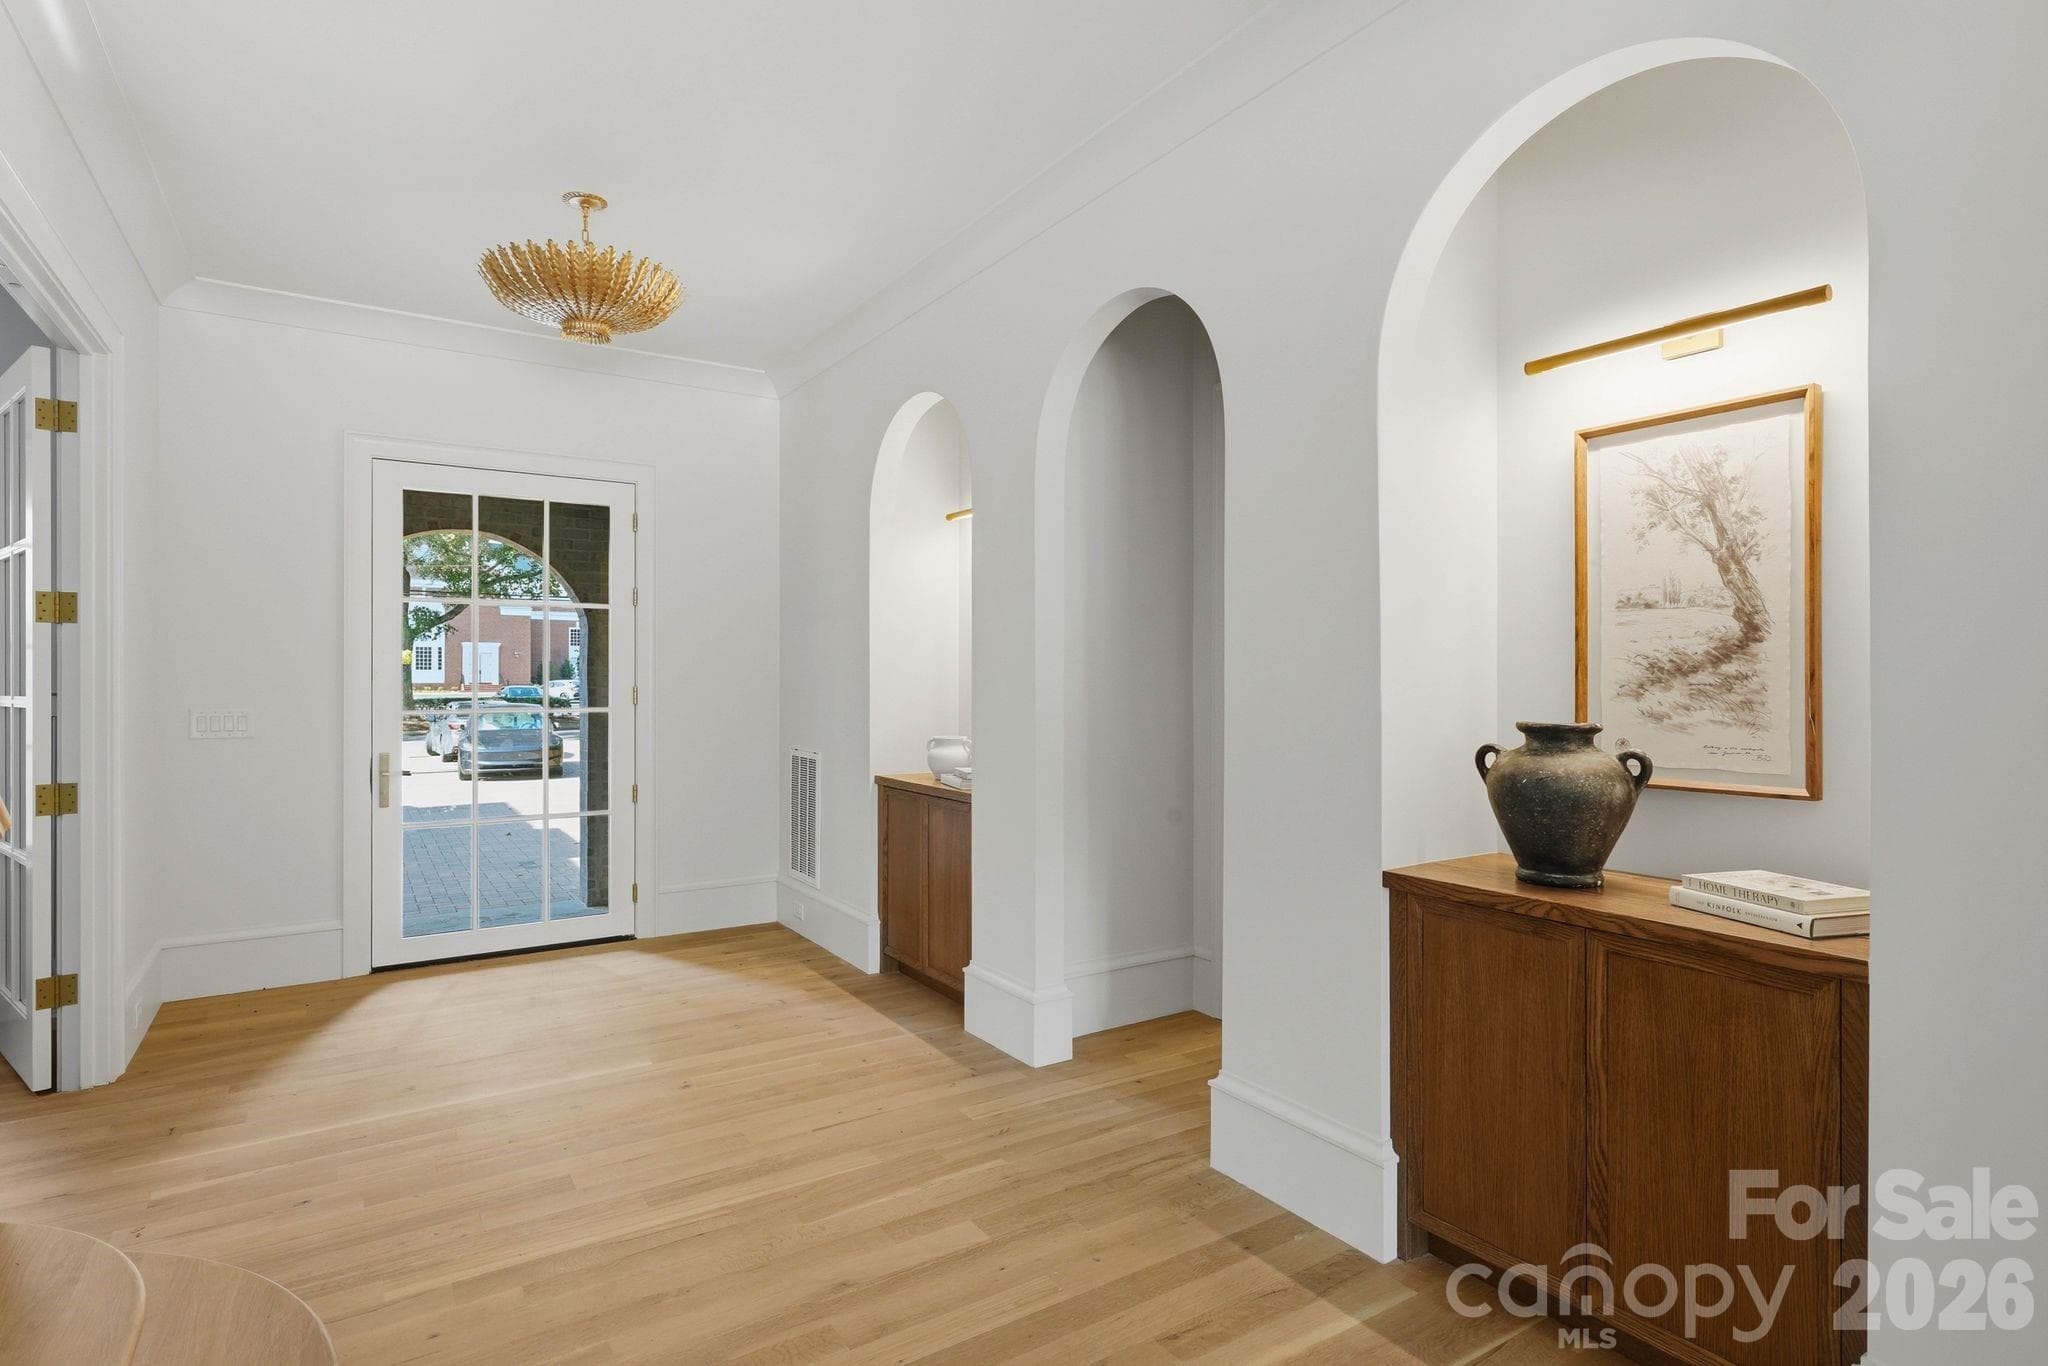
Front Entry - Foyer - Custom Inlay Cabinets - 110 Hunter Lane, Charlotte
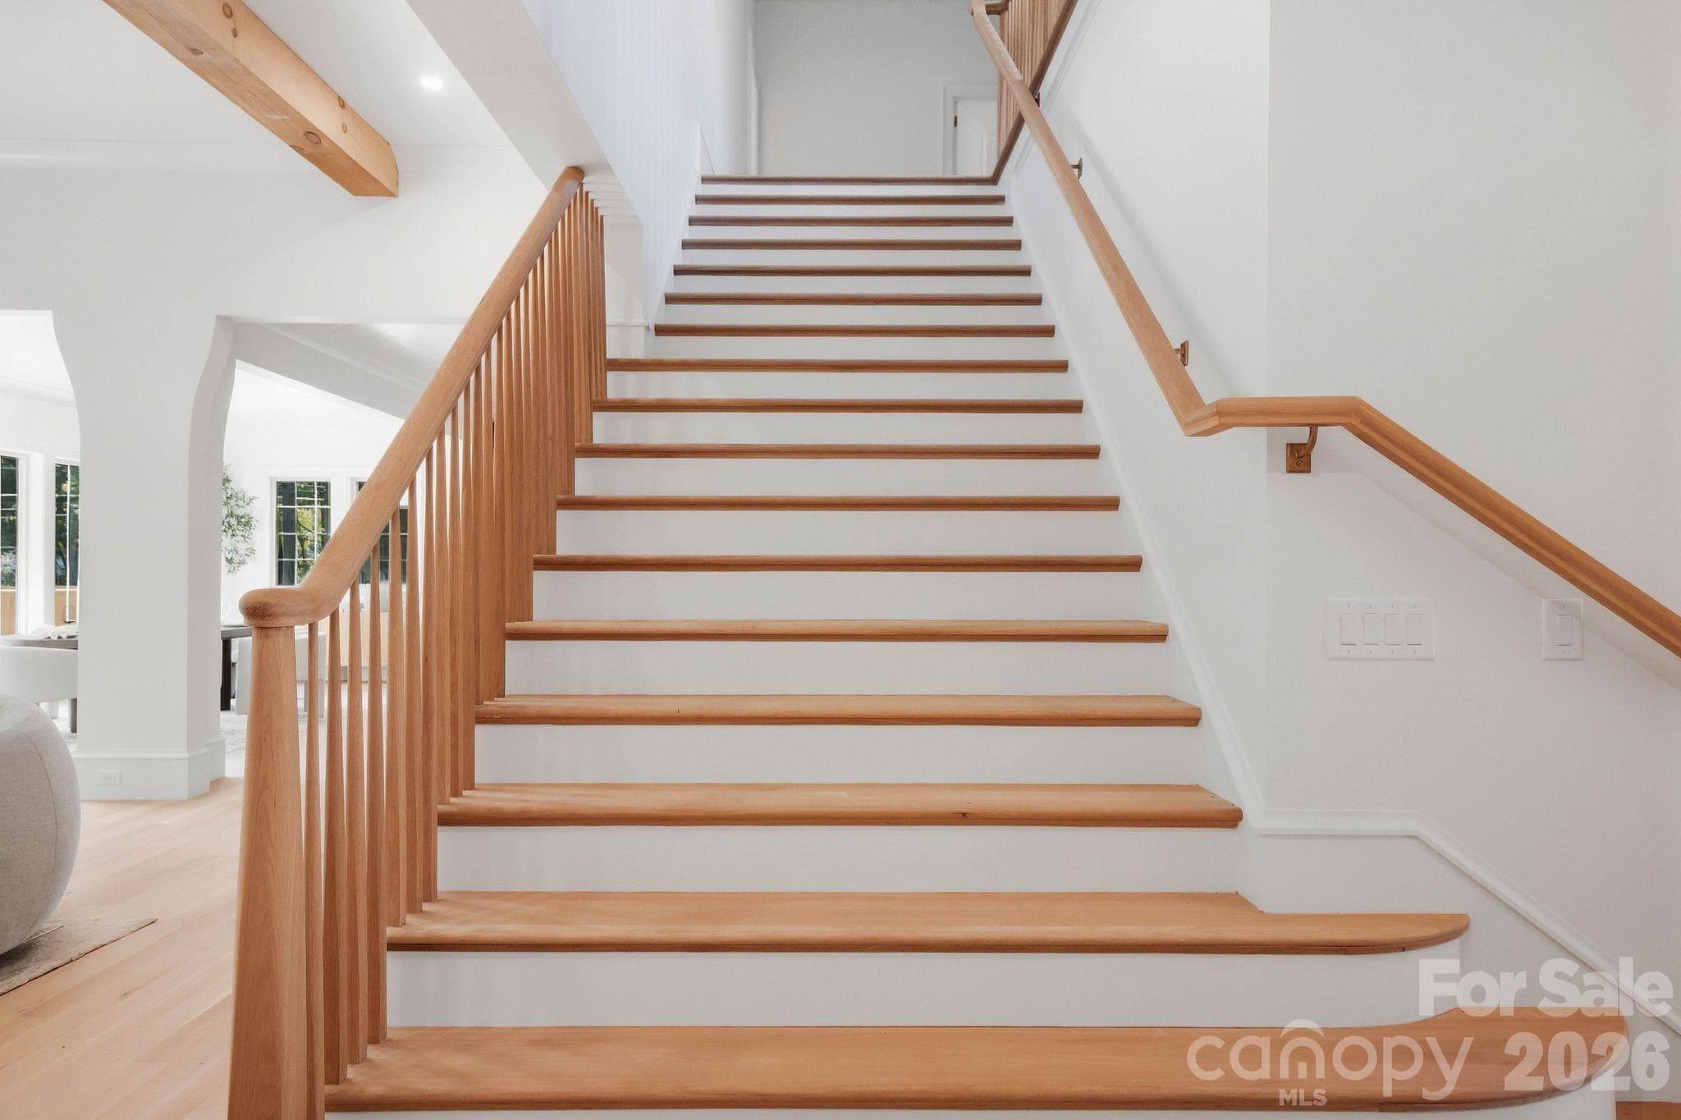
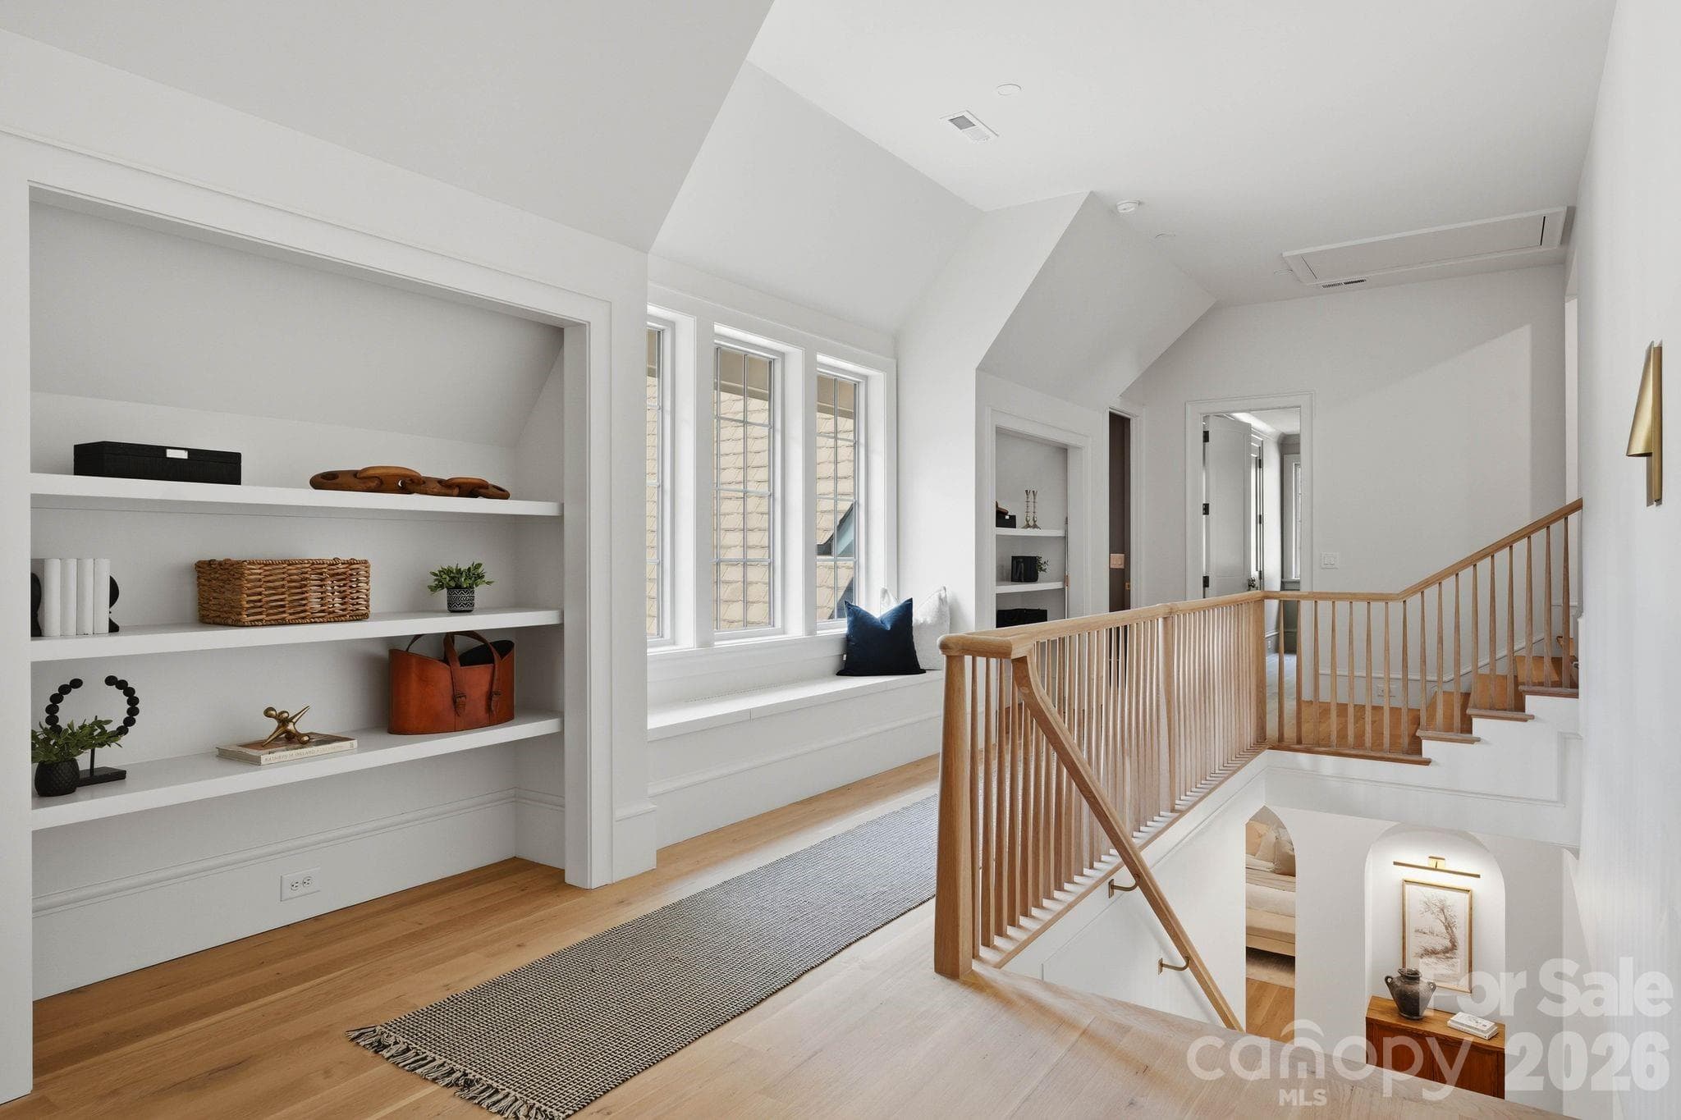
Extra Wide Wood Staircase 8' wide to 5' wide - 110 Hunter Lane, Charlotte
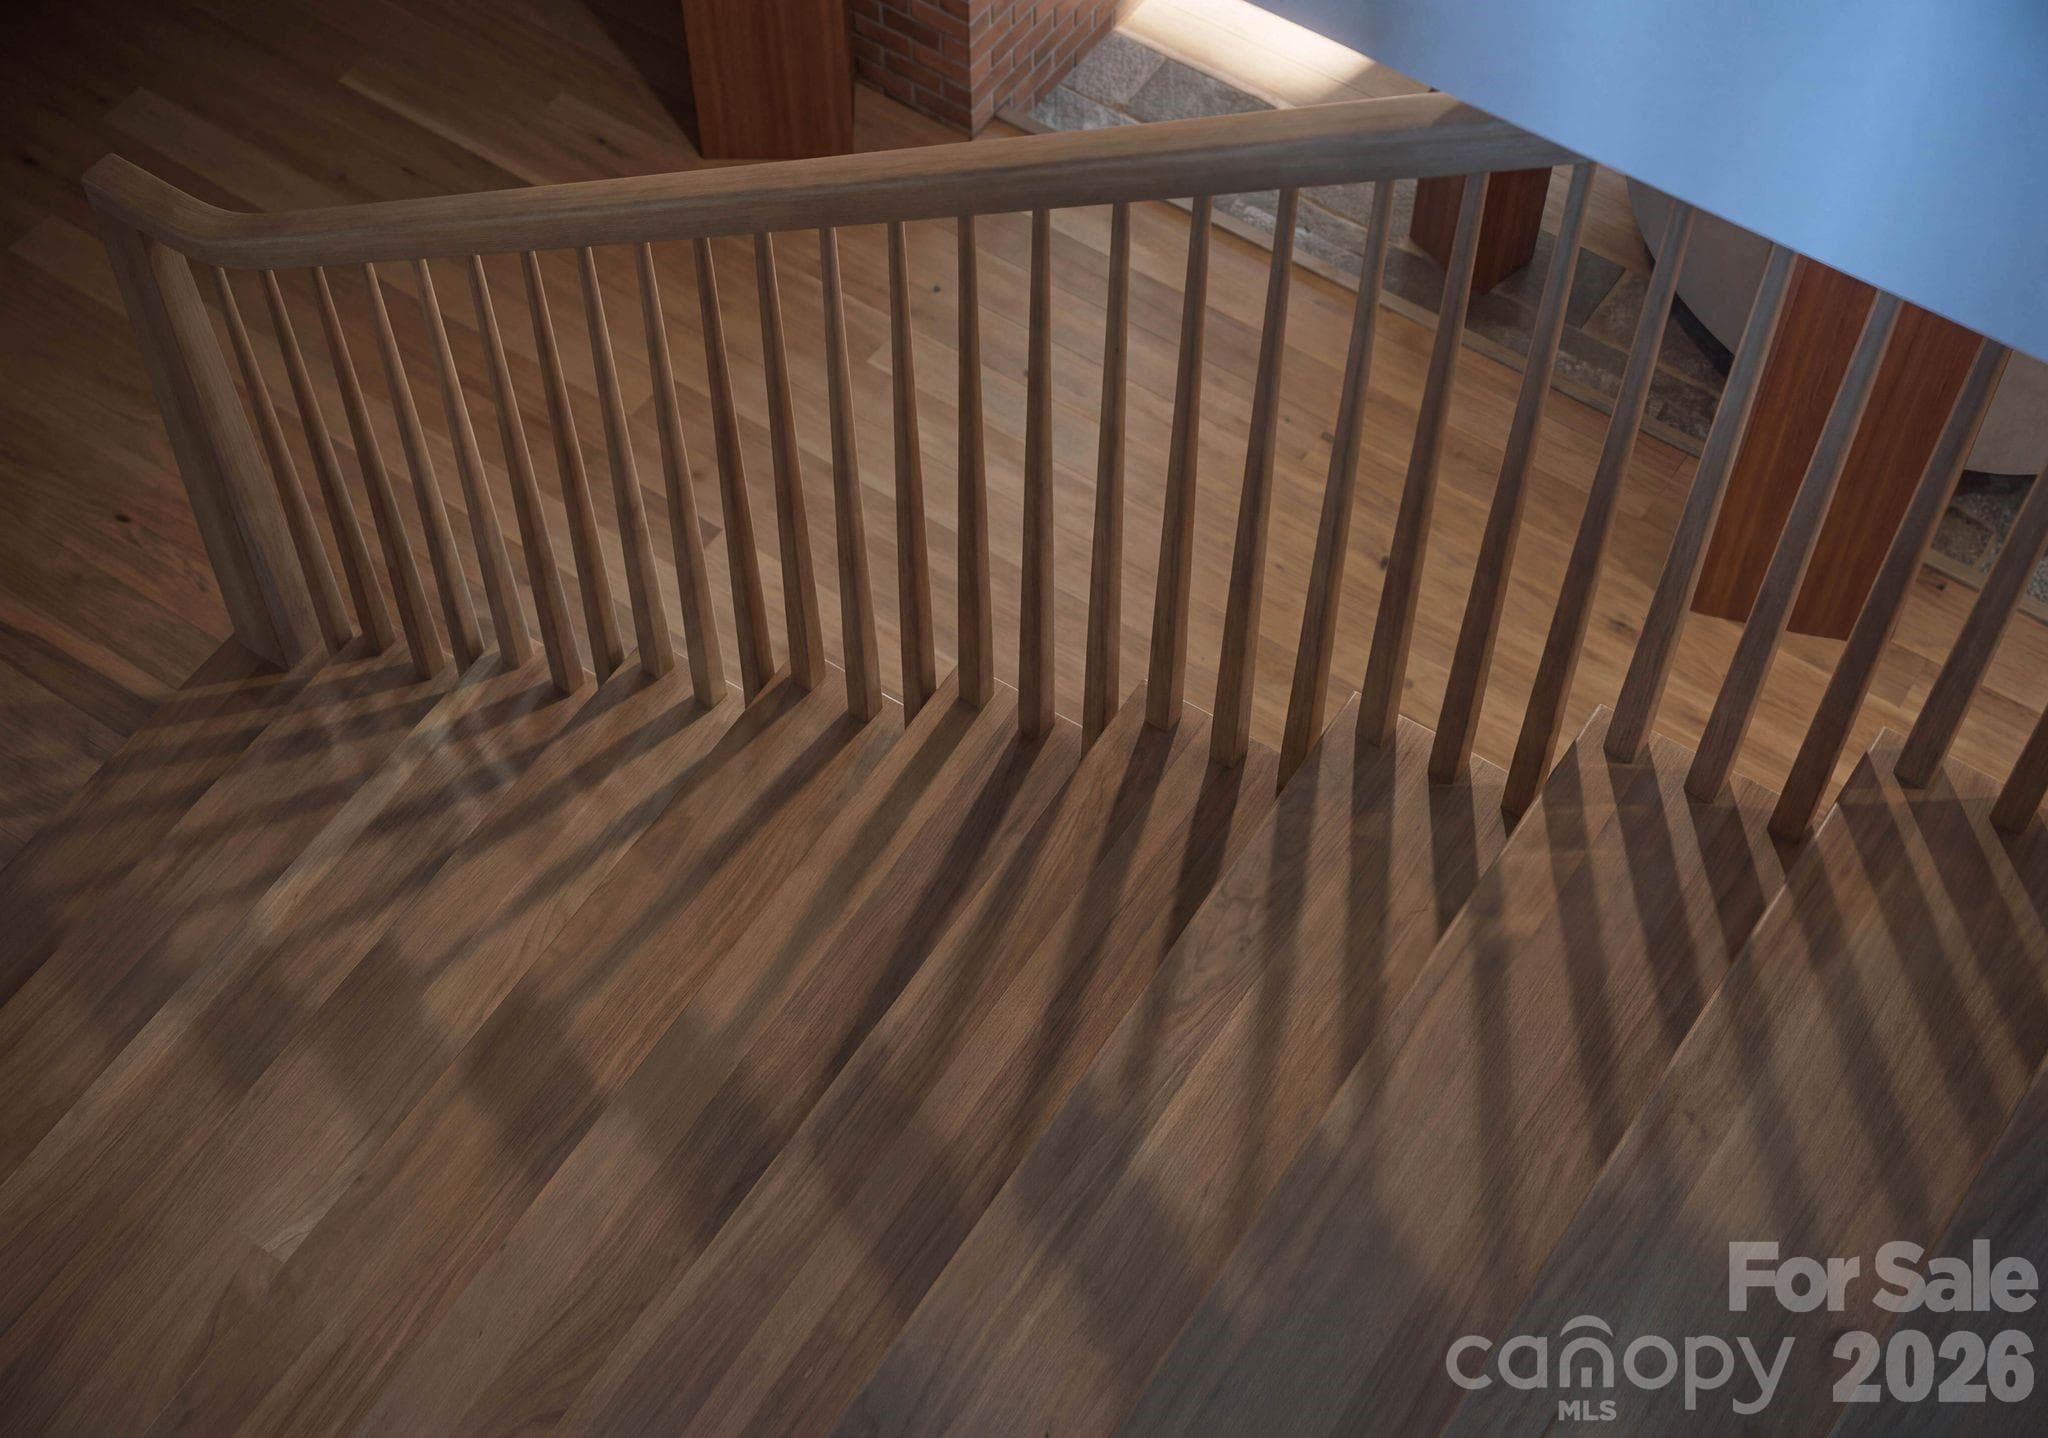
Wood Railings to 2nd Floor - 110 Hunter Lane, Charlotte
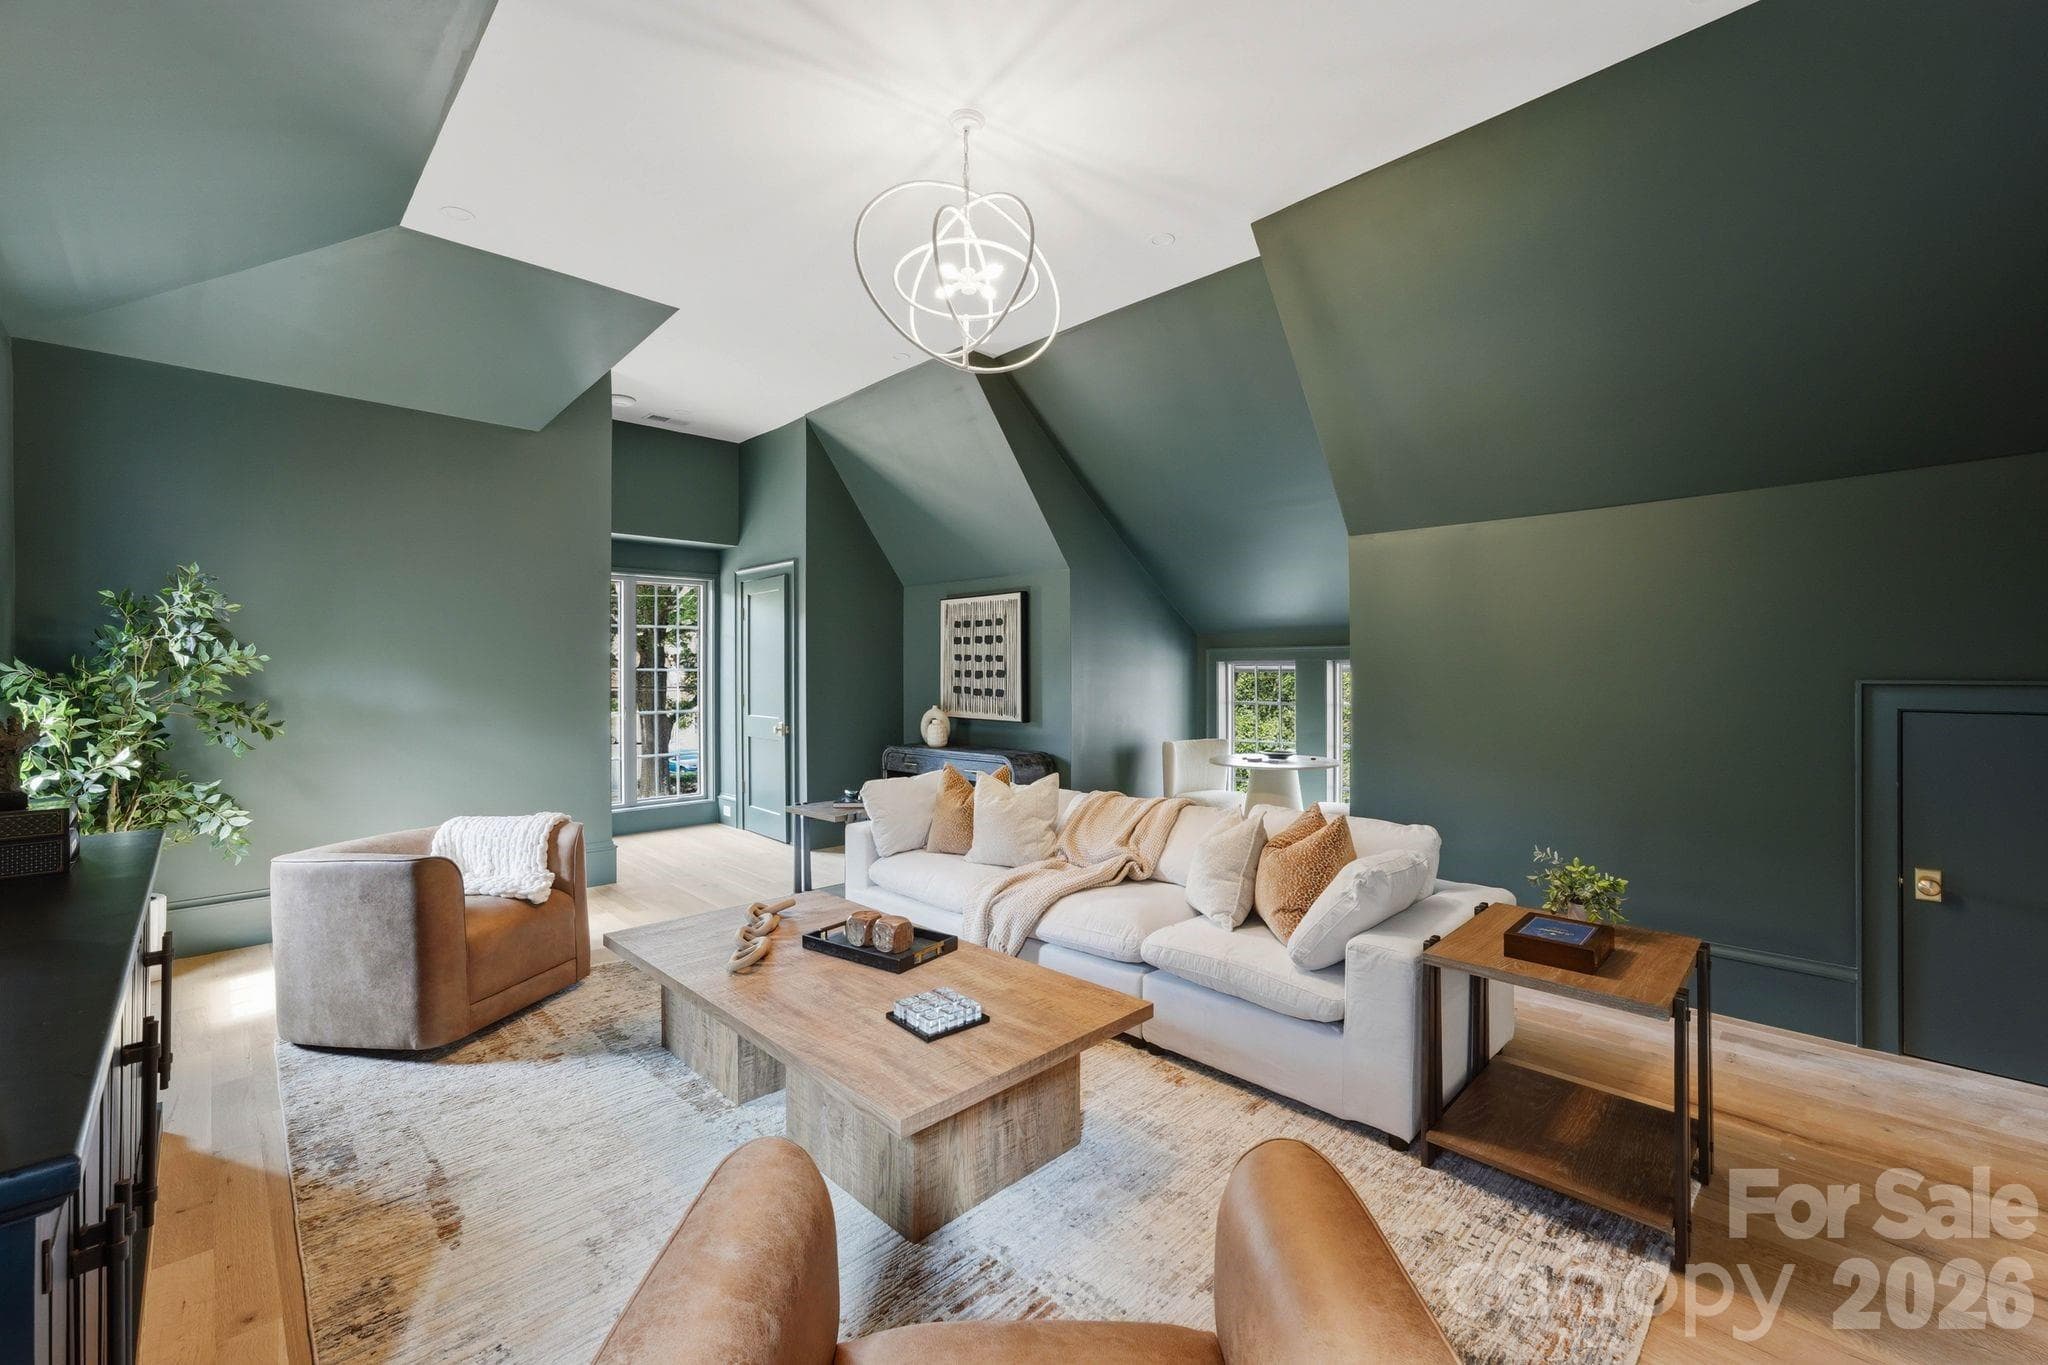
Game Room (21'x28') Hardwood Floors & Extra Storage & (2) Closets - 110 Hunter Lane, Charlotte
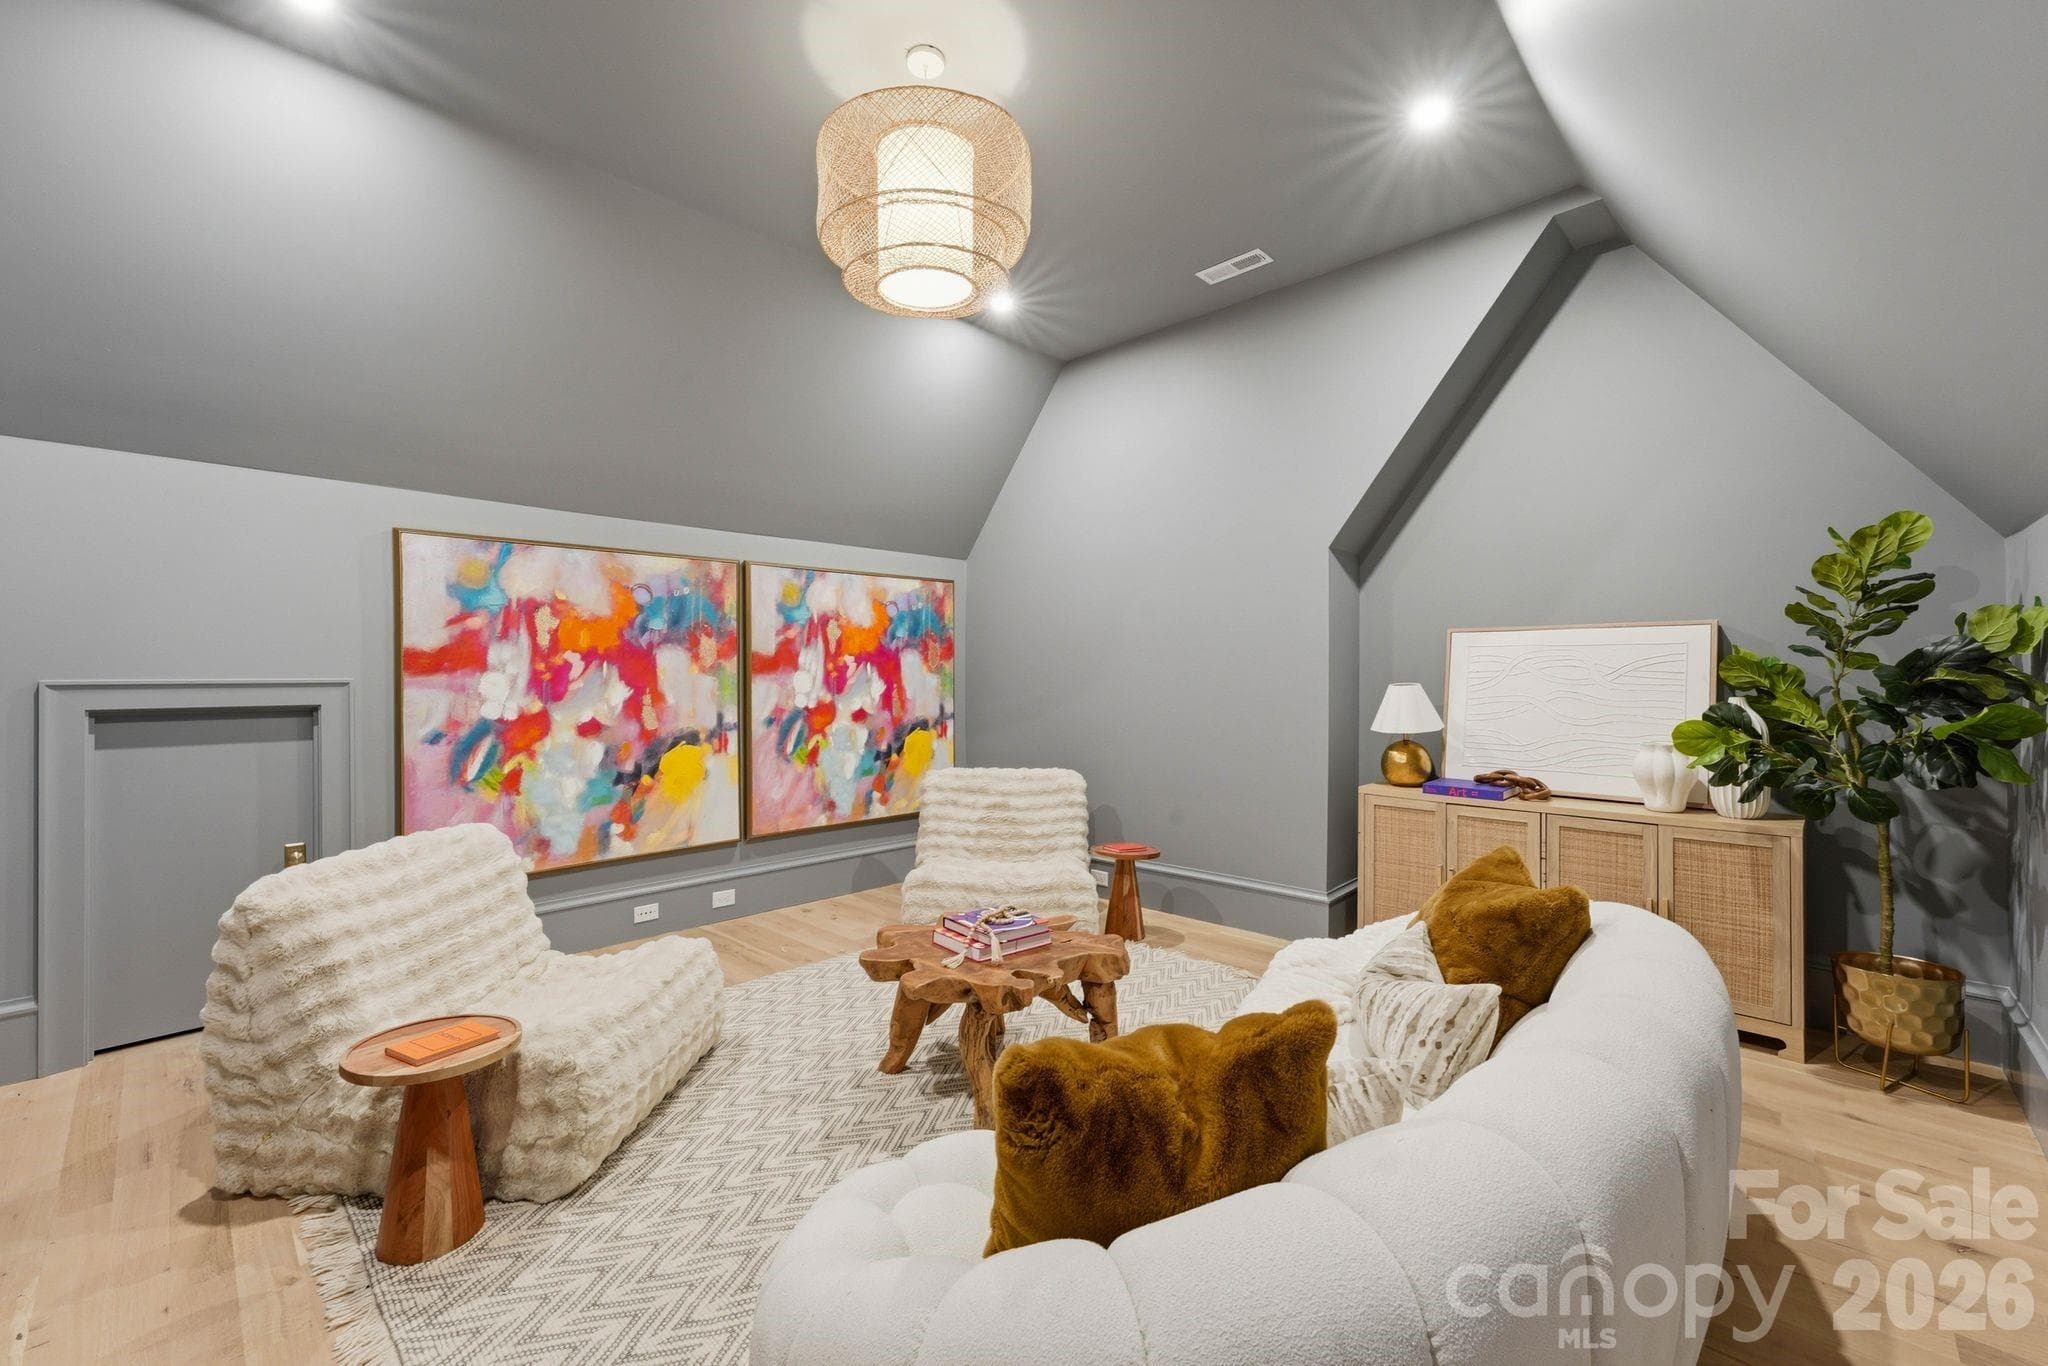
Play Room (16'x17') Hardwood Floors &(2) storage areas - 110 Hunter Lane, Charlotte
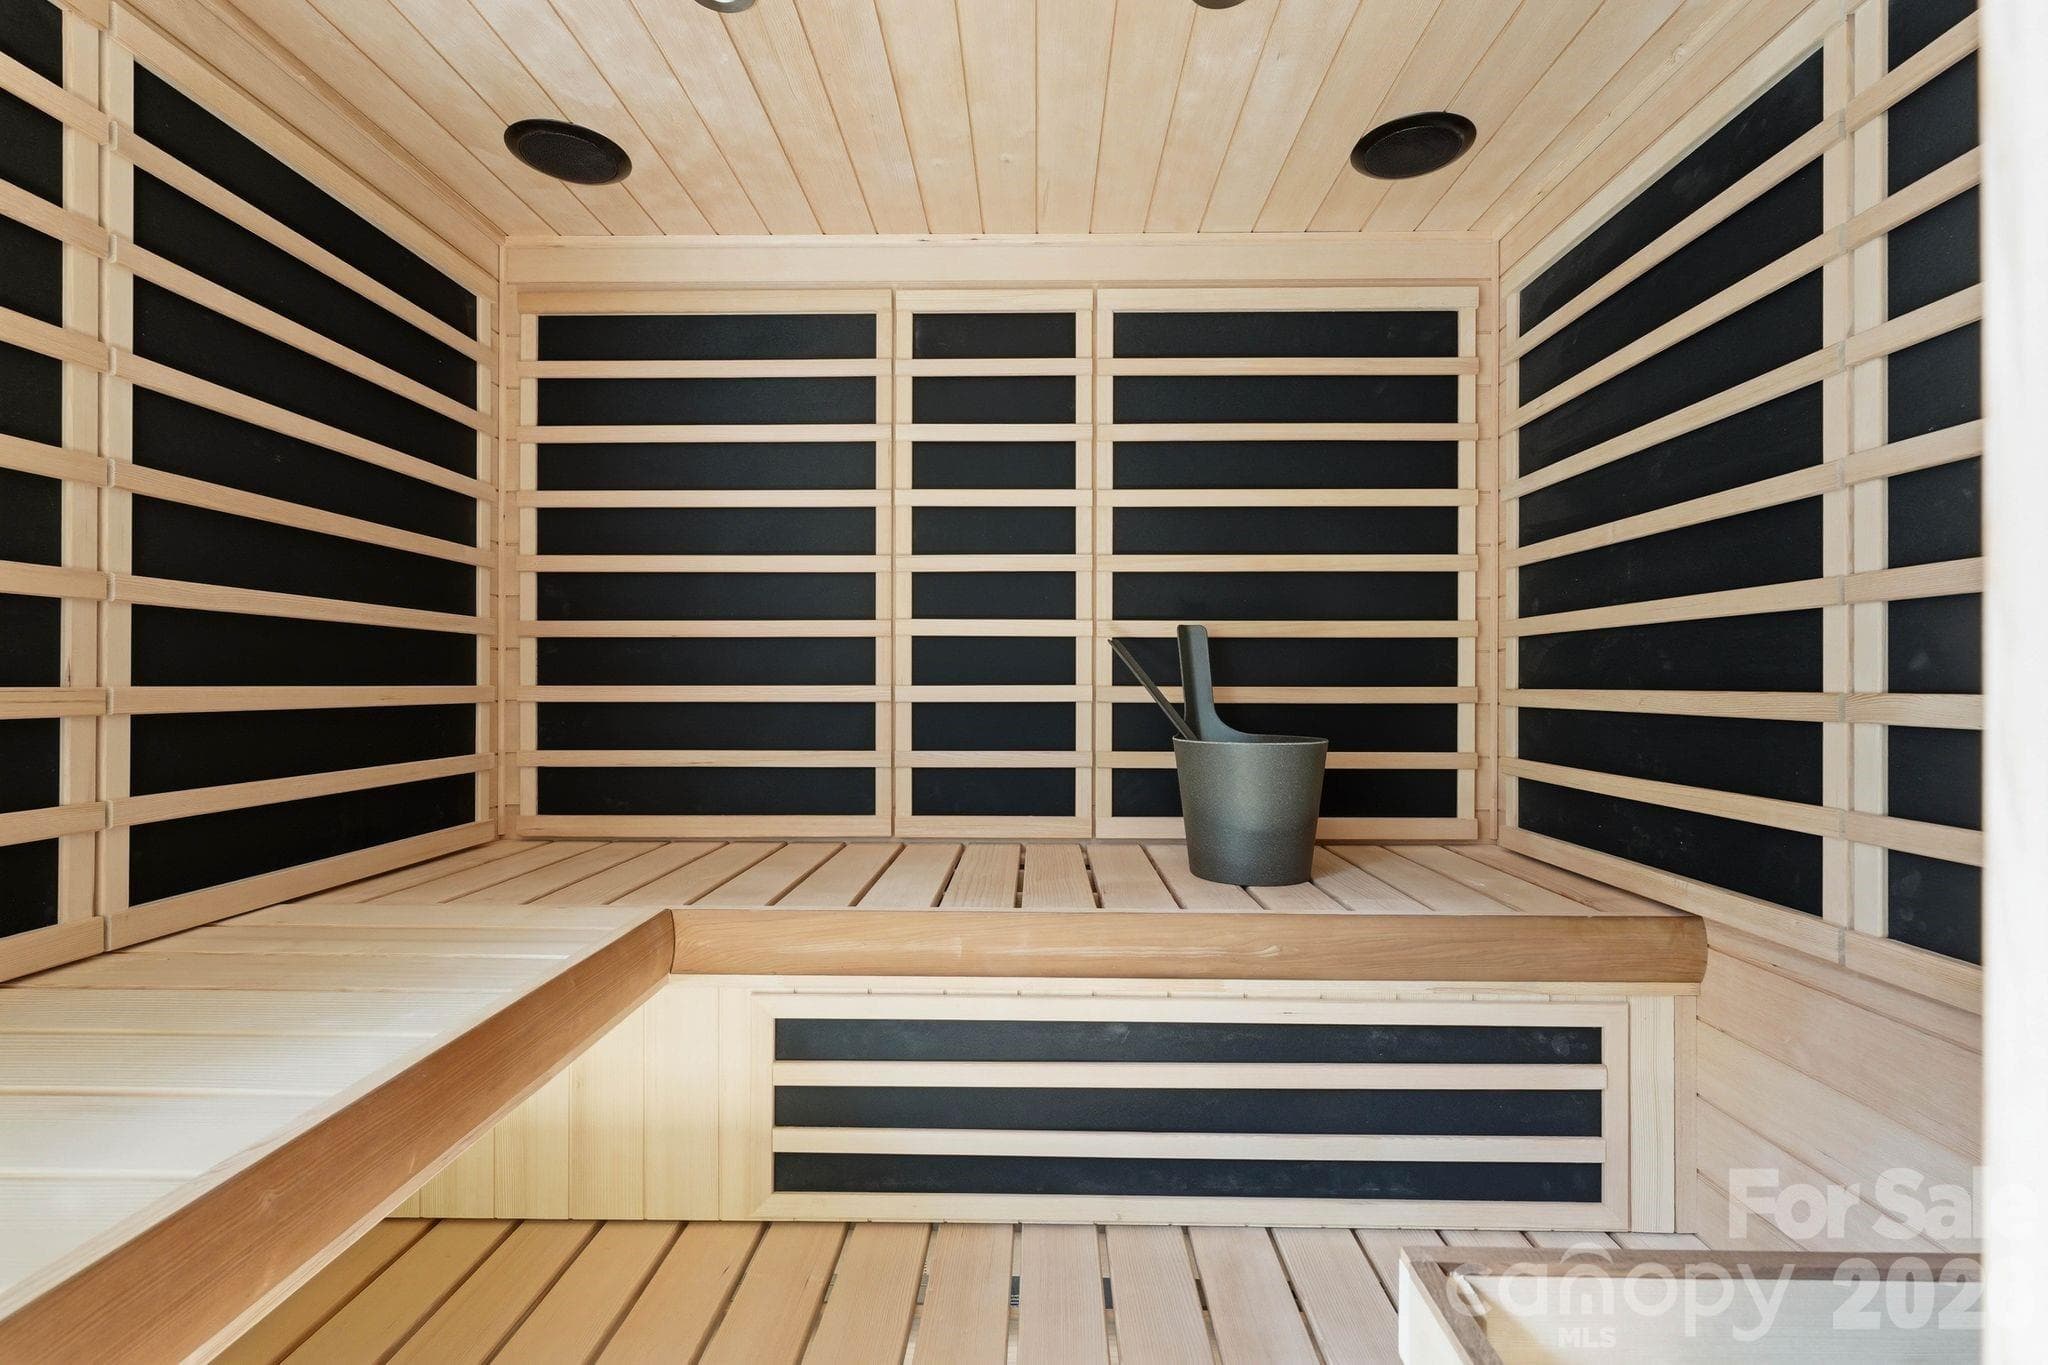
Walk-in-Sauna                  (Seats 4) - 110 Hunter Lane, Charlotte
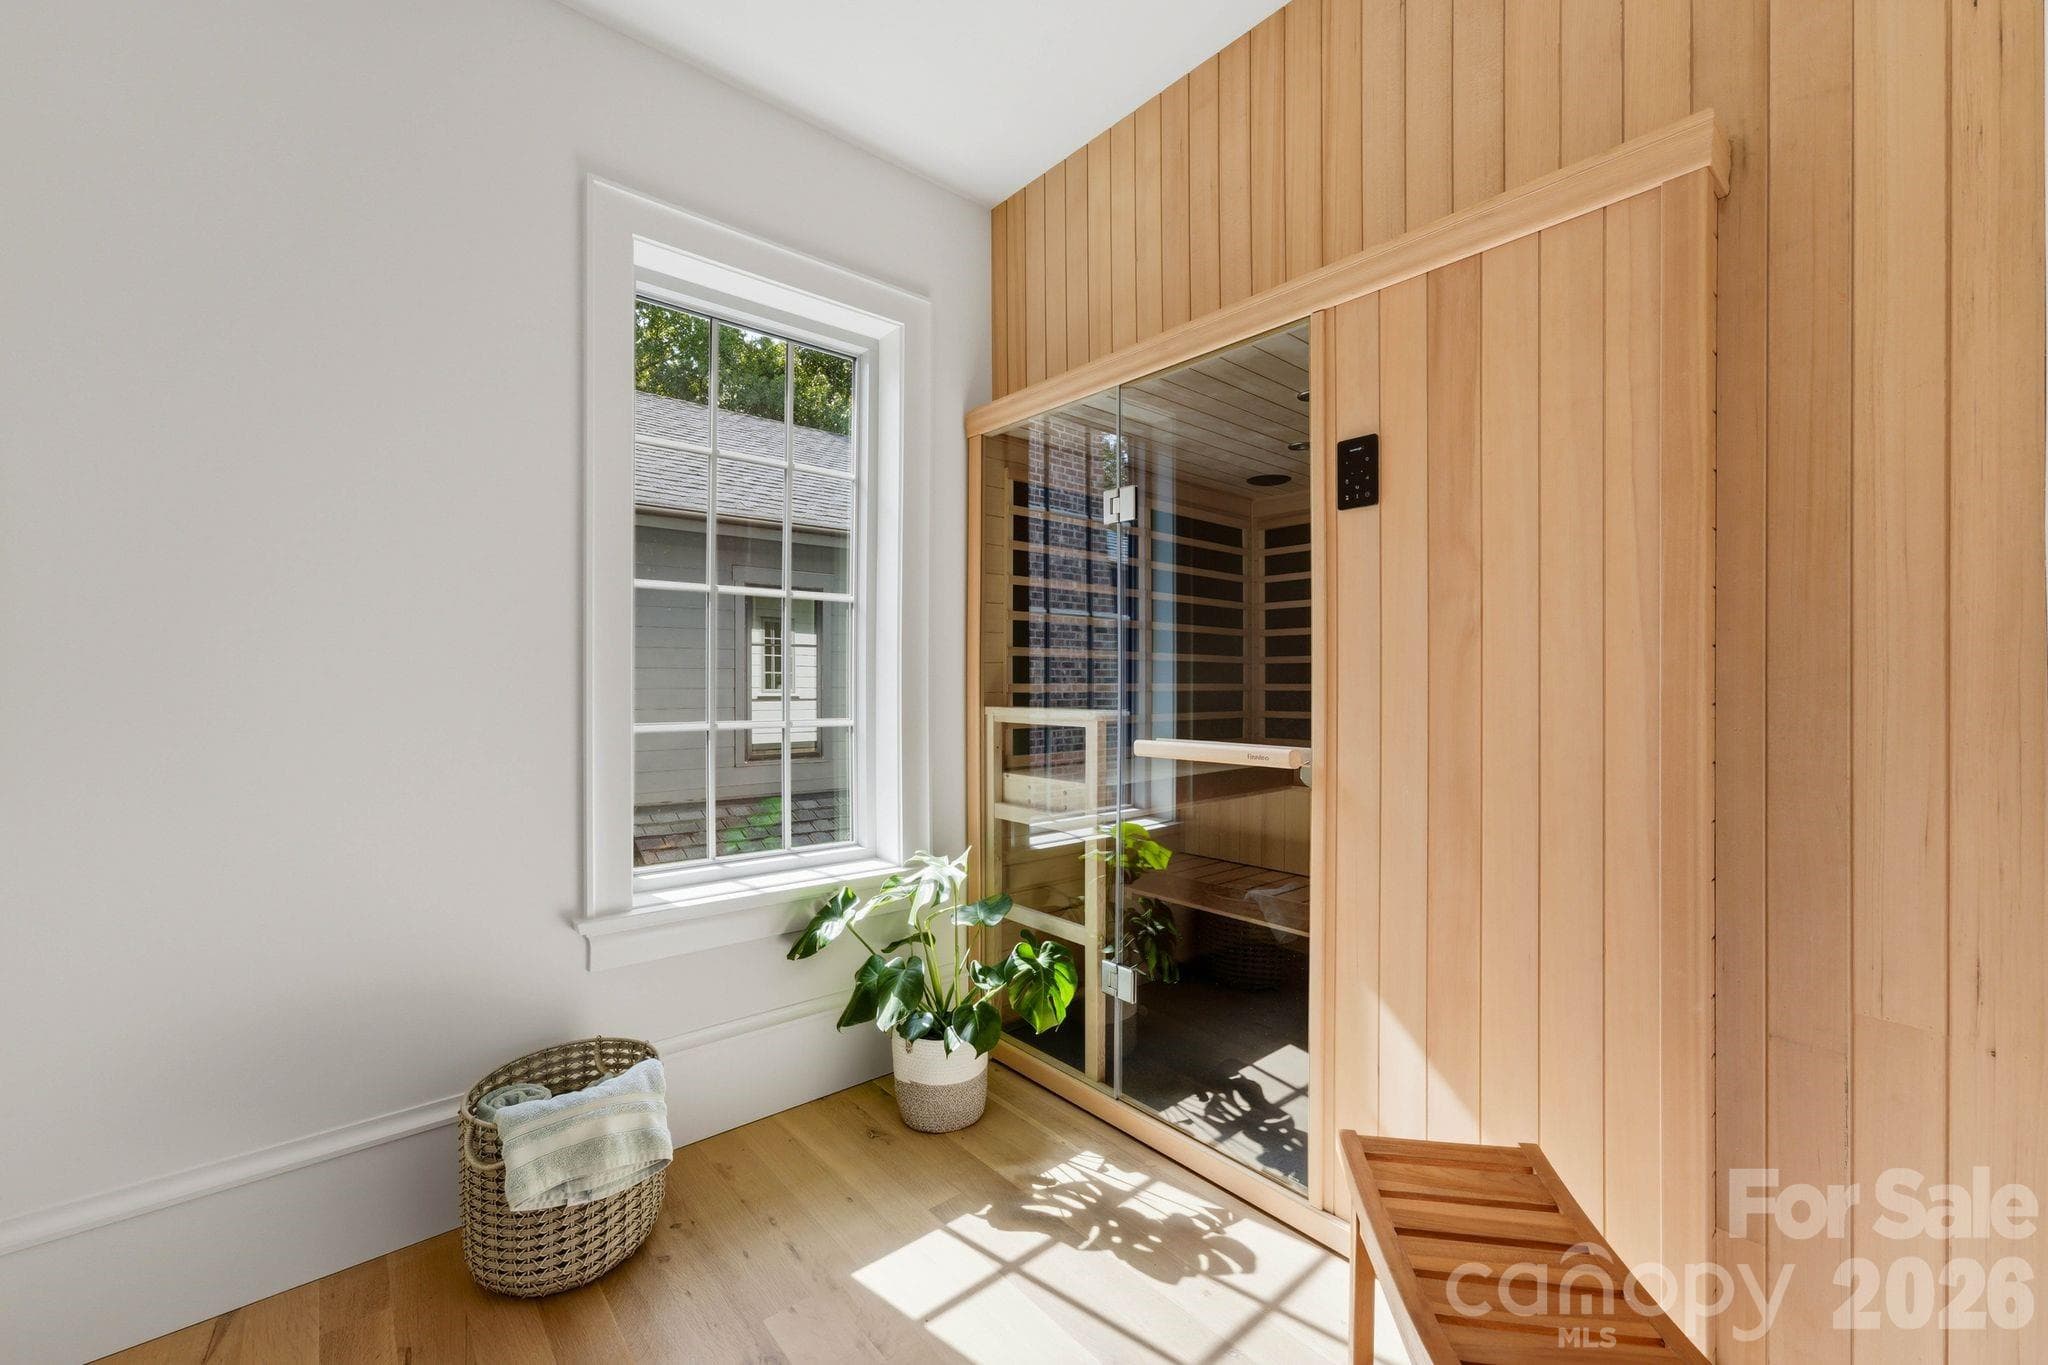
Sauna Room (7'x12') - 110 Hunter Lane, Charlotte
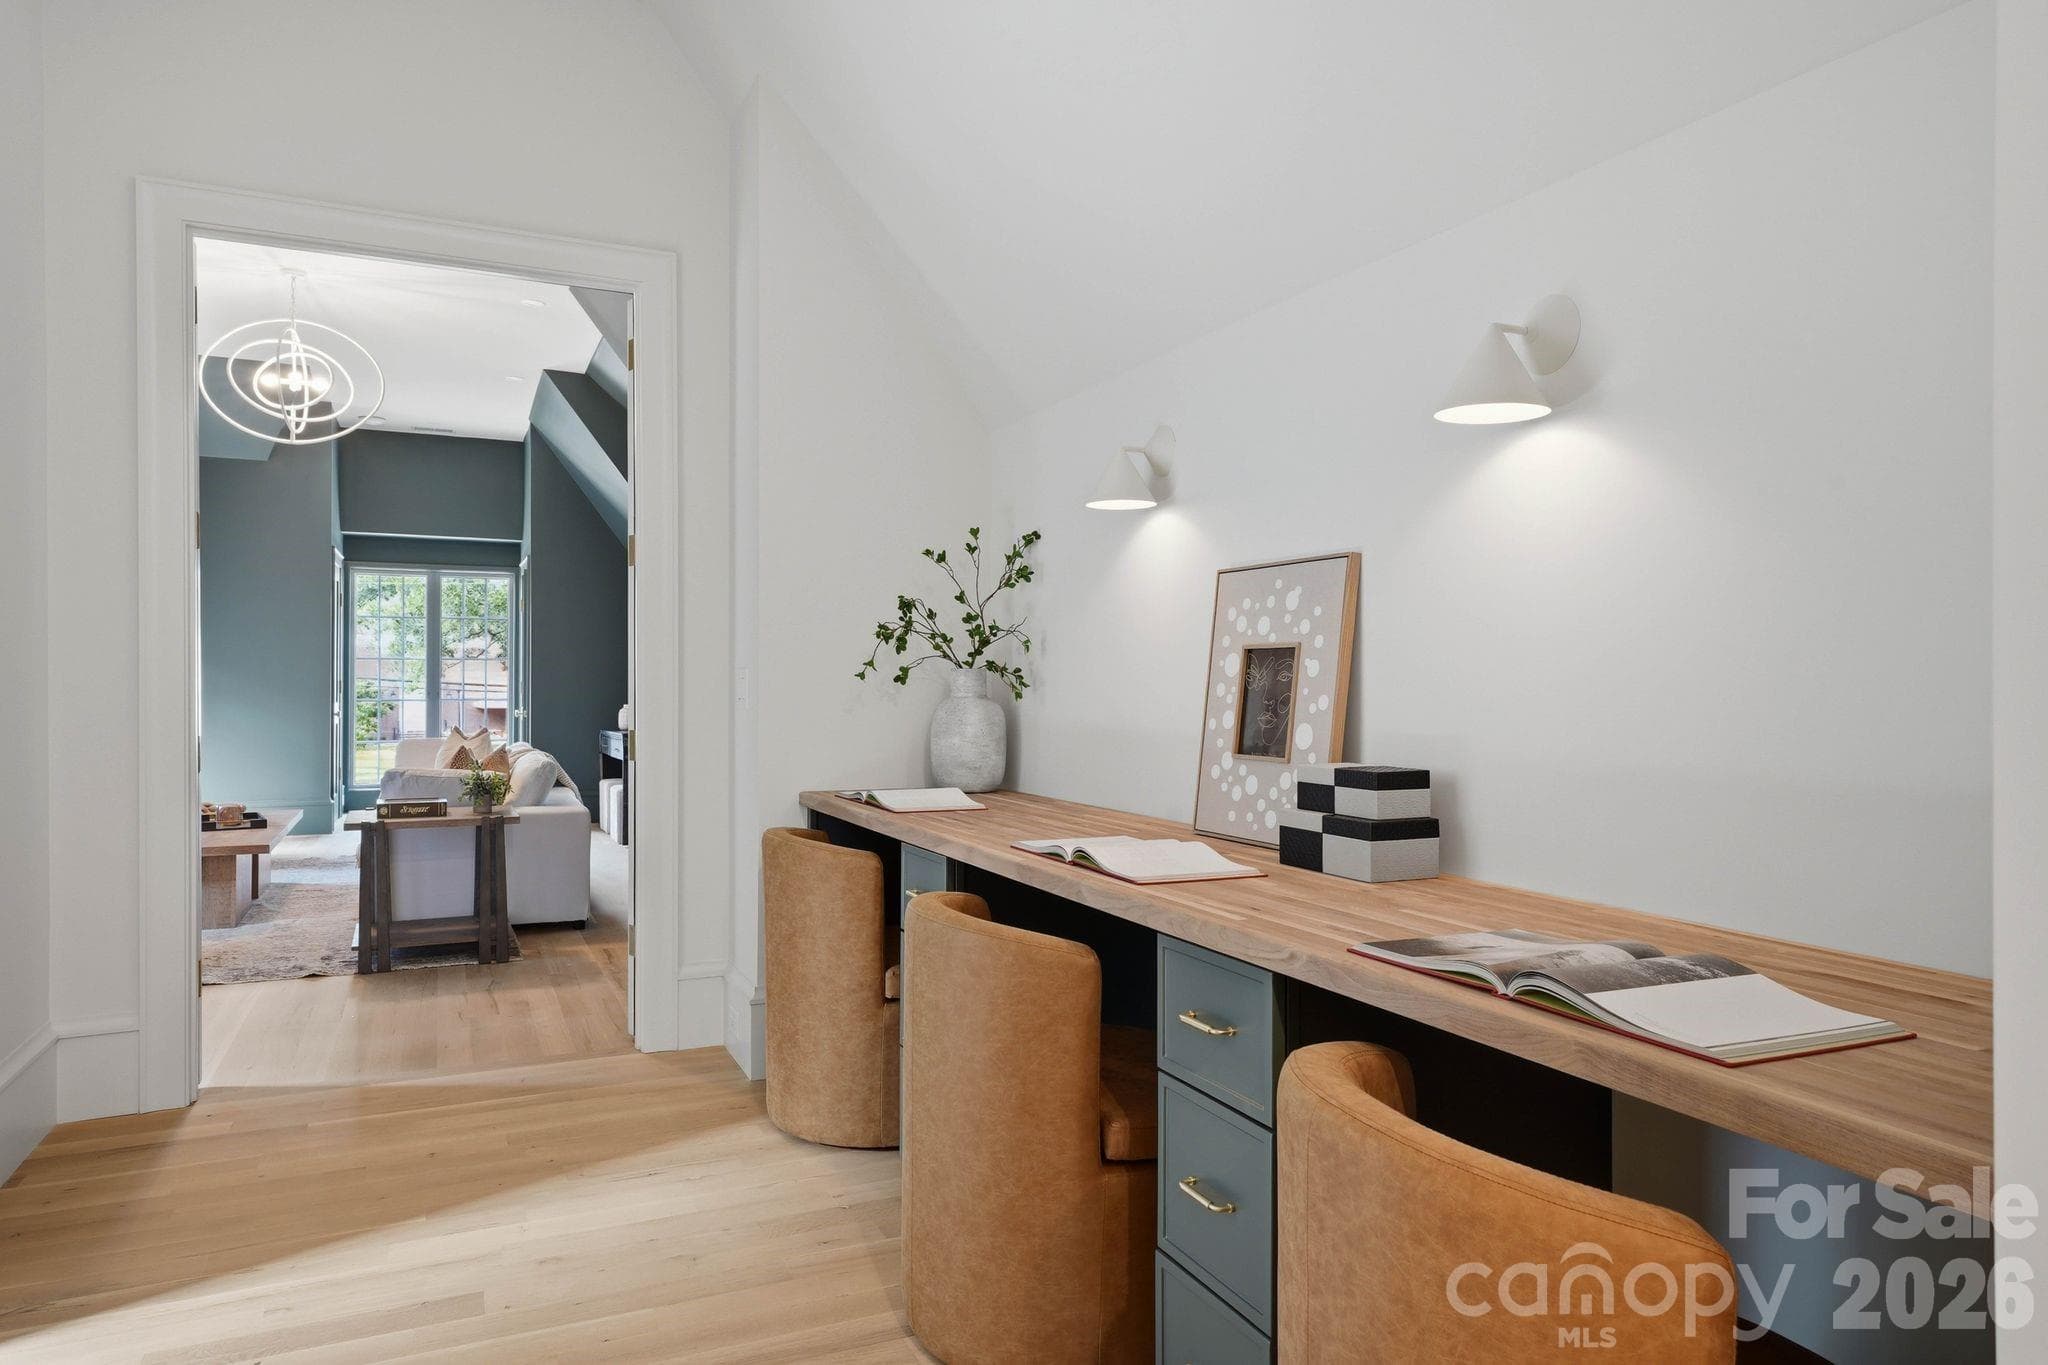
Upper Study Area - 2nd Office (9'x16') - 110 Hunter Lane, Charlotte
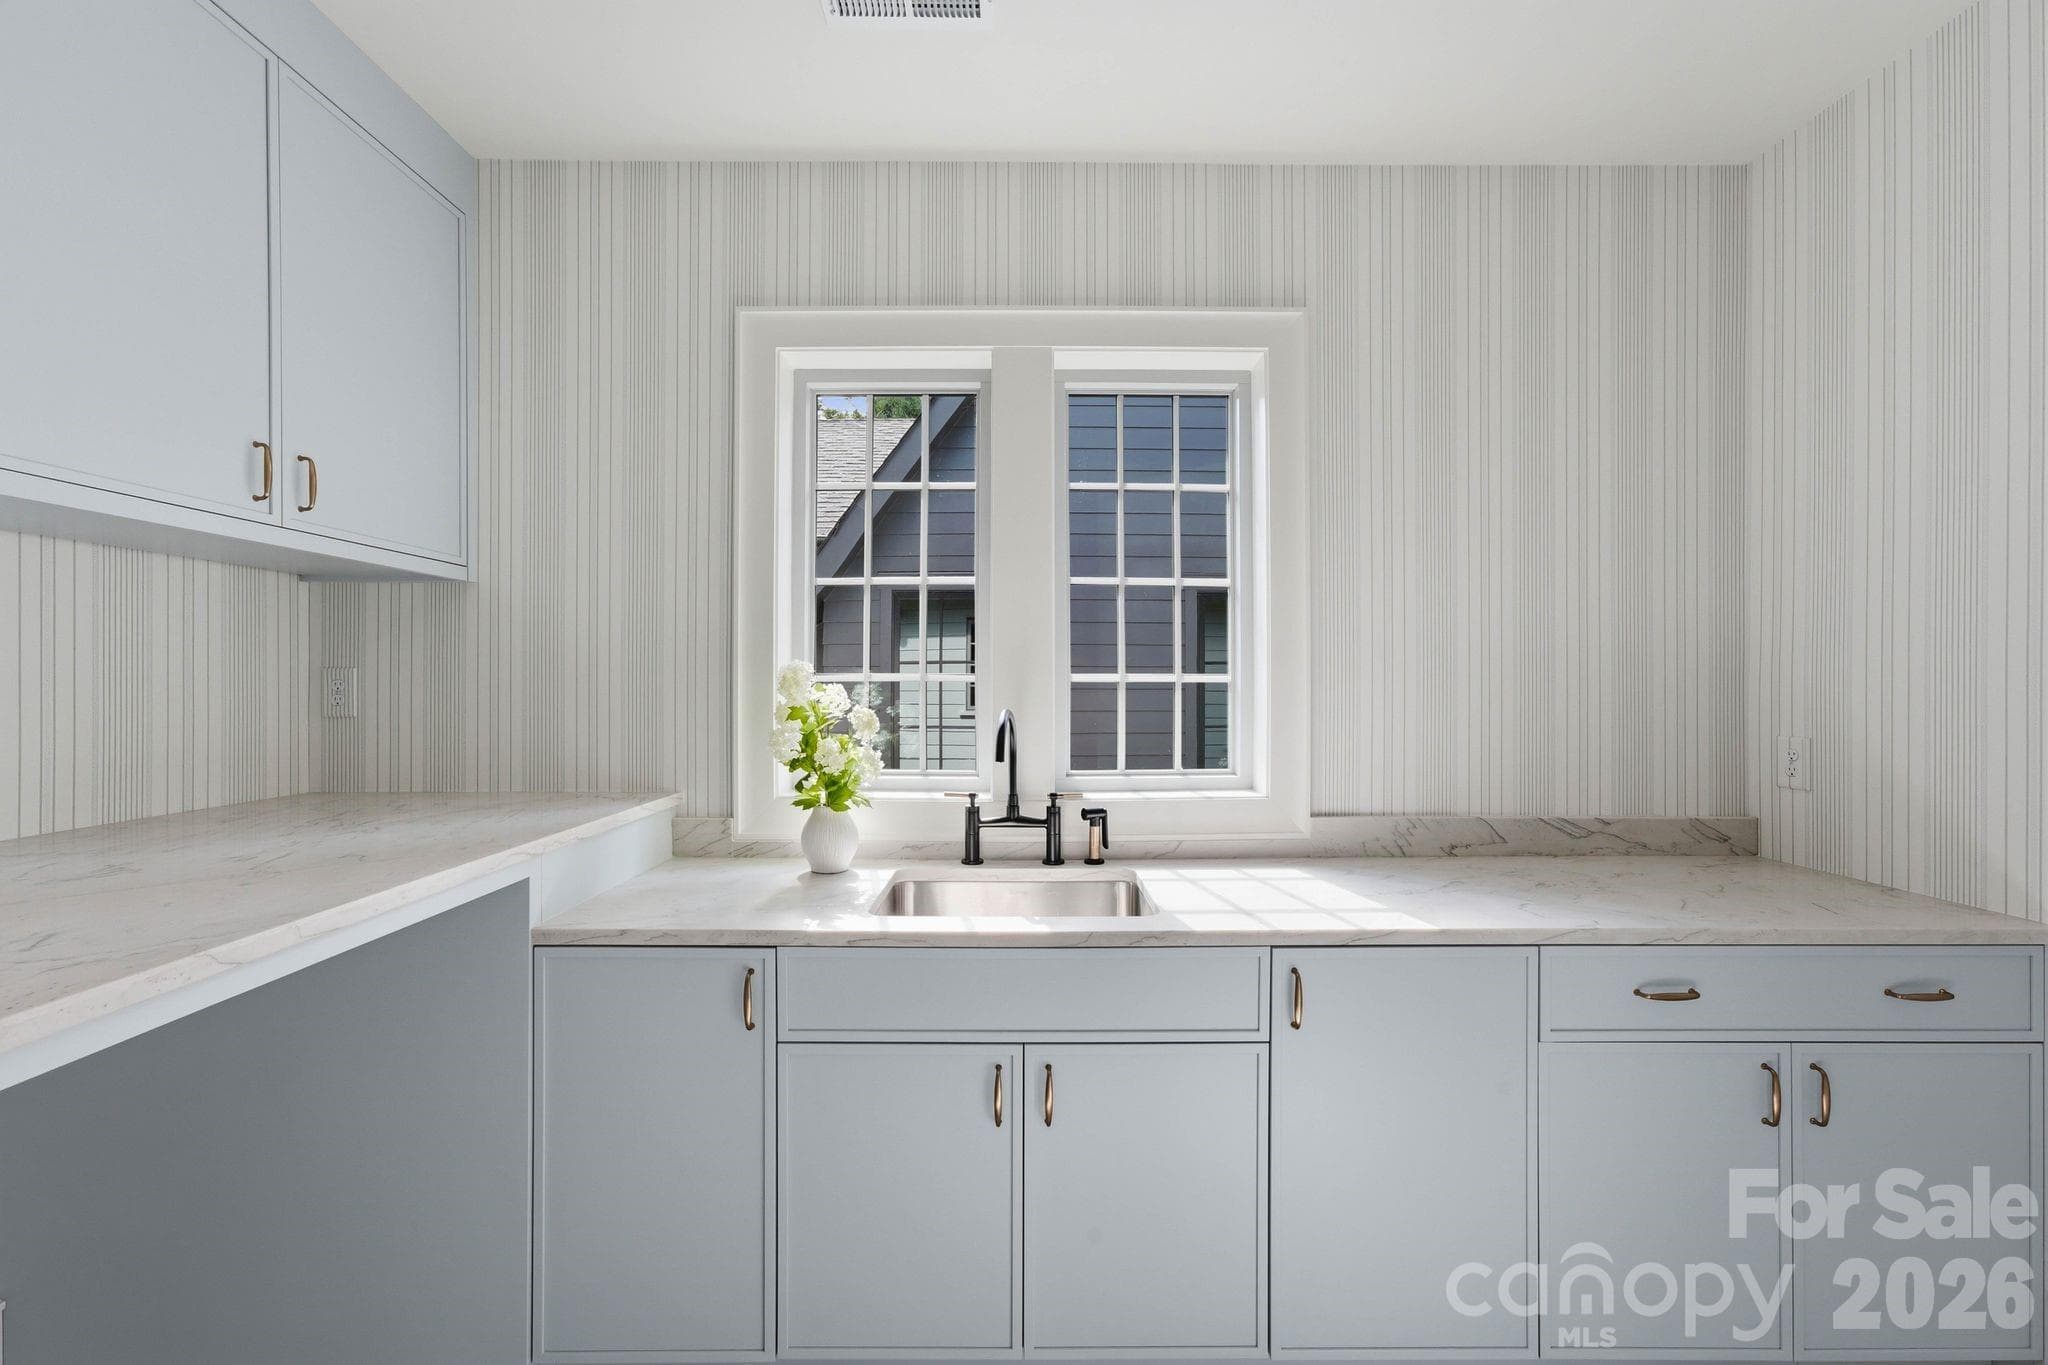
Upper Laundry Room (7'x12') - 110 Hunter Lane, Charlotte
Upper Hallway - 110 Hunter Lane, Charlotte
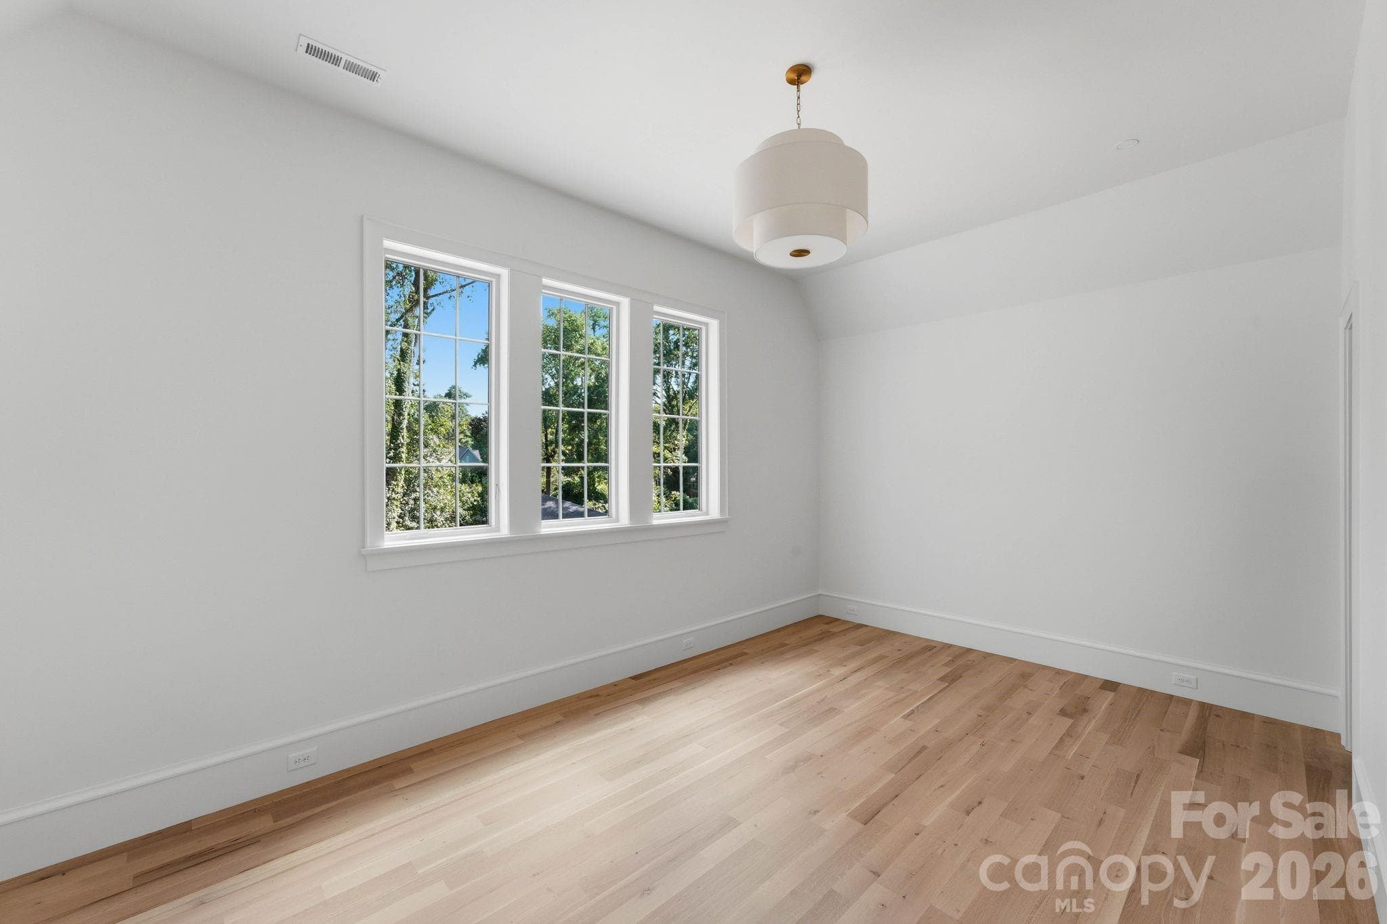
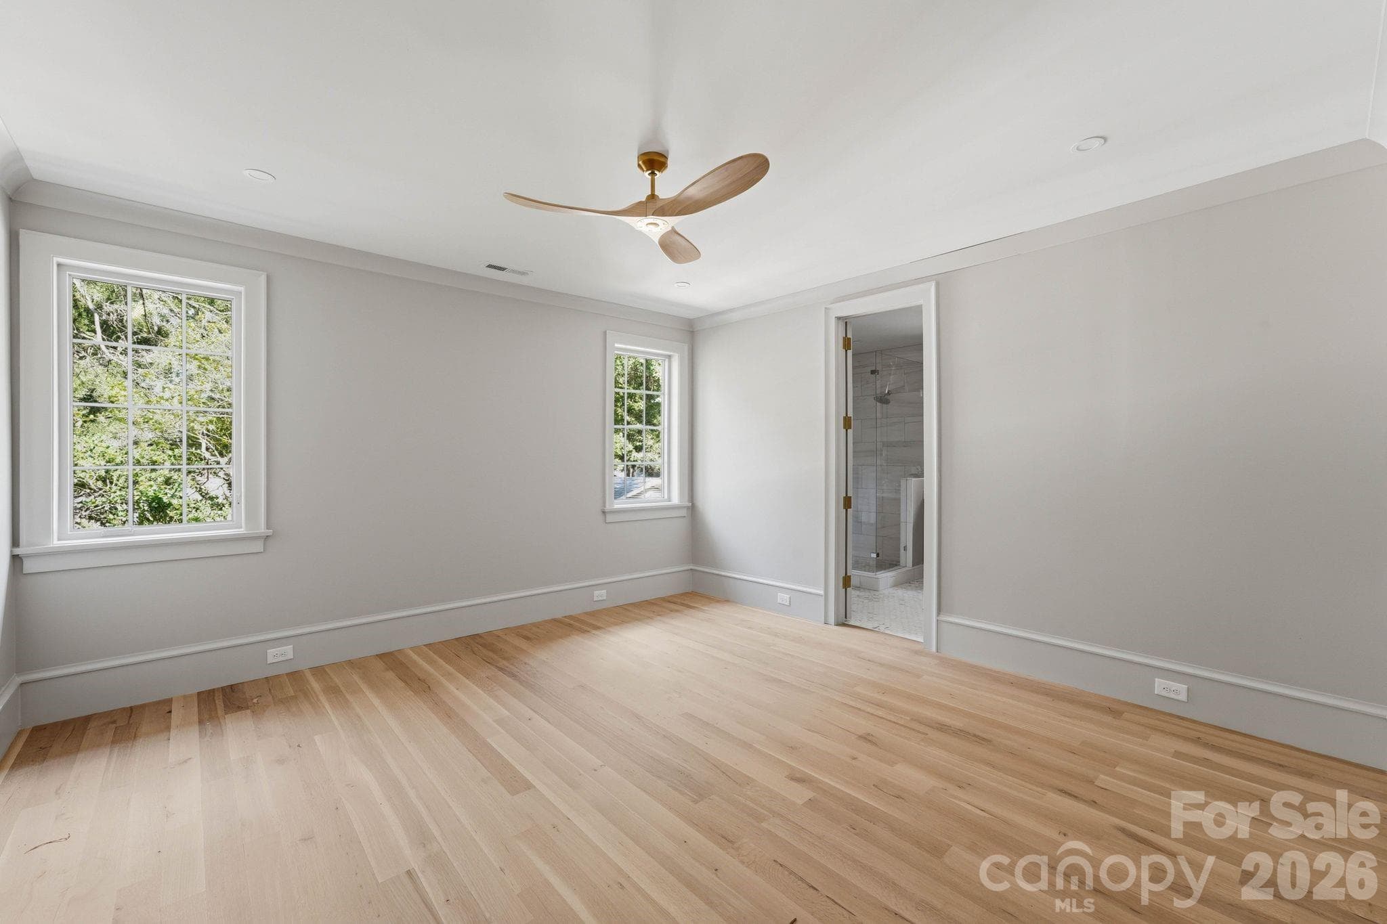
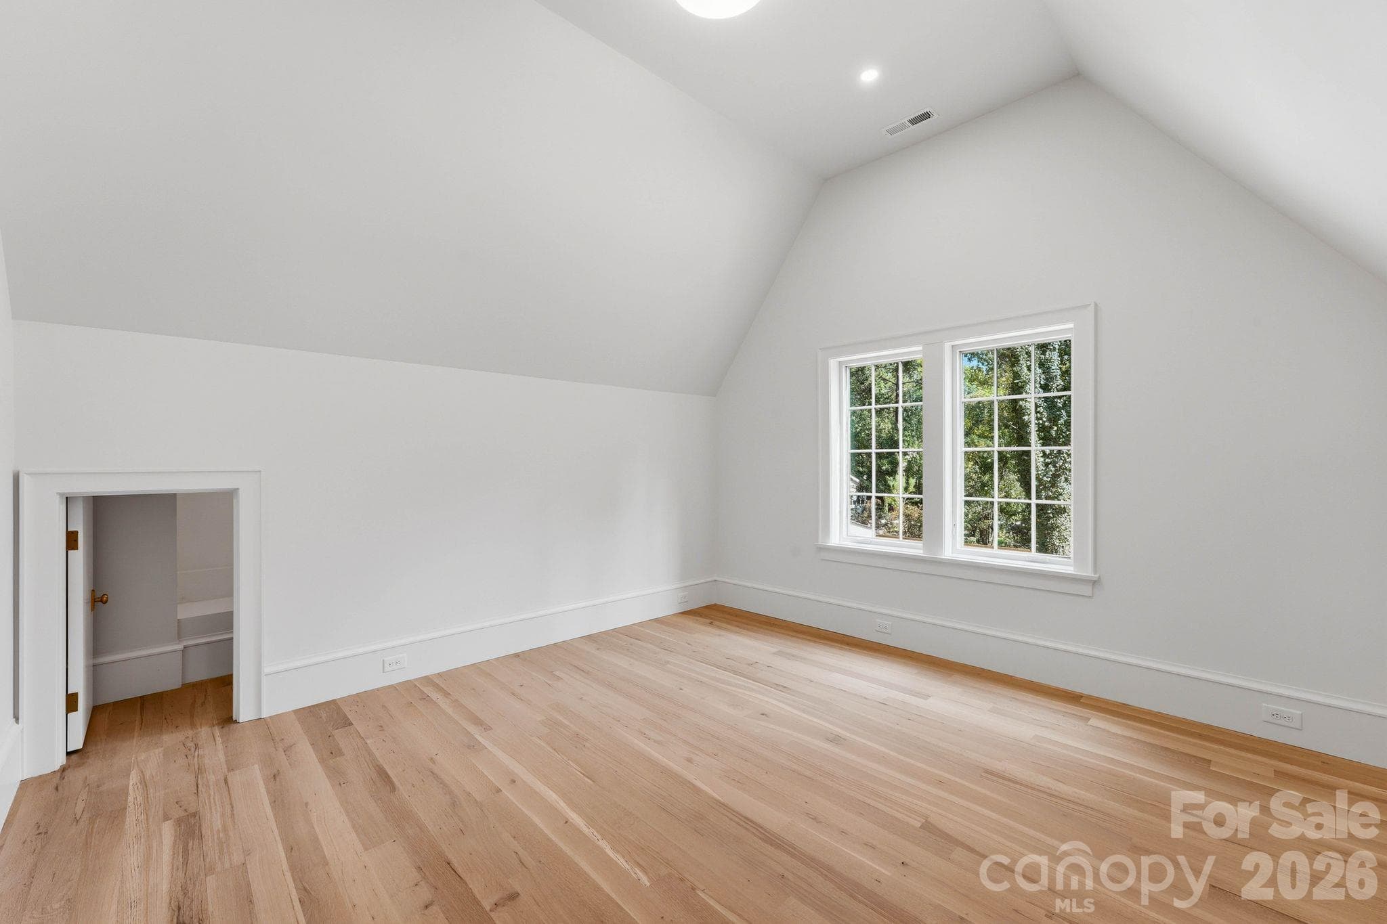
Upper Bedroom (20'x13') Hardwood Floors - 110 Hunter Lane, Charlotte
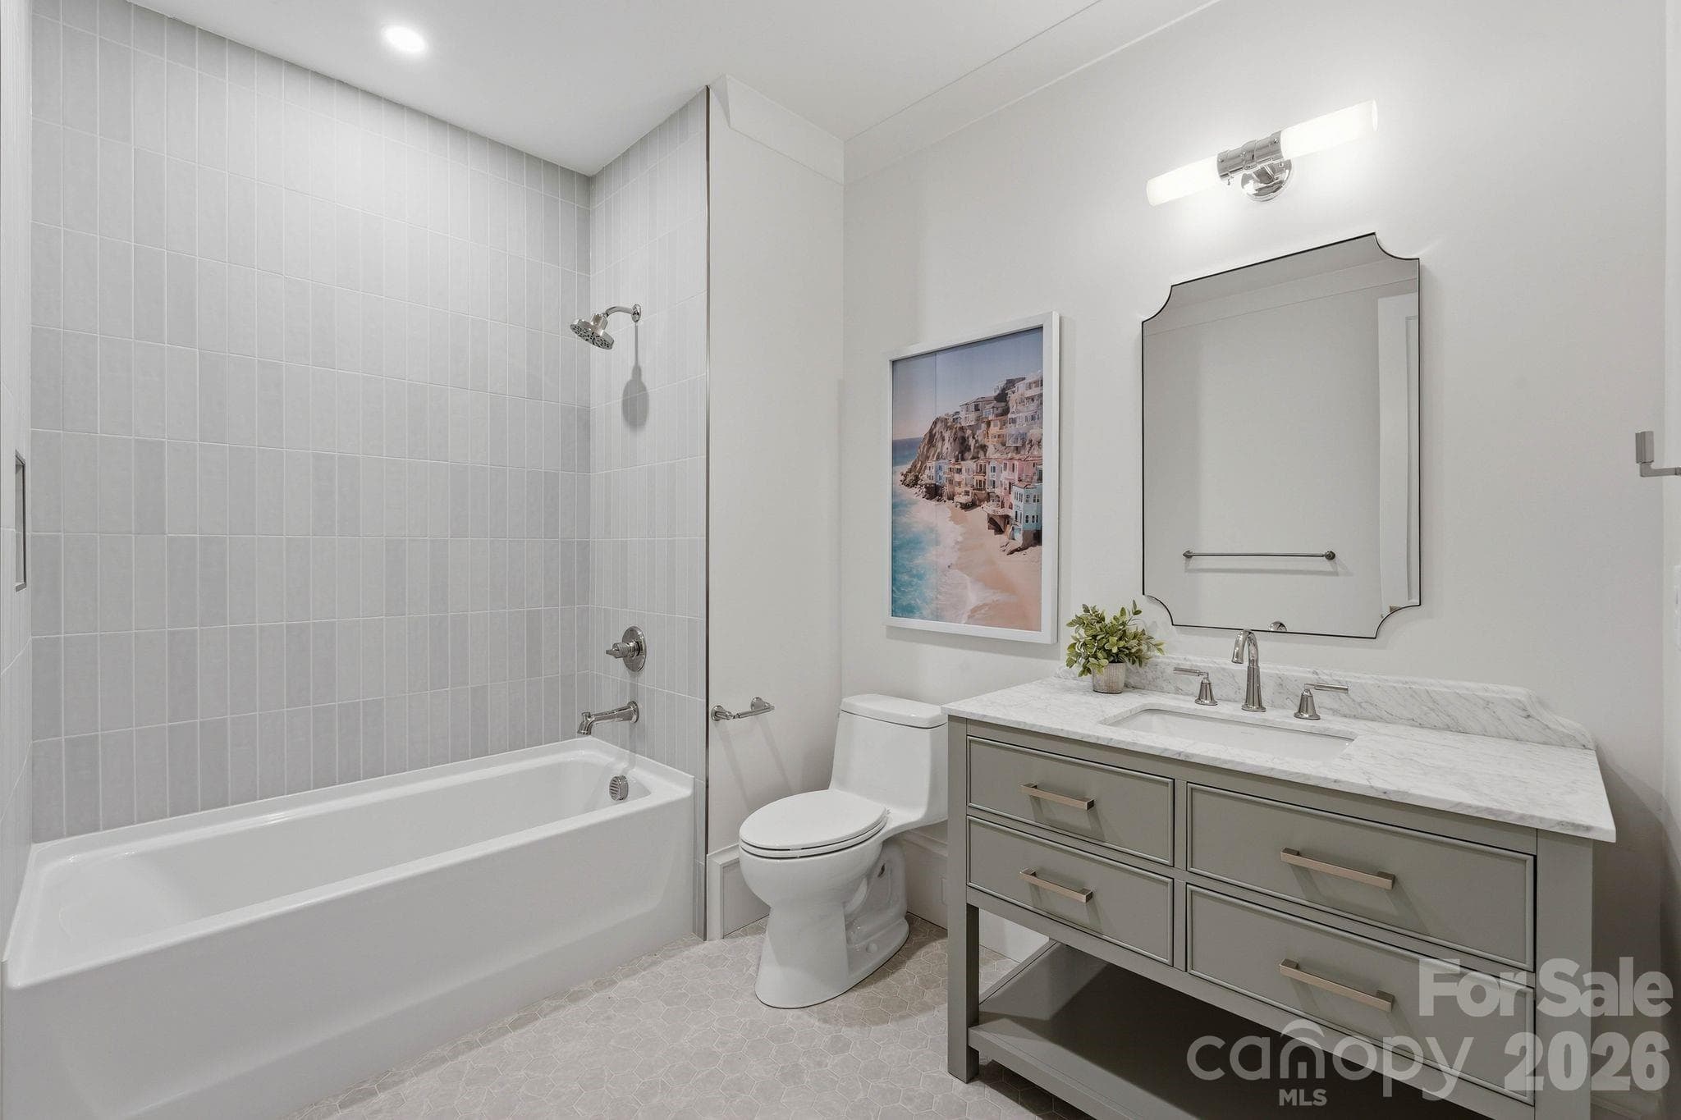
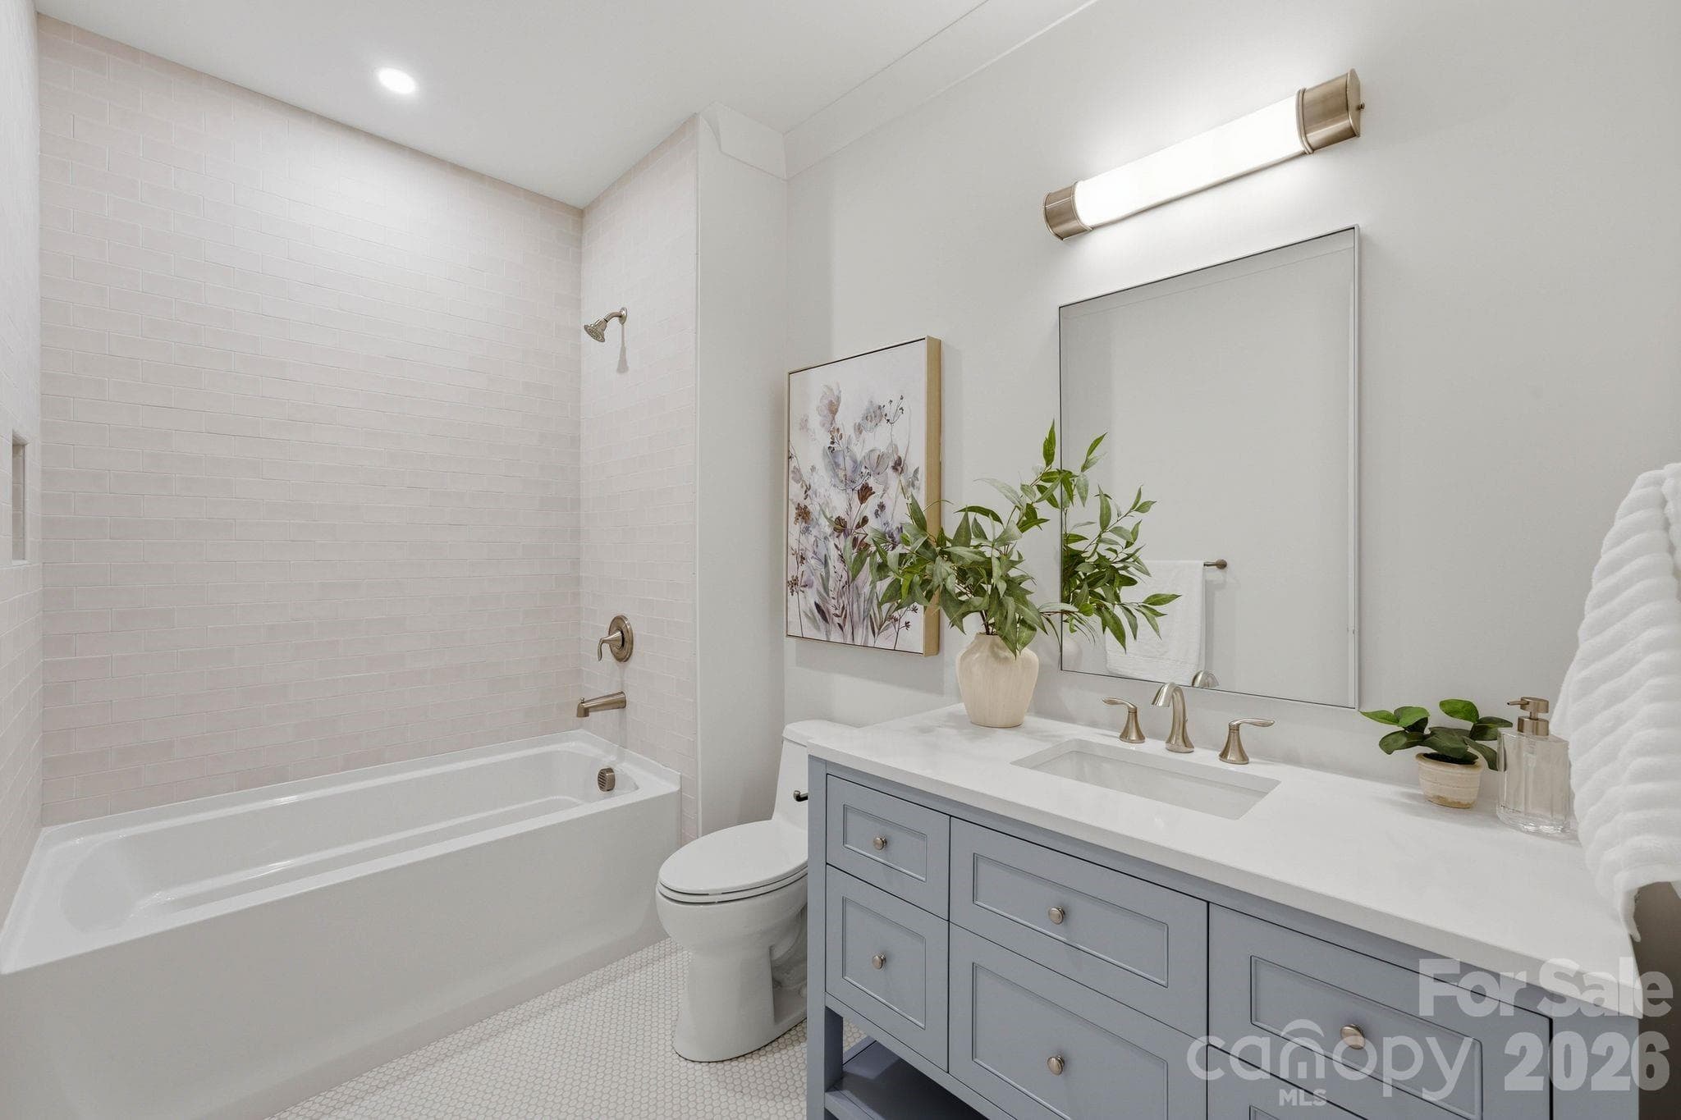
Upper Full Bath - 110 Hunter Lane, Charlotte
Upper Bedroom (15'x15') Hardwood Floors - 110 Hunter Lane, Charlotte
Upper Full Bath & Walk-in Shower - 110 Hunter Lane, Charlotte
Upper Bedroom (14'x14') Storage Room /Closet on the left & it has a W.I.C. to the right - 110 Hunter Lane, Charlotte
Upper Ful Bathroom * Tiled Floors - 110 Hunter Lane, Charlotte
Covered Lanai - Wood Burning Firepalce - Stone Floor - Ceiling Fan - 110 Hunter Lane, Charlotte
2+Car Attached Garage - (21'1"x33'3")- Both Wood doors are 10' wide - 110 Hunter Lane, Charlotte
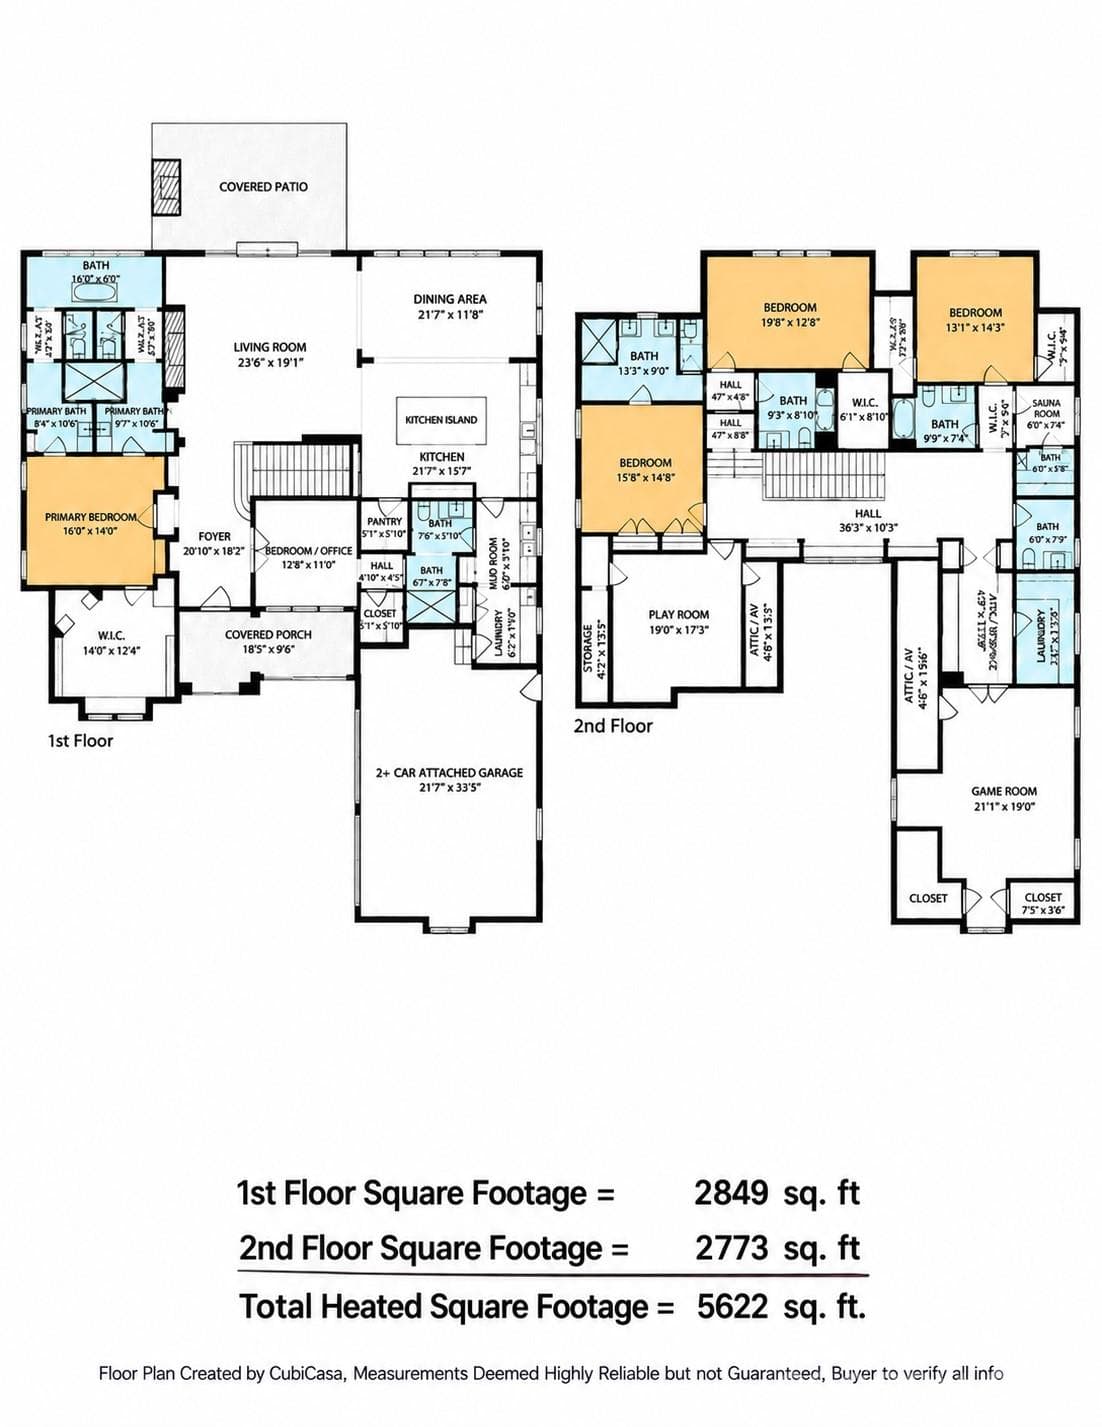
1st & 2nd Floor Floorplans - 110 Hunter Lane, Charlotte
48 photos

$2,750,000

110 Hunter Lane
Charlotte, NC 28211
Listed by Steve Katsaros · Roma Real Estate Inc.
Bedrooms
6
Bathrooms
6.5
Living area
5,622 sqft
Year built
2026

About this home

Roma Homes planned this home with two goals in mind: elegance and exceptional performance. Every architectural and design decision was made to create a home of unique beauty, while a considerate building-science approach ensures the home performs as beautifully as it looks—with an emphasis on comfort, energy efficiency, durability and indoor air quality. Classic brick, copper accents and handcrafted wood garage doors set the tone outside. Cedar corbels flanking the porch were handcrafted from a tree that once stood on this very lot, carrying a piece of the property’s history into the home. Inside, a dramatic marble waterfall island with specialty edge profiles and sink aprons complement hand-reeded white oak cabinetry, a 48-inch professional range, 60-inch refrigeration and two dishwashers. Rift-sawn white oak floors, graceful arches, natural stone and thoughtfully placed color bring warmth and character. The living room features a floor-to-ceiling stone fireplace and remarkable solid 10x10 wood beams weighing approximately 750 pounds each. Eight-foot, 1¾-inch solid-core doors with Emtek hardware reinforce a sense of substance throughout. The primary suite offers separate vanity areas and private water closets, a spacious shower and soaking tub within its own private retreat. Upstairs are three additional en suite bedrooms, a private sauna and two bonus spaces with ceiling heights capable of accommodating that golf simulator. An impressive eight-foot-wide staircase with white oak handrails leads the way. Designing a home is an art; building is a science. We work with energy consultants to develop an integrated approach to HVAC performance. An ERV, whole-home air purification and dedicated dehumidification work together to promote exceptional indoor air quality, comfort and humidity control—with the health and well-being of the people who live here at the forefront. 110 Hunter Lane is a different approach to new construction—timeless, handcrafted and designed so quality isn’t simply something you see. It’s something you feel. Listing agent related to seller.

Highlights

FireplaceNew construction

Property details

MLS
Canopy MLS
MLS #
CAR4424085
Property type
Single Family Residence
Subdivision
Cotswold
Status
Active
Days on market
33
On market date
September 15, 2026
Stories
N/A
Total bathrooms
6.5
Garage spaces
2
Parking spaces
N/A
Lot size
N/A
Loading map…

Nearby schools

Within 10 miles. School directory data from the National Center for Education Statistics (NCES), accessed via the Urban Institute Education Data API. Local Score is calculated by INNOVATE Real Estate; where a state rating is shown, it comes from that state's own official school report card.

Elementary
Cotswold Elementary
0.8 mi away · Grades 3-5
Zoned school (attendance boundary, 2015-16 data)
3.3
Local Score (state rating (2025) blended 70/30 with student-teacher ratio) -- not an official state rating
State rating: C (2025)
Enrollment
391
Student:teacher ratio
14.5:1
District
Charlotte-Mecklenburg Schools
Middle
Alexander Graham Middle
2.17 mi away · Grades 6-8
Zoned school (attendance boundary, 2015-16 data)
3.0
Local Score (state rating (2025) blended 70/30 with student-teacher ratio) -- not an official state rating
State rating: C (2025)
Enrollment
1,270
Student:teacher ratio
17.9:1
District
Charlotte-Mecklenburg Schools
High
Cato Middle College High School
7.58 mi away · Grades 11-13
Zoned school (attendance boundary, 2015-16 data)
3.8
Local Score (state rating (2025) blended 70/30 with student-teacher ratio) -- not an official state rating
State rating: A (2025)
Enrollment
166
Student:teacher ratio
41.5:1
District
Charlotte-Mecklenburg Schools

Walkability

Blended score for Charlotte's center, calculated by INNOVATE Real Estate from two sources: the EPA's National Walkability Index (street network, transit, land-use mix) and Google Places amenity data (what's actually reachable on foot from this point). 60% EPA National Walkability Index + 40% nearby-amenity density (Google Places).

75
Walkable
out of 100
EPA National Walkability Index
12.8 / 20 -- Above average walkable
Google Places amenity density
90 / 100
Restaurants & cafes20
Grocery stores3
Parks2
Schools18
Transit stops20
Pharmacies4

Market position

How this listing compares to current activity in Charlotte, from live MLS data.

On the market 33 days -- 36 fewer days than Charlotte's current average of 69 days.
For reference, the median list price across 5,609 active listings in Charlotte right now is $359,900.

Mortgage calculator

Estimate only - actual rate and payment depend on your lender, credit, and loan program.

$
%
%
Adjust tax / insurance estimates
% / yr
$
/mo
Est. monthly payment
$16,711/mo
$550,000 down
$2,200,000 loan
Principal & interest$14,269
Property tax (est.)$2,292
Home insurance (est.)$150

Similar homes you might like

Data source: Listing information provided by Canopy MLS (carolina) via Trestle/CoreLogic. Last updated 4 days ago.

Information herein deemed reliable but not guaranteed; all measurements, school assignments, HOA fees, taxes, and feature lists are approximate and should be independently verified. Equal Housing Opportunity.