
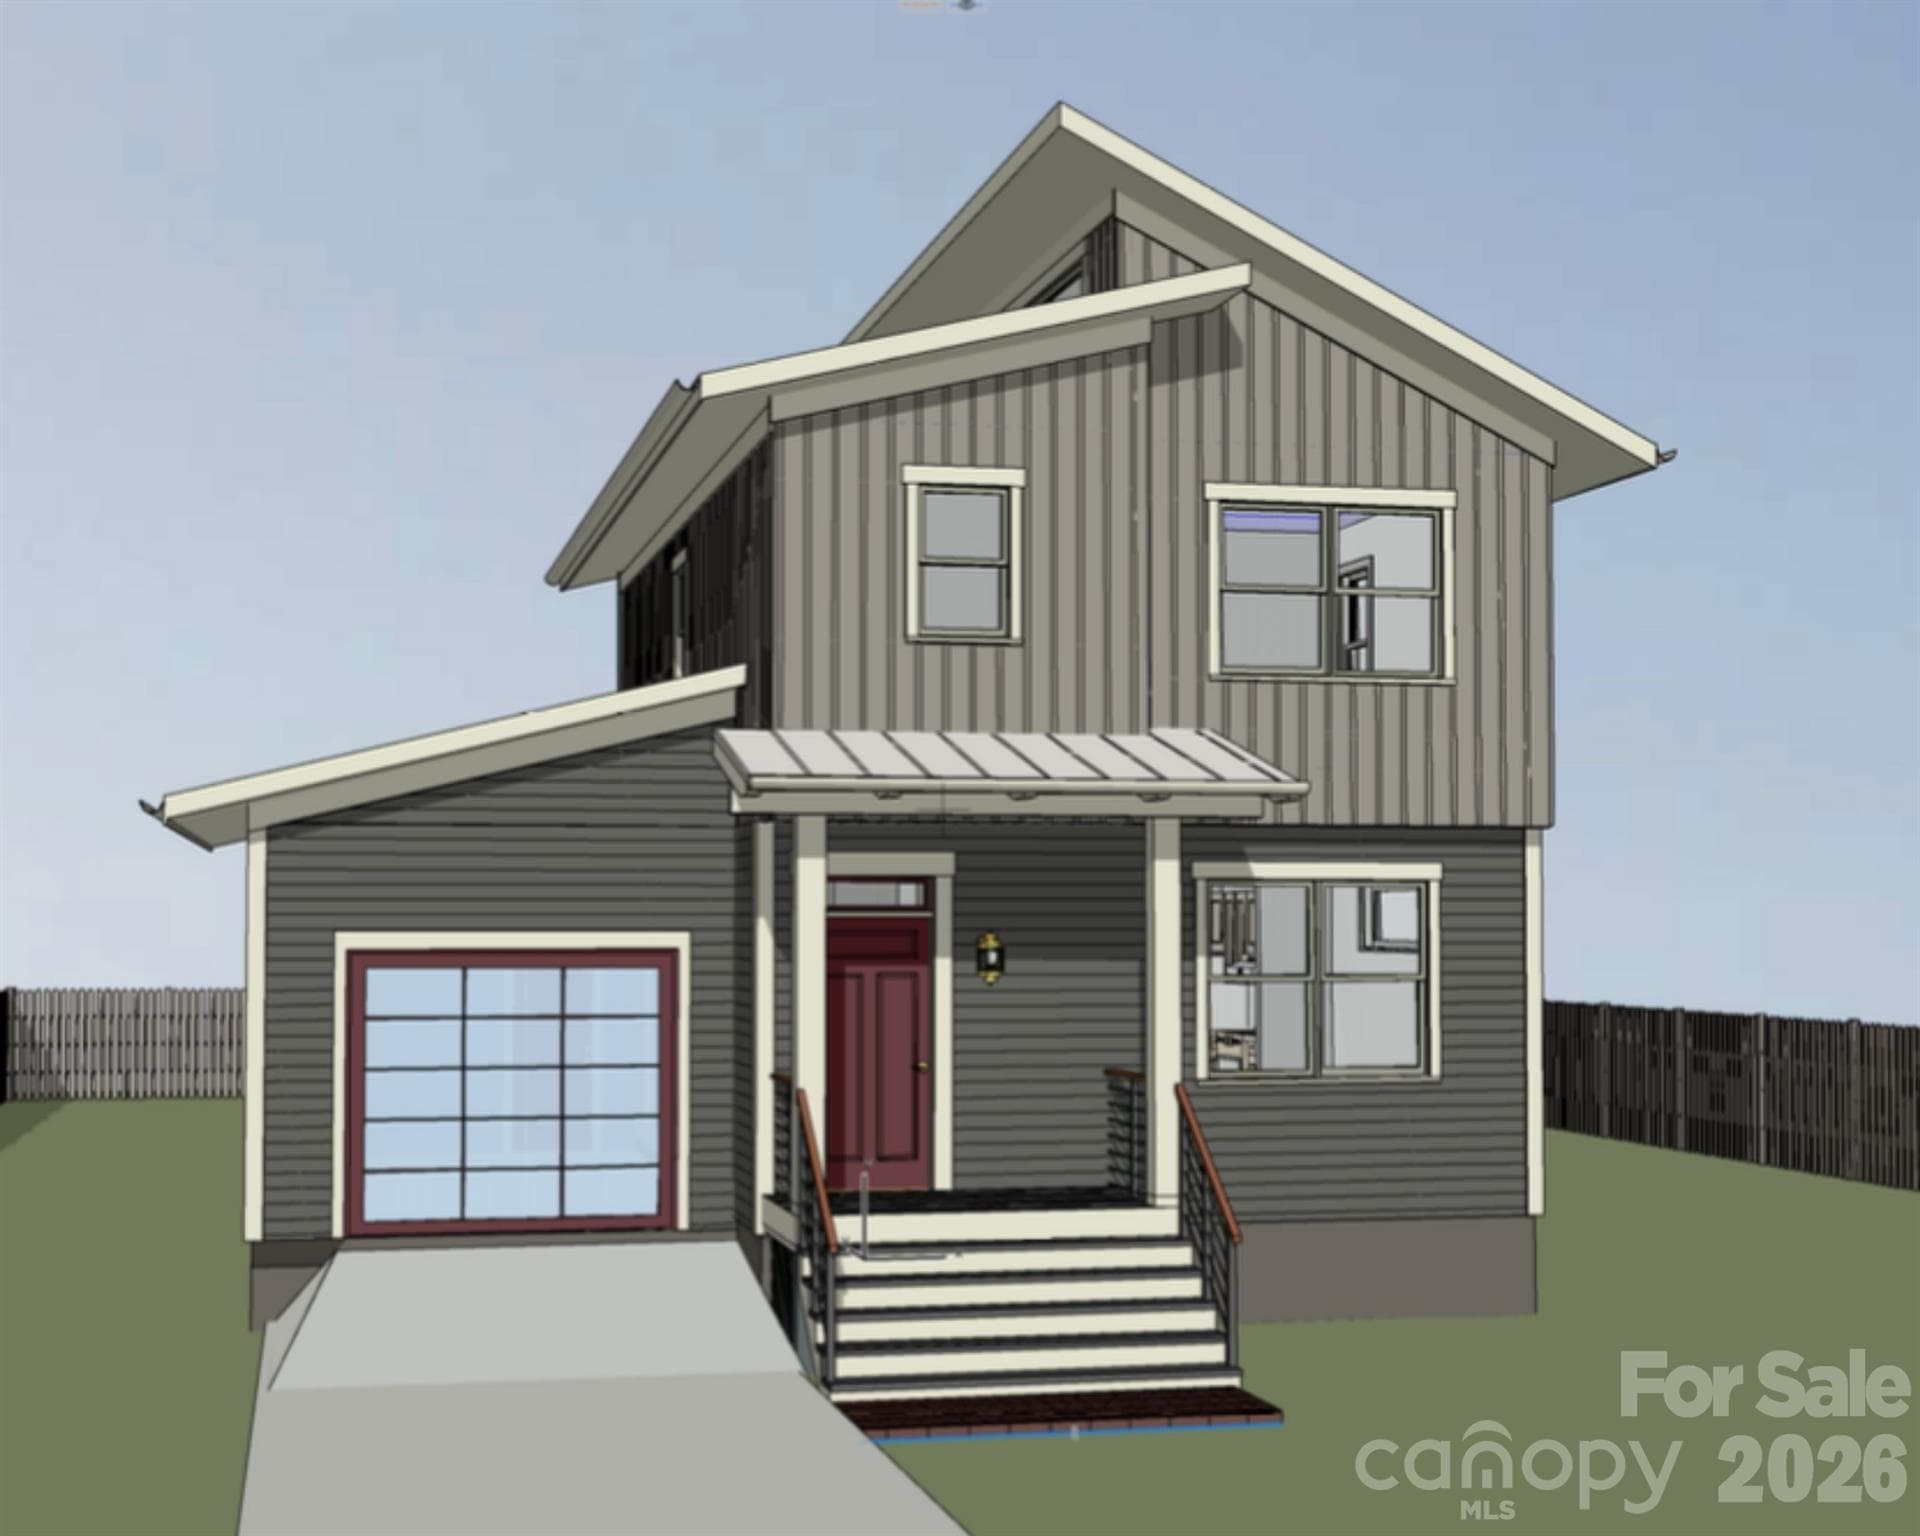


$273,000
About this home
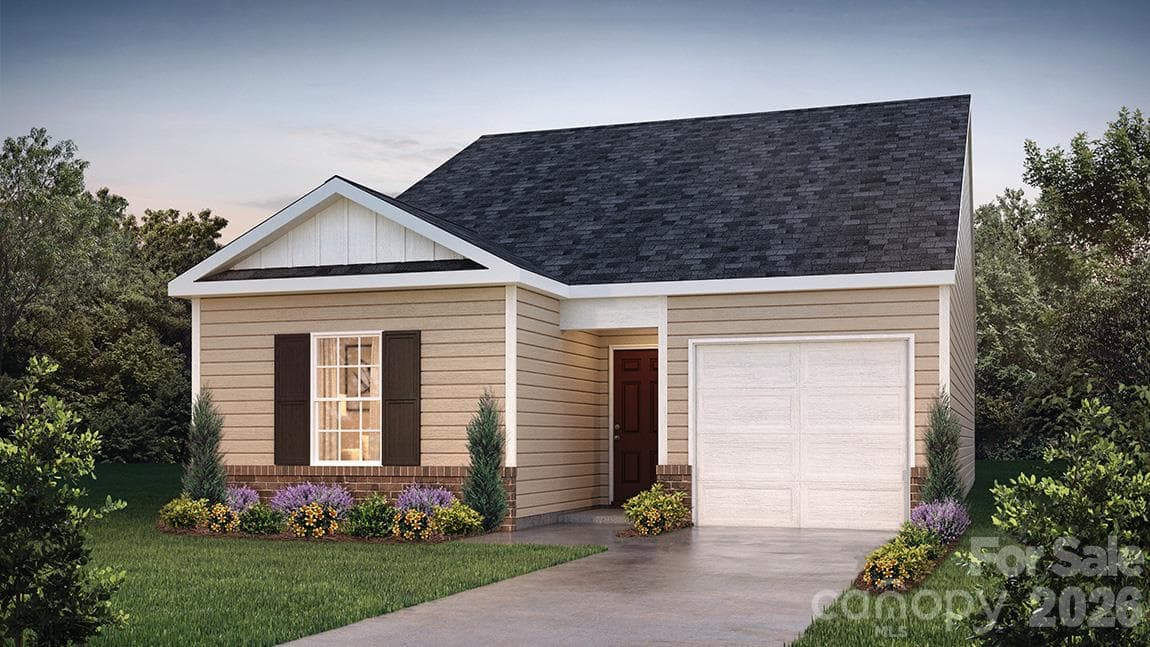
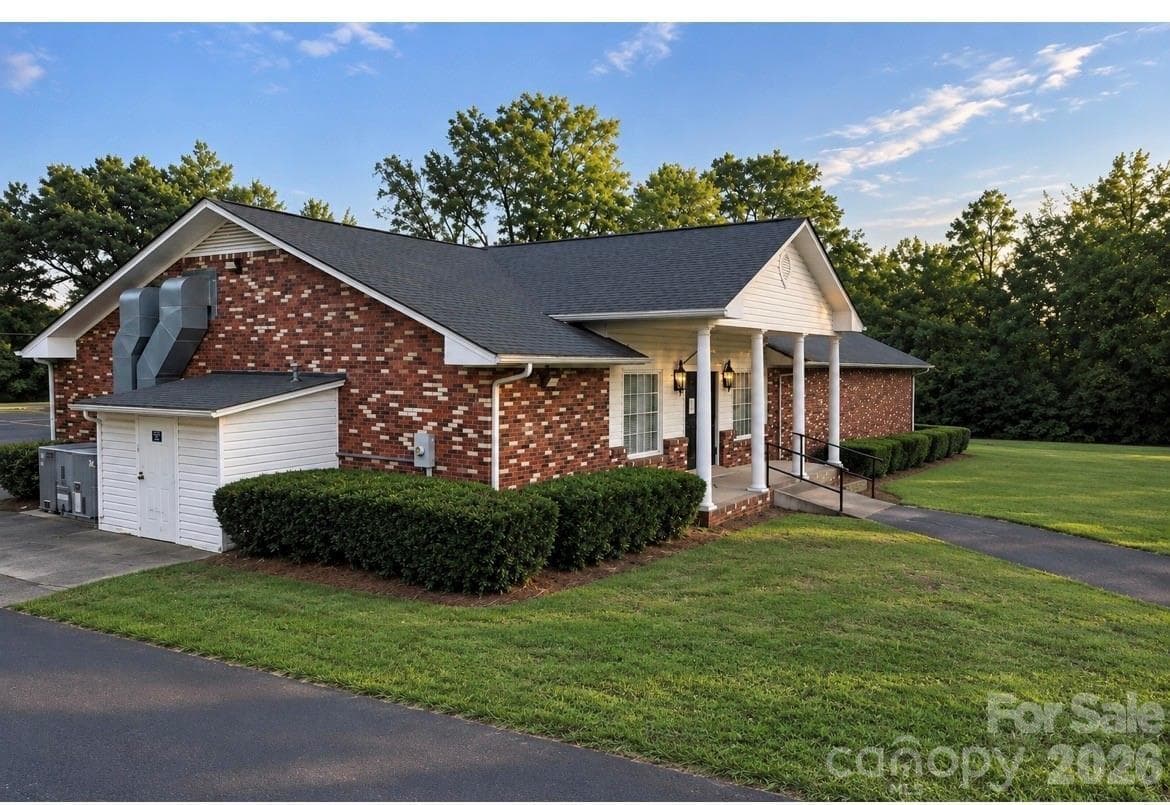
Be among the first to own this thoughtfully designed new construction home in an established residential neighborhood in the City of Chester. Blending contemporary farmhouse architecture with modern functionality, this to-be-built home offers 3 bedrooms, 2 full bathrooms, 1 half bath, and an attached one-car garage, creating a comfortable layout for everyday living. The open-concept main level is designed with both functionality and entertaining in mind. A spacious living area flows seamlessly into the kitchen and dining space, where a center island, abundant cabinetry, and modern finishes create the heart of the home. A convenient half bath and access to the rear deck provide the perfect setting for indoor-outdoor living, whether enjoying your morning coffee or hosting. Upstairs, the private primary suite features an en-suite bath, while two additional bedrooms and a shared full bath offer flexibility for guests, or a home office. The home's modern farmhouse-inspired exterior showcases attractive mixed siding, a welcoming covered front porch, clean architectural lines, and inviting curb appeal designed to complement the surrounding neighborhood. Conveniently located just minutes from historic downtown Chester, you'll enjoy easy access to local restaurants, boutique shopping, schools, healthcare, and year-round community events. Outdoor recreation is close at hand with nearby Chester State Park, Landsford Canal State Park, golf courses, walking trails, fishing, boating, and other recreational opportunities. With quick access to Interstate 77, commuting to Rock Hill, Fort Mill, Columbia, and the greater Charlotte metropolitan area is convenient while still enjoying the charm of small-town living. Home is to be built. Renderings, floor plans, dimensions, features, finishes, and specifications are for illustrative purposes only and are subject to change without notice. Buyer and buyer's agent are responsible for verifying all information deemed important.
Highlights
Property details
- MLS
- Canopy MLS
- MLS #
- CAR4407296
- Property type
- Single Family Residence
- Subdivision
- None
- Status
- Active
- Days on market
- 71
- On market date
- July 24, 2026
- Stories
- N/A
- Total bathrooms
- 2.5
- Garage spaces
- 1
- Parking spaces
- N/A
- Lot size
- N/A
Location
Get directions →Nearby schools
Within 10 miles. School directory data from the National Center for Education Statistics (NCES), accessed via the Urban Institute Education Data API. Local Score is calculated by INNOVATE Real Estate; where a state rating is shown, it comes from that state's own official school report card.
- Enrollment
- 379
- Student:teacher ratio
- 13.1:1
- District
- Chester 01
- Enrollment
- 566
- Student:teacher ratio
- 14.9:1
- District
- Chester 01
- Enrollment
- 781
- Student:teacher ratio
- 15.6:1
- District
- Chester 01
Walkability
Blended score for Chester's center, calculated by INNOVATE Real Estate from two sources: the EPA's National Walkability Index (street network, transit, land-use mix) and Google Places amenity data (what's actually reachable on foot from this point). 60% EPA National Walkability Index + 40% nearby-amenity density (Google Places).
Mortgage calculator
Estimate only - actual rate and payment depend on your lender, credit, and loan program.
Adjust tax / insurance estimates
Similar homes you might like
Data source: Listing information provided by Canopy MLS (carolina) via Trestle/CoreLogic. Last updated 20 days ago.
Information herein deemed reliable but not guaranteed; all measurements, school assignments, HOA fees, taxes, and feature lists are approximate and should be independently verified. Equal Housing Opportunity.