


$227,900
About this home
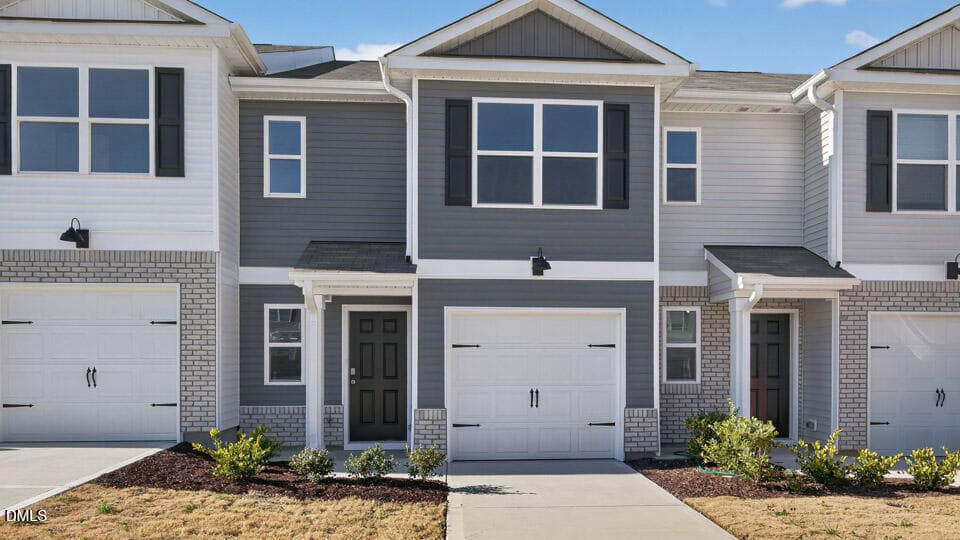
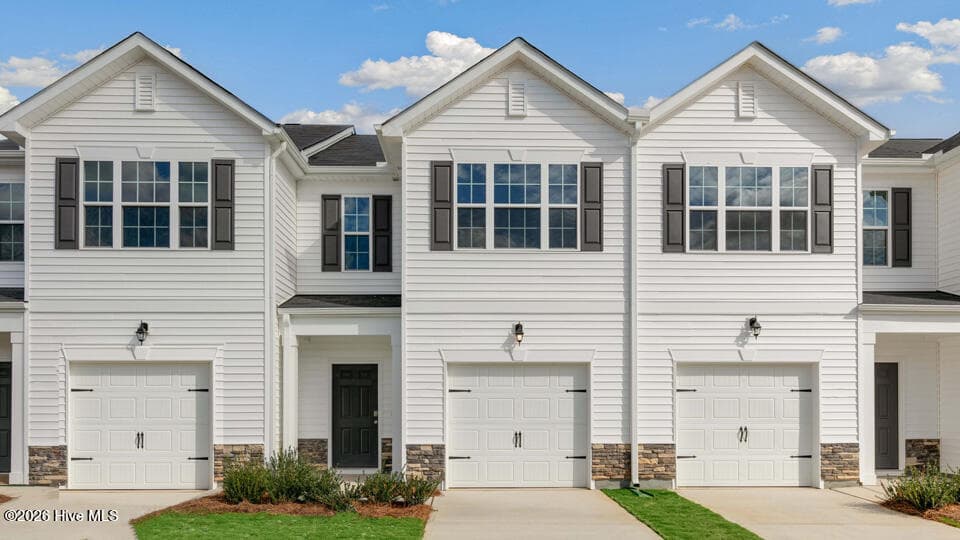
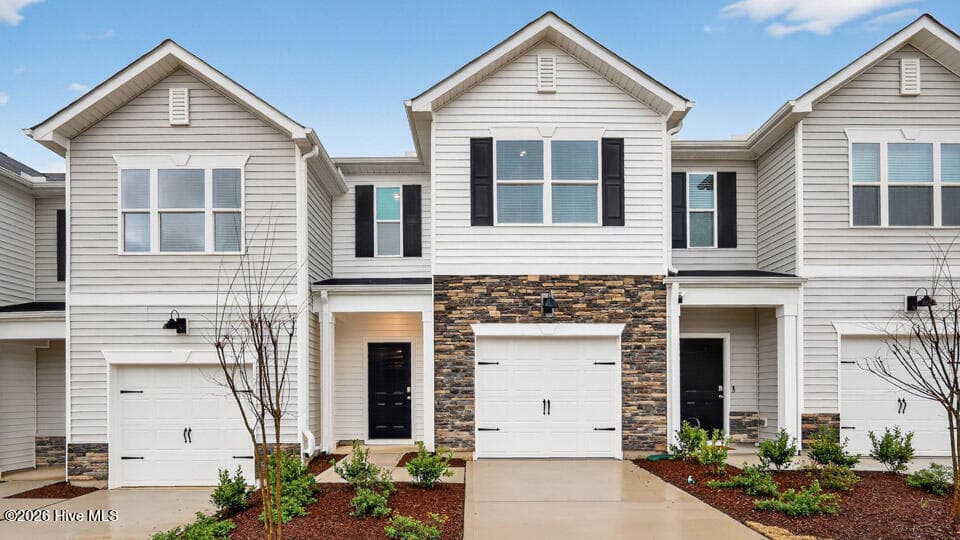
Welcome to 110 Clementine Street at The Townes at Laurel Oaks located in the heart of the booming Sanford, NC! As you step inside this 3-bedroom, 2.5-bath townhome you'll discover 1,418 square feet of comfortable living space. The first floor living area is designed with an open-concept layout, seamlessly connecting the kitchen, living, and dining areas for a versatile space ideal for everyday living and entertaining. The kitchen is absolutely stunning, with sleek stainless-steel appliances, quartz countertops, and elegant gray cabinetry. It is the perfect space for cooking up delicious meals and entertaining friends and family. The living and dining area is conveniently located nearby, keeping you close to the action. Finishing off the main floor is a lovely patio in the back, where you can relax and enjoy some fresh air! Elevate your living experience with the second-floor's versatile rooms. Whether you need extra bedrooms, functional offices, or additional bonus spaces, this floor has it all. Indulge in the comfort of carpeted floors and spacious closets in every bedroom. As well as the conveniently located laundry area in the hallway makes chores a breeze. The primary bedroom has its own attached bathroom, featuring a 5' walk-in shower with a clear glass door, a double-bowl vanity with quartz countertops, and a spacious walk-in closet. Embrace the exceptional location of The Townes at Laurel Oaks, located just over 1 mile from Route 1, providing easy access to shopping, dining, recreation, entertainment, and more. Dine or play at the Carolina Trace Country Club, 4 miles away. Explore the vibrant atmosphere of Downtown Sanford, 6 miles away. Additionally, Southern Pines is 27 miles away, providing even more shopping, dining, and entertainment options. 25 miles away is Fort Bragg, one of the world's largest military installations. Indulge in world-class golfing at Pinehurst, 31 miles away. Apex and Holly Springs, within a 36-mile radius, allow for easy commuting. Plus, Raleigh-Durham International Airport is only 50 miles away. And for residents' peace of mind, access healthcare services at Central Carolina Hospital conveniently 6 miles away. *Pictures are for representational purposes only*
Highlights
Property details
- MLS
- Doorify MLS
- MLS #
- 10153114
- Property type
- Townhouse
- Subdivision
- Laurel Oaks
- Status
- Active
- Days on market
- 97
- On market date
- October 5, 2026
- Stories
- N/A
- Total bathrooms
- 2.5
- Garage spaces
- 1
- Parking spaces
- 2
- Lot size
- 0.04 acres
Location
Get directions →Nearby schools
Within 10 miles. School directory data from the National Center for Education Statistics (NCES), accessed via the Urban Institute Education Data API. Local Score is calculated by INNOVATE Real Estate; where a state rating is shown, it comes from that state's own official school report card.
- Enrollment
- 507
- Student:teacher ratio
- 13.3:1
- District
- Lee County Schools
- Enrollment
- 589
- Student:teacher ratio
- 16.4:1
- District
- Lee County Schools
- Enrollment
- 1,434
- Student:teacher ratio
- 14.6:1
- District
- Lee County Schools
Walkability
Blended score for Sanford's center, calculated by INNOVATE Real Estate from two sources: the EPA's National Walkability Index (street network, transit, land-use mix) and Google Places amenity data (what's actually reachable on foot from this point). 60% EPA National Walkability Index + 40% nearby-amenity density (Google Places).
Market position
How this listing compares to current activity in Sanford, from live MLS data.
Mortgage calculator
Estimate only - actual rate and payment depend on your lender, credit, and loan program.
Adjust tax / insurance estimates
Similar homes you might like

Data source: Listing information provided by Doorify MLS via Trestle/CoreLogic. Last updated 20 days ago.
Information herein deemed reliable but not guaranteed; all measurements, school assignments, HOA fees, taxes, and feature lists are approximate and should be independently verified. Equal Housing Opportunity.