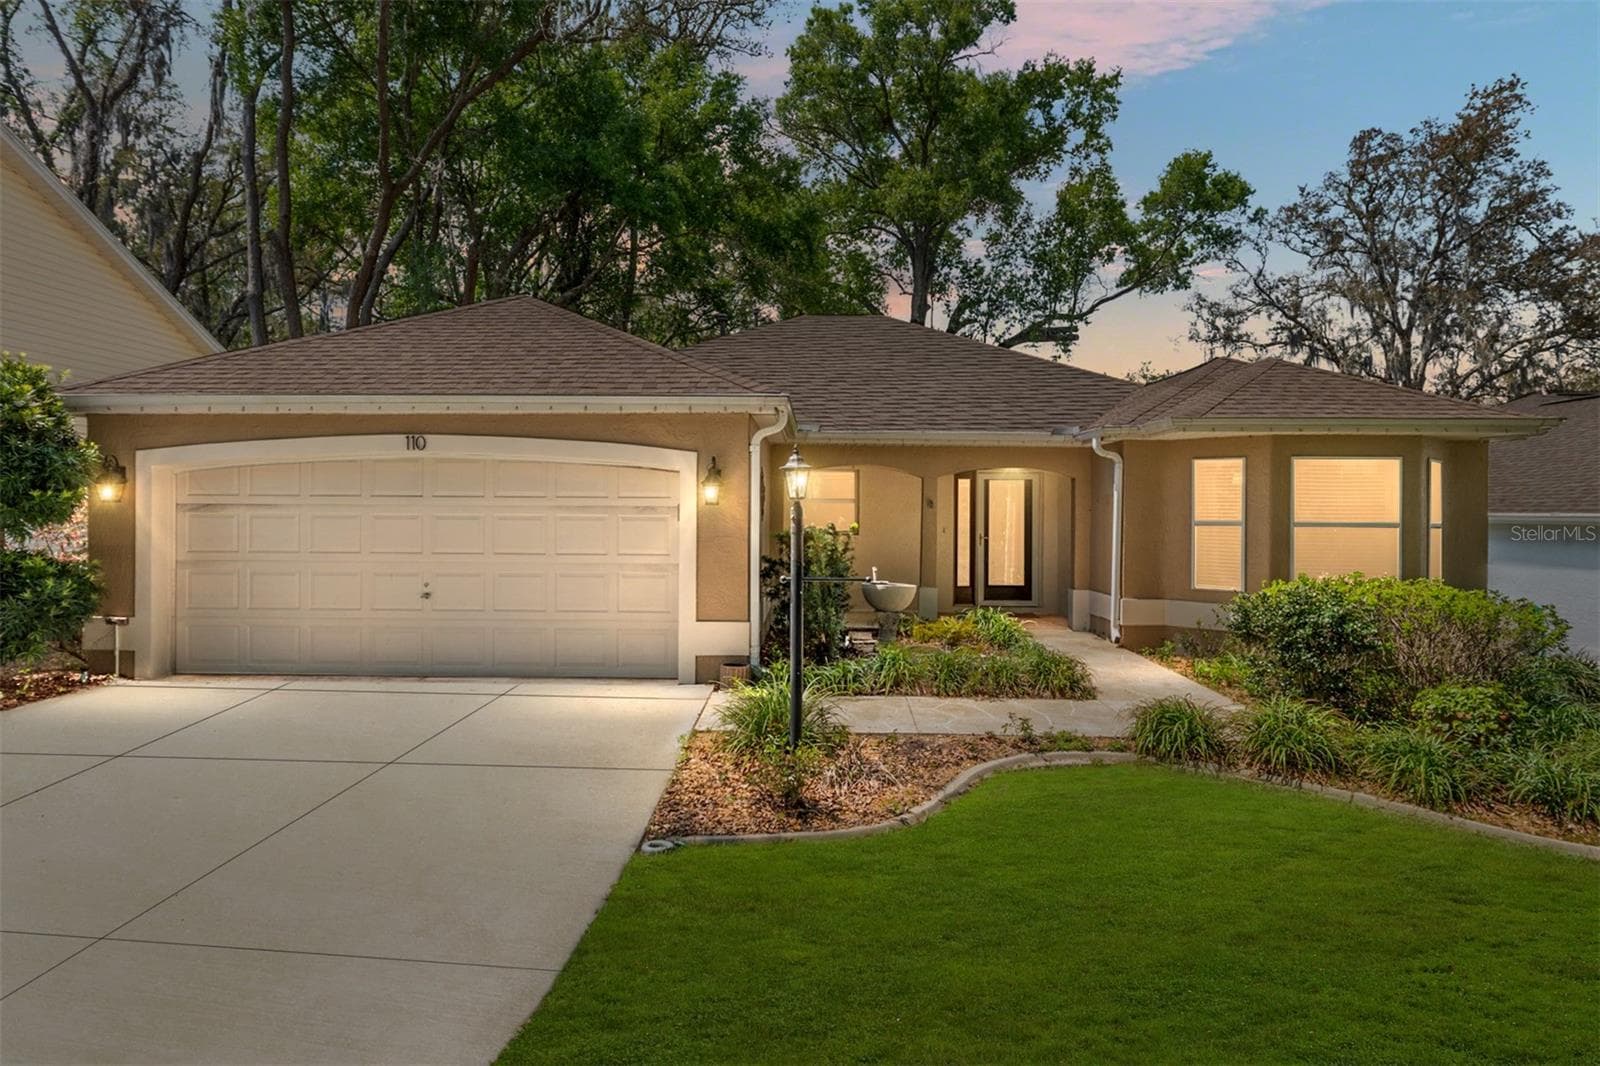
Front Exterior (Twilight): Evening view highlights exterior lighting and a warm, inviting entrance framed by lush greenery. - 110 CHULA VISTA AVE, LADY LAKE
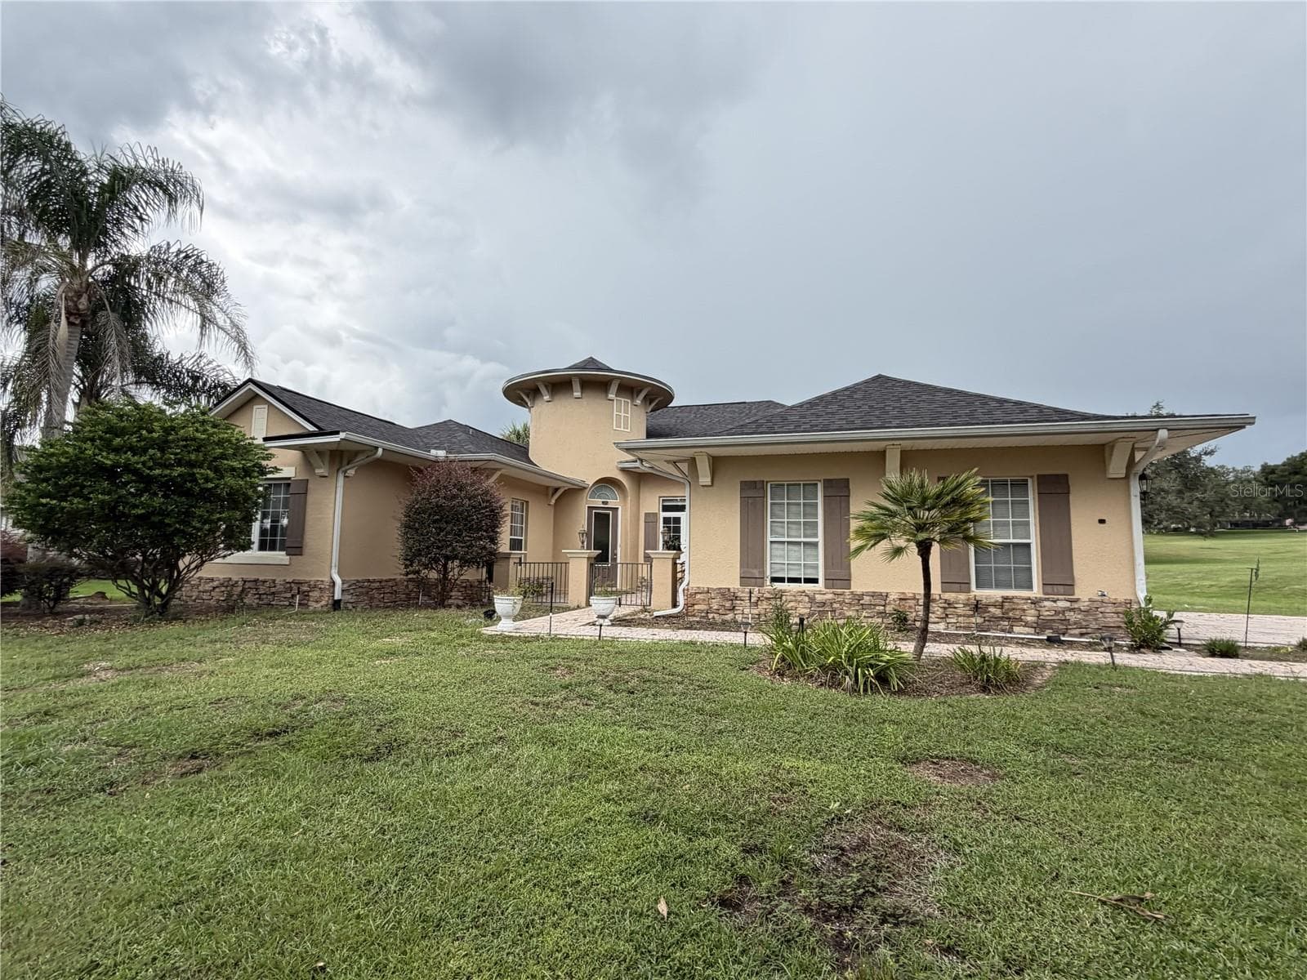
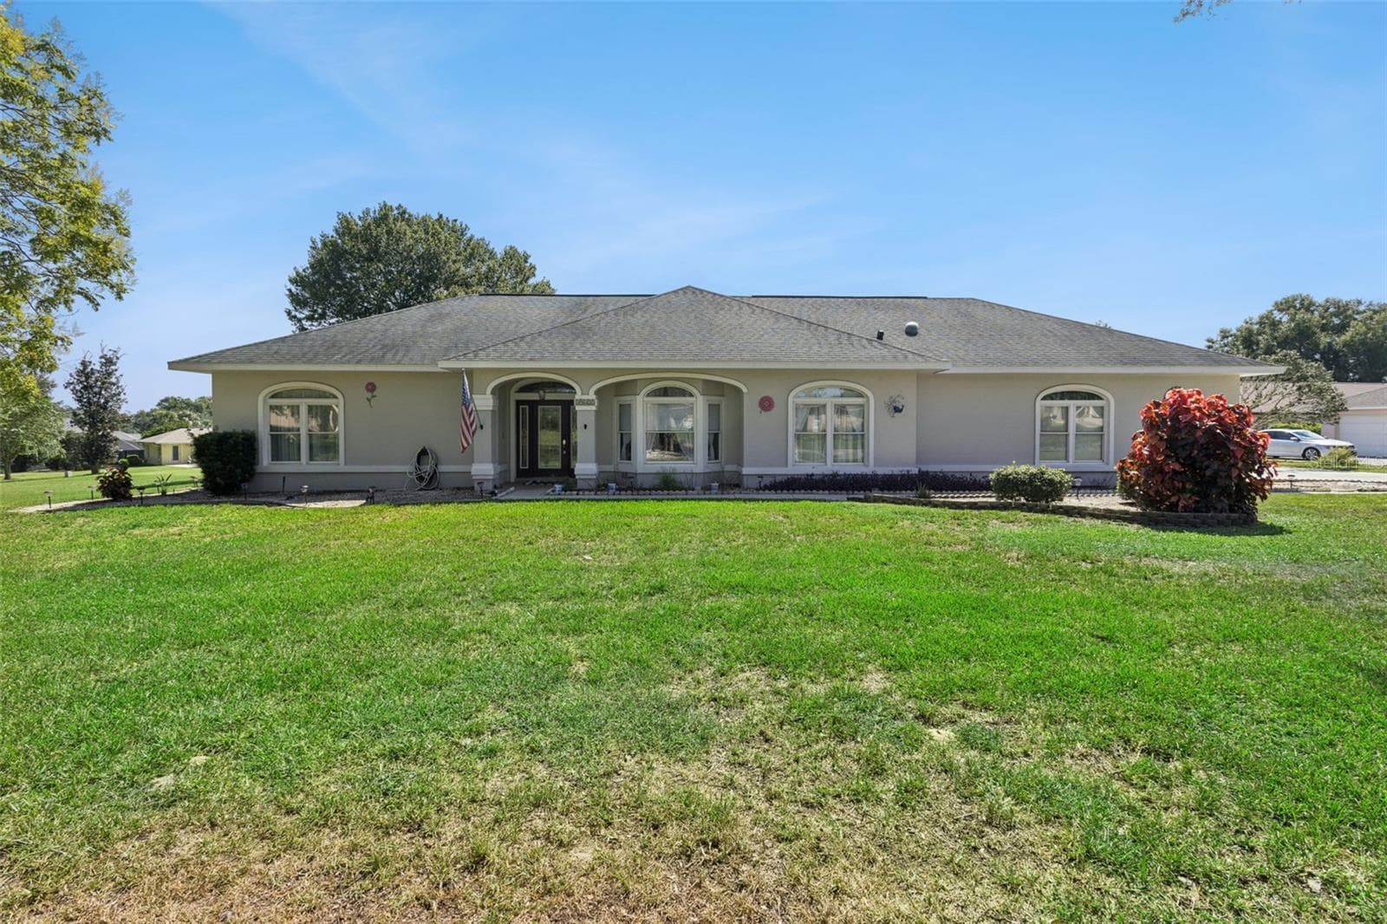
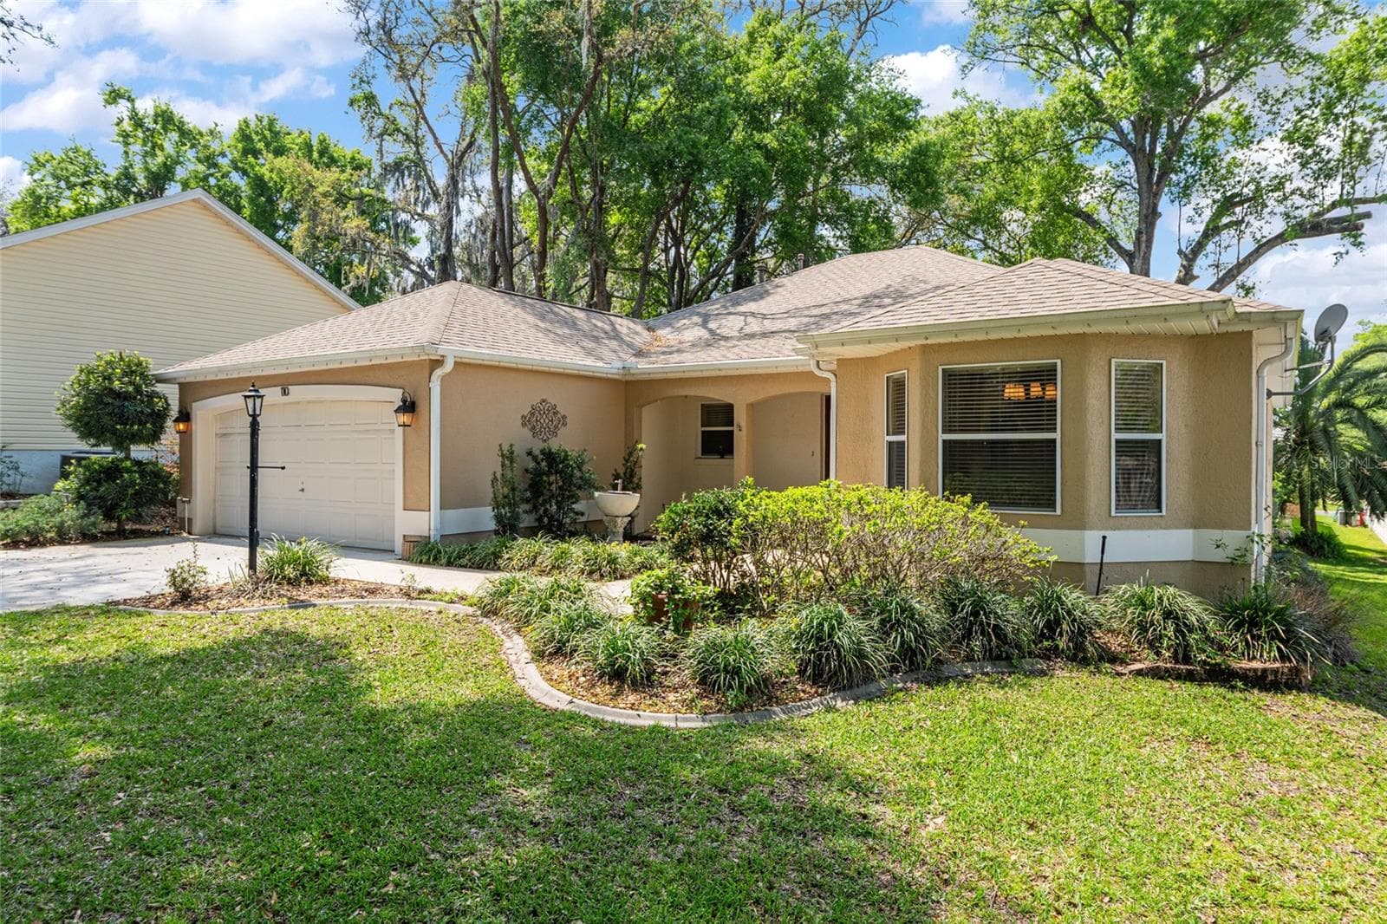
Front Exterior: Charming single-story home with a welcoming façade, mature trees, and well-maintained landscaping that enhances curb appeal. - 110 CHULA VISTA AVE, LADY LAKE
Front Exterior & Driveway: Spacious driveway and two-car garage complement the home’s clean lines and inviting covered entry. - 110 CHULA VISTA AVE, LADY LAKE
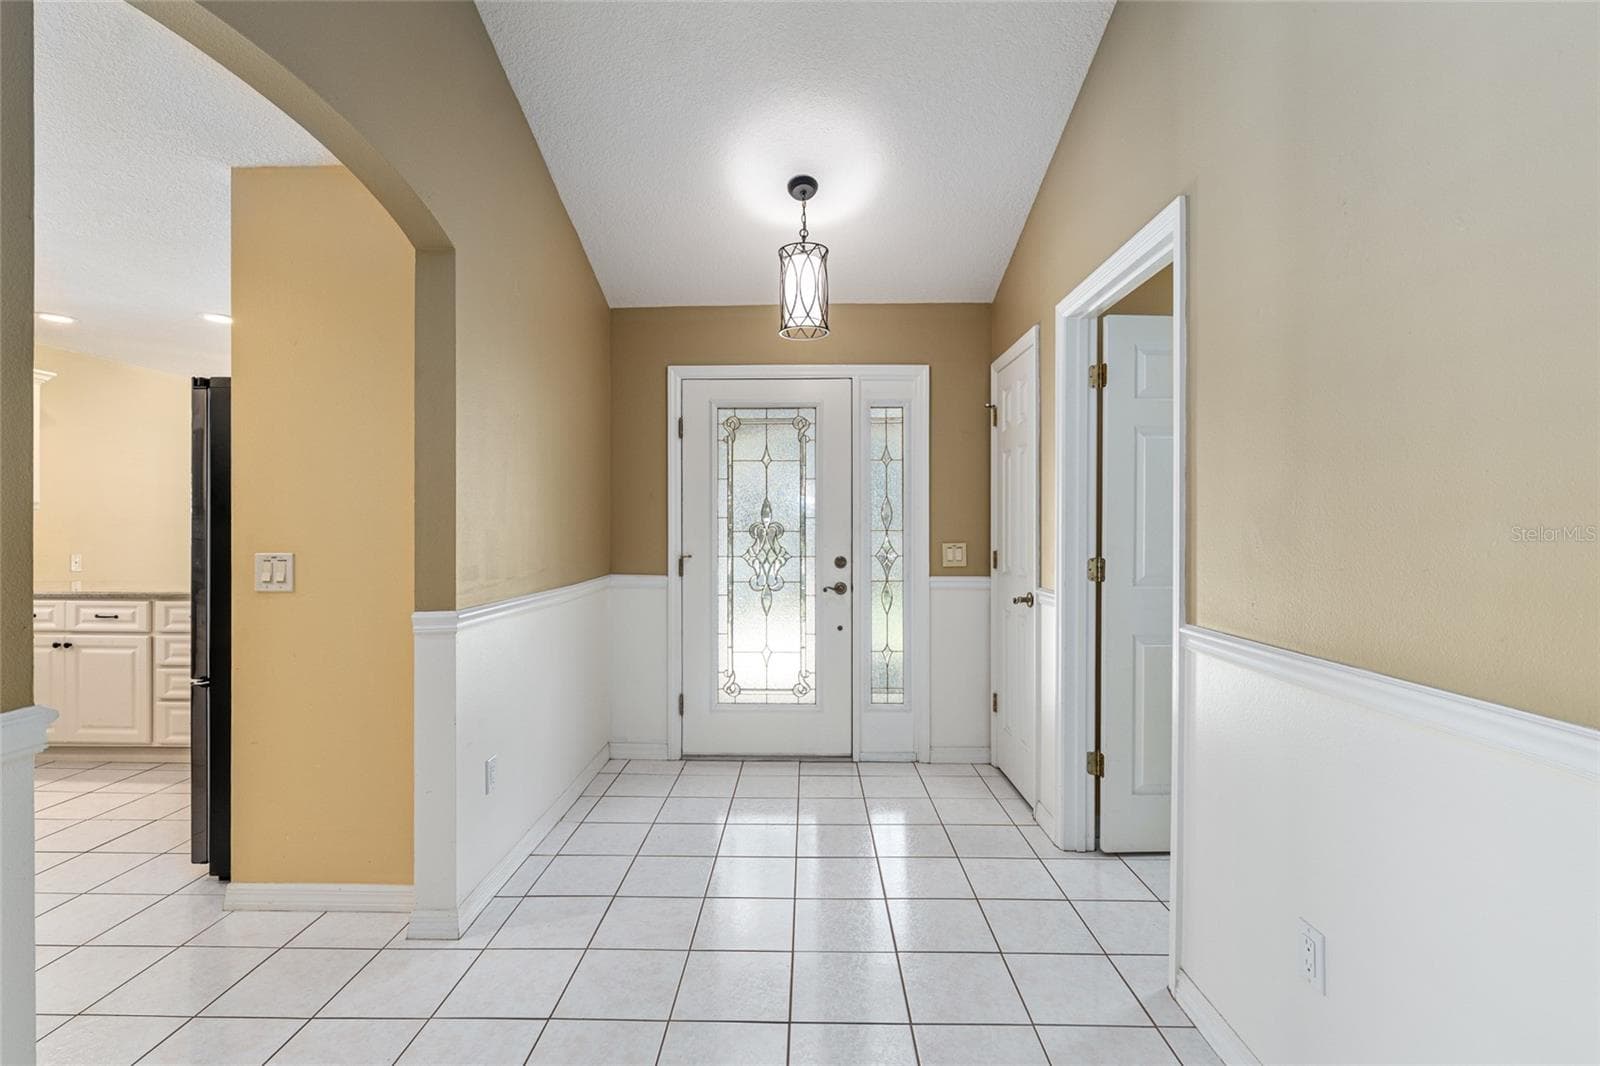
Foyer Reverse View: Entry hallway showcases high ceilings, classic wainscoting detail, and an open flow into the main living areas. - 110 CHULA VISTA AVE, LADY LAKE
Front Entry & Walkway: Covered front entry with decorative accents and a landscaped walkway creates a pleasant approach to the home. - 110 CHULA VISTA AVE, LADY LAKE
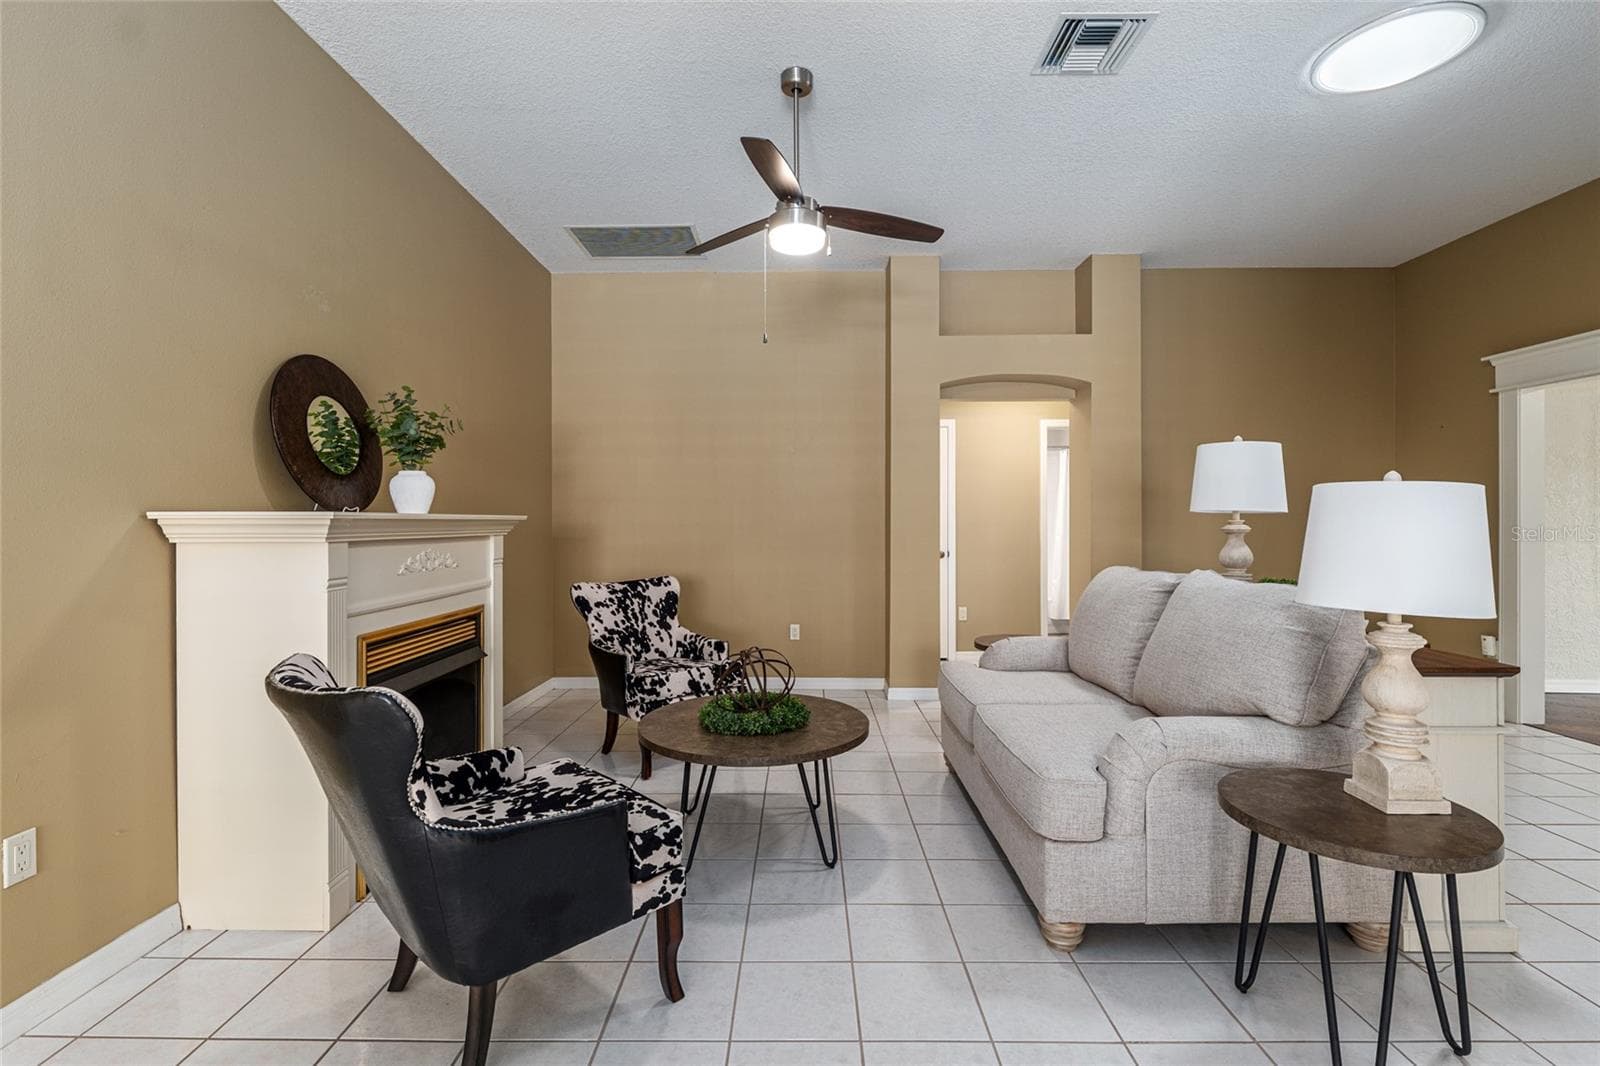
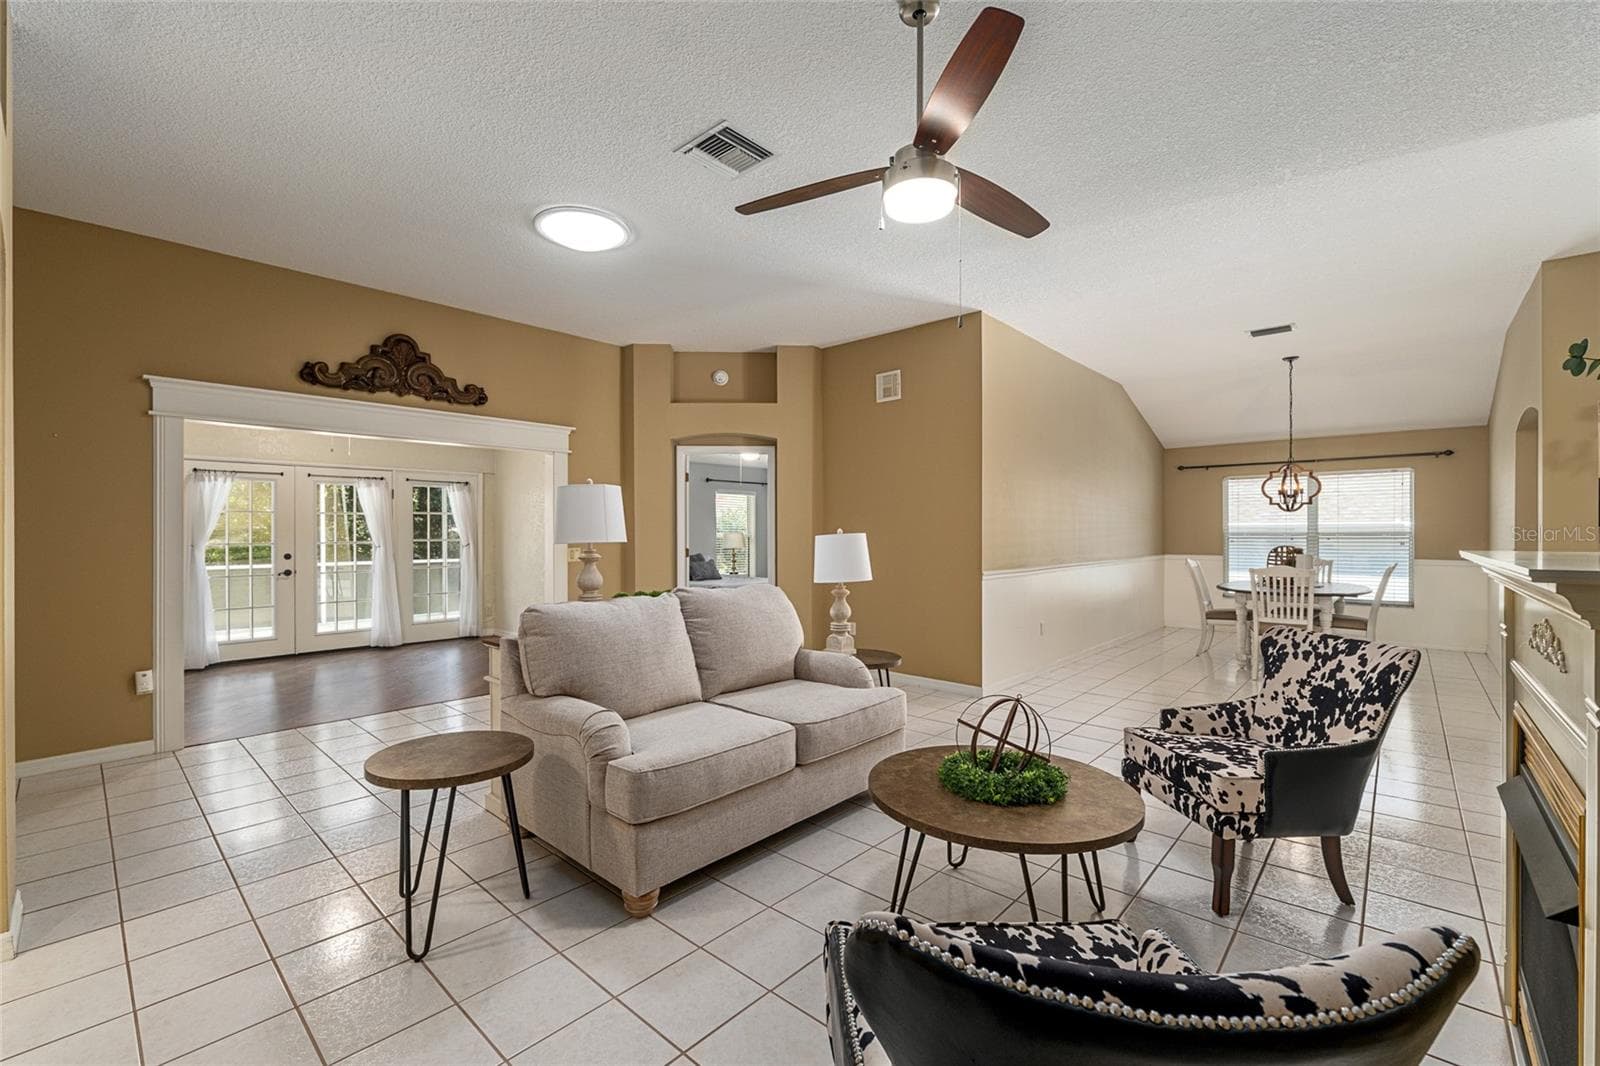
Living Room: Comfortable living area with tile flooring, ceiling fan, and a fireplace that serves as a cozy focal point. - 110 CHULA VISTA AVE, LADY LAKE
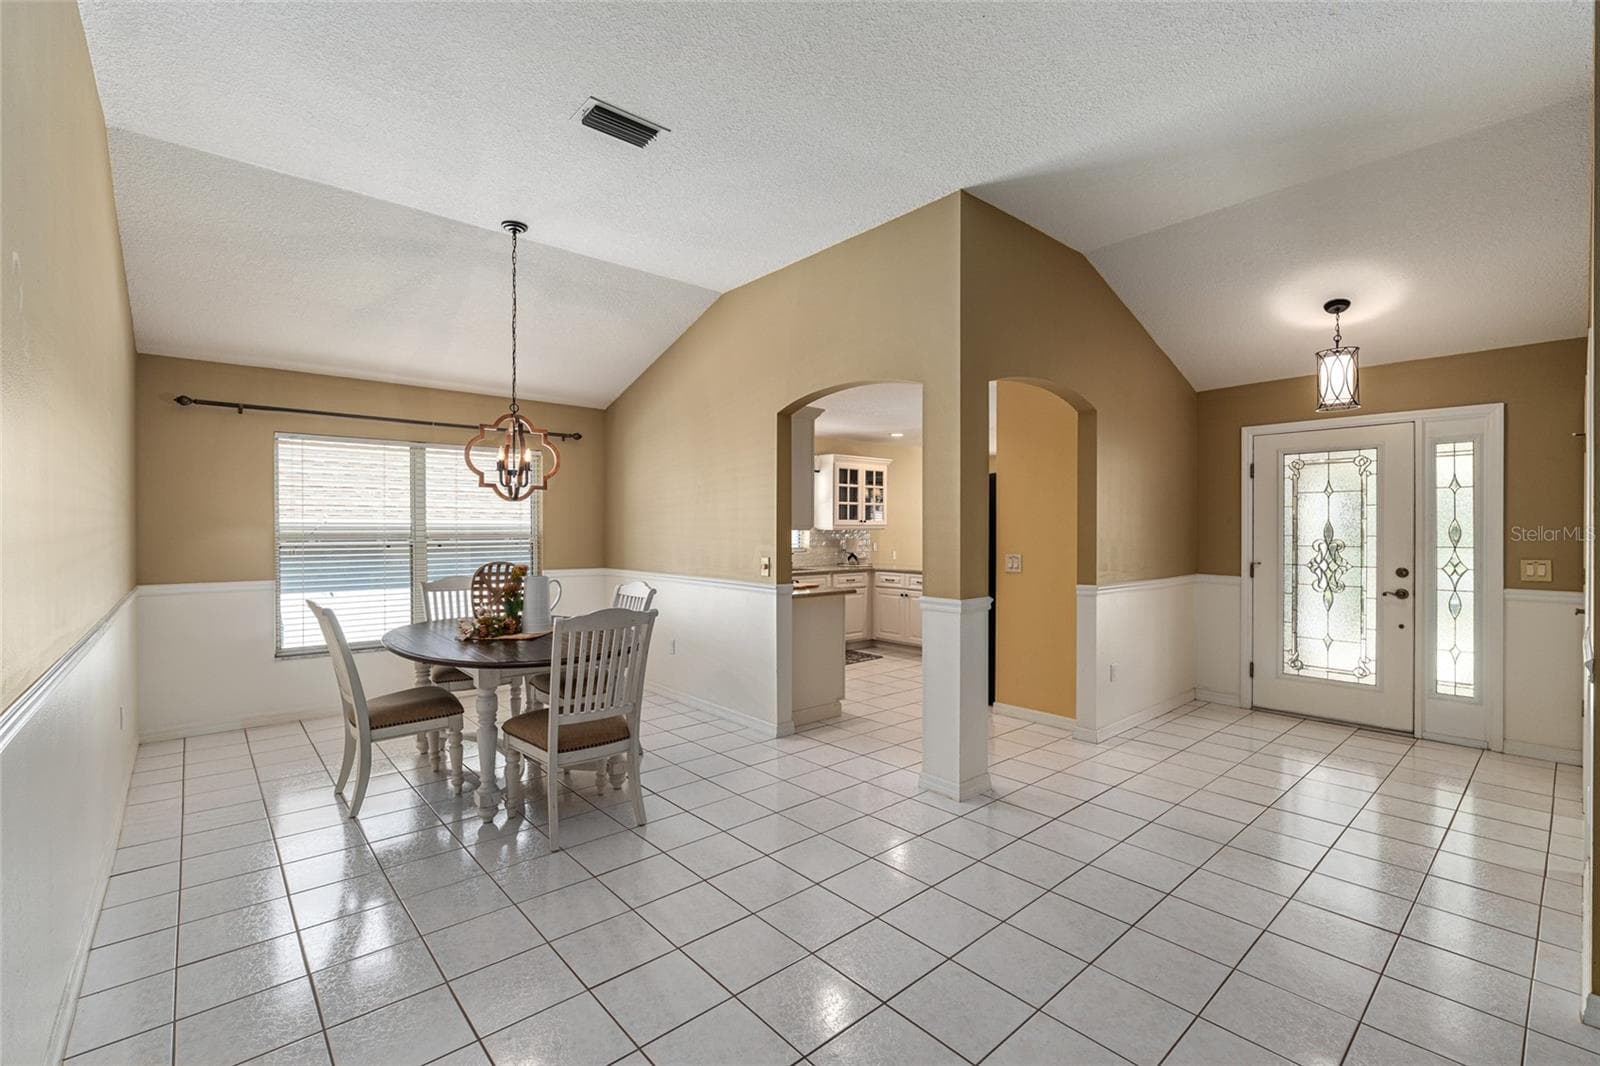
Foyer Entry: Bright foyer features tile flooring, neutral tones, and decorative glass front door panels for added natural light. - 110 CHULA VISTA AVE, LADY LAKE
Living & Dining Area: Open-concept layout connects the living room to the dining space, offering flexibility for everyday living and entertaining. - 110 CHULA VISTA AVE, LADY LAKE
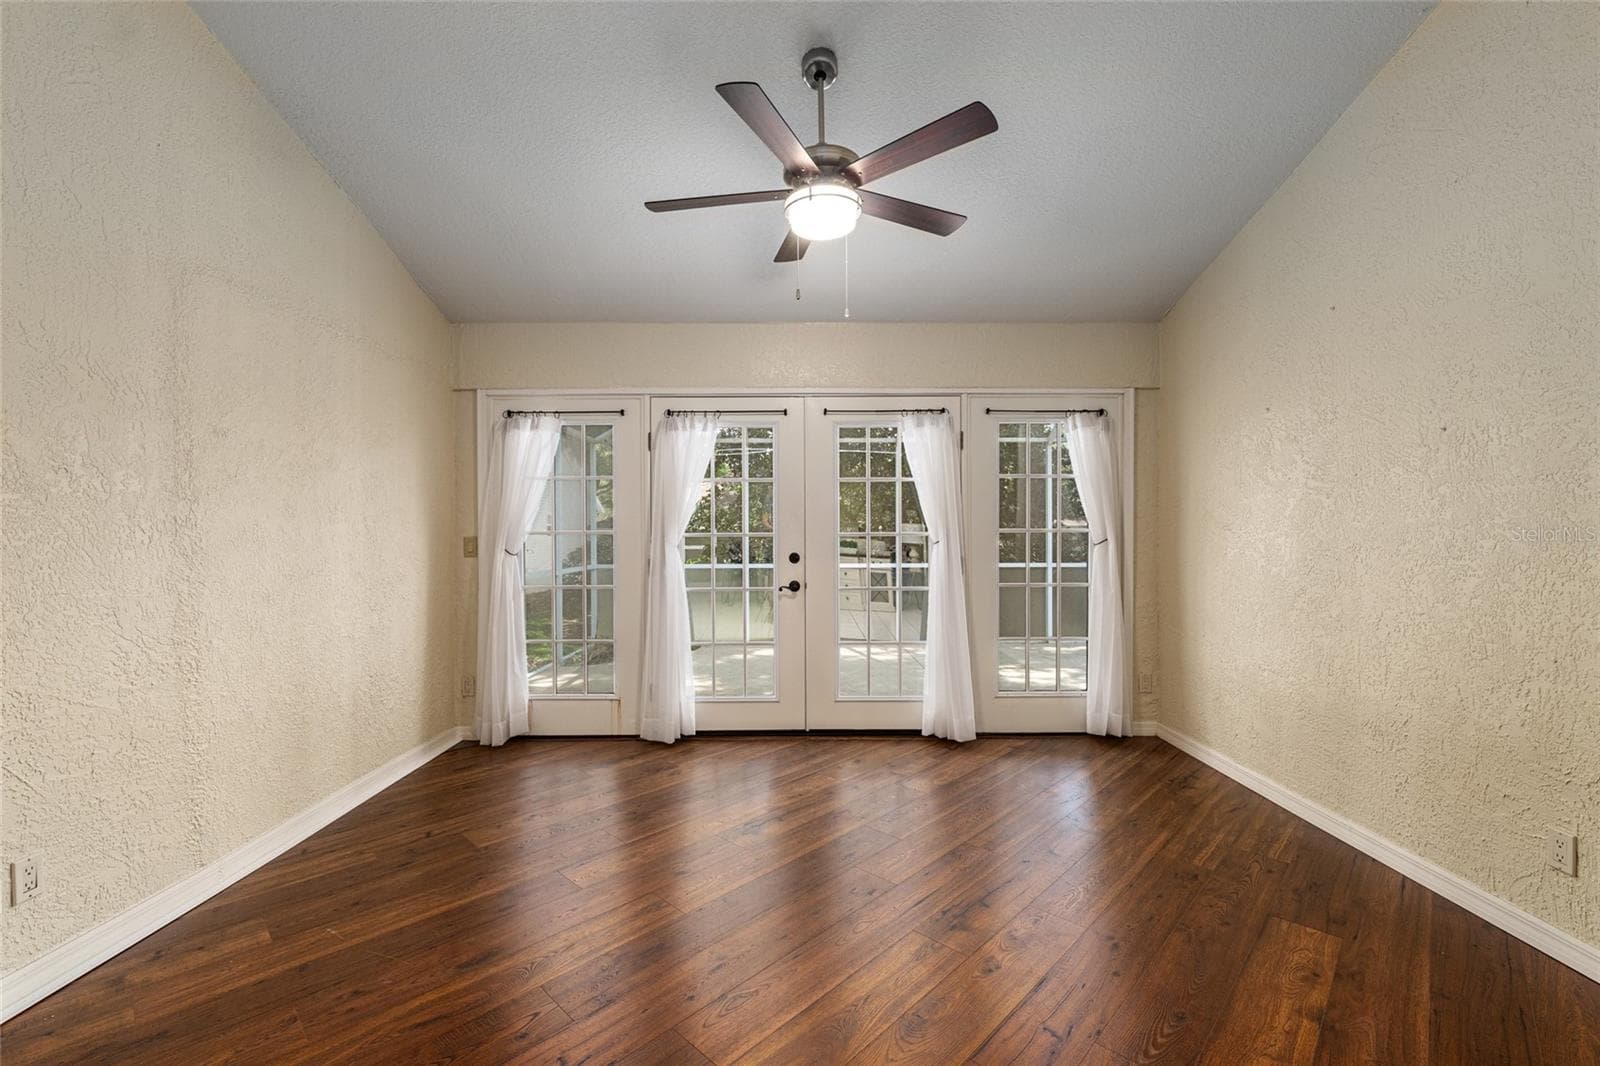
Rear Room / Flex Space: Light-filled room with French doors provides access to outdoor space and versatile use options.Copy AllFront Exterior: Charming single-story home with a welcoming façade, mature trees, and well-maintained landscaping that enhances curb appeal.Front Exterior & Driveway: Spacious driveway and two-car garage complement the home’s clean lines and inviting covered entry.Front Exterior (Twilight): Evening view highlights exterior lighting and a warm, inviting entrance framed by lush greenery.Front Entry & Walkway: Covered front entry with decorative accents and a landscaped walkway creates a pleasant approach to the home.Foyer Entry: Bright foyer features tile flooring, neutral tones, and decorative glass front door panels for added natural light.Foyer Reverse View: Entry hallway showcases high ceilings, classic wainscoting detail, and an open flow into the main living areas.Living Room: Comfortable living area with tile flooring, ceiling fan, and a fireplace that s - 110 CHULA VISTA AVE, LADY LAKE
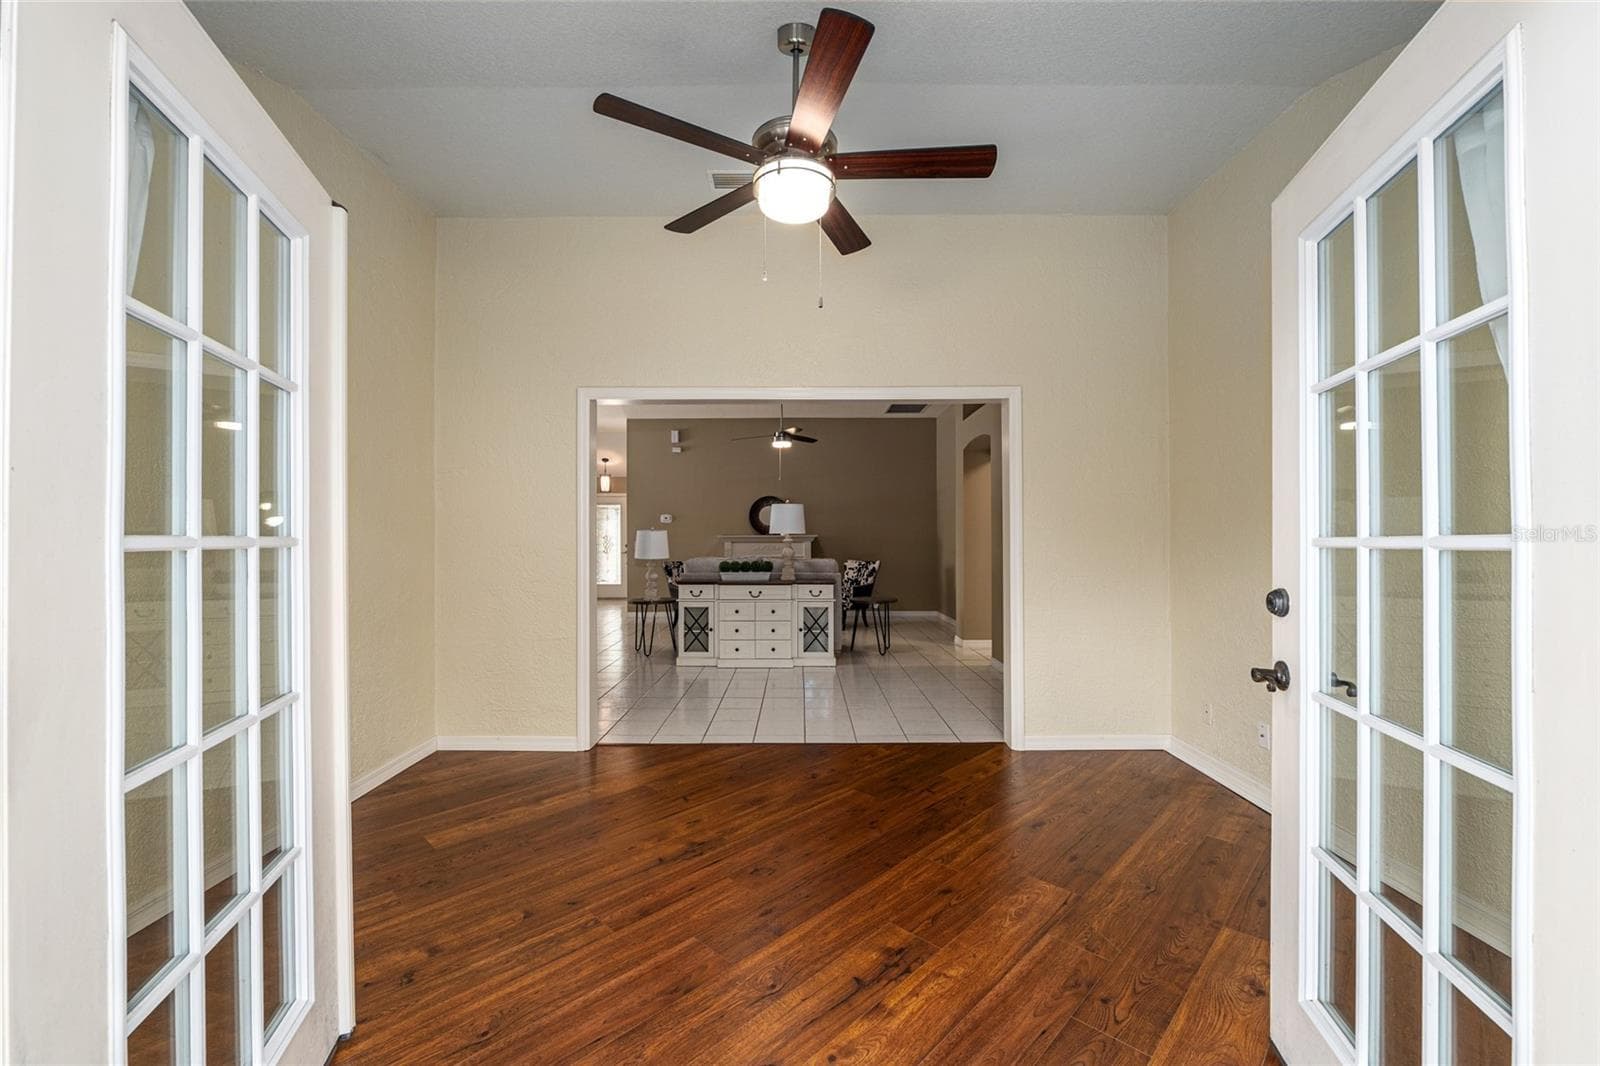
Flex Space to Living Area View: Versatile room connects seamlessly to the main living space through wide openings, offering flexible use options. - 110 CHULA VISTA AVE, LADY LAKE
Dining Area: Dedicated dining space with tile flooring, chair rail detail, and a stylish light fixture for everyday meals or gatherings. - 110 CHULA VISTA AVE, LADY LAKE
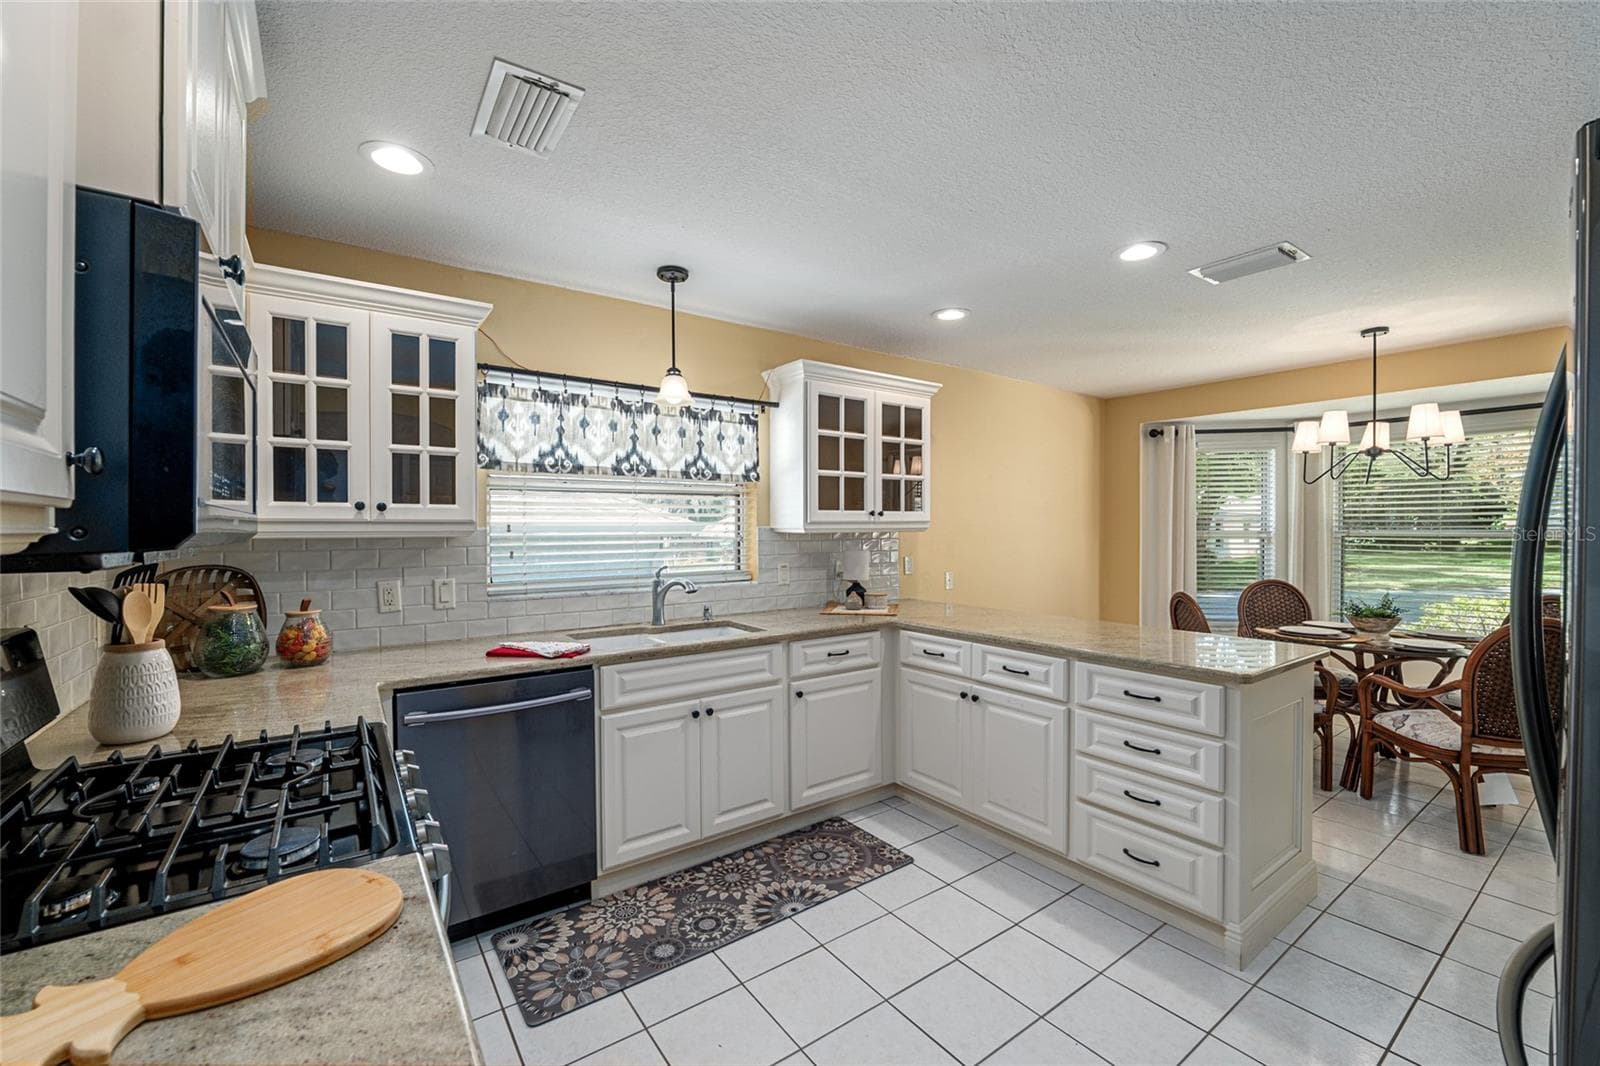
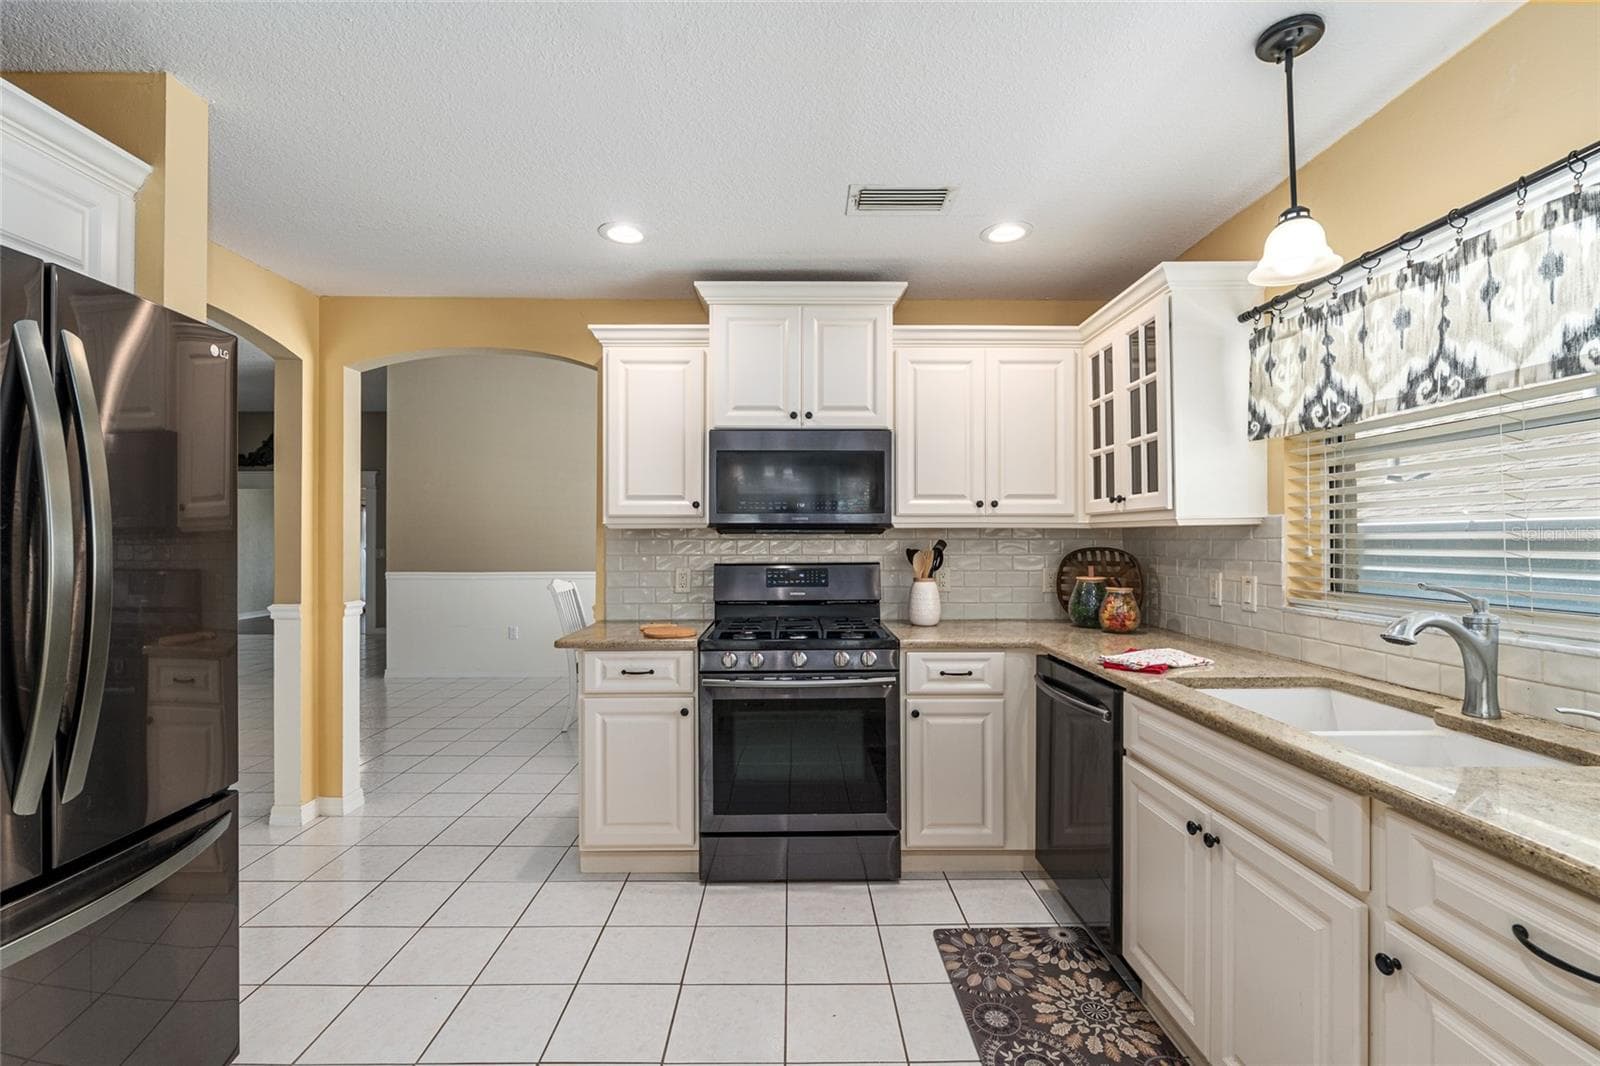
Kitchen: Well-appointed kitchen features granite countertops, white cabinetry, and stainless steel appliances for a clean, functional design. - 110 CHULA VISTA AVE, LADY LAKE
Living Room:Fireplace - 110 CHULA VISTA AVE, LADY LAKE
Living Area View: Spacious layout with neutral finishes, ceiling fan, and clear sightlines to adjacent rooms for a seamless flow. - 110 CHULA VISTA AVE, LADY LAKE
Kitchen Range & Storage: Kitchen highlights include gas range, built-in microwave, and abundant cabinetry for storage and organization. - 110 CHULA VISTA AVE, LADY LAKE
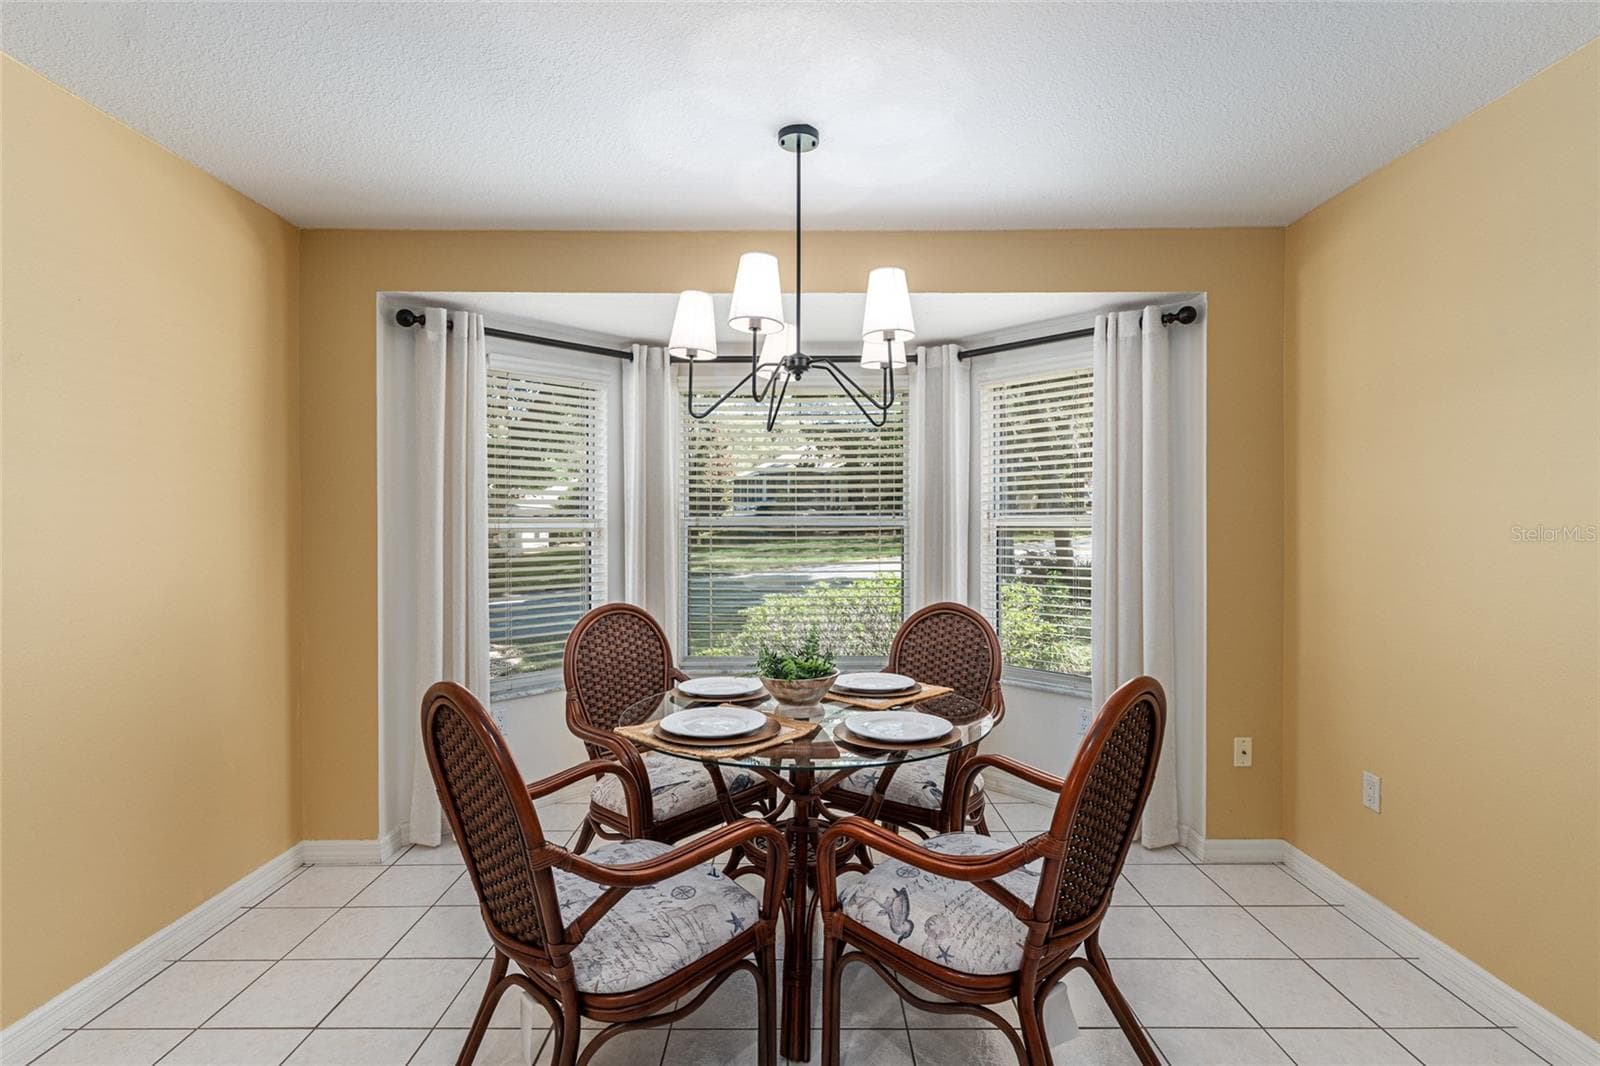
Breakfast Nook: Bright breakfast nook with bay-style windows and a modern light fixture creates an inviting space for casual dining. - 110 CHULA VISTA AVE, LADY LAKE
Rear Room / Flex Space: Bright room, ceiling fan, and French doors that open to a private outdoor area. - 110 CHULA VISTA AVE, LADY LAKE
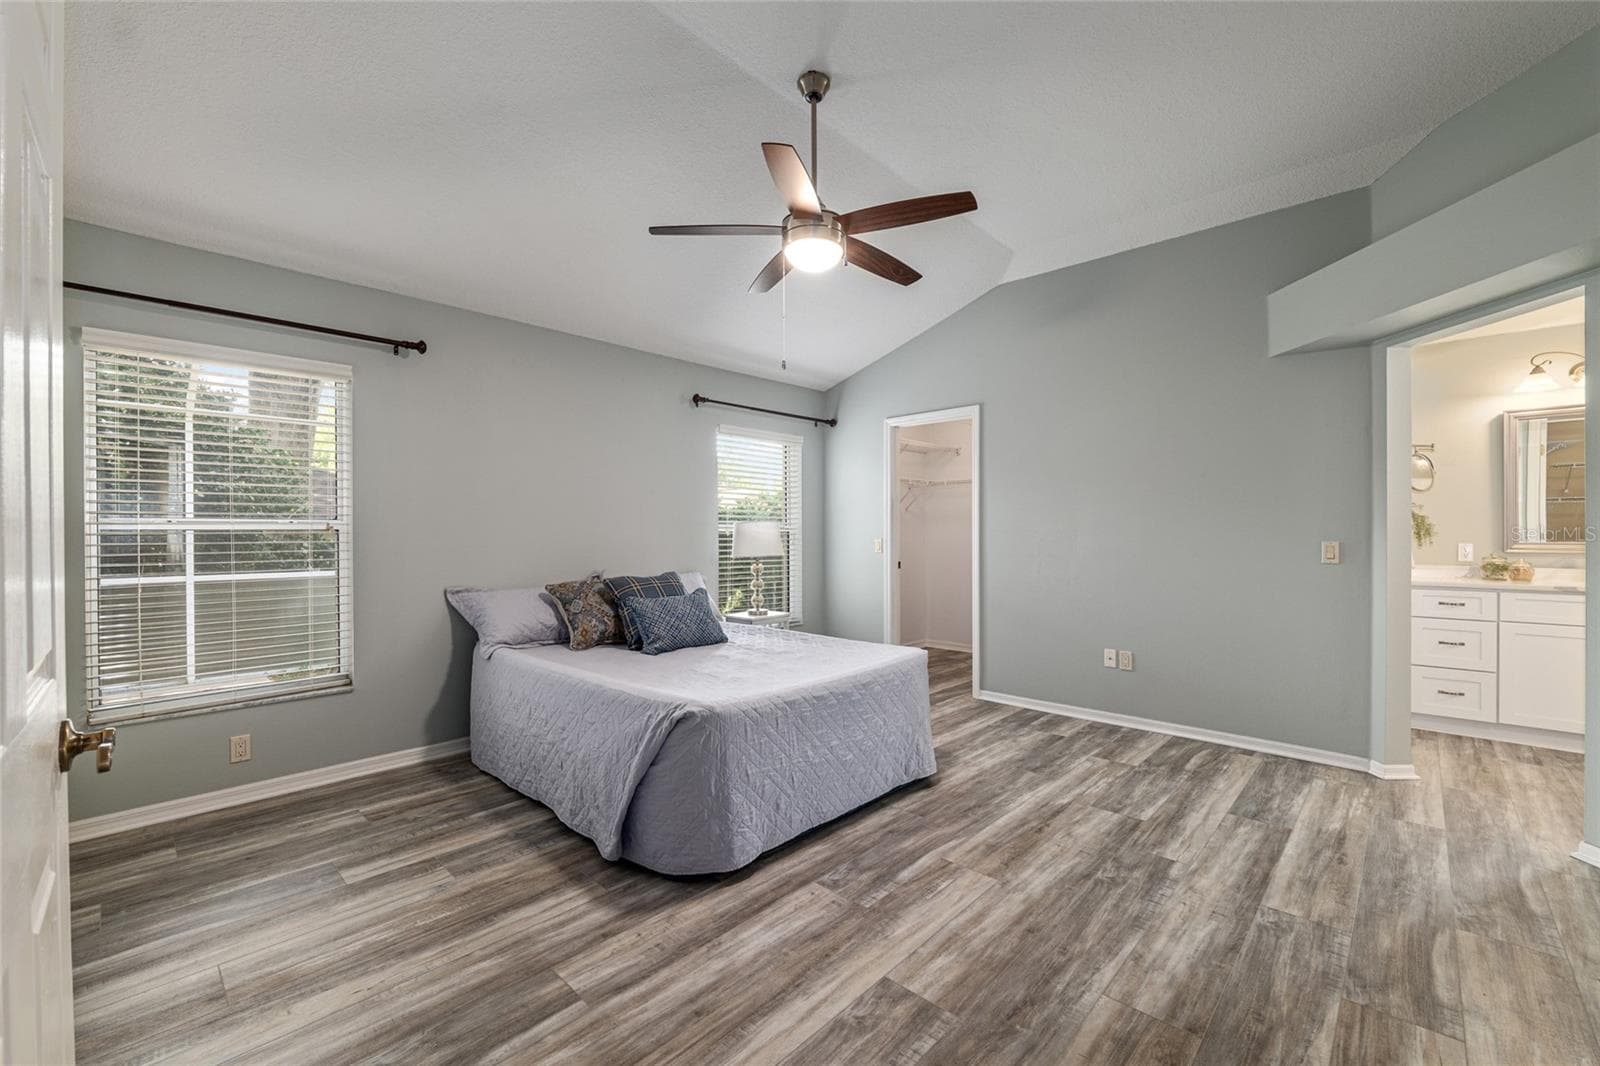
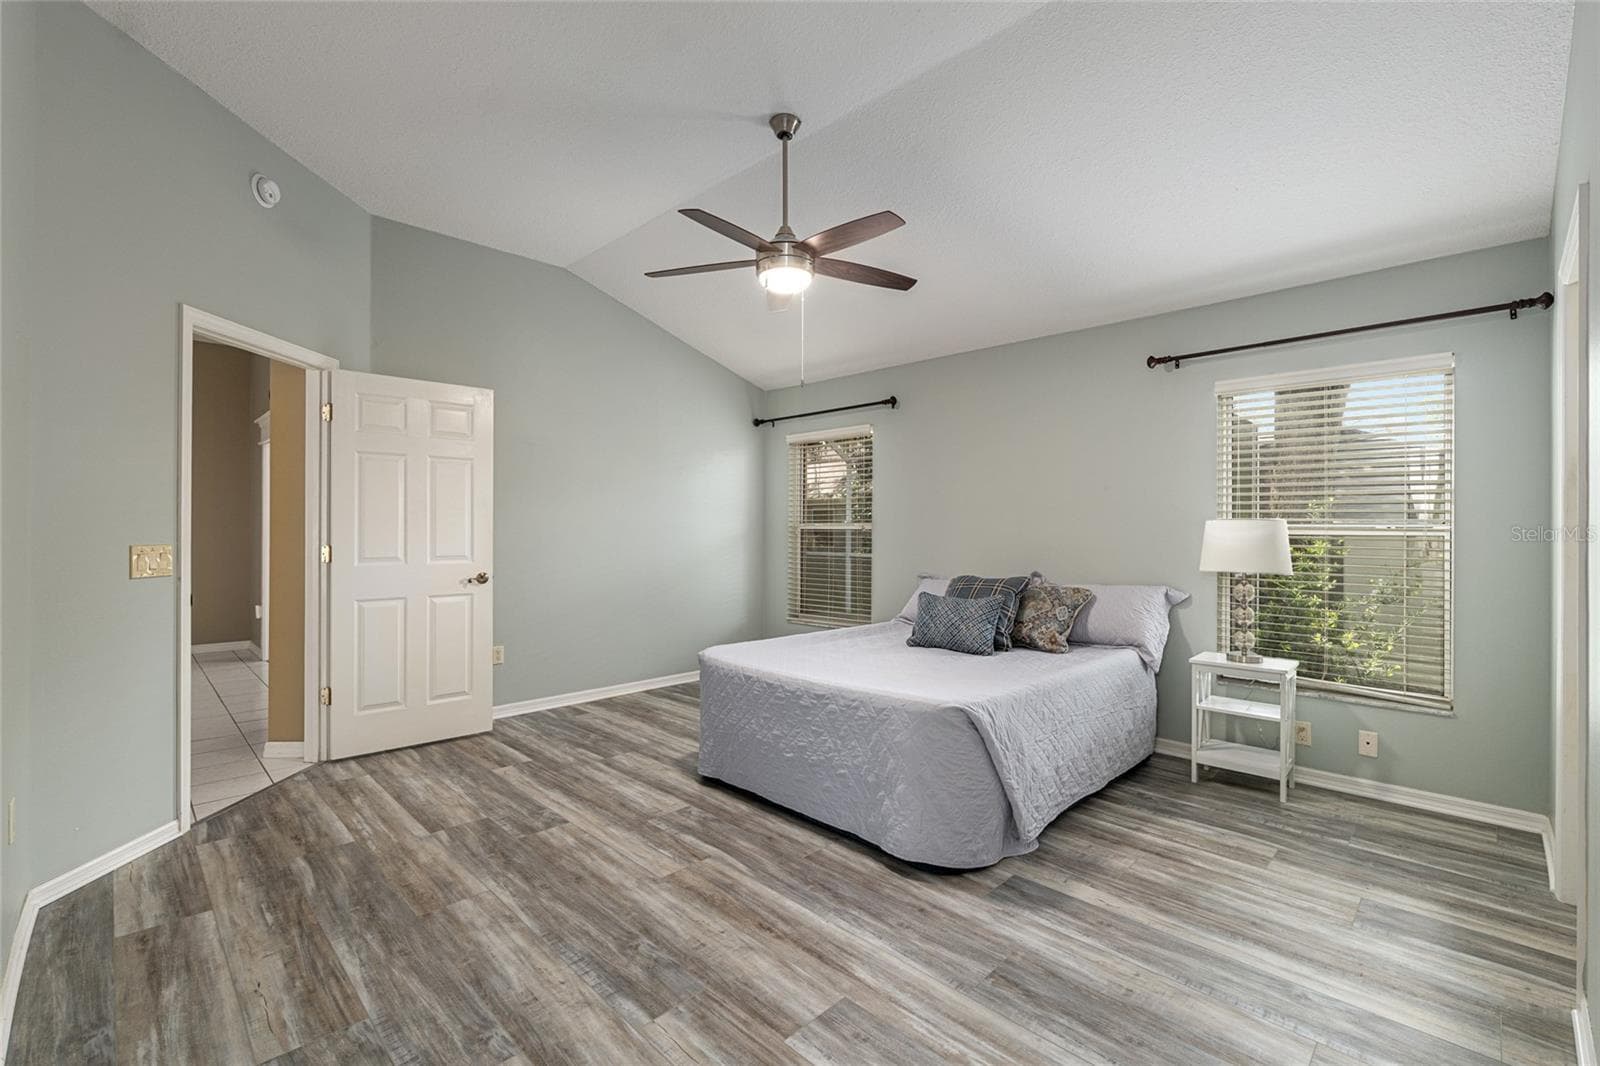
Primary Bedroom: Spacious primary bedroom features vaulted ceilings, neutral tones, and updated flooring for a comfortable retreat. - 110 CHULA VISTA AVE, LADY LAKE
Primary Bedroom (Alternate View): Generous layout with multiple windows allows for abundant natural light and flexible furniture placement. - 110 CHULA VISTA AVE, LADY LAKE
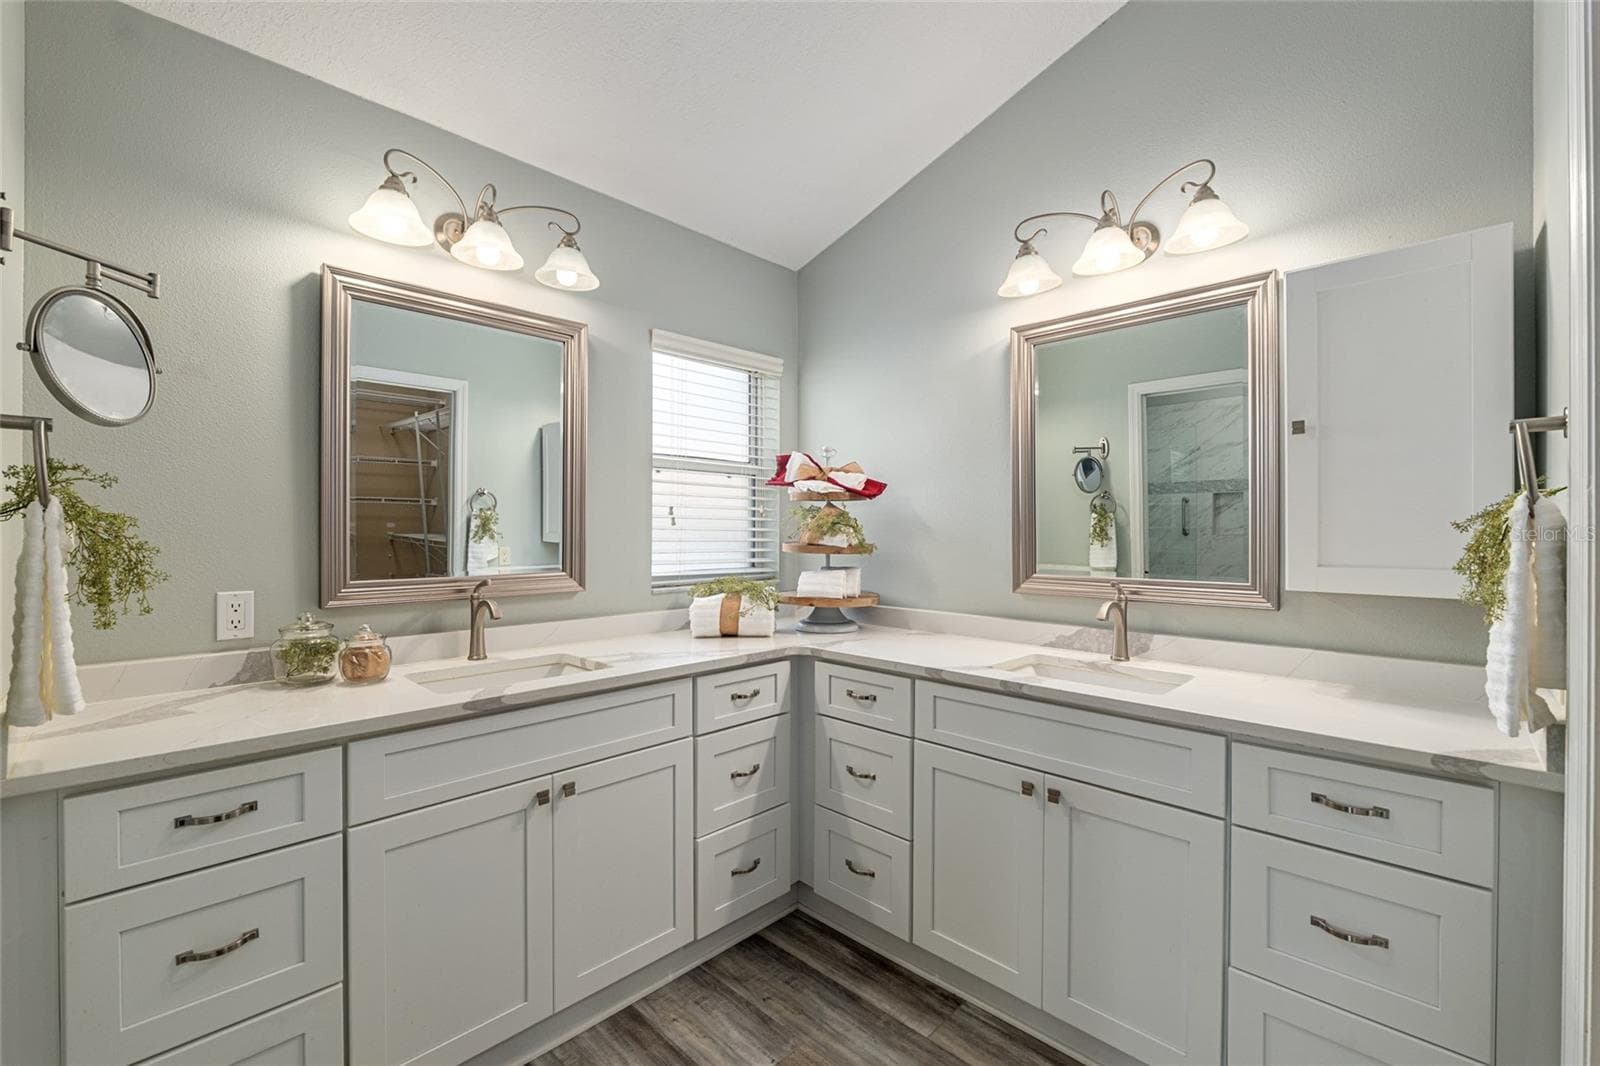
Primary Bathroom Vanity: Dual-sink vanity with ample cabinetry, large mirrors, and updated finishes provides both style and functionality. - 110 CHULA VISTA AVE, LADY LAKE
Dining Area (Alternate View): Cozy dining area with natural light and convenient access to the kitchen for easy entertaining. - 110 CHULA VISTA AVE, LADY LAKE
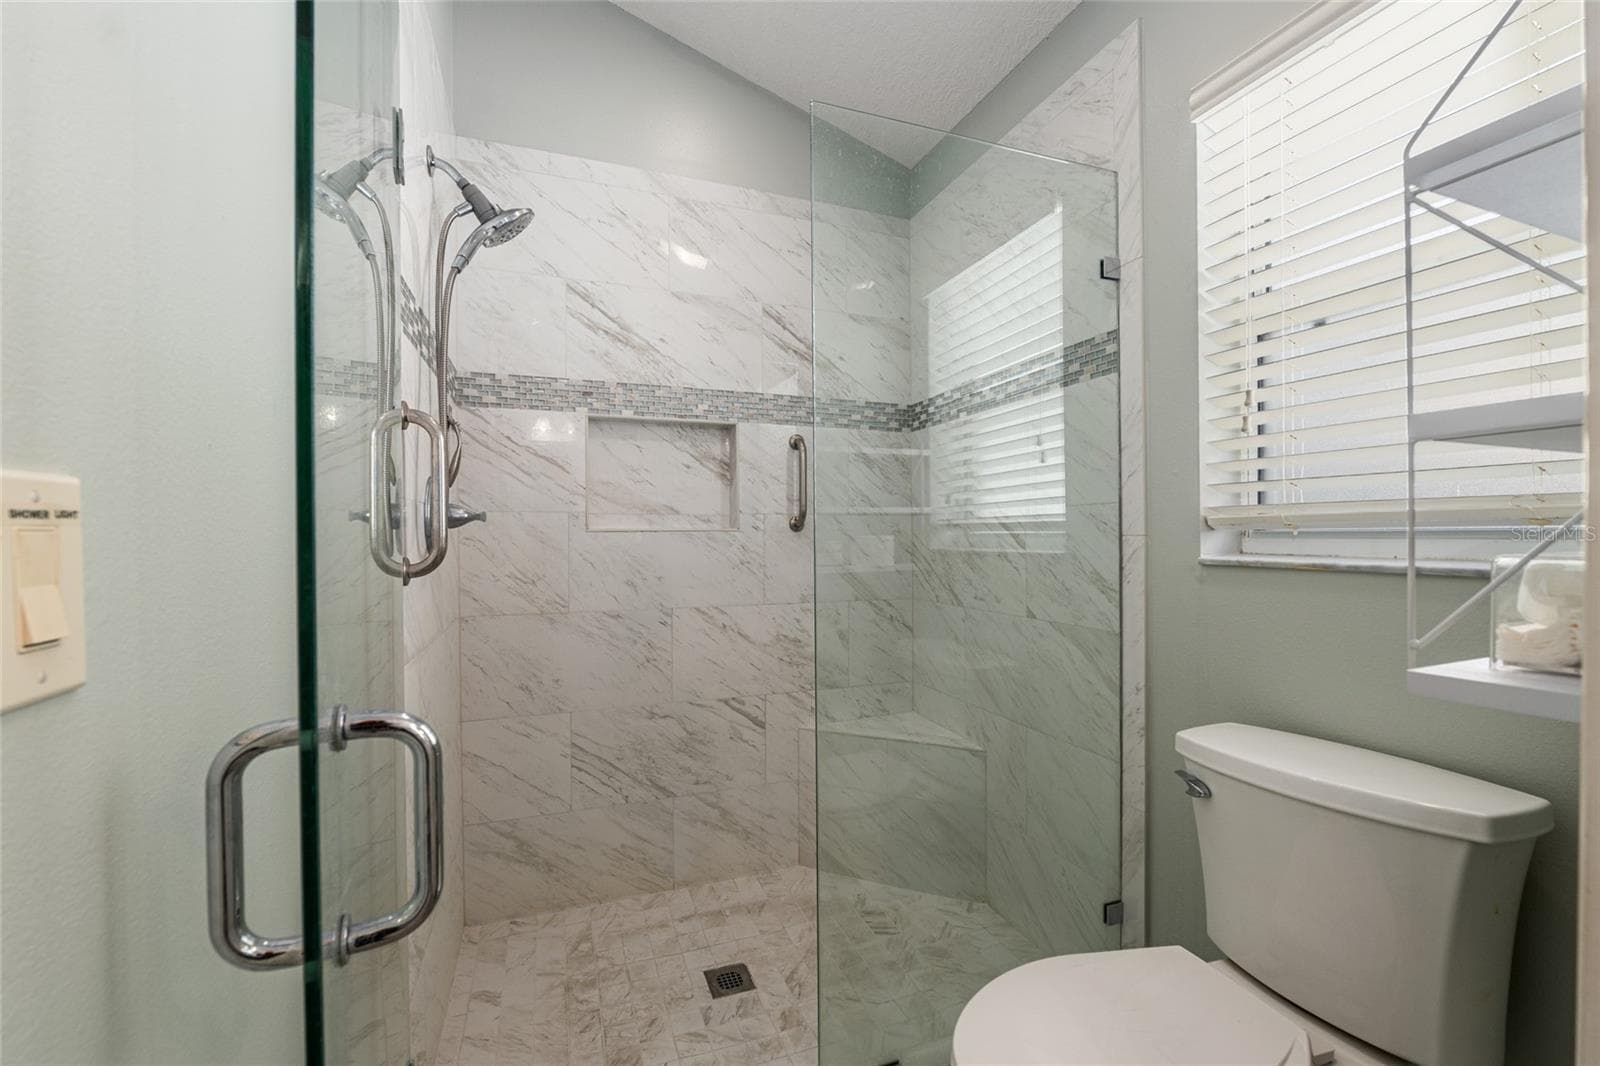
Primary Shower: Walk-in shower with tile surround, glass enclosure, and built-in niche offers a clean, modern design. - 110 CHULA VISTA AVE, LADY LAKE
Dining to Living View: Open layout from dining area flows into the living room, enhancing connectivity throughout the home. - 110 CHULA VISTA AVE, LADY LAKE
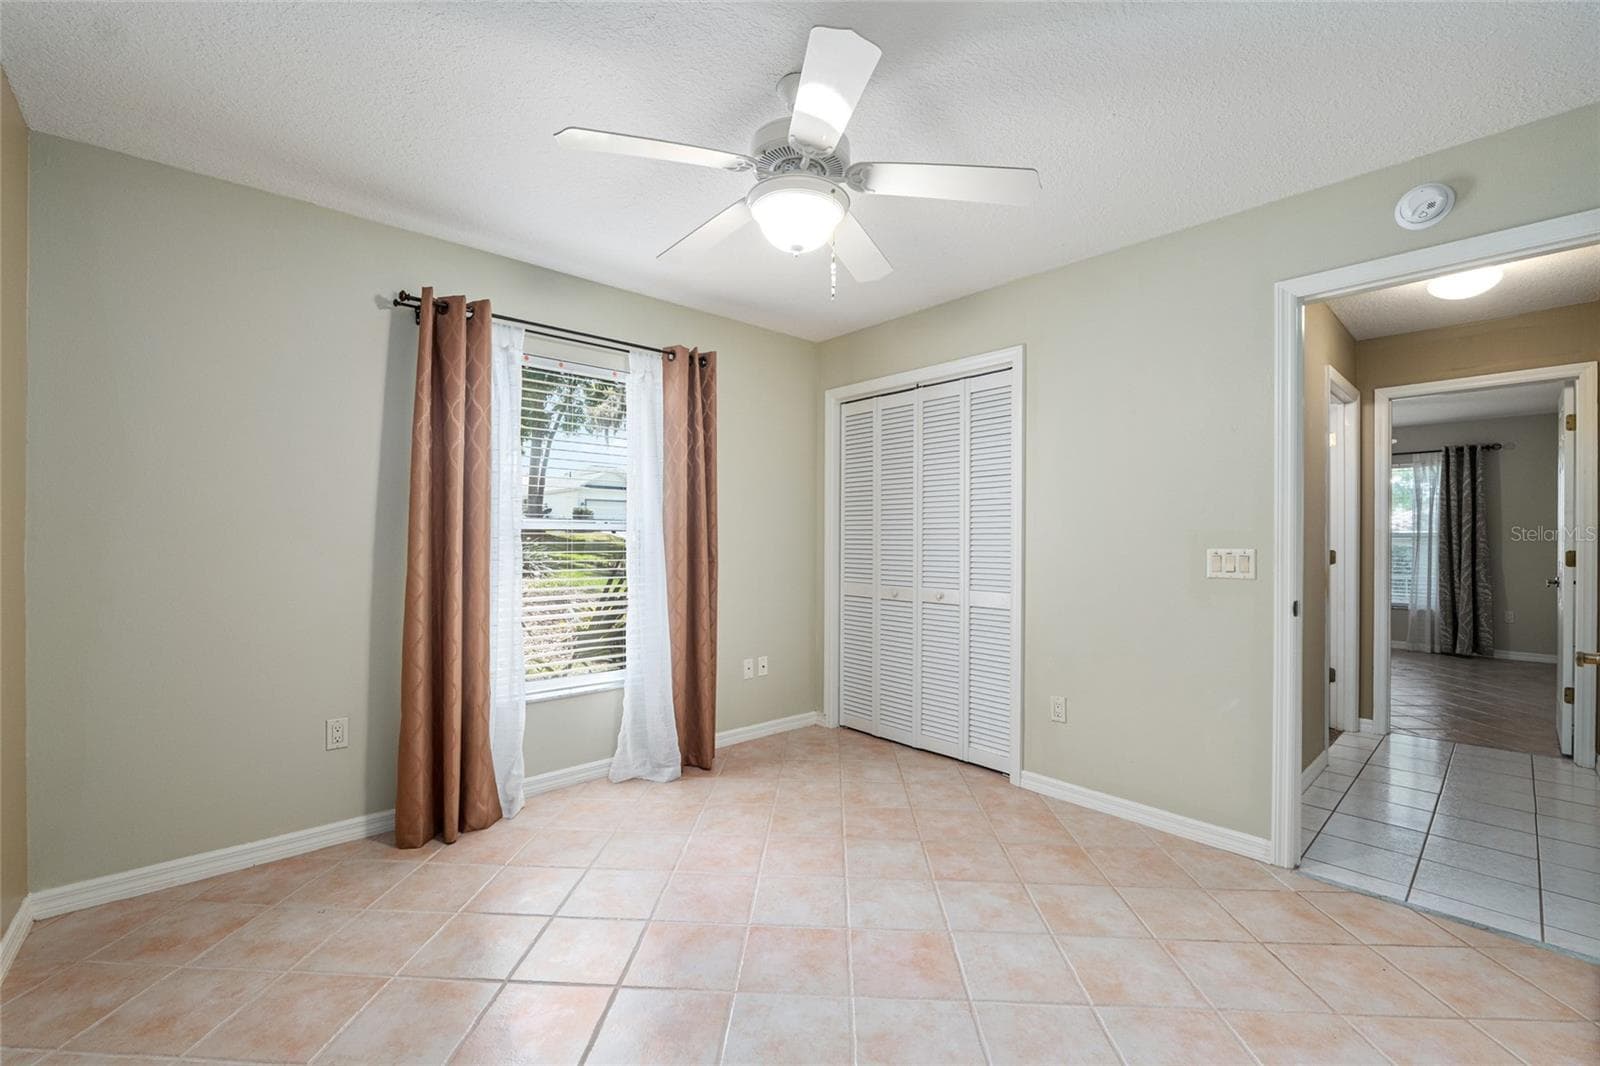
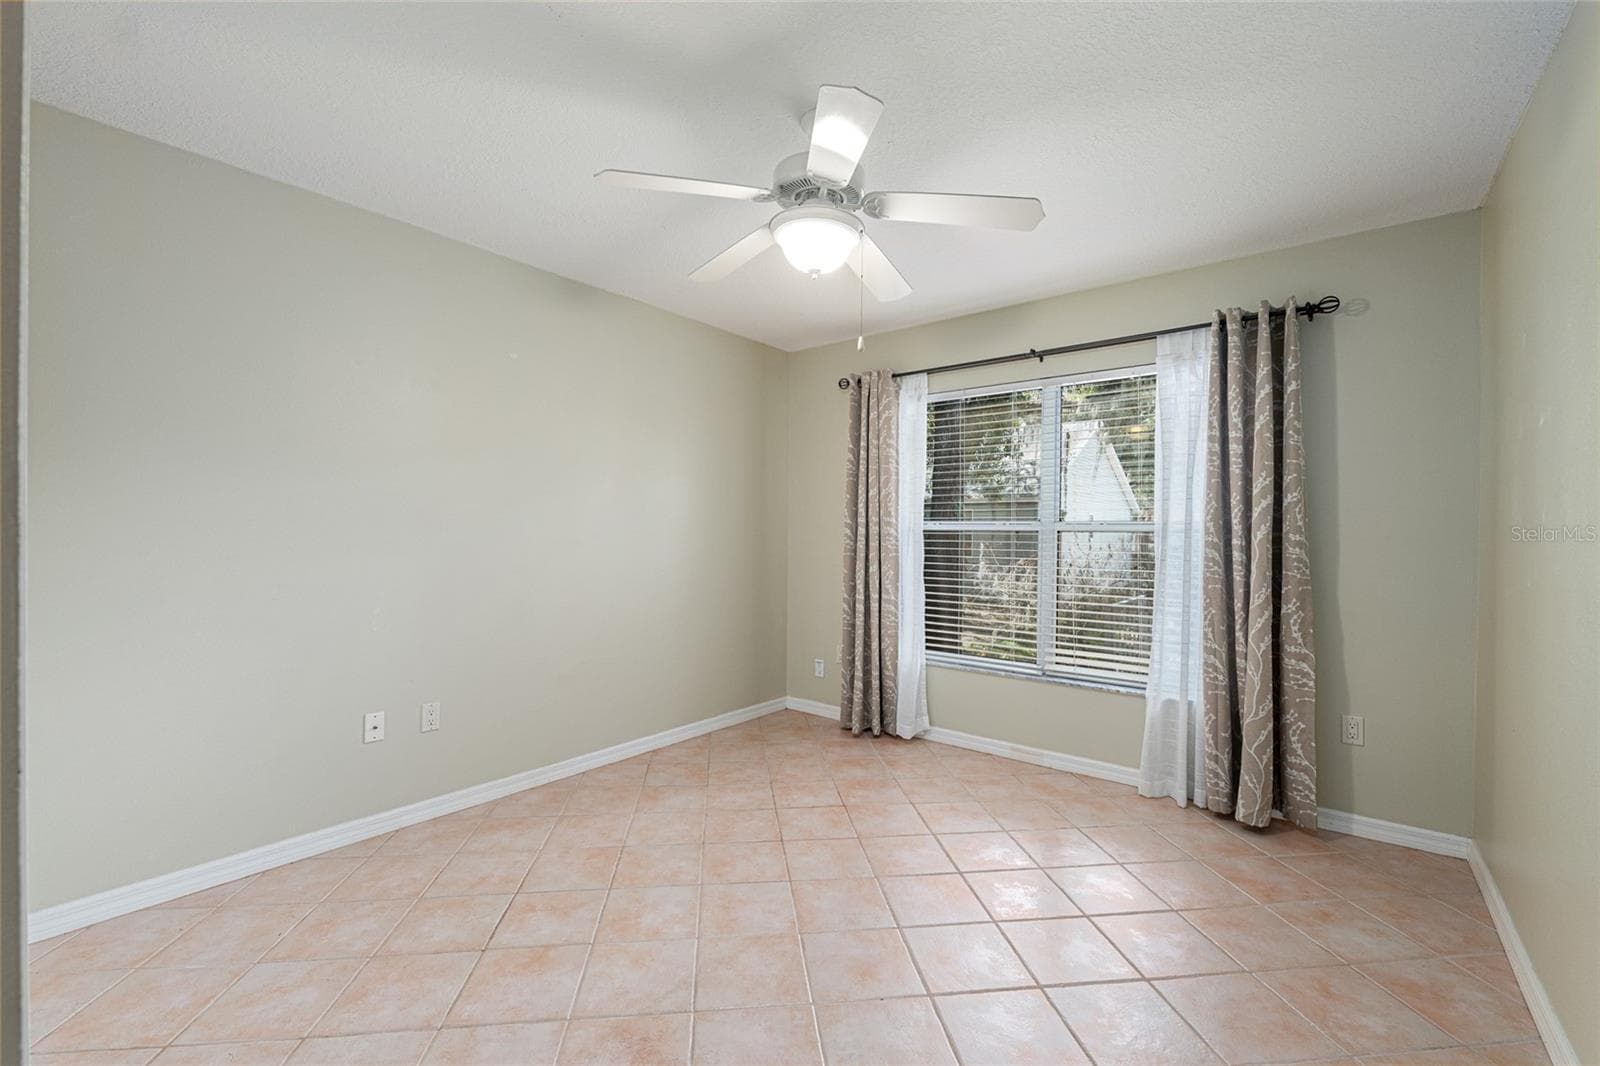
Secondary Bedroom: Secondary bedroom features tile flooring, a ceiling fan, and a window that brings in natural light. - 110 CHULA VISTA AVE, LADY LAKE
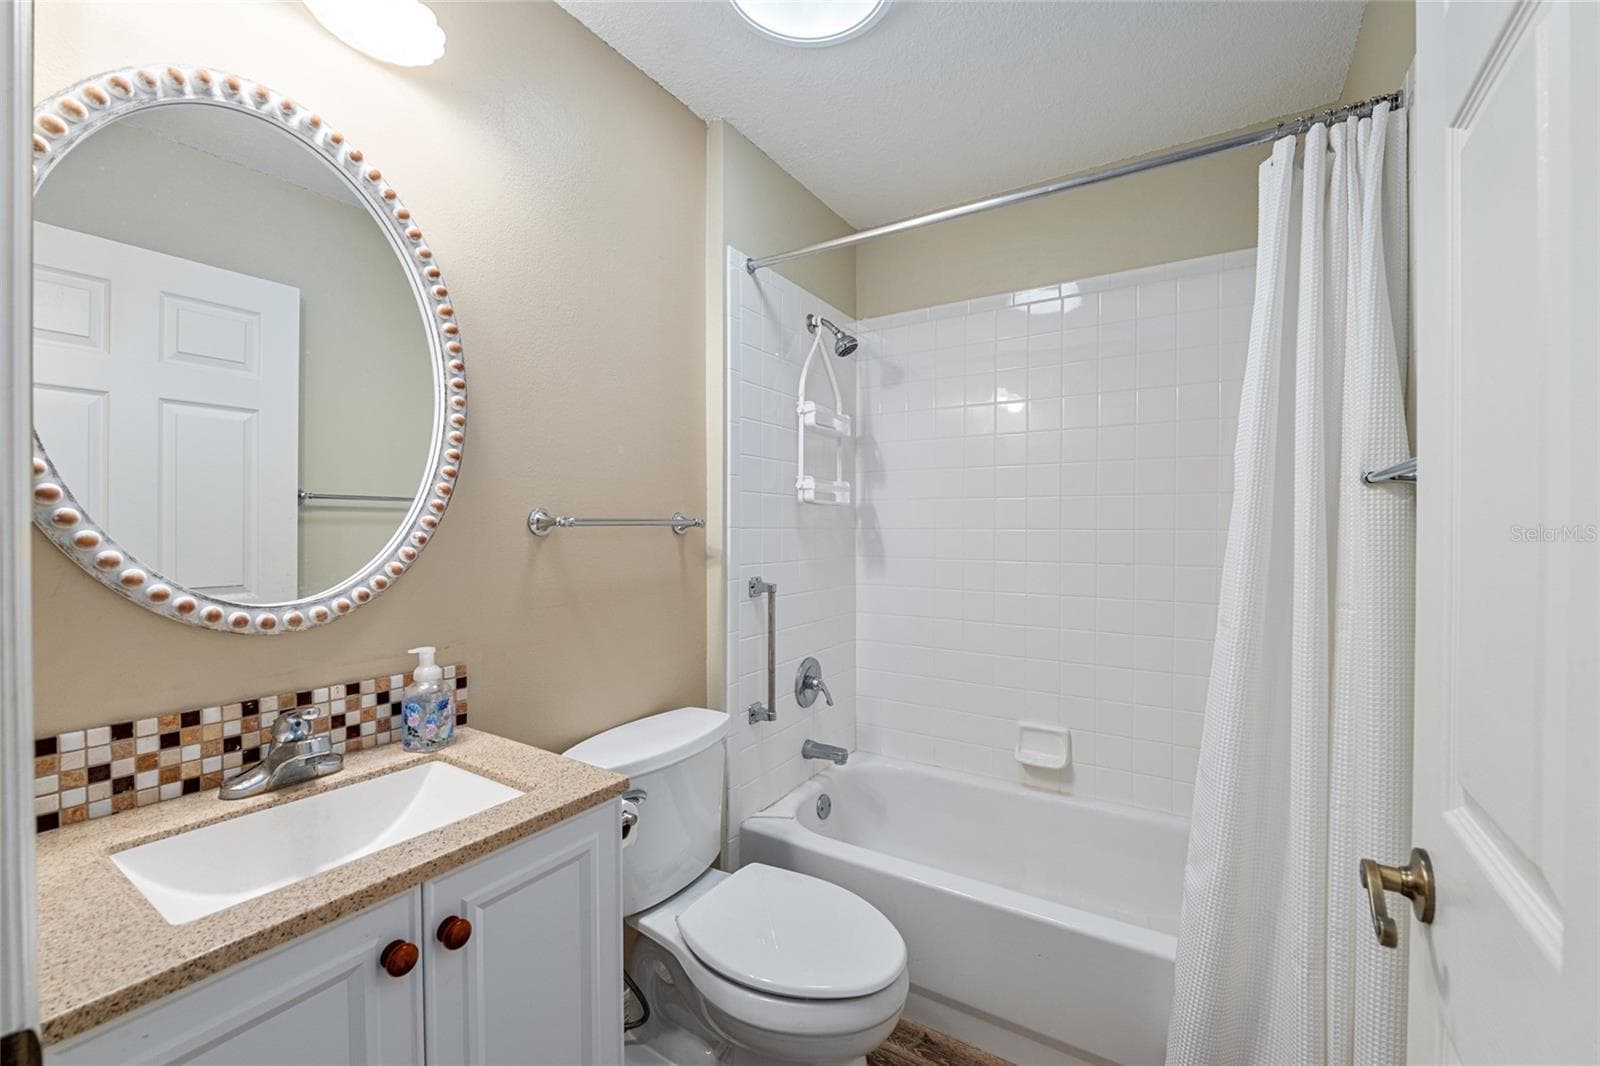
Guest Bathroom: Guest bathroom includes a single-sink vanity, tiled tub/shower combination, and neutral finishes. - 110 CHULA VISTA AVE, LADY LAKE
Bright dining area and tile flooring in The Villages Florida home - 110 CHULA VISTA AVE, LADY LAKE
Secondary Bedroom (Alternate View): Additional bedroom offers a spacious layout with tile flooring and a large window for natural light. - 110 CHULA VISTA AVE, LADY LAKE
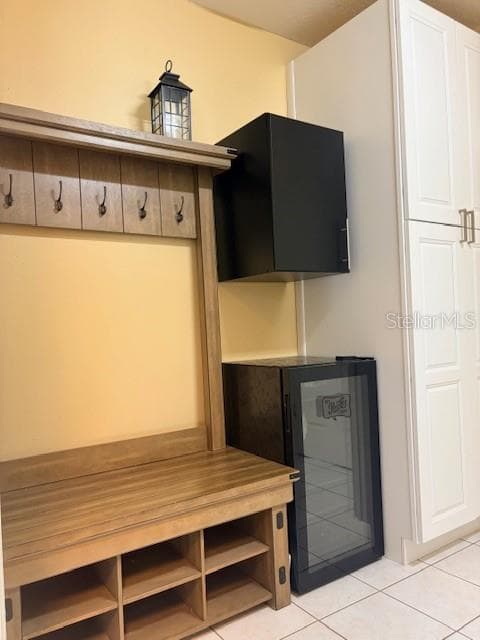
Mudroom with bench seating, coat hooks, storage cabinets, and mini fridge in Lady Lake FL home - 110 CHULA VISTA AVE, LADY LAKE
Kitchen: - 110 CHULA VISTA AVE, LADY LAKE
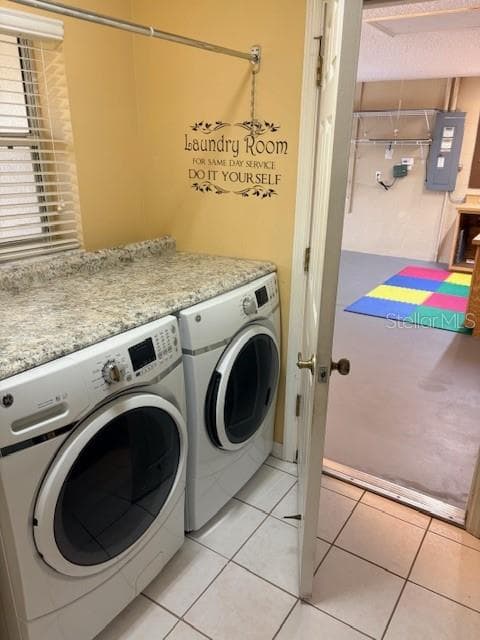
Laundry room with washer, dryer, counter space, and natural light in The Villages Florida home - 110 CHULA VISTA AVE, LADY LAKE
Kitchen: - 110 CHULA VISTA AVE, LADY LAKE
Kitchen (Alternate View): Spacious layout includes ample counter space, tile backsplash, and a breakfast bar for additional seating. - 110 CHULA VISTA AVE, LADY LAKE
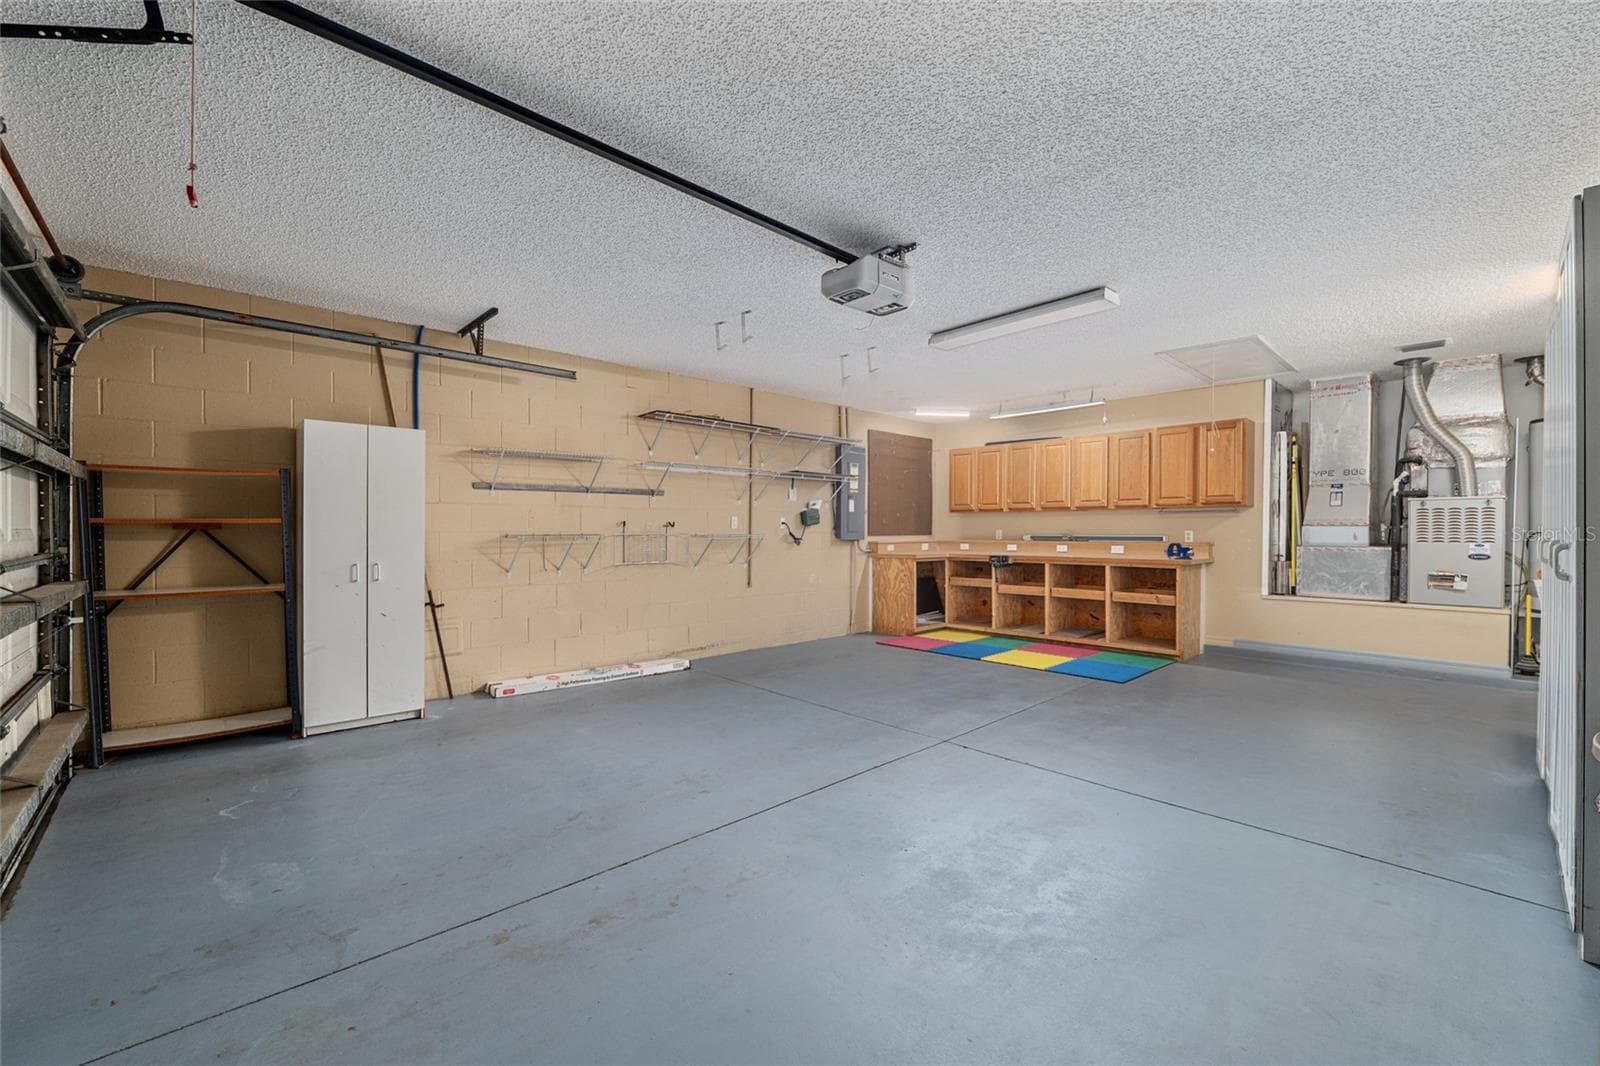
Garage (Alternate View): Large garage layout offers ample room for vehicles, storage, and flexible use. - 110 CHULA VISTA AVE, LADY LAKE
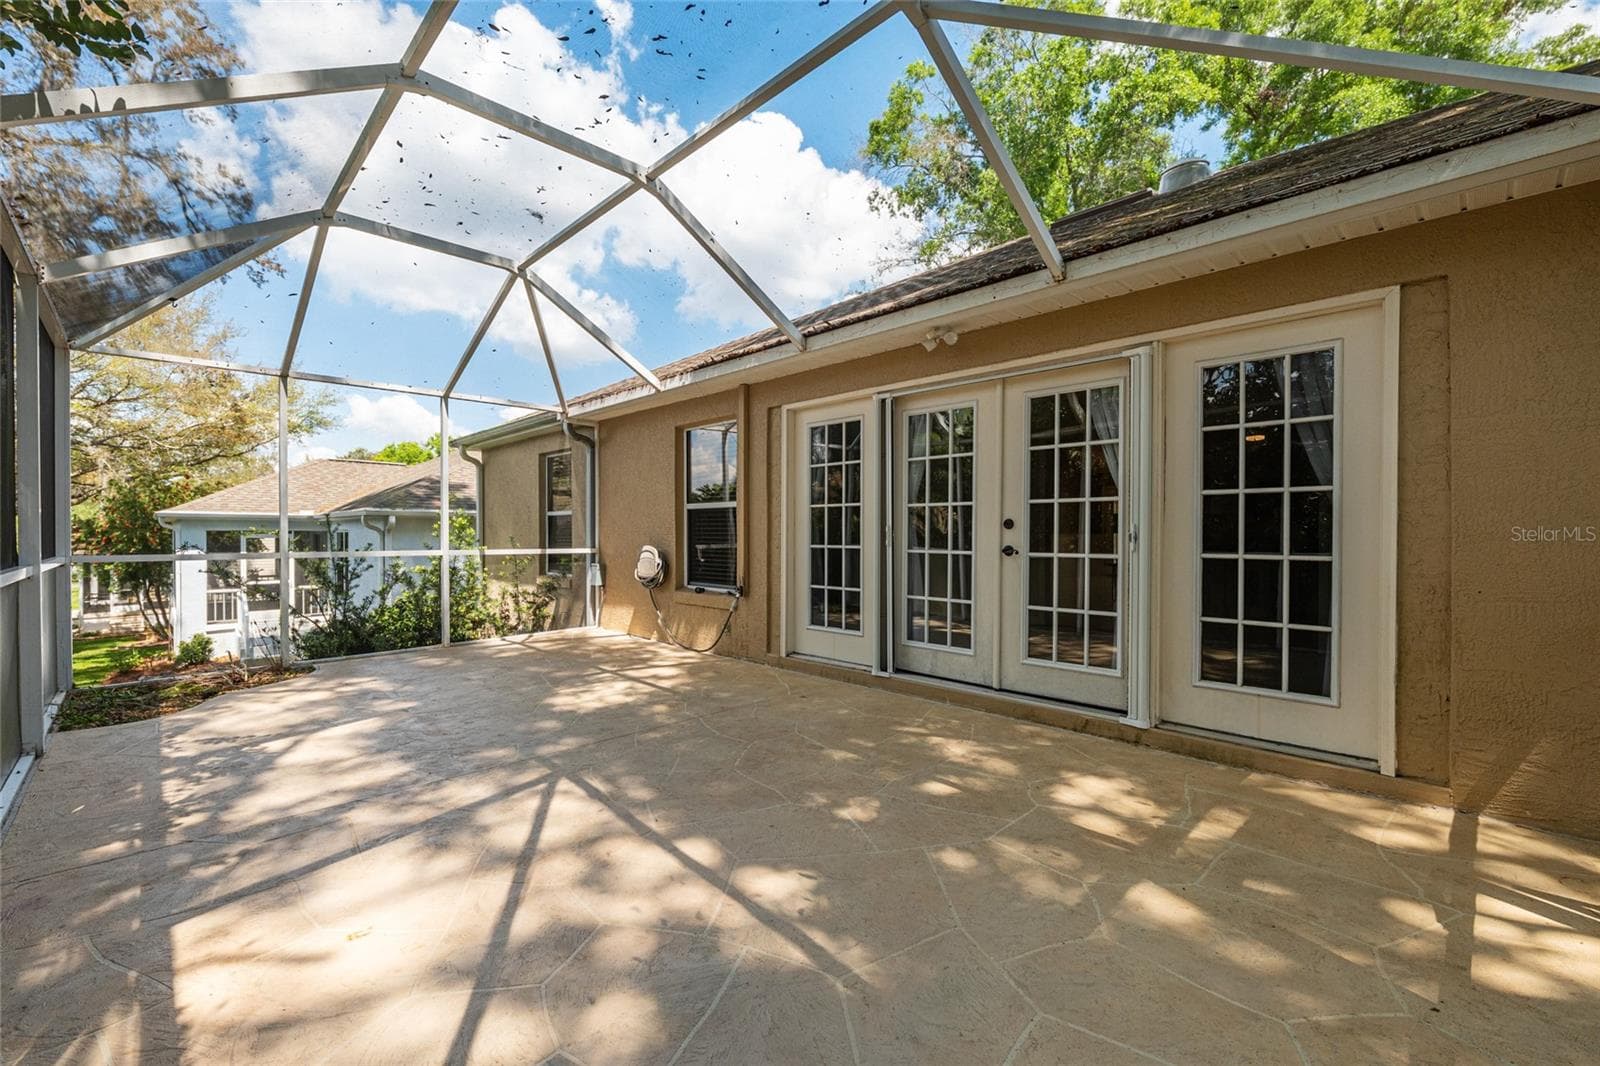
Screened Patio (Alternate View): Screened patio offers a spacious layout with multiple access points and views of surrounding greenery. - 110 CHULA VISTA AVE, LADY LAKE
Kitchen Sink Area: Double sink positioned beneath a window provides natural light and views while completing daily tasks. - 110 CHULA VISTA AVE, LADY LAKE
Kitchen to Breakfast Nook: Kitchen opens to a light-filled breakfast nook with surrounding windows, creating a comfortable casual dining space. - 110 CHULA VISTA AVE, LADY LAKE
Updated kitchen with granite counters, white cabinets, gas range, and breakfast bar in The Villages FL - 110 CHULA VISTA AVE, LADY LAKE
Primary Bedroom to Bath: Primary suite offers direct access to an en-suite bath and walk-in closet for added convenience. - 110 CHULA VISTA AVE, LADY LAKE
Walk-In Closet: Large walk-in closet includes multiple shelving levels and hanging space for organized storage. - 110 CHULA VISTA AVE, LADY LAKE
Primary Bathroom Vanity Drawers: - 110 CHULA VISTA AVE, LADY LAKE
Primary Bathroom (Alternate View): Spacious vanity area features extended counter space and modern lighting for everyday ease. - 110 CHULA VISTA AVE, LADY LAKE
Primary Suite Entry: Hallway view highlights access to the walk-in closet and updated shower within the primary suite. - 110 CHULA VISTA AVE, LADY LAKE
Secondary Bedroom: Additional bedroom features tile flooring, ceiling fan, and natural light, ideal for a variety of uses. - 110 CHULA VISTA AVE, LADY LAKE
Hallway: Central hallway with tile flooring provides easy access to multiple rooms and a functional layout. - 110 CHULA VISTA AVE, LADY LAKE
Secondary Bedroom Closet: Built-in closet with double doors provides convenient storage within the bedroom. - 110 CHULA VISTA AVE, LADY LAKE
Large interior storage closet with ample space in Lady Lake Florida home - 110 CHULA VISTA AVE, LADY LAKE
Garage: Spacious garage includes built-in shelving and workbench space, ideal for storage or projects. - 110 CHULA VISTA AVE, LADY LAKE
Garage workshop with built-in cabinets, workbench, and storage in The Villages FL home - 110 CHULA VISTA AVE, LADY LAKE
Garage workshop with built-in cabinets,workbench, and storage in The Villages FL home - 110 CHULA VISTA AVE, LADY LAKE
Screened Patio: Screened-in patio with expansive enclosure provides a shaded outdoor space overlooking mature landscaping. - 110 CHULA VISTA AVE, LADY LAKE
Screened Patio (Interior View): Expansive covered patio provides a bright, airy setting ideal for outdoor seating and relaxation. - 110 CHULA VISTA AVE, LADY LAKE
Exterior Patio Access: Rear exterior features screened enclosure access with steps and railing for easy entry. - 110 CHULA VISTA AVE, LADY LAKE
Rear Exterior: Rear exterior highlights the screened patio addition and surrounding yard with established trees. - 110 CHULA VISTA AVE, LADY LAKE
53 photos

$400,000

110 CHULA VISTA AVE
LADY LAKE, FL 32159
Listed by James Cooper · REALTY EXECUTIVES IN THE VILLAGES
Bedrooms
3
Bathrooms
2
Living area
2,038 sqft
Year built
1998

About this home

**BOND PAID! 2020 ROOF! OVER 2,000 SQ. FT.!** Discover this updated 3-bedroom, 2-bath Vera Cruz model with an 11' x 13' bonus room in the Village of La Zamora, The Villages, FL. Conveniently located near Chula Vista Recreation Center, Spanish Springs Town Square, shopping, dining, and The Villages bike trail, this block-and-stucco home combines generous living space with desirable upgrades. Step inside to vaulted ceilings, an open split-bedroom floor plan, two solar tubes, wooden window blinds throughout, NO CARPET, and NO POPCORN CEILINGS. A gas fireplace anchors the living area, while the kitchen features granite countertops, smudge-resistant black stainless steel appliances, a GAS STOVE, recessed lighting, pull-out cabinet drawers, and a spacious breakfast nook. Both bathrooms have been remodeled, and the primary suite offers TWO WALK-IN CLOSETS. An entryway coat closet and oversized laundry/mudroom with newer washer and dryer, mini-fridge, cabinetry, countertop, and storage bench provide exceptional functionality. French doors open to an elevated screened lanai with privacy screening. Enjoy a covered front porch, mature landscaping, programmable irrigation, and leaf-protected gutters. The EXTENDED GARAGE features a workbench, extensive cabinetry, shelving, utility sink, and freshly painted floor. Experience the space, updates, and convenience of this well-maintained home in The Villages!

Highlights

Fireplace

Property details

MLS
Stellar MLS
MLS #
MFRG5109984
Property type
Single Family Residence
Subdivision
THE VILLAGES
Status
Active
Days on market
196
On market date
March 31, 2026
Stories
N/A
Total bathrooms
2
Garage spaces
2
Parking spaces
N/A
Lot size
0.16 acres
Loading map…

Nearby schools

Within 10 miles. School directory data from the National Center for Education Statistics (NCES), accessed via the Urban Institute Education Data API. Local Score is calculated by INNOVATE Real Estate; where a state rating is shown, it comes from that state's own official school report card.

Elementary
THE VILLAGES ELEMENTARY OF LADY LAKE SCHOOL
1.08 mi away · Grades -1-5
Nearest school -- attendance-zone data not available here
4.0
Local Score (student-teacher ratio only (preliminary -- will incorporate state test-score data once available)) -- not an official state rating
Enrollment
745
Student:teacher ratio
13.5:1
District
LAKE
Middle
LAKE WEIR MIDDLE SCHOOL
6.08 mi away · Grades 6-8
Nearest school -- attendance-zone data not available here
2.0
Local Score (student-teacher ratio only (preliminary -- will incorporate state test-score data once available)) -- not an official state rating
Enrollment
1,179
Student:teacher ratio
21.1:1
District
MARION
High
WILDWOOD MIDDLE/ HIGH SCHOOL
6.67 mi away · Grades 6-12
Nearest school -- attendance-zone data not available here
3.0
Local Score (student-teacher ratio only (preliminary -- will incorporate state test-score data once available)) -- not an official state rating
Enrollment
842
Student:teacher ratio
17.5:1
District
SUMTER

Walkability

Blended score for LADY LAKE's center, calculated by INNOVATE Real Estate from two sources: the EPA's National Walkability Index (street network, transit, land-use mix) and Google Places amenity data (what's actually reachable on foot from this point). 60% EPA National Walkability Index + 40% nearby-amenity density (Google Places).

68
Walkable
out of 100
EPA National Walkability Index
12.0 / 20 -- Above average walkable
Google Places amenity density
80 / 100
Restaurants & cafes20
Grocery stores4
Parks1
Schools1
Transit stops11
Pharmacies6

Market position

How this listing compares to current activity in LADY LAKE, from live MLS data.

On the market 196 days -- 78 more days than LADY LAKE's current average of 118 days.
For reference, the median list price across 308 active listings in LADY LAKE right now is $311,145.

Mortgage calculator

Estimate only - actual rate and payment depend on your lender, credit, and loan program.

$
%
%
Adjust tax / insurance estimates
% / yr
$
/mo
Est. monthly payment
$2,559/mo
$80,000 down
$320,000 loan
Principal & interest$2,076
Property tax (est.)$333
Home insurance (est.)$150

Similar homes you might like

Data source: Listing information provided by Stellar MLS (mfrmls) via Trestle/CoreLogic. Last updated 11 days ago.

Information herein deemed reliable but not guaranteed; all measurements, school assignments, HOA fees, taxes, and feature lists are approximate and should be independently verified. Equal Housing Opportunity.