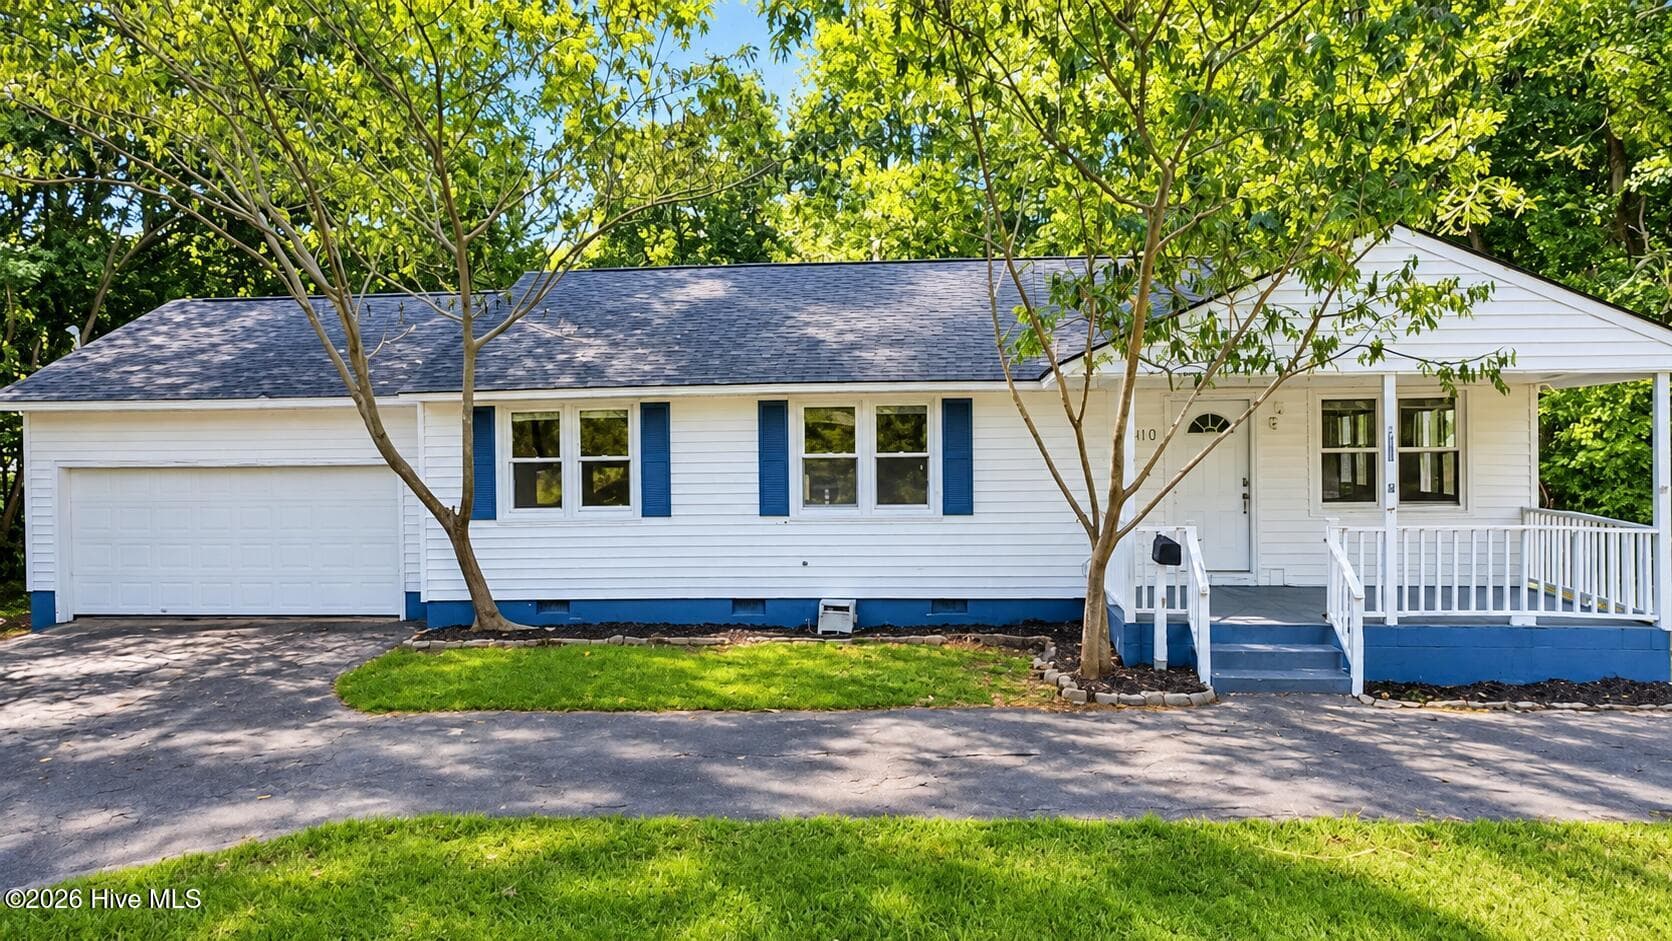
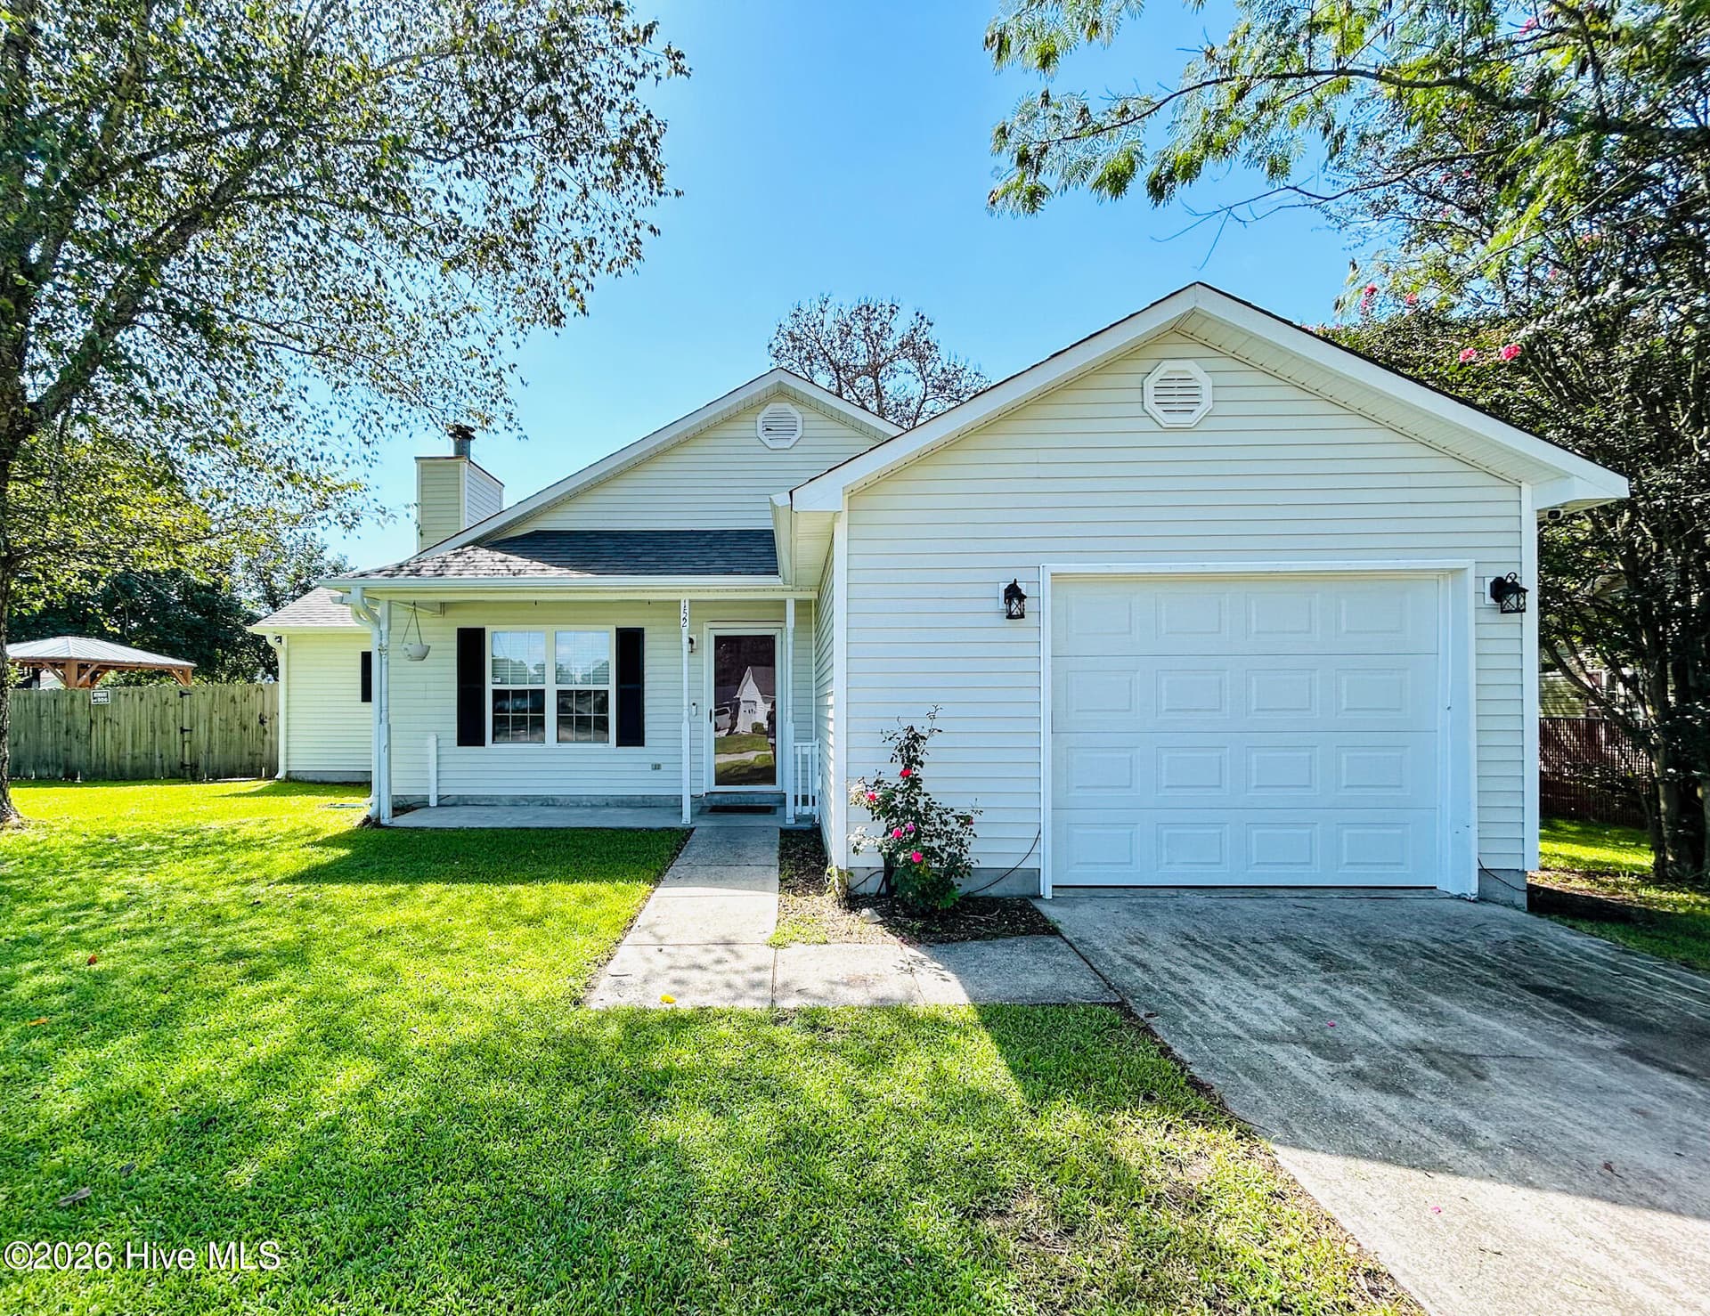
Single Family Residence at 110 Boulder Lane, Jacksonville, NC 28540
Single Family Residence at 110 Boulder Lane, Jacksonville, NC 28540, photo 2 of 39
Single Family Residence at 110 Boulder Lane, Jacksonville, NC 28540, photo 3 of 39
Single Family Residence at 110 Boulder Lane, Jacksonville, NC 28540, photo 4 of 39
Single Family Residence at 110 Boulder Lane, Jacksonville, NC 28540, photo 5 of 39
Single Family Residence at 110 Boulder Lane, Jacksonville, NC 28540, photo 6 of 39
Single Family Residence at 110 Boulder Lane, Jacksonville, NC 28540, photo 7 of 39
Single Family Residence at 110 Boulder Lane, Jacksonville, NC 28540, photo 8 of 39
Single Family Residence at 110 Boulder Lane, Jacksonville, NC 28540, photo 9 of 39
Single Family Residence at 110 Boulder Lane, Jacksonville, NC 28540, photo 10 of 39
Single Family Residence at 110 Boulder Lane, Jacksonville, NC 28540, photo 11 of 39
Single Family Residence at 110 Boulder Lane, Jacksonville, NC 28540, photo 12 of 39
Single Family Residence at 110 Boulder Lane, Jacksonville, NC 28540, photo 13 of 39
Single Family Residence at 110 Boulder Lane, Jacksonville, NC 28540, photo 14 of 39
Single Family Residence at 110 Boulder Lane, Jacksonville, NC 28540, photo 15 of 39
Single Family Residence at 110 Boulder Lane, Jacksonville, NC 28540, photo 16 of 39
Single Family Residence at 110 Boulder Lane, Jacksonville, NC 28540, photo 17 of 39
Single Family Residence at 110 Boulder Lane, Jacksonville, NC 28540, photo 18 of 39
Single Family Residence at 110 Boulder Lane, Jacksonville, NC 28540, photo 19 of 39
Single Family Residence at 110 Boulder Lane, Jacksonville, NC 28540, photo 20 of 39
Single Family Residence at 110 Boulder Lane, Jacksonville, NC 28540, photo 21 of 39
Single Family Residence at 110 Boulder Lane, Jacksonville, NC 28540, photo 22 of 39
Single Family Residence at 110 Boulder Lane, Jacksonville, NC 28540, photo 23 of 39
Single Family Residence at 110 Boulder Lane, Jacksonville, NC 28540, photo 24 of 39
Single Family Residence at 110 Boulder Lane, Jacksonville, NC 28540, photo 25 of 39
Single Family Residence at 110 Boulder Lane, Jacksonville, NC 28540, photo 26 of 39
Single Family Residence at 110 Boulder Lane, Jacksonville, NC 28540, photo 27 of 39
Single Family Residence at 110 Boulder Lane, Jacksonville, NC 28540, photo 28 of 39
Single Family Residence at 110 Boulder Lane, Jacksonville, NC 28540, photo 29 of 39
Single Family Residence at 110 Boulder Lane, Jacksonville, NC 28540, photo 30 of 39
Single Family Residence at 110 Boulder Lane, Jacksonville, NC 28540, photo 31 of 39
Single Family Residence at 110 Boulder Lane, Jacksonville, NC 28540, photo 32 of 39
Single Family Residence at 110 Boulder Lane, Jacksonville, NC 28540, photo 33 of 39
Single Family Residence at 110 Boulder Lane, Jacksonville, NC 28540, photo 34 of 39
Single Family Residence at 110 Boulder Lane, Jacksonville, NC 28540, photo 35 of 39
Single Family Residence at 110 Boulder Lane, Jacksonville, NC 28540, photo 36 of 39
Single Family Residence at 110 Boulder Lane, Jacksonville, NC 28540, photo 37 of 39
Single Family Residence at 110 Boulder Lane, Jacksonville, NC 28540, photo 38 of 39
Single Family Residence at 110 Boulder Lane, Jacksonville, NC 28540, photo 39 of 39
39 photos

$269,300

110 Boulder Lane, Jacksonville, NC 28540
Jacksonville, NC 28540
Listed by Rhonda P Reid · Reid Realty
Bedrooms
3
Bathrooms
2
Living area
1,413 sqft
Year built
1962

About this home

Welcome home to this beautifully renovated 3-bedroom, 2-bath residence tucked away just off Gum Branch Road. Situated in a small setting and positioned behind a natural tree line from the main road, this property offers a wonderful sense of privacy while remaining conveniently located to shopping, dining, schools, and area amenities. Step inside from the front porch to a spacious living room where LVP flooring installed in 2026 begins a seamless flow throughout the entire home with no carpet to maintain. Continue into the kitchen area with a combination dining area featuring cabinets, countertops, appliances, and fixtures all installed as part of the 2026 renovations. Just beyond the kitchen, the laundry area provides convenient access to the attached one car garage complete with a garage door and opener also installed during the renovation! Down the hallway you'll find three comfortable bedrooms and two full bathrooms. The second full bathroom was added to the home in 2026. The primary bedroom includes its own private bathroom with a walk-in shower and vanity! The home features updated light fixtures and ceiling fans throughout to complement the refreshed interior. The improvements extend well beyond the finishes you can see. Major work completed in 2026 includes installation of the HVAC system and ductwork, replacement of all plumbing, electrical updates, and crawlspace work. Renovations completed in 2026 were permitted with permits on file while septic repairs were completed in 2025! Step outside to enjoy a spacious backyard surrounded by a privacy fence installed in 2026. A firepit area with chairs was also added as part of the improvements creating an inviting spot to gather, relax, and enjoy the wooded surroundings. With extensive renovations, an attached garage, no carpet, a private backyard, and a tucked-away setting just off Gum Branch Road, this home is ready to welcome its next owner! Call for your showing today!!

Property details

MLS
Hive MLS
MLS #
100601072
Property type
Single Family Residence
Subdivision
Not In Subdivision
Status
Active
Days on market
42
On market date
October 4, 2026
Stories
N/A
Total bathrooms
2
Garage spaces
1
Parking spaces
1
Lot size
1.07 acres
Loading map…

Nearby schools

Within 10 miles. School directory data from the National Center for Education Statistics (NCES), accessed via the Urban Institute Education Data API. Local Score is calculated by INNOVATE Real Estate; where a state rating is shown, it comes from that state's own official school report card.

Elementary
Stateside Elementary
0.85 mi away · Grades 0-5
Zoned school (attendance boundary, 2015-16 data)
3.0
Local Score (state rating (2025) blended 70/30 with student-teacher ratio) -- not an official state rating
State rating: C (2025)
Enrollment
601
Student:teacher ratio
15.4:1
District
Onslow County Schools
Middle
Northwoods Park Middle
6.99 mi away · Grades 6-8
Zoned school (attendance boundary, 2015-16 data)
2.7
Local Score (state rating (2025) blended 70/30 with student-teacher ratio) -- not an official state rating
State rating: C (2025)
Enrollment
665
Student:teacher ratio
19.0:1
District
Onslow County Schools
High
Jacksonville High
6.6 mi away · Grades 9-12
Zoned school (attendance boundary, 2015-16 data)
3.4
Local Score (state rating (2025) blended 70/30 with student-teacher ratio) -- not an official state rating
State rating: B (2025)
Enrollment
1,307
Student:teacher ratio
19.8:1
District
Onslow County Schools

Walkability

Blended score for Jacksonville's center, calculated by INNOVATE Real Estate from two sources: the EPA's National Walkability Index (street network, transit, land-use mix) and Google Places amenity data (what's actually reachable on foot from this point). EPA National Walkability Index only -- nearby-amenity data not cached yet for this area.

20
Car-dependent
out of 100
EPA National Walkability Index
4.0 / 20 -- Least walkable

Market position

How this listing compares to current activity in Jacksonville, from live MLS data.

On the market 42 days -- 79 fewer days than Jacksonville's current average of 121 days.
For reference, the median list price across 883 active listings in Jacksonville right now is $250,000.

Mortgage calculator

Estimate only - actual rate and payment depend on your lender, credit, and loan program.

$
%
%
Adjust tax / insurance estimates
% / yr
$
/mo
Est. monthly payment
$1,772/mo
$53,860 down
$215,440 loan
Principal & interest$1,397
Property tax (est.)$224
Home insurance (est.)$150

Similar homes you might like

Data source: Listing information provided by Hive MLS via Trestle/CoreLogic. Last updated 11 days ago.

Information herein deemed reliable but not guaranteed; all measurements, school assignments, HOA fees, taxes, and feature lists are approximate and should be independently verified. Equal Housing Opportunity.